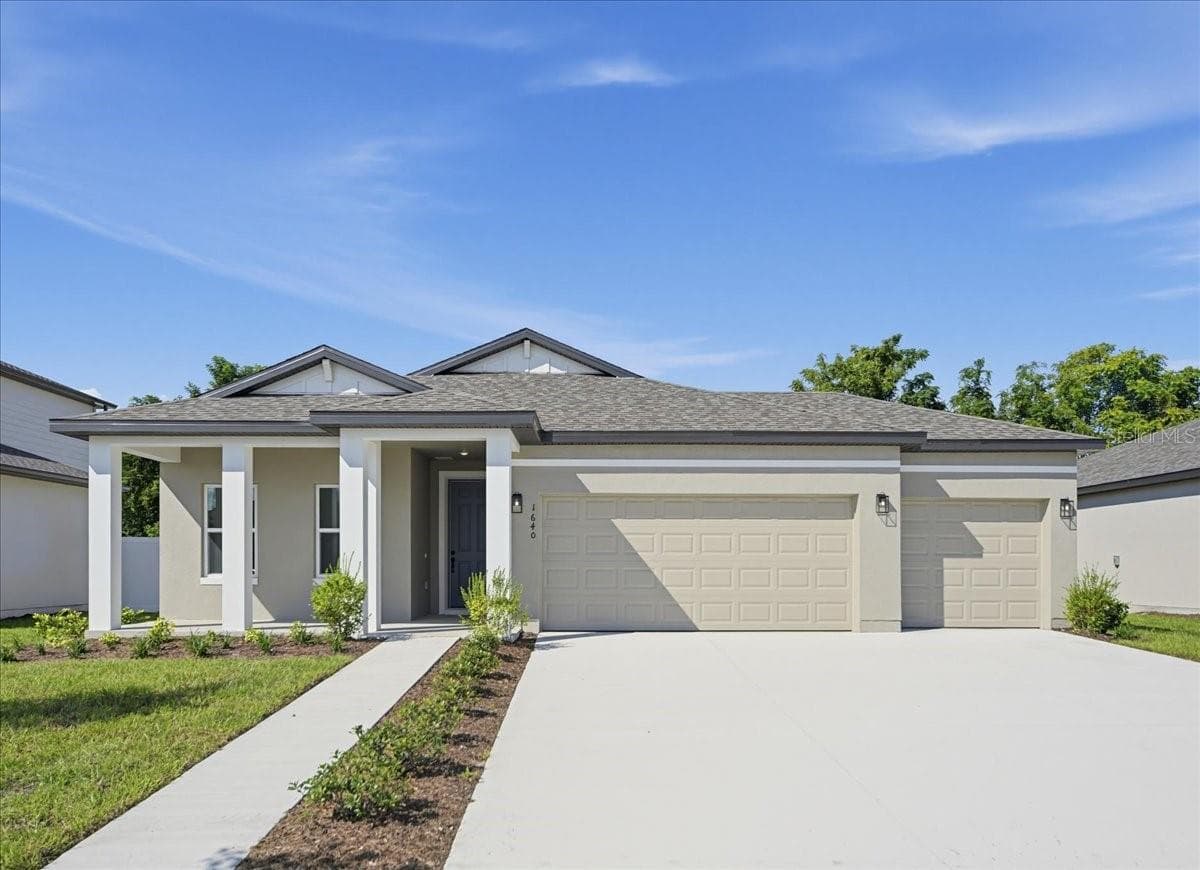
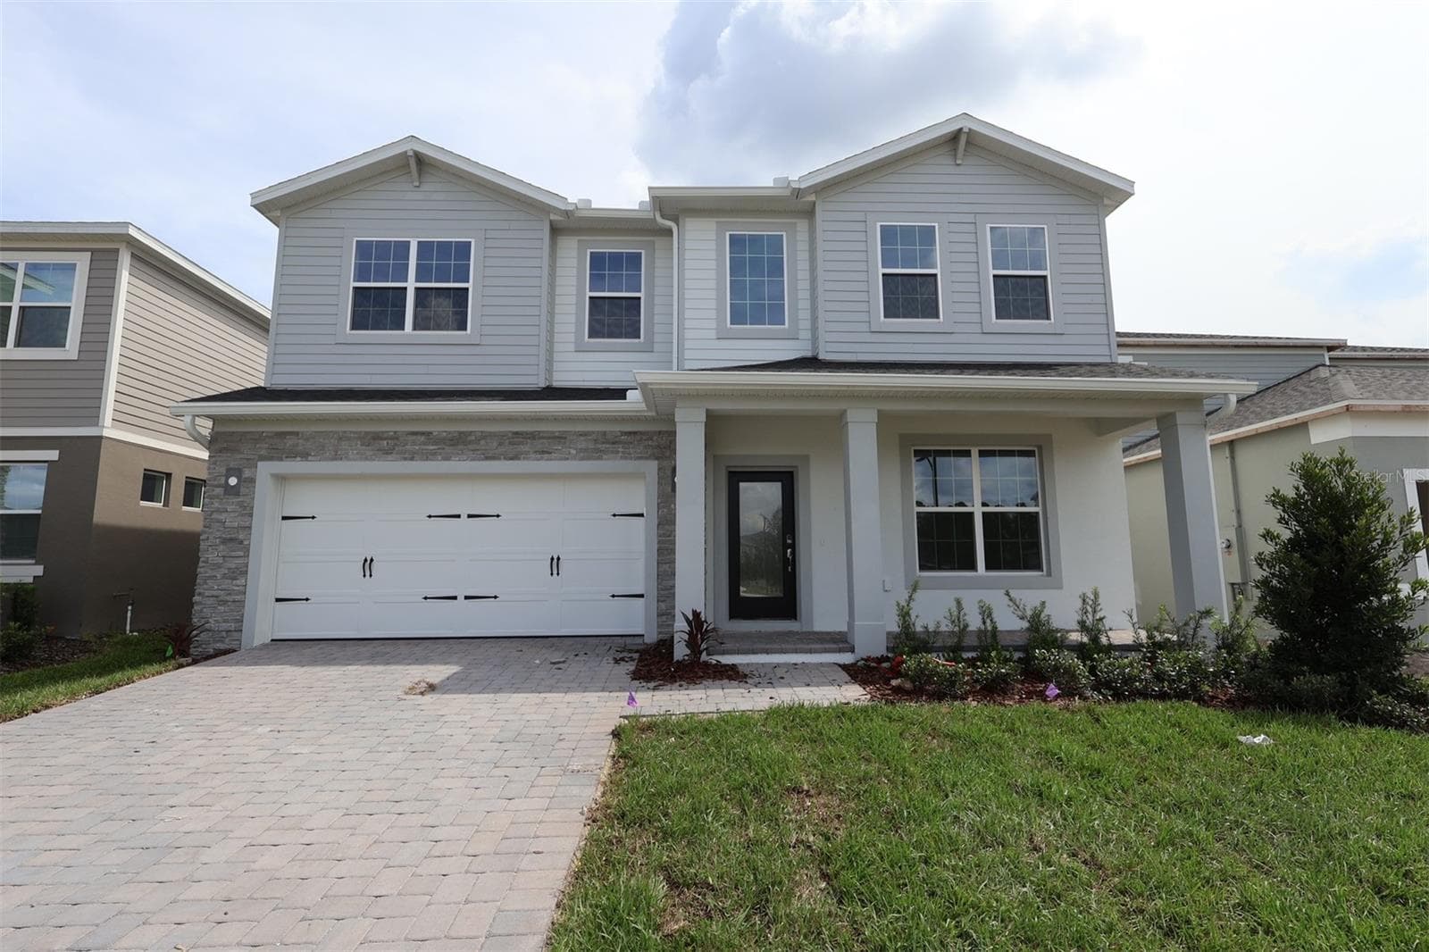
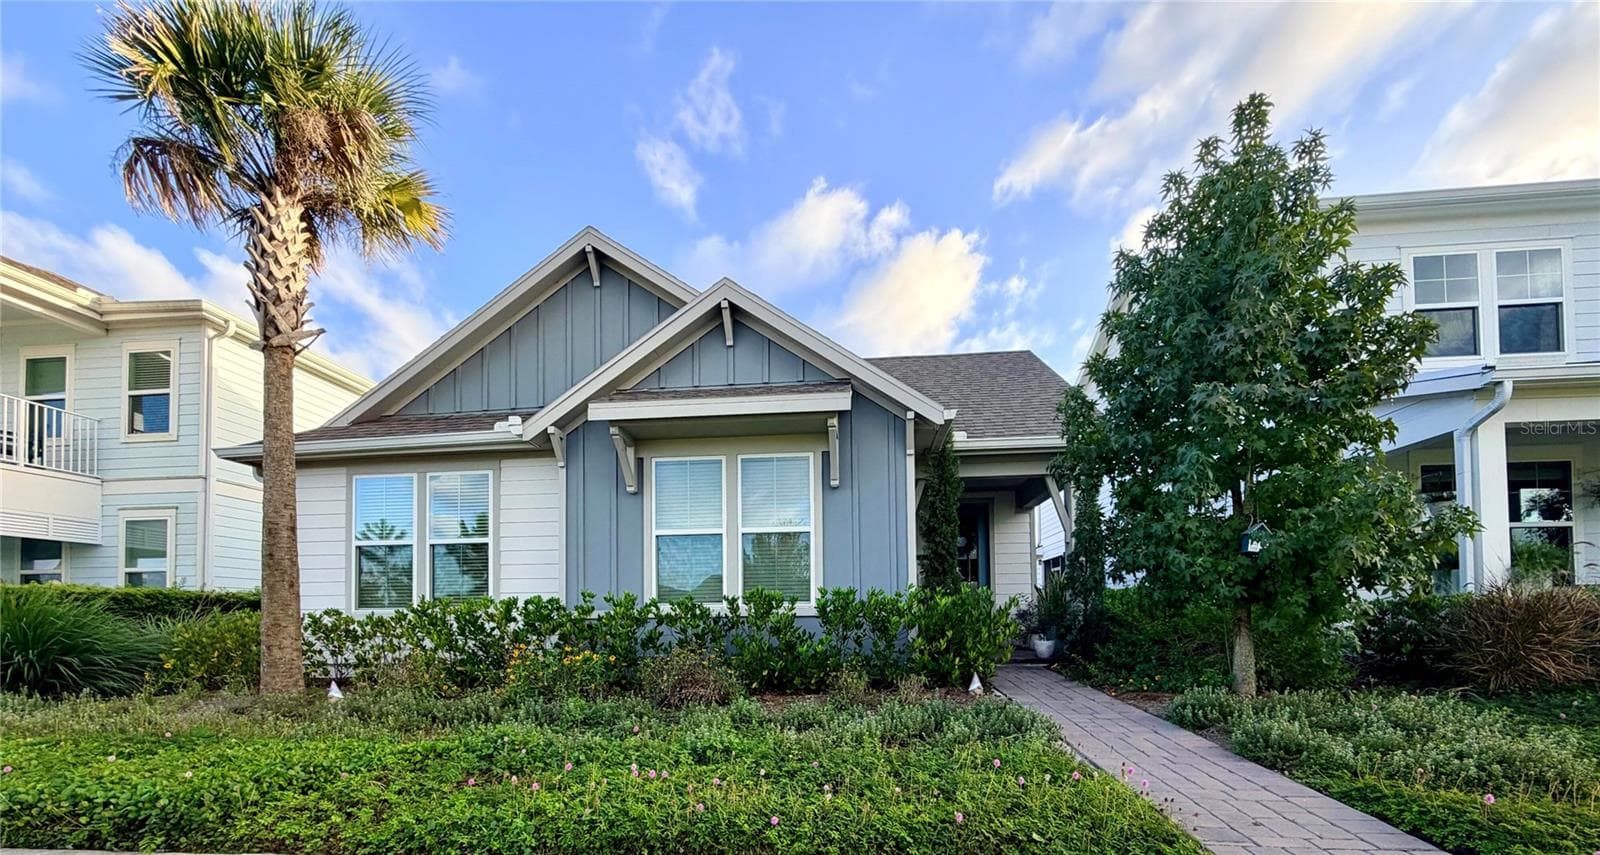
Single Family Residence at 4921 CATALPA DR, SAINT CLOUD
Single Family Residence at 4921 CATALPA DR, SAINT CLOUD, photo 2 of 71
Single Family Residence at 4921 CATALPA DR, SAINT CLOUD, photo 3 of 71
Single Family Residence at 4921 CATALPA DR, SAINT CLOUD, photo 4 of 71
Single Family Residence at 4921 CATALPA DR, SAINT CLOUD, photo 5 of 71
Single Family Residence at 4921 CATALPA DR, SAINT CLOUD, photo 6 of 71
Single Family Residence at 4921 CATALPA DR, SAINT CLOUD, photo 7 of 71
Single Family Residence at 4921 CATALPA DR, SAINT CLOUD, photo 8 of 71
Single Family Residence at 4921 CATALPA DR, SAINT CLOUD, photo 9 of 71
Single Family Residence at 4921 CATALPA DR, SAINT CLOUD, photo 10 of 71
Single Family Residence at 4921 CATALPA DR, SAINT CLOUD, photo 11 of 71
Single Family Residence at 4921 CATALPA DR, SAINT CLOUD, photo 12 of 71
Single Family Residence at 4921 CATALPA DR, SAINT CLOUD, photo 13 of 71
Single Family Residence at 4921 CATALPA DR, SAINT CLOUD, photo 14 of 71
Single Family Residence at 4921 CATALPA DR, SAINT CLOUD, photo 15 of 71
Single Family Residence at 4921 CATALPA DR, SAINT CLOUD, photo 16 of 71
Single Family Residence at 4921 CATALPA DR, SAINT CLOUD, photo 17 of 71
Single Family Residence at 4921 CATALPA DR, SAINT CLOUD, photo 18 of 71
Single Family Residence at 4921 CATALPA DR, SAINT CLOUD, photo 19 of 71
Single Family Residence at 4921 CATALPA DR, SAINT CLOUD, photo 20 of 71
Single Family Residence at 4921 CATALPA DR, SAINT CLOUD, photo 21 of 71
Single Family Residence at 4921 CATALPA DR, SAINT CLOUD, photo 22 of 71
Single Family Residence at 4921 CATALPA DR, SAINT CLOUD, photo 23 of 71
Single Family Residence at 4921 CATALPA DR, SAINT CLOUD, photo 24 of 71
Single Family Residence at 4921 CATALPA DR, SAINT CLOUD, photo 25 of 71
Single Family Residence at 4921 CATALPA DR, SAINT CLOUD, photo 26 of 71
Single Family Residence at 4921 CATALPA DR, SAINT CLOUD, photo 27 of 71
Single Family Residence at 4921 CATALPA DR, SAINT CLOUD, photo 28 of 71
Single Family Residence at 4921 CATALPA DR, SAINT CLOUD, photo 29 of 71
Single Family Residence at 4921 CATALPA DR, SAINT CLOUD, photo 30 of 71
Single Family Residence at 4921 CATALPA DR, SAINT CLOUD, photo 31 of 71
Single Family Residence at 4921 CATALPA DR, SAINT CLOUD, photo 32 of 71
Single Family Residence at 4921 CATALPA DR, SAINT CLOUD, photo 33 of 71
Single Family Residence at 4921 CATALPA DR, SAINT CLOUD, photo 34 of 71
Single Family Residence at 4921 CATALPA DR, SAINT CLOUD, photo 35 of 71
Single Family Residence at 4921 CATALPA DR, SAINT CLOUD, photo 36 of 71
Single Family Residence at 4921 CATALPA DR, SAINT CLOUD, photo 37 of 71
Single Family Residence at 4921 CATALPA DR, SAINT CLOUD, photo 38 of 71
Single Family Residence at 4921 CATALPA DR, SAINT CLOUD, photo 39 of 71
Single Family Residence at 4921 CATALPA DR, SAINT CLOUD, photo 40 of 71
Single Family Residence at 4921 CATALPA DR, SAINT CLOUD, photo 41 of 71
Single Family Residence at 4921 CATALPA DR, SAINT CLOUD, photo 42 of 71
Single Family Residence at 4921 CATALPA DR, SAINT CLOUD, photo 43 of 71
Single Family Residence at 4921 CATALPA DR, SAINT CLOUD, photo 44 of 71
Single Family Residence at 4921 CATALPA DR, SAINT CLOUD, photo 45 of 71
Single Family Residence at 4921 CATALPA DR, SAINT CLOUD, photo 46 of 71
Single Family Residence at 4921 CATALPA DR, SAINT CLOUD, photo 47 of 71
Single Family Residence at 4921 CATALPA DR, SAINT CLOUD, photo 48 of 71
Single Family Residence at 4921 CATALPA DR, SAINT CLOUD, photo 49 of 71
Single Family Residence at 4921 CATALPA DR, SAINT CLOUD, photo 50 of 71
Single Family Residence at 4921 CATALPA DR, SAINT CLOUD, photo 51 of 71
Single Family Residence at 4921 CATALPA DR, SAINT CLOUD, photo 52 of 71
Single Family Residence at 4921 CATALPA DR, SAINT CLOUD, photo 53 of 71
Single Family Residence at 4921 CATALPA DR, SAINT CLOUD, photo 54 of 71
Single Family Residence at 4921 CATALPA DR, SAINT CLOUD, photo 55 of 71
Single Family Residence at 4921 CATALPA DR, SAINT CLOUD, photo 56 of 71
Single Family Residence at 4921 CATALPA DR, SAINT CLOUD, photo 57 of 71
Single Family Residence at 4921 CATALPA DR, SAINT CLOUD, photo 58 of 71
Single Family Residence at 4921 CATALPA DR, SAINT CLOUD, photo 59 of 71
Single Family Residence at 4921 CATALPA DR, SAINT CLOUD, photo 60 of 71
Single Family Residence at 4921 CATALPA DR, SAINT CLOUD, photo 61 of 71
Single Family Residence at 4921 CATALPA DR, SAINT CLOUD, photo 62 of 71
Single Family Residence at 4921 CATALPA DR, SAINT CLOUD, photo 63 of 71
Single Family Residence at 4921 CATALPA DR, SAINT CLOUD, photo 64 of 71
Single Family Residence at 4921 CATALPA DR, SAINT CLOUD, photo 65 of 71
Single Family Residence at 4921 CATALPA DR, SAINT CLOUD, photo 66 of 71
Single Family Residence at 4921 CATALPA DR, SAINT CLOUD, photo 67 of 71
Single Family Residence at 4921 CATALPA DR, SAINT CLOUD, photo 68 of 71
Single Family Residence at 4921 CATALPA DR, SAINT CLOUD, photo 69 of 71
Single Family Residence at 4921 CATALPA DR, SAINT CLOUD, photo 70 of 71
Single Family Residence at 4921 CATALPA DR, SAINT CLOUD, photo 71 of 71
71 photos

$559,900

4921 CATALPA DR
SAINT CLOUD, FL 34772
Listed by Sherry Feck · WEICHERT REALTORS HALLMARK PRO
Bedrooms
3
Bathrooms
3
Living area
2,365 sqft
Year built
2017

About this home

Spectacular Marco floor plan located in the well sought after Twin Lakes 55+ Active lifestyle community. This property has so much to offer. 3 Bedrooms and 3 Full baths, you could use the 2nd bedroom as a second master bedroom suite. Den/Study/office area. Step inside to the 10’ Ceiling with the flexible layout and neutral coloring custom paint and plantation shutters throughout for gatherings. Ceramic Tile throughout home. Kitchen is well equipped with 42” upgraded cabinets with under cabinet lighting, custom glass tile backsplash, large custom farm sink, pendant lights, and a very large granite island that accommodates setting for a quick bite. large walk -in pantry with custom glass door, Stainless steel appliances, Gourmet Custom kitchen hood fan, Microwave and oven combination. Separate drop zone area with cabinets and granite countertops. Living room features large glass sliding doors that open all the way for entertaining in the screened in Lanai. Backyard with the upgraded landscaping package for privacy. Master bedroom with tray ceiling, ceiling fan. Large walk-in closet. Frameless shower doors to master luxurious two separate shower heads & Custom quartz vanity. Amenities include a Resort style pool and Lap Pool and 3rd pool on the carriage house side, 20,000 square foot Clubhouse, State of the art Fitness Center, Tennis Courts, Putting Green, Walking Trails, Pickle Ball Court, Fishing, and Pontoon Boats and Jon boat to use on Live Oak Lake! The community has many active and socializing activities to keep you VERY busy!! All of this in a GREAT gated community located in Central Florida close to Lake Nona Medical City, Orlando, Orlando International Airport, Theme Parks, and Brevard Beaches! Do not delay making your appointment today for your private tour.

Property details

MLS
Stellar MLS
MLS #
MFRS5103203
Property type
Single Family Residence
Subdivision
TWIN LAKES PH 1
Status
Active
Days on market
302
On market date
April 16, 2024
Stories
N/A
Total bathrooms
3
Garage spaces
2
Parking spaces
N/A
Lot size
0.23 acres
Loading map…

Nearby schools

Within 10 miles. School directory data from the National Center for Education Statistics (NCES), accessed via the Urban Institute Education Data API. Local Score is calculated by INNOVATE Real Estate; where a state rating is shown, it comes from that state's own official school report card.

Elementary
HICKORY TREE ELEMENTARY SCHOOL
0.96 mi away · Grades -1-5
Nearest school -- attendance-zone data not available here
3.0
Local Score (student-teacher ratio only (preliminary -- will incorporate state test-score data once available)) -- not an official state rating
Enrollment
676
Student:teacher ratio
16.5:1
District
OSCEOLA
Middle
ST. CLOUD MIDDLE SCHOOL
2.3 mi away · Grades 6-8
Nearest school -- attendance-zone data not available here
3.0
Local Score (student-teacher ratio only (preliminary -- will incorporate state test-score data once available)) -- not an official state rating
Enrollment
1,188
Student:teacher ratio
16.1:1
District
OSCEOLA
High
ST. CLOUD HIGH SCHOOL
2.53 mi away · Grades 9-12
Nearest school -- attendance-zone data not available here
2.0
Local Score (student-teacher ratio only (preliminary -- will incorporate state test-score data once available)) -- not an official state rating
Enrollment
2,069
Student:teacher ratio
20.7:1
District
OSCEOLA

Walkability

Blended score for SAINT CLOUD's center, calculated by INNOVATE Real Estate from two sources: the EPA's National Walkability Index (street network, transit, land-use mix) and Google Places amenity data (what's actually reachable on foot from this point). 60% EPA National Walkability Index + 40% nearby-amenity density (Google Places).

18
Very car-dependent
out of 100
EPA National Walkability Index
6.0 / 20 -- Below average walkable
Google Places amenity density
0 / 100
Restaurants & cafes0
Grocery stores0
Parks0
Schools0
Transit stops0
Pharmacies0

Mortgage calculator

Estimate only - actual rate and payment depend on your lender, credit, and loan program.

$
%
%
Adjust tax / insurance estimates
% / yr
$
/mo
Est. monthly payment
$3,522/mo
$111,980 down
$447,920 loan
Principal & interest$2,905
Property tax (est.)$467
Home insurance (est.)$150

Similar homes you might like

Data source: Listing information provided by Stellar MLS (mfrmls) via Trestle/CoreLogic. Last updated February 12, 2025.

Information herein deemed reliable but not guaranteed; all measurements, school assignments, HOA fees, taxes, and feature lists are approximate and should be independently verified. Equal Housing Opportunity.