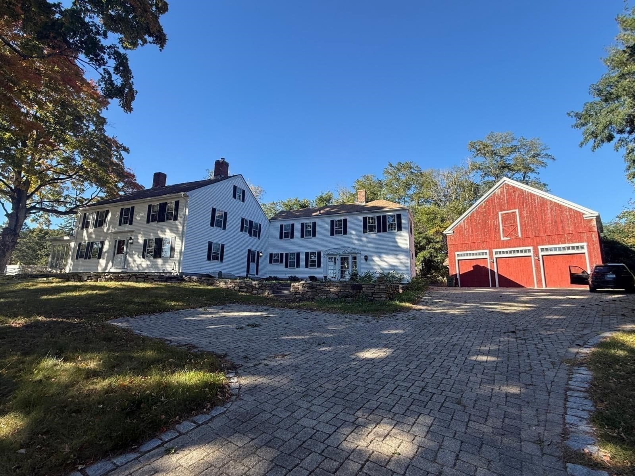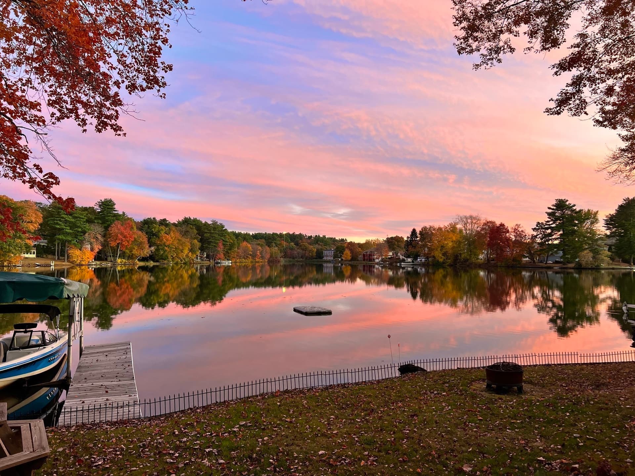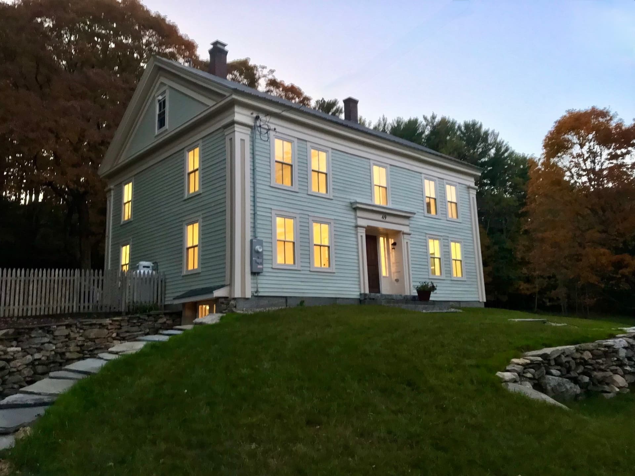
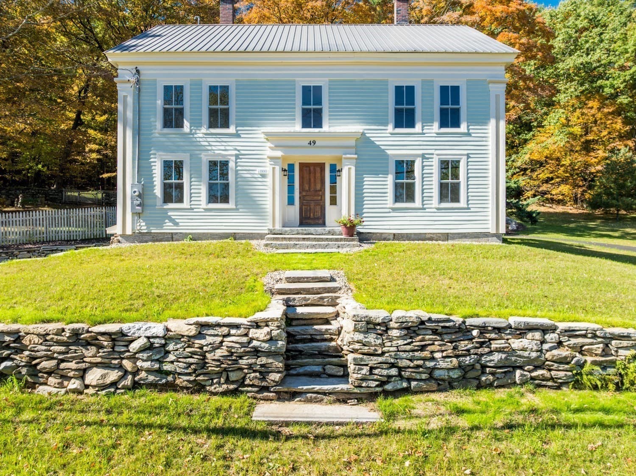
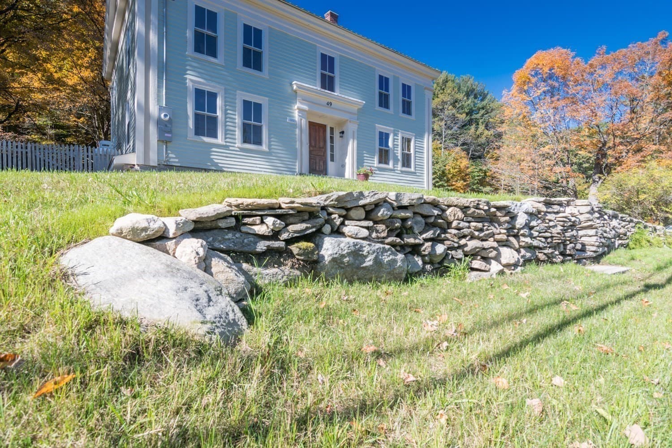
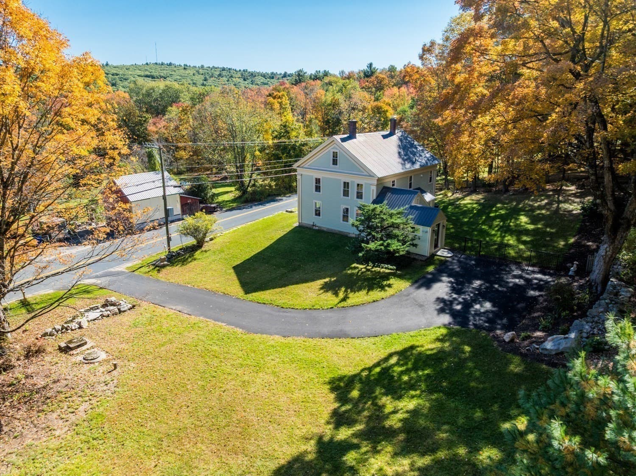
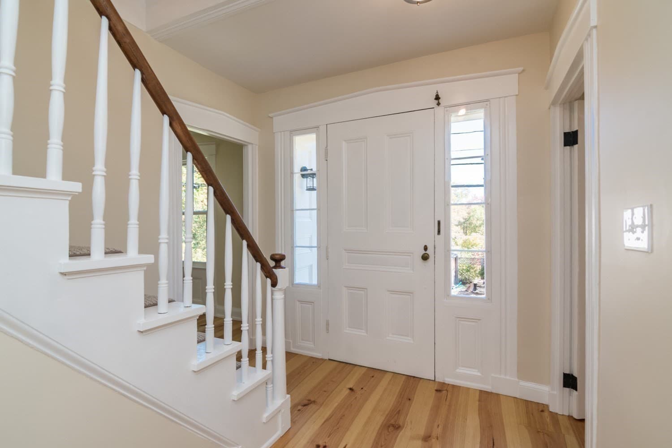
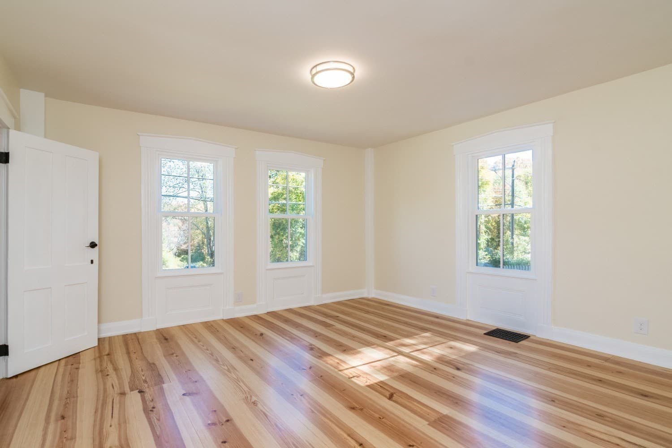
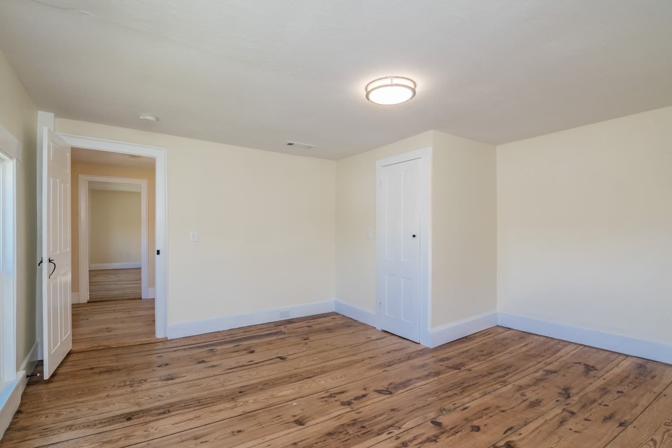
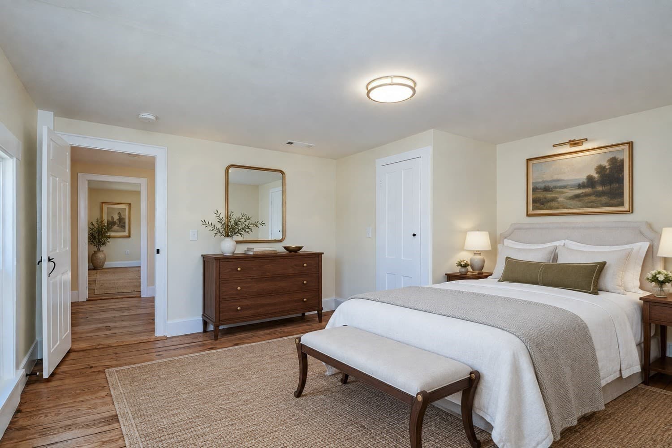
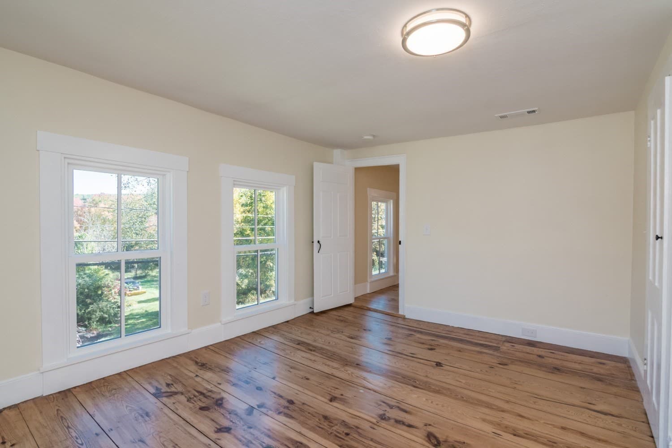
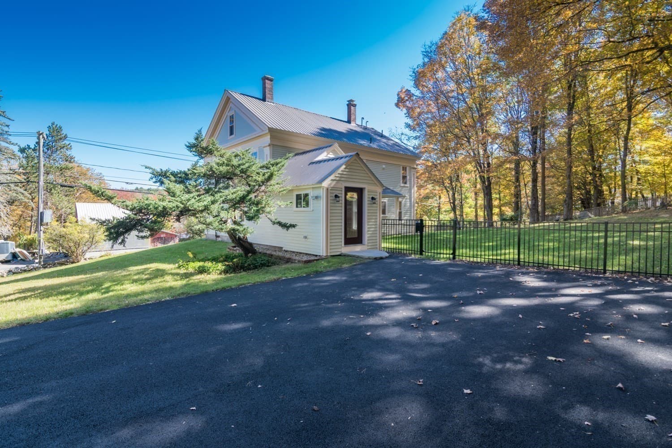
Single Family Residence at 49 Enfield Rd, Pelham MA 01002
Single Family Residence at 49 Enfield Rd, Pelham MA 01002, photo 2 of 40
Single Family Residence at 49 Enfield Rd, Pelham MA 01002, photo 3 of 40
Single Family Residence at 49 Enfield Rd, Pelham MA 01002, photo 4 of 40
Single Family Residence at 49 Enfield Rd, Pelham MA 01002, photo 5 of 40
Single Family Residence at 49 Enfield Rd, Pelham MA 01002, photo 6 of 40
Single Family Residence at 49 Enfield Rd, Pelham MA 01002, photo 7 of 40
Single Family Residence at 49 Enfield Rd, Pelham MA 01002, photo 8 of 40
Single Family Residence at 49 Enfield Rd, Pelham MA 01002, photo 9 of 40
Single Family Residence at 49 Enfield Rd, Pelham MA 01002, photo 10 of 40
Single Family Residence at 49 Enfield Rd, Pelham MA 01002, photo 11 of 40
Single Family Residence at 49 Enfield Rd, Pelham MA 01002, photo 12 of 40
Single Family Residence at 49 Enfield Rd, Pelham MA 01002, photo 13 of 40
Single Family Residence at 49 Enfield Rd, Pelham MA 01002, photo 14 of 40
Single Family Residence at 49 Enfield Rd, Pelham MA 01002, photo 15 of 40
Single Family Residence at 49 Enfield Rd, Pelham MA 01002, photo 16 of 40
Single Family Residence at 49 Enfield Rd, Pelham MA 01002, photo 17 of 40
Single Family Residence at 49 Enfield Rd, Pelham MA 01002, photo 18 of 40
Single Family Residence at 49 Enfield Rd, Pelham MA 01002, photo 19 of 40
Single Family Residence at 49 Enfield Rd, Pelham MA 01002, photo 20 of 40
Single Family Residence at 49 Enfield Rd, Pelham MA 01002, photo 21 of 40
Single Family Residence at 49 Enfield Rd, Pelham MA 01002, photo 22 of 40
Single Family Residence at 49 Enfield Rd, Pelham MA 01002, photo 23 of 40
Single Family Residence at 49 Enfield Rd, Pelham MA 01002, photo 24 of 40
Single Family Residence at 49 Enfield Rd, Pelham MA 01002, photo 25 of 40
Single Family Residence at 49 Enfield Rd, Pelham MA 01002, photo 26 of 40
Single Family Residence at 49 Enfield Rd, Pelham MA 01002, photo 27 of 40
Single Family Residence at 49 Enfield Rd, Pelham MA 01002, photo 28 of 40
Single Family Residence at 49 Enfield Rd, Pelham MA 01002, photo 29 of 40
Single Family Residence at 49 Enfield Rd, Pelham MA 01002, photo 30 of 40
Single Family Residence at 49 Enfield Rd, Pelham MA 01002, photo 31 of 40
Single Family Residence at 49 Enfield Rd, Pelham MA 01002, photo 32 of 40
Single Family Residence at 49 Enfield Rd, Pelham MA 01002, photo 33 of 40
Single Family Residence at 49 Enfield Rd, Pelham MA 01002, photo 34 of 40
Single Family Residence at 49 Enfield Rd, Pelham MA 01002, photo 35 of 40
Single Family Residence at 49 Enfield Rd, Pelham MA 01002, photo 36 of 40
Single Family Residence at 49 Enfield Rd, Pelham MA 01002, photo 37 of 40
Single Family Residence at 49 Enfield Rd, Pelham MA 01002, photo 38 of 40
Single Family Residence at 49 Enfield Rd, Pelham MA 01002, photo 39 of 40
Single Family Residence at 49 Enfield Rd, Pelham MA 01002, photo 40 of 40
40 photos

$839,000

49 Enfield Rd, Pelham MA 01002
Pelham, MA 01002
Listed by Raphael Elison
Bedrooms
4
Bathrooms
2.5
Living area
2,250 sqft
Year built
1800

About this home

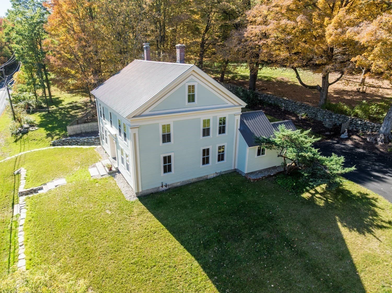
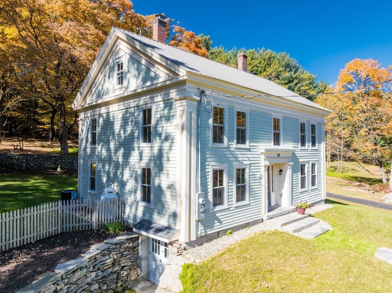
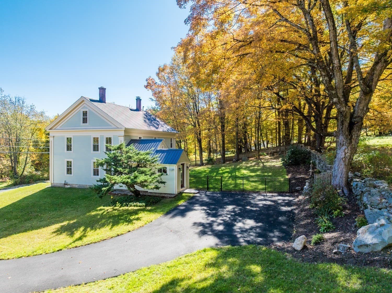
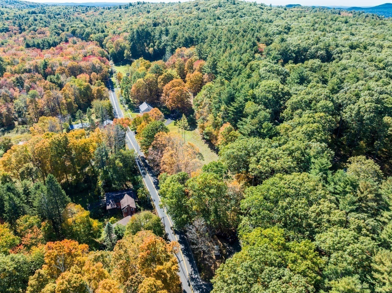
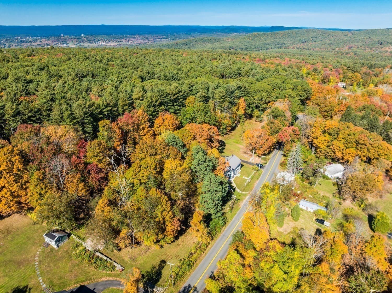
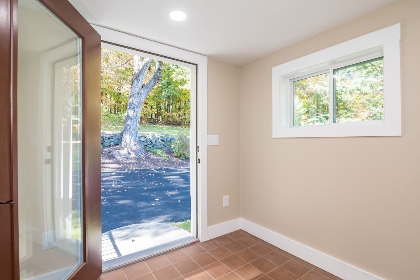
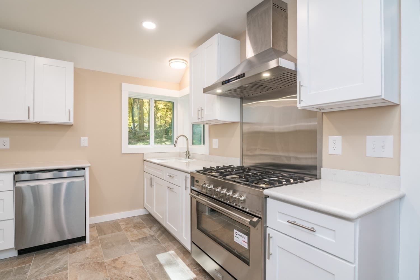
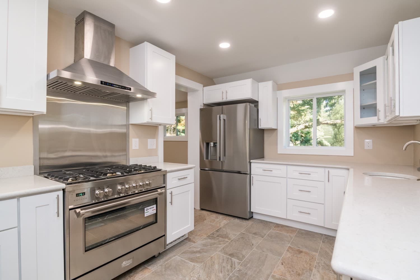
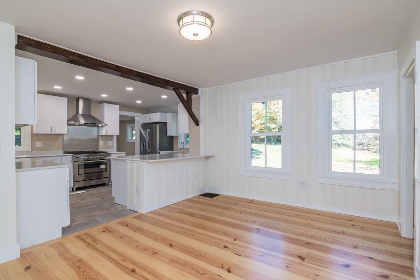
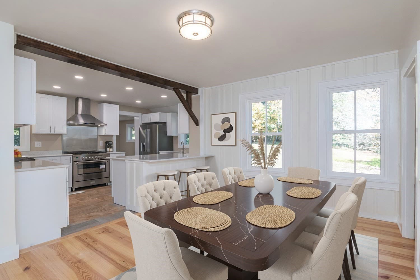
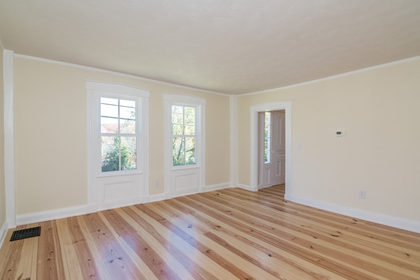
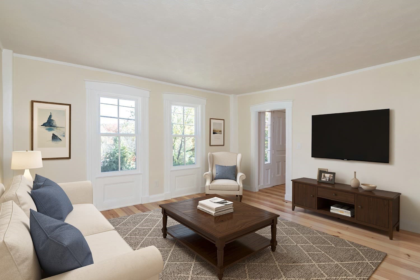
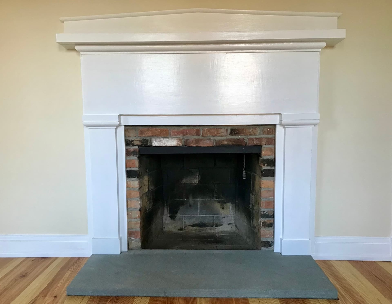
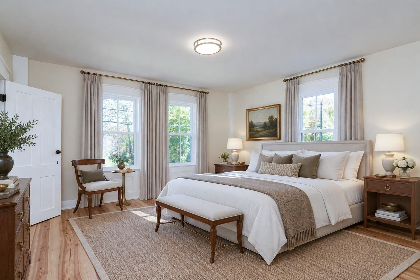
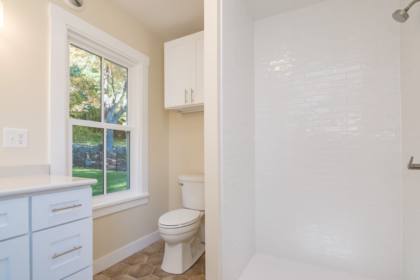
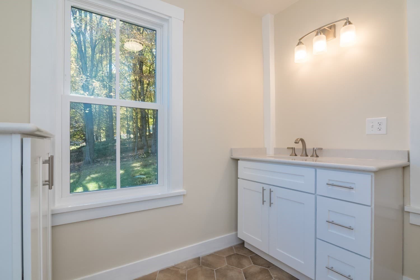
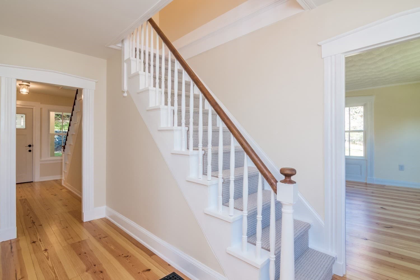
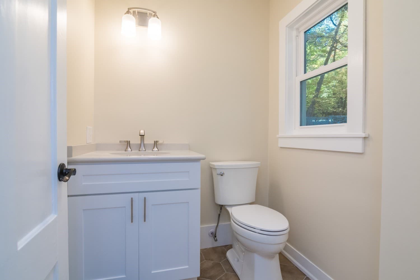
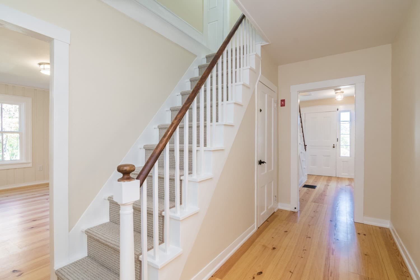
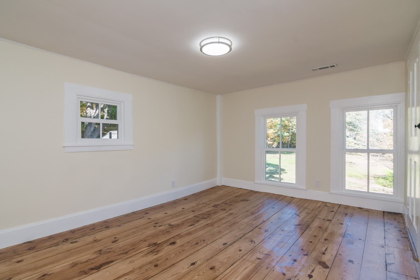
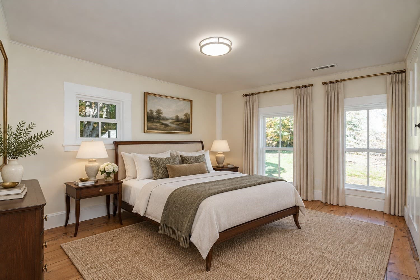
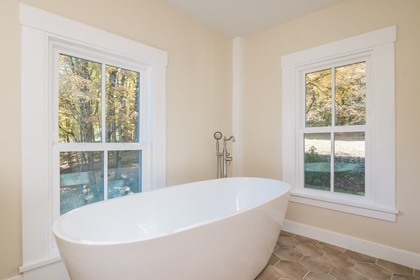
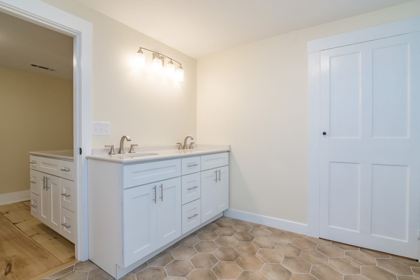
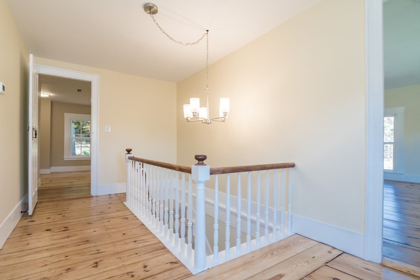
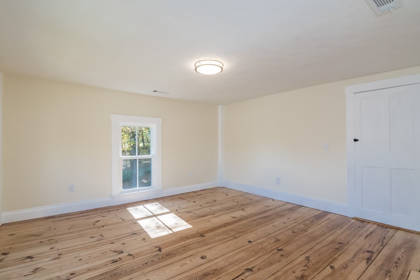
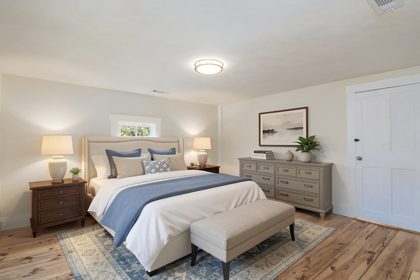
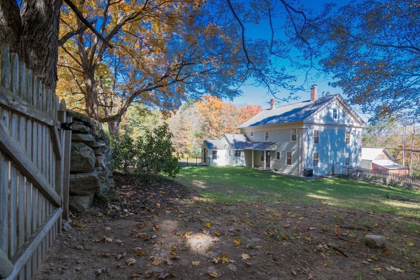
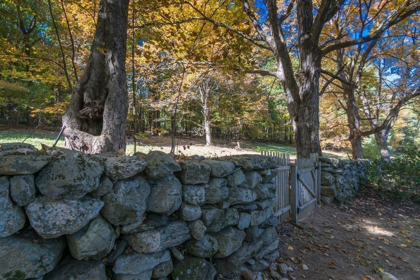
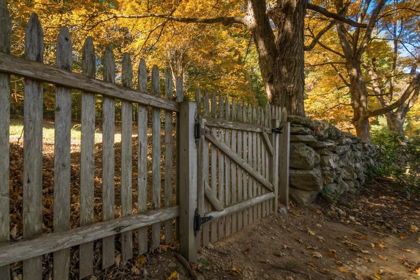
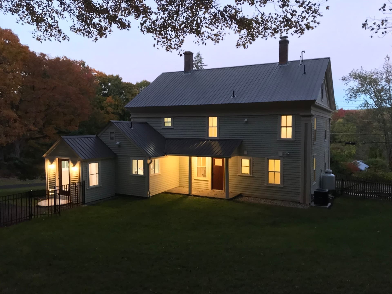
A rare blend of historic New England character and modern luxury, this beautifully renovated and restored circa-1800 home offers gracious country living just minutes from Amherst. Originally built as the Ziba Cook Tavern and later described as an inn and “popular resort,” the home has a distinctive past. Today, wide-plank floors, vintage millwork, and stone details pair beautifully with a modern chef’s kitchen, new mudroom, and two and a half bathrooms. Completely new 200 amp electrical system, new copper waterlines, new waste lines, new energy efficient windows, new water heater, new well tank, new secondary heating and cooling for the second floor, an all new appliances. A new first-floor primary suite offers a private bath and fireplace, while upstairs are three additional bedrooms, a full bath with double vanity, soaking tub and convenient laundry space. Set in the beautiful Pelham hills, the property offers privacy, abundant wildlife, nearby trails, and a fenced backyard. An adjacent, approved two-acre building lot, perc tested with approved septic design, is also available for separate purchase, offering the opportunity to expand the property to more than four acres or create an additional home site. Just four miles from downtown Amherst and convenient to UMass Amherst, the home offers a peaceful country lifestyle with access to Bradley International Airport and connections to Boston and New York City. Country living without isolation.

Highlights

Fireplace

Property details

MLS
MLS Property Information Network
MLS #
73594920
Property type
Single Family Residence
Subdivision
N/A
Status
Active
Days on market
1
On market date
October 25, 2026
Stories
N/A
Total bathrooms
2.5
Garage spaces
N/A
Parking spaces
4
Lot size
2.28 acres
Loading map…

Nearby schools

Within 10 miles. School directory data from the National Center for Education Statistics (NCES), accessed via the Urban Institute Education Data API. Local Score is calculated by INNOVATE Real Estate; where a state rating is shown, it comes from that state's own official school report card.

Elementary
Pelham Elementary
1.3 mi away · Grades 0-6
Nearest school -- attendance-zone data not available here
5.0
Local Score (student-teacher ratio only (preliminary -- will incorporate state test-score data once available)) -- not an official state rating
Enrollment
117
Student:teacher ratio
9.0:1
District
Pelham
Middle
Amherst Regional Middle School
3.45 mi away · Grades 7-8
Nearest school -- attendance-zone data not available here
5.0
Local Score (student-teacher ratio only (preliminary -- will incorporate state test-score data once available)) -- not an official state rating
Enrollment
412
Student:teacher ratio
10.0:1
District
Amherst-Pelham
High
Amherst Regional High
3.51 mi away · Grades 9-12
Nearest school -- attendance-zone data not available here
4.0
Local Score (student-teacher ratio only (preliminary -- will incorporate state test-score data once available)) -- not an official state rating
Enrollment
858
Student:teacher ratio
12.3:1
District
Amherst-Pelham

Walkability

Blended score for Pelham's center, calculated by INNOVATE Real Estate from two sources: the EPA's National Walkability Index (street network, transit, land-use mix) and Google Places amenity data (what's actually reachable on foot from this point). 60% EPA National Walkability Index + 40% nearby-amenity density (Google Places).

13
Very car-dependent
out of 100
EPA National Walkability Index
4.2 / 20 -- Least walkable
Google Places amenity density
0 / 100
Restaurants & cafes0
Grocery stores0
Parks0
Schools0
Transit stops0
Pharmacies0

Mortgage calculator

Estimate only - actual rate and payment depend on your lender, credit, and loan program.

$
%
%
Adjust tax / insurance estimates
% / yr
$
/mo
Est. monthly payment
$5,203/mo
$167,800 down
$671,200 loan
Principal & interest$4,353
Property tax (est.)$699
Home insurance (est.)$150

Similar homes you might like

Data source: Listing information provided by MLS Property Information Network via Trestle/CoreLogic. Last updated 18 hr ago.

Information herein deemed reliable but not guaranteed; all measurements, school assignments, HOA fees, taxes, and feature lists are approximate and should be independently verified. Equal Housing Opportunity.