


$750,000
About this home
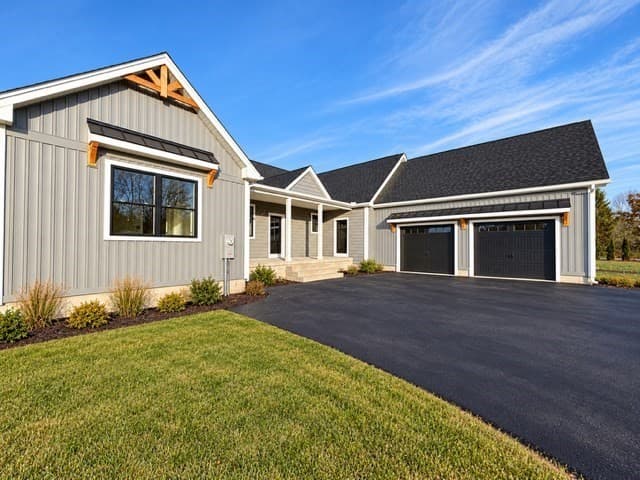
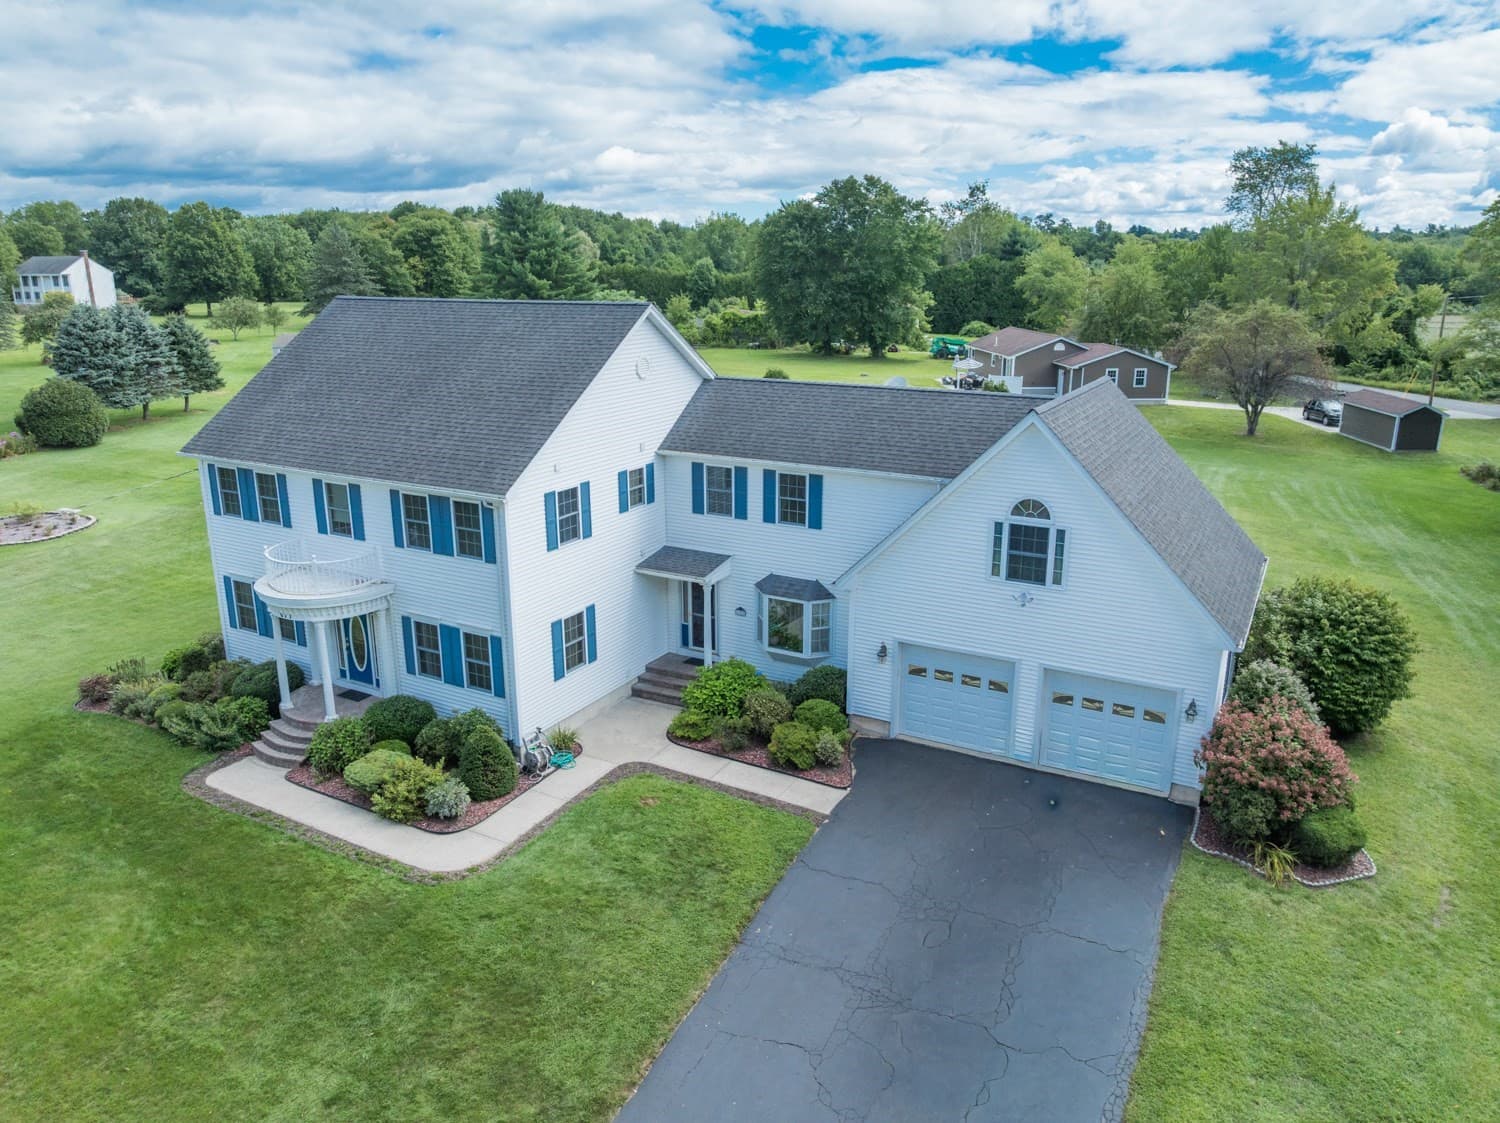
Step inside to experience a 2,294 square foot single-level home bathed in light featuring large windows, gleaming hardwood floors and an expansive open floor plan that seamlessly connects the vaulted living area and large kitchen, which features quartz countertops and a dedicated dining area. Every square foot of this home is designed for effortless daily living and easy entertaining. Evergreen Design Build designs and builds for all stages of living, including 34" wide solid core interior doors, wide hallways, mud and laundry rooms, and numerous large closets for clothes, coats, linens and a dedicated pantry. The spacious primary suite serves as a private retreat, featuring a large walk-in closet and an ensuite primary bathroom that includes two vanities, a large walk-in shower, and a freestanding soaking tub. The two additional spacious bedrooms offer flexible space for a home office or guests, featuring large closets and desk nooks. Need more space? The house features an unfinished bonus space above the garage, connected by an internal staircase, and an unfinished basement below. Both spaces can be finished to meet your needs. The oversized 2-car garage is perfect for today's larger vehicles and still accommodates space for workbenches and yard equipment. The front covered porch is the perfect to seasonally decorate, welcome guests, and sit to enjoy a morning coffee. The rear patio and ample yard are perfect for backyard entertaining and offer a blank canvas for your future oasis. With generous living spaces, high energy-efficient insulation, and low-maintenance finishes, this well-appointed house is ready to become your Home. Schedule your private tour today! Interior photos coming soon!!
Highlights
Property details
- MLS
- MLS Property Information Network
- MLS #
- 73594916
- Property type
- Single Family Residence
- Subdivision
- N/A
- Status
- Active
- Days on market
- 3
- On market date
- October 25, 2026
- Stories
- N/A
- Total bathrooms
- 2.5
- Garage spaces
- 2
- Parking spaces
- 6
- Lot size
- 0.92 acres
Location
Get directions →Nearby schools
Within 10 miles. School directory data from the National Center for Education Statistics (NCES), accessed via the Urban Institute Education Data API. Local Score is calculated by INNOVATE Real Estate; where a state rating is shown, it comes from that state's own official school report card.
- Enrollment
- 447
- Student:teacher ratio
- 12.1:1
- District
- Belchertown
- Enrollment
- 342
- Student:teacher ratio
- 10.1:1
- District
- Belchertown
- Enrollment
- 654
- Student:teacher ratio
- 13.3:1
- District
- Belchertown
Walkability
Blended score for Belchertown's center, calculated by INNOVATE Real Estate from two sources: the EPA's National Walkability Index (street network, transit, land-use mix) and Google Places amenity data (what's actually reachable on foot from this point). 60% EPA National Walkability Index + 40% nearby-amenity density (Google Places).
Market position
How this listing compares to current activity in Belchertown, from live MLS data.
Mortgage calculator
Estimate only - actual rate and payment depend on your lender, credit, and loan program.
Adjust tax / insurance estimates
Similar homes you might like




Data source: Listing information provided by MLS Property Information Network via Trestle/CoreLogic. Last updated 2 days ago.
Information herein deemed reliable but not guaranteed; all measurements, school assignments, HOA fees, taxes, and feature lists are approximate and should be independently verified. Equal Housing Opportunity.