
$800,000
About this home
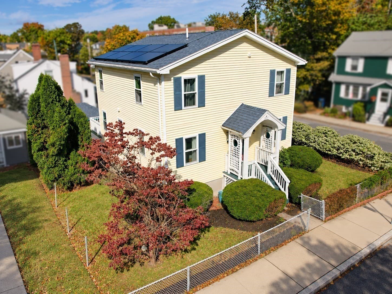
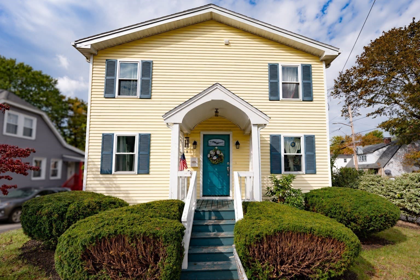
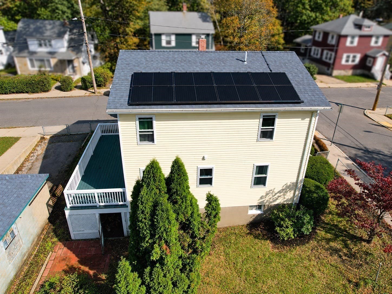
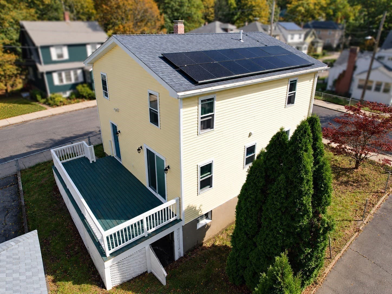
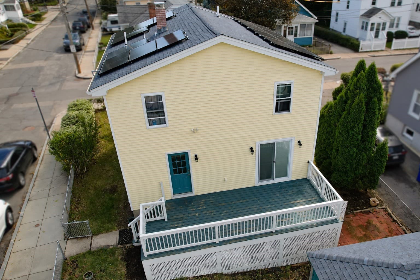
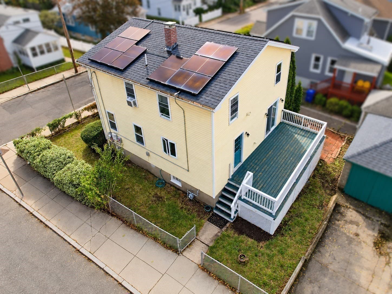
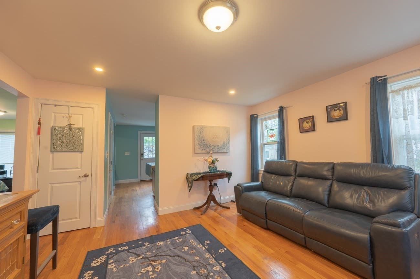
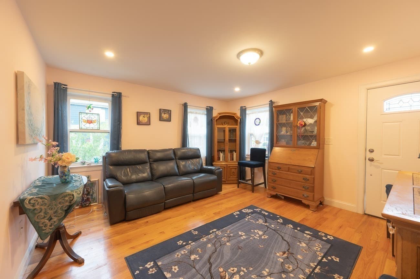
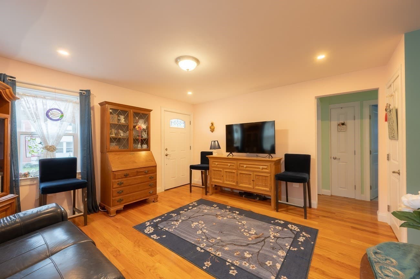
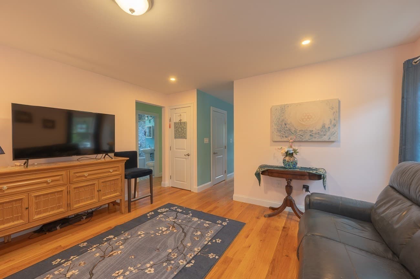
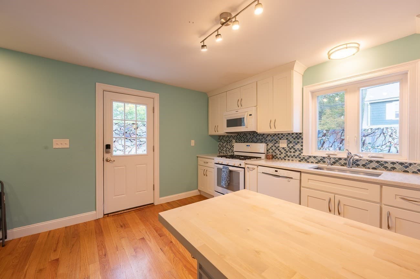
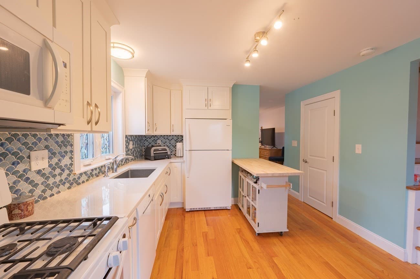
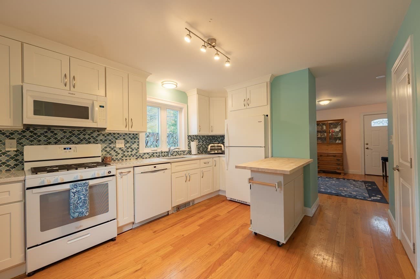
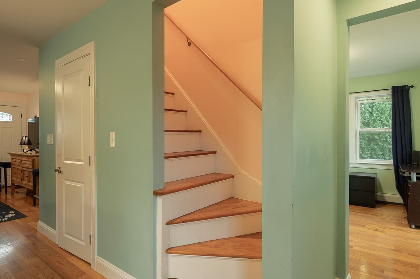
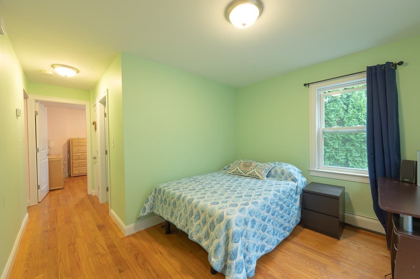
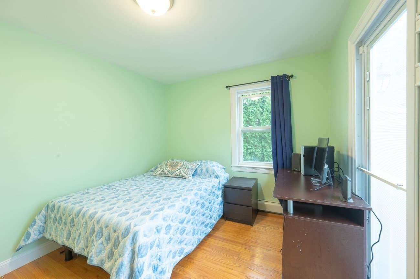
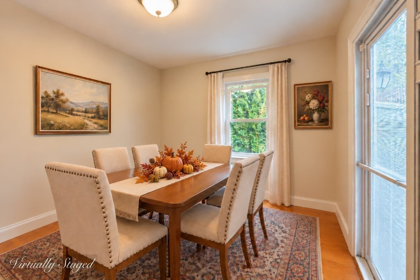
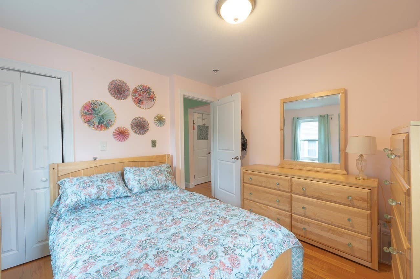
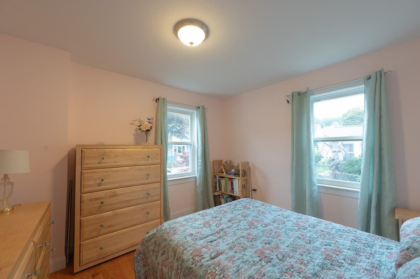
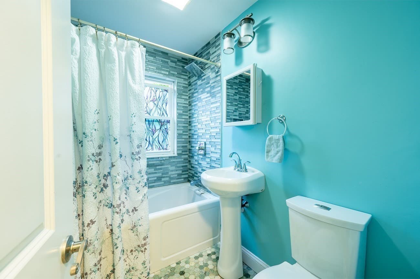
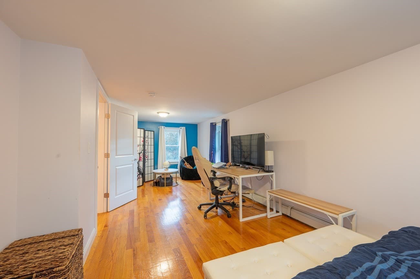
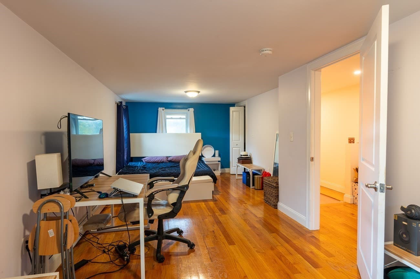
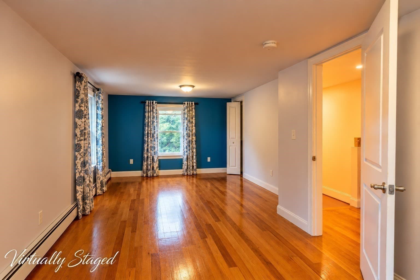
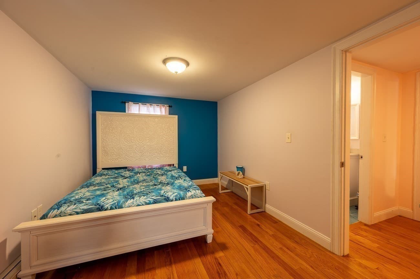
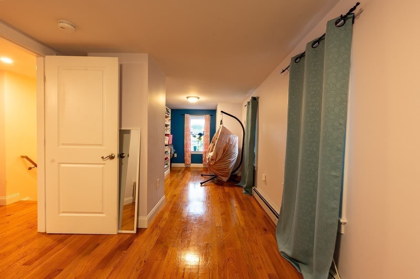
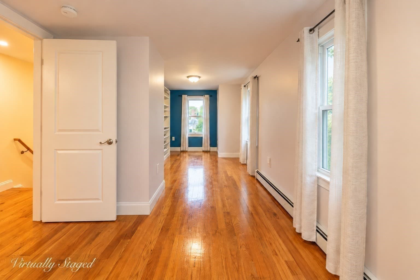
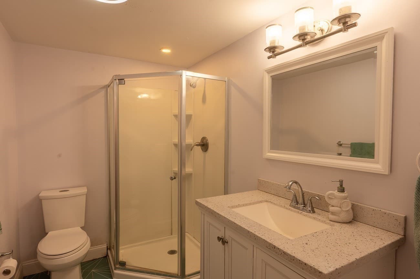
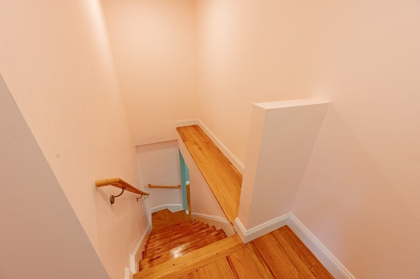
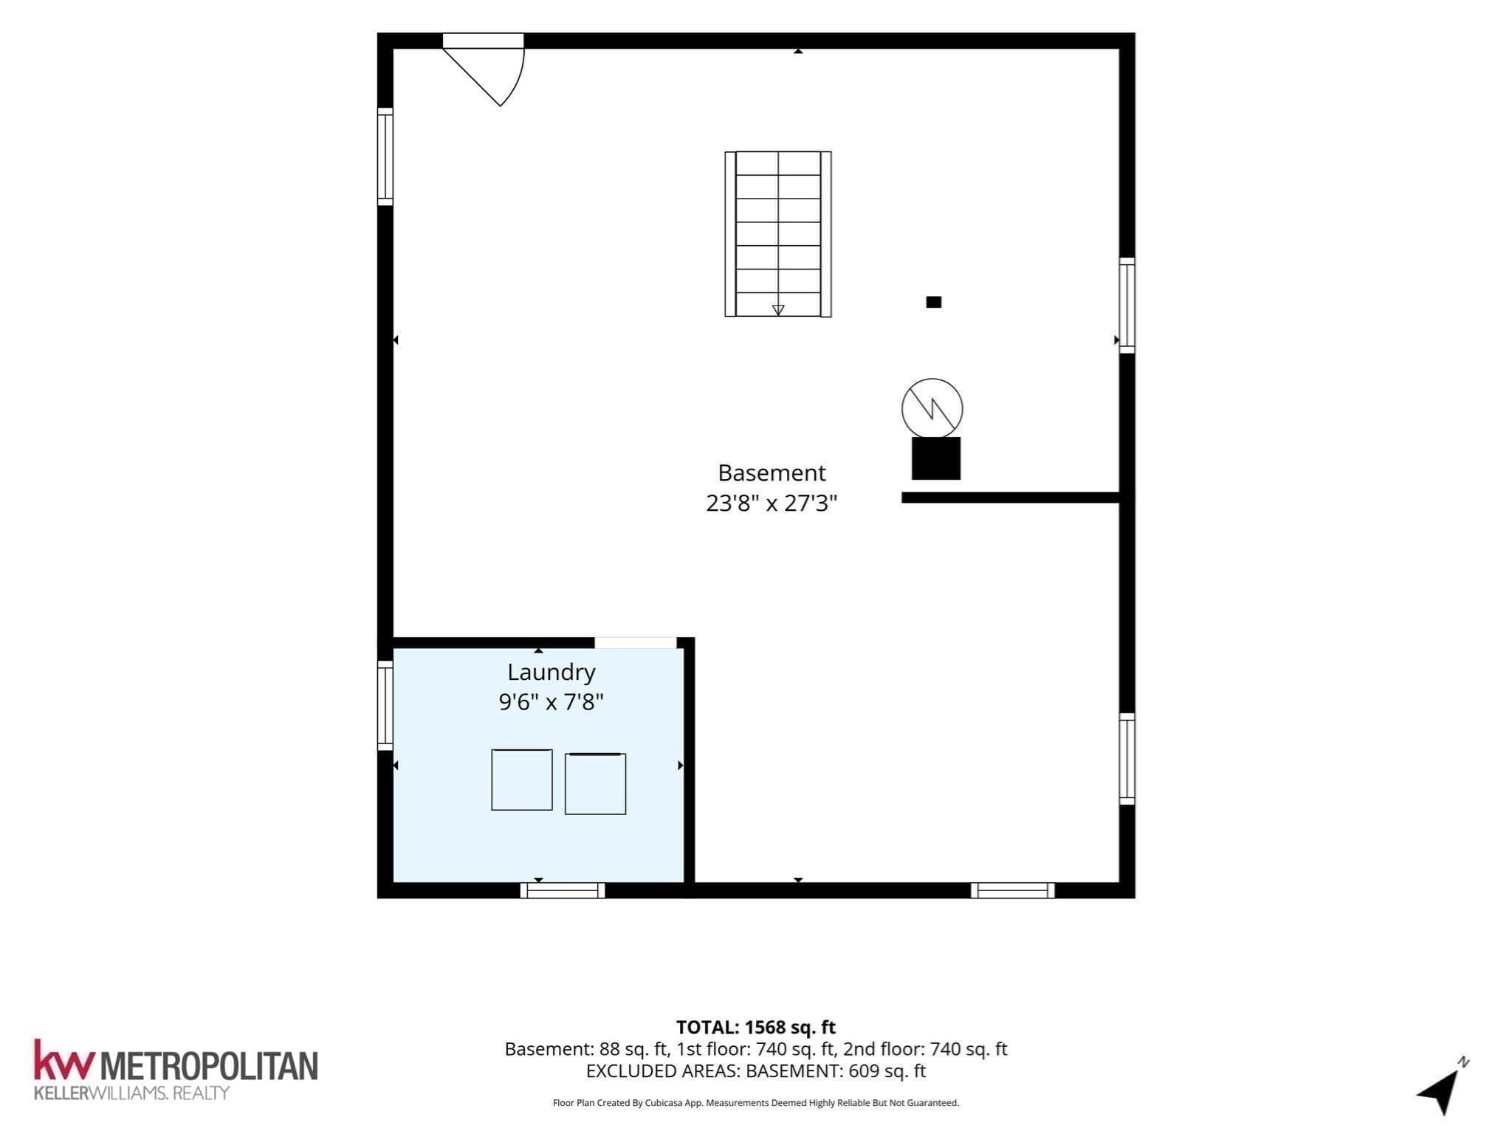
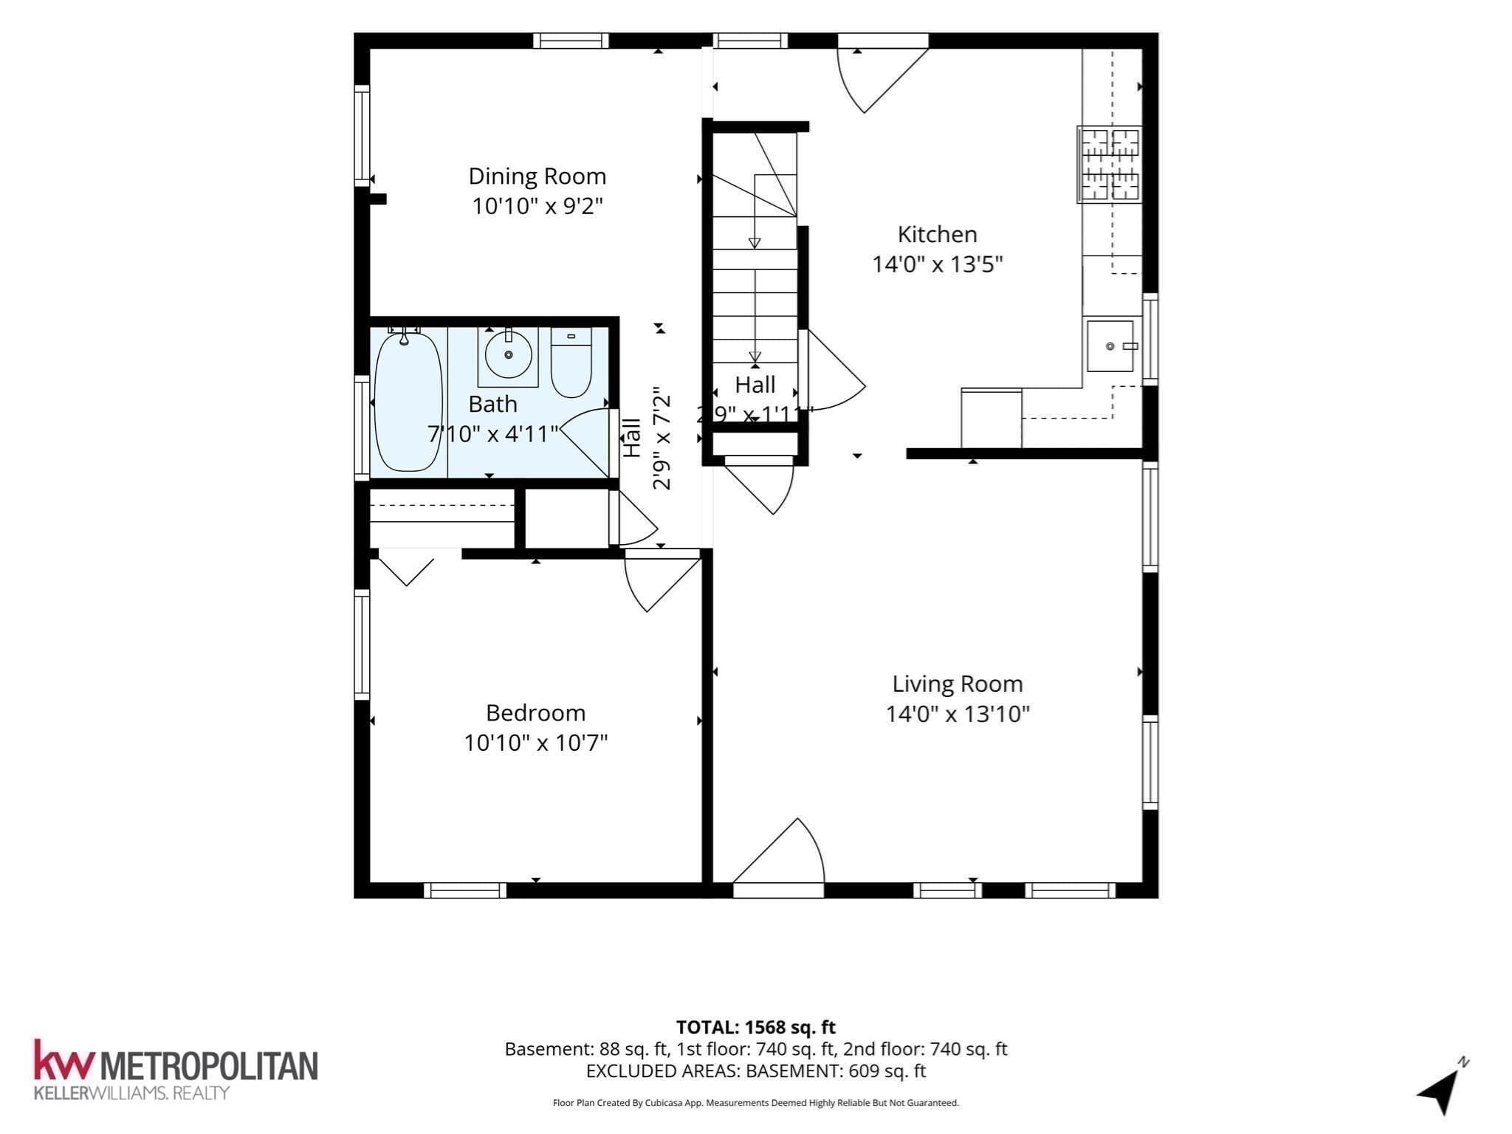
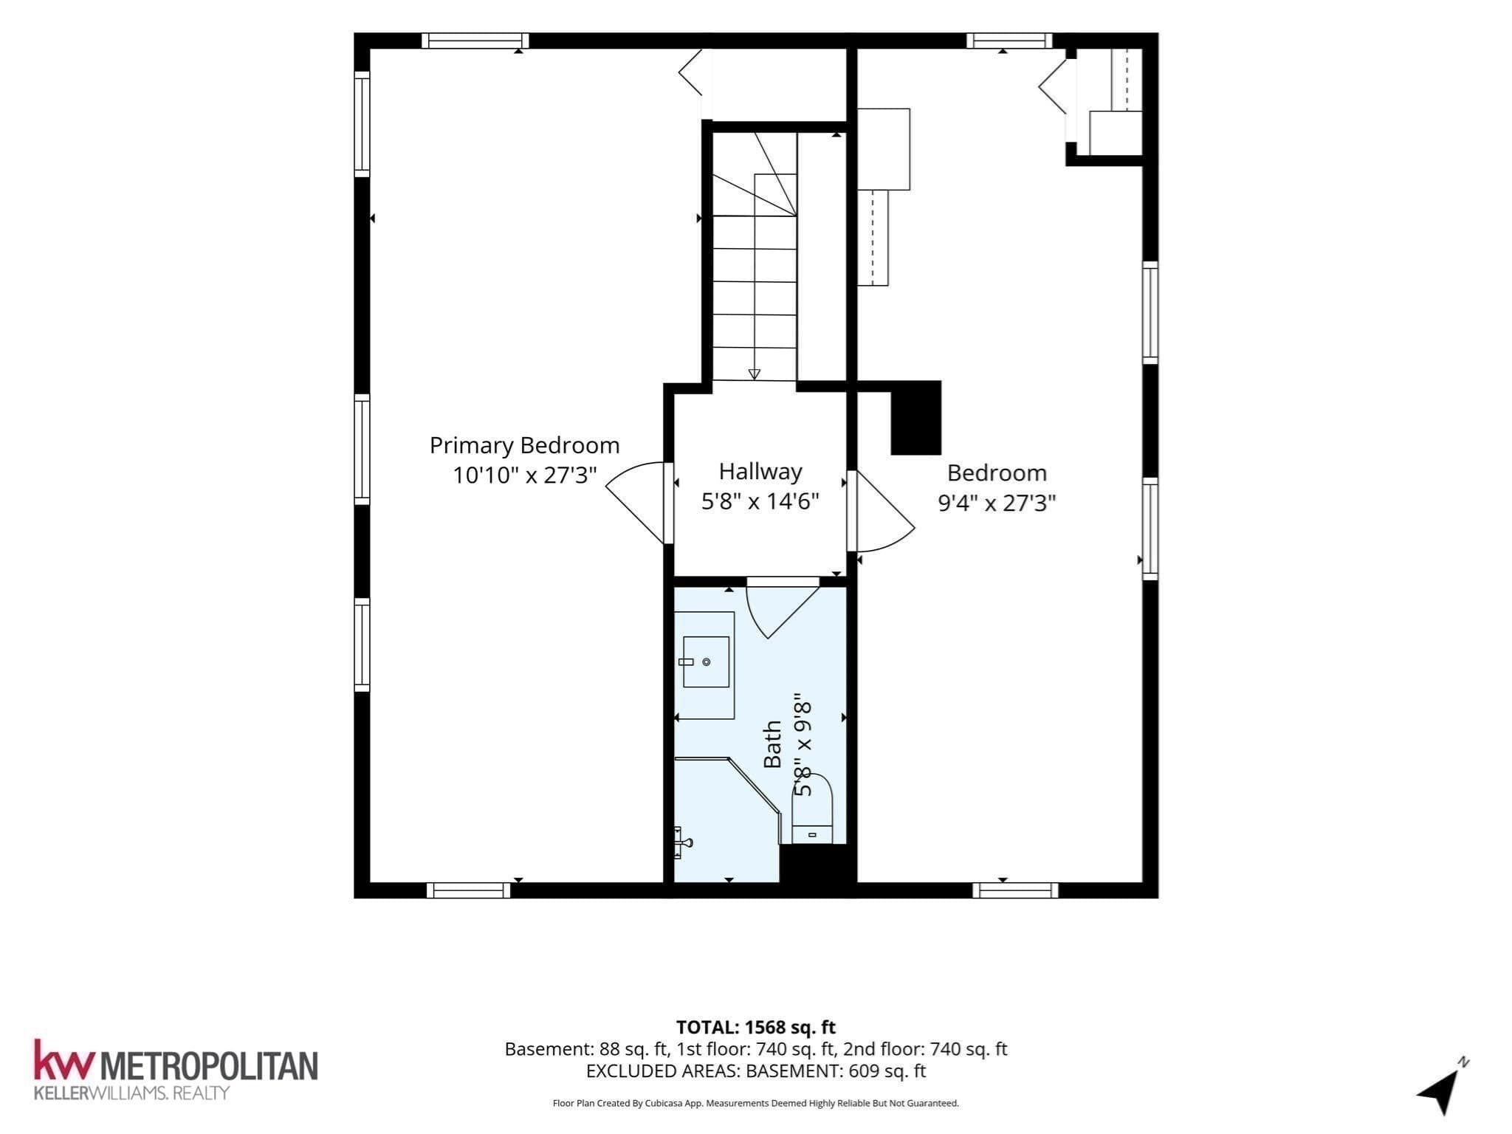
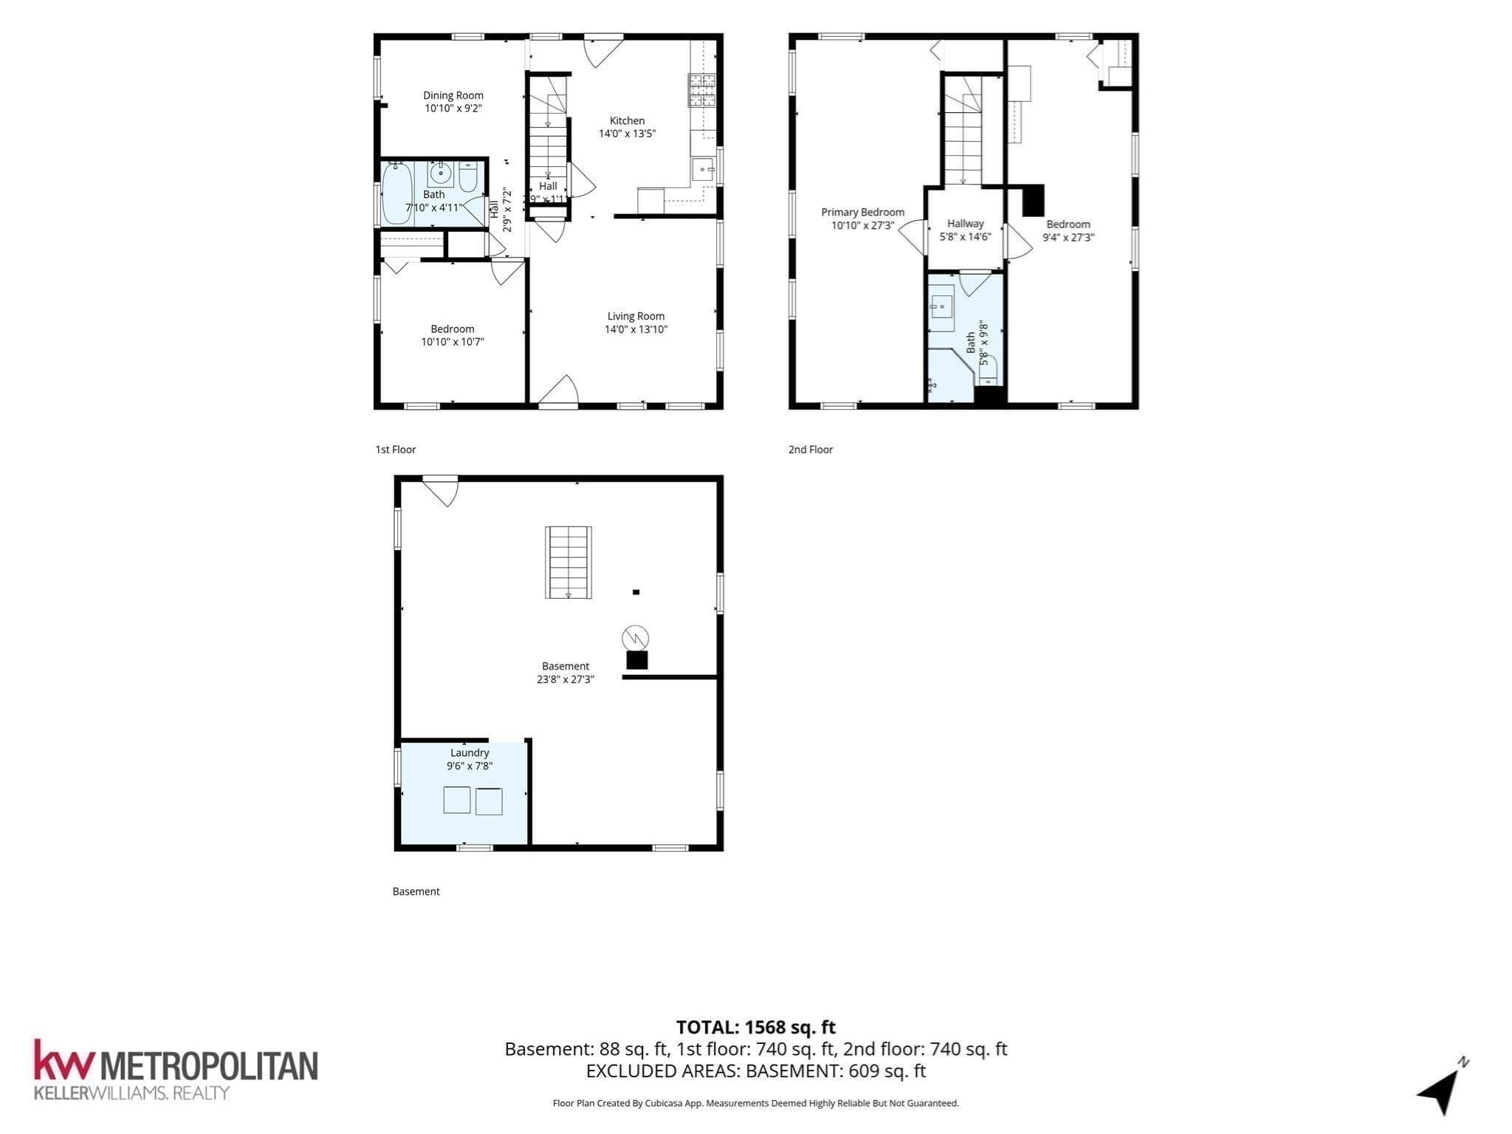
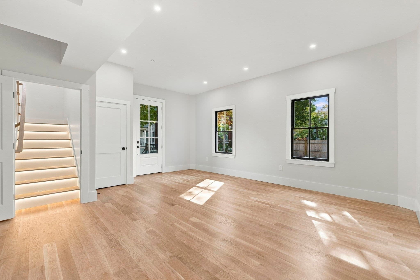
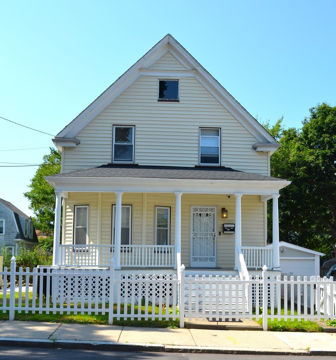
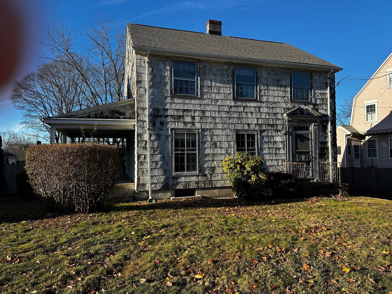
Situated at 28 Heathcote St in Boston, Massachusetts, this single-family residence represents a timeless architectural achievement from 1935 with extensive reconstruction in 2021. This lovely colonial in Boston’s Roslindale section is distinguished by its cheerful yellow exterior, classic New England charm, mature flora, and southeast-facing corner location. Originally a traditional Cape, this three-bedroom, two-bath residence underwent a remarkable transformation, emerging as a full two-story home that offers the character of an established neighborhood with the comfort and appeal of modern updates. Inside, you'll find a classic layout with nearly new solid oak flooring throughout. A first-floor bedroom and full bath offer added flexibility and convenience, while two spacious second-floor bedrooms each extend the full length of the home, front to back. The roof, solar panels, and heating system, all approximately five years old, offer added peace of mind and greater predictability in future homeownership costs. A freshly painted rear deck provides an inviting space for outdoor relaxation, while the gated driveway off Hawthorne Street and detached one-car garage offer the welcome convenience of private, off-street parking. The full, unfinished walkout basement provides storage or bonus space. Nestled among well-maintained homes in a walkable neighborhood, this property is just blocks from the vibrant heart of Roslindale Village. Explore its restaurants, shops, and beloved farmers market at Adams Park. Outdoor lovers will appreciate nearby Fallon Field, Healy Playground, and the Arnold Arboretum. Commuters will value a myriad of bus lines, and the MBTA Roslindale Village Station, about 0.7 miles or a 15 minute walk, puts South Station just 4 stops away. Blending classic New England character with modern improvements, convenient parking, and exceptional access to amenities and transportation, 28 Heathcote Street offers a distinctive opportunity to enjoy Boston living. We invite you to schedule a private viewing or attend an Open House to experience this Boston residence firsthand. Please note: The dining room is currently used as a bedroom. The photo representing the dining room is virtually staged, as some 2nd floor bedroom photos have been virtually emptied. Pedestrians, vehicles and some homes may have been blurred to protect neighbors' privacy. See Seller's property disclosure for re-build details.
Property details
- MLS
- MLS Property Information Network
- MLS #
- 73594843
- Property type
- Single Family Residence
- Subdivision
- N/A
- Status
- Active
- Days on market
- N/A
- On market date
- October 25, 2026
- Stories
- N/A
- Total bathrooms
- 2
- Garage spaces
- 1
- Parking spaces
- 2
- Lot size
- 0.08 acres
Location
Get directions →Nearby schools
Within 10 miles. School directory data from the National Center for Education Statistics (NCES), accessed via the Urban Institute Education Data API. Local Score is calculated by INNOVATE Real Estate; where a state rating is shown, it comes from that state's own official school report card.
- Enrollment
- 470
- Student:teacher ratio
- 11.5:1
- District
- Boston
- Enrollment
- 133
- Student:teacher ratio
- 6.3:1
- District
- Boston
- Enrollment
- 231
- Student:teacher ratio
- 9.6:1
- District
- Boston
Walkability
Blended score for Boston's center, calculated by INNOVATE Real Estate from two sources: the EPA's National Walkability Index (street network, transit, land-use mix) and Google Places amenity data (what's actually reachable on foot from this point). 60% EPA National Walkability Index + 40% nearby-amenity density (Google Places).
Market position
How this listing compares to current activity in Boston, from live MLS data.
Mortgage calculator
Estimate only - actual rate and payment depend on your lender, credit, and loan program.
Adjust tax / insurance estimates
Similar homes you might like

Data source: Listing information provided by MLS Property Information Network via Trestle/CoreLogic. Last updated 9 hr ago.
Information herein deemed reliable but not guaranteed; all measurements, school assignments, HOA fees, taxes, and feature lists are approximate and should be independently verified. Equal Housing Opportunity.