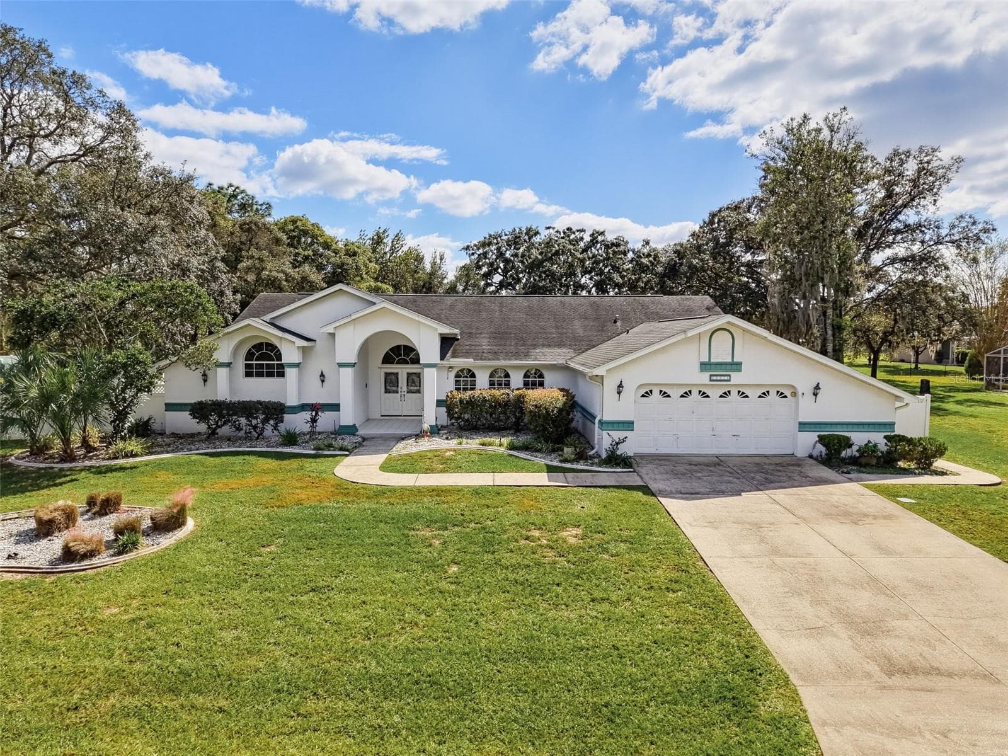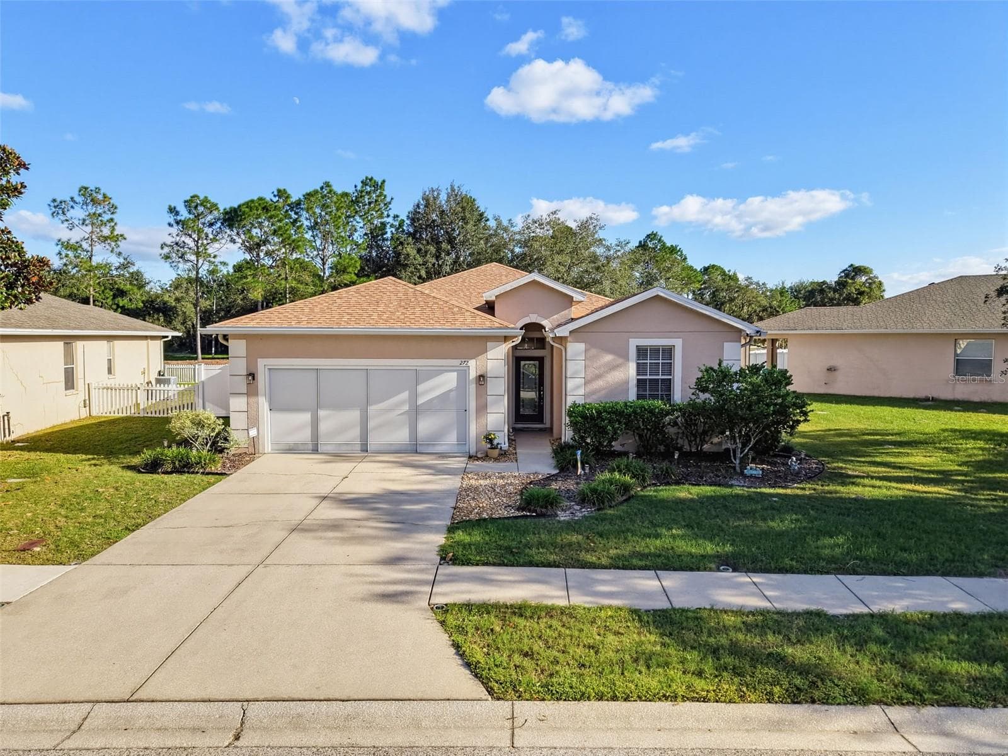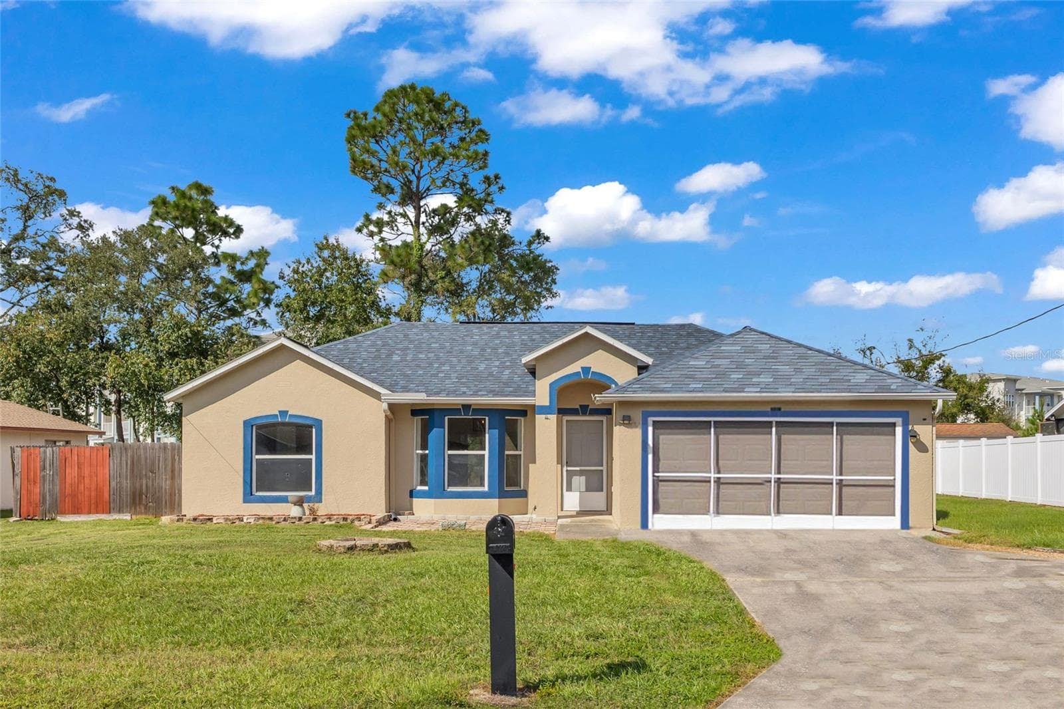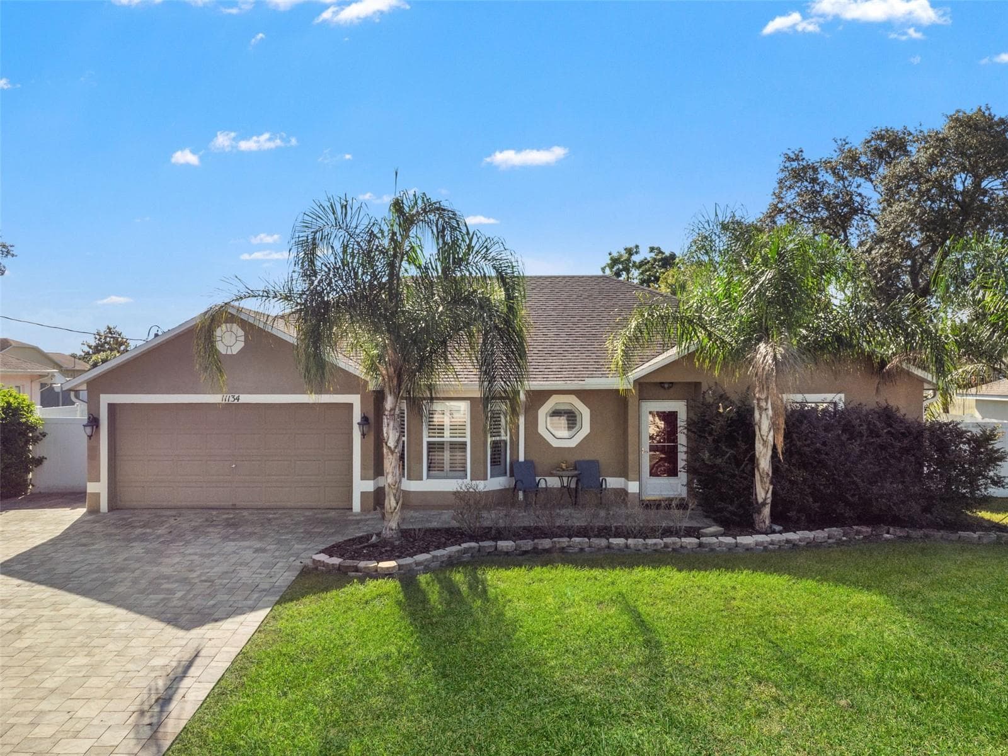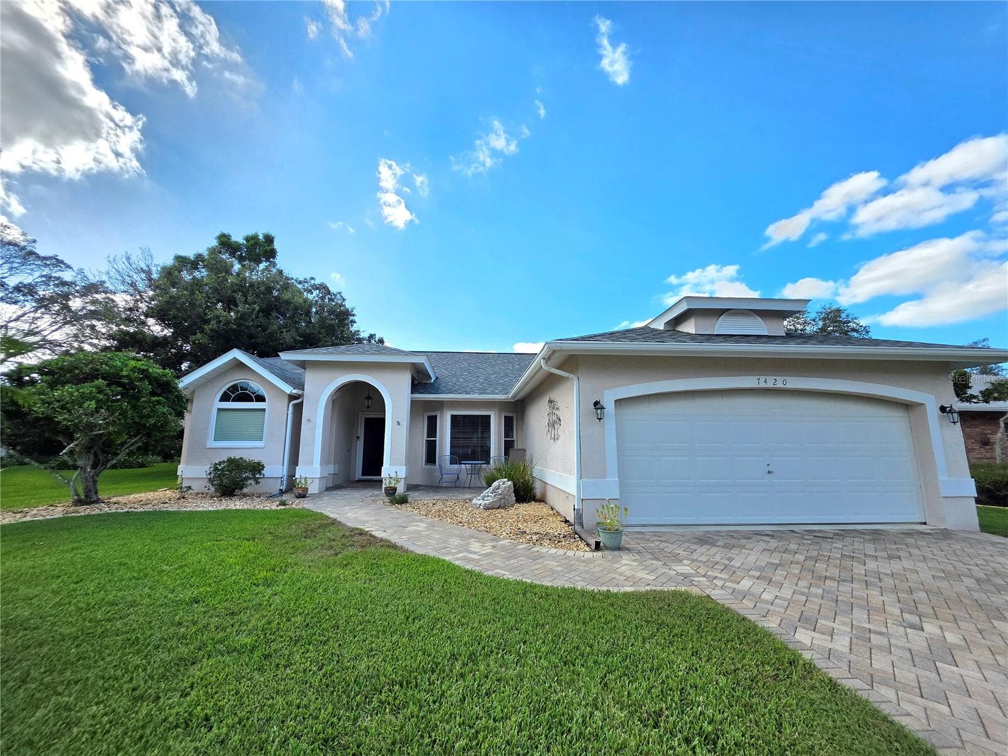
Single Family Residence at 6232 ALDERWOOD ST, SPRING HILL
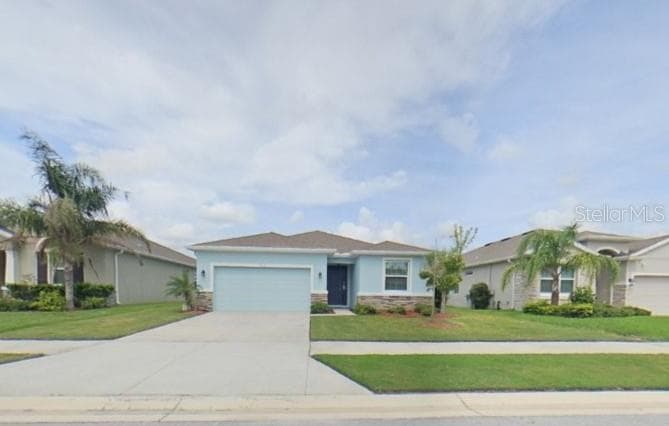
Single Family Residence at 6232 ALDERWOOD ST, SPRING HILL, photo 2 of 48
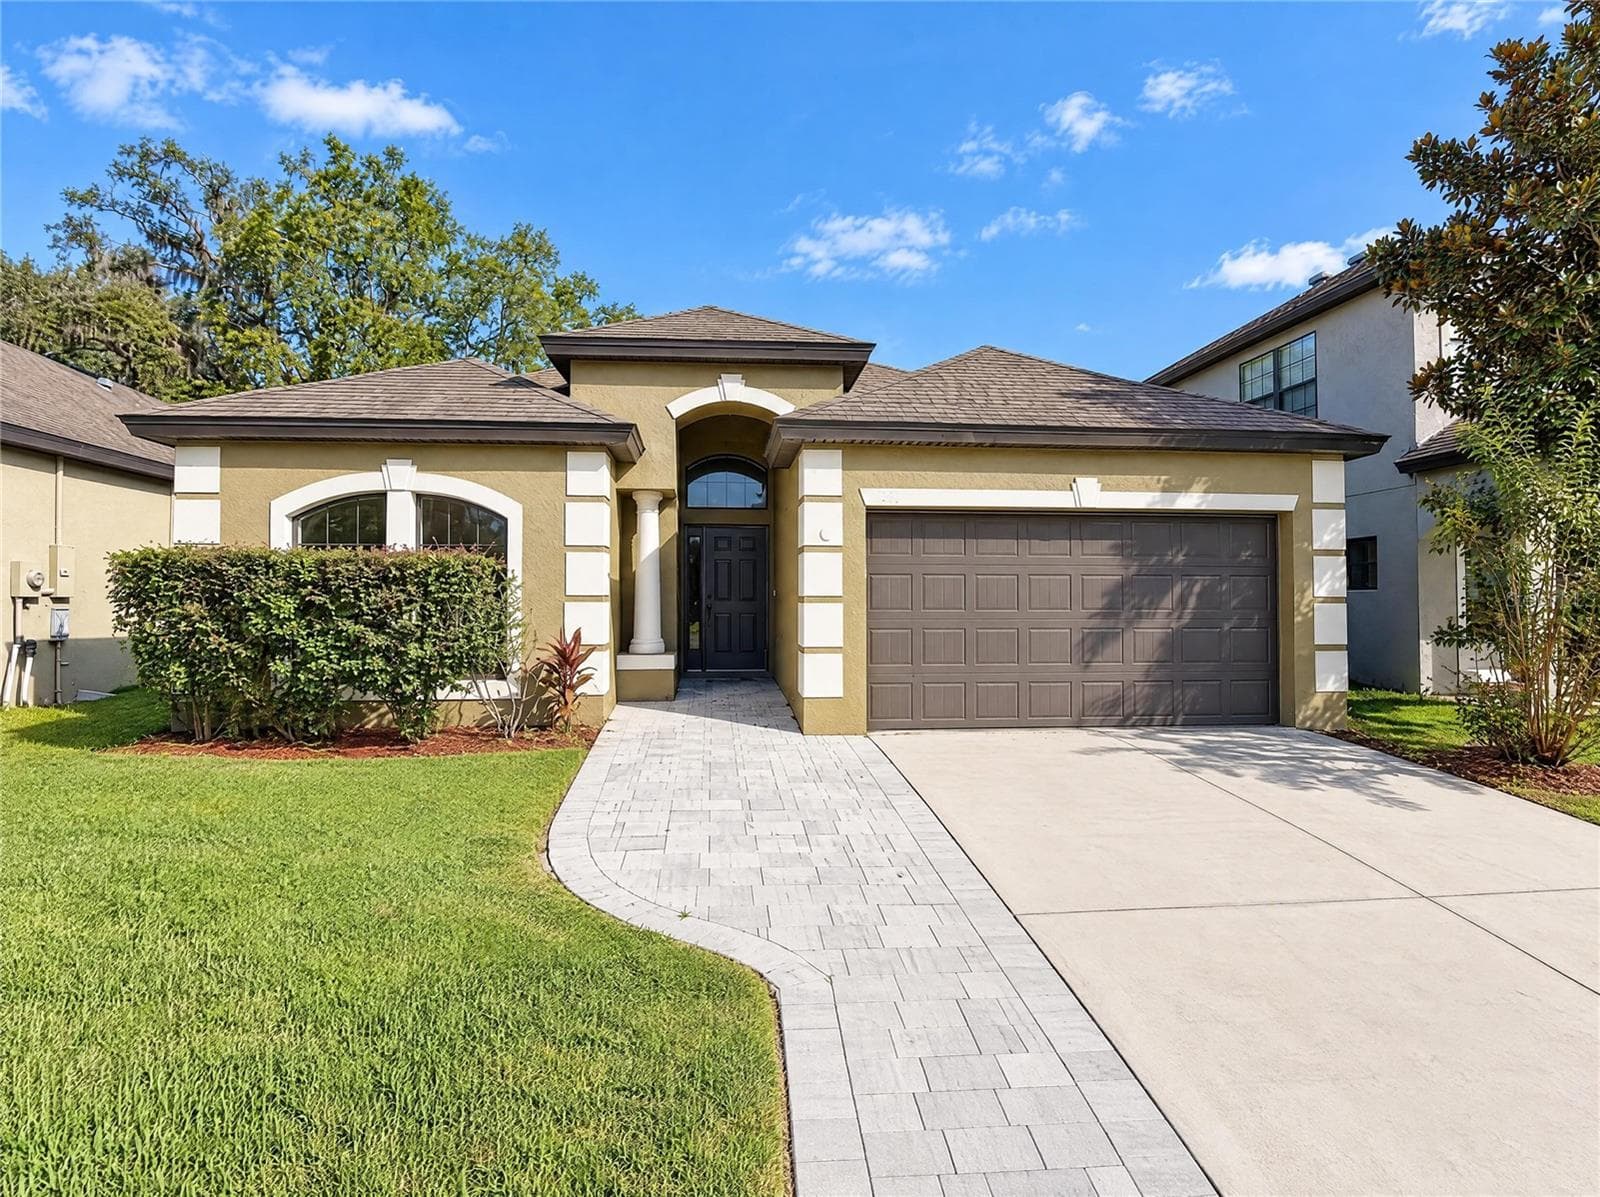
Single Family Residence at 6232 ALDERWOOD ST, SPRING HILL, photo 3 of 48
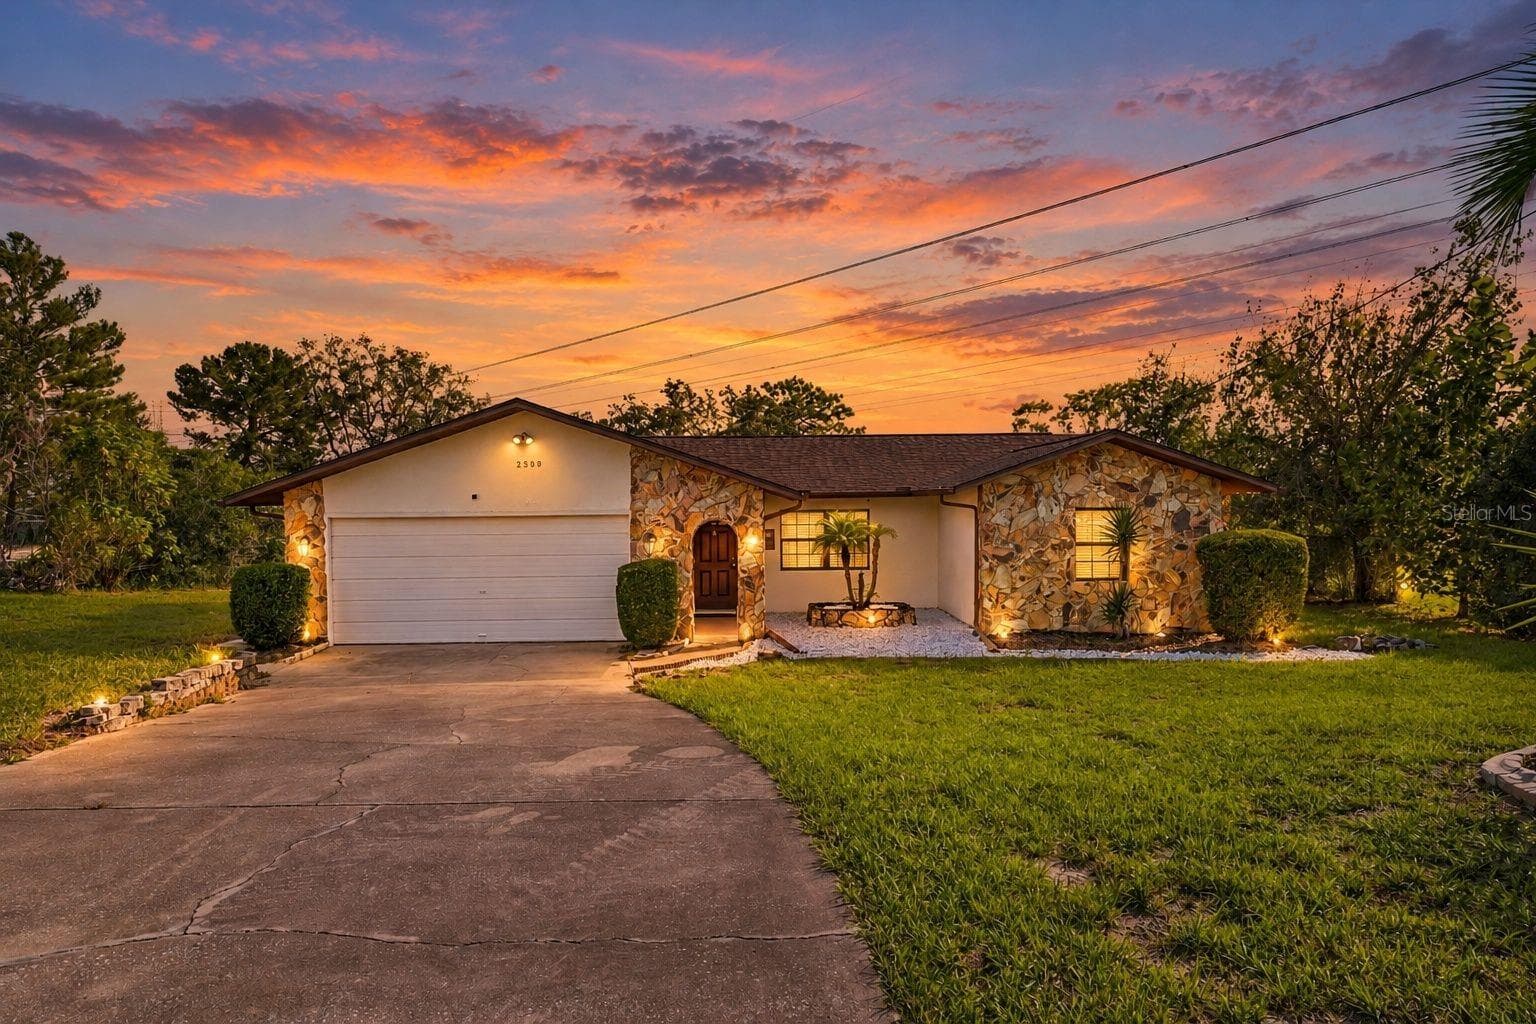
Single Family Residence at 6232 ALDERWOOD ST, SPRING HILL, photo 4 of 48
Single Family Residence at 6232 ALDERWOOD ST, SPRING HILL, photo 5 of 48
Single Family Residence at 6232 ALDERWOOD ST, SPRING HILL, photo 6 of 48
Single Family Residence at 6232 ALDERWOOD ST, SPRING HILL, photo 7 of 48
Single Family Residence at 6232 ALDERWOOD ST, SPRING HILL, photo 8 of 48
Single Family Residence at 6232 ALDERWOOD ST, SPRING HILL, photo 9 of 48
Single Family Residence at 6232 ALDERWOOD ST, SPRING HILL, photo 10 of 48
Single Family Residence at 6232 ALDERWOOD ST, SPRING HILL, photo 11 of 48
Single Family Residence at 6232 ALDERWOOD ST, SPRING HILL, photo 12 of 48
Single Family Residence at 6232 ALDERWOOD ST, SPRING HILL, photo 13 of 48
Single Family Residence at 6232 ALDERWOOD ST, SPRING HILL, photo 14 of 48
Single Family Residence at 6232 ALDERWOOD ST, SPRING HILL, photo 15 of 48
Single Family Residence at 6232 ALDERWOOD ST, SPRING HILL, photo 16 of 48
Single Family Residence at 6232 ALDERWOOD ST, SPRING HILL, photo 17 of 48
Single Family Residence at 6232 ALDERWOOD ST, SPRING HILL, photo 18 of 48
Single Family Residence at 6232 ALDERWOOD ST, SPRING HILL, photo 19 of 48
Single Family Residence at 6232 ALDERWOOD ST, SPRING HILL, photo 20 of 48
Single Family Residence at 6232 ALDERWOOD ST, SPRING HILL, photo 21 of 48
Single Family Residence at 6232 ALDERWOOD ST, SPRING HILL, photo 22 of 48
Single Family Residence at 6232 ALDERWOOD ST, SPRING HILL, photo 23 of 48
Single Family Residence at 6232 ALDERWOOD ST, SPRING HILL, photo 24 of 48
Single Family Residence at 6232 ALDERWOOD ST, SPRING HILL, photo 25 of 48
Single Family Residence at 6232 ALDERWOOD ST, SPRING HILL, photo 26 of 48
Single Family Residence at 6232 ALDERWOOD ST, SPRING HILL, photo 27 of 48
Single Family Residence at 6232 ALDERWOOD ST, SPRING HILL, photo 28 of 48
Single Family Residence at 6232 ALDERWOOD ST, SPRING HILL, photo 29 of 48
Single Family Residence at 6232 ALDERWOOD ST, SPRING HILL, photo 30 of 48
Single Family Residence at 6232 ALDERWOOD ST, SPRING HILL, photo 31 of 48
Single Family Residence at 6232 ALDERWOOD ST, SPRING HILL, photo 32 of 48
Single Family Residence at 6232 ALDERWOOD ST, SPRING HILL, photo 33 of 48
Single Family Residence at 6232 ALDERWOOD ST, SPRING HILL, photo 34 of 48
Single Family Residence at 6232 ALDERWOOD ST, SPRING HILL, photo 35 of 48
Single Family Residence at 6232 ALDERWOOD ST, SPRING HILL, photo 36 of 48
Single Family Residence at 6232 ALDERWOOD ST, SPRING HILL, photo 37 of 48
Single Family Residence at 6232 ALDERWOOD ST, SPRING HILL, photo 38 of 48
Single Family Residence at 6232 ALDERWOOD ST, SPRING HILL, photo 39 of 48
Single Family Residence at 6232 ALDERWOOD ST, SPRING HILL, photo 40 of 48
Single Family Residence at 6232 ALDERWOOD ST, SPRING HILL, photo 41 of 48
Single Family Residence at 6232 ALDERWOOD ST, SPRING HILL, photo 42 of 48
Single Family Residence at 6232 ALDERWOOD ST, SPRING HILL, photo 43 of 48
Single Family Residence at 6232 ALDERWOOD ST, SPRING HILL, photo 44 of 48
Single Family Residence at 6232 ALDERWOOD ST, SPRING HILL, photo 45 of 48
Single Family Residence at 6232 ALDERWOOD ST, SPRING HILL, photo 46 of 48
Single Family Residence at 6232 ALDERWOOD ST, SPRING HILL, photo 47 of 48
Single Family Residence at 6232 ALDERWOOD ST, SPRING HILL, photo 48 of 48
48 photos

$349,800

6232 ALDERWOOD ST
SPRING HILL, FL 34606
Listed by Steven Peterson · KW REALTY ELITE PARTNERS
Bedrooms
3
Bathrooms
2
Living area
1,936 sqft
Year built
1988

About this home

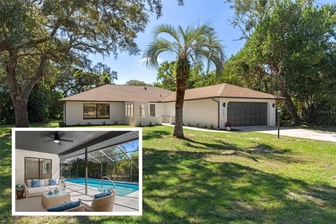
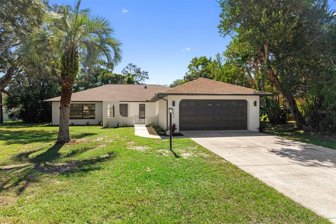
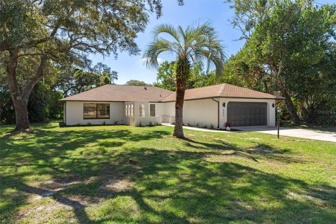
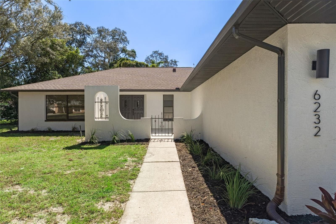
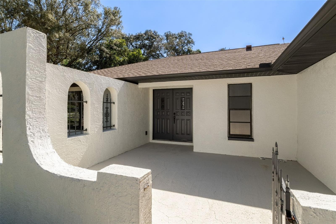
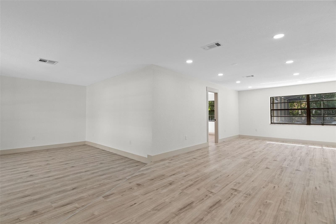
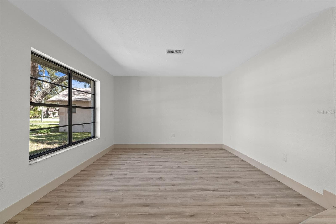
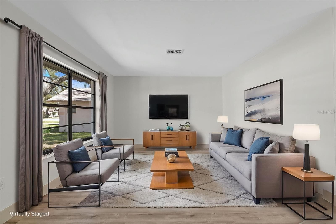
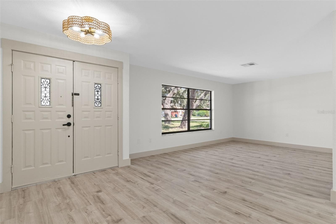
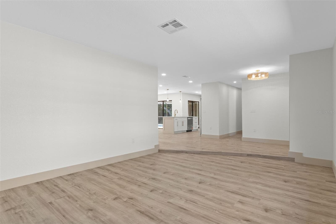
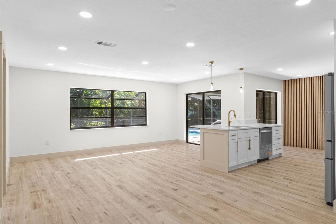
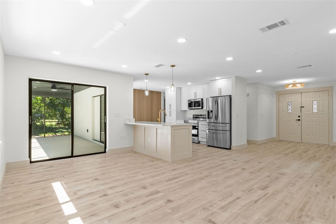
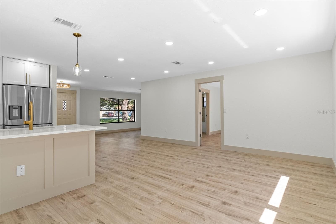
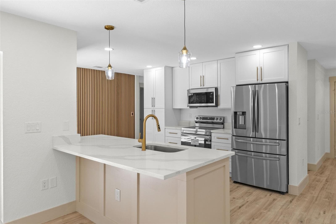
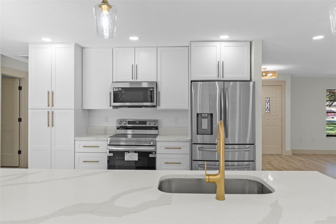
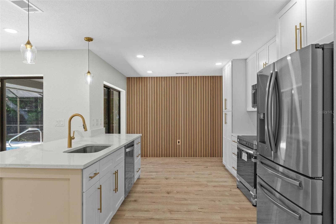
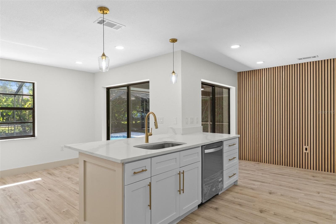
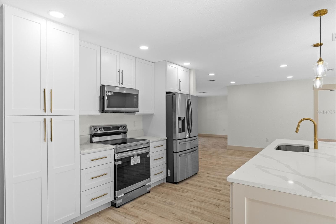
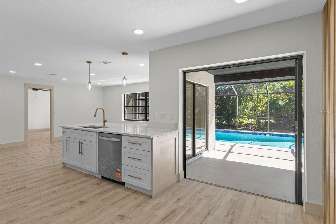
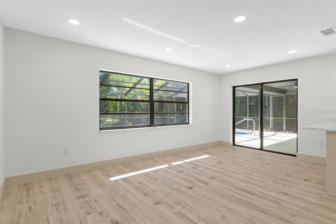
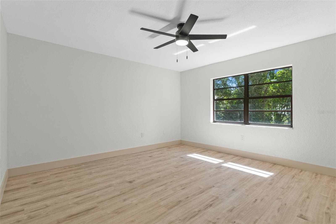
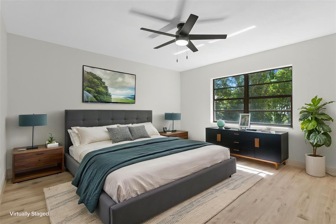
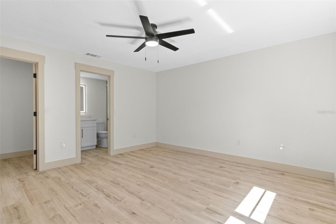
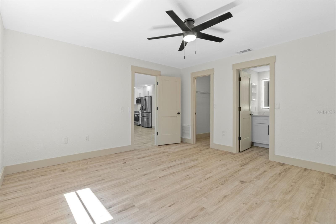
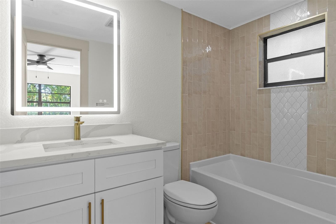
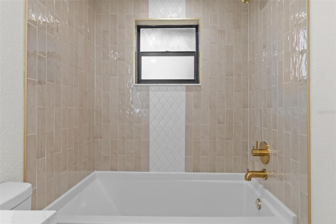
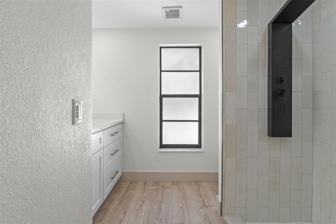
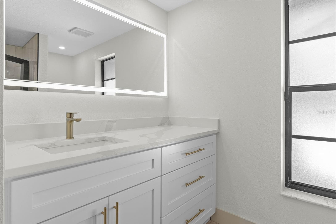
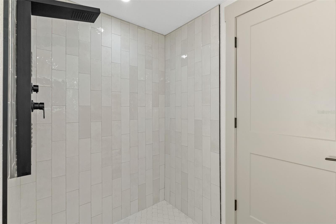
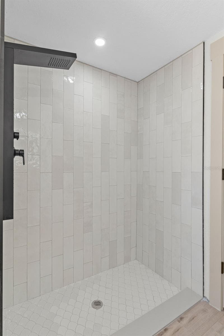
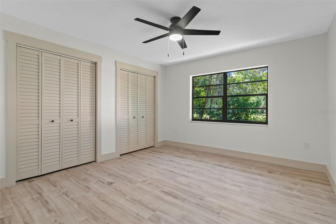
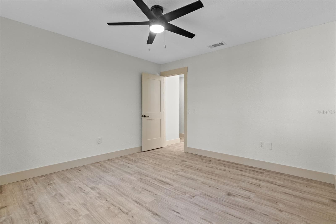
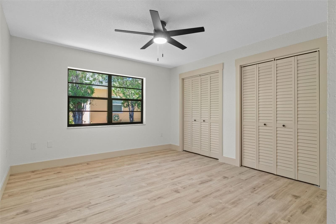
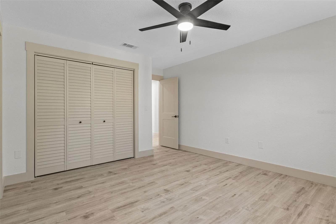
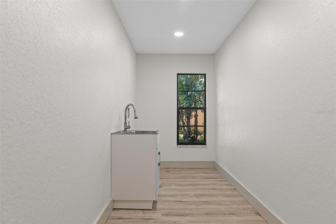
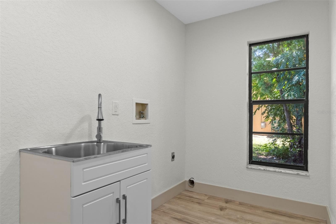
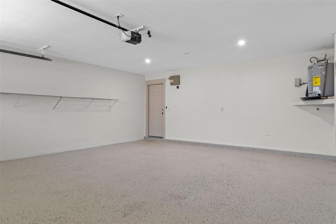
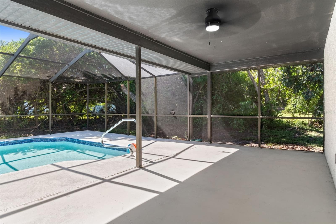
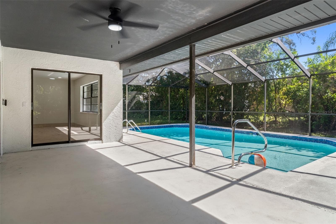
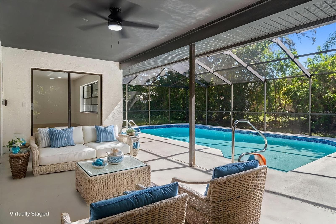
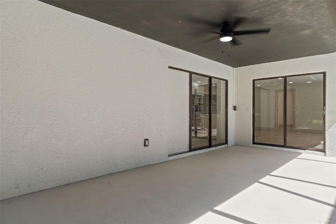
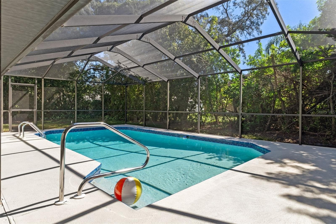
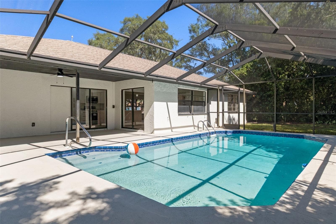
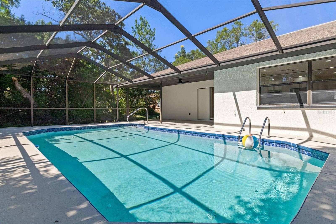
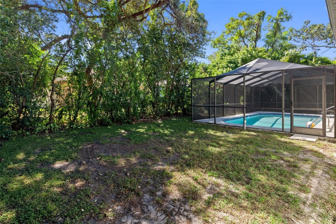
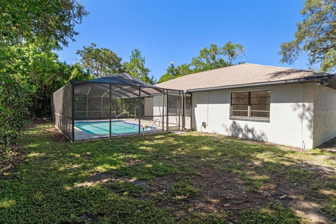
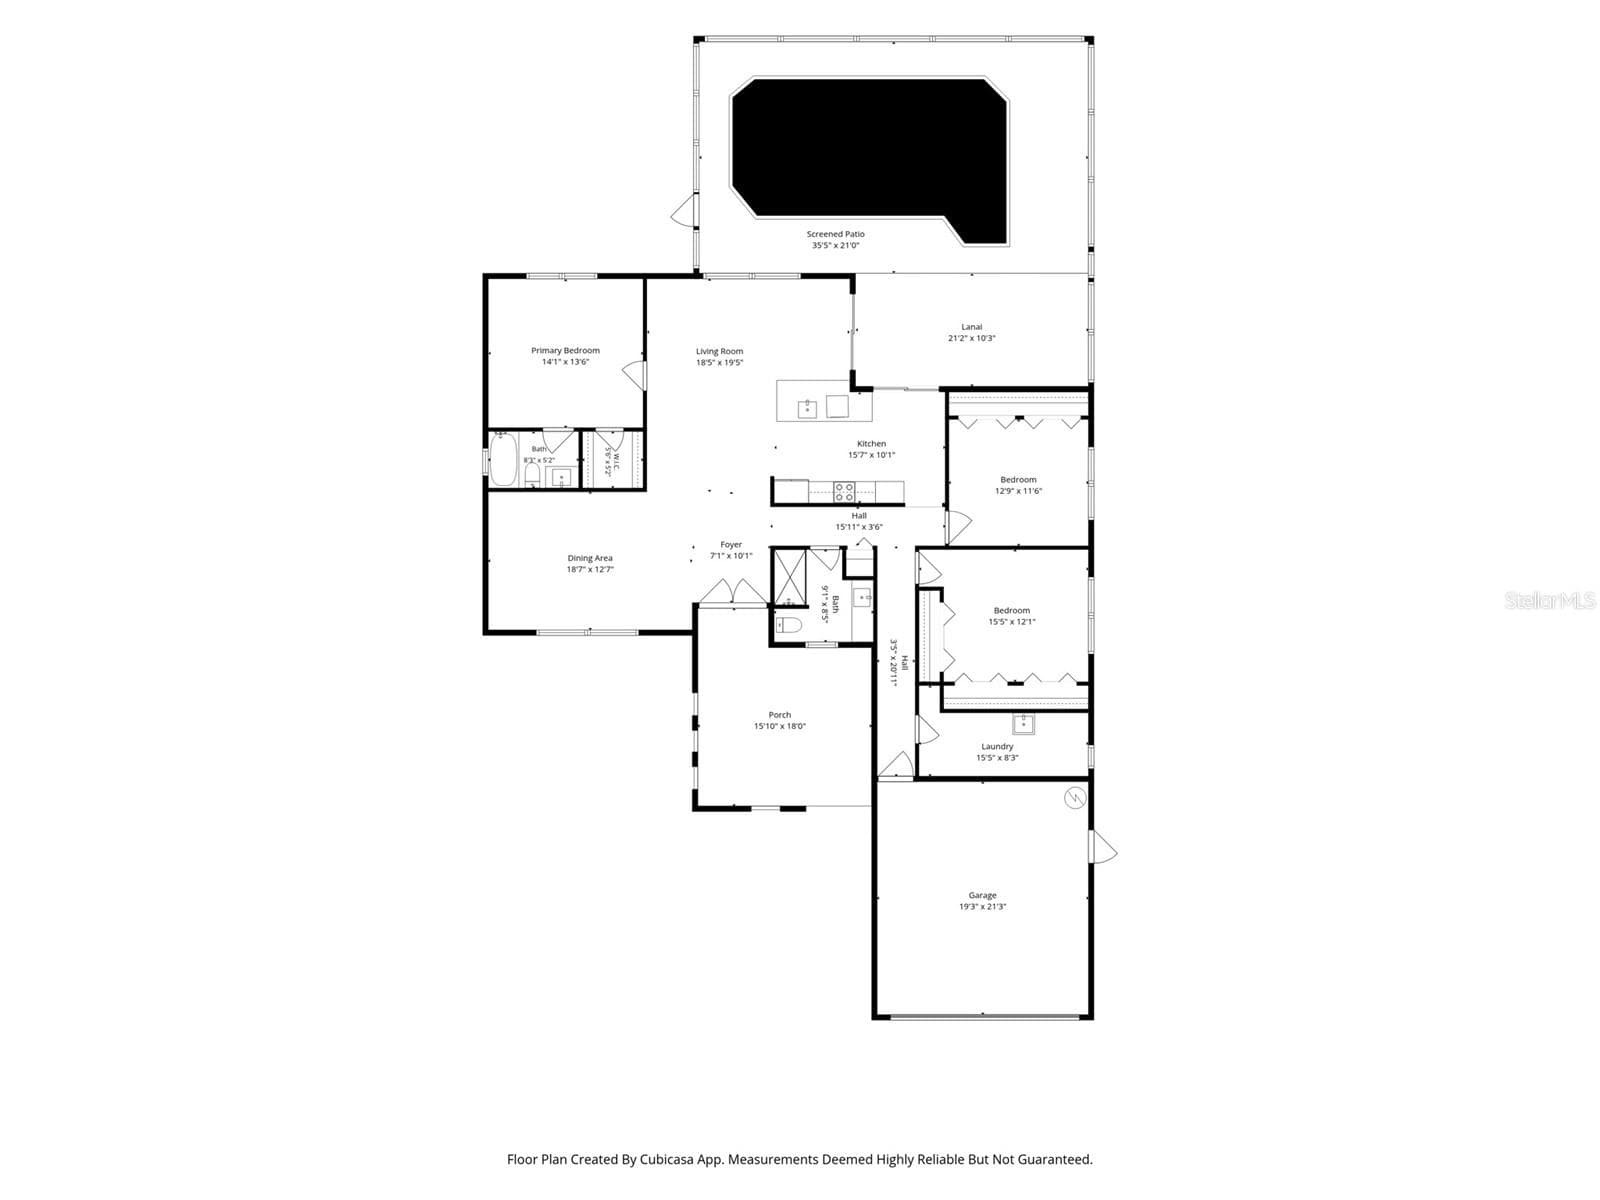
Virtually Staged. Come on over and check out your fully remodeled, Block construction, POOL home in Spring Hill, where modern elegance, upscale finishes, and thoughtful design come together in one stunning package!! Fully remodeled and redesigned from top to bottom with no expense spared, this exceptional 3 bedroom 2 bathroom home showcases an incredible level of craftsmanship and attention to detail throughout. With far TOO MANY NEW upgrades to list: from brand new luxury vinyl plank flooring throughout to the fresh paint, updated trim, new doors, and modern hardware, every detail has been carefully selected to create a fresh, sophisticated feel. Your gorgeous kitchen is truly a show stopper and located in the heart of the home, featuring premium New 2026 stainless steel appliances, beautiful white marbled quartz countertops, a convenient sit-up breakfast bar, stunning views and access to your POOL, a stunning tile backsplash, and real wood cabinetry with soft close drawers. An eye catching accent wall adds character and style, while the open feel and views of the sparkling pool create the perfect setting for entertaining family and friends. Your primary bathroom delivers a luxurious, spa inspired experience with custom floor to ceiling tile, an oversized tub, an impressive shower tower feature that will leave you mesmerized, and a beautifully appointed real wood vanity topped with quartz countertops. Gold accent fixtures add an elegant finishing touch, while the illuminated, and anti-fog beauty mirror brings both style and convenience to your daily routine. The guest bathroom is equally impressive, offering the same upscale attention to detail with custom floor to ceiling tile, an oversized tub, a shower tower feature, real wood vanity cabinetry with quartz countertops, gold accents, and an illuminated, anti-fog beauty mirror. Your home is equipped with three generously sized bedrooms that provide comfortable space for family, guests, or a home office, while the convenient inside laundry room adds everyday functionality. Step outside and discover your own private retreat with a fully screened and covered pool patio overlooking the sparkling blue swimming pool. Whether you're enjoying your morning coffee, hosting weekend gatherings, or relaxing poolside after a long day, this outdoor space is ready to be enjoyed year round. Additional highlights include, but not limited to: a spacious two car garage with a brand NEW 2026 garage door opener and a NEW 2026 water heater. With its comprehensive renovation, with high end finish carpentry in mind, along with designer inspired bathrooms, gorgeous kitchen, and inviting poolside setting, your home is truly move in ready and offers the perfect blend of style, comfort, and Florida living. Don't miss your opportunity to own this one of a kind Spring Hill home!

Highlights

Private pool

Property details

MLS
Stellar MLS
MLS #
MFRW7890277
Property type
Single Family Residence
Subdivision
SPRING HILL
Status
Active
Days on market
N/A
On market date
October 22, 2026
Stories
N/A
Total bathrooms
2
Garage spaces
2
Parking spaces
N/A
Lot size
0.23 acres
Loading map…

Nearby schools

Within 10 miles. School directory data from the National Center for Education Statistics (NCES), accessed via the Urban Institute Education Data API. Local Score is calculated by INNOVATE Real Estate; where a state rating is shown, it comes from that state's own official school report card.

Elementary
WESTSIDE ELEMENTARY SCHOOL
0.85 mi away · Grades -1-5
Nearest school -- attendance-zone data not available here
4.0
Local Score (student-teacher ratio only (preliminary -- will incorporate state test-score data once available)) -- not an official state rating
Enrollment
546
Student:teacher ratio
14.4:1
District
HERNANDO
Middle
FOX CHAPEL MIDDLE SCHOOL
4.66 mi away · Grades 6-8
Nearest school -- attendance-zone data not available here
2.0
Local Score (student-teacher ratio only (preliminary -- will incorporate state test-score data once available)) -- not an official state rating
Enrollment
810
Student:teacher ratio
18.4:1
District
HERNANDO
High
FRANK W. SPRINGSTEAD HIGH SCHOOL
4.69 mi away · Grades 9-12
Nearest school -- attendance-zone data not available here
2.0
Local Score (student-teacher ratio only (preliminary -- will incorporate state test-score data once available)) -- not an official state rating
Enrollment
1,894
Student:teacher ratio
20.4:1
District
HERNANDO

Walkability

Blended score for SPRING HILL's center, calculated by INNOVATE Real Estate from two sources: the EPA's National Walkability Index (street network, transit, land-use mix) and Google Places amenity data (what's actually reachable on foot from this point). 60% EPA National Walkability Index + 40% nearby-amenity density (Google Places).

77
Walkable
out of 100
EPA National Walkability Index
14.2 / 20 -- Above average walkable
Google Places amenity density
85 / 100
Restaurants & cafes20
Grocery stores5
Parks0
Schools3
Transit stops14
Pharmacies4

Market position

How this listing compares to current activity in SPRING HILL, from live MLS data.

On the market 0 days -- 89 fewer days than SPRING HILL's current average of 89 days.
For reference, the median list price across 1,184 active listings in SPRING HILL right now is $319,900.

Mortgage calculator

Estimate only - actual rate and payment depend on your lender, credit, and loan program.

$
%
%
Adjust tax / insurance estimates
% / yr
$
/mo
Est. monthly payment
$2,257/mo
$69,960 down
$279,840 loan
Principal & interest$1,815
Property tax (est.)$292
Home insurance (est.)$150

Similar homes you might like

Data source: Listing information provided by Stellar MLS (mfrmls) via Trestle/CoreLogic. Last updated 23 hr ago.

Information herein deemed reliable but not guaranteed; all measurements, school assignments, HOA fees, taxes, and feature lists are approximate and should be independently verified. Equal Housing Opportunity.