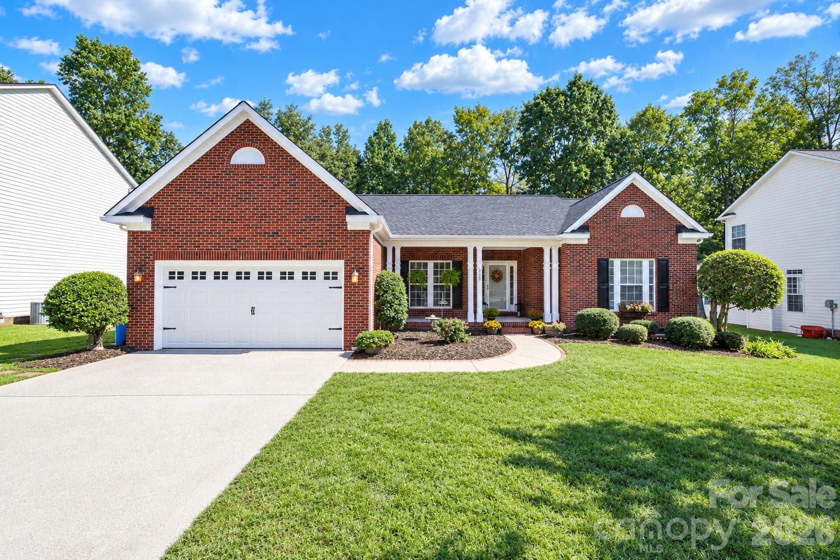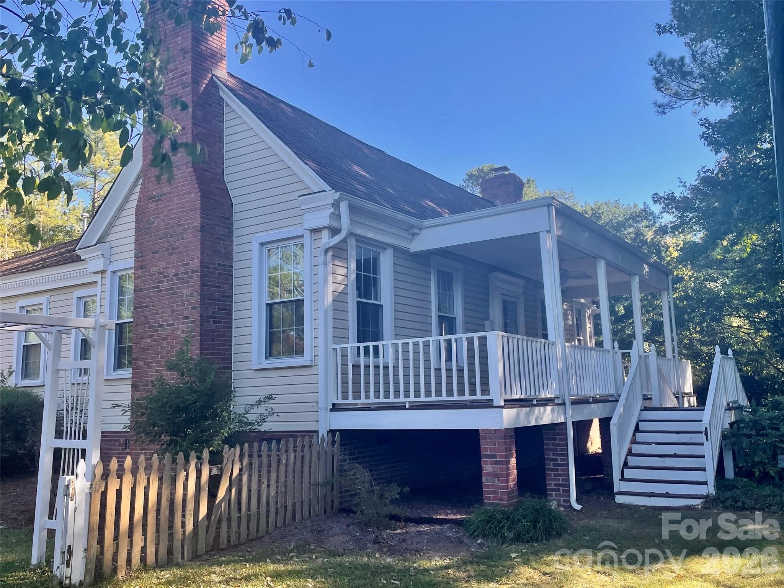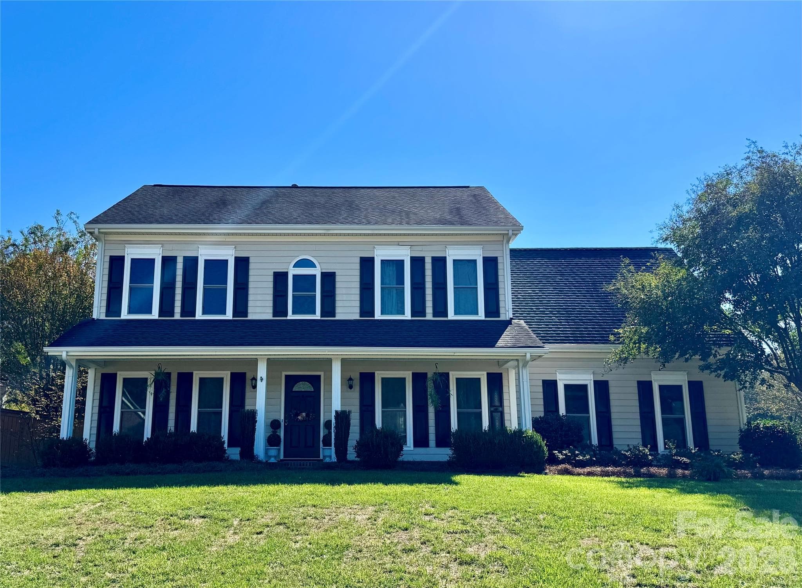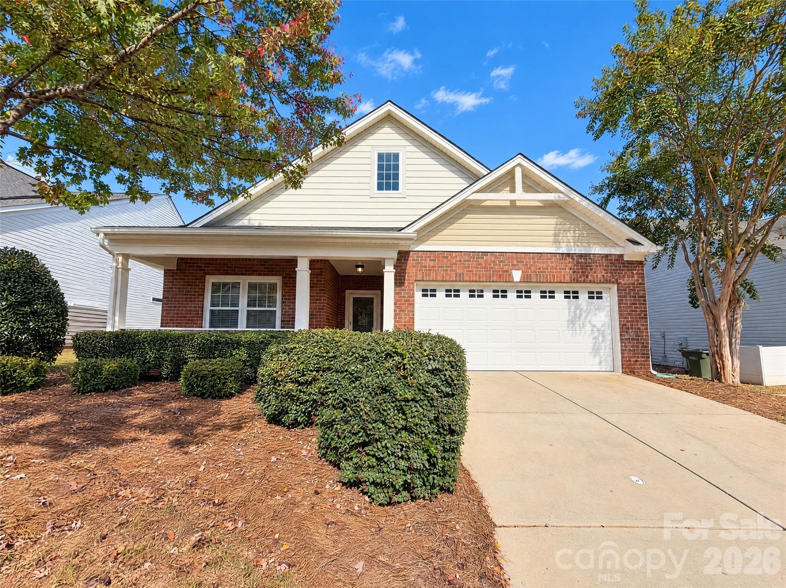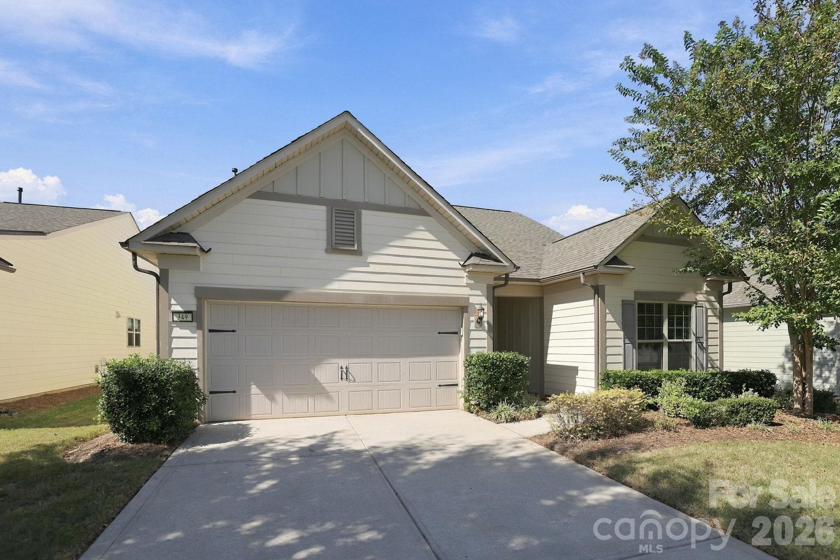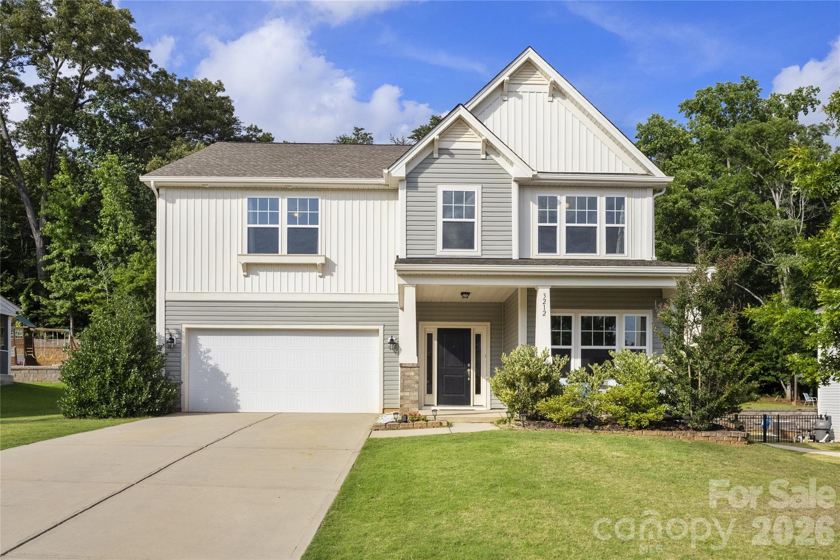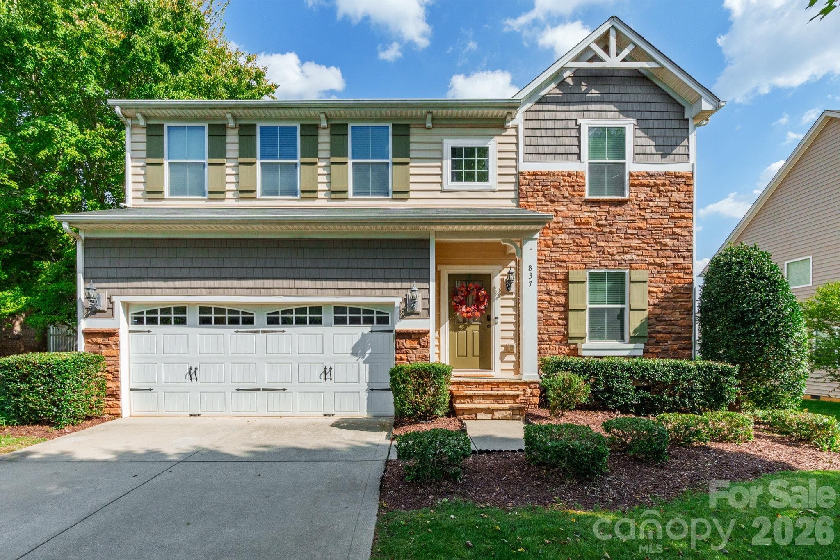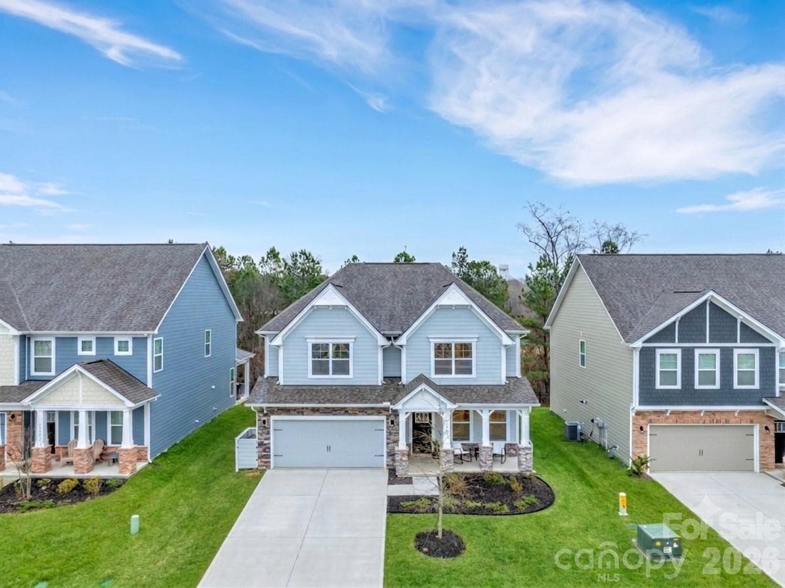
The combination of timeless stone masonry, detailed gables, and charming front porch creates the perfect curb appeal - 4849 Tacoma Drive, Fort Mill
This home features craftsman inspired column and decorative trim accents and two car garage - 4849 Tacoma Drive, Fort Mill
Enjoy walkable access to the community's central recreation hub including resort-style swimming pool, gym, two pickle ball courts, park and clubhouse. - 4849 Tacoma Drive, Fort Mill
Open streetscape in front with clean sidewalks and beautiful tree-lined view in the back that enhances privacy. - 4849 Tacoma Drive, Fort Mill
Charming front porch is perfect for a morning coffee, evening relaxation and greeting neighbors. - 4849 Tacoma Drive, Fort Mill
As you enter this home, you are greeted by extensive white wainscoting and crown molding with beautiful revwood flooring - 4849 Tacoma Drive, Fort Mill
The formal dining room features refined crown molding, custom trim work and premium flooring. Its the perfect blend of high-end style and functional flow, situated just steps from kitchen - 4849 Tacoma Drive, Fort Mill
A massive center island offers ample workspace and casual seating illuminated by chic pendent lighting. - 4849 Tacoma Drive, Fort Mill
Gorgeous white kitchen with easy access to dining room. - 4849 Tacoma Drive, Fort Mill
A chefs dream, this stunning gourmet kitchen features white shaker cabinetry, pristine quartz countertops, and premium stainless steel appliances- including a gas cooktop and double wall oven. - 4849 Tacoma Drive, Fort Mill
Another view of this beautiful kitchen with the oversized center island. - 4849 Tacoma Drive, Fort Mill
Seamless open floor plan to breakfast nook and main living area - 4849 Tacoma Drive, Fort Mill
Perfect for morning coffee and casual meals, this bright and airy breakfast nook seamlessly bridges indoor living and outdoor relaxation - 4849 Tacoma Drive, Fort Mill
Open floorpan living room with plenty of space for oversized sectional sofa - 4849 Tacoma Drive, Fort Mill
Perfect space to gather with family and friends - 4849 Tacoma Drive, Fort Mill
Living room with oversized windows looking into the beautiful tree-lined backyard - 4849 Tacoma Drive, Fort Mill
Organization made easy with this dedicated drop zone located right inside the entryway. - 4849 Tacoma Drive, Fort Mill
Tucked right next to the main-level guest room, this full bathroom provides effortless accessibility for friends and family. The space boasts a beautiful granite-topped vanity, brushed nickel hardware, and a crisp, neutral color palette that seamlessly complements the home's overall design - 4849 Tacoma Drive, Fort Mill
This main level desirable guest room offers the ultimate setup for overnight visitors, in-laws or a quiet home office - 4849 Tacoma Drive, Fort Mill
A luxurious escape within the home, this massive primary bedroom features stunning tray ceiling with crisp crown molding and recessed lighting. - 4849 Tacoma Drive, Fort Mill
The Primary bedroom offers more than enough square footage to comfortably fit a king bed, a dedicated living/seating area and workspaces without feeling crowded - 4849 Tacoma Drive, Fort Mill
This stunning primary en-suite showcases a dual vanity with granite counters, beautiful marble-look time flooring and matching tile surrounds. - 4849 Tacoma Drive, Fort Mill
Complete with both a relaxing soaking tub and a separate glass shower. This bright and airy space combines everyday functionality with high-end design - 4849 Tacoma Drive, Fort Mill
This sprawling secondary bedroom has generous square footage for flexible layout options. Could be used as a second primary suite or a bonus room. - 4849 Tacoma Drive, Fort Mill
This versatile oversized bedroom could be used as a spacious teenage retreat, a large media/play room, oran expansive second suite - 4849 Tacoma Drive, Fort Mill
This pristine full bath features a stylish granite-topped vanity with an undercounted sink and timeless white cabinetry. - 4849 Tacoma Drive, Fort Mill
Upstairs secondary bedroom 3 that connects Jack and Jill bathroom - 4849 Tacoma Drive, Fort Mill
This high-desirable Jack and Jill bathroom connects two secondary bedrooms, providing effortless shared access while preserving privacy - 4849 Tacoma Drive, Fort Mill
This space boast an expansive double-sink vanity with plenty of storage. - 4849 Tacoma Drive, Fort Mill
Upstairs secondary bedroom 4 that connects to Jack and Jill bathroom - 4849 Tacoma Drive, Fort Mill
Step outside to an entertainers paradise designed for year round enjoyment - 4849 Tacoma Drive, Fort Mill
This expansive deck offers a seamless blend of open-air dining and cozy-sheltered relaxation - 4849 Tacoma Drive, Fort Mill
This exceptional aerial perspective highlights the impressive depth and premier positioning of the protected wooded buffer. The generous lot line extends well past the home, offering expansive outdoor space perfect for future customization - 4849 Tacoma Drive, Fort Mill
Overview floor plan that showcases a functional open layout featuring 4 bedrooms upstairs and a guest suite downstairs. - 4849 Tacoma Drive, Fort Mill
34 photos

$599,000

4849 Tacoma Drive
Fort Mill, SC 29707
Listed by Kaih Igle · Realty One Group Revolution
Bedrooms
5
Bathrooms
4
Living area
2,768 sqft
Year built
2023

About this home

Welcome to your dream home! Nestled in one of Indian Land’s most highly sought-after, family-friendly neighborhoods, this impressive 5-bedroom, 4-bathroom home offers a turn-key home designed for modern, effortless living. A few of our favorite home highlights... Room for Everyone: Featuring 5 spacious bedrooms and 4 full bathrooms, there is plenty of space for a growing family, multi-generational living, or a dedicated home office (or two!). A highly desirable first-floor guest bedroom paired with a full bathroom offers the ultimate privacy for overnight guests, in-laws, or a quiet, private home office. Upstairs, you’ll find the remaining spacious bedrooms and pristine bathrooms. The primary suite is a true retreat featuring elegant tray ceilings and an expansive walk-in closet. For ultimate daily convenience, the dedicated laundry room is also situated on the upper level. Low-Maintenance Yard: If you’d rather spend your weekends exploring the area instead of behind a lawnmower, this home is your perfect match. The minimal-upkeep yard offers just enough space to enjoy fresh air, a grill, and outdoor seating, without the time and expense of heavy weekend landscaping. Plus, enjoy resort-style community amenities just steps from your front door! Top-Tier Schools: Located in a fantastic, highly-rated school district, making it a premier choice for families. Unbeatable Location: Indian Land is absolutely booming! You are just minutes away from a lineup of brand-new restaurants, shopping centers, and local entertainment, all while benefiting from low Lancaster County taxes! Whether you’re hosting family gatherings in your spacious living areas or exploring the exciting growth of the surrounding community, this home offers an incredible lifestyle in one of the area’s most welcoming neighborhoods.

Highlights

Fireplace

Property details

MLS
Canopy MLS
MLS #
CAR4404585
Property type
Single Family Residence
Subdivision
Avondale
Status
Active
Days on market
79
On market date
July 24, 2026
Stories
N/A
Total bathrooms
4
Garage spaces
2
Parking spaces
N/A
Lot size
N/A
Loading map…

Nearby schools

Within 10 miles. School directory data from the National Center for Education Statistics (NCES), accessed via the Urban Institute Education Data API. Local Score is calculated by INNOVATE Real Estate; where a state rating is shown, it comes from that state's own official school report card.

Elementary
Harrisburg Elementary
0.51 mi away · Grades 0-5
Nearest school -- attendance-zone data not available here
4.4
Local Score (state rating (2025) blended 70/30 with student-teacher ratio) -- not an official state rating
State rating: Excellent (2025)
Enrollment
921
Student:teacher ratio
16.7:1
District
Lancaster 01
Middle
Community House Middle
2.86 mi away · Grades 6-8
Nearest school -- attendance-zone data not available here
4.4
Local Score (state rating (2025) blended 70/30 with student-teacher ratio) -- not an official state rating
State rating: A (2025)
Enrollment
1,498
Student:teacher ratio
17.8:1
District
Charlotte-Mecklenburg Schools
High
Ardrey Kell High School
2.5 mi away · Grades 9-12
Nearest school -- attendance-zone data not available here
4.1
Local Score (state rating (2025) blended 70/30 with student-teacher ratio) -- not an official state rating
State rating: A (2025)
Enrollment
3,494
Student:teacher ratio
21.3:1
District
Charlotte-Mecklenburg Schools

Walkability

Blended score for Fort Mill's center, calculated by INNOVATE Real Estate from two sources: the EPA's National Walkability Index (street network, transit, land-use mix) and Google Places amenity data (what's actually reachable on foot from this point). 60% EPA National Walkability Index + 40% nearby-amenity density (Google Places).

22
Car-dependent
out of 100
EPA National Walkability Index
6.7 / 20 -- Below average walkable
Google Places amenity density
5 / 100
Restaurants & cafes0
Grocery stores0
Parks0
Schools1
Transit stops0
Pharmacies0

Market position

How this listing compares to current activity in Fort Mill, from live MLS data.

On the market 79 days -- 4 more days than Fort Mill's current average of 75 days.
For reference, the median list price across 487 active listings in Fort Mill right now is $475,000.

Mortgage calculator

Estimate only - actual rate and payment depend on your lender, credit, and loan program.

$
%
%
Adjust tax / insurance estimates
% / yr
$
/mo
Est. monthly payment
$3,757/mo
$119,800 down
$479,200 loan
Principal & interest$3,108
Property tax (est.)$499
Home insurance (est.)$150

Similar homes you might like

Data source: Listing information provided by Canopy MLS (carolina) via Trestle/CoreLogic. Last updated 12 days ago.

Information herein deemed reliable but not guaranteed; all measurements, school assignments, HOA fees, taxes, and feature lists are approximate and should be independently verified. Equal Housing Opportunity.