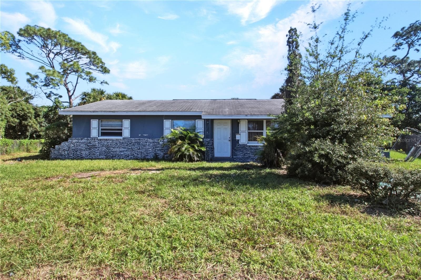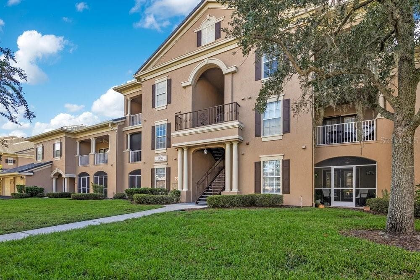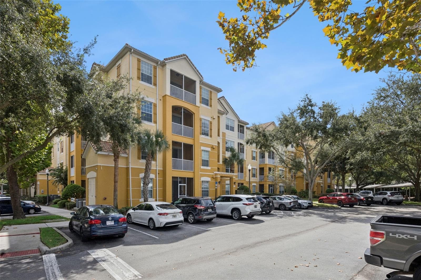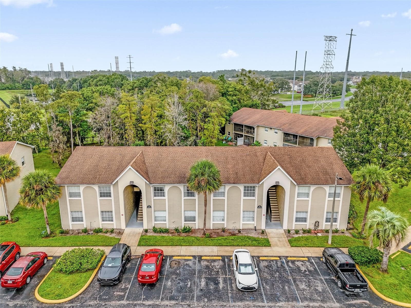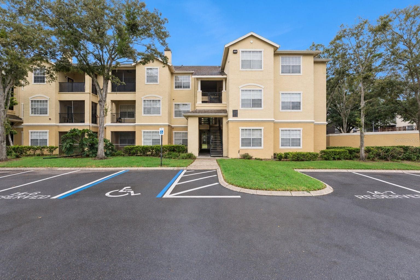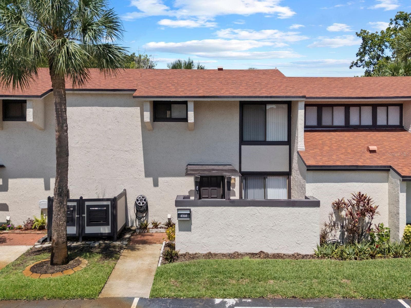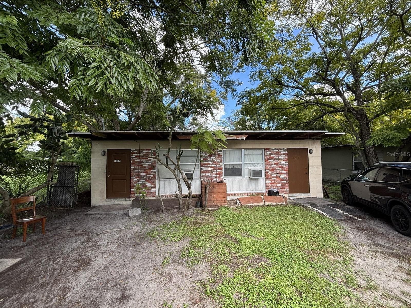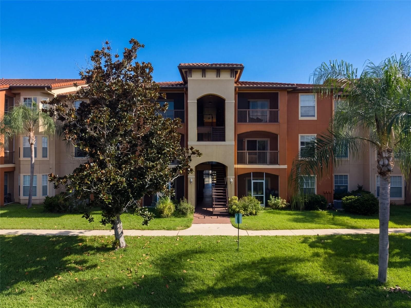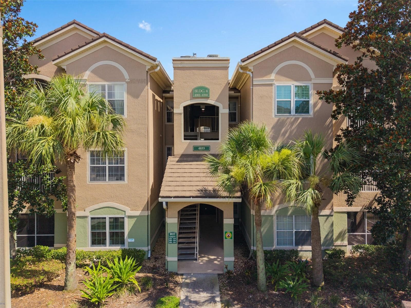
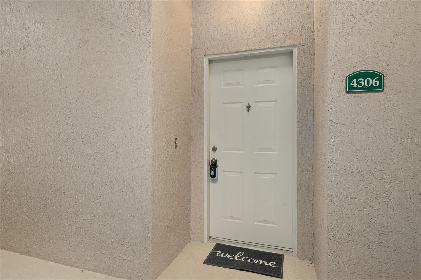
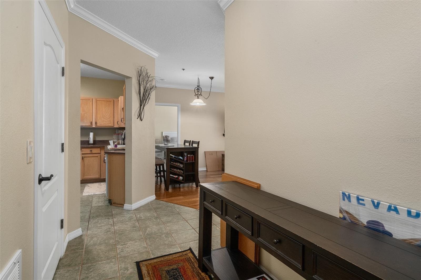
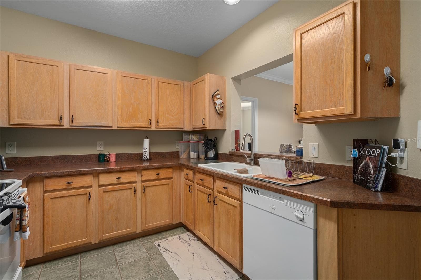
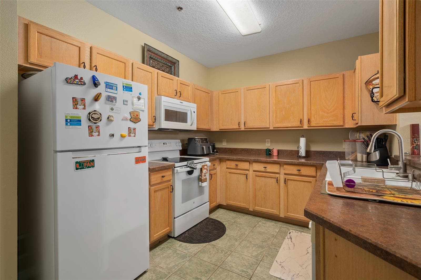
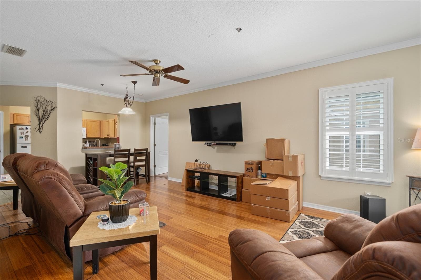
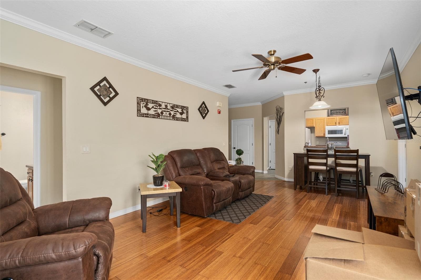
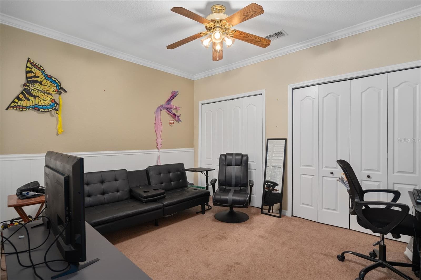
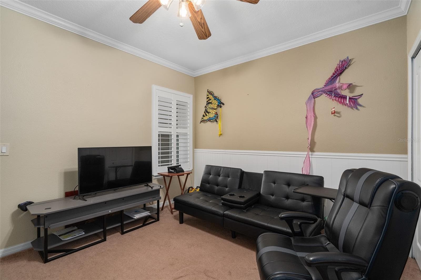
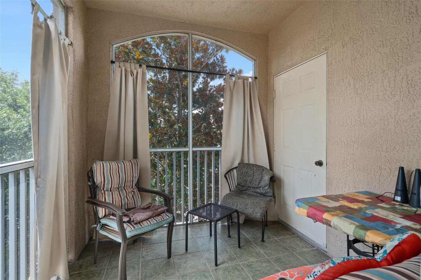
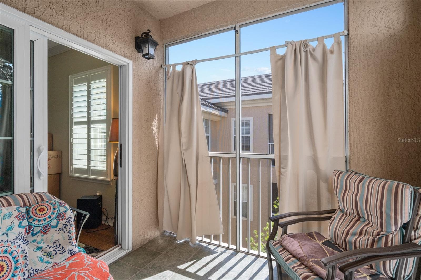
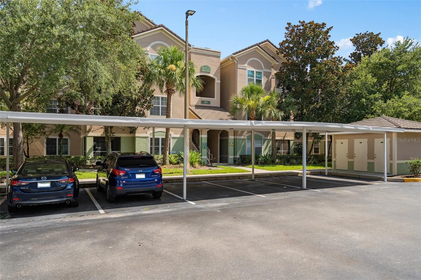
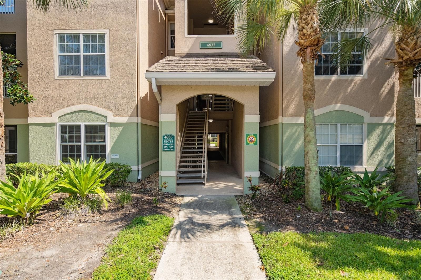
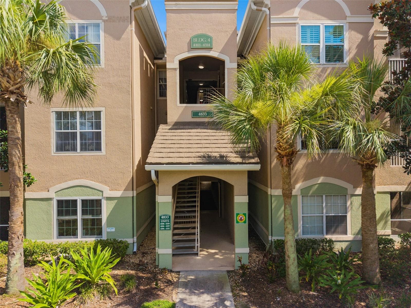
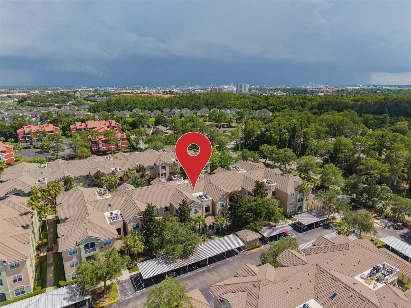
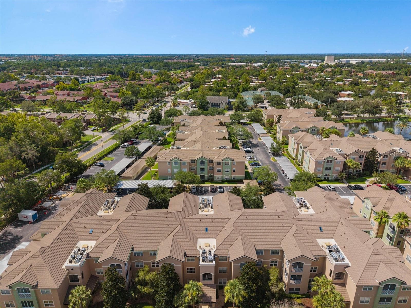
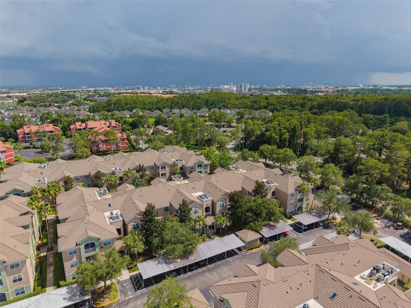
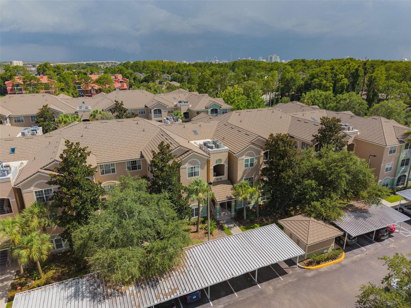
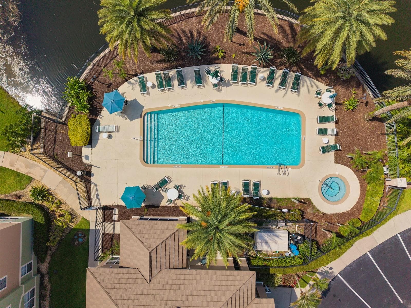
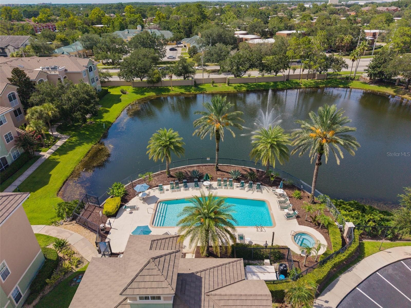
Condominium at 4833 CYPRESS WOODS DR #4306, ORLANDO
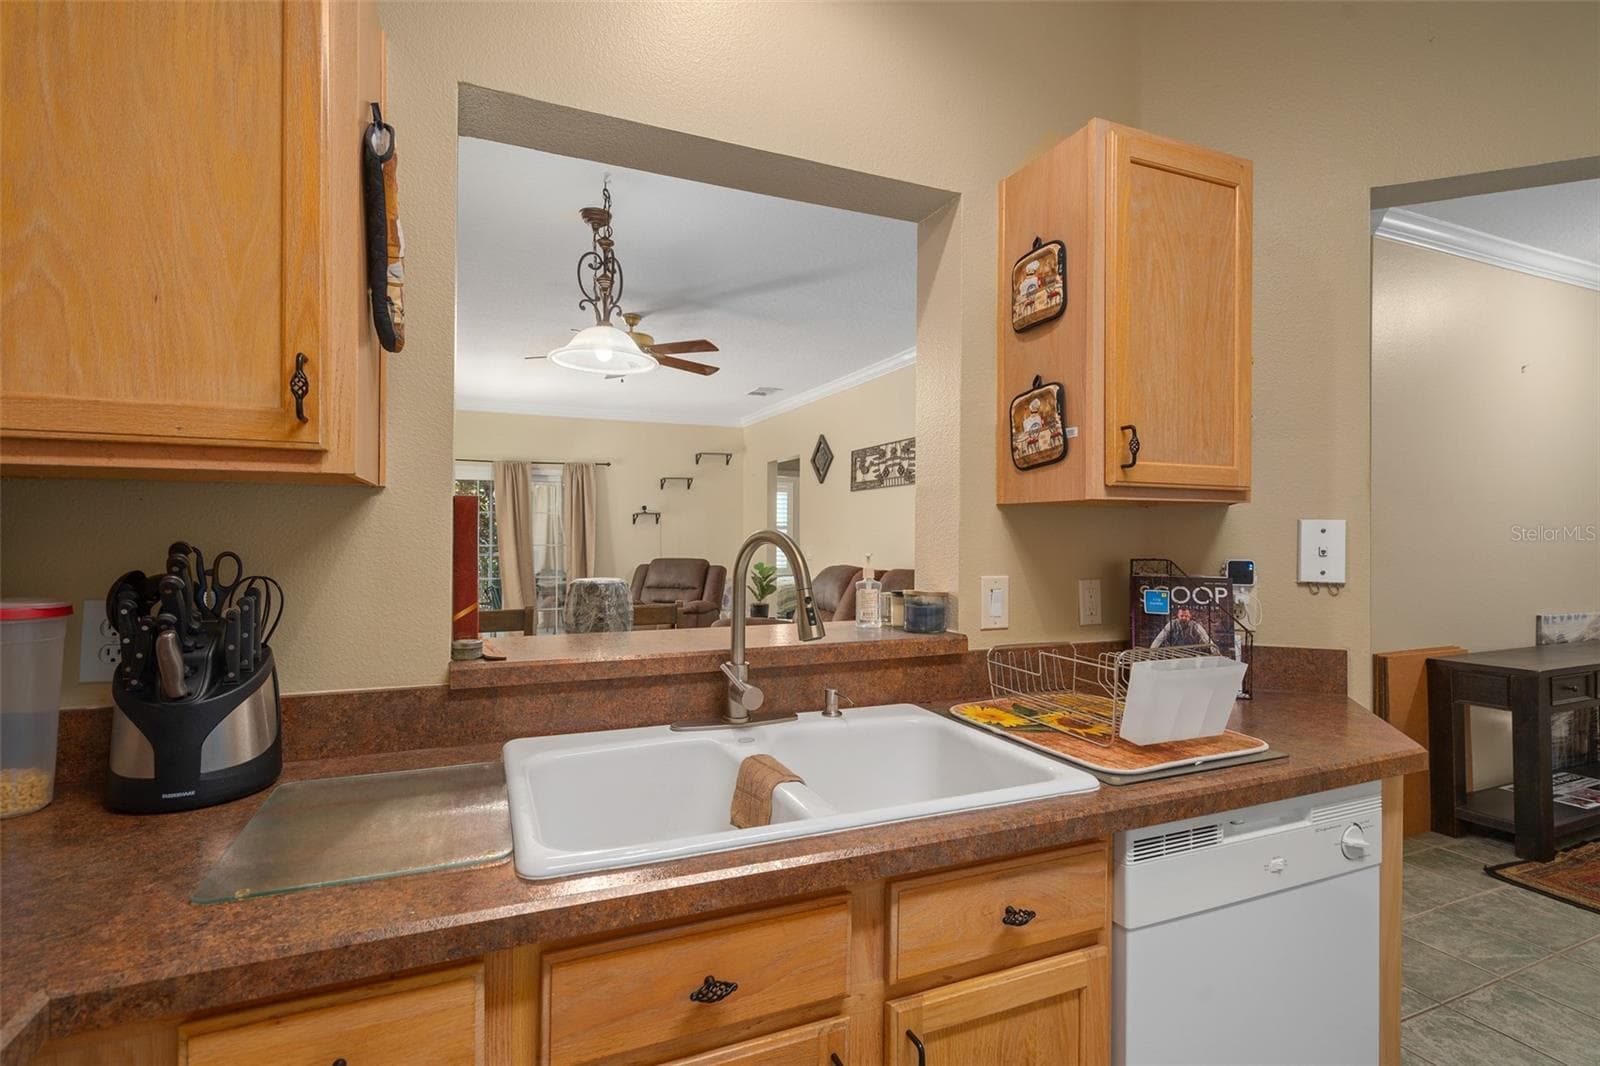
Condominium at 4833 CYPRESS WOODS DR #4306, ORLANDO, photo 2 of 31
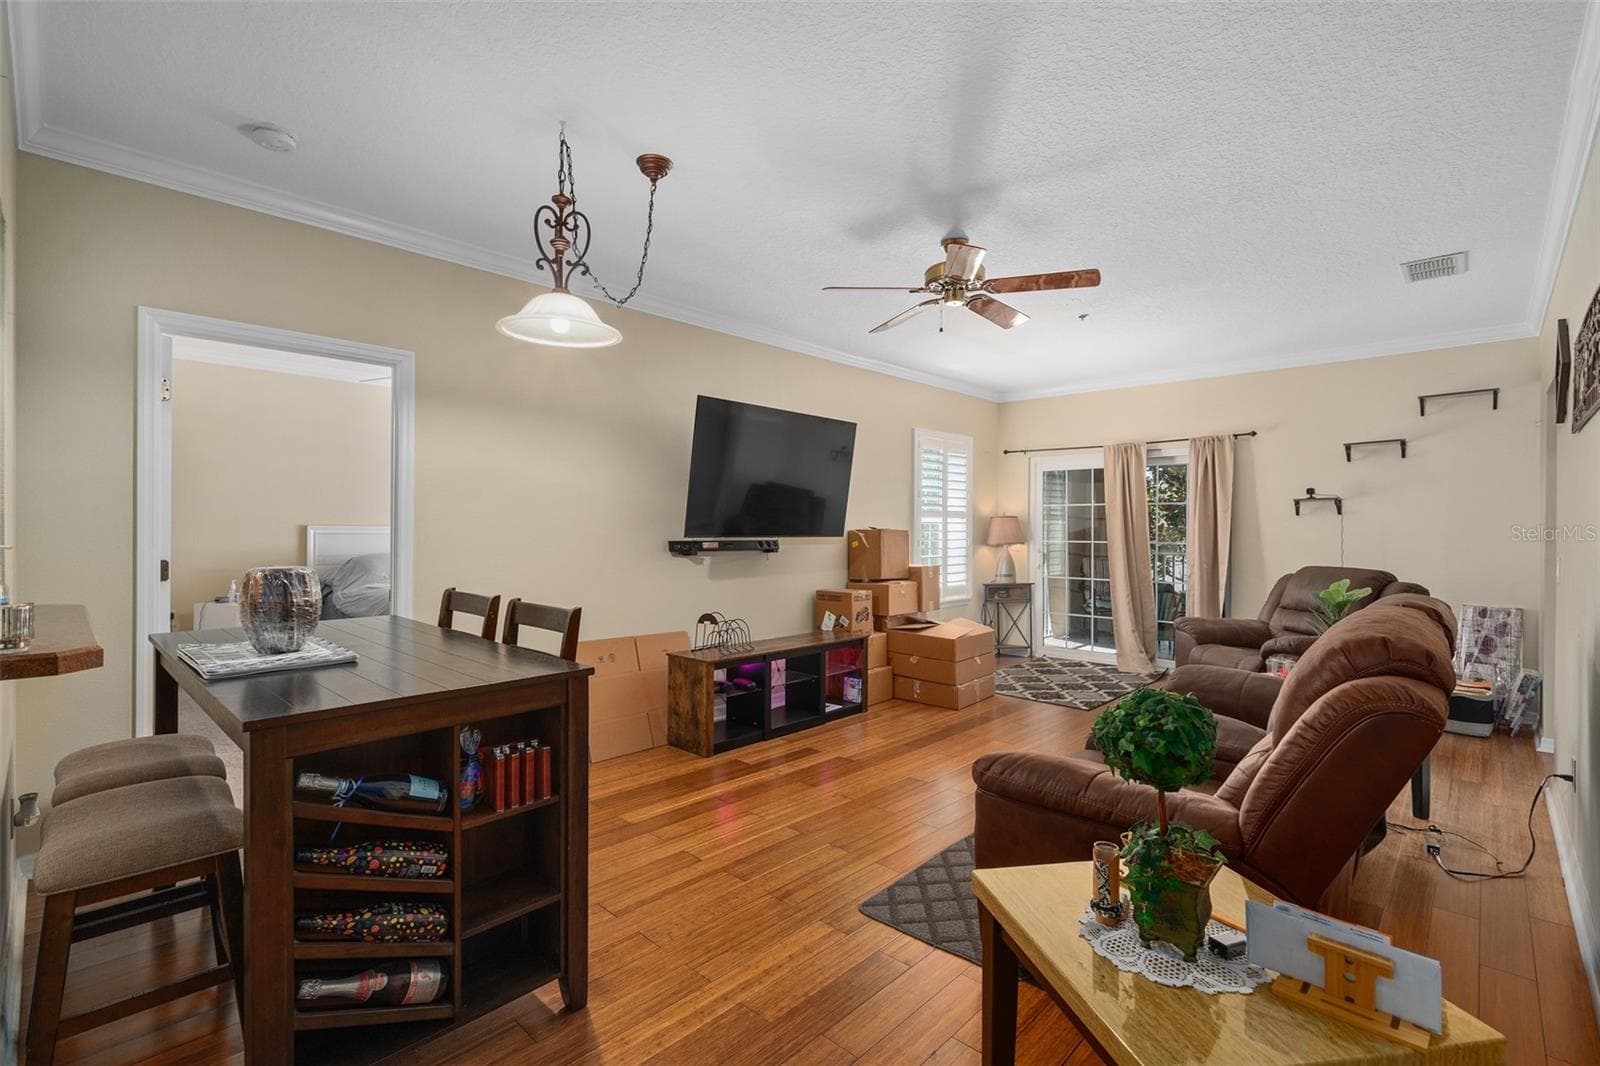
Condominium at 4833 CYPRESS WOODS DR #4306, ORLANDO, photo 3 of 31
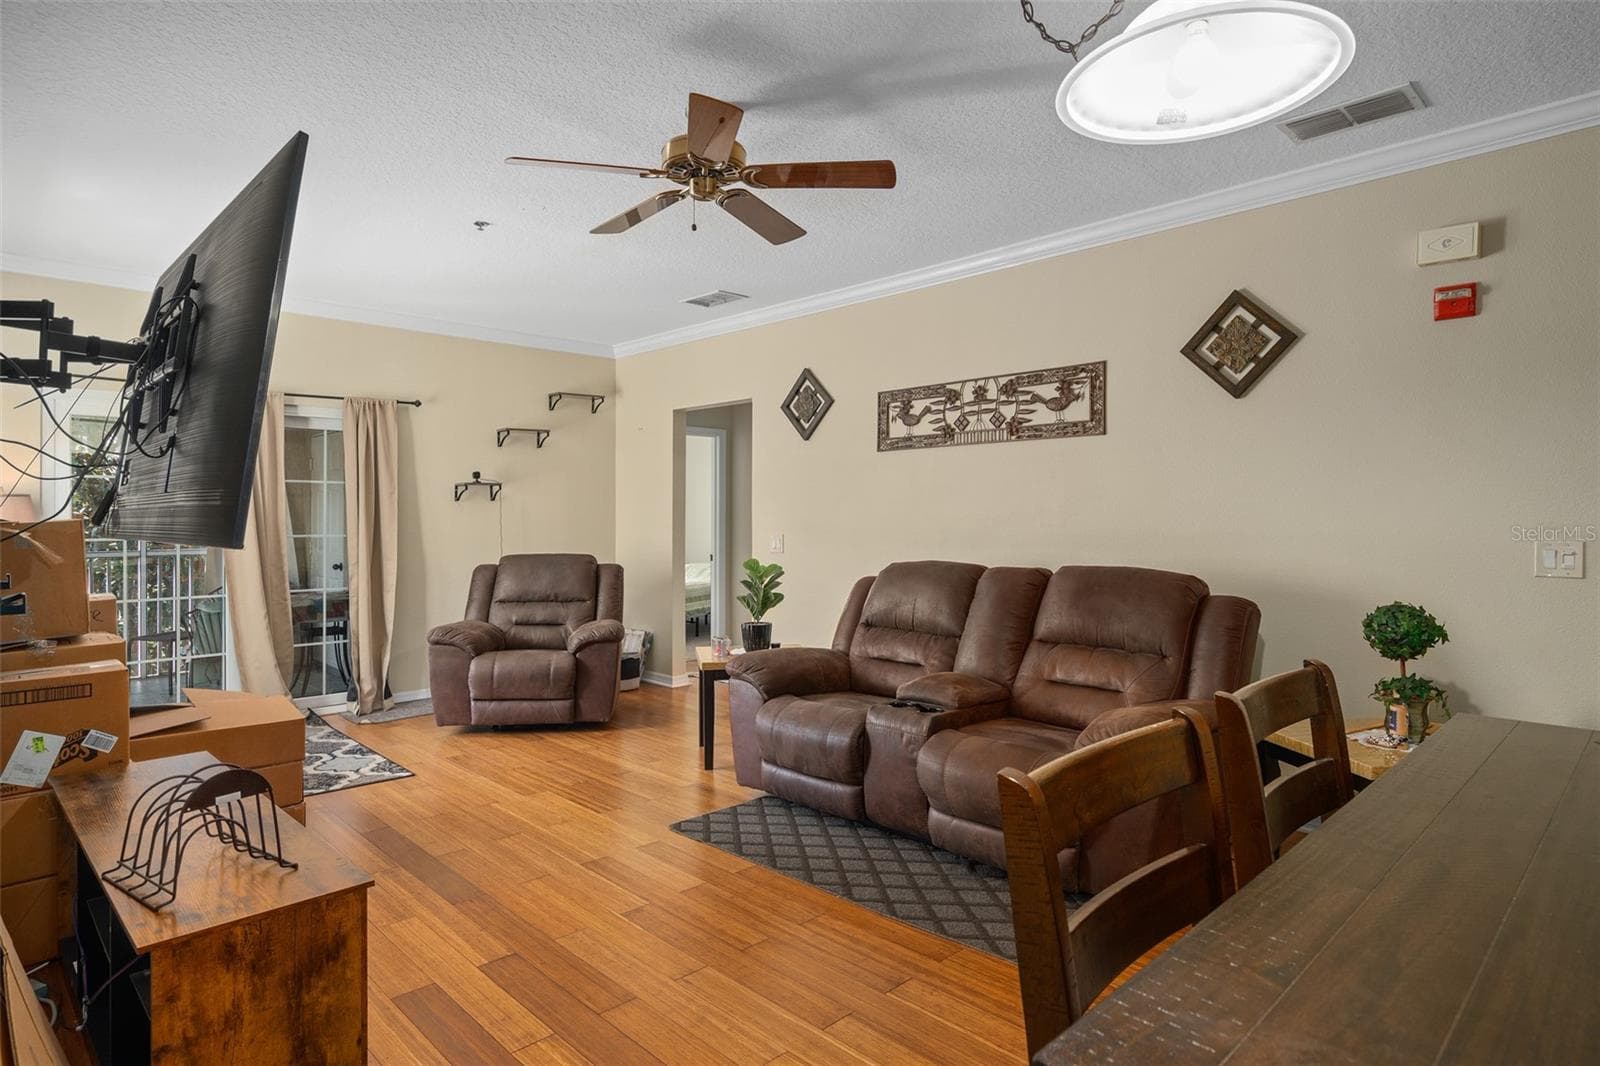
Condominium at 4833 CYPRESS WOODS DR #4306, ORLANDO, photo 4 of 31
Condominium at 4833 CYPRESS WOODS DR #4306, ORLANDO, photo 5 of 31
Condominium at 4833 CYPRESS WOODS DR #4306, ORLANDO, photo 6 of 31
Condominium at 4833 CYPRESS WOODS DR #4306, ORLANDO, photo 7 of 31
Condominium at 4833 CYPRESS WOODS DR #4306, ORLANDO, photo 8 of 31
Condominium at 4833 CYPRESS WOODS DR #4306, ORLANDO, photo 9 of 31
Condominium at 4833 CYPRESS WOODS DR #4306, ORLANDO, photo 10 of 31
Condominium at 4833 CYPRESS WOODS DR #4306, ORLANDO, photo 11 of 31
Condominium at 4833 CYPRESS WOODS DR #4306, ORLANDO, photo 12 of 31
Condominium at 4833 CYPRESS WOODS DR #4306, ORLANDO, photo 13 of 31
Condominium at 4833 CYPRESS WOODS DR #4306, ORLANDO, photo 14 of 31
Condominium at 4833 CYPRESS WOODS DR #4306, ORLANDO, photo 15 of 31
Condominium at 4833 CYPRESS WOODS DR #4306, ORLANDO, photo 16 of 31
Condominium at 4833 CYPRESS WOODS DR #4306, ORLANDO, photo 17 of 31
Condominium at 4833 CYPRESS WOODS DR #4306, ORLANDO, photo 18 of 31
Condominium at 4833 CYPRESS WOODS DR #4306, ORLANDO, photo 19 of 31
Condominium at 4833 CYPRESS WOODS DR #4306, ORLANDO, photo 20 of 31
Condominium at 4833 CYPRESS WOODS DR #4306, ORLANDO, photo 21 of 31
Condominium at 4833 CYPRESS WOODS DR #4306, ORLANDO, photo 22 of 31
Condominium at 4833 CYPRESS WOODS DR #4306, ORLANDO, photo 23 of 31
Condominium at 4833 CYPRESS WOODS DR #4306, ORLANDO, photo 24 of 31
Condominium at 4833 CYPRESS WOODS DR #4306, ORLANDO, photo 25 of 31
Condominium at 4833 CYPRESS WOODS DR #4306, ORLANDO, photo 26 of 31
Condominium at 4833 CYPRESS WOODS DR #4306, ORLANDO, photo 27 of 31
Condominium at 4833 CYPRESS WOODS DR #4306, ORLANDO, photo 28 of 31
Condominium at 4833 CYPRESS WOODS DR #4306, ORLANDO, photo 29 of 31
Condominium at 4833 CYPRESS WOODS DR #4306, ORLANDO, photo 30 of 31
Condominium at 4833 CYPRESS WOODS DR #4306, ORLANDO, photo 31 of 31
31 photos

$164,900

4833 CYPRESS WOODS DR #4306
ORLANDO, FL 32811
Listed by Hien Nguyen · FLORIDA REALTY INVESTMENTS
Bedrooms
3
Bathrooms
2
Living area
1,351 sqft
Year built
2001

About this home

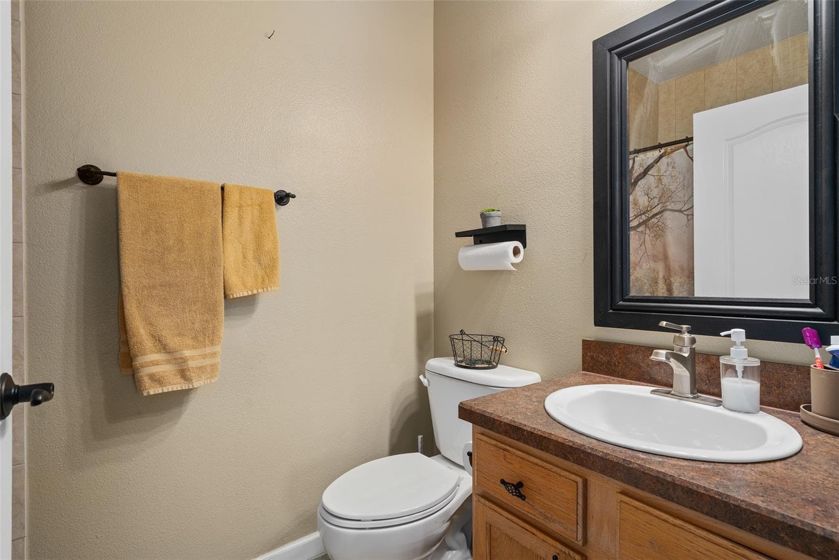
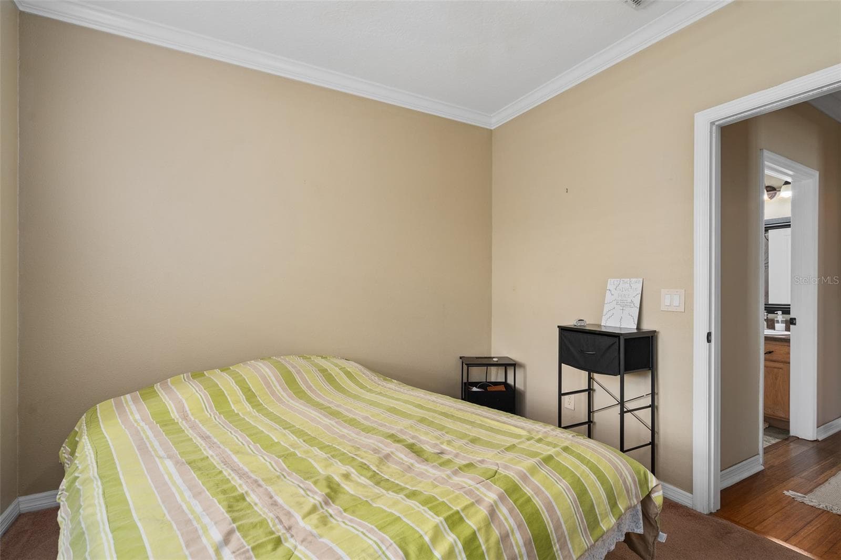
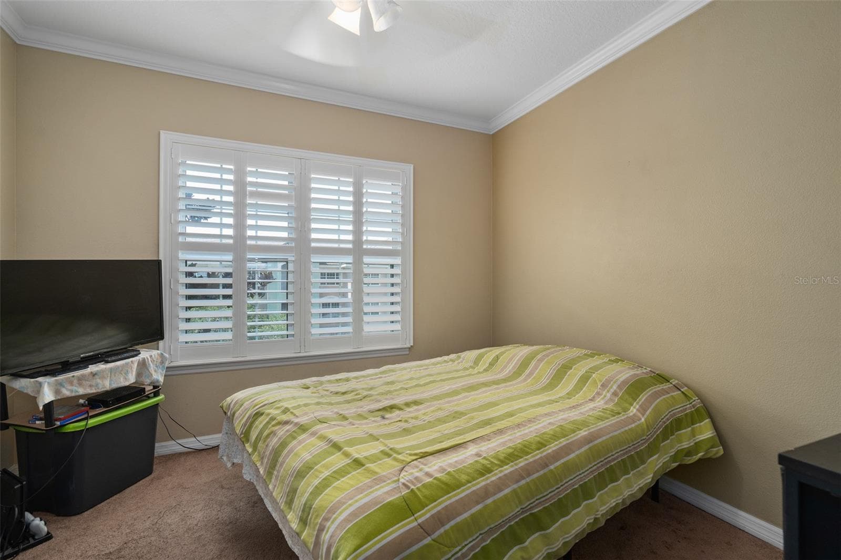
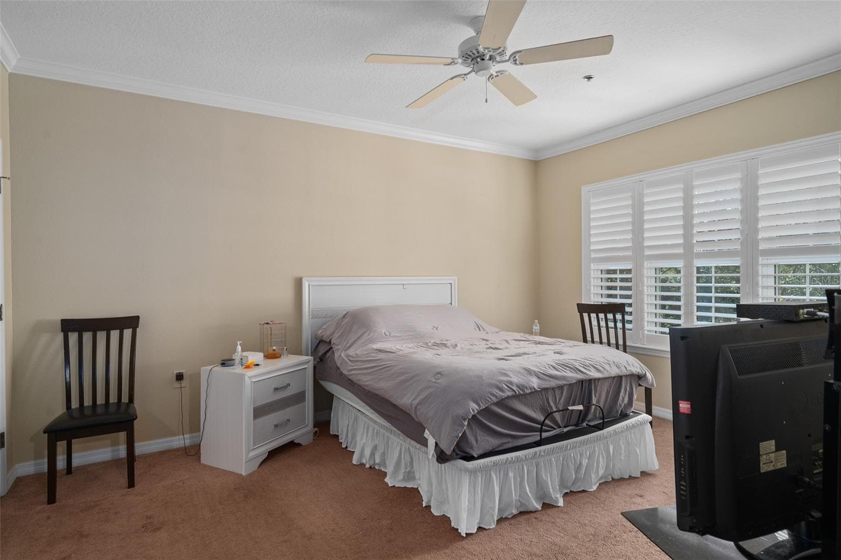
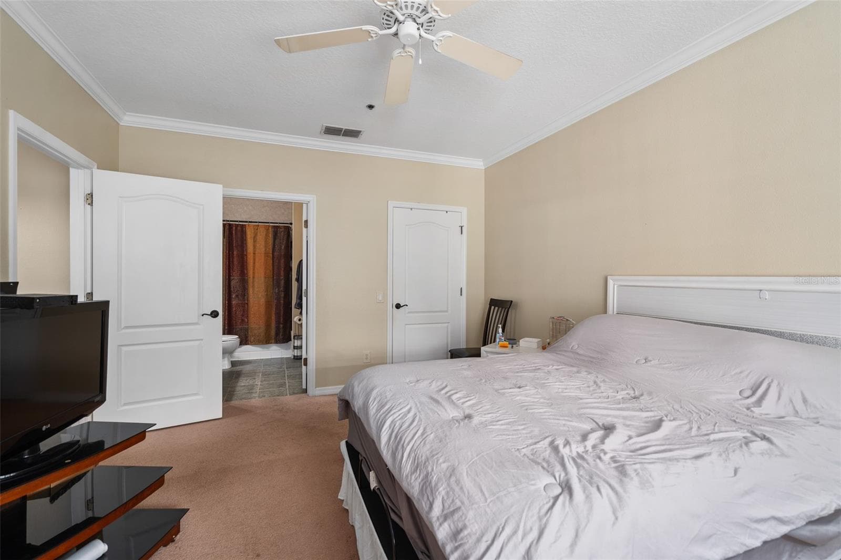
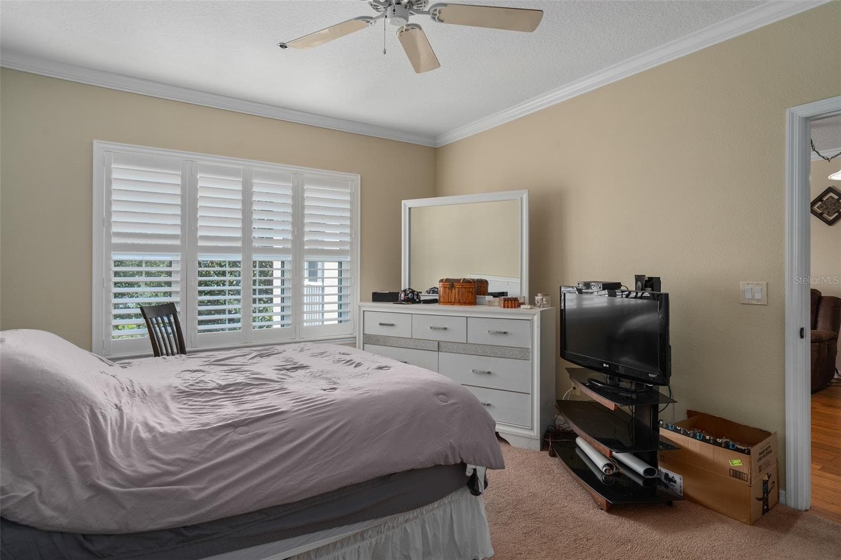
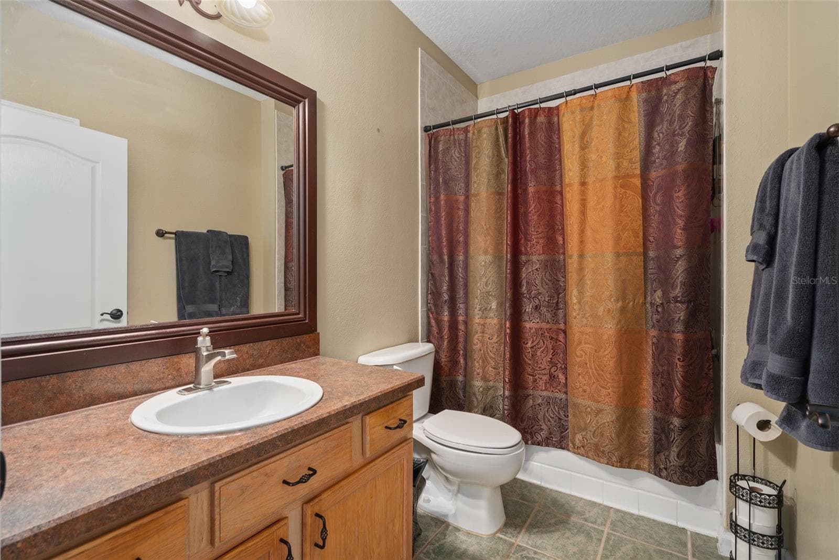
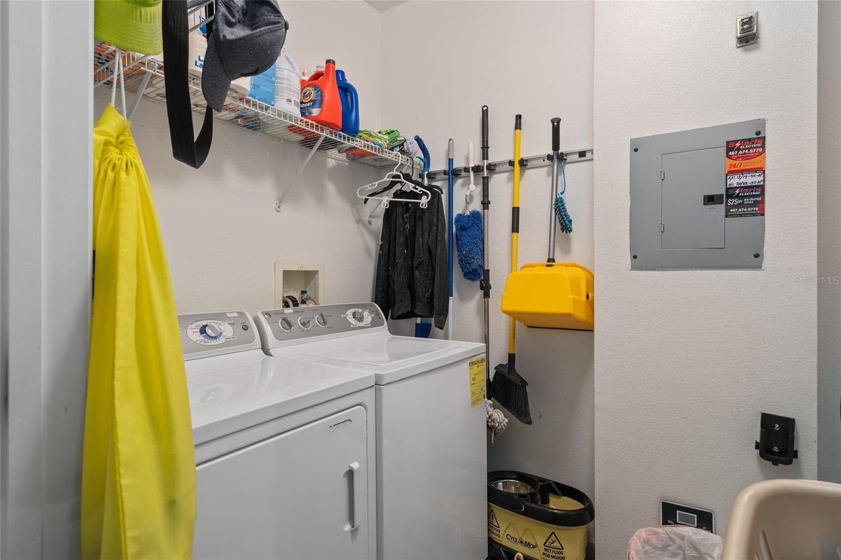
Short Sale. PRICE IMPROVEMENT This 3-bedroom, 2-full bath condo offers a comfortable and functional floor plan designed for everyday living. Start your day with a cup of coffee or relax in the evening from your private screened balcony. Inside, you'll find comfortable living spaces, ceiling fans in each bedroom, generous walk-in closets, warm wood flooring in the living room, crown molding, plantation shutters throughout, additional storage, and all appliances included. Small enough to be low maintenance, yet large enough to live comfortably. Condo fee includes water, sewer, trash, cable/internet, exterior and grounds maintenance, pest control, pool maintenance and recreational facilities. Summergate also features a community pool, spa, clubhouse, fitness center, car wash station, gated entry, assigned parking and more. The community roof was replaced in 2025. Conveniently located near major highways, shopping, dining, entertainment, and Orlando's world-famous attractions Buyer and buyer's agent are responsible for verifying all HOA fees, leasing restrictions, requirements, and approvals. SPECIAL ASSESSMENT: Applies in addition to the regular condo fee. Buyer and buyer's agent to verify the current assessment balance, payment schedule, and any potential future assessments directly with the association. Short sale. Property is being sold As Is. Sale is subject to lender approval.

Property details

MLS
Stellar MLS
MLS #
MFRO6419177
Property type
Condominium
Subdivision
SUMMERGATE CONDO PH 01 5923/0662
Status
Active
Days on market
103
On market date
July 9, 2026
Stories
N/A
Total bathrooms
2
Garage spaces
N/A
Parking spaces
N/A
Lot size
0.56 acres
Loading map…

Nearby schools

Within 10 miles. School directory data from the National Center for Education Statistics (NCES), accessed via the Urban Institute Education Data API. Local Score is calculated by INNOVATE Real Estate; where a state rating is shown, it comes from that state's own official school report card.

Elementary
MILLENNIA ELEMENTARY
0.66 mi away · Grades -1-5
Nearest school -- attendance-zone data not available here
3.0
Local Score (student-teacher ratio only (preliminary -- will incorporate state test-score data once available)) -- not an official state rating
Enrollment
816
Student:teacher ratio
16.0:1
District
ORANGE
Middle
FLVS FULL TIME 6-8
2.06 mi away · Grades 6-8
Nearest school -- attendance-zone data not available here
1.0
Local Score (student-teacher ratio only (preliminary -- will incorporate state test-score data once available)) -- not an official state rating
Enrollment
2,987
Student:teacher ratio
26.0:1
District
FL VIRTUAL
High
UNIVERSAL EDUCATION CENTER
1.56 mi away · Grades 10-12
Nearest school -- attendance-zone data not available here
5.0
Local Score (student-teacher ratio only (preliminary -- will incorporate state test-score data once available)) -- not an official state rating
Enrollment
19
Student:teacher ratio
3.8:1
District
ORANGE

Walkability

Blended score for ORLANDO's center, calculated by INNOVATE Real Estate from two sources: the EPA's National Walkability Index (street network, transit, land-use mix) and Google Places amenity data (what's actually reachable on foot from this point). 60% EPA National Walkability Index + 40% nearby-amenity density (Google Places).

65
Walkable
out of 100
EPA National Walkability Index
8.8 / 20 -- Below average walkable
Google Places amenity density
95 / 100
Restaurants & cafes20
Grocery stores7
Parks2
Schools7
Transit stops20
Pharmacies5

Market position

How this listing compares to current activity in ORLANDO, from live MLS data.

On the market 103 days -- 3 fewer days than ORLANDO's current average of 106 days.
For reference, the median list price across 7,978 active listings in ORLANDO right now is $250,000.

Mortgage calculator

Estimate only - actual rate and payment depend on your lender, credit, and loan program.

$
%
%
Adjust tax / insurance estimates
% / yr
$
/mo
Est. monthly payment
$1,143/mo
$32,980 down
$131,920 loan
Principal & interest$856
Property tax (est.)$137
Home insurance (est.)$150

Similar homes you might like

Data source: Listing information provided by Stellar MLS (mfrmls) via Trestle/CoreLogic. Last updated 3 days ago.

Information herein deemed reliable but not guaranteed; all measurements, school assignments, HOA fees, taxes, and feature lists are approximate and should be independently verified. Equal Housing Opportunity.