










$175,000
About this home
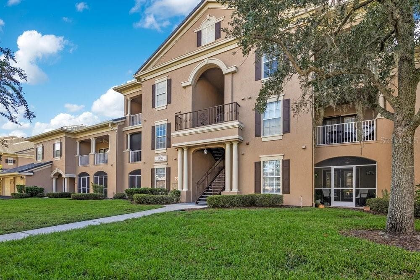
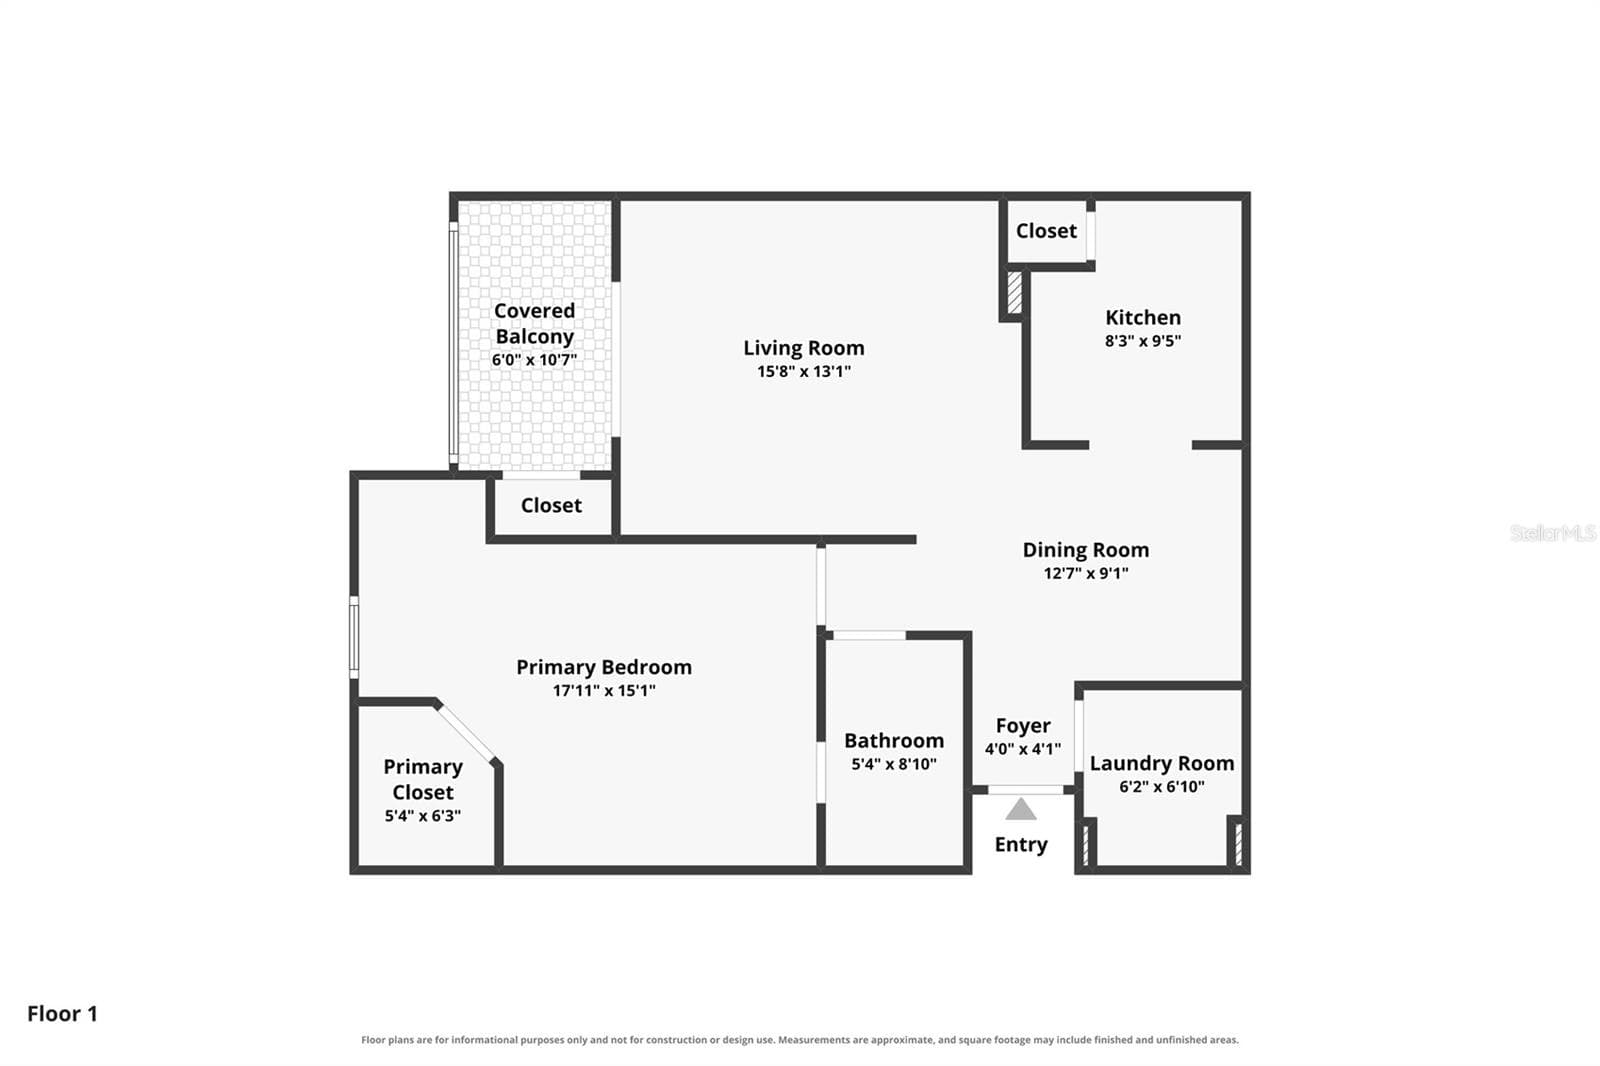
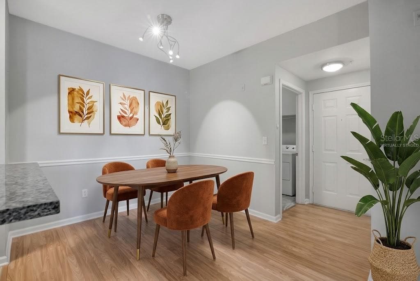
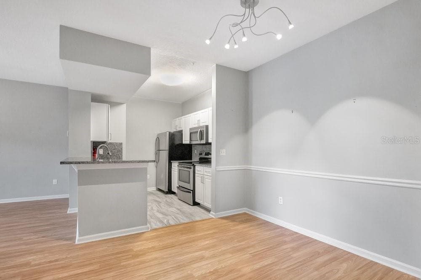
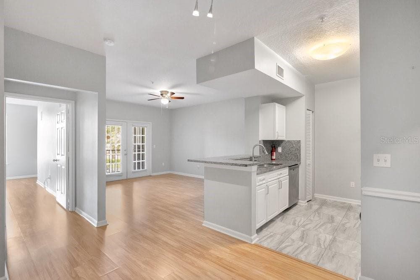
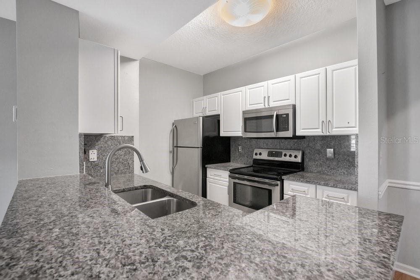
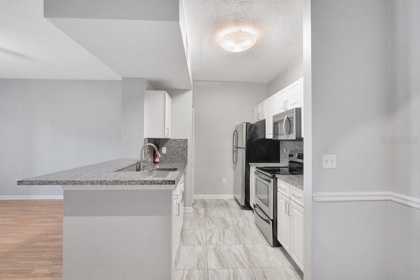
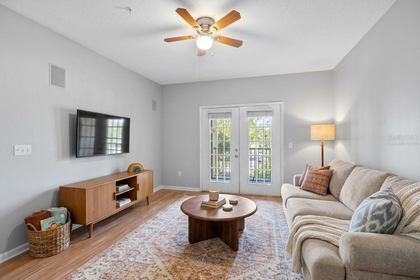
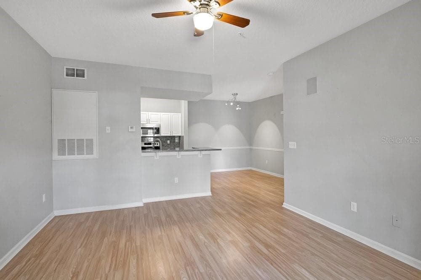
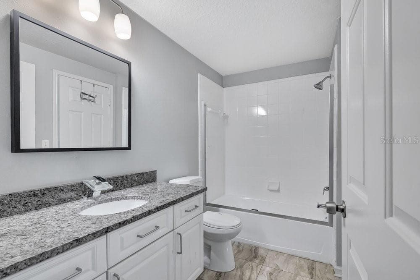
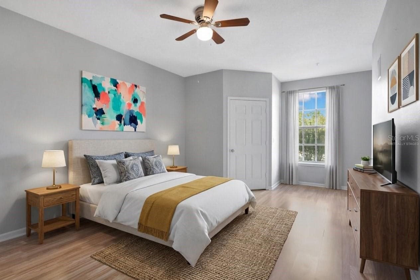
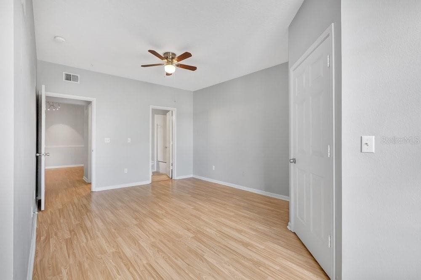
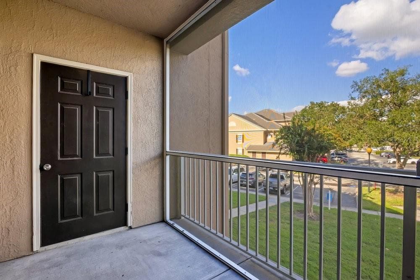
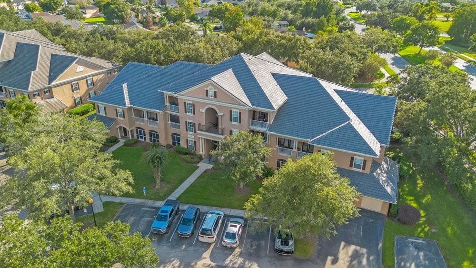
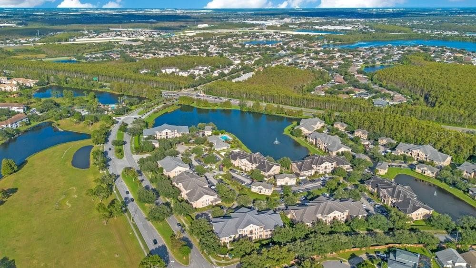
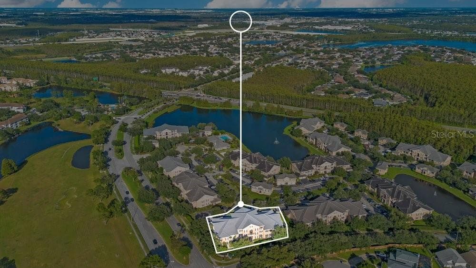
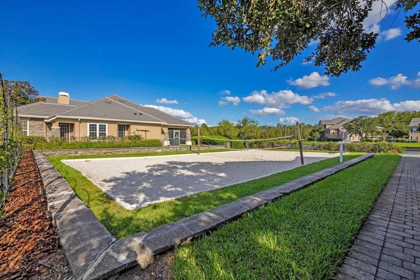
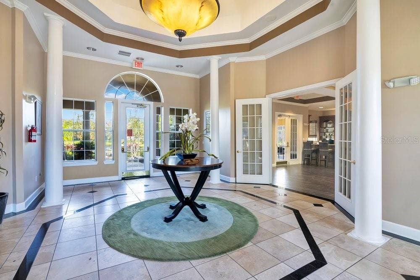
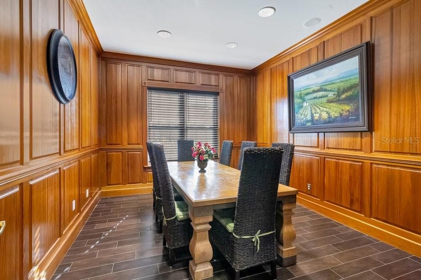
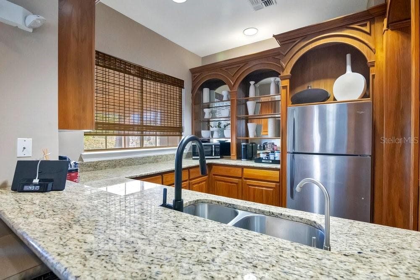
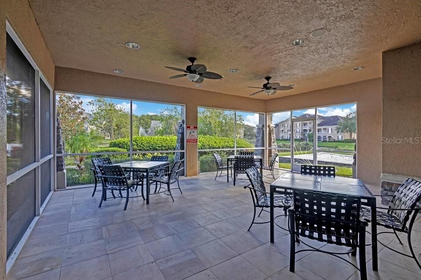
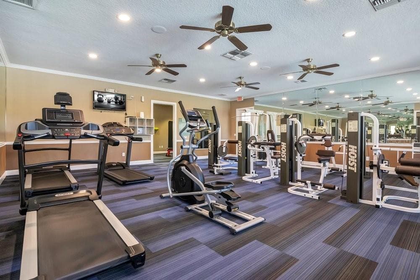
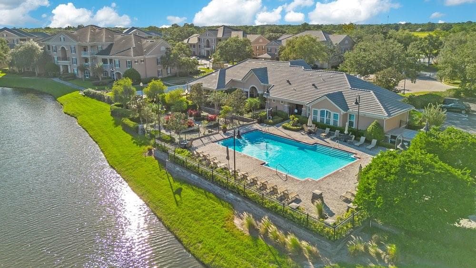
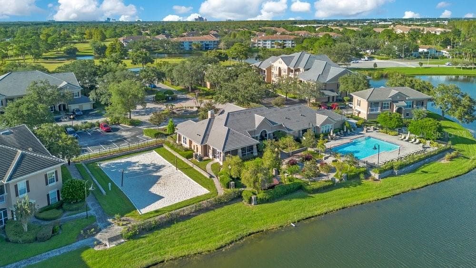
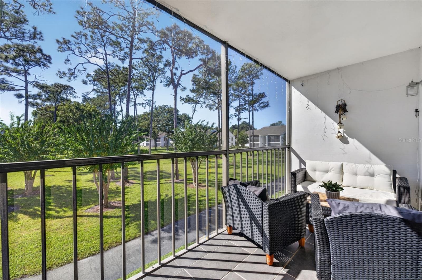
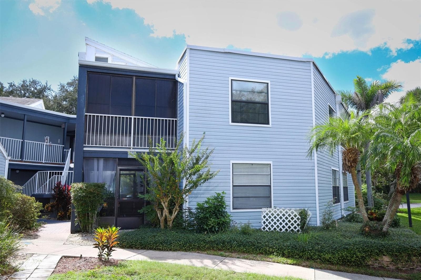
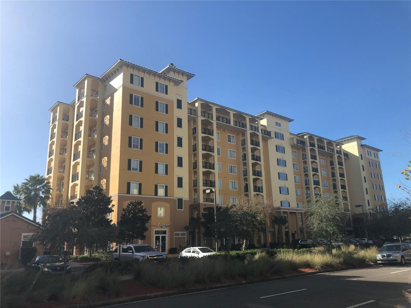
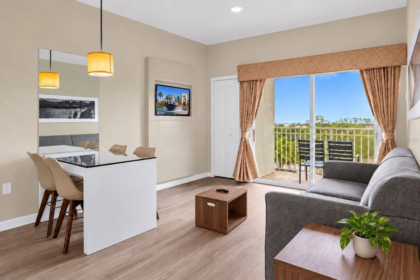
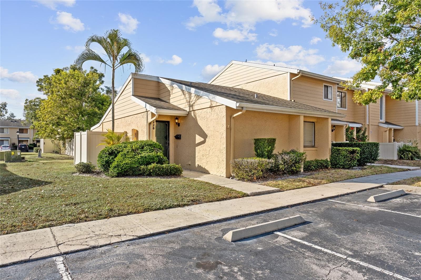
Virtually Staged. Welcome home and enjoy the relaxed Florida lifestyle in this bright and welcoming 1 bed 1 bath condo in the gated community of Capri at Hunter’s Creek! Well-maintained and inviting, this home features an open and intuitive floor plan with a spacious living room and dining area, creating a comfortable setting for relaxing evenings or gathering with friends. The kitchen offers stainless steel appliances and granite counters with breakfast bar for casual meals. French doors open to your private screened-in balcony, a lovely spot for sipping your morning coffee or unwinding at the end of the day. The generously sized bedroom includes a walk-in closet, while laminate flooring throughout the main living area and bedroom adds warmth and easy upkeep. Additional features include a fully equipped in-unit laundry room with washer and dryer included and a fully rebuilt AC in 2025 for added peace of mind! Residents of Capri enjoy access to a beautiful clubhouse, resort style pool, 24hr fitness center, beach volleyball, and business center, along with the convenience of exterior maintenance, including the roof and painting. As part of the planned Hunter’s Creek community, you’ll find plenty of opportunities to stay active and connected through social clubs, volunteer groups, seasonal and events. Capri at Hunter's Creek is also conveniently located near shopping, dining, and quick access to Disney World (11mi), Universal Studios (10.5mi), Sea World (6.5mi), and the Orlando International Airport (9.5mi). Whether you’re spending the afternoon close to home or heading out to explore, this condo puts a relaxed, convenient lifestyle within reach. *This property has Sellers' preferred lender credit towards closing costs or rate buy down for qualified buyers*
Property details
- MLS
- Stellar MLS
- MLS #
- MFRG5119283
- Property type
- Condominium
- Subdivision
- CAPRI/HUNTERS CRK CONDO
- Status
- Active
- Days on market
- 2
- On market date
- October 22, 2026
- Stories
- N/A
- Total bathrooms
- 1
- Garage spaces
- N/A
- Parking spaces
- N/A
- Lot size
- 0.29 acres
Location
Get directions →Nearby schools
Within 10 miles. School directory data from the National Center for Education Statistics (NCES), accessed via the Urban Institute Education Data API. Local Score is calculated by INNOVATE Real Estate; where a state rating is shown, it comes from that state's own official school report card.
- Enrollment
- 603
- Student:teacher ratio
- 15.9:1
- District
- ORANGE
- Enrollment
- 1,165
- Student:teacher ratio
- 19.4:1
- District
- ORANGE
- Enrollment
- 961
- Student:teacher ratio
- 19.2:1
- District
- OSCEOLA
Walkability
Blended score for ORLANDO's center, calculated by INNOVATE Real Estate from two sources: the EPA's National Walkability Index (street network, transit, land-use mix) and Google Places amenity data (what's actually reachable on foot from this point). 60% EPA National Walkability Index + 40% nearby-amenity density (Google Places).
Market position
How this listing compares to current activity in ORLANDO, from live MLS data.
Mortgage calculator
Estimate only - actual rate and payment depend on your lender, credit, and loan program.
Adjust tax / insurance estimates
Similar homes you might like
Data source: Listing information provided by Stellar MLS (mfrmls) via Trestle/CoreLogic. Last updated 2 days ago.
Information herein deemed reliable but not guaranteed; all measurements, school assignments, HOA fees, taxes, and feature lists are approximate and should be independently verified. Equal Housing Opportunity.