
$190,000
About this home
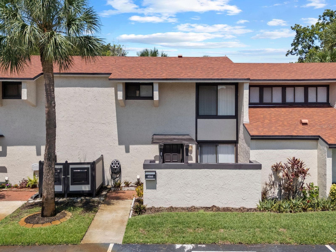
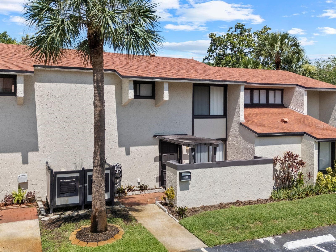
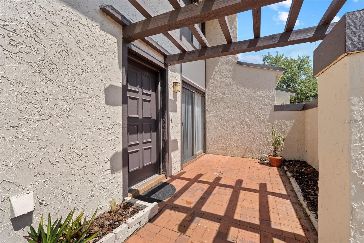
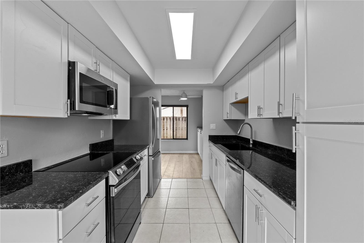
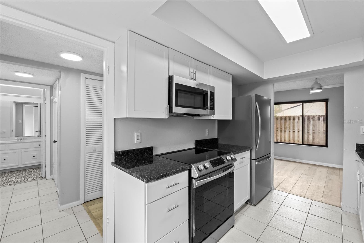
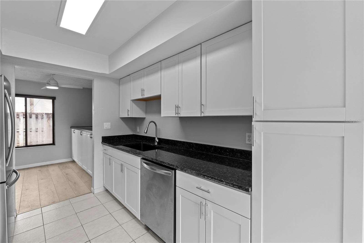
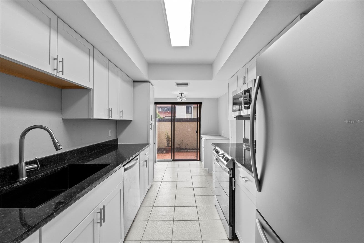
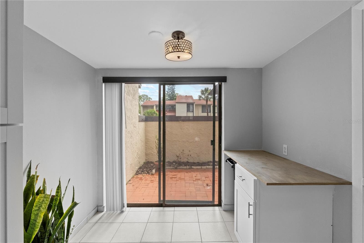
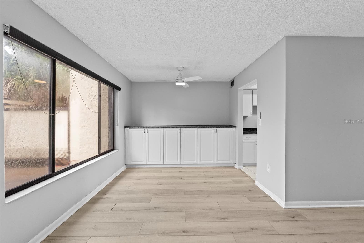
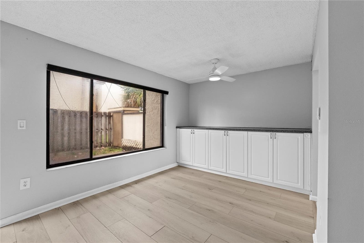
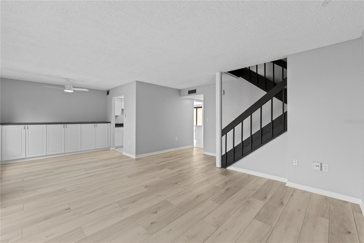
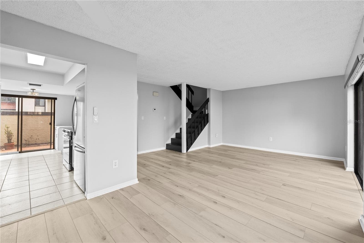
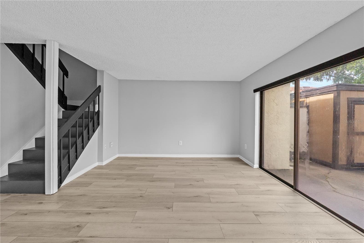
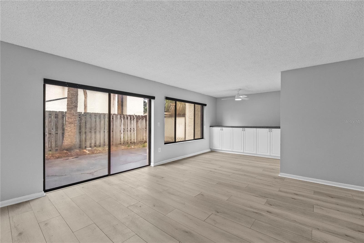
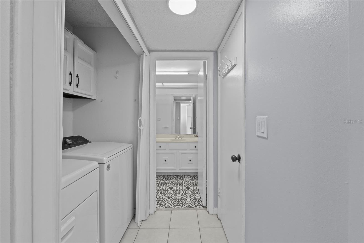
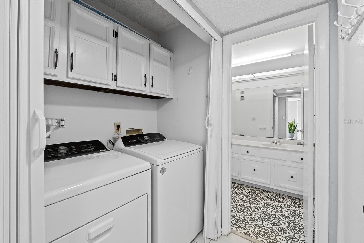
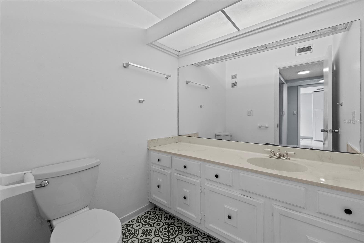
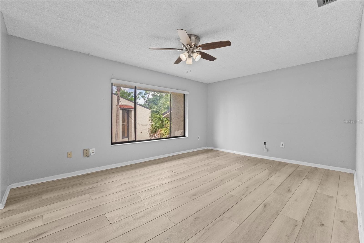
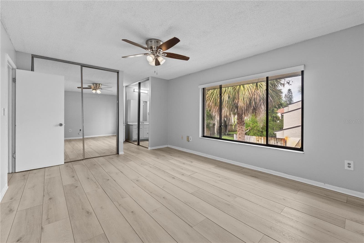
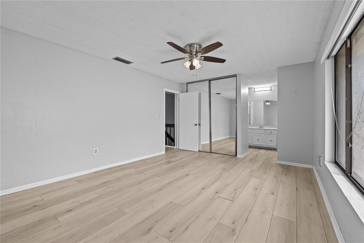
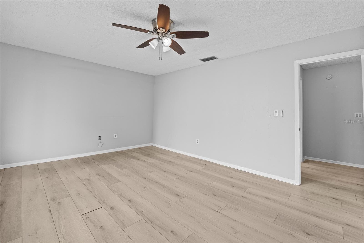
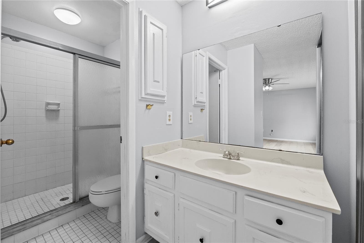
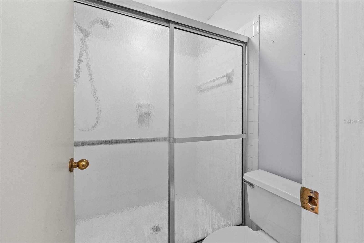
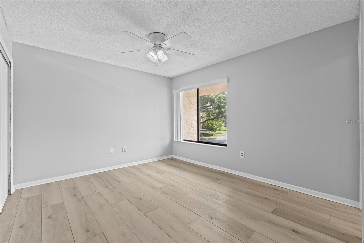
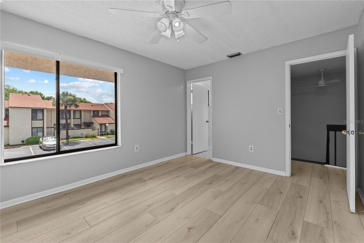
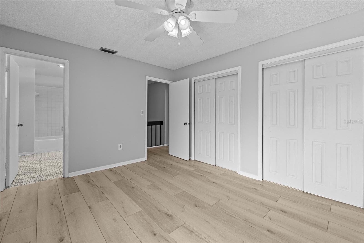
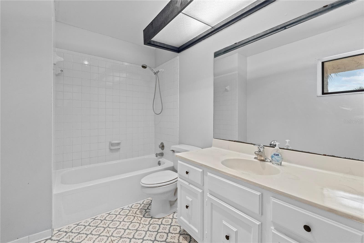
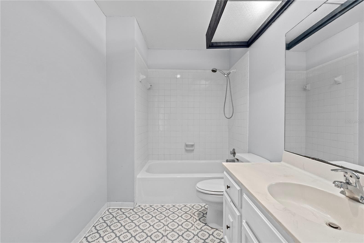
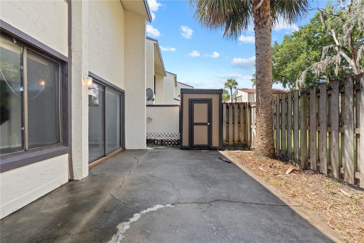
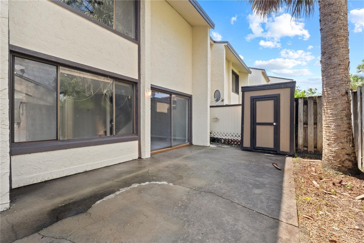
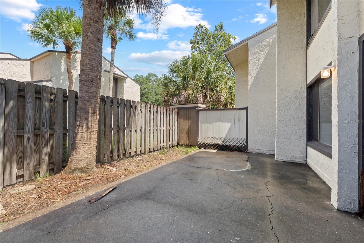
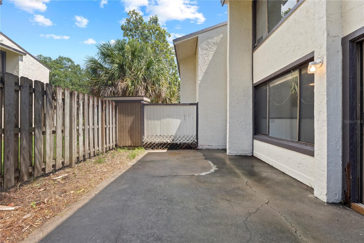
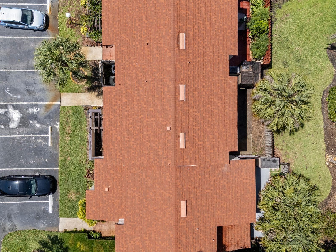
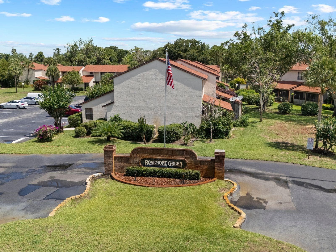
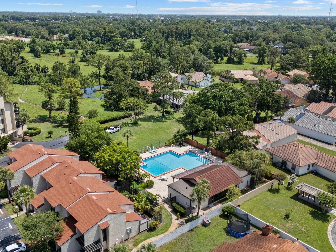
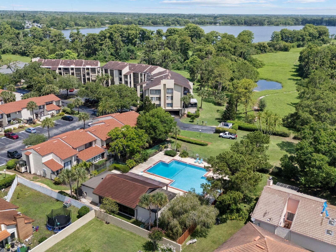
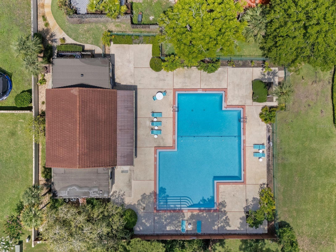
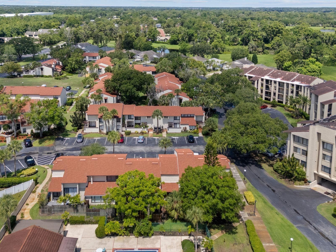
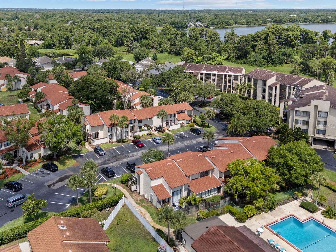
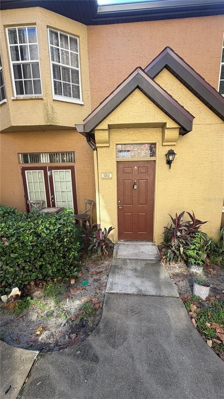
Courtyard mornings and evenings on the rear patio give this two-story Rosemont Green condo an inviting connection to the outdoors. Inside, the main level connects the kitchen, dining, and living spaces, while both bedrooms sit upstairs. Gray cabinetry and granite counters line the galley kitchen, keeping storage and preparation space close at hand. An adjoining breakfast area opens through sliding glass doors to the walled front courtyard, making it easy to carry coffee or a meal outside. Beyond the kitchen, wood-look flooring connects the living and dining areas, where a broad window brings in daylight and built-in cabinetry provides storage for serving pieces and everyday essentials. The living room’s sliding doors open onto the rear patio, extending the gathering space outdoors. Upstairs, the primary bedroom has an en suite bathroom with a walk-in shower, and the second bedroom has its own bathroom with a tub and shower combination. This arrangement gives each bedroom a dedicated bathroom while keeping the downstairs half bath available for guests. An interior laundry area adds convenience to the daily routine. A community pool provides another way to enjoy time outside, while the Rosemont location offers access to shopping, dining, I-4, and downtown Orlando. Together, the connected gathering spaces, upstairs bedroom suites, and outdoor areas create a home that balances shared moments with room to unwind.
Property details
- MLS
- Stellar MLS
- MLS #
- MFRO6451321
- Property type
- Condominium
- Subdivision
- TOWNHOUSES OF ROSEMONT GREEN CONDO PH 4
- Status
- Active
- Days on market
- 2
- On market date
- October 21, 2026
- Stories
- N/A
- Total bathrooms
- 2.5
- Garage spaces
- N/A
- Parking spaces
- N/A
- Lot size
- 0.02 acres
Location
Get directions →Nearby schools
Within 10 miles. School directory data from the National Center for Education Statistics (NCES), accessed via the Urban Institute Education Data API. Local Score is calculated by INNOVATE Real Estate; where a state rating is shown, it comes from that state's own official school report card.
- Enrollment
- 481
- Student:teacher ratio
- 15.5:1
- District
- ORANGE
- Enrollment
- 918
- Student:teacher ratio
- 20.9:1
- District
- ORANGE
- Enrollment
- 2,359
- Student:teacher ratio
- 20.5:1
- District
- ORANGE
Walkability
Blended score for ORLANDO's center, calculated by INNOVATE Real Estate from two sources: the EPA's National Walkability Index (street network, transit, land-use mix) and Google Places amenity data (what's actually reachable on foot from this point). 60% EPA National Walkability Index + 40% nearby-amenity density (Google Places).
Market position
How this listing compares to current activity in ORLANDO, from live MLS data.
Mortgage calculator
Estimate only - actual rate and payment depend on your lender, credit, and loan program.
Adjust tax / insurance estimates
Similar homes you might like
Data source: Listing information provided by Stellar MLS (mfrmls) via Trestle/CoreLogic. Last updated 1 days ago.
Information herein deemed reliable but not guaranteed; all measurements, school assignments, HOA fees, taxes, and feature lists are approximate and should be independently verified. Equal Housing Opportunity.