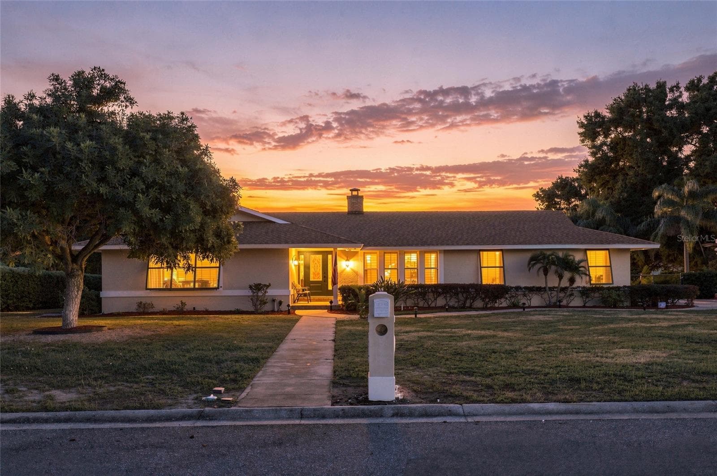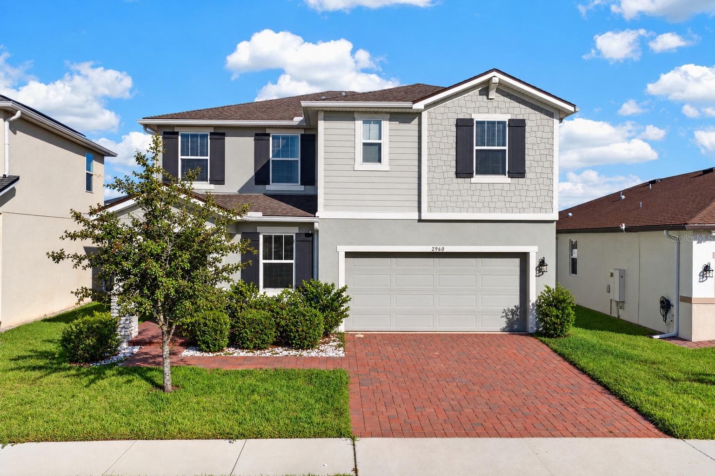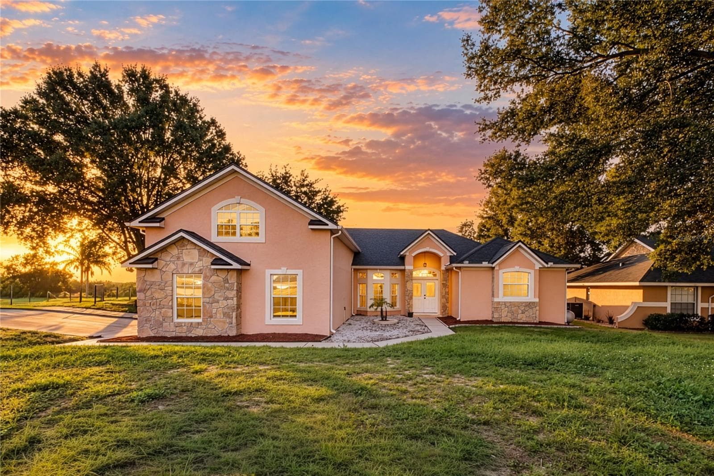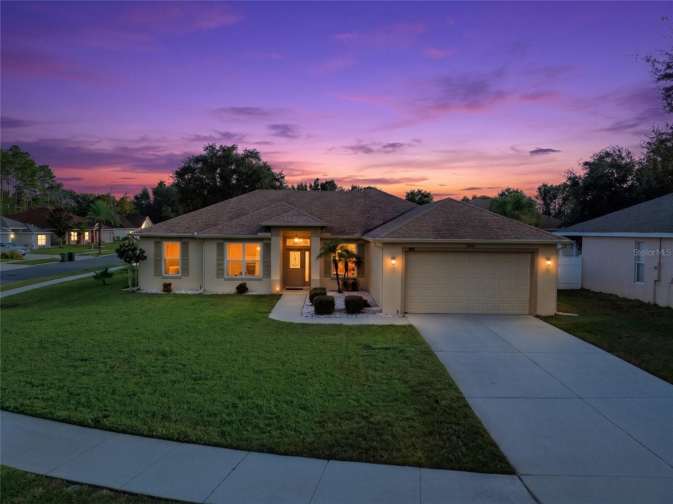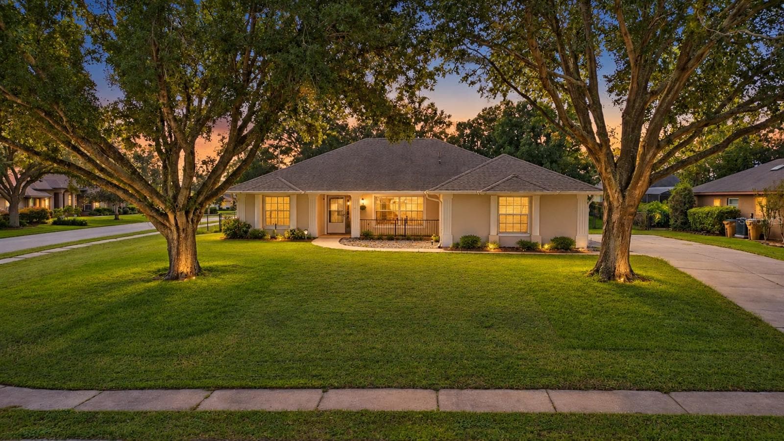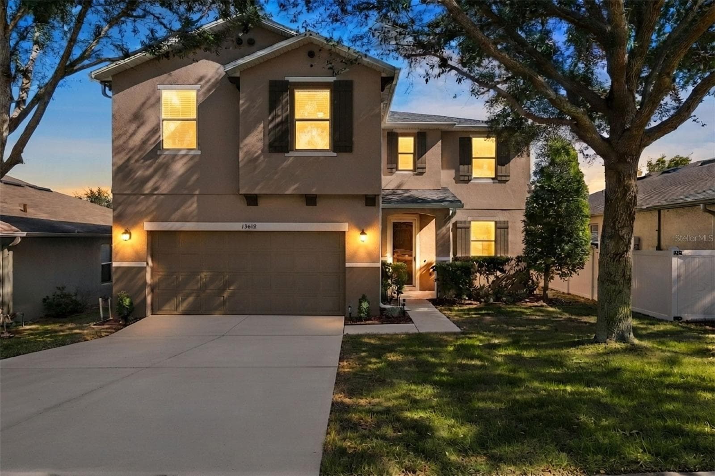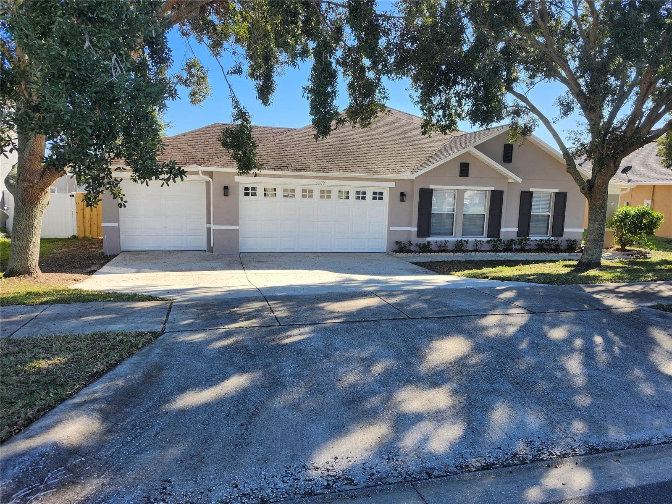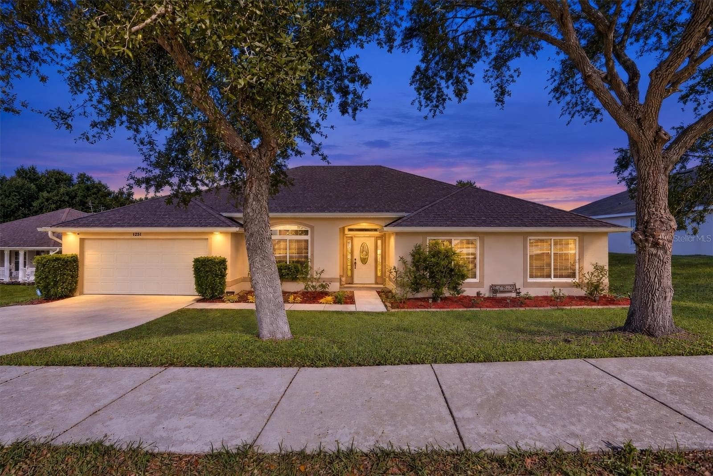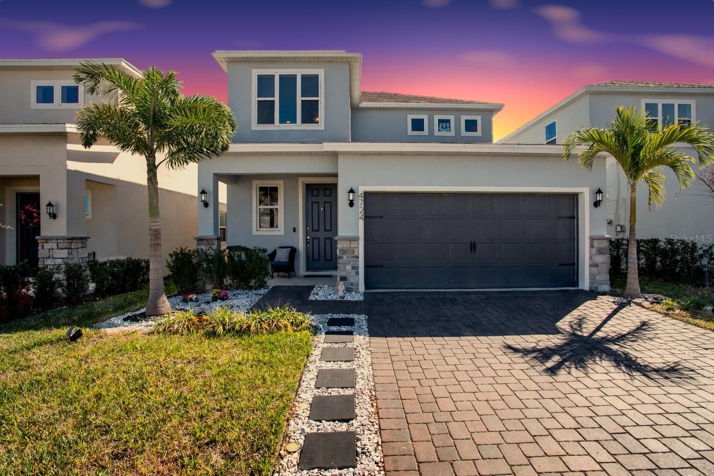
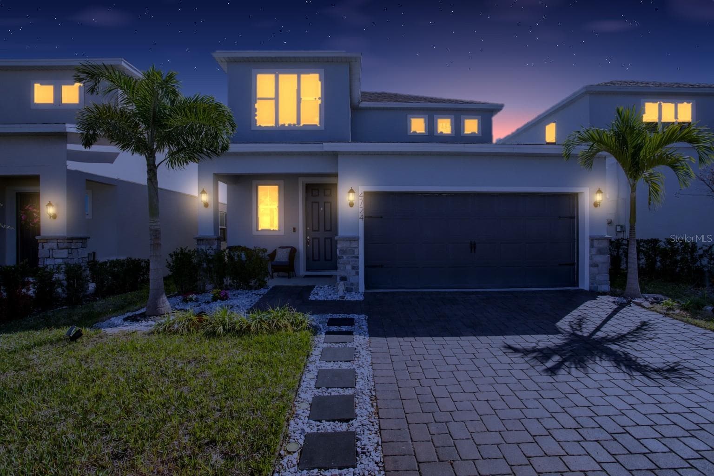
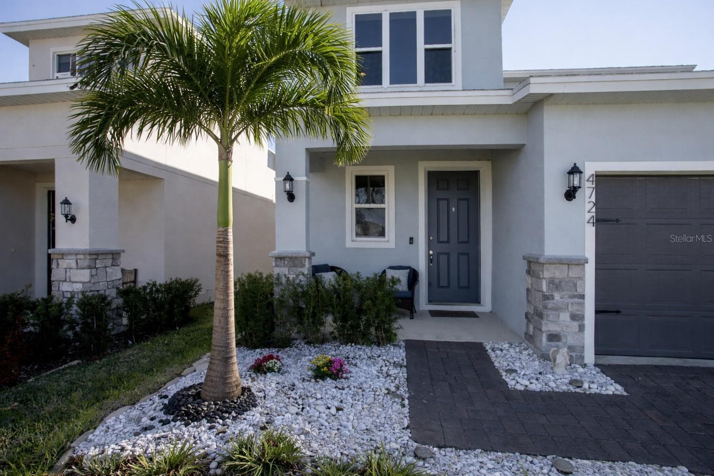
Single Family Residence at 4724 CRAGMERE LOOP, CLERMONT
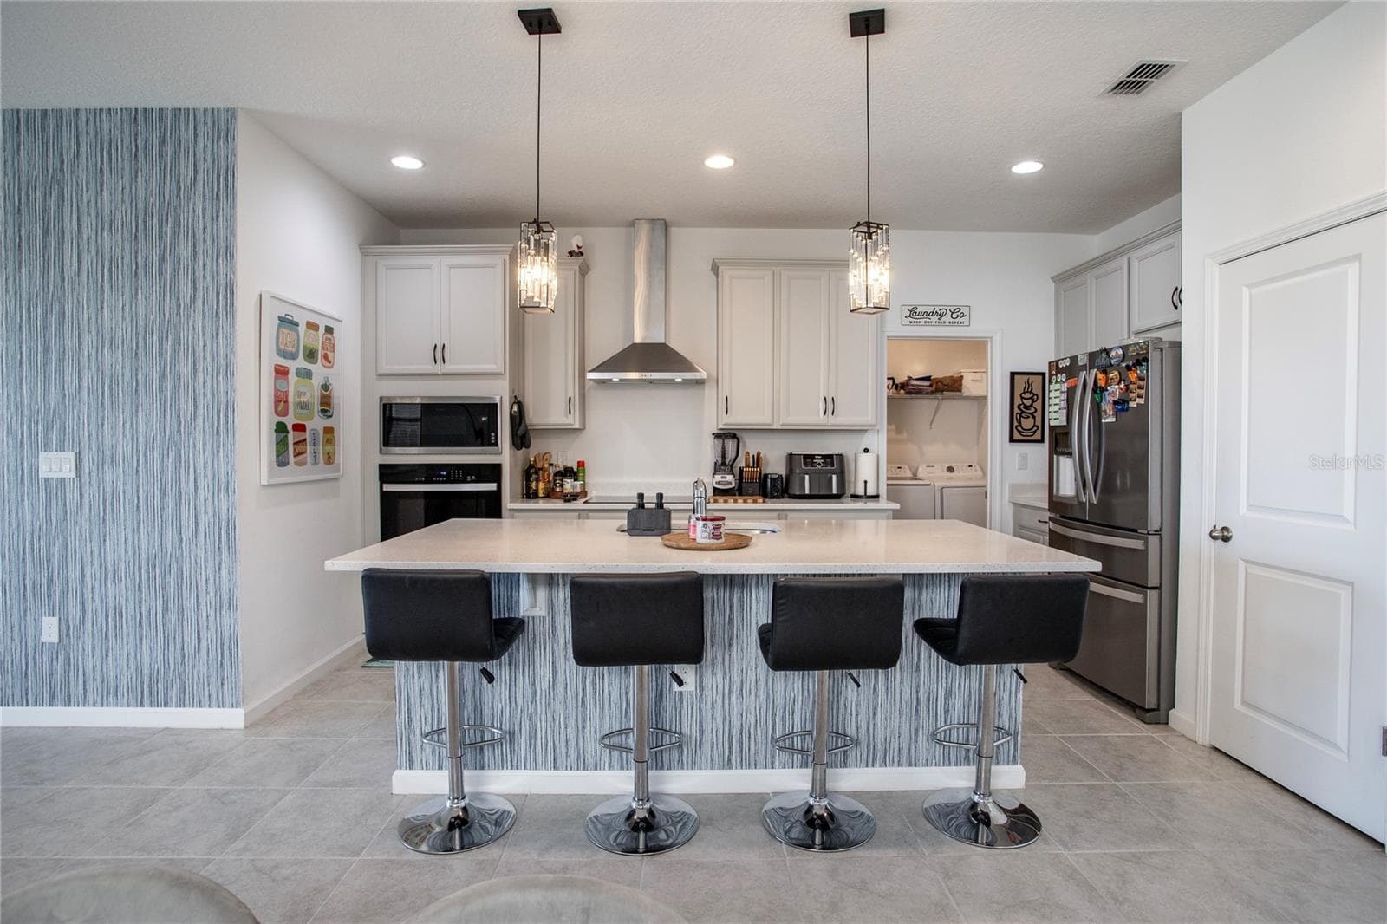
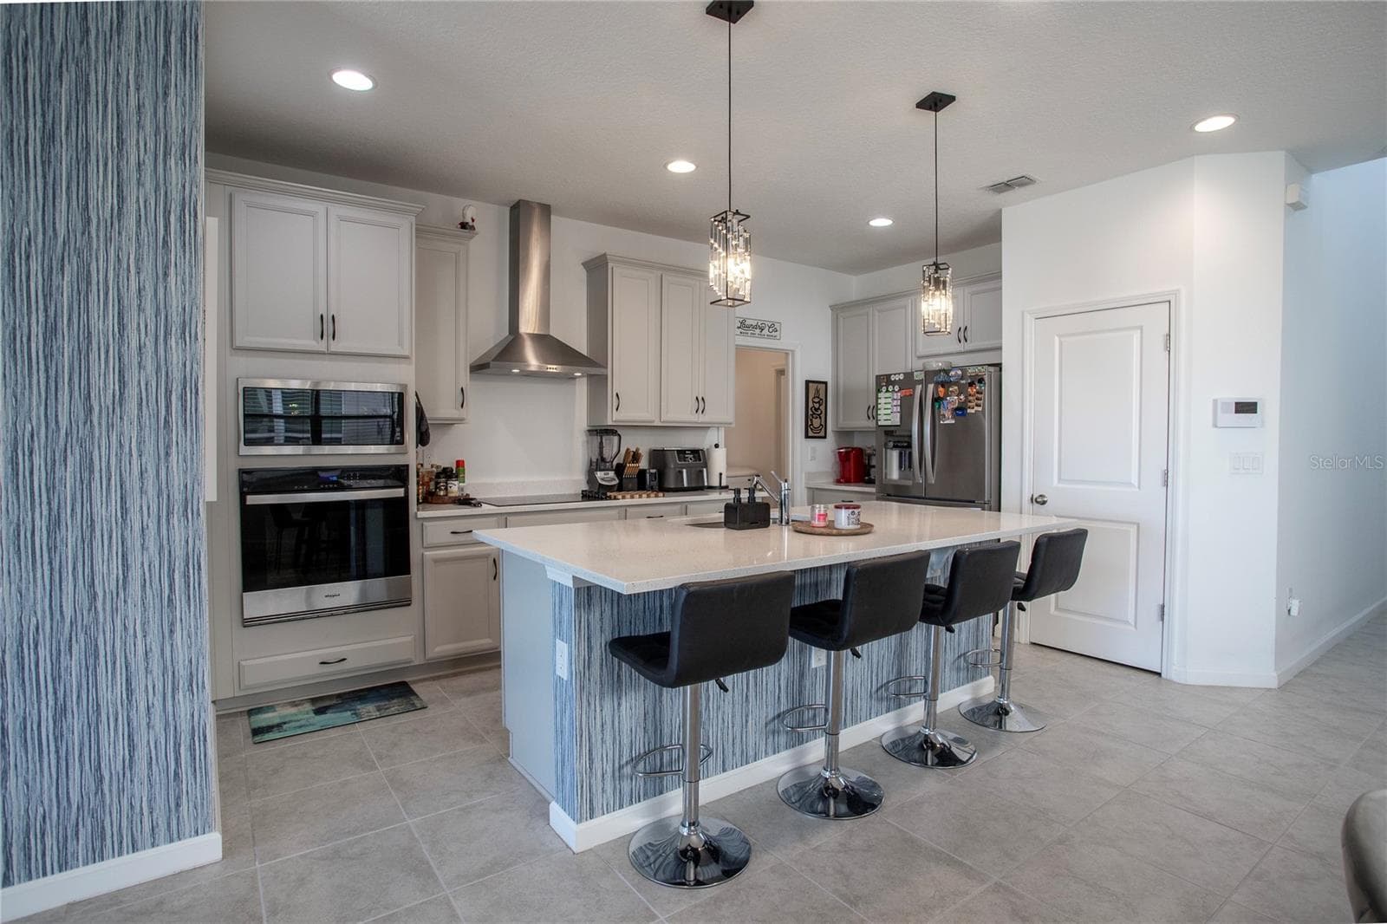
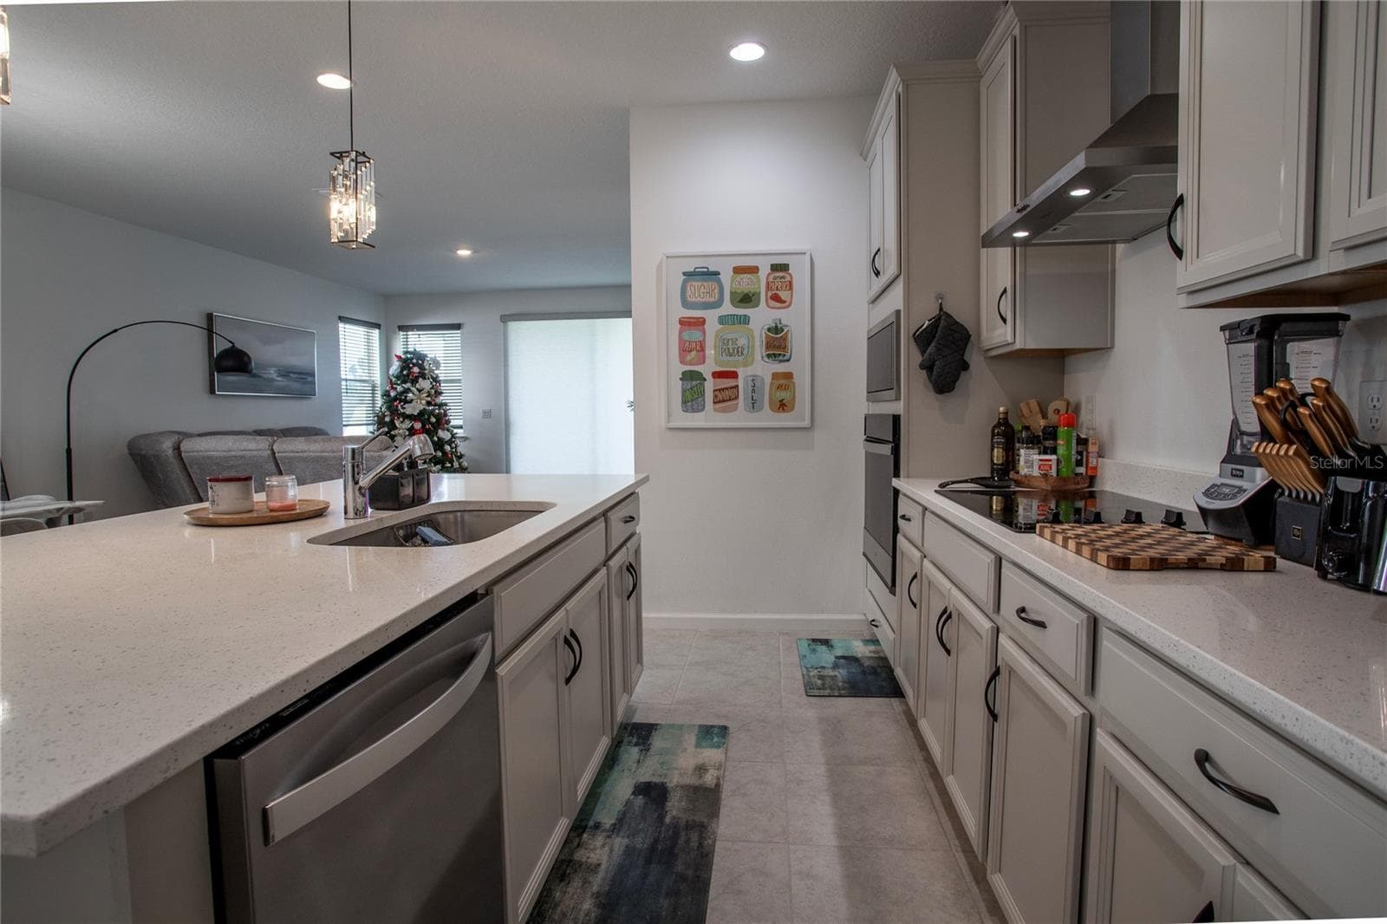
front angle of kitchen - 4724 CRAGMERE LOOP, CLERMONT
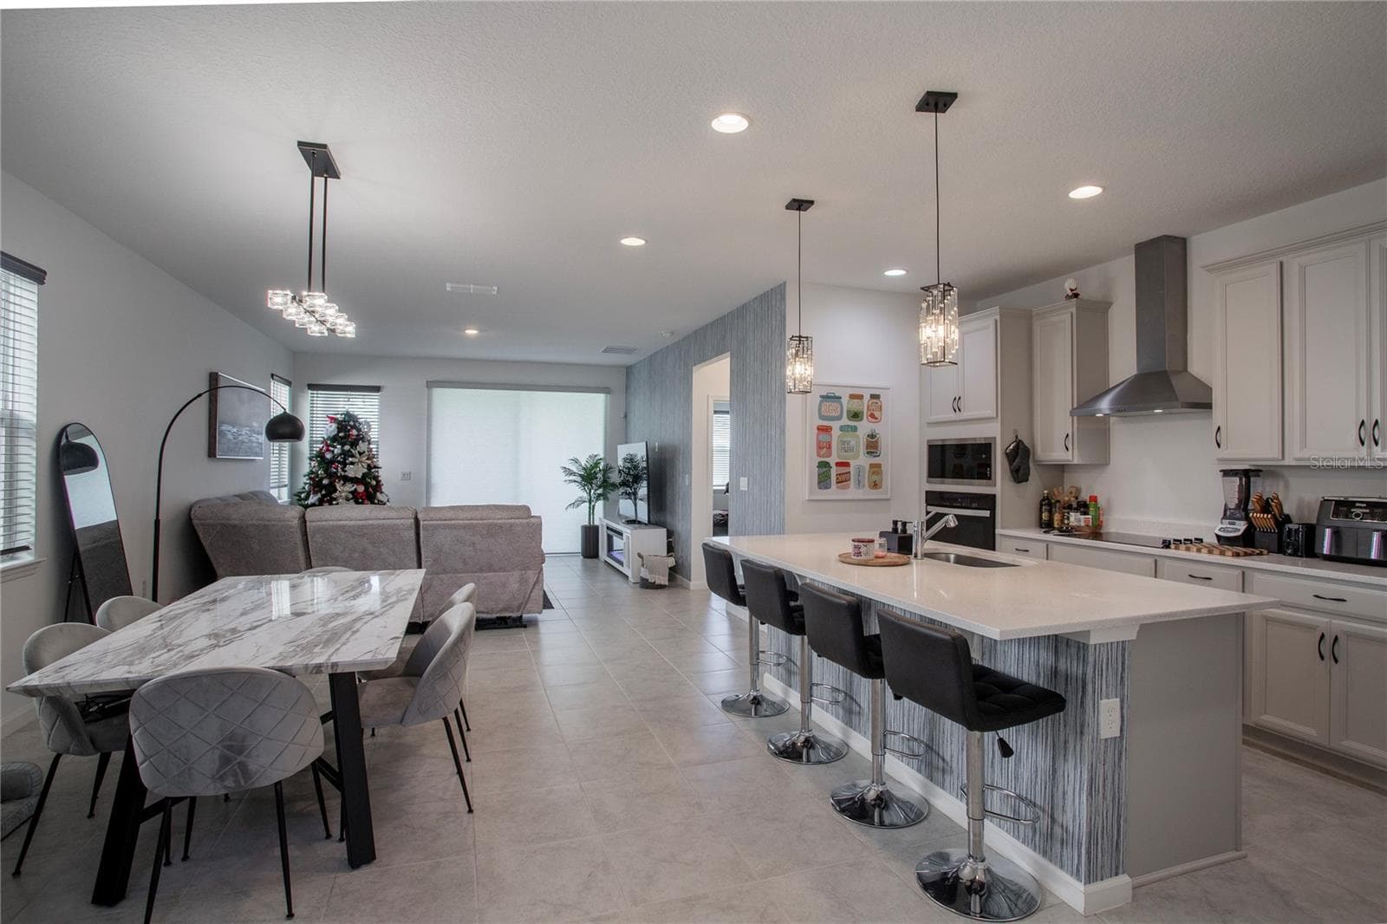
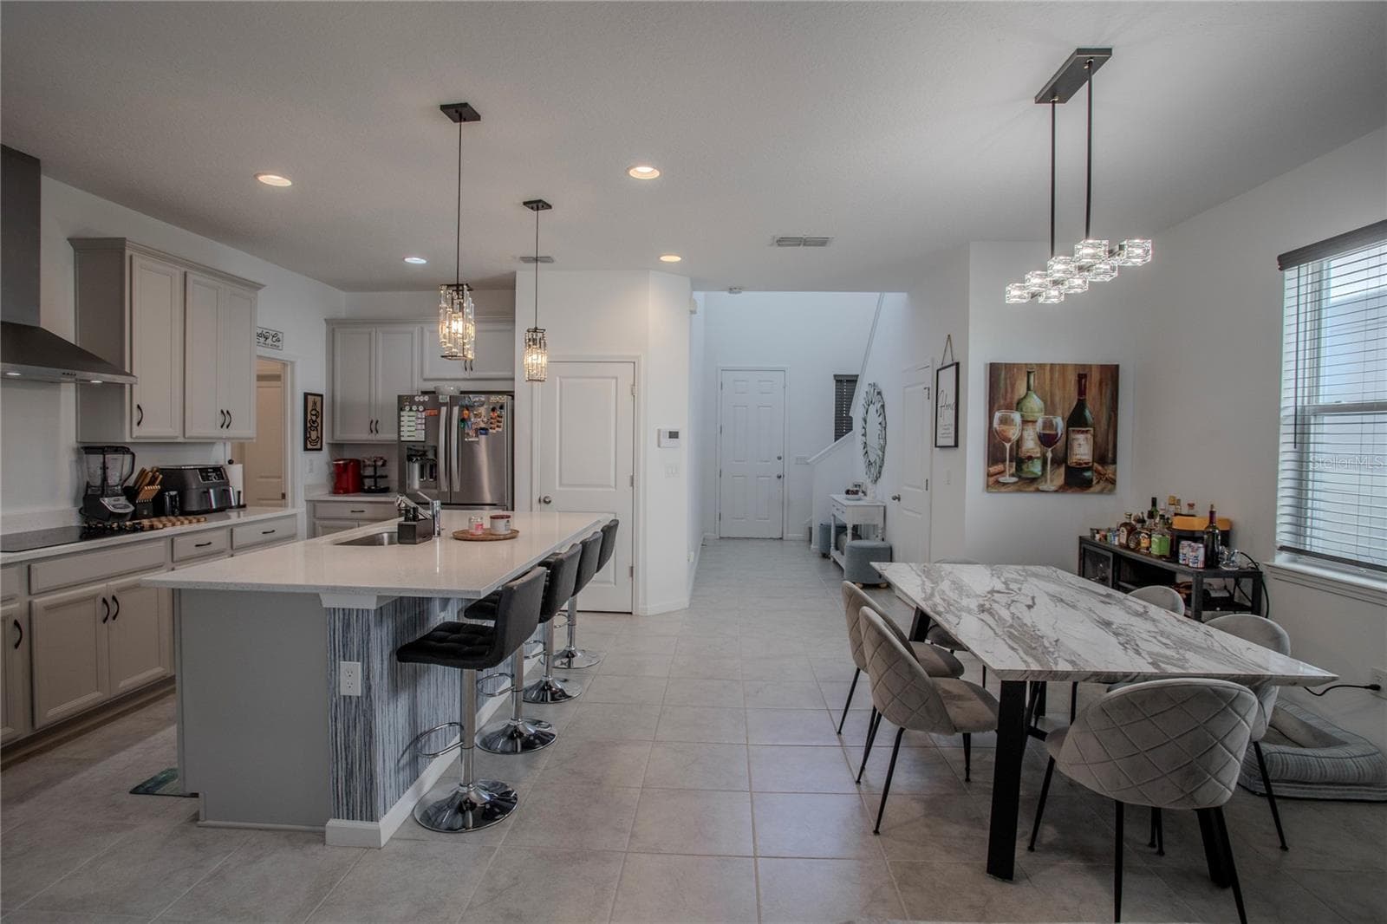
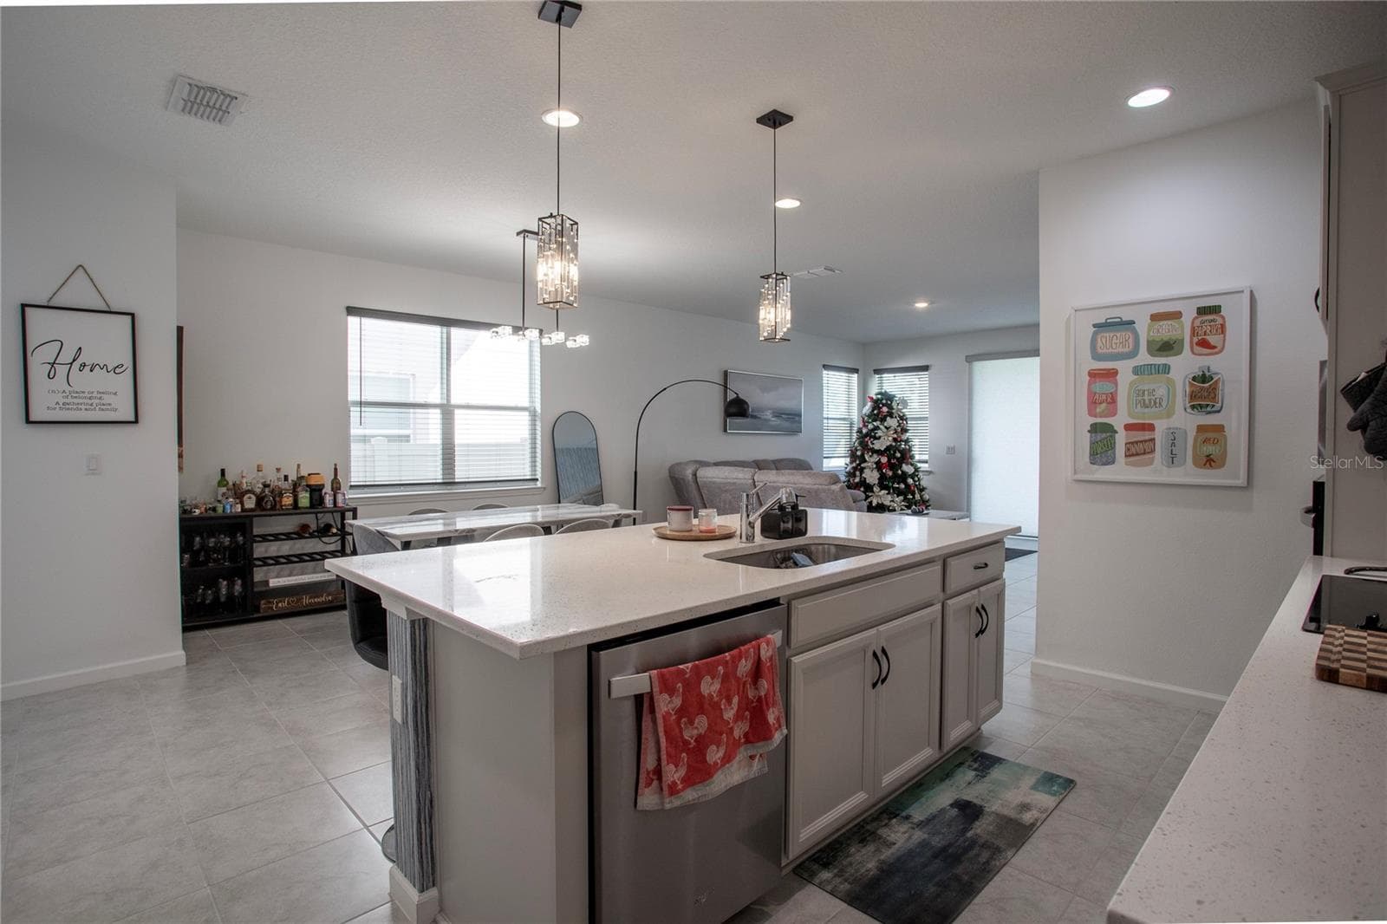
Dining and kitchen area - 4724 CRAGMERE LOOP, CLERMONT
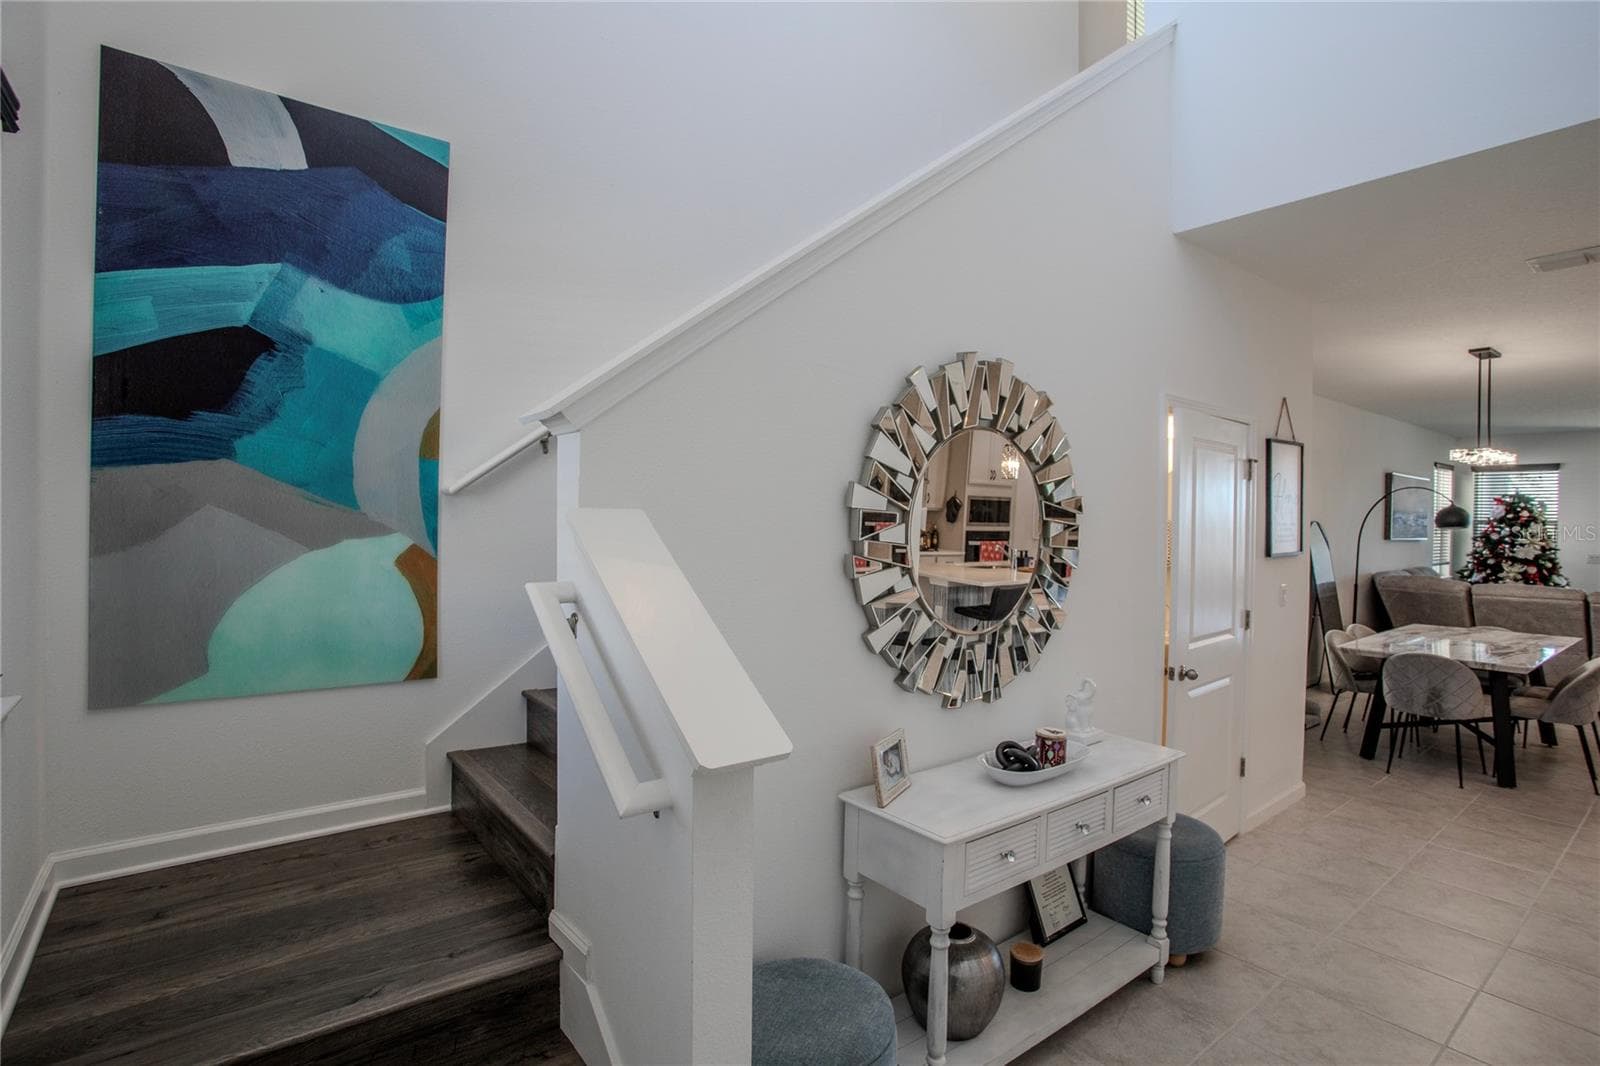
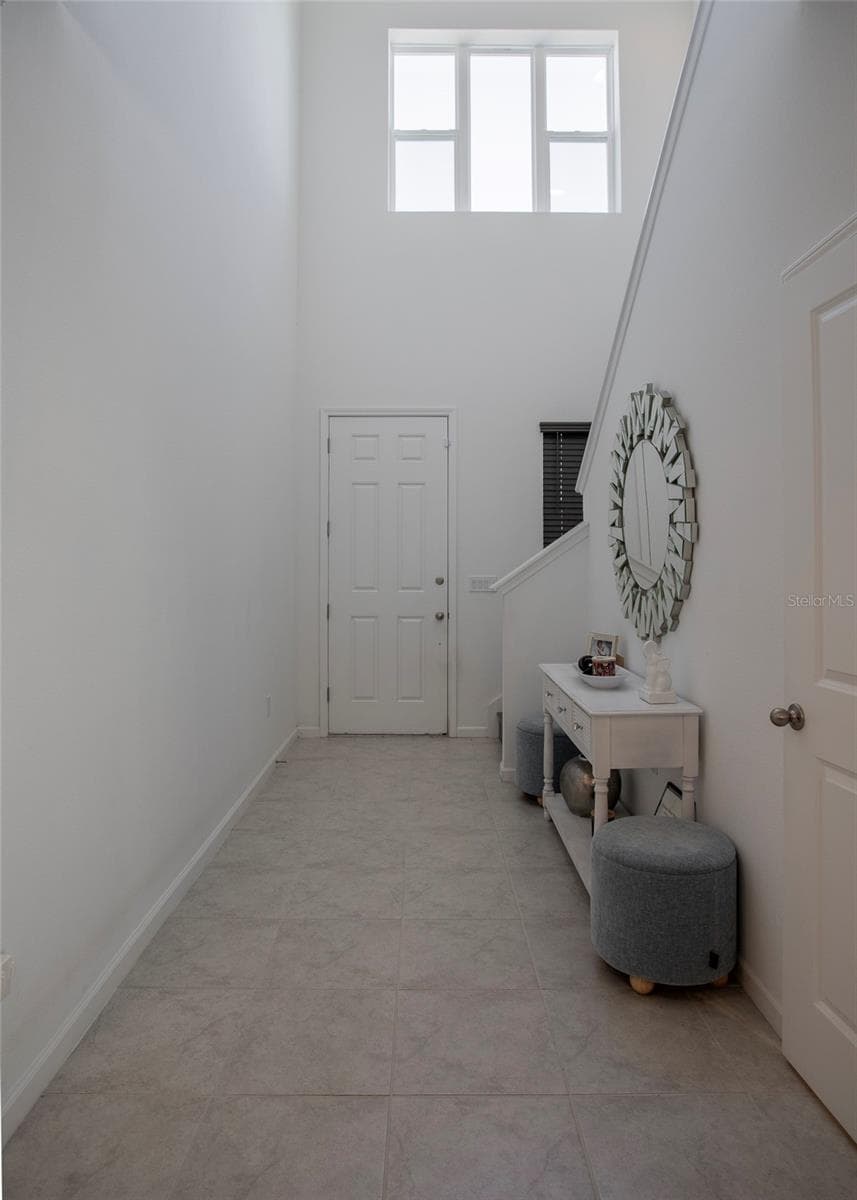
Foyer when entering house - 4724 CRAGMERE LOOP, CLERMONT
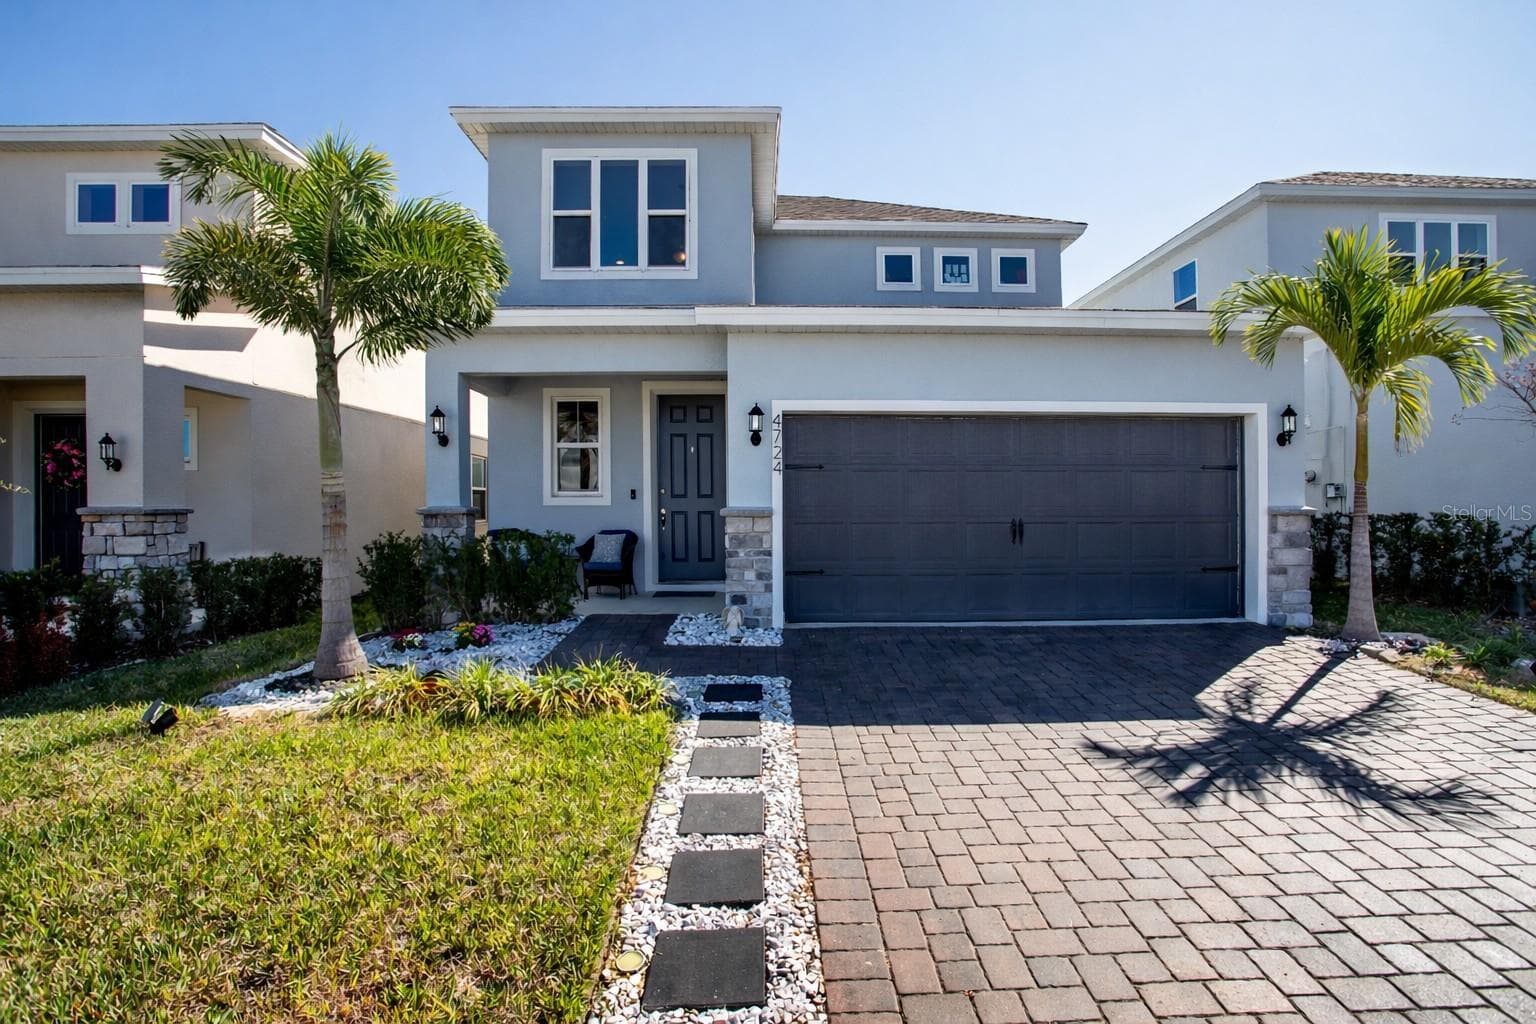
Front of house facing west. - 4724 CRAGMERE LOOP, CLERMONT
Foyer - 4724 CRAGMERE LOOP, CLERMONT
Kitchen side angle - 4724 CRAGMERE LOOP, CLERMONT
side angle of kitchen - 4724 CRAGMERE LOOP, CLERMONT
in the kitchen - 4724 CRAGMERE LOOP, CLERMONT
kitchen island - 4724 CRAGMERE LOOP, CLERMONT
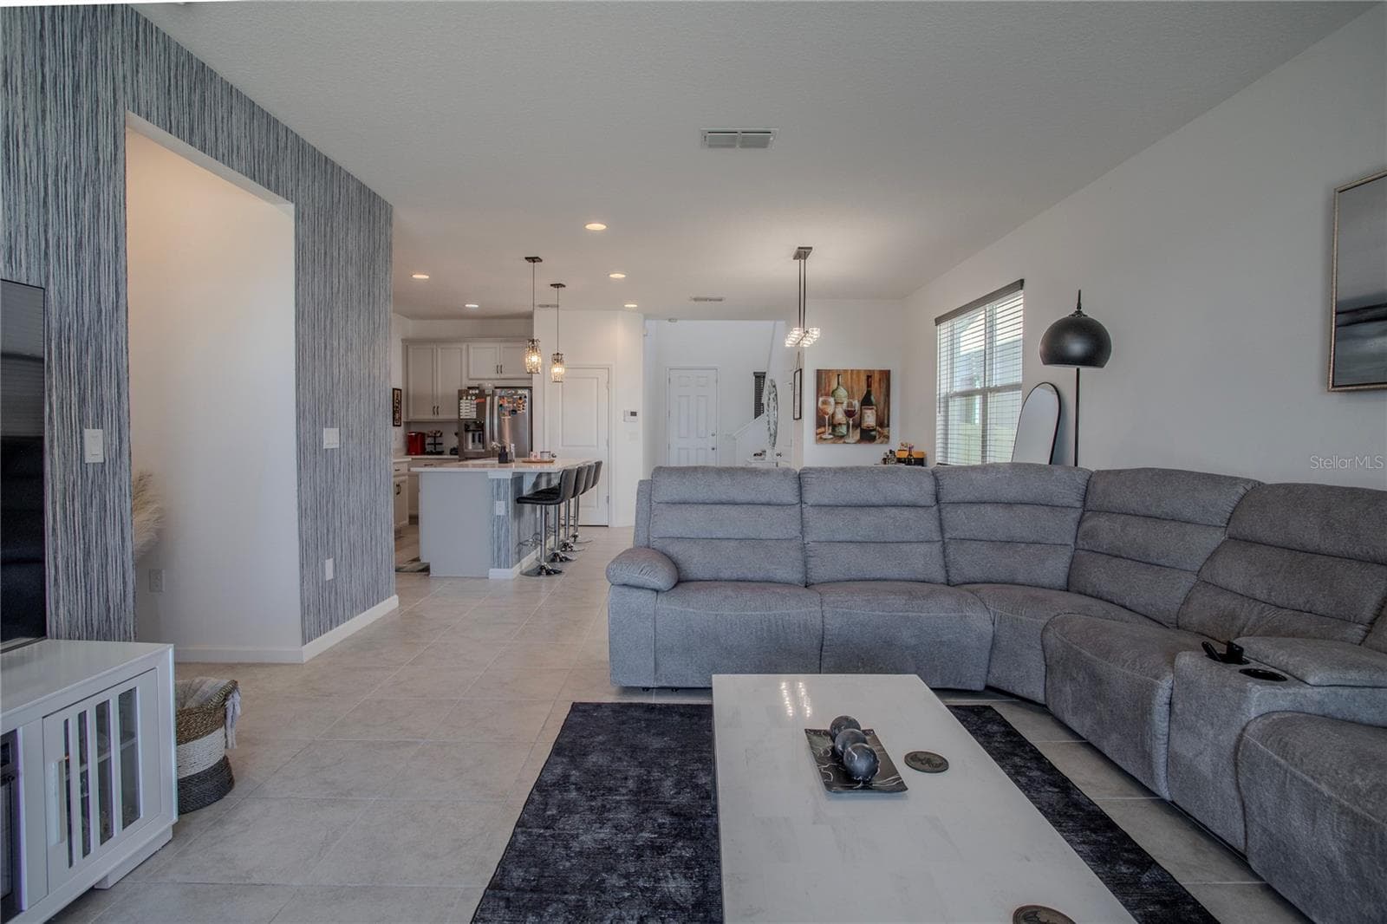
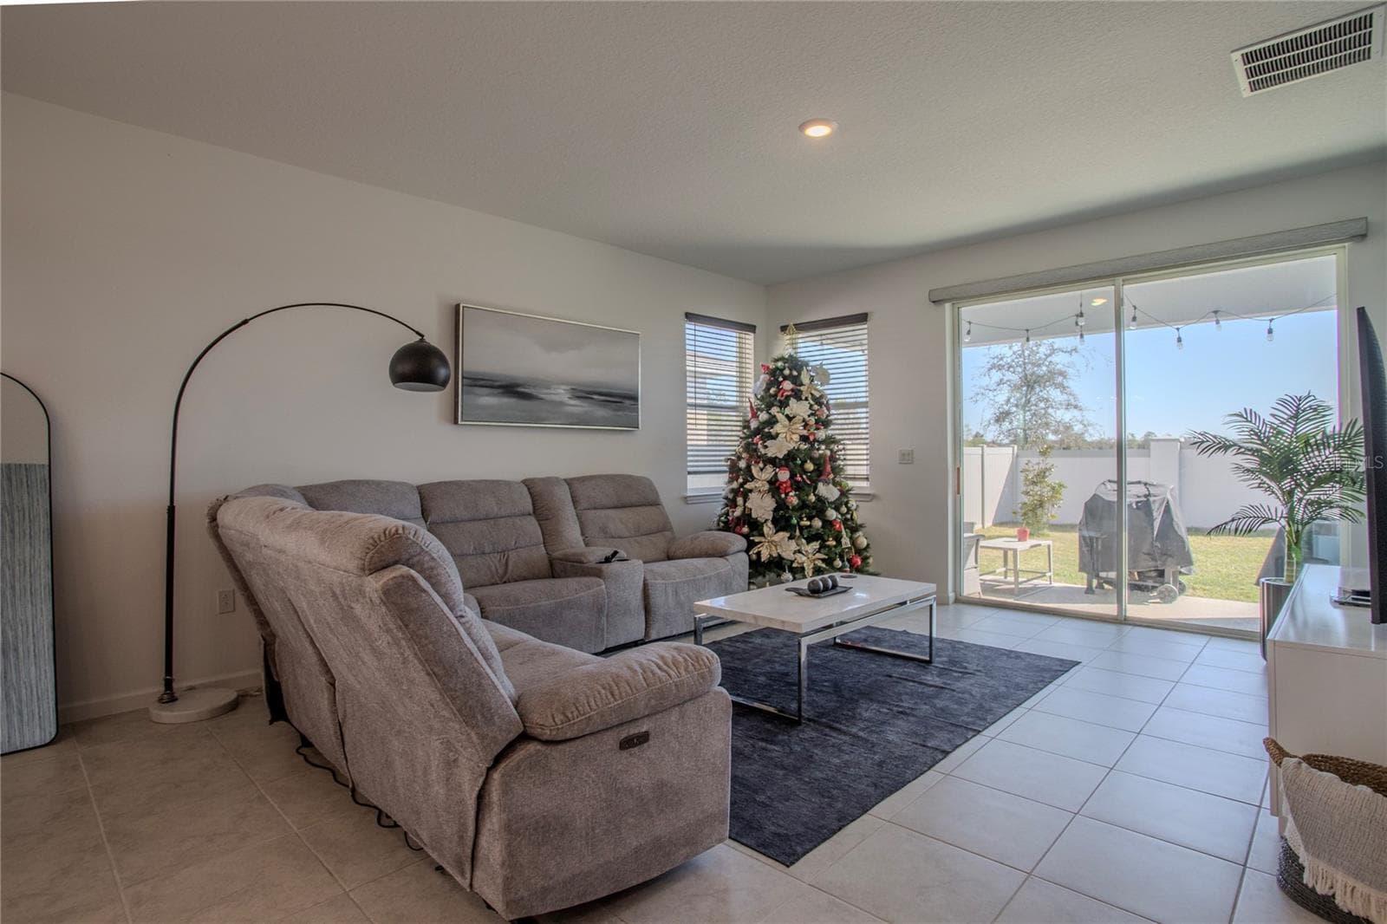
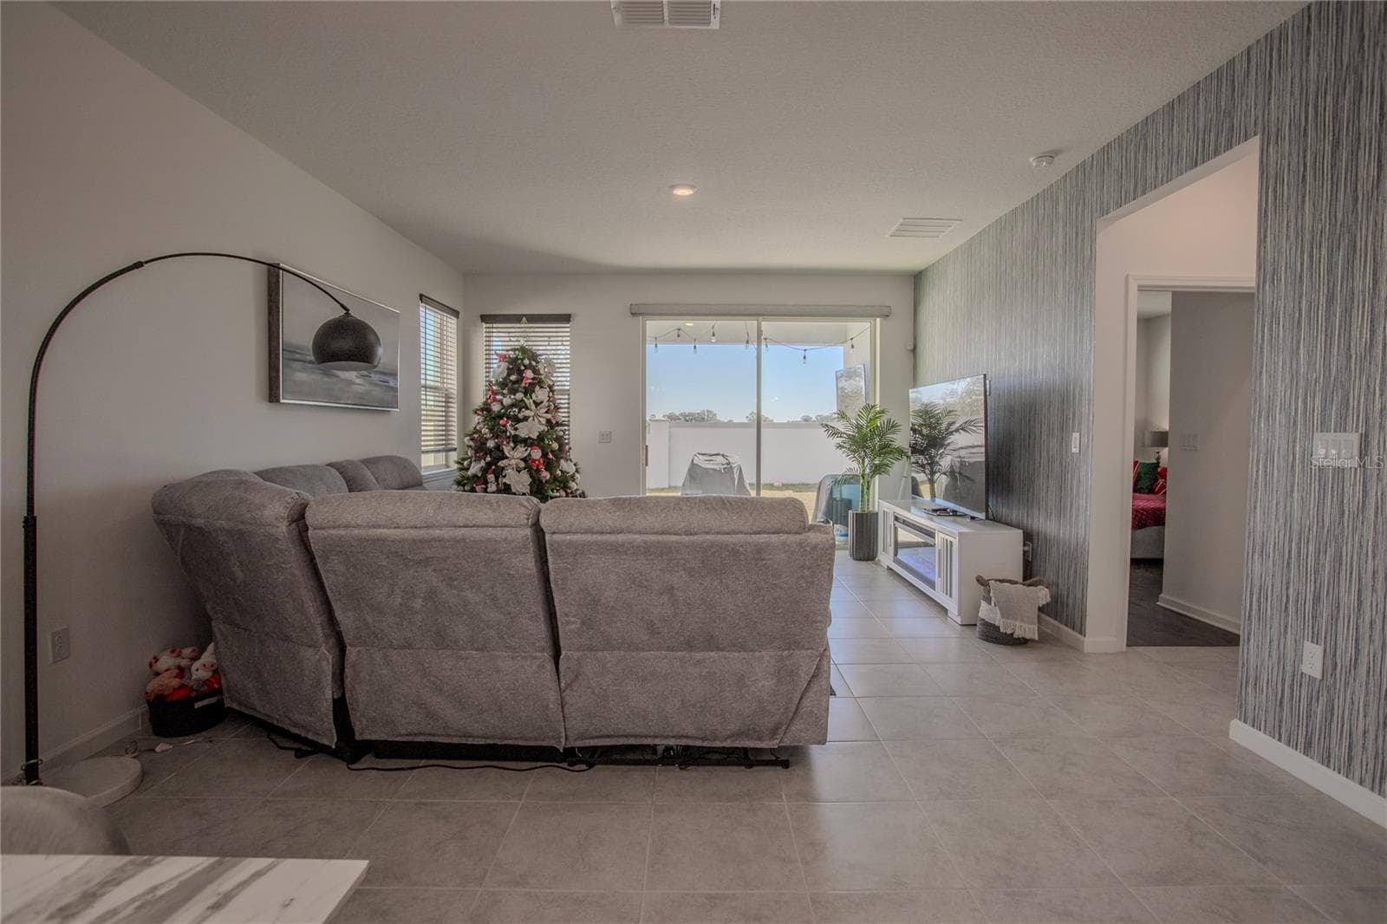
living room angle - 4724 CRAGMERE LOOP, CLERMONT
side living room angle - 4724 CRAGMERE LOOP, CLERMONT
entering in house living room angle. - 4724 CRAGMERE LOOP, CLERMONT
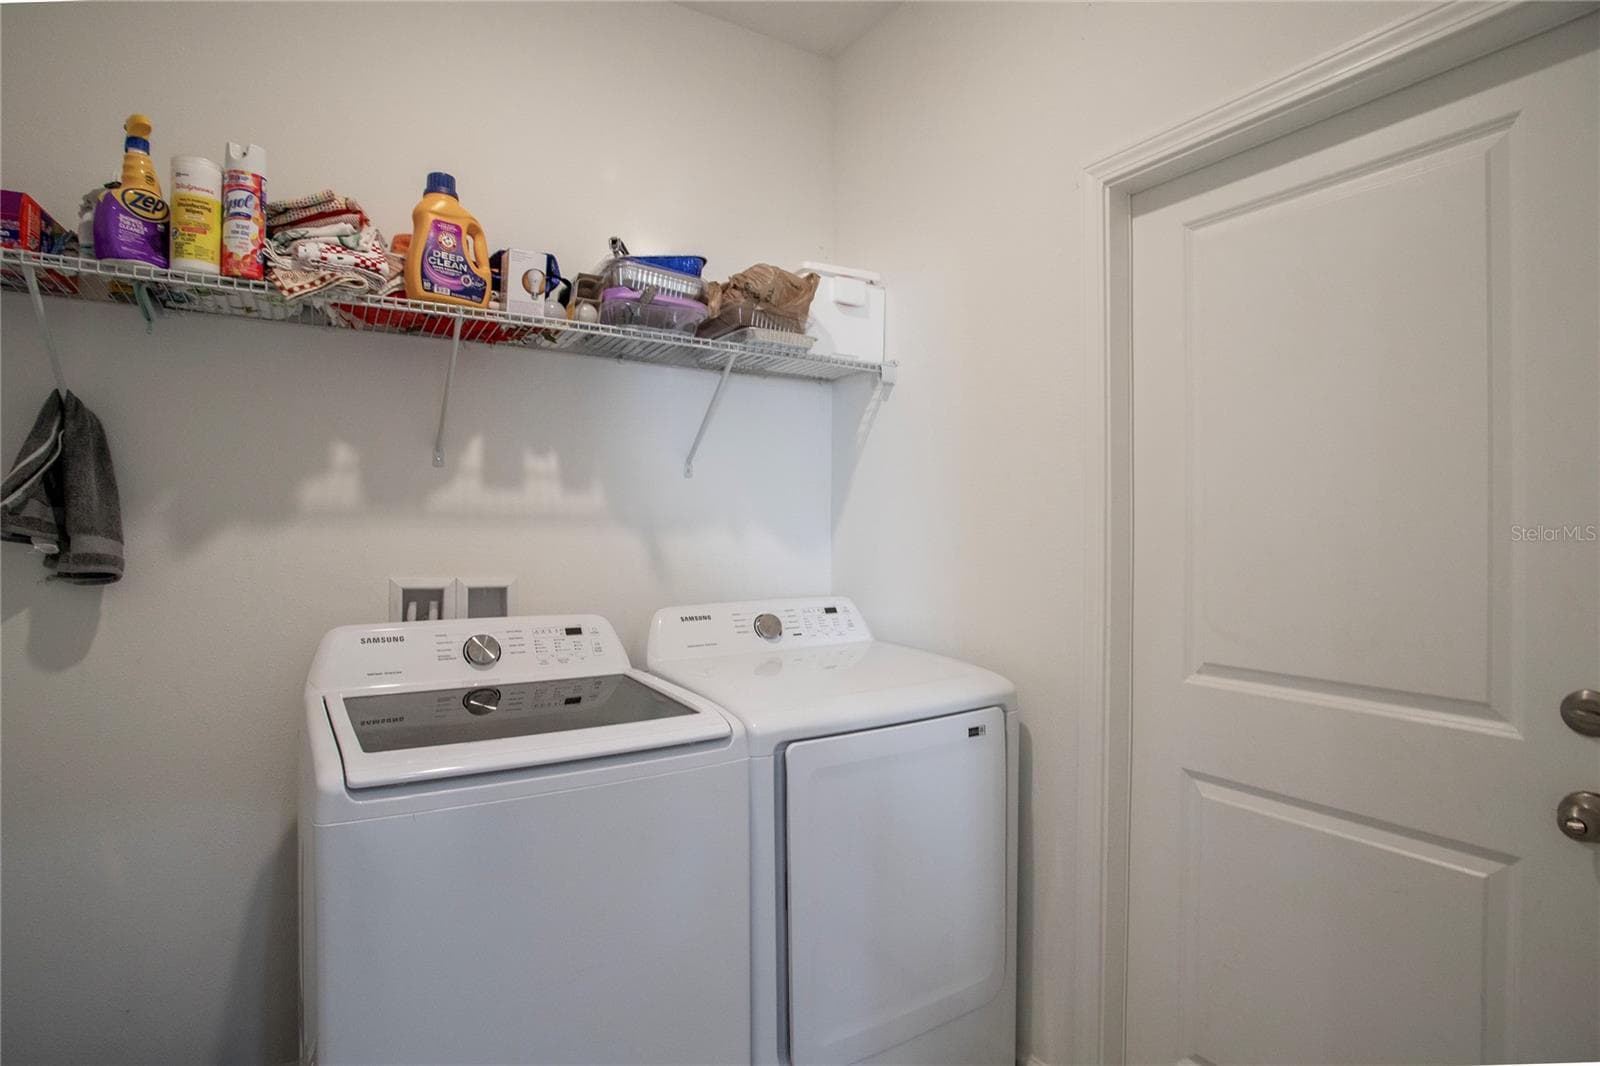
laundry room - 4724 CRAGMERE LOOP, CLERMONT
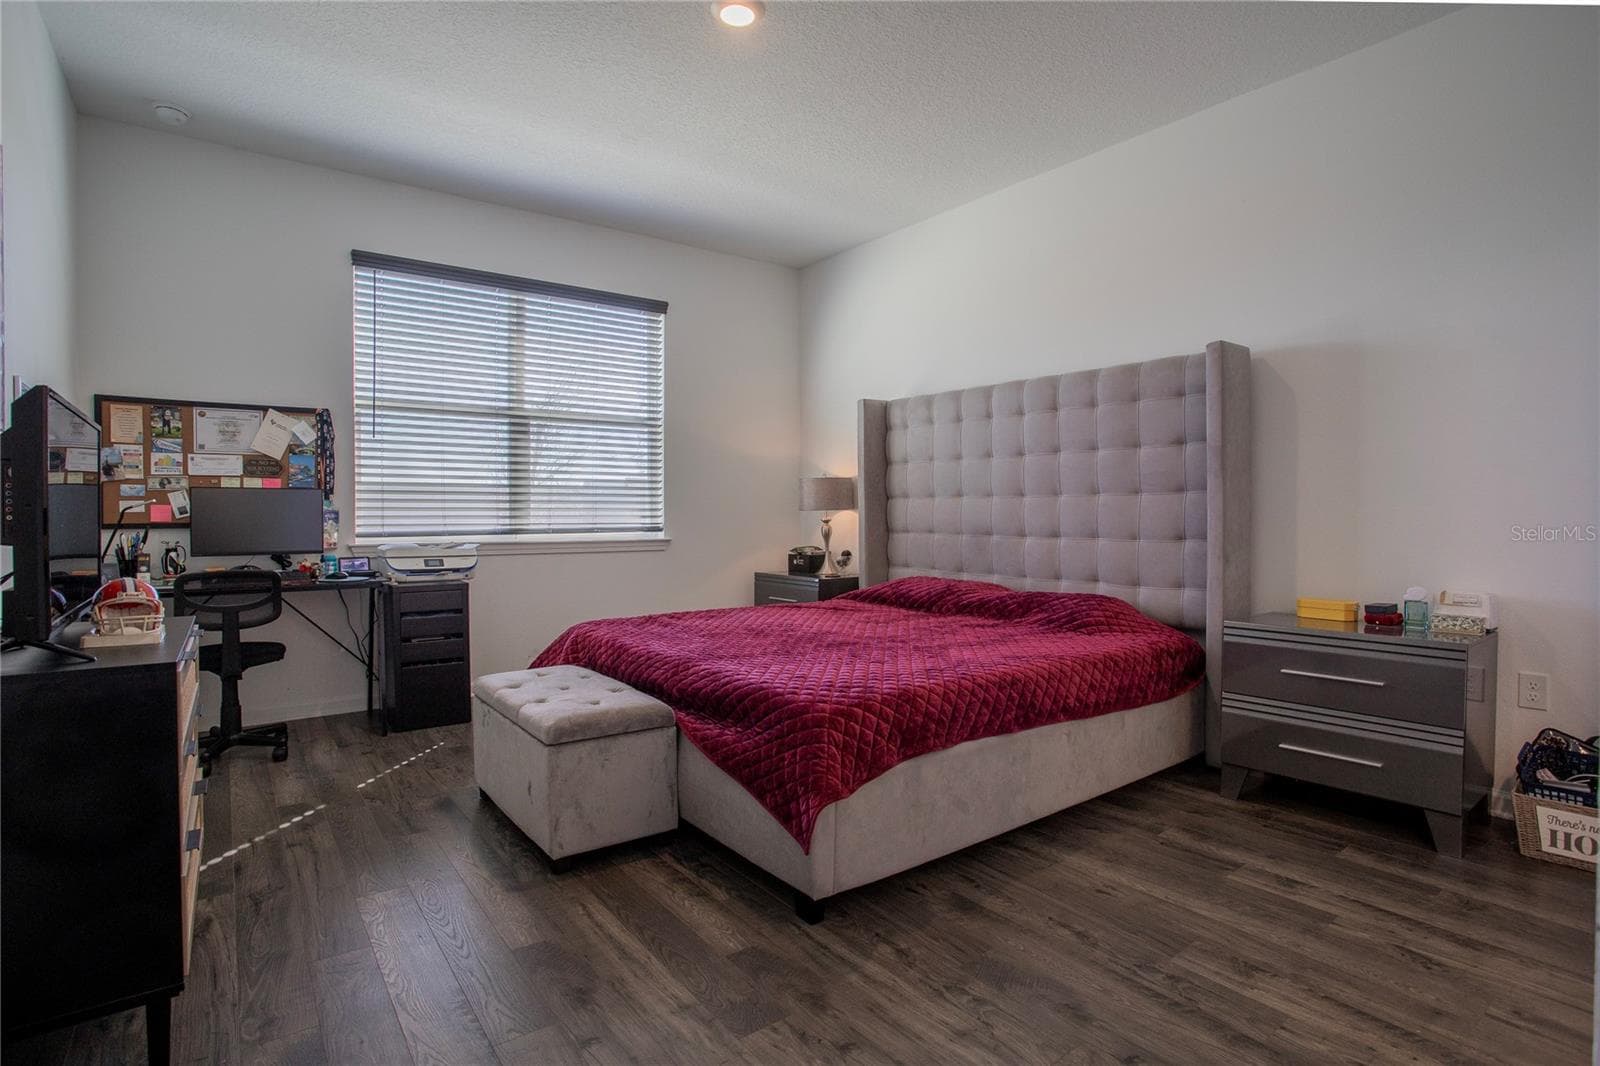
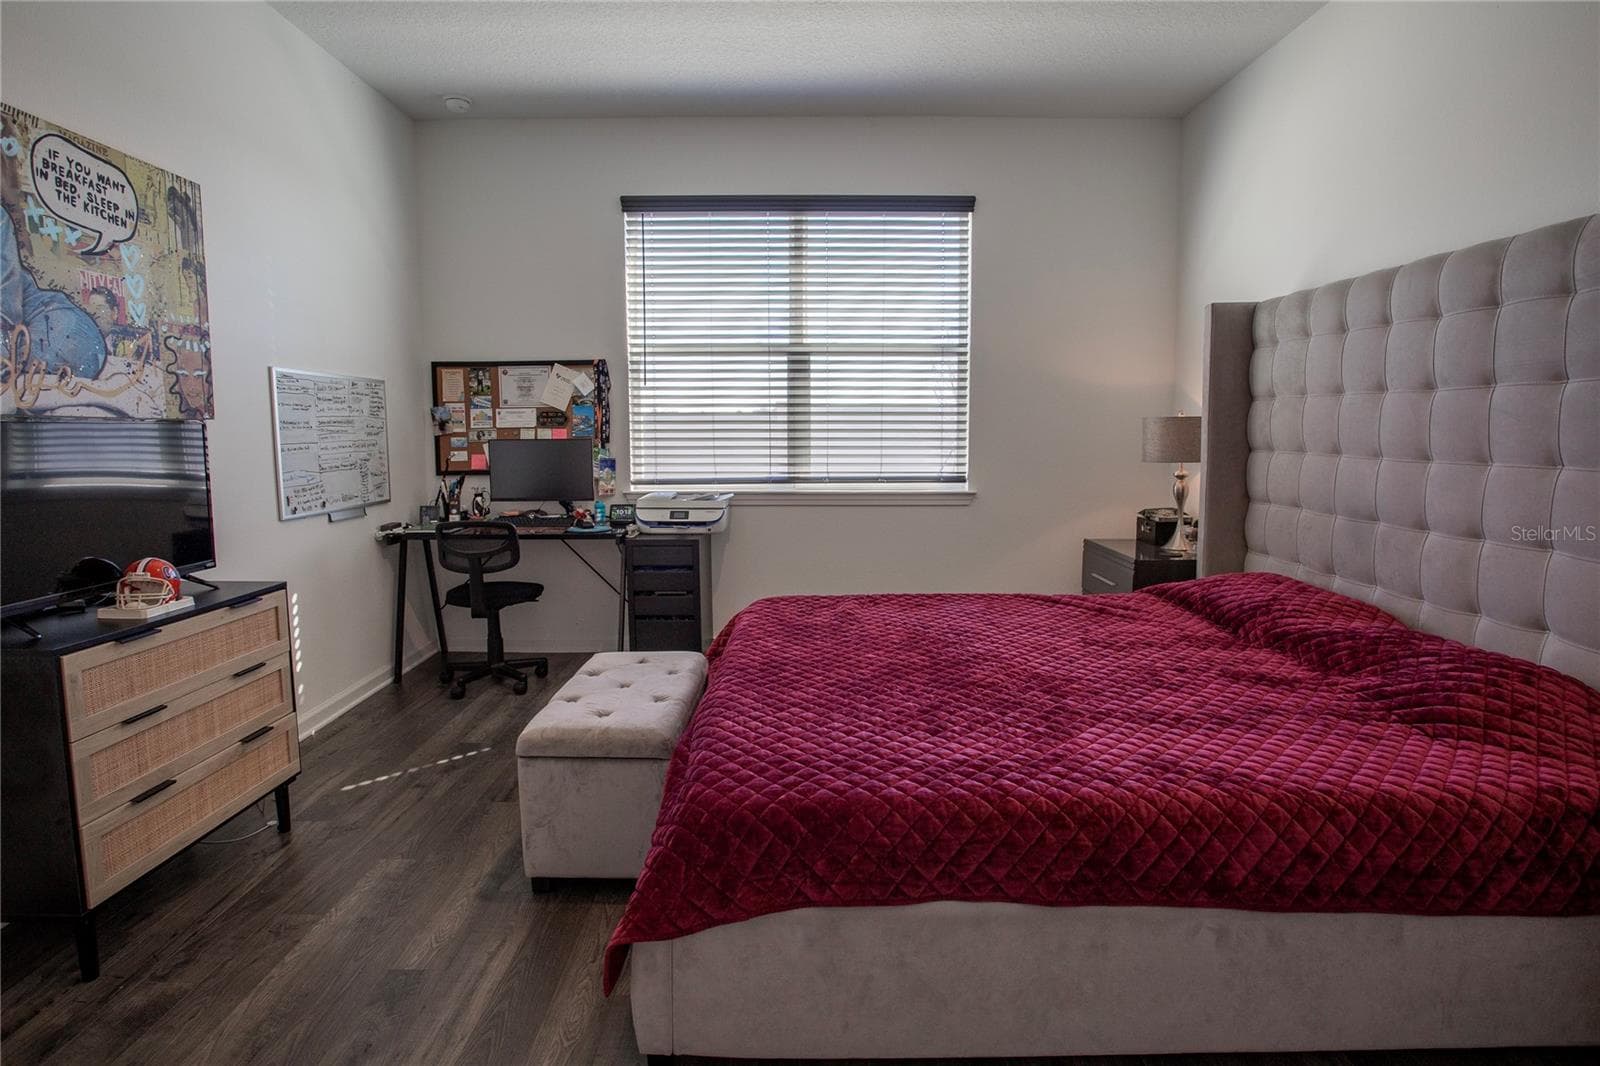
primary bedroom downstairs - 4724 CRAGMERE LOOP, CLERMONT
side primary bedroom downstairs - 4724 CRAGMERE LOOP, CLERMONT
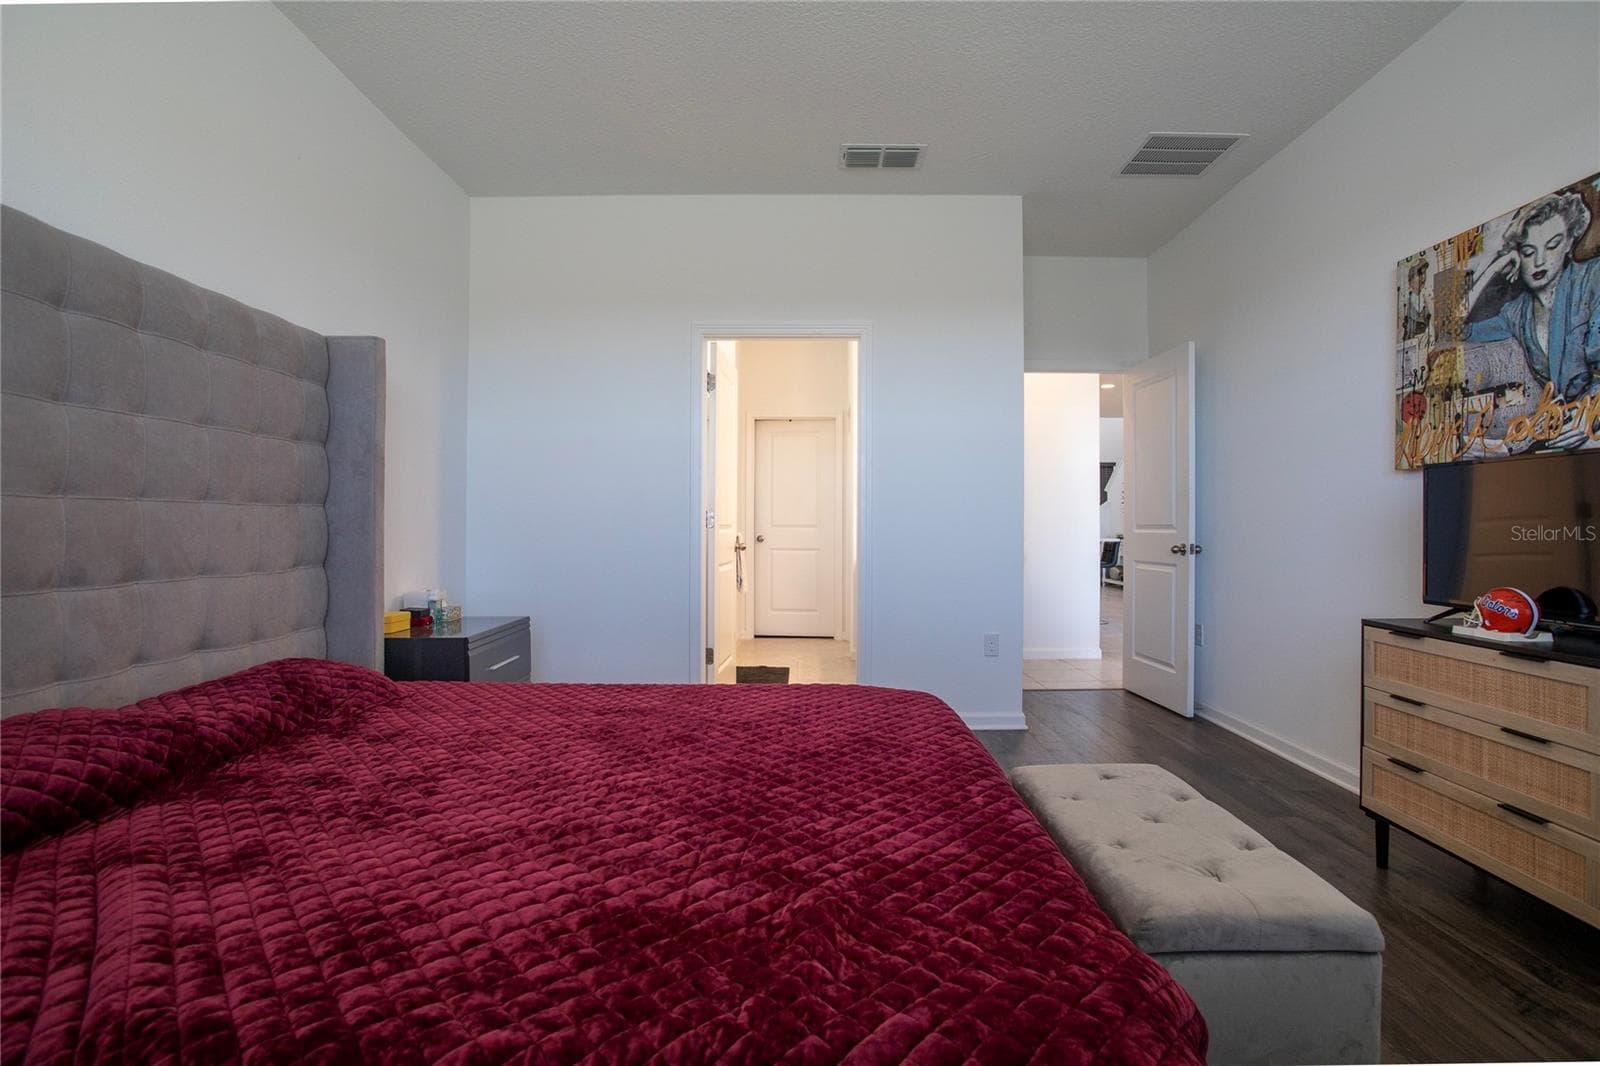
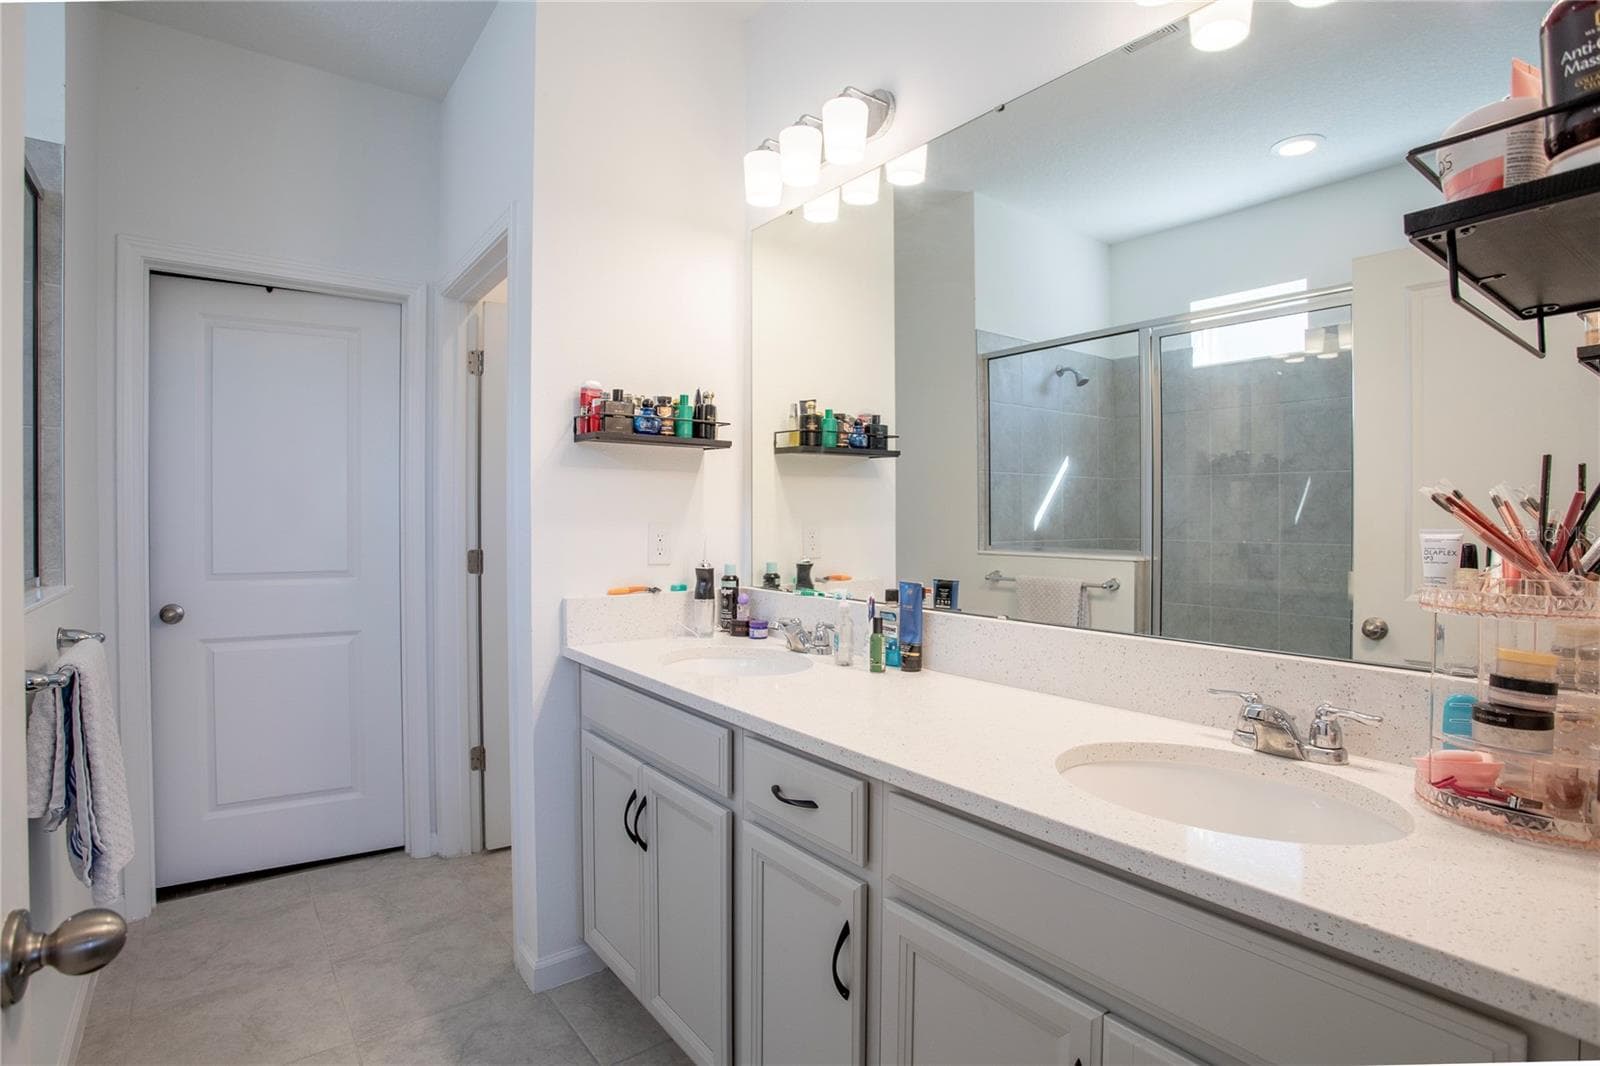
side angle by bathroom in primary bedroom - 4724 CRAGMERE LOOP, CLERMONT
primary bathroom with double vanity sinks - 4724 CRAGMERE LOOP, CLERMONT
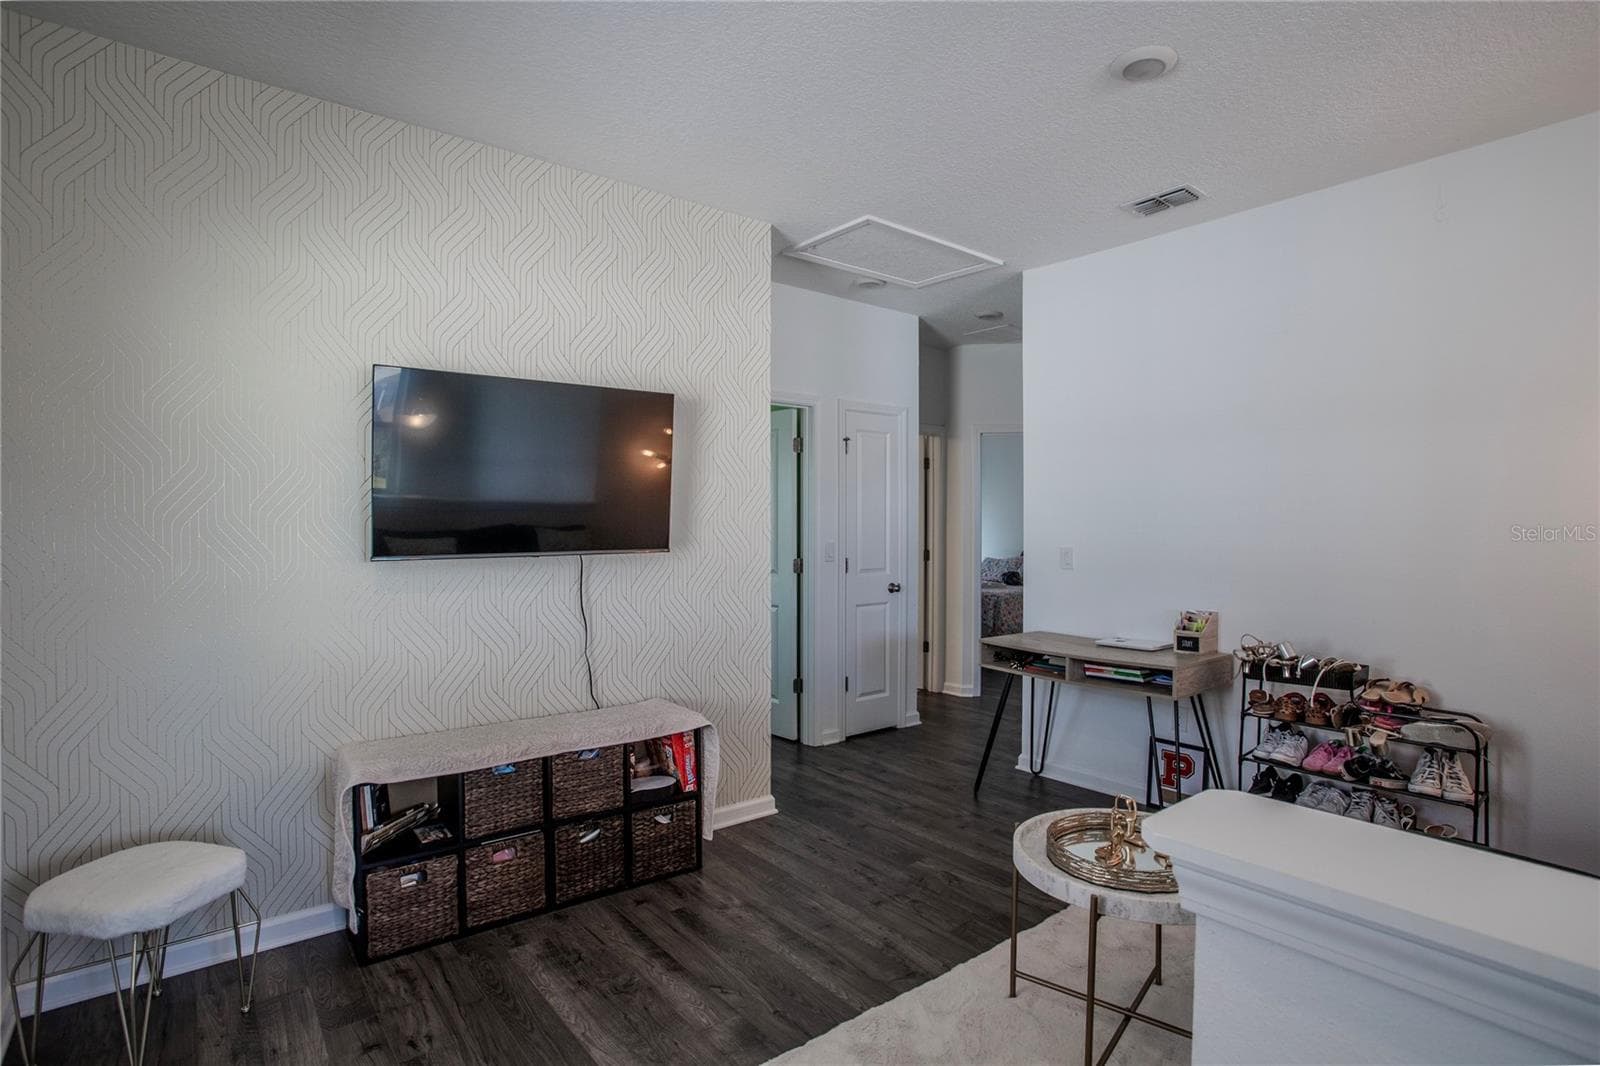
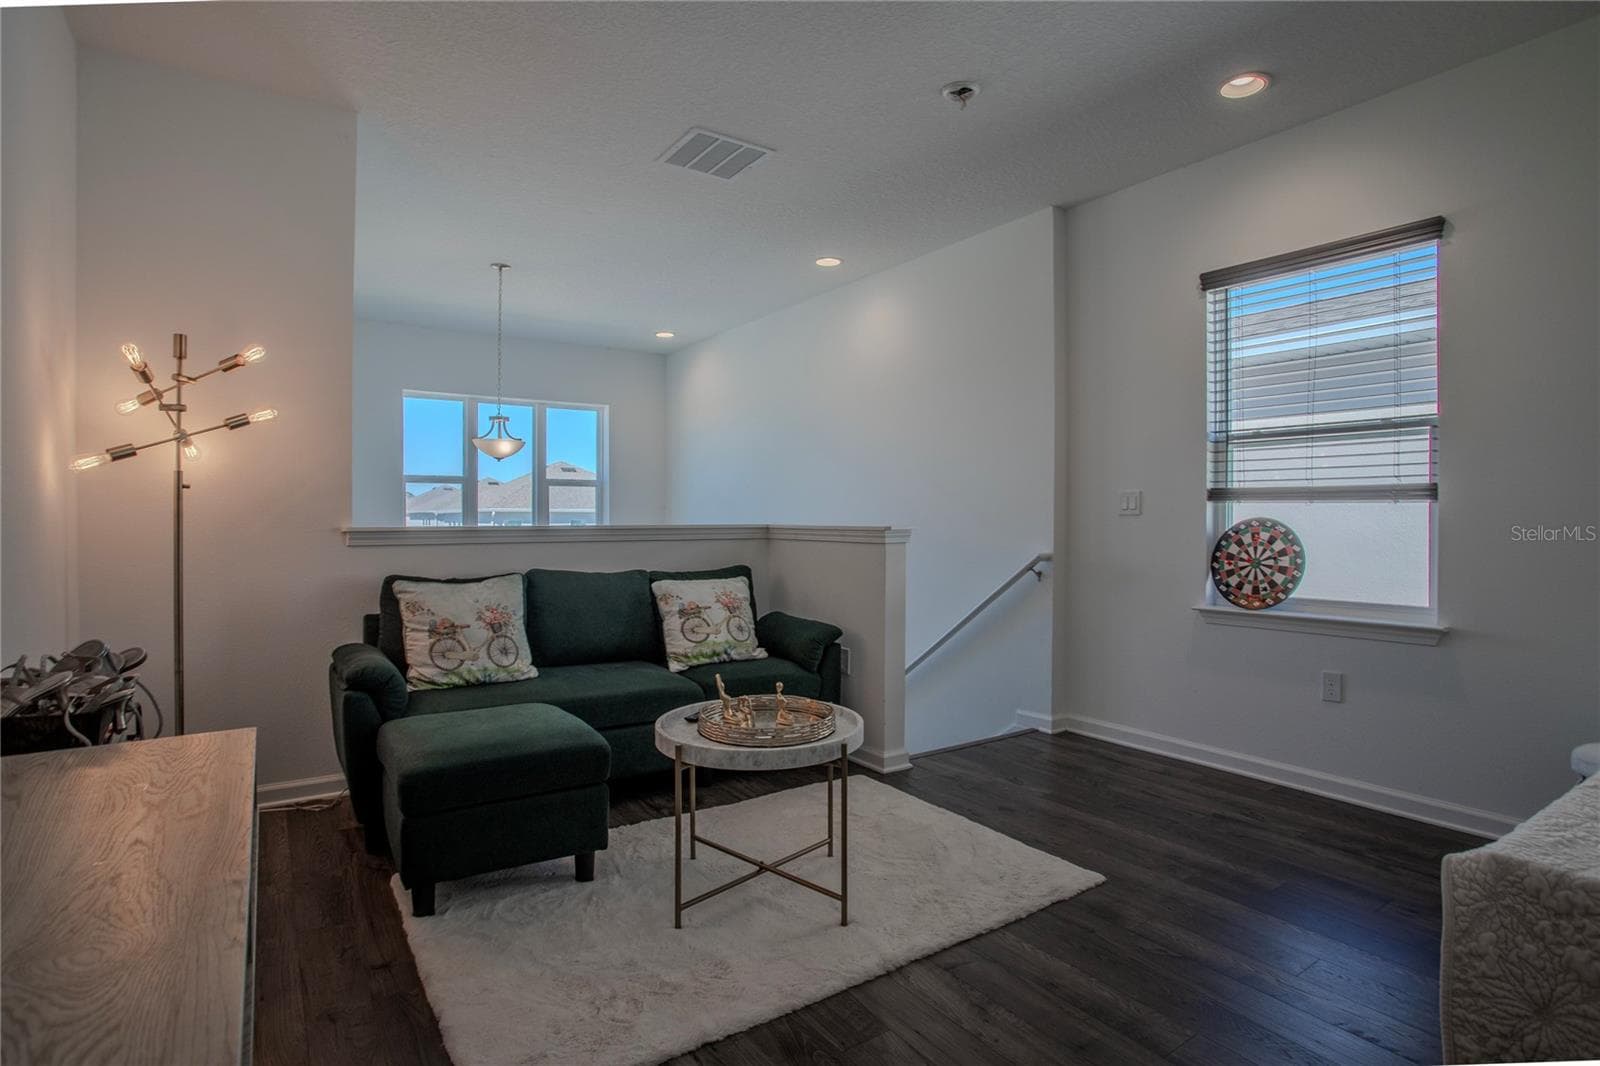
loft area upstairs - 4724 CRAGMERE LOOP, CLERMONT
lost area - 4724 CRAGMERE LOOP, CLERMONT
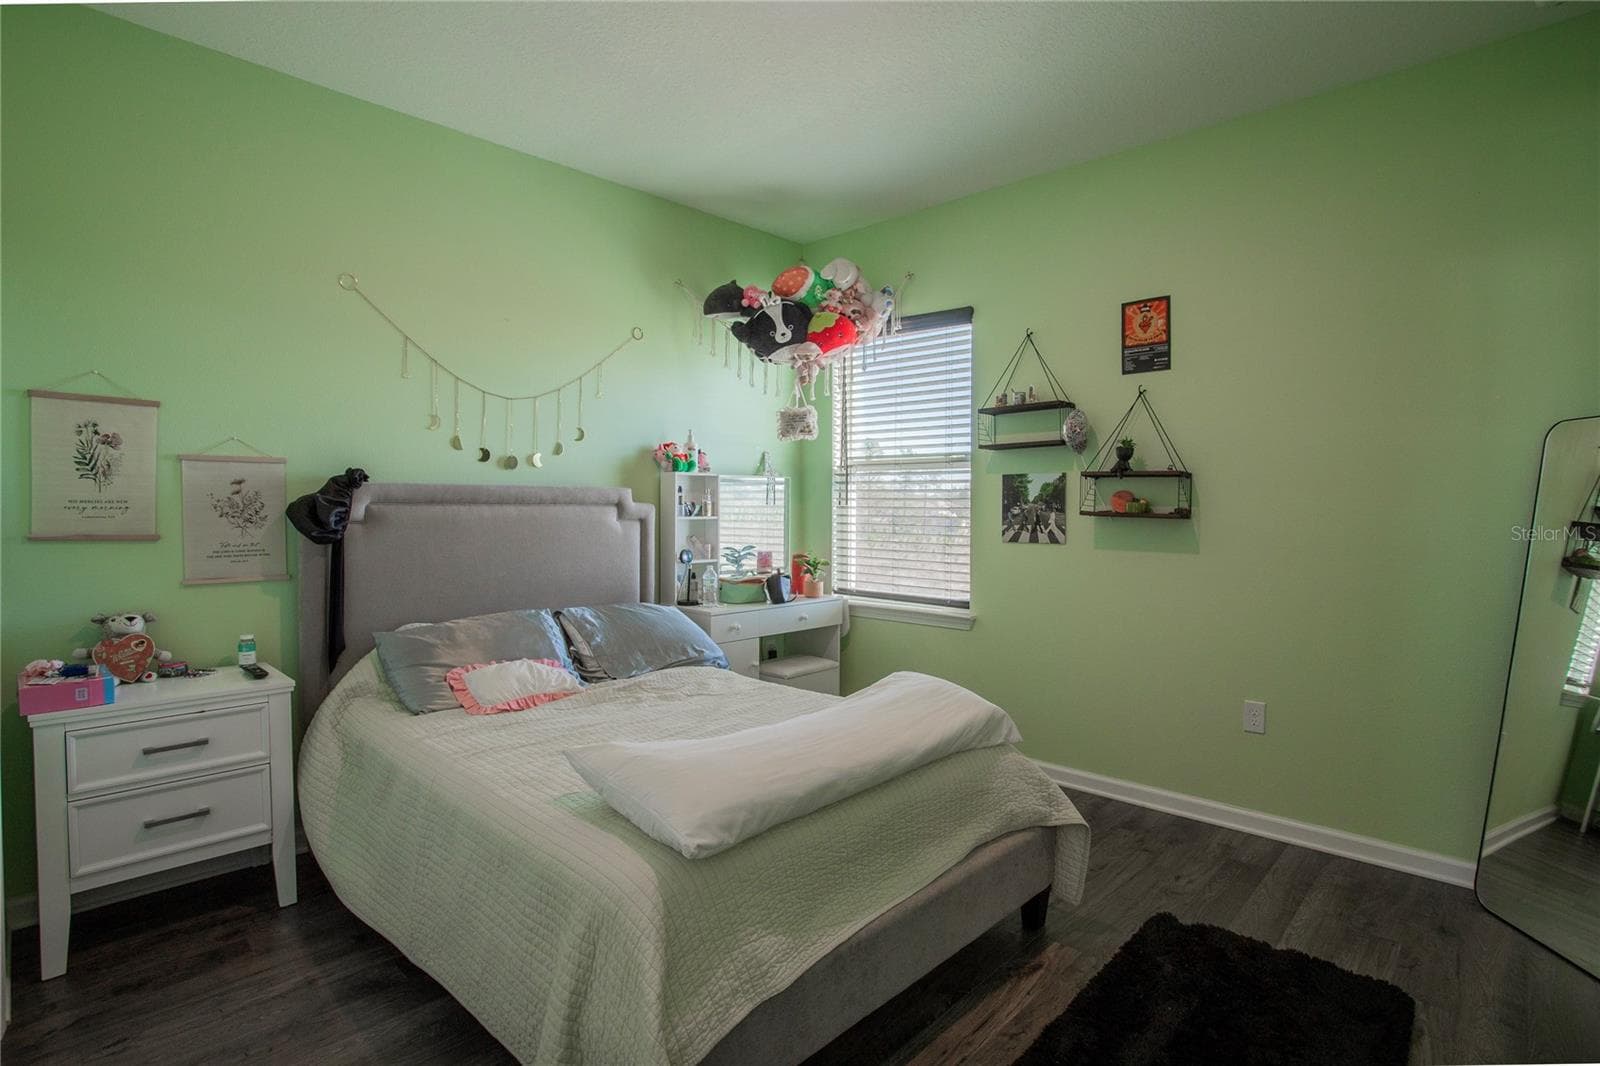
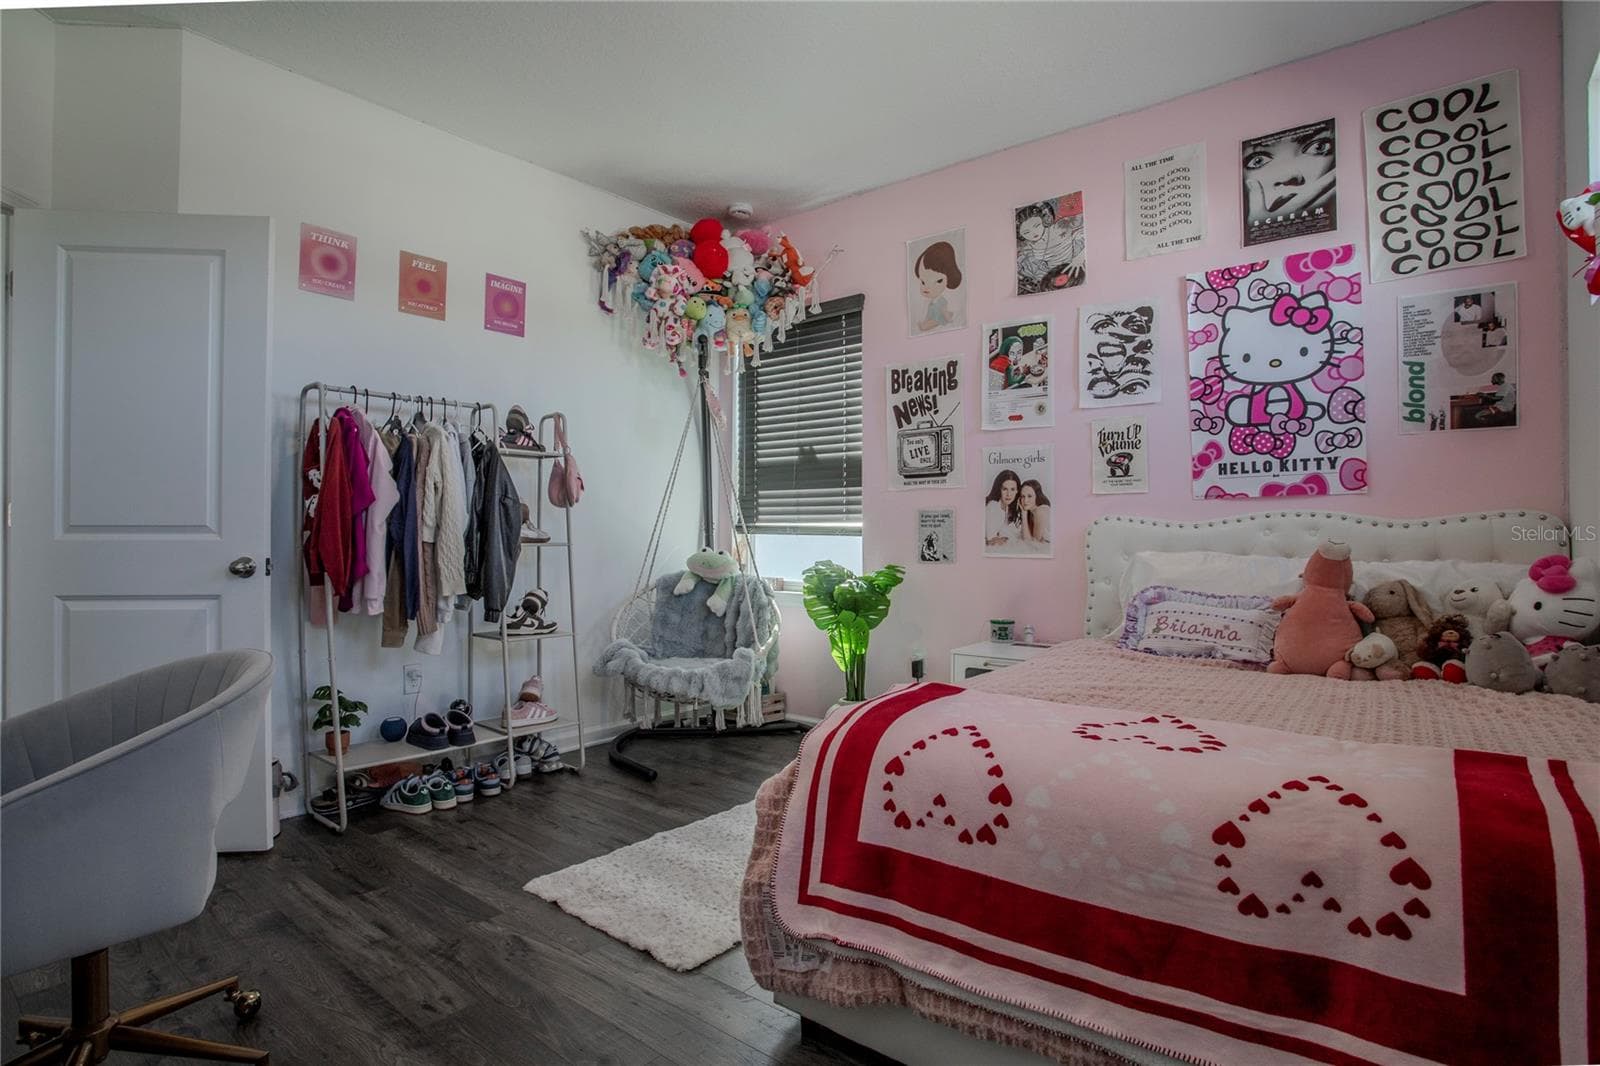
bedroom 2 upstairs - 4724 CRAGMERE LOOP, CLERMONT
bedroom 3 upstairs - 4724 CRAGMERE LOOP, CLERMONT
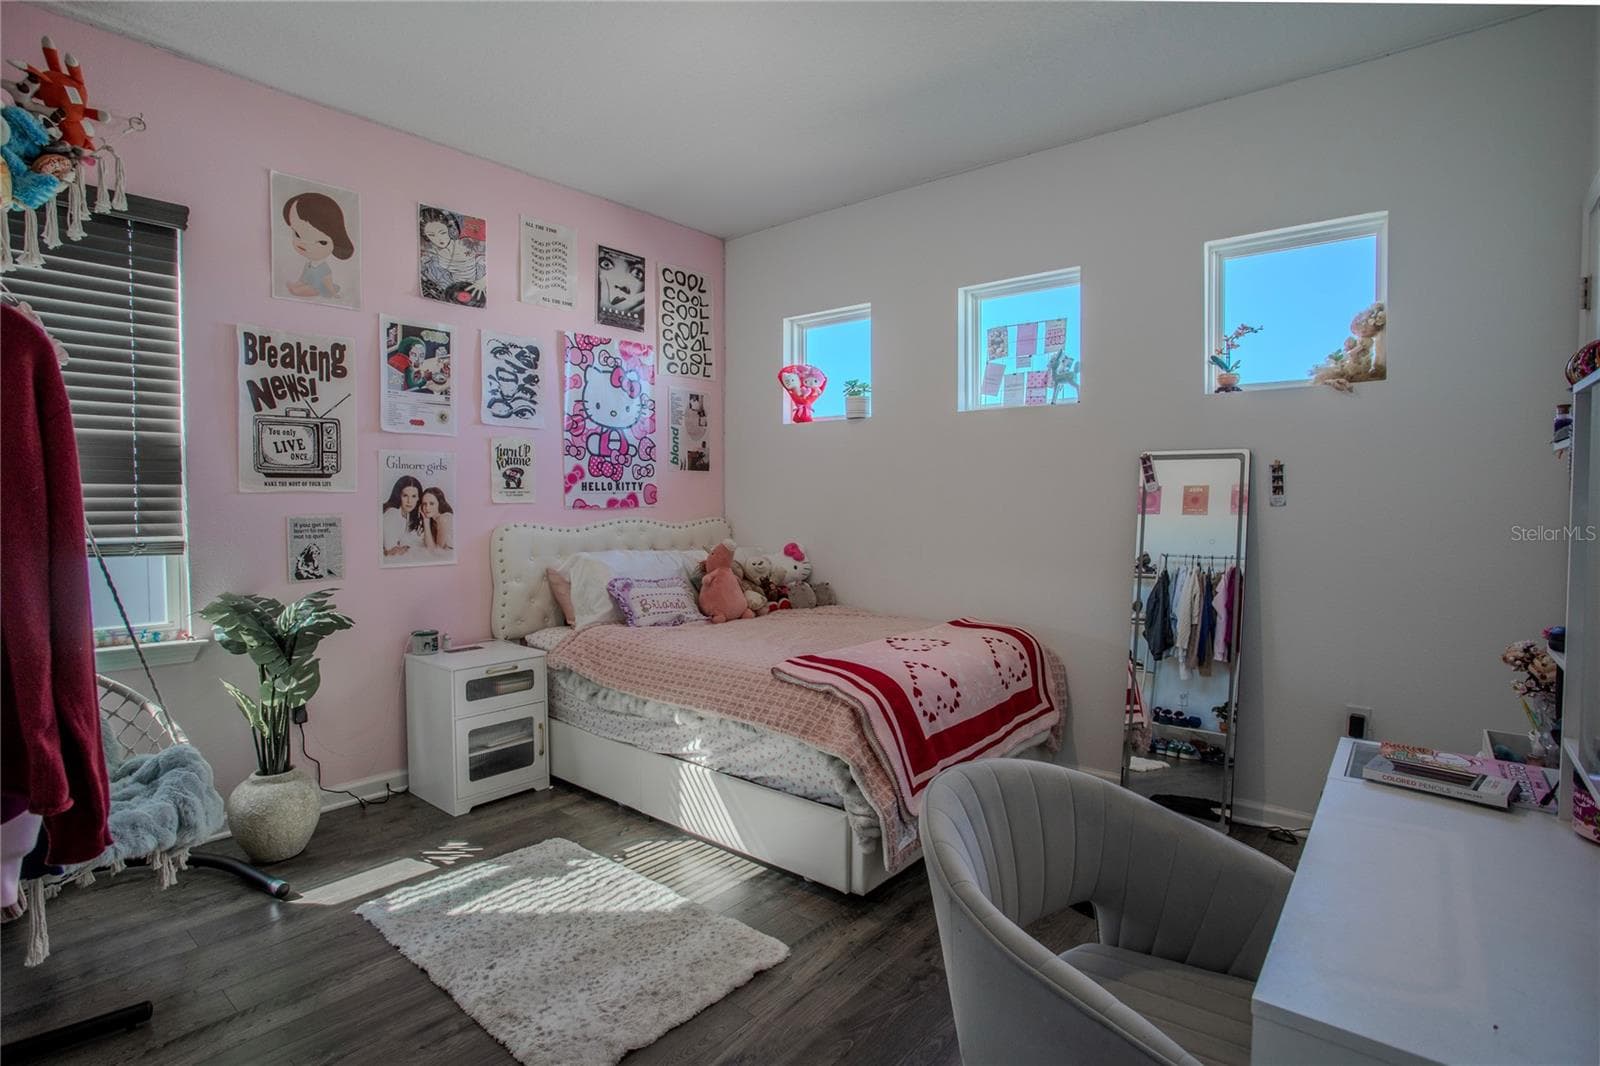
angle bedroom 3 - 4724 CRAGMERE LOOP, CLERMONT
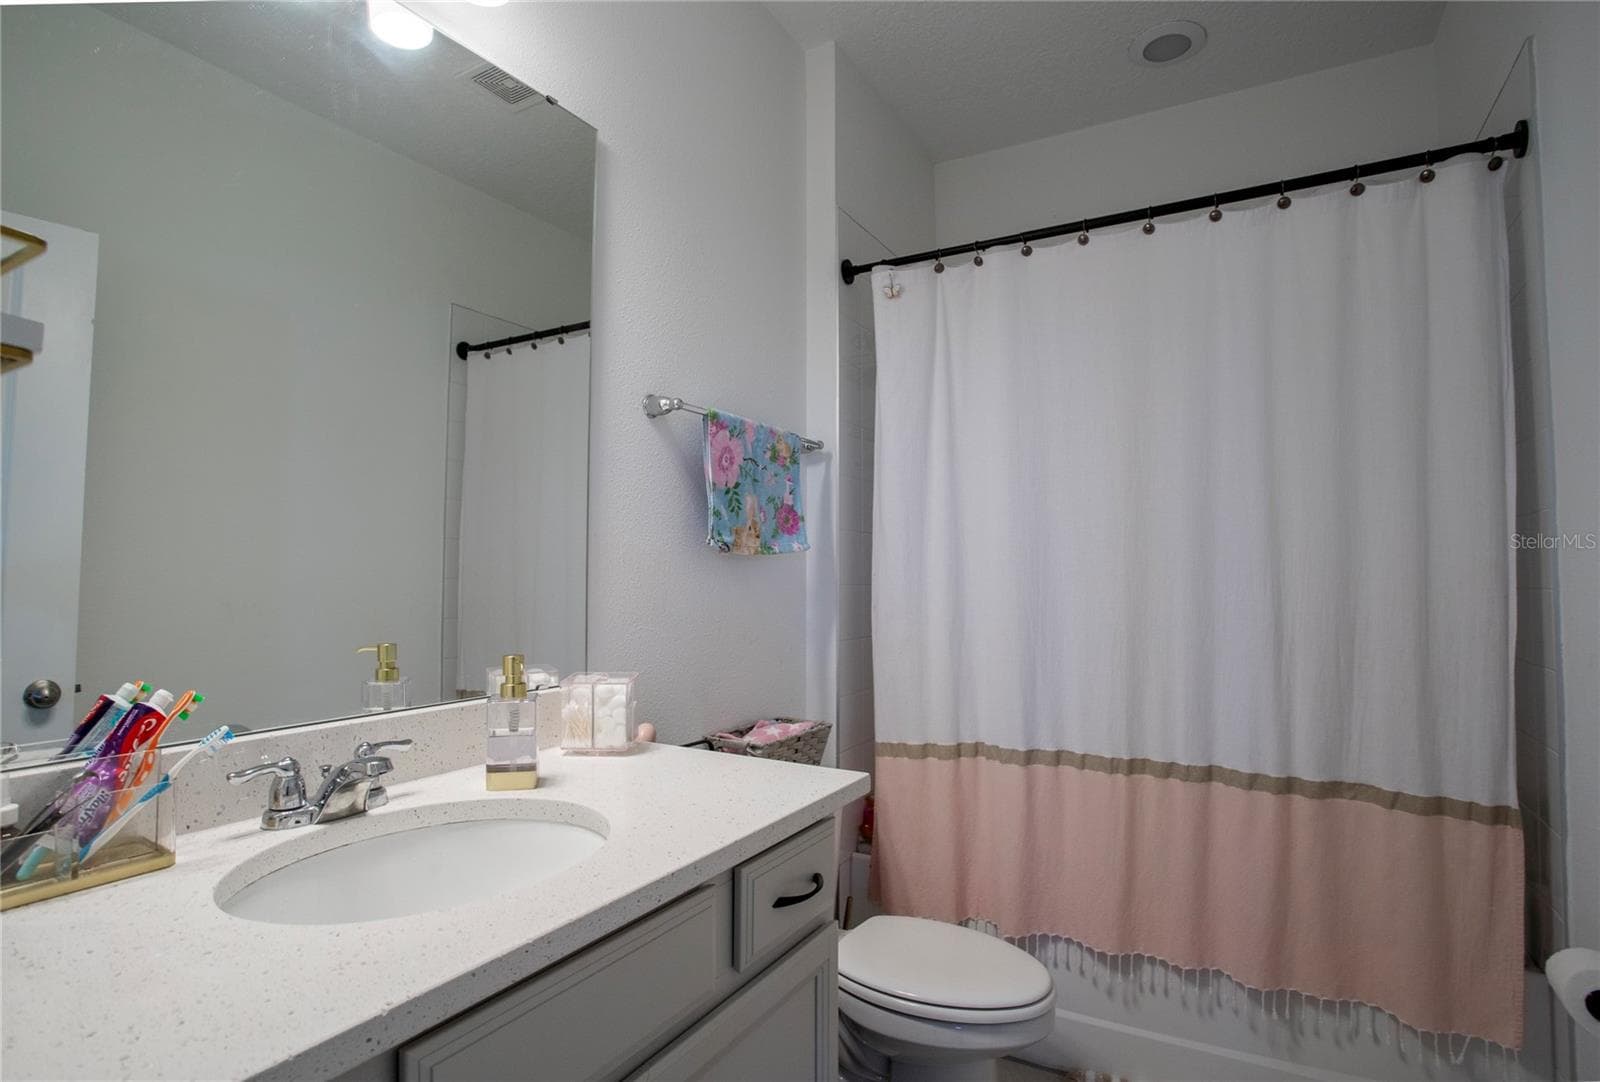
bathroom upstairs - 4724 CRAGMERE LOOP, CLERMONT
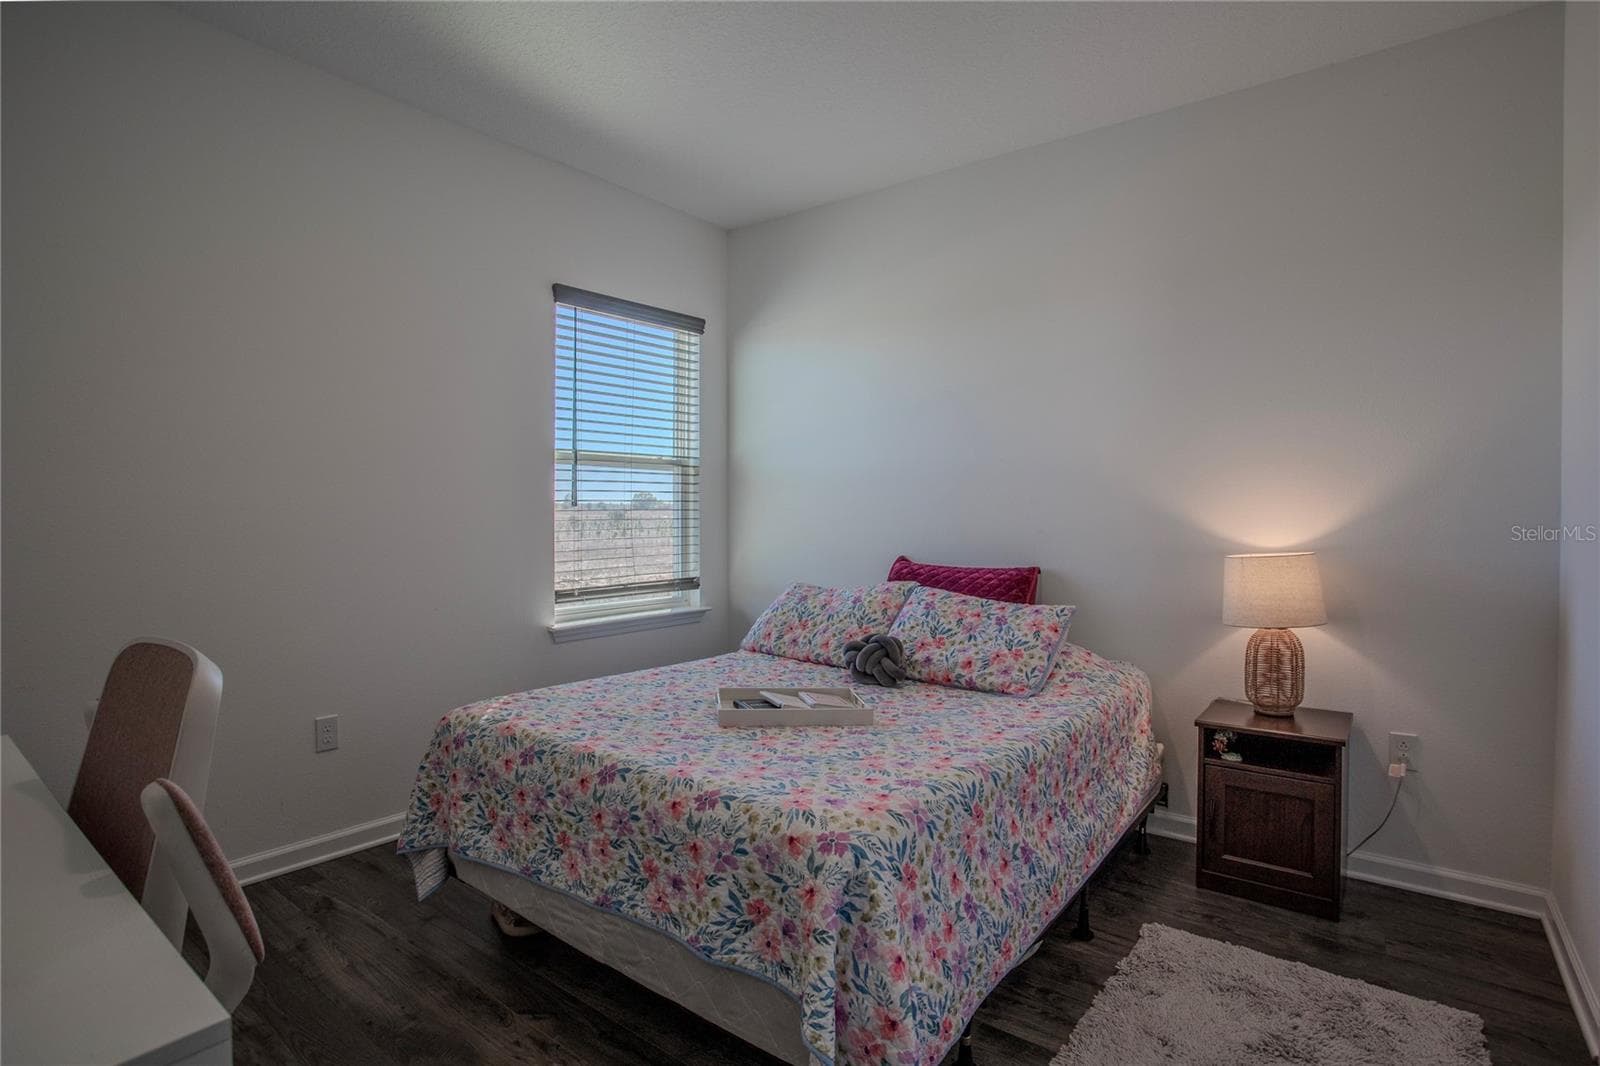
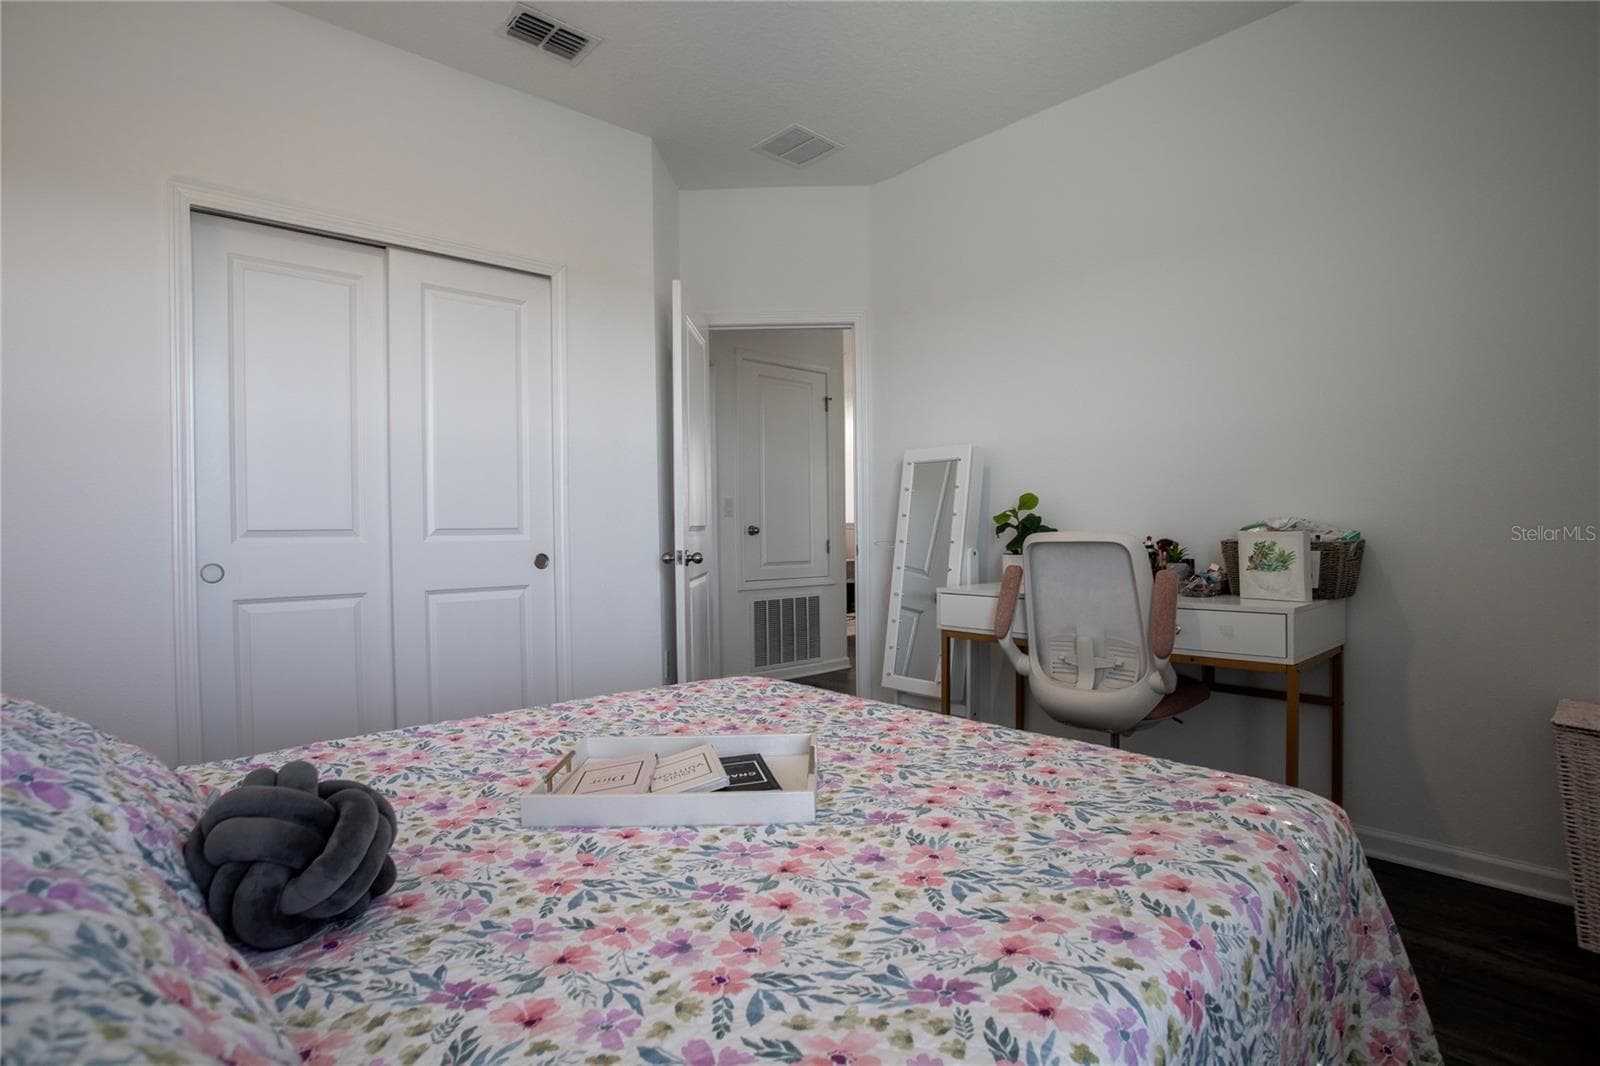
bedroom 4 upstairs - 4724 CRAGMERE LOOP, CLERMONT
bedroom 4 angle - 4724 CRAGMERE LOOP, CLERMONT
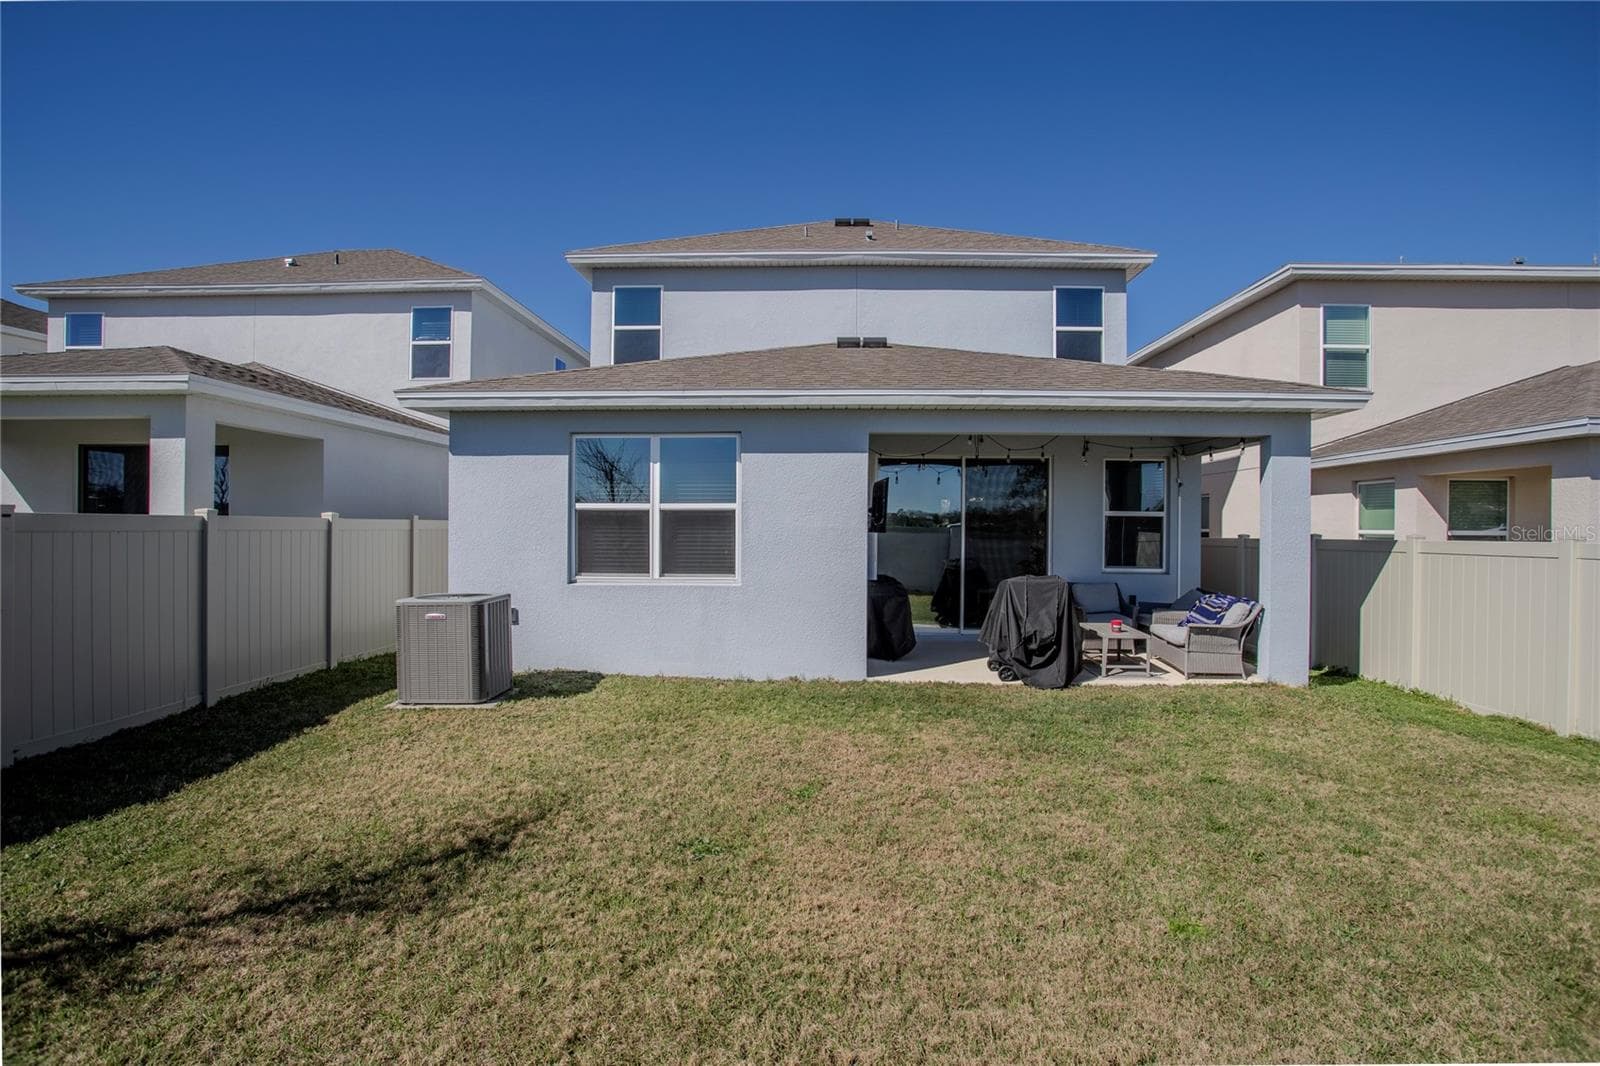
back of house - 4724 CRAGMERE LOOP, CLERMONT
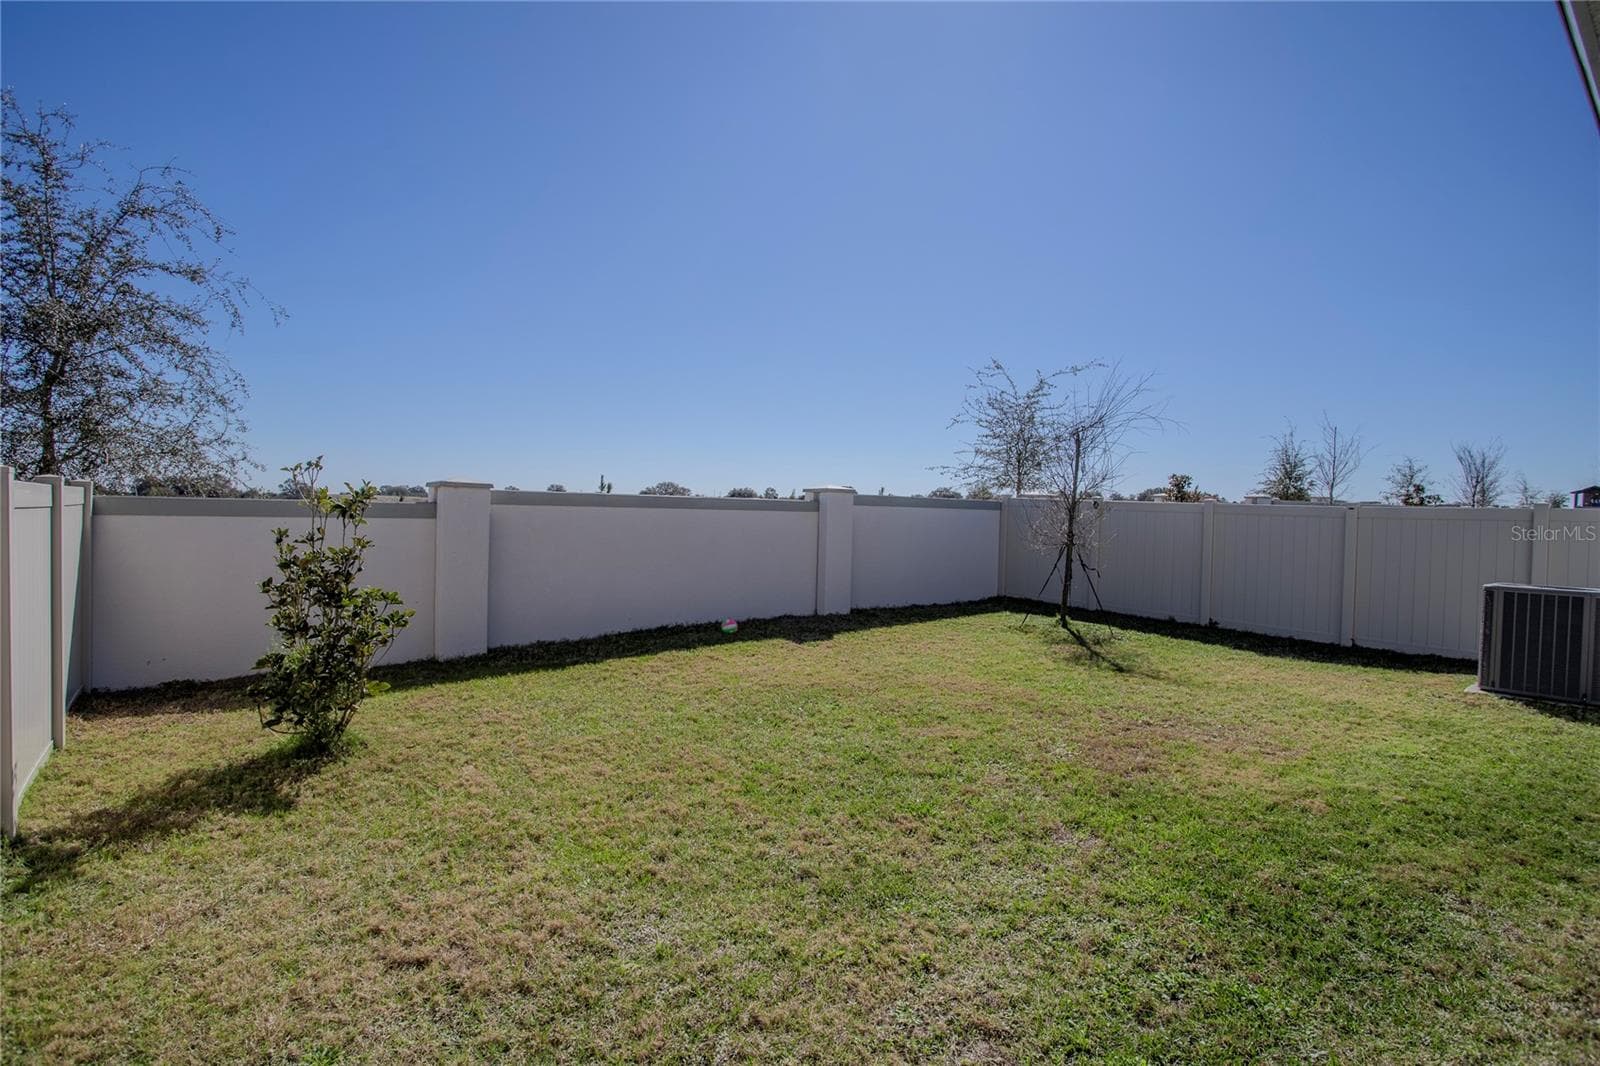
backyard - 4724 CRAGMERE LOOP, CLERMONT
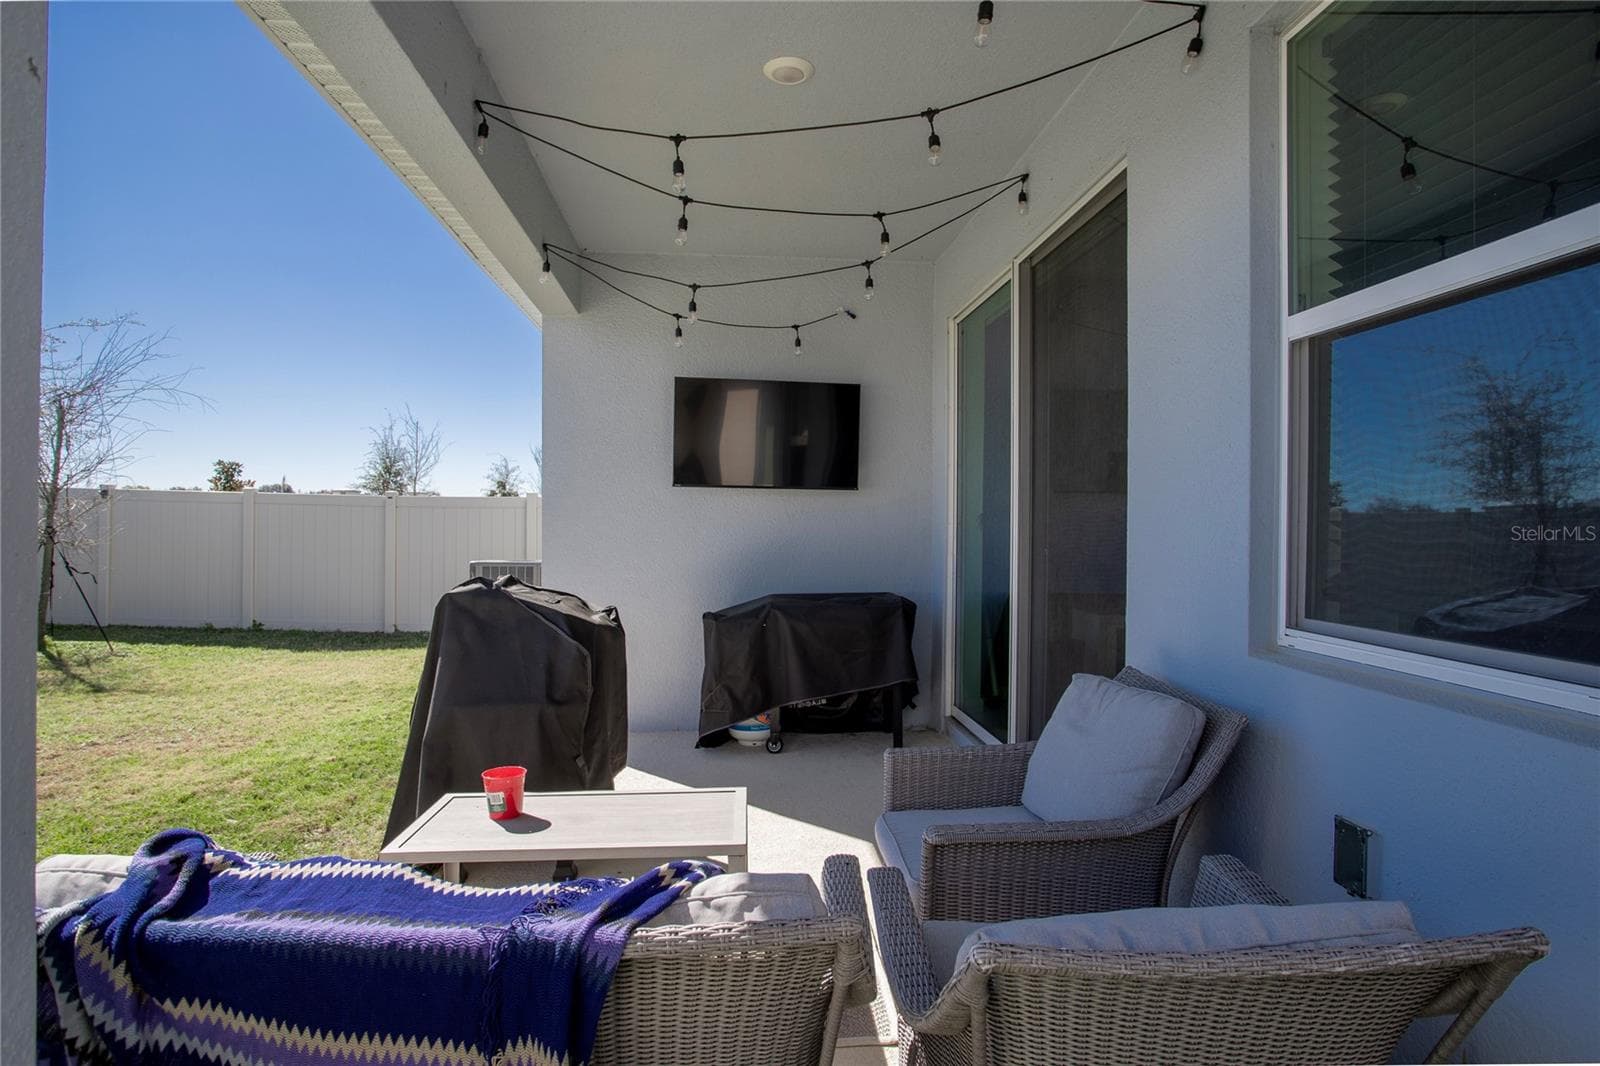
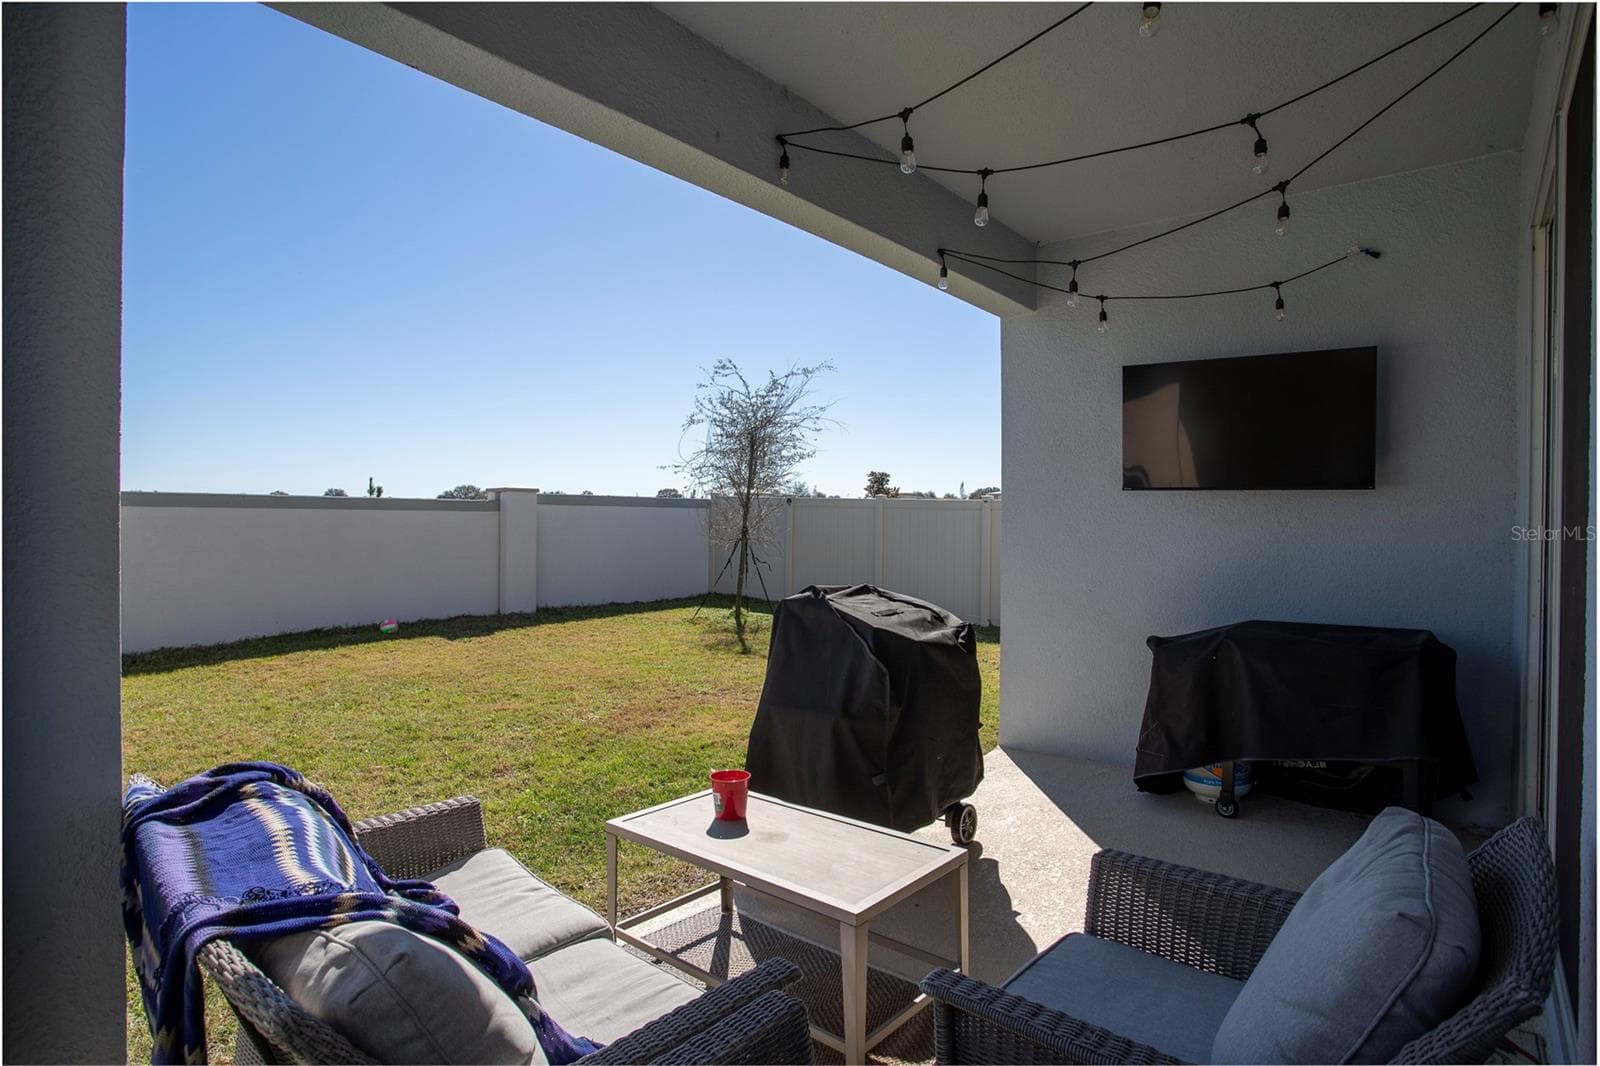
back patio area - 4724 CRAGMERE LOOP, CLERMONT
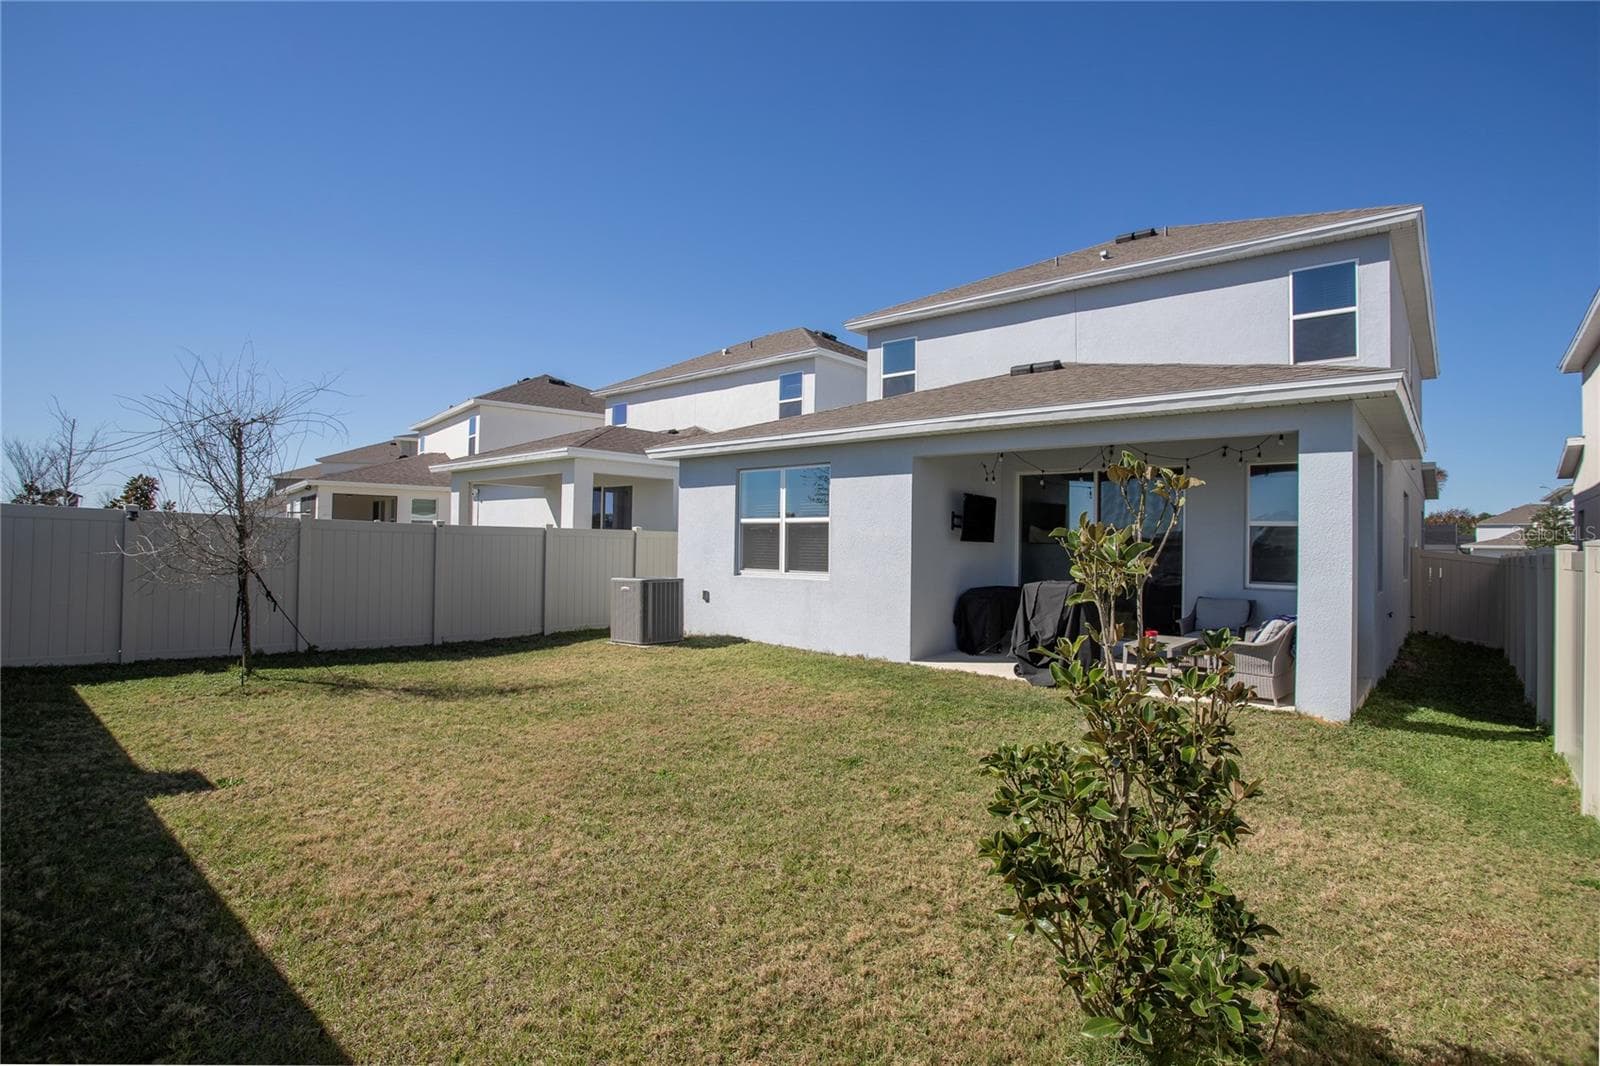
backyard - 4724 CRAGMERE LOOP, CLERMONT
angle patio area - 4724 CRAGMERE LOOP, CLERMONT
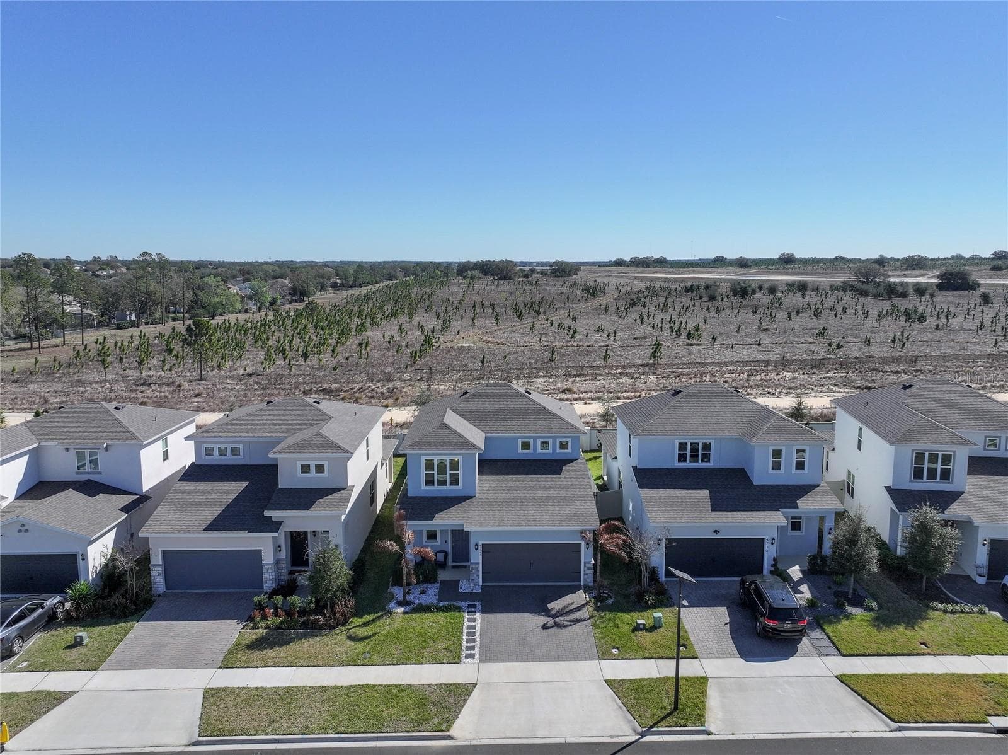
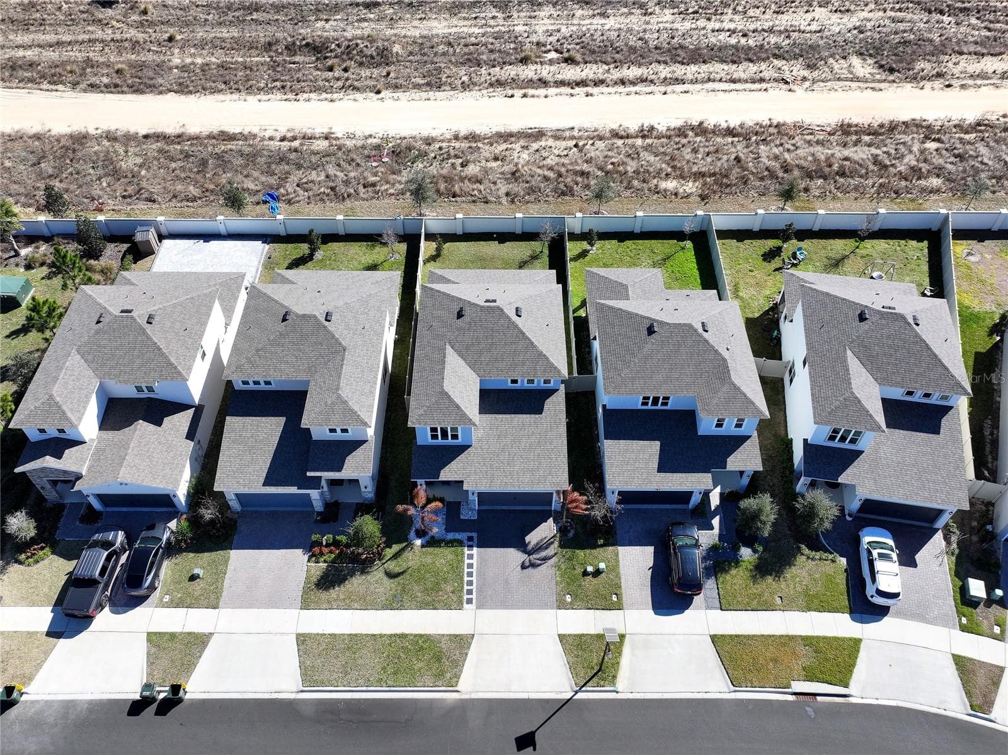
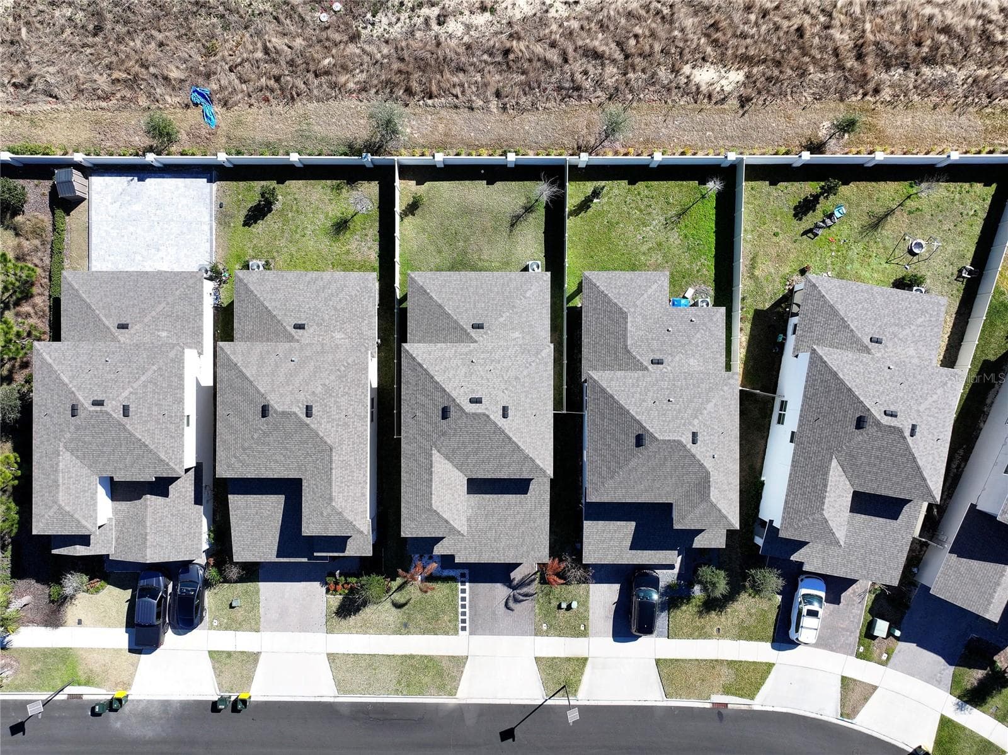
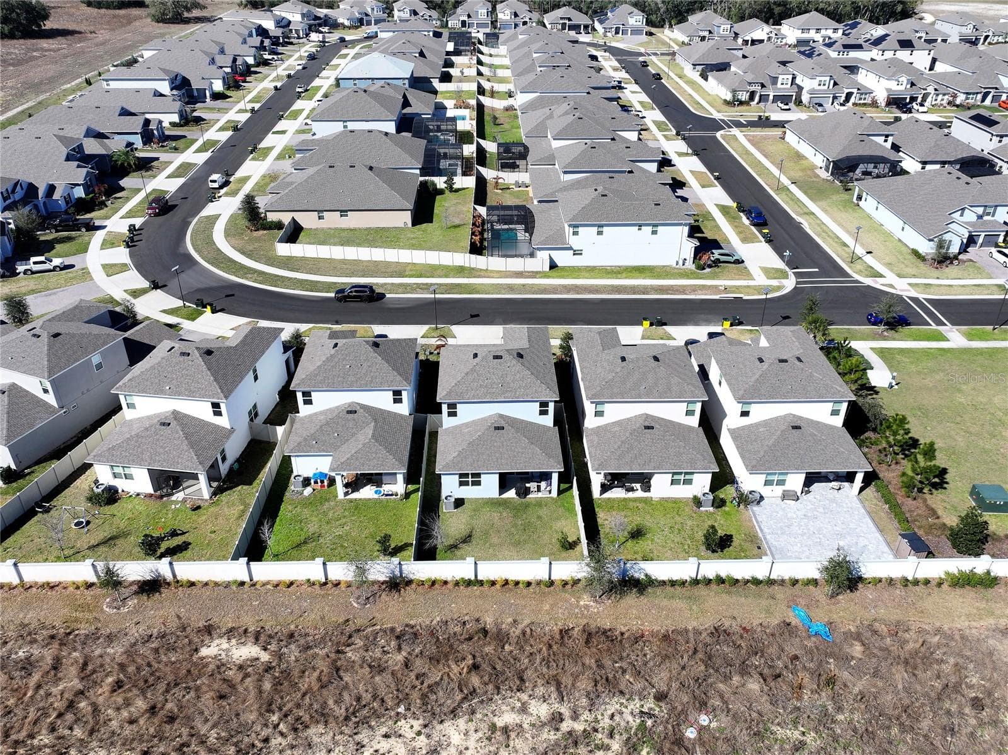
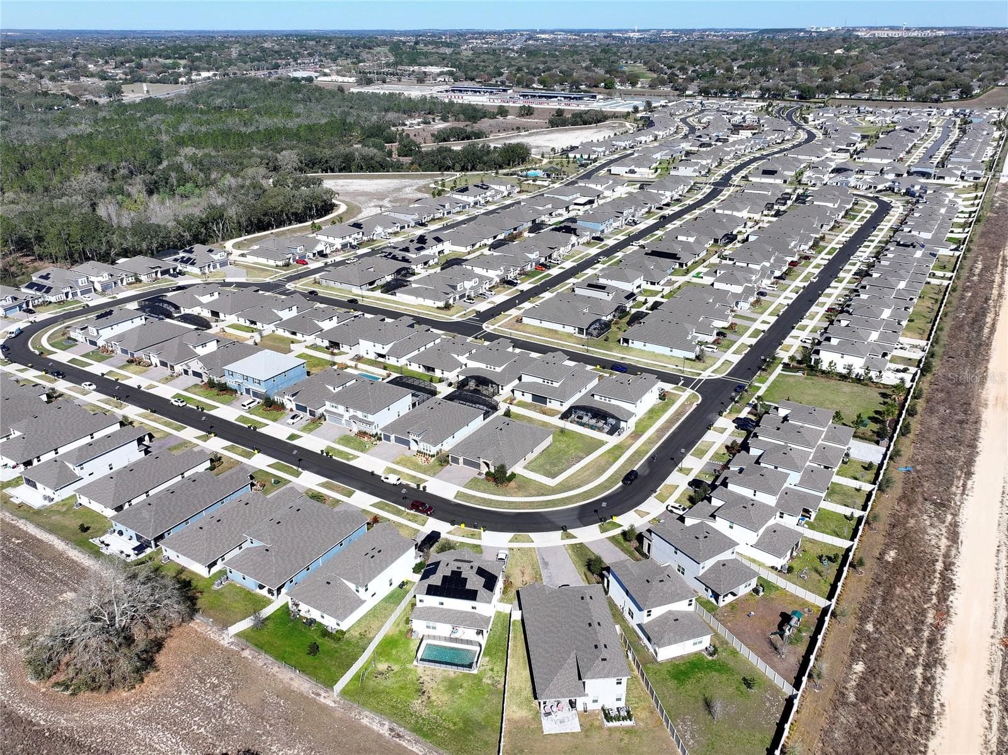
aerial - 4724 CRAGMERE LOOP, CLERMONT
Single Family Residence at 4724 CRAGMERE LOOP, CLERMONT, photo 33 of 38
Single Family Residence at 4724 CRAGMERE LOOP, CLERMONT, photo 34 of 38
Single Family Residence at 4724 CRAGMERE LOOP, CLERMONT, photo 35 of 38
Single Family Residence at 4724 CRAGMERE LOOP, CLERMONT, photo 36 of 38
Single Family Residence at 4724 CRAGMERE LOOP, CLERMONT, photo 37 of 38
side angle of house - 4724 CRAGMERE LOOP, CLERMONT
38 photos

$469,950

4724 CRAGMERE LOOP
CLERMONT, FL 34711
Listed by Earl King, Jr · NEST SEEKERS FLORIDA, LLC
Bedrooms
4
Bathrooms
2.5
Living area
2,236 sqft
Year built
2023

About this home

Move-in ready 4BR/3BA in Hartwood Landing, with a first-floor PRIMARY suite and $8,000 toward closing costs. Built in 2023 and still feeling brand NEW, this 2,236 sq ft Clermont HOME has the space, light, and location buyers are looking for. The open-concept layout puts the living and dining areas right next to the gourmet kitchen. The KITCHEN has a massive island, a flat-top range, and plenty of room for cooking and gathering. Natural light fills the main living area, and custom window treatments throughout include remote-controlled shades on the sliding glass doors. The split-bedroom plan gives you privacy. The first-floor PRIMARY suite has a WALK-IN CLOSET, and the three additional BEDROOMS are generously sized. The location is convenient. You’re minutes from Florida’s Turnpike, US-27, and SR-50. Downtown Clermont, Lake Louisa State Park, WATERFRONT PARKS, GOLF COURSES, SHOPPING, DINING, and HOSPITALS are all close by. ORLANDO and WALT DISNEY WORLD are an easy drive. Schedule your private showing at 4724 Cragmere Loop today.

Property details

MLS
Stellar MLS
MLS #
MFRO6431293
Property type
Single Family Residence
Subdivision
HARTWOOD LNDG PH 2
Status
Active
Days on market
74
On market date
August 6, 2026
Stories
N/A
Total bathrooms
2.5
Garage spaces
2
Parking spaces
N/A
Lot size
0.11 acres
Loading map…

Nearby schools

Within 10 miles. School directory data from the National Center for Education Statistics (NCES), accessed via the Urban Institute Education Data API. Local Score is calculated by INNOVATE Real Estate; where a state rating is shown, it comes from that state's own official school report card.

ElementaryCharter
IMAGINE SCHOOLS AT SOUTH LAKE
0.66 mi away · Grades 0-8
Nearest school -- attendance-zone data not available here
3.0
Local Score (student-teacher ratio only (preliminary -- will incorporate state test-score data once available)) -- not an official state rating
Enrollment
1,032
Student:teacher ratio
15.6:1
District
LAKE
Middle
WINDY HILL MIDDLE SCHOOL
1.51 mi away · Grades 6-8
Nearest school -- attendance-zone data not available here
3.0
Local Score (student-teacher ratio only (preliminary -- will incorporate state test-score data once available)) -- not an official state rating
Enrollment
1,251
Student:teacher ratio
16.9:1
District
LAKE
High
EAST RIDGE HIGH SCHOOL
3.25 mi away · Grades 9-12
Nearest school -- attendance-zone data not available here
1.0
Local Score (student-teacher ratio only (preliminary -- will incorporate state test-score data once available)) -- not an official state rating
Enrollment
2,544
Student:teacher ratio
22.9:1
District
LAKE

Walkability

Blended score for CLERMONT's center, calculated by INNOVATE Real Estate from two sources: the EPA's National Walkability Index (street network, transit, land-use mix) and Google Places amenity data (what's actually reachable on foot from this point). 60% EPA National Walkability Index + 40% nearby-amenity density (Google Places).

22
Car-dependent
out of 100
EPA National Walkability Index
7.2 / 20 -- Below average walkable
Google Places amenity density
0 / 100
Restaurants & cafes0
Grocery stores0
Parks0
Schools0
Transit stops0
Pharmacies0

Market position

How this listing compares to current activity in CLERMONT, from live MLS data.

On the market 74 days -- 18 fewer days than CLERMONT's current average of 92 days.
For reference, the median list price across 1,216 active listings in CLERMONT right now is $409,000.

Mortgage calculator

Estimate only - actual rate and payment depend on your lender, credit, and loan program.

$
%
%
Adjust tax / insurance estimates
% / yr
$
/mo
Est. monthly payment
$2,980/mo
$93,990 down
$375,960 loan
Principal & interest$2,438
Property tax (est.)$392
Home insurance (est.)$150

Similar homes you might like

Data source: Listing information provided by Stellar MLS (mfrmls) via Trestle/CoreLogic. Last updated 4 days ago.

Information herein deemed reliable but not guaranteed; all measurements, school assignments, HOA fees, taxes, and feature lists are approximate and should be independently verified. Equal Housing Opportunity.