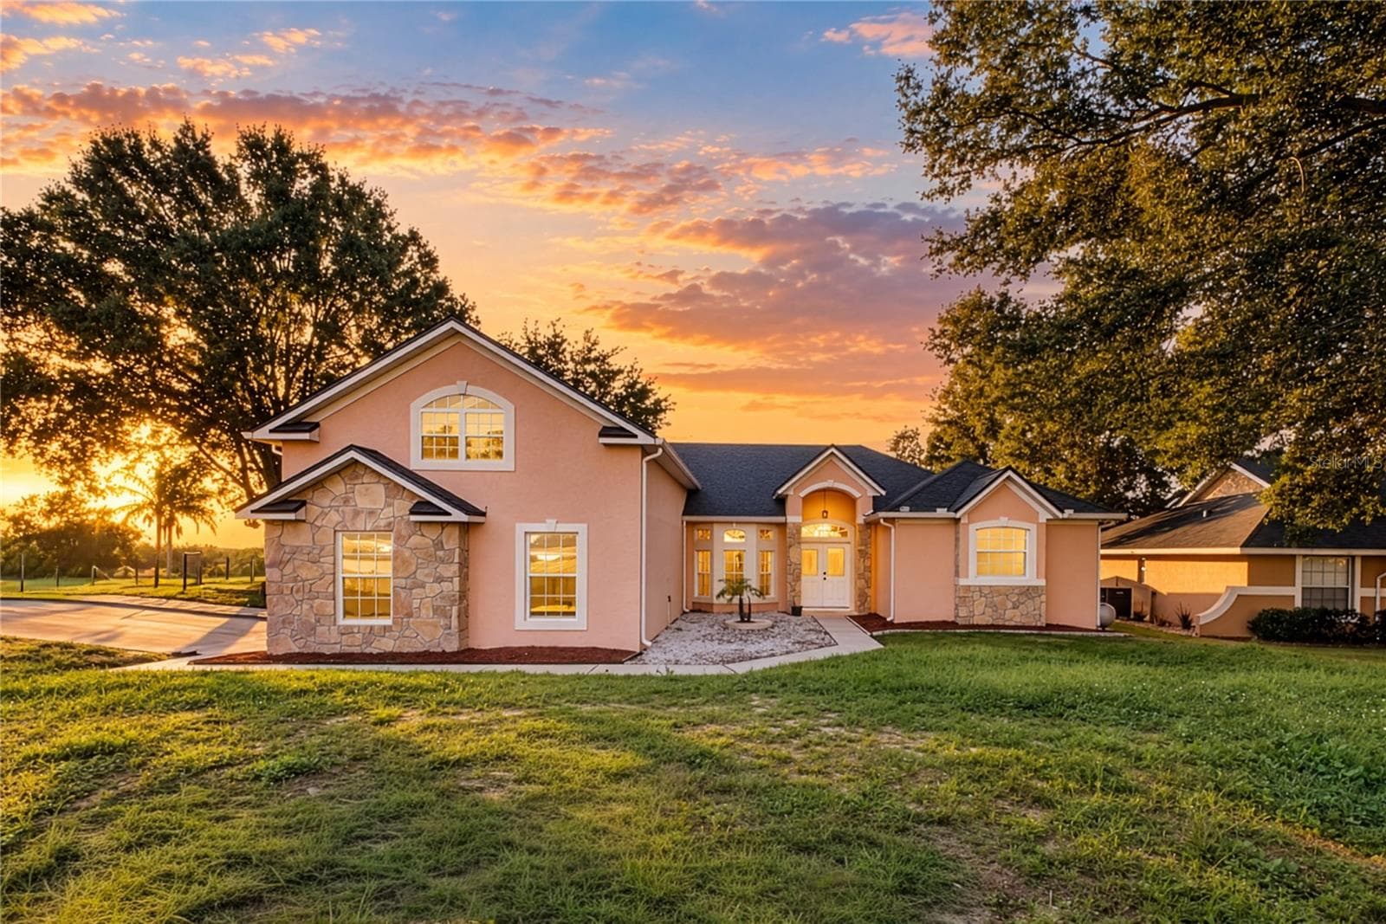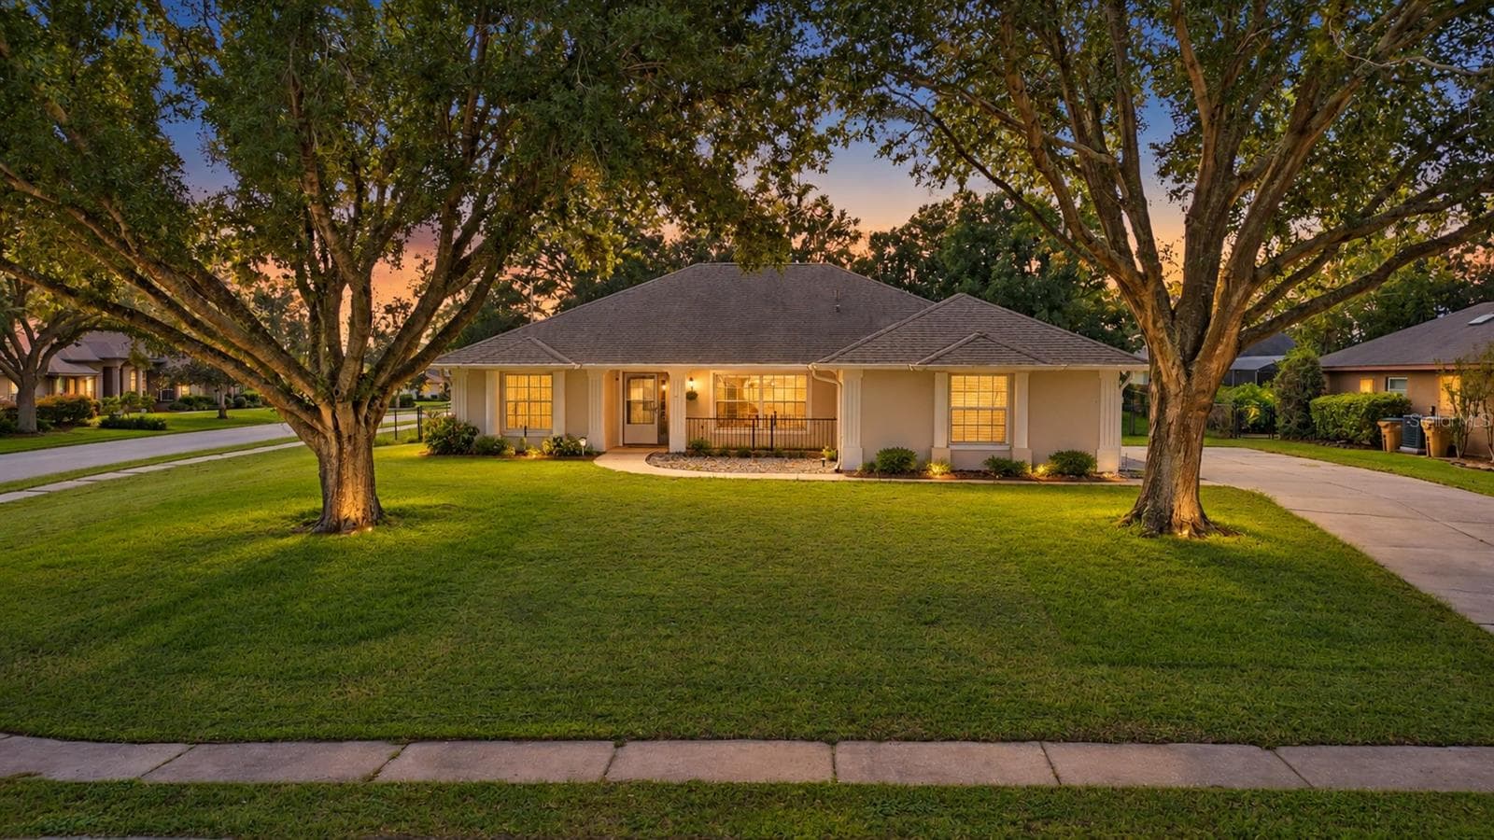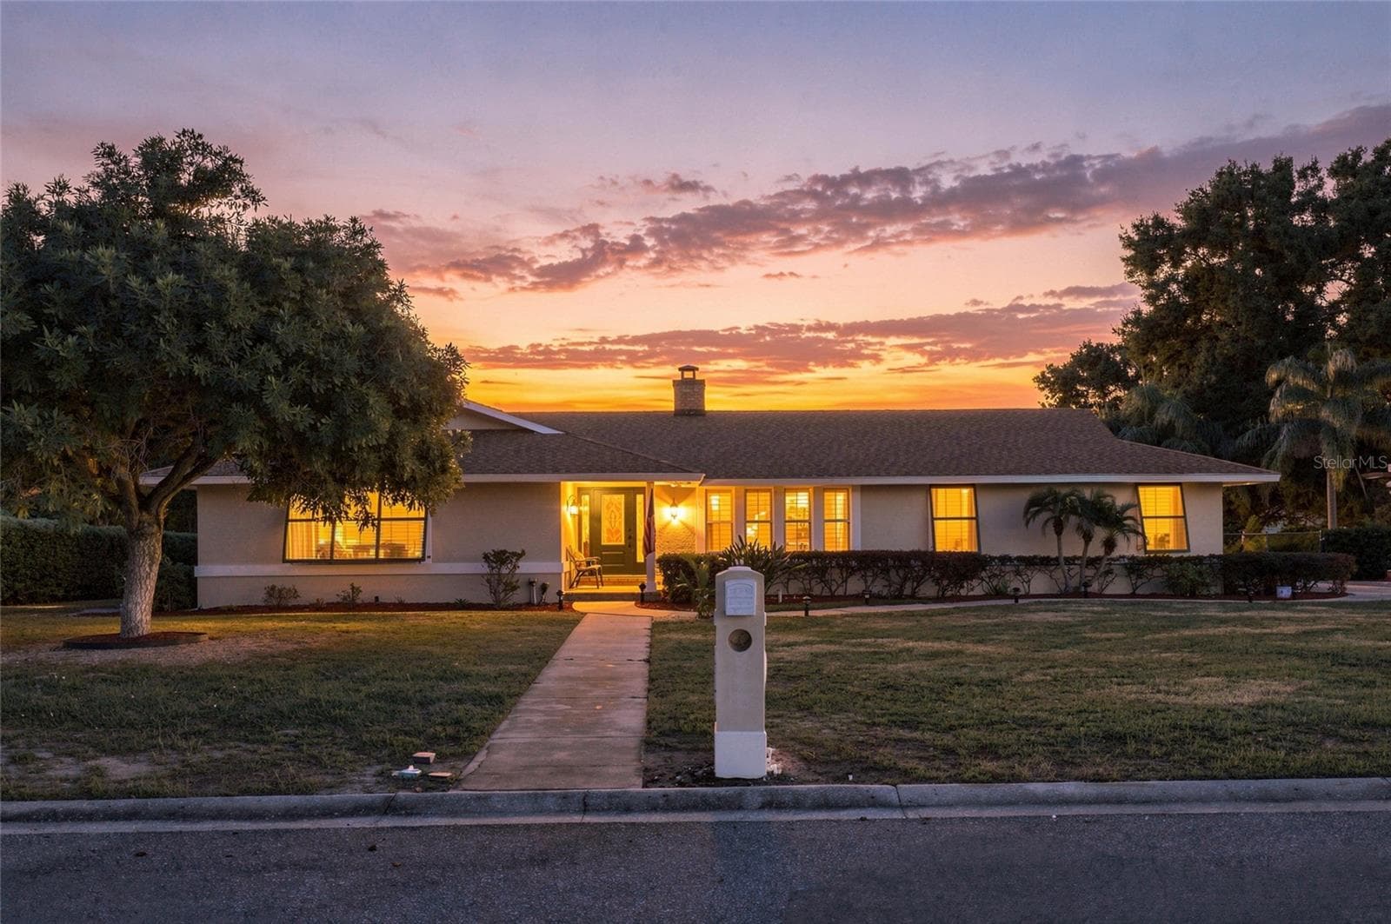
Front of home at sunset - 13205 MARIA AVE, CLERMONT
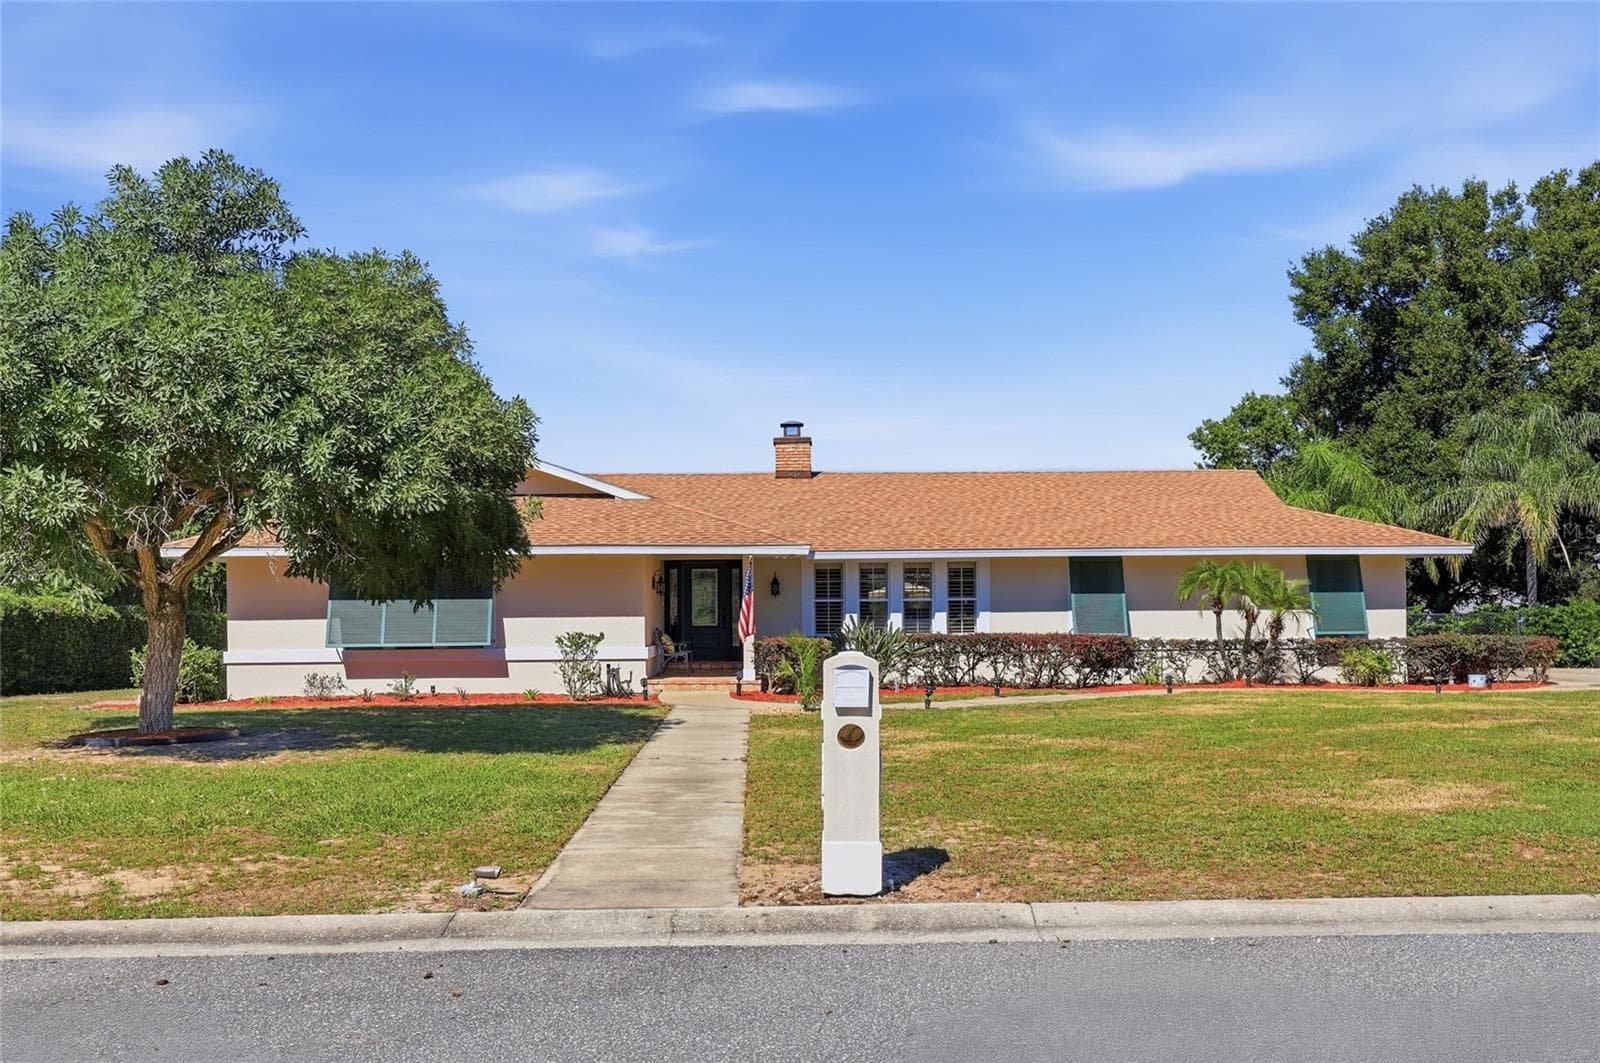
Front of home - 13205 MARIA AVE, CLERMONT
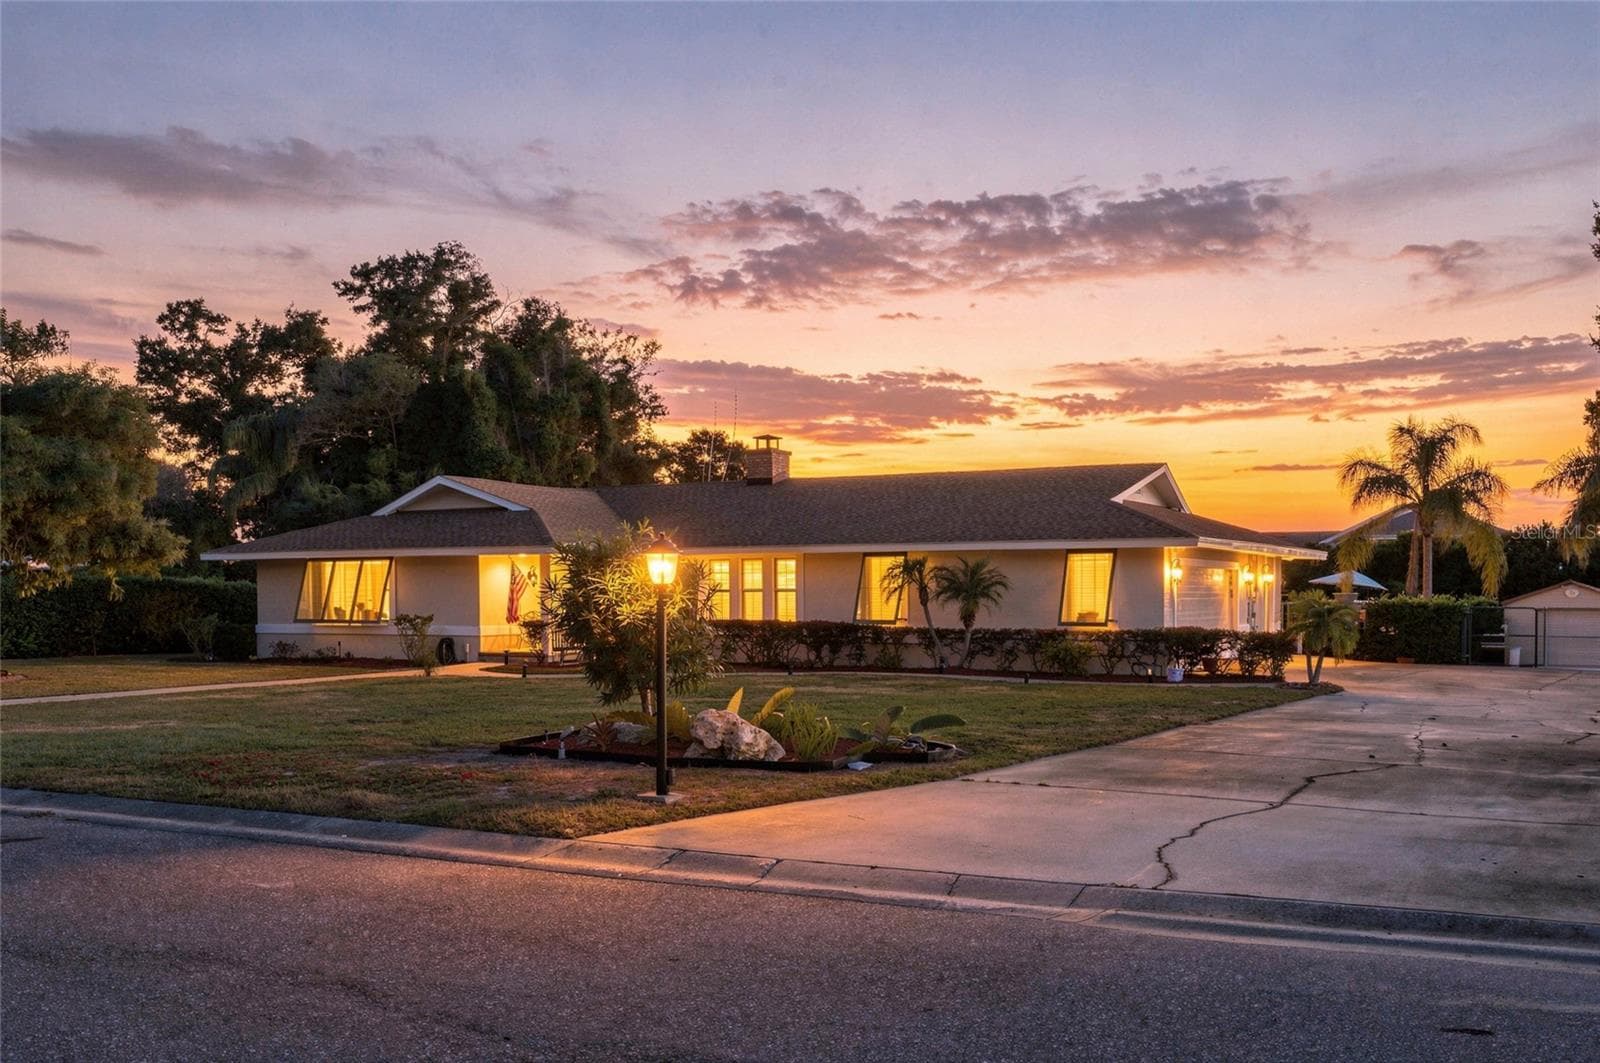
Side of home/ garage at sunset - 13205 MARIA AVE, CLERMONT
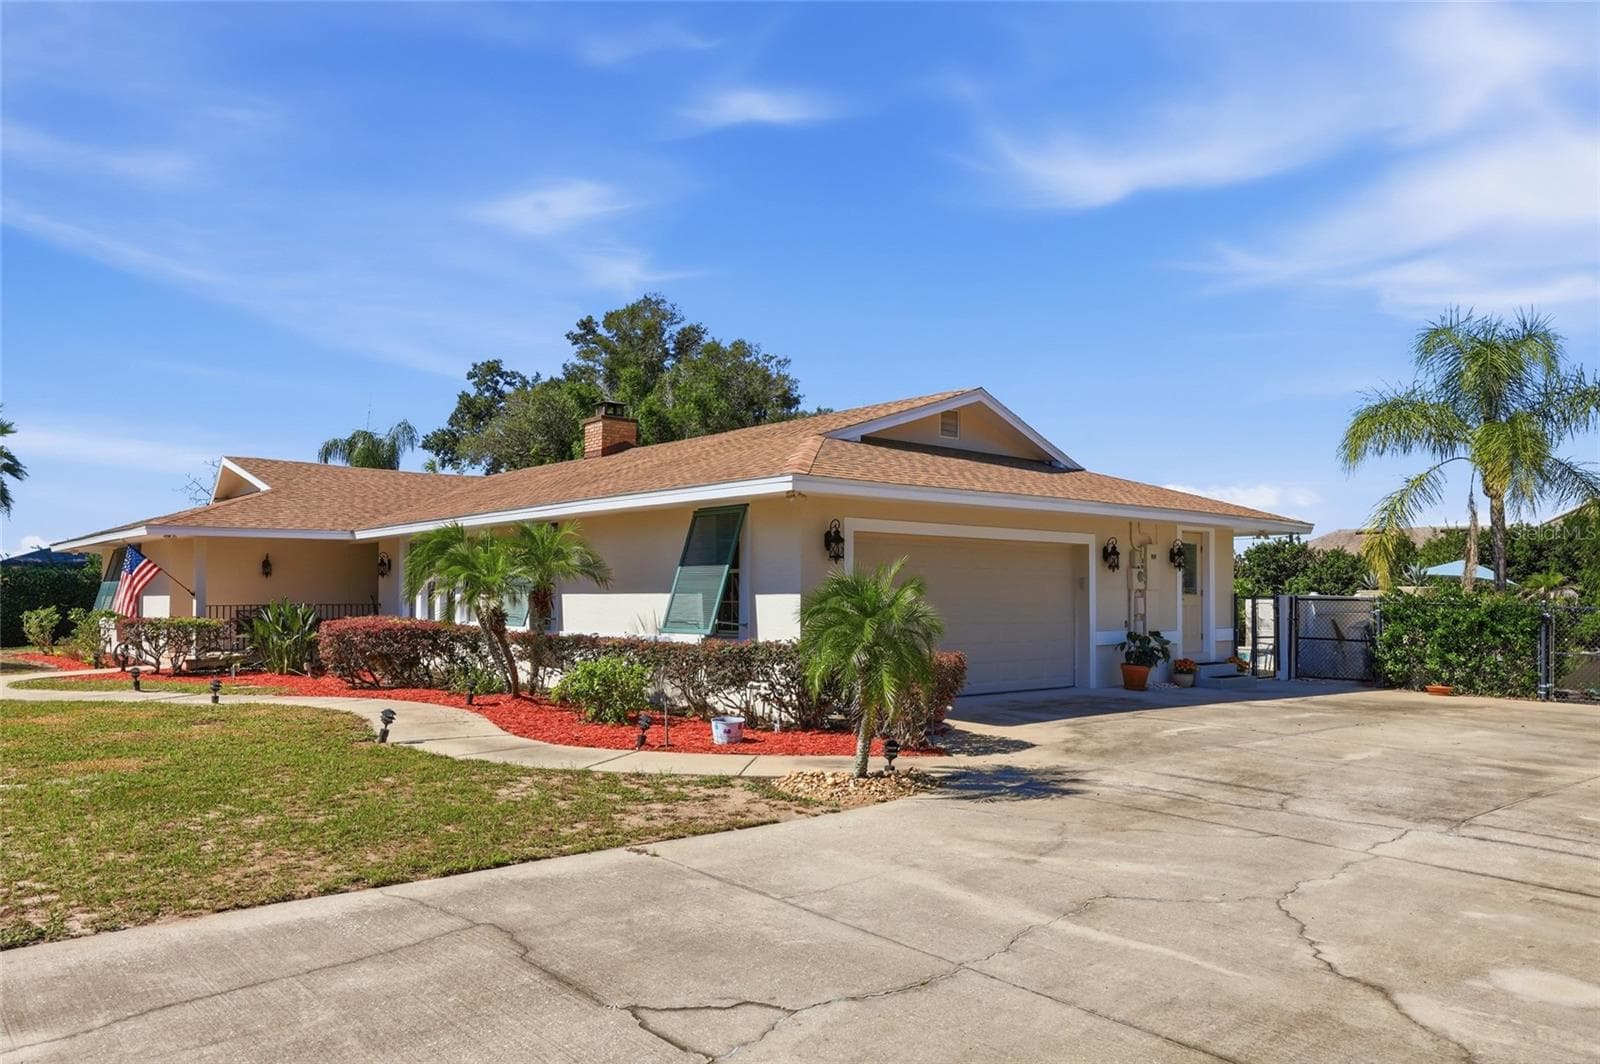
Side entrance of home/ garage - 13205 MARIA AVE, CLERMONT
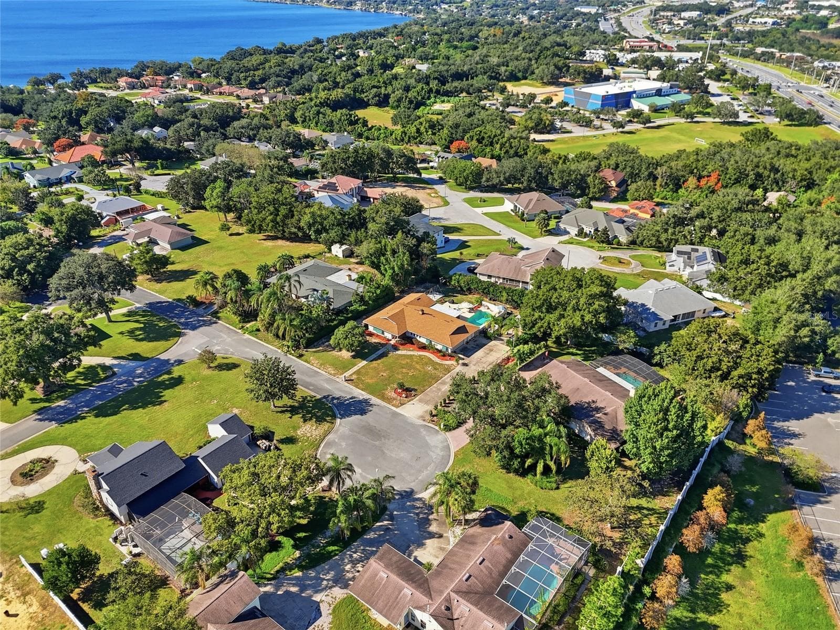
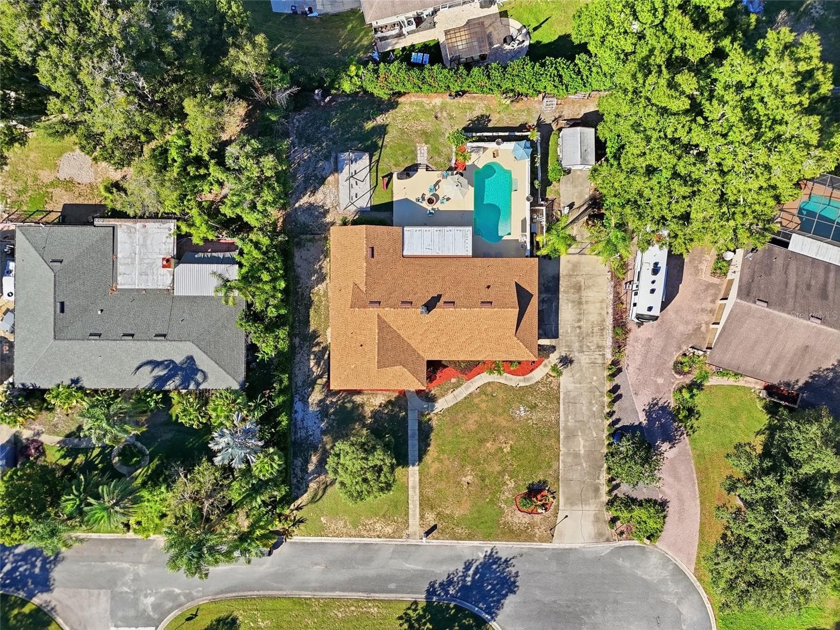
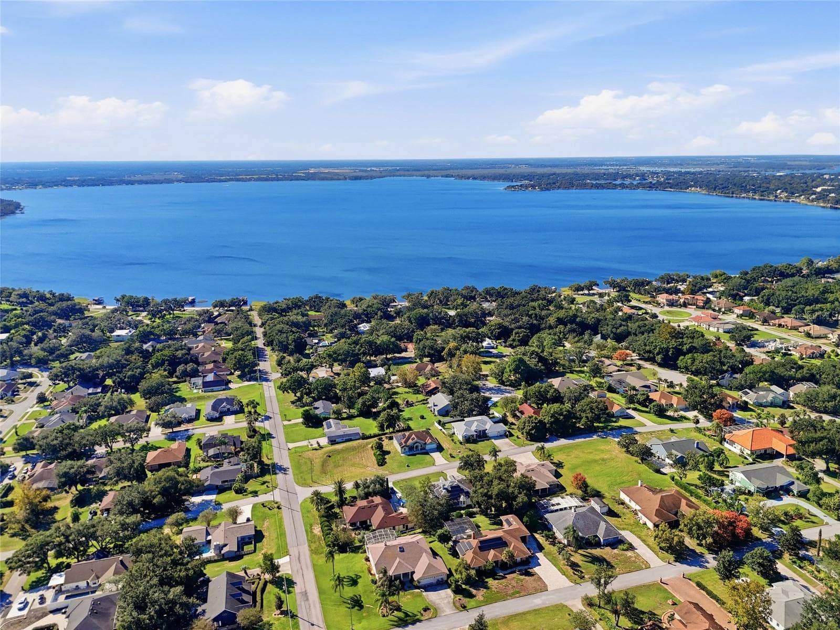
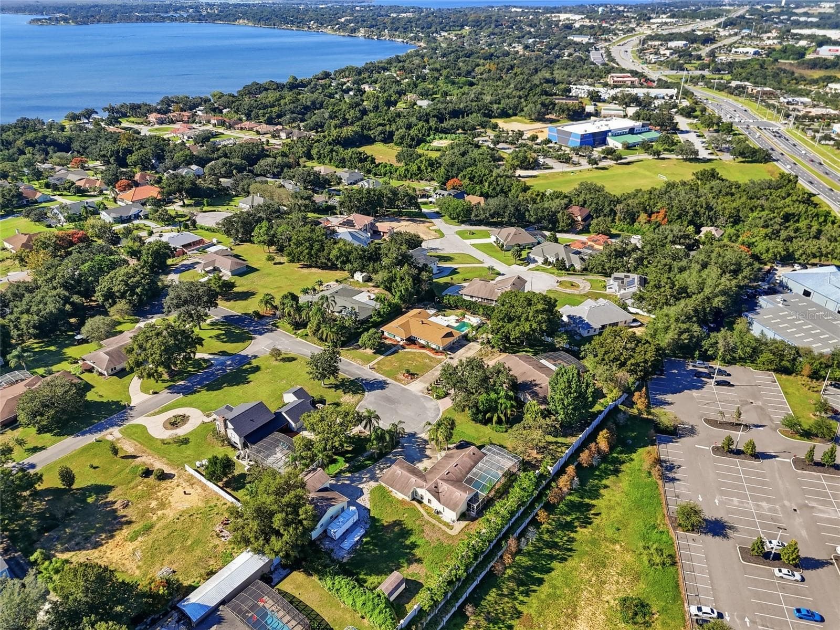
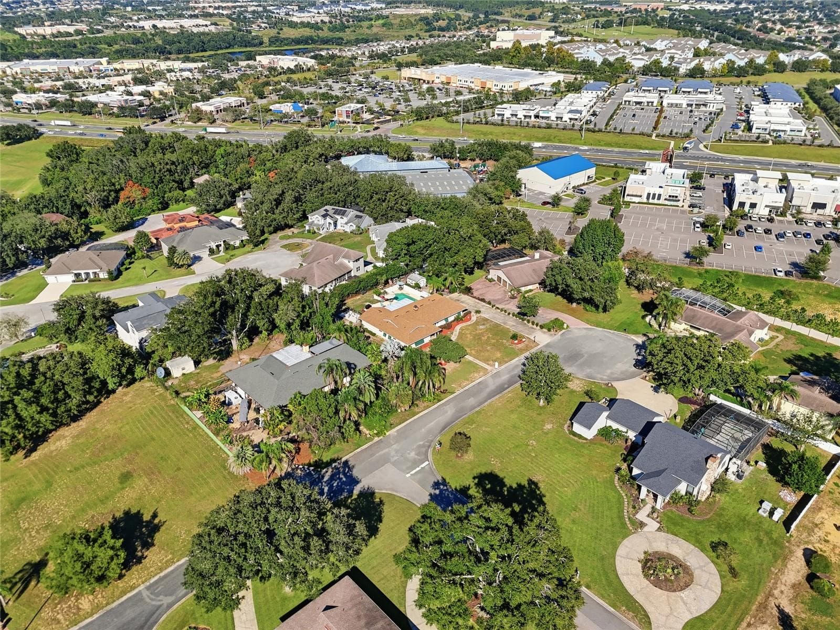
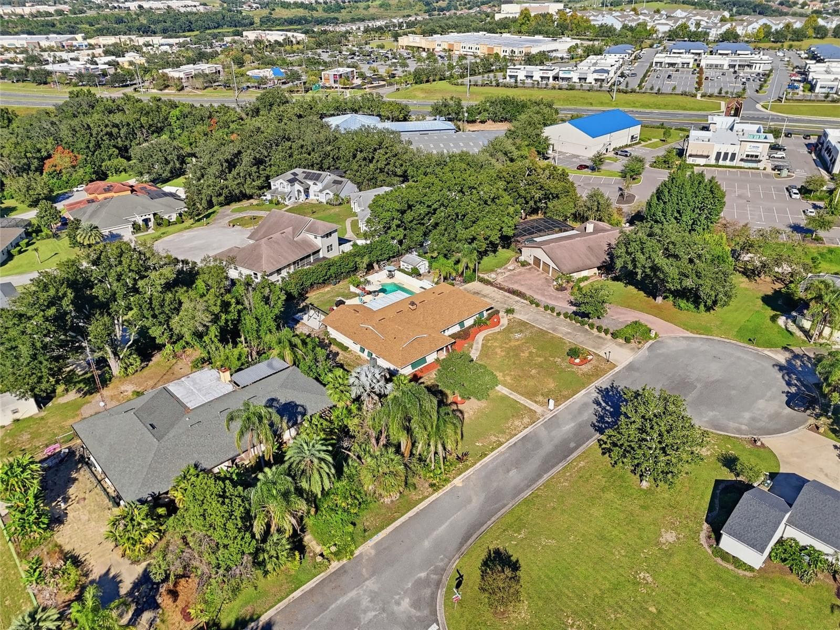
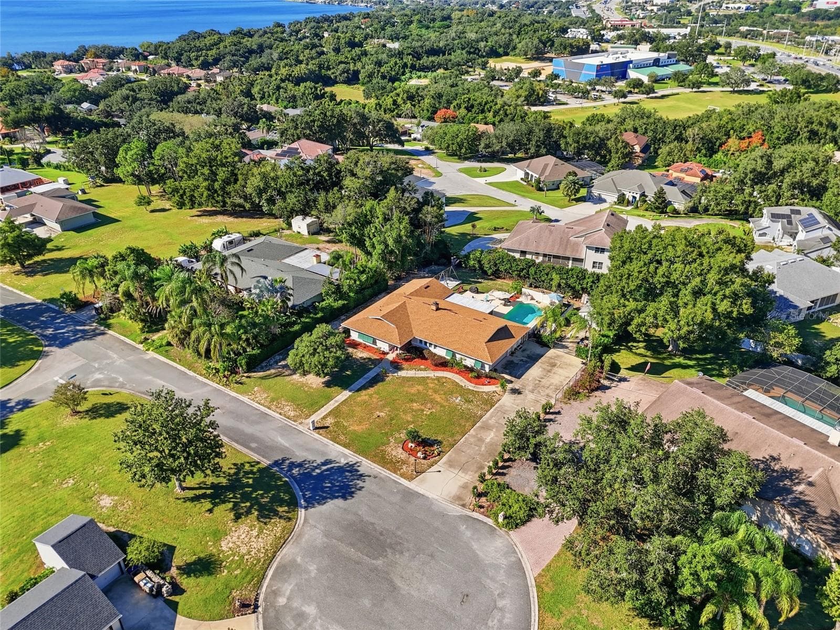
Aerial view - 13205 MARIA AVE, CLERMONT
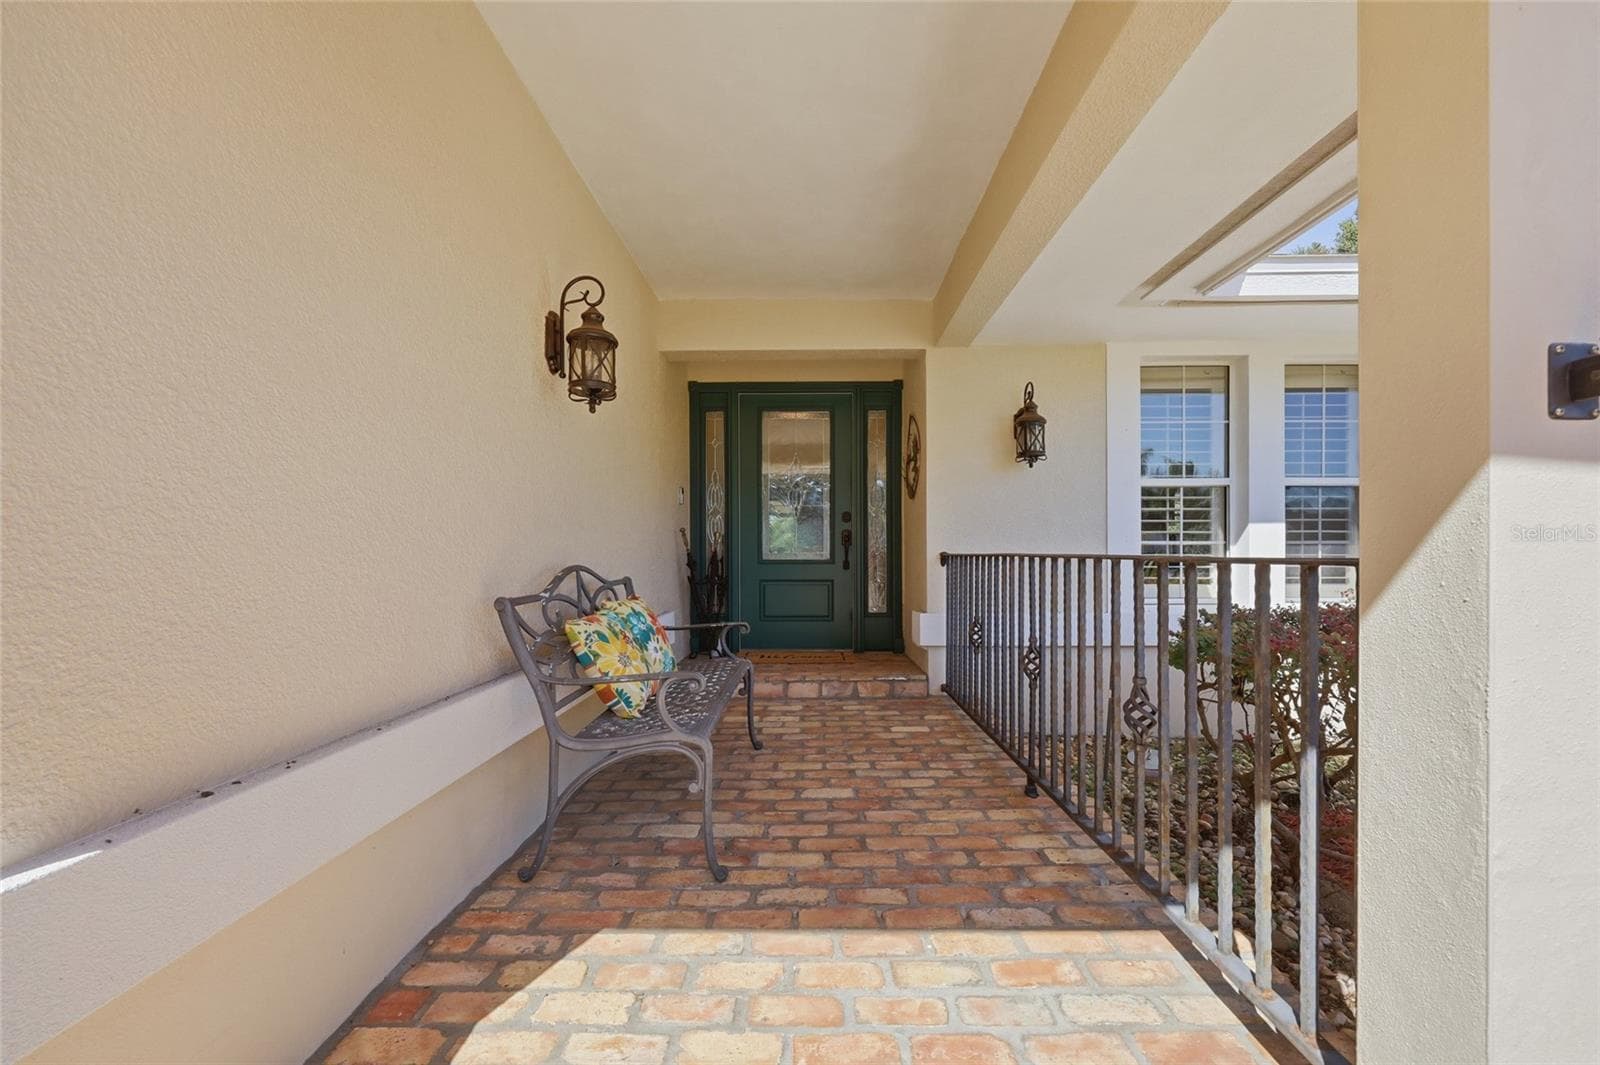
Front entrance of home with porch - 13205 MARIA AVE, CLERMONT
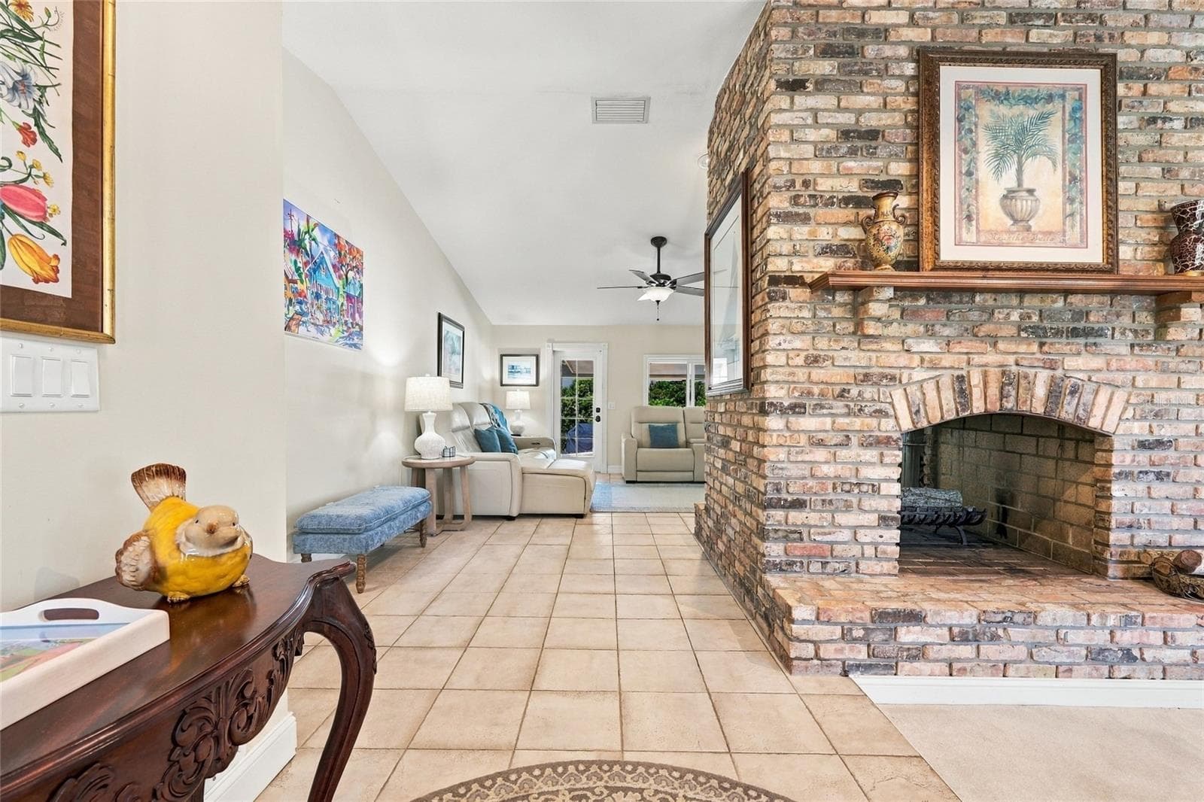
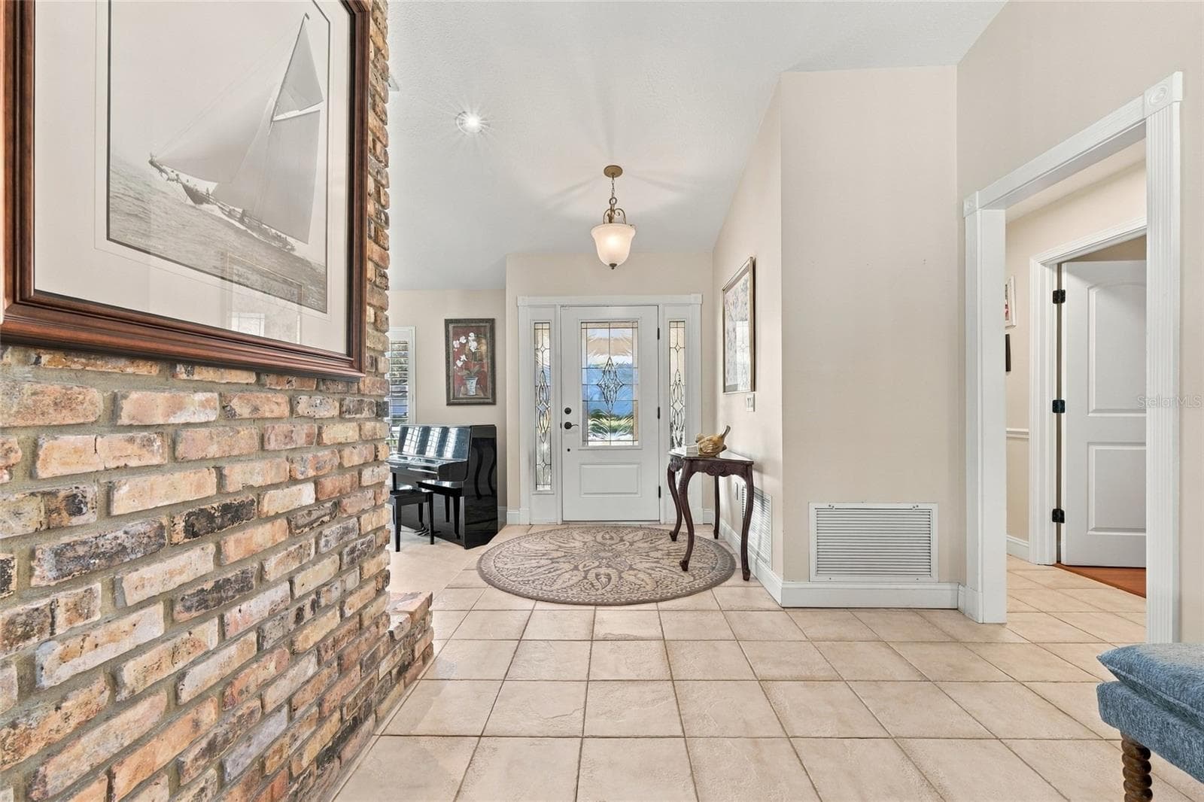
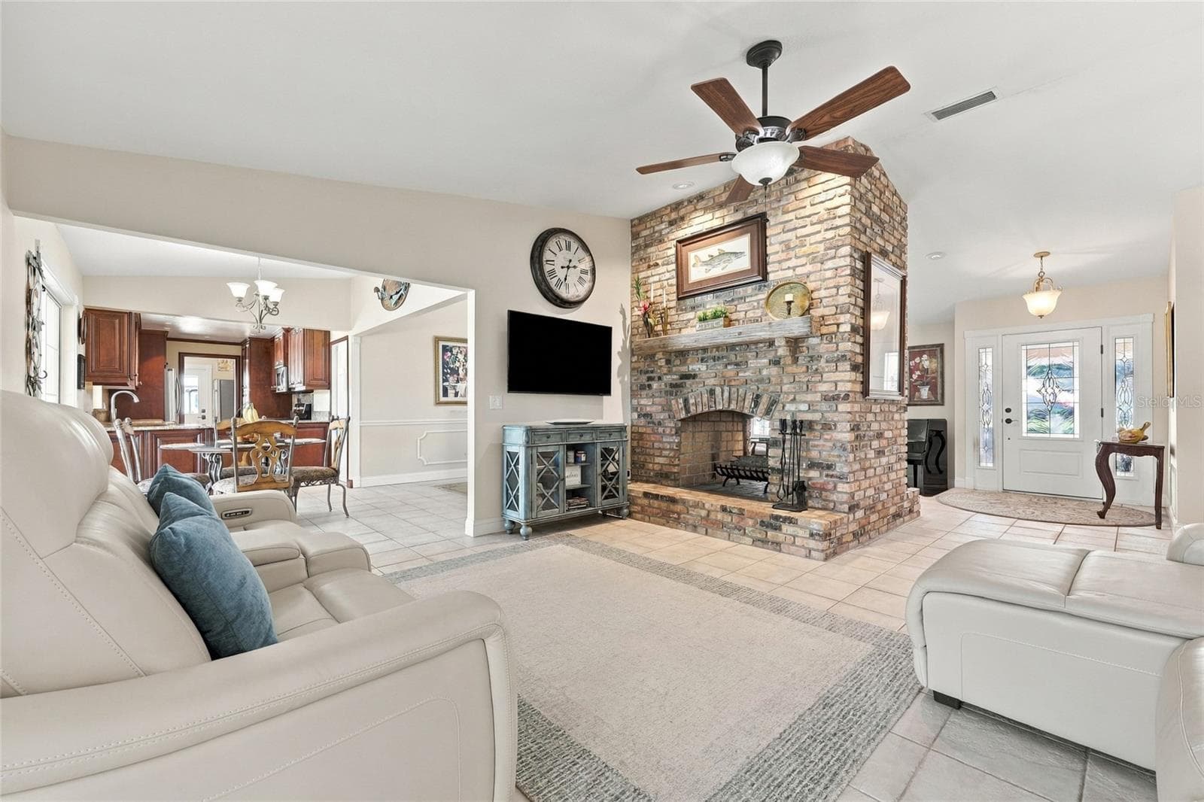
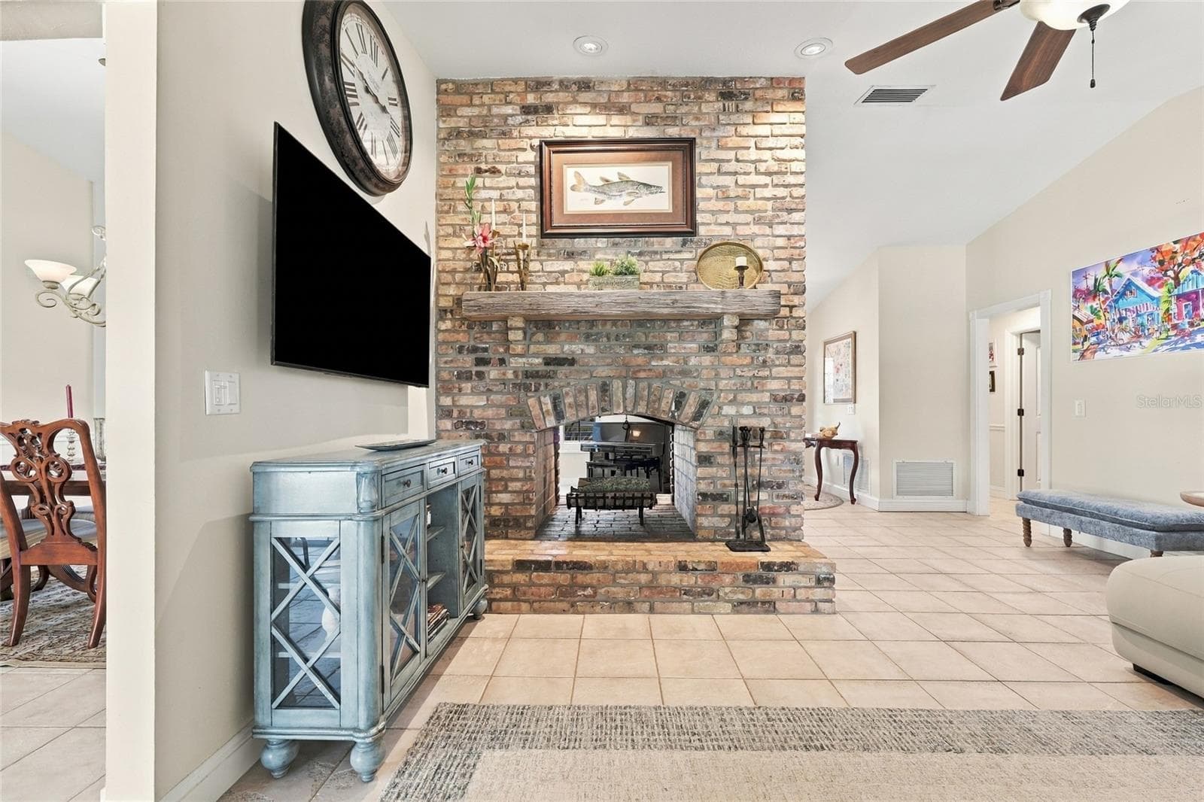
Front entrance with view of see through fireplace - 13205 MARIA AVE, CLERMONT
Foyer - 13205 MARIA AVE, CLERMONT
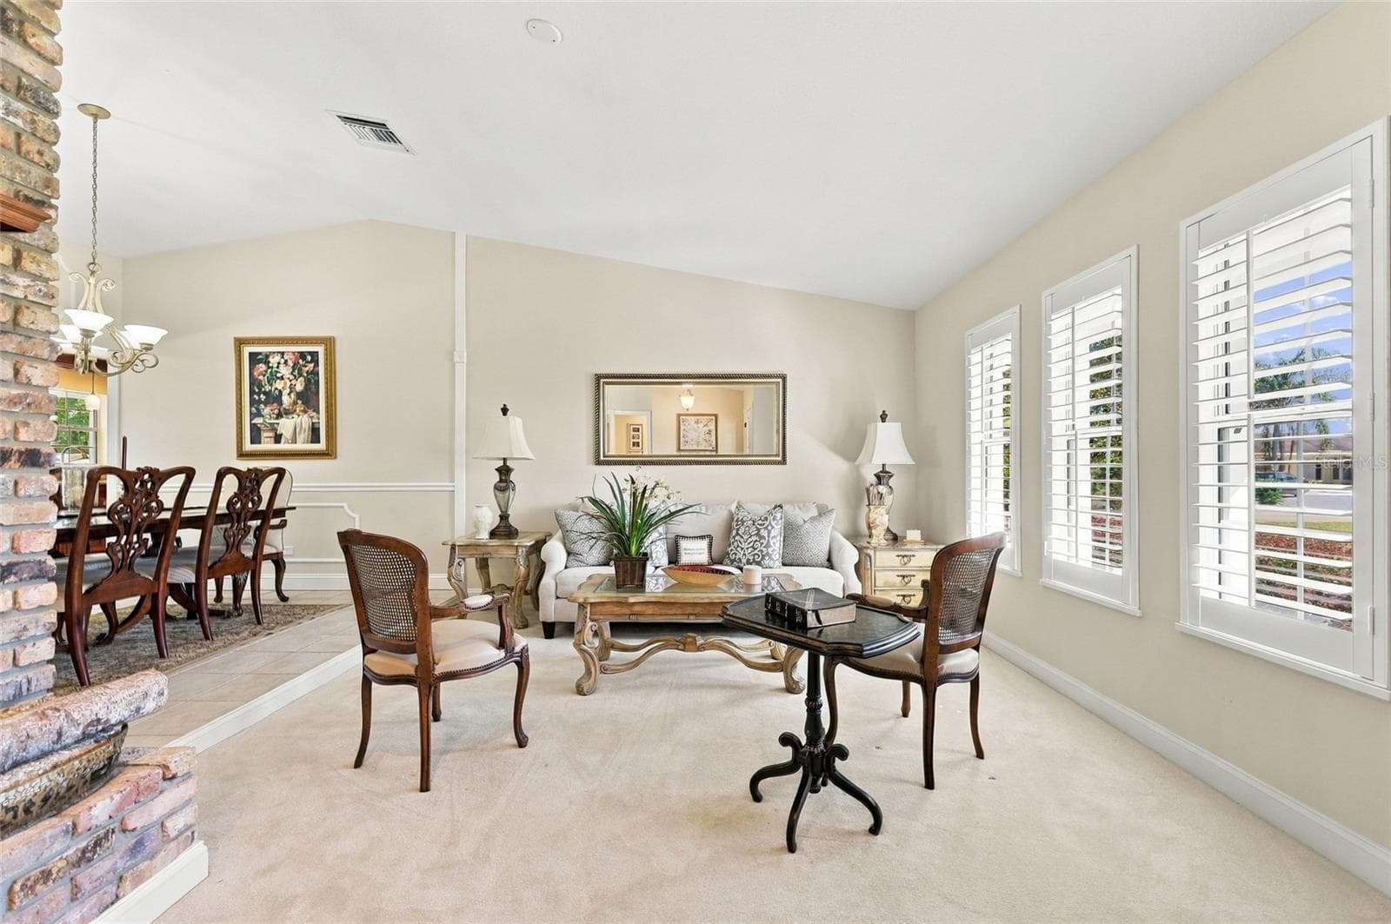
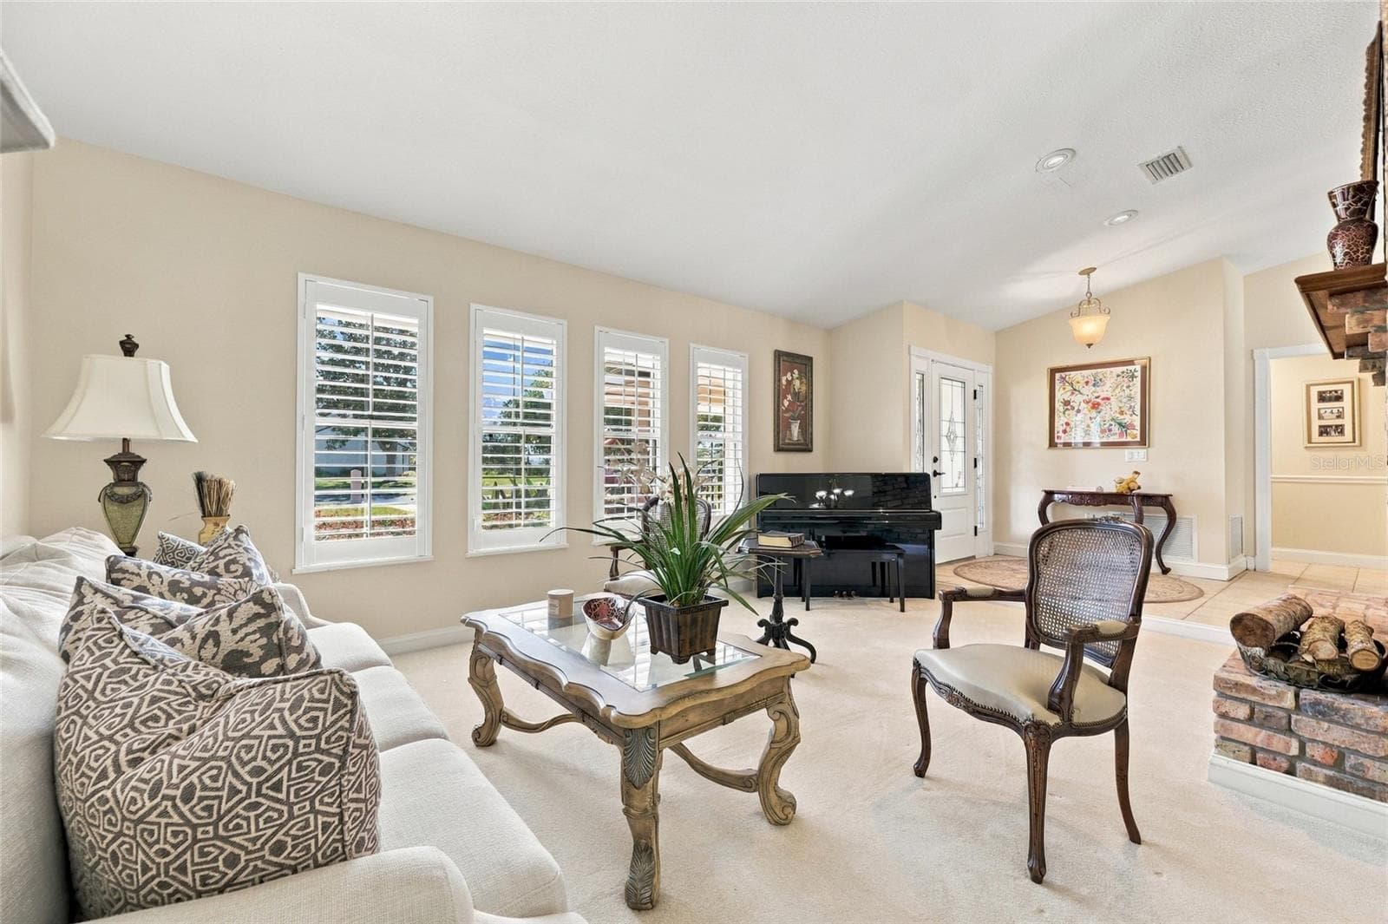
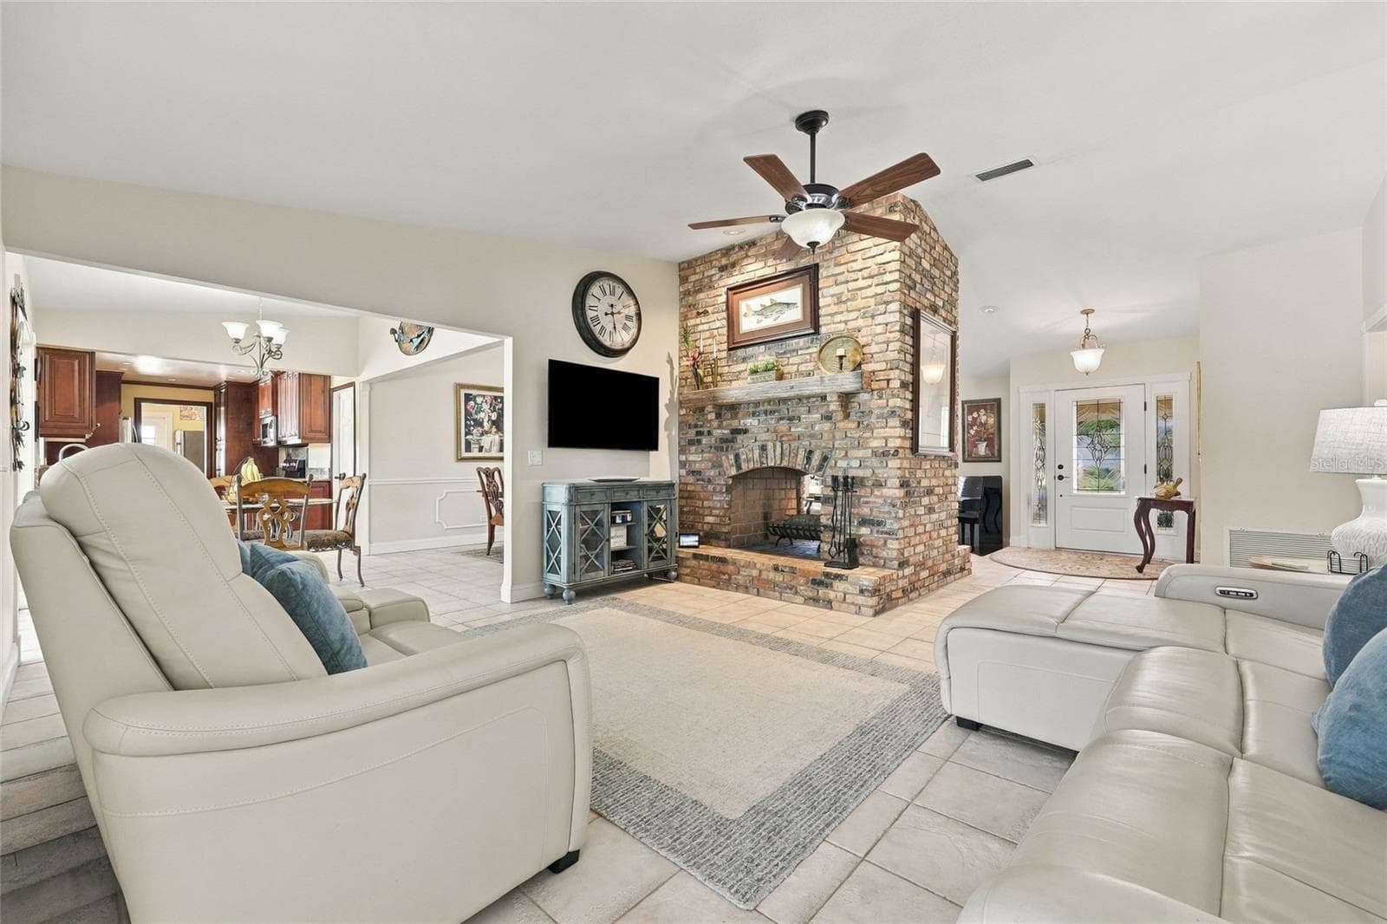
Living Room with plantation shutters & wood burning fireplace - 13205 MARIA AVE, CLERMONT
Living Room with plantation shutters - 13205 MARIA AVE, CLERMONT
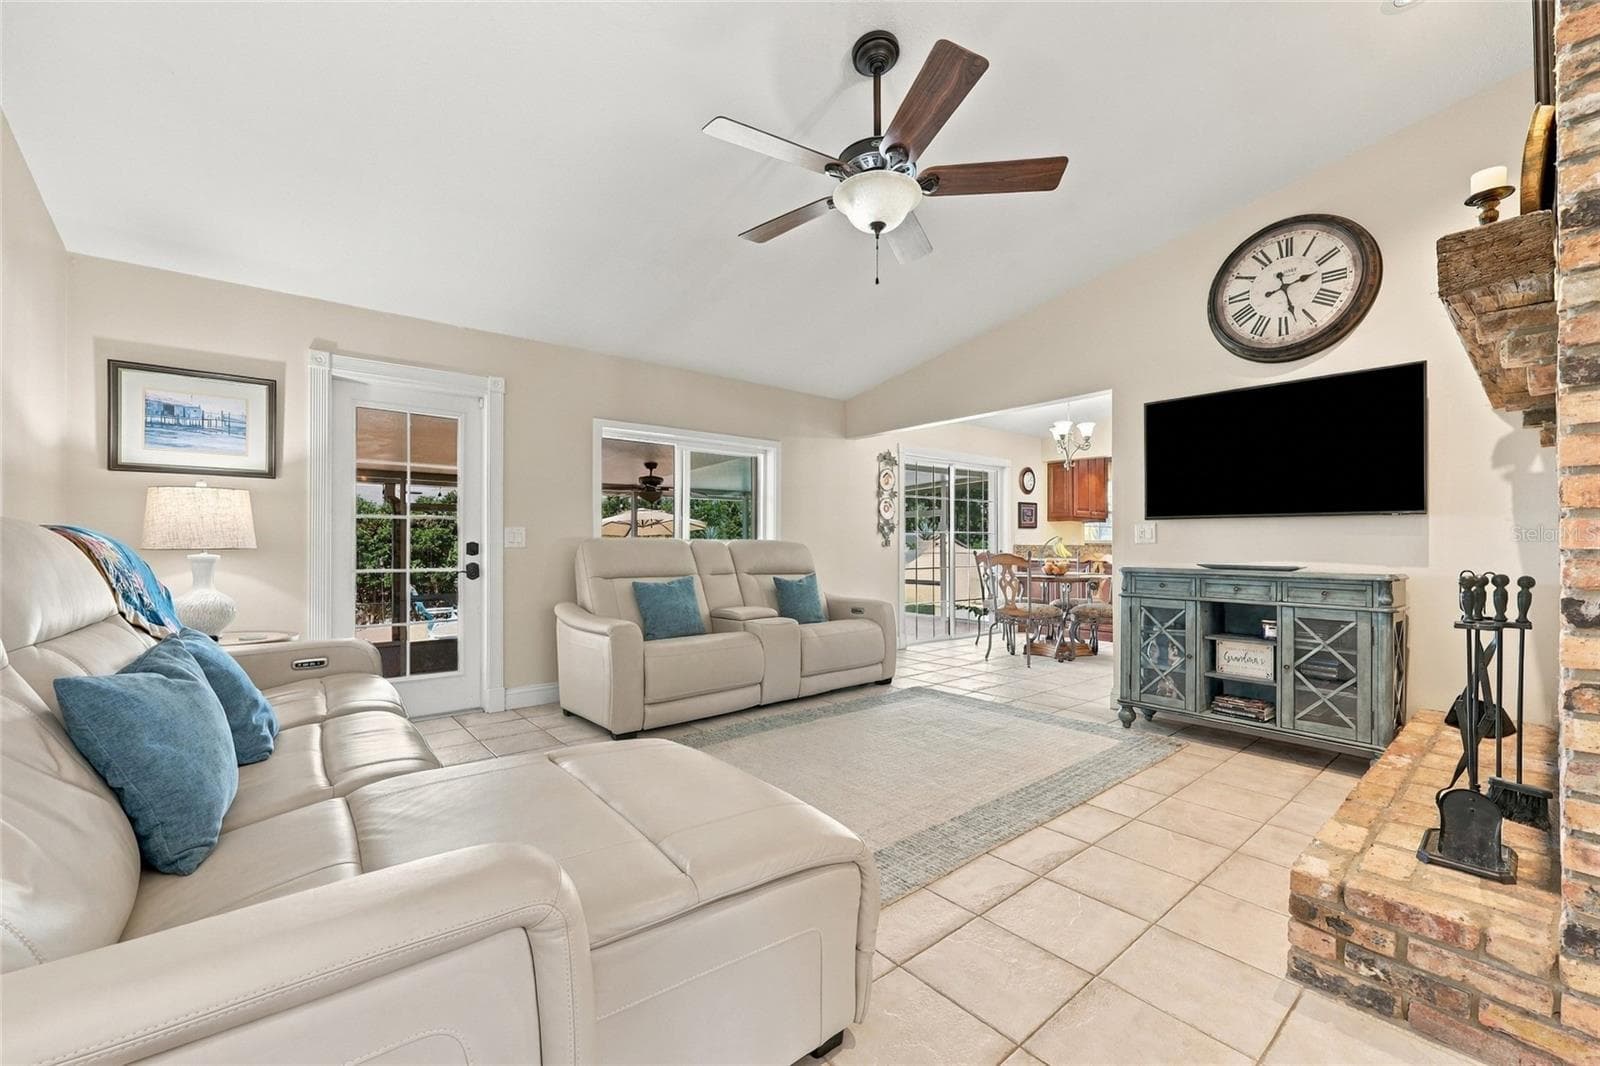
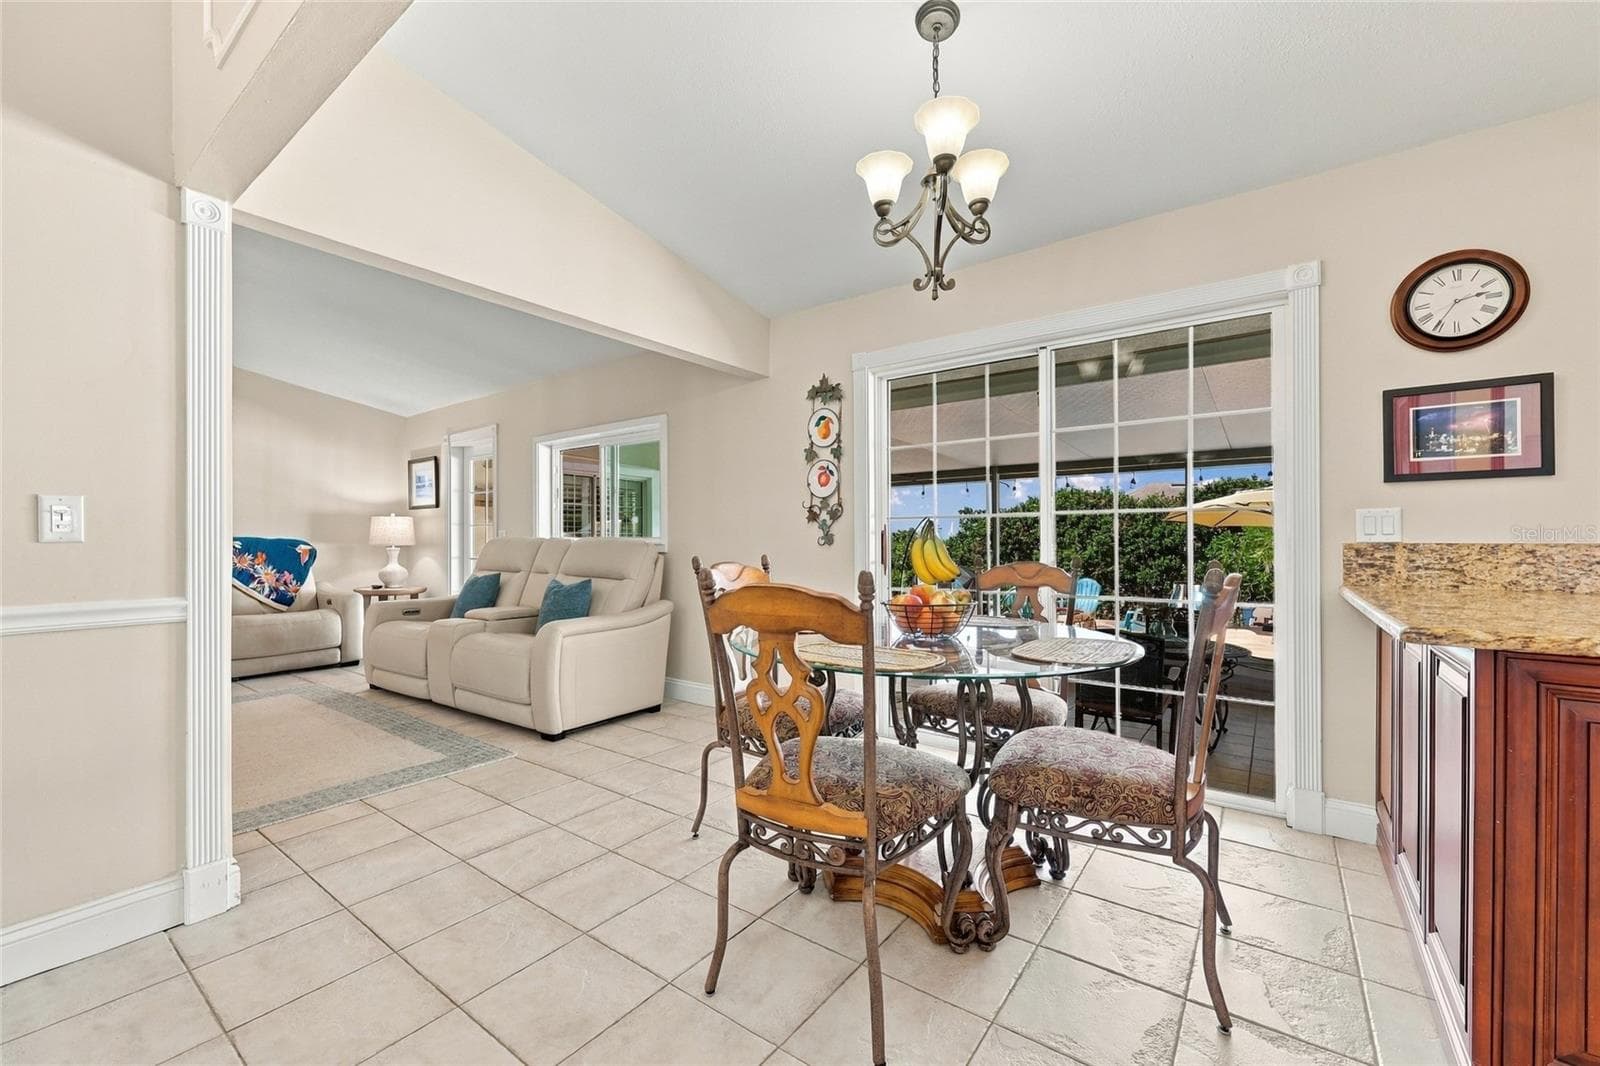
Family room & eat in kitchen area - 13205 MARIA AVE, CLERMONT
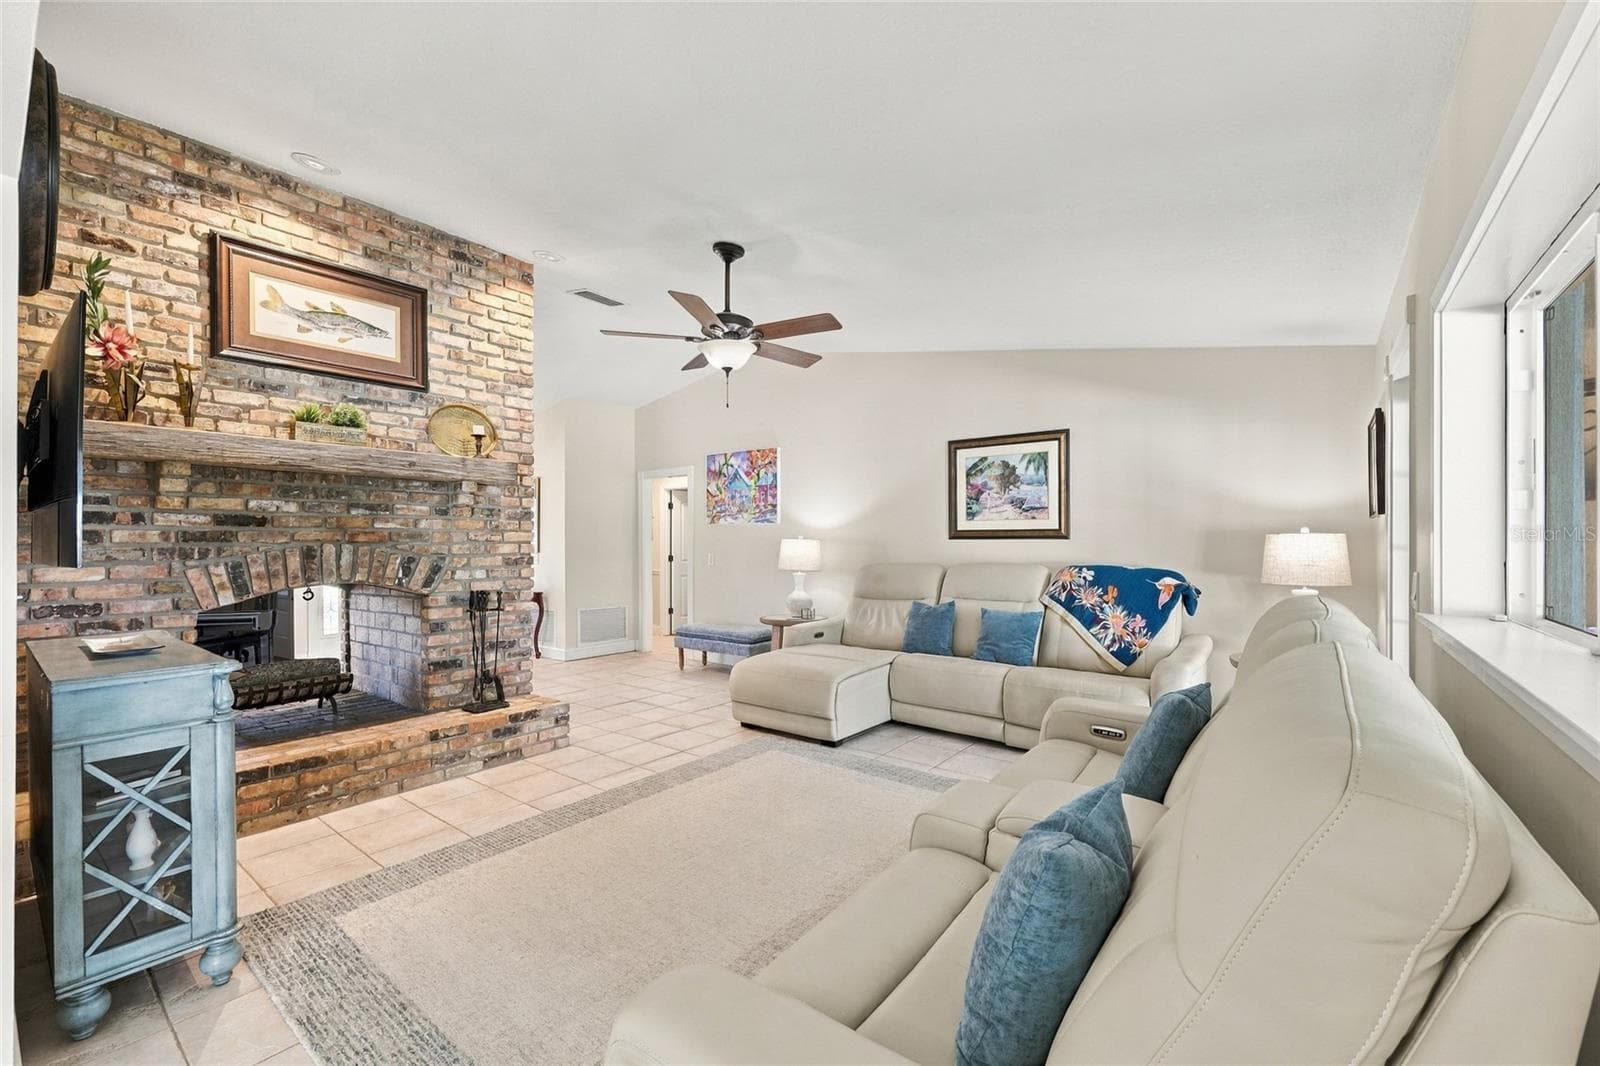
Family room with wood burning fireplace - 13205 MARIA AVE, CLERMONT
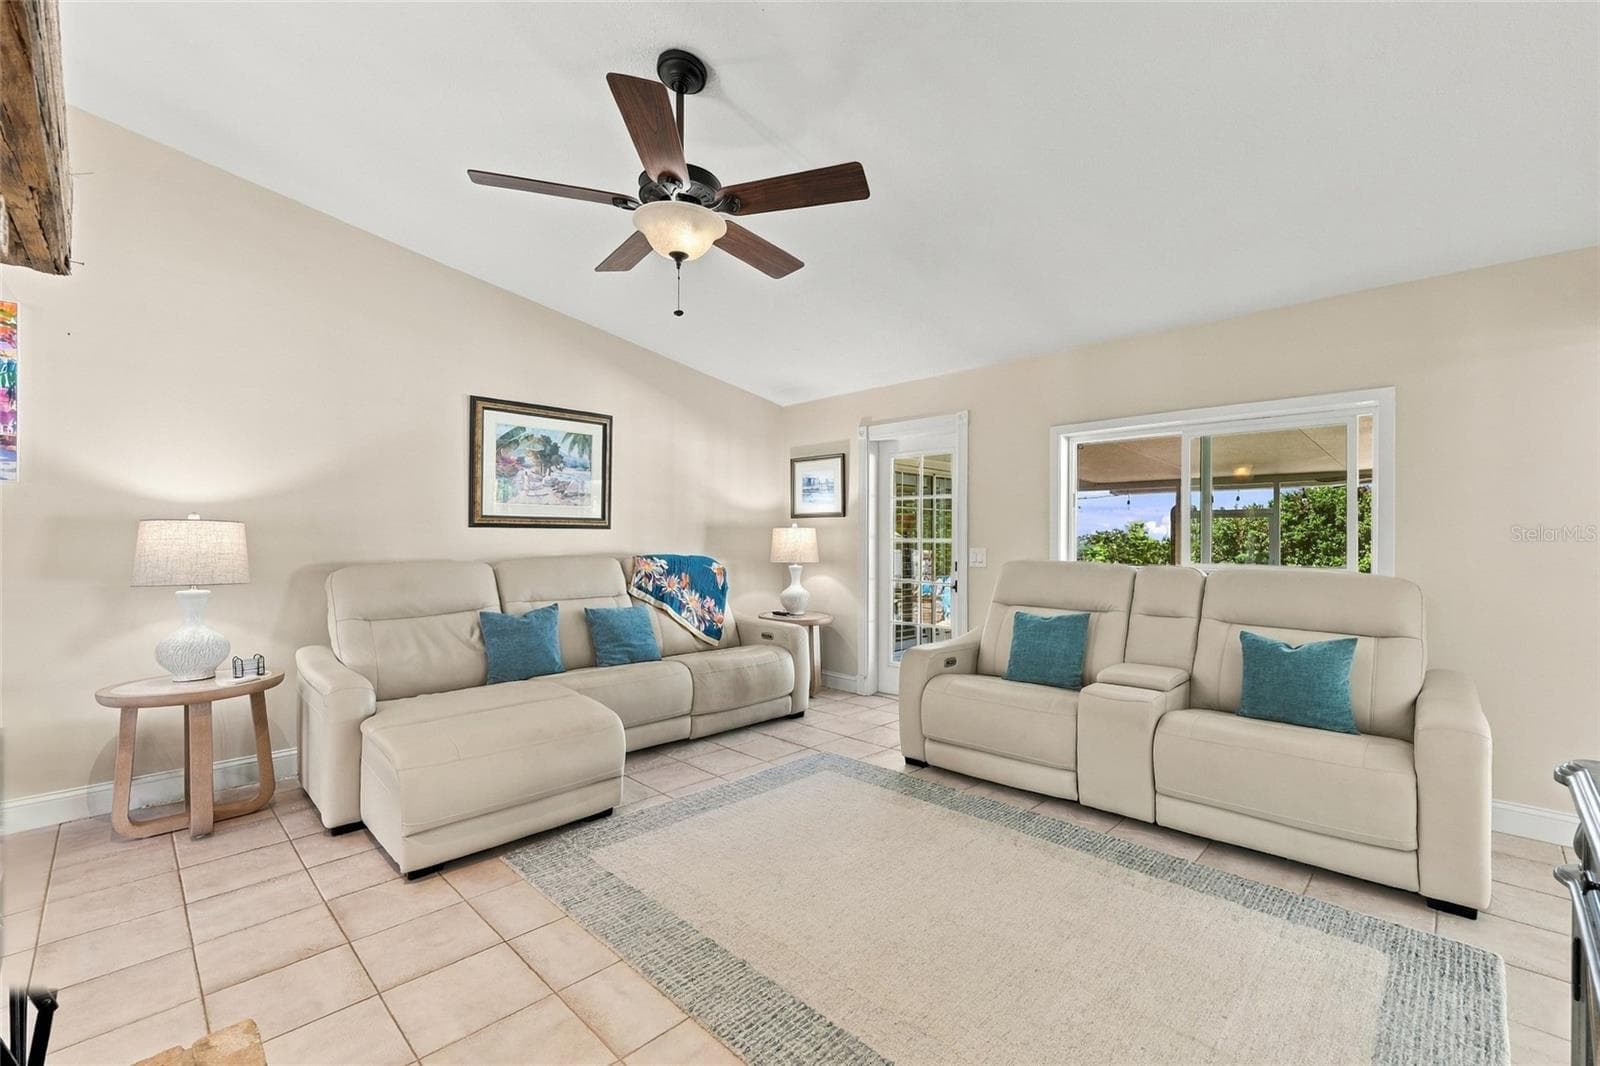
Family room with tile floor - 13205 MARIA AVE, CLERMONT
Family room with door to lanai - 13205 MARIA AVE, CLERMONT
Family room with wood burning fireplace - 13205 MARIA AVE, CLERMONT
See through fireplace - 13205 MARIA AVE, CLERMONT
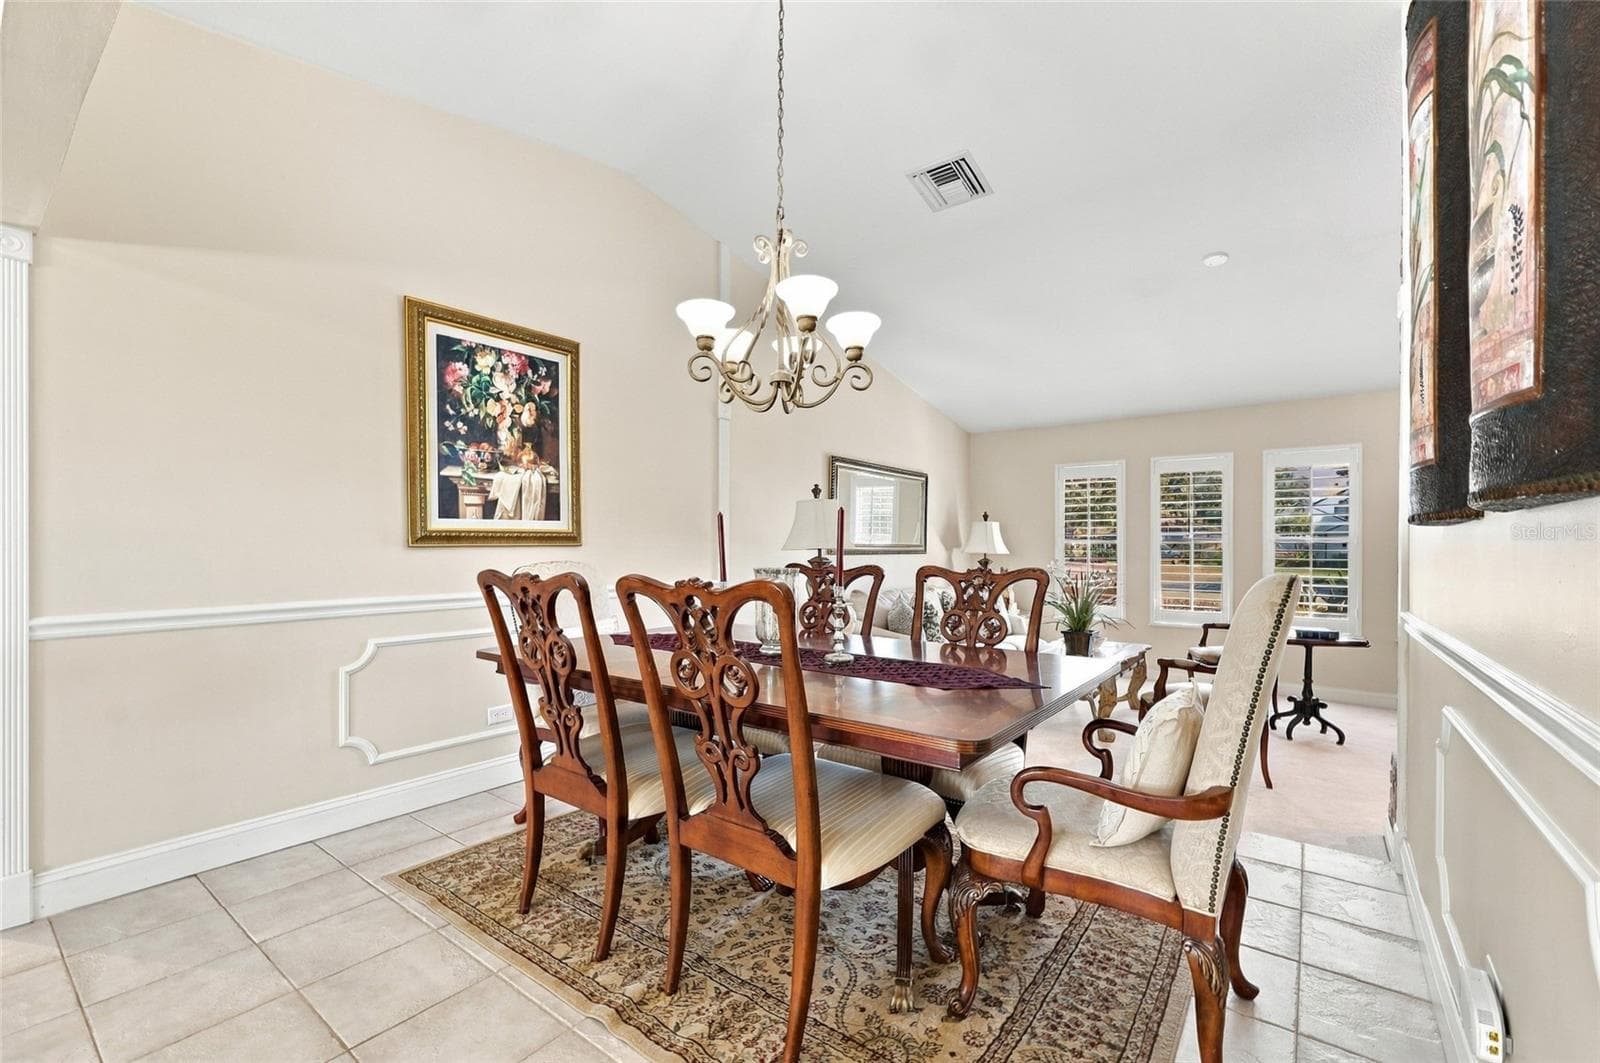
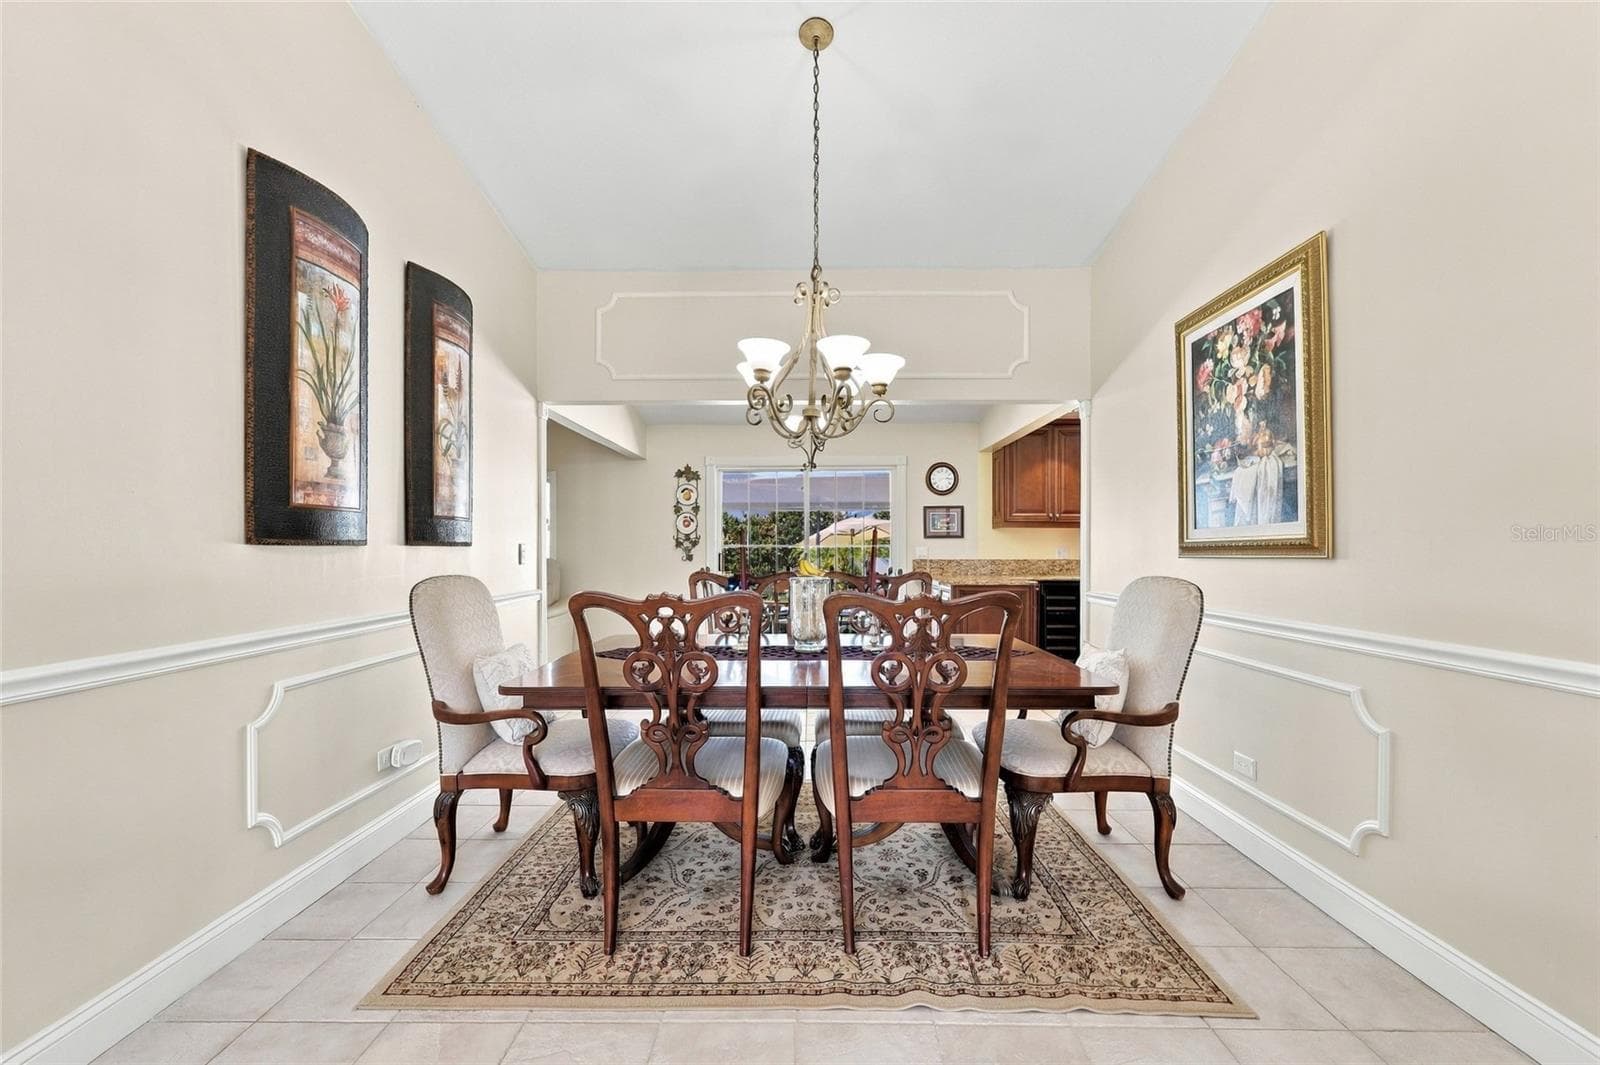
Dining room - 13205 MARIA AVE, CLERMONT
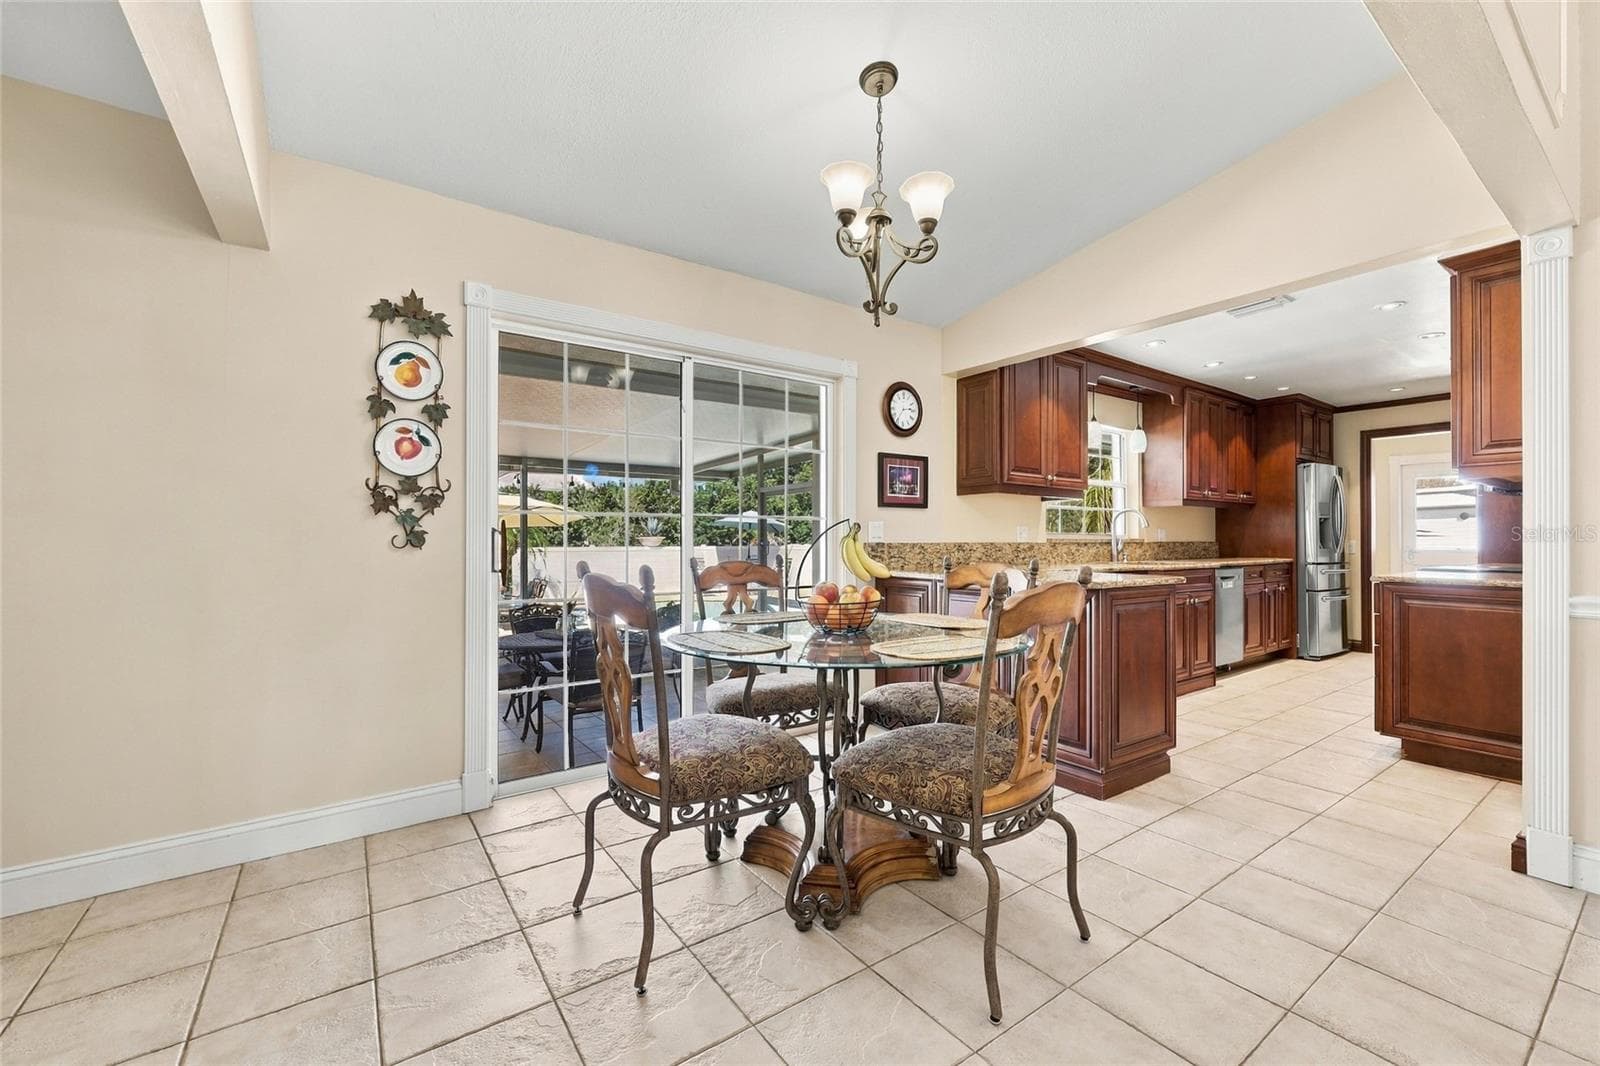
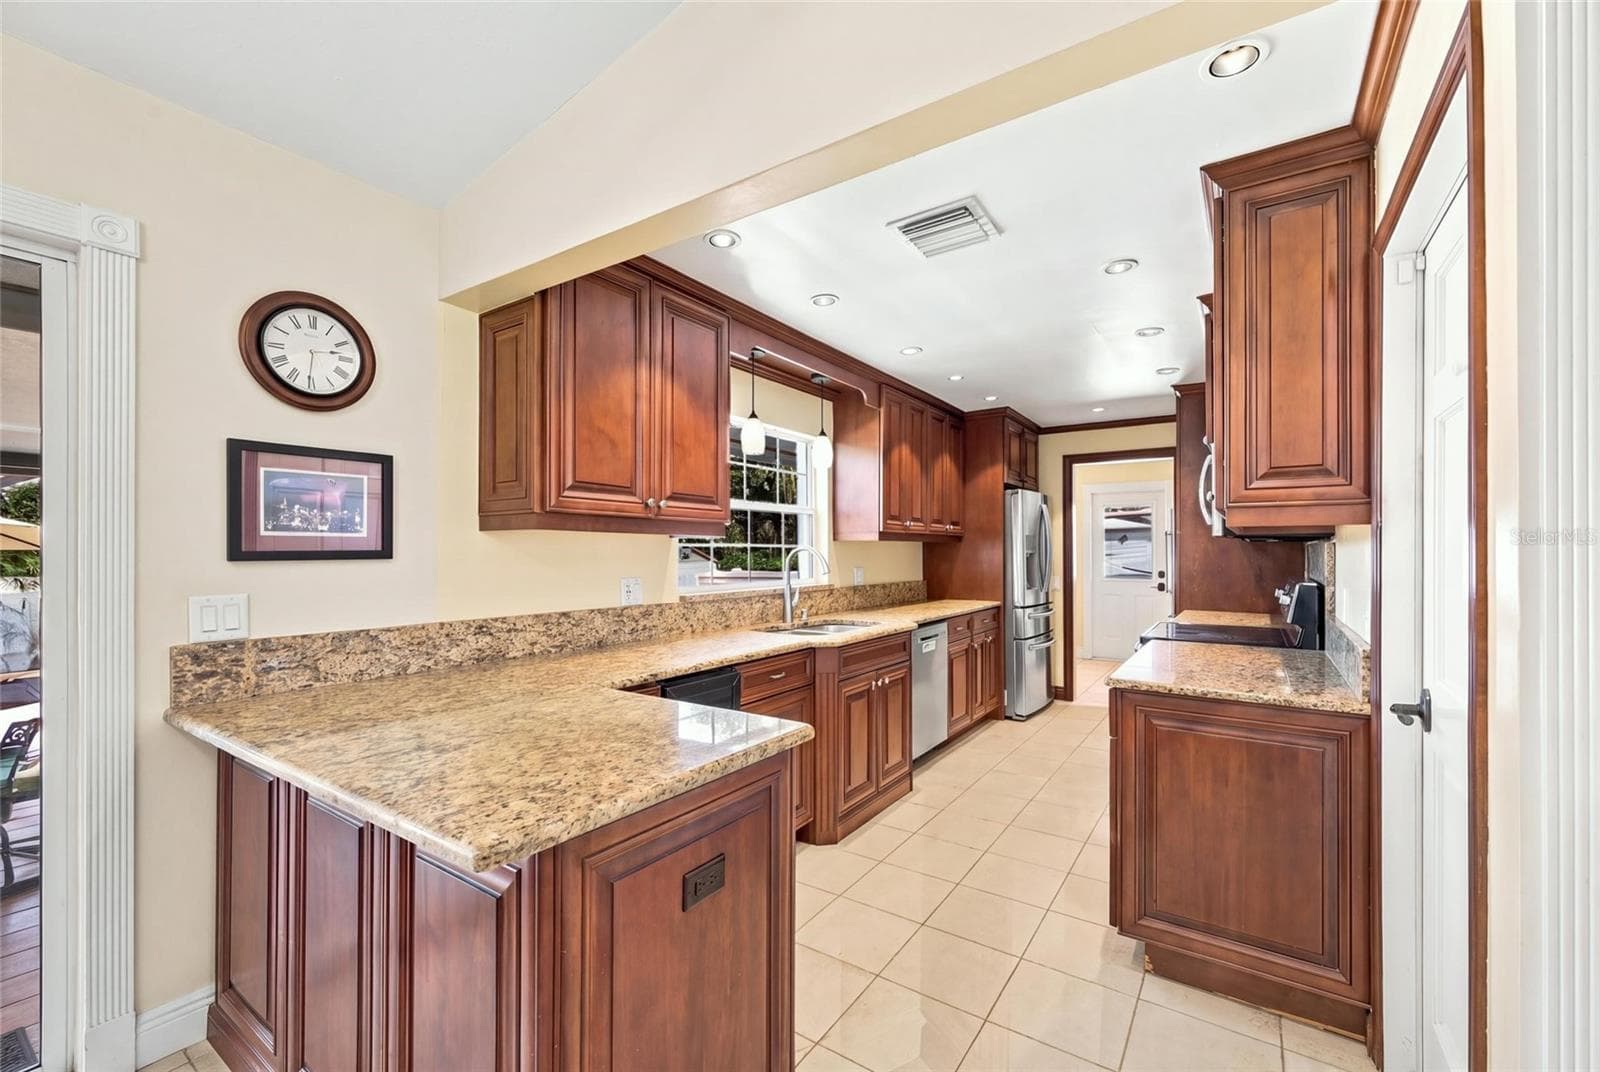
Eat in kitchen area & kitchen - 13205 MARIA AVE, CLERMONT
Eat in kitchen area with sliders to lanai - 13205 MARIA AVE, CLERMONT
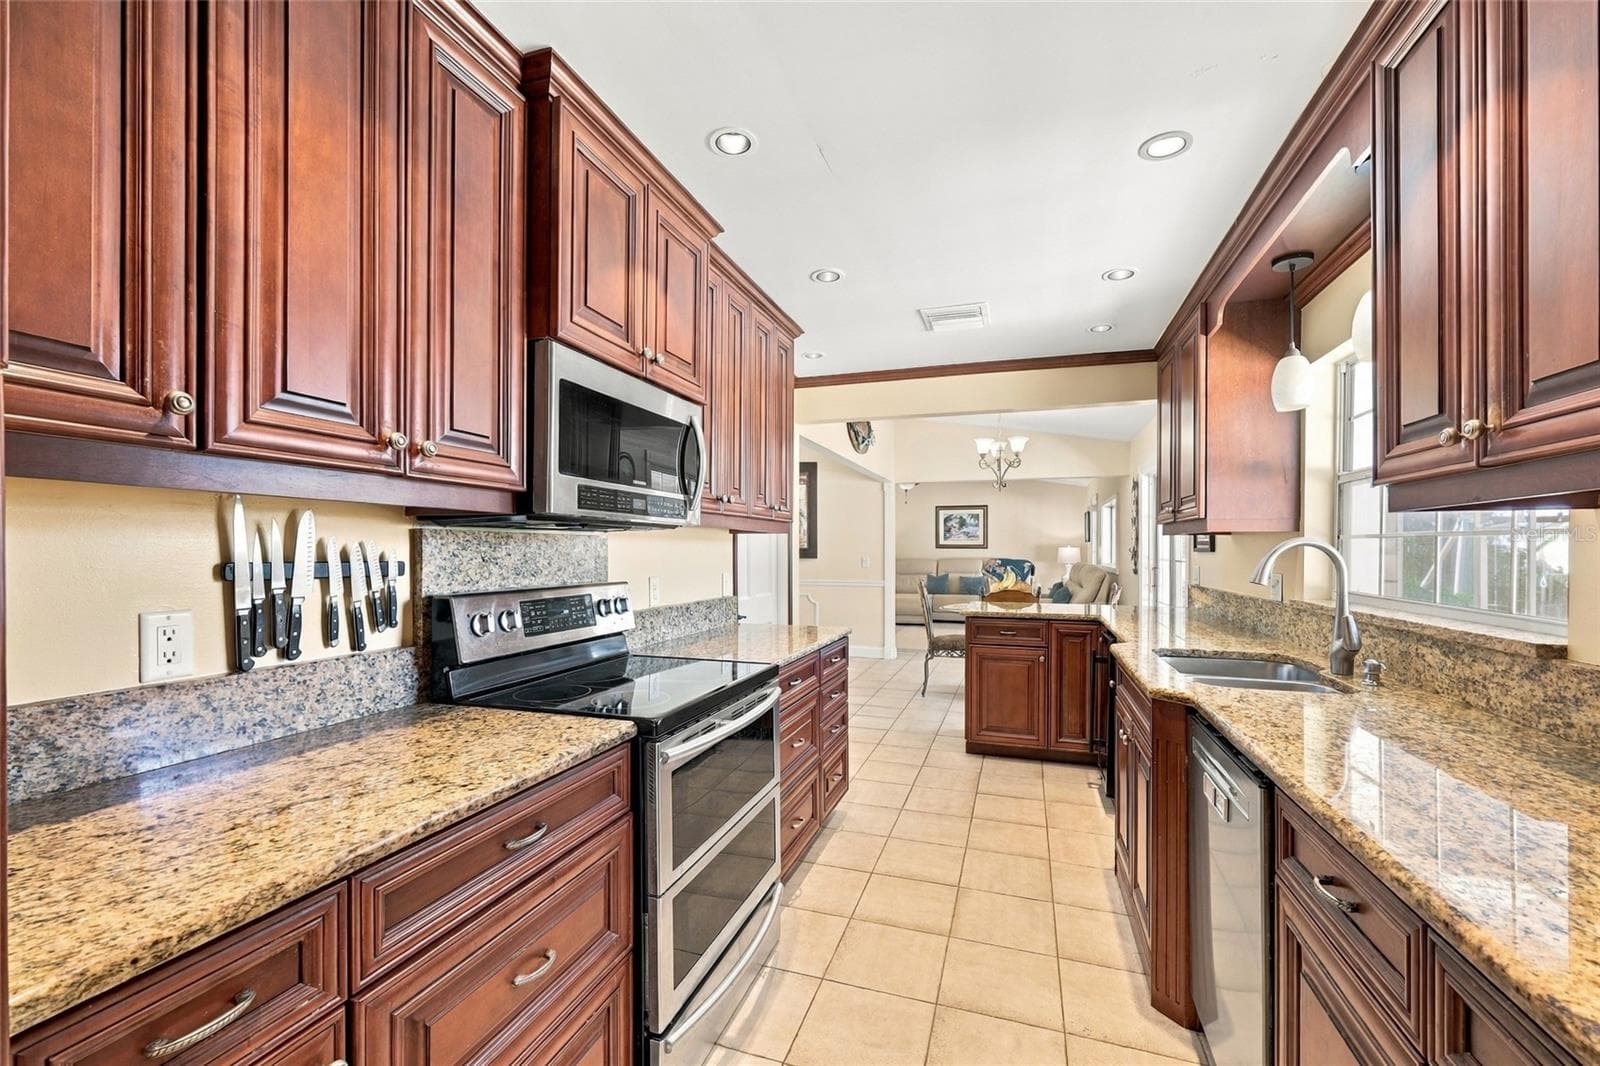
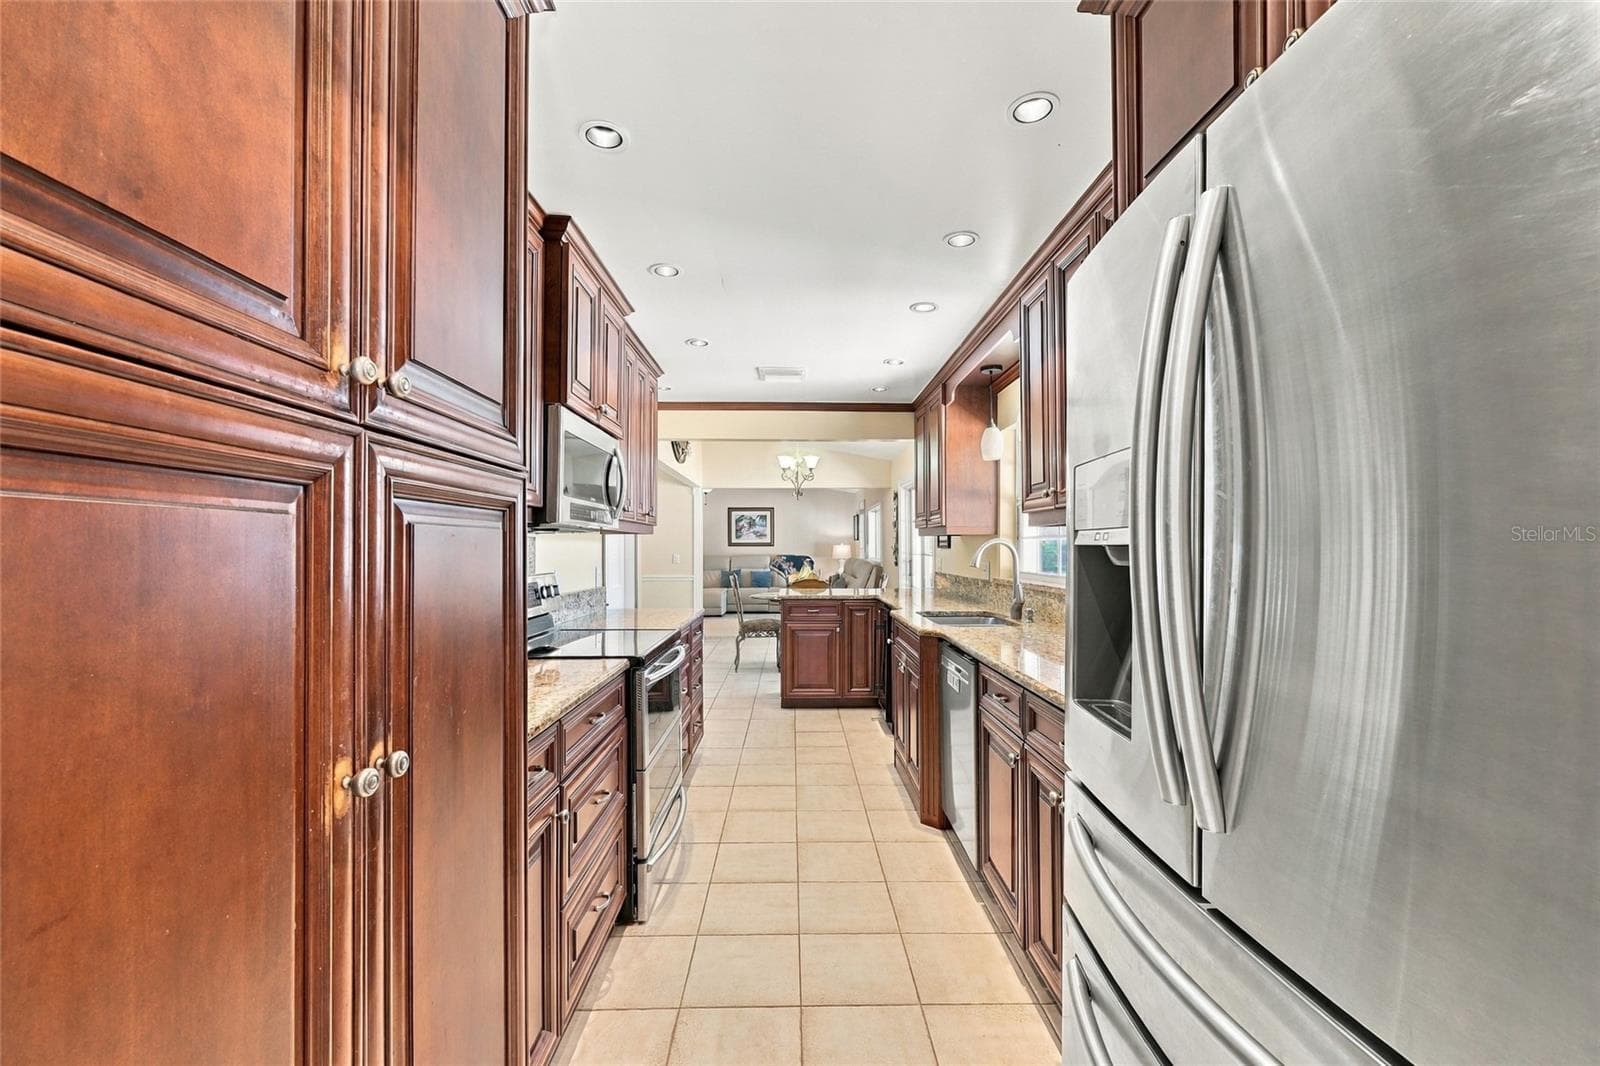
Kitchen with granite counters & wine cooler - 13205 MARIA AVE, CLERMONT
Kitchen with wine cooler - 13205 MARIA AVE, CLERMONT
Kitchen with granite counters & view of pool - 13205 MARIA AVE, CLERMONT
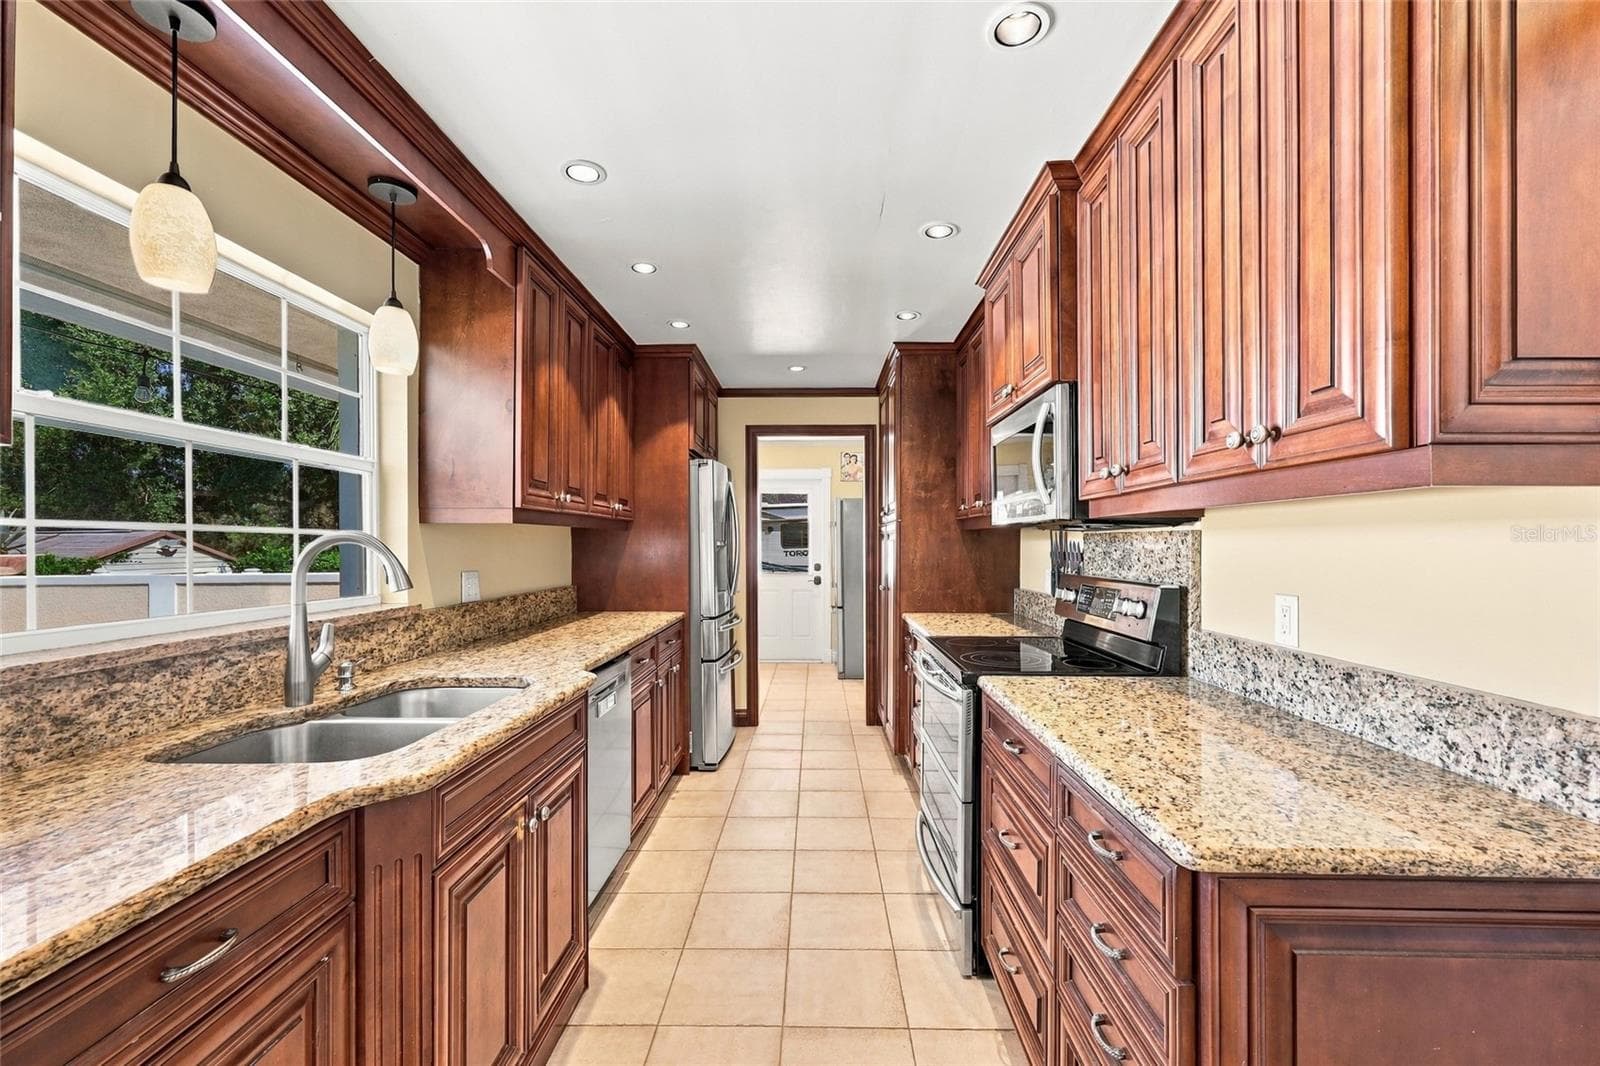
Kitchen - 13205 MARIA AVE, CLERMONT
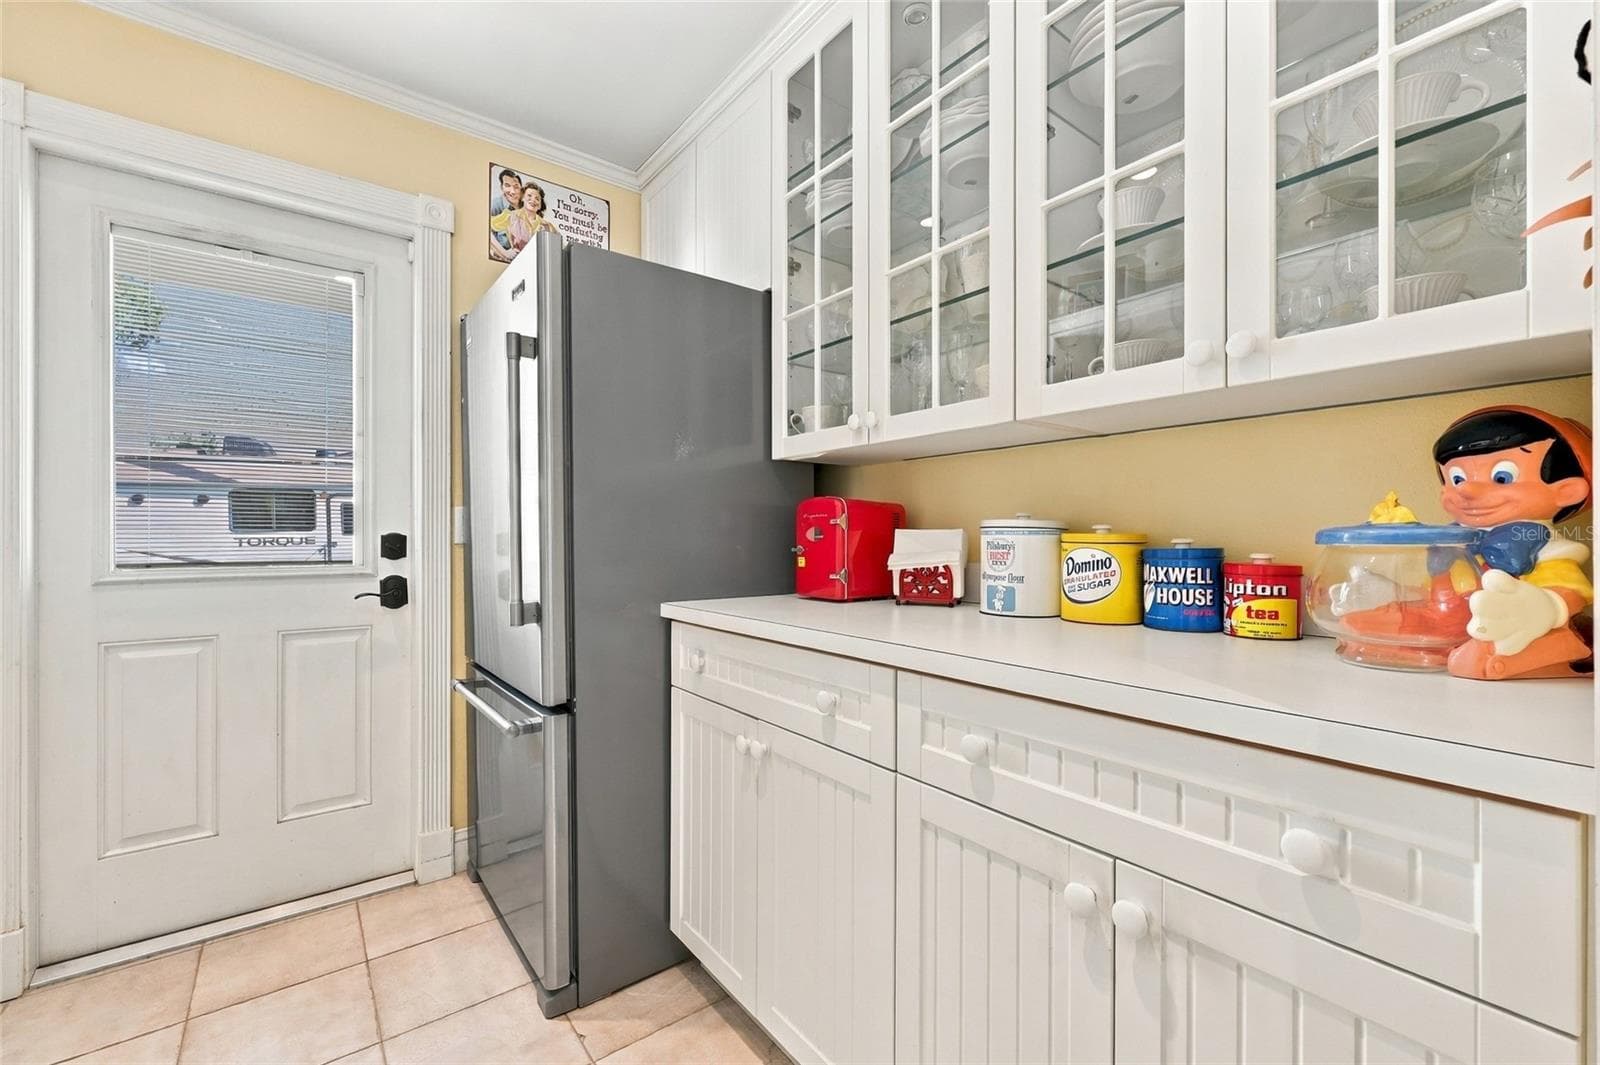
Butlers pantry with outside door - 13205 MARIA AVE, CLERMONT
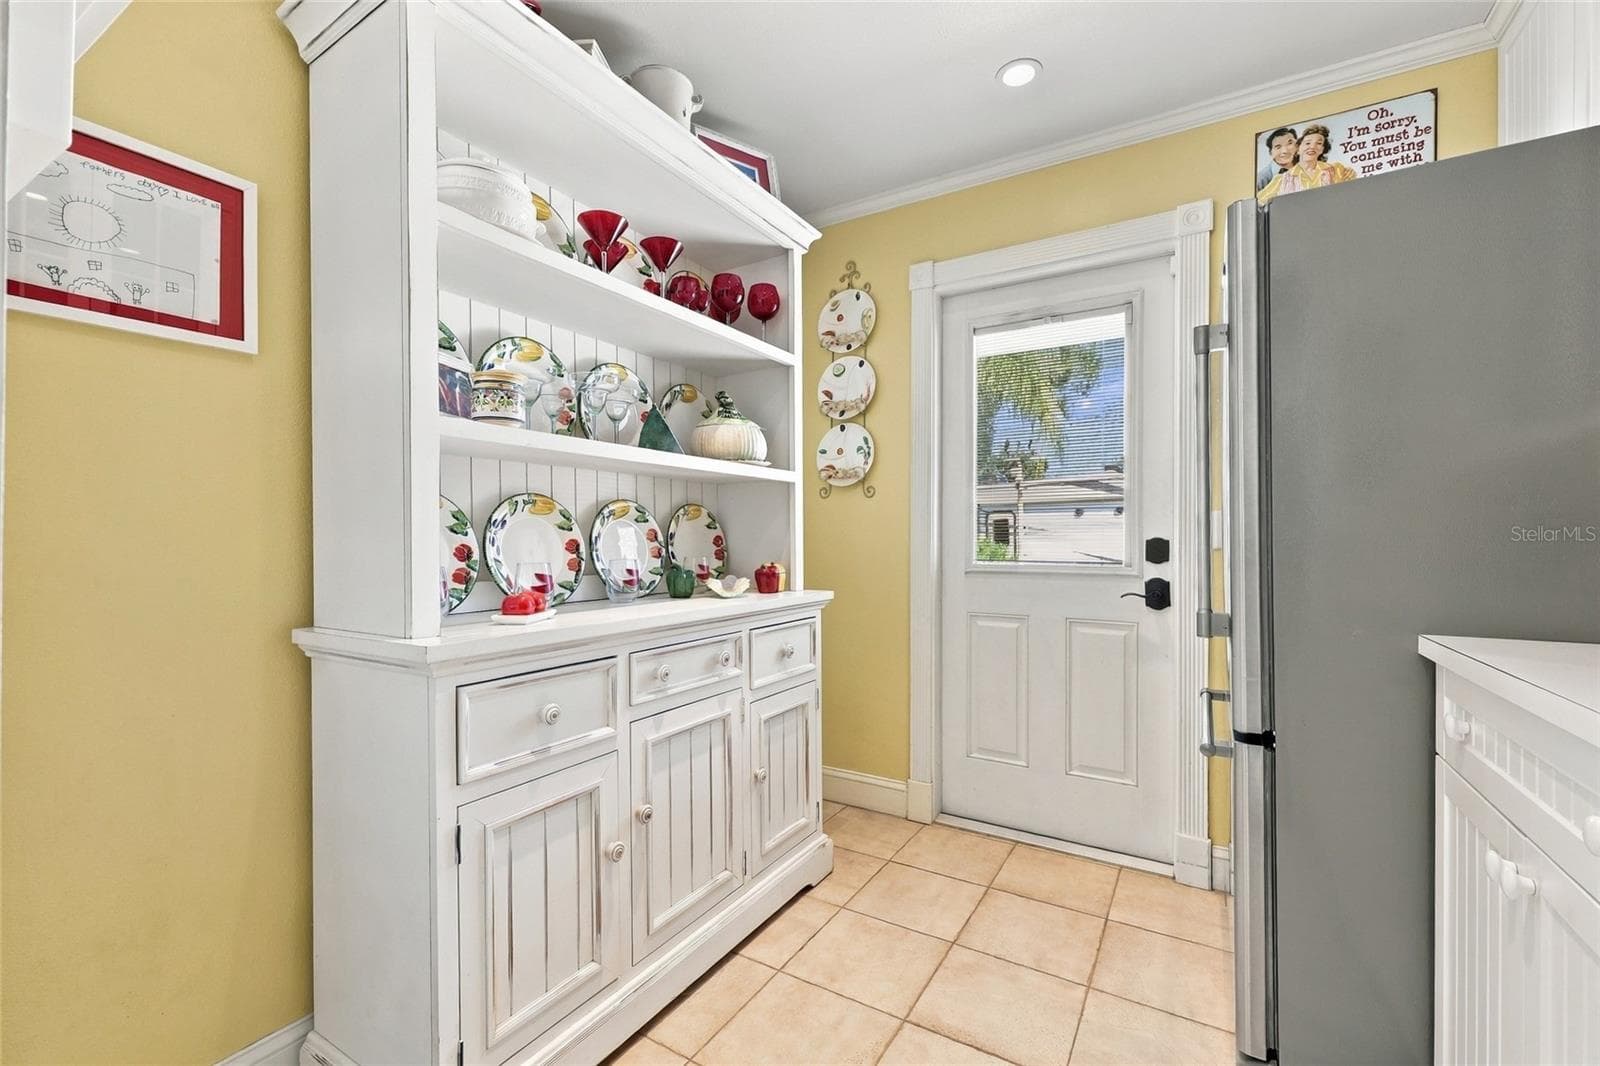
Butlers pantry - 13205 MARIA AVE, CLERMONT
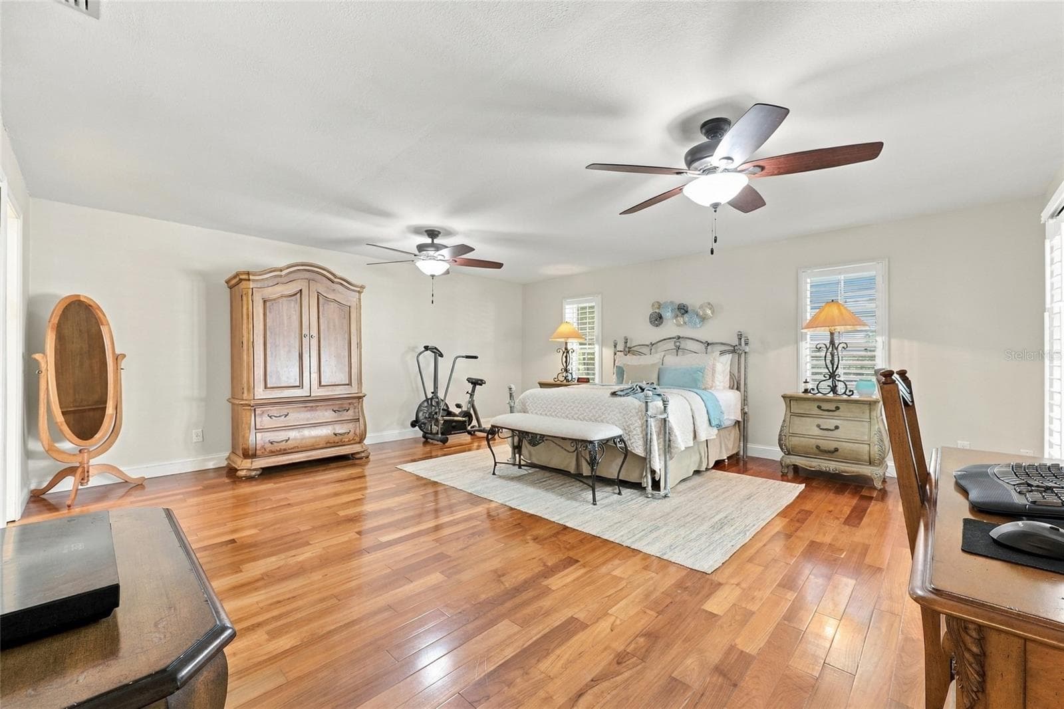
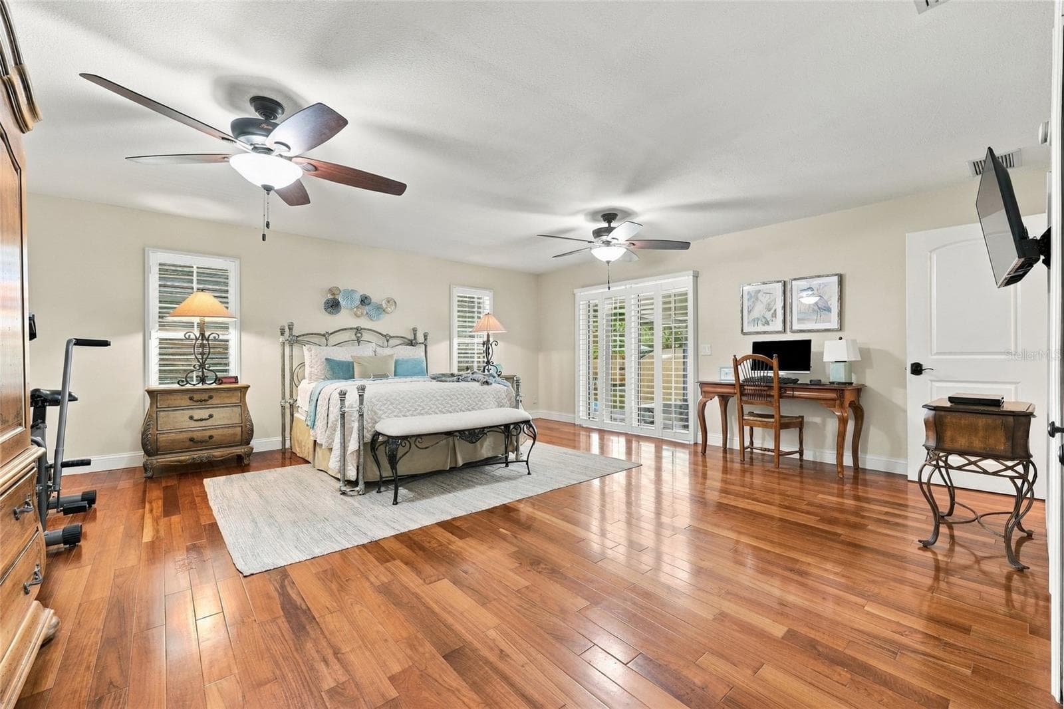
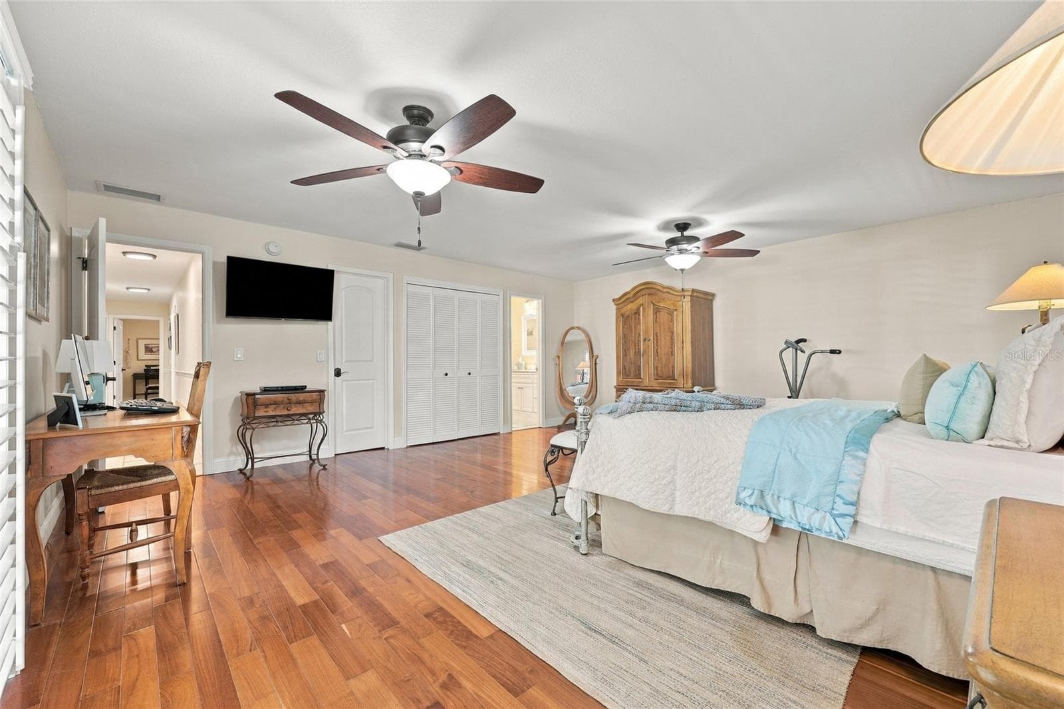
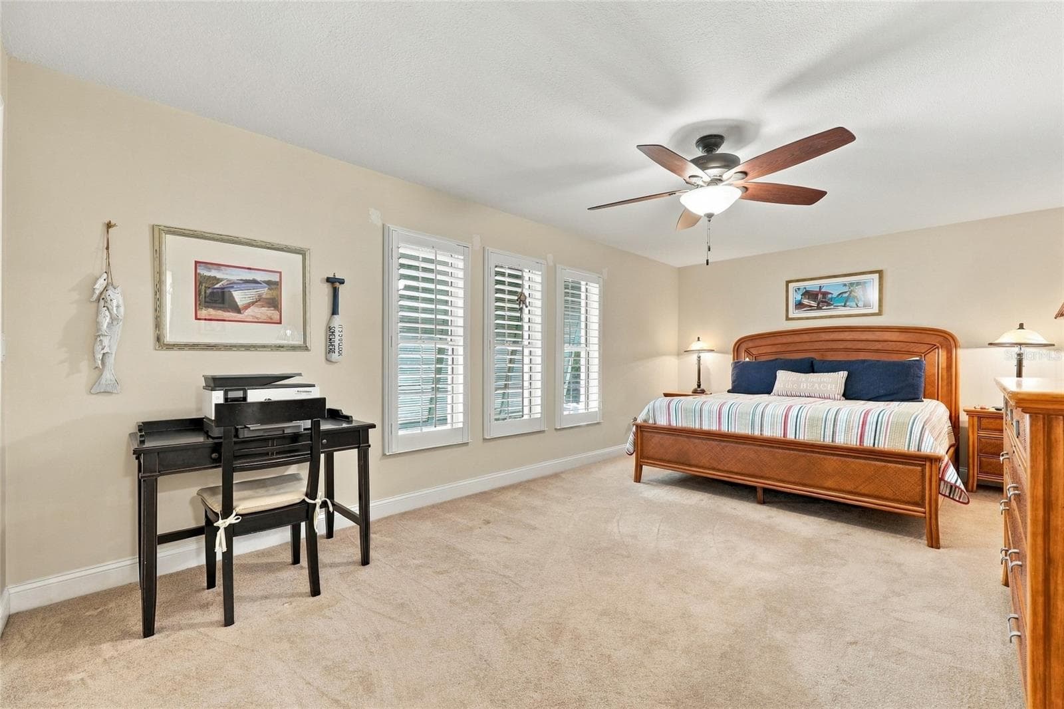
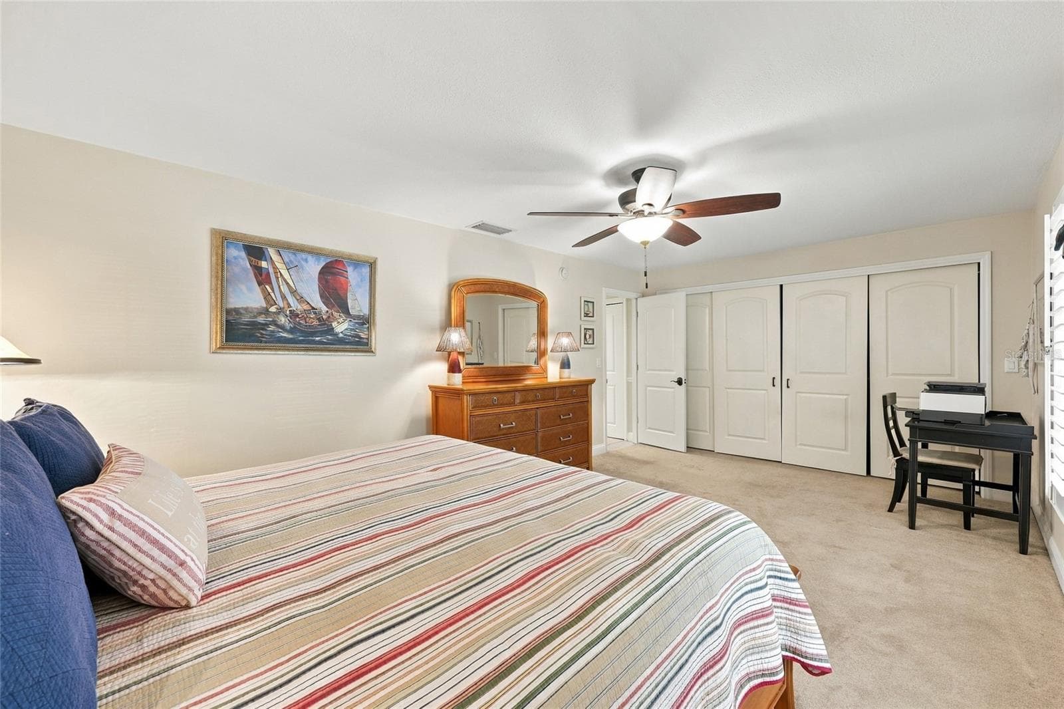
Primary bedroom - 13205 MARIA AVE, CLERMONT
Primary bedroom with doors out to lanai - 13205 MARIA AVE, CLERMONT
Primary bedroom with teak engineered floors & plantation shutters - 13205 MARIA AVE, CLERMONT
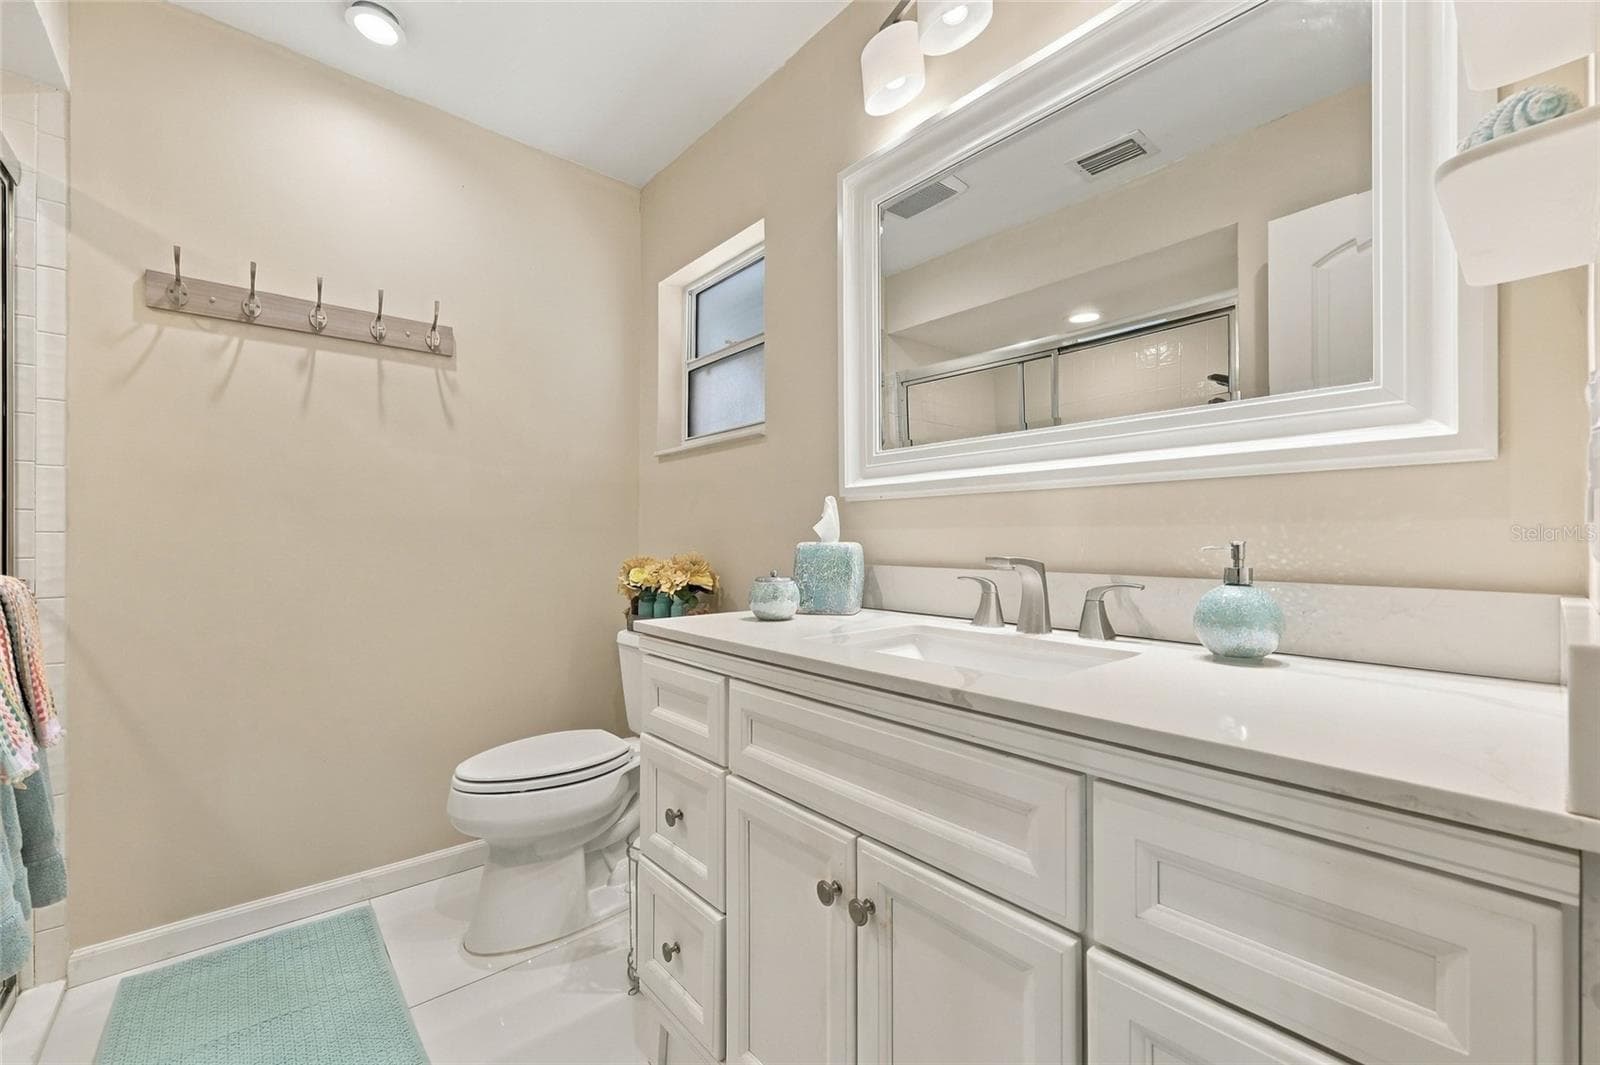
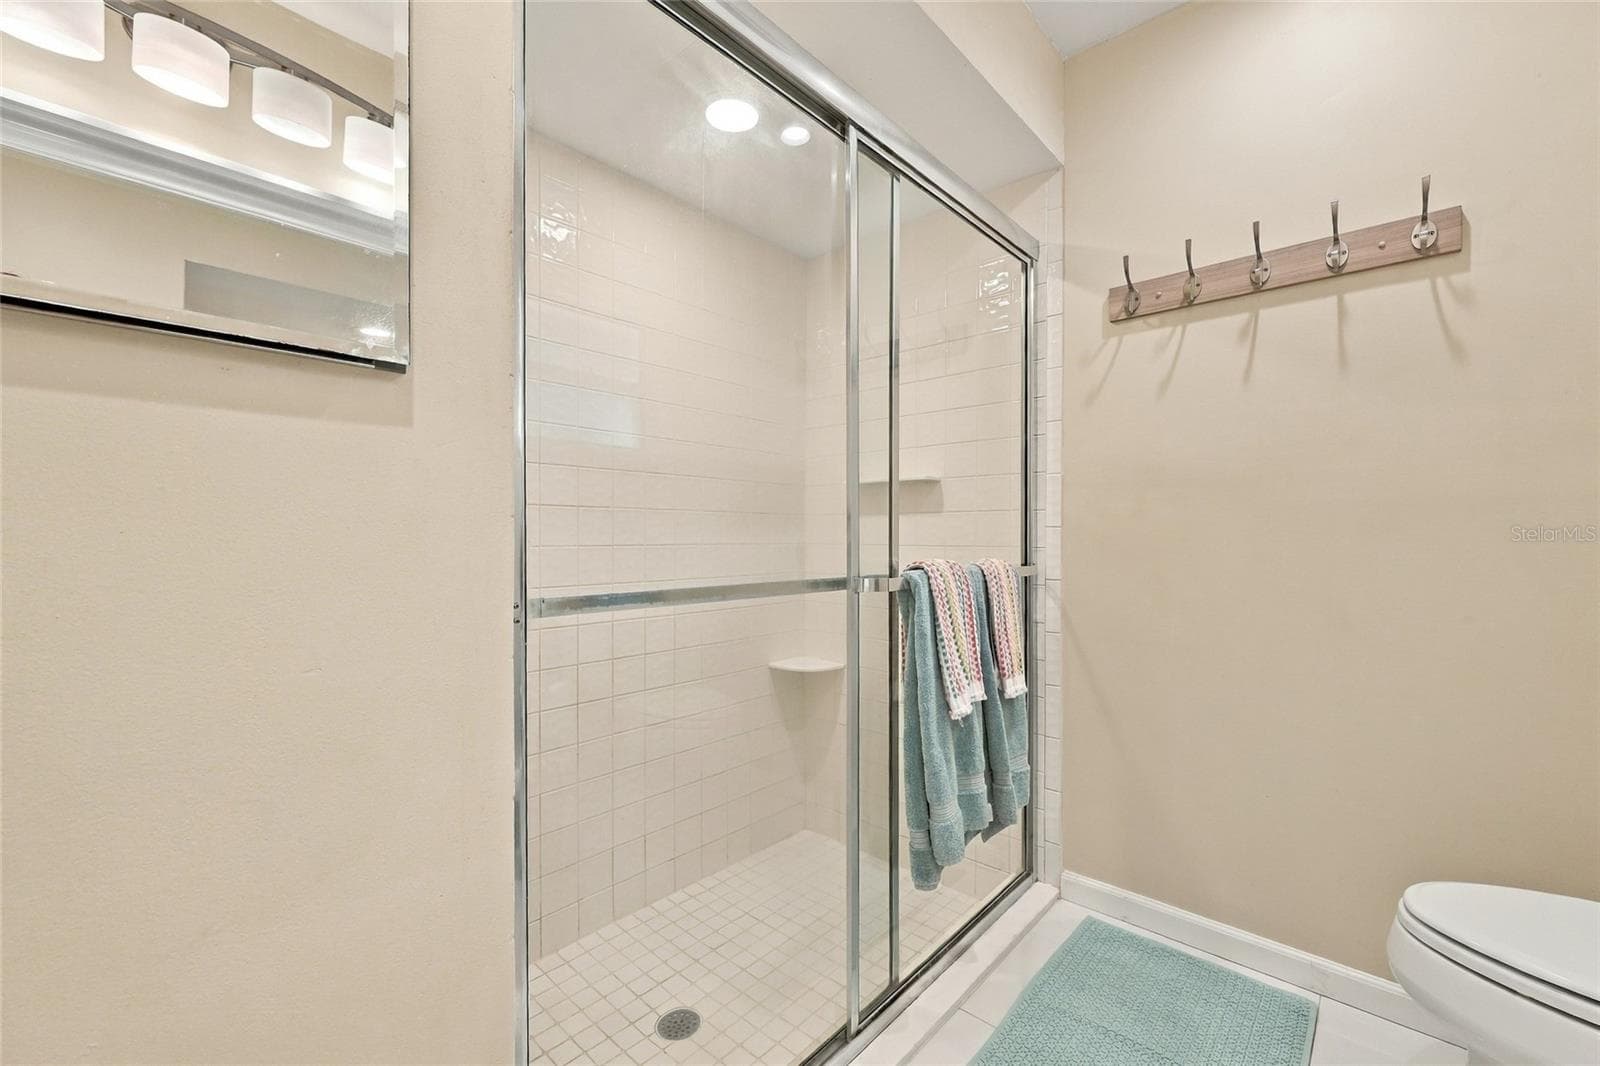
Primary bathroom - 13205 MARIA AVE, CLERMONT
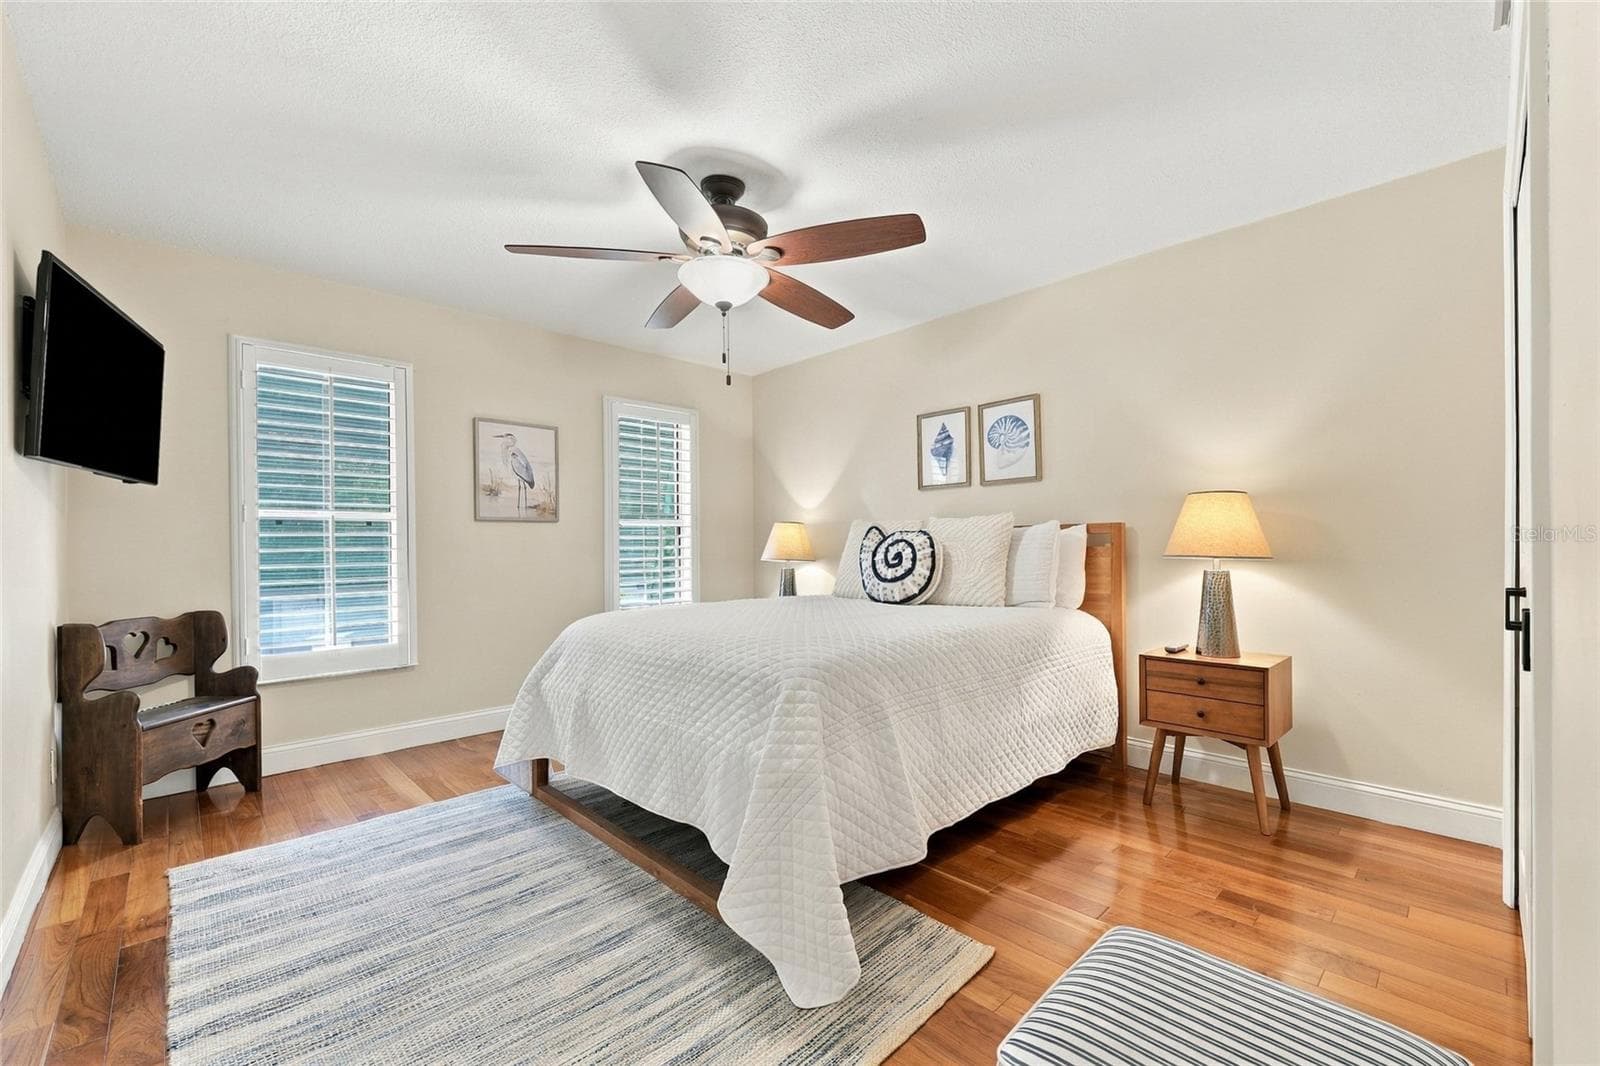
2nd guest bedroom with teak engineered floors & plantation shutters - 13205 MARIA AVE, CLERMONT
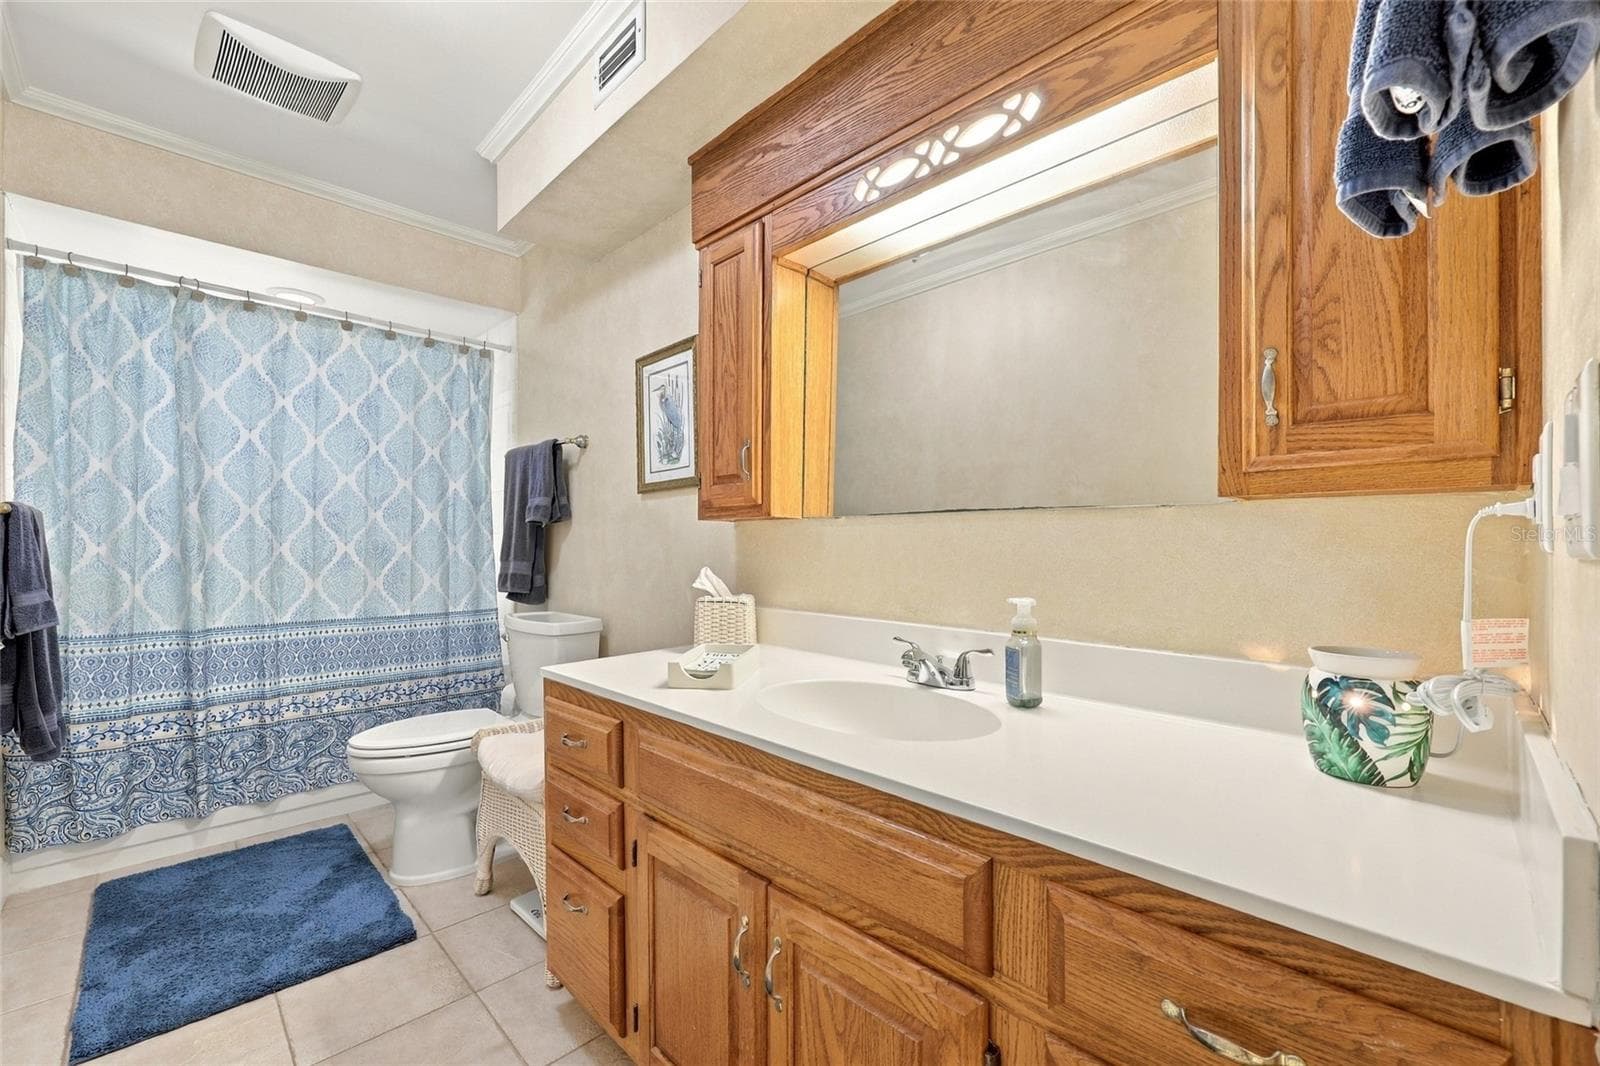
Guest bathroom - 13205 MARIA AVE, CLERMONT
3rd bedroom with plantation shutters - 13205 MARIA AVE, CLERMONT
3rd bedroom - 13205 MARIA AVE, CLERMONT
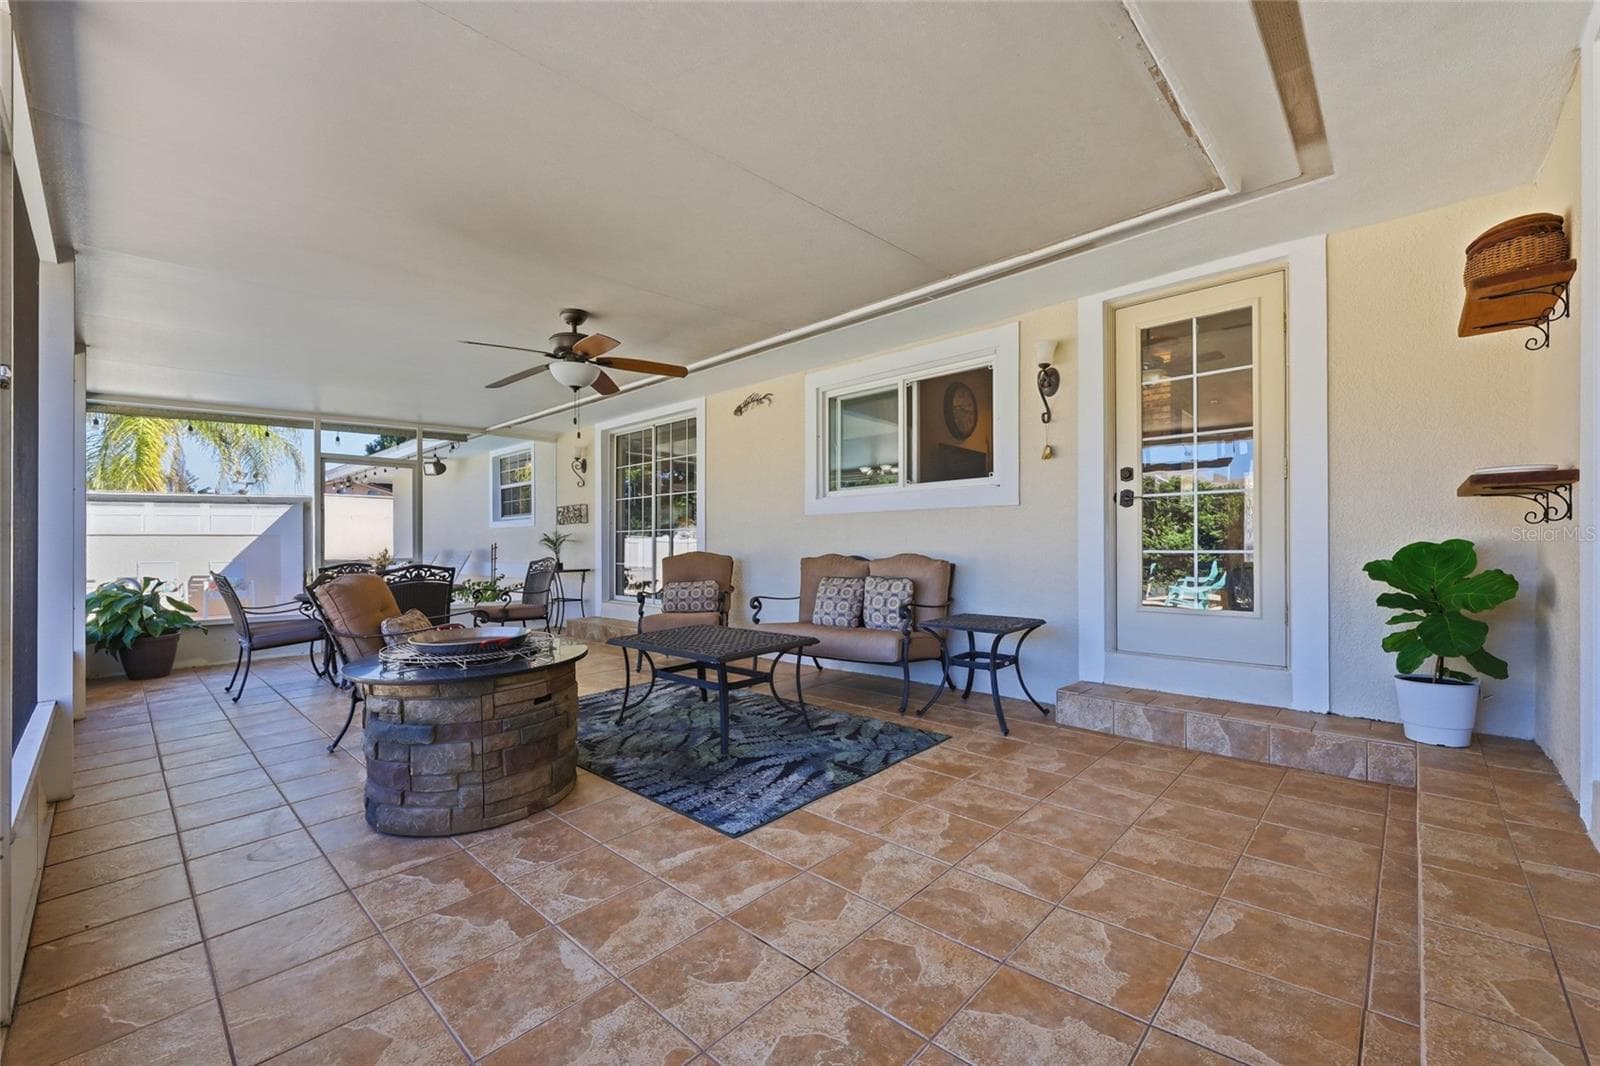
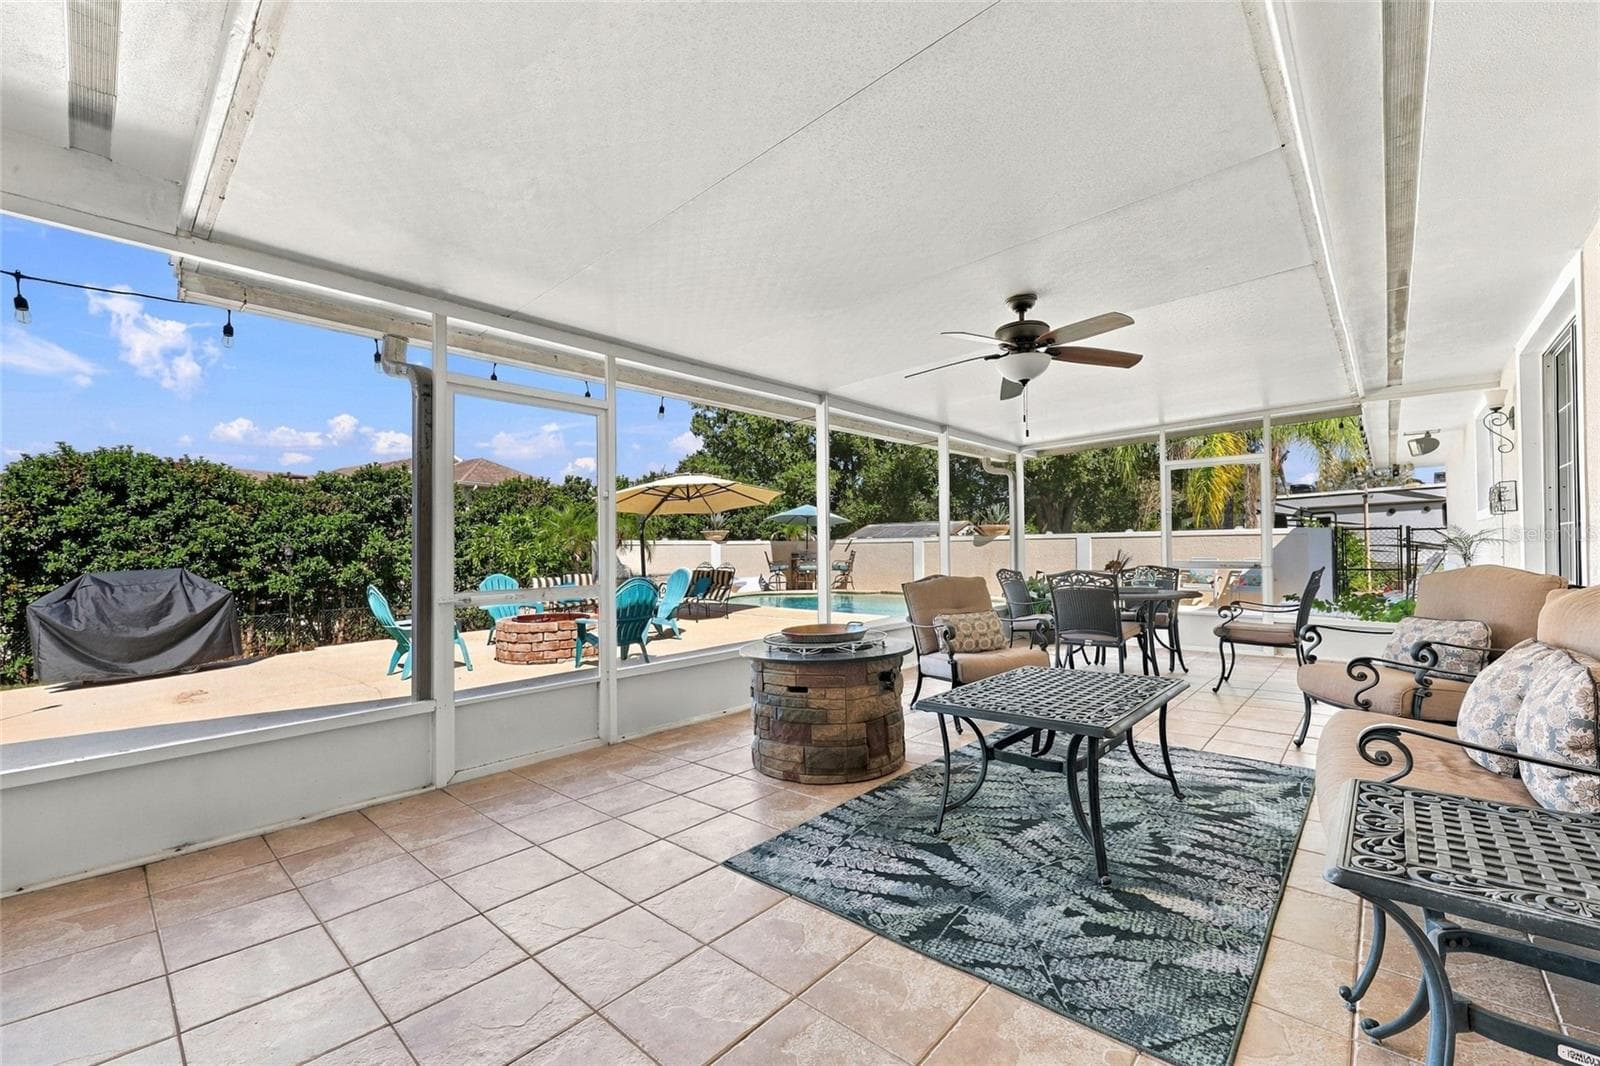
Large tiled & screened in lanai - 13205 MARIA AVE, CLERMONT
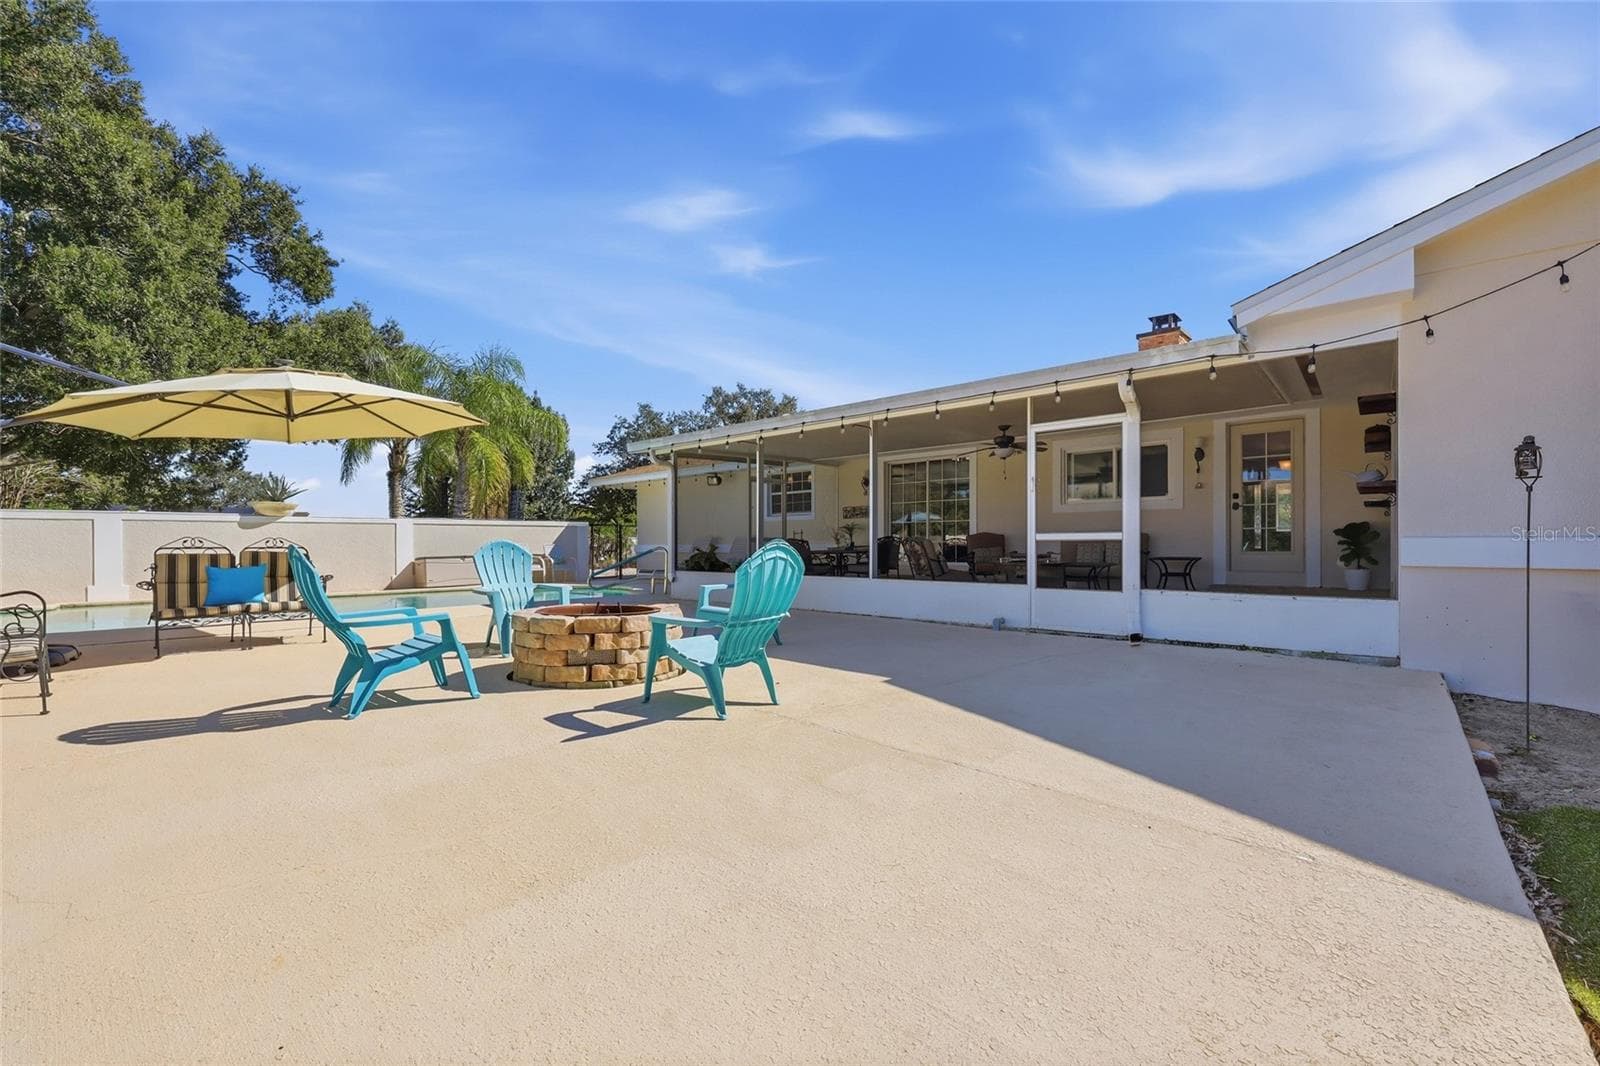
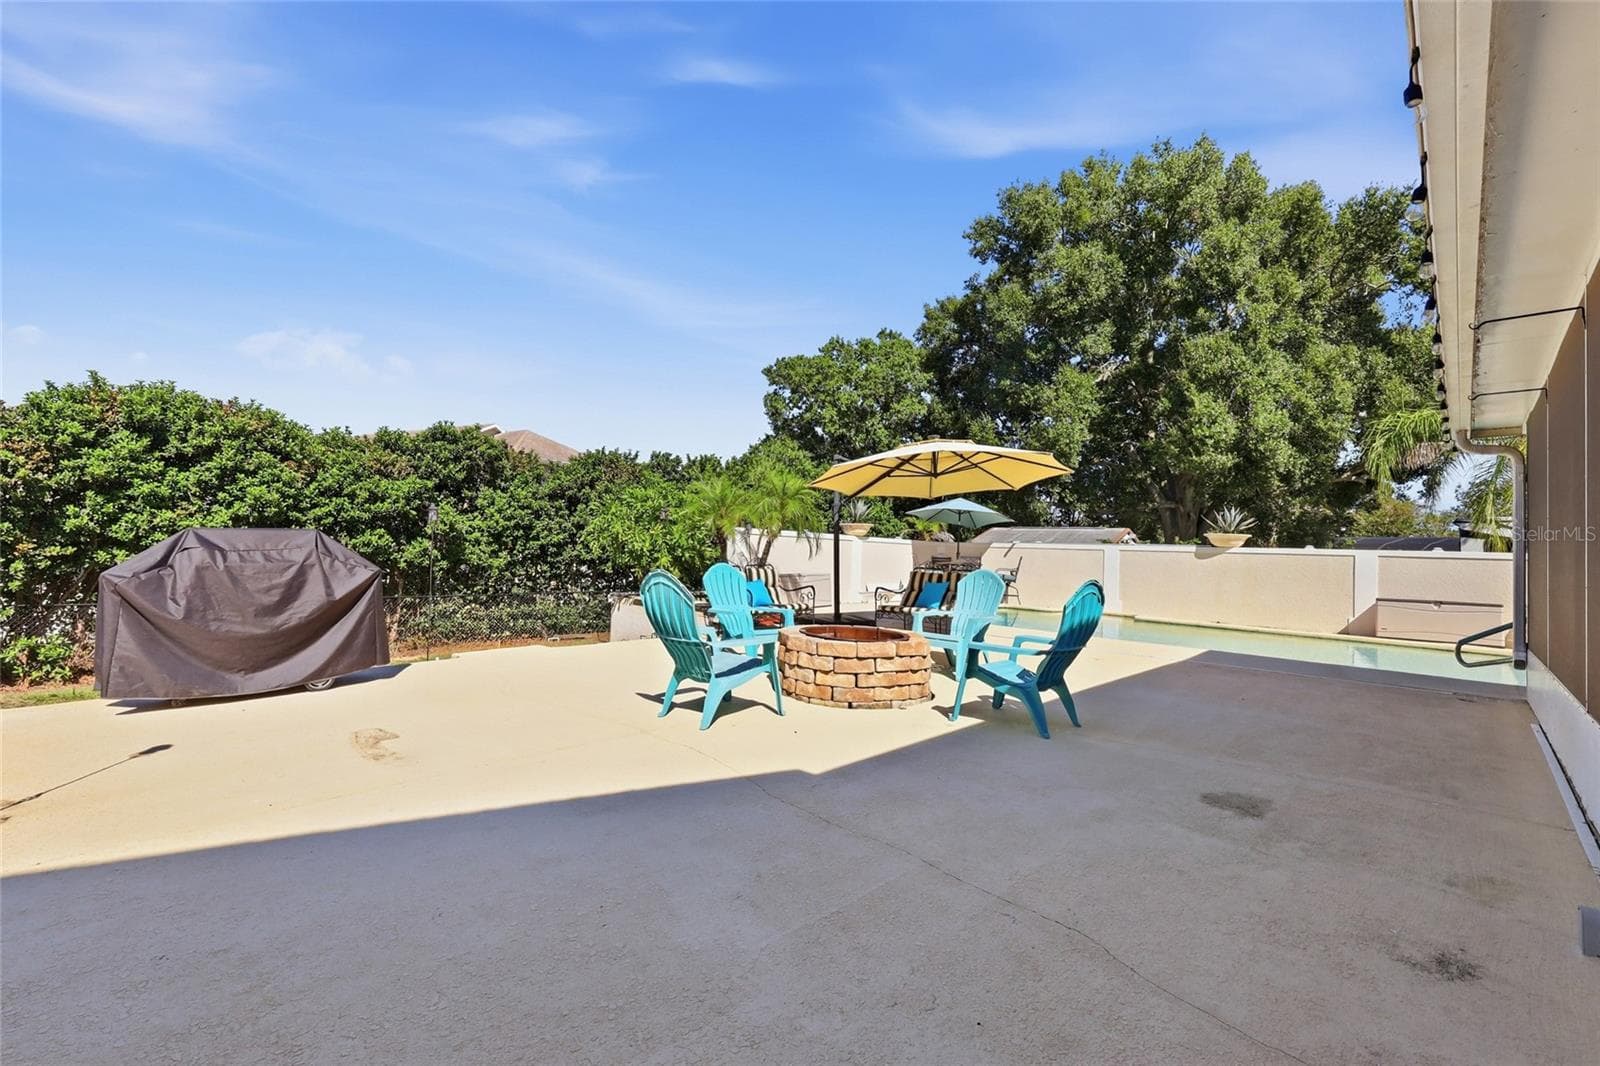
Large deck area with firepit & plenty of seatind area - 13205 MARIA AVE, CLERMONT
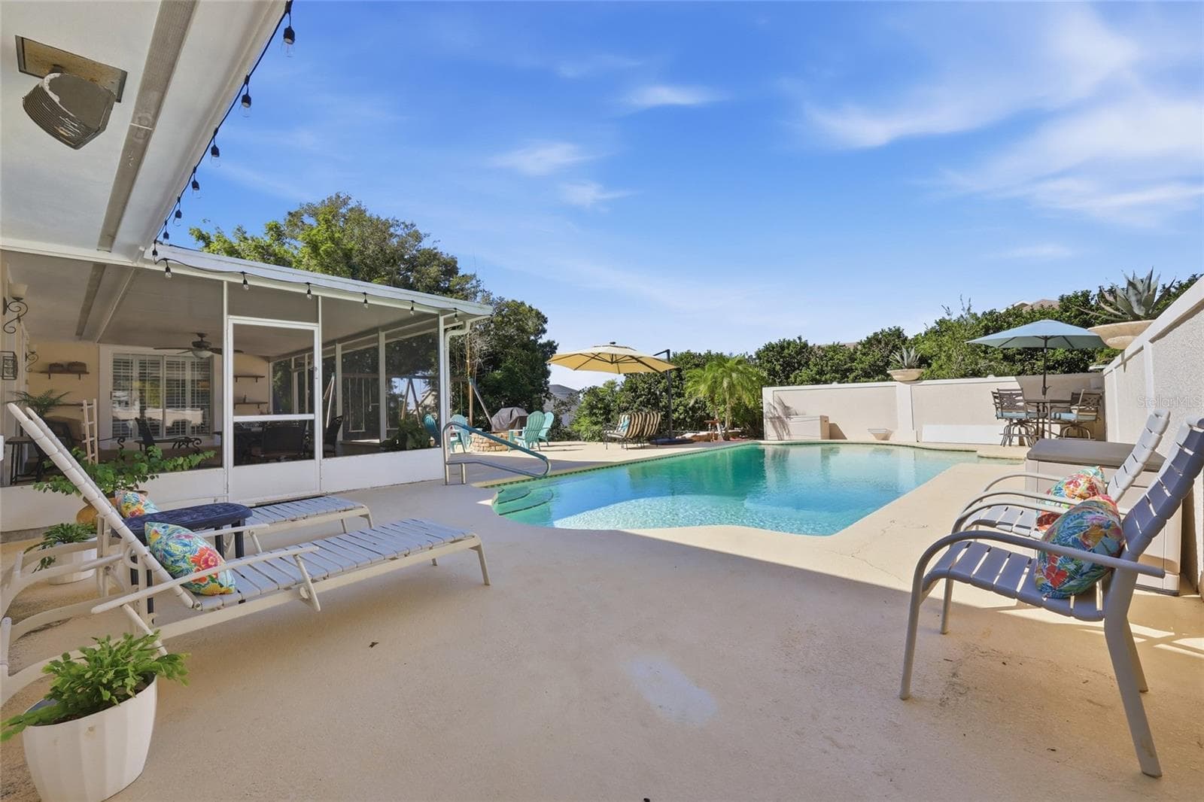
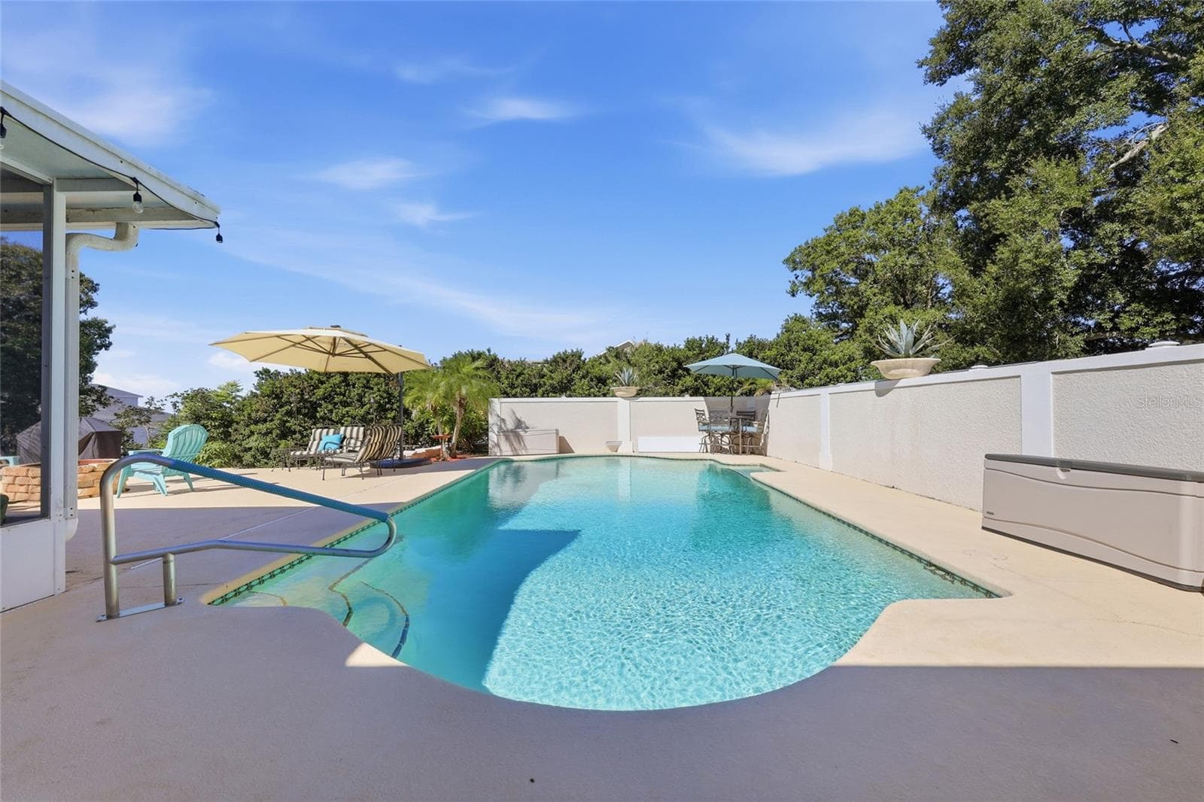
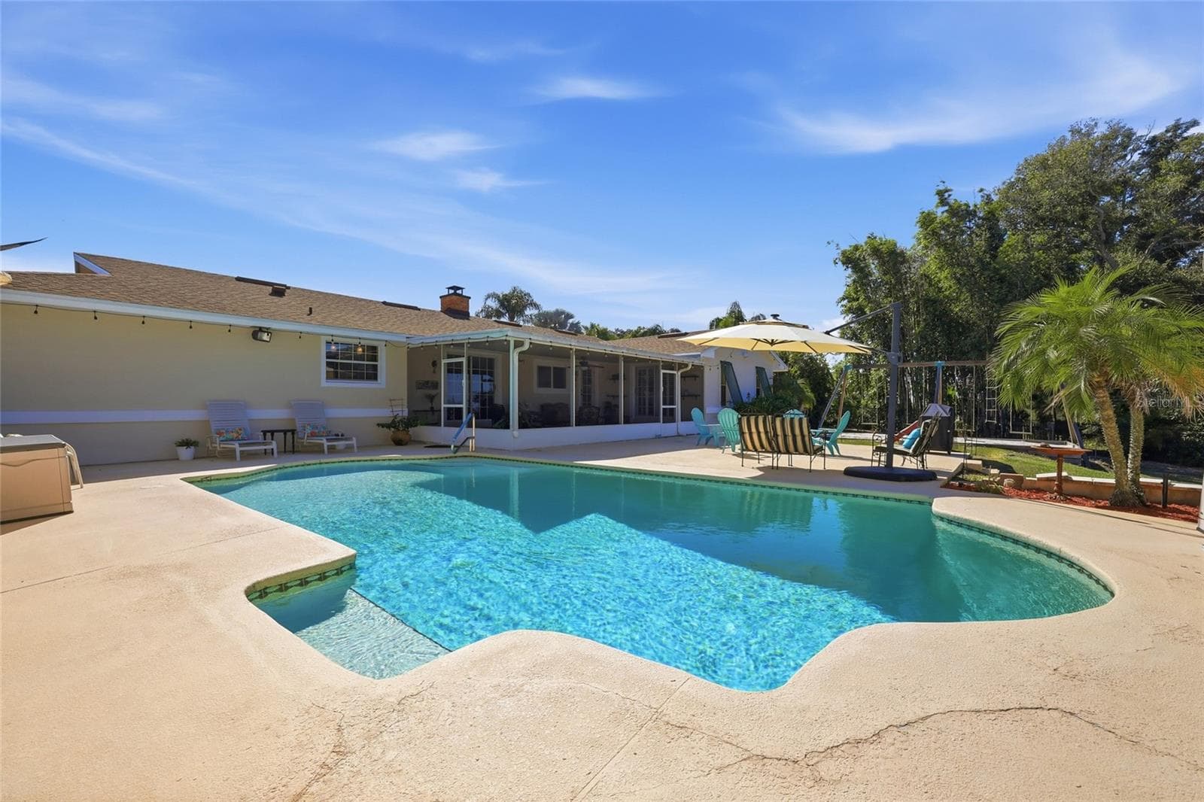
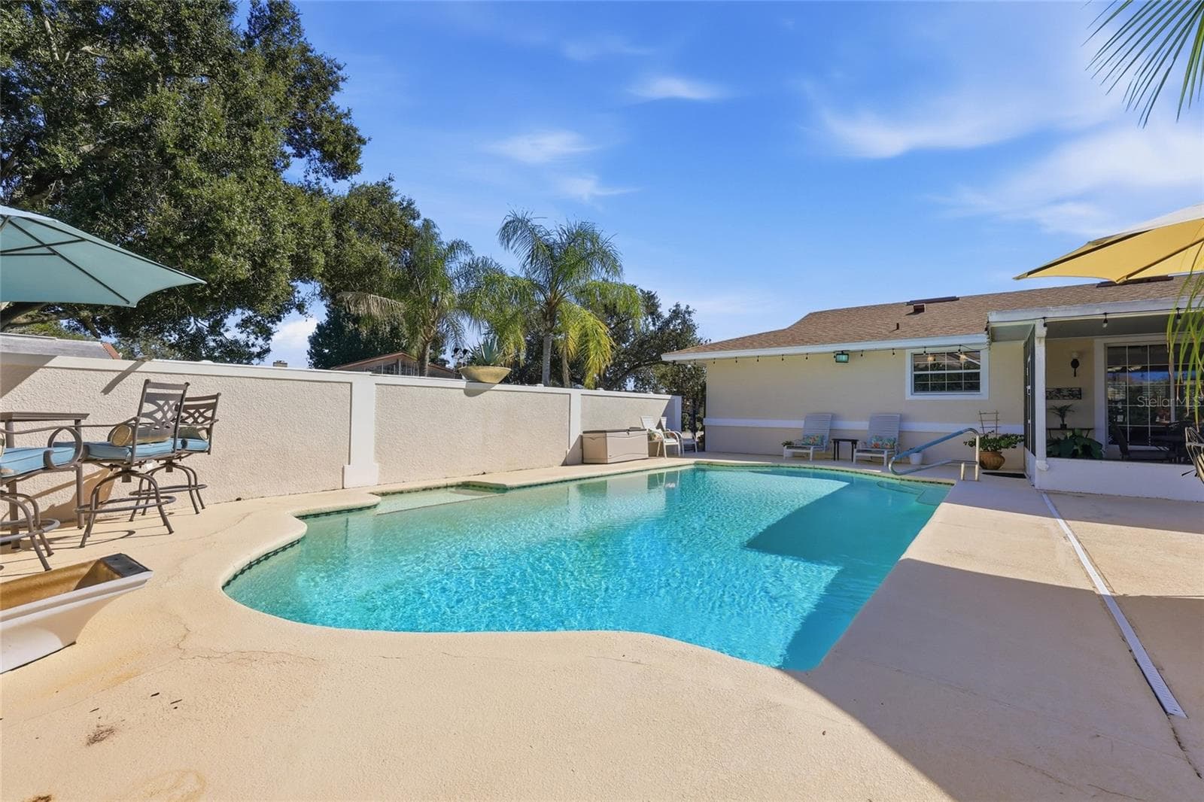
Pool - 13205 MARIA AVE, CLERMONT
Pool (8ft deep) - 13205 MARIA AVE, CLERMONT
Pool with large patio - 13205 MARIA AVE, CLERMONT
Pool - 13205 MARIA AVE, CLERMONT
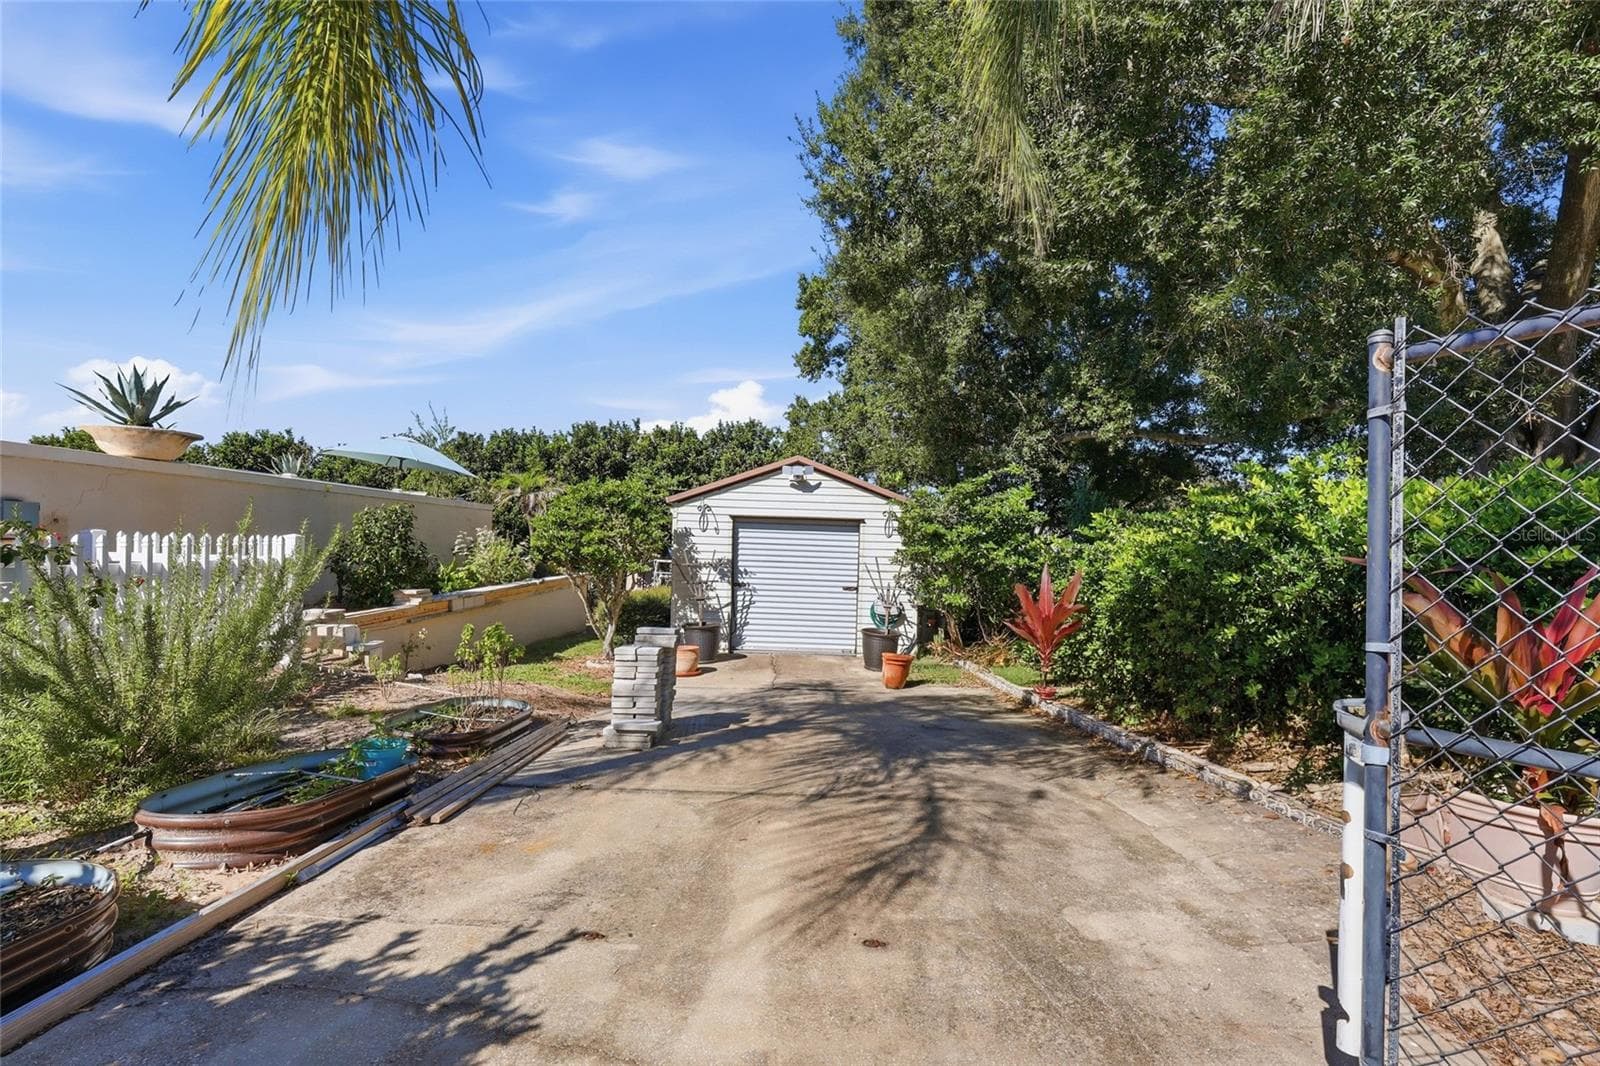
Storage shed - 13205 MARIA AVE, CLERMONT
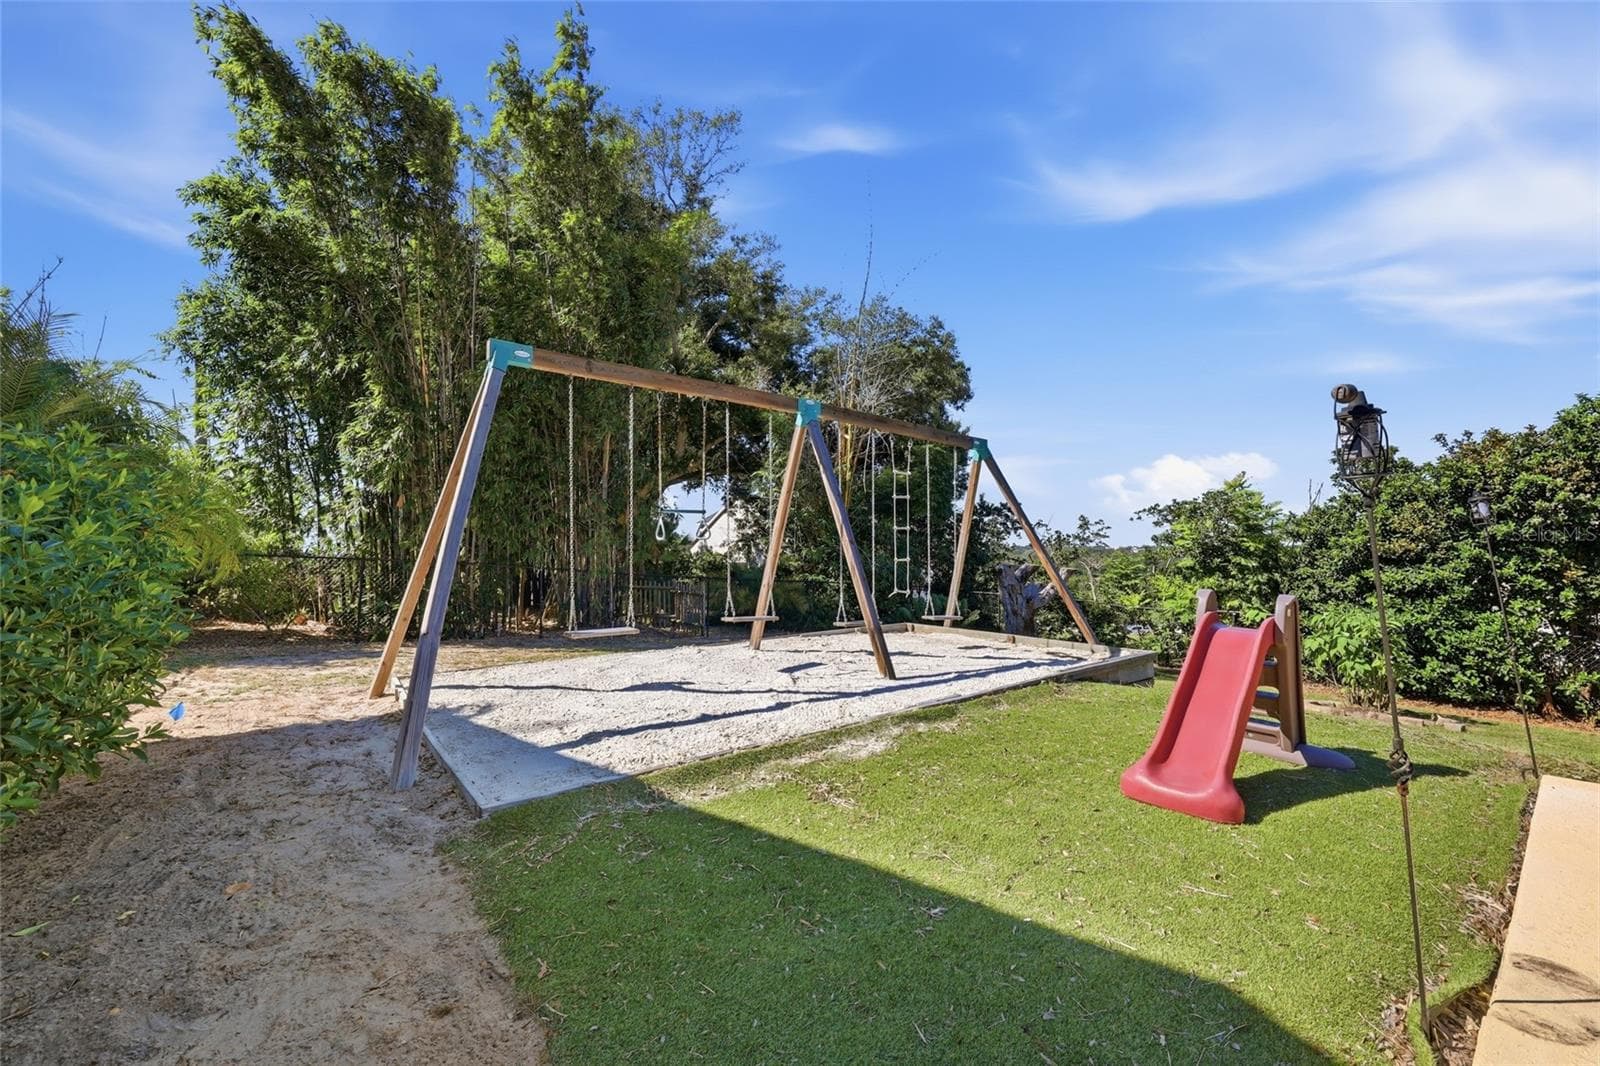
Backyard - 13205 MARIA AVE, CLERMONT
Aerial view - 13205 MARIA AVE, CLERMONT
51 photos

$545,000

13205 MARIA AVE
CLERMONT, FL 34711
Listed by Jo Lynn Nicholson · PALM CIRCLE REALTY
Bedrooms
3
Bathrooms
2
Living area
2,317 sqft
Year built
1978

About this home

Space, Privacy & Room to Entertain — All Without an HOA! Welcome to this beautifully maintained and lovingly cared-for 3-bedroom, 2-bath home offering over 2,300 square feet of living space on nearly half an acre! Pride of ownership is evident throughout this well-kept property, which offers the perfect combination of indoor charm, outdoor living, and room to entertain. Step inside and discover a beautiful dual-sided wood-burning fireplace connecting the living room and family room, creating a warm and inviting atmosphere. Plantation shutters throughout add timeless character, while tile flooring in most of the home and engineered teak flooring in the primary and second bedrooms provide both style and comfort. The kitchen features granite countertops, a wine bar, and an adjoining butler's pantry, providing an additional functional area just off the kitchen. Outside is where this home truly shines! Enjoy a spacious screened-in rear porch, perfect for gatherings or quiet evenings, overlooking an inviting swimming pool with an impressive 8-foot-deep end and a new pool pump. Beyond the screened-in area, an expansive concrete patio creating another inviting space to gather with family and friends. Whether you're enjoying an afternoon by the pool, hosting a weekend barbecue, or relaxing around the fire pit under the stars, this backyard was made for Florida living! The large, fully fenced yard provides even more room to enjoy the outdoors. This home has been thoughtfully maintained, with several important updates, including a roof replaced in 2024, exterior freshly painted in July 2026, and a new pool pump. Additional features include hurricane shutters and a storage shed equipped with electricity and water. And one of the best features? NO HOA! Enjoy the flexibility of having space for your boat, RV, or other recreational toys without HOA restrictions, subject to local regulations. With nearly half an acre, generous living areas, exceptional outdoor entertaining space, and pride of ownership throughout, this home offers a wonderful opportunity to enjoy the Florida lifestyle both inside and out!

Highlights

Private poolFireplace

Property details

MLS
Stellar MLS
MLS #
MFRG5119434
Property type
Single Family Residence
Subdivision
FOUR WINDS
Status
Active
Days on market
N/A
On market date
October 23, 2026
Stories
N/A
Total bathrooms
2
Garage spaces
2
Parking spaces
N/A
Lot size
0.5 acres
Loading map…

Nearby schools

Within 10 miles. School directory data from the National Center for Education Statistics (NCES), accessed via the Urban Institute Education Data API. Local Score is calculated by INNOVATE Real Estate; where a state rating is shown, it comes from that state's own official school report card.

Elementary
LOST LAKE ELEMENTARY SCHOOL
0.95 mi away · Grades -1-5
Nearest school -- attendance-zone data not available here
3.0
Local Score (student-teacher ratio only (preliminary -- will incorporate state test-score data once available)) -- not an official state rating
Enrollment
1,017
Student:teacher ratio
15.9:1
District
LAKE
Middle
EAST RIDGE MIDDLE SCHOOL
1.16 mi away · Grades 6-8
Nearest school -- attendance-zone data not available here
2.0
Local Score (student-teacher ratio only (preliminary -- will incorporate state test-score data once available)) -- not an official state rating
Enrollment
1,203
Student:teacher ratio
19.4:1
District
LAKE
High
EAST RIDGE HIGH SCHOOL
1.49 mi away · Grades 9-12
Nearest school -- attendance-zone data not available here
1.0
Local Score (student-teacher ratio only (preliminary -- will incorporate state test-score data once available)) -- not an official state rating
Enrollment
2,544
Student:teacher ratio
22.9:1
District
LAKE

Walkability

Blended score for CLERMONT's center, calculated by INNOVATE Real Estate from two sources: the EPA's National Walkability Index (street network, transit, land-use mix) and Google Places amenity data (what's actually reachable on foot from this point). 60% EPA National Walkability Index + 40% nearby-amenity density (Google Places).

66
Walkable
out of 100
EPA National Walkability Index
10.5 / 20 -- Below average walkable
Google Places amenity density
85 / 100
Restaurants & cafes20
Grocery stores9
Parks0
Schools6
Transit stops13
Pharmacies6

Market position

How this listing compares to current activity in CLERMONT, from live MLS data.

On the market 0 days -- 92 fewer days than CLERMONT's current average of 92 days.
For reference, the median list price across 1,216 active listings in CLERMONT right now is $409,000.

Mortgage calculator

Estimate only - actual rate and payment depend on your lender, credit, and loan program.

$
%
%
Adjust tax / insurance estimates
% / yr
$
/mo
Est. monthly payment
$3,432/mo
$109,000 down
$436,000 loan
Principal & interest$2,828
Property tax (est.)$454
Home insurance (est.)$150

Similar homes you might like

Data source: Listing information provided by Stellar MLS (mfrmls) via Trestle/CoreLogic. Last updated 12 hr ago.

Information herein deemed reliable but not guaranteed; all measurements, school assignments, HOA fees, taxes, and feature lists are approximate and should be independently verified. Equal Housing Opportunity.