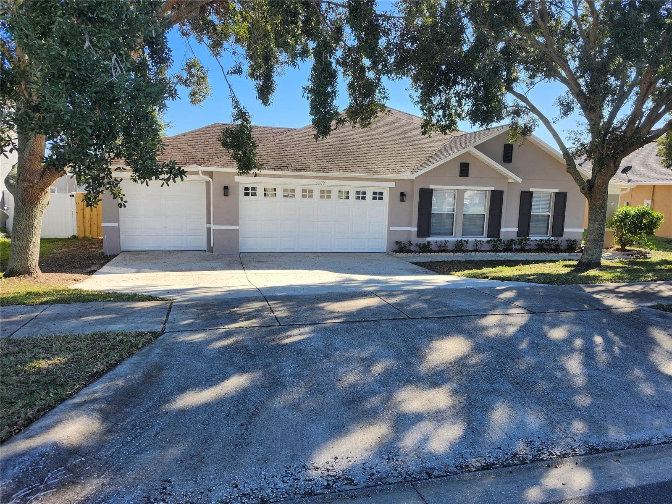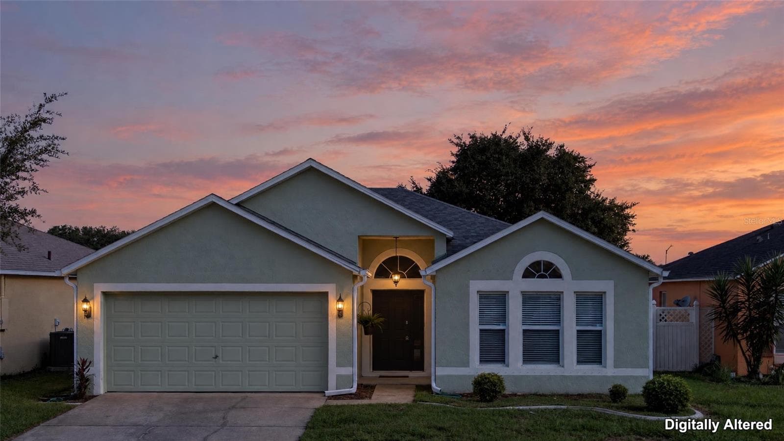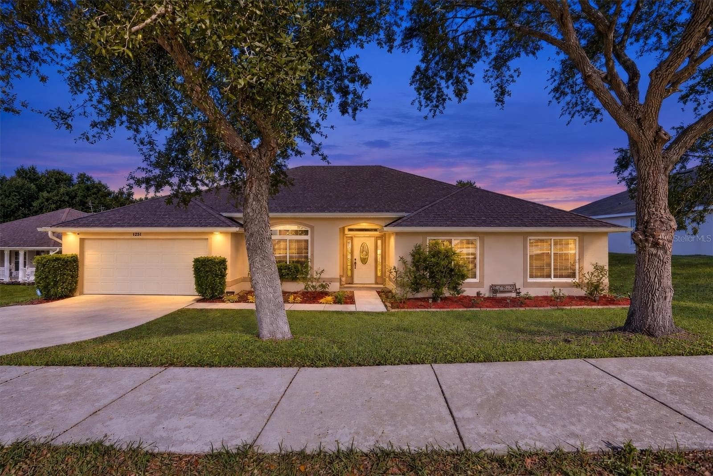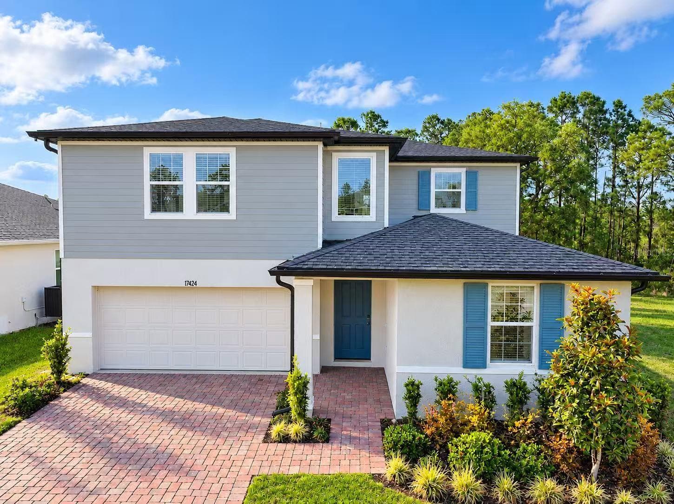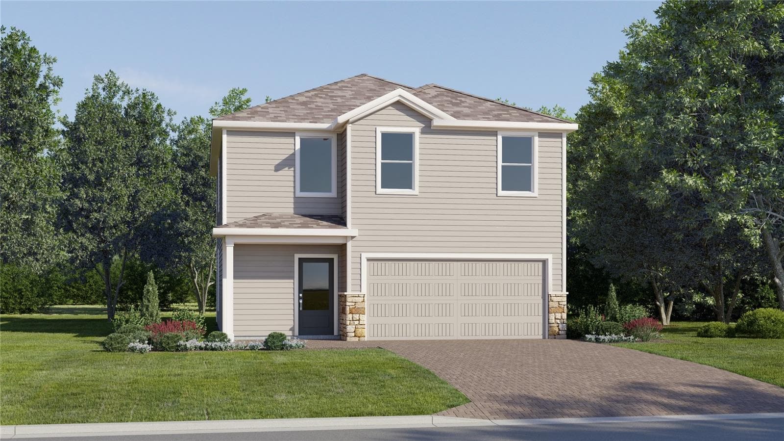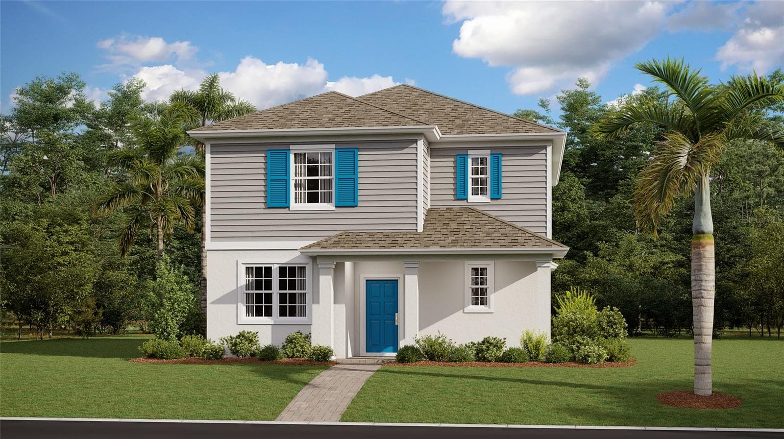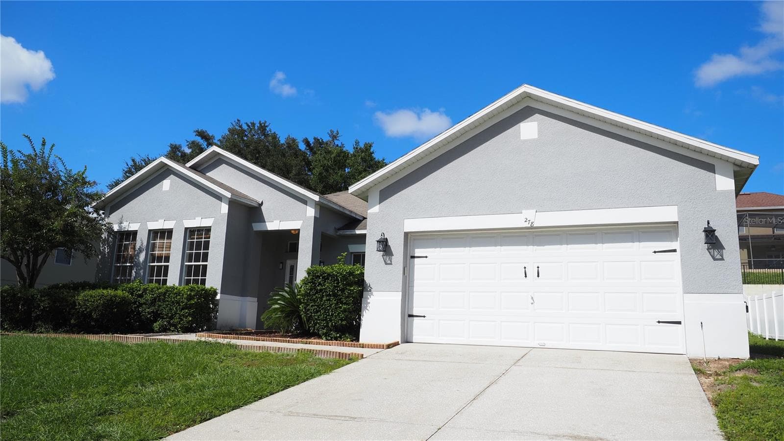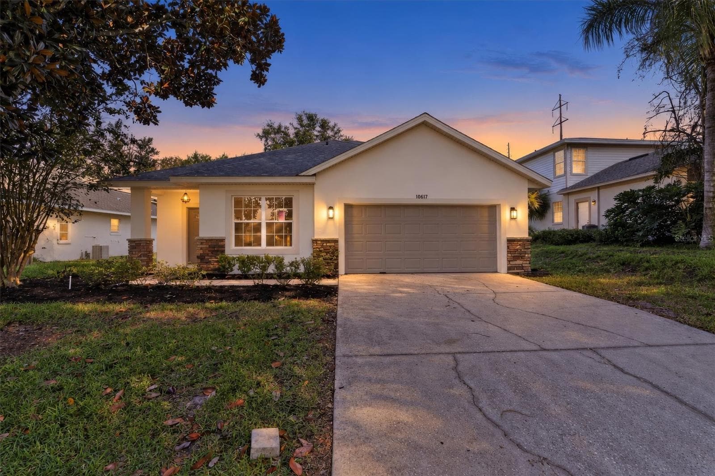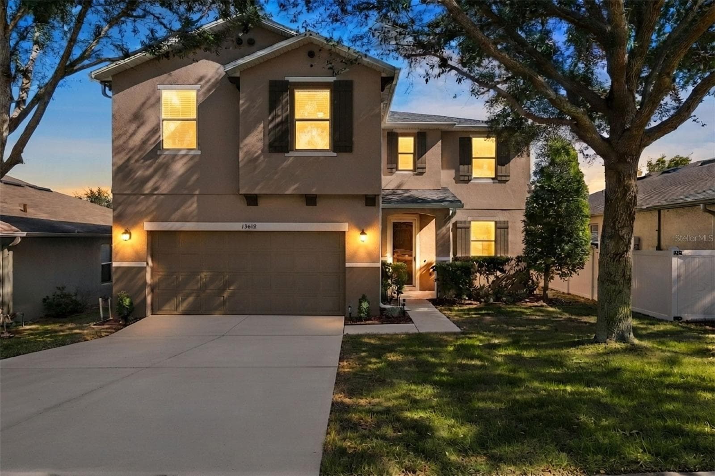
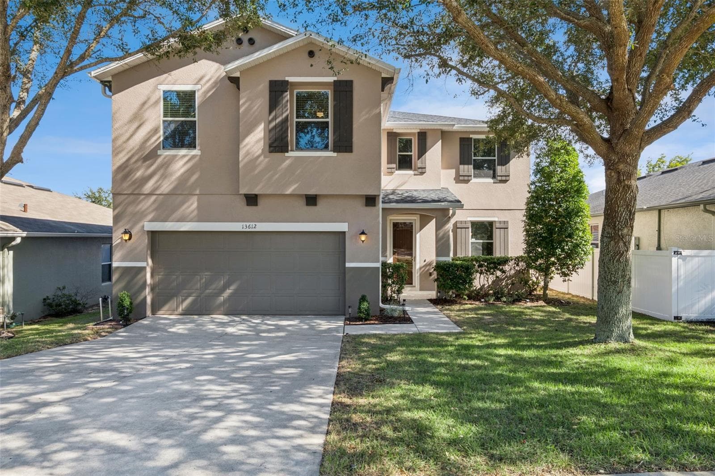
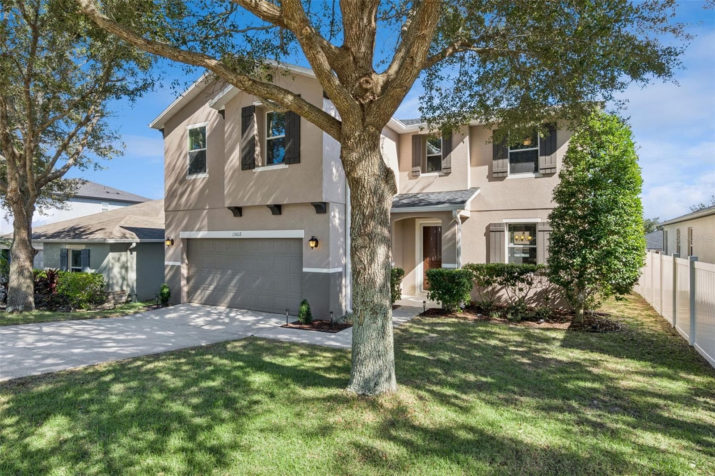
Single Family Residence at 13612 LARANJA ST, CLERMONT
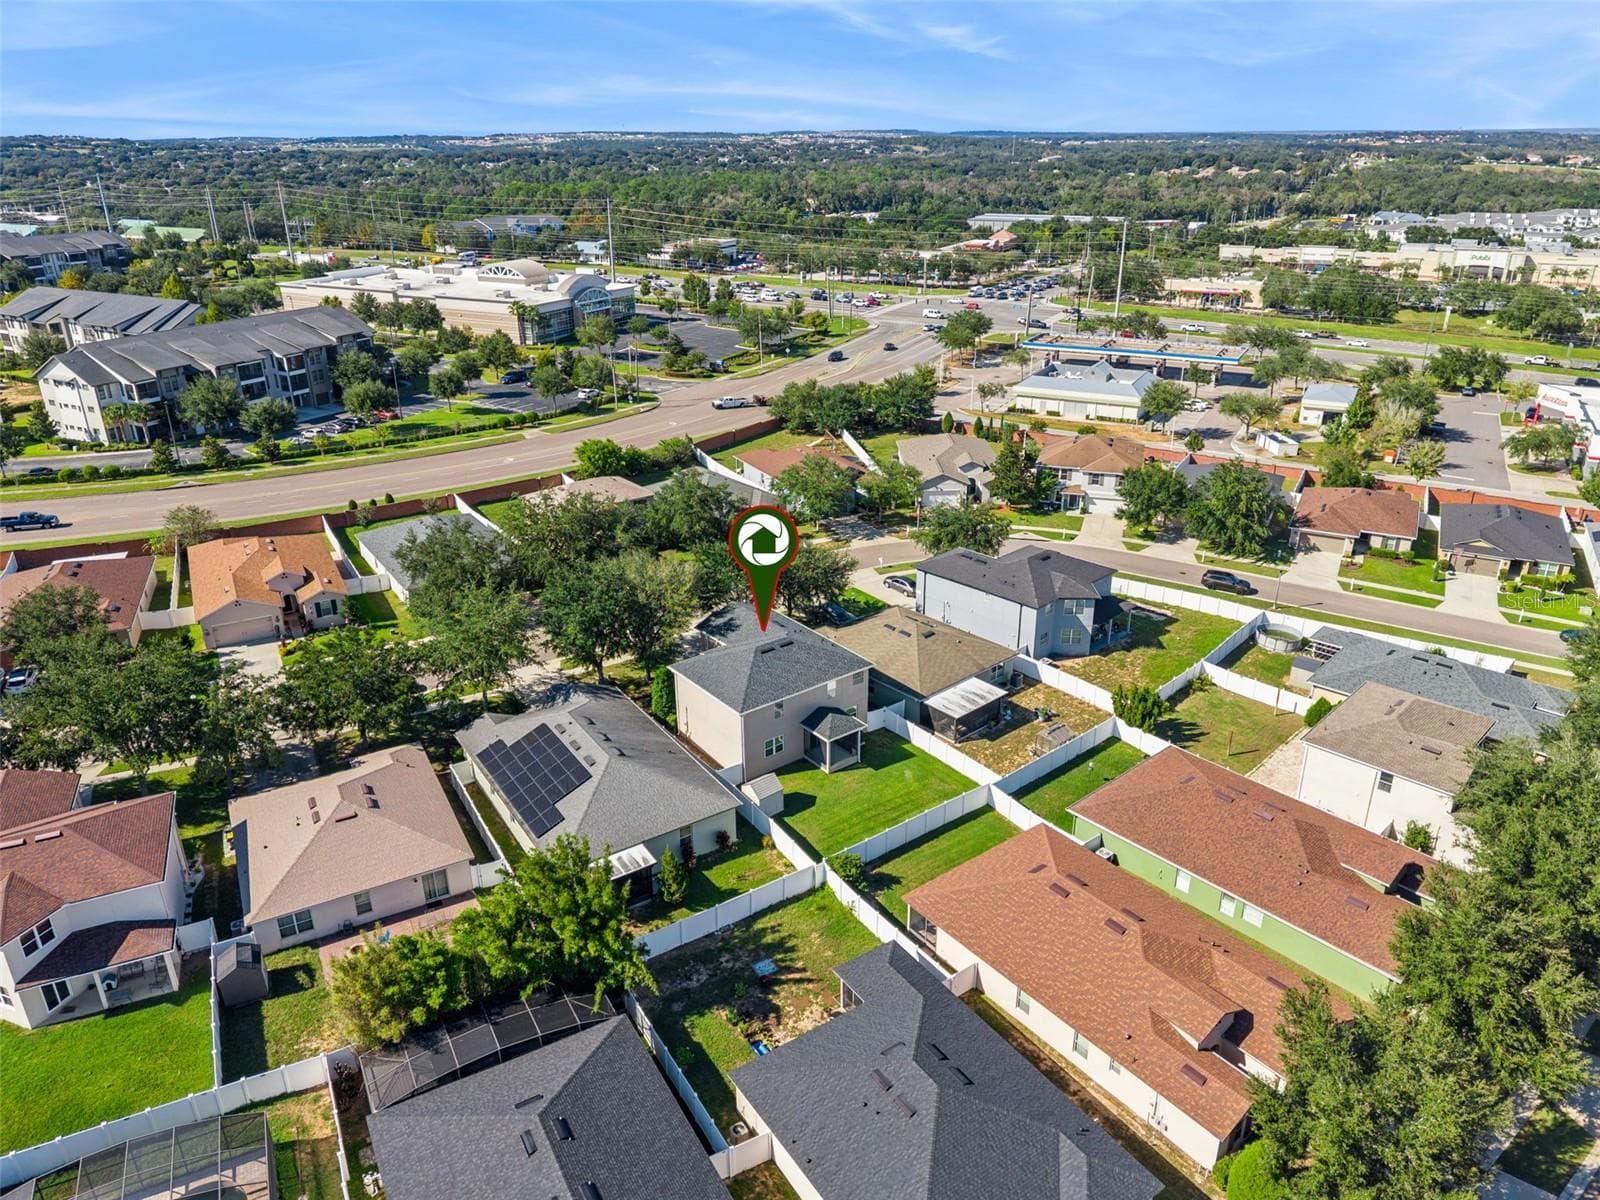
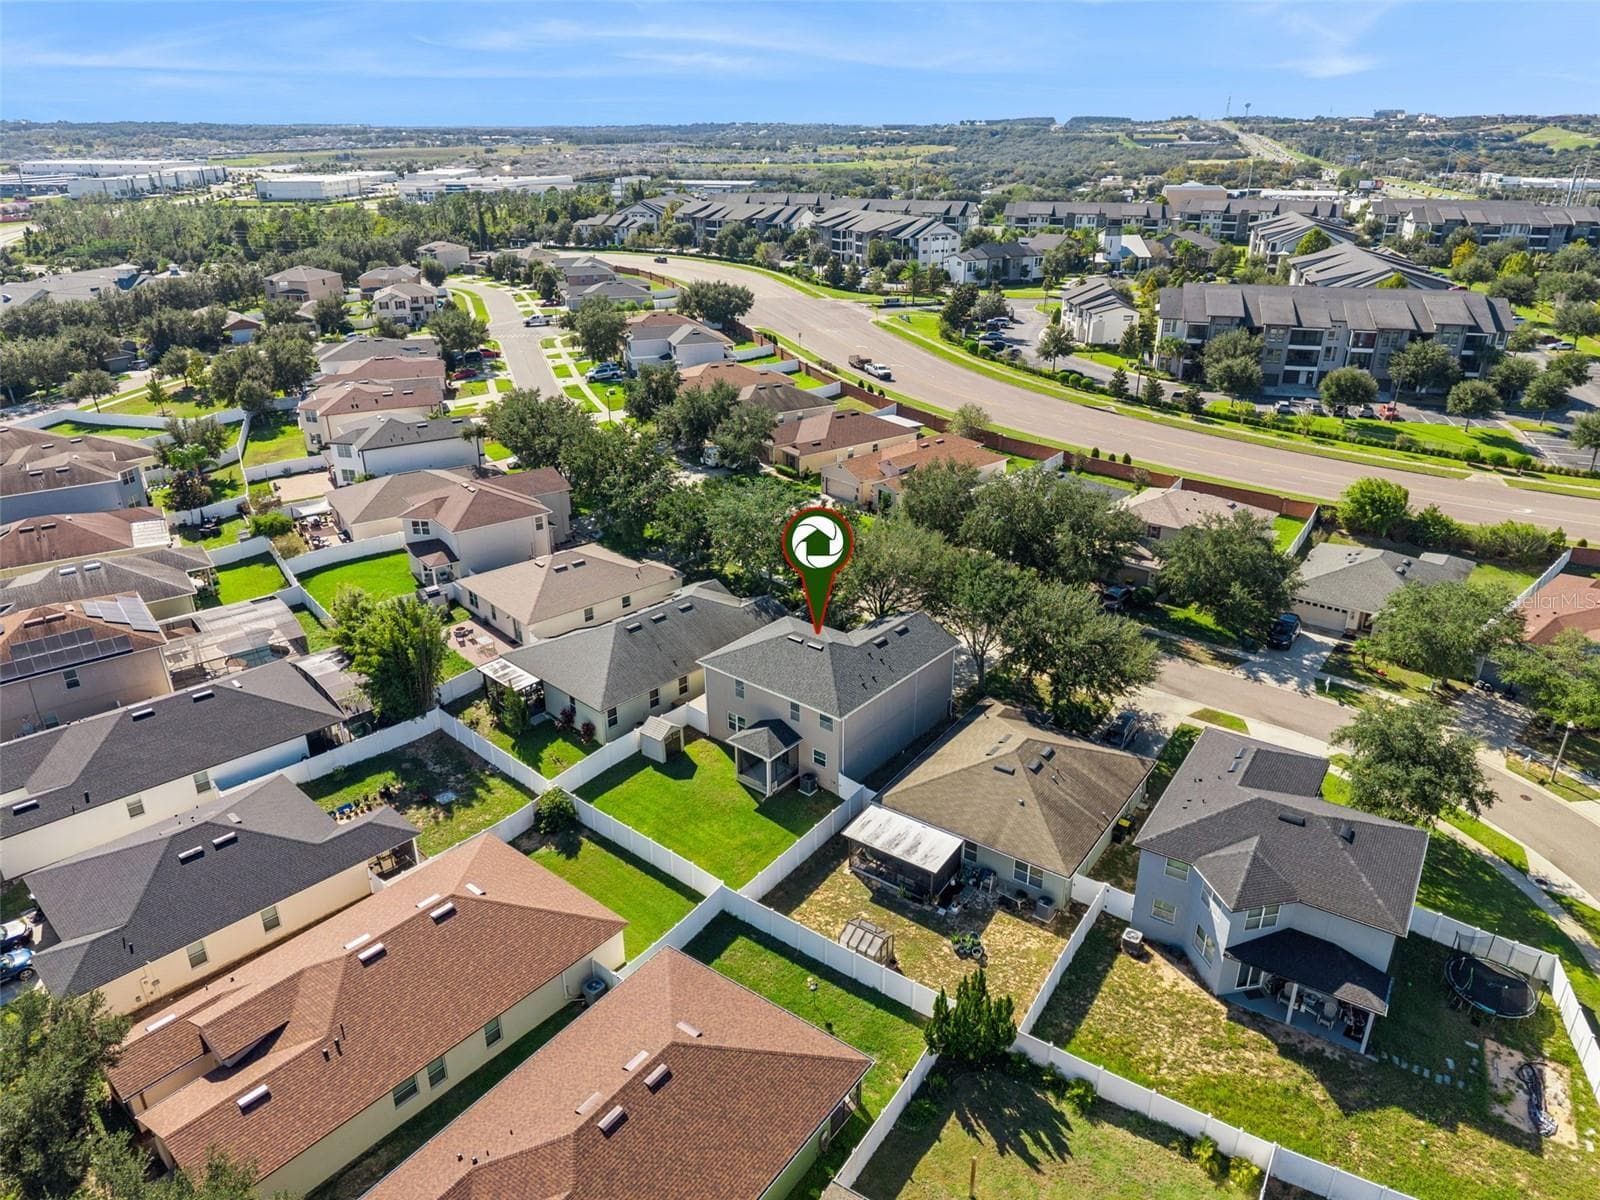
Single Family Residence at 13612 LARANJA ST, CLERMONT, photo 2 of 60
Single Family Residence at 13612 LARANJA ST, CLERMONT, photo 3 of 60
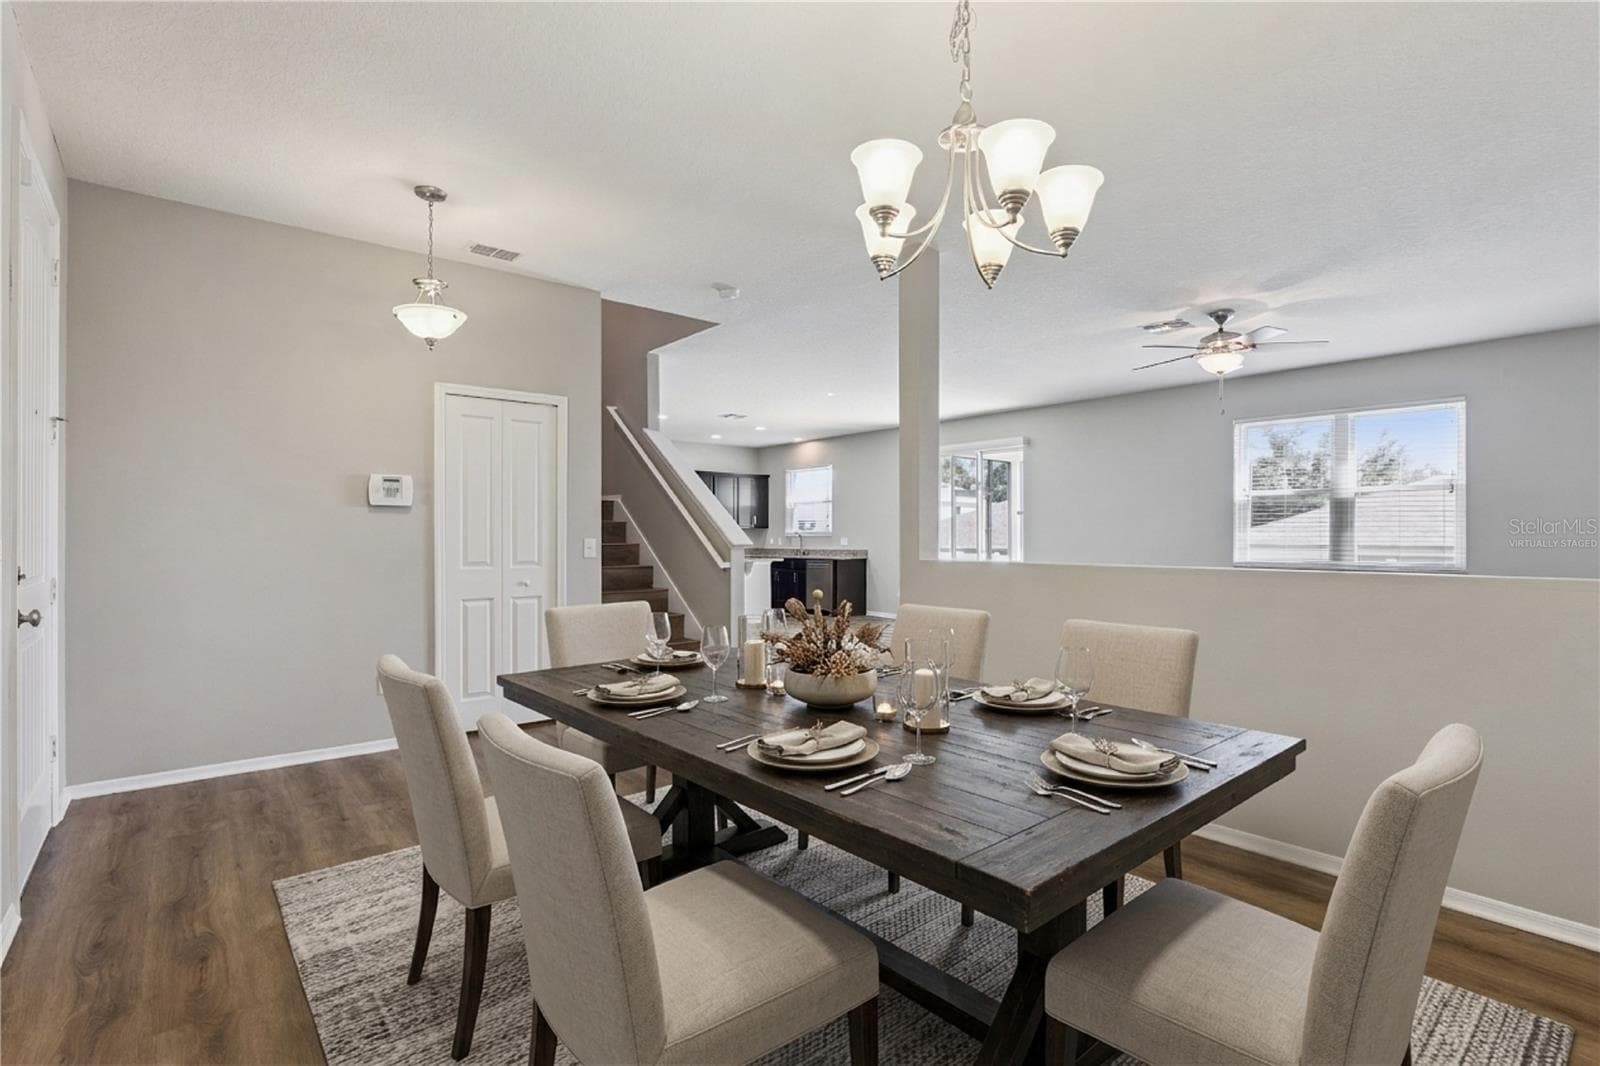
Virtually staged dining room - 13612 LARANJA ST, CLERMONT
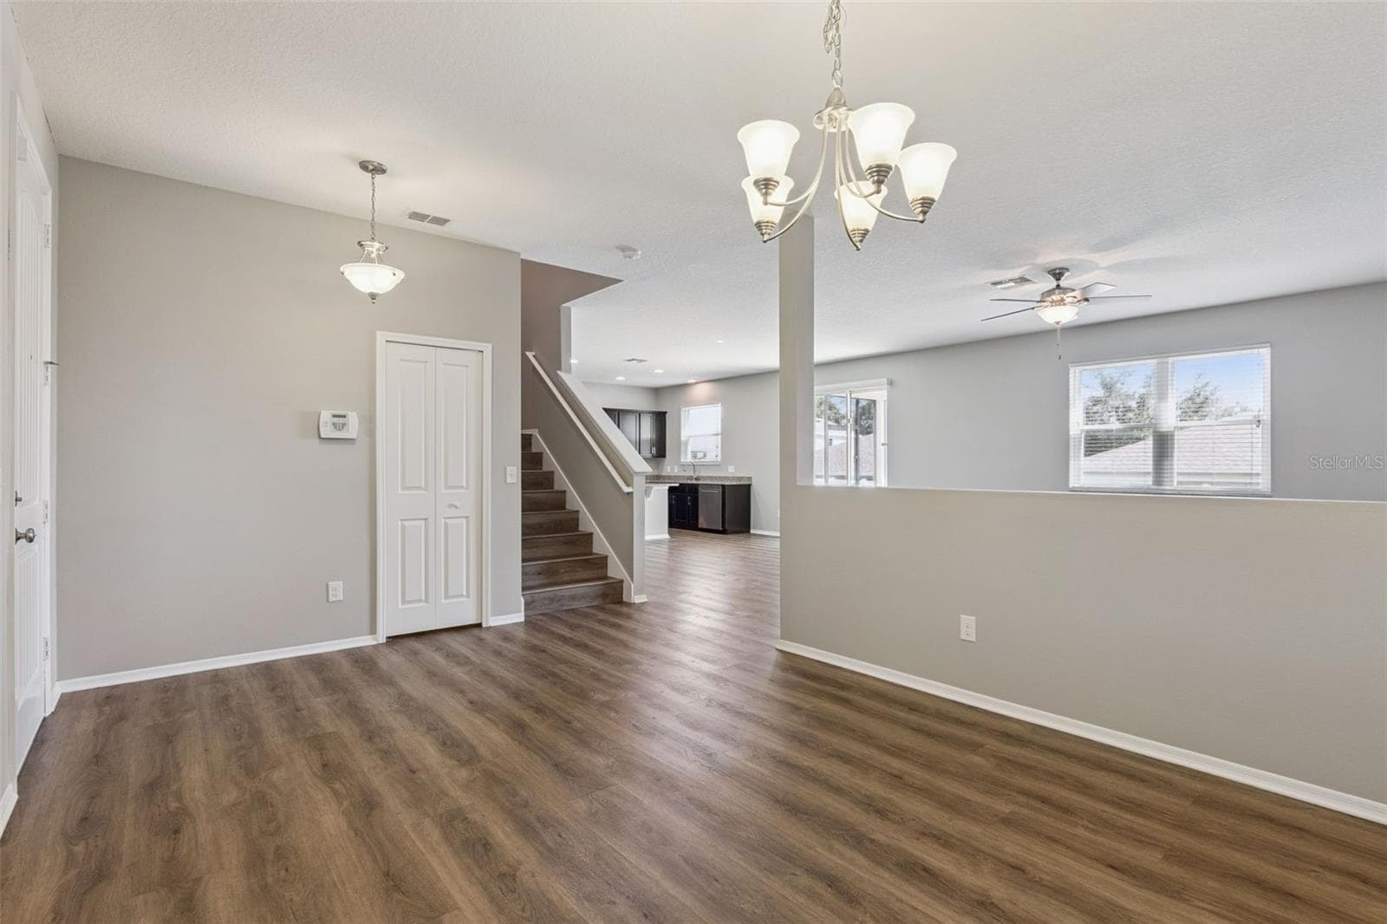
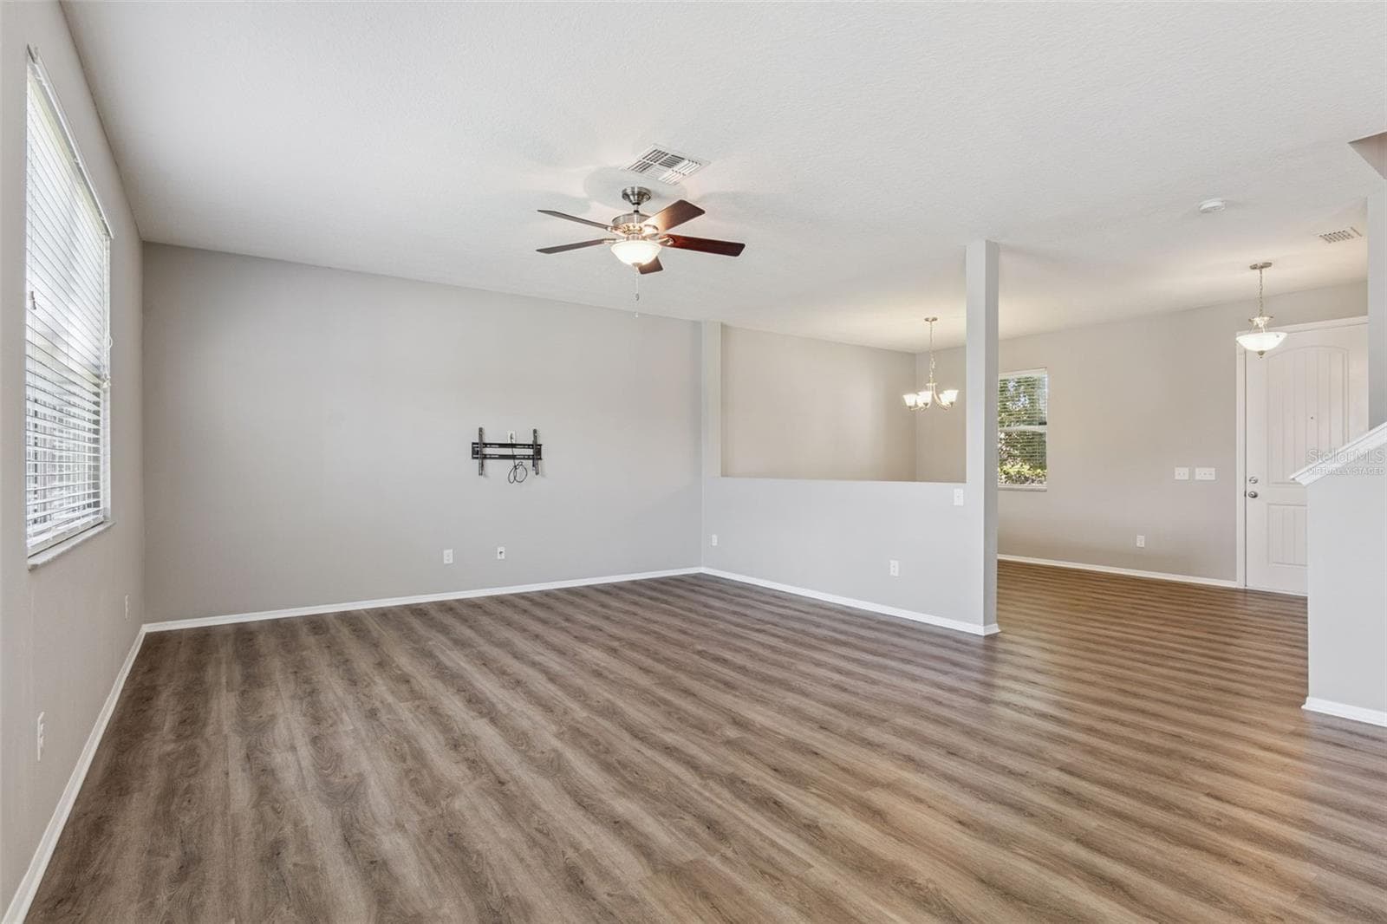
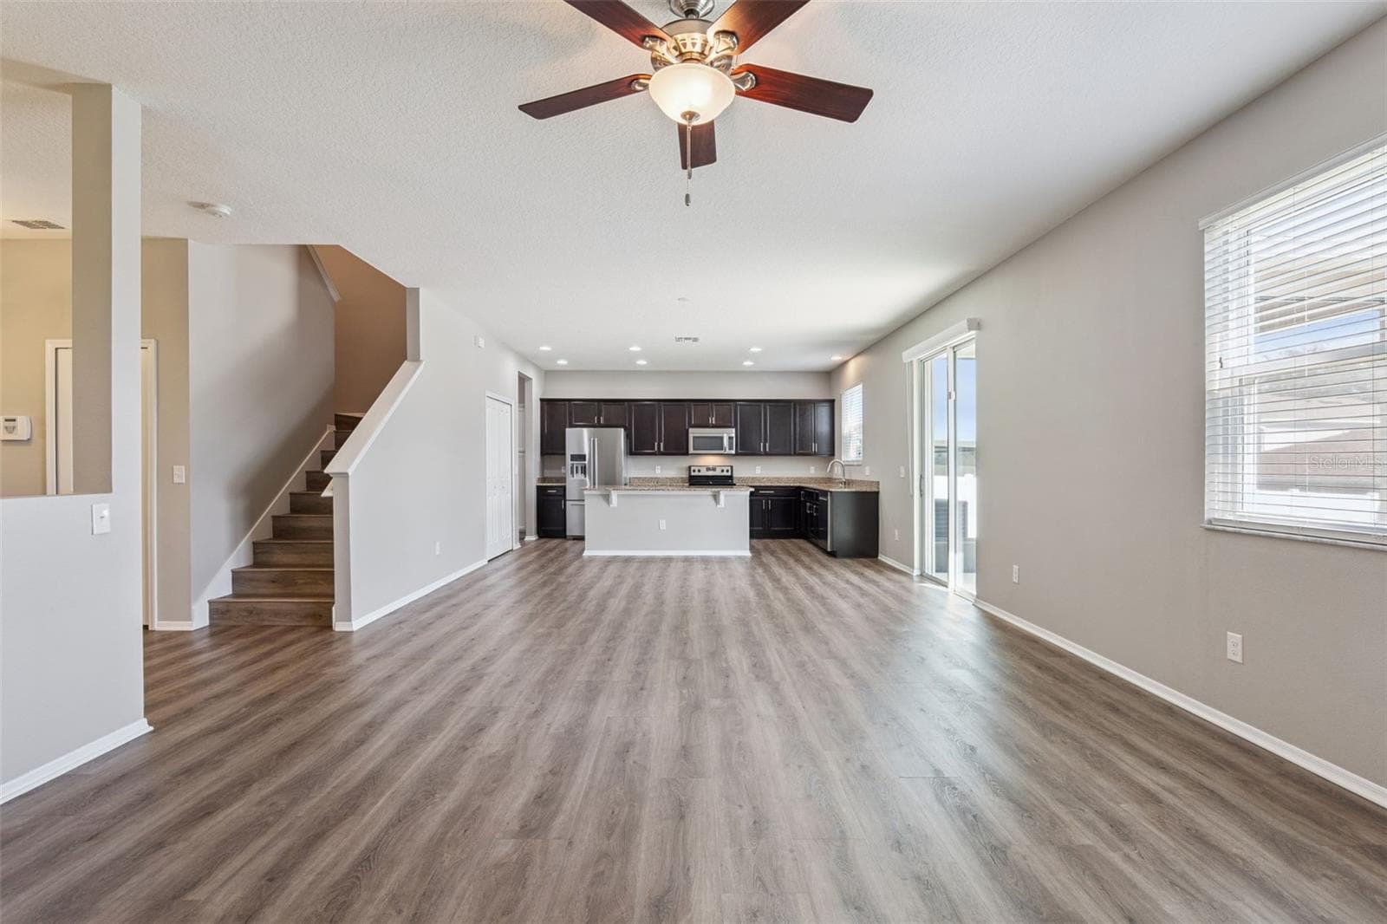
Dining Room, Great Room & Kitchen Comnbo - 13612 LARANJA ST, CLERMONT
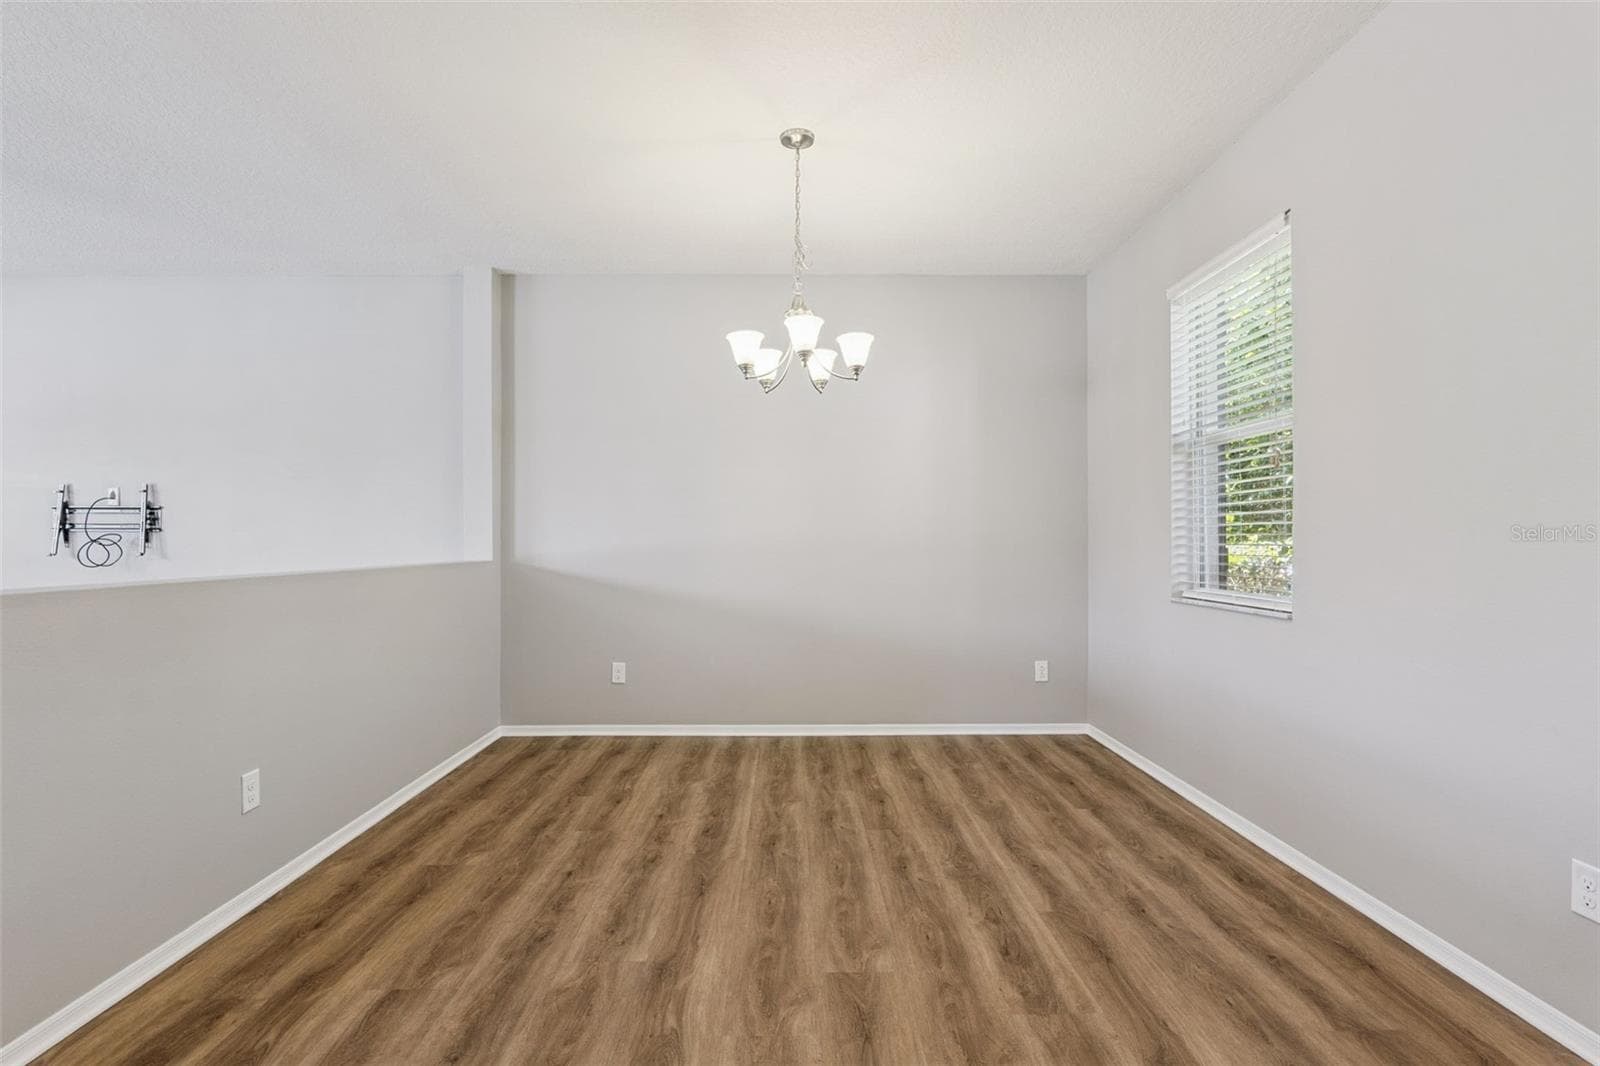
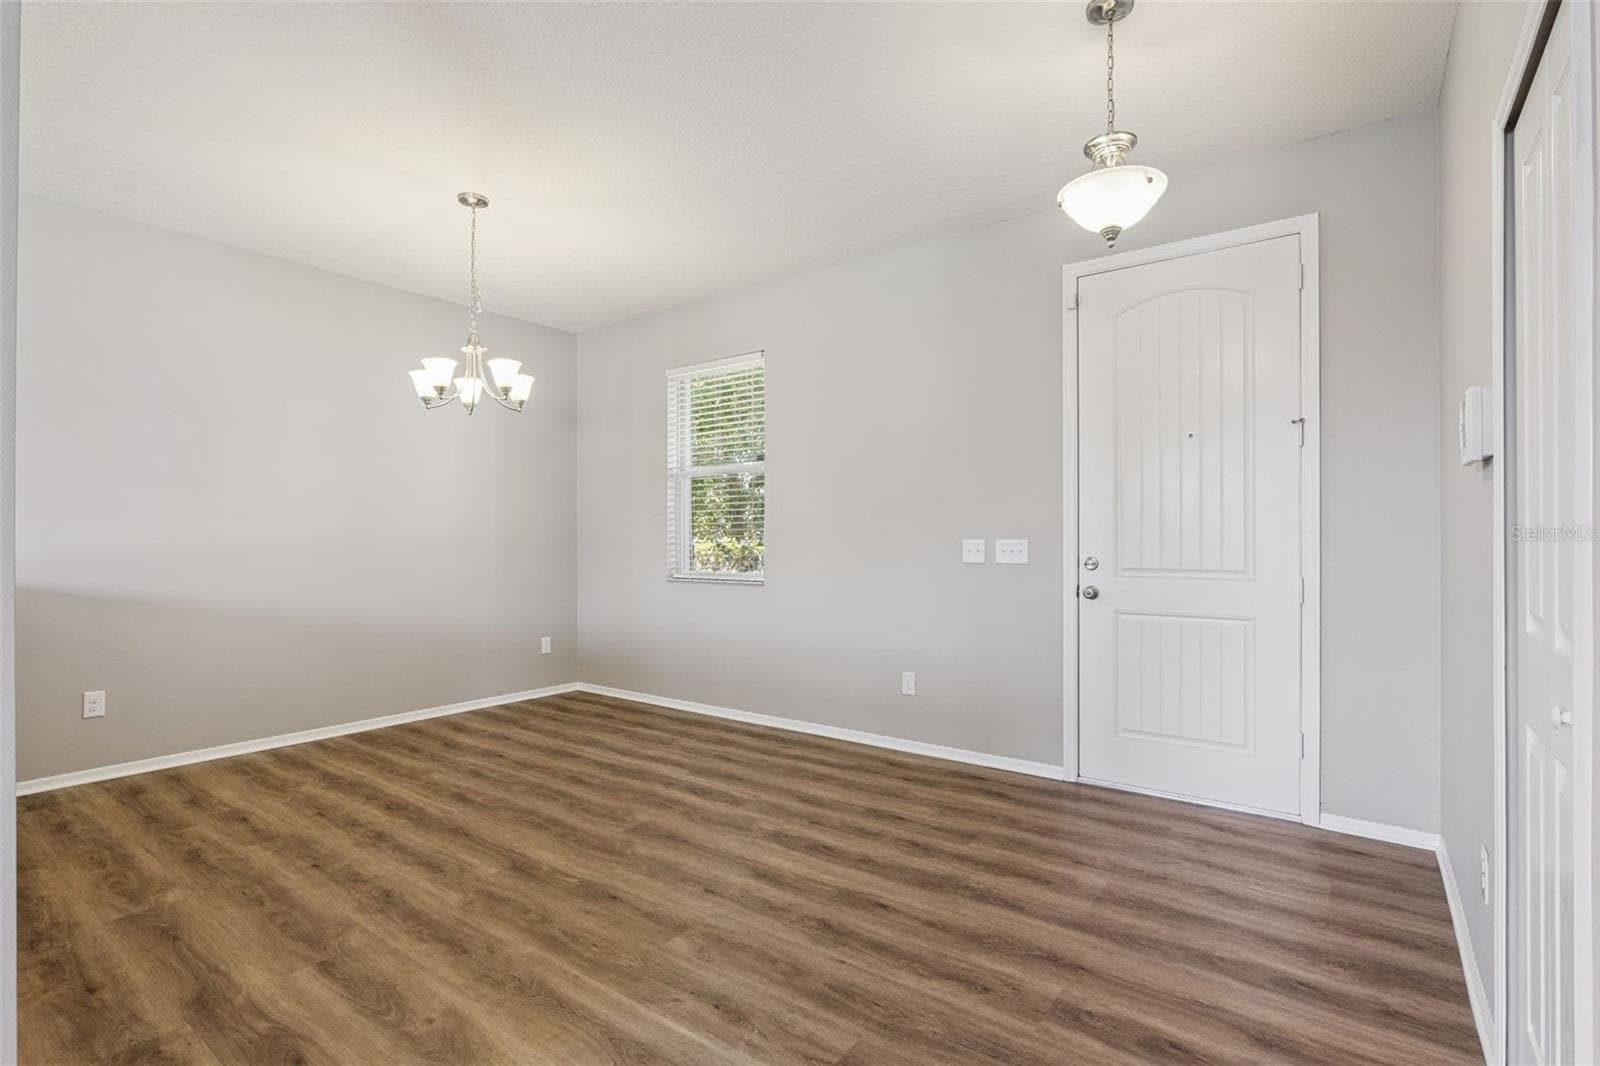
Light & Bright Dining Room - 13612 LARANJA ST, CLERMONT
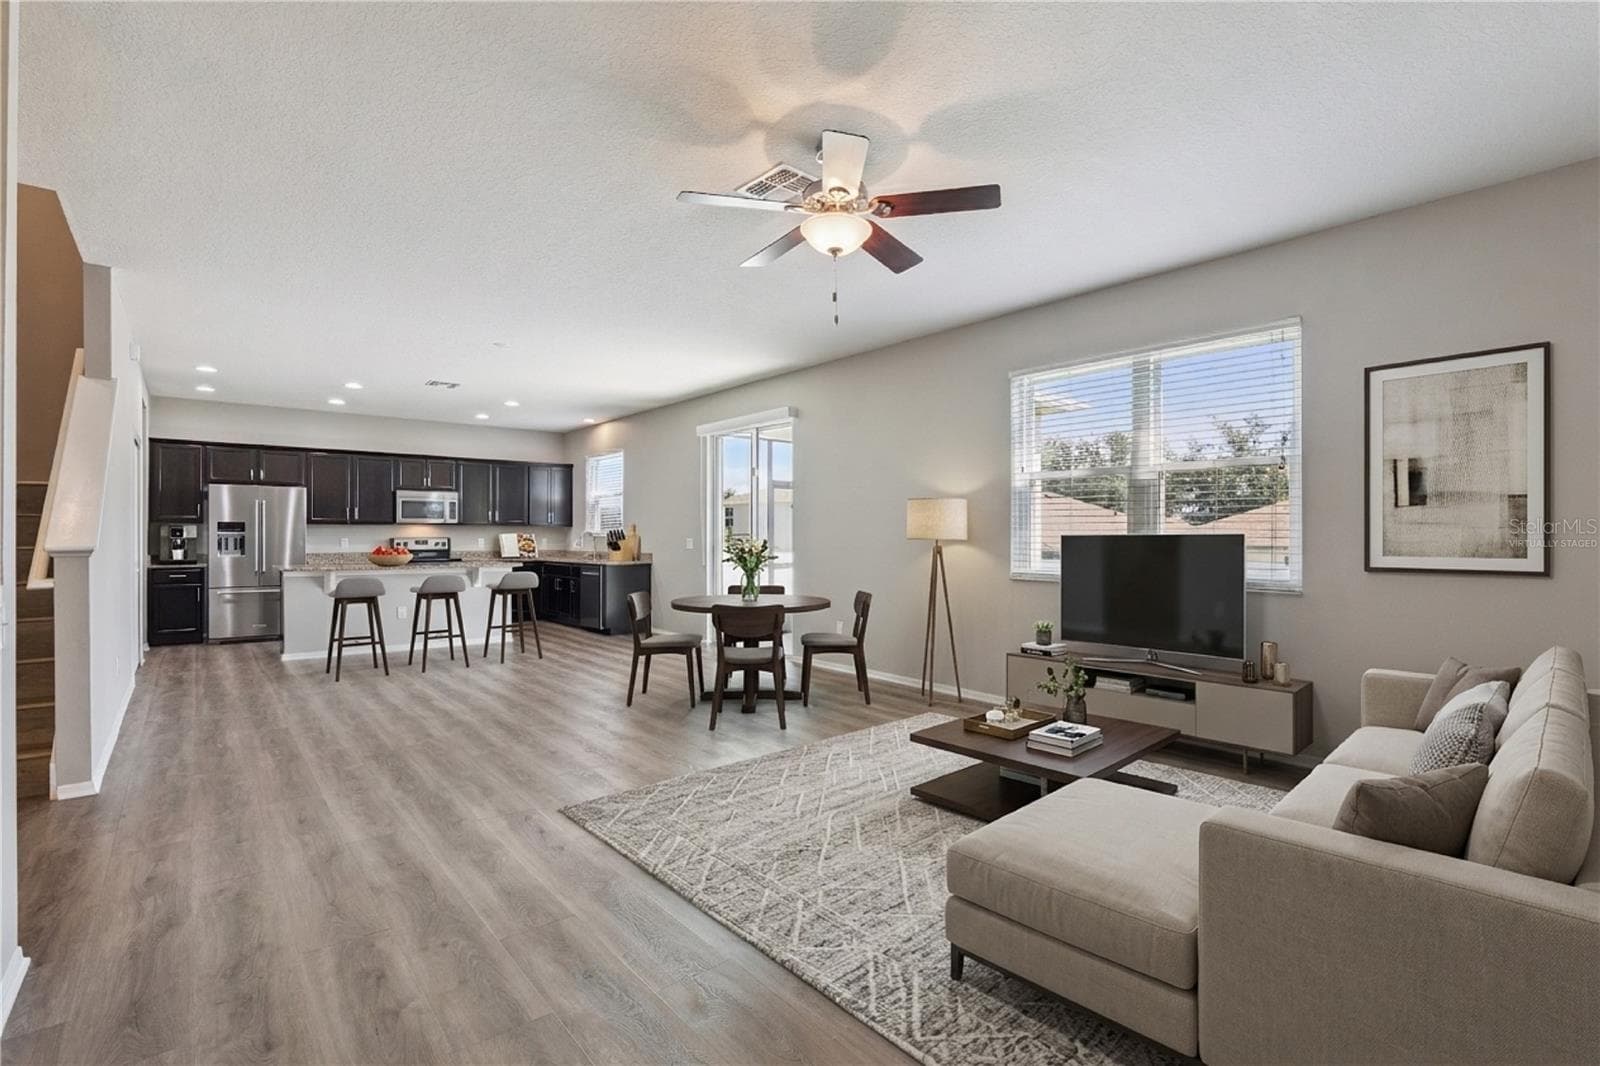
Virtually staged great room - 13612 LARANJA ST, CLERMONT
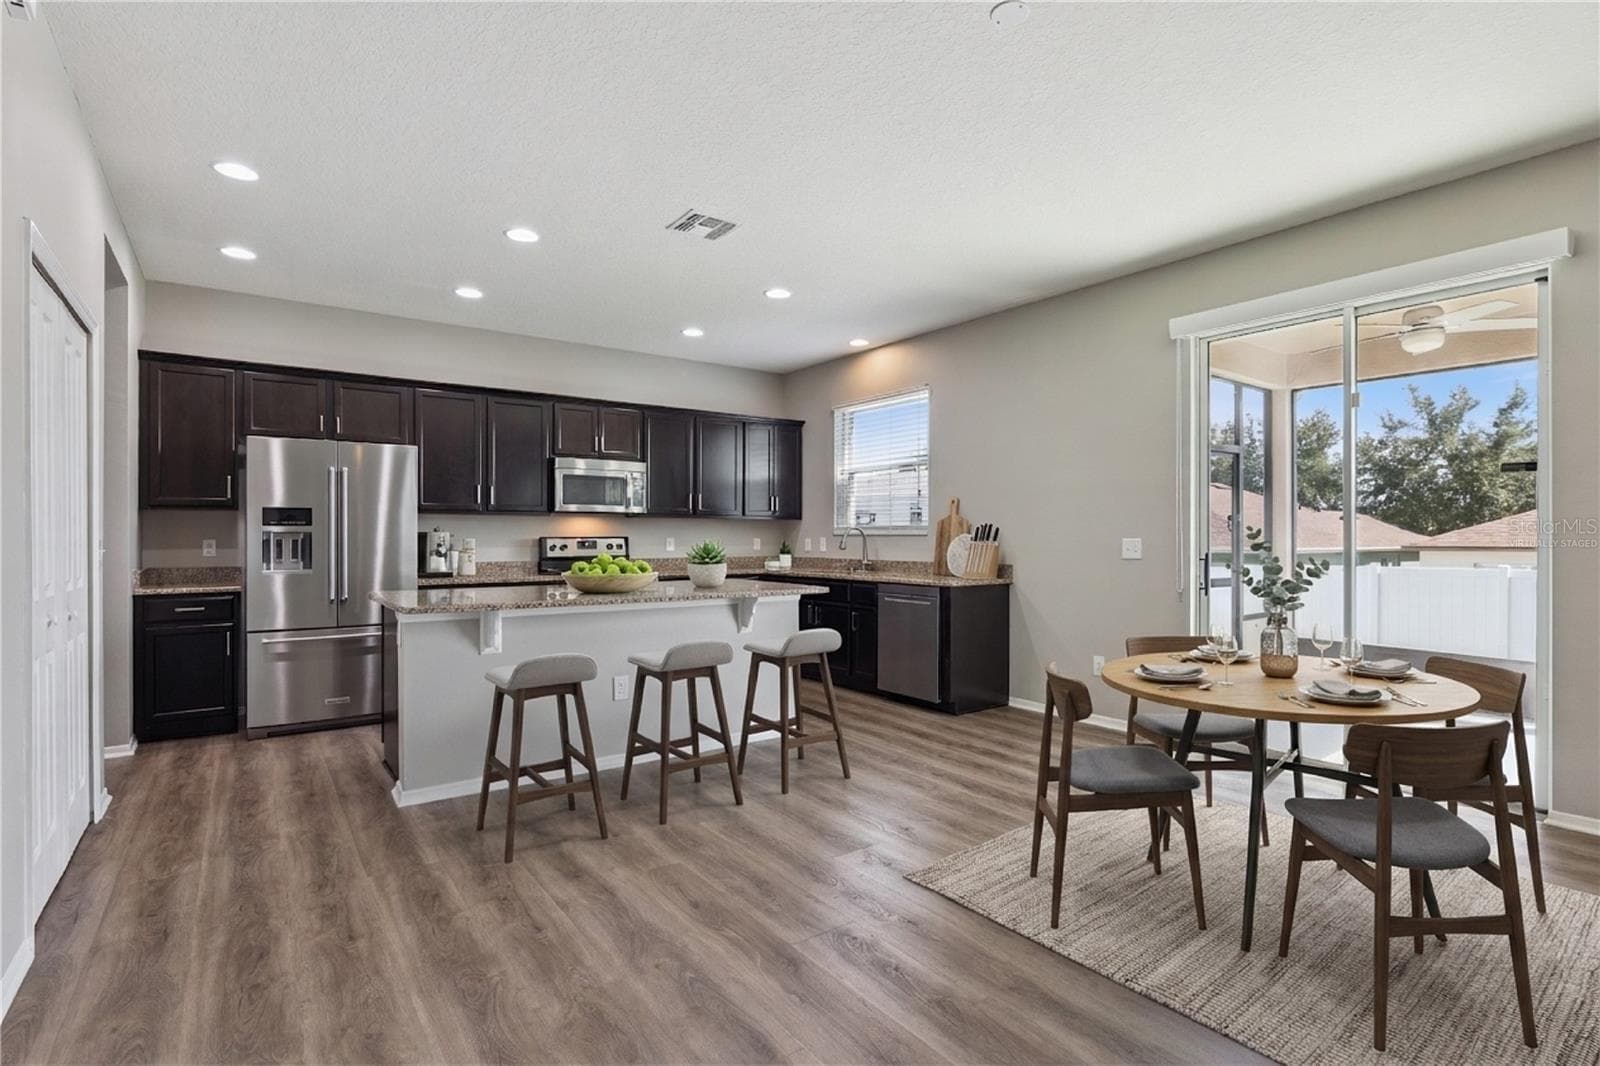
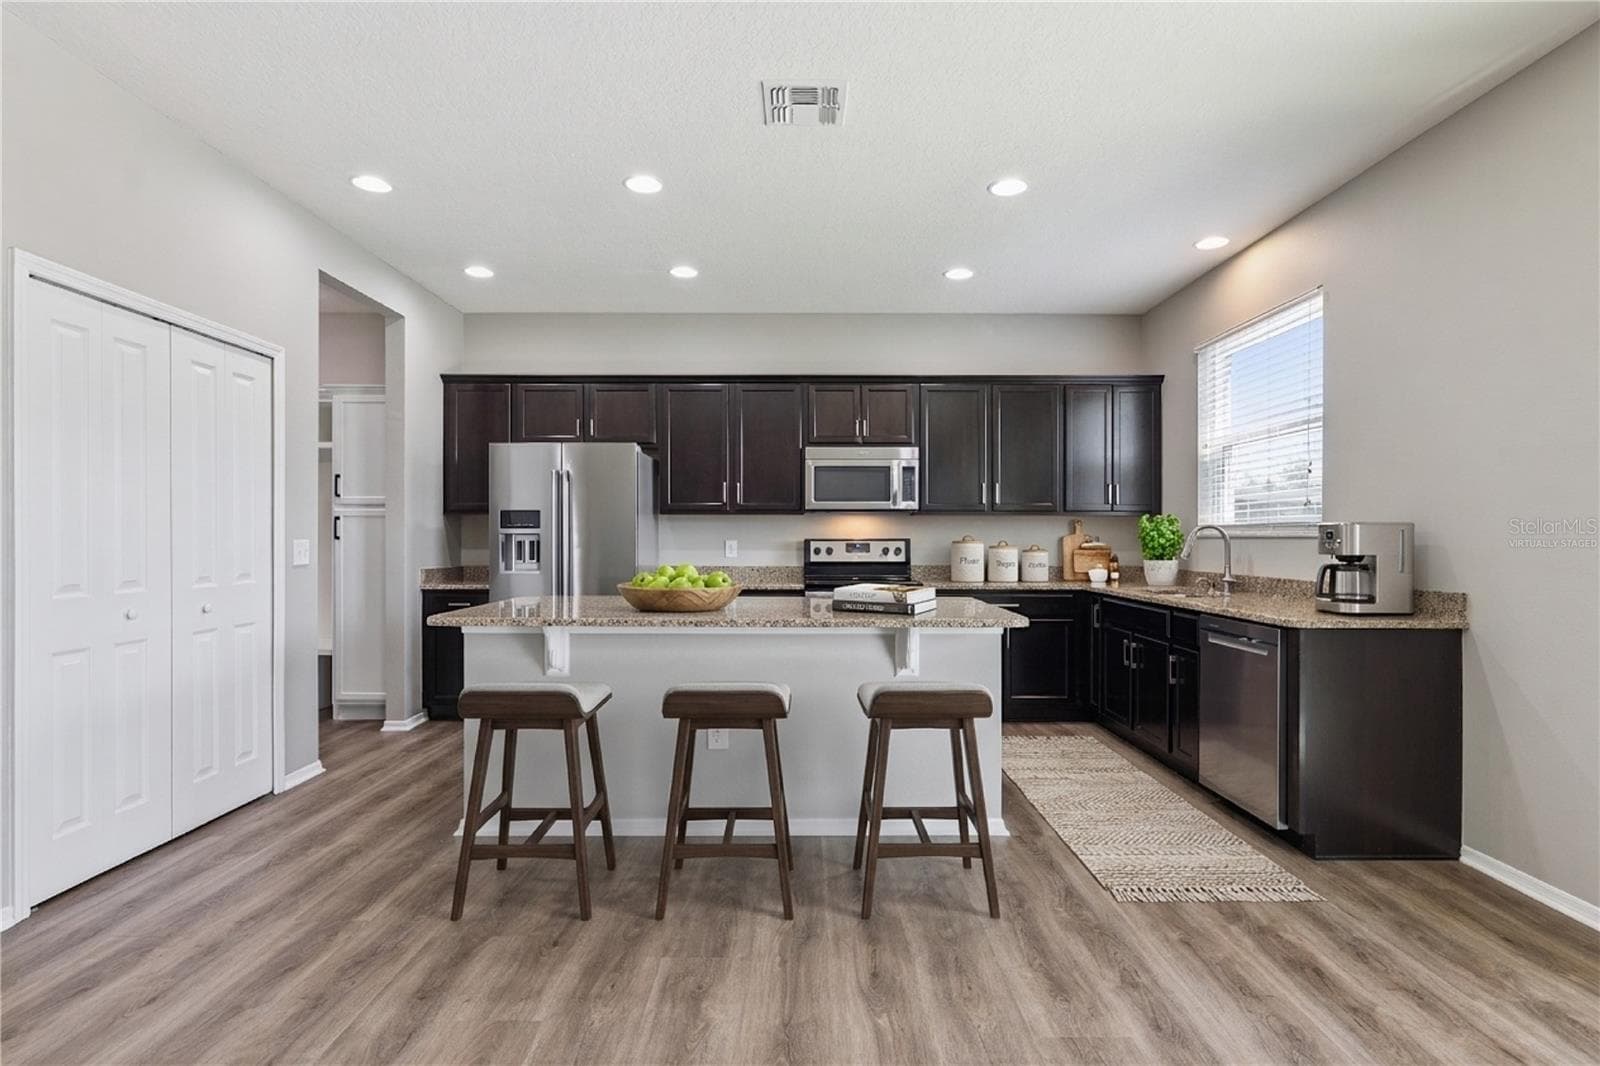
Virtually staged breakfast nook & kitchen - 13612 LARANJA ST, CLERMONT
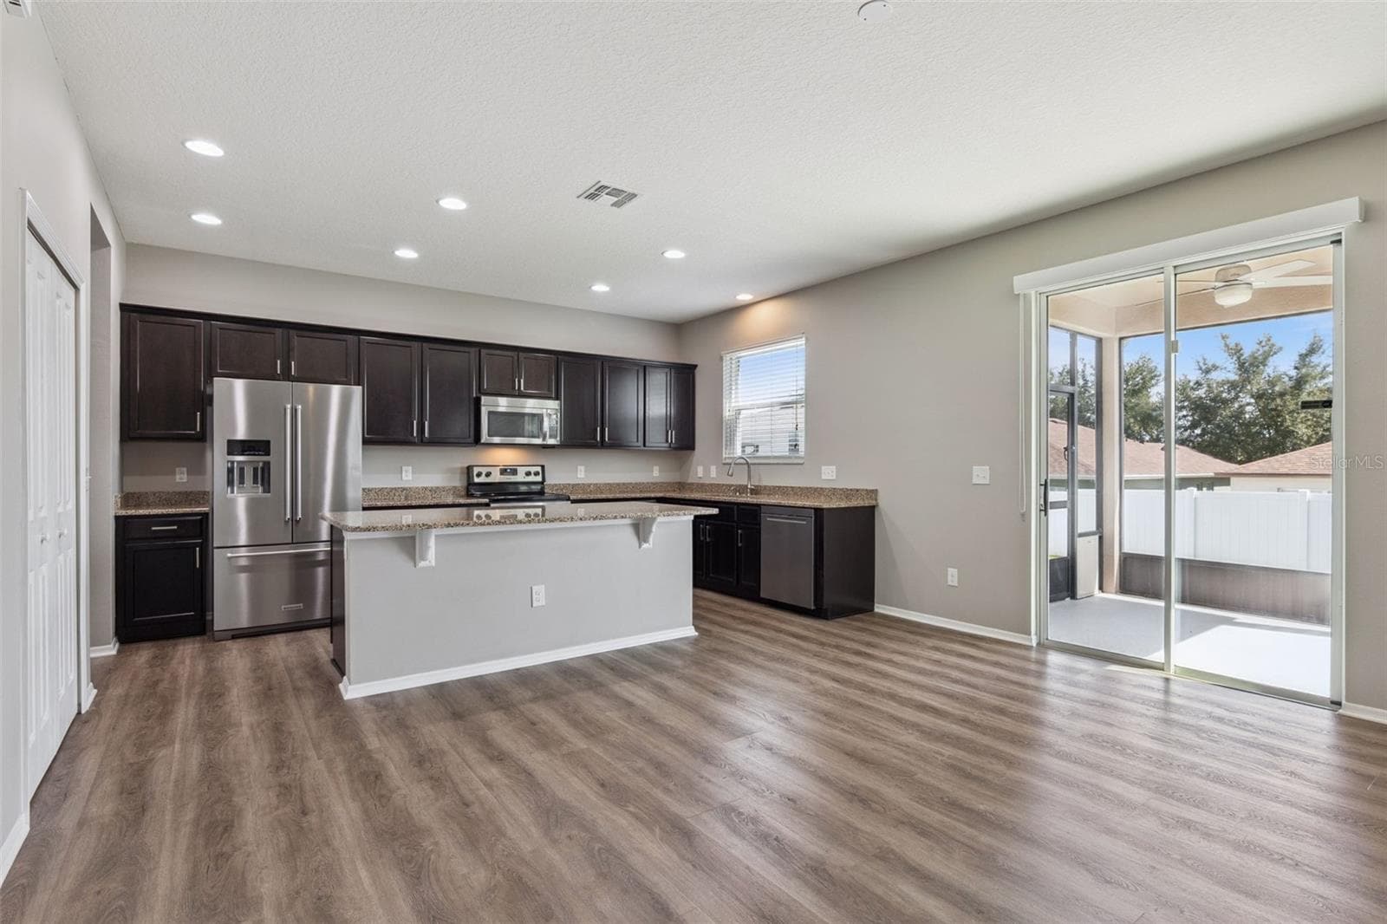
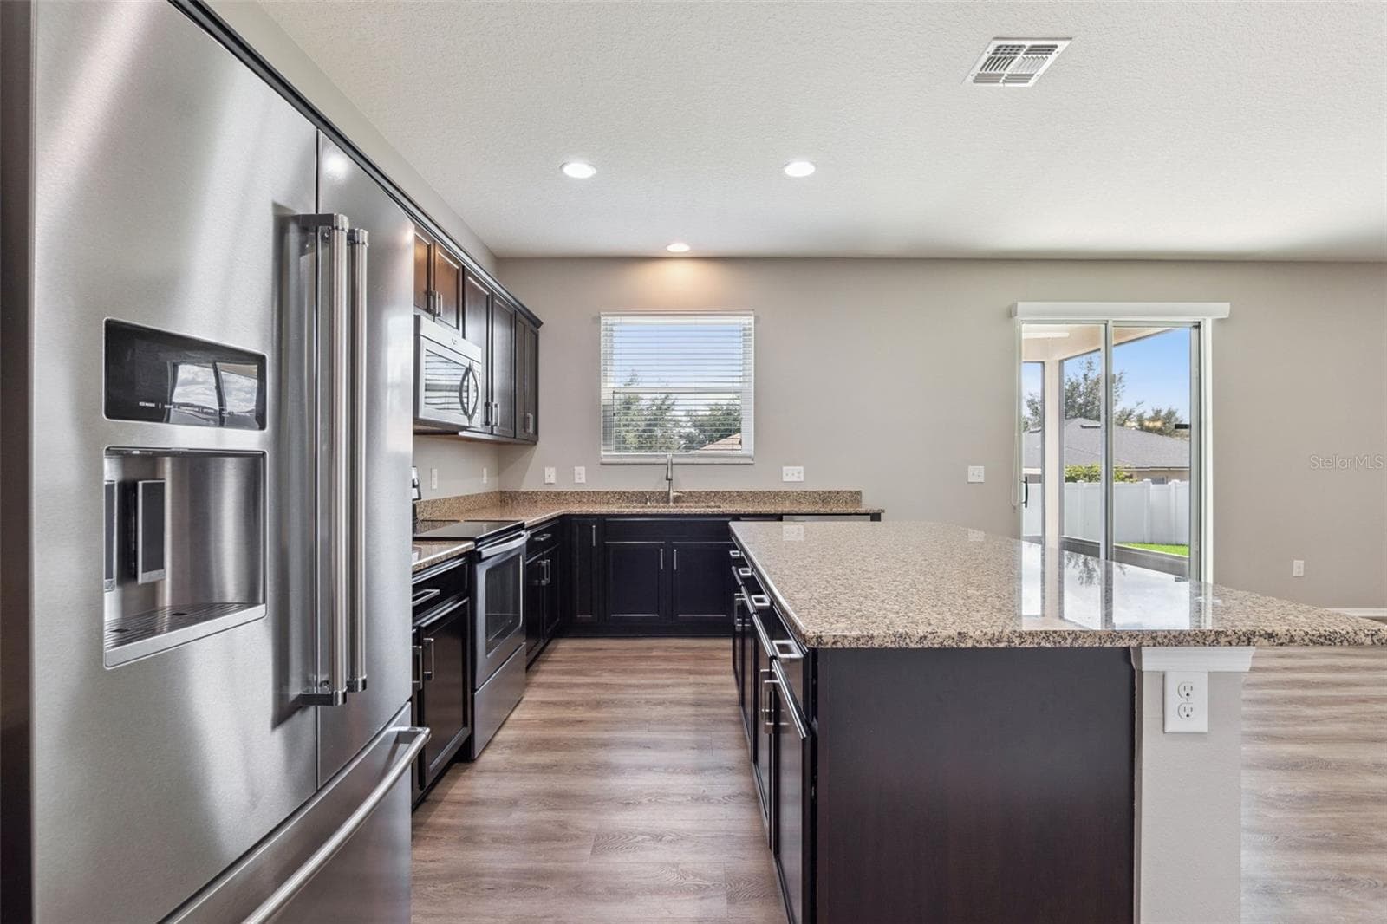
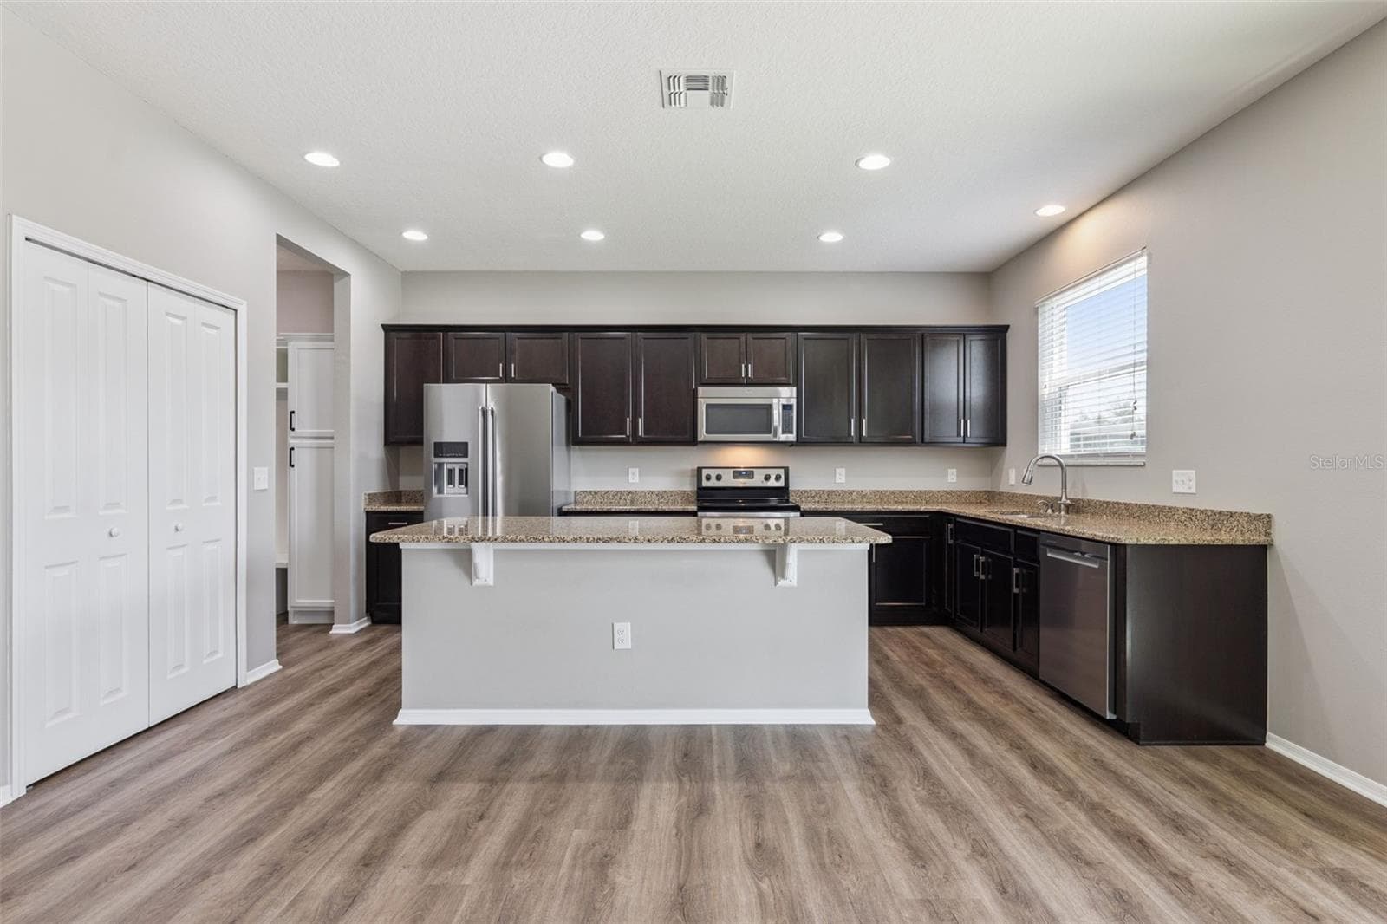
Gourmet kitchen with breakfast bar overlooking family room & screened covered lanai - 13612 LARANJA ST, CLERMONT
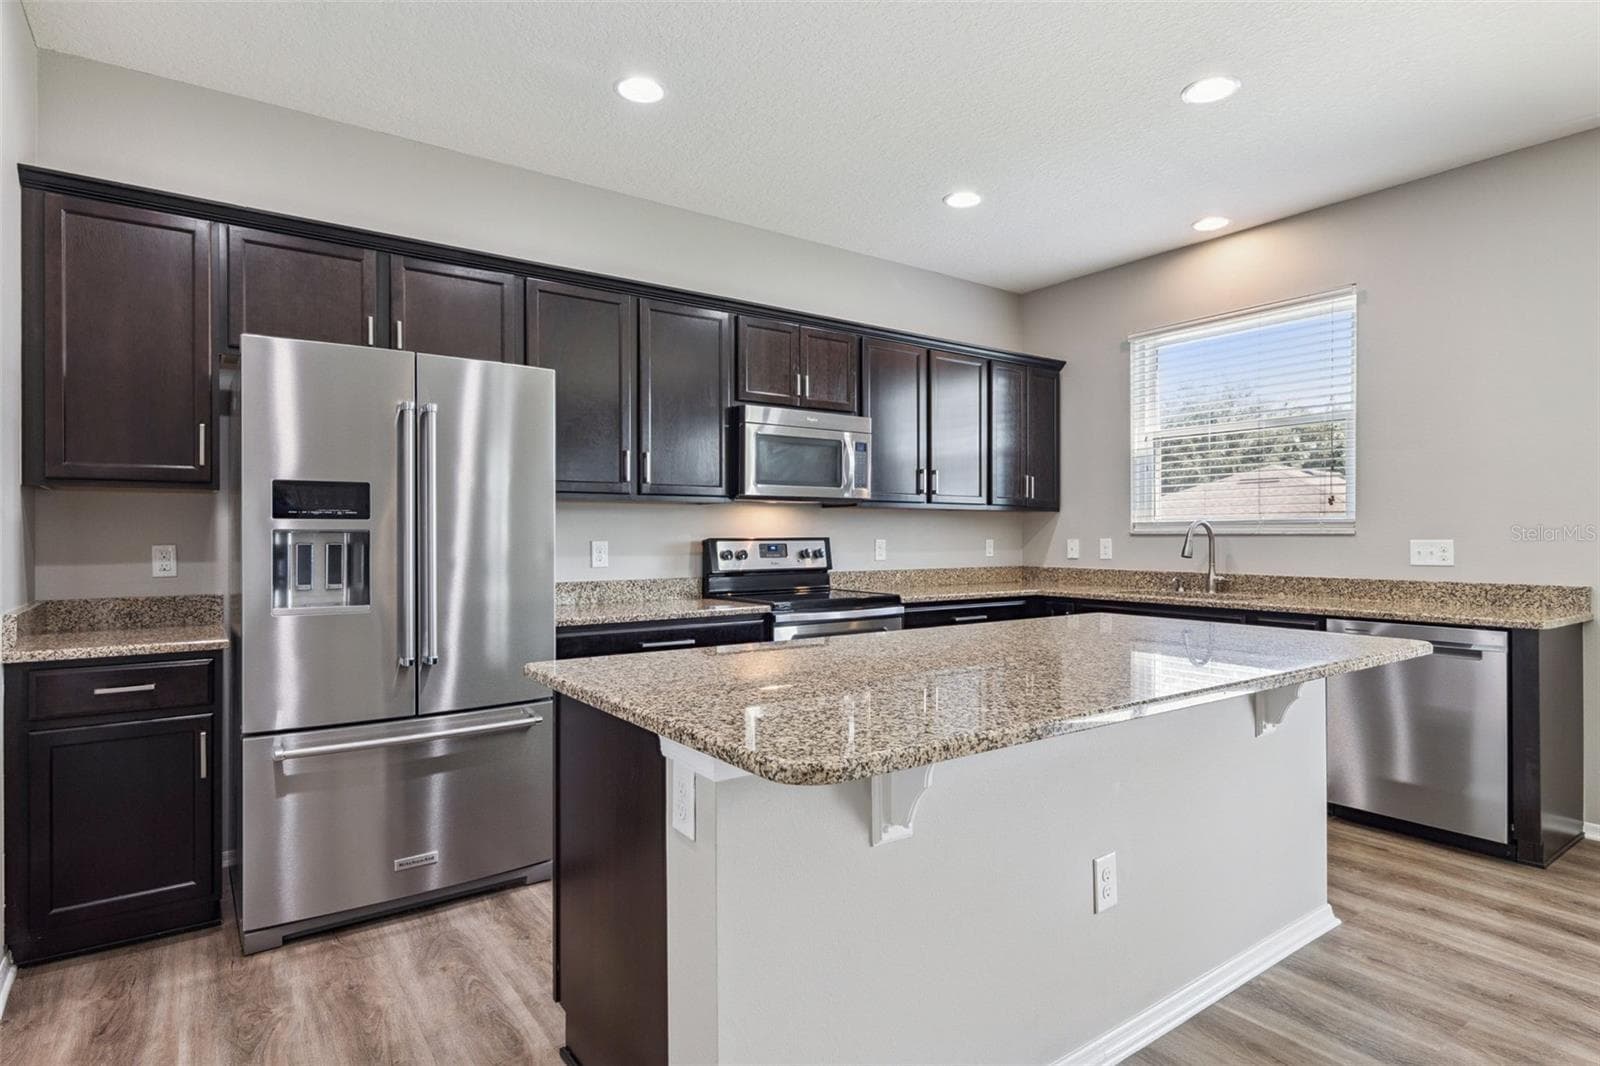
Gourmet kitchen featuring granite counter counter tops - 13612 LARANJA ST, CLERMONT
Gourmet kitchen overlooking gorgeous backyard - 13612 LARANJA ST, CLERMONT
Virtually staged kitchen - 13612 LARANJA ST, CLERMONT
Gourmet kitchen offering ample cabinet & counter space - 13612 LARANJA ST, CLERMONT
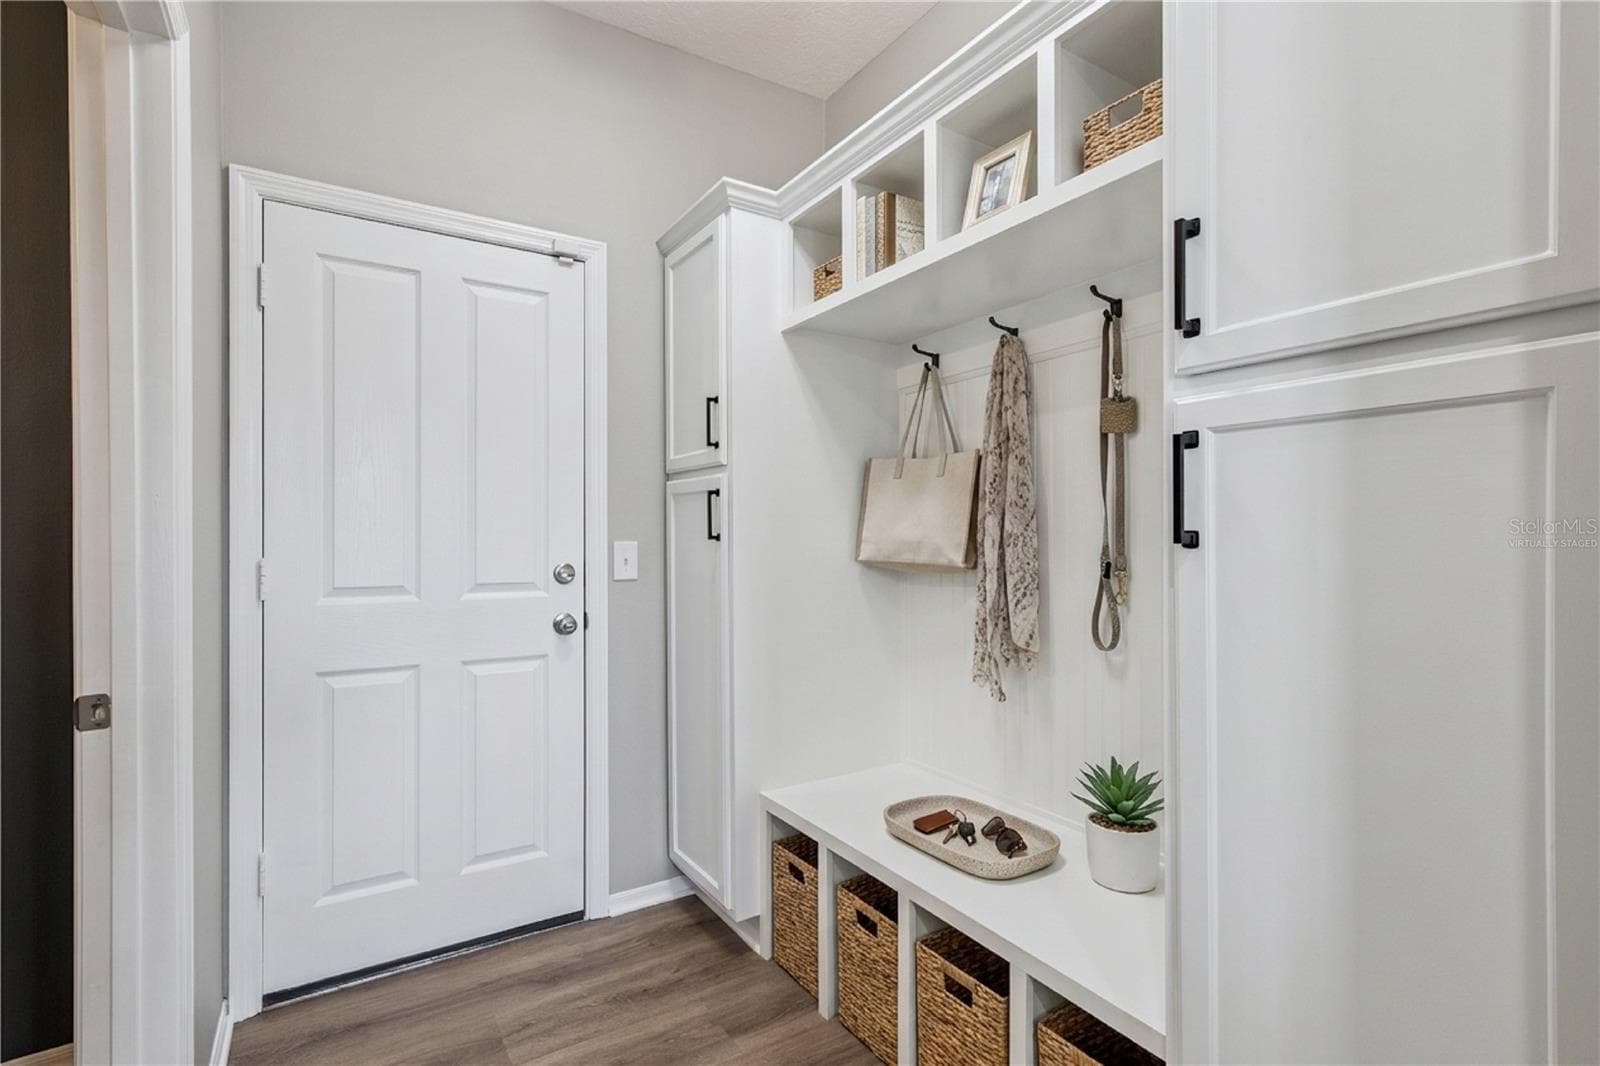
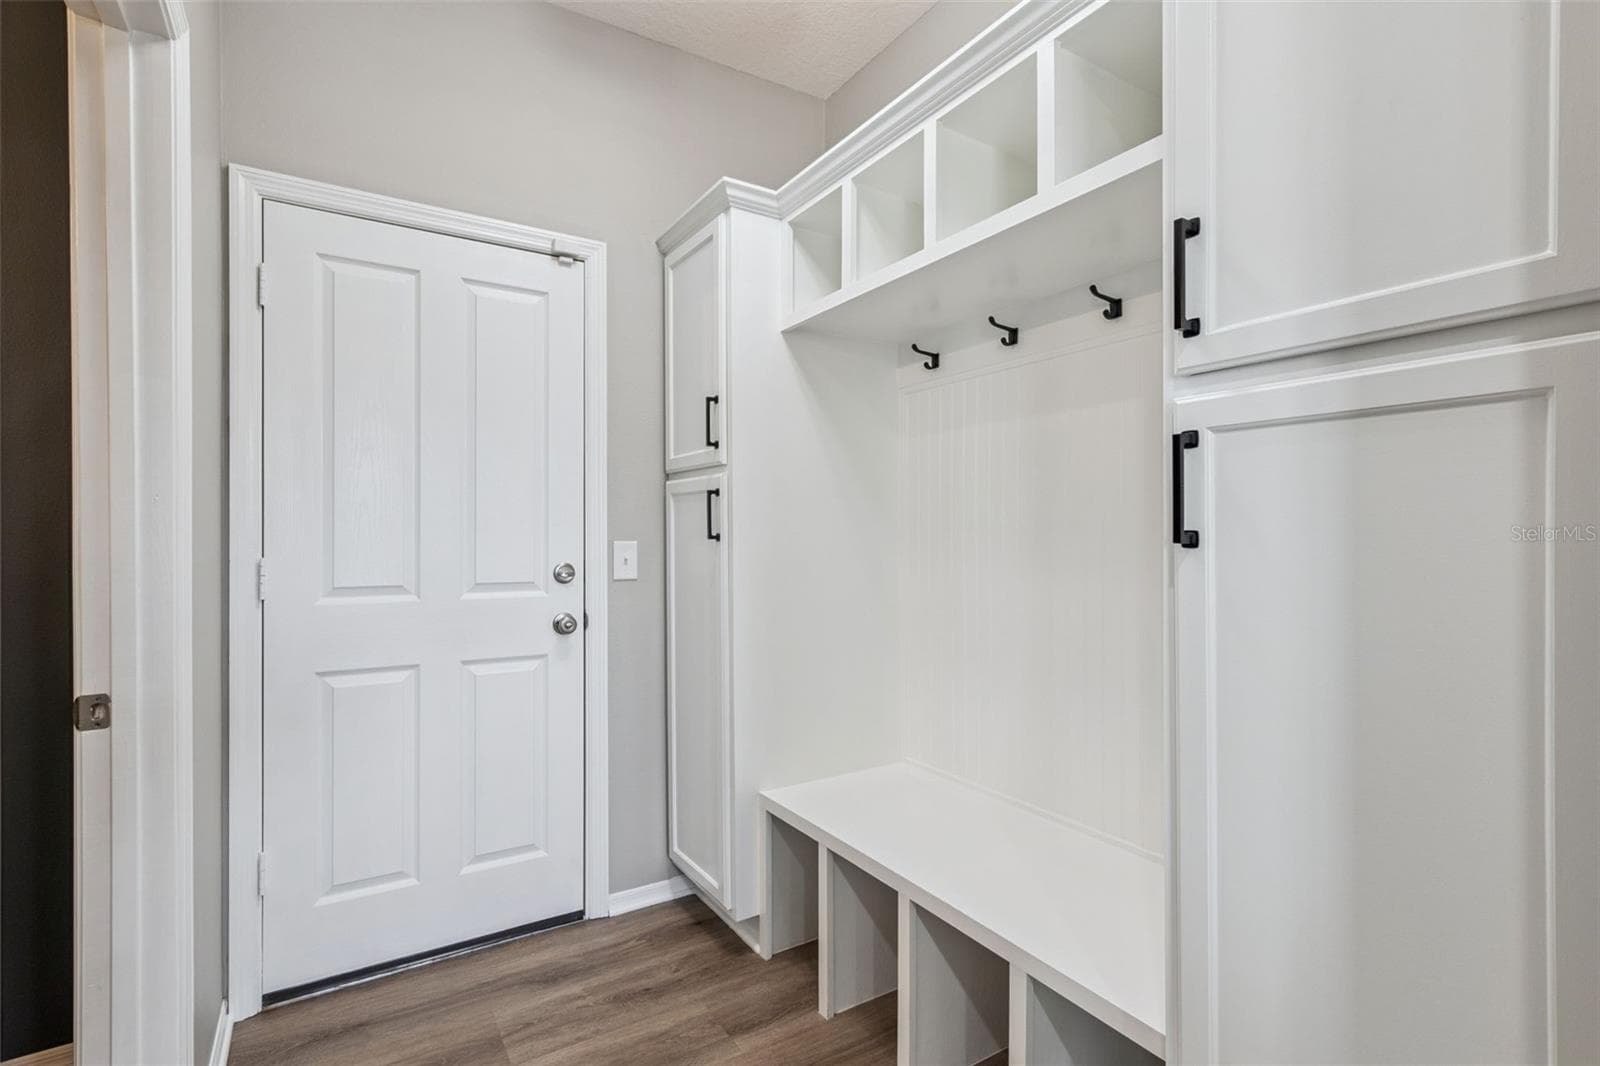
Virtually staged drop zone - 13612 LARANJA ST, CLERMONT
1st floor custom built drop zone off kitchen area - 13612 LARANJA ST, CLERMONT
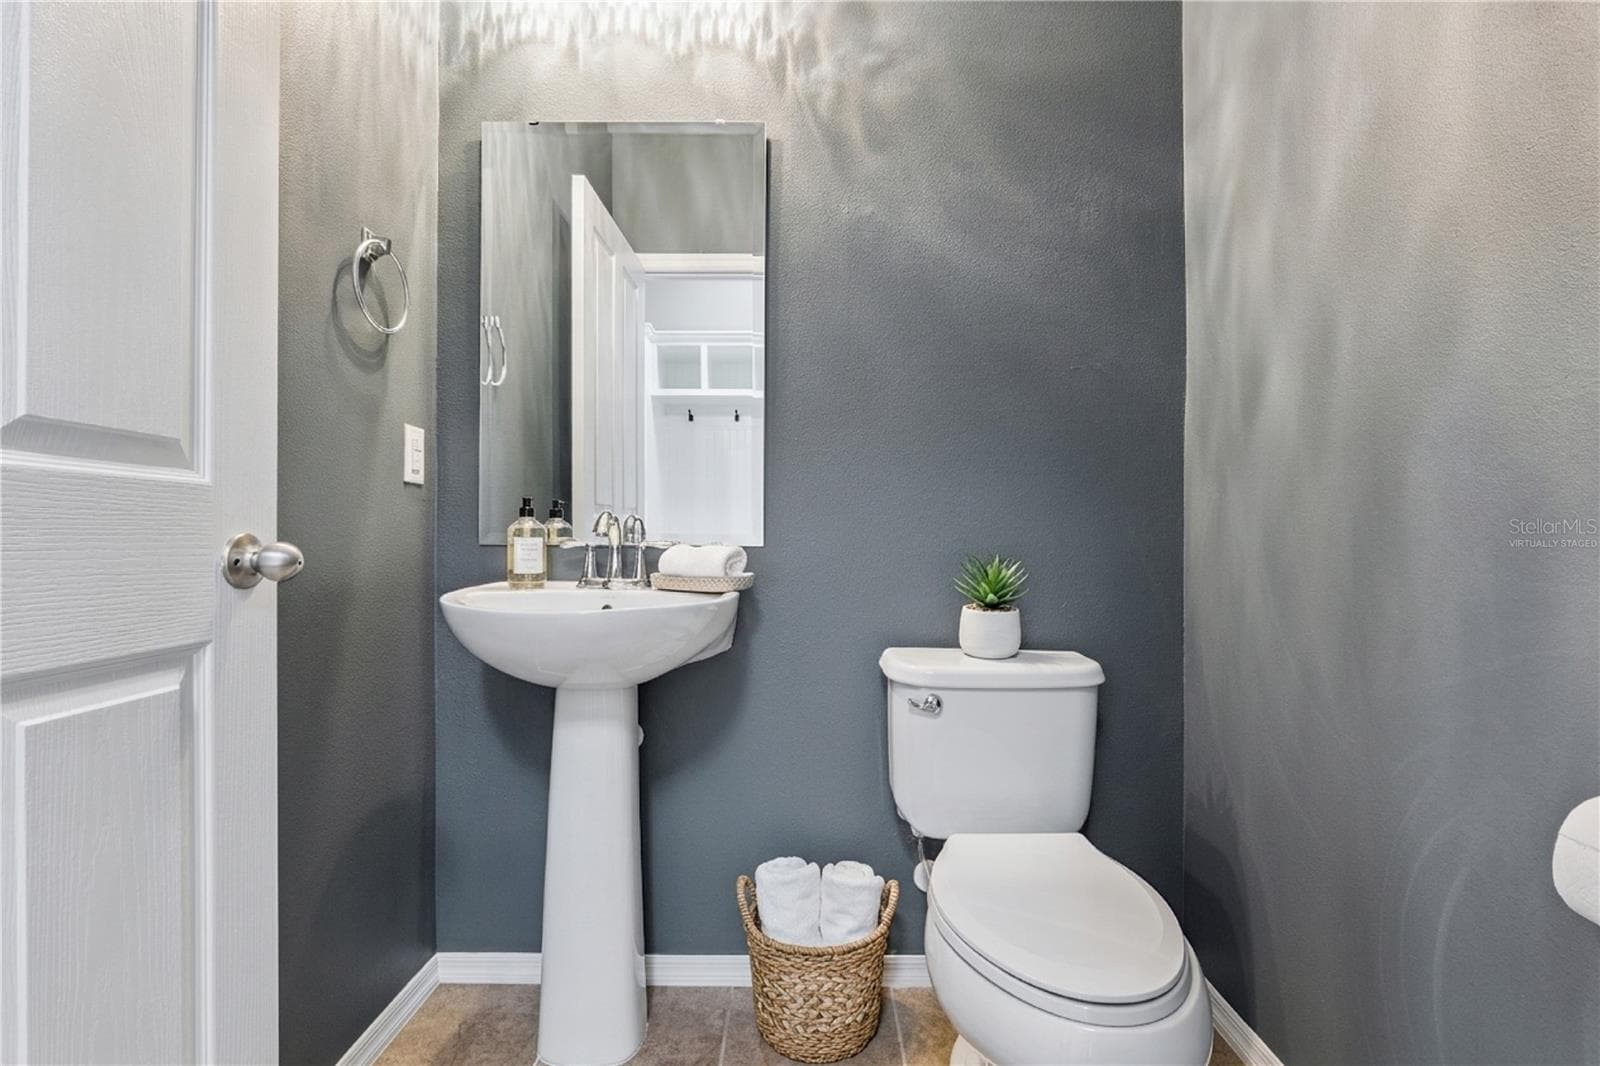
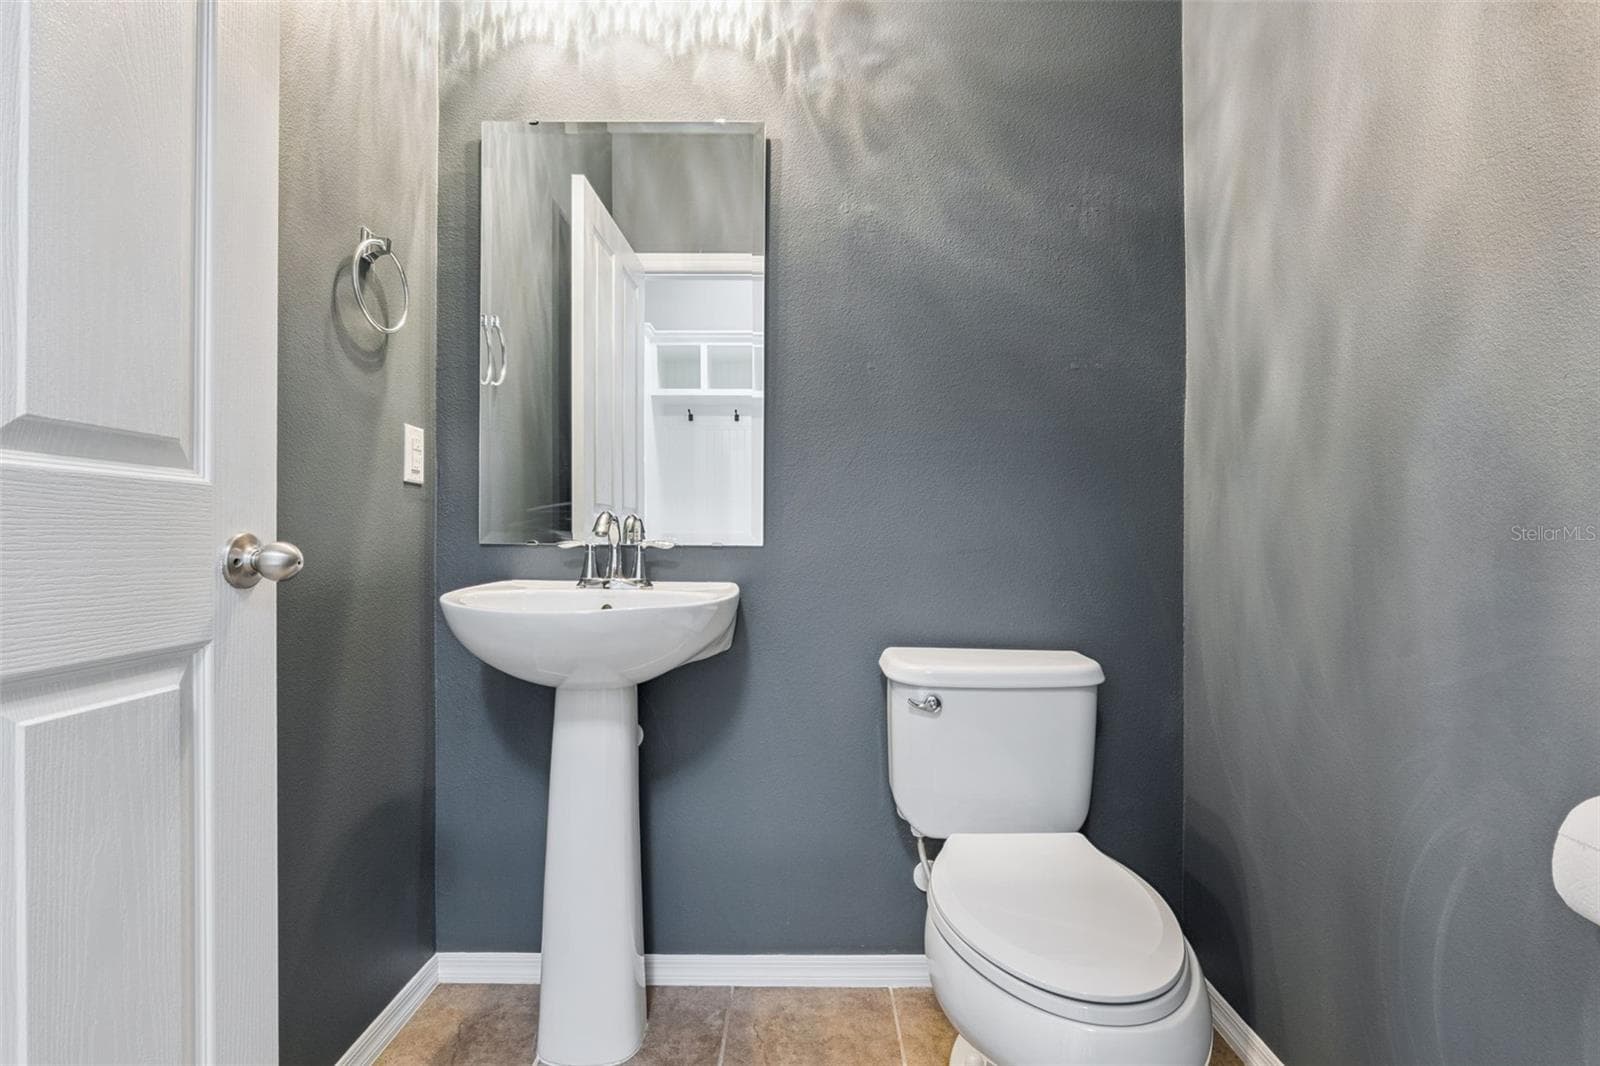
Virtually Staged. 1st floor half bath - 13612 LARANJA ST, CLERMONT
1st floor guest bathroom off kitchen area - 13612 LARANJA ST, CLERMONT
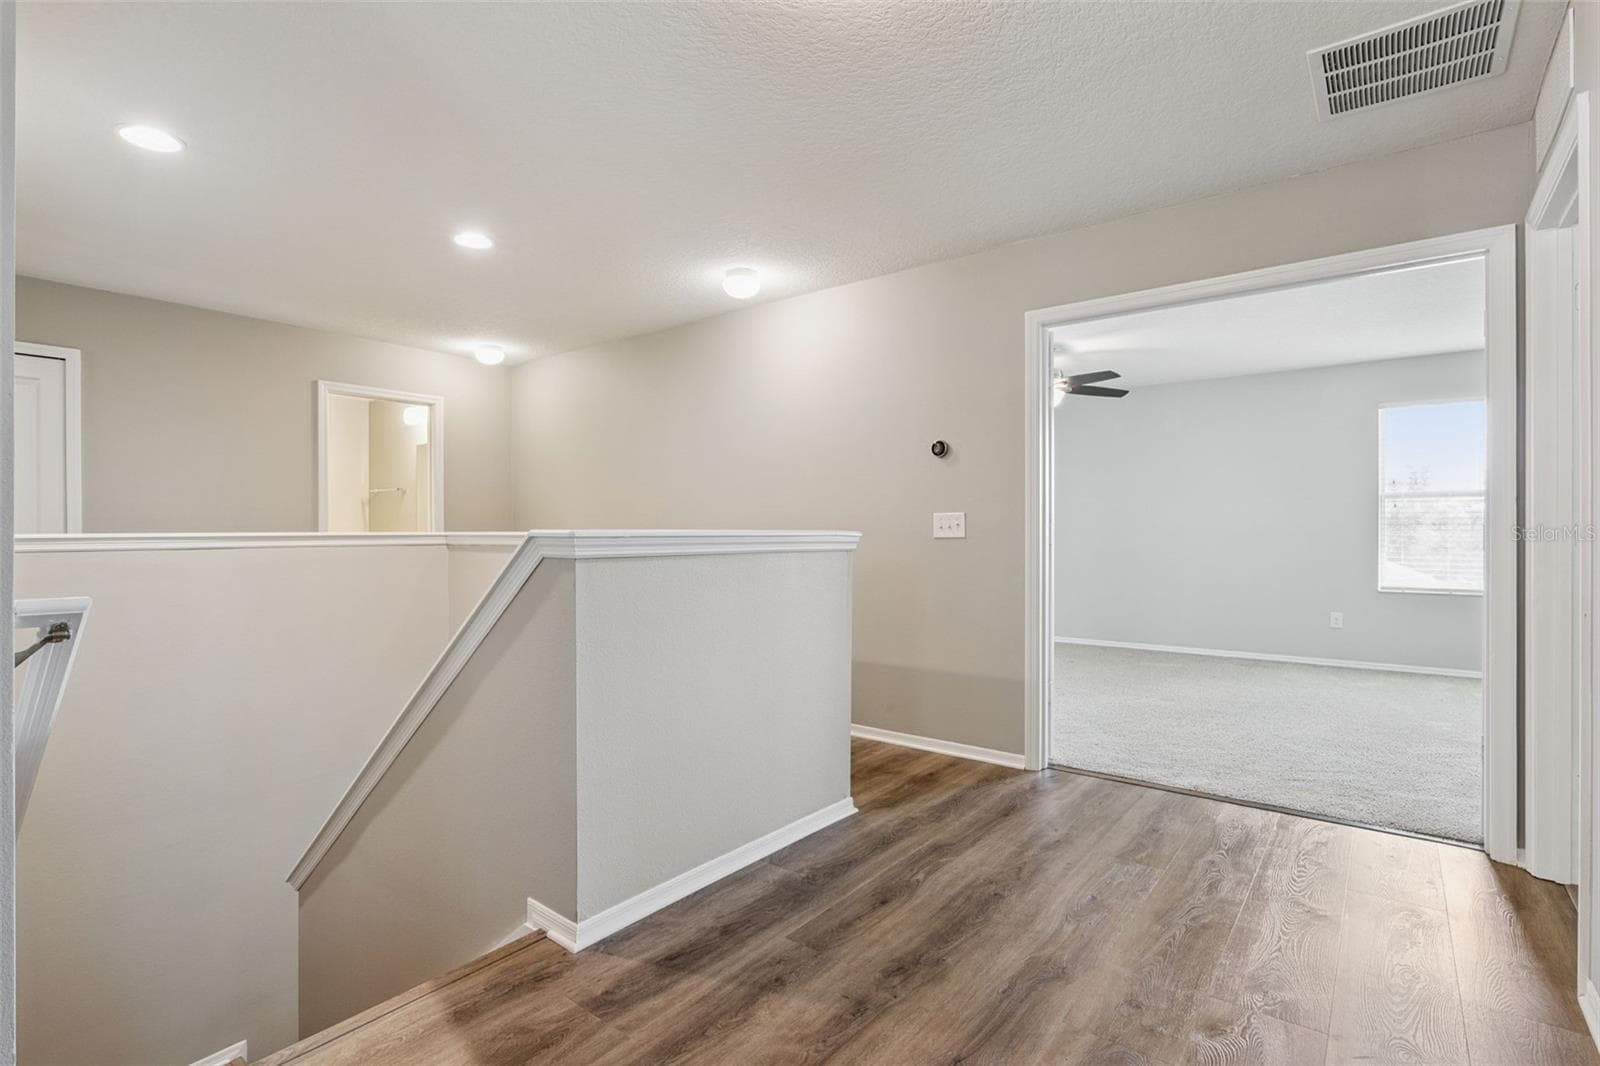
Beautiful stairs leading to 2nd floor - 13612 LARANJA ST, CLERMONT
2nd floor loft area - 13612 LARANJA ST, CLERMONT
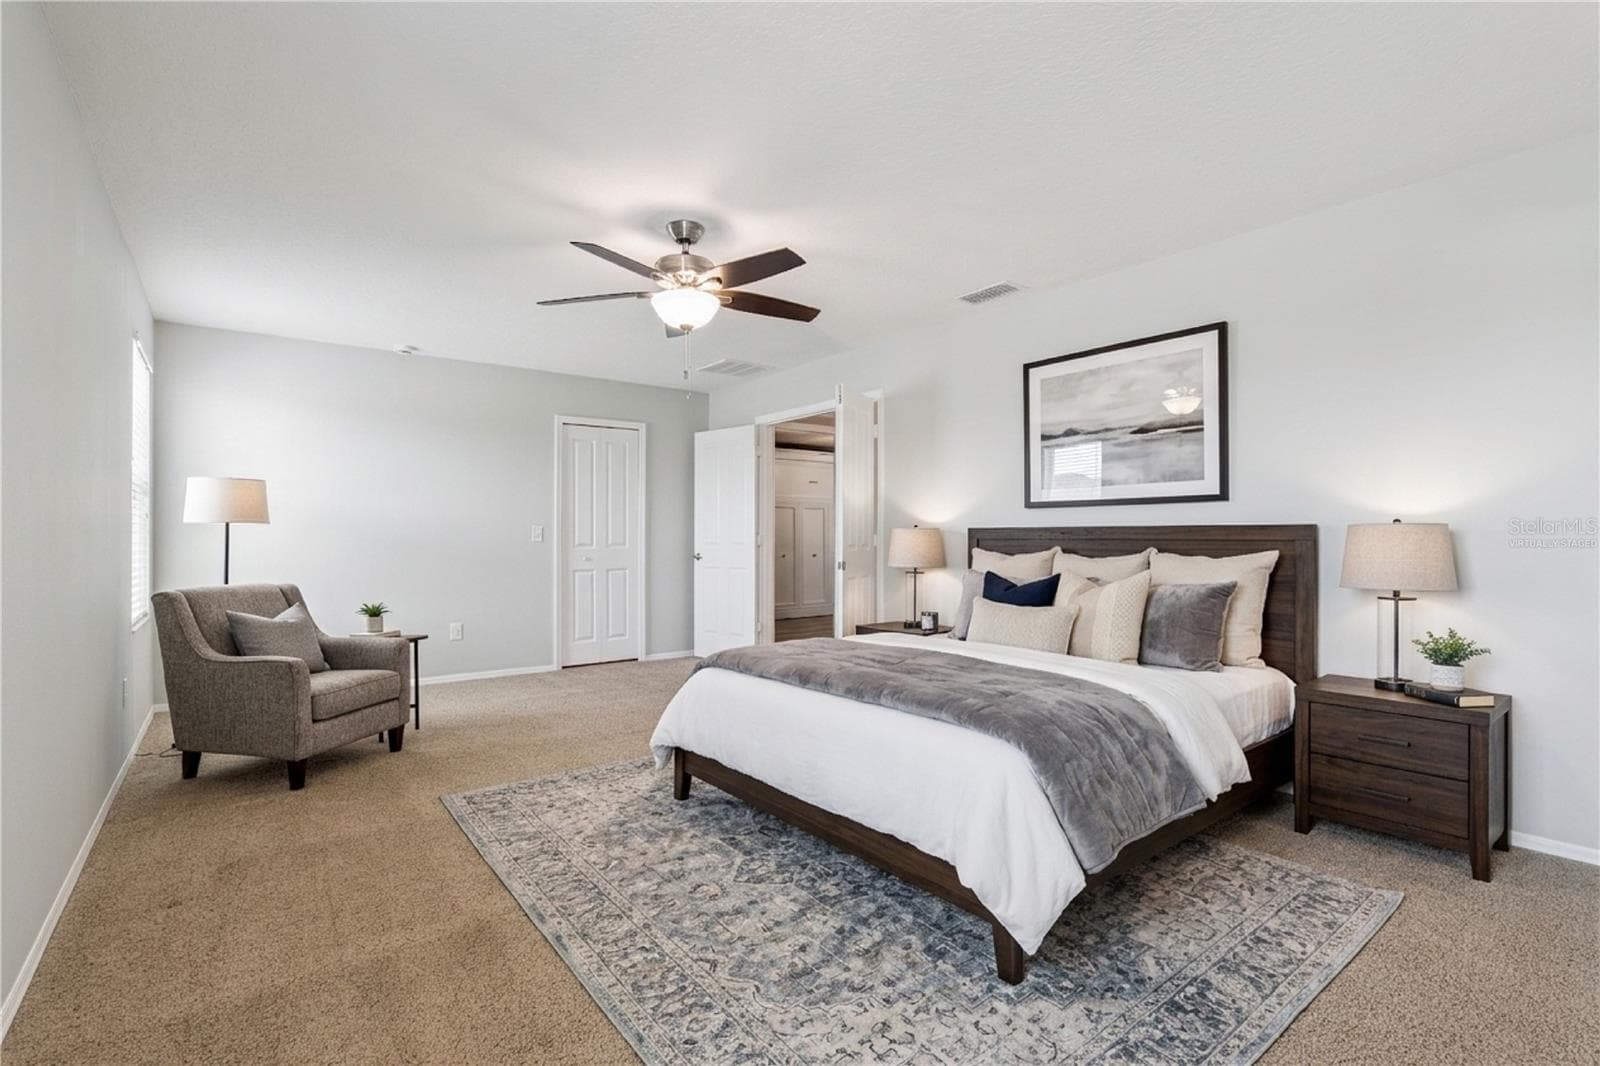
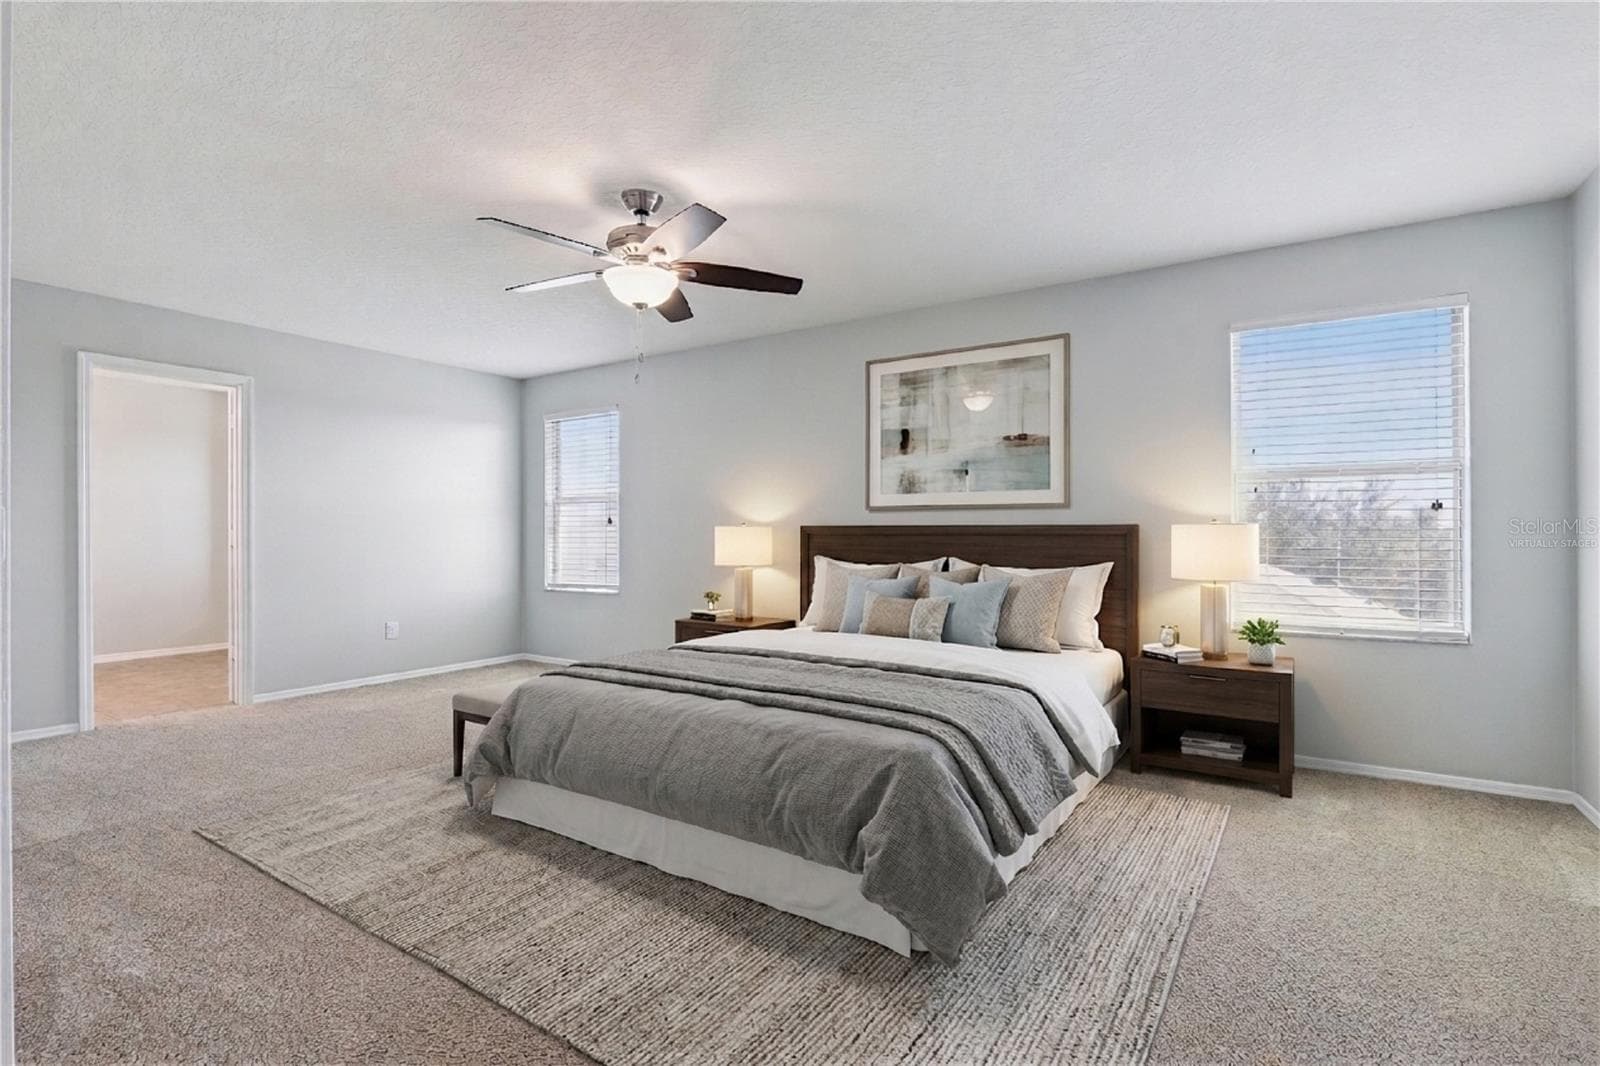
Virtually staged primary suite - 13612 LARANJA ST, CLERMONT
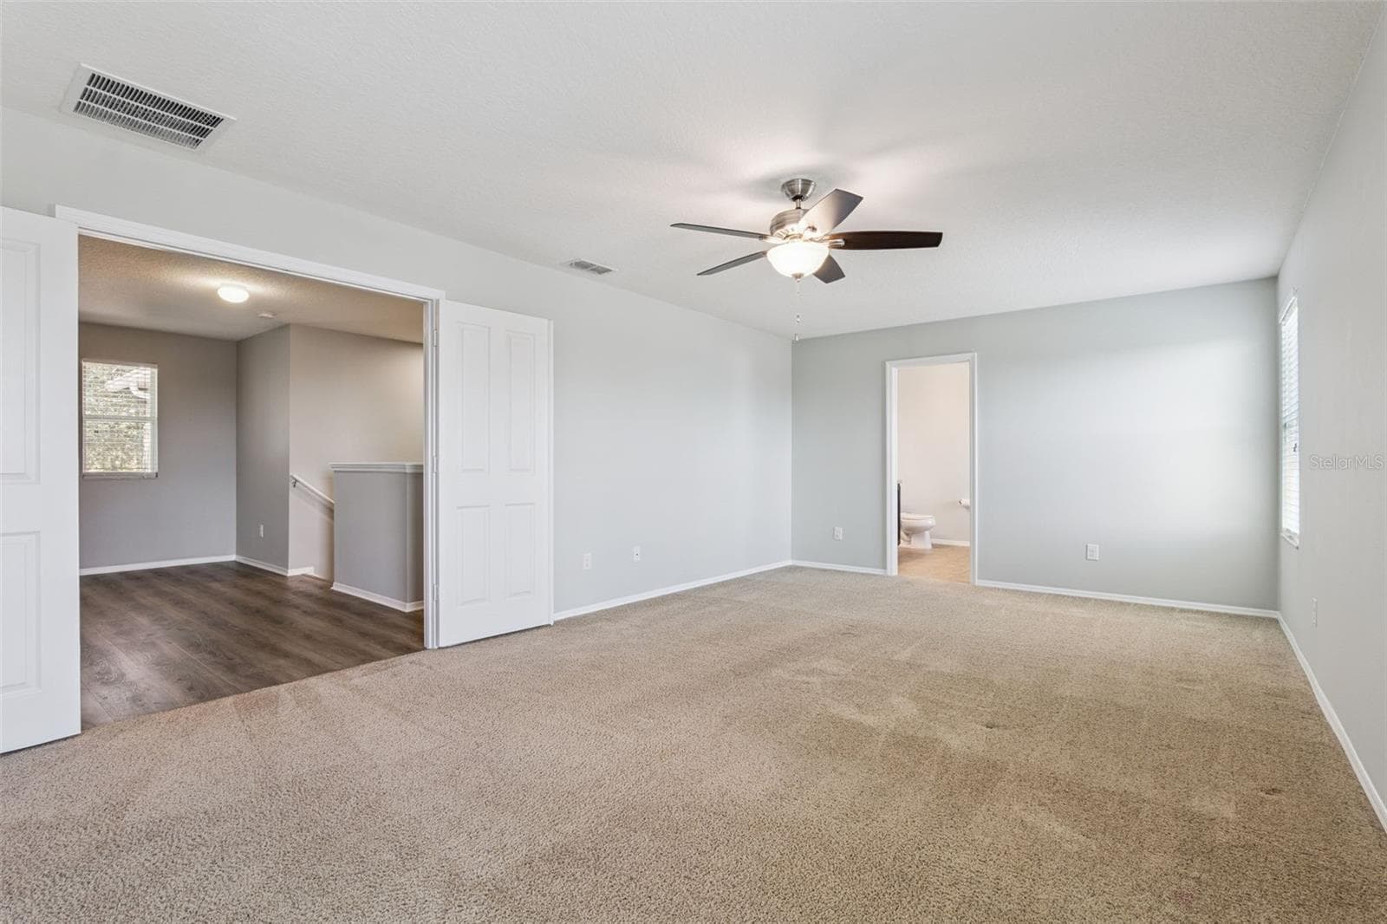
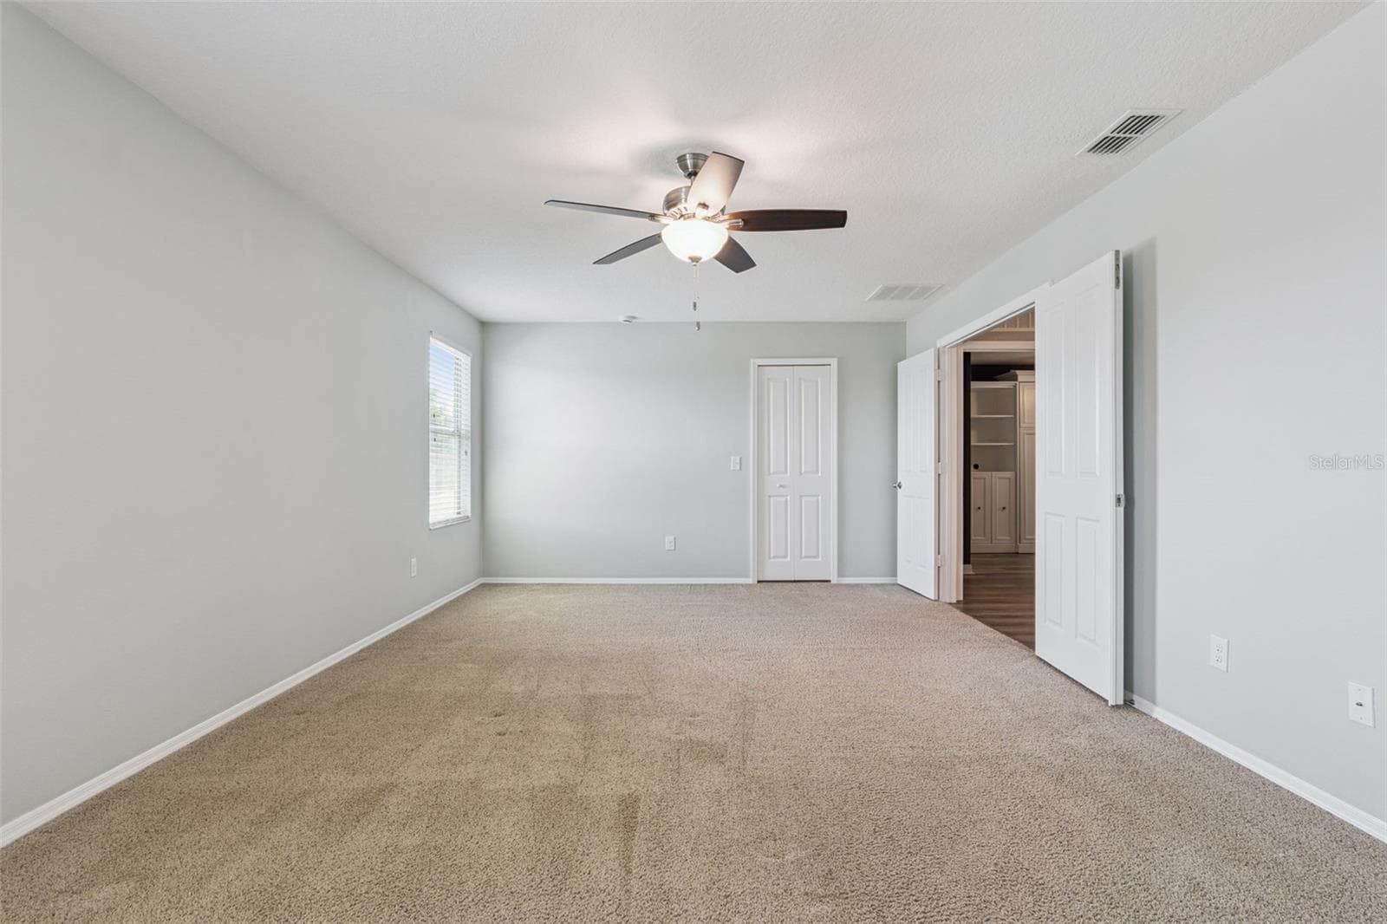
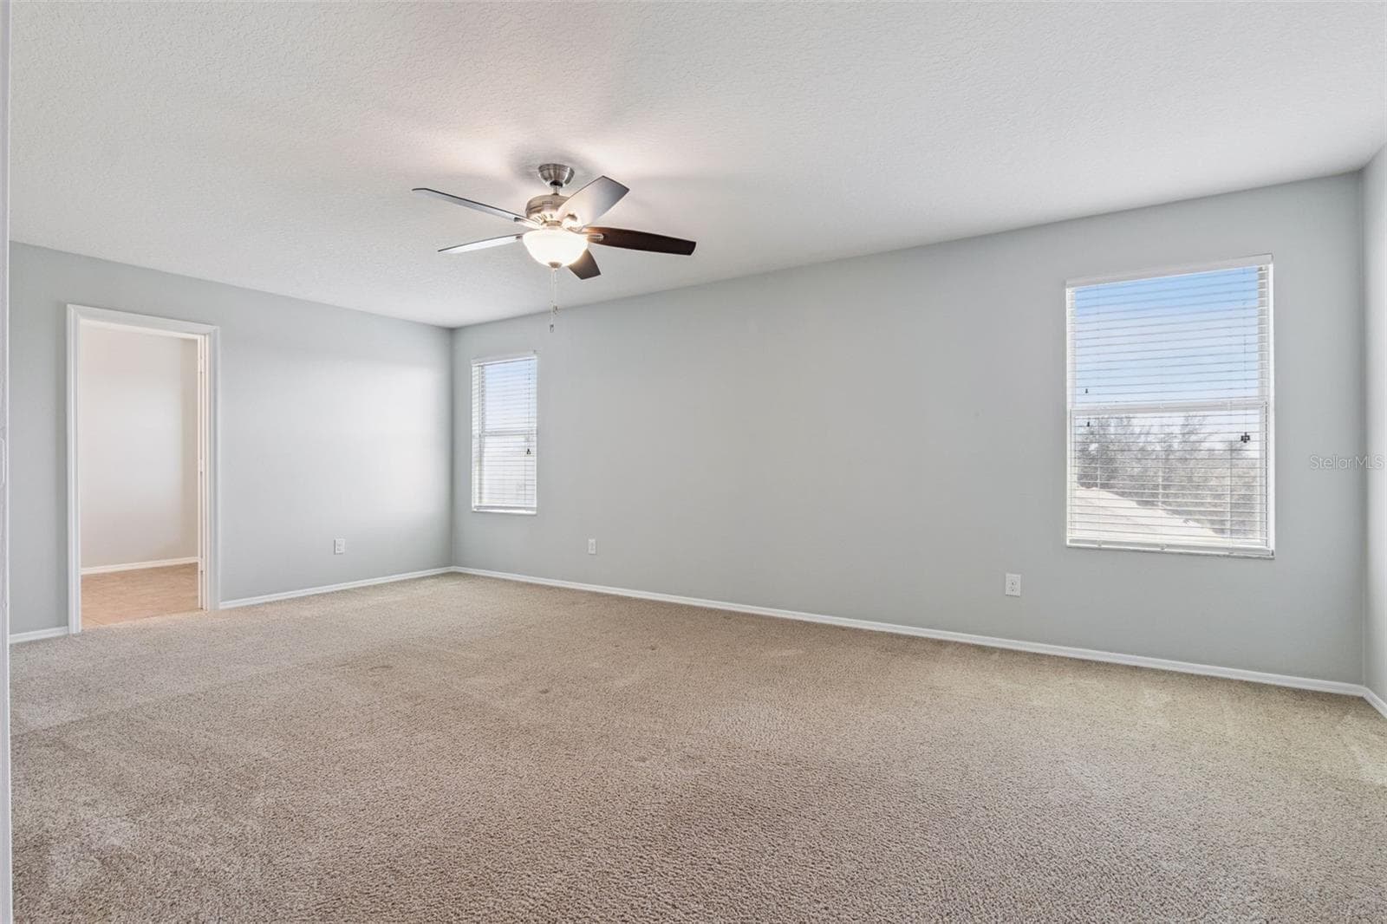
Primary suite with luxurious double door entry - 13612 LARANJA ST, CLERMONT
Single Family Residence at 13612 LARANJA ST, CLERMONT, photo 24 of 60
Virtually staged primary suite - 13612 LARANJA ST, CLERMONT
Light & bright primary suite - 13612 LARANJA ST, CLERMONT
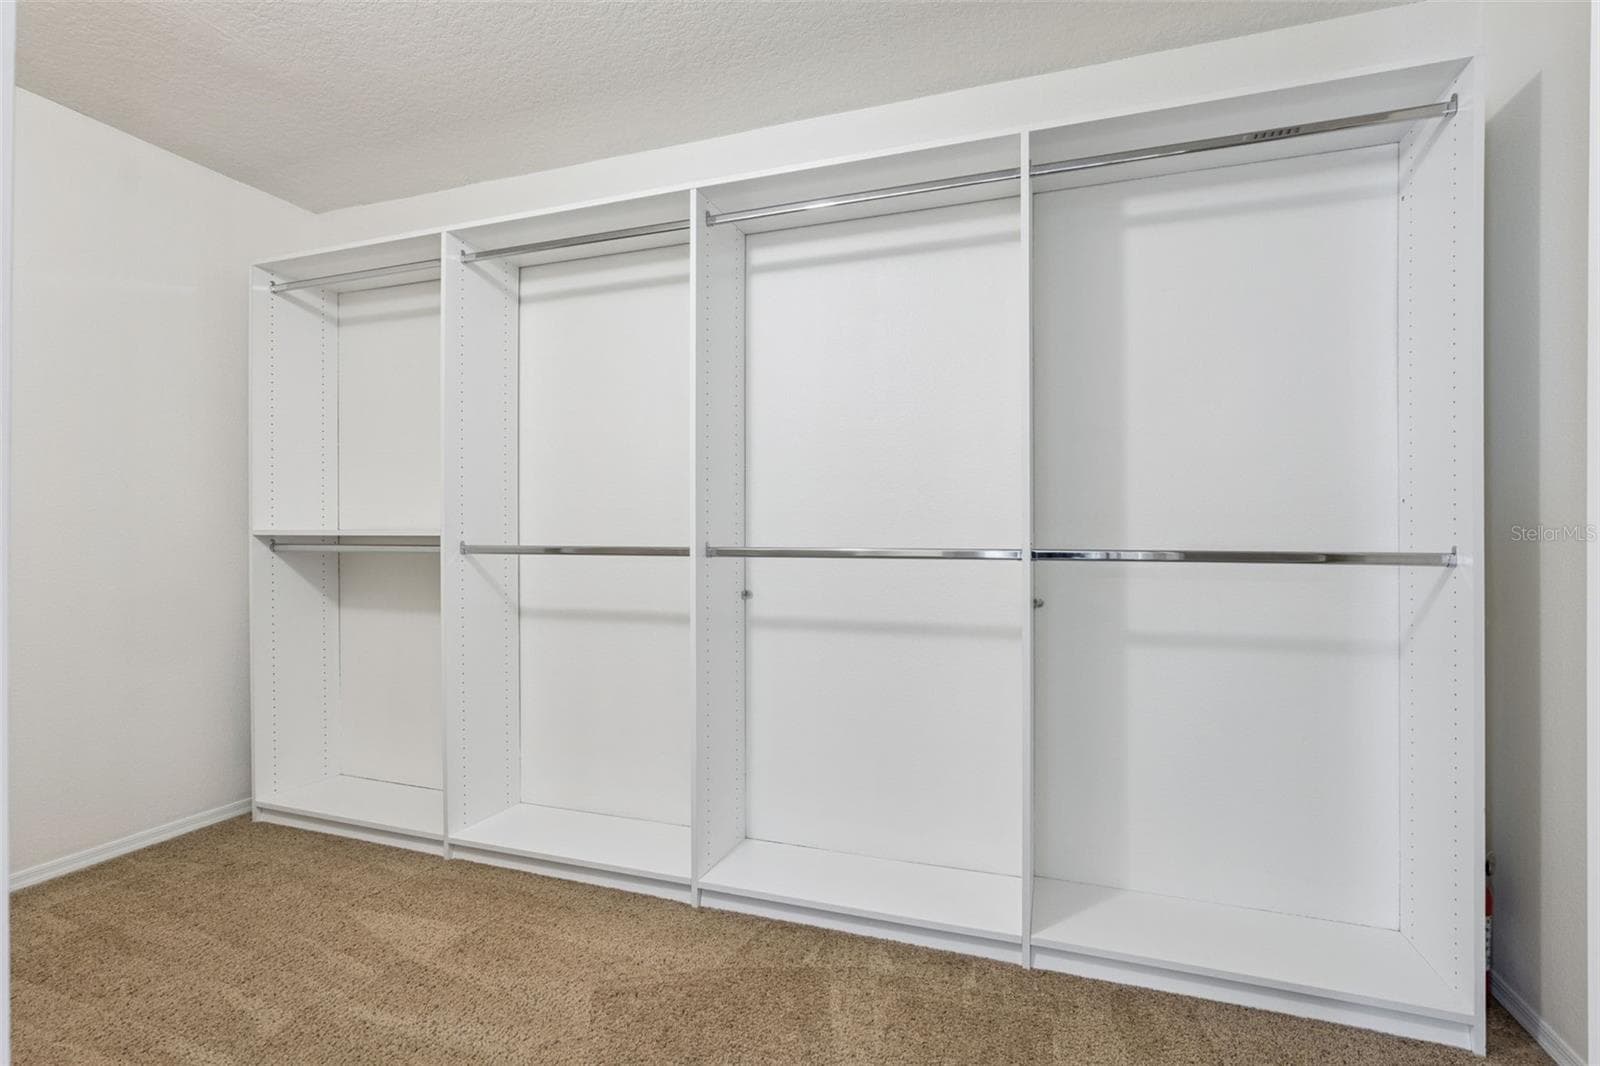
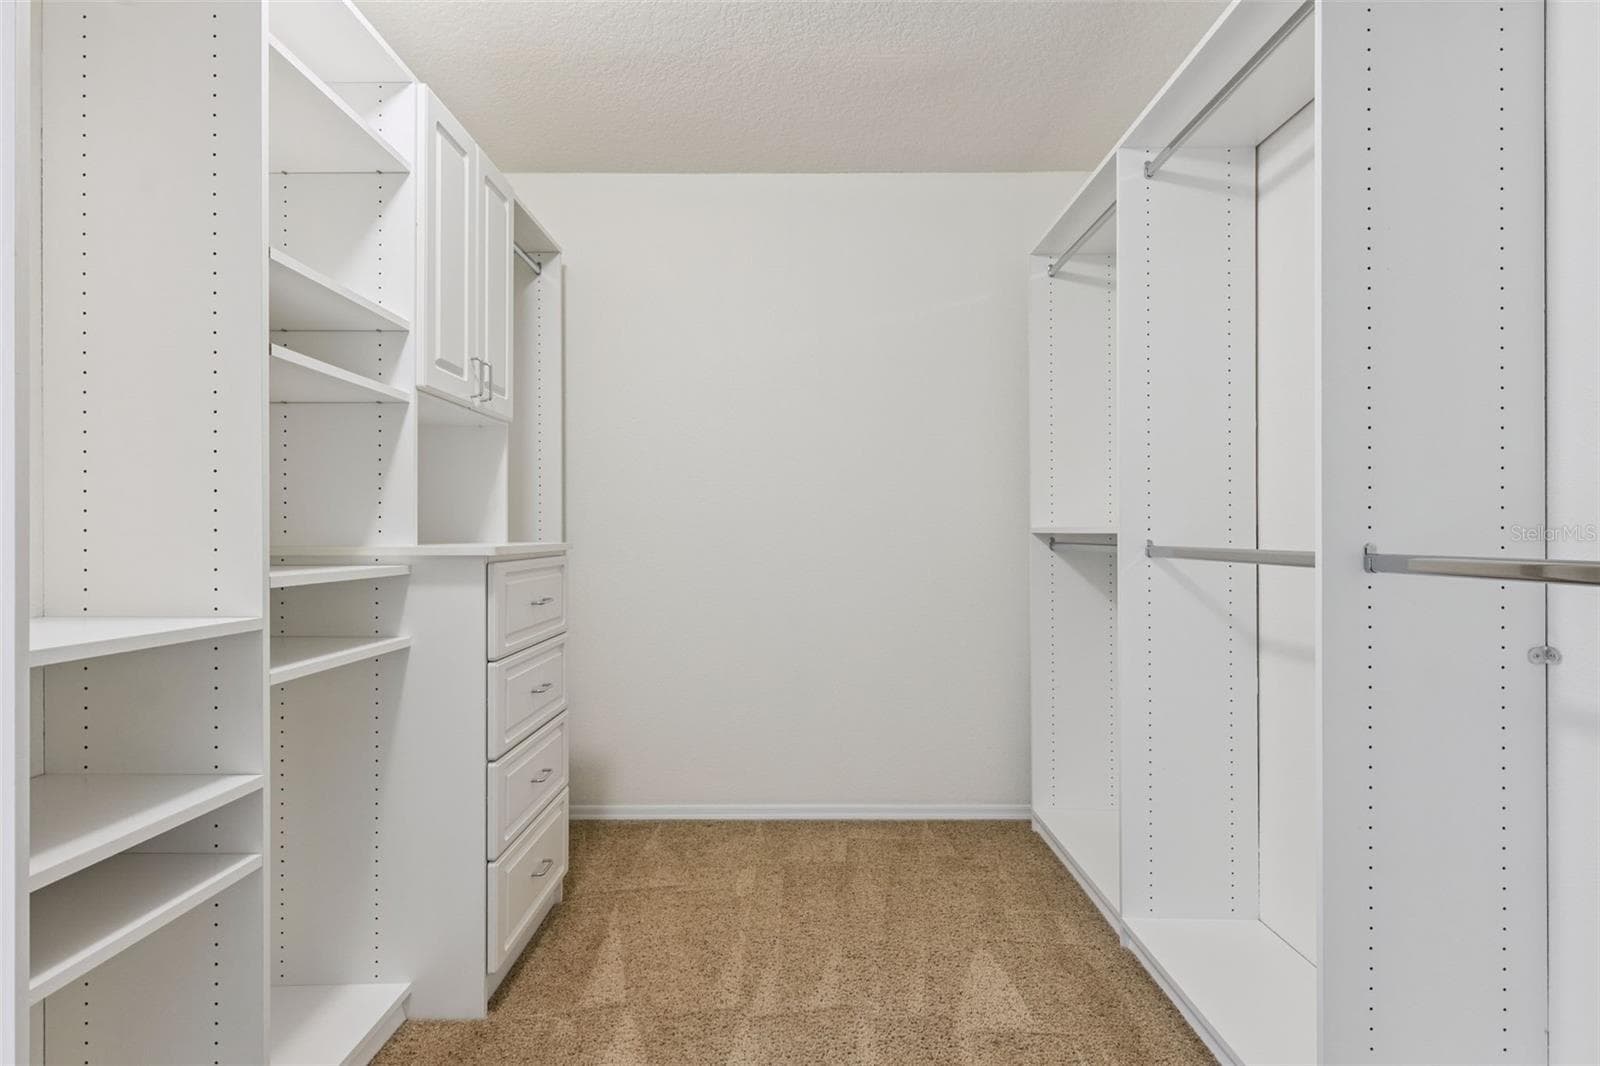
Primary suite walk-in closet featuring custom-built-in organization system - 13612 LARANJA ST, CLERMONT
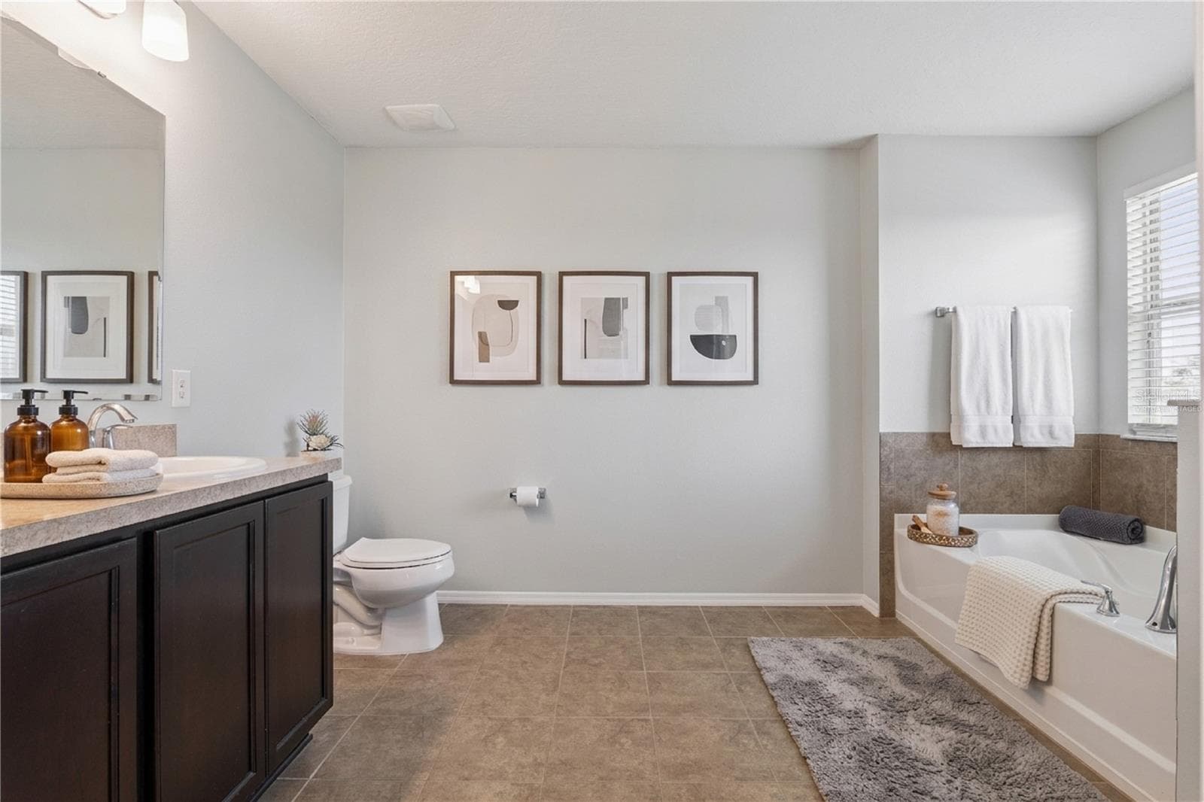
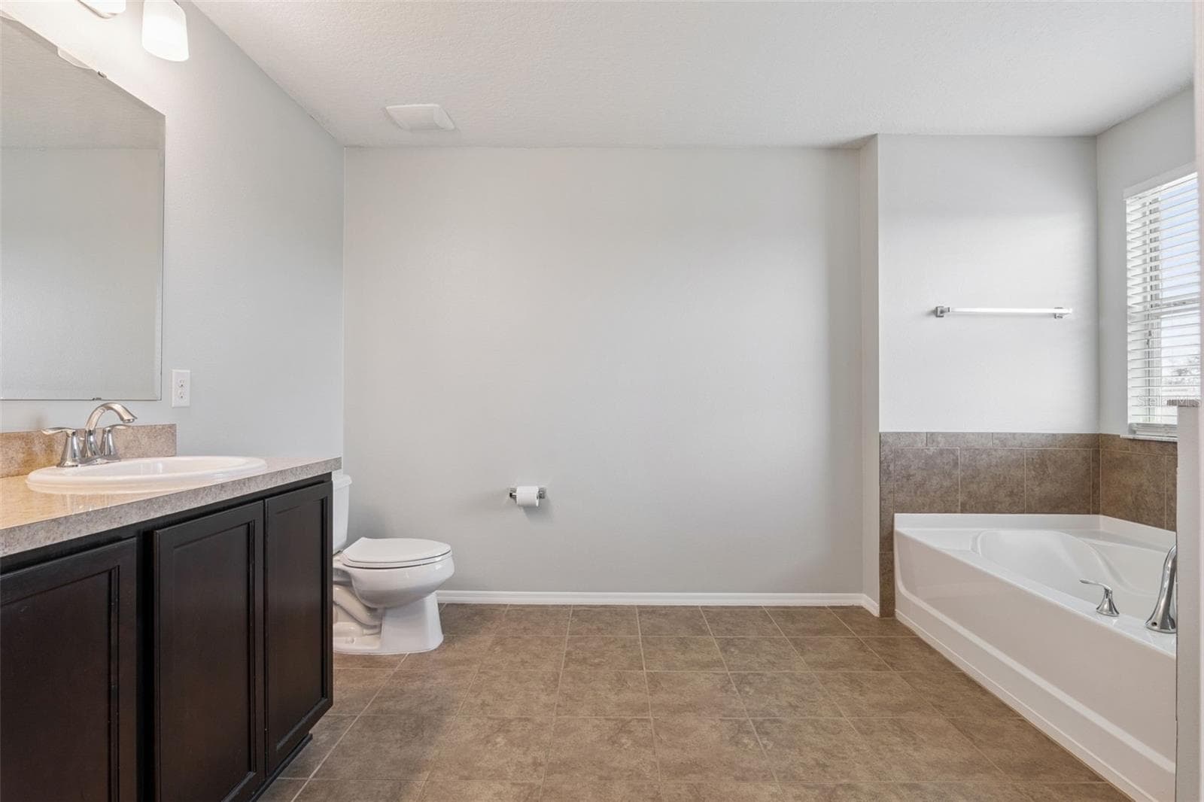
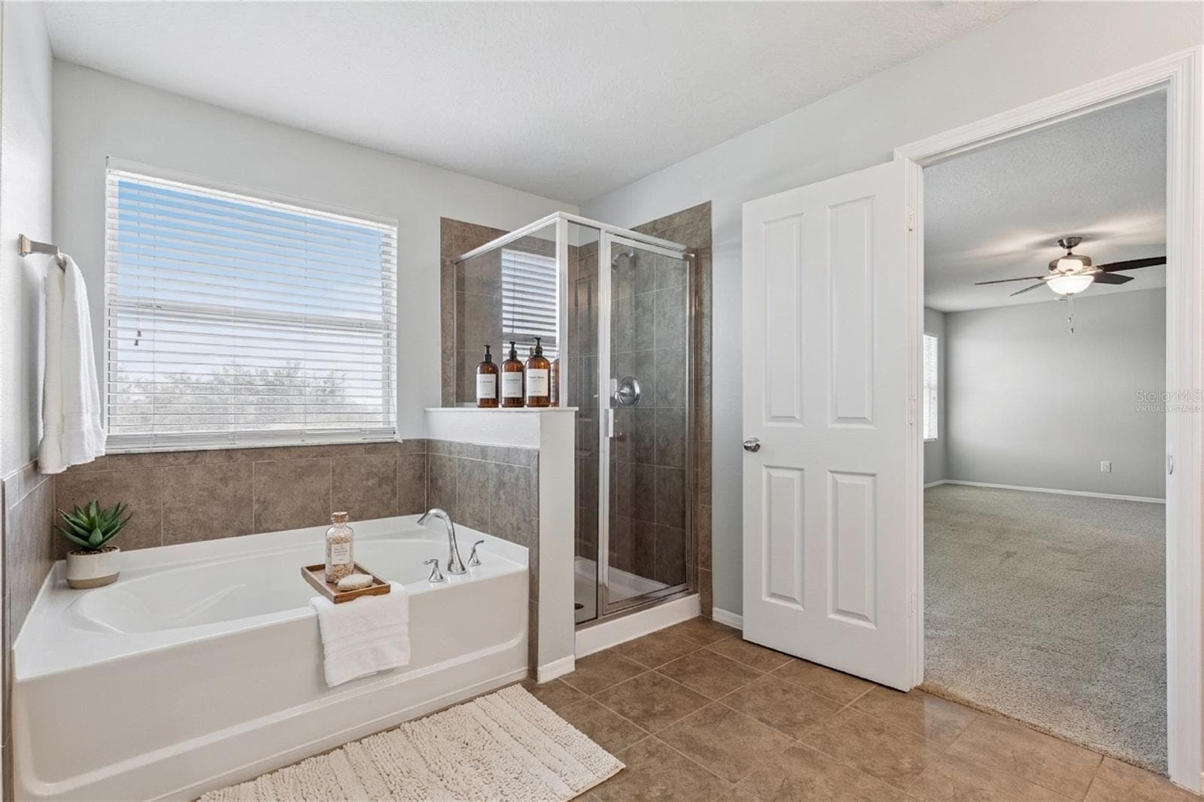
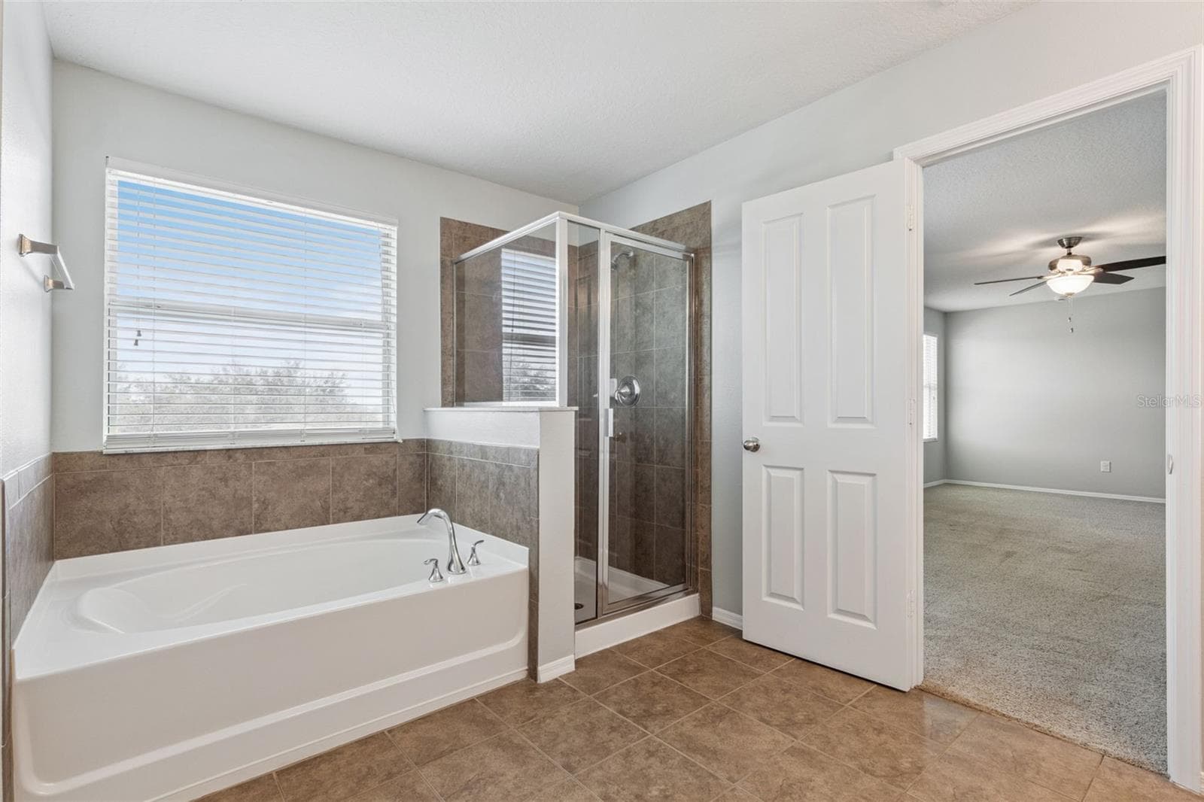
Virtually staged. Primary bath - 13612 LARANJA ST, CLERMONT
Primary ensuite bathroom - 13612 LARANJA ST, CLERMONT
Virtually staged primary bath - 13612 LARANJA ST, CLERMONT
Primary ensuite bathroom featuring large garden tub - 13612 LARANJA ST, CLERMONT
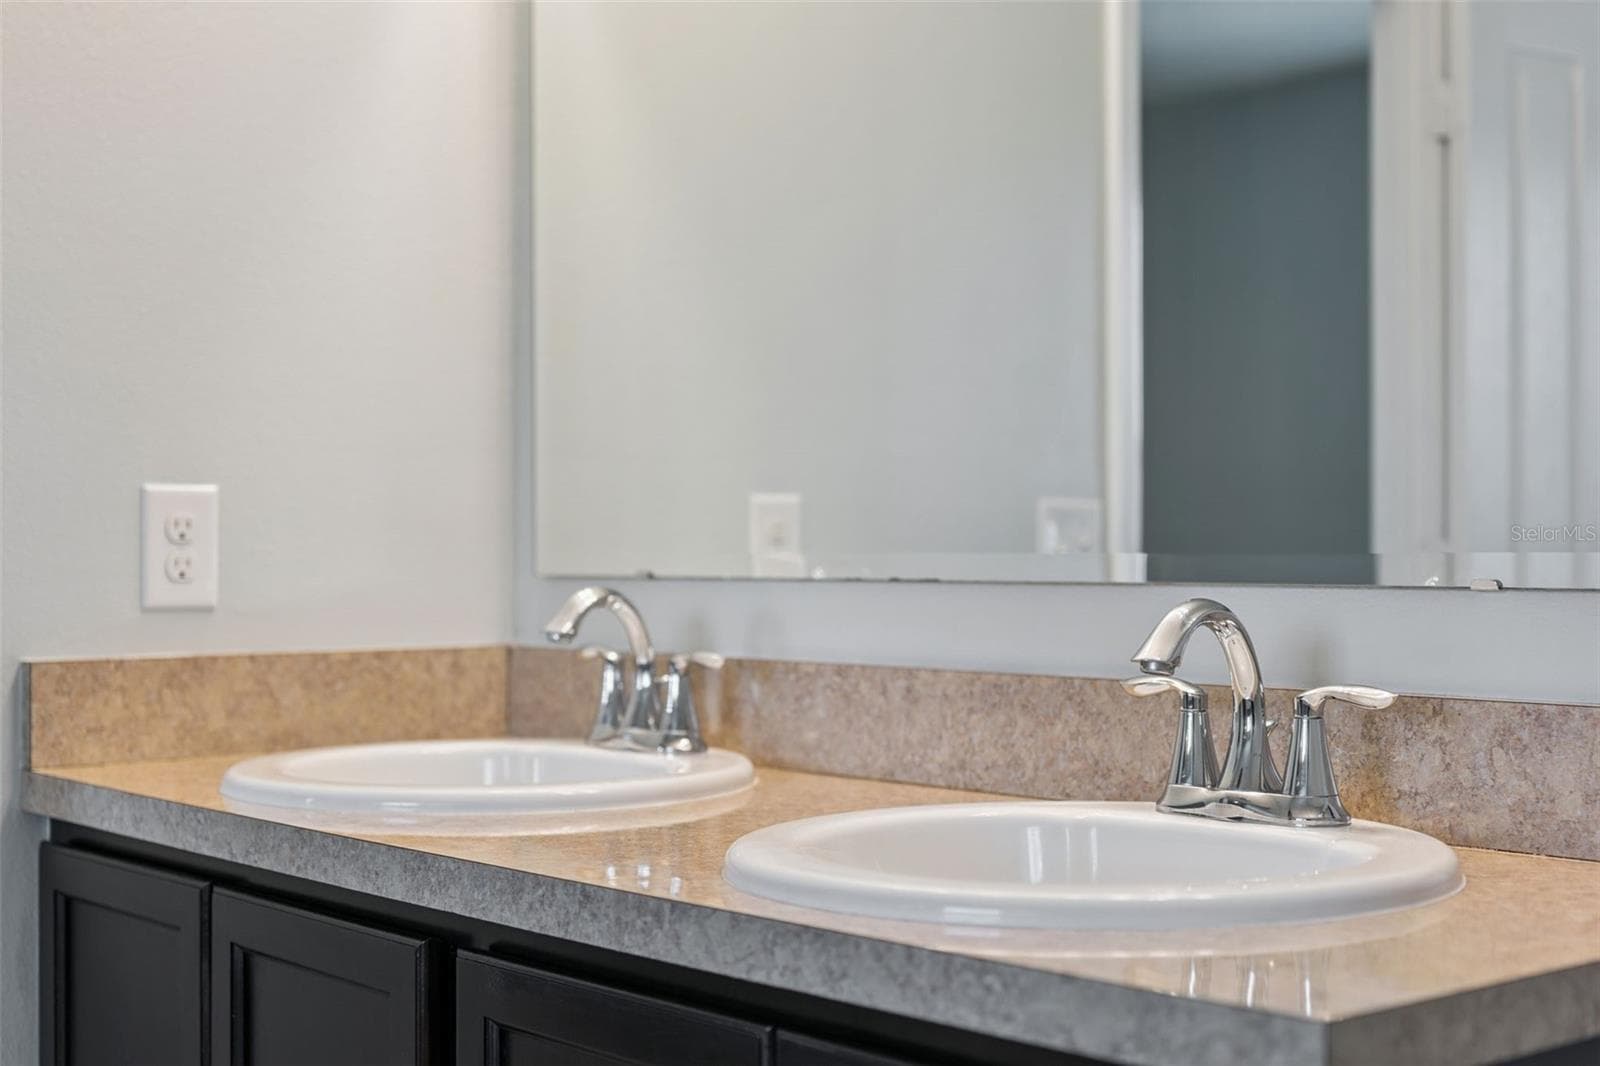
Primary ensuite bathroom with dual sinks - 13612 LARANJA ST, CLERMONT
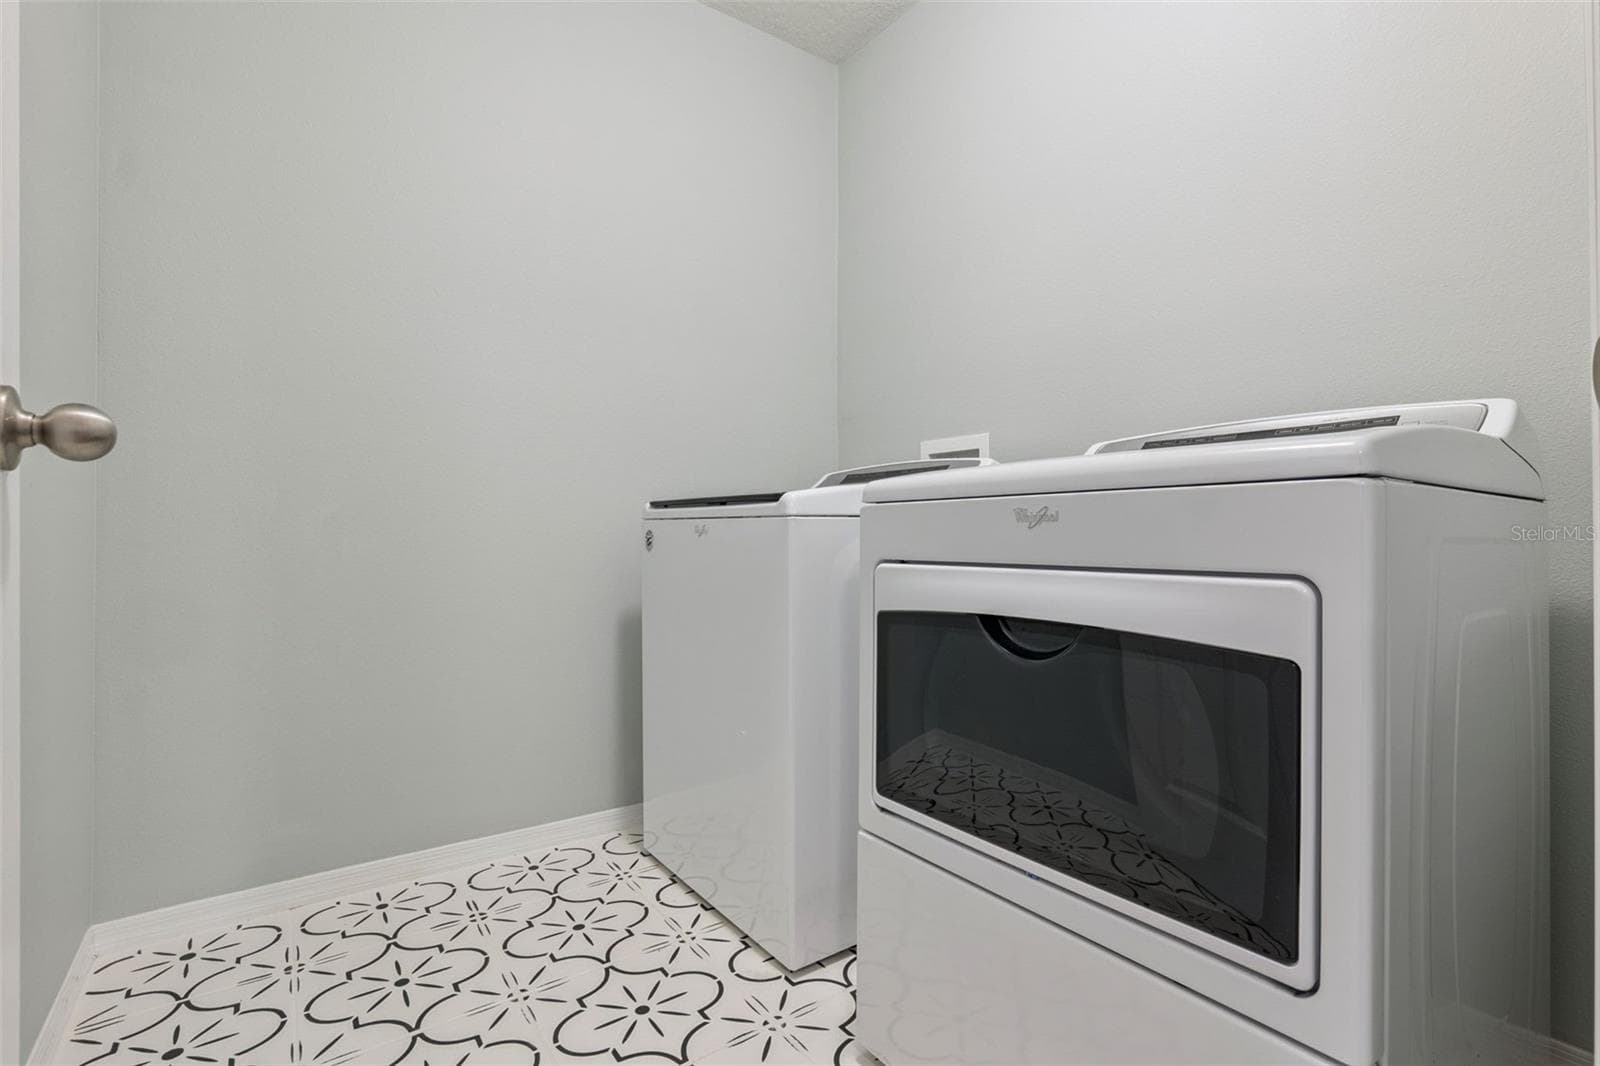
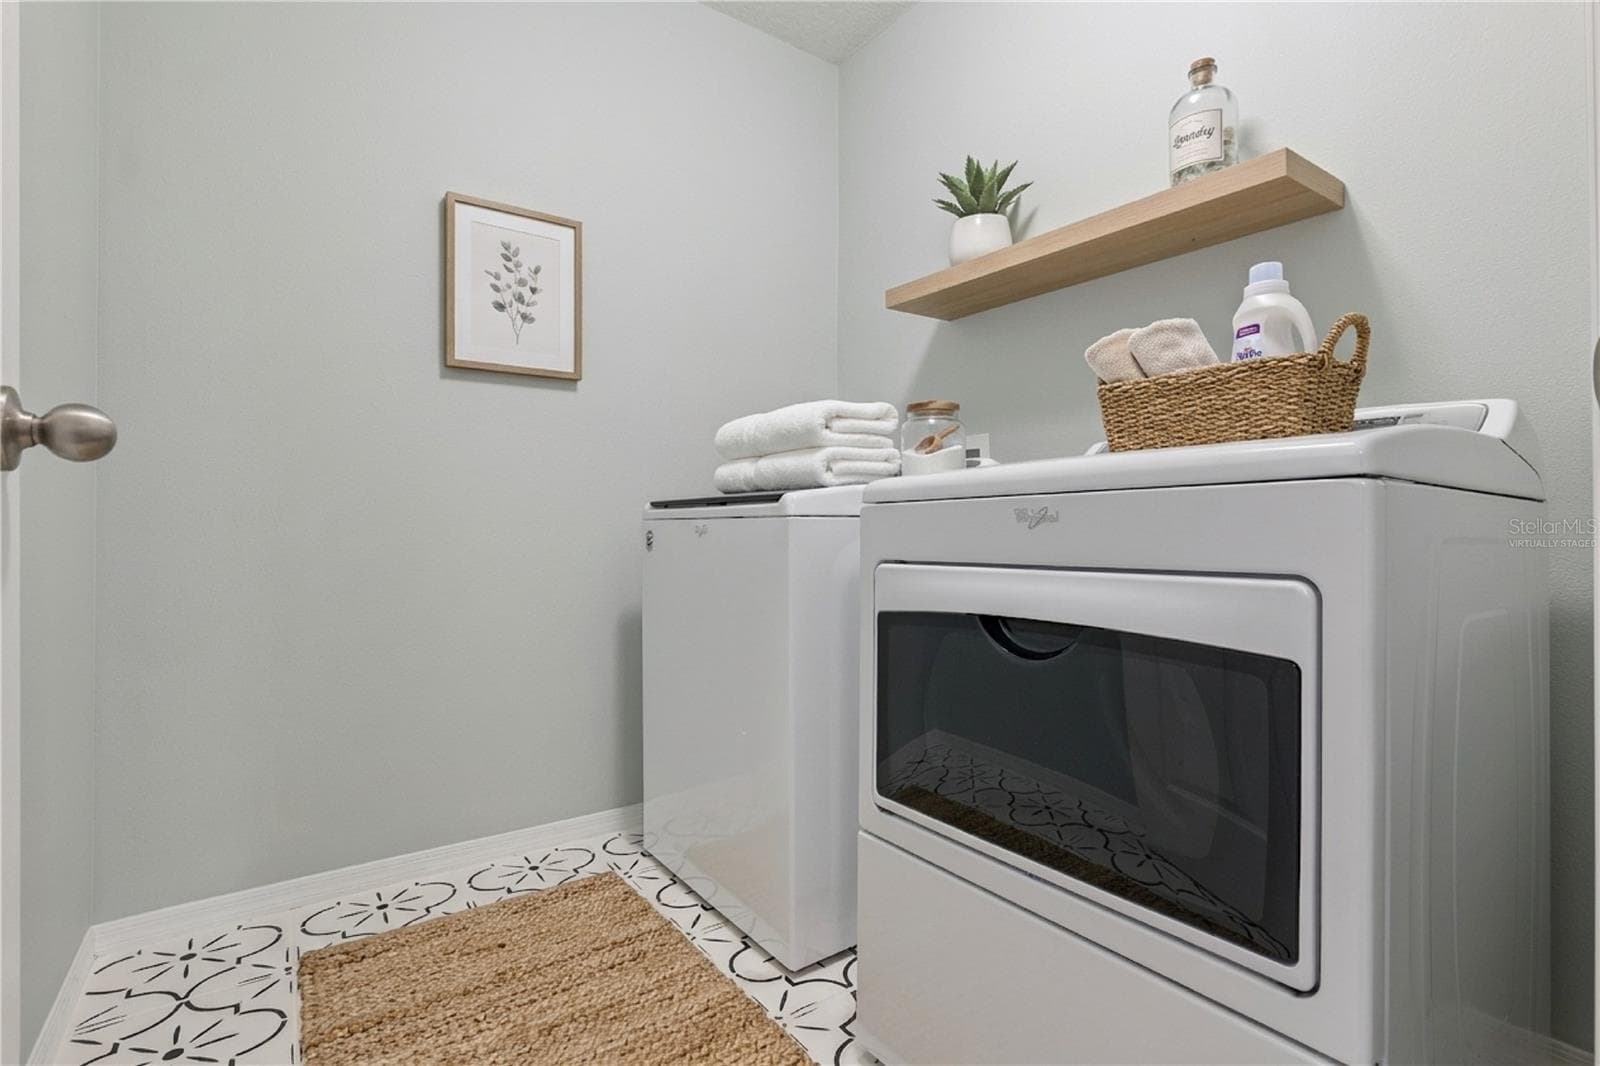
Spacious 2nd floor laundry room - 13612 LARANJA ST, CLERMONT
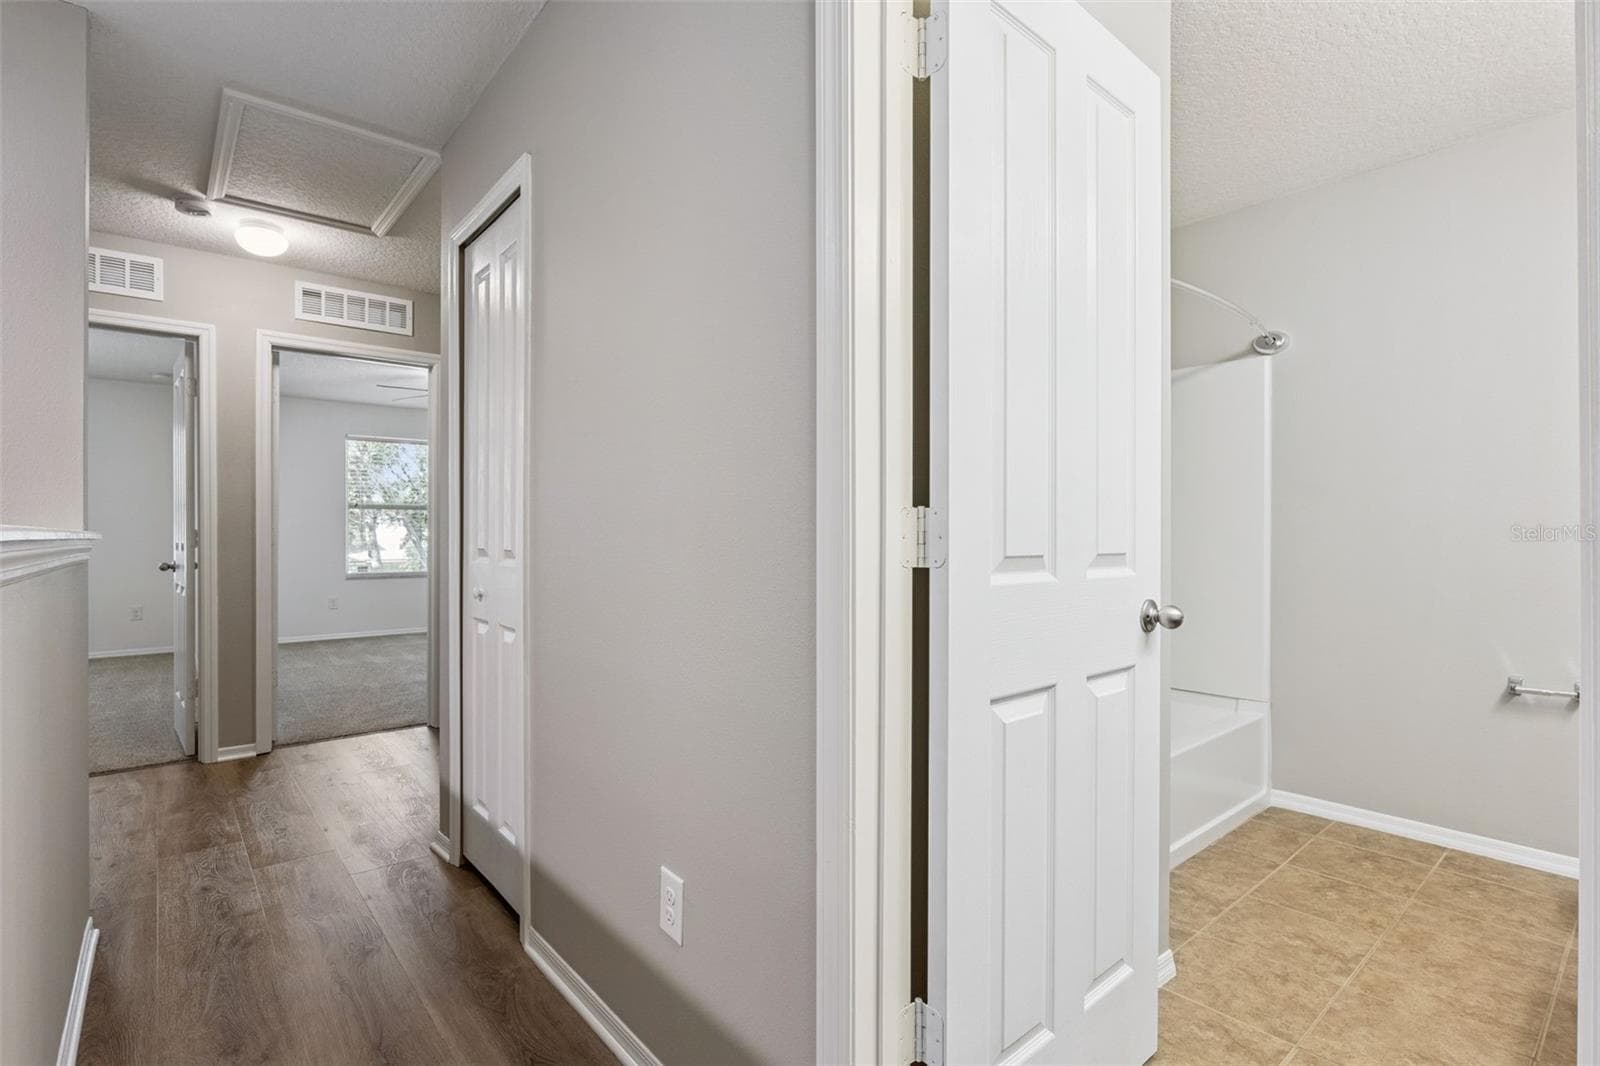
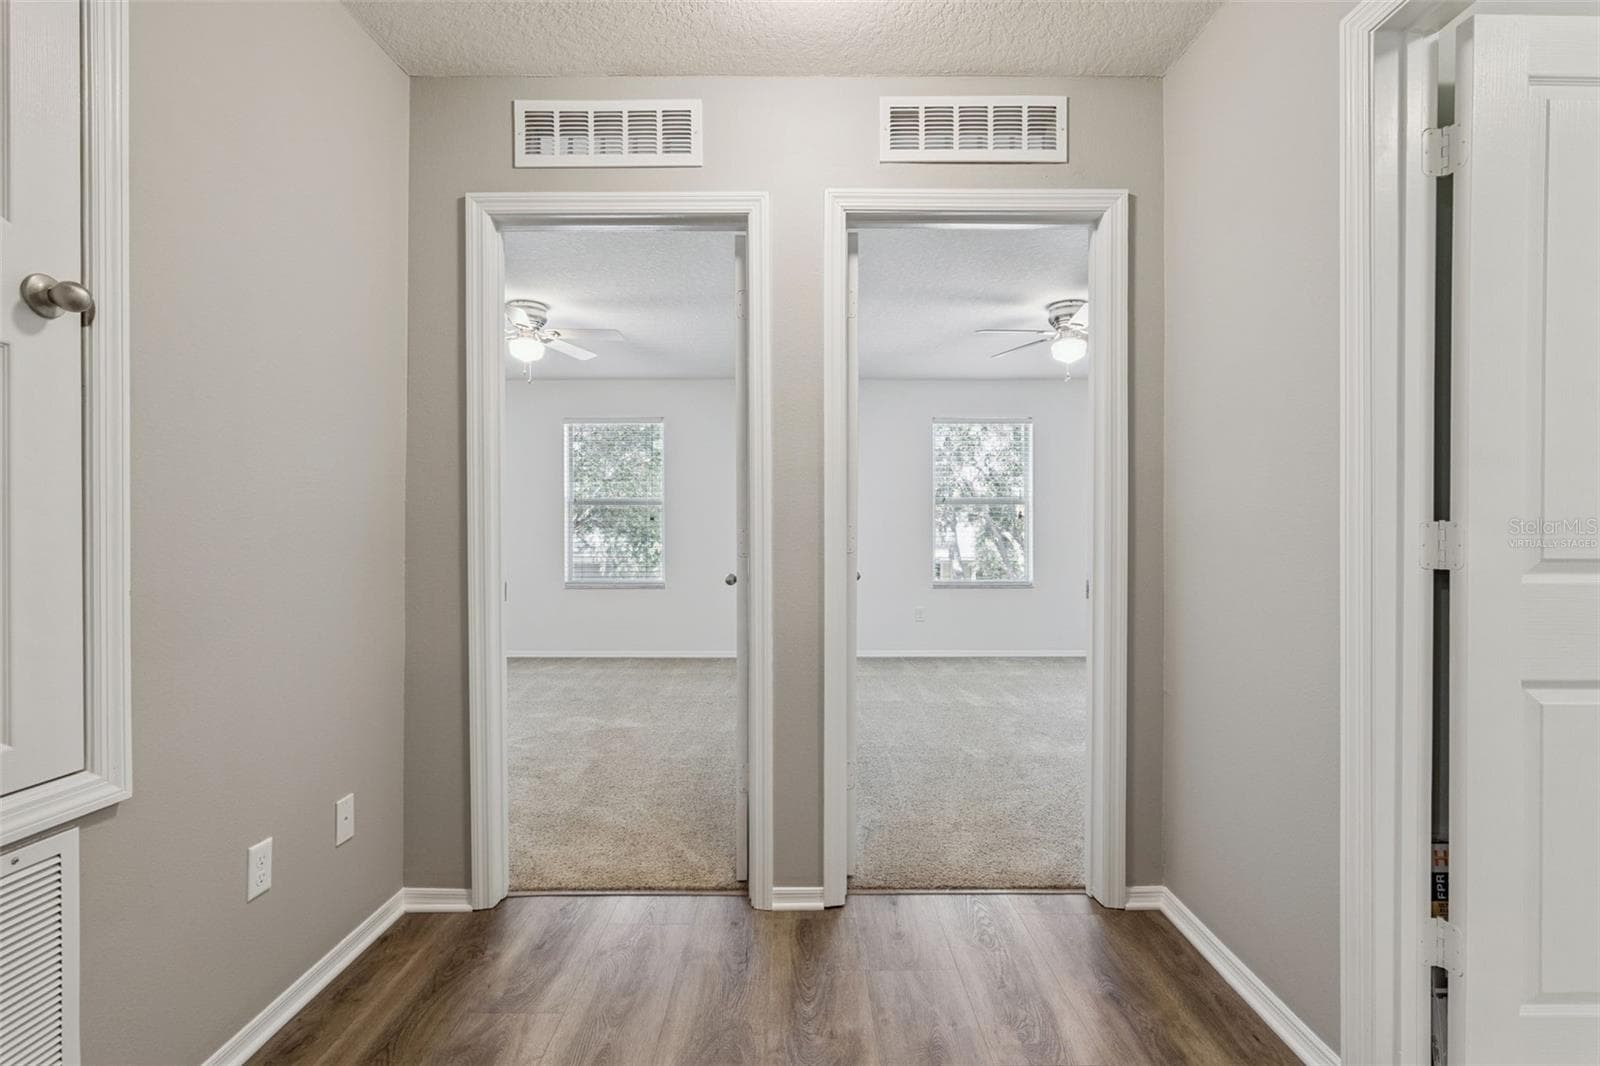
2nd floor hallway leading to bedroom 2 & 3 and bathroom - 13612 LARANJA ST, CLERMONT
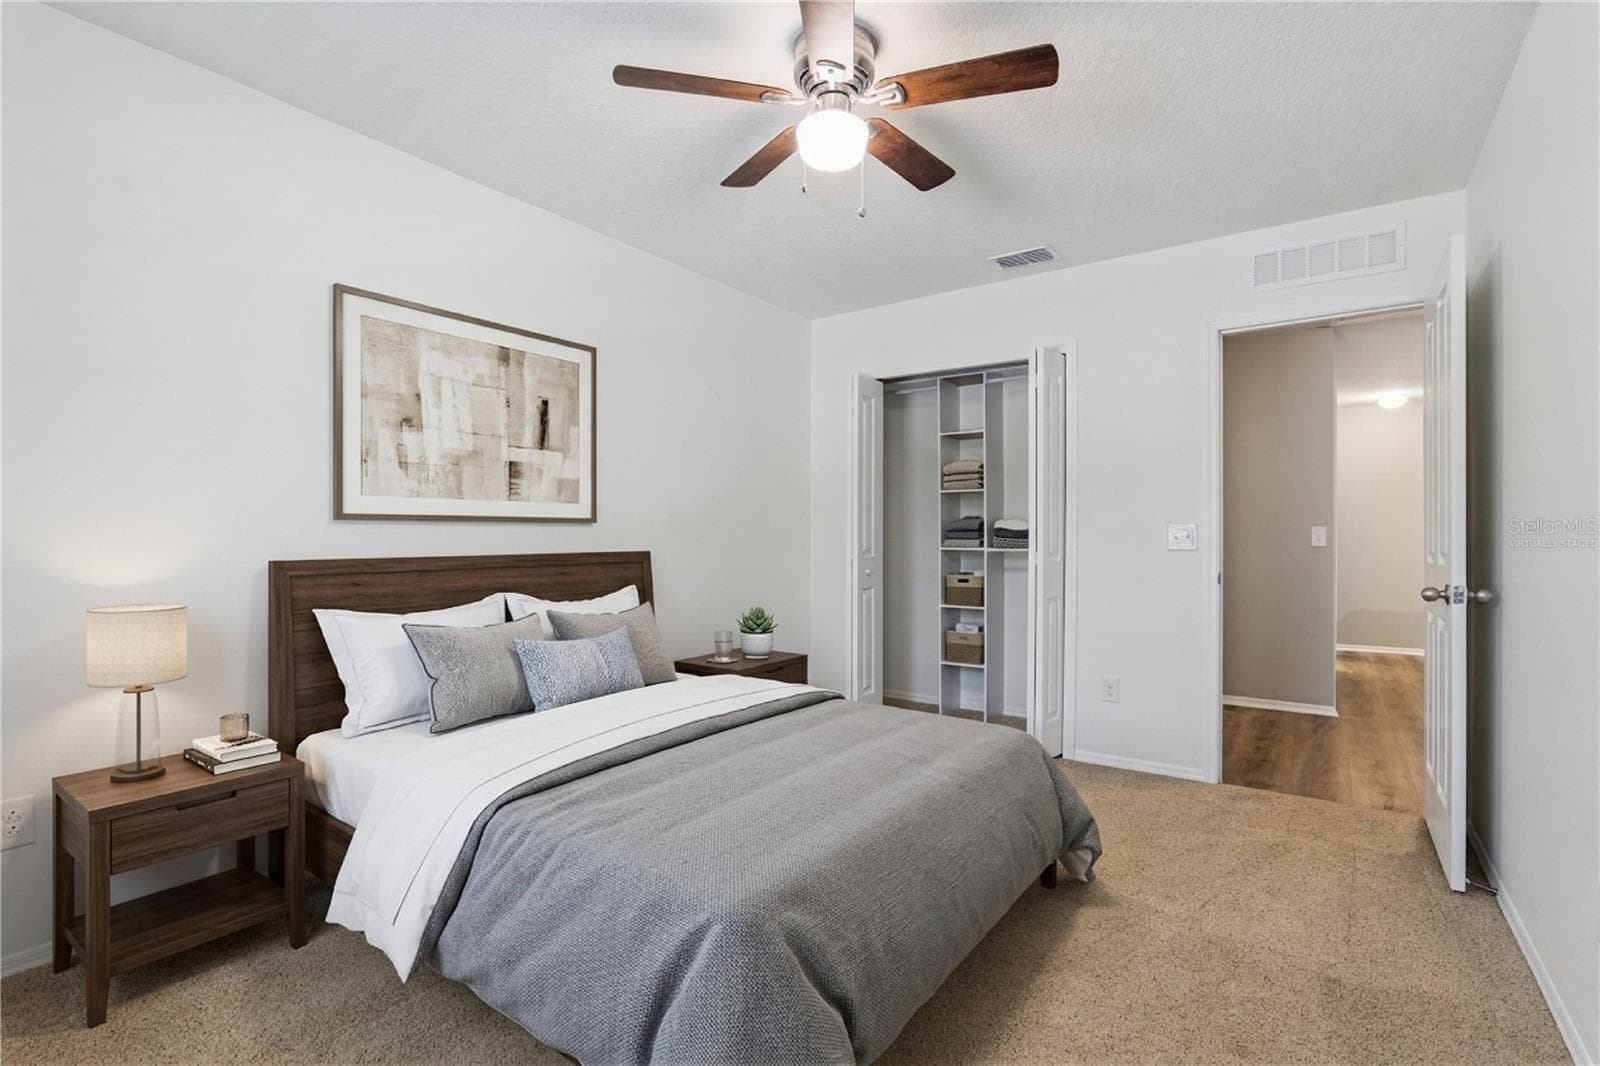
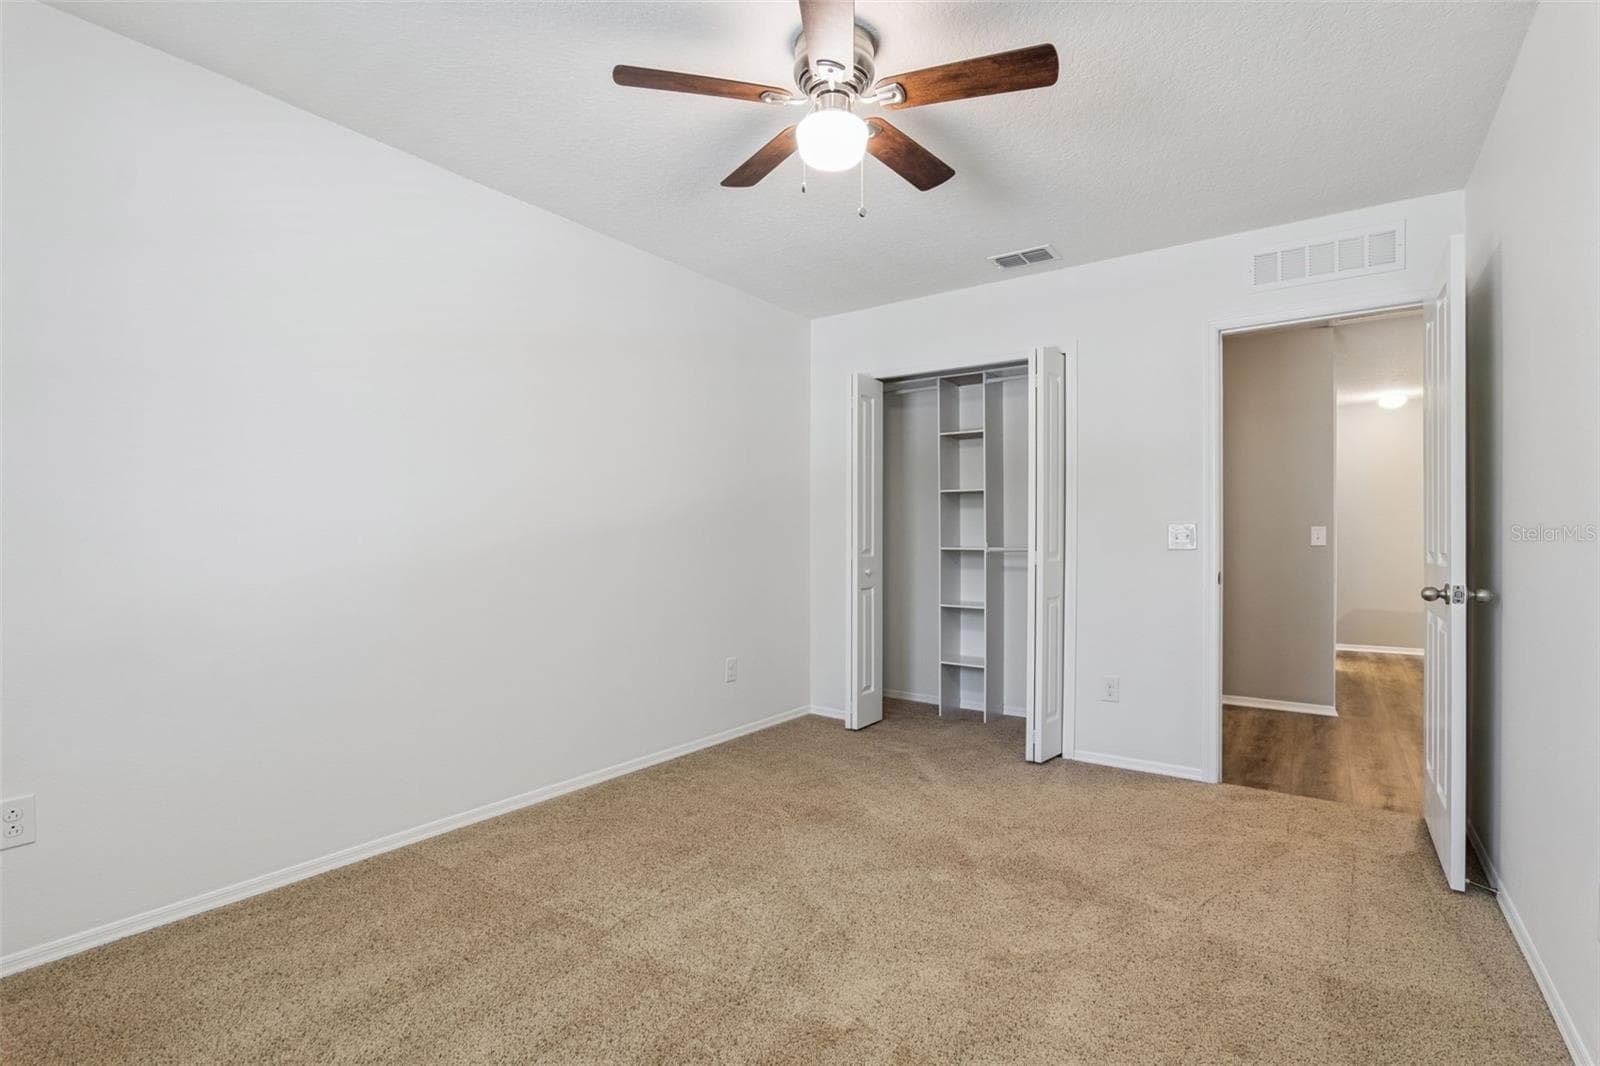
Virtually staged bedroom 2 - 13612 LARANJA ST, CLERMONT
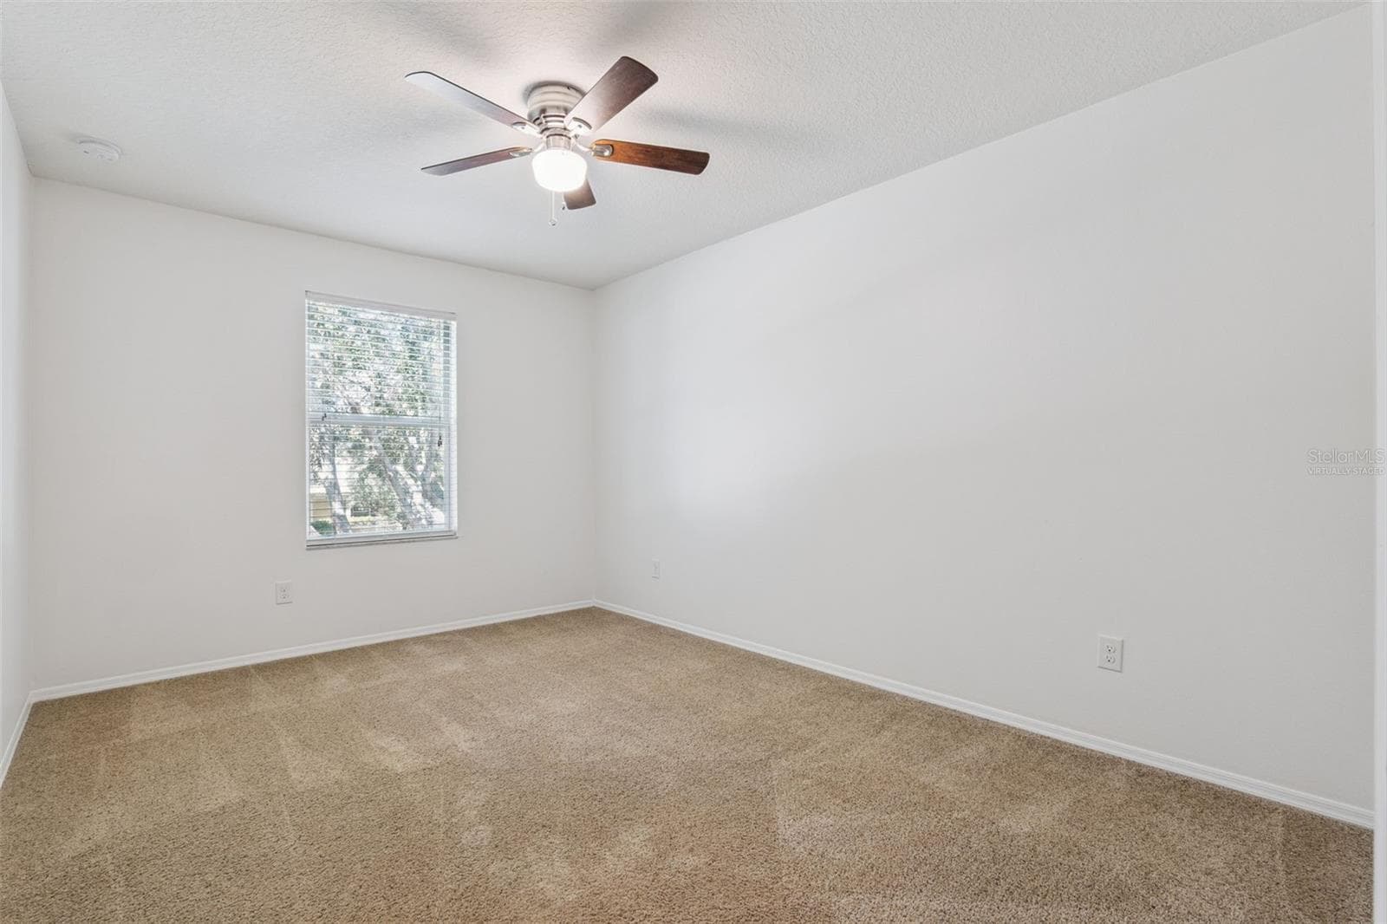
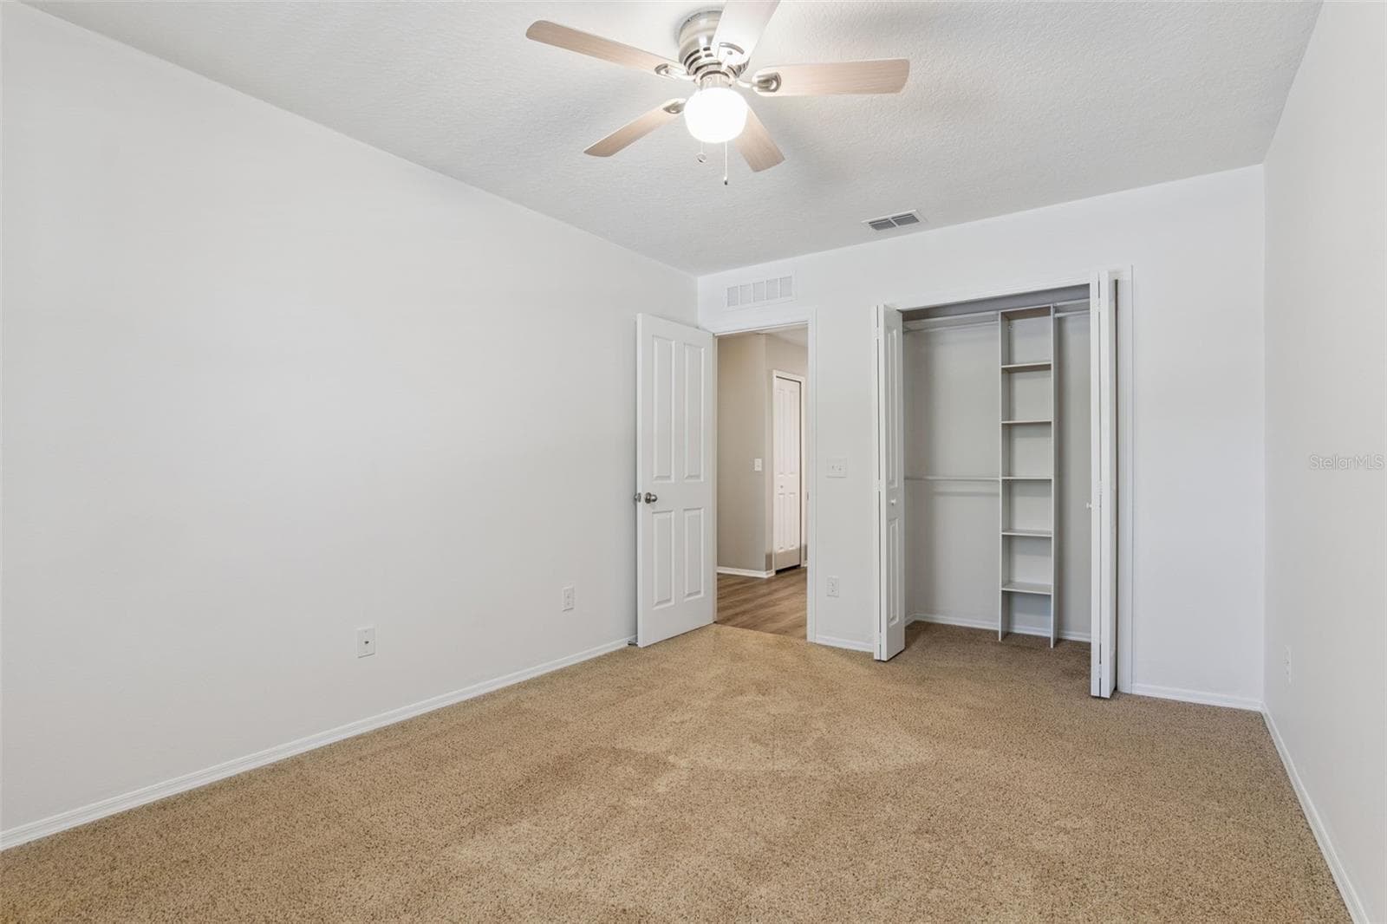
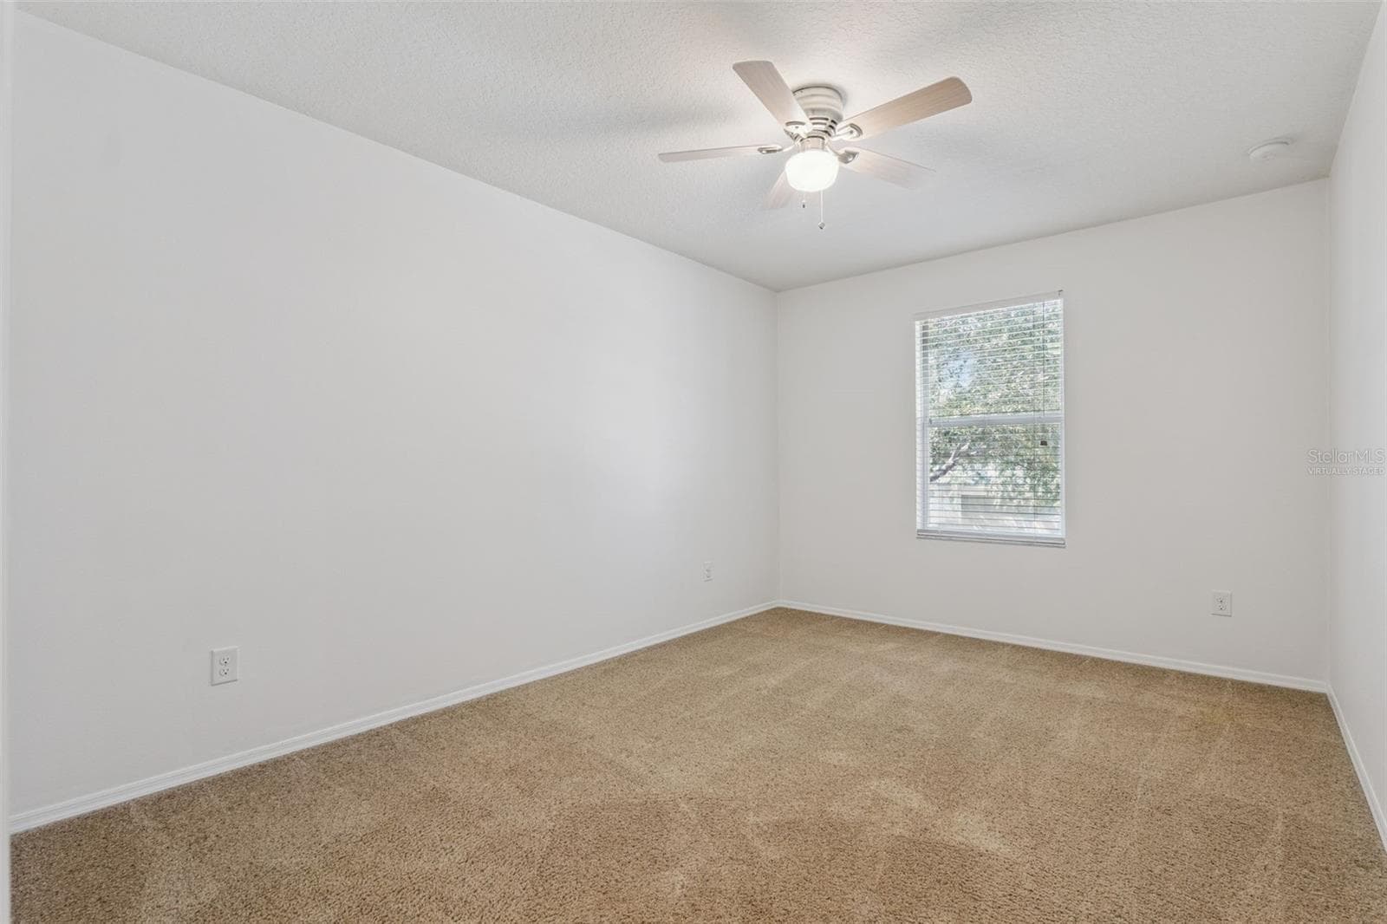
Bedroom 2 (9' x 13') featuring built in closet - 13612 LARANJA ST, CLERMONT
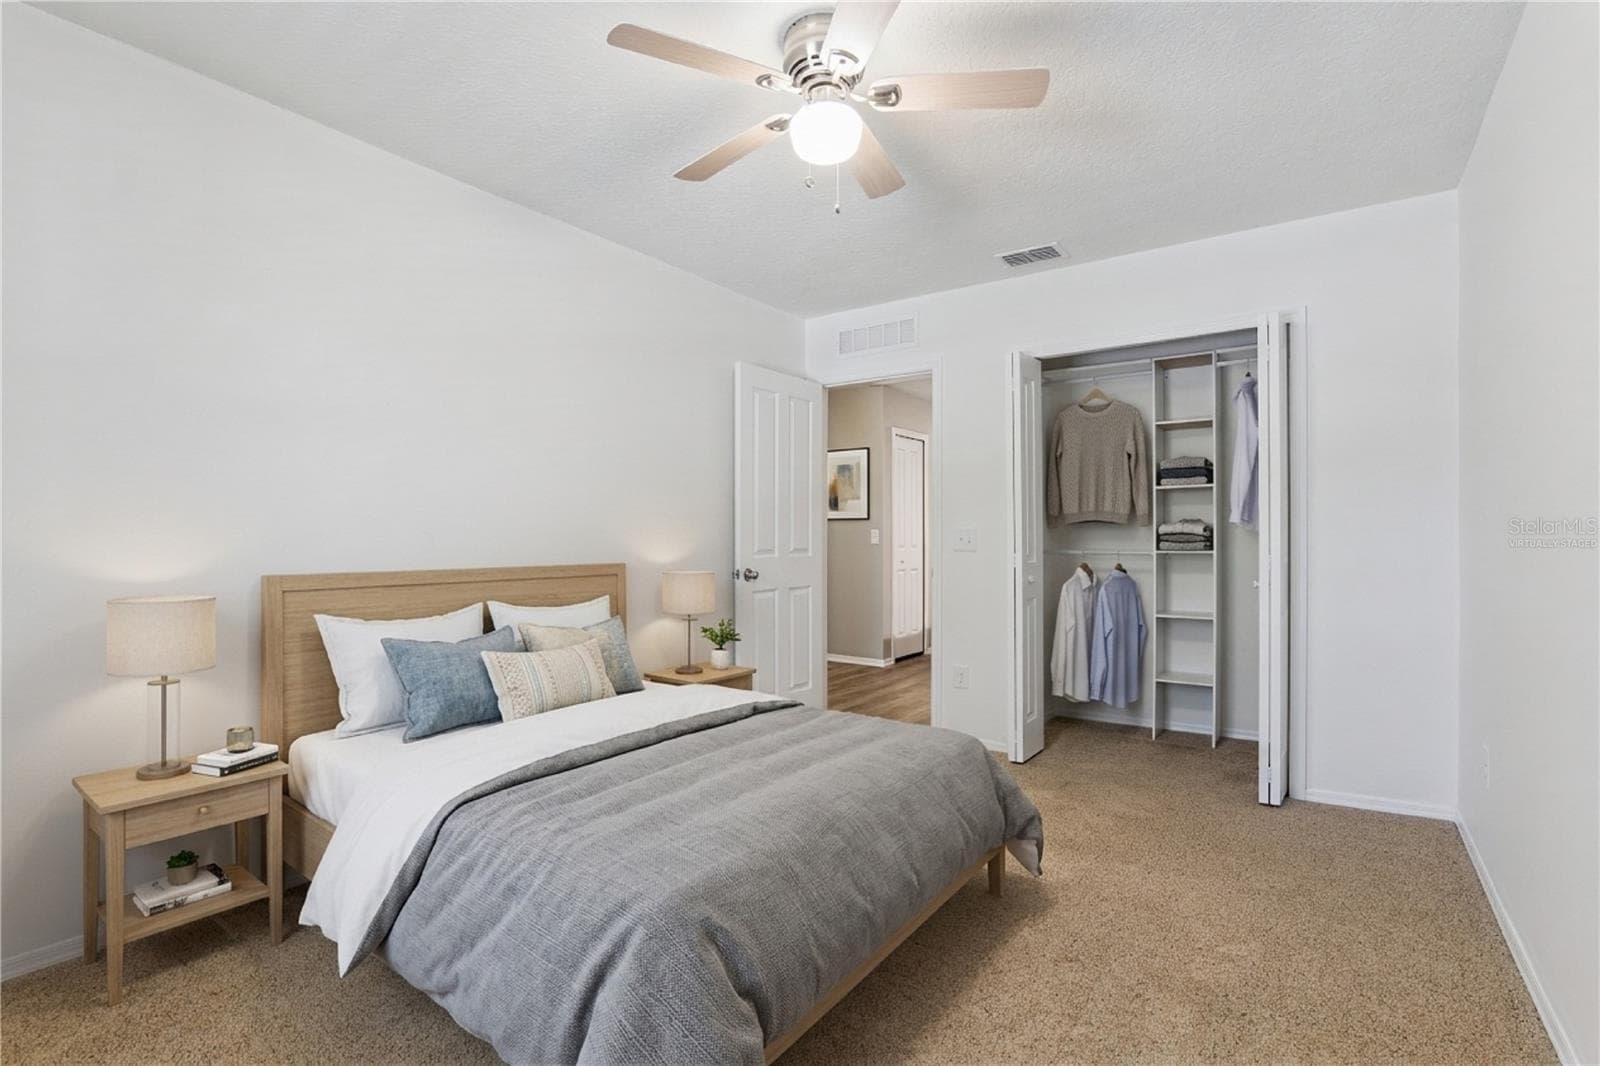
Virtually staged bedroom 3 - 13612 LARANJA ST, CLERMONT
Bedroom 3 (10' x 13') featuring built in closet - 13612 LARANJA ST, CLERMONT
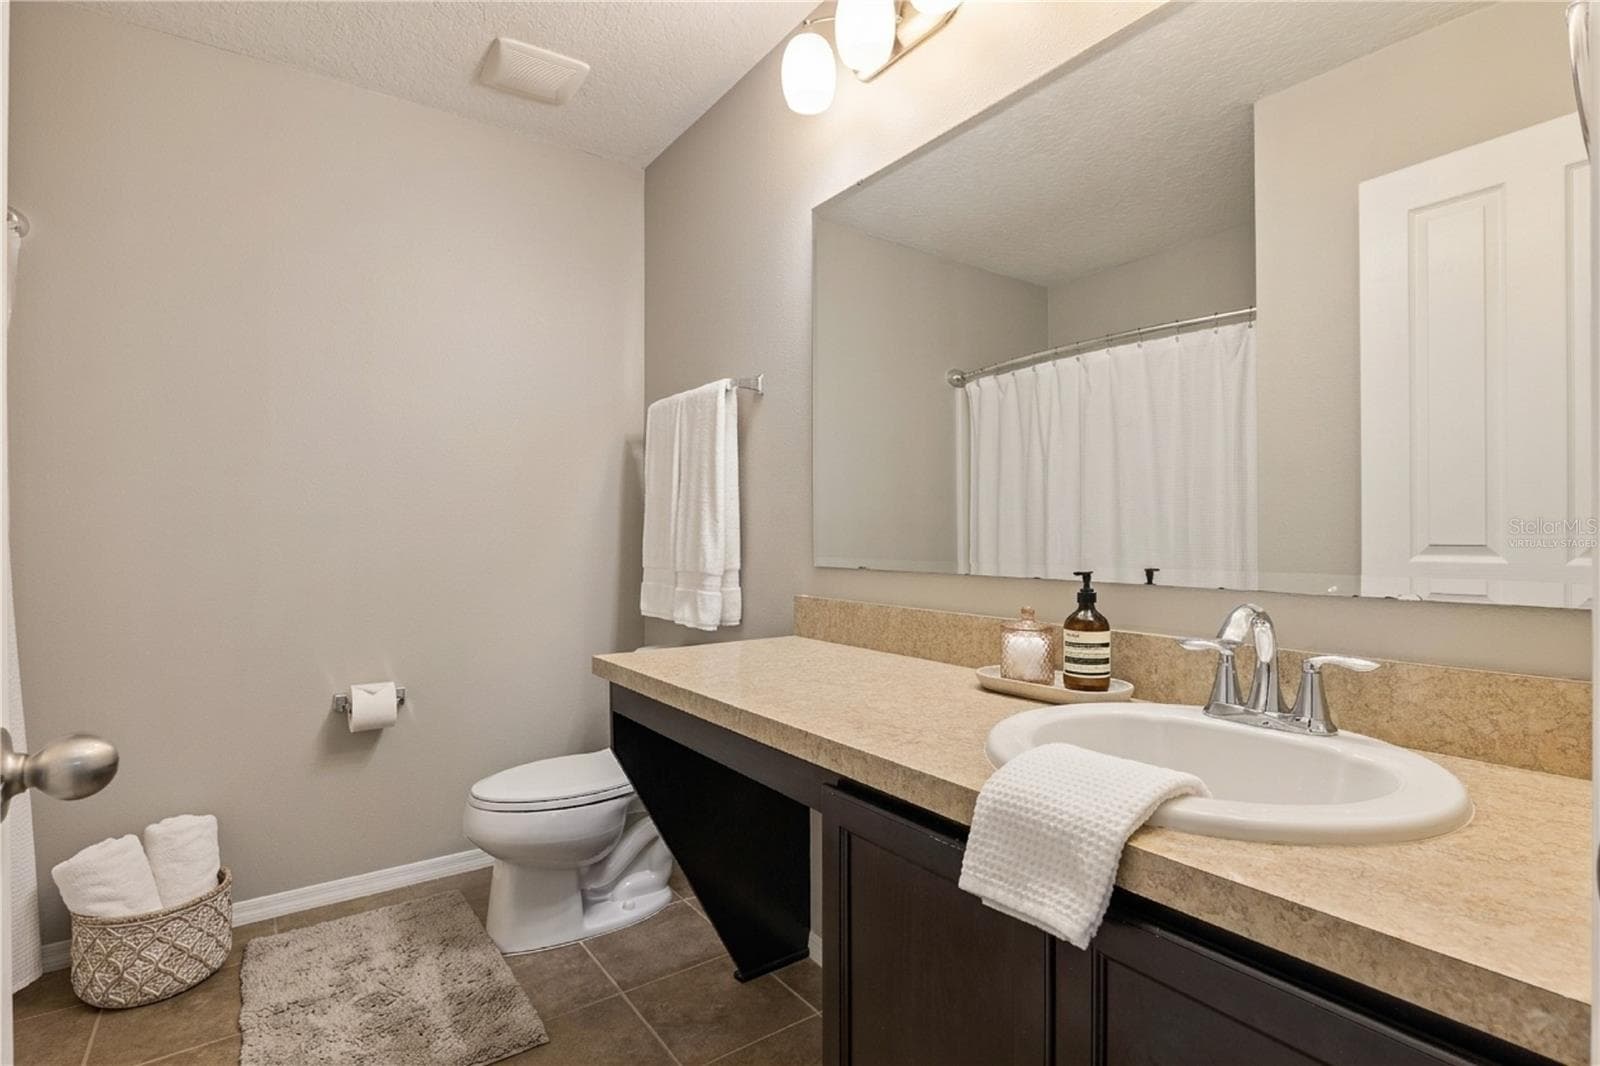
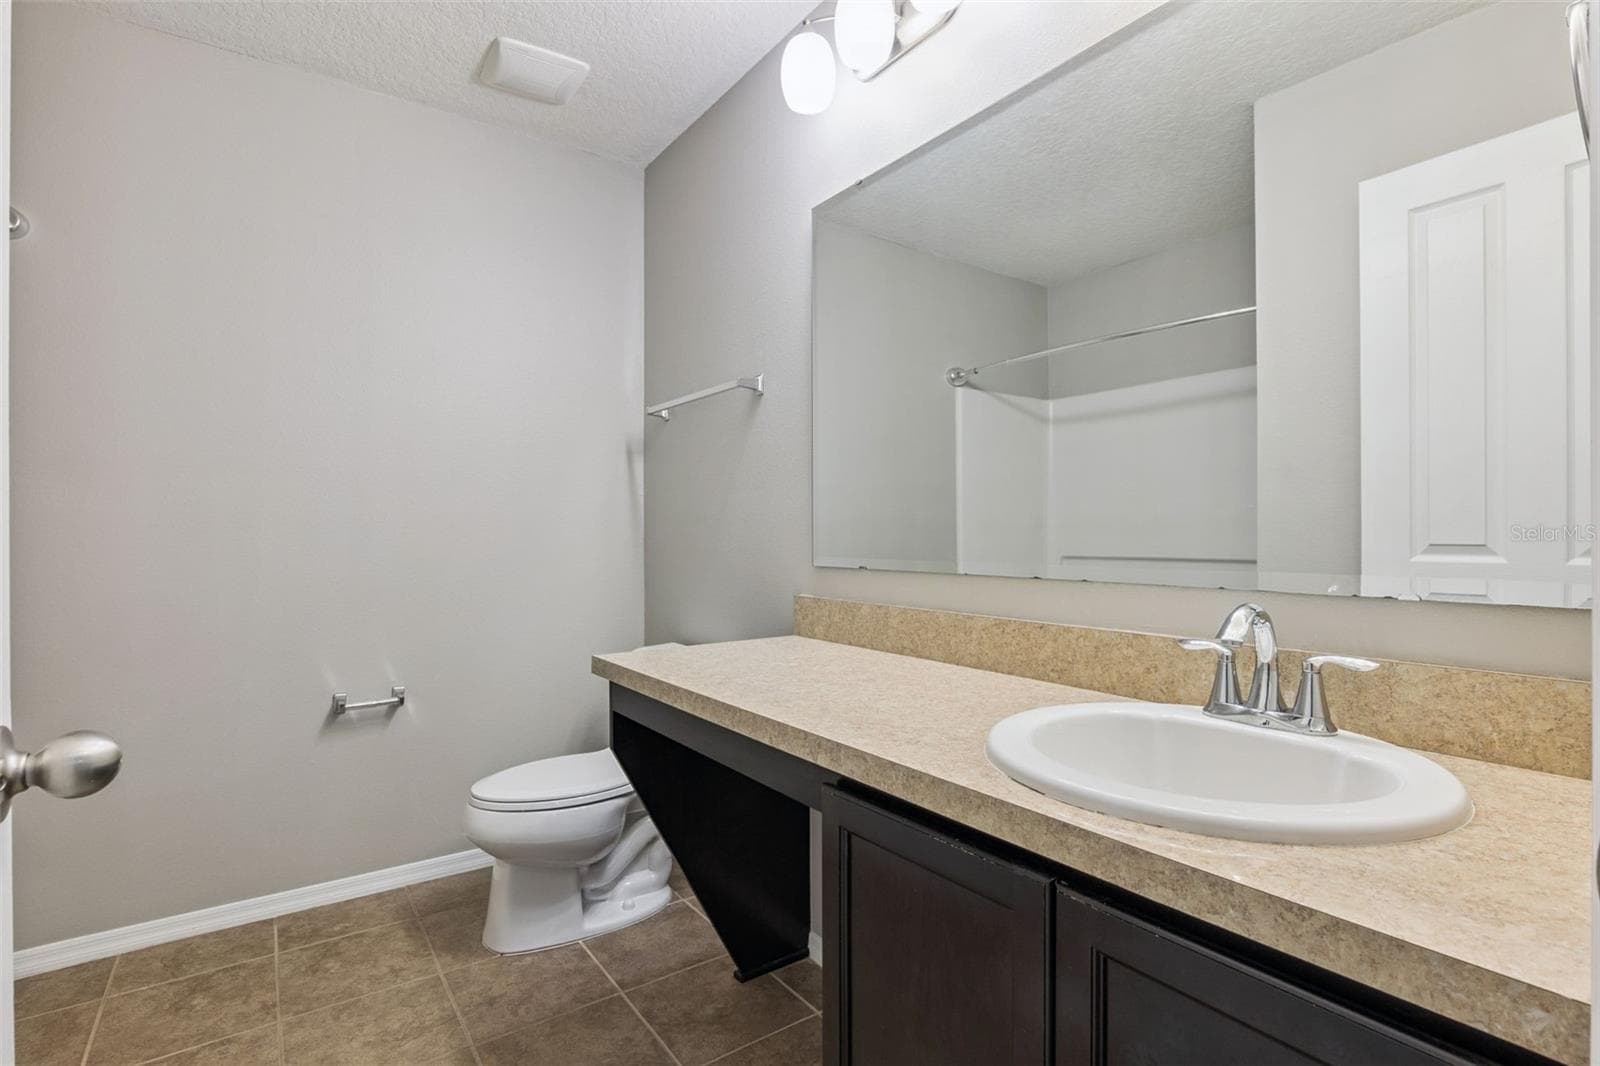
Virtually staged 2nd bath - 13612 LARANJA ST, CLERMONT
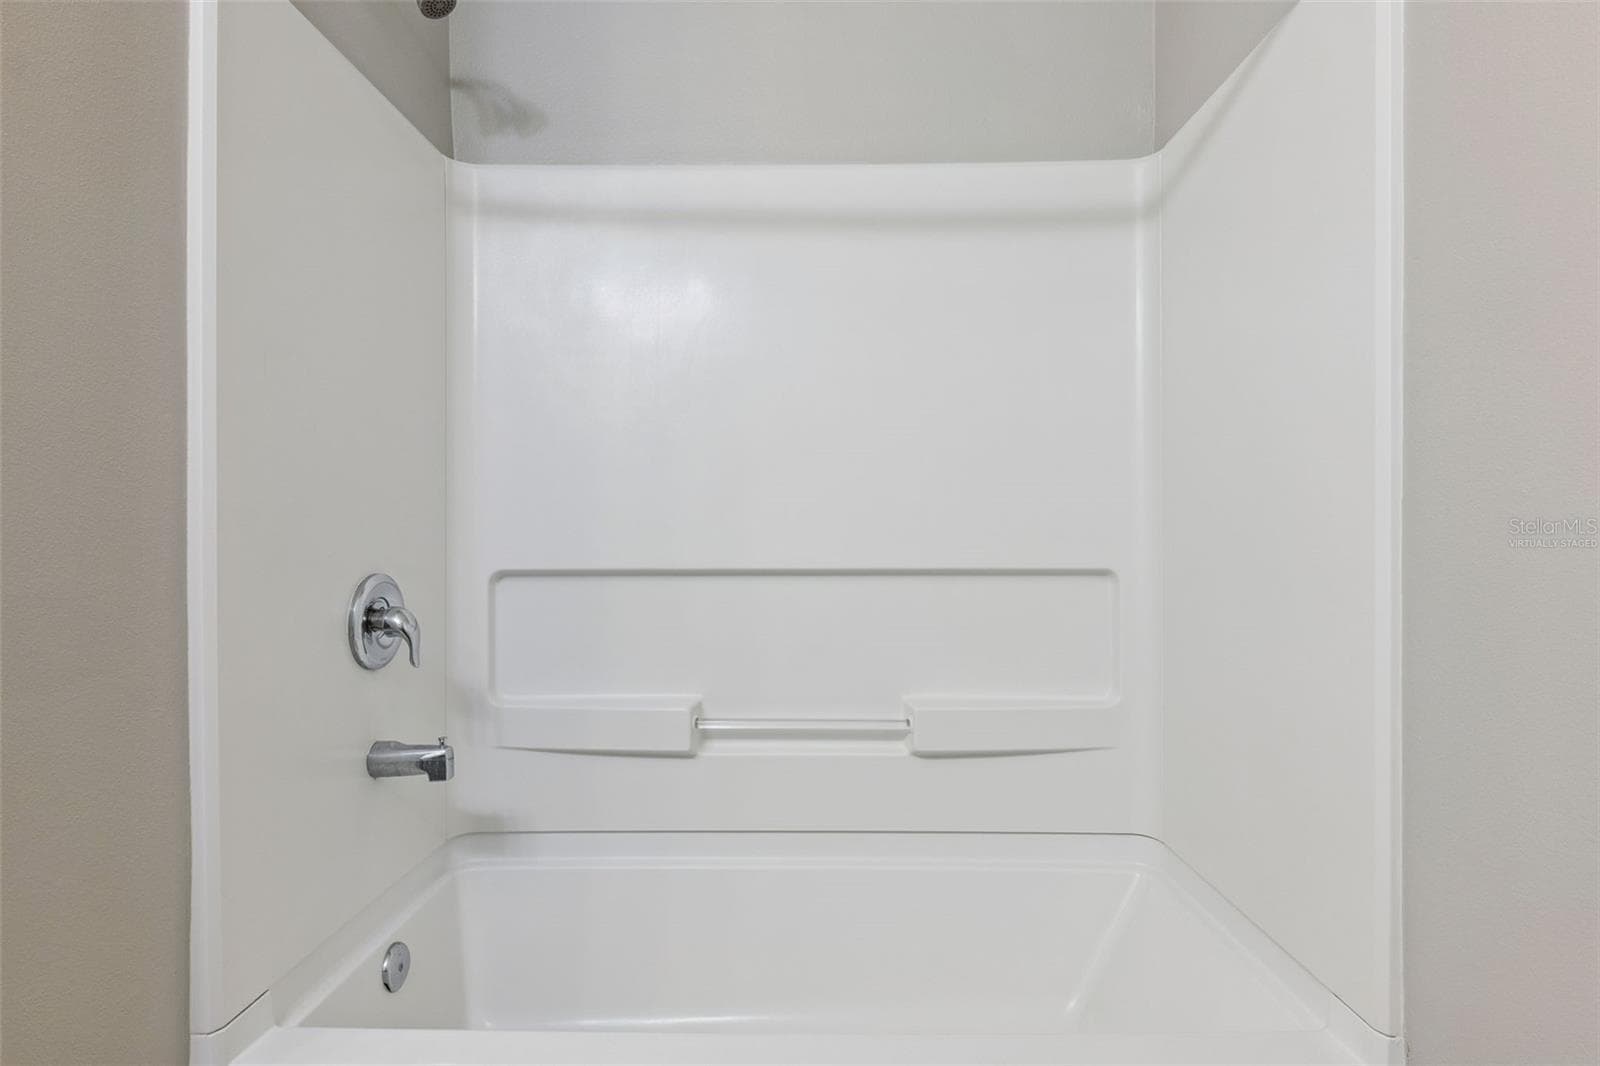
2nd floor hallway bathroom - 13612 LARANJA ST, CLERMONT
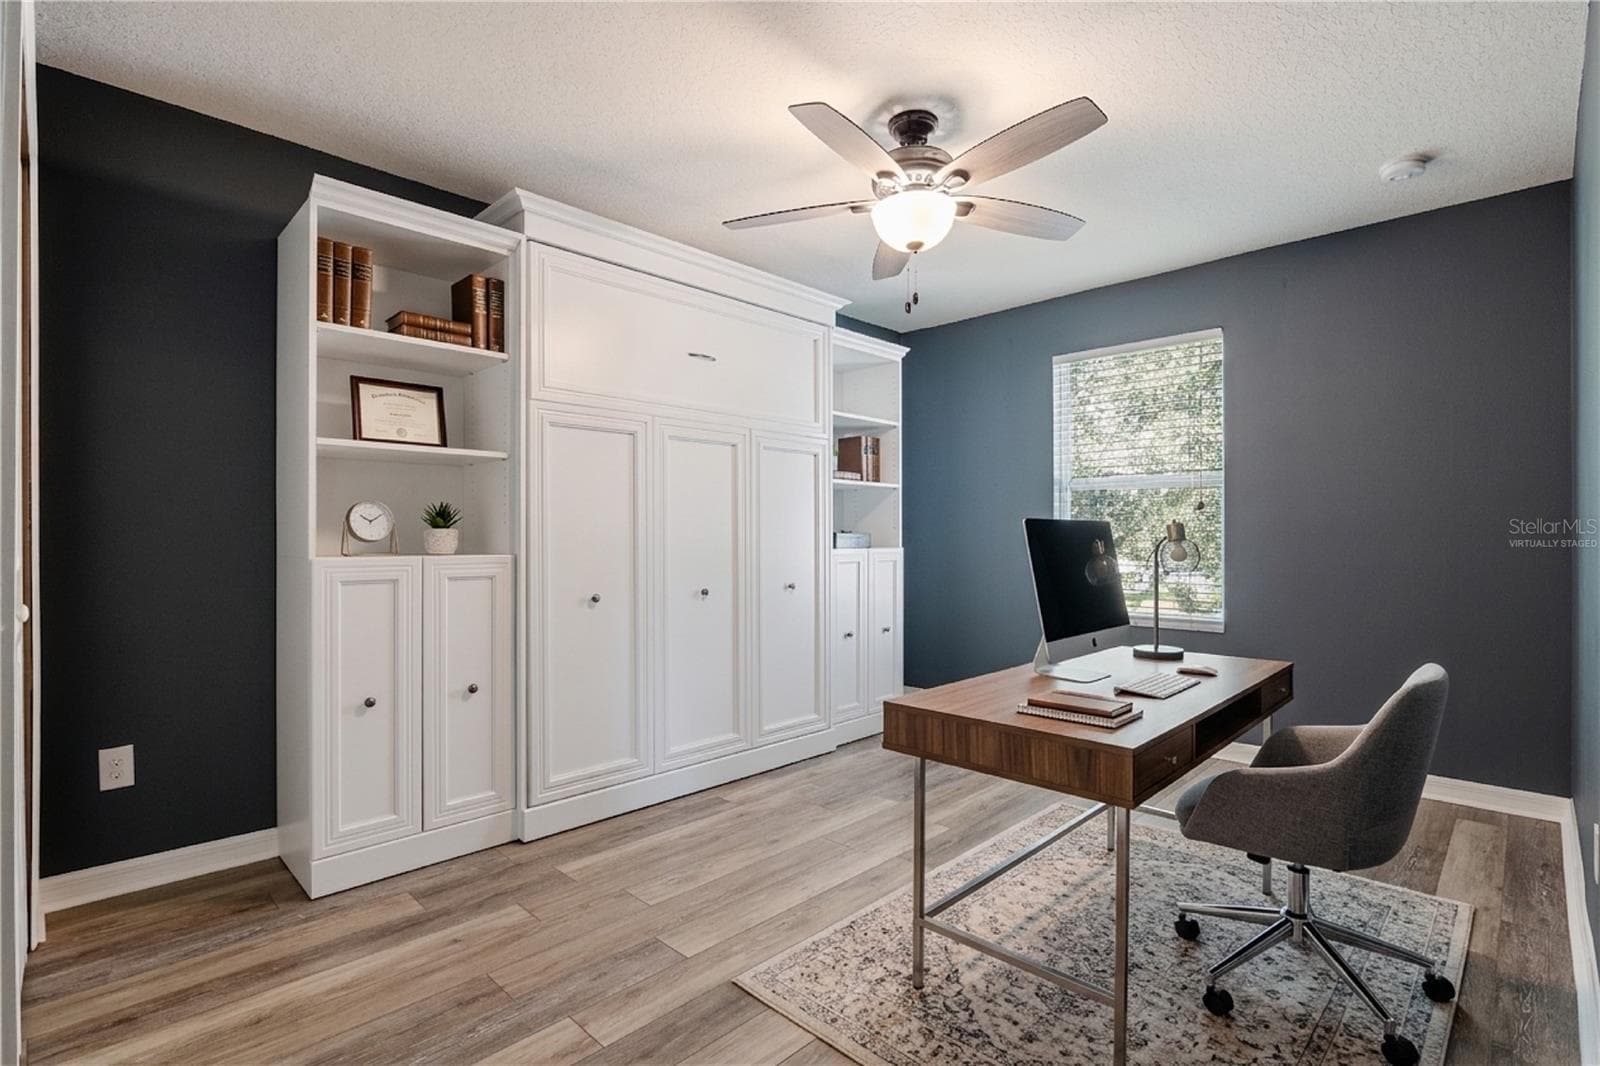
Virtually staged. Bedroom 4 with a murphy bed - 13612 LARANJA ST, CLERMONT
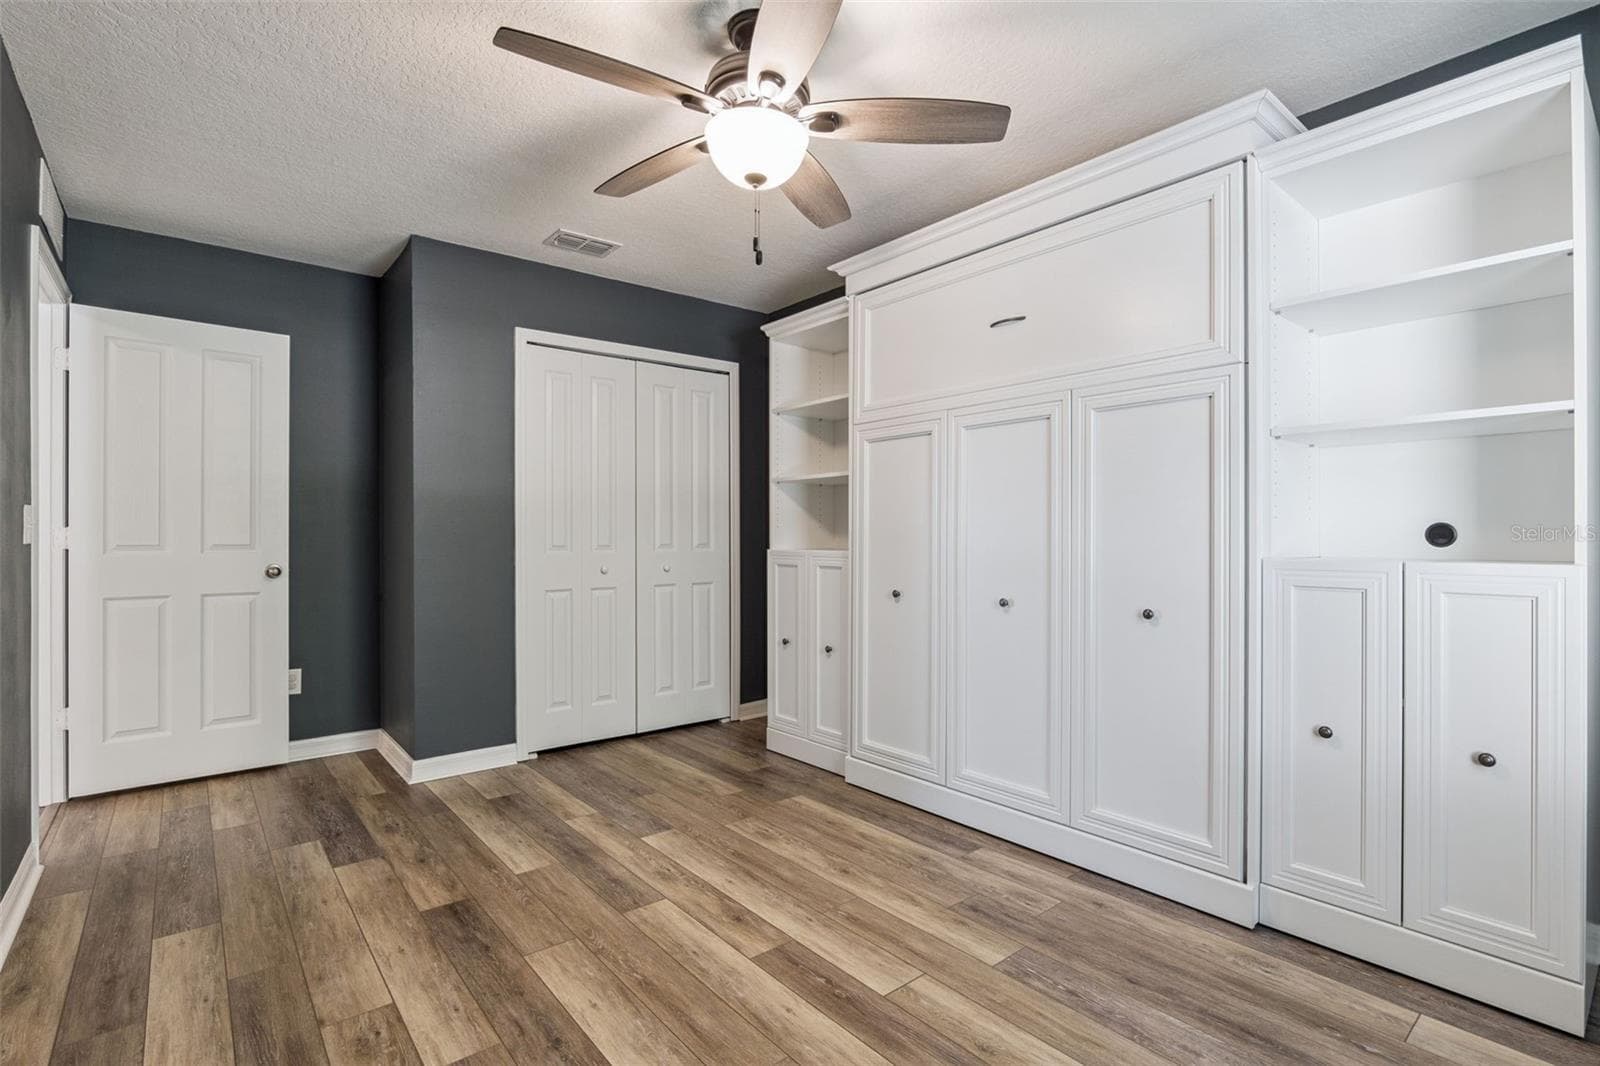
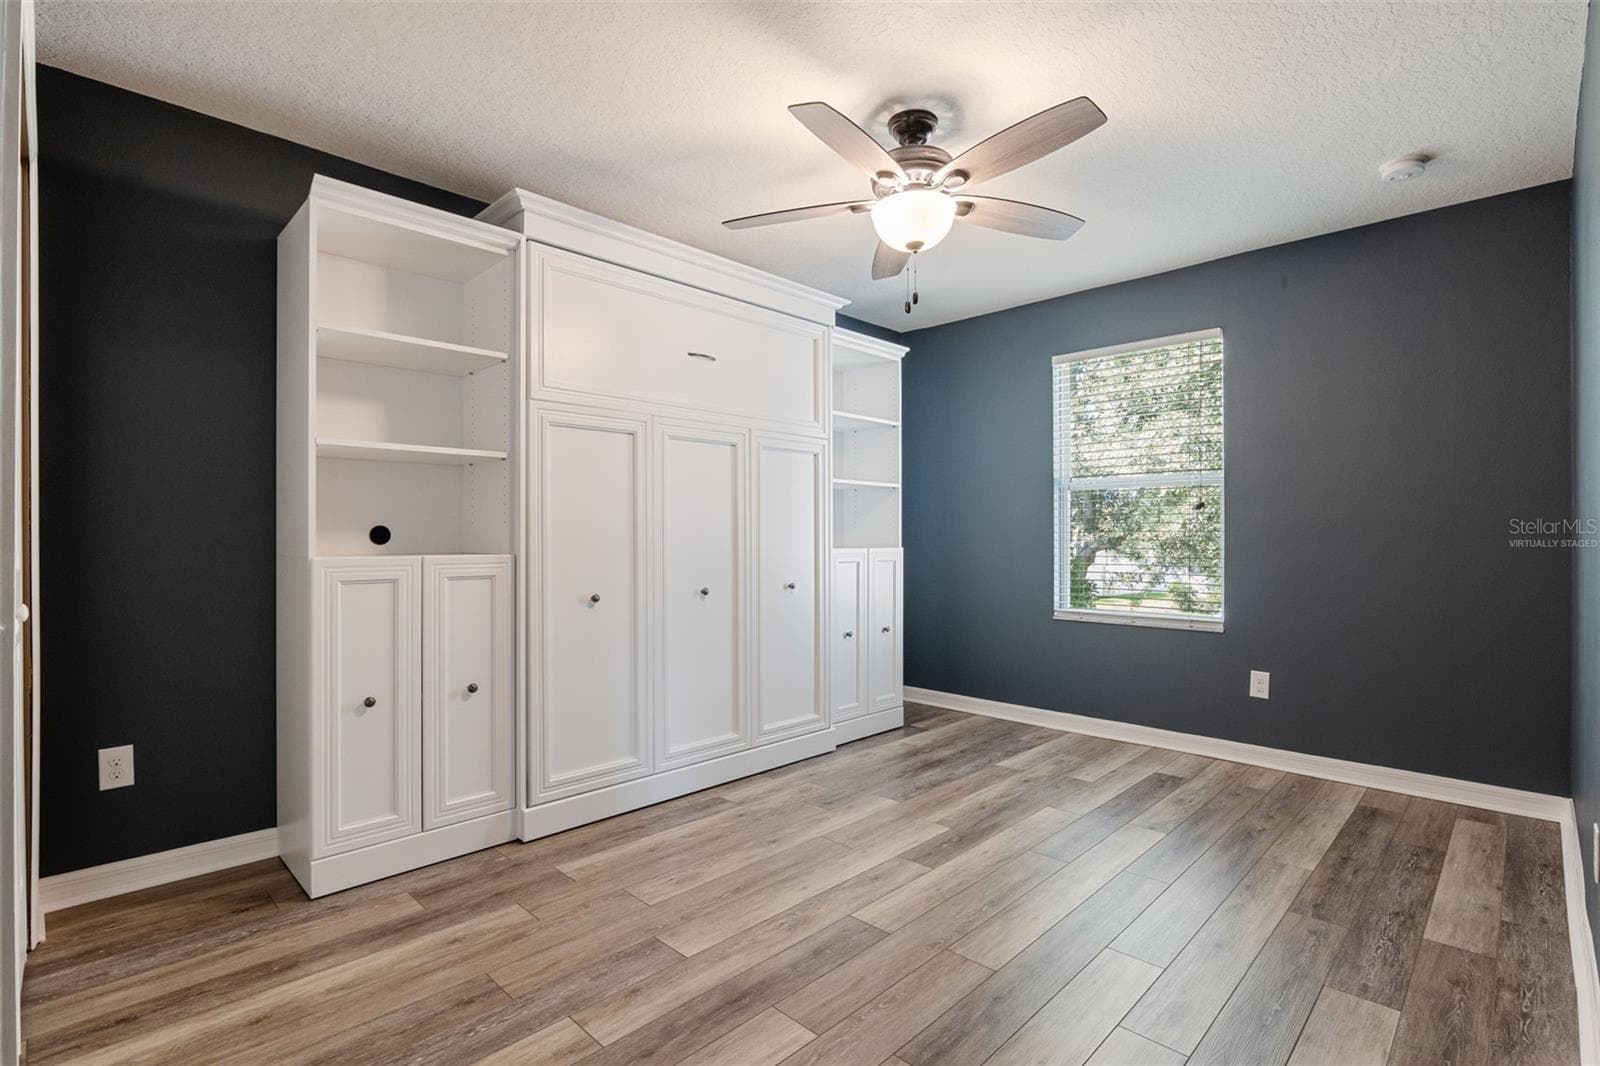
Bedroom 4 (10' x 15') with built-in murphy bed - 13612 LARANJA ST, CLERMONT
Virtually staged. Laundry room - 13612 LARANJA ST, CLERMONT
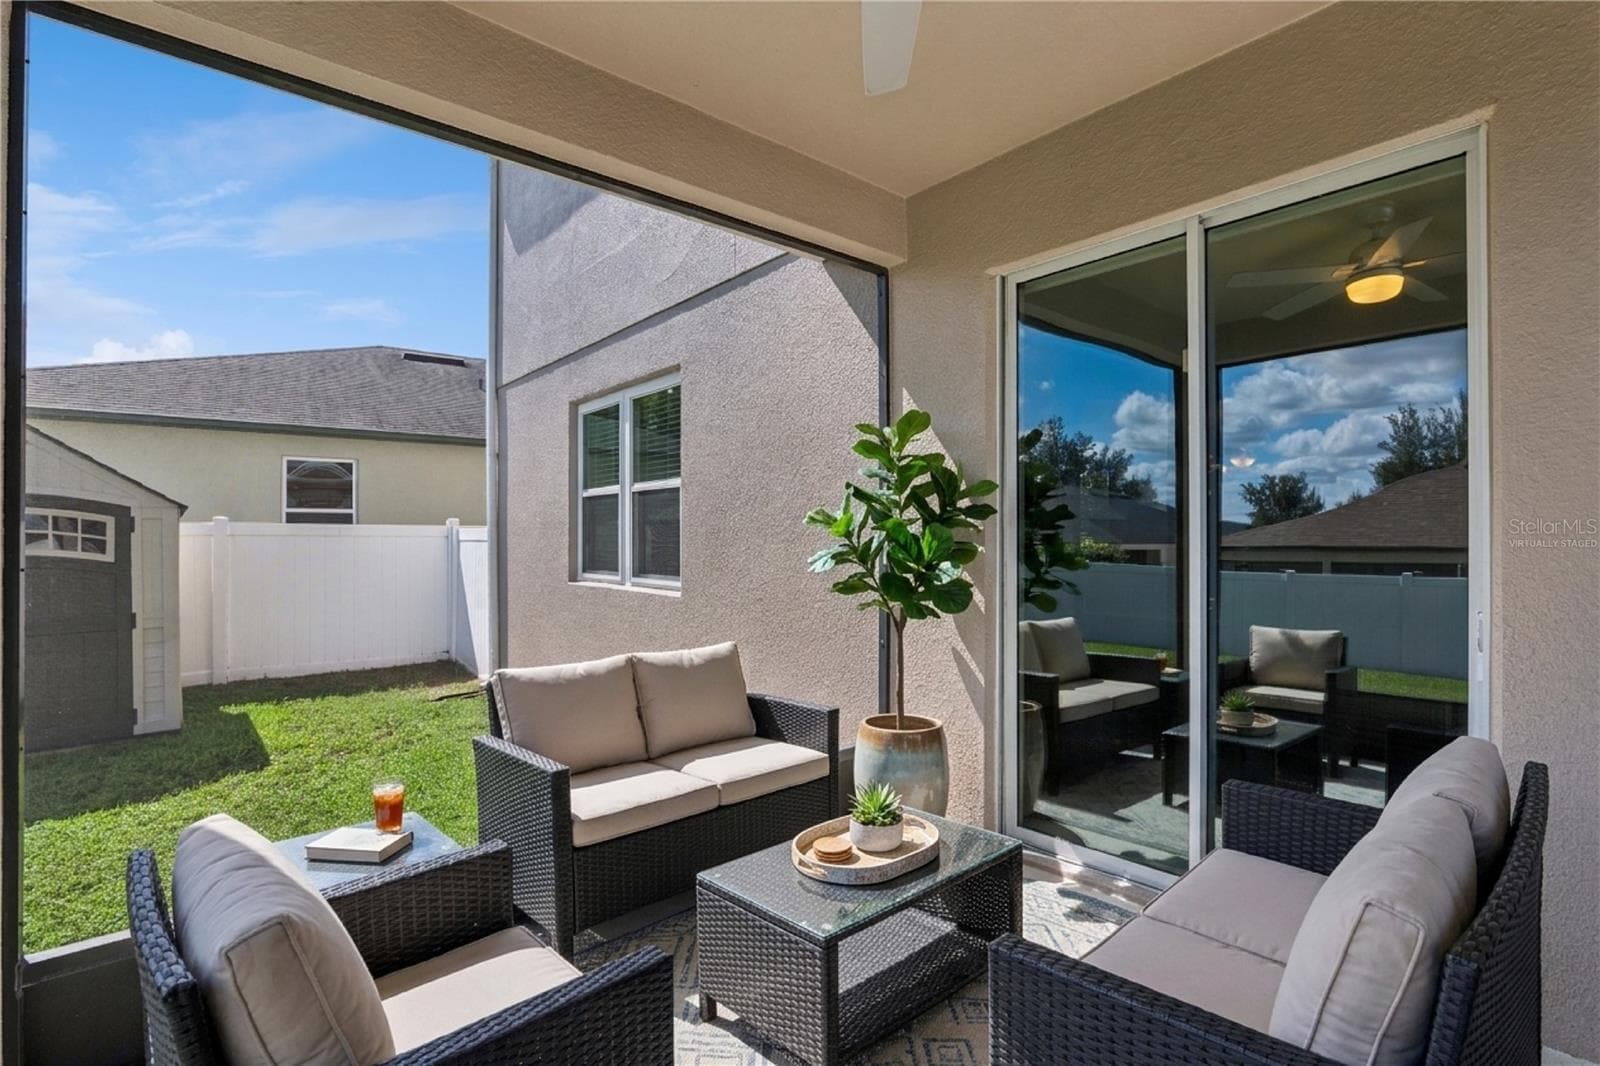
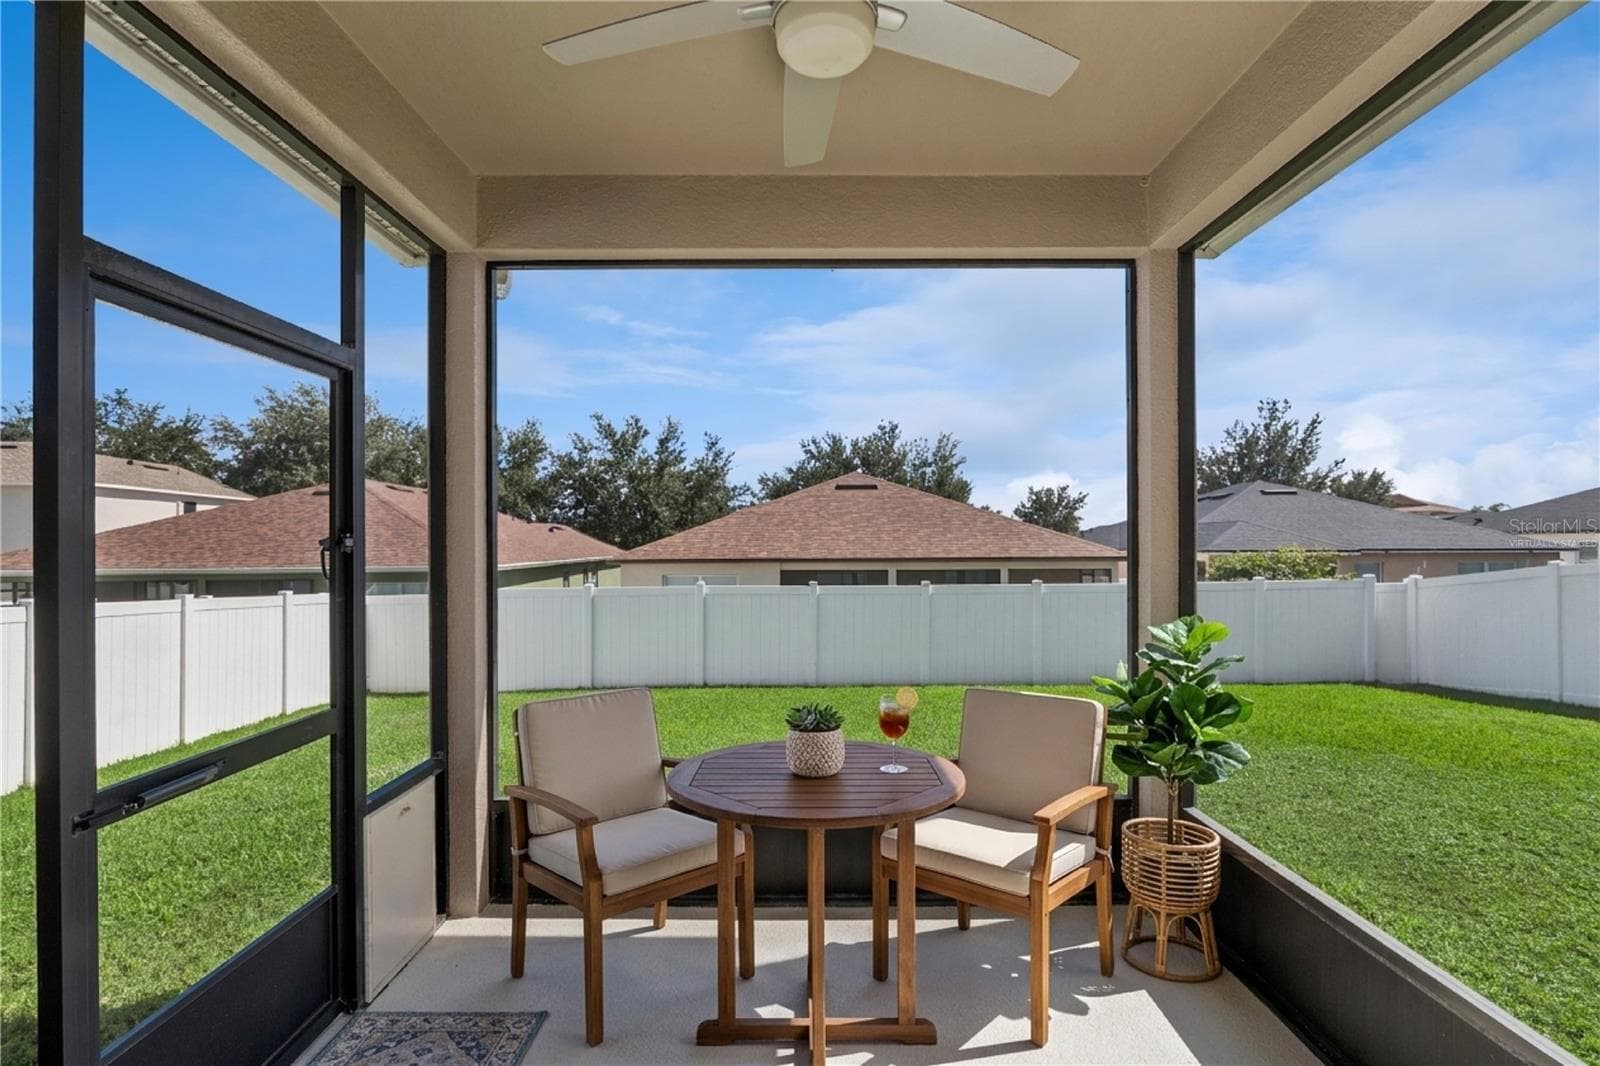
Virtually staged screened patio - 13612 LARANJA ST, CLERMONT
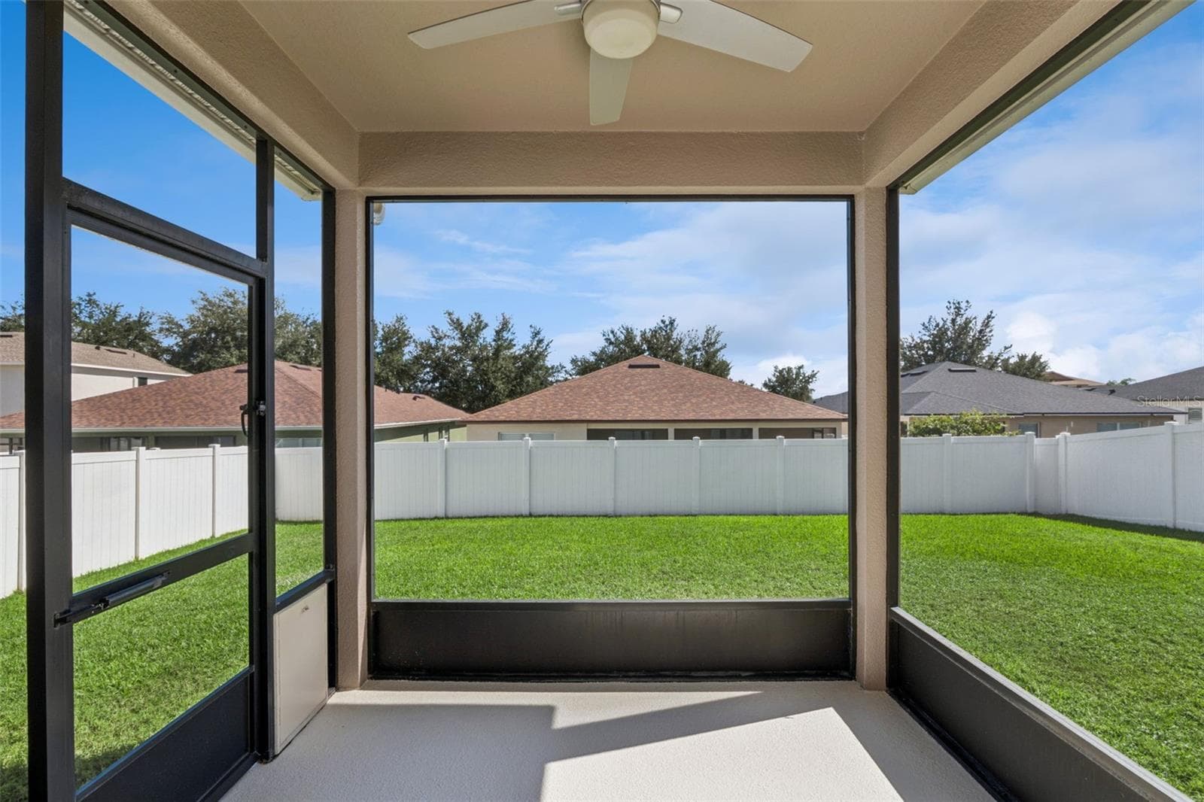
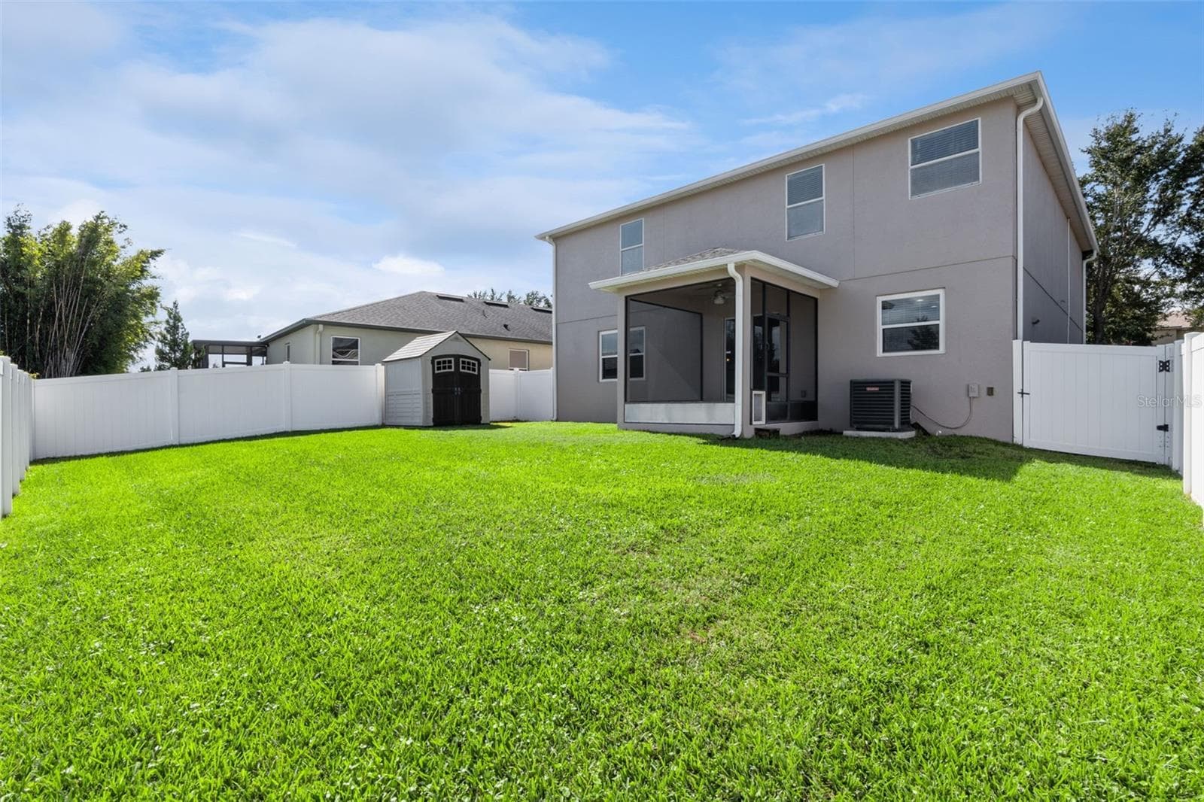
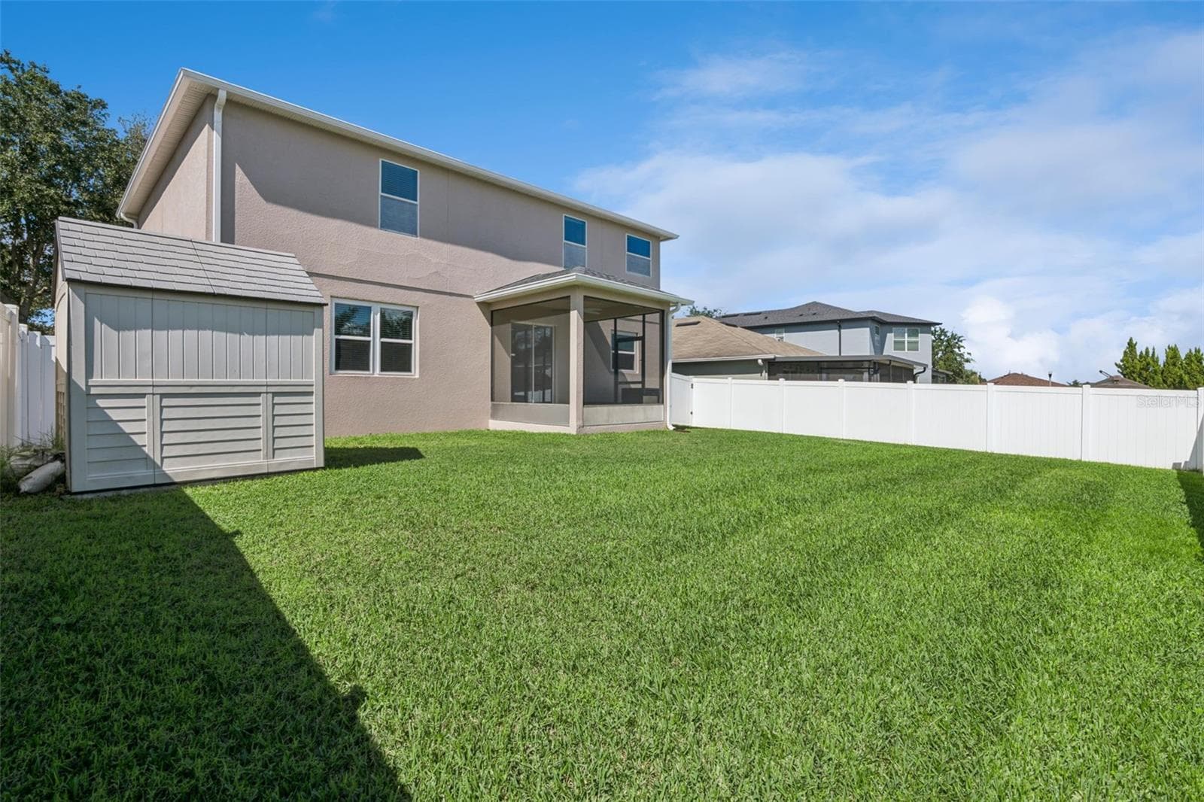
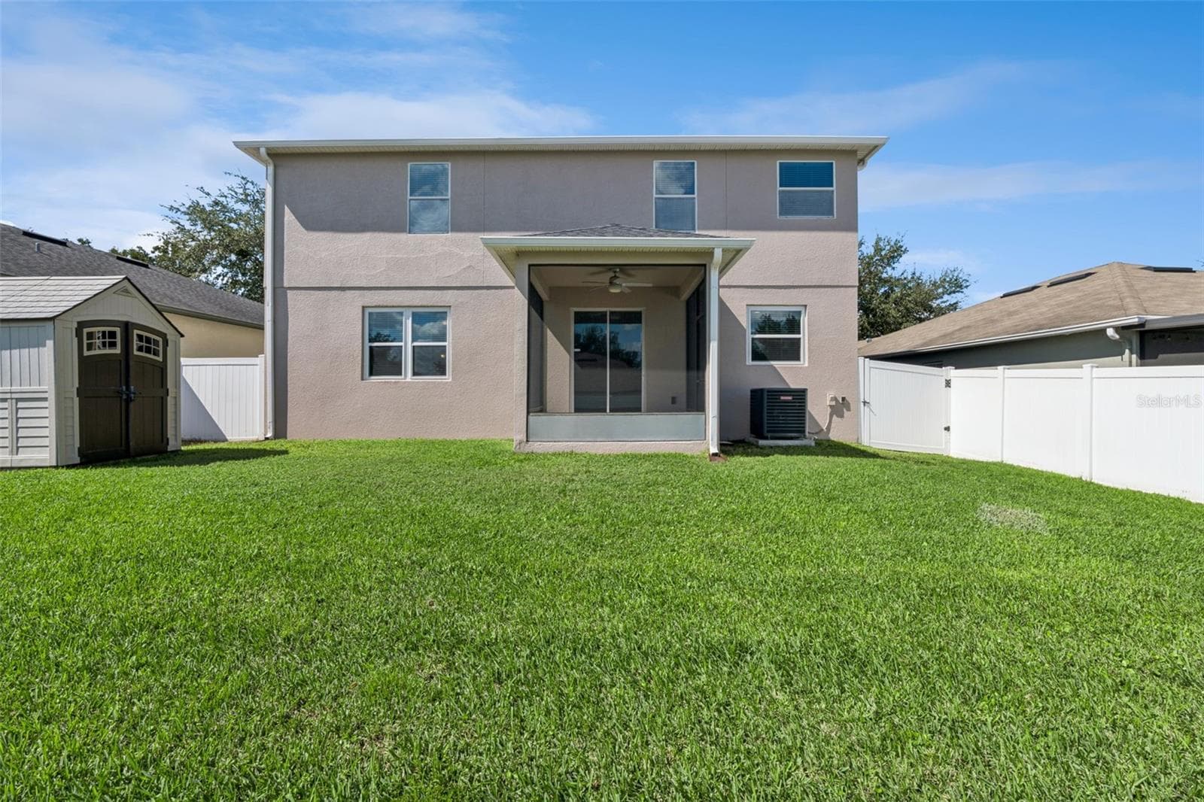
Screened enclosed patio overlooking spacious fenced backyard - 13612 LARANJA ST, CLERMONT
Gorgeous large backyard accented by vinyl fence - 13612 LARANJA ST, CLERMONT
Single Family Residence at 13612 LARANJA ST, CLERMONT, photo 54 of 60
Single Family Residence at 13612 LARANJA ST, CLERMONT, photo 55 of 60
Single Family Residence at 13612 LARANJA ST, CLERMONT, photo 56 of 60
Single Family Residence at 13612 LARANJA ST, CLERMONT, photo 57 of 60
Single Family Residence at 13612 LARANJA ST, CLERMONT, photo 58 of 60
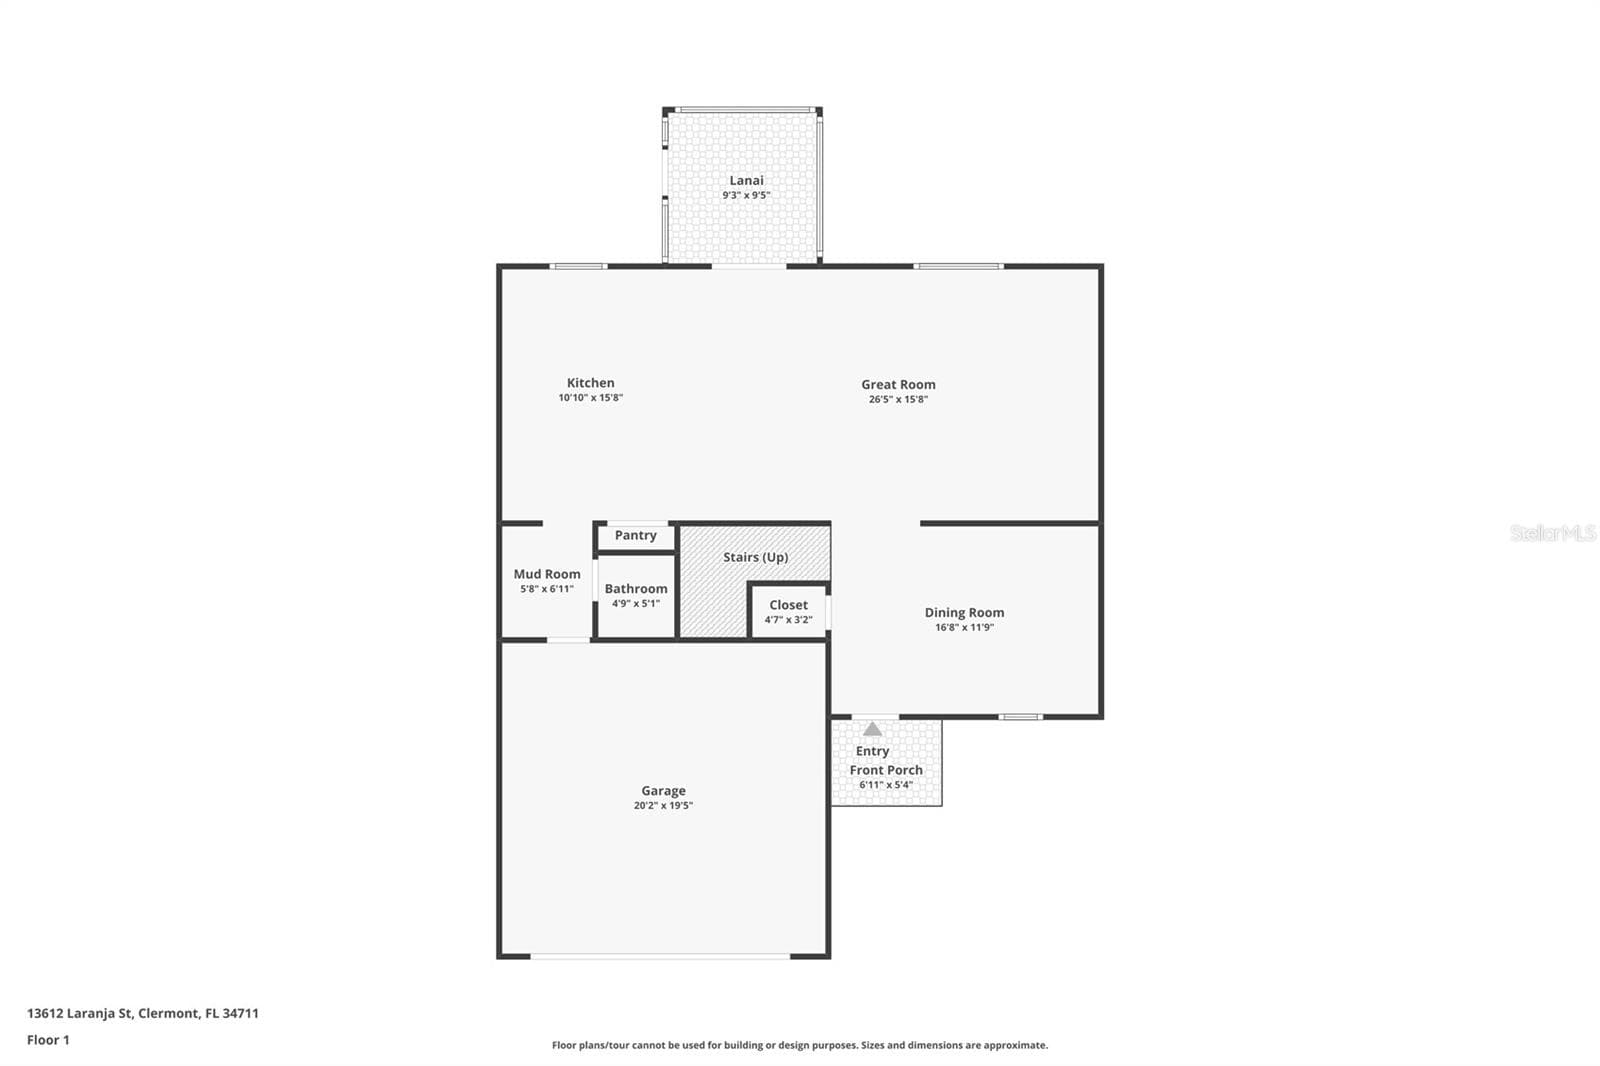
Floorplan 1st floor - 13612 LARANJA ST, CLERMONT
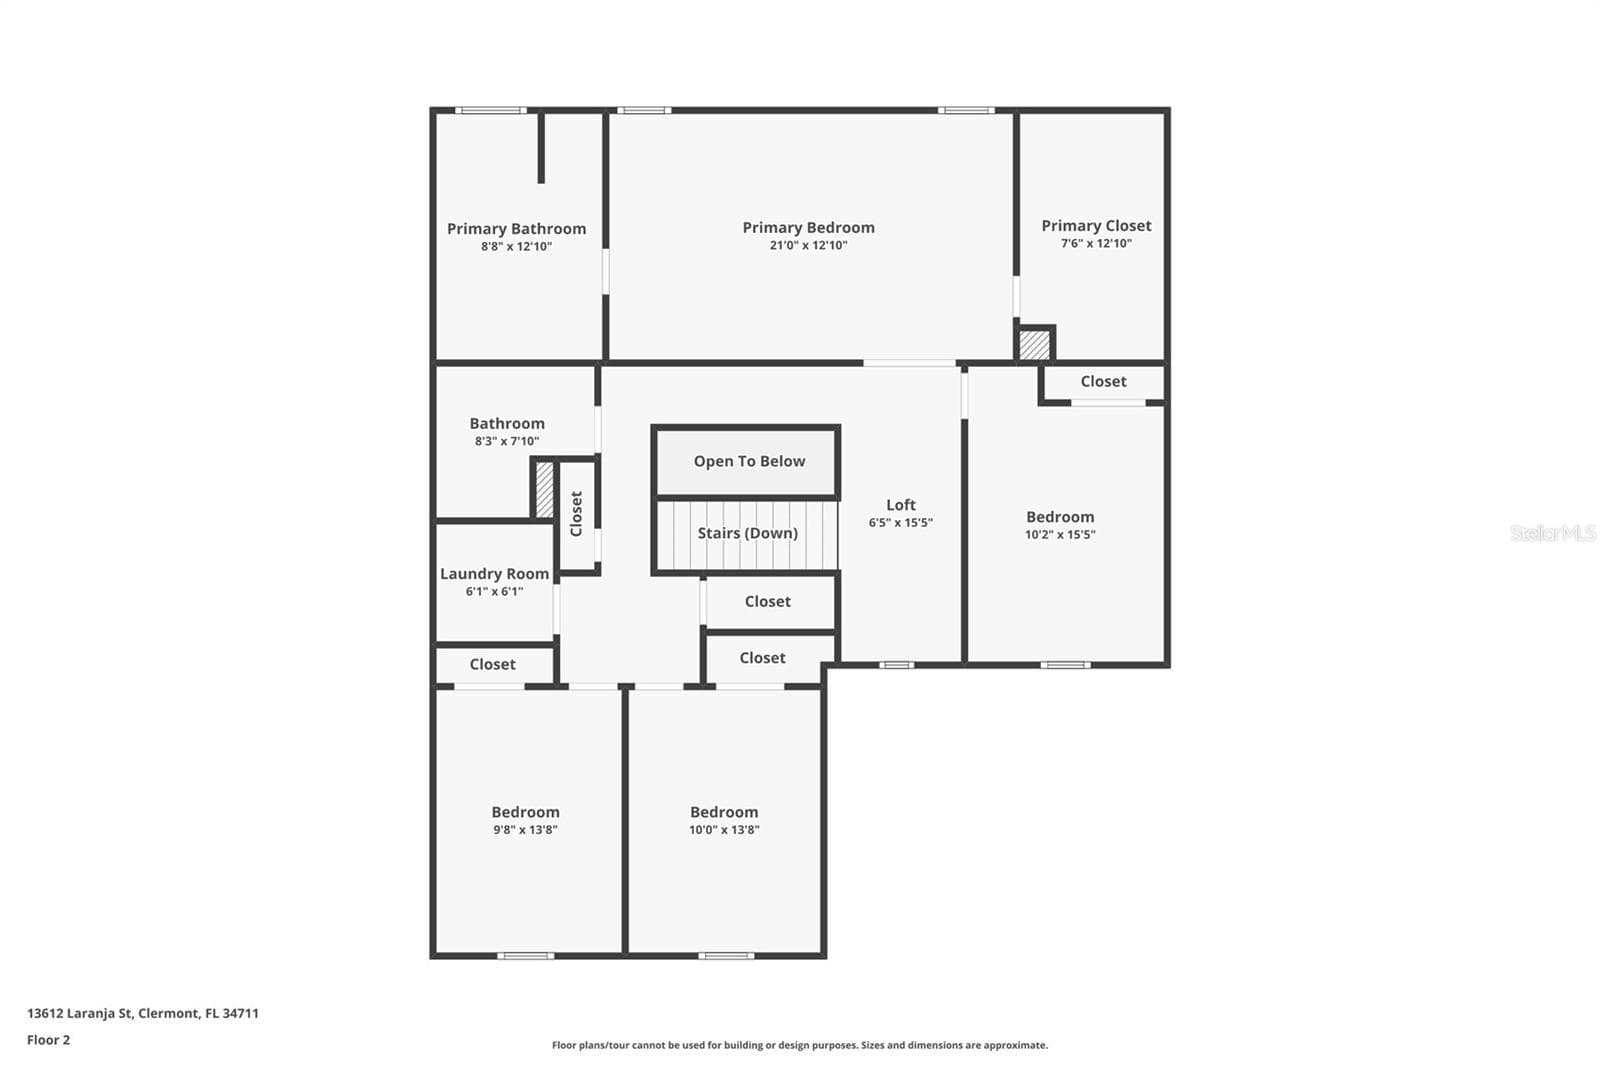
Floorplan 2nd floor - 13612 LARANJA ST, CLERMONT
60 photos

$450,000

13612 LARANJA ST
CLERMONT, FL 34711
Listed by Jeff Singletary · KELLER WILLIAMS HERITAGE REALTY
Bedrooms
4
Bathrooms
2.5
Living area
2,541 sqft
Year built
2012

About this home

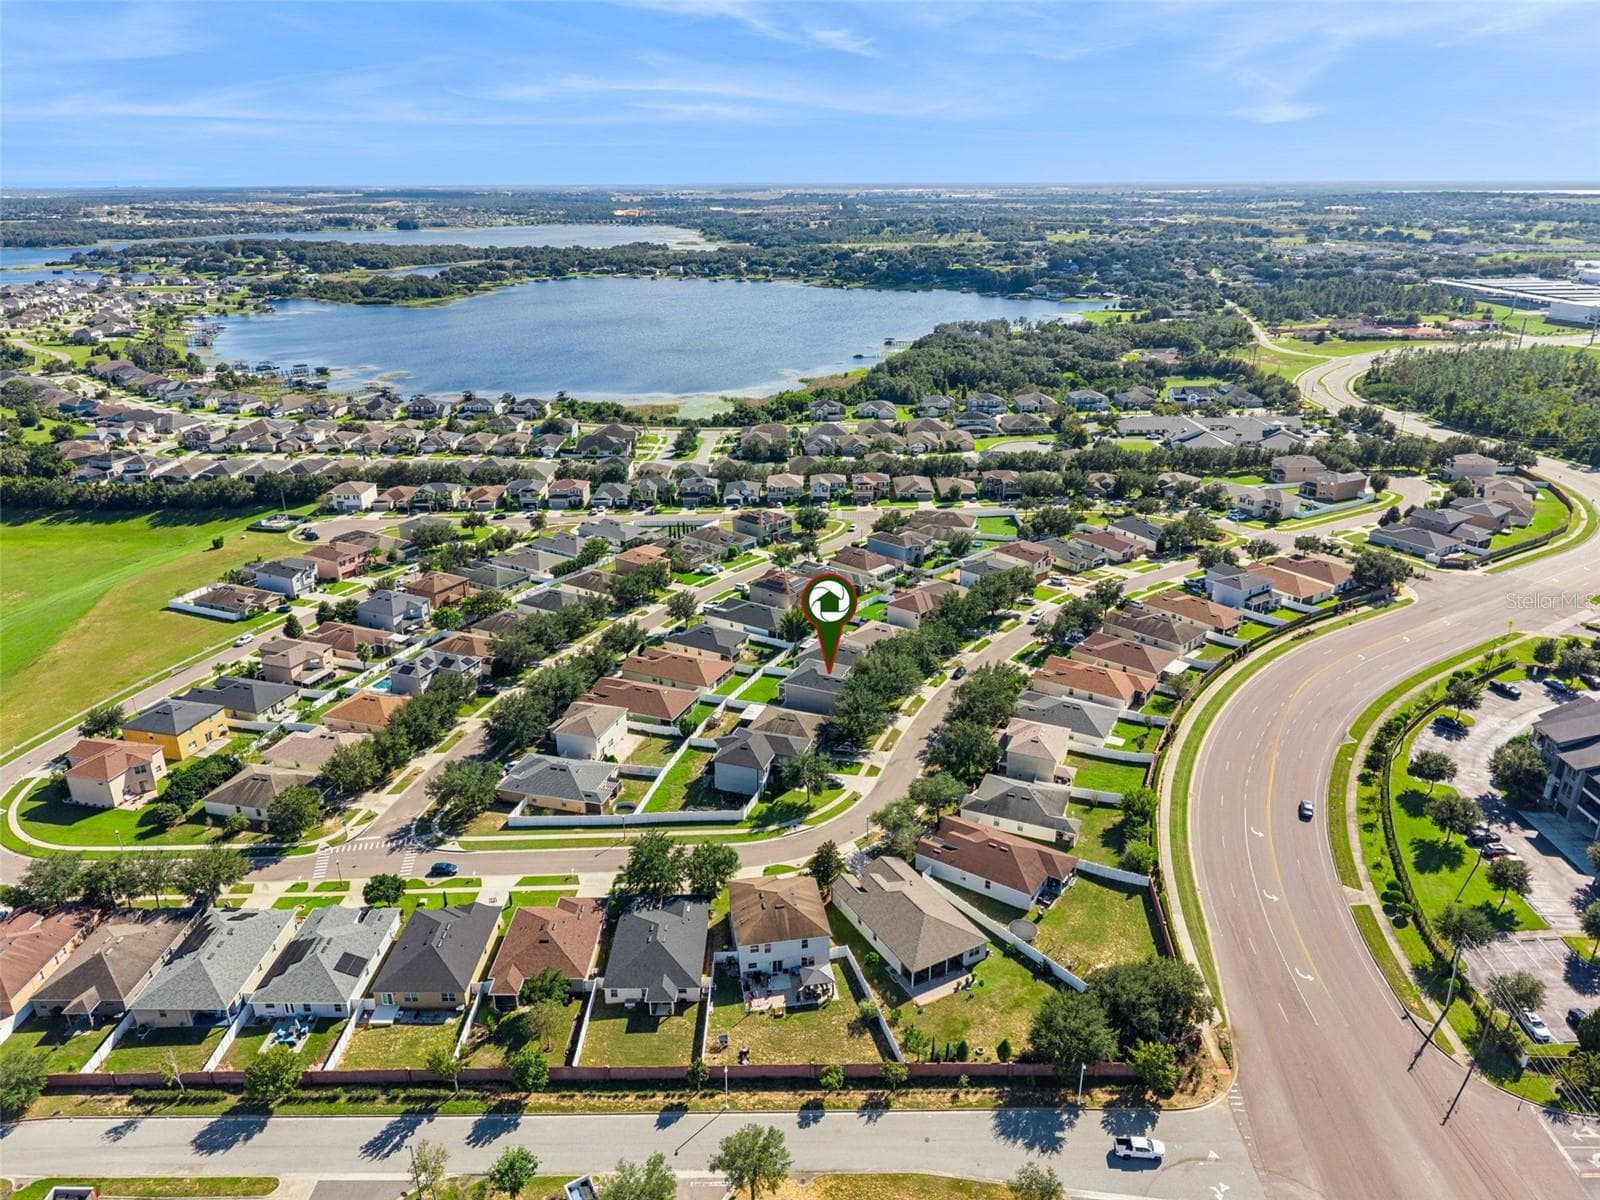
SPACIOUS LIVING, THOUGHTFUL UPDATES, AND A CONVENIENT CLERMONT LOCATION! Welcome to this beautifully appointed 4-bedroom, 2.5-bath home in the desirable Terrace Grove community, offering 2,541 square feet of living space, a versatile two-story floor plan, and a two-car garage. Designed for both comfort and functionality, the main level features an inviting open-concept great room and an oversized formal dining room, providing exceptional flexibility for entertaining, a home office, or additional living space. A custom-built Murphy bed adds versatility, making it easy to accommodate overnight guests. At the heart of the home, the spacious kitchen showcases granite countertops, a generous center island, stainless steel appliances, and rich espresso cabinetry. Seamlessly connected to the great room and adjoining dining area, this welcoming space is ideal for everyday living and entertaining. A convenient powder room and built-in drop zone provide additional organization and functionality. MAJOR UPDATES INCLUDE A NEW ROOF (2023), A/C SYSTEM (2023), AND DOUBLE-PANE WINDOWS (2023), offering valuable improvements and added peace of mind. Upstairs, retreat to the generously sized primary suite, complete with space for a private sitting area and an impressive 8' x 13' walk-in closet featuring a custom-built-in organization system. The ensuite bathroom offers dual vanities, a separate walk-in shower, and a relaxing soaking tub. Three additional spacious bedrooms, a full bathroom, and a conveniently located upstairs laundry room complete the second level. Step outside to the screened lanai overlooking a fully vinyl-fenced backyard, creating an inviting setting for outdoor dining, gardening, entertaining, or simply unwinding at the end of the day. LOCATION IS ANOTHER HIGHLIGHT! Enjoy convenient access to Historic Downtown Clermont, known for its charming restaurants, boutique shopping, community events, and the scenic Lake Minneola waterfront. Nearby State Road 50 and Florida's Turnpike provide convenient connections to surrounding Central Florida destinations. Combining generous living spaces, a flexible floor plan, significant recent updates, and a desirable Clermont location, this home offers an exceptional opportunity to enjoy the best of Central Florida living. Schedule your private showing today and discover all this home has to offer!

Property details

MLS
Stellar MLS
MLS #
MFRO6451412
Property type
Single Family Residence
Subdivision
TERRACE GROVE SUB
Status
Active
Days on market
N/A
On market date
October 22, 2026
Stories
N/A
Total bathrooms
2.5
Garage spaces
2
Parking spaces
N/A
Lot size
0.13 acres
Loading map…

Nearby schools

Within 10 miles. School directory data from the National Center for Education Statistics (NCES), accessed via the Urban Institute Education Data API. Local Score is calculated by INNOVATE Real Estate; where a state rating is shown, it comes from that state's own official school report card.

Elementary
LOST LAKE ELEMENTARY SCHOOL
2.8 mi away · Grades -1-5
Nearest school -- attendance-zone data not available here
3.0
Local Score (student-teacher ratio only (preliminary -- will incorporate state test-score data once available)) -- not an official state rating
Enrollment
1,017
Student:teacher ratio
15.9:1
District
LAKE
Middle
EAST RIDGE MIDDLE SCHOOL
2.36 mi away · Grades 6-8
Nearest school -- attendance-zone data not available here
2.0
Local Score (student-teacher ratio only (preliminary -- will incorporate state test-score data once available)) -- not an official state rating
Enrollment
1,203
Student:teacher ratio
19.4:1
District
LAKE
HighCharter
PINECREST LAKES MIDDLE/HIGH ACADEMY
1.7 mi away · Grades 6-12
Nearest school -- attendance-zone data not available here
2.0
Local Score (student-teacher ratio only (preliminary -- will incorporate state test-score data once available)) -- not an official state rating
Enrollment
166
Student:teacher ratio
20.8:1
District
LAKE

Walkability

Blended score for CLERMONT's center, calculated by INNOVATE Real Estate from two sources: the EPA's National Walkability Index (street network, transit, land-use mix) and Google Places amenity data (what's actually reachable on foot from this point). 60% EPA National Walkability Index + 40% nearby-amenity density (Google Places).

24
Car-dependent
out of 100
EPA National Walkability Index
7.2 / 20 -- Below average walkable
Google Places amenity density
5 / 100
Restaurants & cafes0
Grocery stores0
Parks1
Schools0
Transit stops0
Pharmacies0

Market position

How this listing compares to current activity in CLERMONT, from live MLS data.

On the market 0 days -- 93 fewer days than CLERMONT's current average of 93 days.
For reference, the median list price across 1,209 active listings in CLERMONT right now is $408,999.

Mortgage calculator

Estimate only - actual rate and payment depend on your lender, credit, and loan program.

$
%
%
Adjust tax / insurance estimates
% / yr
$
/mo
Est. monthly payment
$2,860/mo
$90,000 down
$360,000 loan
Principal & interest$2,335
Property tax (est.)$375
Home insurance (est.)$150

Similar homes you might like

Data source: Listing information provided by Stellar MLS (mfrmls) via Trestle/CoreLogic. Last updated 19 hr ago.

Information herein deemed reliable but not guaranteed; all measurements, school assignments, HOA fees, taxes, and feature lists are approximate and should be independently verified. Equal Housing Opportunity.