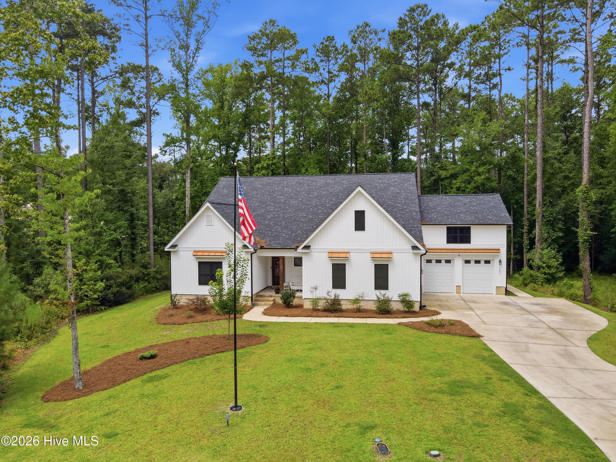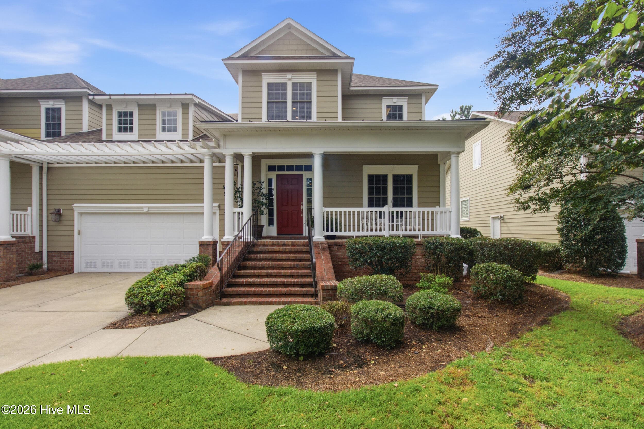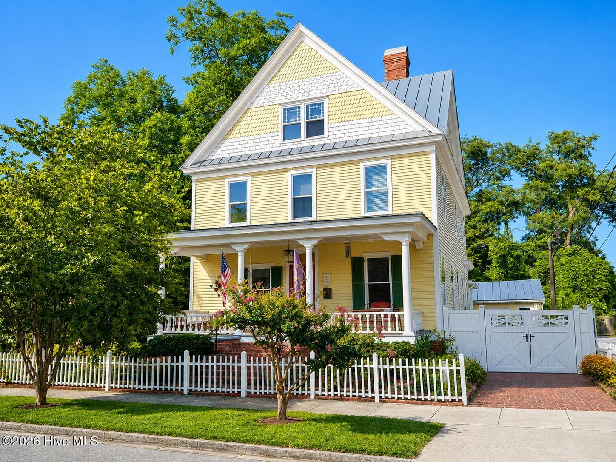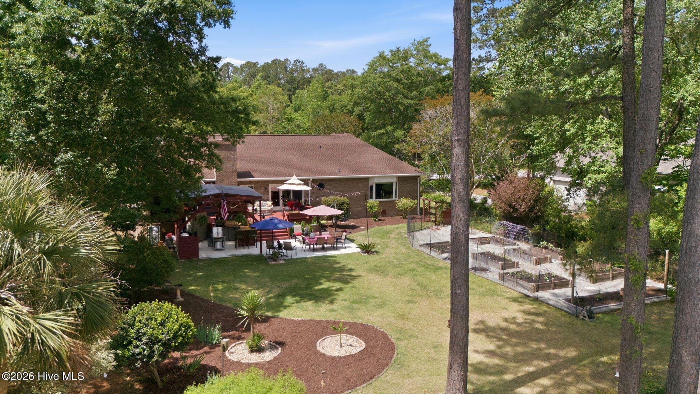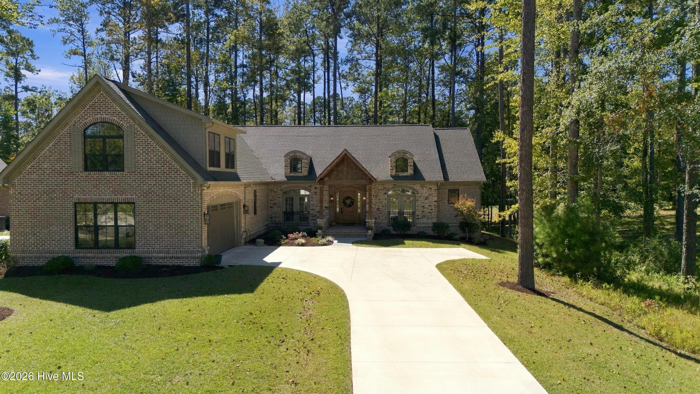
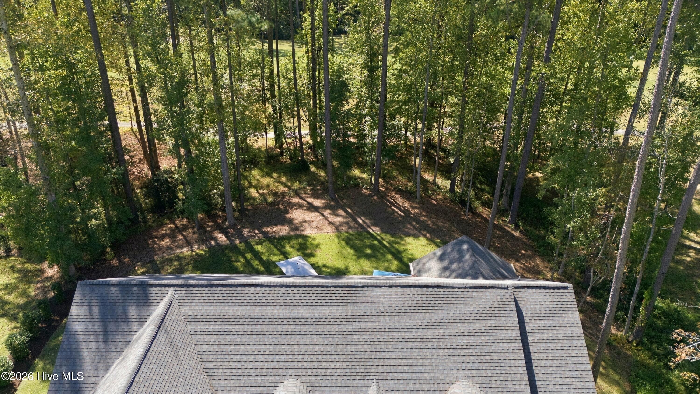
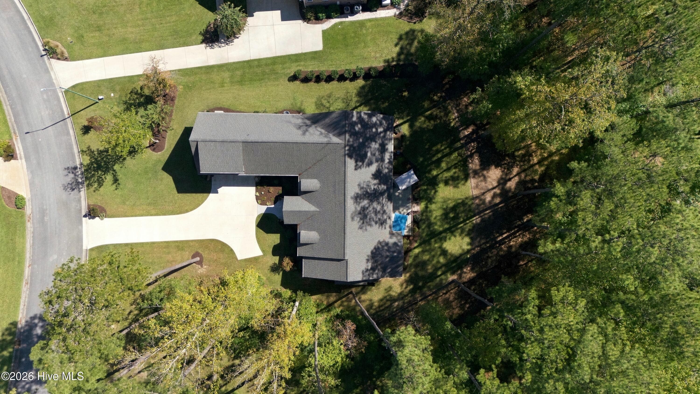
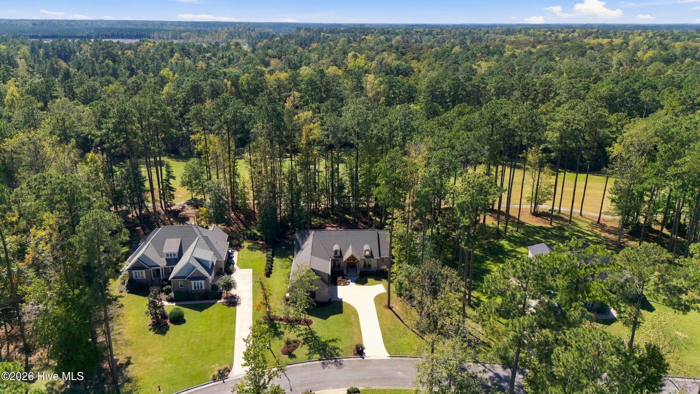
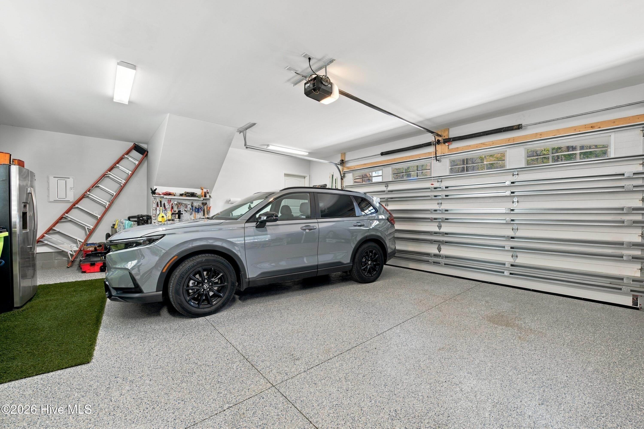
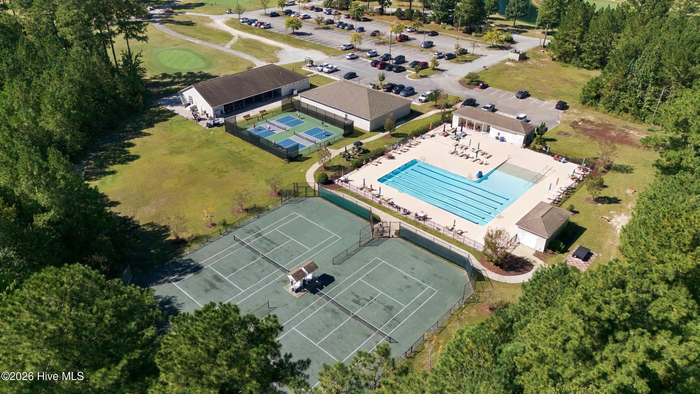
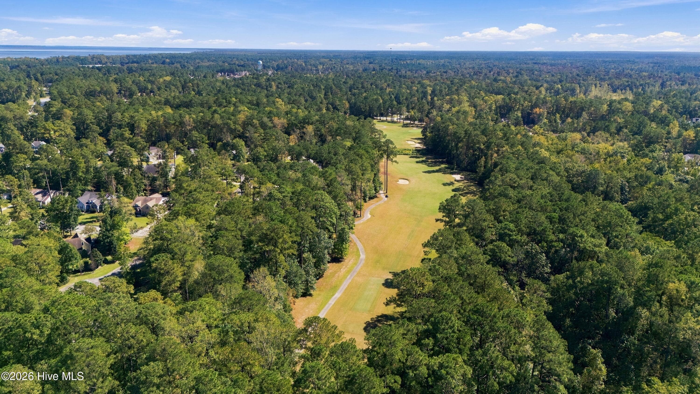
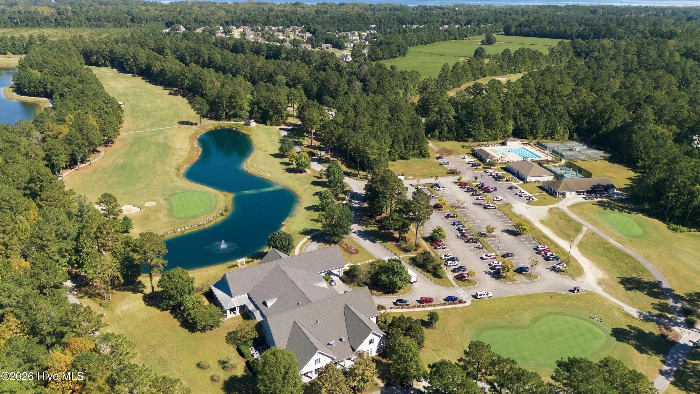
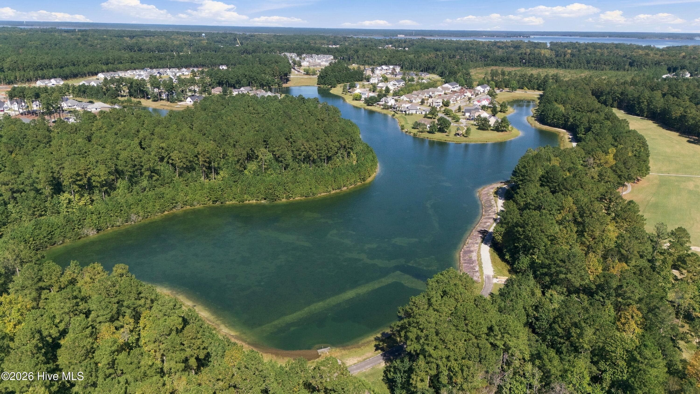
Single Family Residence at 4557 Moss Bend, New Bern, NC 28562
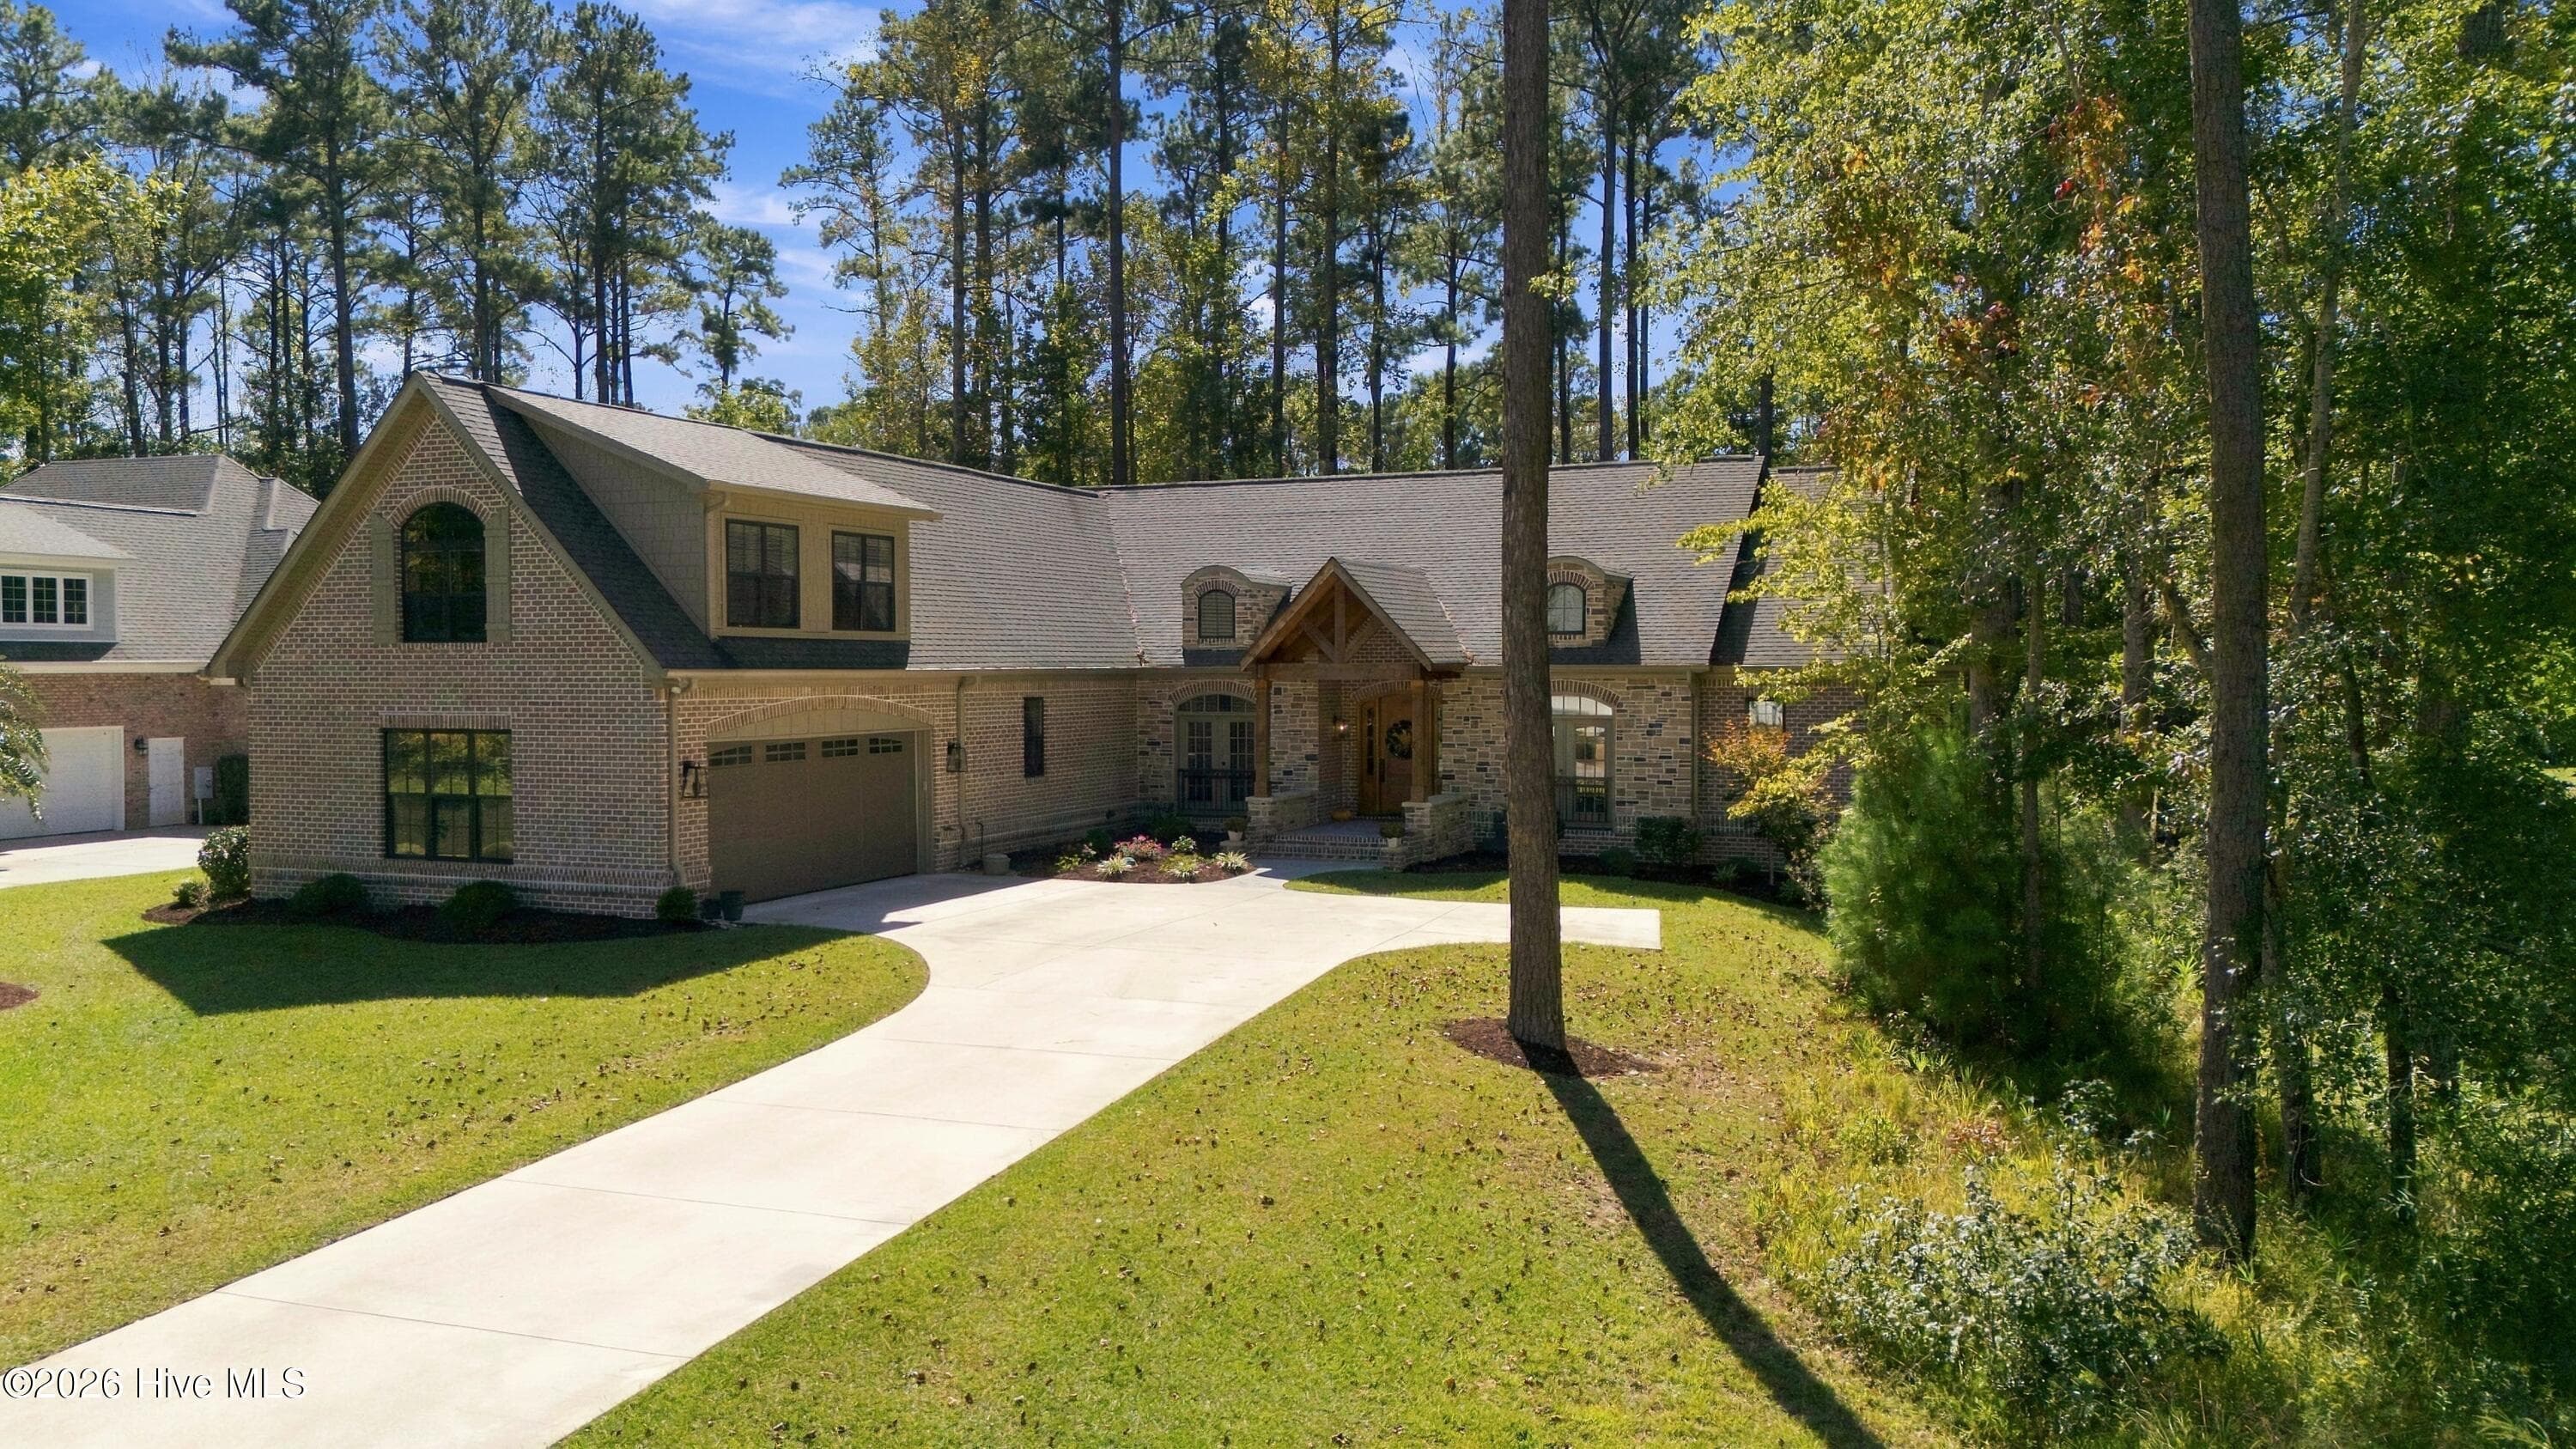
Single Family Residence at 4557 Moss Bend, New Bern, NC 28562, photo 2 of 57
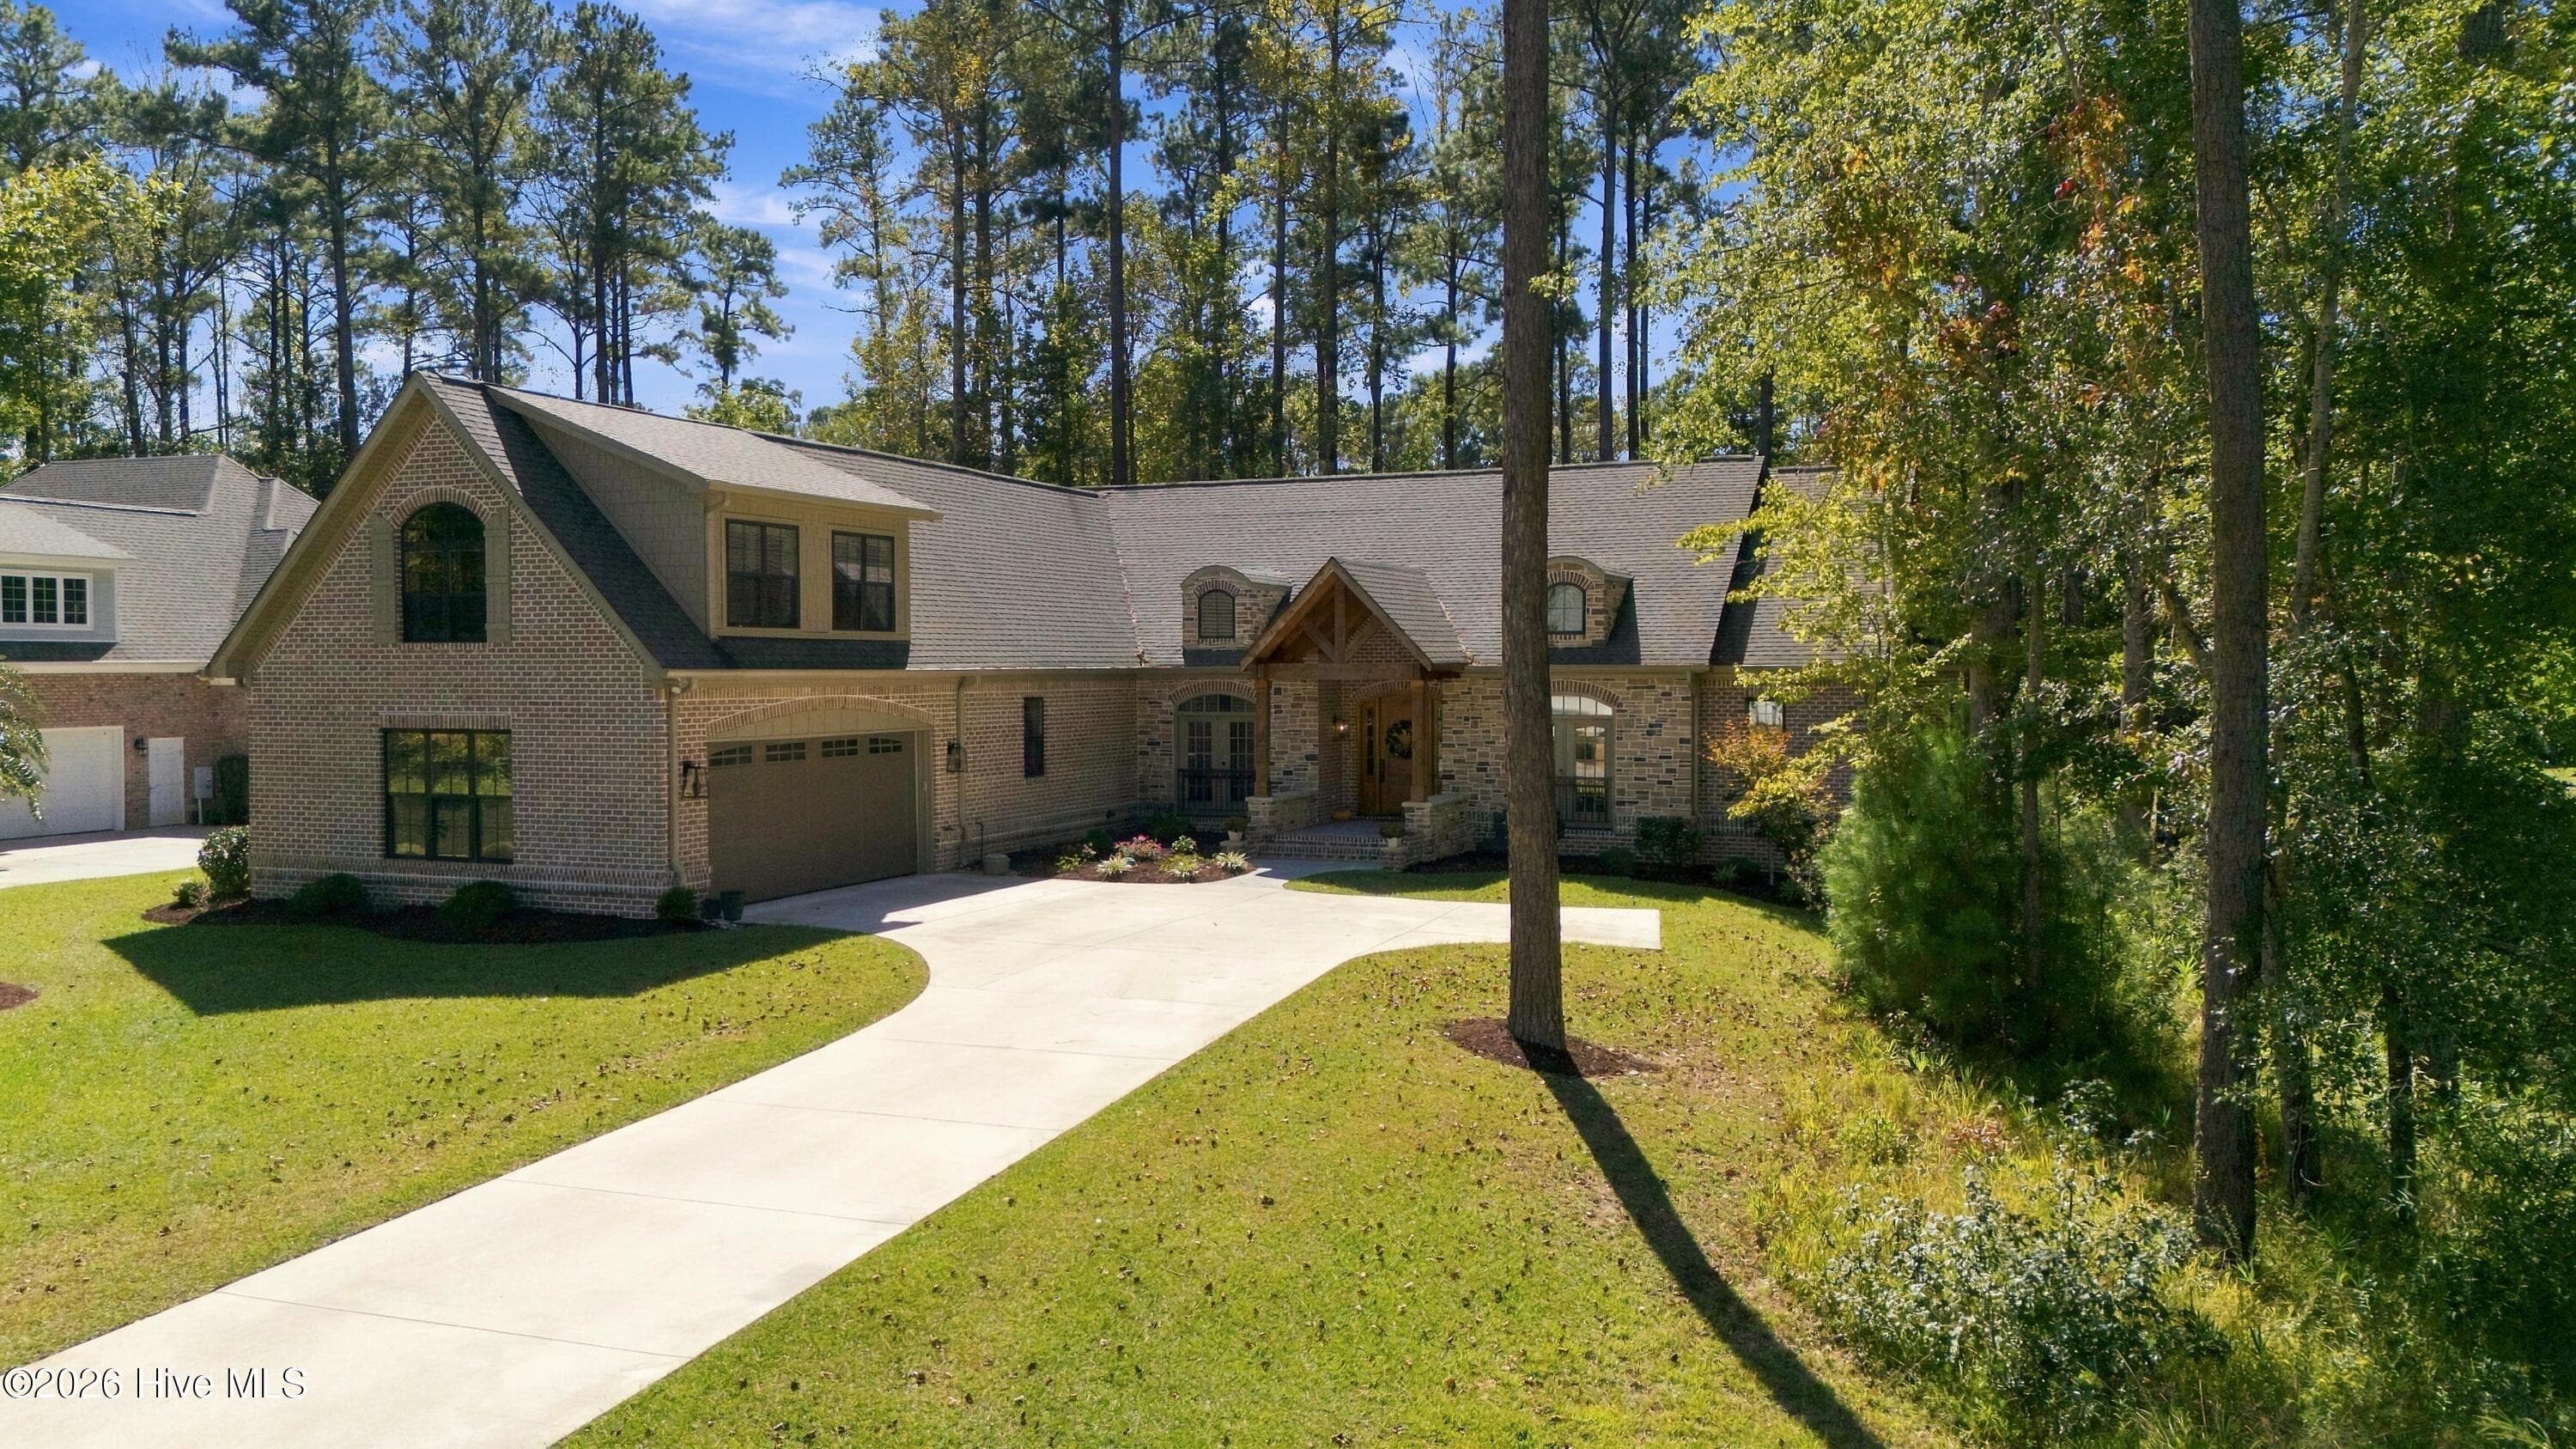
Single Family Residence at 4557 Moss Bend, New Bern, NC 28562, photo 3 of 57
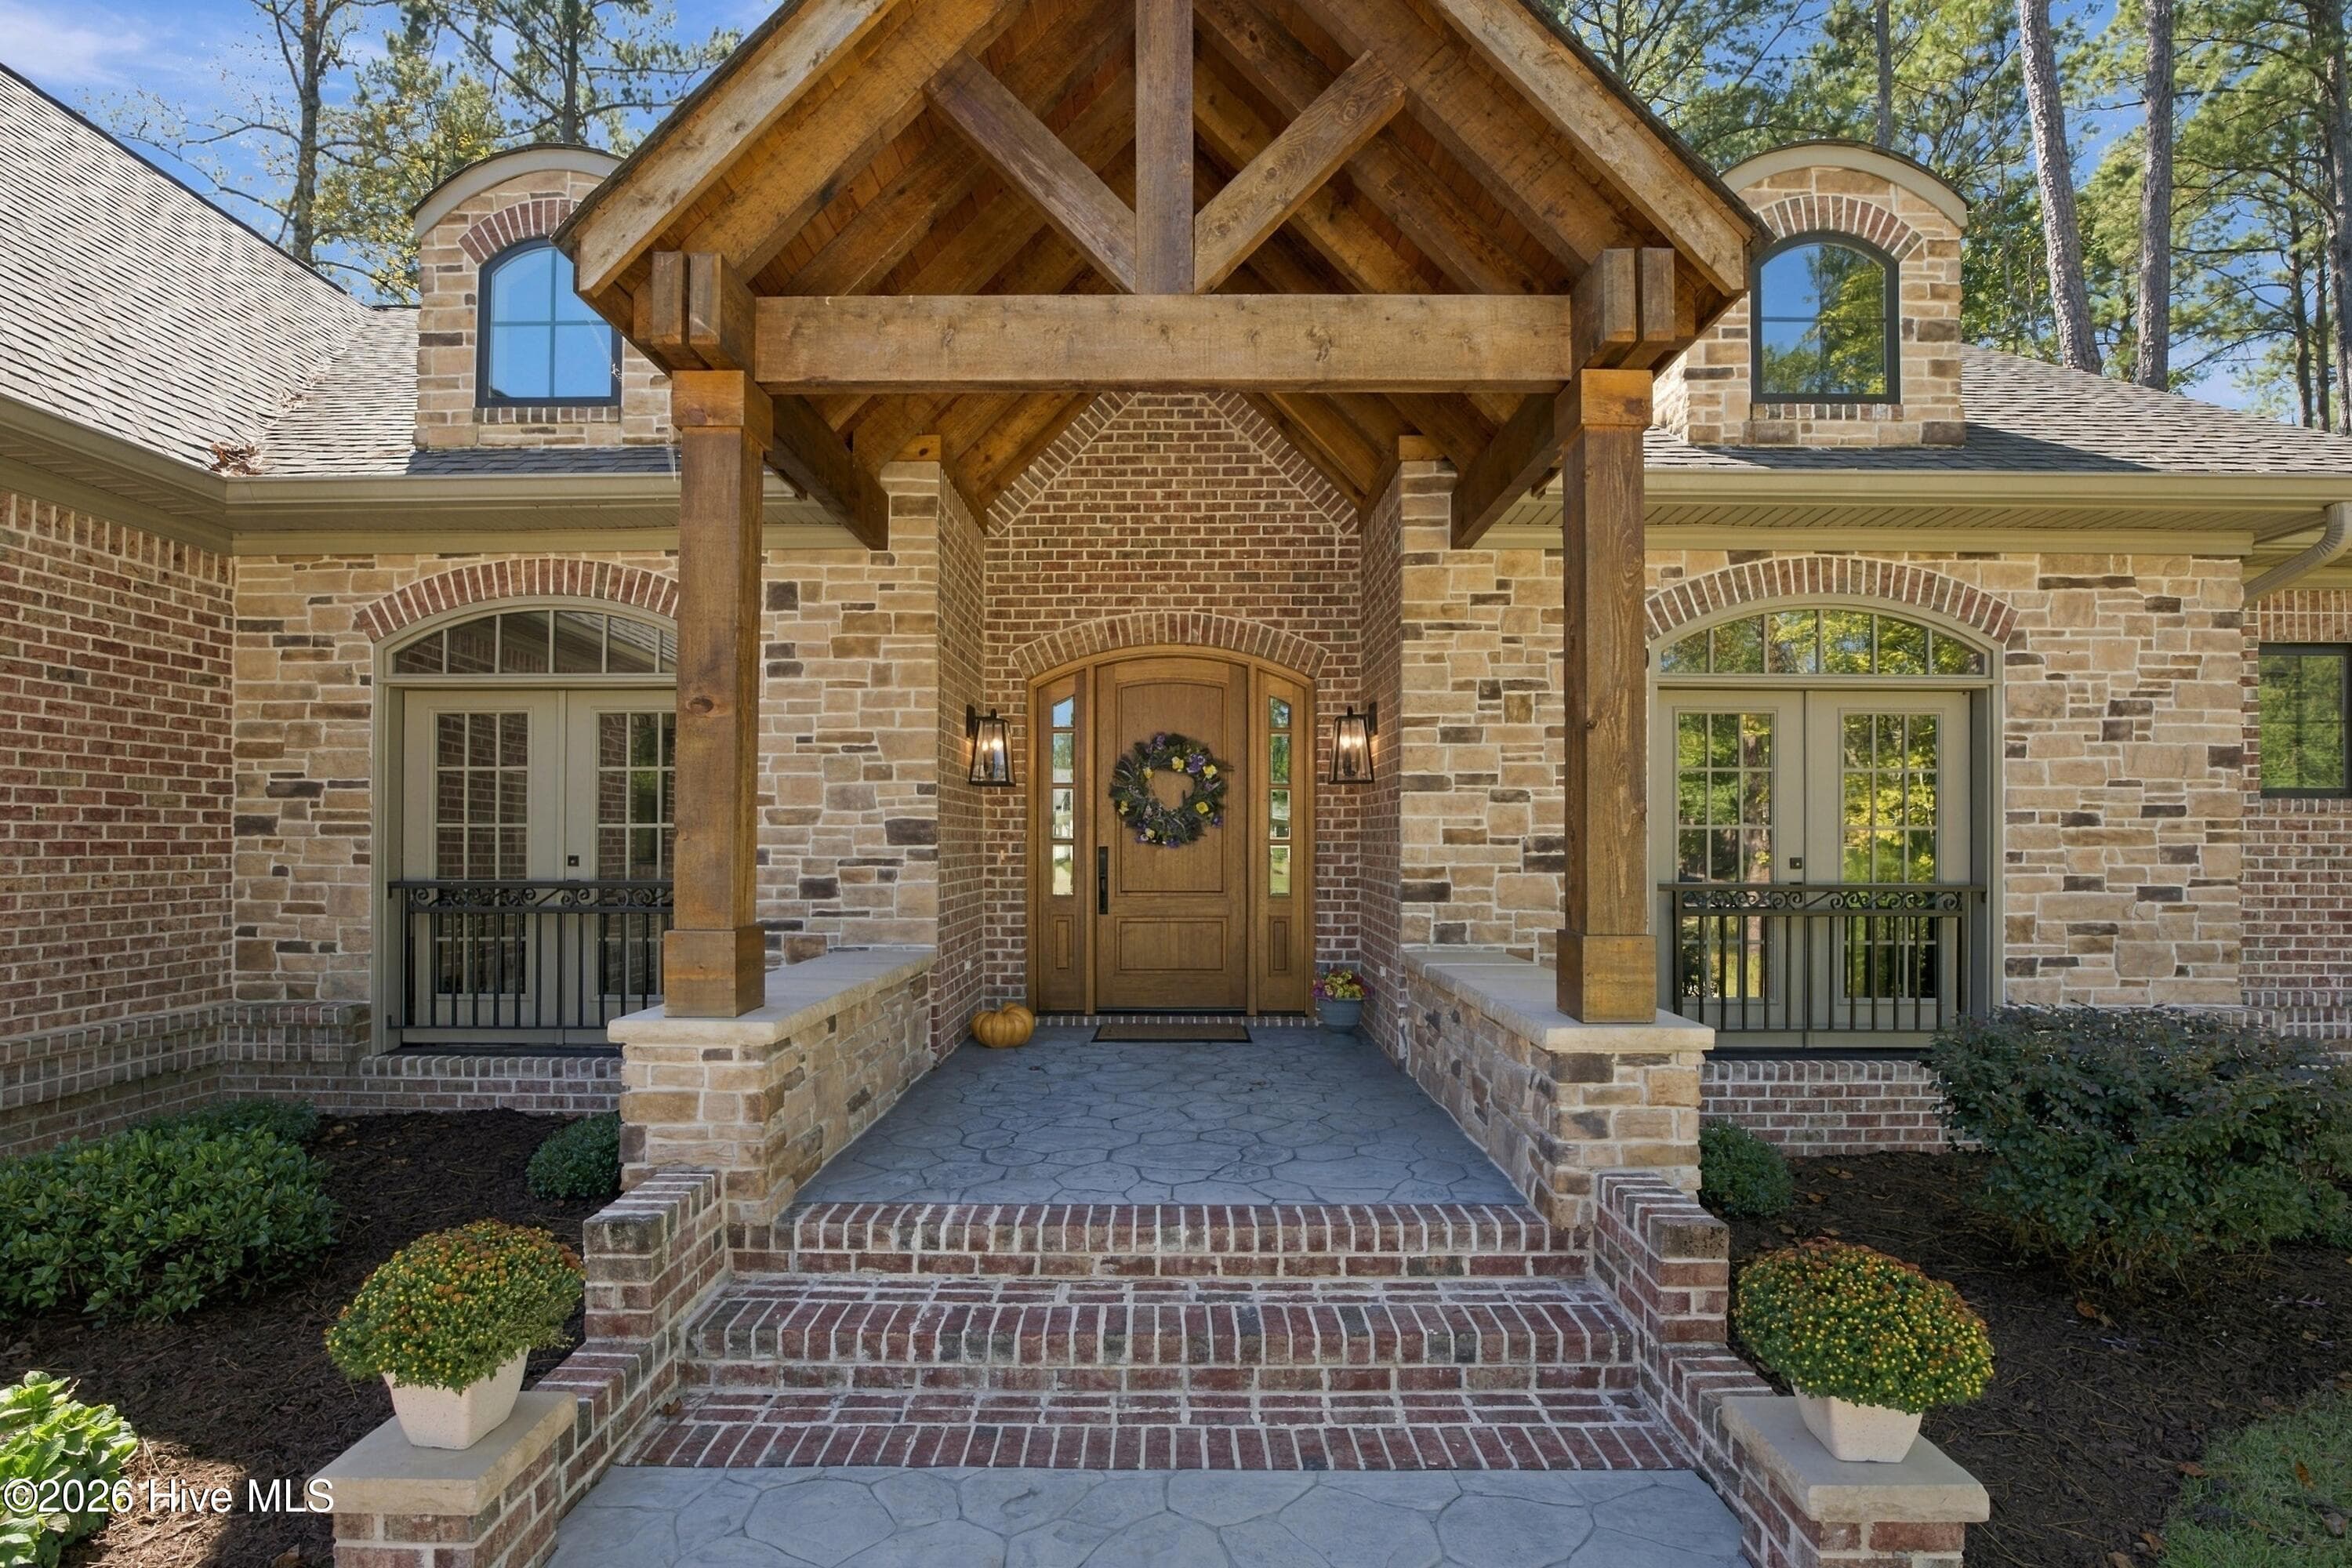
Single Family Residence at 4557 Moss Bend, New Bern, NC 28562, photo 4 of 57
Single Family Residence at 4557 Moss Bend, New Bern, NC 28562, photo 5 of 57
Single Family Residence at 4557 Moss Bend, New Bern, NC 28562, photo 6 of 57
Single Family Residence at 4557 Moss Bend, New Bern, NC 28562, photo 7 of 57
Single Family Residence at 4557 Moss Bend, New Bern, NC 28562, photo 8 of 57
Single Family Residence at 4557 Moss Bend, New Bern, NC 28562, photo 9 of 57
Single Family Residence at 4557 Moss Bend, New Bern, NC 28562, photo 10 of 57
Single Family Residence at 4557 Moss Bend, New Bern, NC 28562, photo 11 of 57
Single Family Residence at 4557 Moss Bend, New Bern, NC 28562, photo 12 of 57
Single Family Residence at 4557 Moss Bend, New Bern, NC 28562, photo 13 of 57
Single Family Residence at 4557 Moss Bend, New Bern, NC 28562, photo 14 of 57
Single Family Residence at 4557 Moss Bend, New Bern, NC 28562, photo 15 of 57
Single Family Residence at 4557 Moss Bend, New Bern, NC 28562, photo 16 of 57
Single Family Residence at 4557 Moss Bend, New Bern, NC 28562, photo 17 of 57
Single Family Residence at 4557 Moss Bend, New Bern, NC 28562, photo 18 of 57
Single Family Residence at 4557 Moss Bend, New Bern, NC 28562, photo 19 of 57
Single Family Residence at 4557 Moss Bend, New Bern, NC 28562, photo 20 of 57
Single Family Residence at 4557 Moss Bend, New Bern, NC 28562, photo 21 of 57
Single Family Residence at 4557 Moss Bend, New Bern, NC 28562, photo 22 of 57
Single Family Residence at 4557 Moss Bend, New Bern, NC 28562, photo 23 of 57
Single Family Residence at 4557 Moss Bend, New Bern, NC 28562, photo 24 of 57
Single Family Residence at 4557 Moss Bend, New Bern, NC 28562, photo 25 of 57
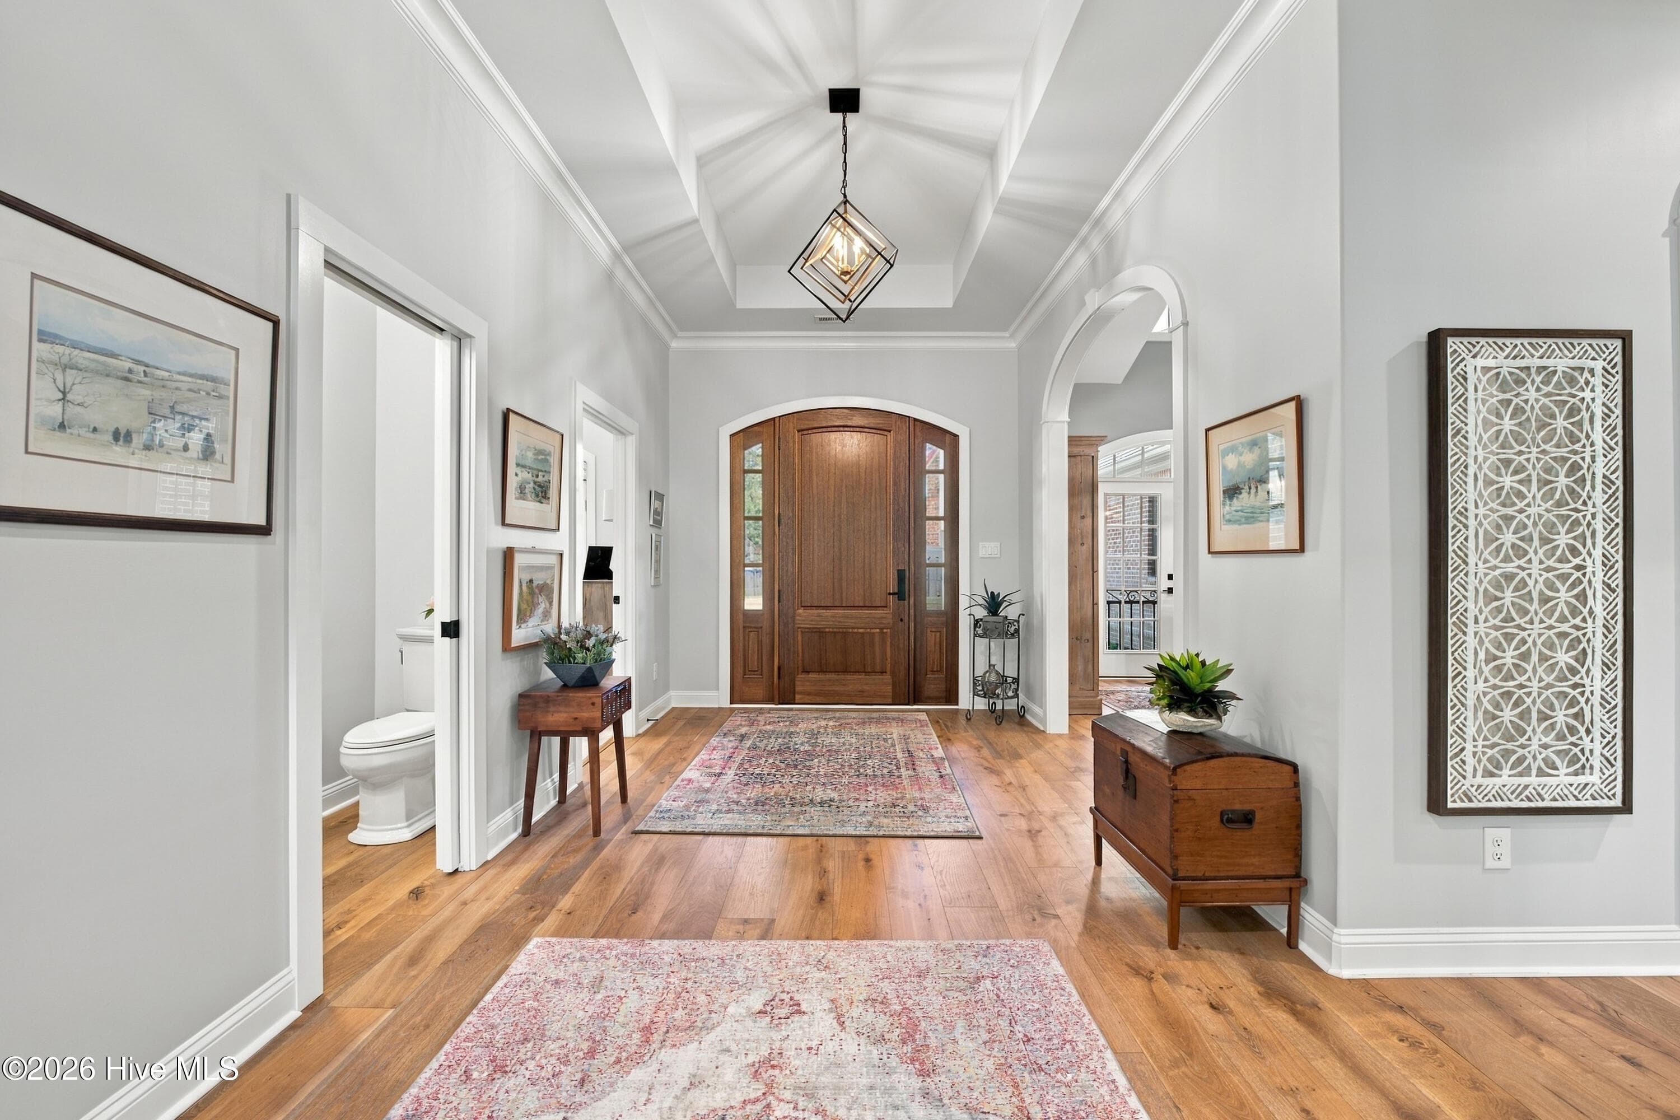
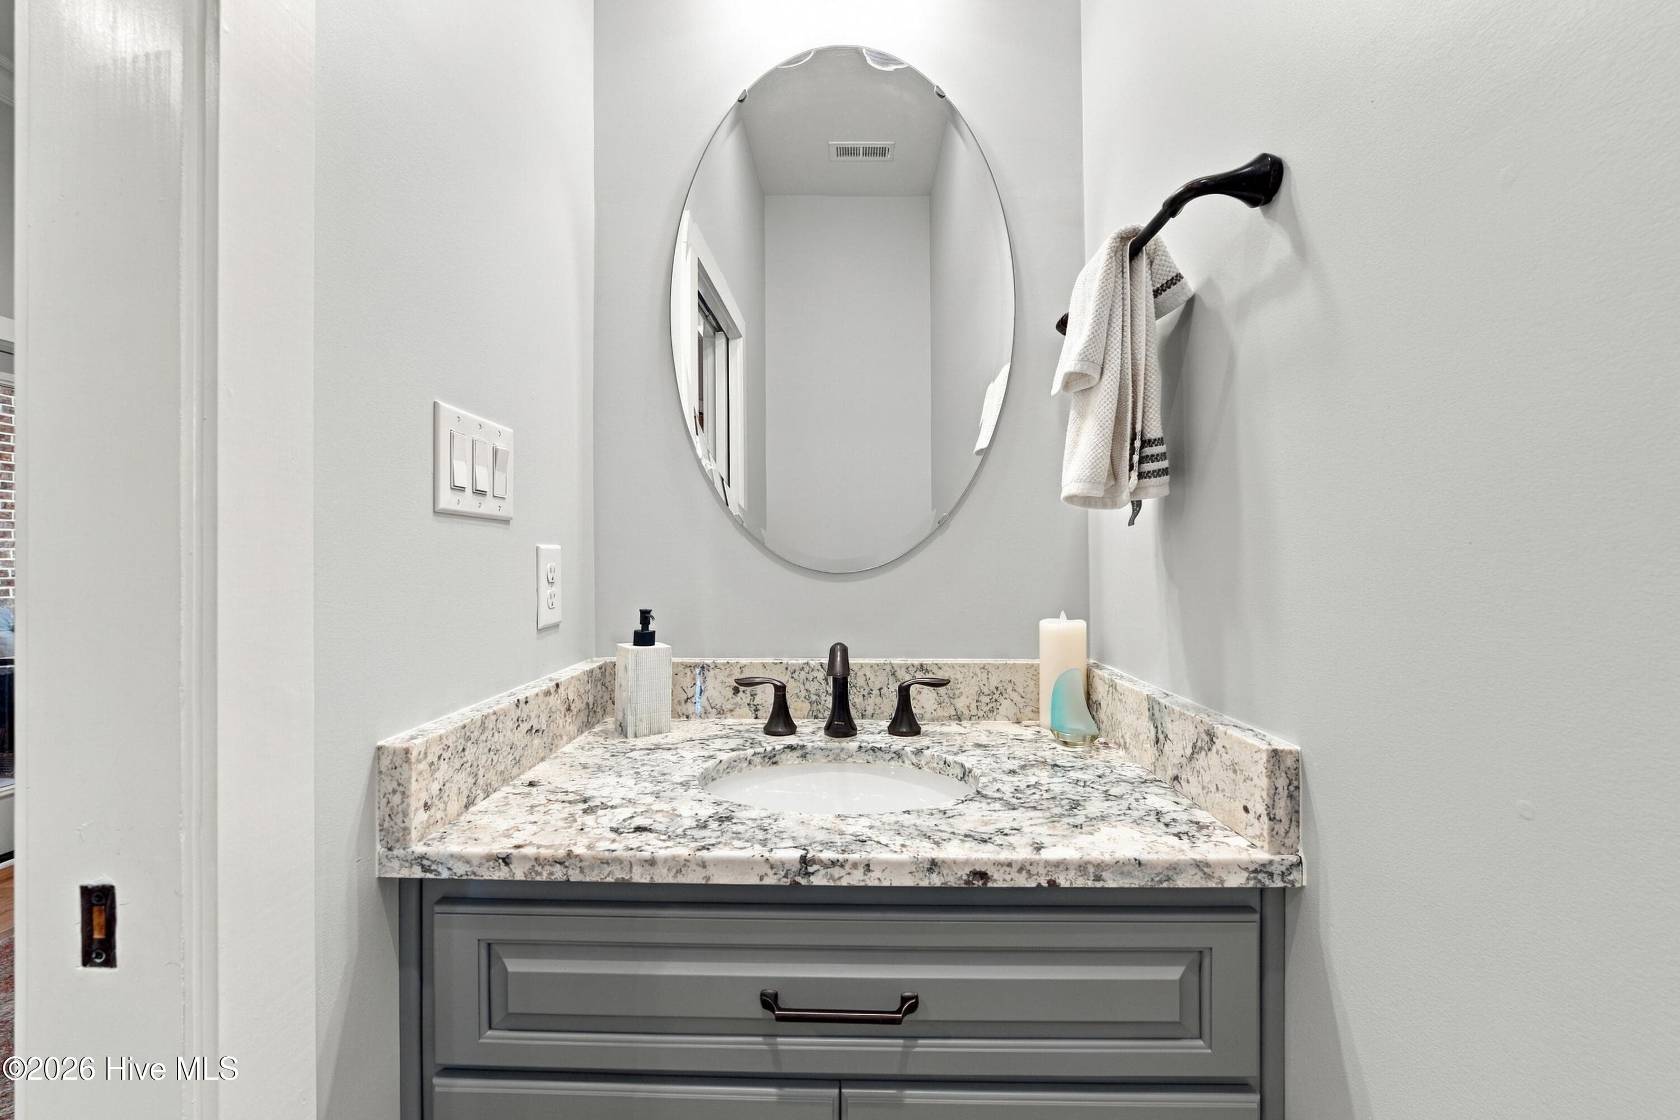
Half bath from foyer - 4557 Moss Bend, New Bern, NC 28562
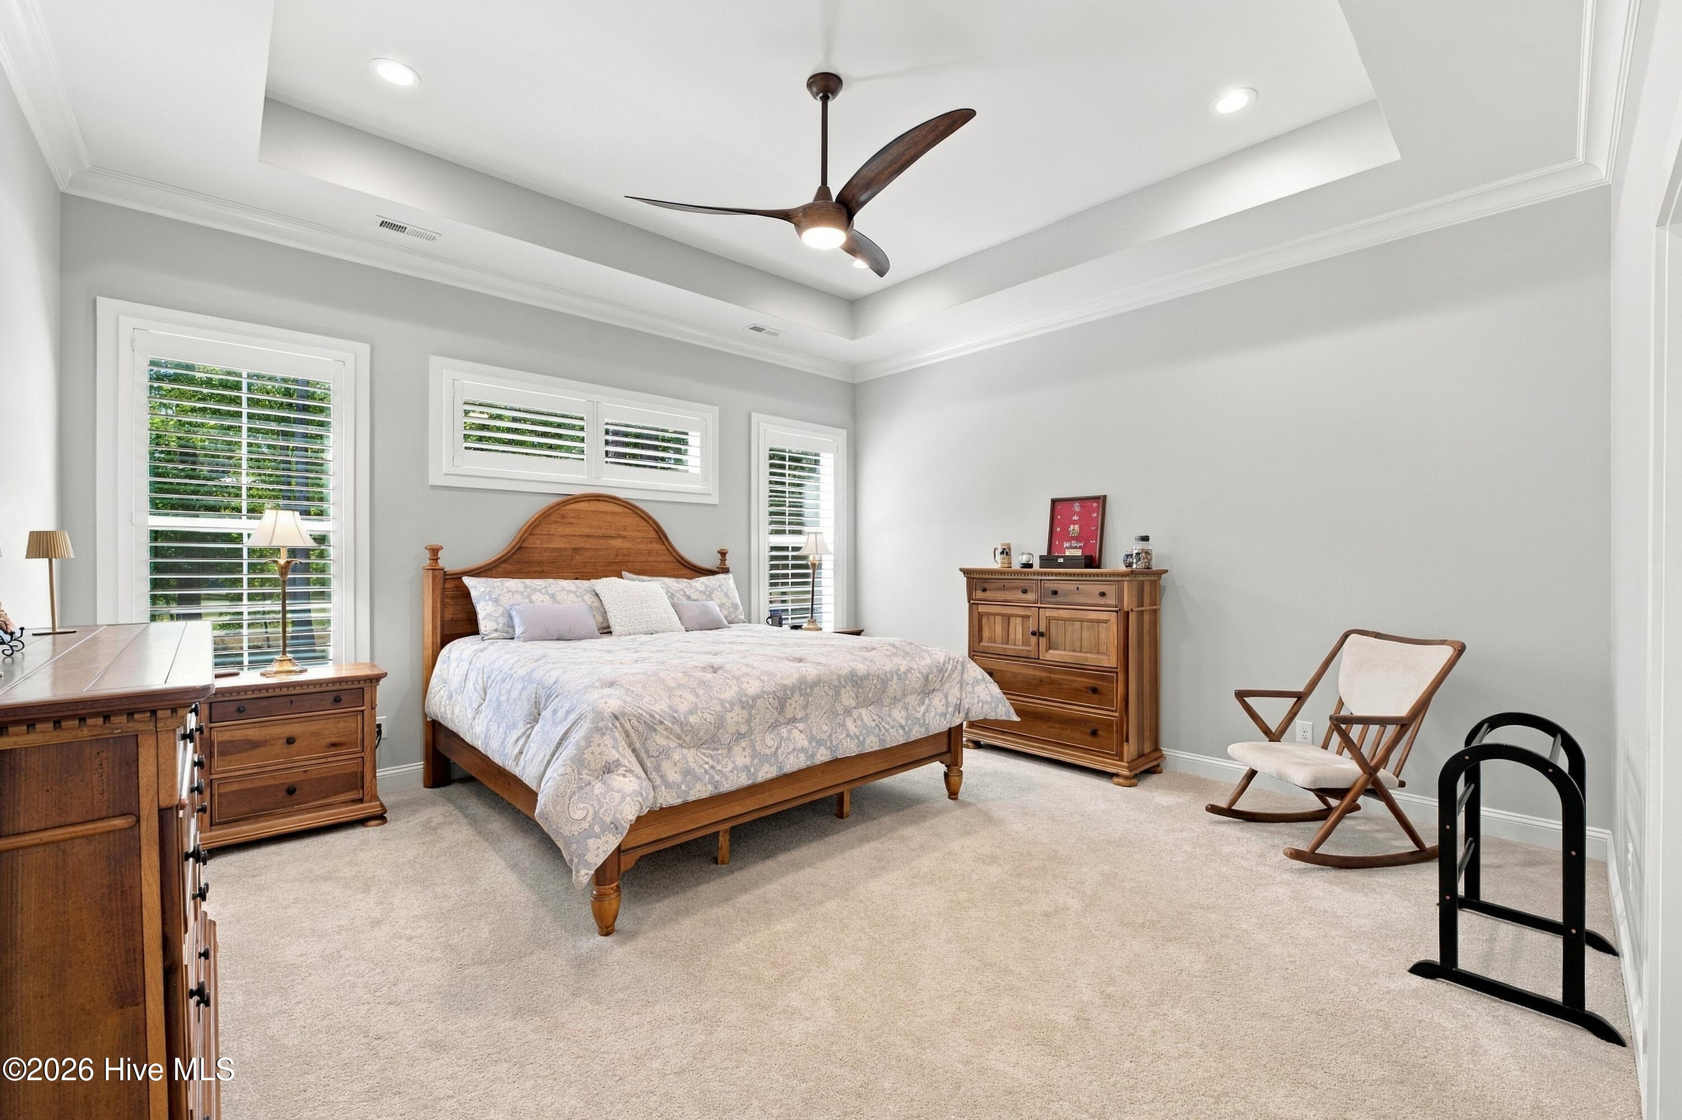
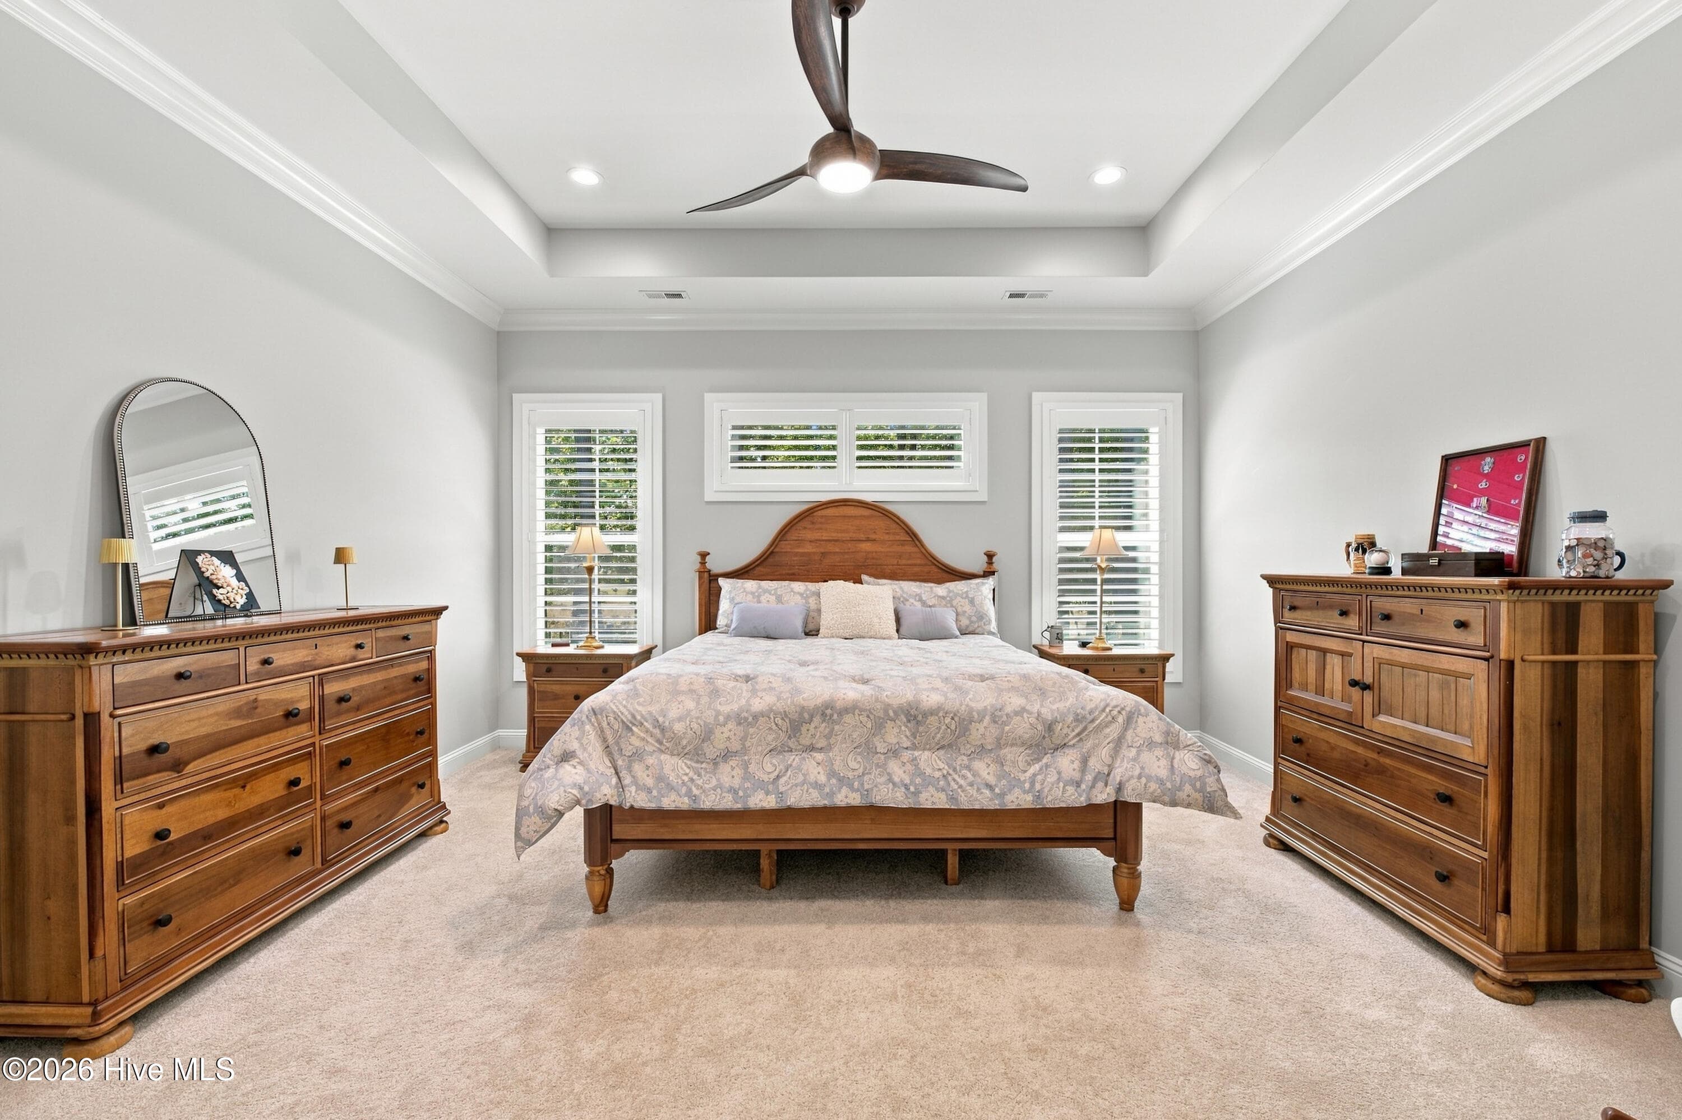
Primary bedroom - 4557 Moss Bend, New Bern, NC 28562
Single Family Residence at 4557 Moss Bend, New Bern, NC 28562, photo 28 of 57
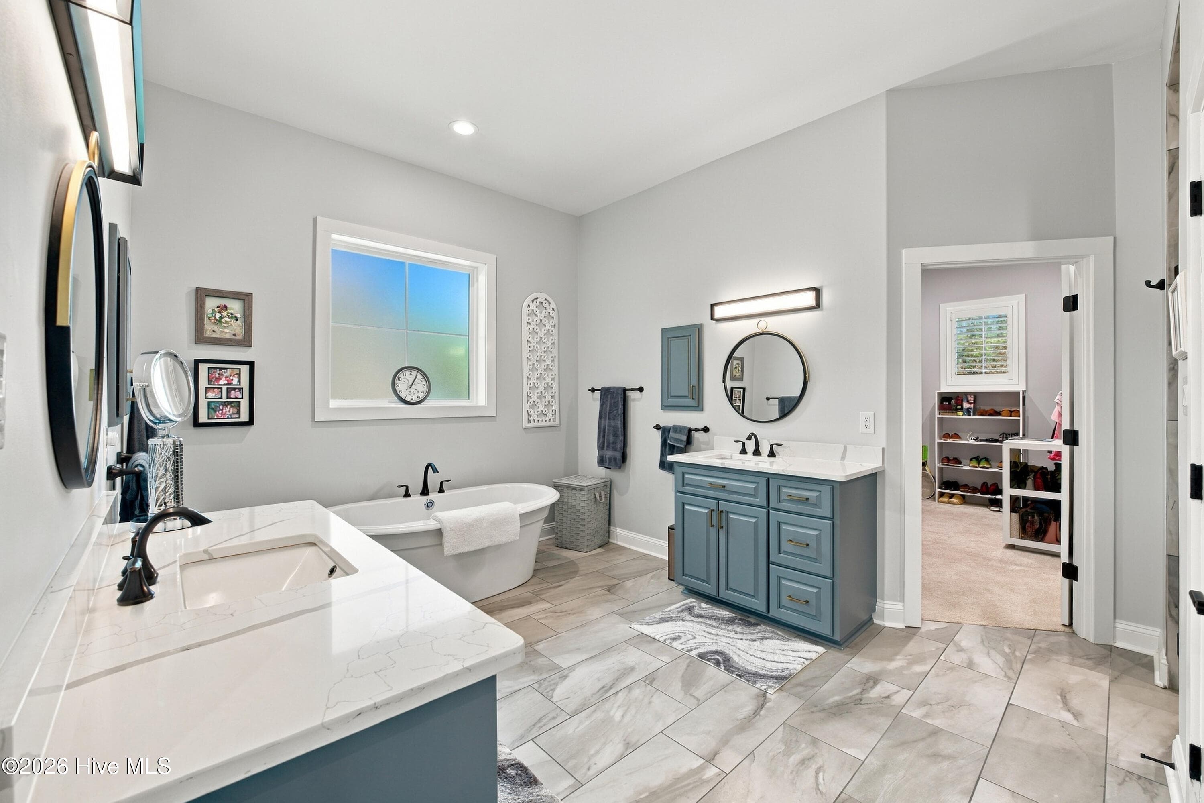
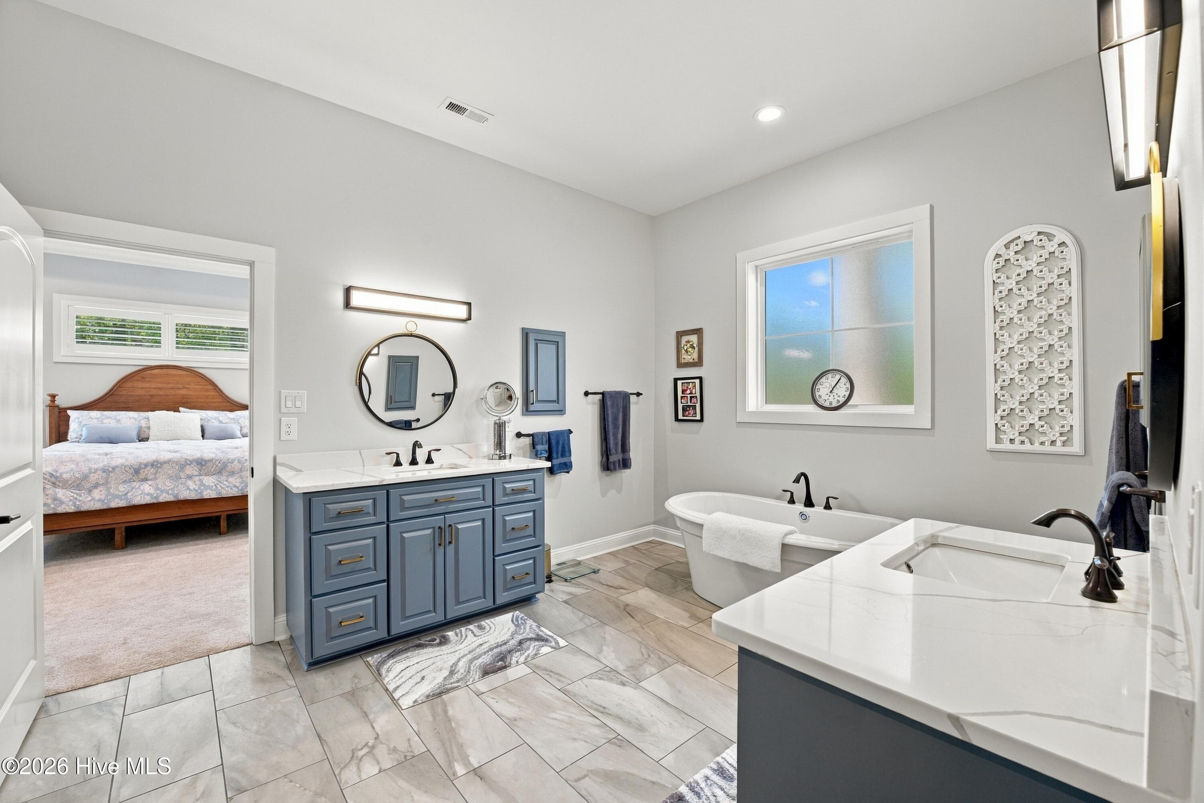
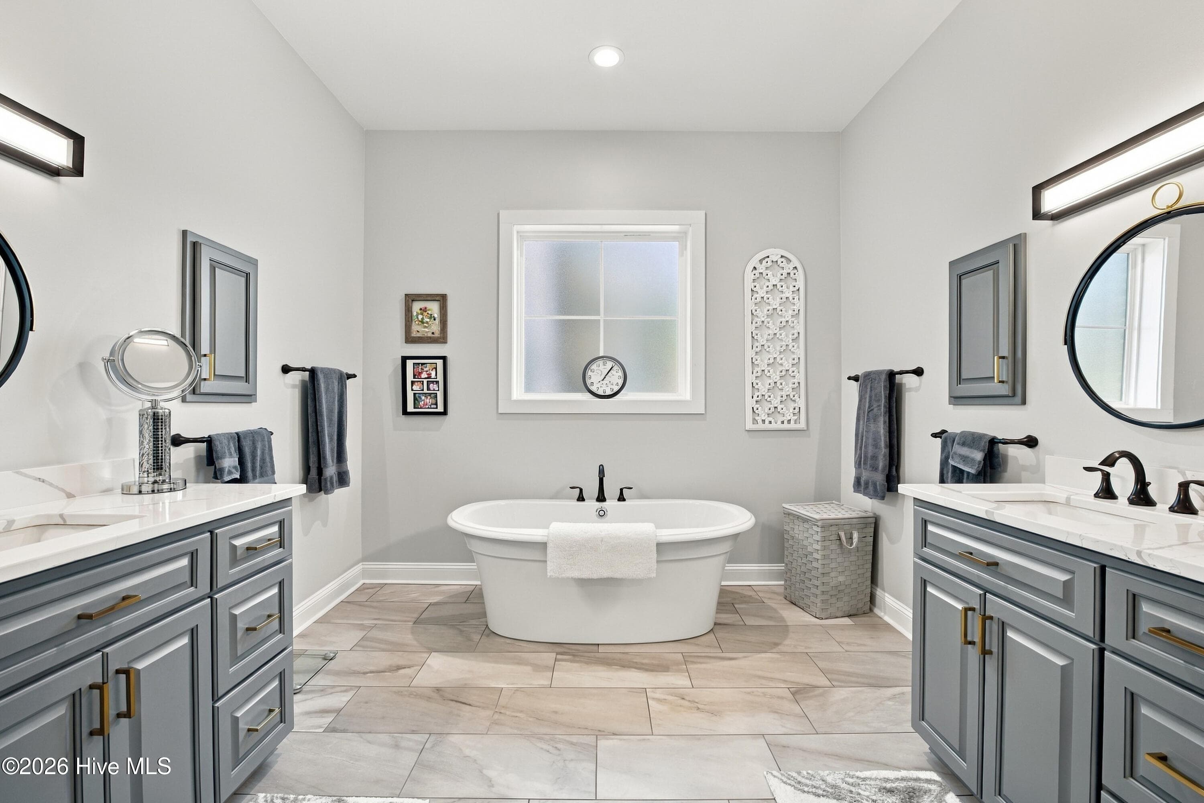
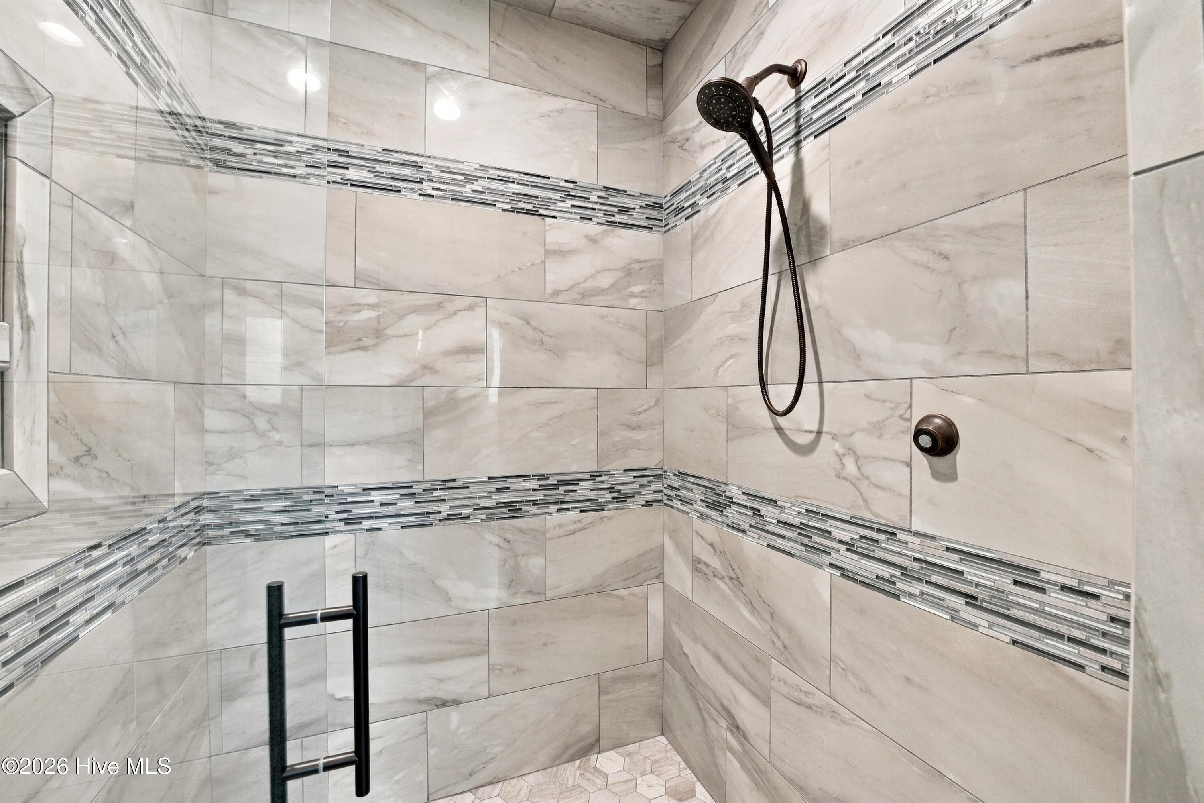
Ensuite bathroom from primary - 4557 Moss Bend, New Bern, NC 28562
Single Family Residence at 4557 Moss Bend, New Bern, NC 28562, photo 30 of 57
Single Family Residence at 4557 Moss Bend, New Bern, NC 28562, photo 31 of 57
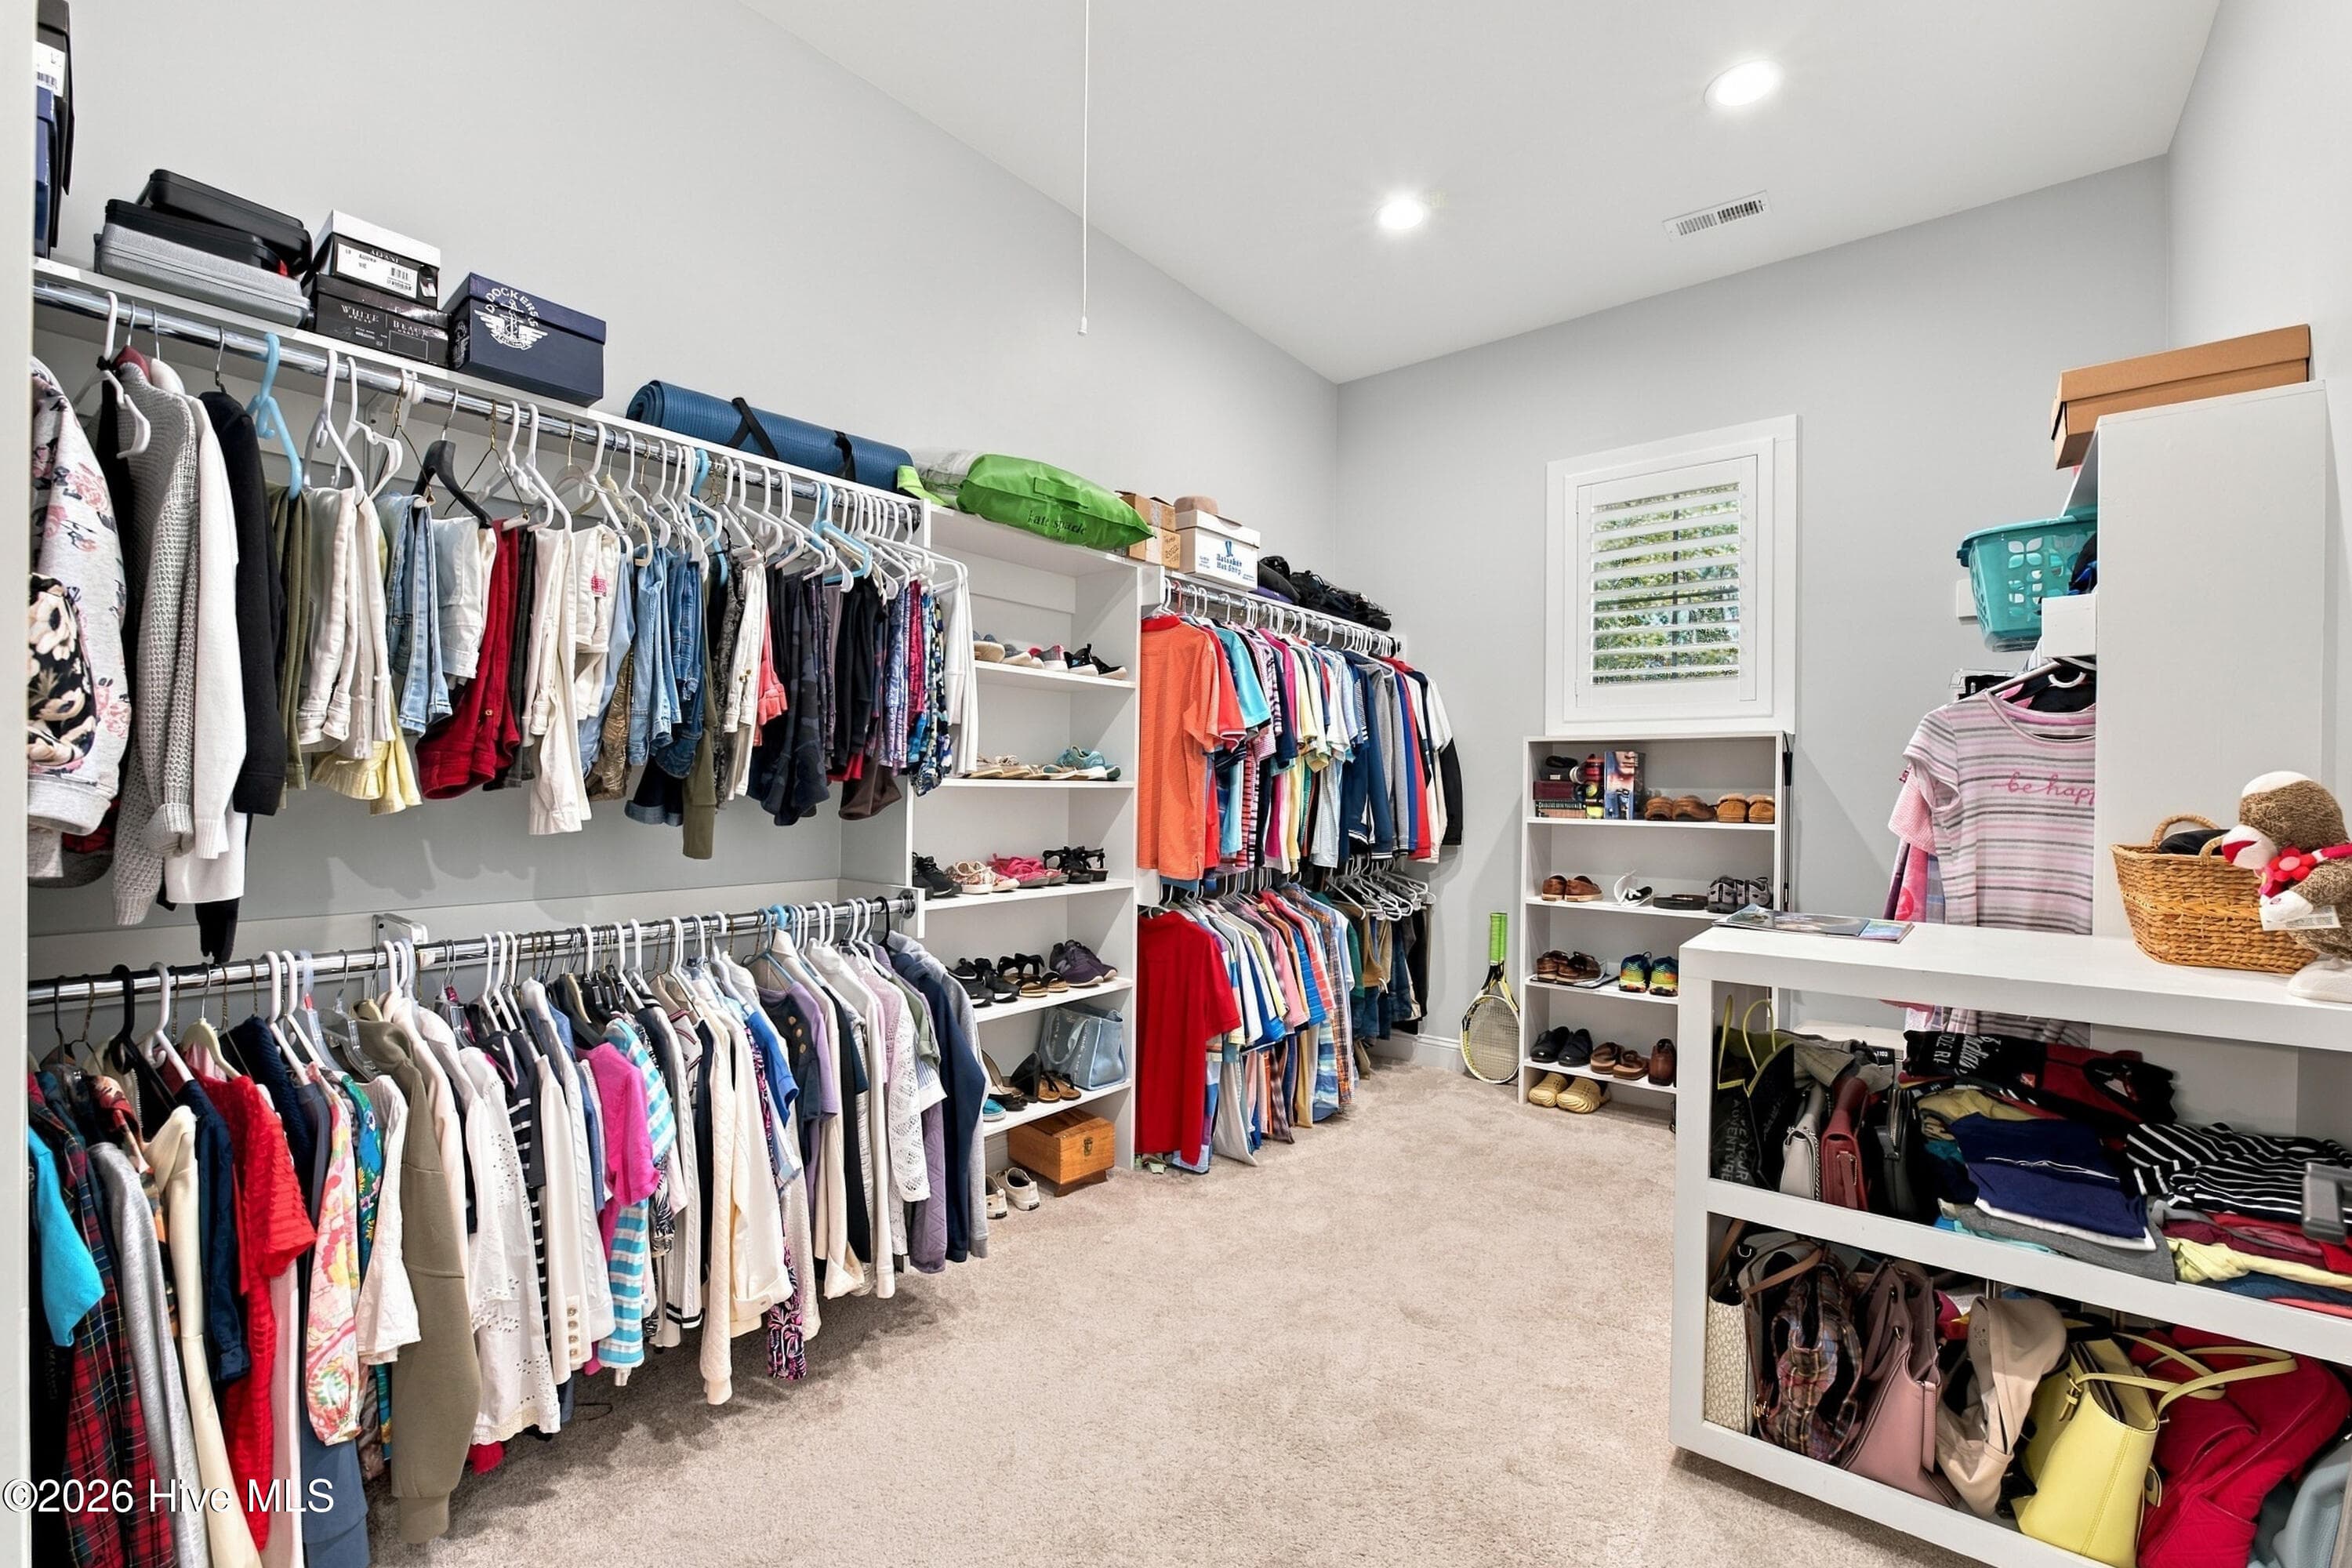
Large primary closet - 4557 Moss Bend, New Bern, NC 28562
Single Family Residence at 4557 Moss Bend, New Bern, NC 28562, photo 33 of 57
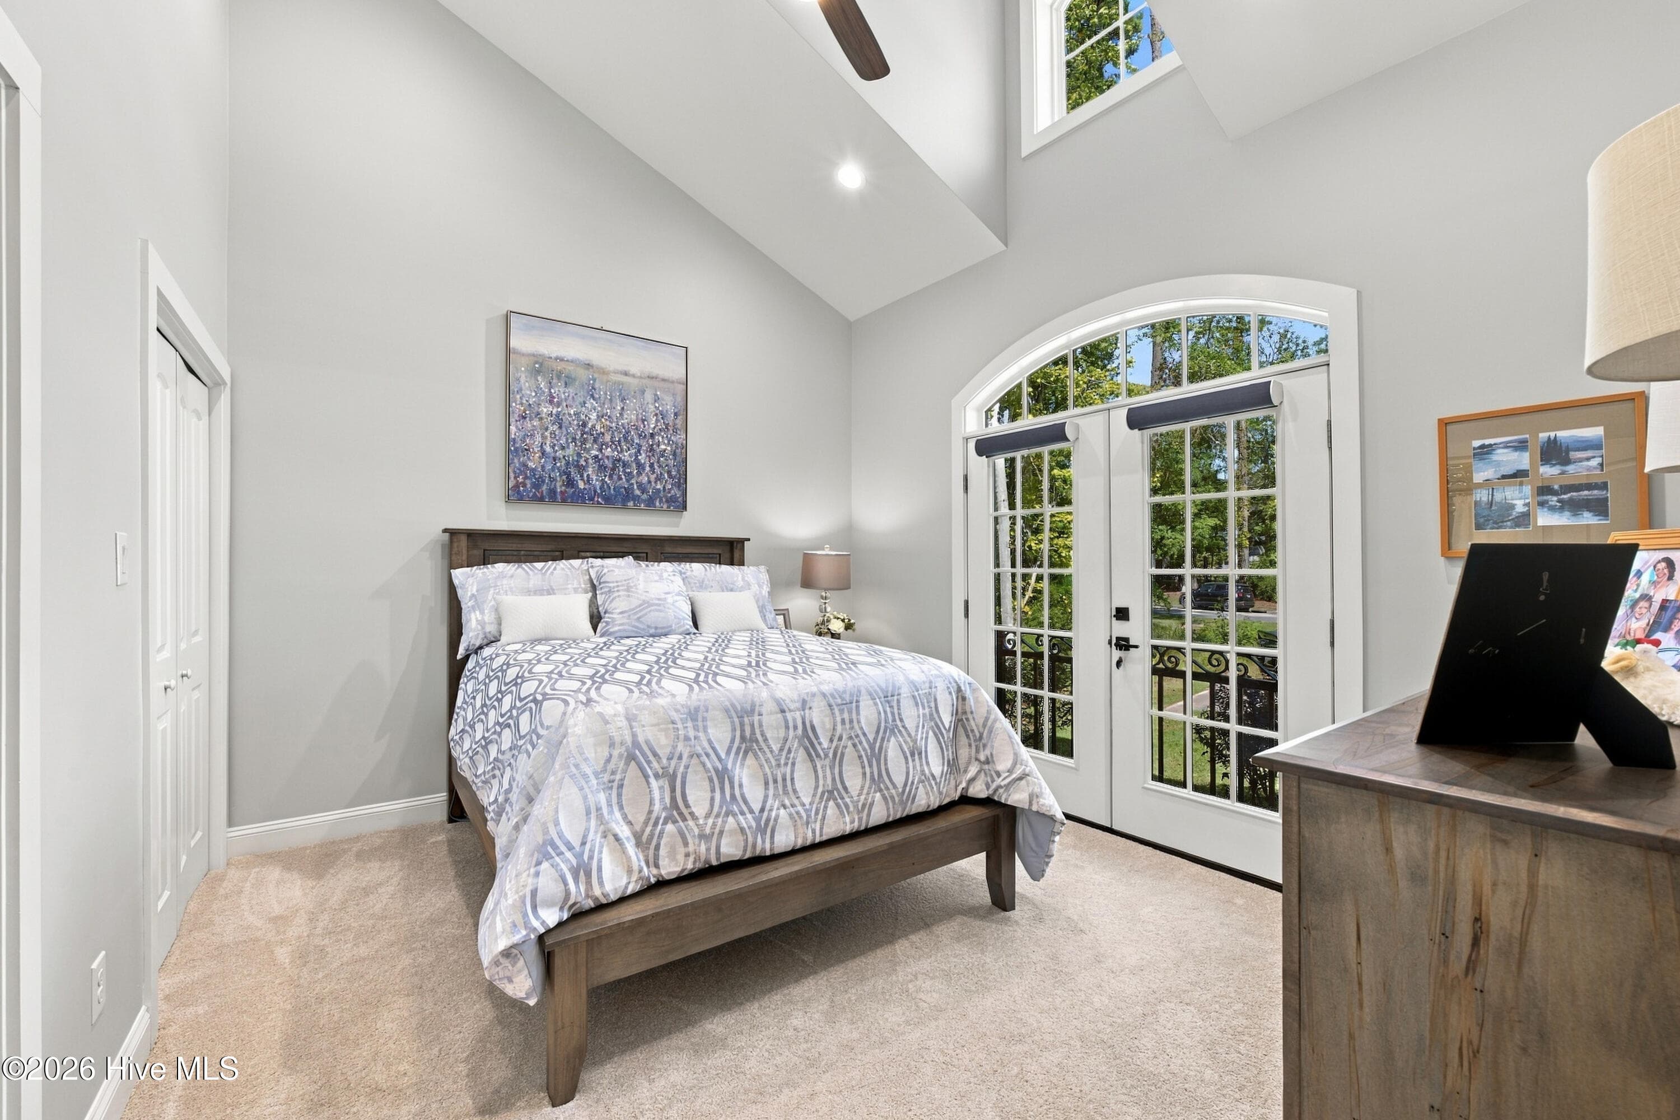
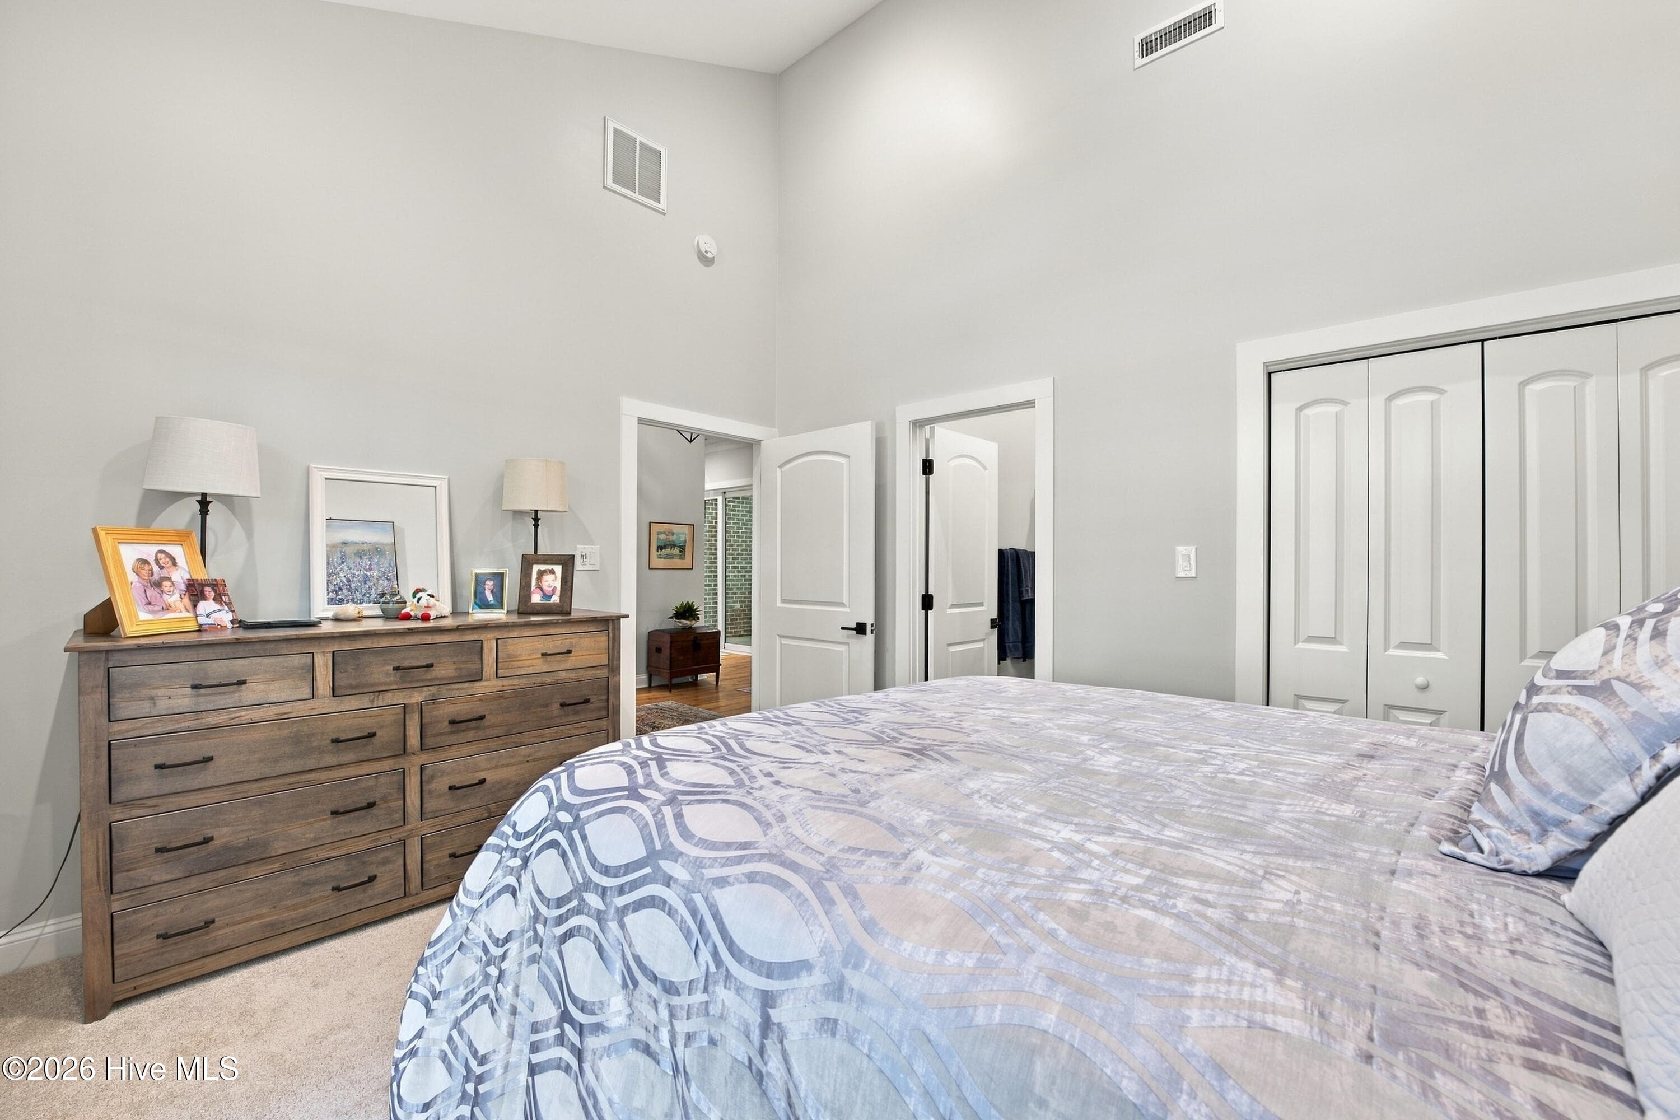
Front guest bedroom with French doors - 4557 Moss Bend, New Bern, NC 28562
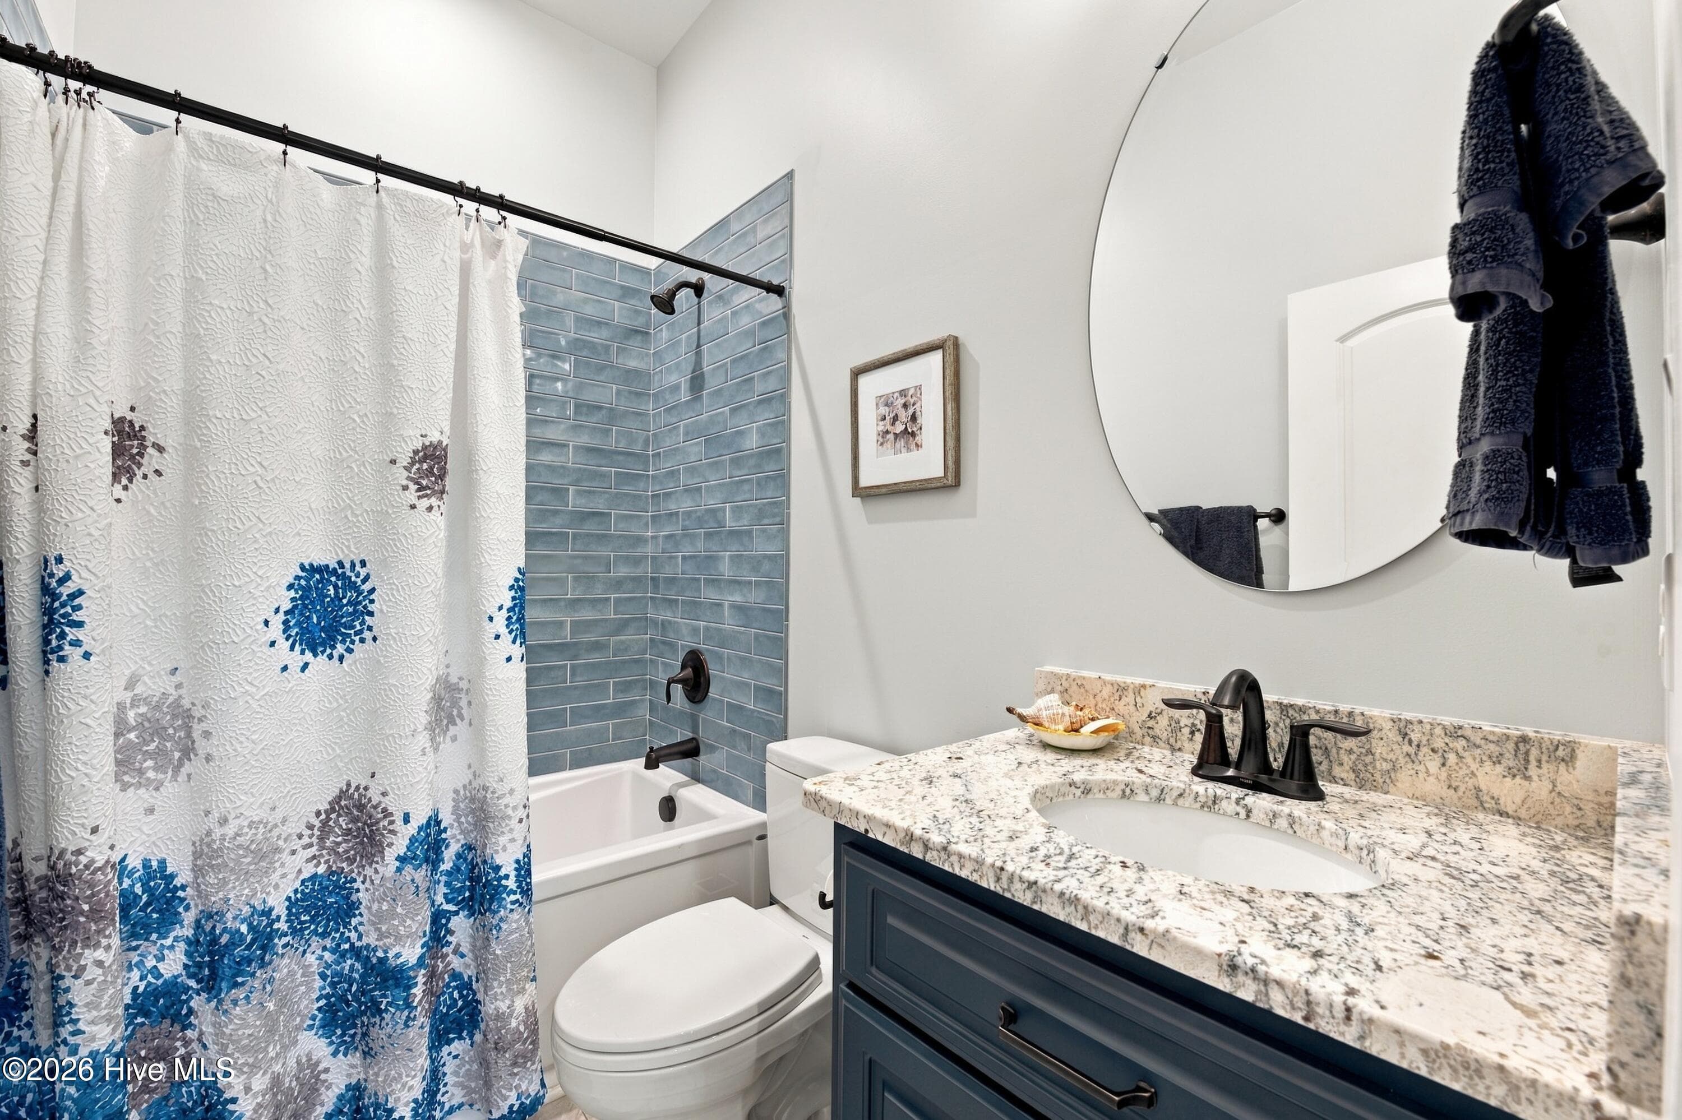
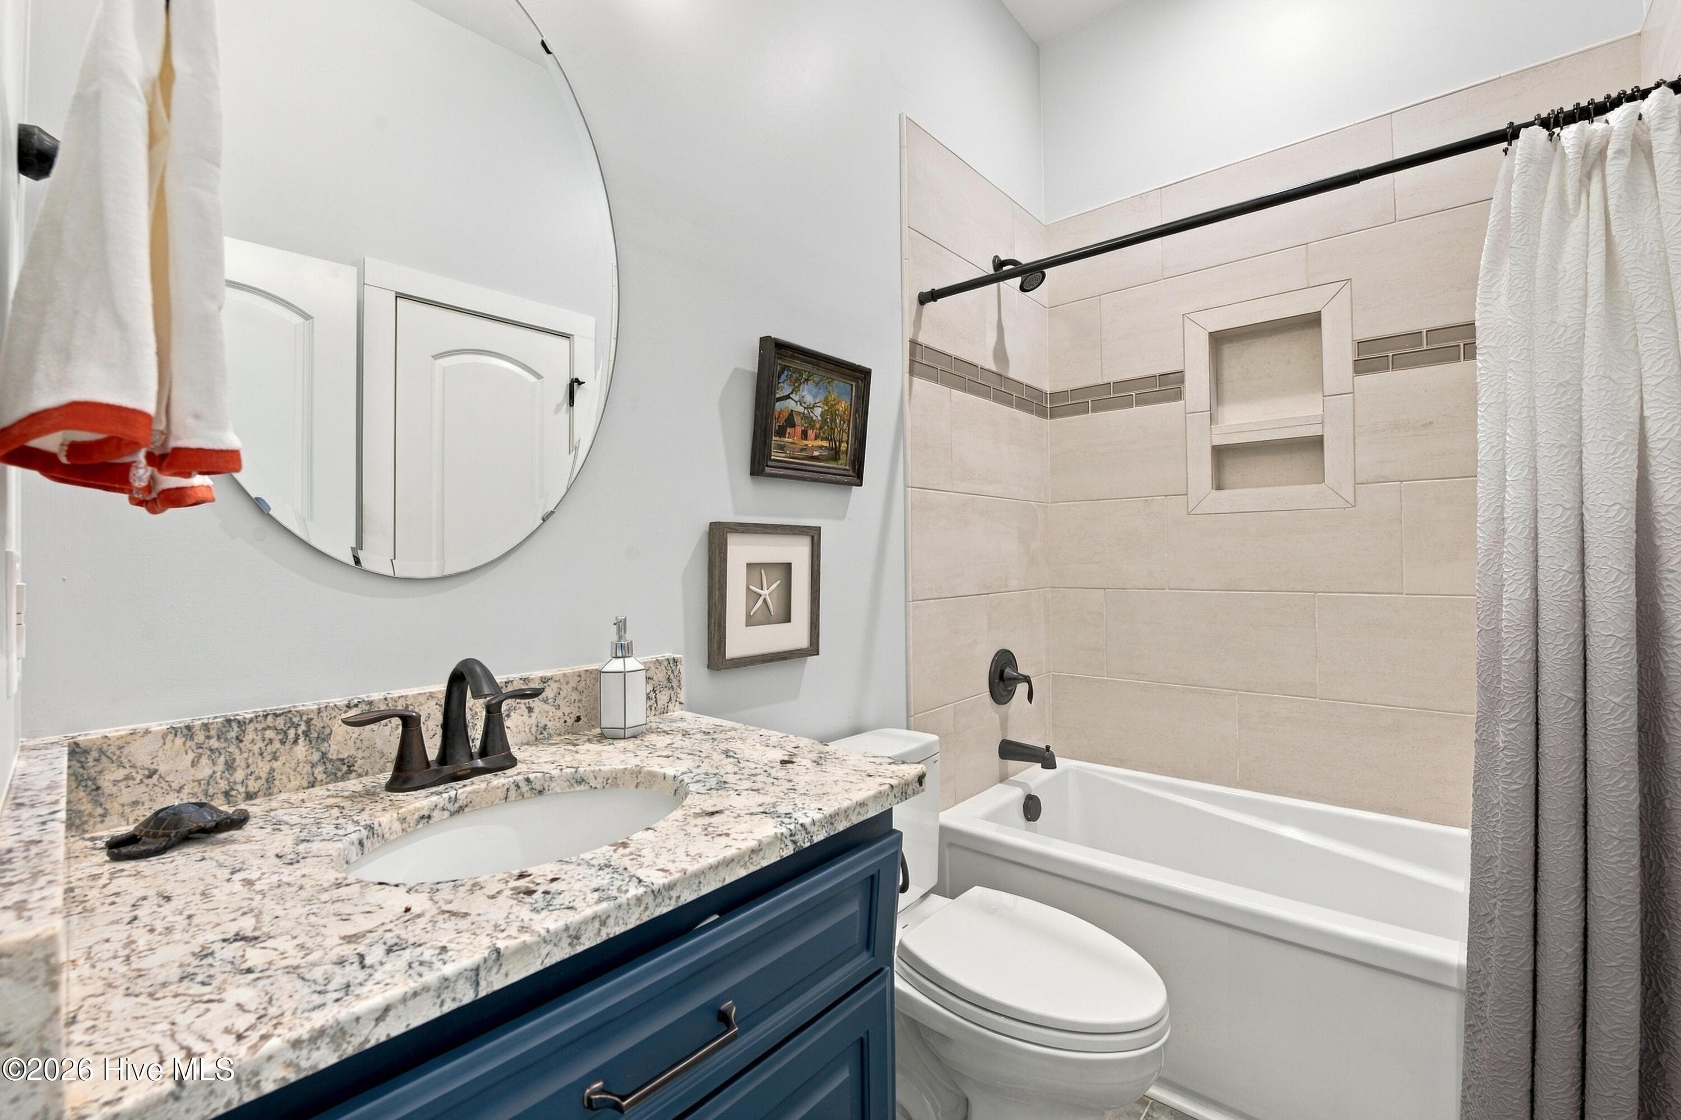
Private bathroom for guest bedroom 1 - 4557 Moss Bend, New Bern, NC 28562
Single Family Residence at 4557 Moss Bend, New Bern, NC 28562, photo 36 of 57
Guest bathroom 2 - 4557 Moss Bend, New Bern, NC 28562
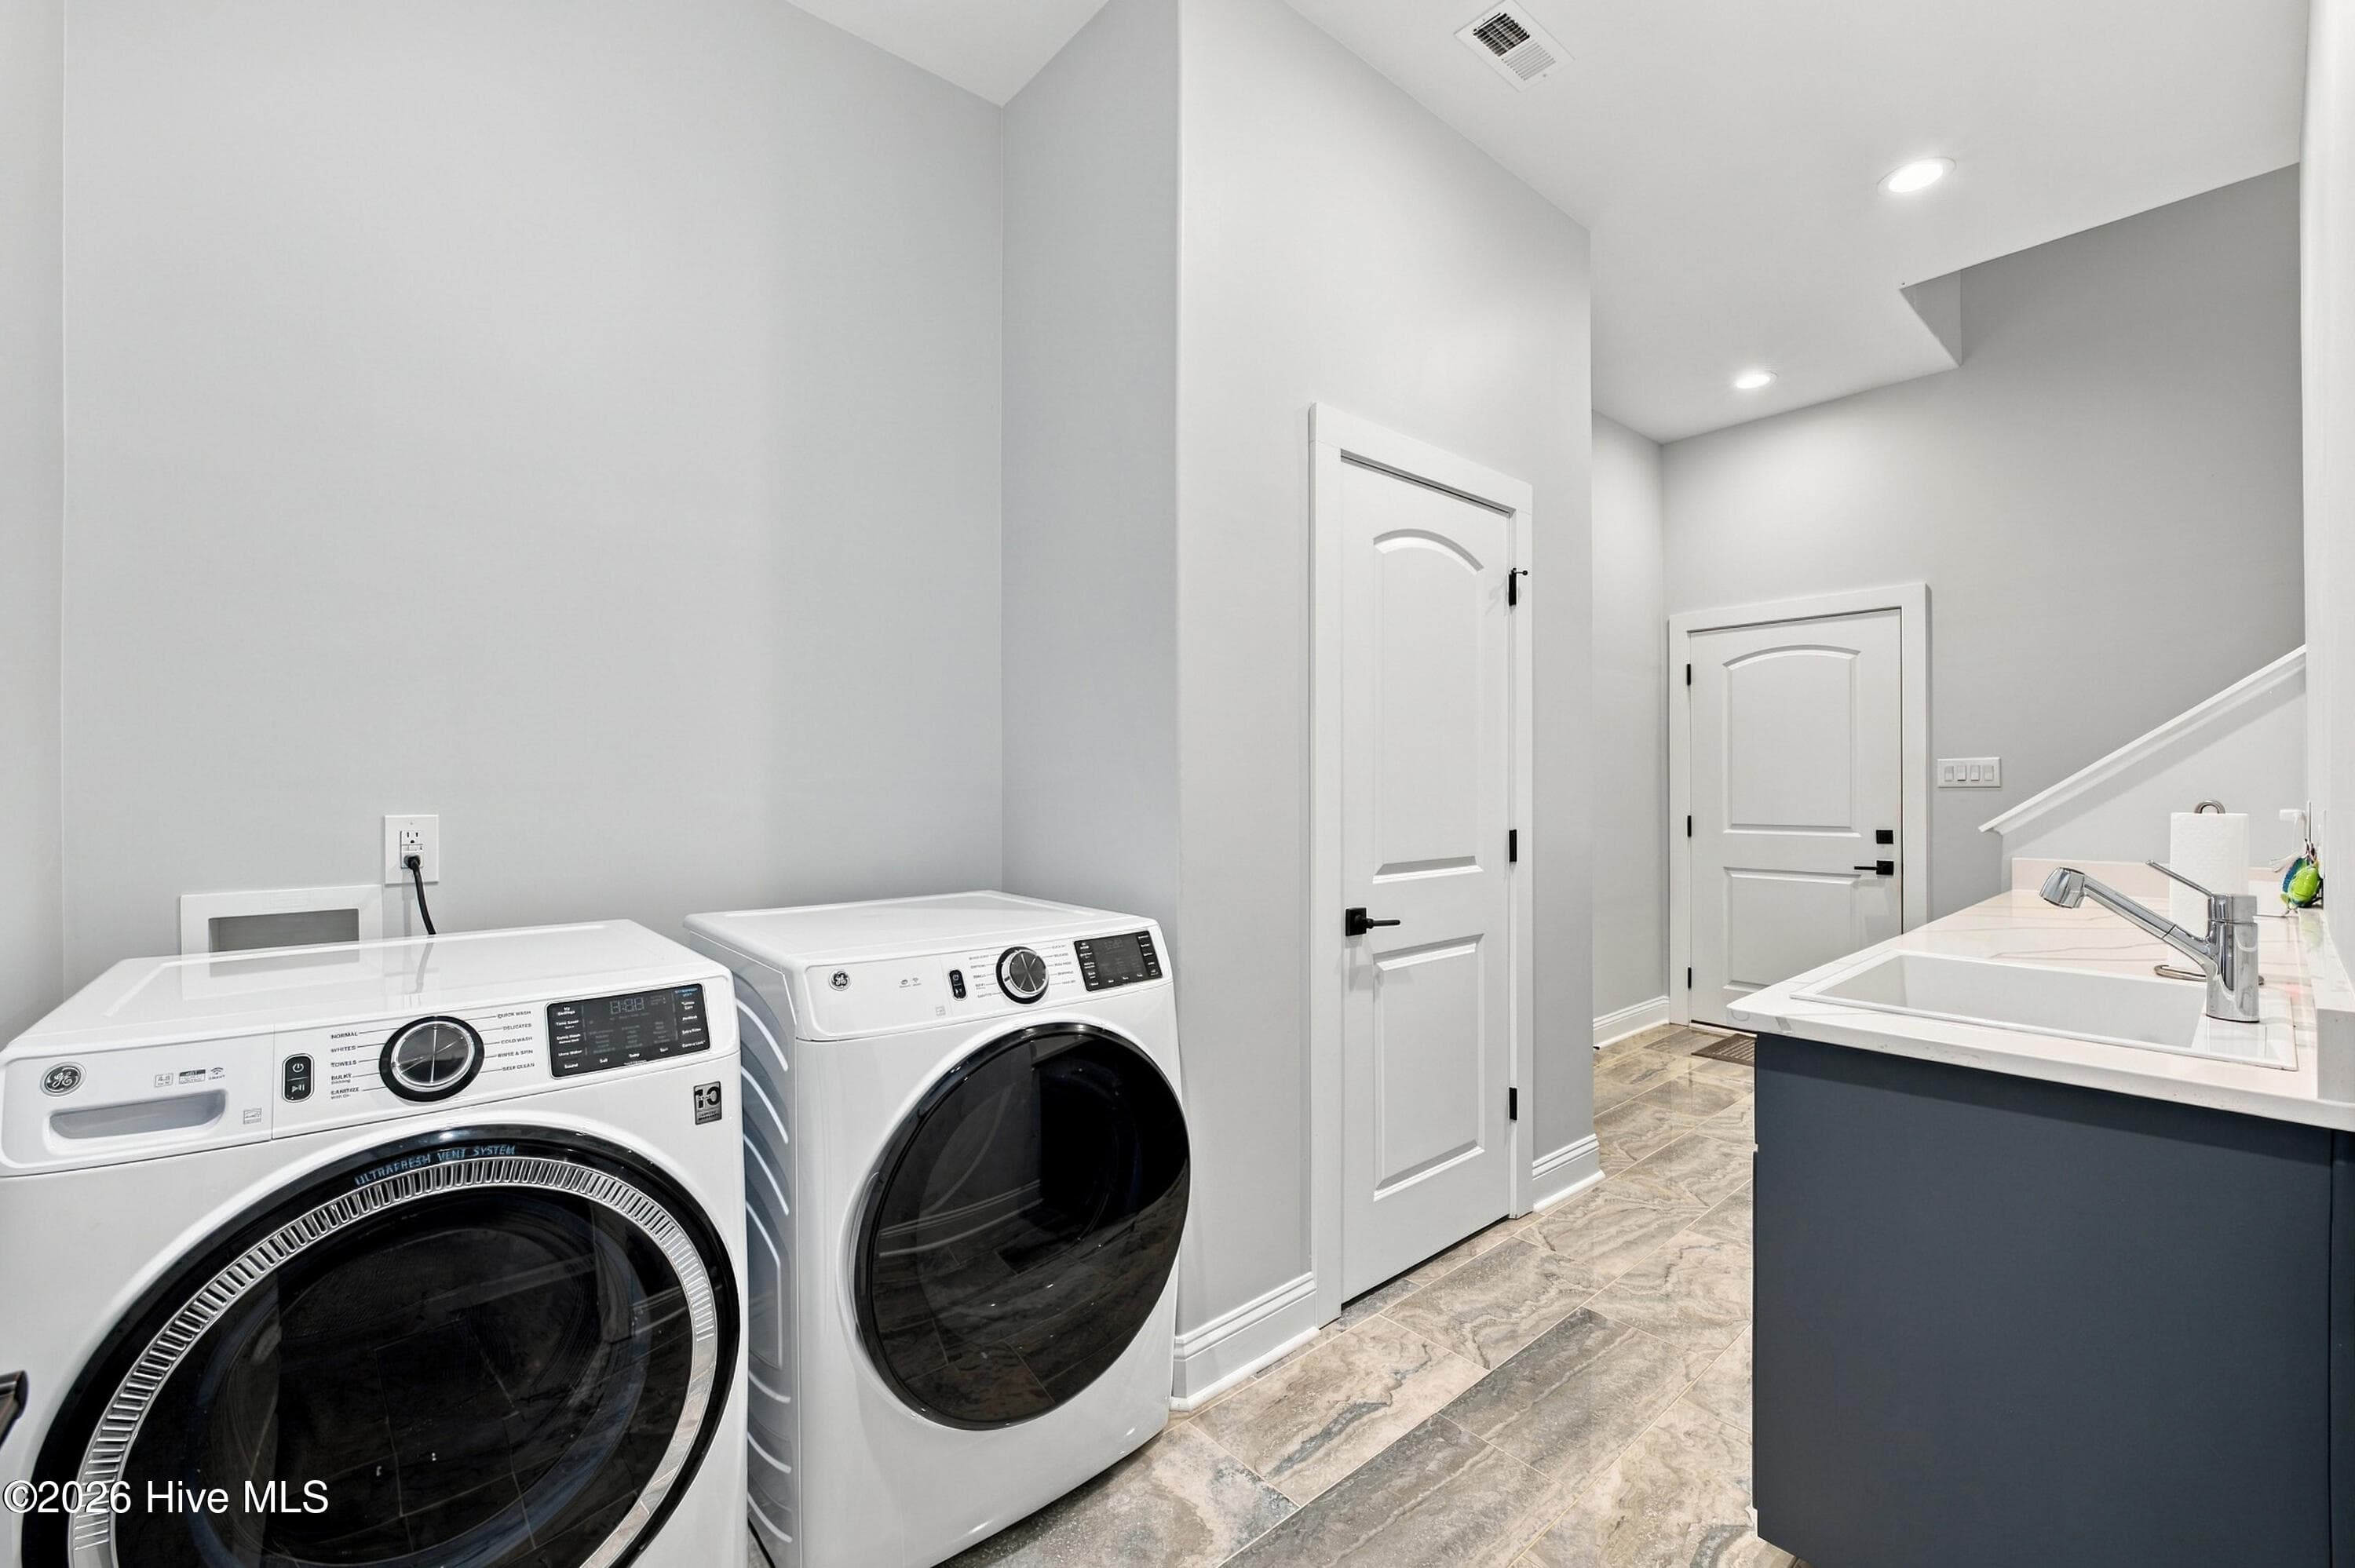
Laundry Room - 4557 Moss Bend, New Bern, NC 28562
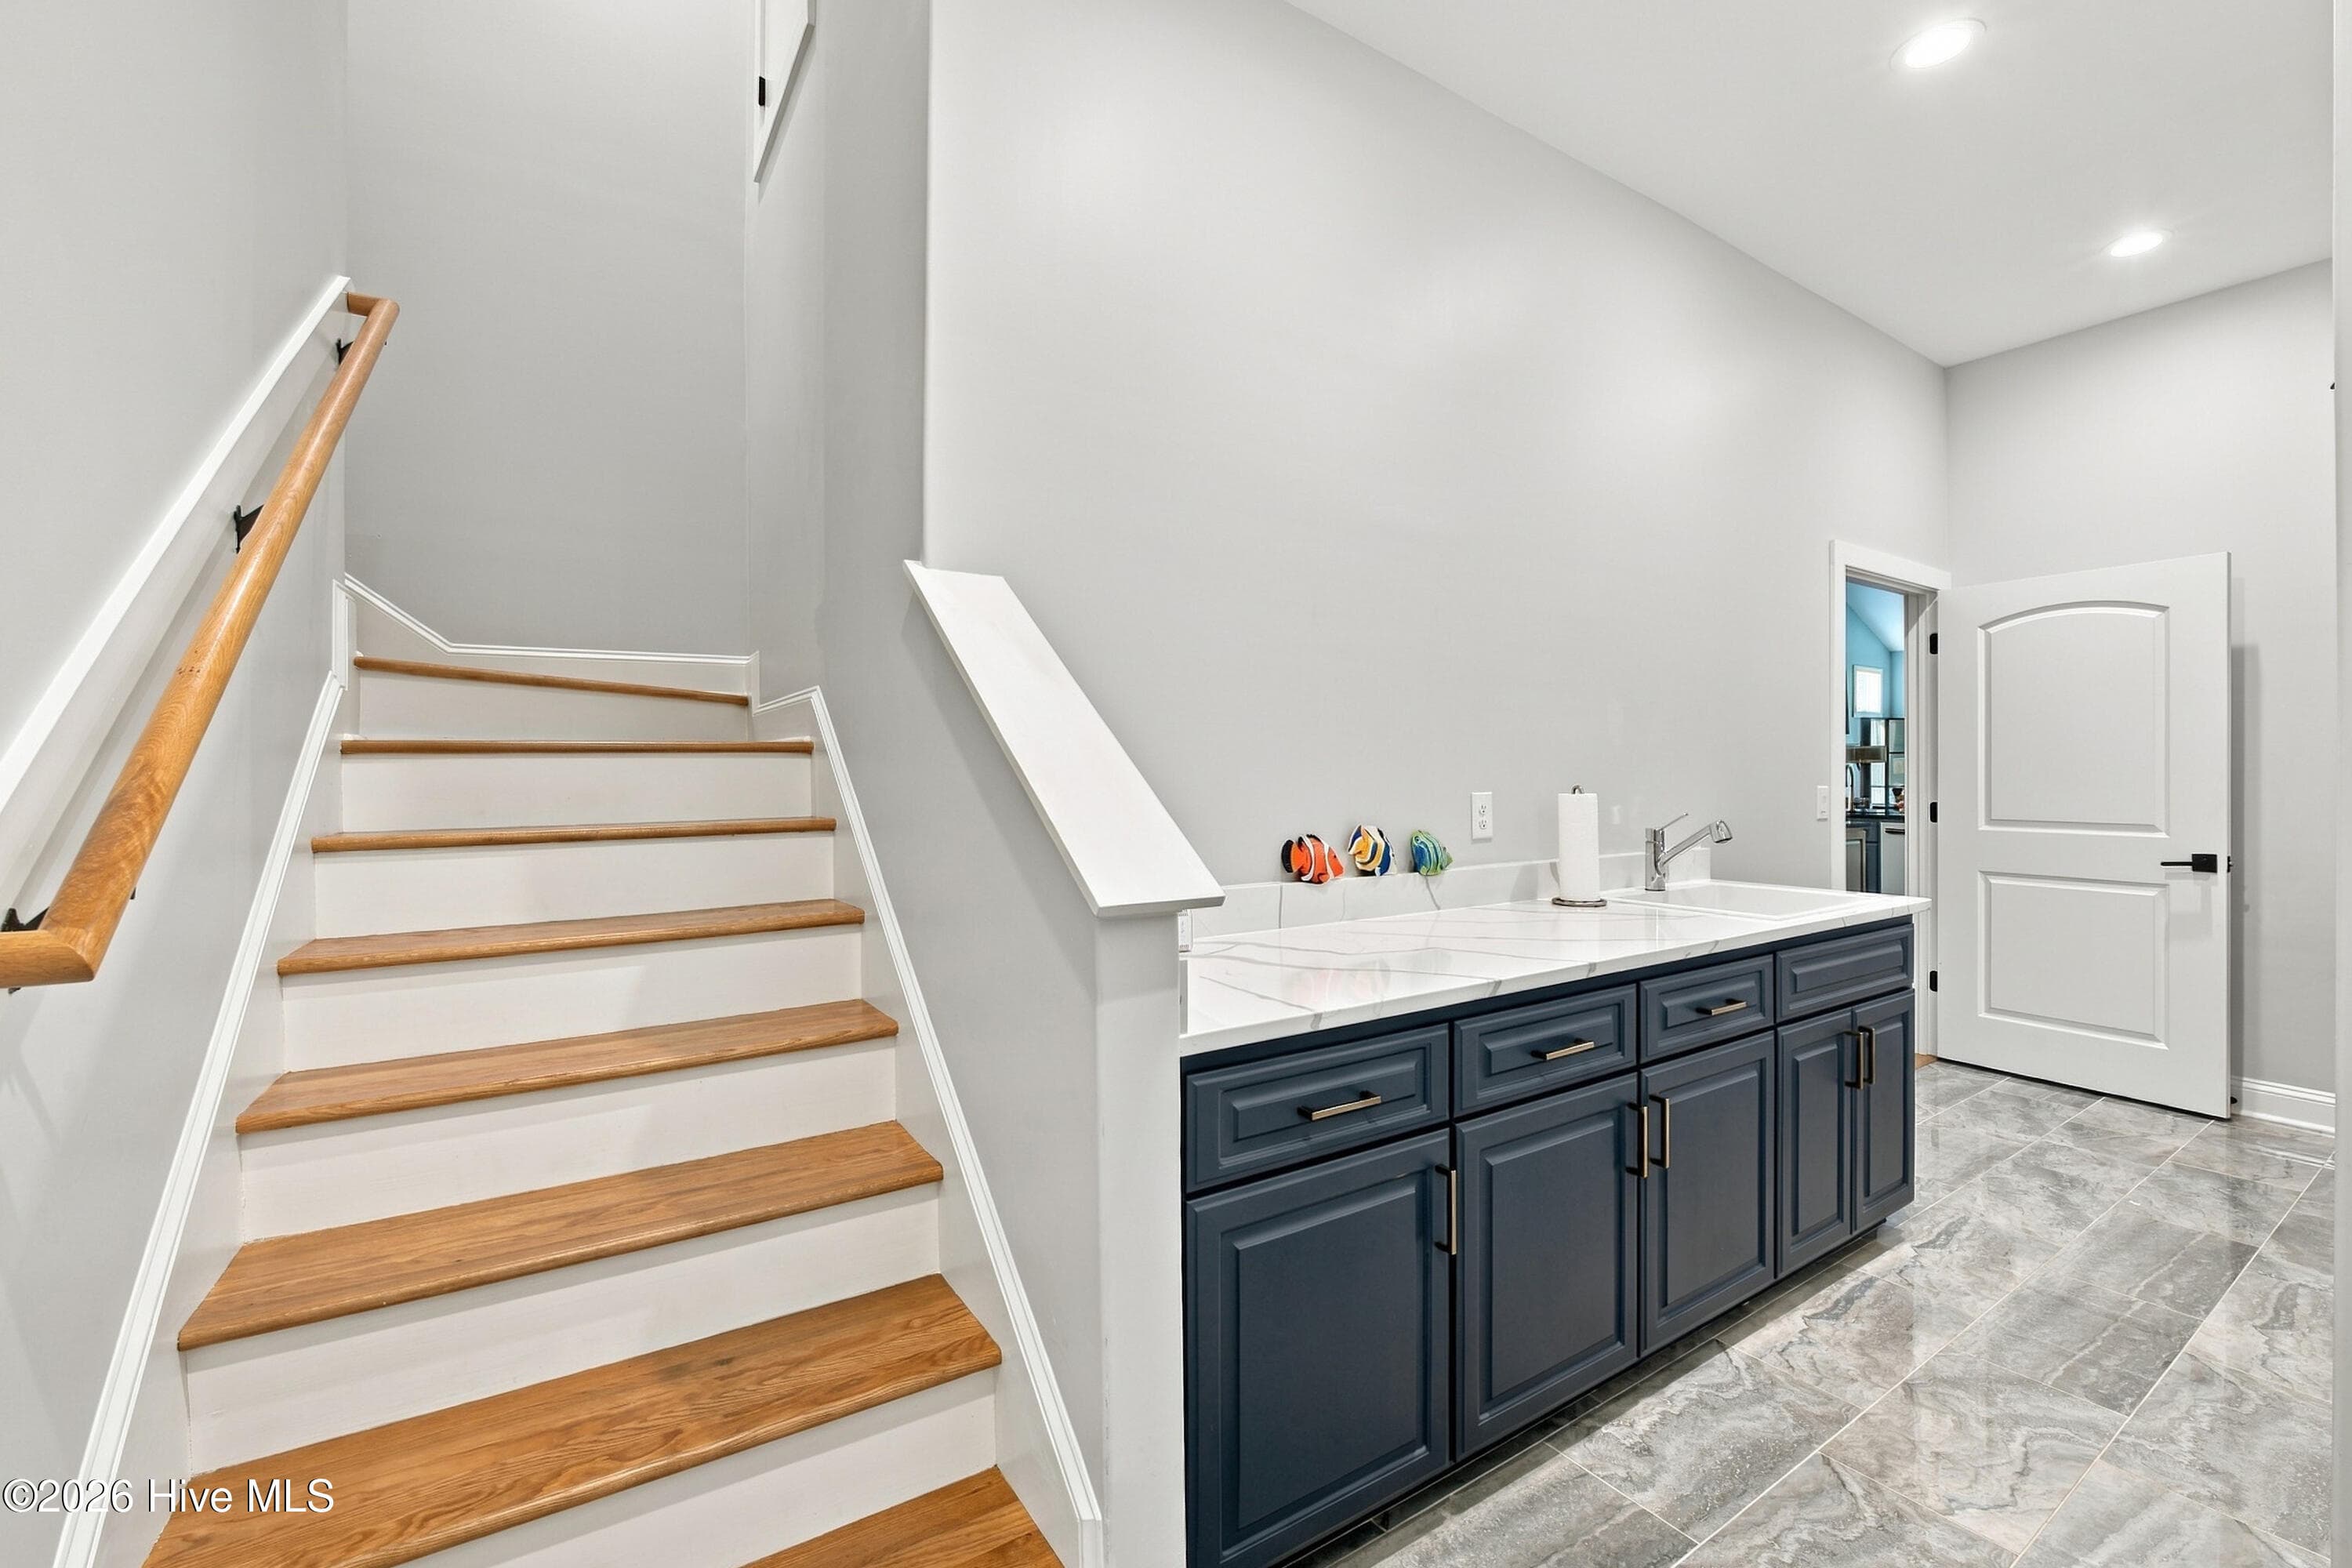
Laundry room to the bonus room - 4557 Moss Bend, New Bern, NC 28562
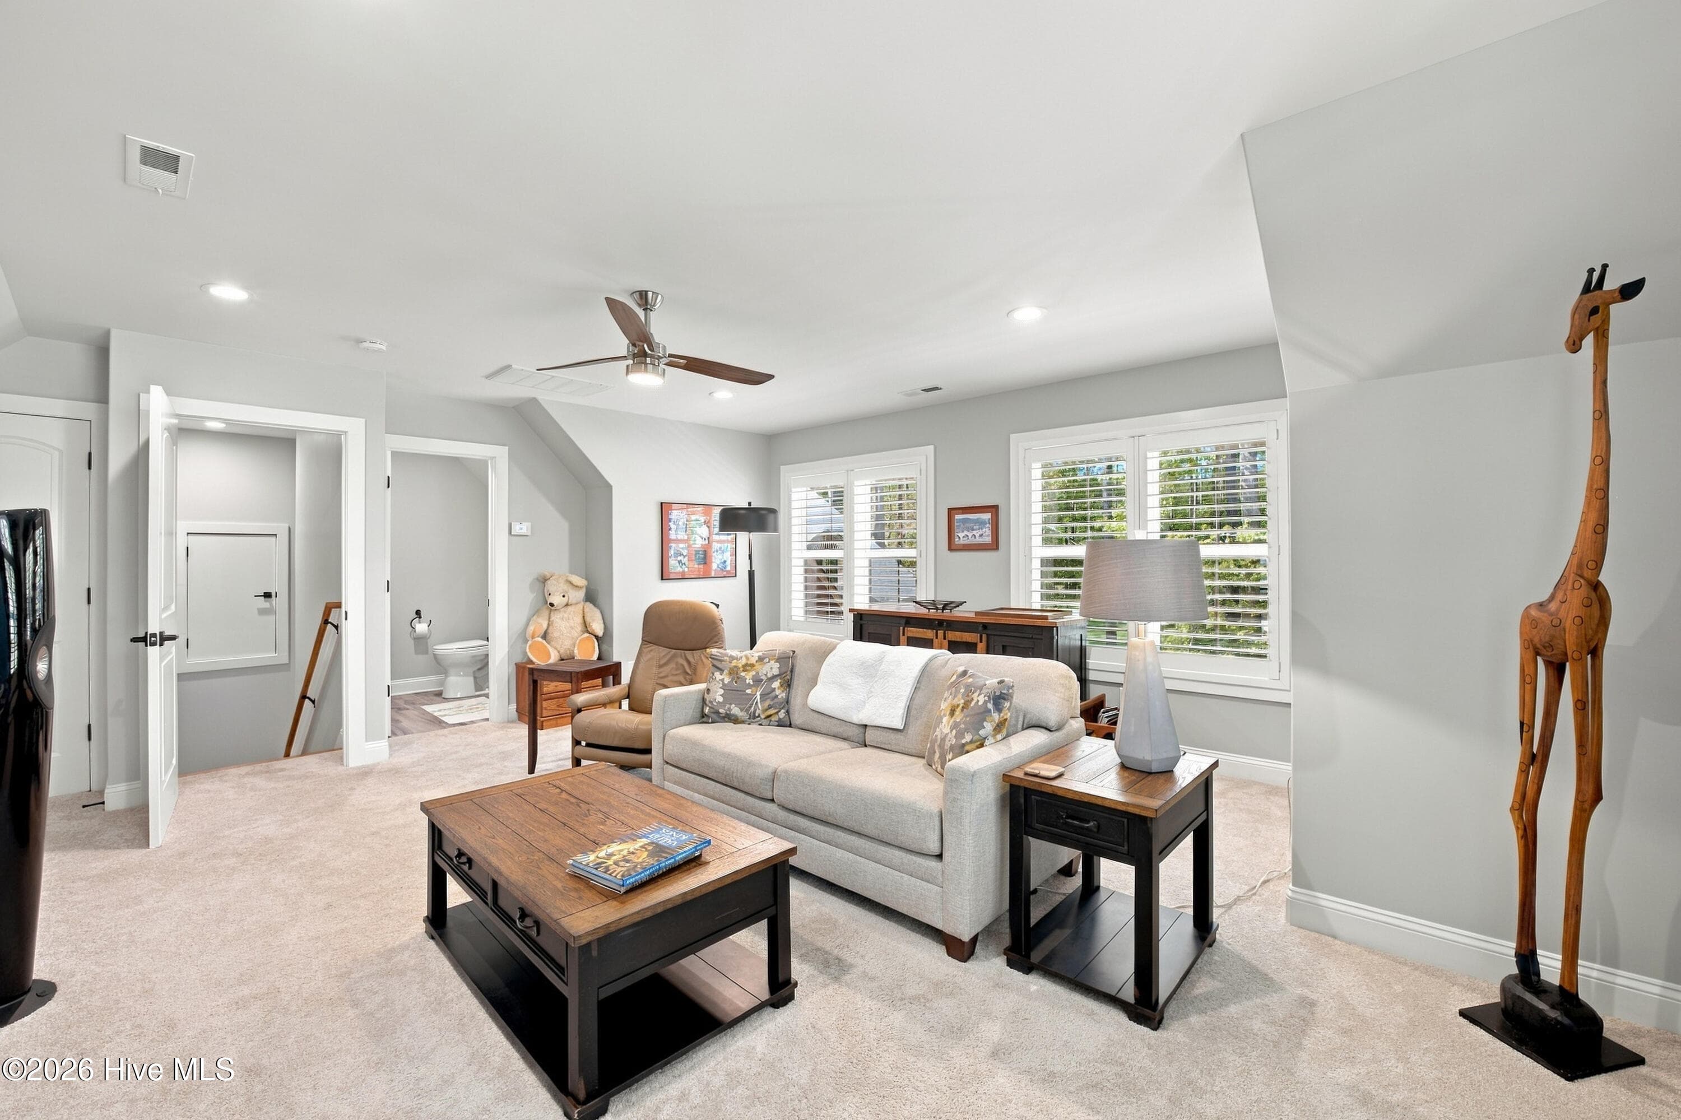
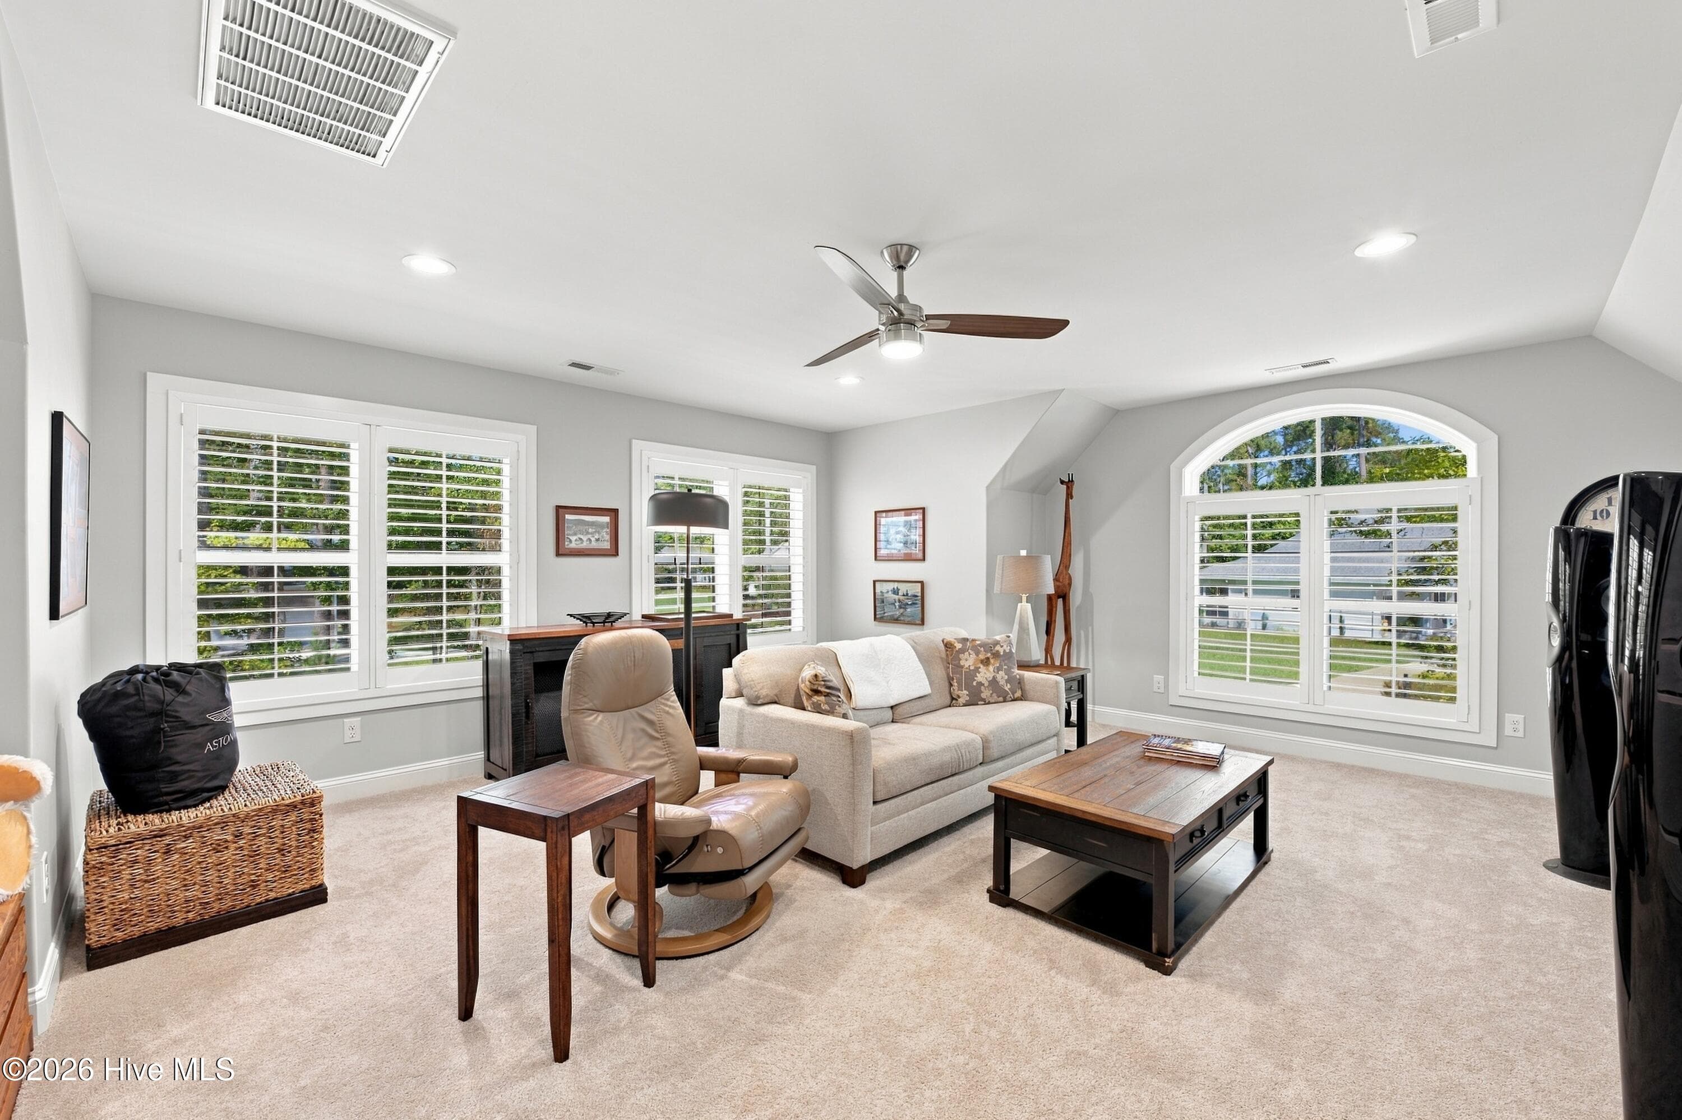
Bonus Room - 4557 Moss Bend, New Bern, NC 28562
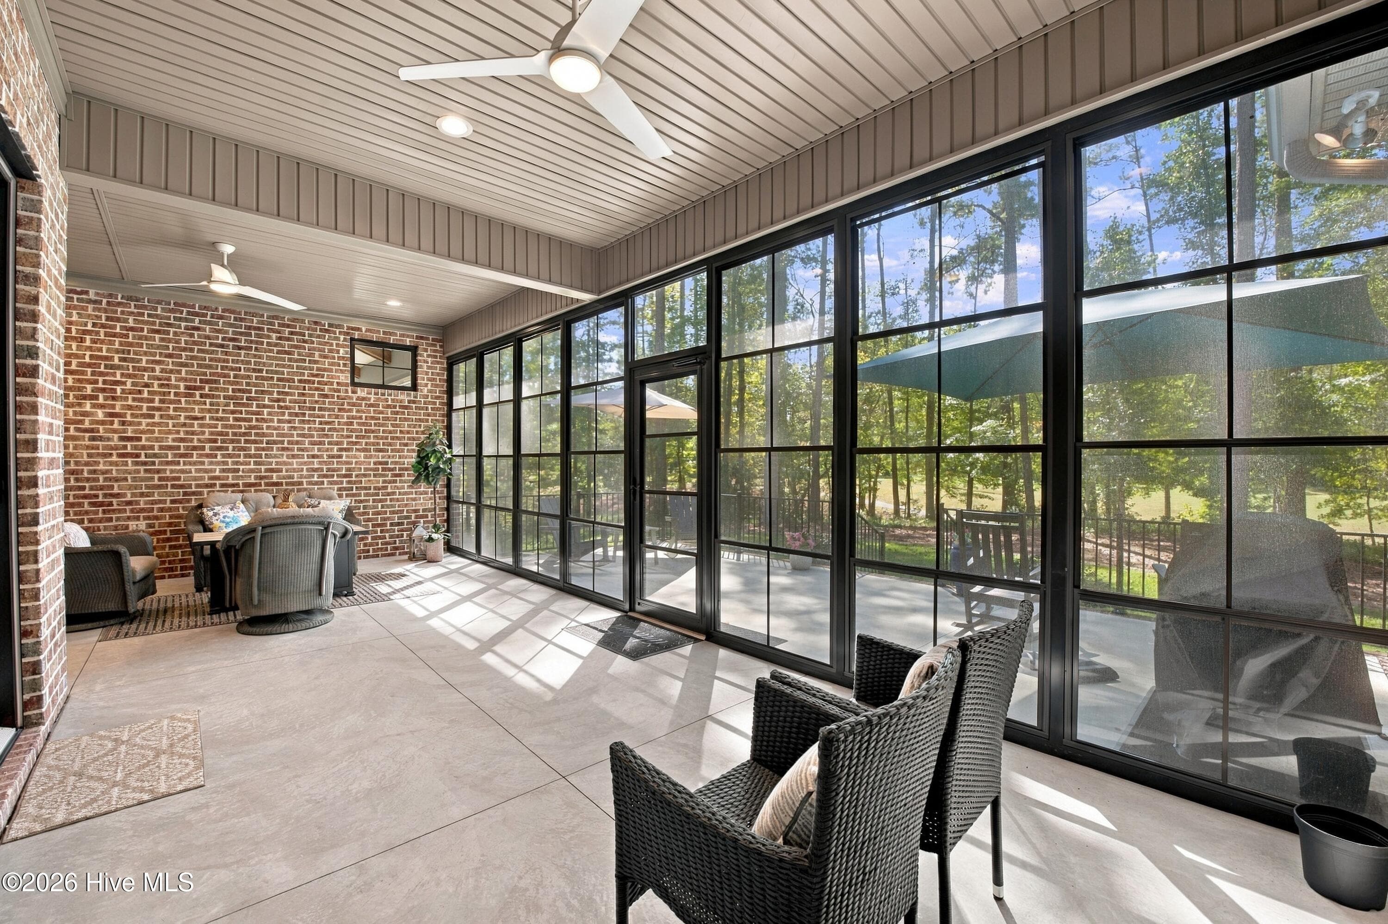
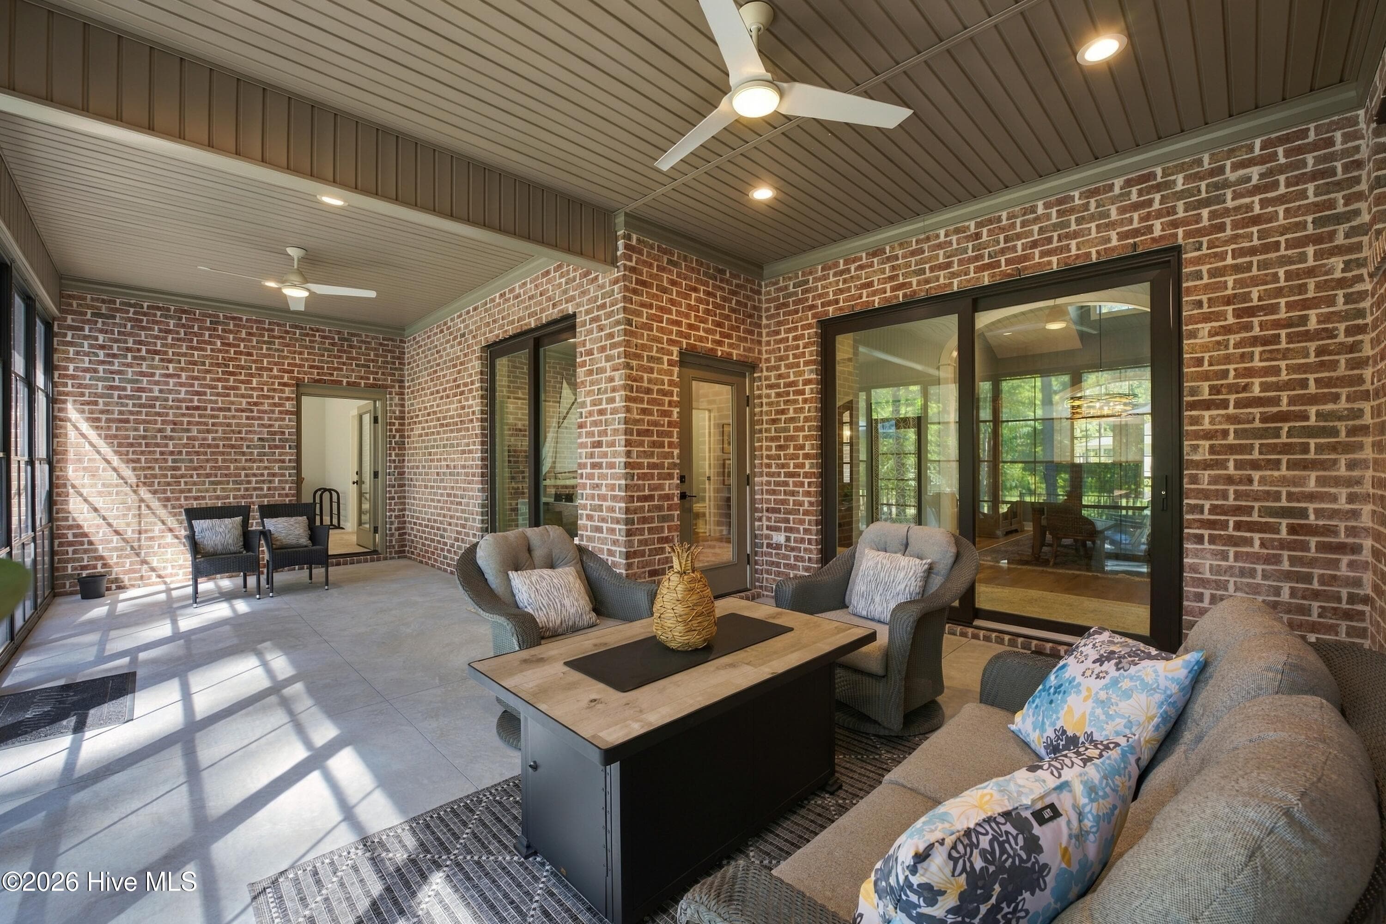
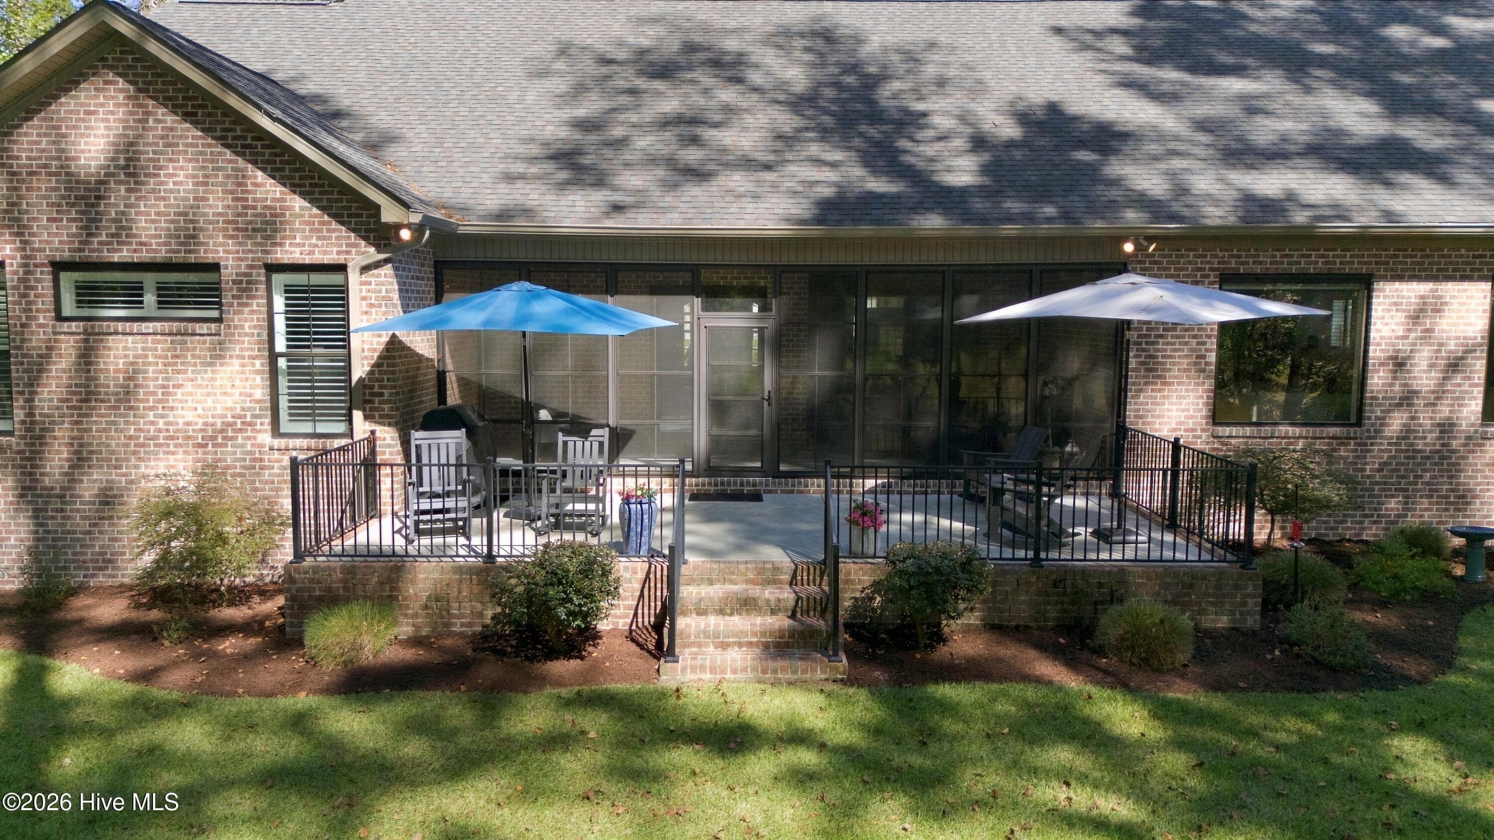
Porch with screen enclosures that can be removed - 4557 Moss Bend, New Bern, NC 28562
Single Family Residence at 4557 Moss Bend, New Bern, NC 28562, photo 43 of 57
Single Family Residence at 4557 Moss Bend, New Bern, NC 28562, photo 44 of 57
Single Family Residence at 4557 Moss Bend, New Bern, NC 28562, photo 45 of 57
Single Family Residence at 4557 Moss Bend, New Bern, NC 28562, photo 46 of 57
Single Family Residence at 4557 Moss Bend, New Bern, NC 28562, photo 47 of 57
Single Family Residence at 4557 Moss Bend, New Bern, NC 28562, photo 48 of 57
Single Family Residence at 4557 Moss Bend, New Bern, NC 28562, photo 49 of 57
Single Family Residence at 4557 Moss Bend, New Bern, NC 28562, photo 50 of 57
Single Family Residence at 4557 Moss Bend, New Bern, NC 28562, photo 51 of 57
Single Family Residence at 4557 Moss Bend, New Bern, NC 28562, photo 52 of 57
Single Family Residence at 4557 Moss Bend, New Bern, NC 28562, photo 53 of 57
Single Family Residence at 4557 Moss Bend, New Bern, NC 28562, photo 54 of 57
Single Family Residence at 4557 Moss Bend, New Bern, NC 28562, photo 55 of 57
Single Family Residence at 4557 Moss Bend, New Bern, NC 28562, photo 56 of 57
Single Family Residence at 4557 Moss Bend, New Bern, NC 28562, photo 57 of 57
57 photos

$959,000

4557 Moss Bend, New Bern, NC 28562
New Bern, NC 28562
Listed by BRITTANY BLIZZARD · NEUSE REALTY, INC
Bedrooms
3
Bathrooms
4
Living area
3,269 sqft
Year built
2022

About this home

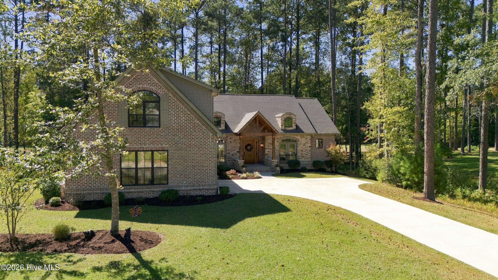
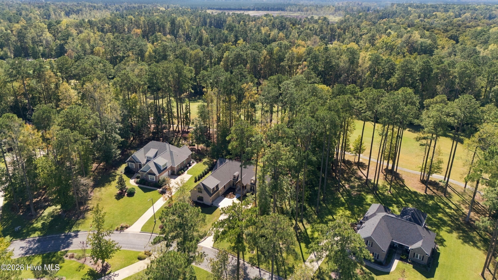
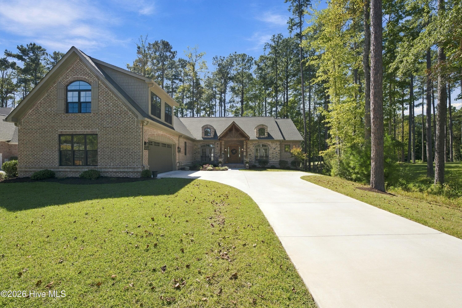
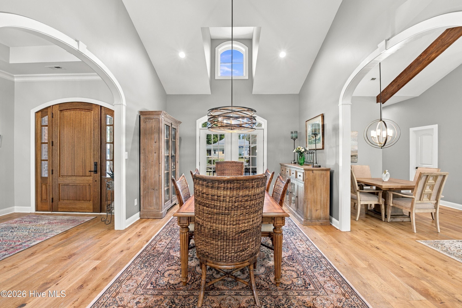
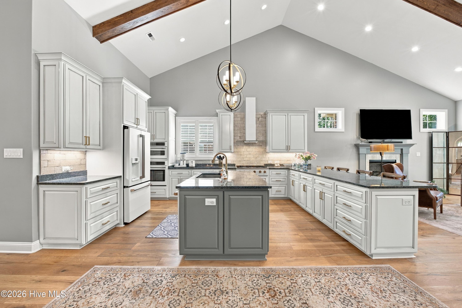
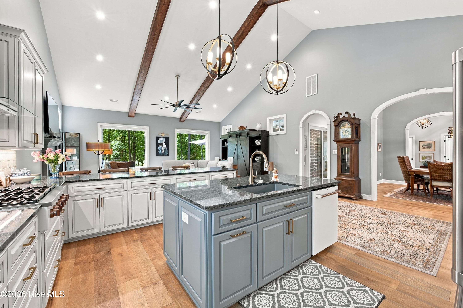
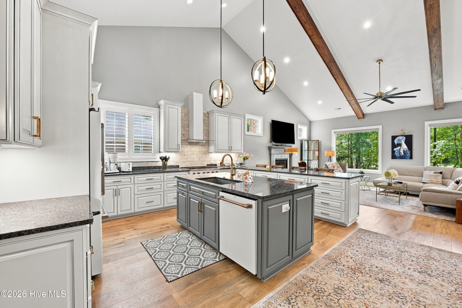
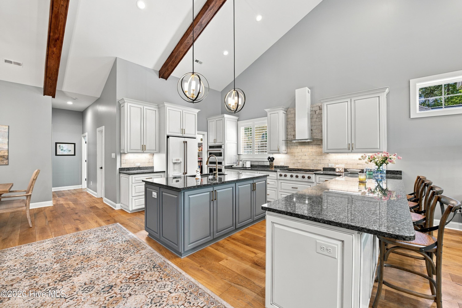
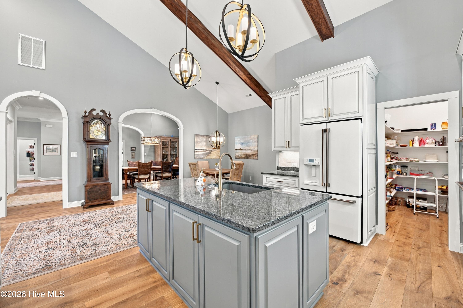
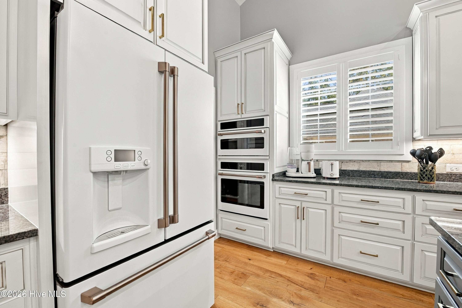
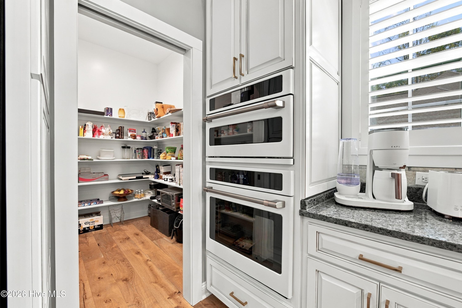
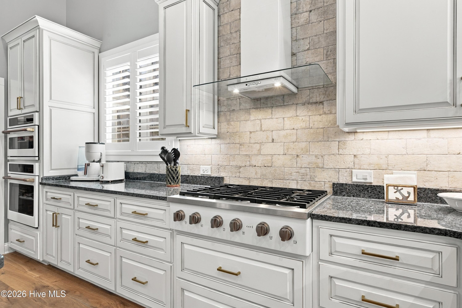
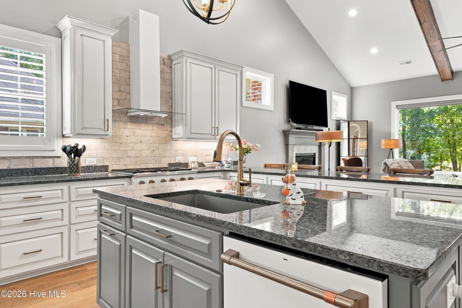
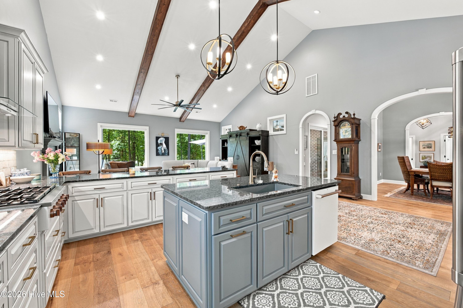
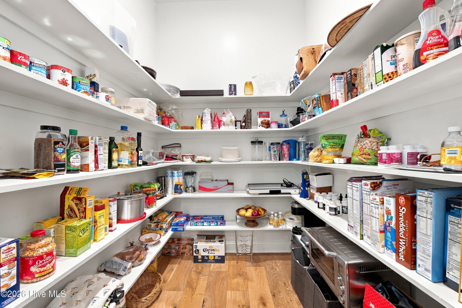
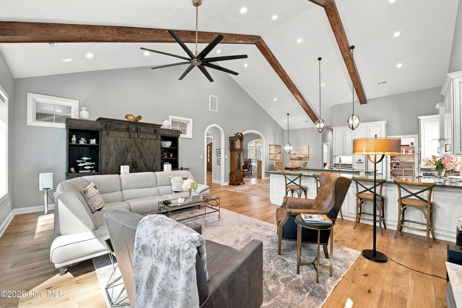
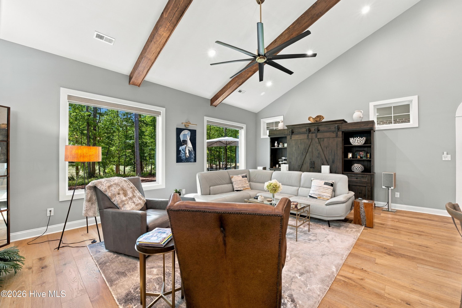
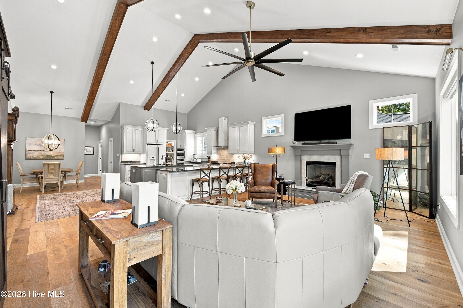
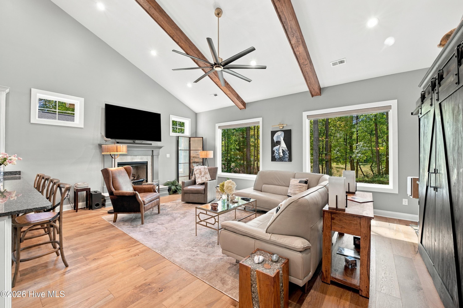
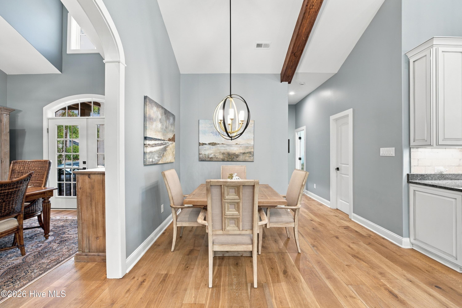
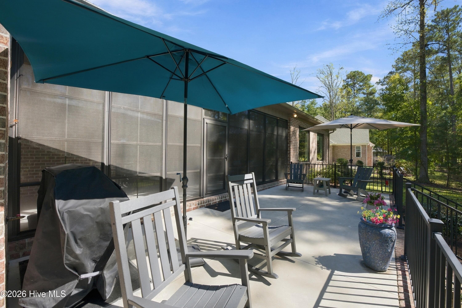
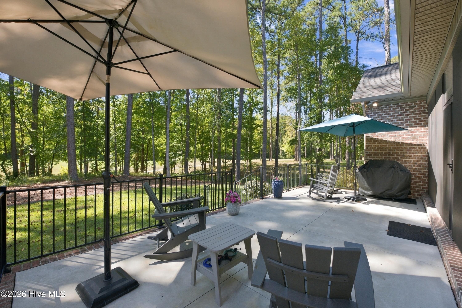
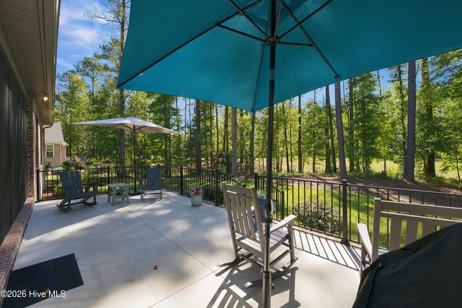
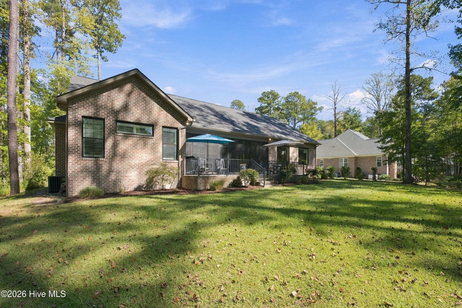
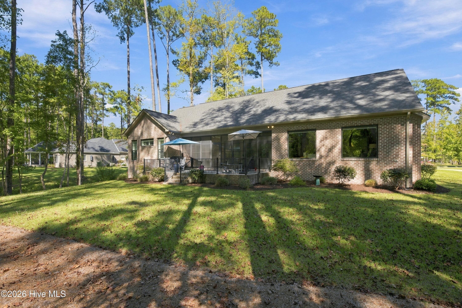
A different kind of elegance in Carolina Colours... Distinctive architecture, timeless finishes, and exceptional attention to detail make this golf course property truly special. Built in 2022 by Scheper Custom Homes, this striking brick and stone veneer residence offers a refreshing departure from the traditional designs commonly found throughout the community. From its impressive exterior to its thoughtfully designed interior, every space reflects a sense of character and sophistication. Step inside to cathedral ceilings with rich wood beams, beautiful flooring, elegant arched doorways, and plantation shutters throughout. The expansive open-concept living area, with a gas log fireplace, serves as the heart of the home, where architectural details take center stage. The beautifully appointed kitchen is a showpiece one it's own, featuring a premium suite of Cafe appliances, known for their distinctive design and high-end performance. A large granite island with enough seating for 4, serves as the centerpiece, complemented by custom-style cabinetry, a spacious walk-in pantry. The first-floor primary suite offers a peaceful private retreat. The spacious ensuite bathroom is thoughtfully designed with dual vanities, a separate soaking tub, a walk-in shower, and a generous walk-in closet. The home's two additional first-floor bedrooms have their own full bathrooms, providing exceptional comfort and privacy for family and guests alike. One of the home's most inviting features is the beautiful outdoor living space, thoughtfully designed to be enjoyed in a variety of weather conditions. The spacious covered porch features retractable screens that can be opened to enjoy the fresh air or closed for added comfort. Accessible through two sliding glass doors from the main living areas, as well as a private entrance from the primary suite, this versatile retreat also opens up to the large patio with views of the golf course. Nestled on a beautifully landscaped lot within the sought-after Carolina Colours community, this exceptional home offers a rare blend of distinctive architecture, thoughtful design, and modern luxury. Every detail contributes to a home that truly stands apart. A remarkable opportunity for those who appreciate timeless elegance, quality craftsmanship, and a home with character all its own.

Highlights

Fireplace

Property details

MLS
Hive MLS
MLS #
100609958
Property type
Single Family Residence
Subdivision
Carolina Colours
Status
Active
Days on market
9
On market date
October 13, 2026
Stories
N/A
Total bathrooms
4
Garage spaces
2
Parking spaces
2
Lot size
0.56 acres
Loading map…

Nearby schools

Within 10 miles. School directory data from the National Center for Education Statistics (NCES), accessed via the Urban Institute Education Data API. Local Score is calculated by INNOVATE Real Estate; where a state rating is shown, it comes from that state's own official school report card.

Elementary
Creekside Elementary
1.32 mi away · Grades 0-5
Zoned school (attendance boundary, 2015-16 data)
3.7
Local Score (state rating (2025) blended 70/30 with student-teacher ratio) -- not an official state rating
State rating: B (2025)
Enrollment
475
Student:teacher ratio
16.4:1
District
Craven County Schools
Middle
Grover C Fields Middle
7.7 mi away · Grades 6-8
Zoned school (attendance boundary, 2015-16 data)
3.0
Local Score (state rating (2025) blended 70/30 with student-teacher ratio) -- not an official state rating
State rating: C (2025)
Enrollment
514
Student:teacher ratio
17.1:1
District
Craven County Schools
High
Craven Early College High
8.6 mi away · Grades 9-13
Zoned school (attendance boundary, 2015-16 data)
3.8
Local Score (state rating (2025) blended 70/30 with student-teacher ratio) -- not an official state rating
State rating: A (2025)
Enrollment
229
Student:teacher ratio
28.6:1
District
Craven County Schools

Walkability

Blended score for New Bern's center, calculated by INNOVATE Real Estate from two sources: the EPA's National Walkability Index (street network, transit, land-use mix) and Google Places amenity data (what's actually reachable on foot from this point). EPA National Walkability Index only -- nearby-amenity data not cached yet for this area.

23
Car-dependent
out of 100
EPA National Walkability Index
4.7 / 20 -- Least walkable

Market position

How this listing compares to current activity in New Bern, from live MLS data.

On the market 9 days -- 131 fewer days than New Bern's current average of 140 days.
For reference, the median list price across 623 active listings in New Bern right now is $324,900.

Mortgage calculator

Estimate only - actual rate and payment depend on your lender, credit, and loan program.

$
%
%
Adjust tax / insurance estimates
% / yr
$
/mo
Est. monthly payment
$5,925/mo
$191,800 down
$767,200 loan
Principal & interest$4,976
Property tax (est.)$799
Home insurance (est.)$150

Similar homes you might like

Data source: Listing information provided by Hive MLS via Trestle/CoreLogic. Last updated 6 days ago.

Information herein deemed reliable but not guaranteed; all measurements, school assignments, HOA fees, taxes, and feature lists are approximate and should be independently verified. Equal Housing Opportunity.