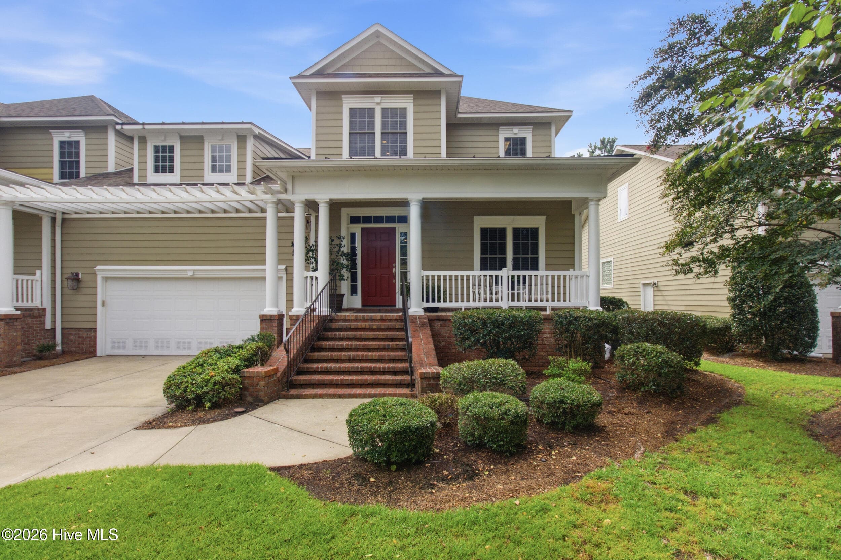
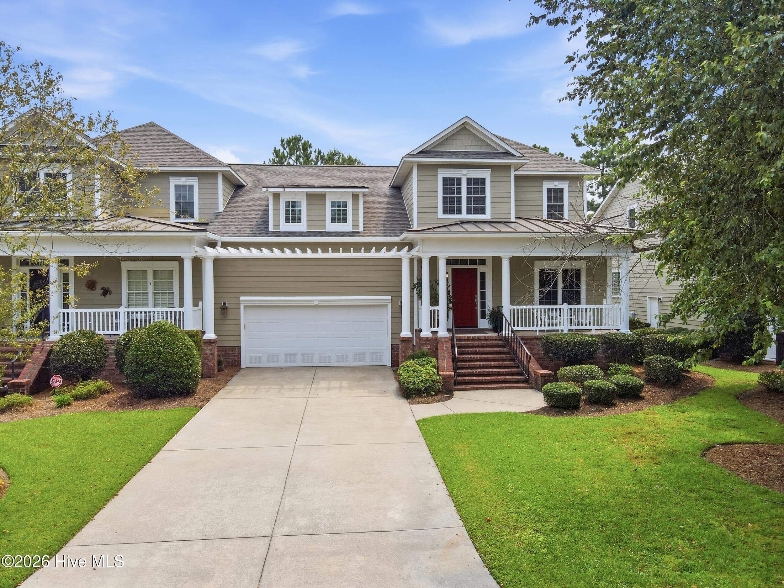
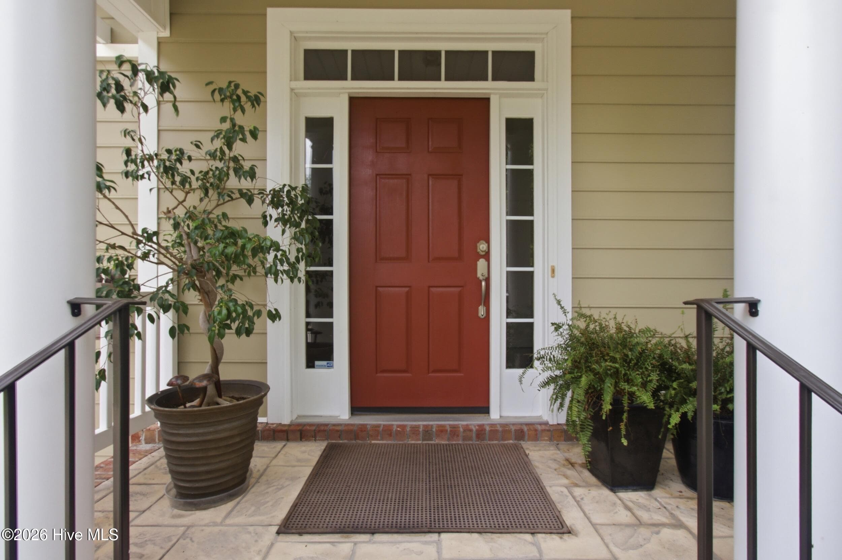
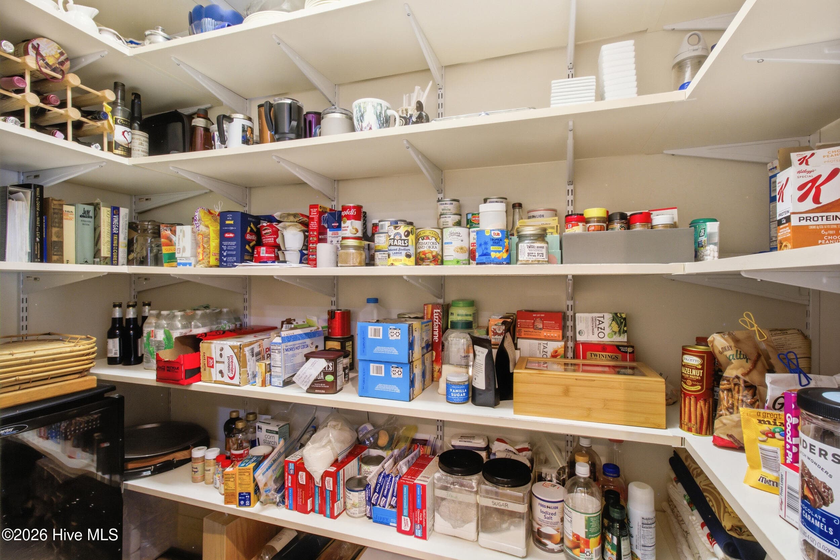
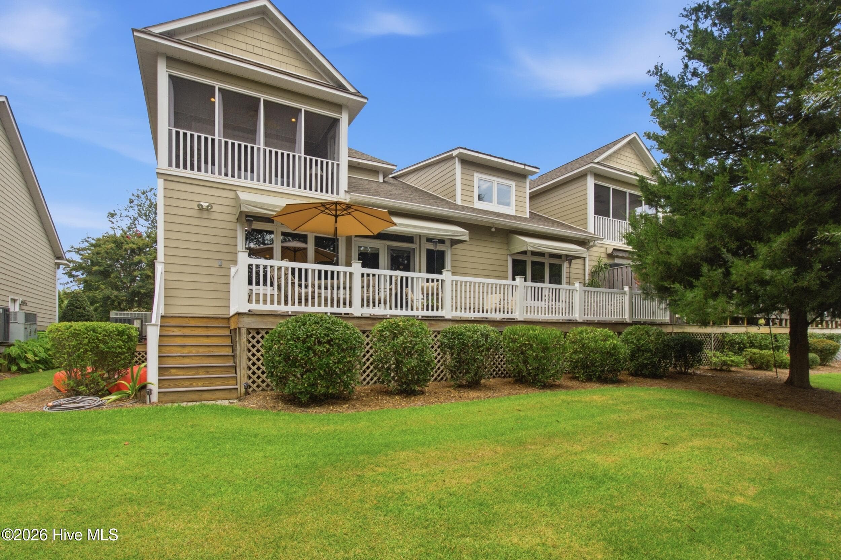
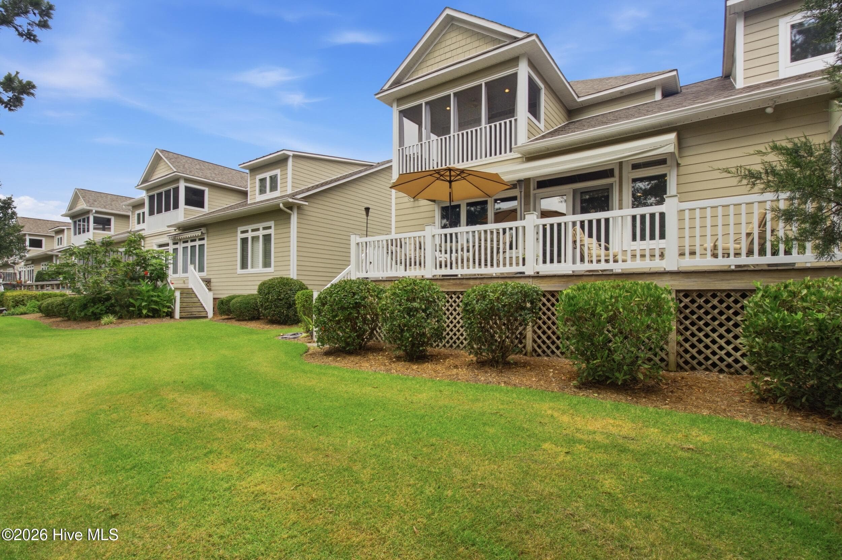
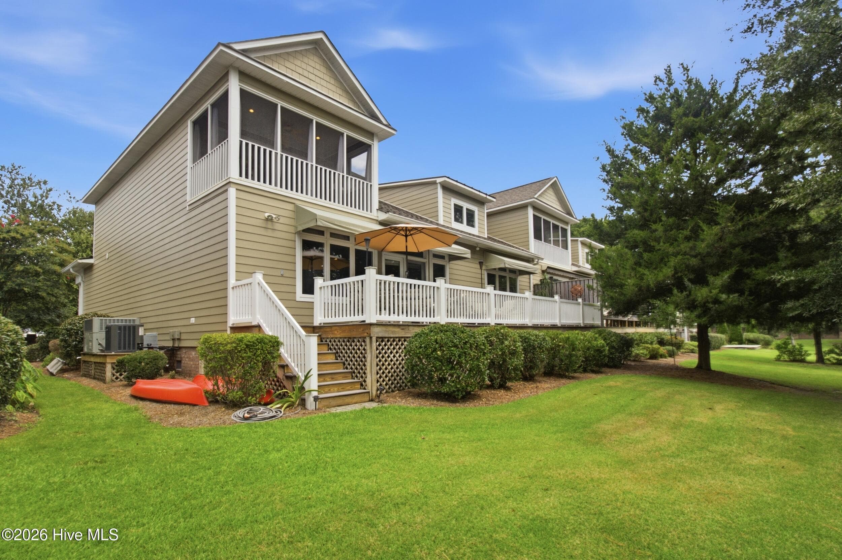
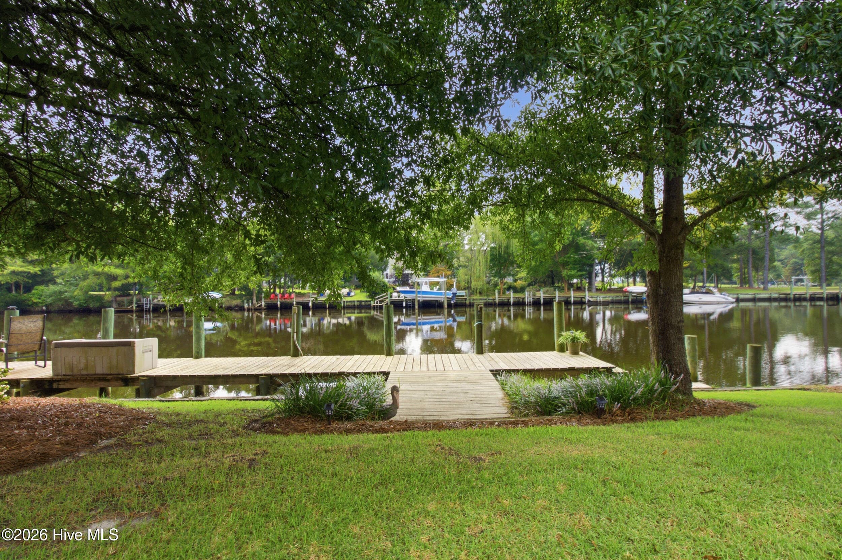
Primary - 2207 Hidden Harbor Drive, New Bern, NC 28562
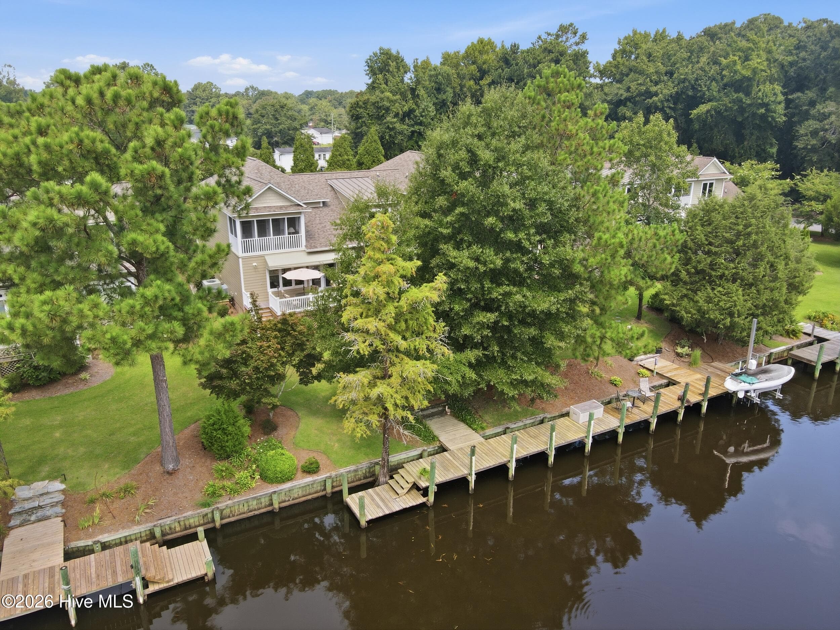
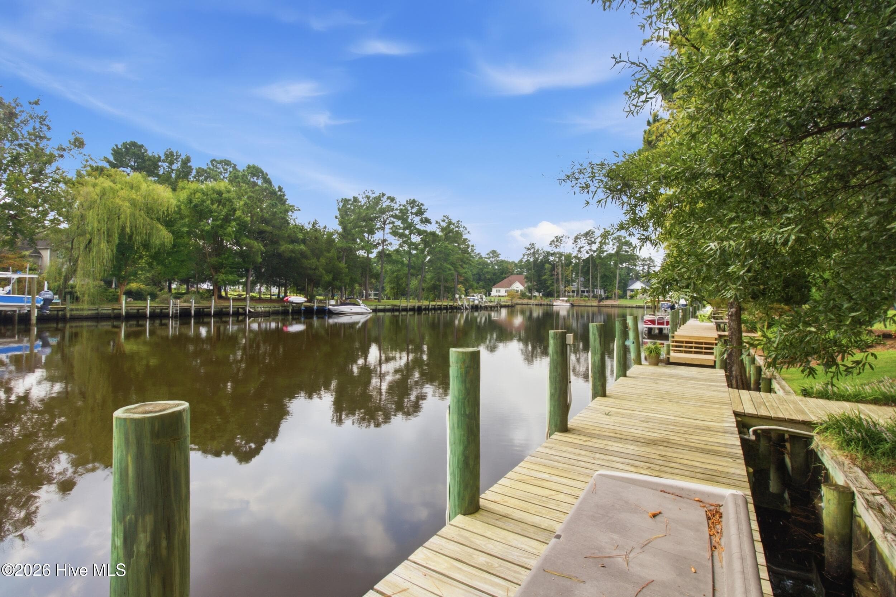
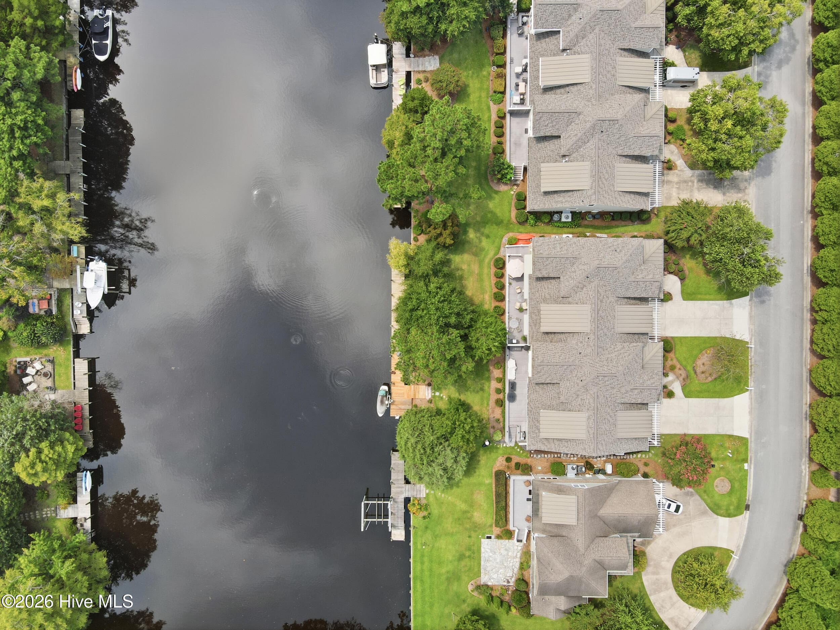
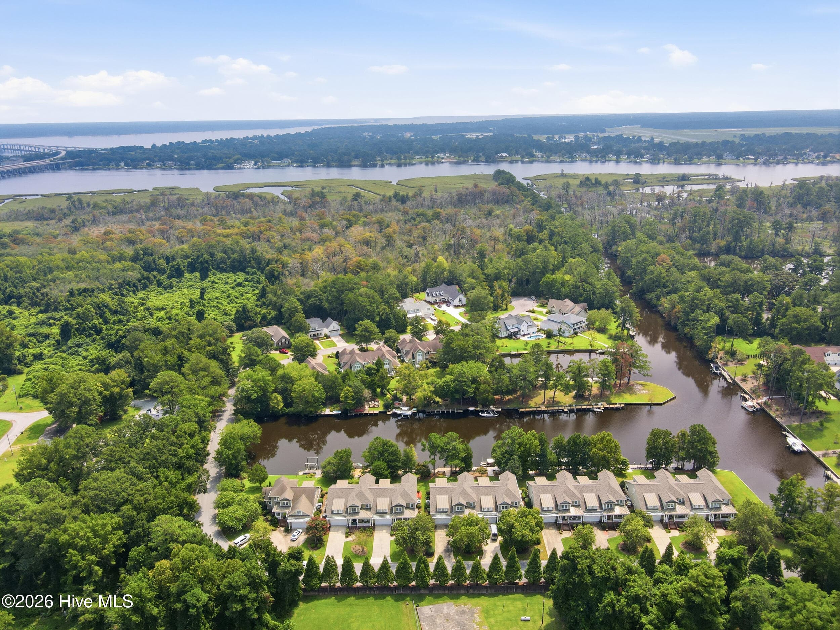
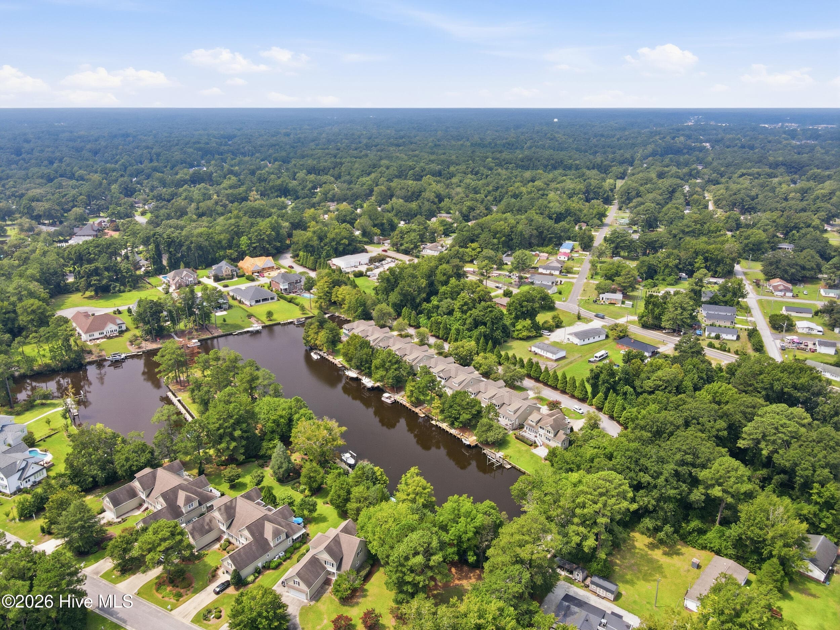
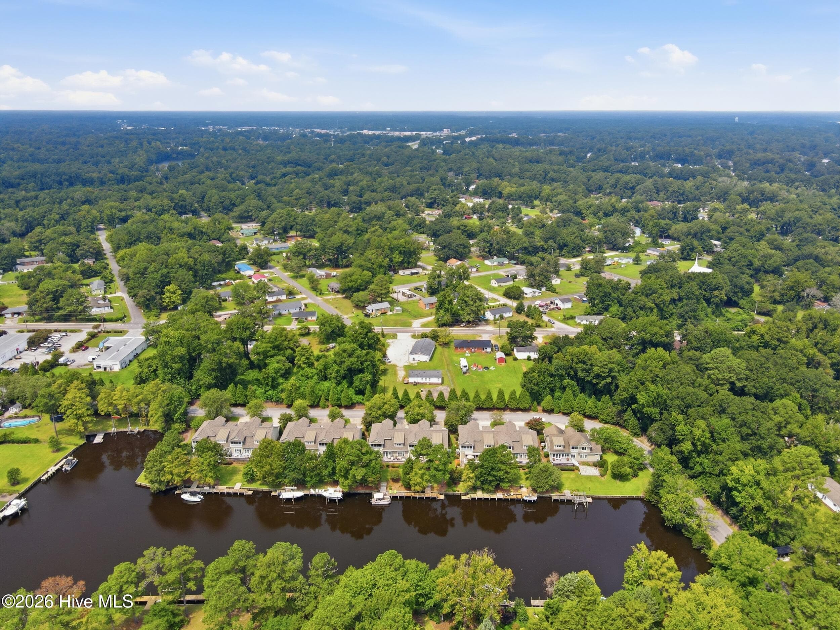
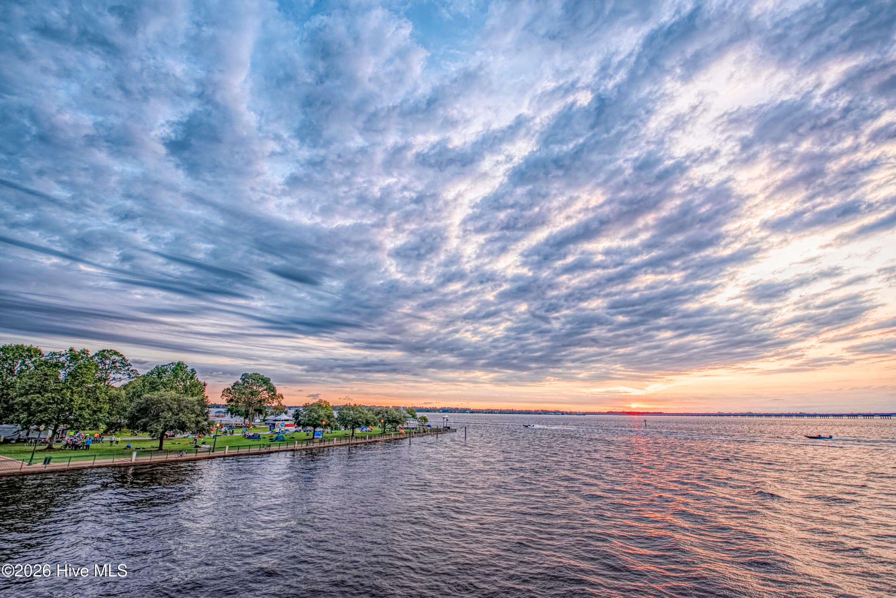
Aerial View / Waterview - 2207 Hidden Harbor Drive, New Bern, NC 28562
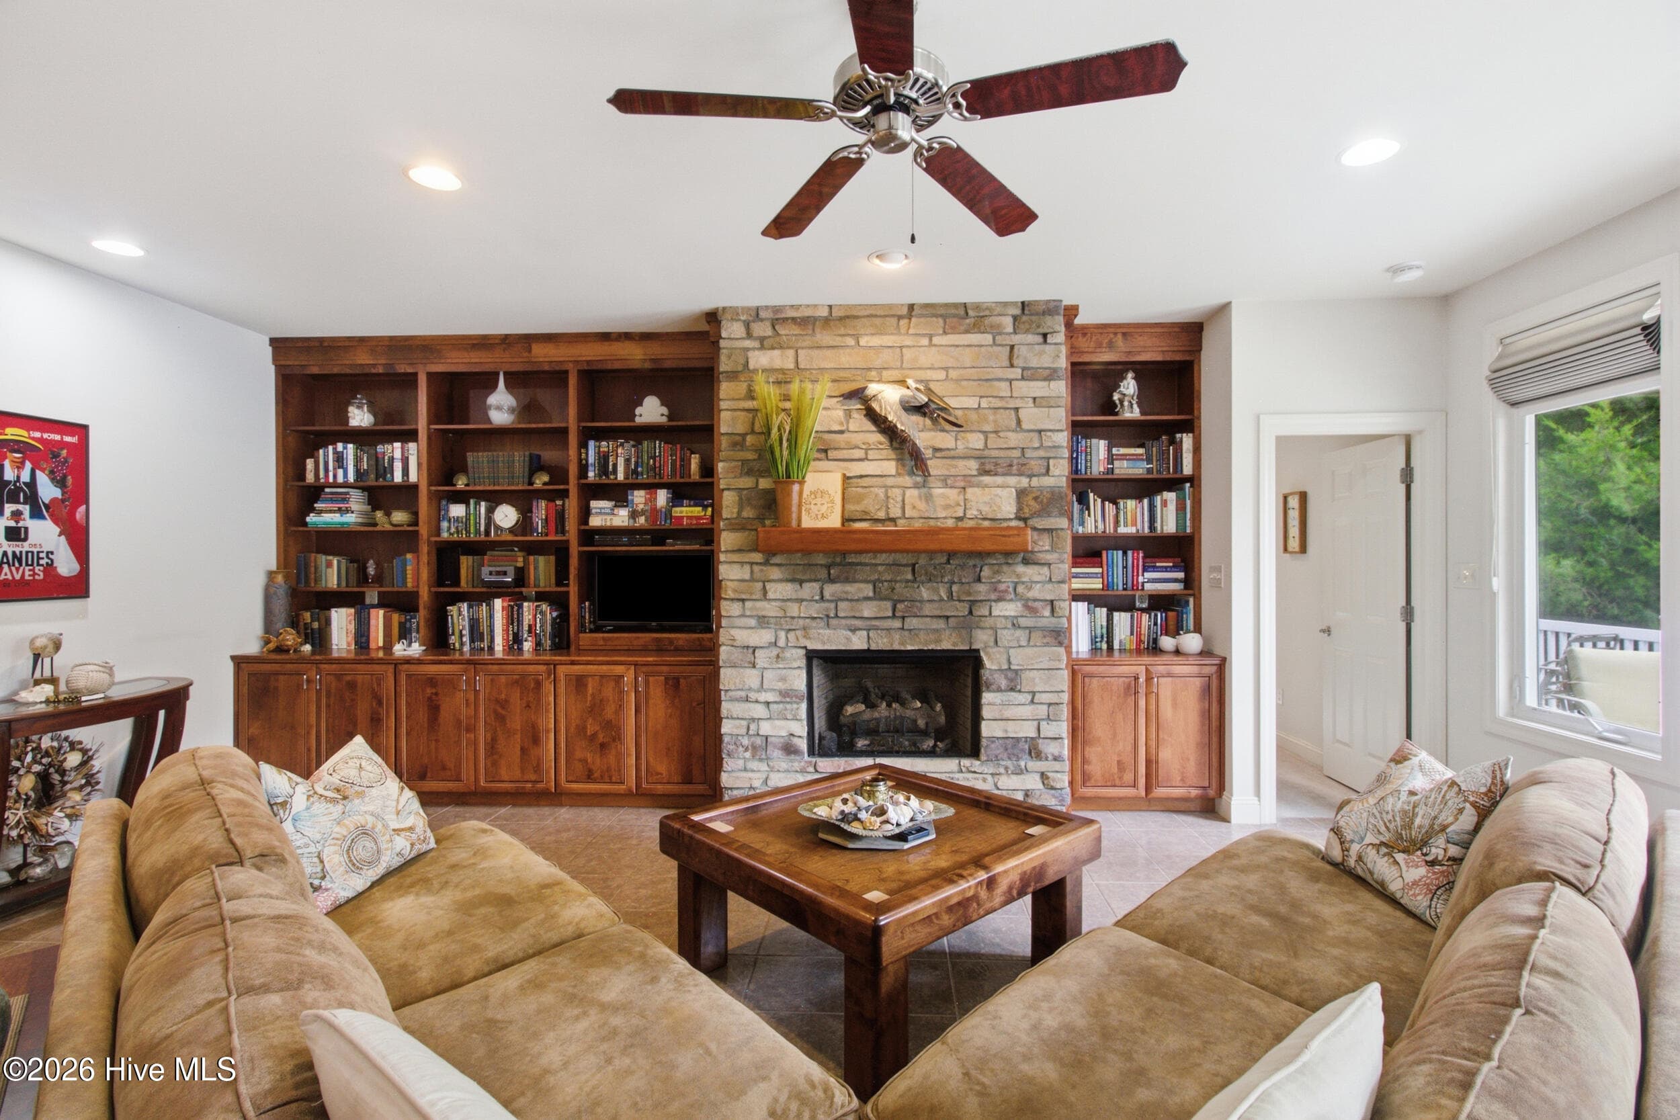
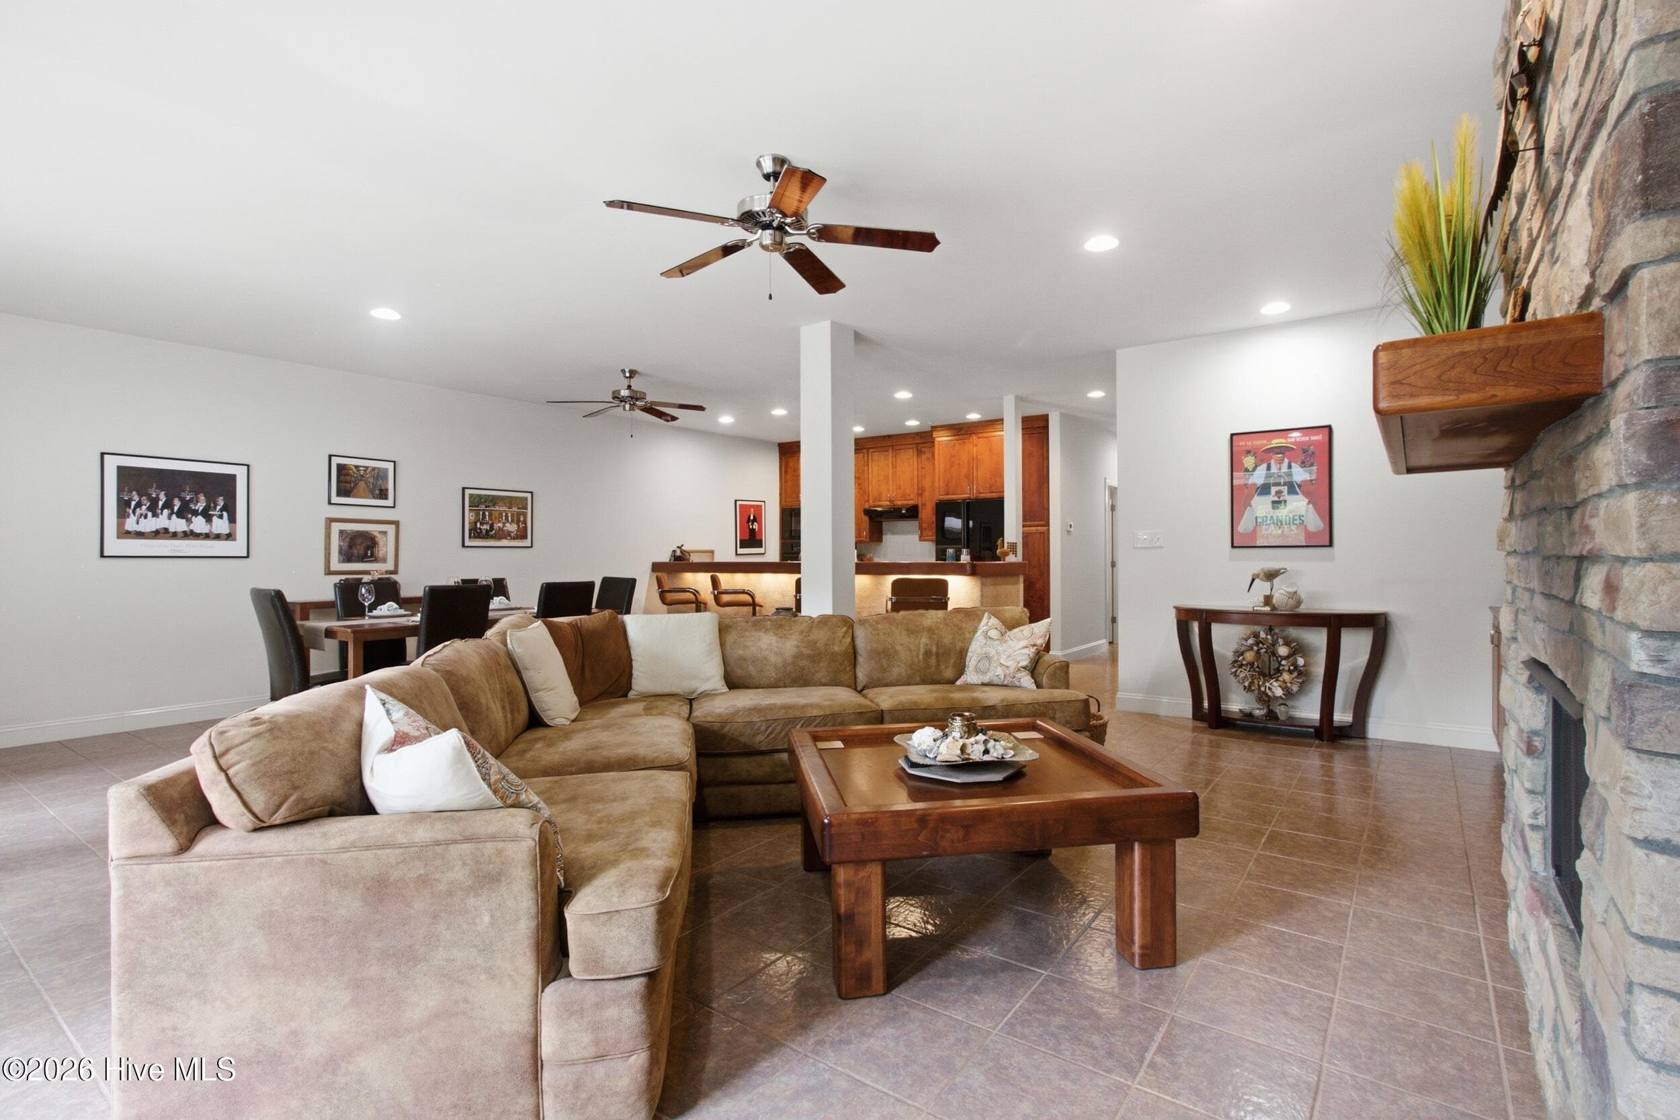
Living Room - 2207 Hidden Harbor Drive, New Bern, NC 28562
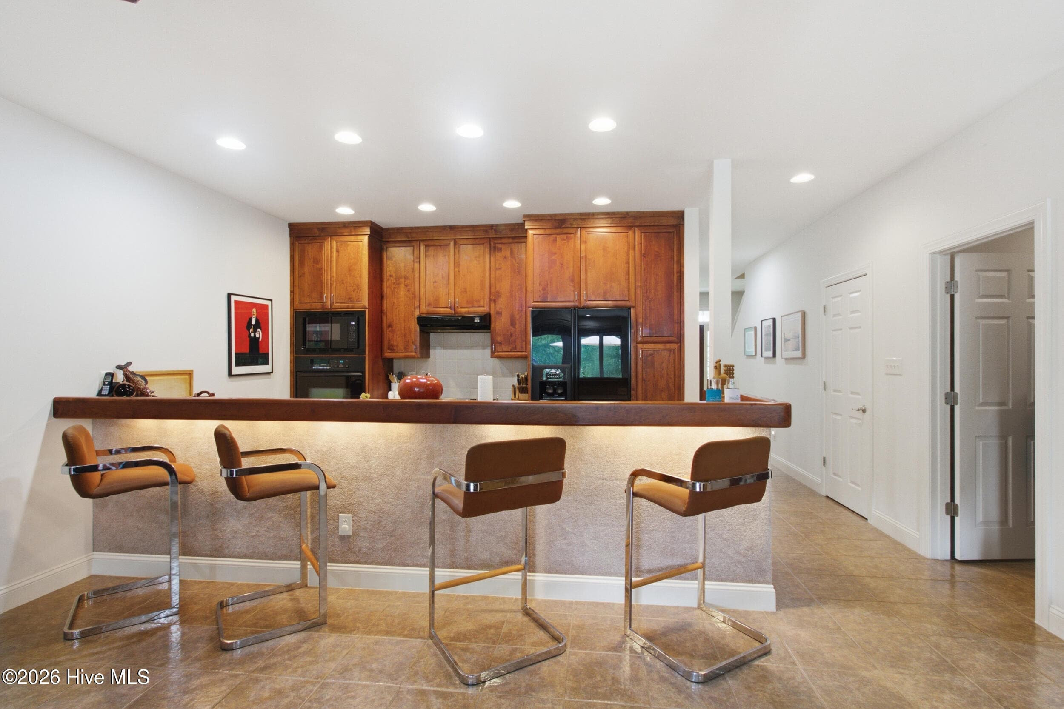
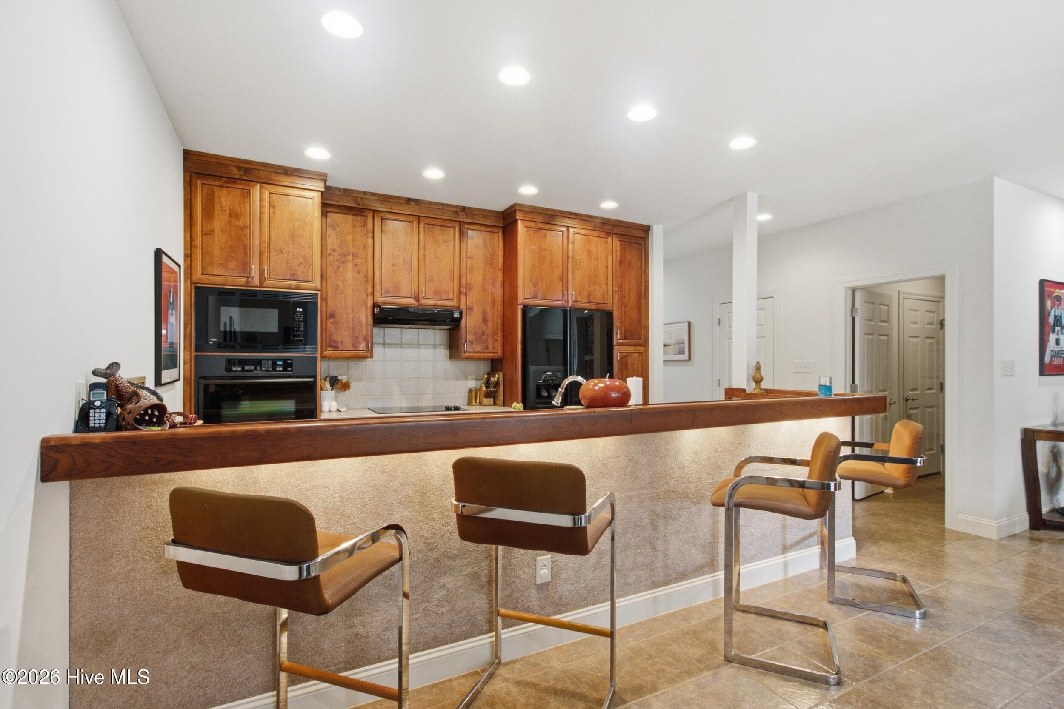
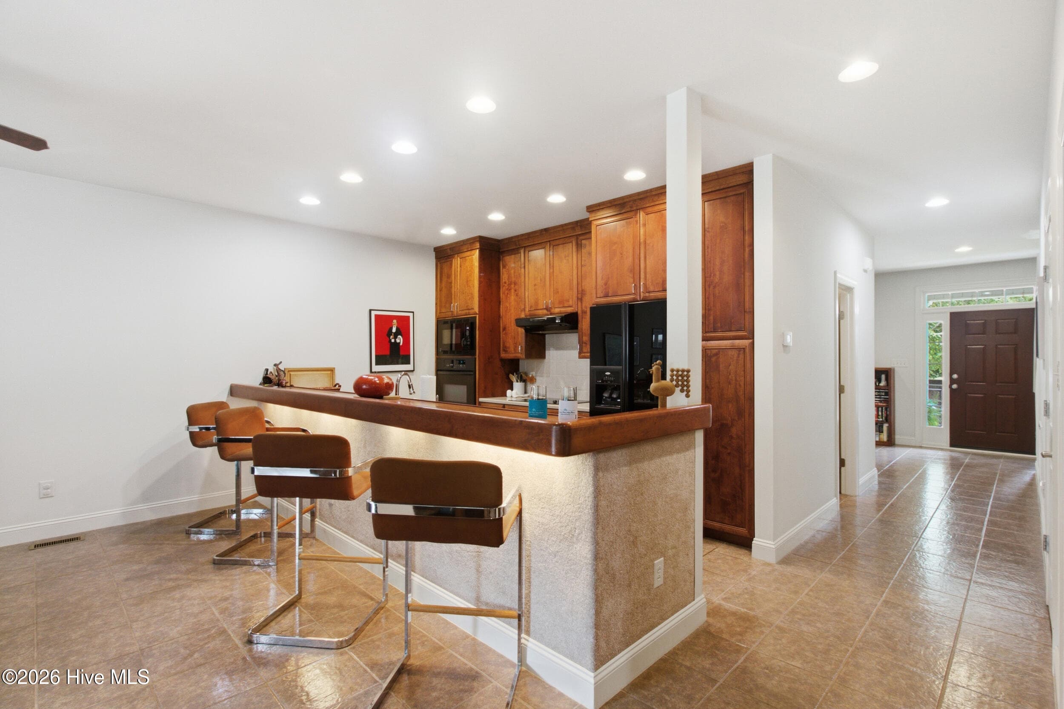
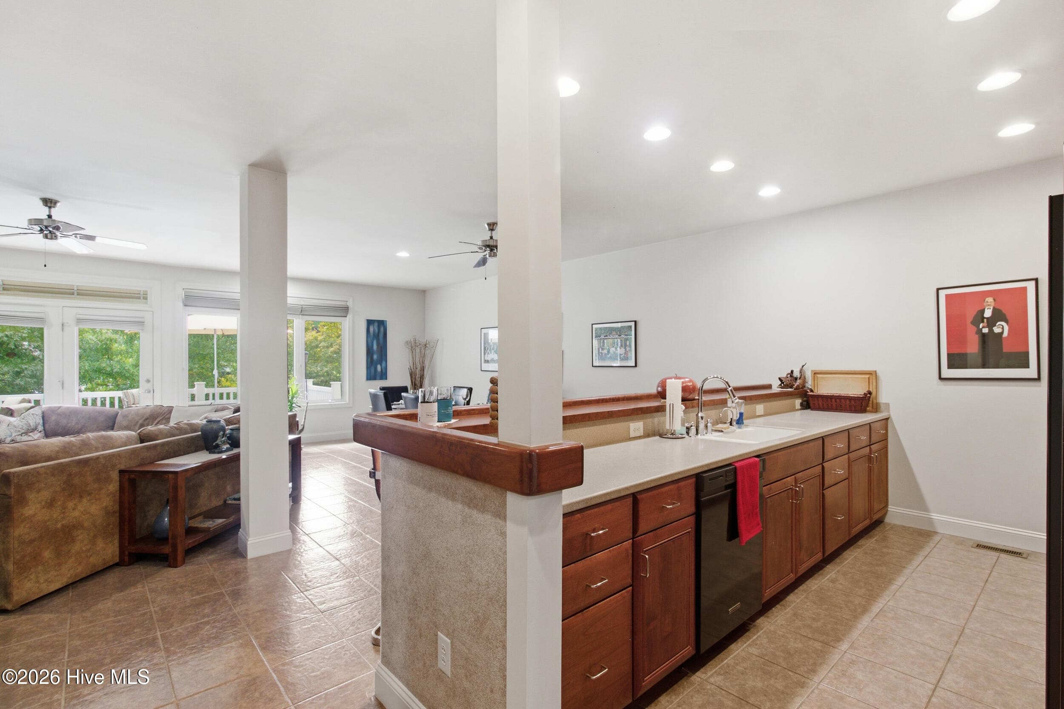
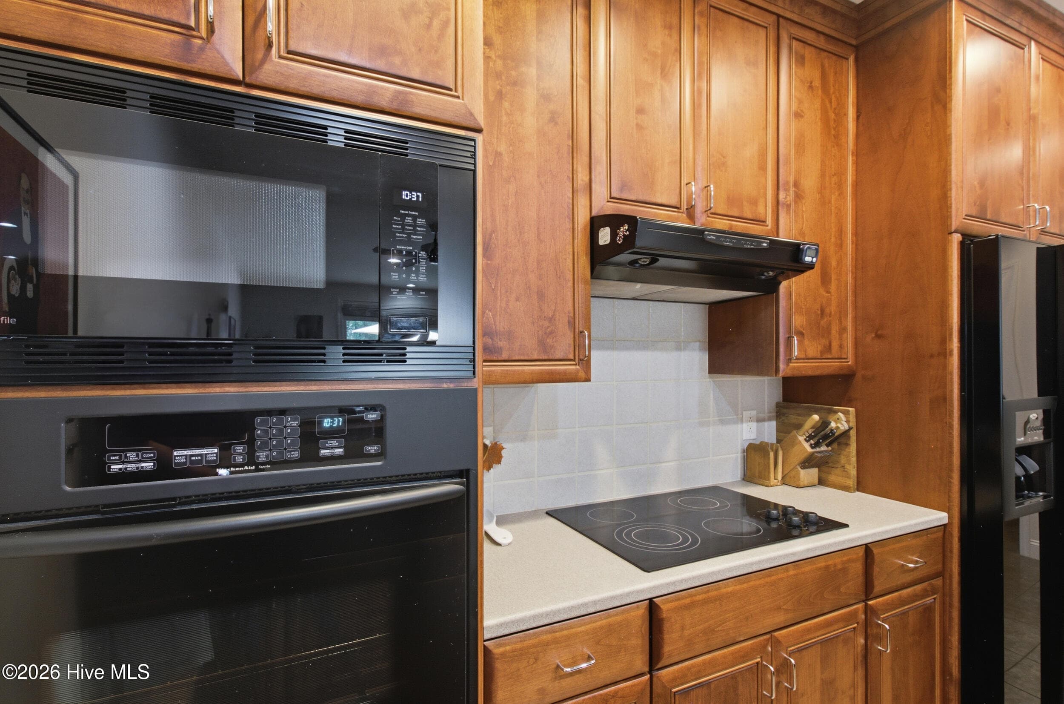
Kitchen - 2207 Hidden Harbor Drive, New Bern, NC 28562
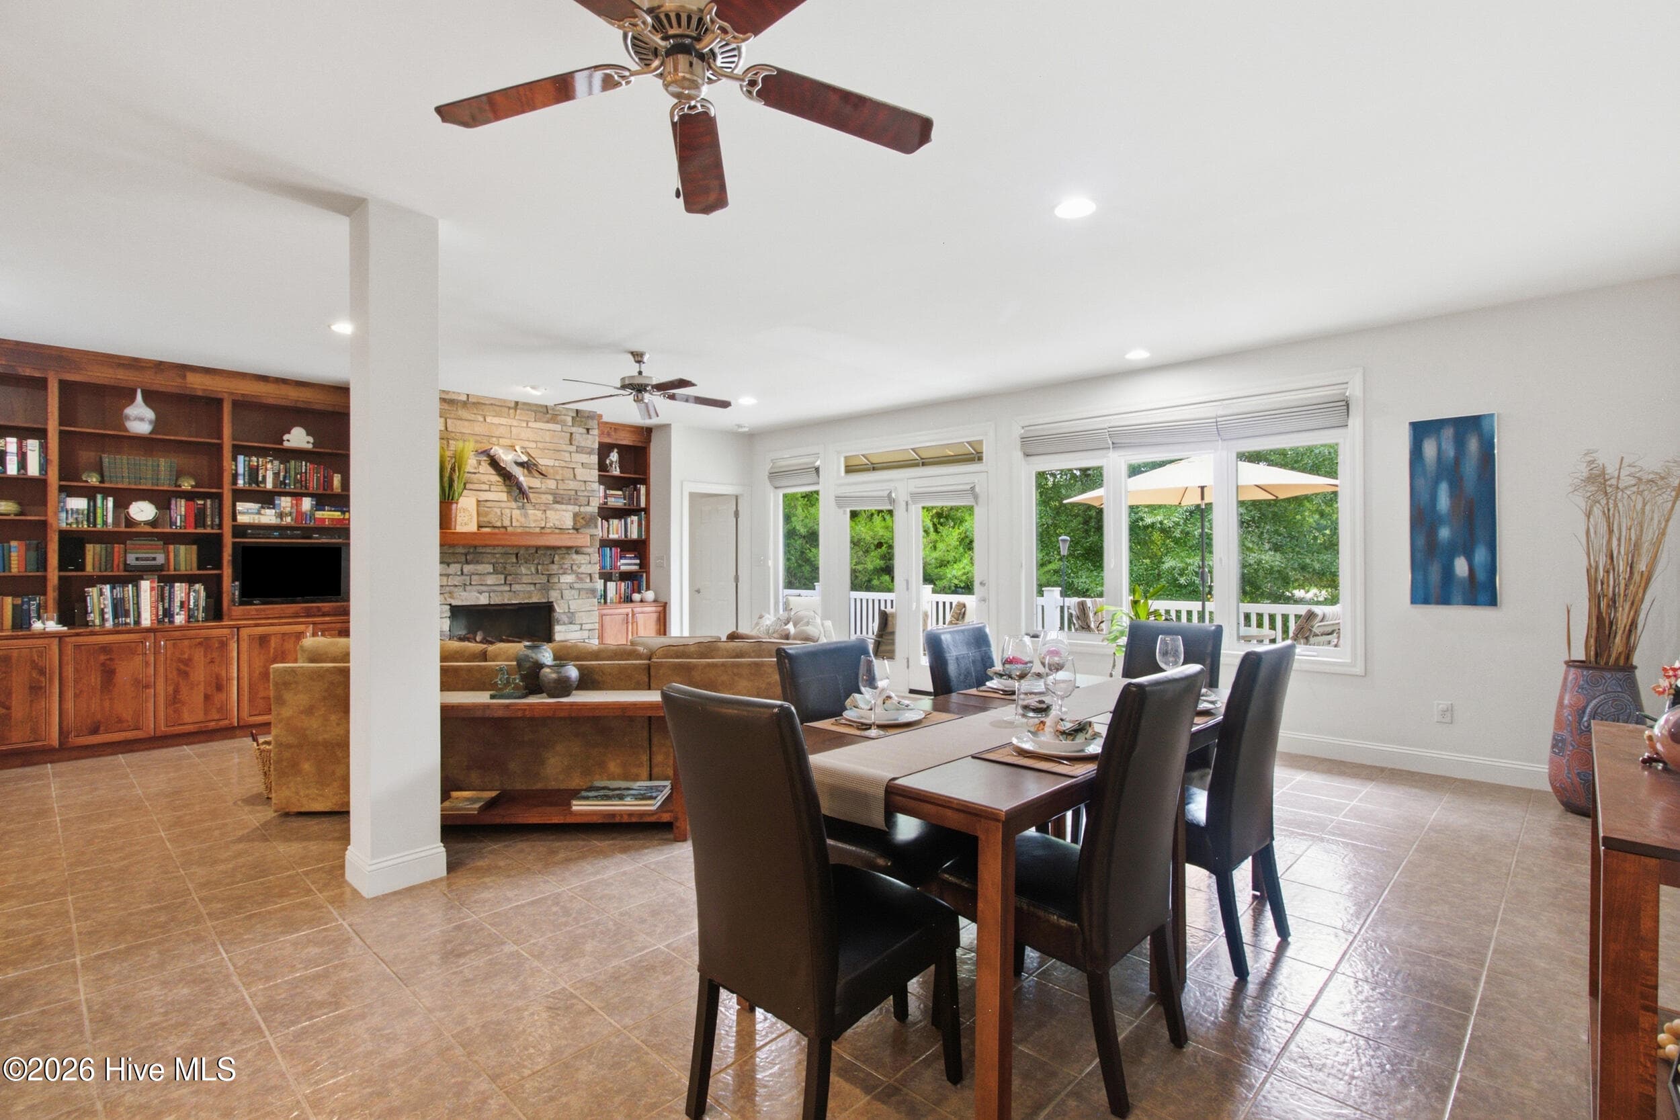
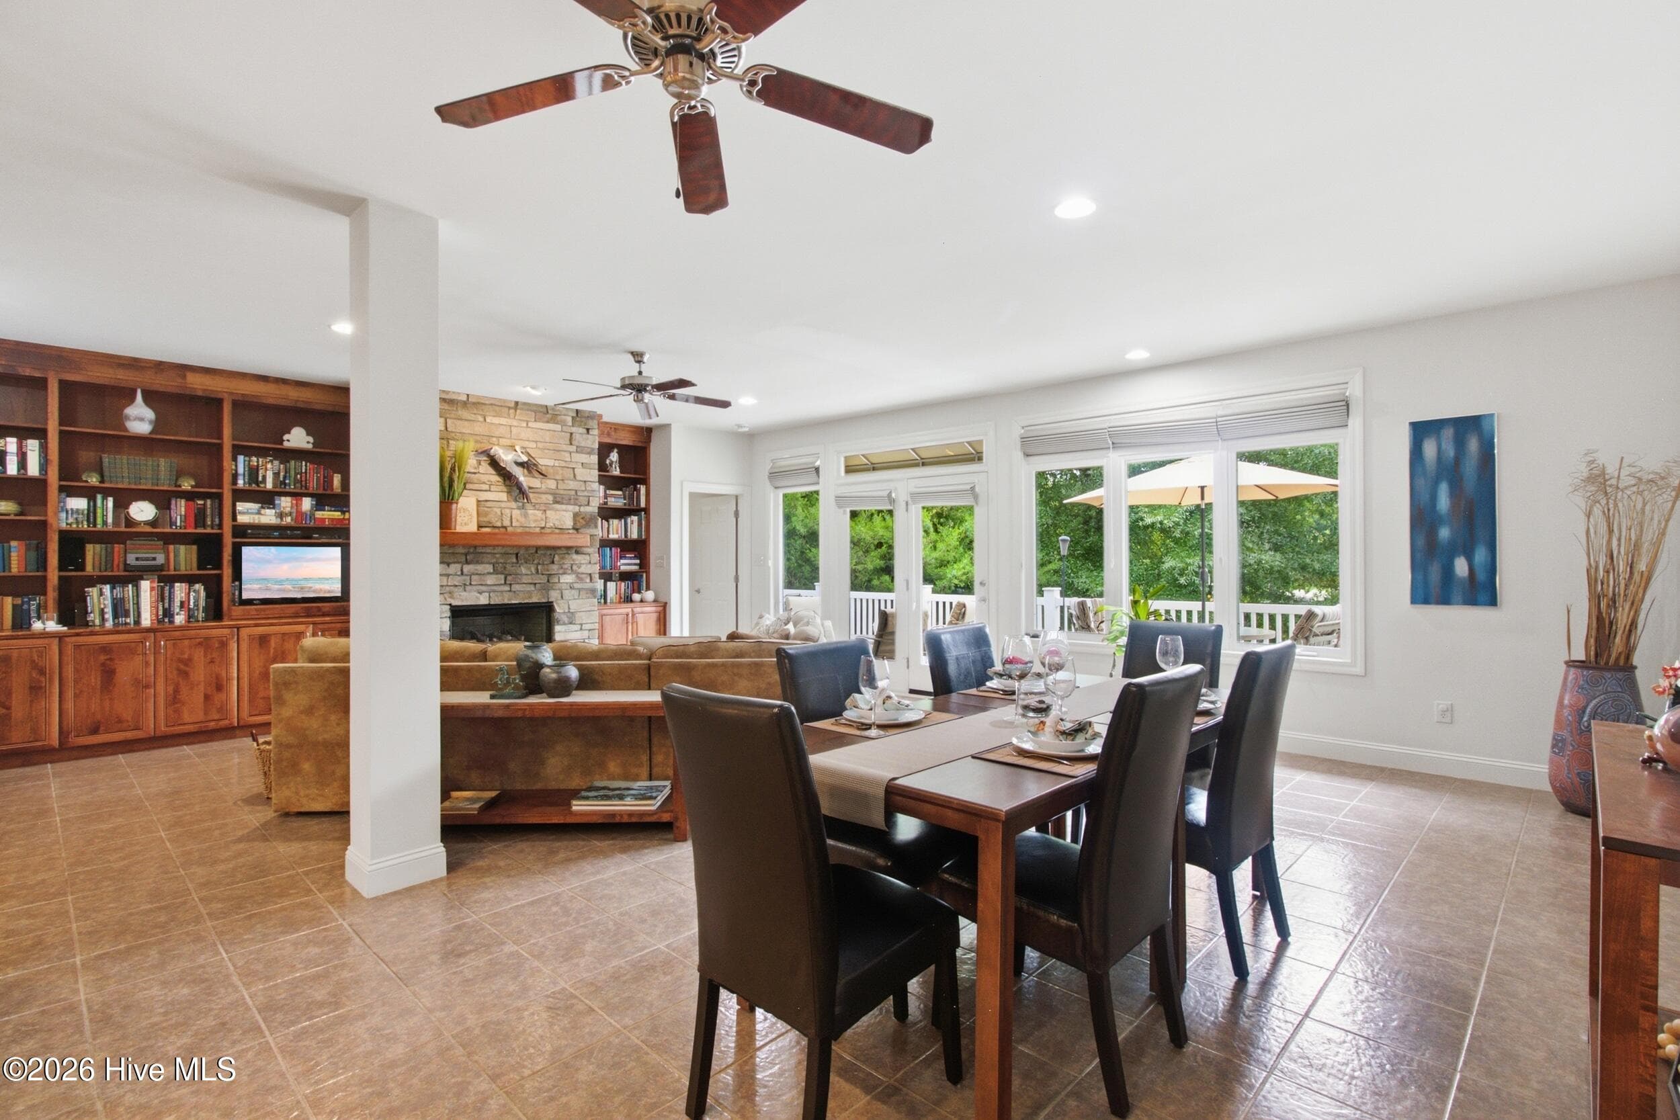
Dining - 2207 Hidden Harbor Drive, New Bern, NC 28562
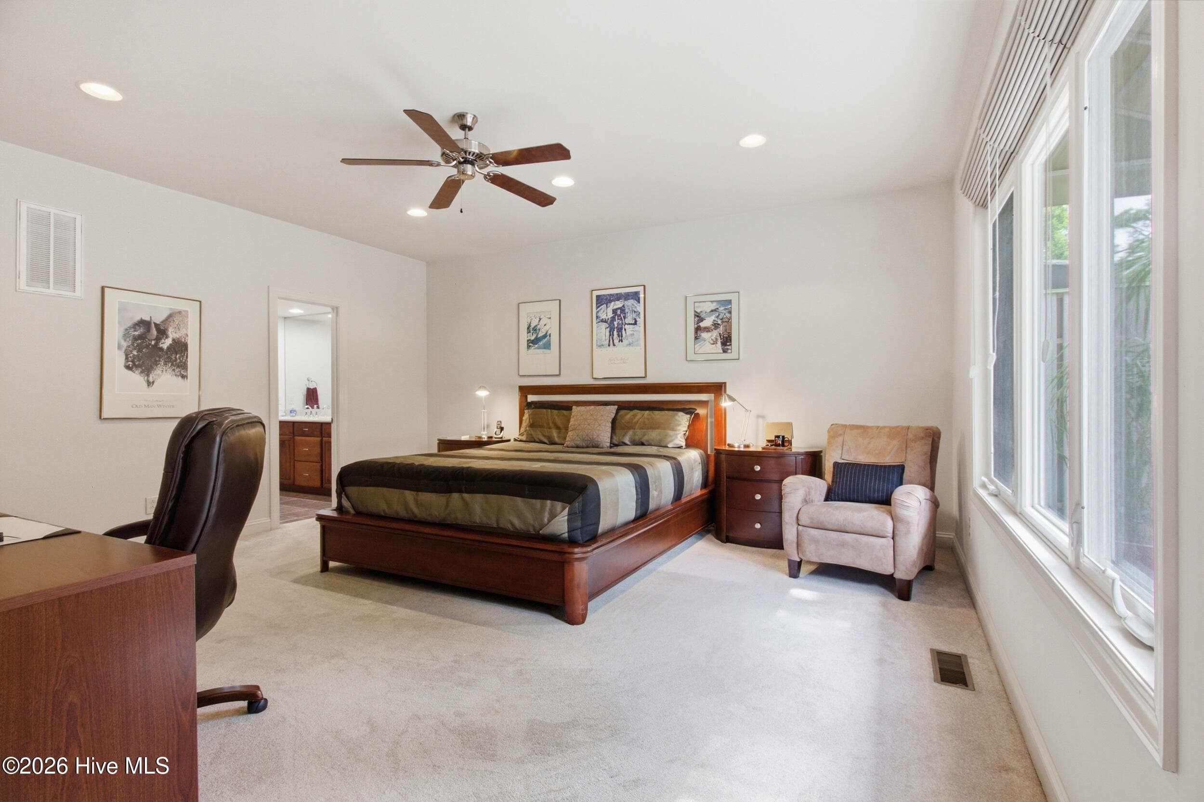
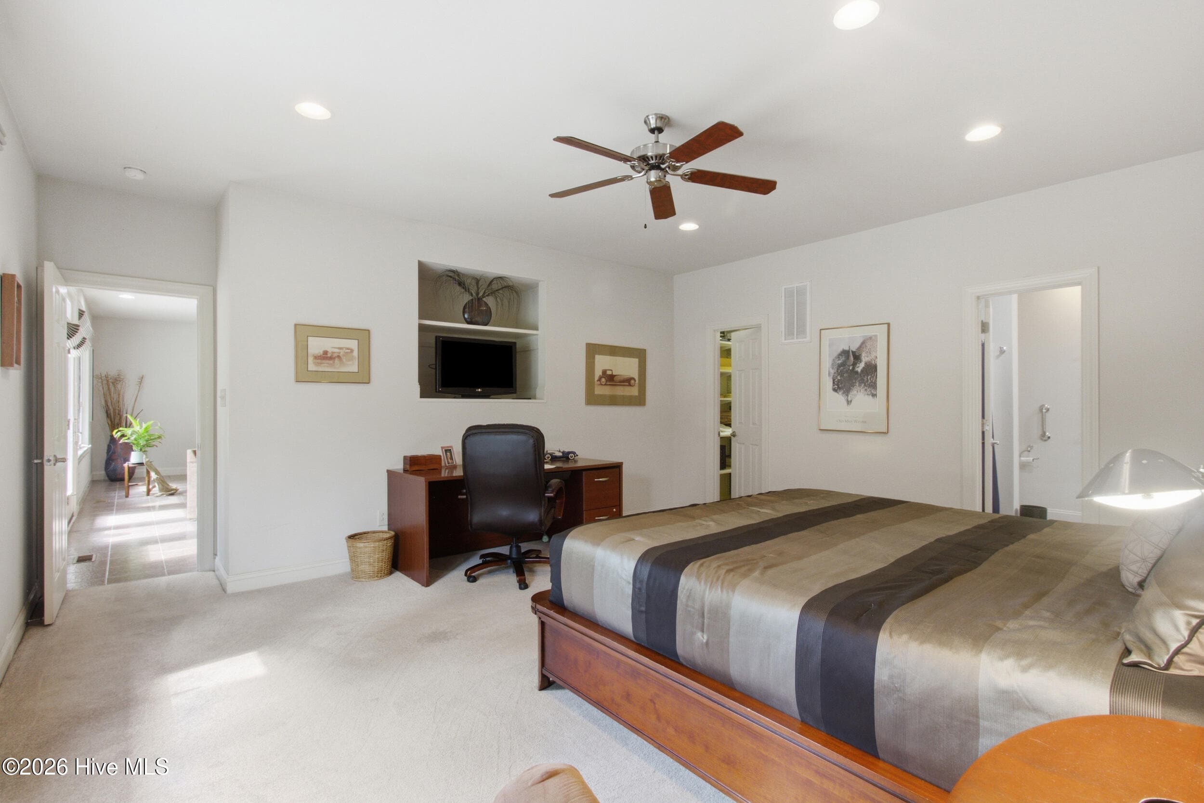
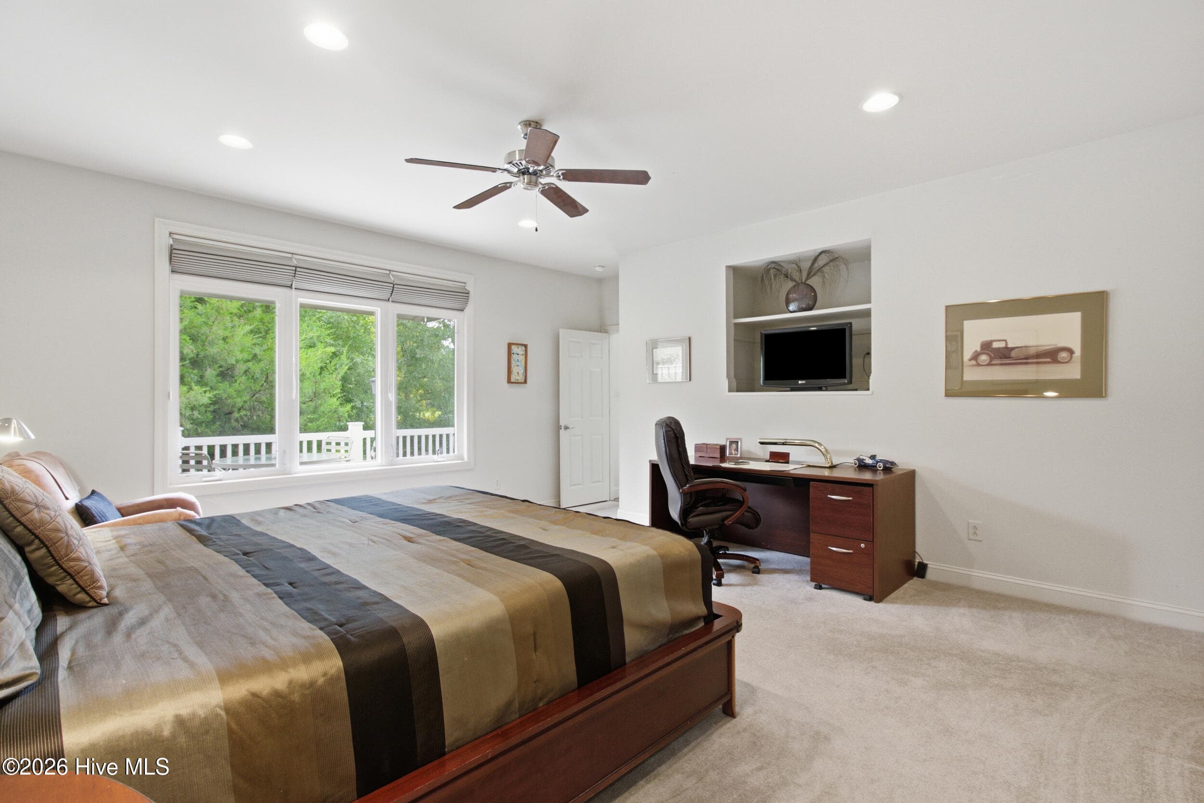
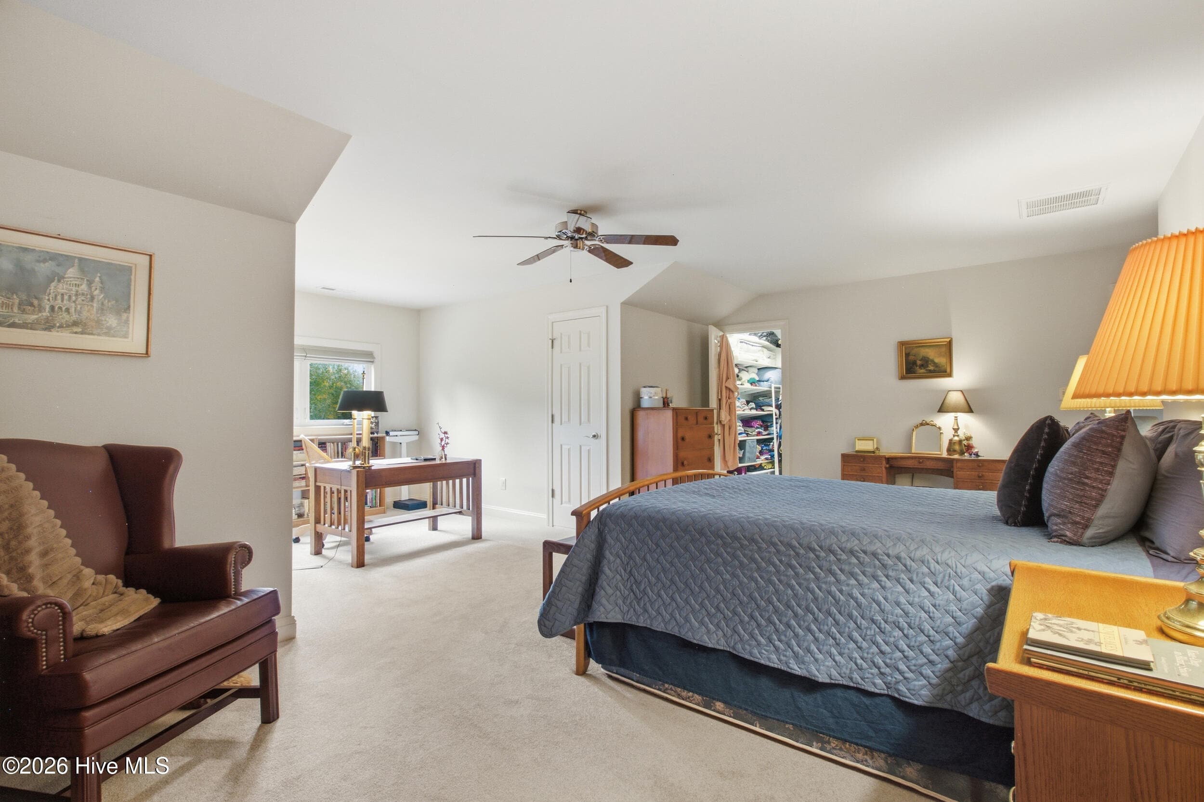
Owners Suite - 2207 Hidden Harbor Drive, New Bern, NC 28562
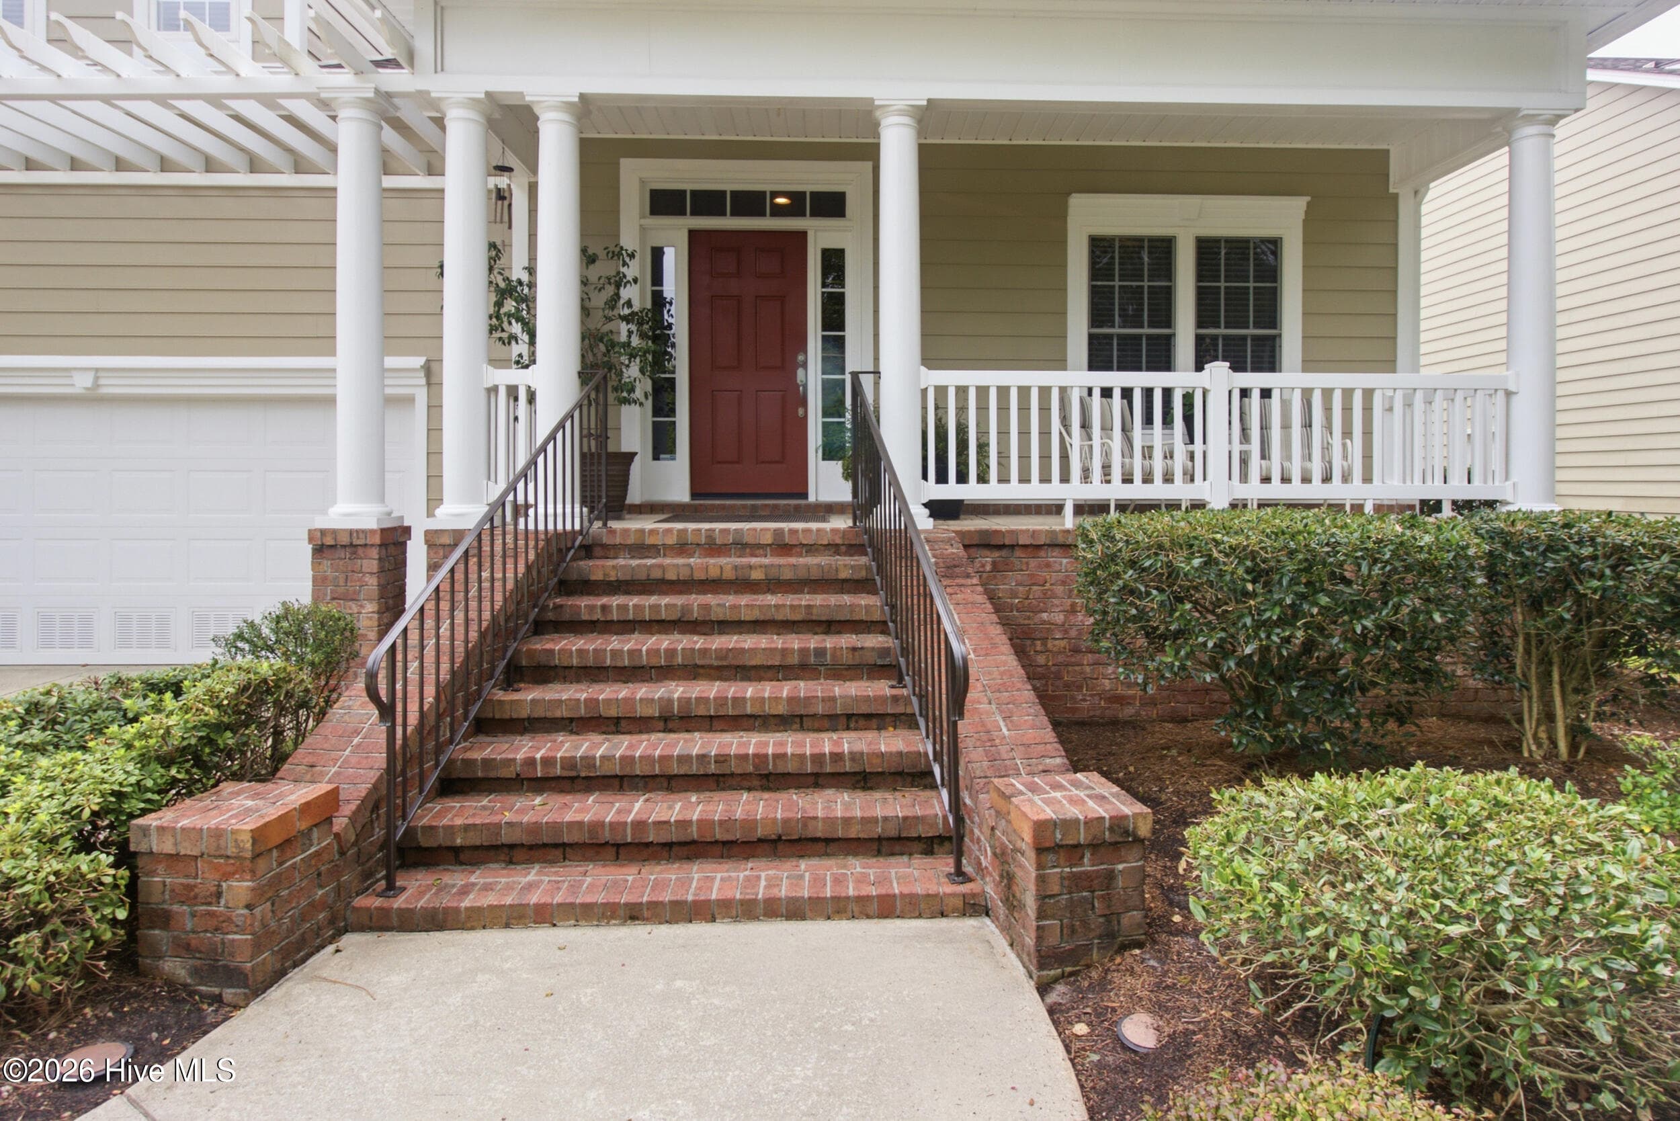
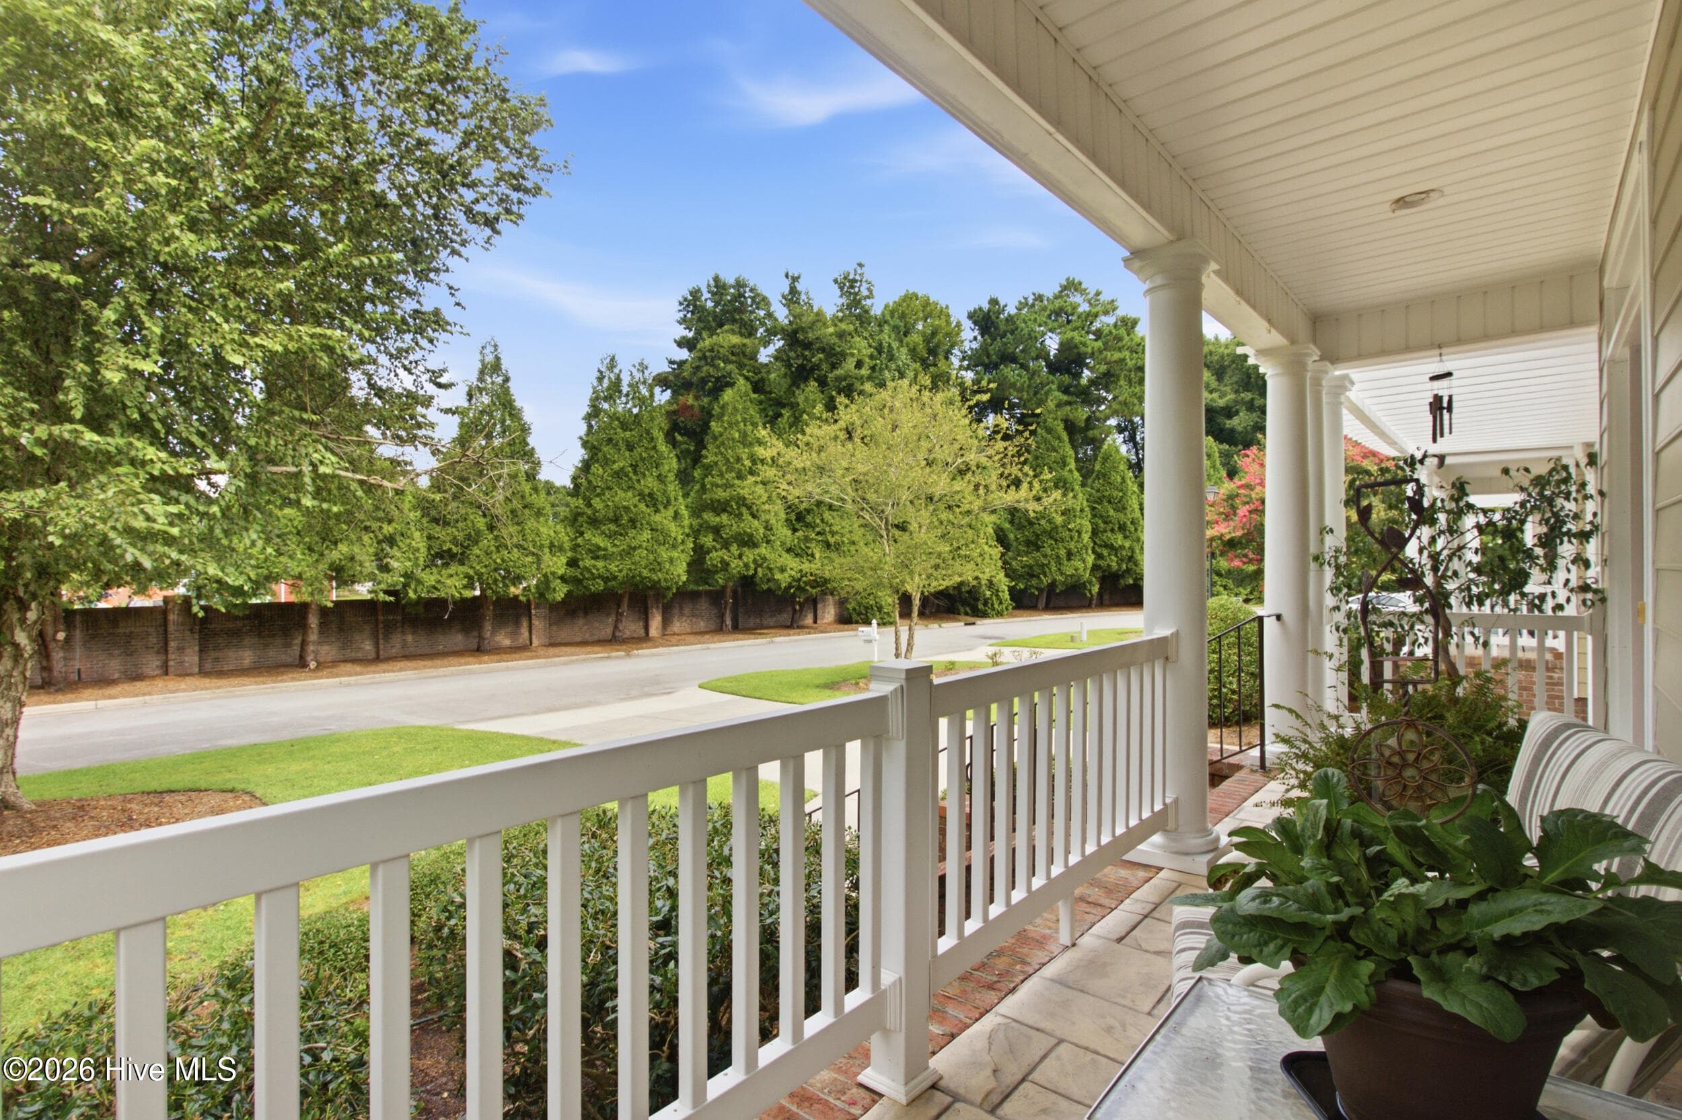
Front - 2207 Hidden Harbor Drive, New Bern, NC 28562
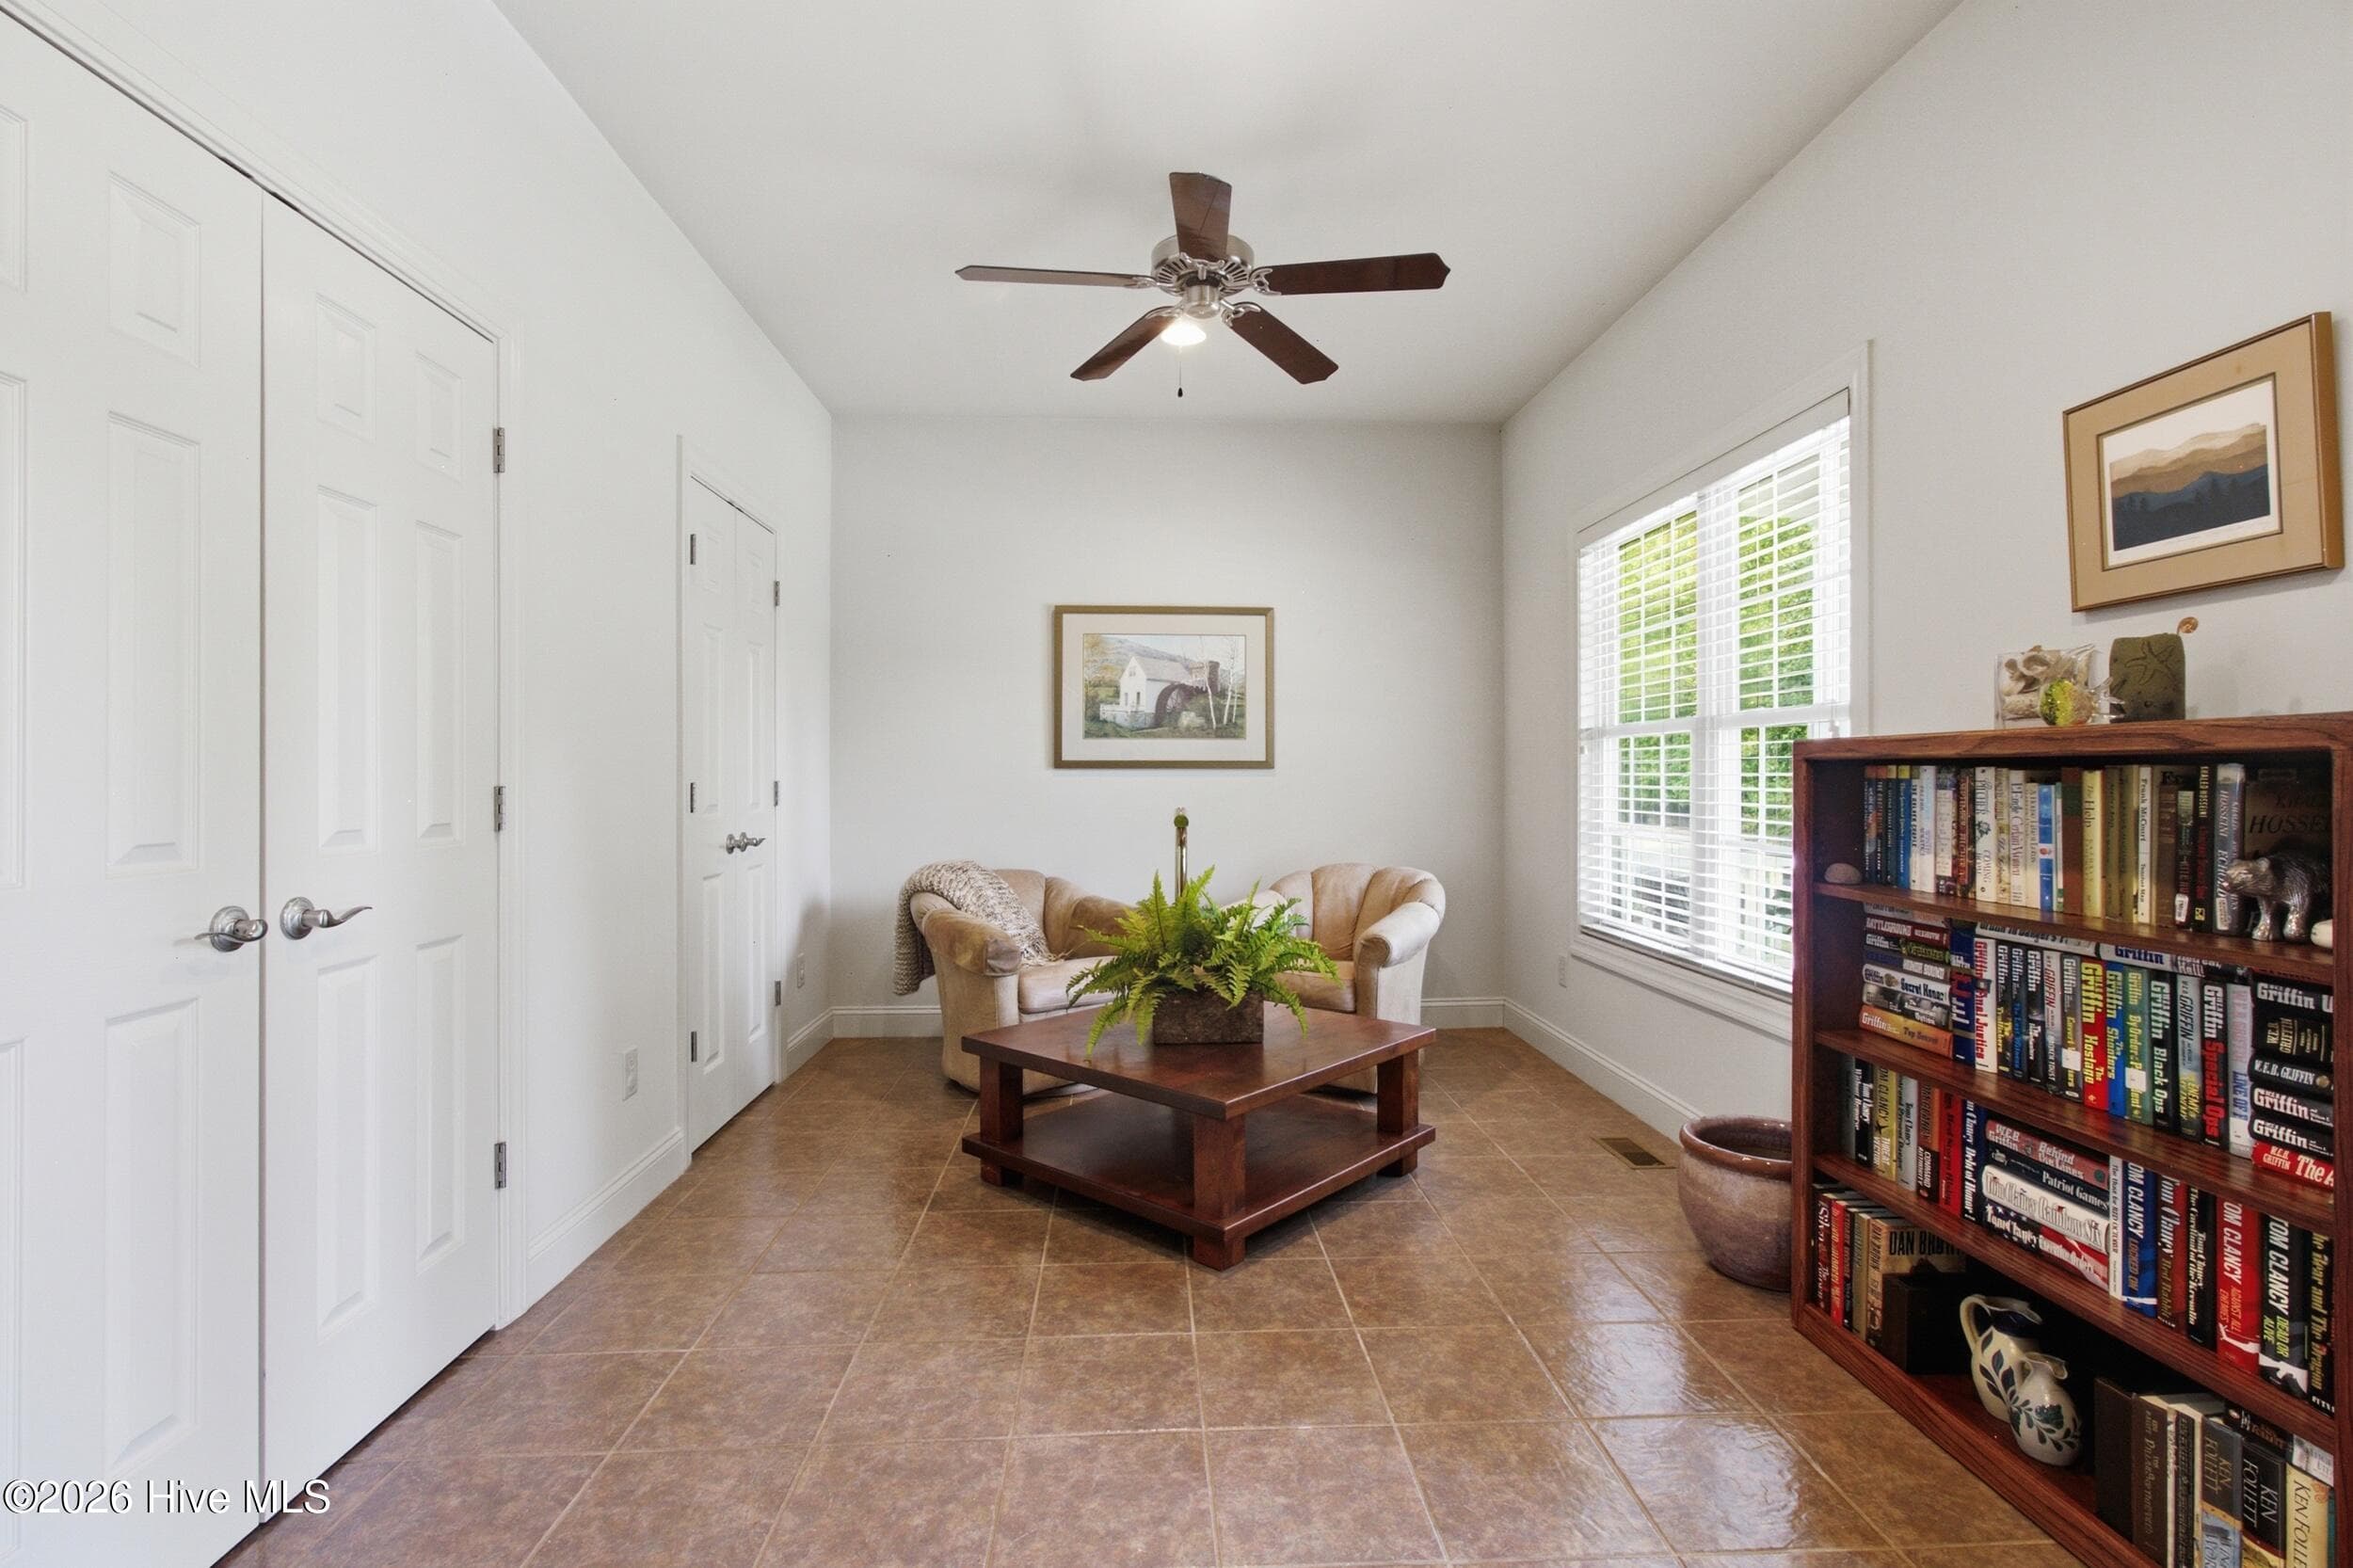
Family Room - 2207 Hidden Harbor Drive, New Bern, NC 28562
Living / Dining - 2207 Hidden Harbor Drive, New Bern, NC 28562
Living Room - 2207 Hidden Harbor Drive, New Bern, NC 28562
Dining - 2207 Hidden Harbor Drive, New Bern, NC 28562
Kitchen - 2207 Hidden Harbor Drive, New Bern, NC 28562
Townhouse at 2207 Hidden Harbor Drive, New Bern, NC 28562, photo 22 of 59
Owners Suite - 2207 Hidden Harbor Drive, New Bern, NC 28562
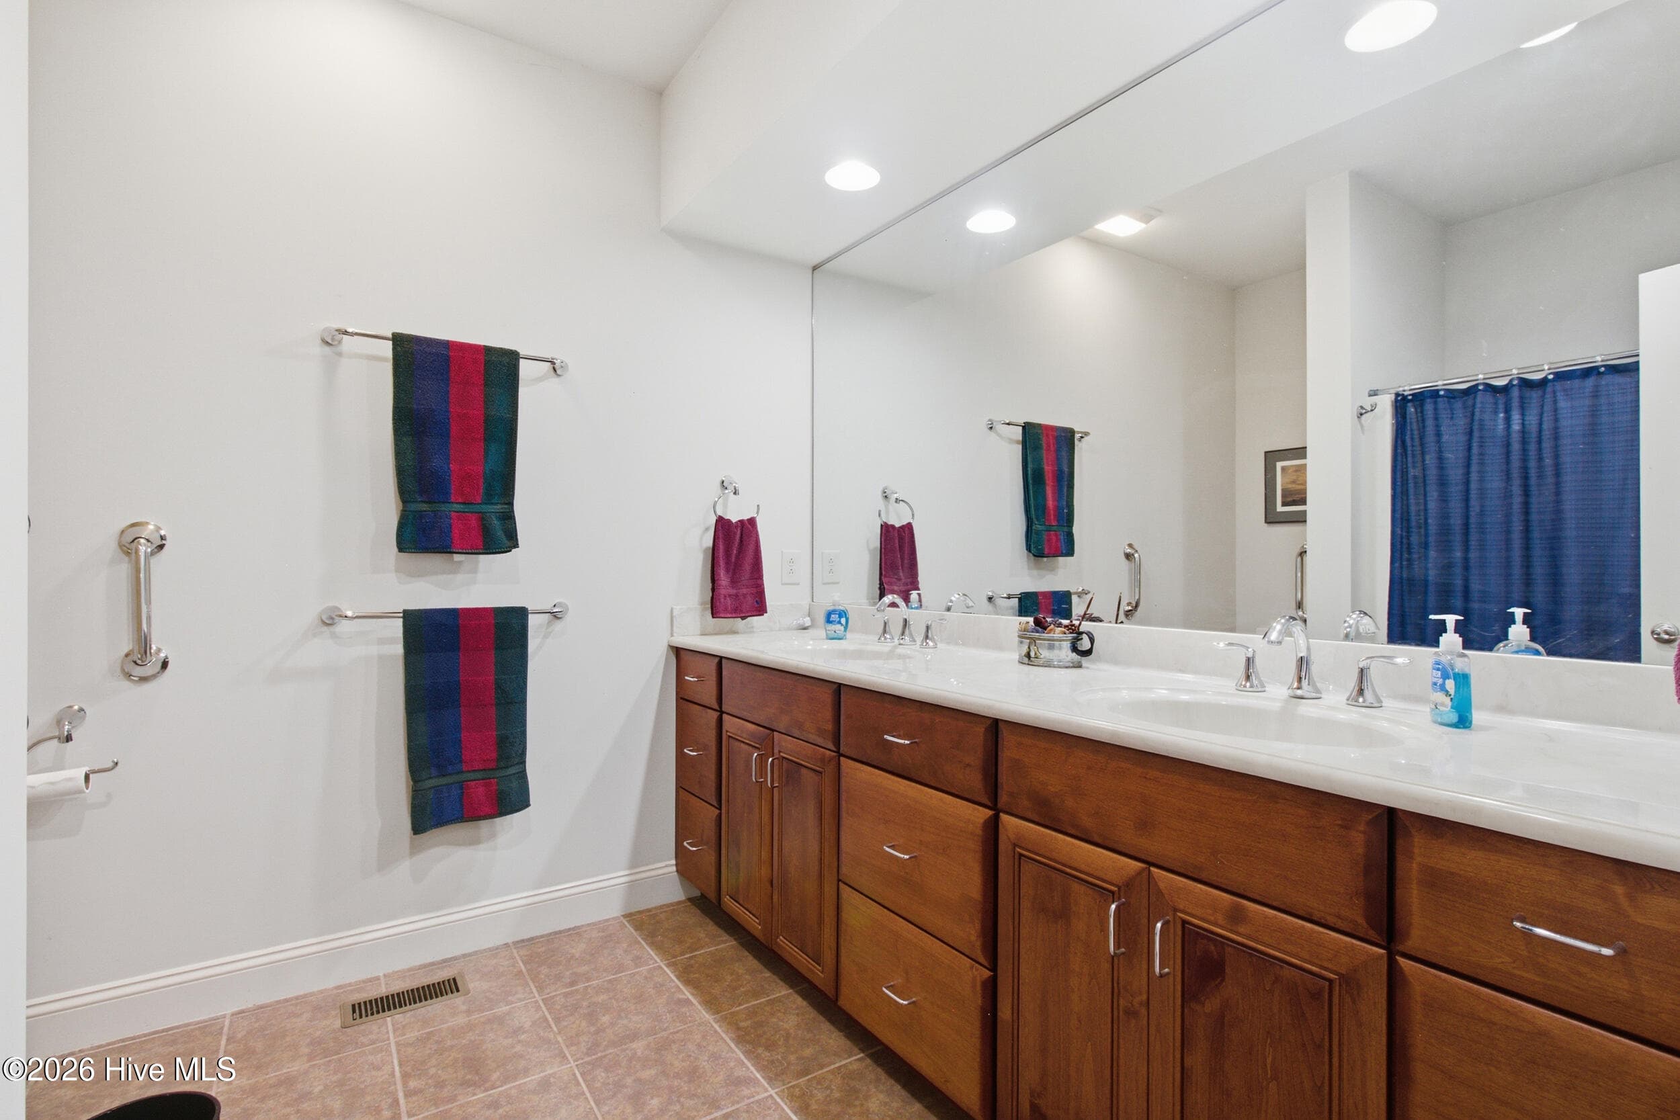
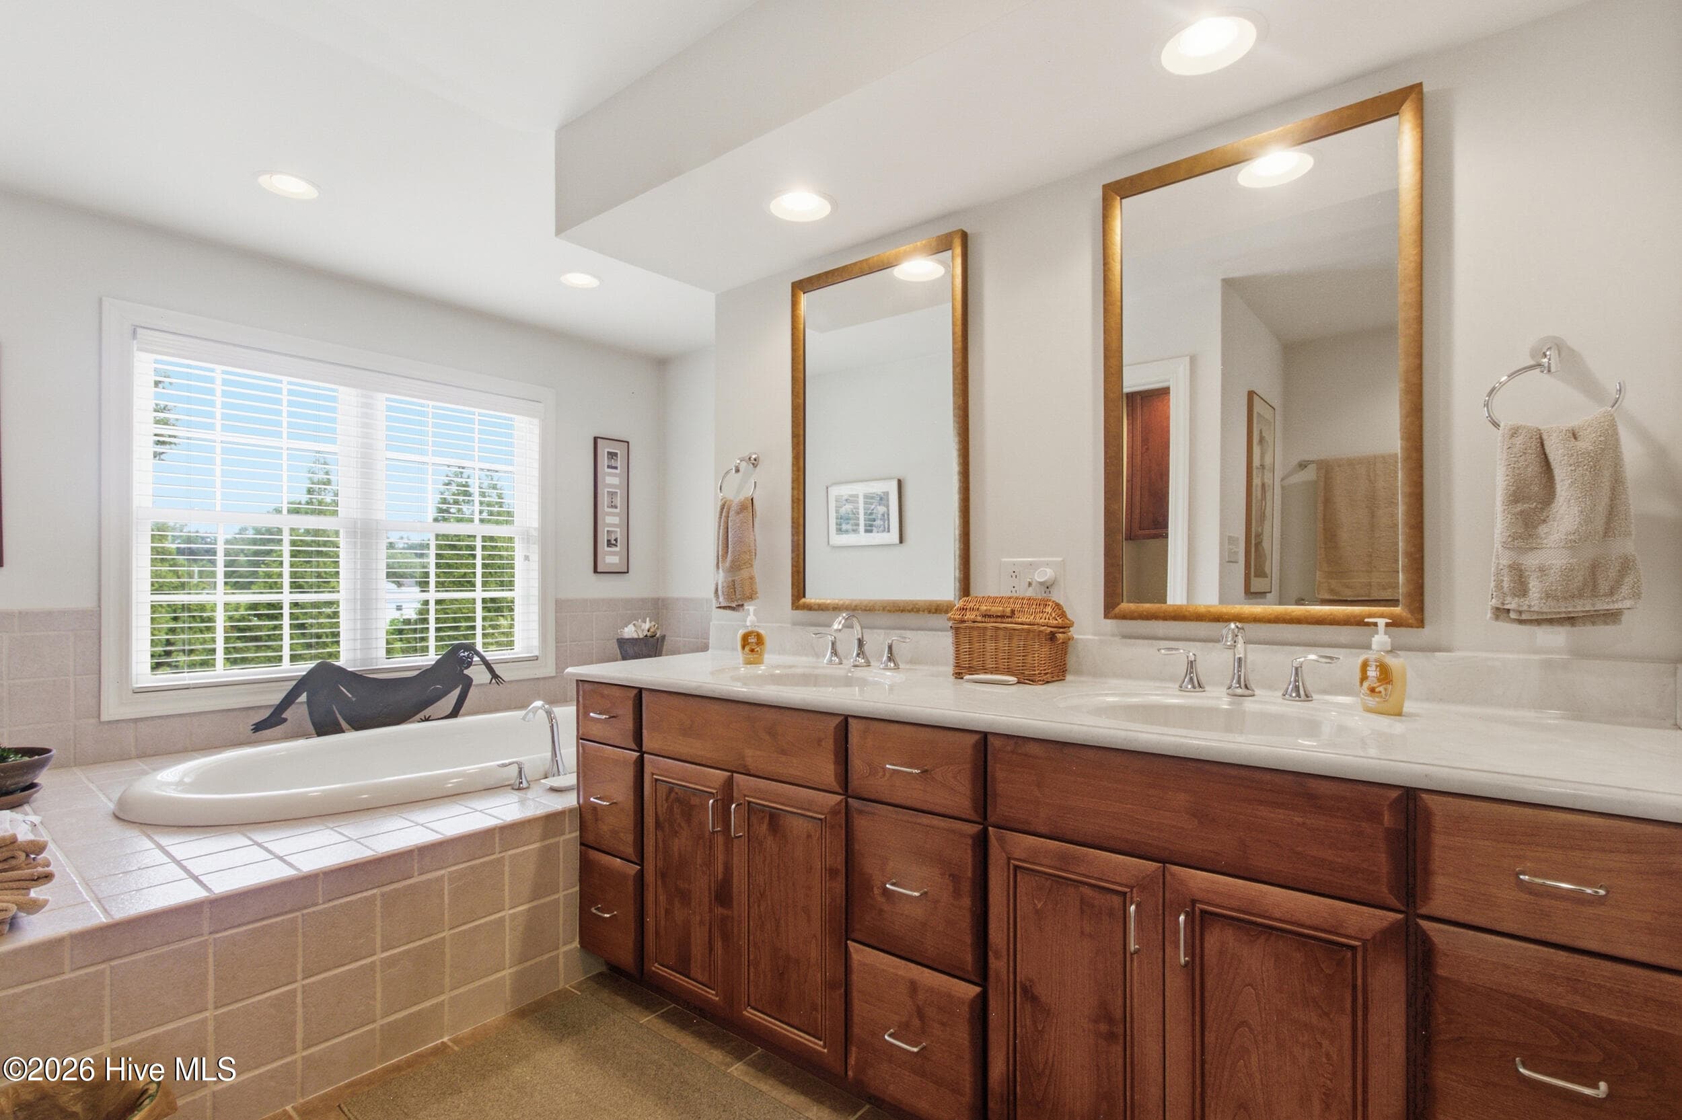
Owners Bathroom - 2207 Hidden Harbor Drive, New Bern, NC 28562
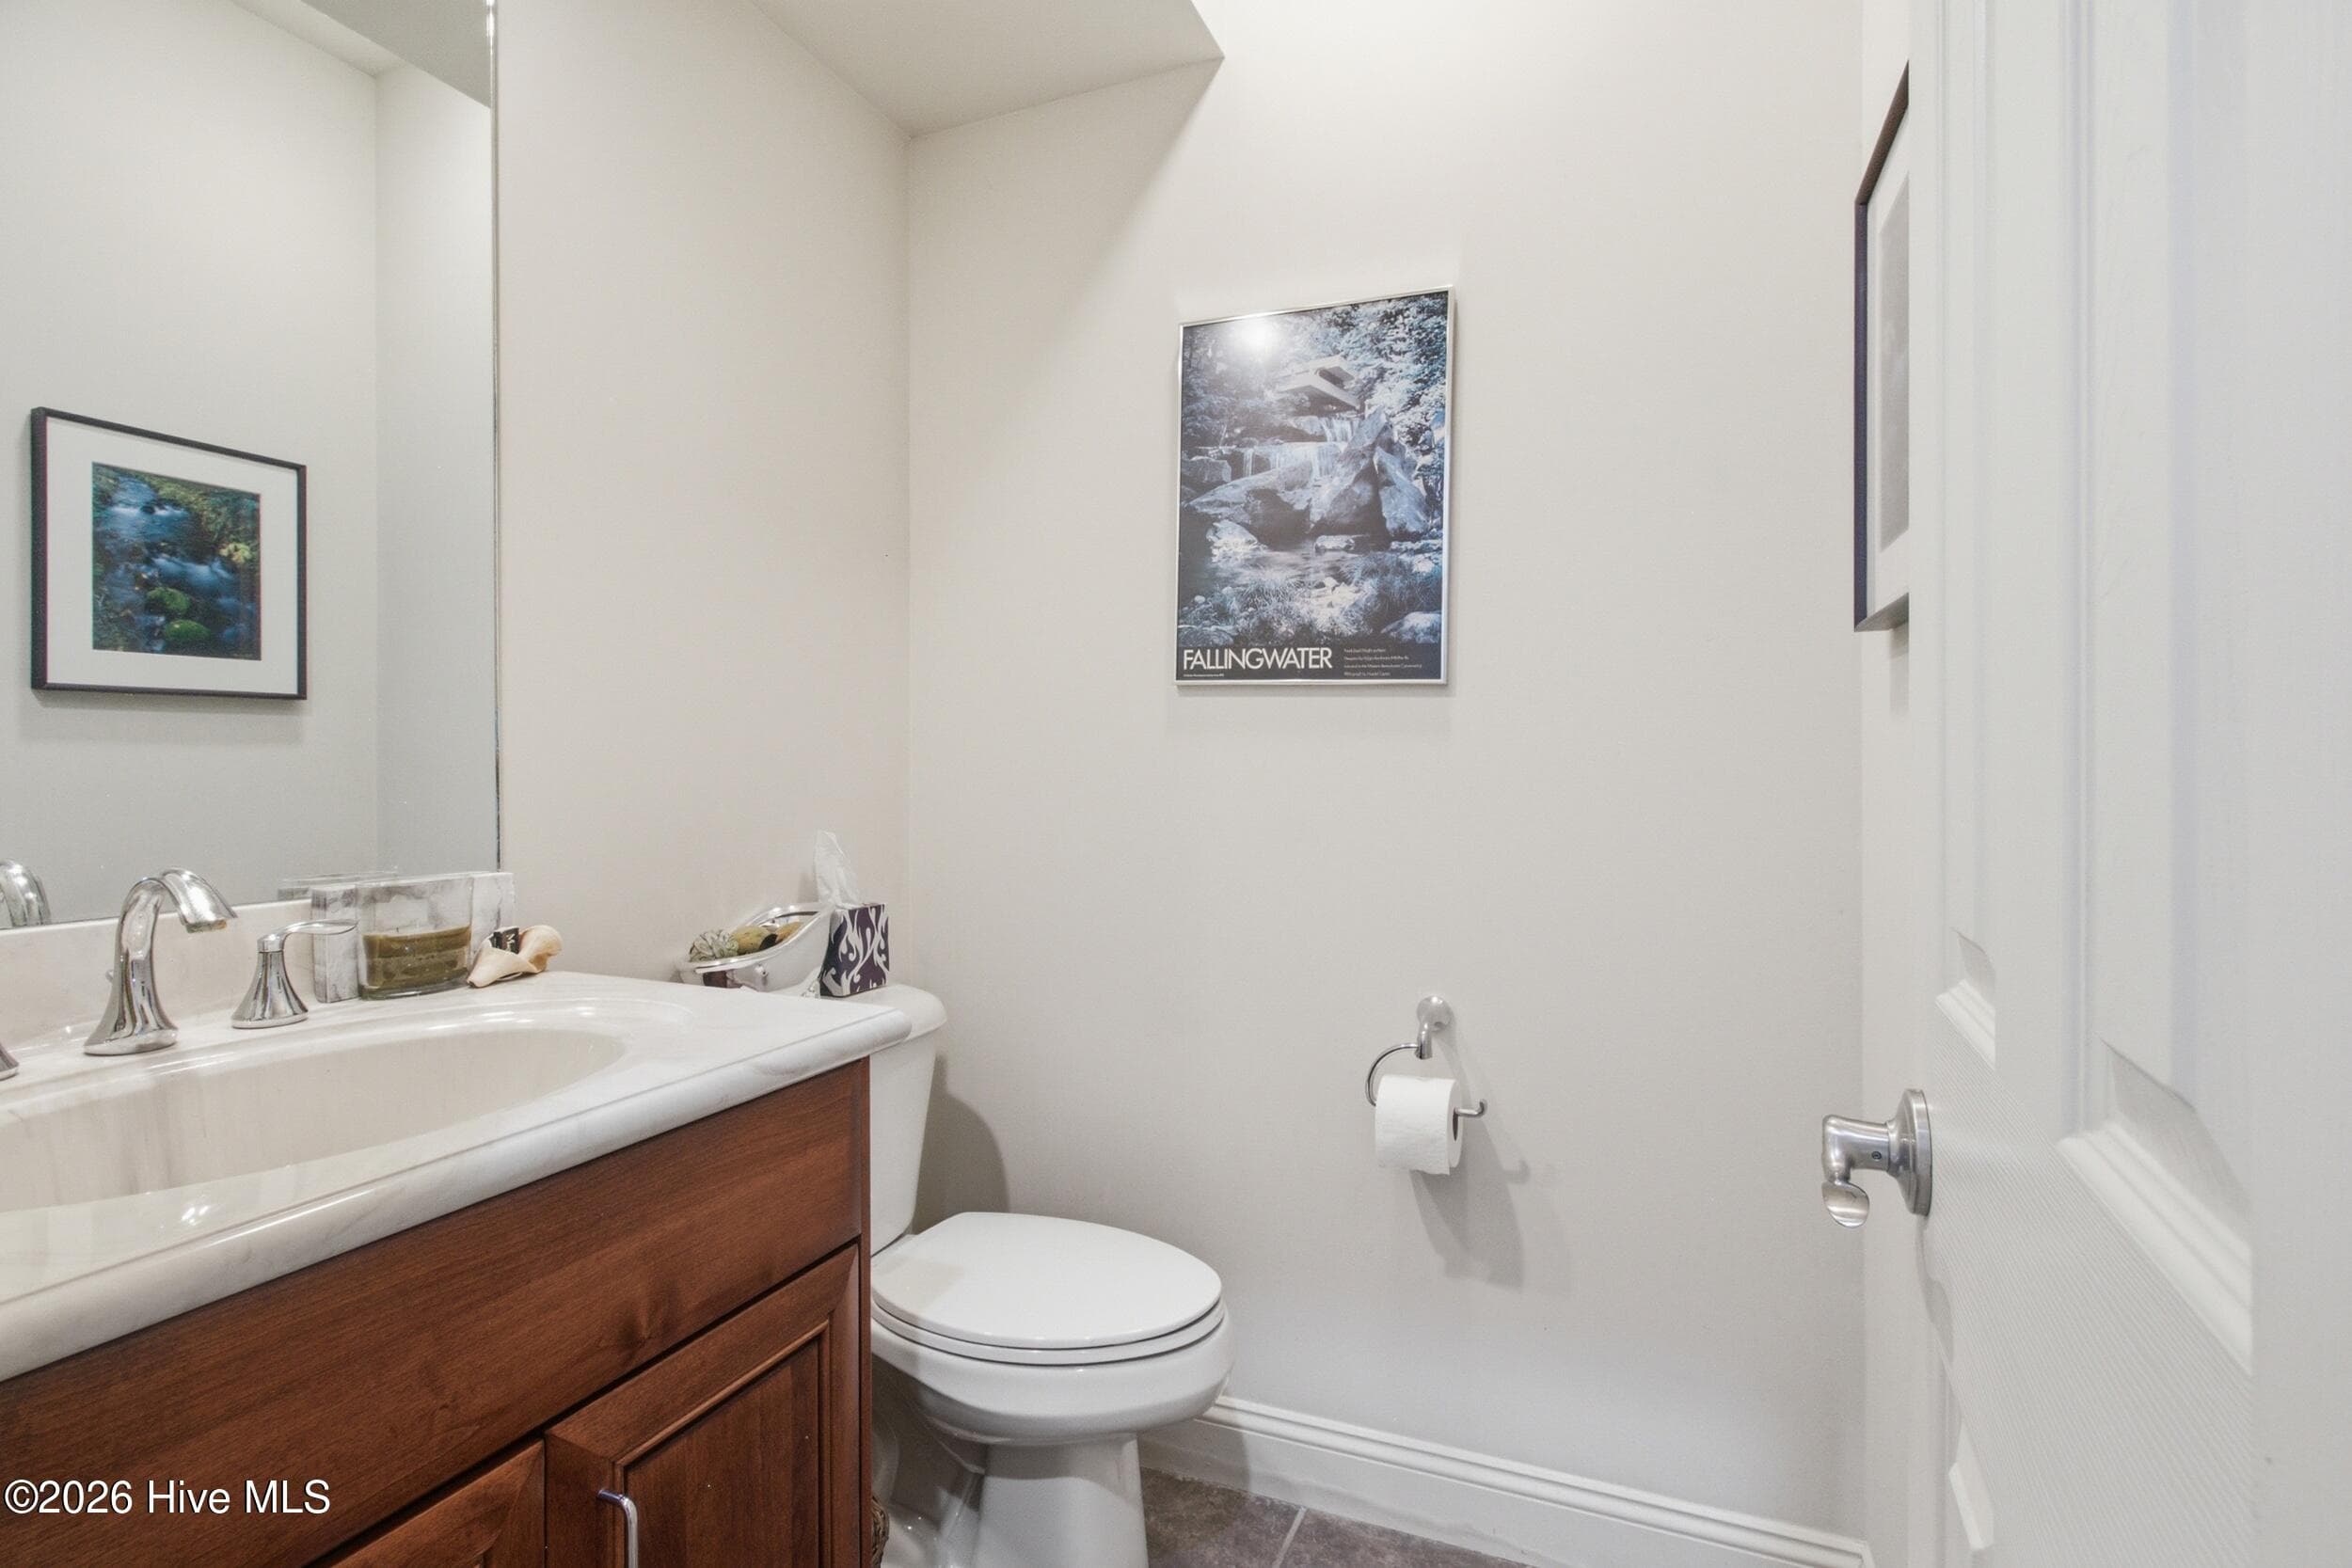
1/2 Bath - 2207 Hidden Harbor Drive, New Bern, NC 28562
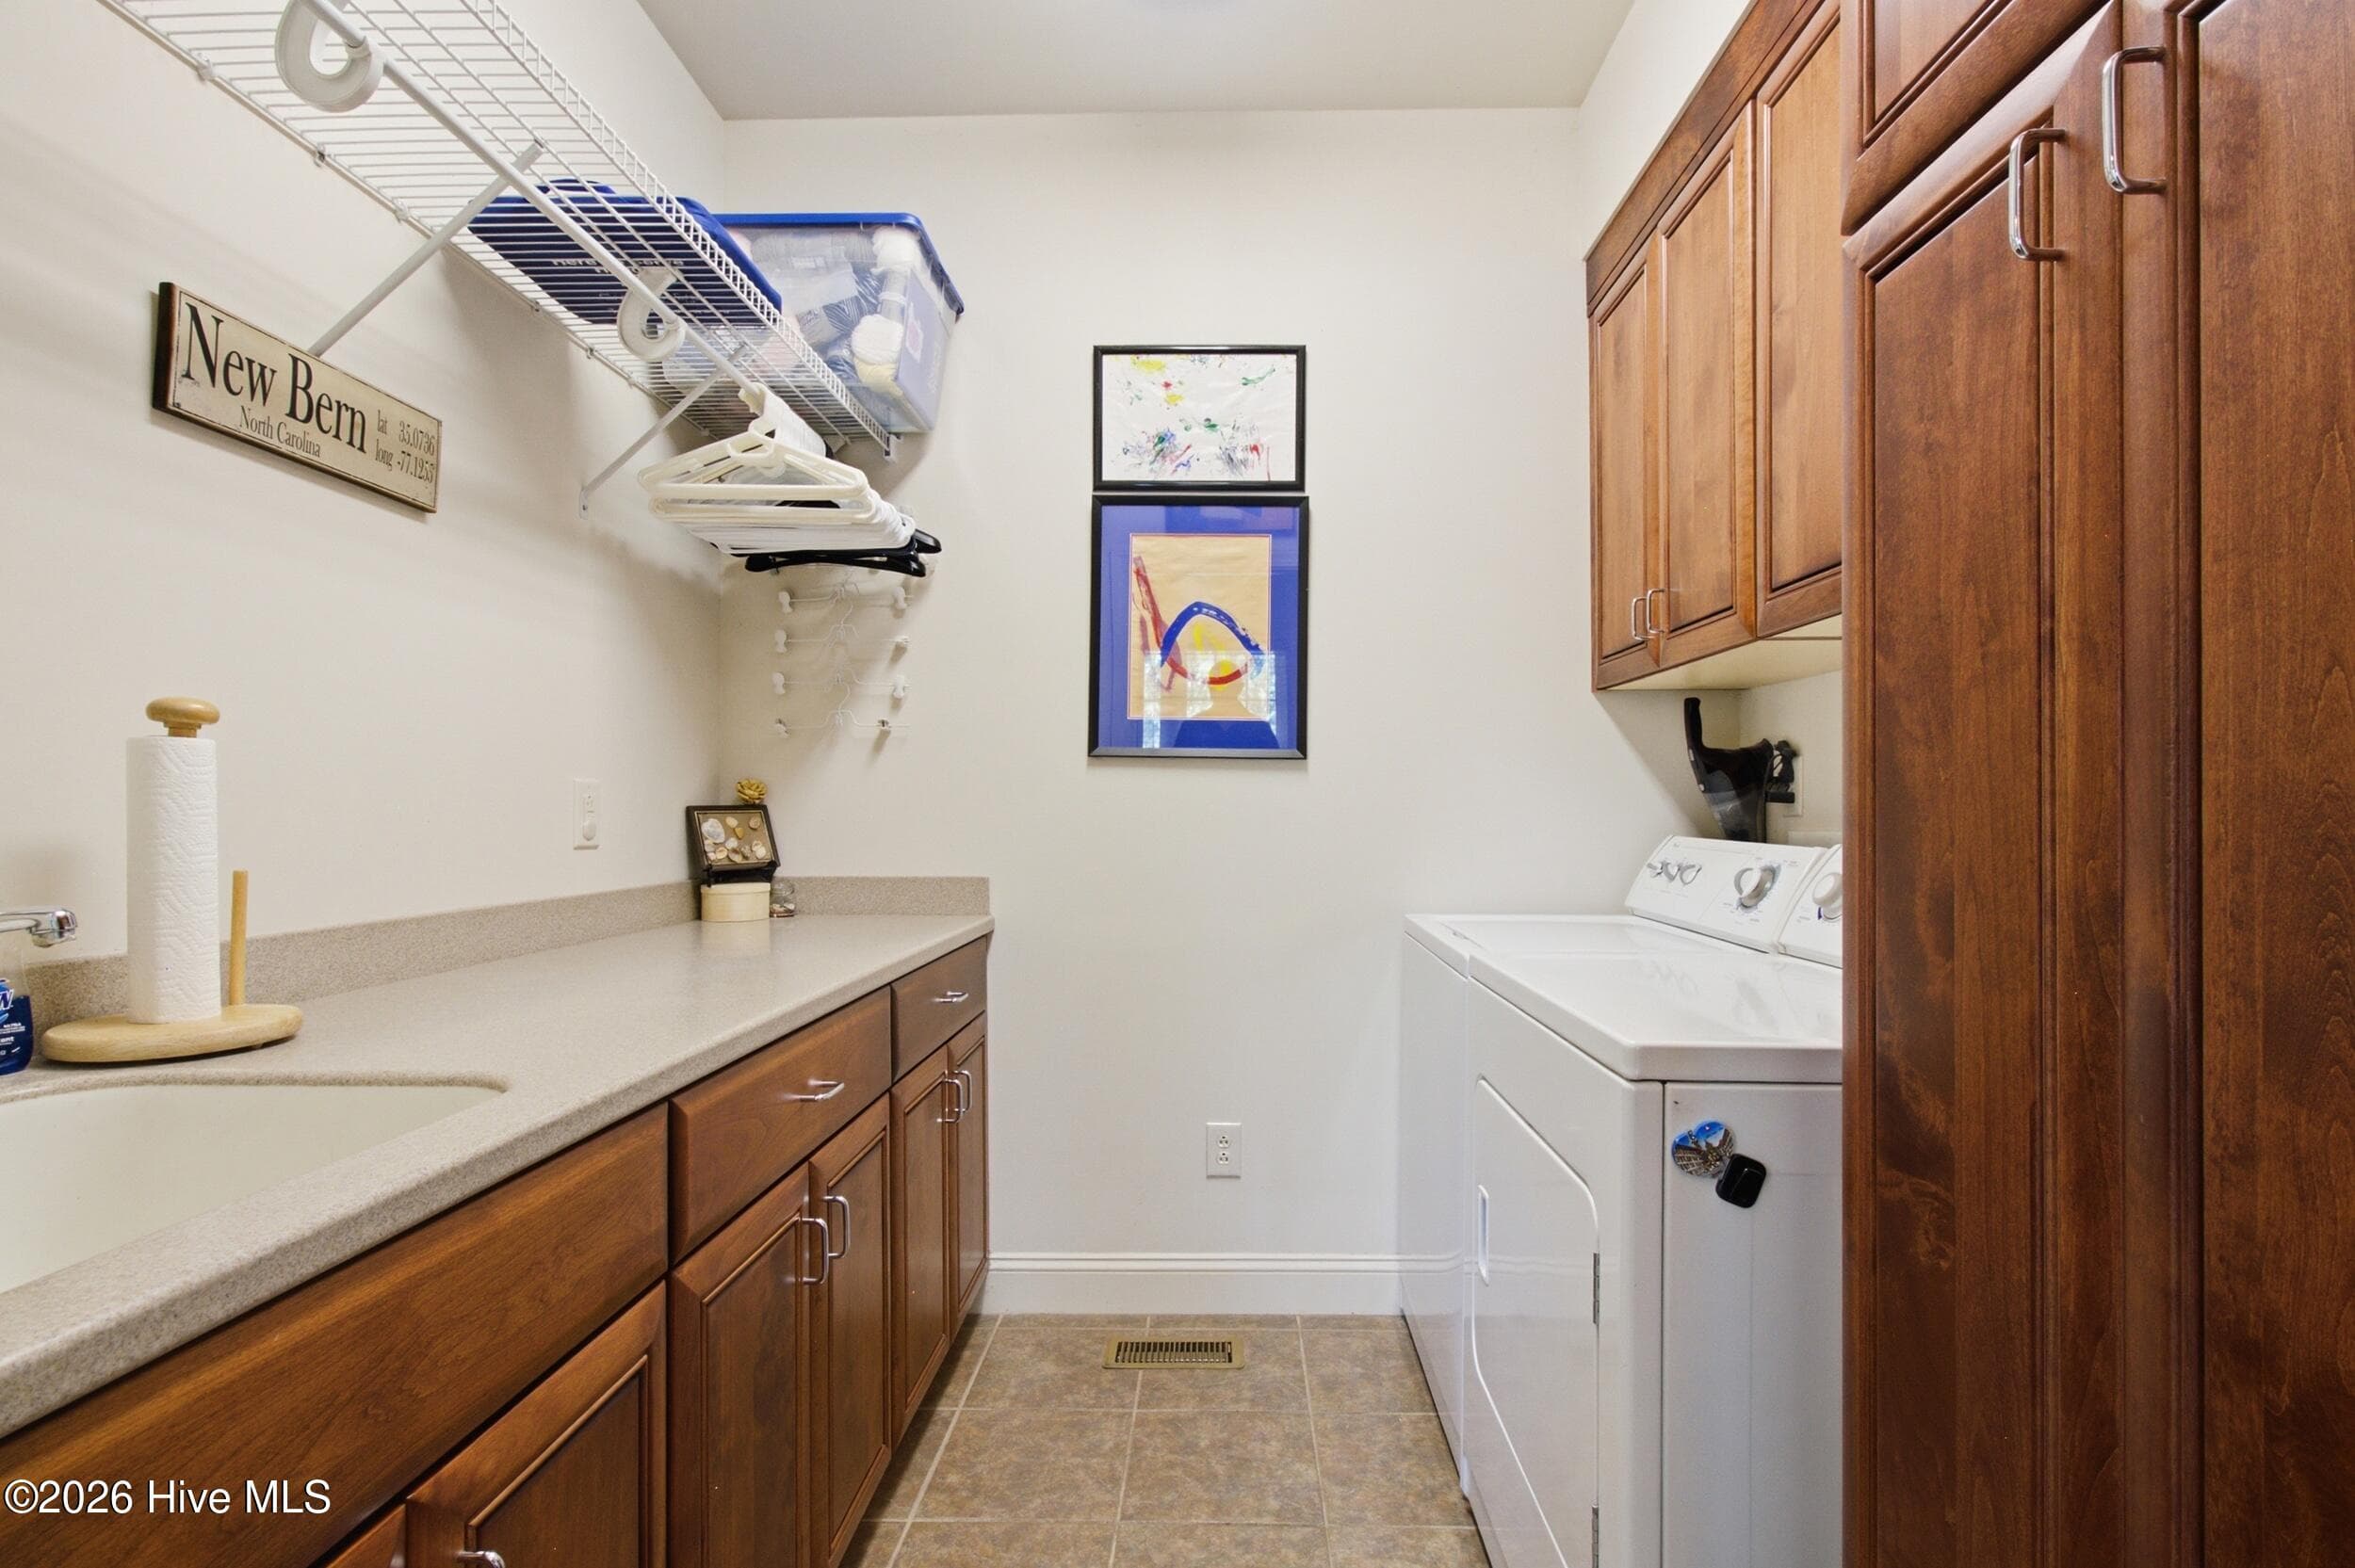
Laundry Room - 2207 Hidden Harbor Drive, New Bern, NC 28562
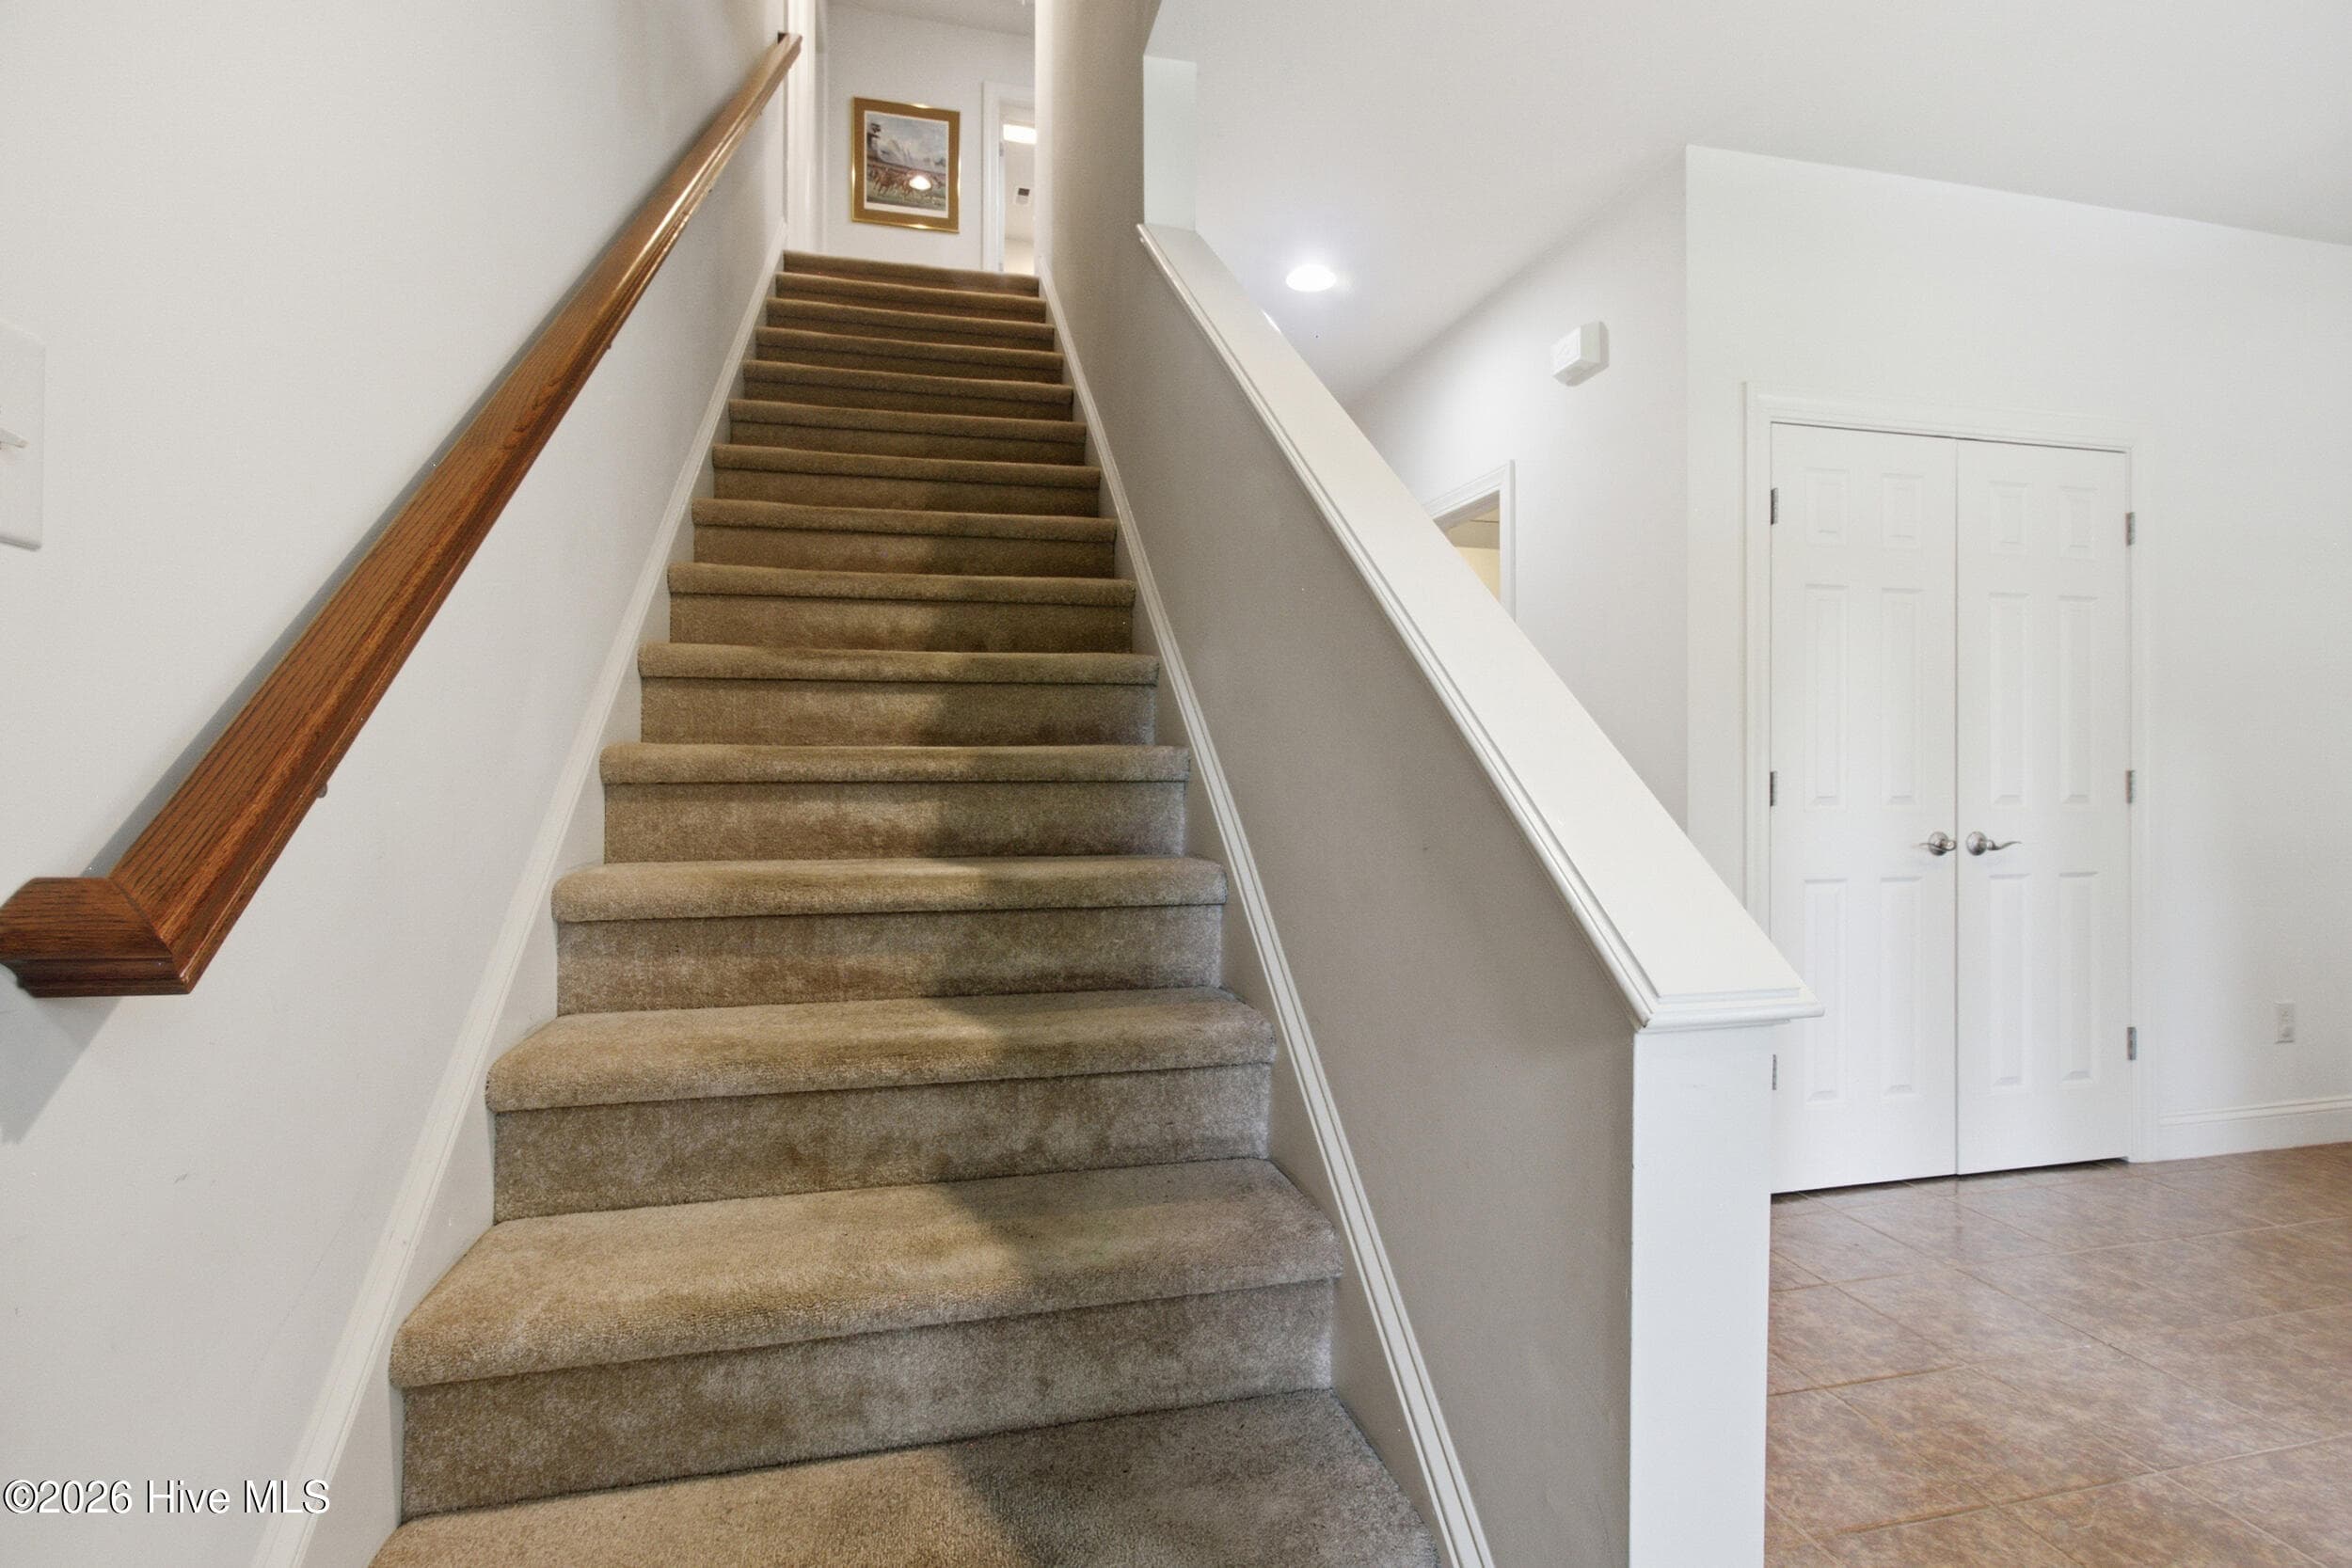
Stairway - 2207 Hidden Harbor Drive, New Bern, NC 28562
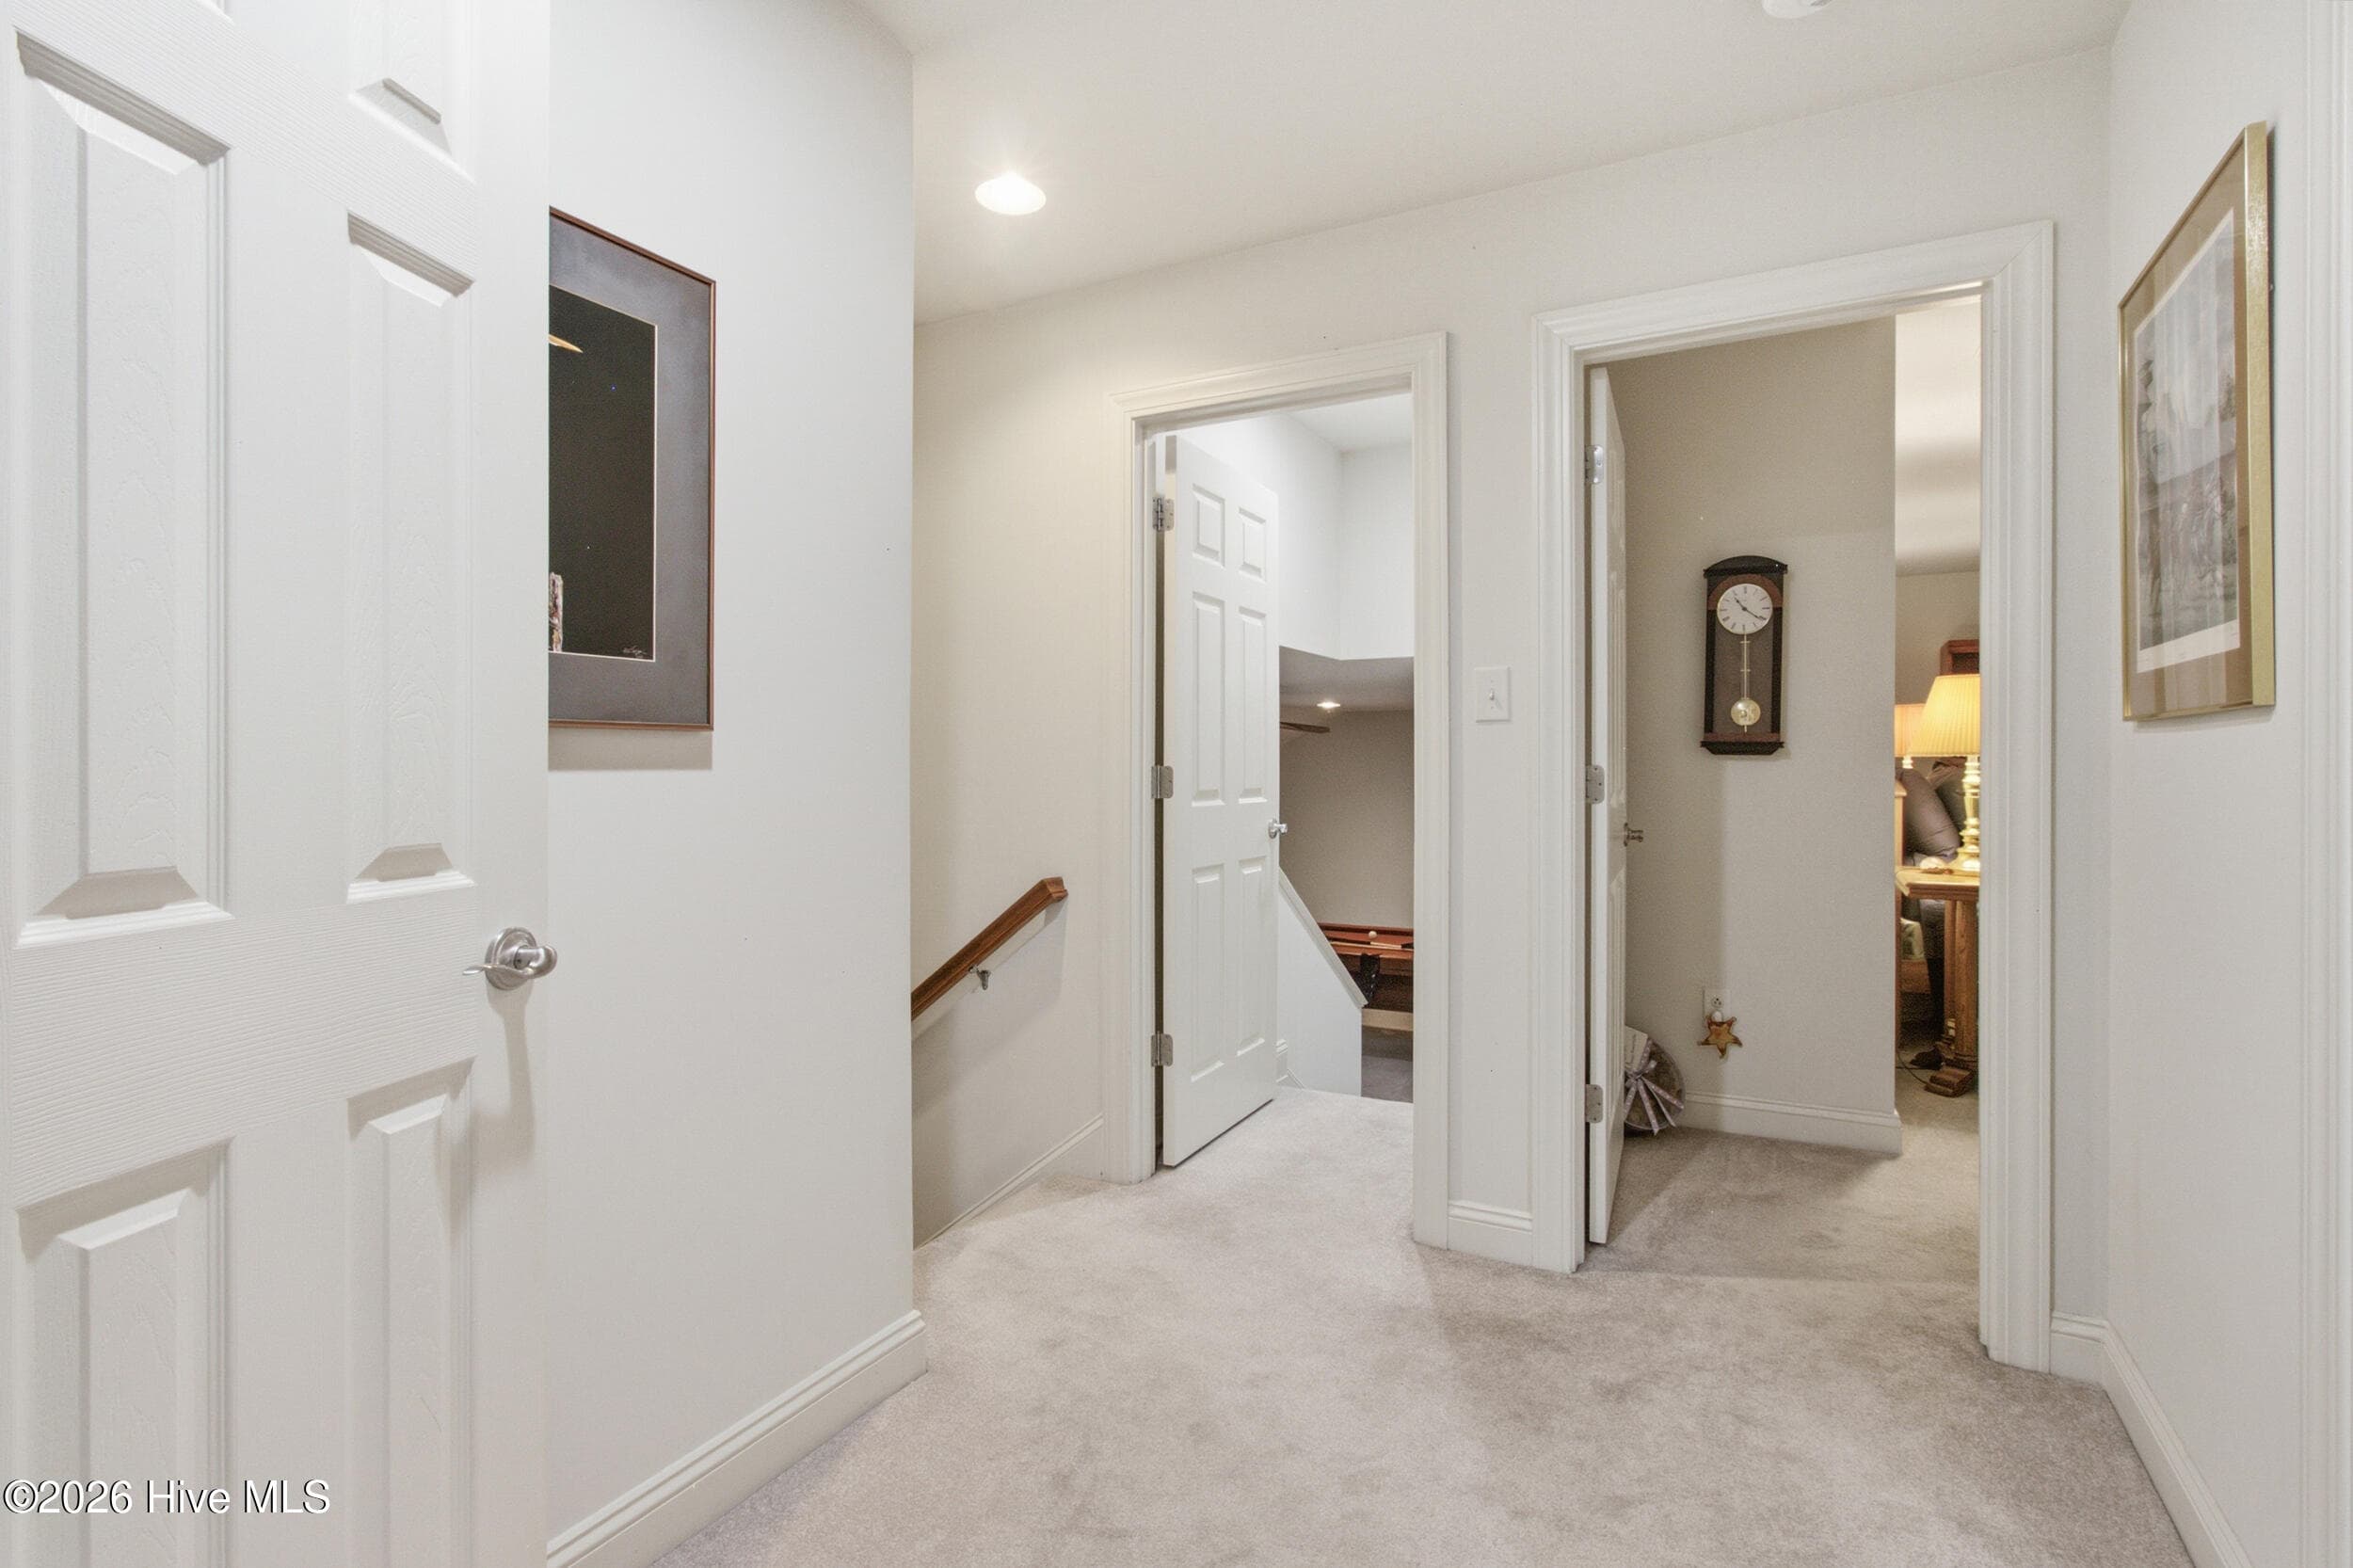
2nd Floor - 2207 Hidden Harbor Drive, New Bern, NC 28562
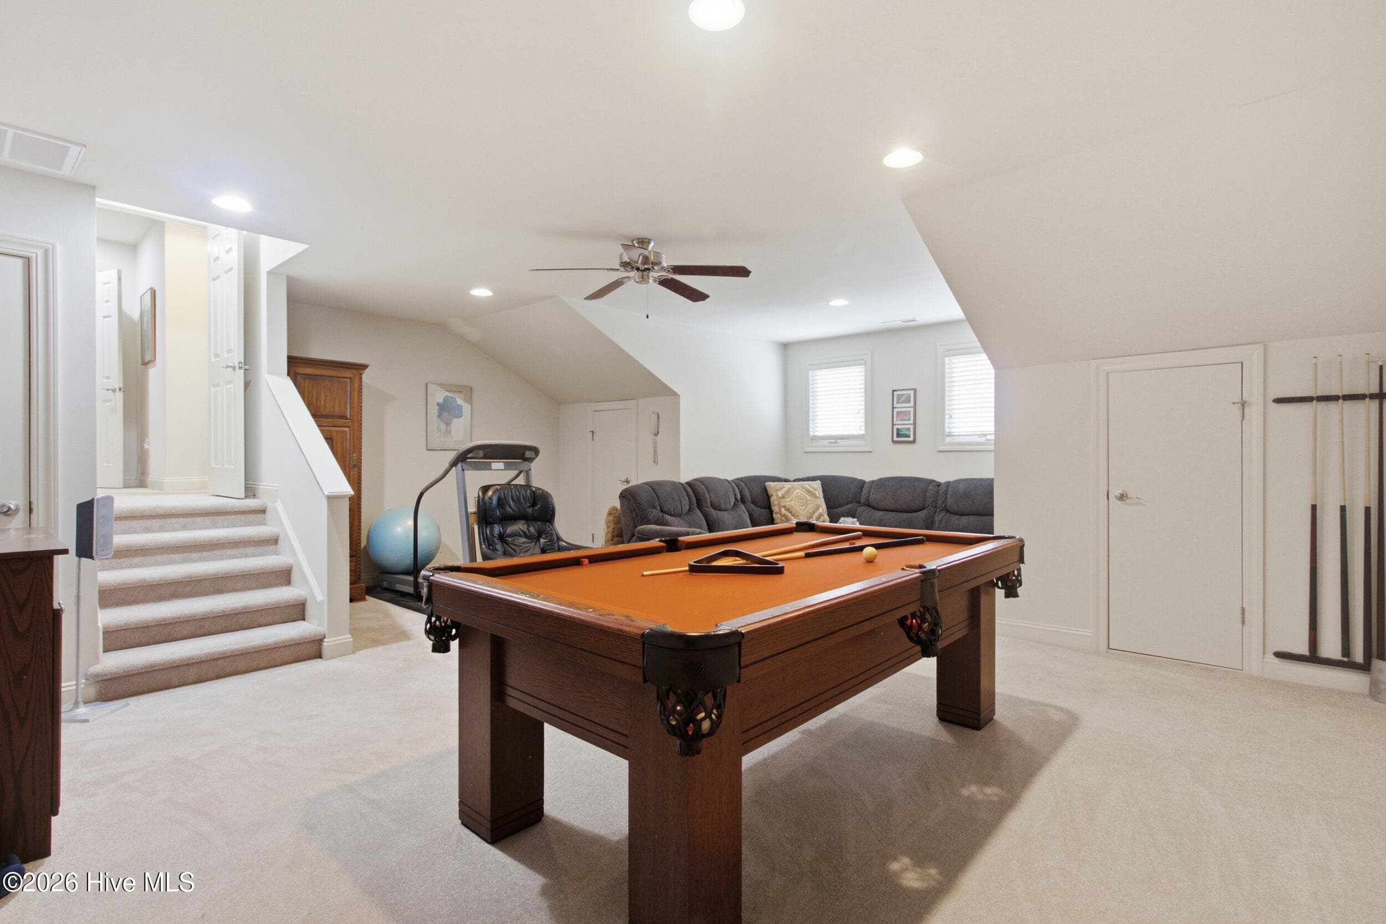
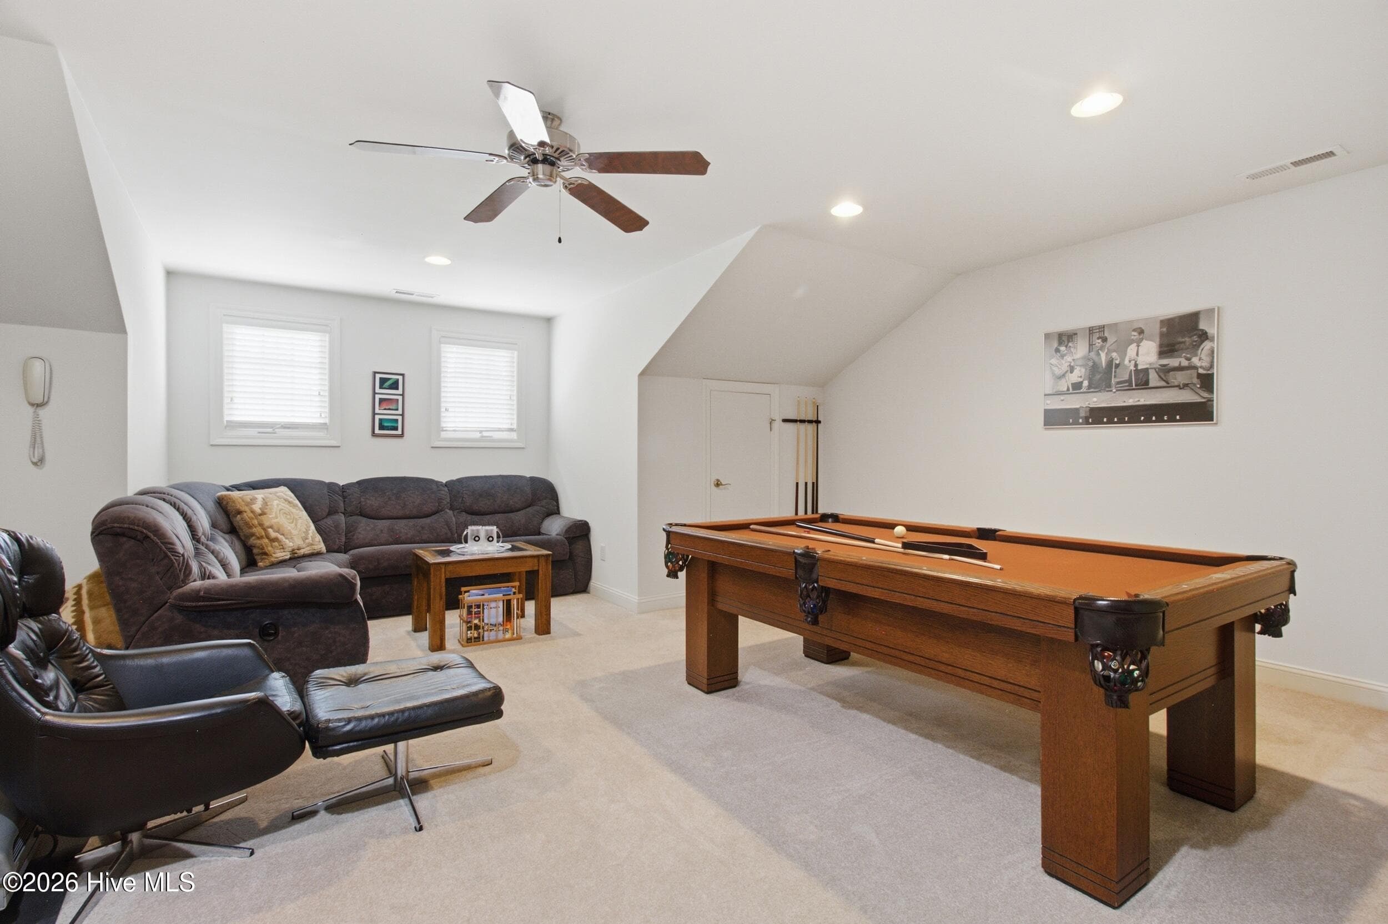
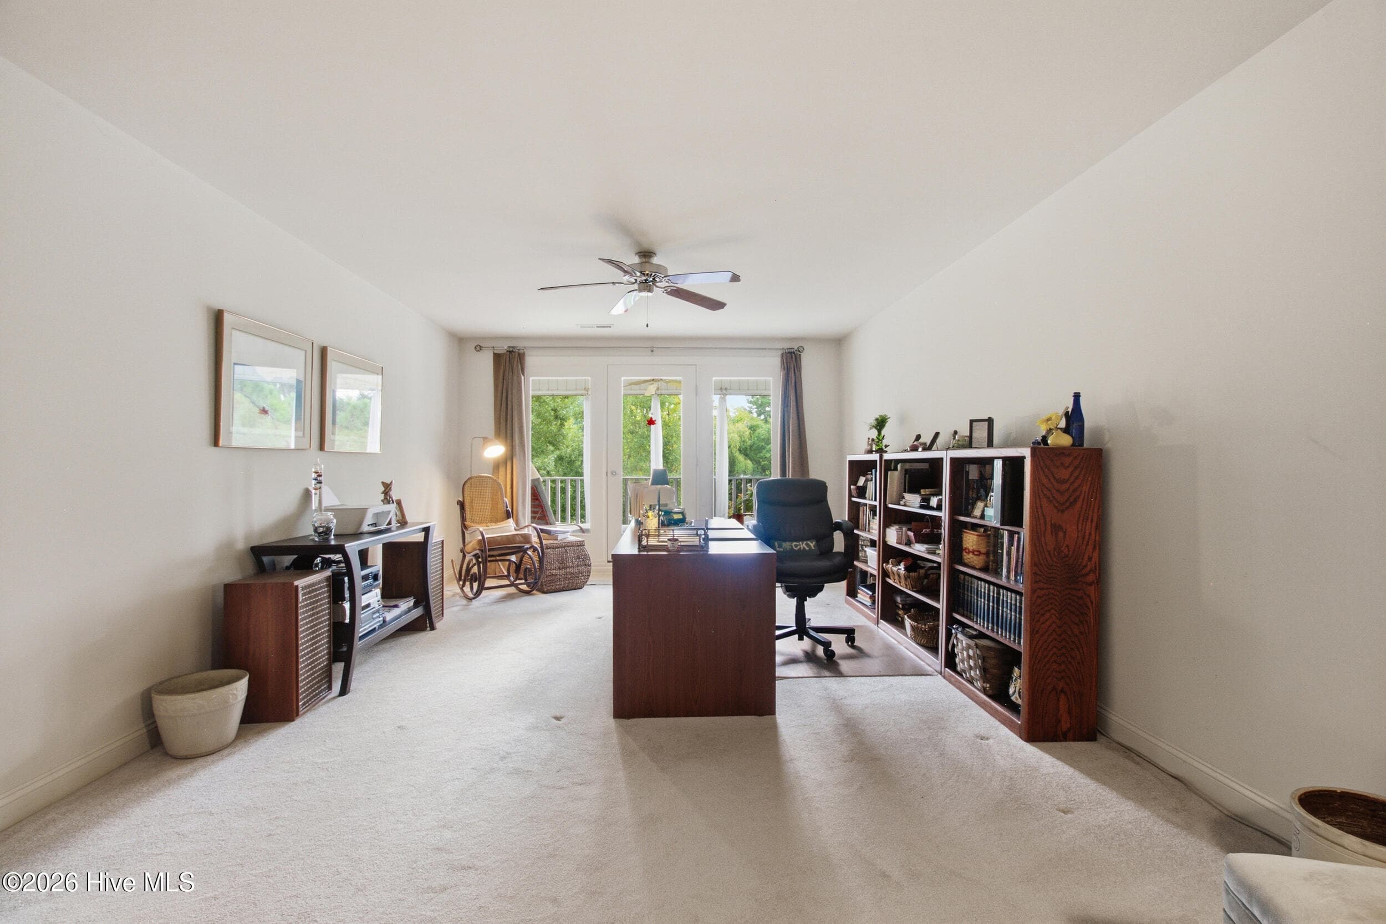
Bonus Room - 2207 Hidden Harbor Drive, New Bern, NC 28562
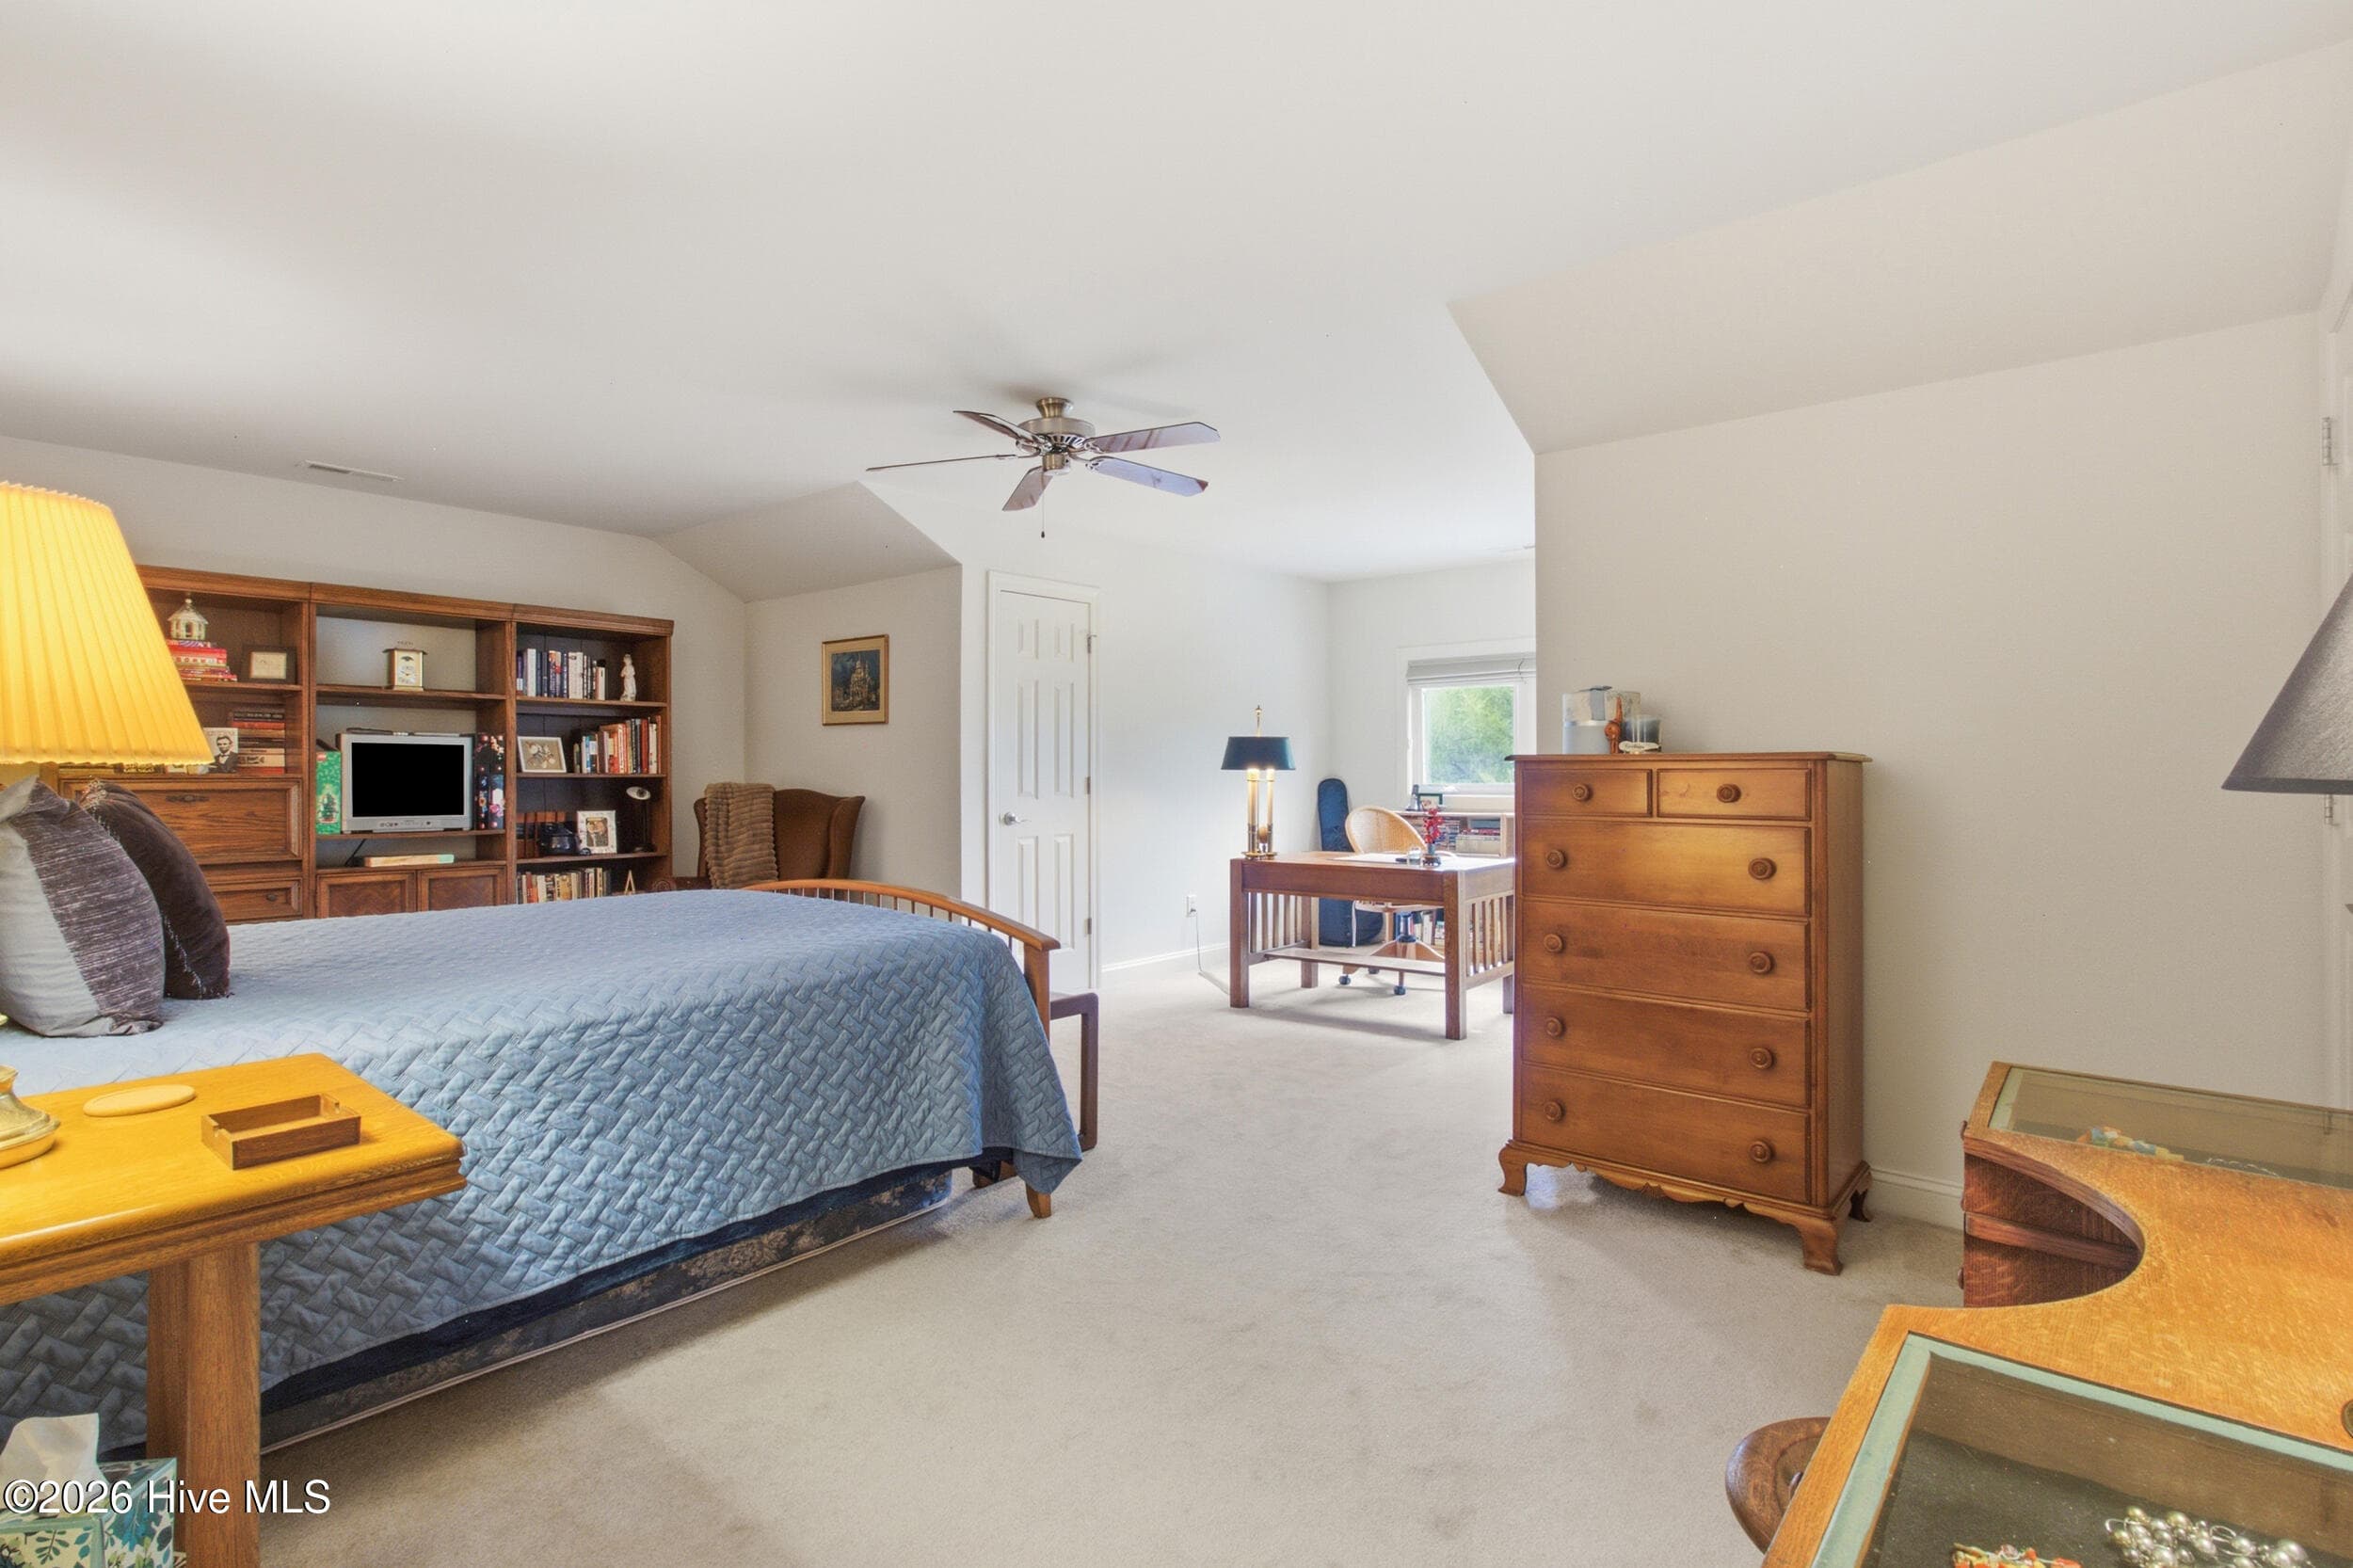
Second Bedroom - 2207 Hidden Harbor Drive, New Bern, NC 28562
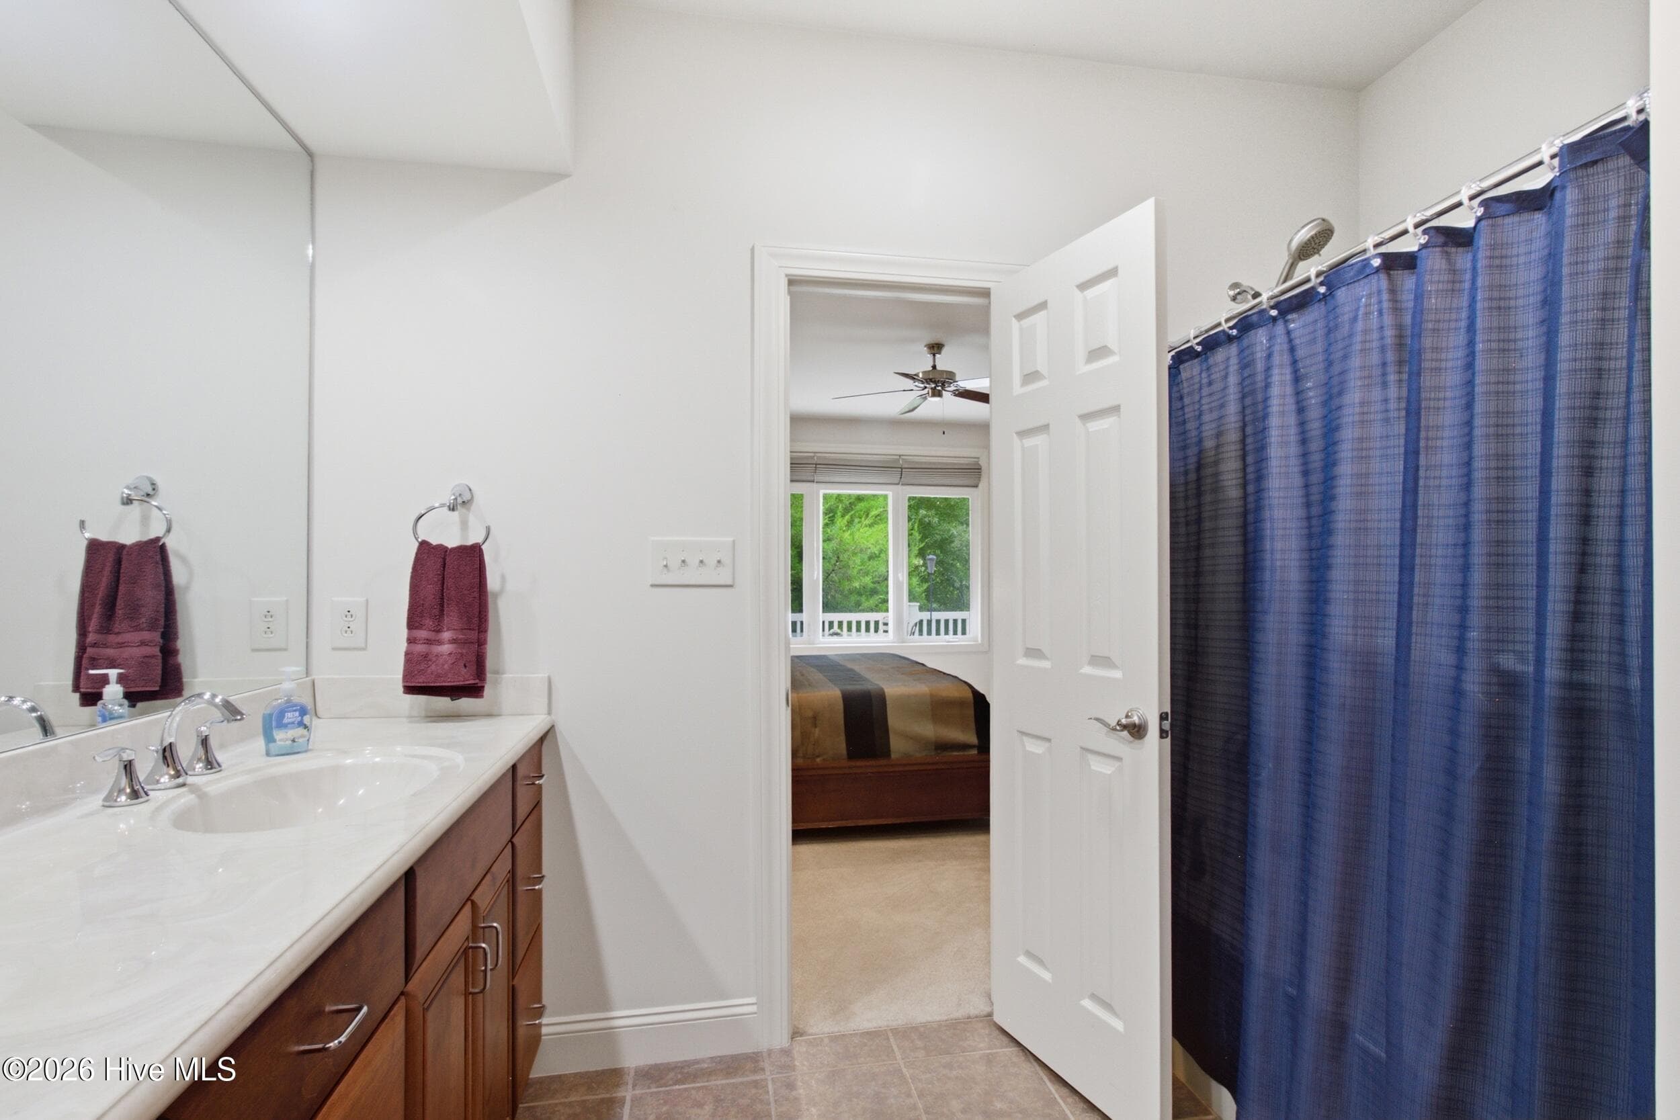
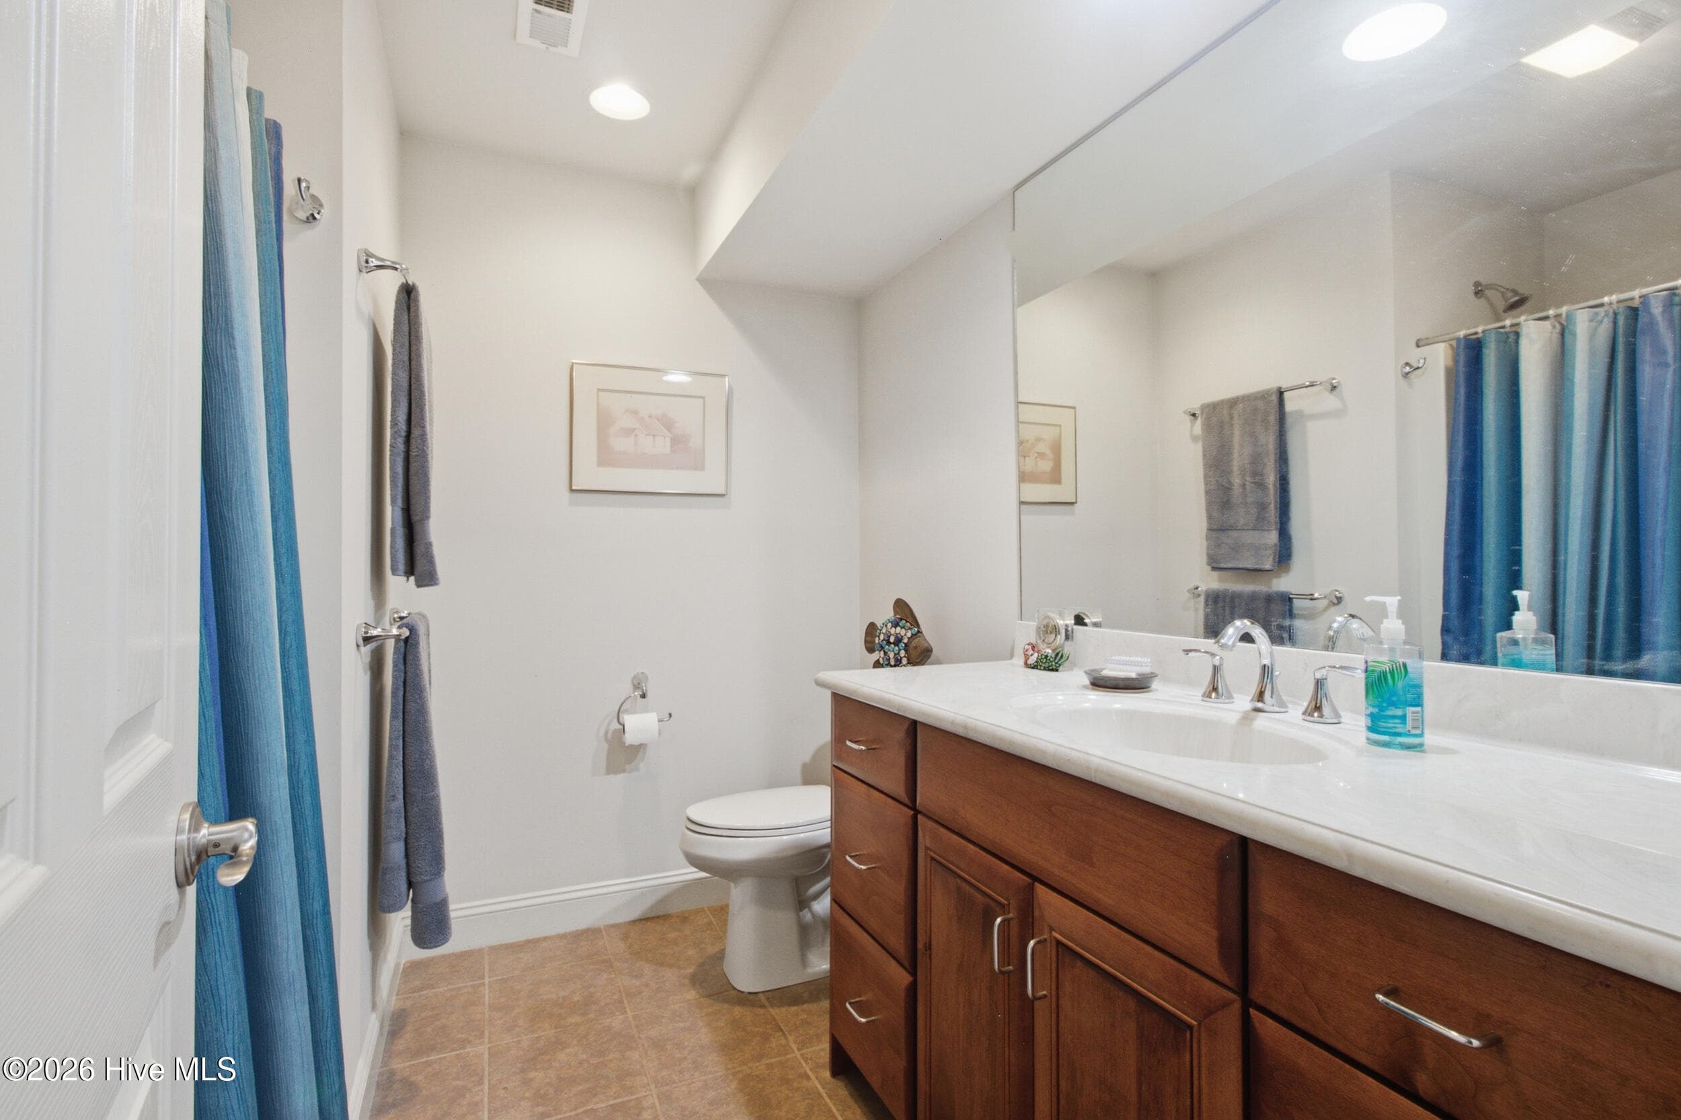
Second Bathroom - 2207 Hidden Harbor Drive, New Bern, NC 28562
Third Bedroom - 2207 Hidden Harbor Drive, New Bern, NC 28562
Third Bathroom - 2207 Hidden Harbor Drive, New Bern, NC 28562
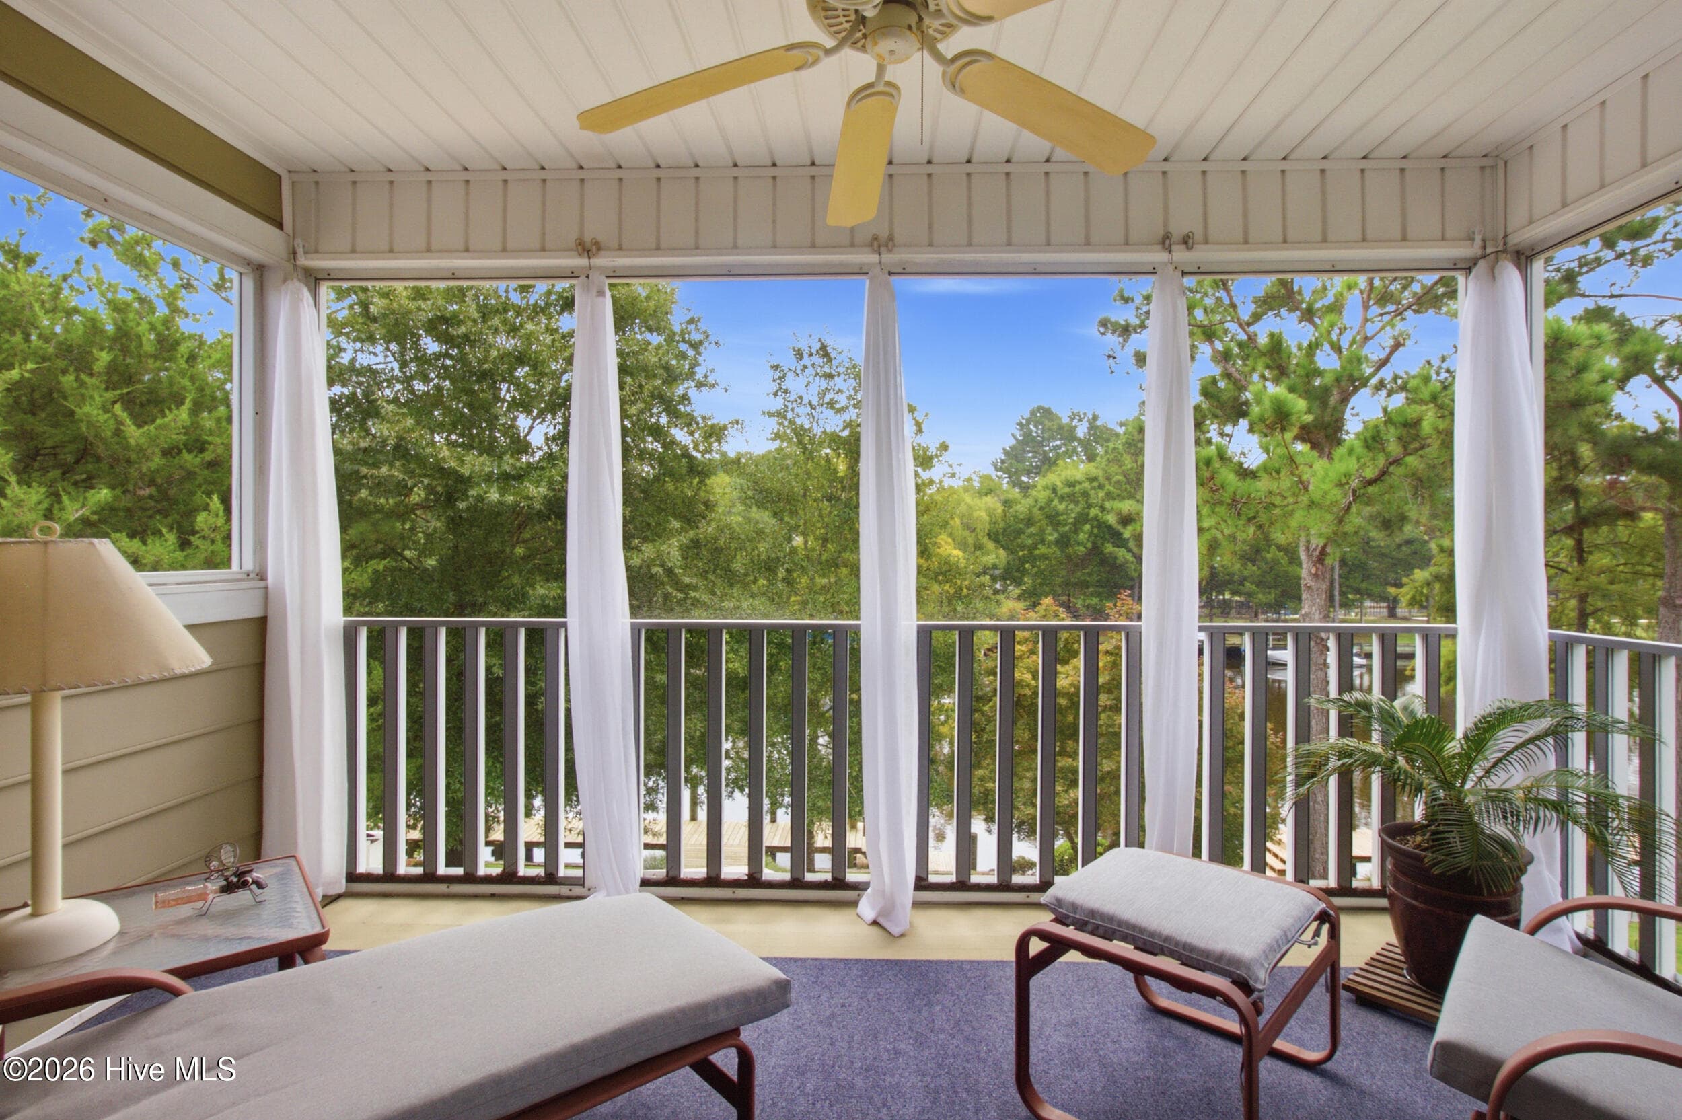
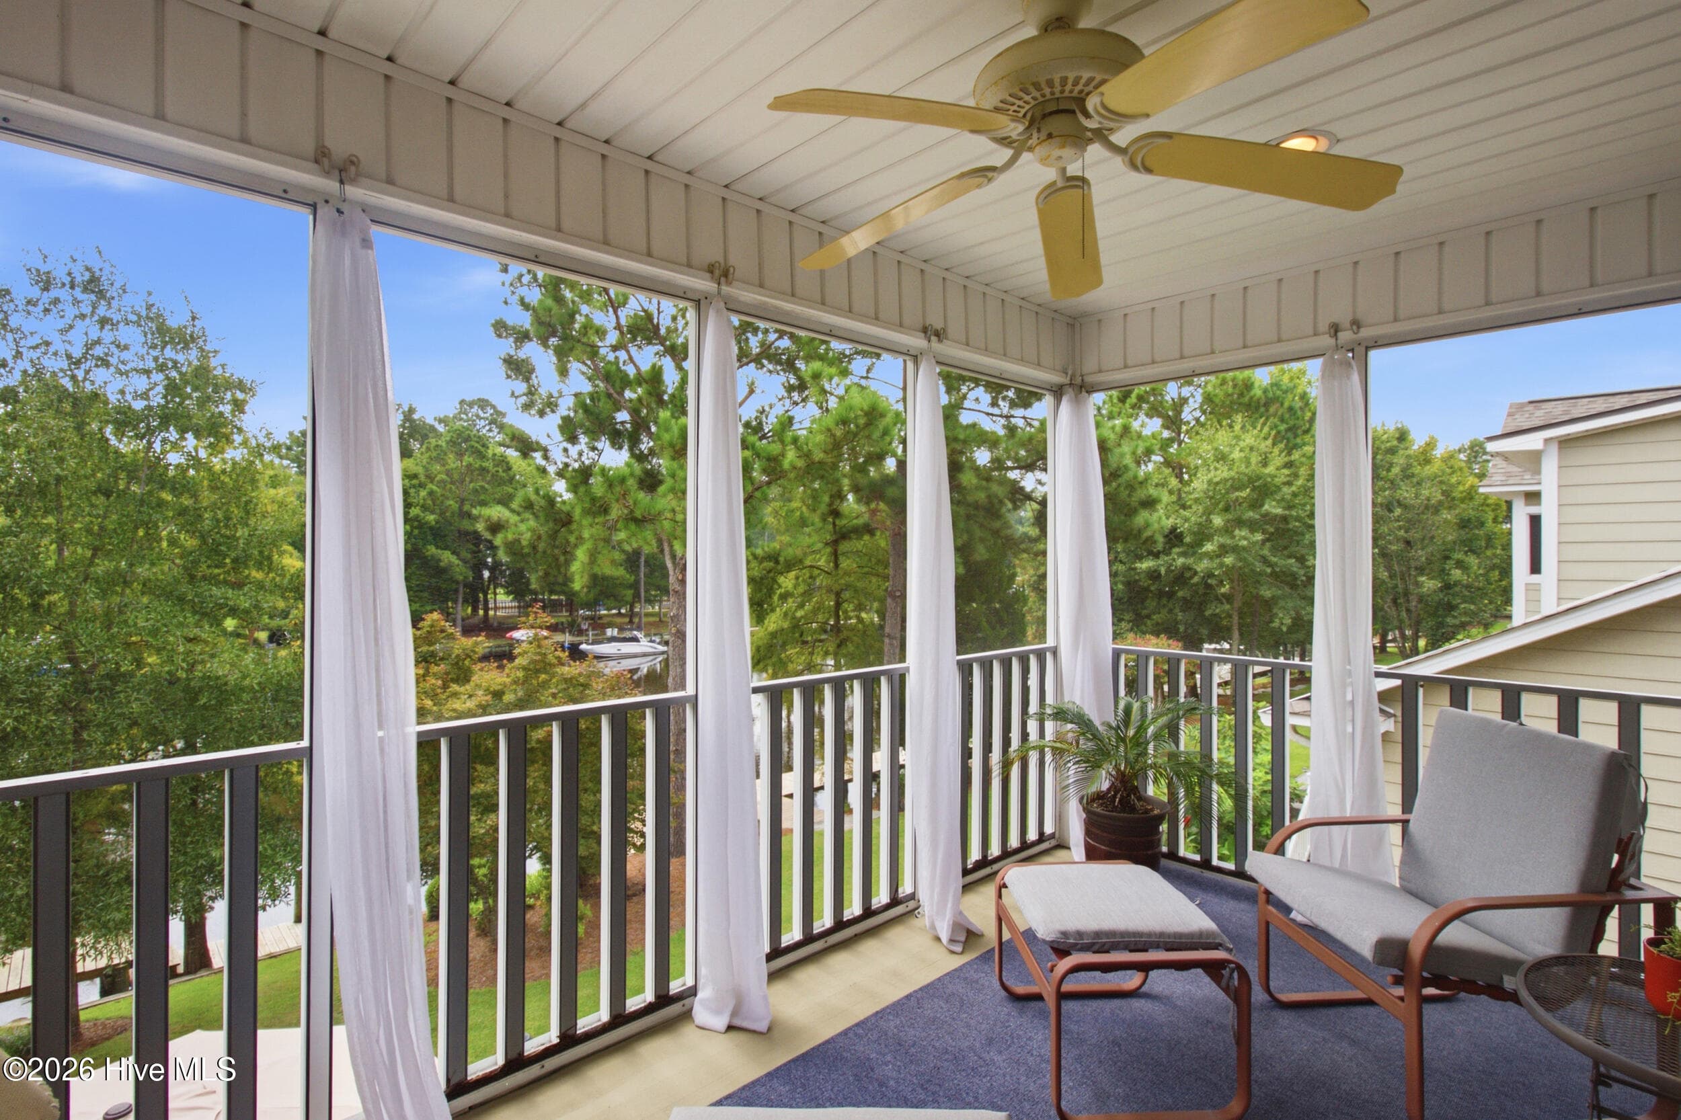
Screened Porch - 2207 Hidden Harbor Drive, New Bern, NC 28562
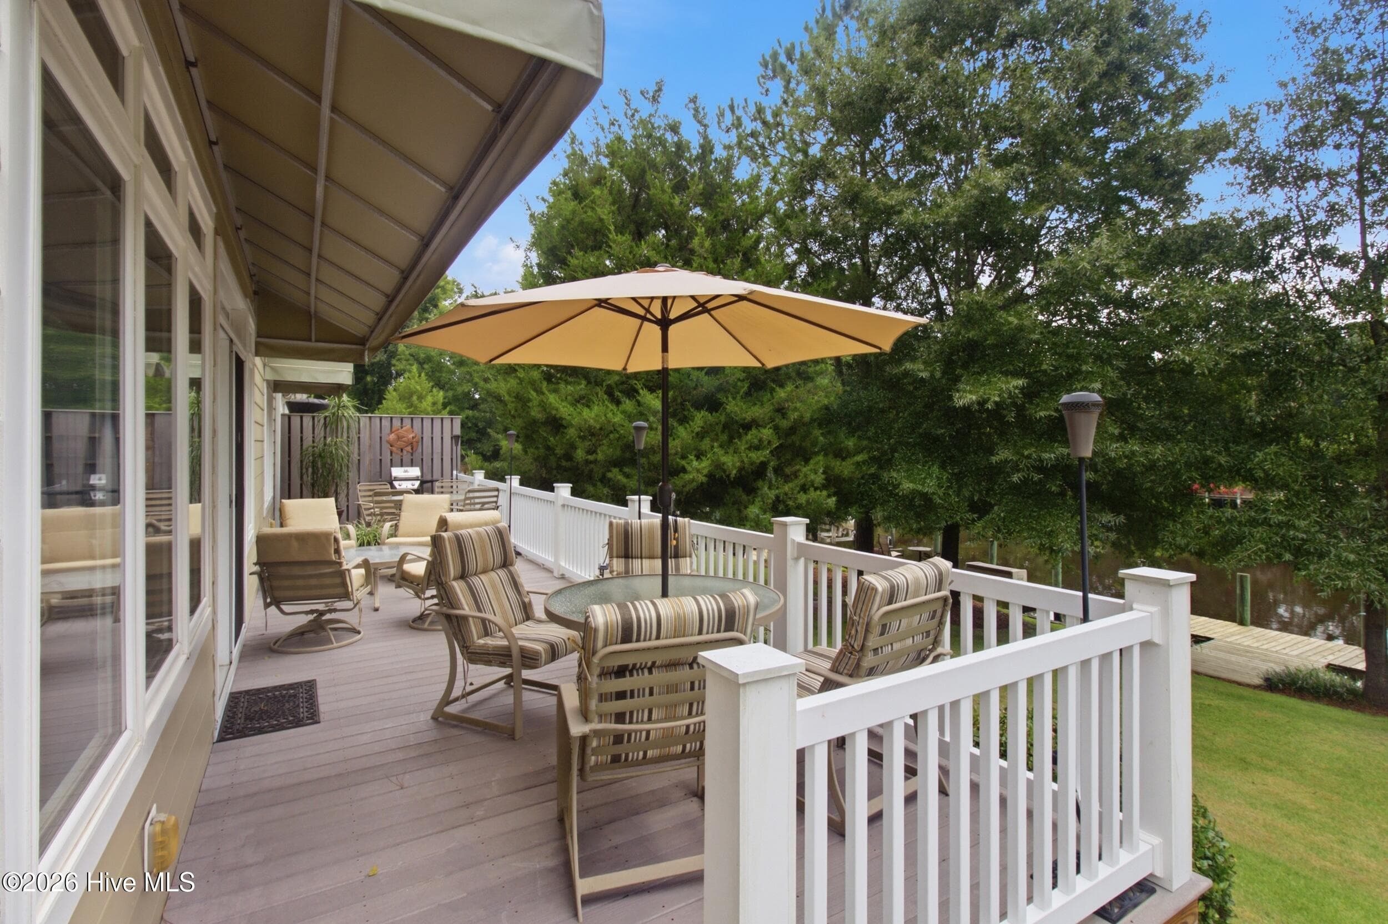
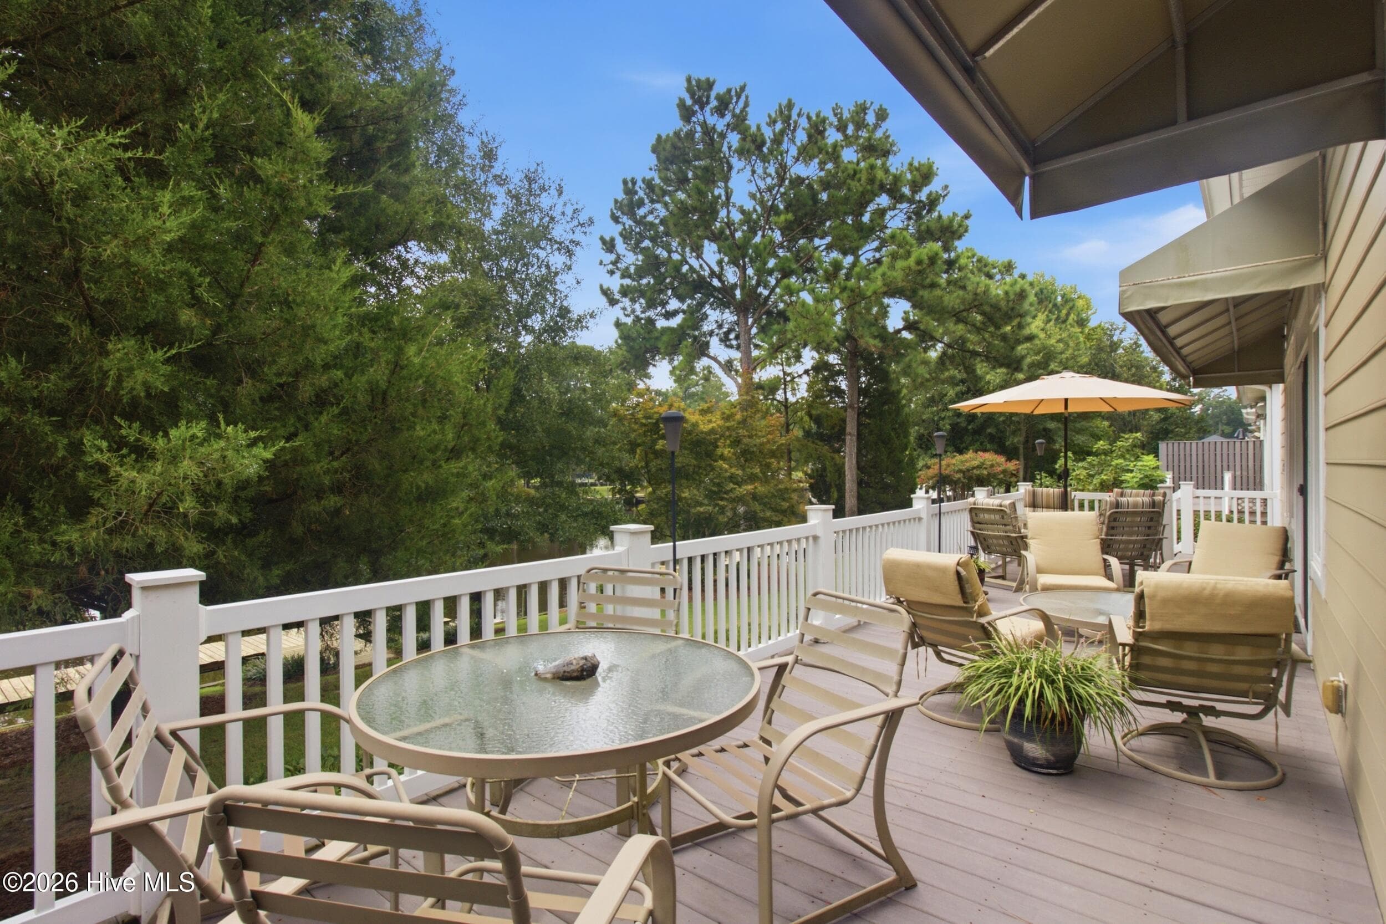
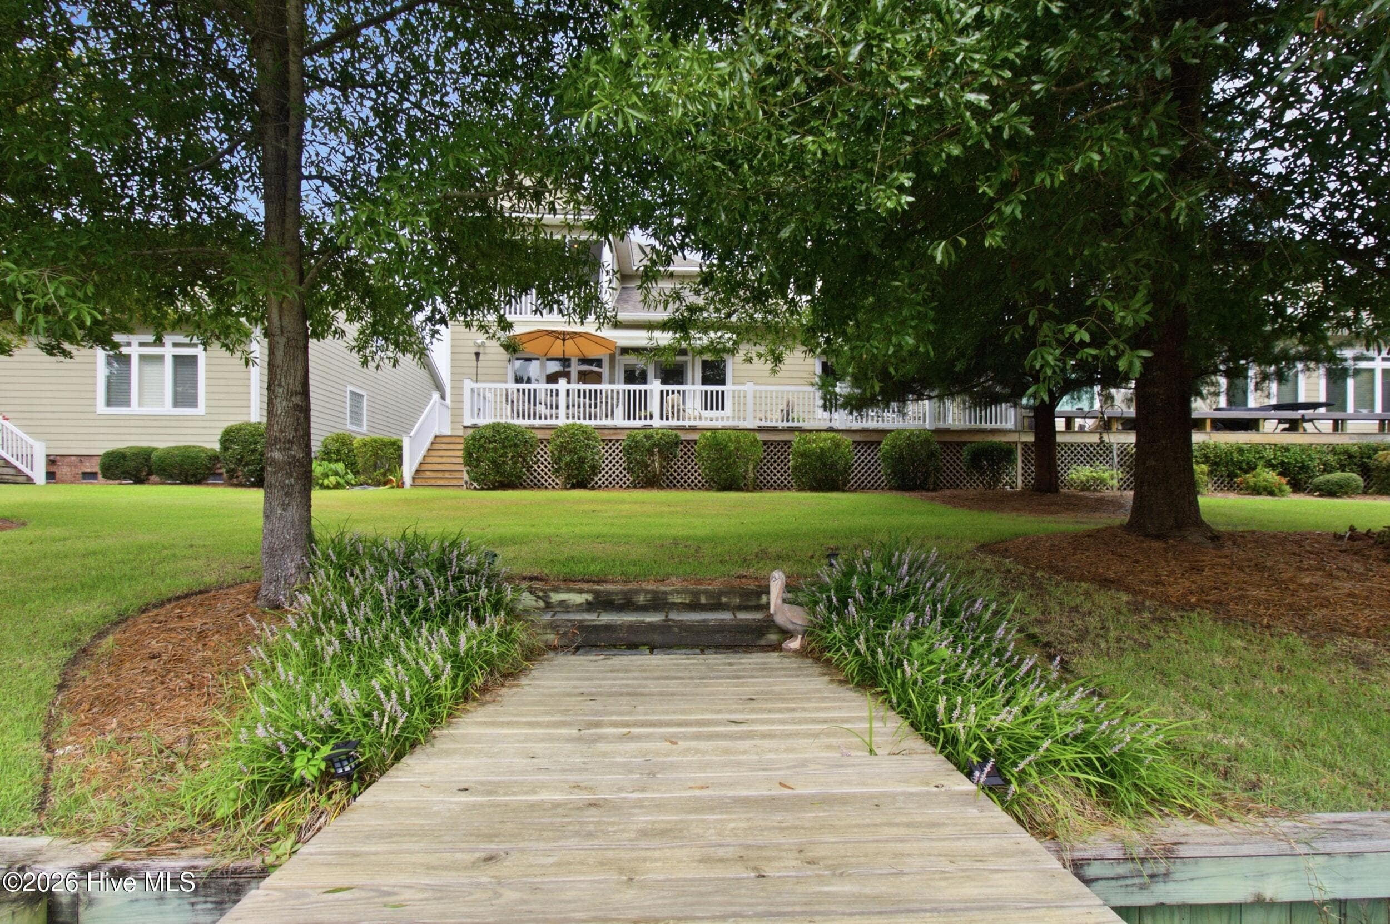
Back - Deck - 2207 Hidden Harbor Drive, New Bern, NC 28562
Back - 2207 Hidden Harbor Drive, New Bern, NC 28562
Waterview - 2207 Hidden Harbor Drive, New Bern, NC 28562
Back - 2207 Hidden Harbor Drive, New Bern, NC 28562
Front - 2207 Hidden Harbor Drive, New Bern, NC 28562
Aerial View / Waterview - 2207 Hidden Harbor Drive, New Bern, NC 28562
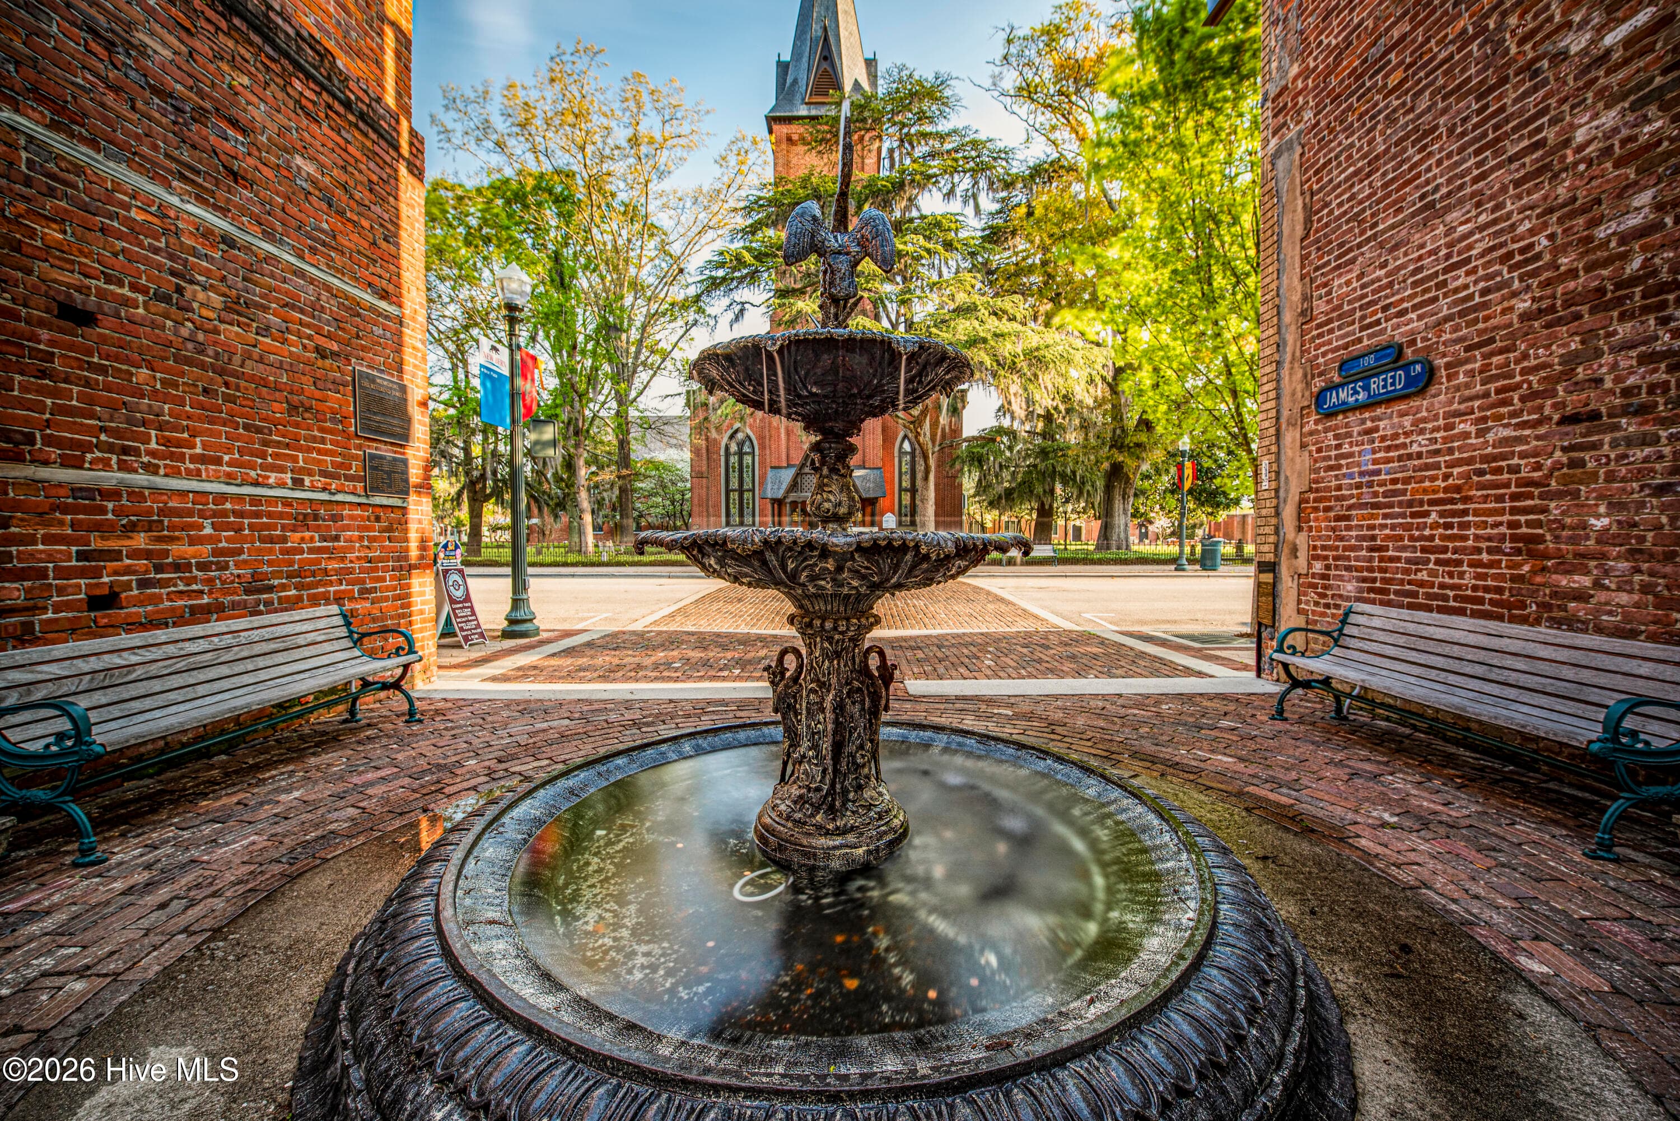
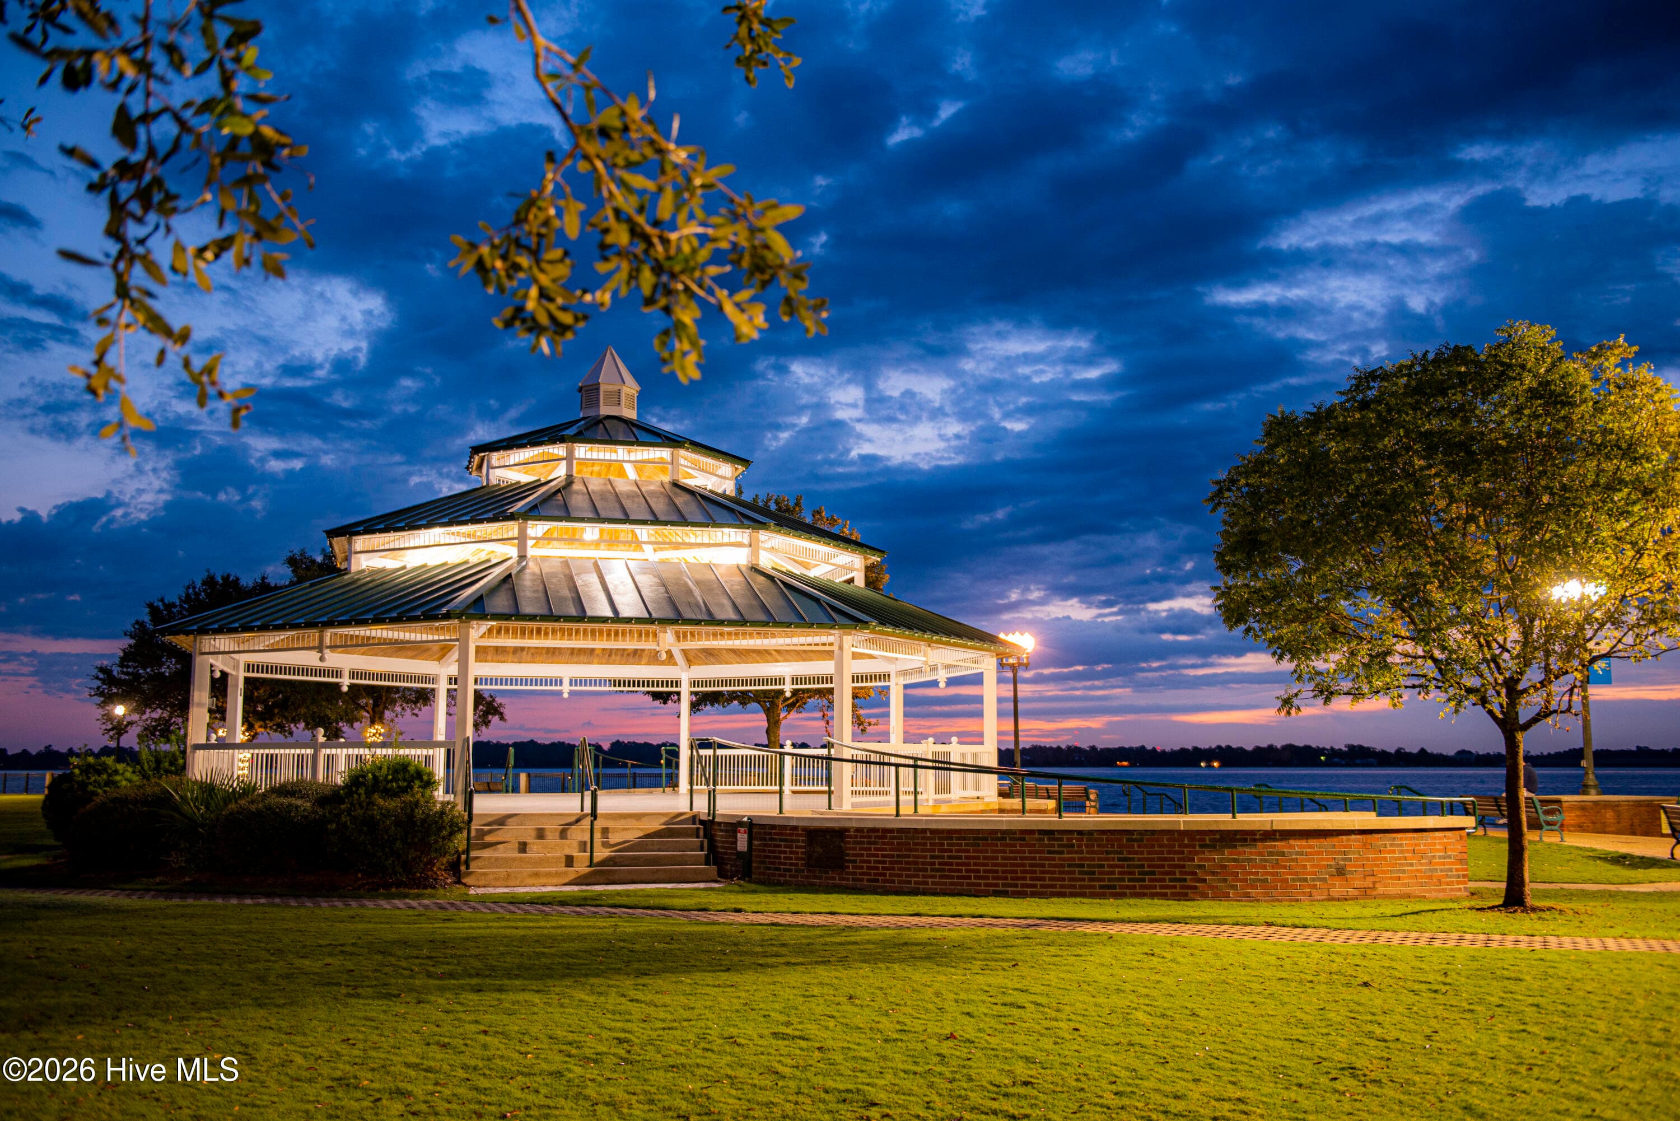
New Bern - 2207 Hidden Harbor Drive, New Bern, NC 28562
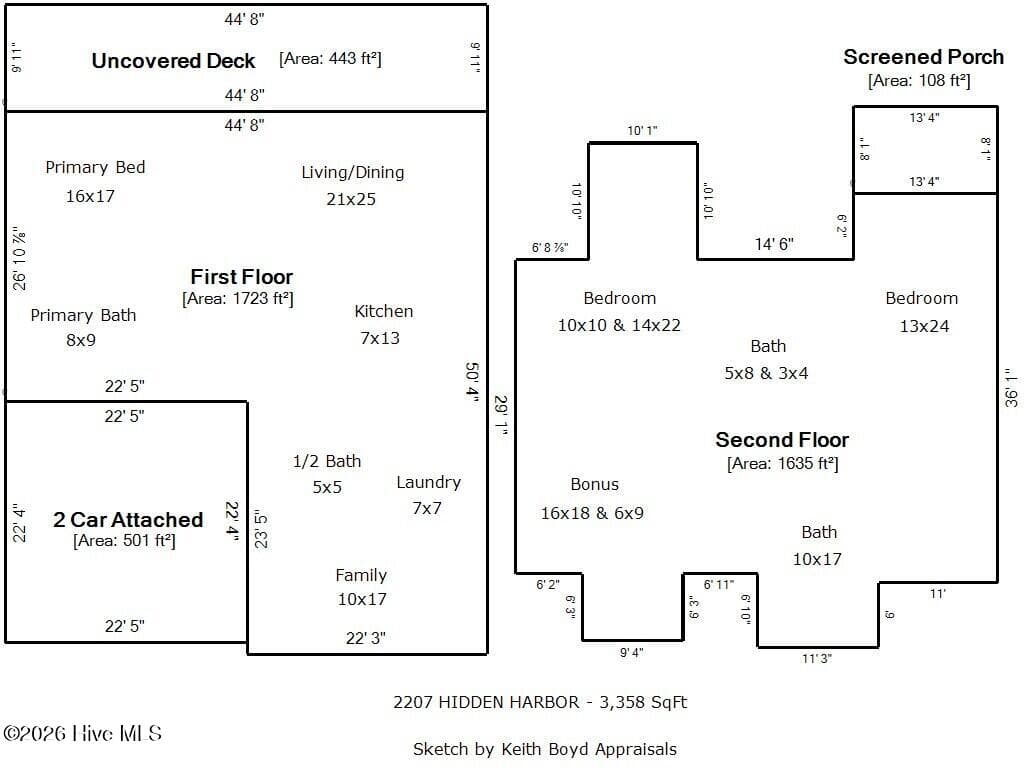
SKETCH - 2207 Hidden Harbor Drive, New Bern, NC 28562
59 photos

$775,000

2207 Hidden Harbor Drive, New Bern, NC 28562
New Bern, NC 28562
Listed by The Donna and Team New Bern · Keller Williams Realty
Bedrooms
3
Bathrooms
3.5
Living area
3,358 sqft
Year built
2006

About this home

This exquisitely maintained Hidden Harbor waterfront townhome offers over 3,300 square feet of refined living, custom architectural details, and a deepwater dock along the Trent River channels. A lovely covered front porch welcomes you into a grand interior anchored by high ceilings, elegant finishes, and abundant natural light. Enter into a versatile family room that flows into an expansive living and dining hall featuring tile flooring and a stone gas fireplace. Modern culinary elegance thrives in the kitchen, featuring custom Alder wood cabinetry, durable Corian countertops, a gas cooktop, double ovens, and a dedicated pantry with a wine refrigerator. Resting on the main level, the luxurious owners' suite is complete with a spacious walk-in closet and spa-inspired bath offering dual vanities, a tiled shower, and an aerator soaking tub. The main floor also includes a tidy powder room, a dedicated laundry room with a utility sink, and direct access to an attached two-car garage. Ascending the stairway, the upper floor introduces two additional sizable bedrooms, two updated full bathrooms, and a large flexible bonus room complete. The central living space connects seamlessly to a peaceful screened-in porch and a broad open deck that is framed by tranquil water vistas. Outdoors, the manicured waterfront yard leads directly to a private deep-water dock outfitted with Trex decking, water, and power--ideal for immediate boating, kayaking, or fishing adventures. Complete with a 2025 roof, dual HVAC units replaced in 2022 and 2023, dock replacement in 2017, gas grill hookup, Roman shades, and a whole-home sprinkler system, this residence provides complete peace of mind. Conveniently located in a sought-after waterfront community, this property offers effortless proximity to historic downtown New Bern's vibrant boutique shopping, fine dining, golf courses, medical facilities, MCAS Cherry Point, and the beautiful Crystal Coast beaches.

Highlights

WaterfrontFireplace

Property details

MLS
Hive MLS
MLS #
100598679
Property type
Townhouse
Subdivision
Hidden Harbor
Status
Active
Days on market
53
On market date
August 27, 2026
Stories
N/A
Total bathrooms
3.5
Garage spaces
2
Parking spaces
2
Lot size
0.17 acres
Loading map…

Nearby schools

Within 10 miles. School directory data from the National Center for Education Statistics (NCES), accessed via the Urban Institute Education Data API. Local Score is calculated by INNOVATE Real Estate; where a state rating is shown, it comes from that state's own official school report card.

Elementary
Albert H Bangert Elementary
1.39 mi away · Grades 0-5
Zoned school (attendance boundary, 2015-16 data)
4.0
Local Score (state rating (2025) blended 70/30 with student-teacher ratio) -- not an official state rating
State rating: B (2025)
Enrollment
385
Student:teacher ratio
14.3:1
District
Craven County Schools
Middle
H J MacDonald Middle
2.58 mi away · Grades 6-8
Zoned school (attendance boundary, 2015-16 data)
3.0
Local Score (state rating (2025) blended 70/30 with student-teacher ratio) -- not an official state rating
State rating: C (2025)
Enrollment
742
Student:teacher ratio
17.7:1
District
Craven County Schools
High
Craven Early College High
2.4 mi away · Grades 9-13
Zoned school (attendance boundary, 2015-16 data)
3.8
Local Score (state rating (2025) blended 70/30 with student-teacher ratio) -- not an official state rating
State rating: A (2025)
Enrollment
229
Student:teacher ratio
28.6:1
District
Craven County Schools

Walkability

Blended score for New Bern's center, calculated by INNOVATE Real Estate from two sources: the EPA's National Walkability Index (street network, transit, land-use mix) and Google Places amenity data (what's actually reachable on foot from this point). EPA National Walkability Index only -- nearby-amenity data not cached yet for this area.

33
Car-dependent
out of 100
EPA National Walkability Index
6.5 / 20 -- Below average walkable

Market position

How this listing compares to current activity in New Bern, from live MLS data.

On the market 53 days -- 87 fewer days than New Bern's current average of 140 days.
For reference, the median list price across 623 active listings in New Bern right now is $324,900.

Mortgage calculator

Estimate only - actual rate and payment depend on your lender, credit, and loan program.

$
%
%
Adjust tax / insurance estimates
% / yr
$
/mo
Est. monthly payment
$4,817/mo
$155,000 down
$620,000 loan
Principal & interest$4,021
Property tax (est.)$646
Home insurance (est.)$150

Similar homes you might like

Data source: Listing information provided by Hive MLS via Trestle/CoreLogic. Last updated 13 days ago.

Information herein deemed reliable but not guaranteed; all measurements, school assignments, HOA fees, taxes, and feature lists are approximate and should be independently verified. Equal Housing Opportunity.