
$775,000
About this home
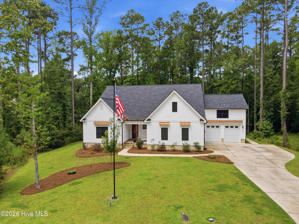
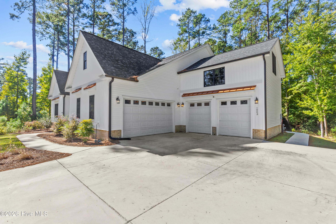
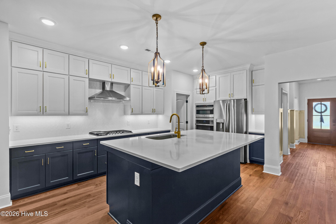
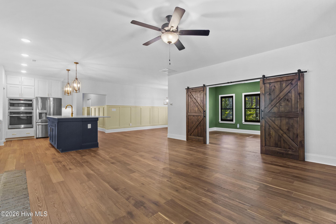
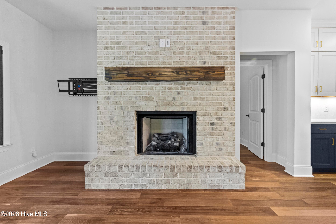
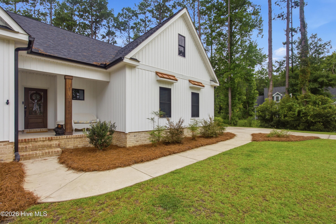
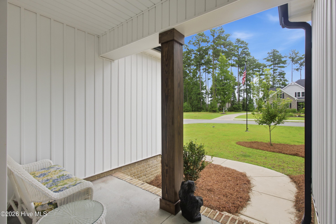
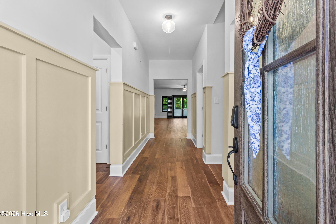
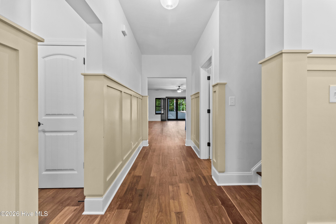
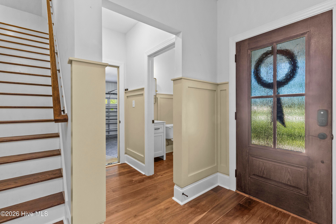
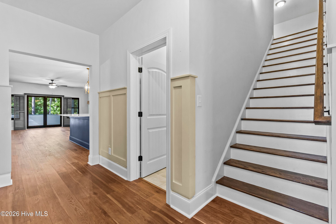
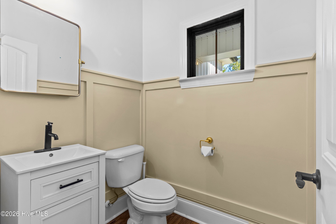
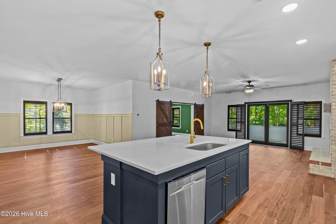
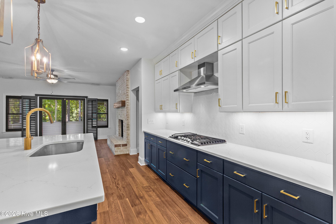
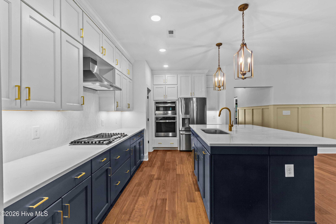
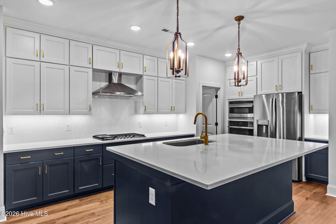
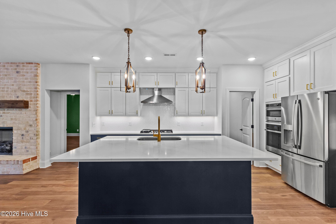
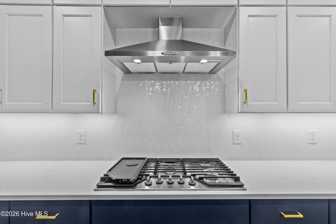
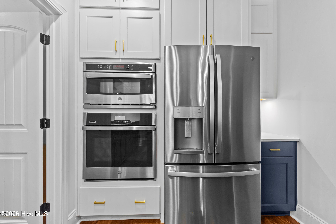
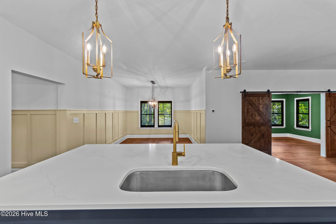
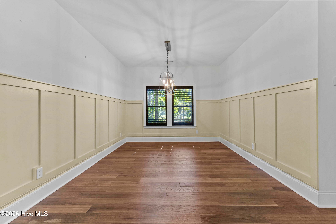
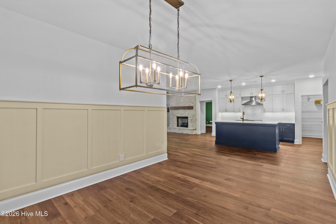
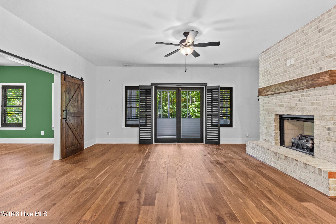
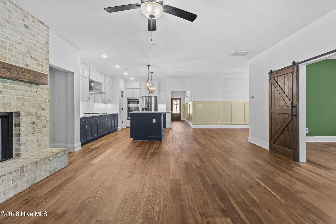
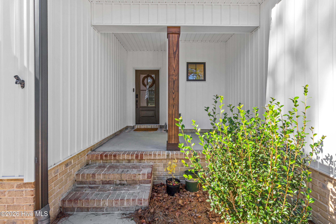
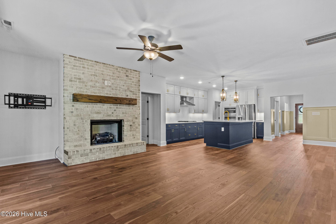
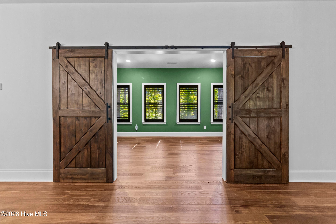
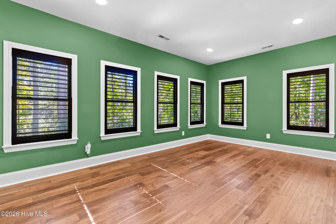
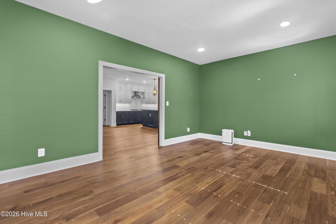
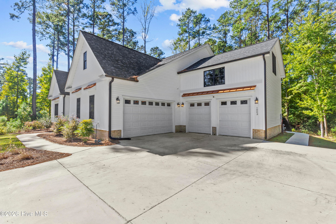
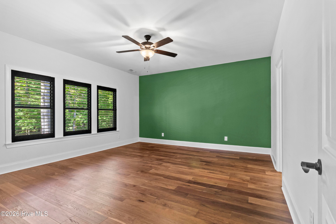
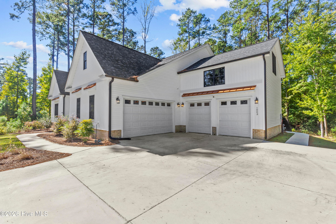
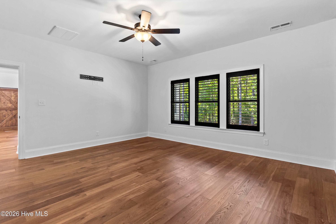
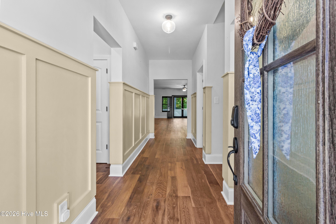
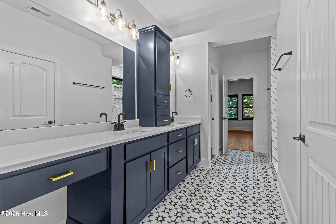
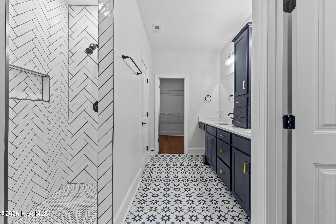
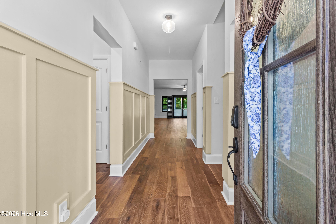
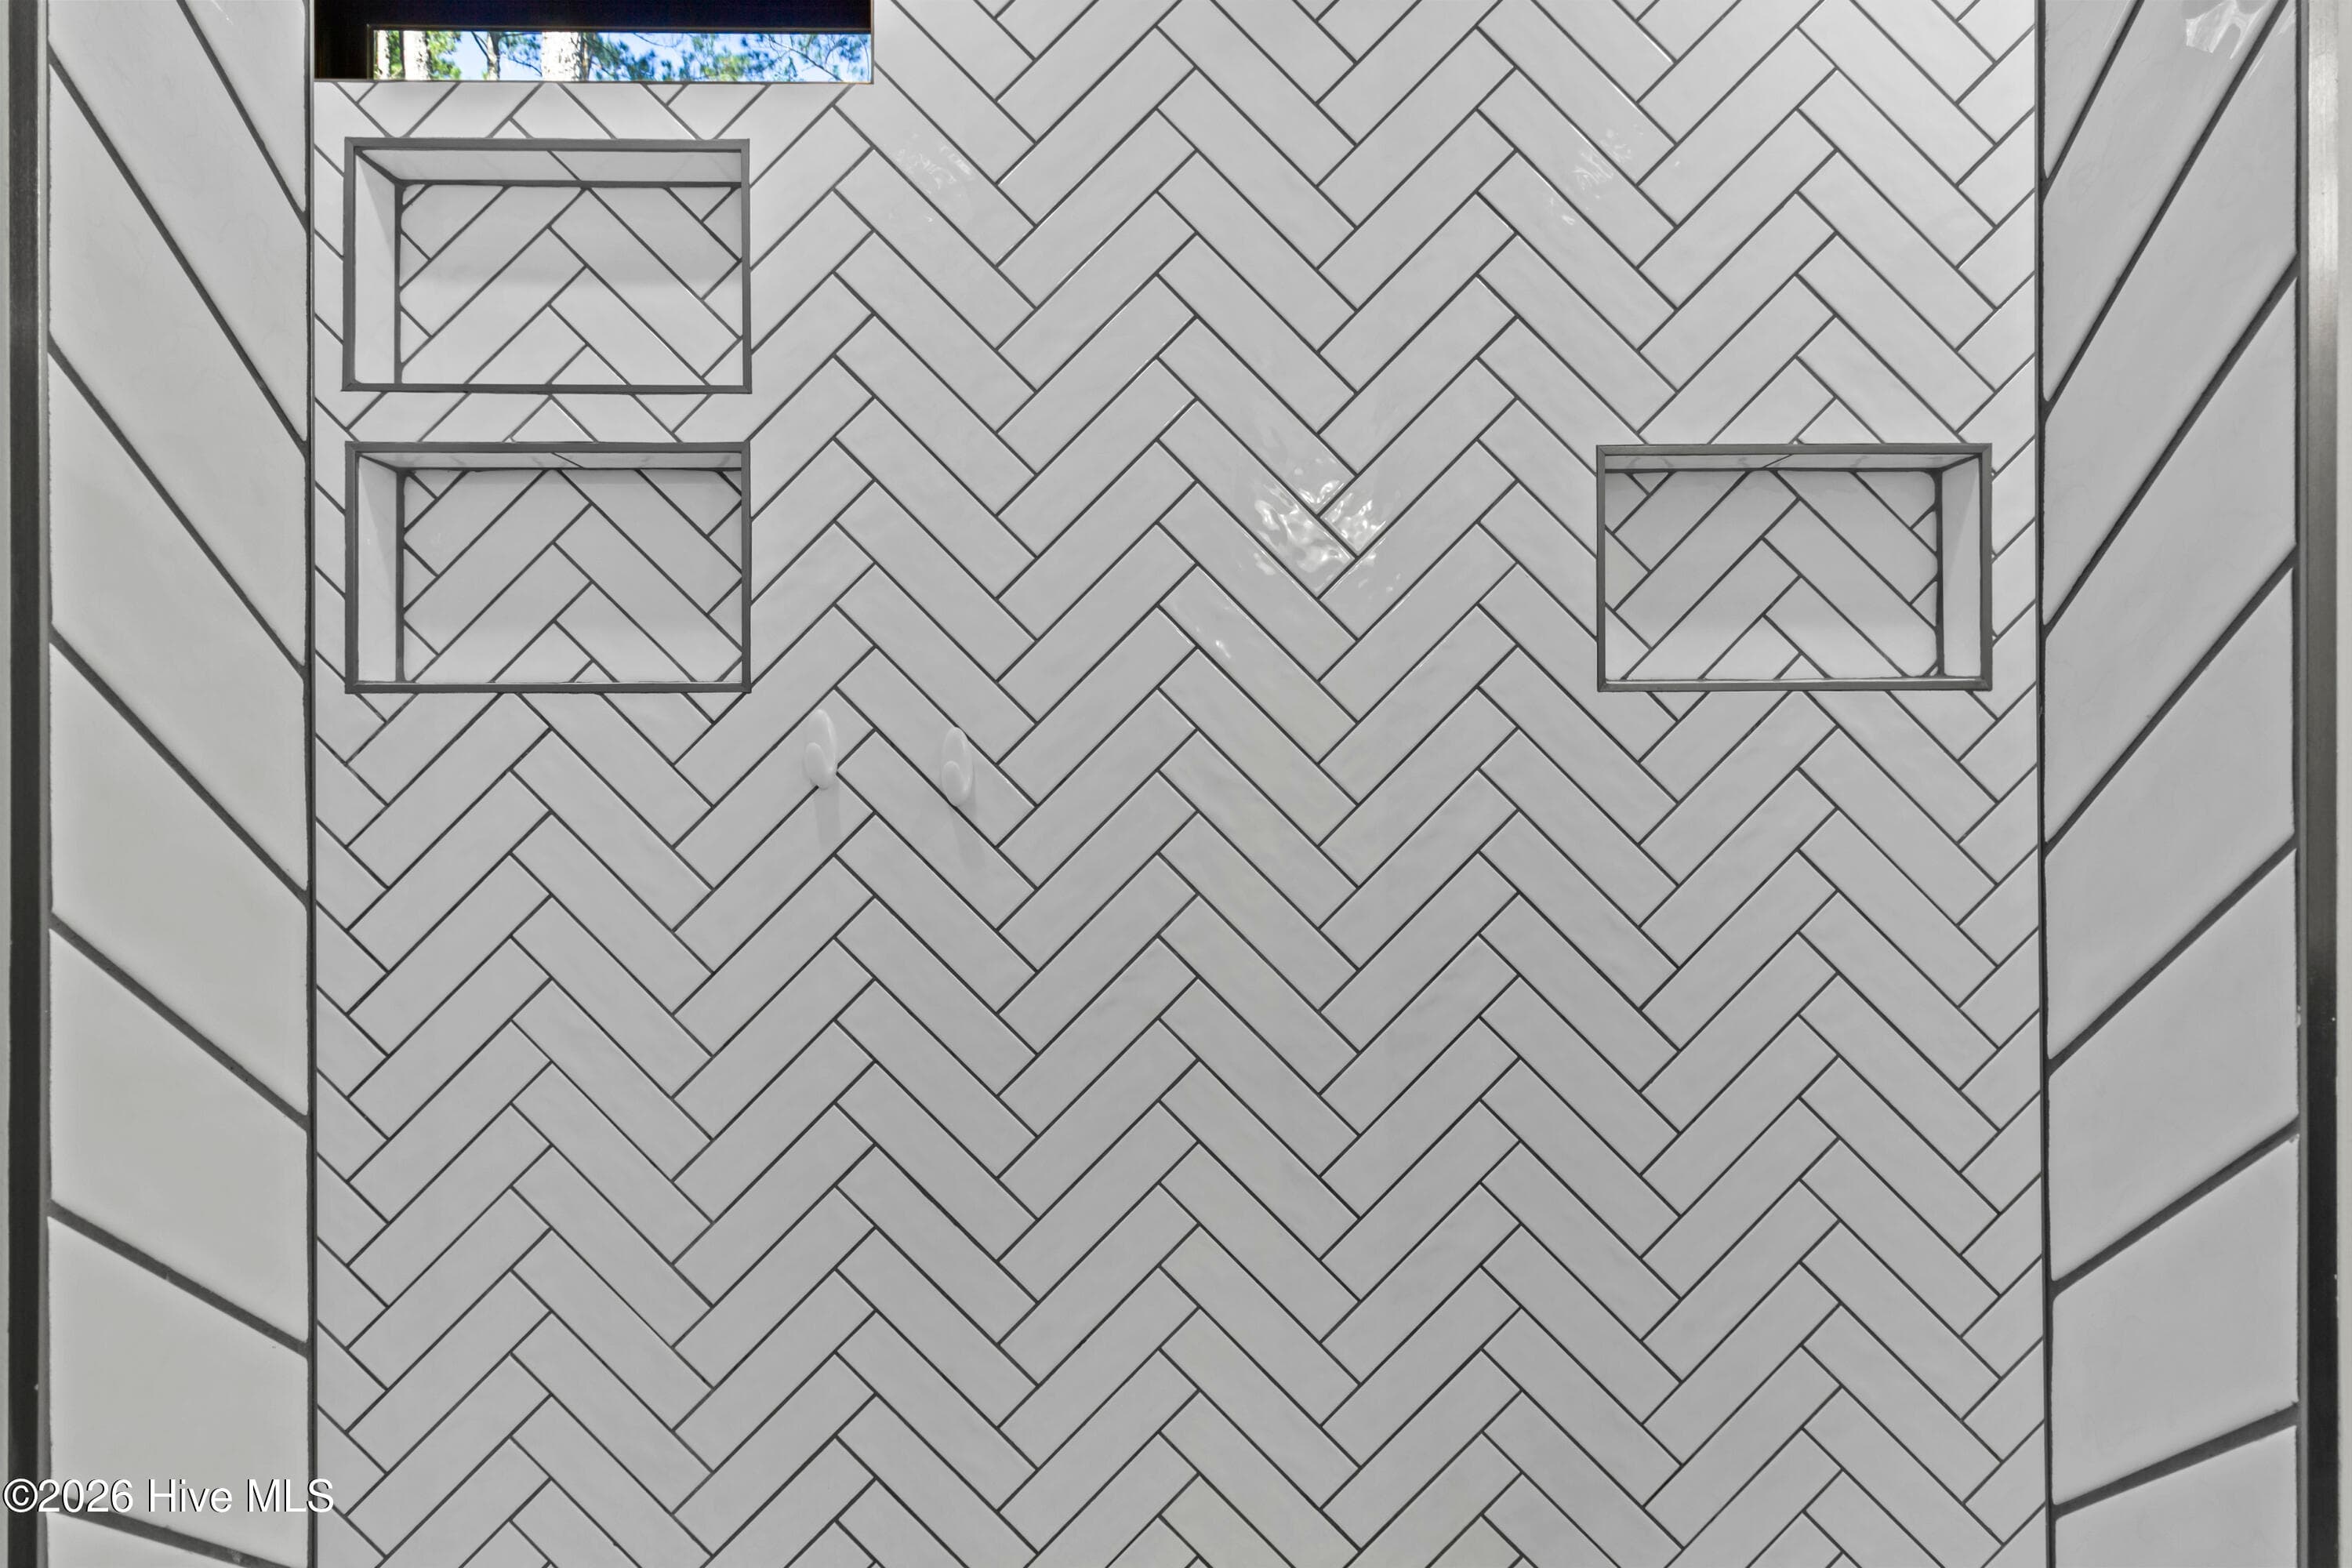
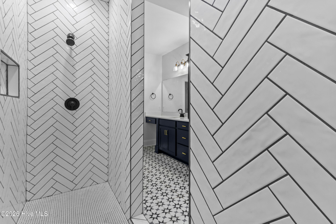
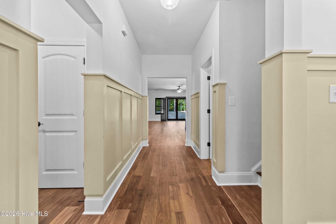
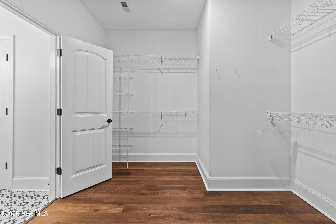
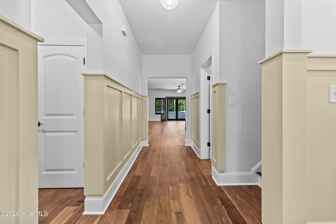
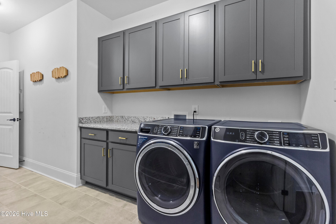
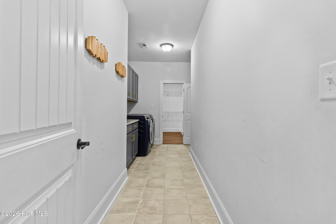
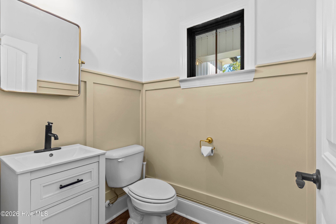
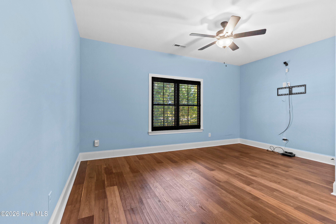
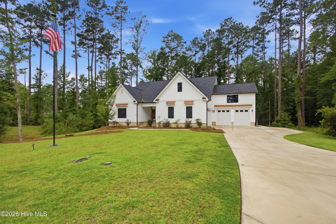
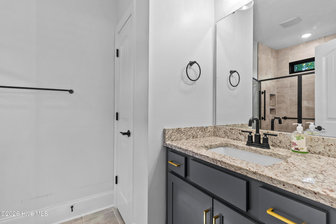
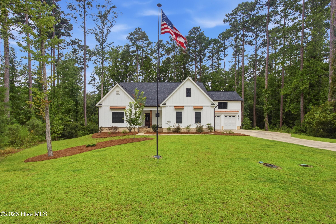
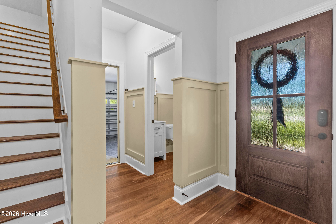
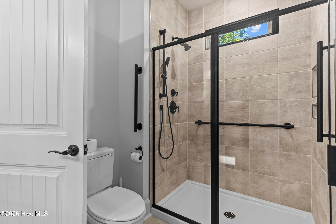
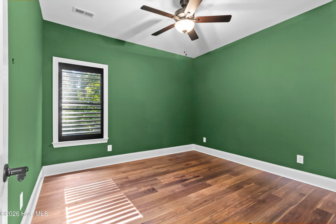
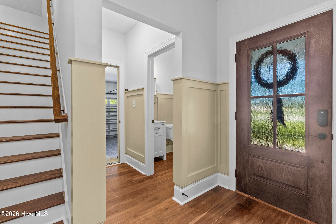
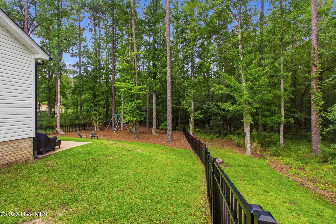
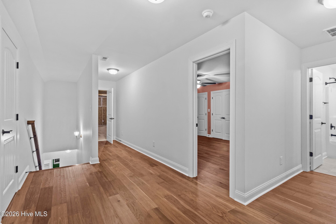
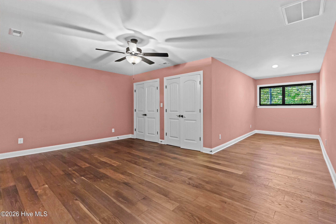
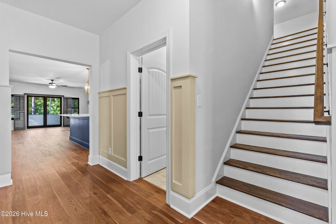
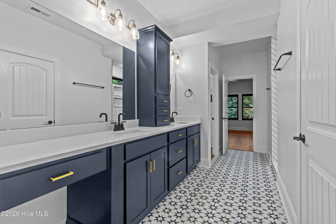
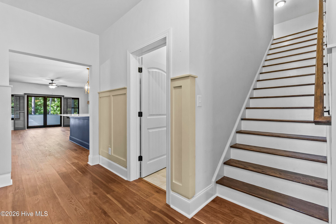
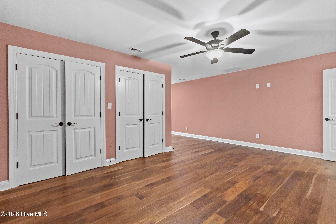
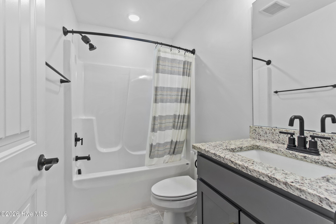
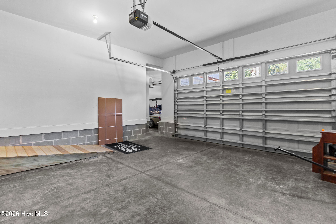
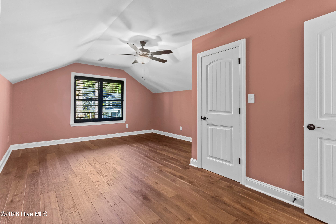
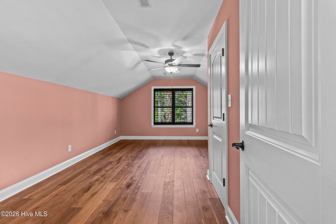
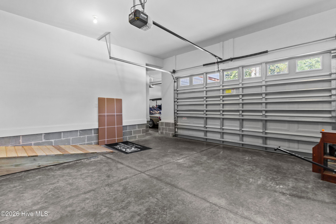
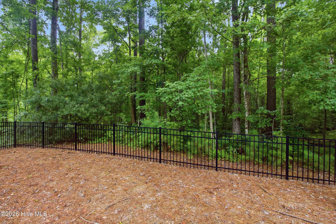
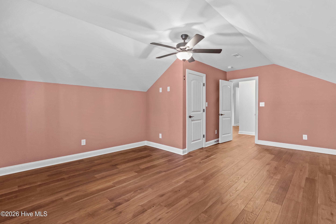
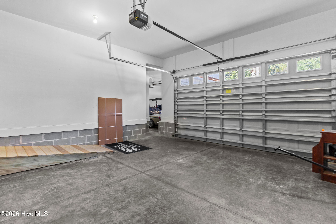
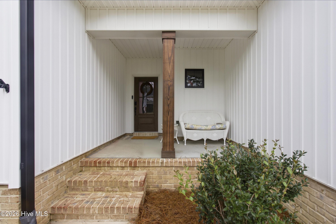
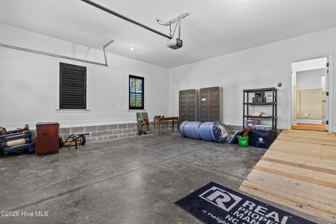
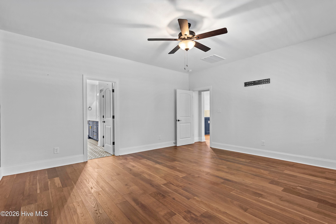
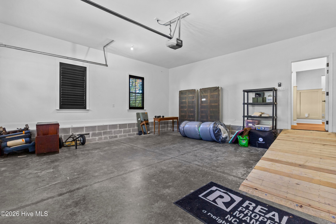
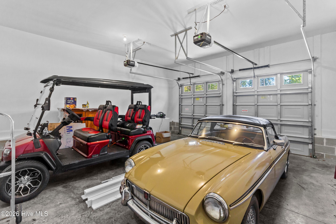
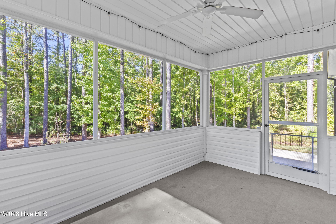
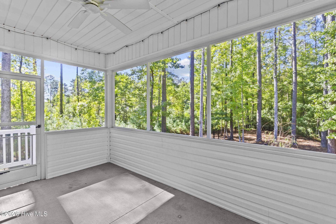
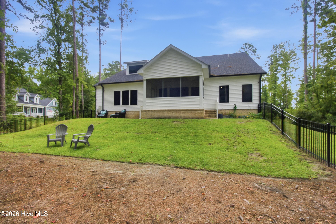
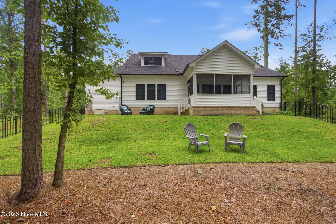
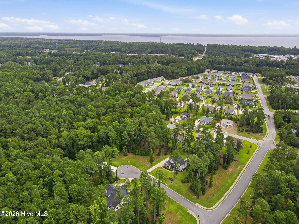
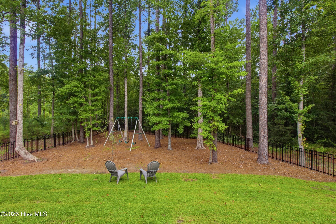
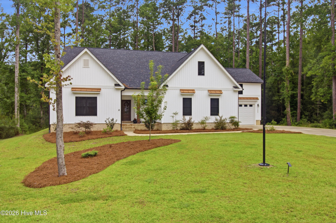
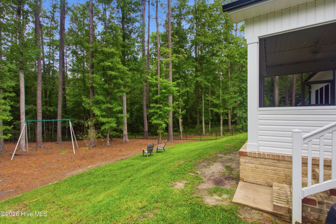
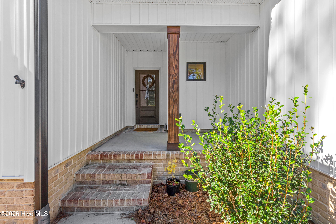
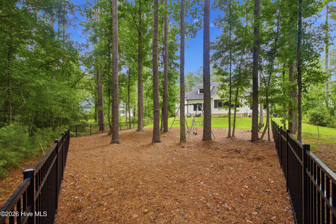
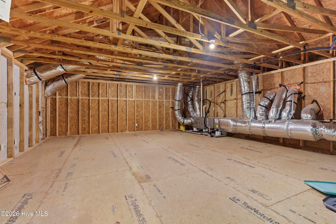
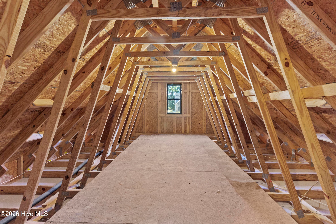
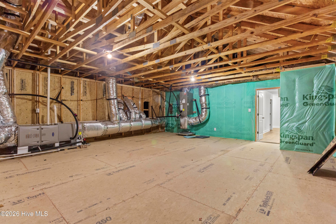
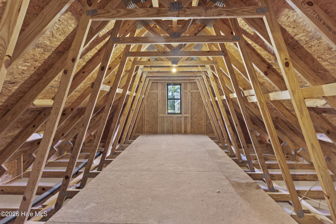
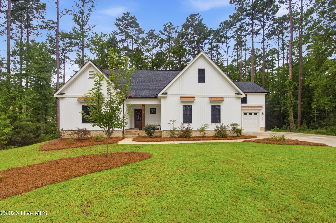
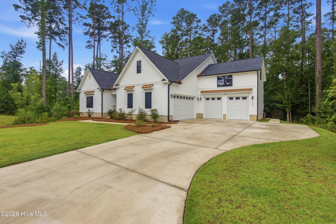
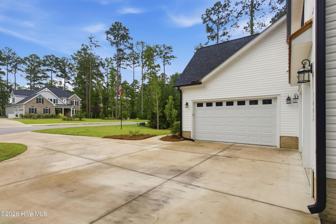
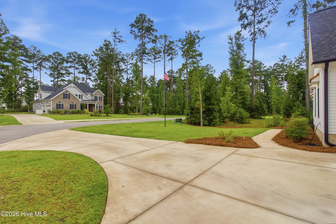
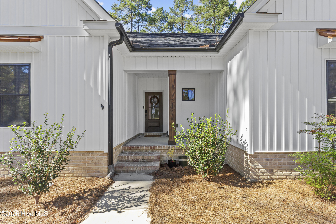
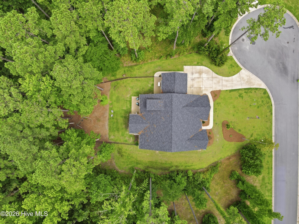
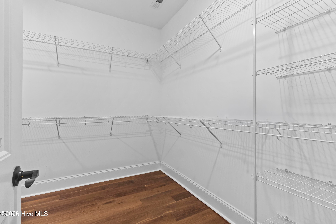
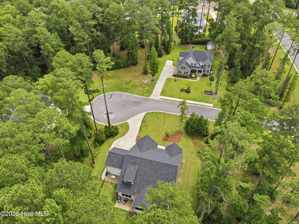
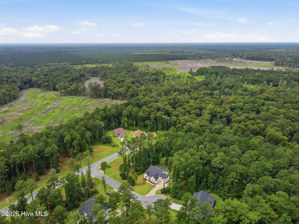
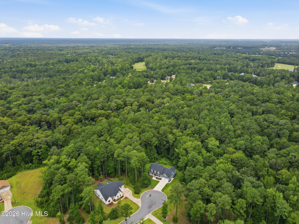
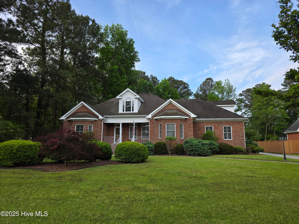
Some homes are built to check boxes. This one was built to make a statement. Set among the trees in Carolina Colours, this exceptional custom residence blends timeless architecture, thoughtful design, and a level of craftsmanship that is increasingly difficult to find. Striking black Marvin windows, warm copper accents, extensive millwork, engineered hardwood flooring, and carefully selected finishes create a home that feels refined without sacrificing comfort. The beautifully designed floor plan offers remarkable flexibility, including a private first-floor secondary suite with its own walk-in shower, providing a distinct and versatile living space separate from the home's primary suite. The spacious first-floor primary retreat delivers a true sense of escape with generous closets and a beautifully appointed bath. The kitchen and main living areas were designed to flow effortlessly together, while the screened porch extends the living space outdoors and frames views of the surrounding wooded landscape. Outside, the property is every bit as impressive. A beautifully landscaped lawn transitions into a wooded backyard enclosed by black aluminum fencing, creating an uncommon combination of usable outdoor space, privacy, and natural surroundings. Two attached two-car garages provide four enclosed parking spaces, along with exceptional storage, while the expansive driveway is wide enough to accommodate three vehicles parked side by side with additional room for parking. A whole-house natural gas generator adds another layer of convenience, and the home's setting near the end of the street enhances its connection to the surrounding landscape. From the dramatic rooflines and covered front entry to the screened porch, wooded backdrop, generous homesite, and remarkable garage capacity, this custom Carolina Colours residence was thoughtfully designed to stand apart. Buyer Incentive: Eligible buyers may receive a lender credit of up to $3,000 with the use of preferred lender and closing attorney. Credit is subject to lender terms and buyer qualification.
Highlights
Property details
- MLS
- Hive MLS
- MLS #
- 100611577
- Property type
- Single Family Residence
- Subdivision
- Carolina Colours
- Status
- Active
- Days on market
- 3
- On market date
- October 23, 2026
- Stories
- N/A
- Total bathrooms
- 3.5
- Garage spaces
- 4
- Parking spaces
- 4
- Lot size
- 0.79 acres
Location
Get directions →Nearby schools
Within 10 miles. School directory data from the National Center for Education Statistics (NCES), accessed via the Urban Institute Education Data API. Local Score is calculated by INNOVATE Real Estate; where a state rating is shown, it comes from that state's own official school report card.
- Enrollment
- 475
- Student:teacher ratio
- 16.4:1
- District
- Craven County Schools
- Enrollment
- 514
- Student:teacher ratio
- 17.1:1
- District
- Craven County Schools
- Enrollment
- 229
- Student:teacher ratio
- 28.6:1
- District
- Craven County Schools
Walkability
Blended score for New Bern's center, calculated by INNOVATE Real Estate from two sources: the EPA's National Walkability Index (street network, transit, land-use mix) and Google Places amenity data (what's actually reachable on foot from this point). EPA National Walkability Index only -- nearby-amenity data not cached yet for this area.
Market position
How this listing compares to current activity in New Bern, from live MLS data.
Mortgage calculator
Estimate only - actual rate and payment depend on your lender, credit, and loan program.
Adjust tax / insurance estimates
Similar homes you might like


Data source: Listing information provided by Hive MLS via Trestle/CoreLogic. Last updated 2 days ago.
Information herein deemed reliable but not guaranteed; all measurements, school assignments, HOA fees, taxes, and feature lists are approximate and should be independently verified. Equal Housing Opportunity.