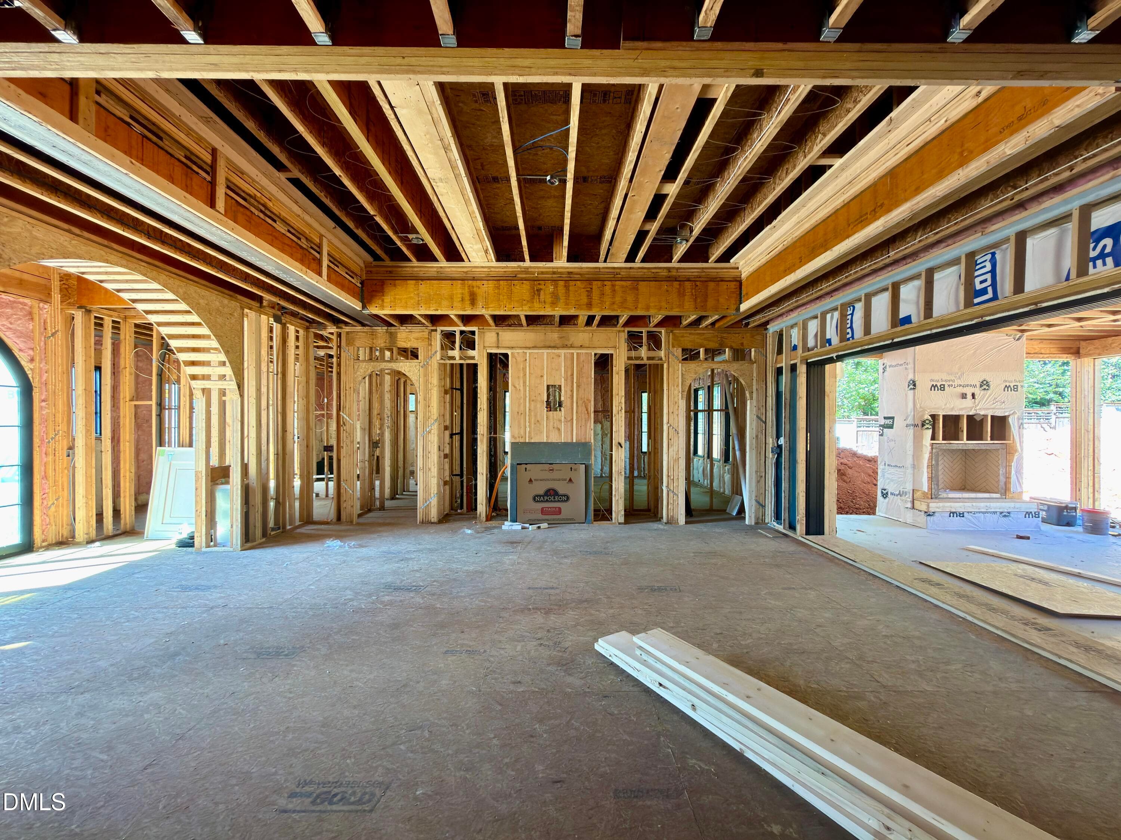
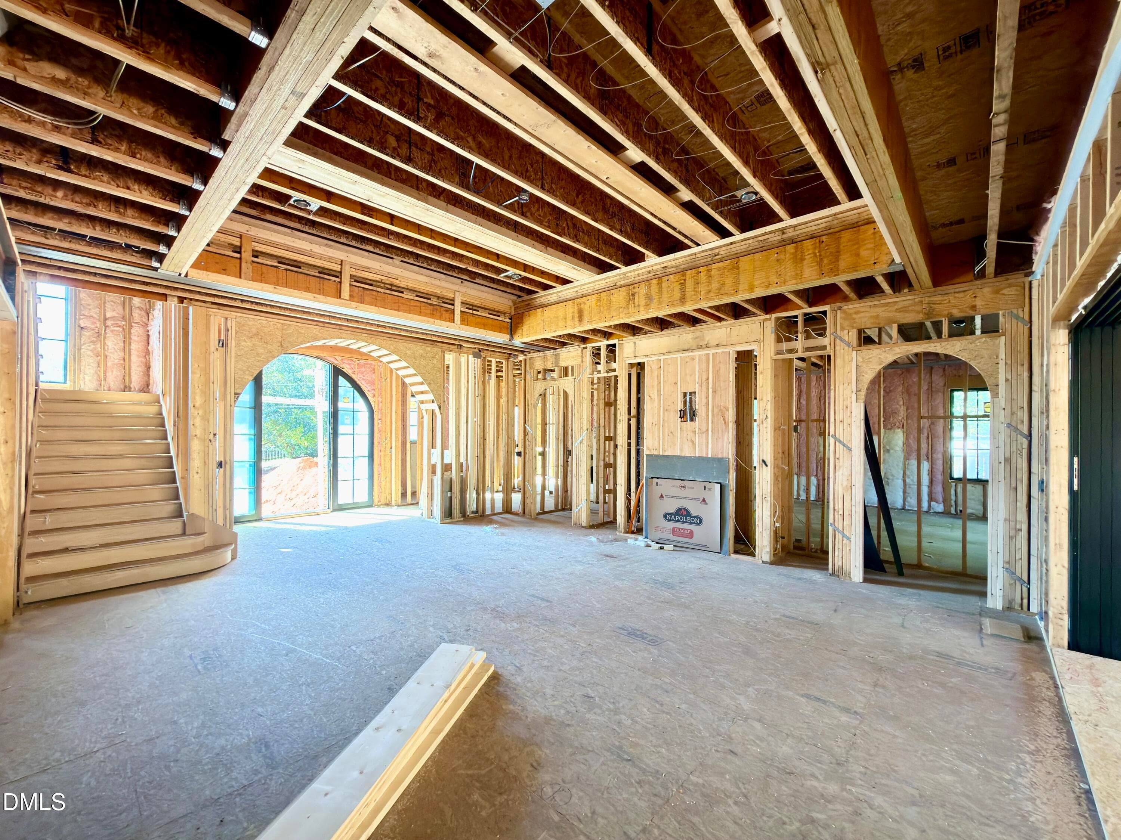
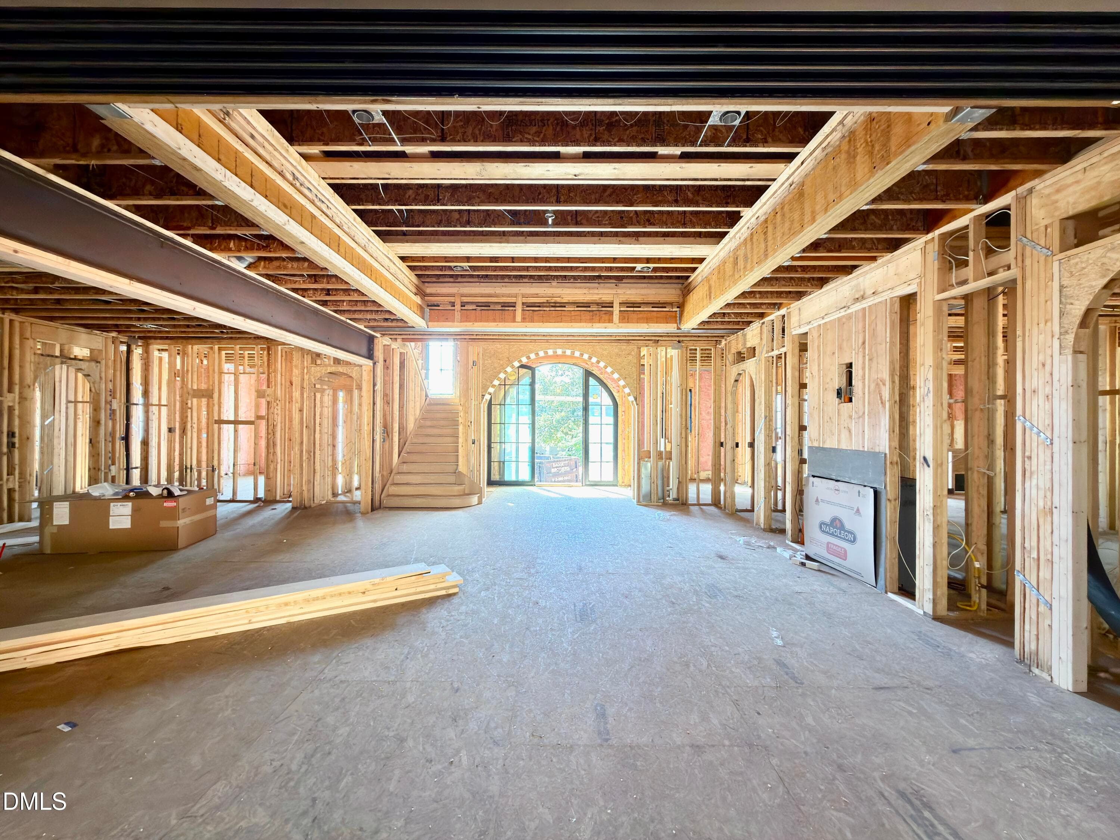
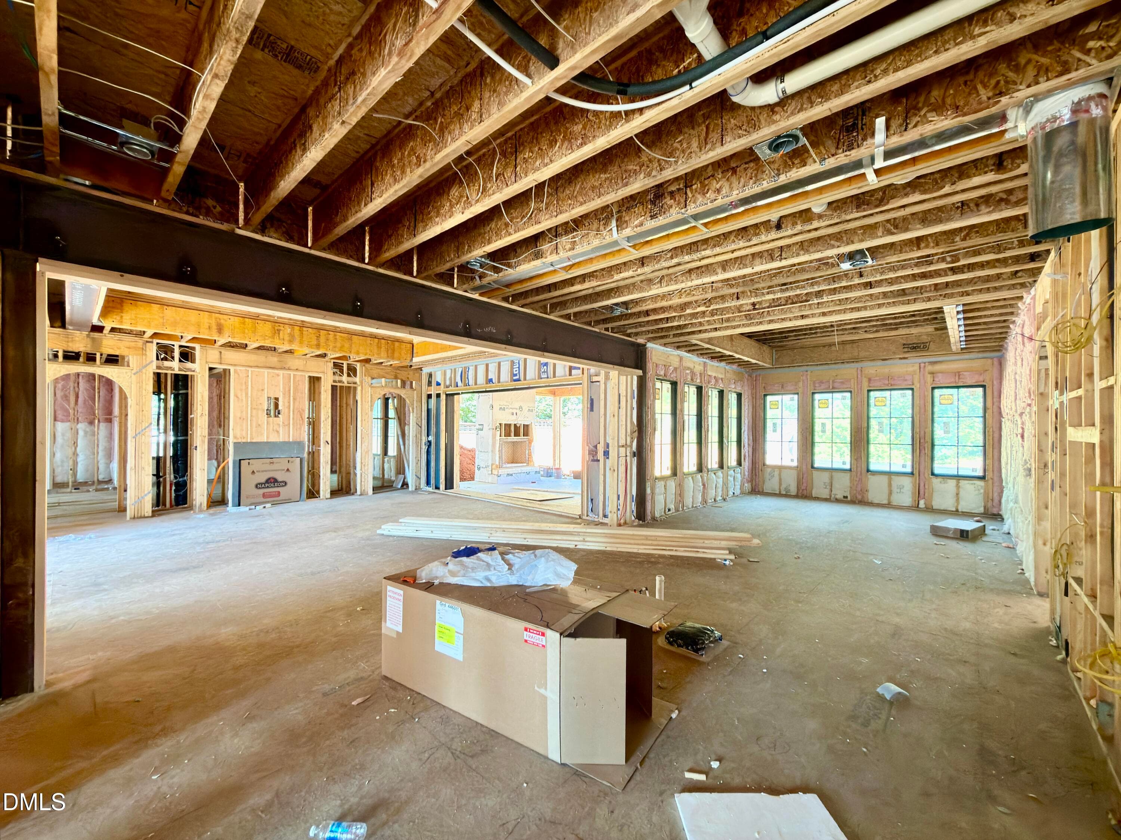
DJI_20260828083135_0034_D - 4500 Wilkes Street, Raleigh, NC 27609
dji_fly_ - 4500 Wilkes Street, Raleigh, NC 27609
DJI_20260828083049_0028_D - 4500 Wilkes Street, Raleigh, NC 27609
dji_fly_20261013_141710_554_179191550891 - 4500 Wilkes Street, Raleigh, NC 27609
DJI_20260828083237_0049_D - 4500 Wilkes Street, Raleigh, NC 27609
dji_fly_20261013_141824_557_179191558478 - 4500 Wilkes Street, Raleigh, NC 27609
DJI_20260828082912_0004_D - 4500 Wilkes Street, Raleigh, NC 27609
dji_fly_20261013_141752_556_179191550891 - 4500 Wilkes Street, Raleigh, NC 27609
image (1) - 4500 Wilkes Street, Raleigh, NC 27609
IMG_7485 5 (Medium) - 4500 Wilkes Street, Raleigh, NC 27609
IMG_9938 - 4500 Wilkes Street, Raleigh, NC 27609
IMG_7509 5 (Medium) - 4500 Wilkes Street, Raleigh, NC 27609
IMG_9940 - 4500 Wilkes Street, Raleigh, NC 27609
IMG_7504 5 (Medium) - 4500 Wilkes Street, Raleigh, NC 27609
IMG_9941 - 4500 Wilkes Street, Raleigh, NC 27609
IMG_7486 5 (Medium) - 4500 Wilkes Street, Raleigh, NC 27609
IMG_9942 - 4500 Wilkes Street, Raleigh, NC 27609
IMG_7487 5 (Medium) - 4500 Wilkes Street, Raleigh, NC 27609
IMG_9946 - 4500 Wilkes Street, Raleigh, NC 27609
IMG_7481 5 (Medium) - 4500 Wilkes Street, Raleigh, NC 27609
IMG_9948 - 4500 Wilkes Street, Raleigh, NC 27609
IMG_7482 5 (Medium) - 4500 Wilkes Street, Raleigh, NC 27609
IMG_9951 - 4500 Wilkes Street, Raleigh, NC 27609
IMG_7489 5 (Medium) - 4500 Wilkes Street, Raleigh, NC 27609
IMG_9945 - 4500 Wilkes Street, Raleigh, NC 27609
IMG_7501 5 (Medium) - 4500 Wilkes Street, Raleigh, NC 27609
IMG_9944 - 4500 Wilkes Street, Raleigh, NC 27609
IMG_7490 5 (Medium) - 4500 Wilkes Street, Raleigh, NC 27609
IMG_9947 - 4500 Wilkes Street, Raleigh, NC 27609
IMG_7502 5 (Medium) - 4500 Wilkes Street, Raleigh, NC 27609
IMG_9952 - 4500 Wilkes Street, Raleigh, NC 27609
IMG_7488 5 (Medium) - 4500 Wilkes Street, Raleigh, NC 27609
IMG_9953 - 4500 Wilkes Street, Raleigh, NC 27609
IMG_7503 5 (Medium) - 4500 Wilkes Street, Raleigh, NC 27609
IMG_9954 - 4500 Wilkes Street, Raleigh, NC 27609
IMG_7491 5 (Medium) - 4500 Wilkes Street, Raleigh, NC 27609
IMG_9955 - 4500 Wilkes Street, Raleigh, NC 27609
IMG_7492 5 (Medium) - 4500 Wilkes Street, Raleigh, NC 27609
IMG_9956 - 4500 Wilkes Street, Raleigh, NC 27609
IMG_7484 5 (Medium) - 4500 Wilkes Street, Raleigh, NC 27609
IMG_9957 - 4500 Wilkes Street, Raleigh, NC 27609
IMG_7493 5 (Medium) - 4500 Wilkes Street, Raleigh, NC 27609
IMG_9949 - 4500 Wilkes Street, Raleigh, NC 27609
IMG_7494 5 (Medium) - 4500 Wilkes Street, Raleigh, NC 27609
IMG_9950 - 4500 Wilkes Street, Raleigh, NC 27609
IMG_7498 5 (Medium) - 4500 Wilkes Street, Raleigh, NC 27609
IMG_9958 - 4500 Wilkes Street, Raleigh, NC 27609
IMG_7499 5 (Medium) - 4500 Wilkes Street, Raleigh, NC 27609
IMG_9965 - 4500 Wilkes Street, Raleigh, NC 27609
IMG_7497 5 (Medium) - 4500 Wilkes Street, Raleigh, NC 27609
IMG_9961 - 4500 Wilkes Street, Raleigh, NC 27609
IMG_7500 5 (Medium) - 4500 Wilkes Street, Raleigh, NC 27609
IMG_9962 - 4500 Wilkes Street, Raleigh, NC 27609
IMG_7505 5 (Medium) - 4500 Wilkes Street, Raleigh, NC 27609
IMG_9959 - 4500 Wilkes Street, Raleigh, NC 27609
IMG_7506 5 (Medium) - 4500 Wilkes Street, Raleigh, NC 27609
IMG_9960 - 4500 Wilkes Street, Raleigh, NC 27609
IMG_7507 5 (Medium) - 4500 Wilkes Street, Raleigh, NC 27609
IMG_9963 - 4500 Wilkes Street, Raleigh, NC 27609
IMG_7508 5 (Medium) - 4500 Wilkes Street, Raleigh, NC 27609
IMG_9964 - 4500 Wilkes Street, Raleigh, NC 27609
DJI_20260828083014_0019_D - 4500 Wilkes Street, Raleigh, NC 27609
IMG_9966 - 4500 Wilkes Street, Raleigh, NC 27609
DJI_20260828083033_0025_D - 4500 Wilkes Street, Raleigh, NC 27609
IMG_9967 - 4500 Wilkes Street, Raleigh, NC 27609
IMG_9968 - 4500 Wilkes Street, Raleigh, NC 27609
Wilkes_PrelimDesigns_MarketingAug_TBDesi - 4500 Wilkes Street, Raleigh, NC 27609
85 photos

$3,900,000

4500 Wilkes Street, Raleigh, NC 27609
Raleigh, NC 27609
Listed by Jim Allen · Coldwell Banker HPW
Bedrooms
6
Bathrooms
6.5
Living area
N/A
Year built
2027

About this home

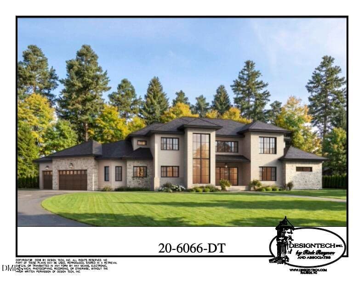
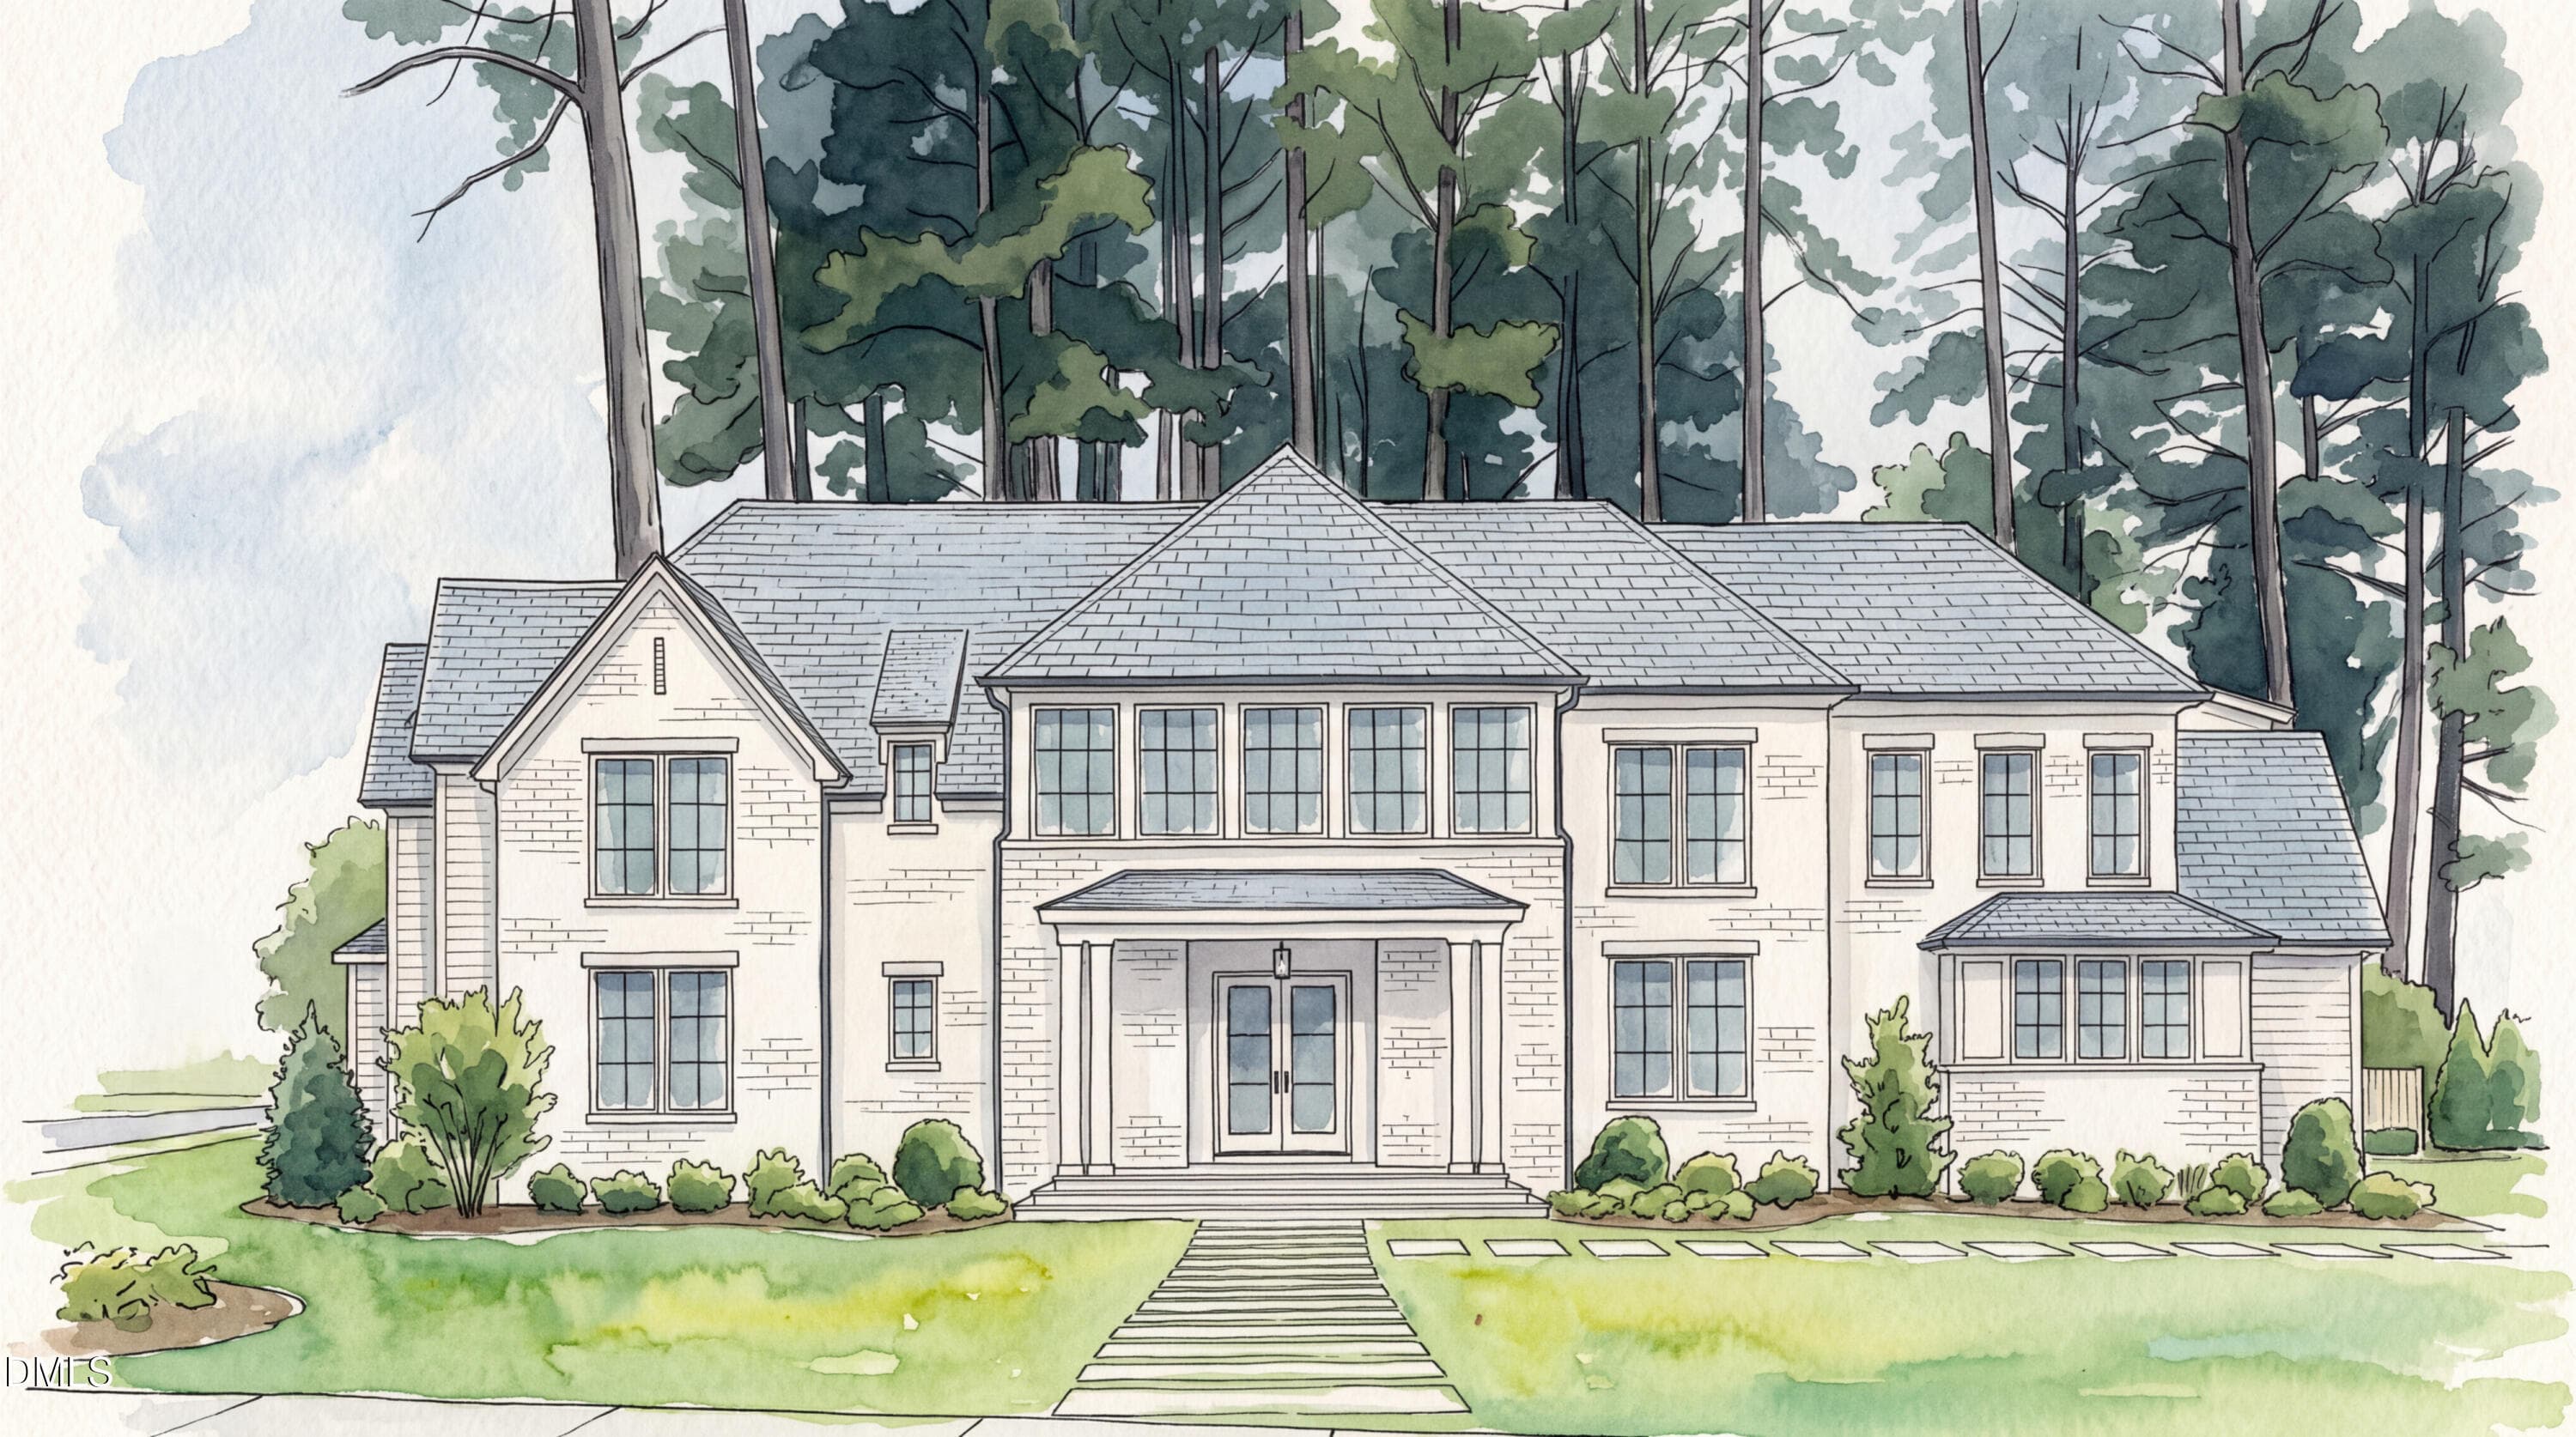
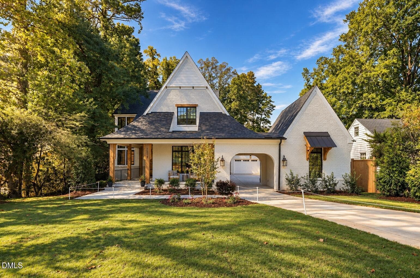
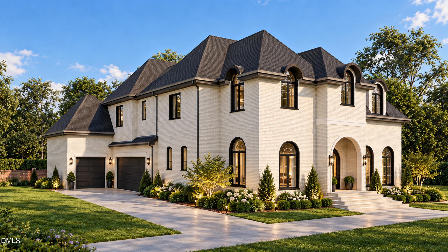
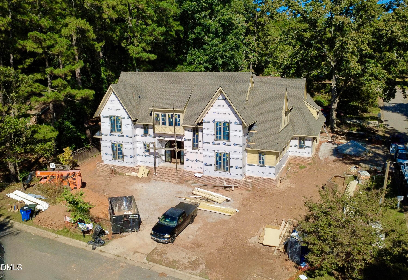
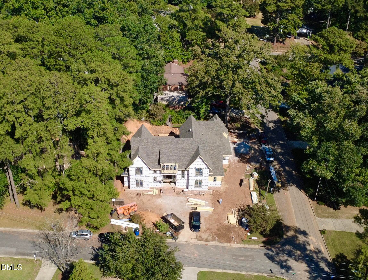
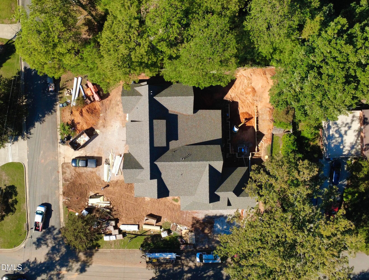
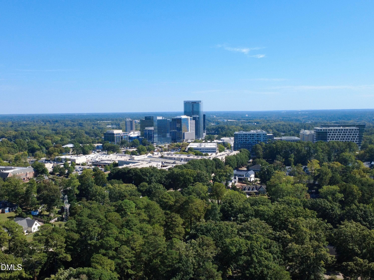
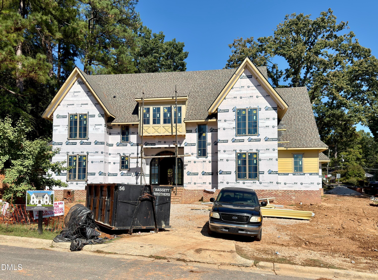
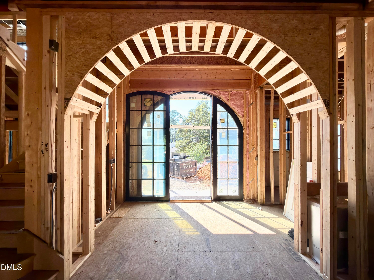
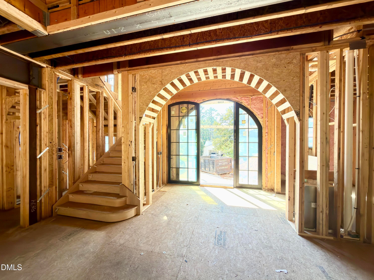
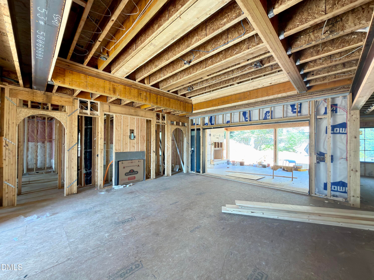
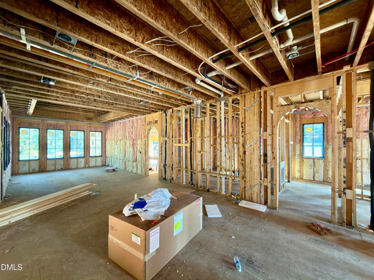
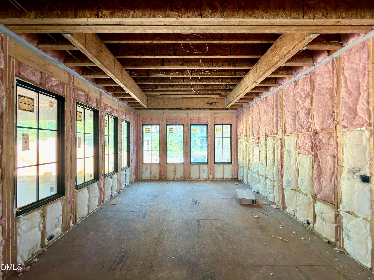
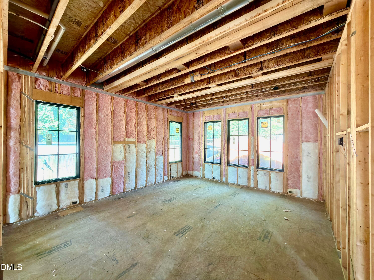
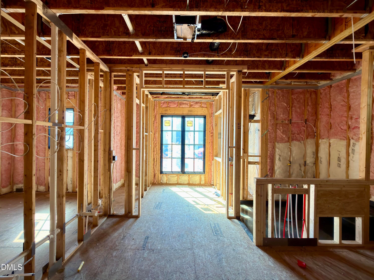
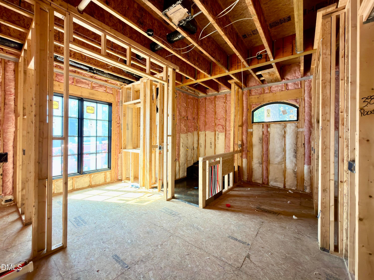
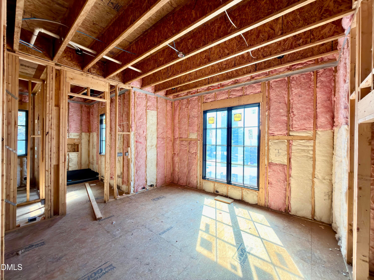
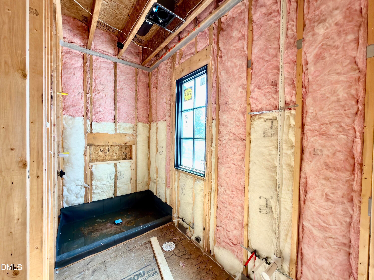
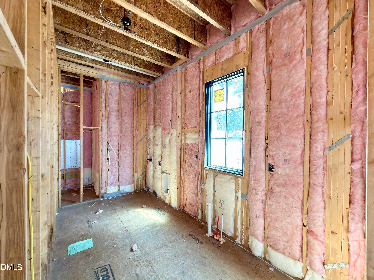
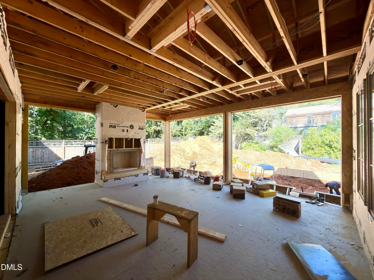
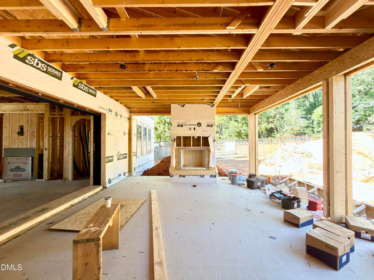
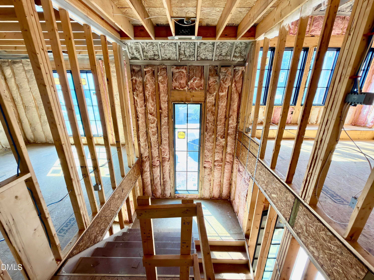
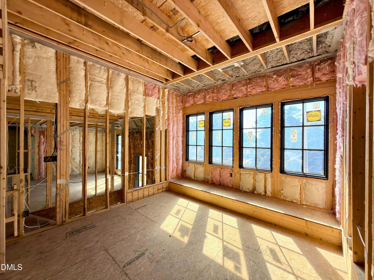
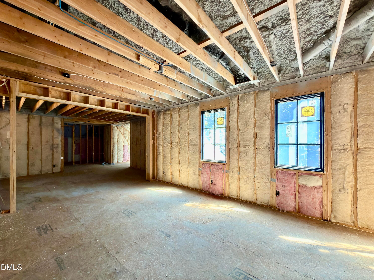
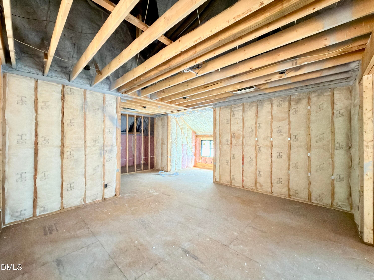
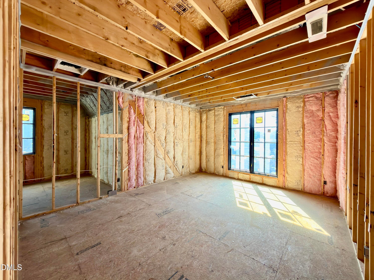
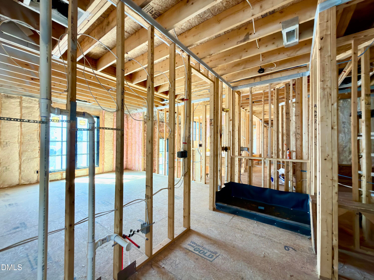
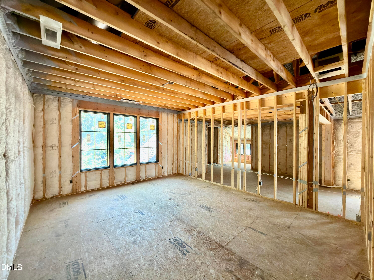
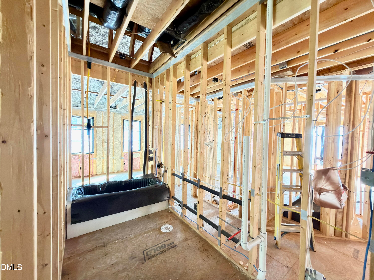
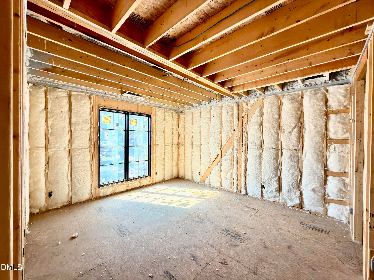
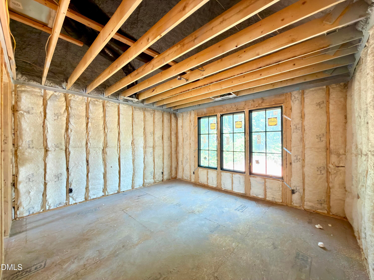
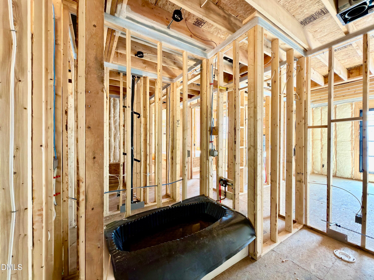
An extraordinary expression of bespoke luxury, this 6,050-square-foot masterpiece by Urban Building Solutions commands an A+ walkable location in the heart of North Hills. Timeless painted brick, cast stone lintels, rich walnut accents and statement lanterns create a striking architectural presence. A broad sweep of masonry steps leads to a dramatic arched glass-and-steel entry door, offering an unforgettable sense of arrival. Beyond the entry, graceful arches, curated lighting, expansive windows and engineered hardwoods create interiors that feel both grand and inviting. A brass-inlay floor detail distinguishes the foyer, while the private study is wrapped in handsome custom molding. Designed to impress, the family room showcases a soaring 12-foot beamed ceiling, stone fireplace surround and elegant arched built-ins. A custom wine room, enclosed by an arched glass-and-steel door and illuminated shelving, adds an intimate layer of sophistication. An expansive pocketing glass slider bathes the room in natural light and dissolves the boundary between indoors and out. The showpiece kitchen is as beautiful as it is functional, pairing ceiling-height painted and stained cabinetry with reeded accents, quartz countertops and an oversized center island. A professional 48-inch BlueStar range with double ovens and a built-in refrigerator and freezer complete the elevated appliance package. Created for seamless entertaining, the beautifully appointed scullery offers additional cabinetry, quartz countertops, a sink, refrigerator, microwave and secondary dishwasher. Surrounded by windows, the generous casual dining area is flooded with natural light and crowned by a richly detailed tongue-and-groove ceiling with decorative beams. The main-level primary suite is a private sanctuary, enhanced by beamed ceiling details and a dedicated coffee bar. Its spa-inspired bath evokes the ambiance of a luxury retreat with marble finishes, Kohler fixtures, dual vanities, a dedicated makeup area and a frameless glass steam shower with dual shower heads. A private guest suite offers exceptional flexibility and may also serve as an executive home office. Outdoor living rivals a five-star resort. The covered porch features Phantom screens and a fireplace overlooking the heated inground saltwater pool and spa, while a dedicated pool bath with a full shower adds effortless convenience for guests and year-round entertaining. Upstairs, four additional bedrooms are complemented by a dedicated children's study—ideal for homework, reading and creative pursuits—along with a media room, spacious bonus room, second laundry room and conditioned storage. A walk-up third floor offers even more flexibility and future possibilities. Additional features include custom laundry cabinetry and drying racks, first- and second-floor laundry rooms, a sealed and conditioned crawl space, open-cell spray foam insulation at the roof deck, two tankless water heaters and a three-car side-load garage. Flooded with natural light and appointed to the nines, this exceptional residence has been meticulously curated for a lifestyle of beauty, comfort and distinction.

Highlights

FireplaceNew construction

Property details

MLS
Doorify MLS
MLS #
10189126
Property type
Single Family Residence
Subdivision
North Hills
Status
Active
Days on market
52
On market date
August 27, 2026
Stories
N/A
Total bathrooms
6.5
Garage spaces
3
Parking spaces
6
Lot size
0.4 acres
Loading map…

Nearby schools

Within 10 miles. School directory data from the National Center for Education Statistics (NCES), accessed via the Urban Institute Education Data API. Local Score is calculated by INNOVATE Real Estate; where a state rating is shown, it comes from that state's own official school report card.

Elementary
Brooks Elementary
0.42 mi away · Grades -1-5
Zoned school (attendance boundary, 2015-16 data)
3.6
Local Score (state rating (2025) blended 70/30 with student-teacher ratio) -- not an official state rating
State rating: C (2025)
Enrollment
507
Student:teacher ratio
11.8:1
District
Wake County Schools
Middle
Moore Square Middle
4.57 mi away · Grades 6-8
Zoned school (attendance boundary, 2015-16 data)
4.0
Local Score (state rating (2025) blended 70/30 with student-teacher ratio) -- not an official state rating
State rating: B (2025)
Enrollment
609
Student:teacher ratio
12.4:1
District
Wake County Schools
High
Sanderson High
1.36 mi away · Grades 9-12
Zoned school (attendance boundary, 2015-16 data)
3.0
Local Score (state rating (2025) blended 70/30 with student-teacher ratio) -- not an official state rating
State rating: C (2025)
Enrollment
1,610
Student:teacher ratio
16.8:1
District
Wake County Schools

Walkability

Blended score for Raleigh's center, calculated by INNOVATE Real Estate from two sources: the EPA's National Walkability Index (street network, transit, land-use mix) and Google Places amenity data (what's actually reachable on foot from this point). 60% EPA National Walkability Index + 40% nearby-amenity density (Google Places).

71
Walkable
out of 100
EPA National Walkability Index
11.7 / 20 -- Above average walkable
Google Places amenity density
90 / 100
Restaurants & cafes20
Grocery stores2
Parks6
Schools12
Transit stops20
Pharmacies4

Market position

How this listing compares to current activity in Raleigh, from live MLS data.

On the market 52 days -- 35 fewer days than Raleigh's current average of 87 days.
For reference, the median list price across 2,902 active listings in Raleigh right now is $379,647.

Mortgage calculator

Estimate only - actual rate and payment depend on your lender, credit, and loan program.

$
%
%
Adjust tax / insurance estimates
% / yr
$
/mo
Est. monthly payment
$23,636/mo
$780,000 down
$3,120,000 loan
Principal & interest$20,236
Property tax (est.)$3,250
Home insurance (est.)$150

Similar homes you might like

Data source: Listing information provided by Doorify MLS via Trestle/CoreLogic. Last updated 9 days ago.

Information herein deemed reliable but not guaranteed; all measurements, school assignments, HOA fees, taxes, and feature lists are approximate and should be independently verified. Equal Housing Opportunity.