
$466,900
About this home
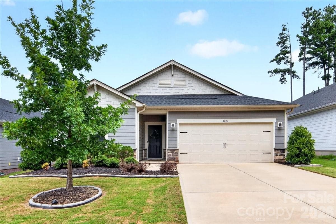
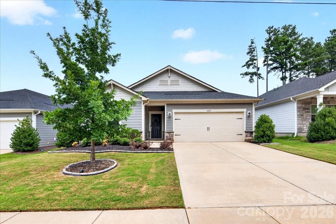
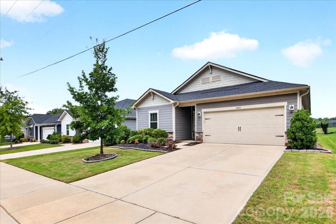
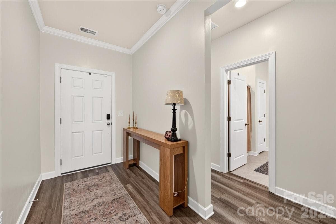
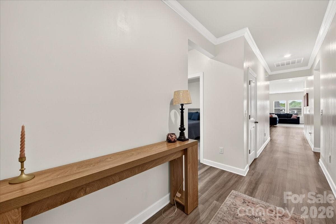
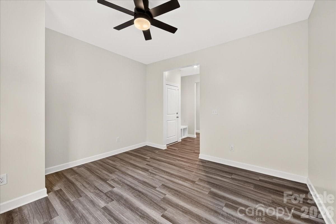
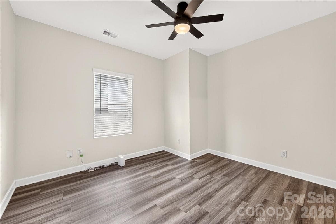
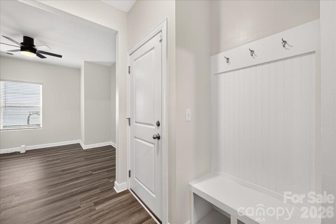
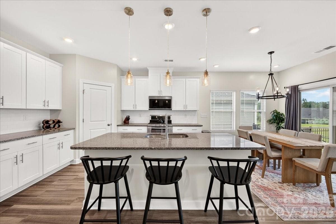
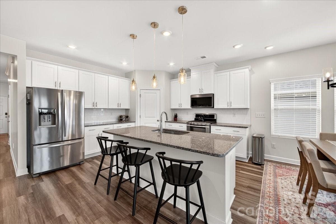
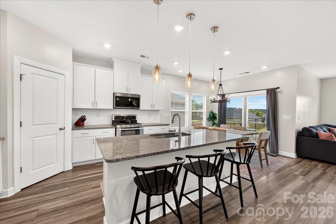
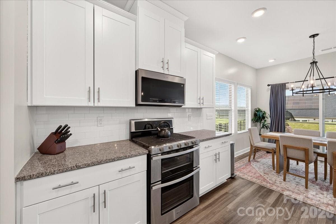
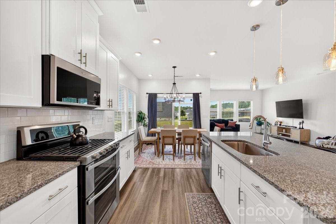
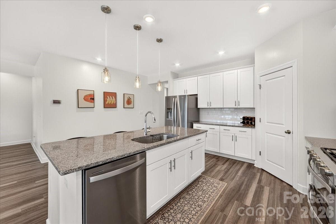
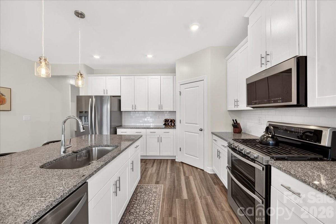
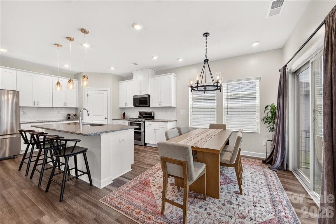
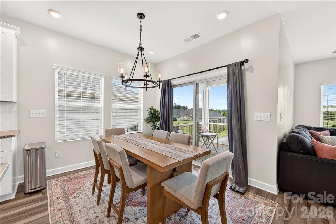
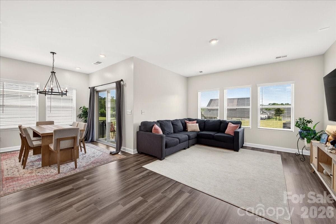
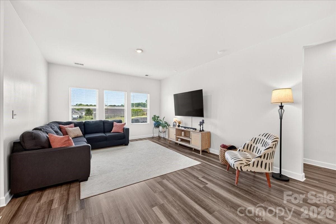
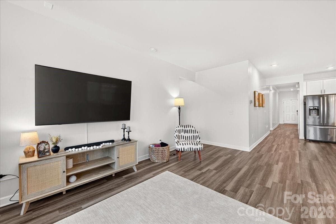
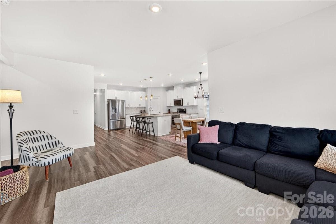
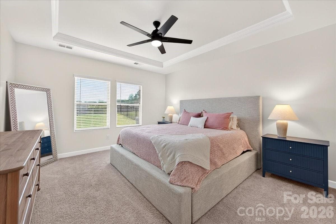
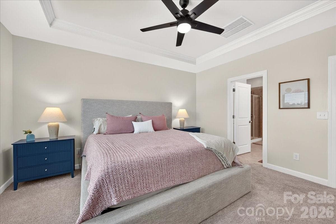
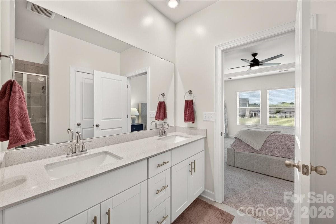
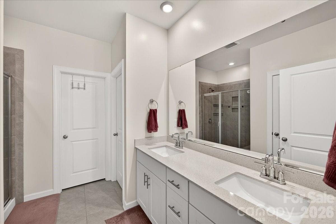
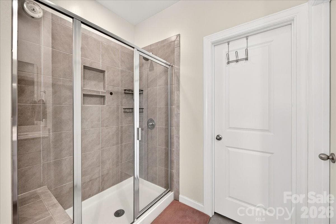
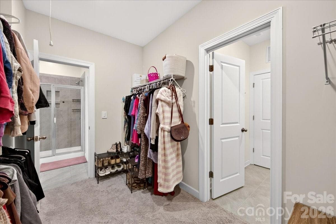
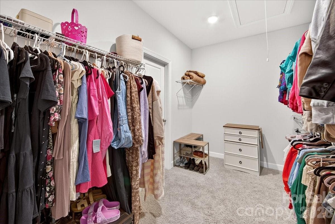
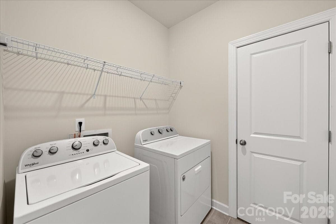
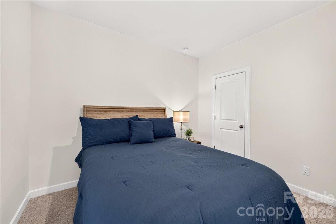
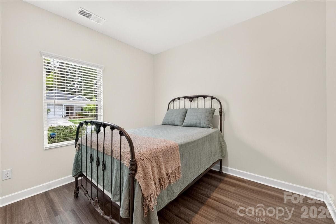
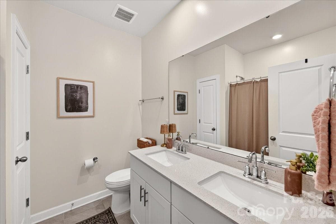
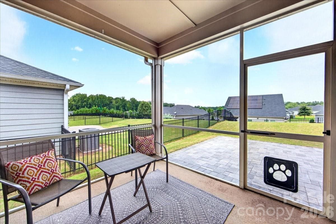
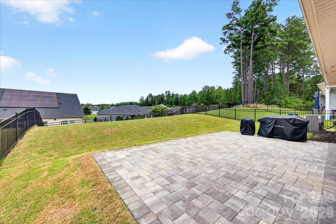
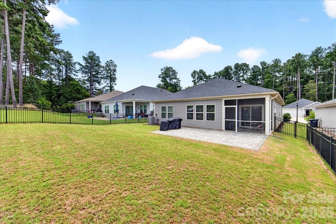
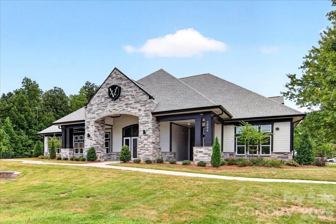
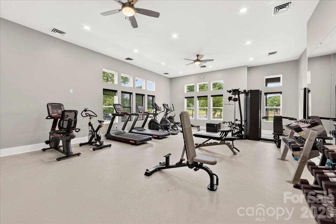
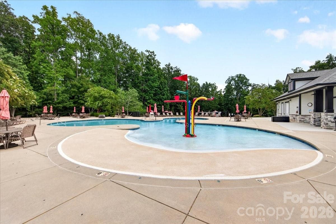
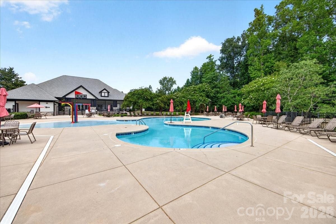
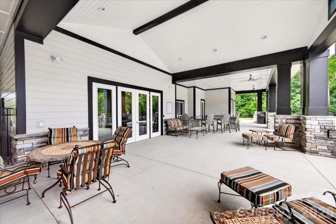
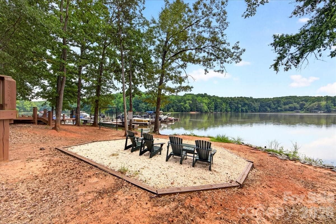
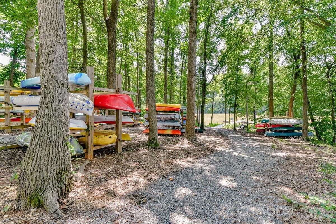
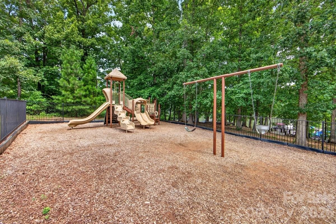
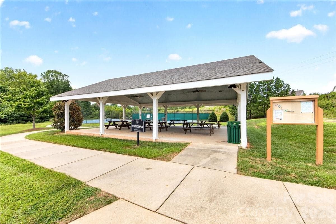
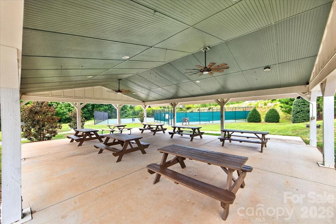
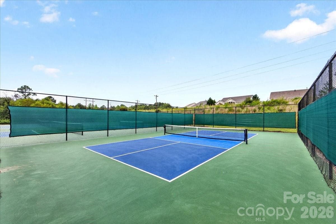
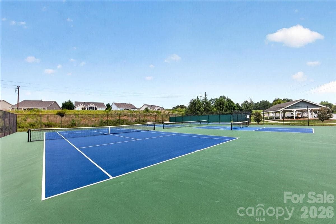
This one is the full package! Plus, the sellers are offering $2,000 toward buyer closing costs with an acceptable offer! Featuring 3 bedrooms plus the flexibility of an additional multi-use room, this incredibly smart layout makes every square foot feel intentional. The home flows wonderfully from one space to the next, offering a real sense of practicality while still feeling spacious, comfortable, and homey. At the heart of the home, the bright and open living area flows naturally into the dining space and kitchen, creating an easy setup for both everyday living and entertaining. A generous island anchors the kitchen, complemented by abundant cabinetry and counter space, while plenty of natural light carries throughout the main living areas. The thoughtful layout continues with an expansive primary suite tucked away from the two secondary bedrooms, providing a welcome sense of separation and privacy. And then there’s the primary closet—it’s huge! Beyond the impressive amount of storage, it connects directly to the laundry room, which continues through to the mudroom area and back into the home. It’s an incredibly convenient flow through some of the spaces you use most and one of those extra thoughtful details. The additional flex room gives you even more freedom to make the home your own—whether that means a home office, playroom, workout space, hobby room, or something entirely different. And what you get here extends well beyond the home itself. The community offers the kind of amenities that can genuinely become part of your everyday lifestyle—spend summer afternoons by one of the two pools, meet up for a game of pickle-ball or tennis, let the kids enjoy the playground, or take in views of the Catawba River. Thoughtfully designed from the inside out, this is a home with so much to offer—and an experience that extends well beyond its walls.
Property details
- MLS
- Canopy MLS
- MLS #
- CAR4418557
- Property type
- Single Family Residence
- Subdivision
- The Vineyards on Lake Wylie
- Status
- Active
- Days on market
- 49
- On market date
- September 3, 2026
- Stories
- N/A
- Total bathrooms
- 2
- Garage spaces
- 2
- Parking spaces
- N/A
- Lot size
- N/A
Location
Get directions →Nearby schools
Within 10 miles. School directory data from the National Center for Education Statistics (NCES), accessed via the Urban Institute Education Data API. Local Score is calculated by INNOVATE Real Estate; where a state rating is shown, it comes from that state's own official school report card.
- Enrollment
- 427
- Student:teacher ratio
- 11.9:1
- District
- Charlotte-Mecklenburg Schools
- Enrollment
- 720
- Student:teacher ratio
- 20.0:1
- District
- Gaston County Schools
- Enrollment
- 166
- Student:teacher ratio
- 41.5:1
- District
- Charlotte-Mecklenburg Schools
Walkability
Blended score for Charlotte's center, calculated by INNOVATE Real Estate from two sources: the EPA's National Walkability Index (street network, transit, land-use mix) and Google Places amenity data (what's actually reachable on foot from this point). 60% EPA National Walkability Index + 40% nearby-amenity density (Google Places).
Market position
How this listing compares to current activity in Charlotte, from live MLS data.
Mortgage calculator
Estimate only - actual rate and payment depend on your lender, credit, and loan program.
Adjust tax / insurance estimates
Similar homes you might like








Data source: Listing information provided by Canopy MLS (carolina) via Trestle/CoreLogic. Last updated 1 days ago.
Information herein deemed reliable but not guaranteed; all measurements, school assignments, HOA fees, taxes, and feature lists are approximate and should be independently verified. Equal Housing Opportunity.