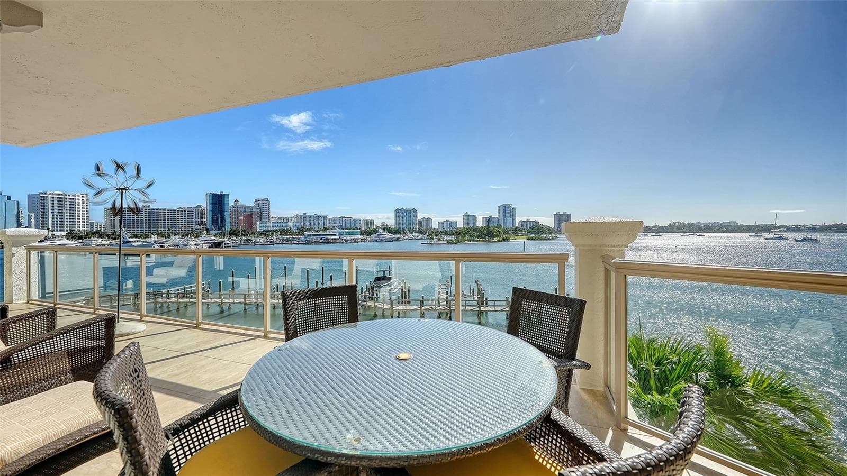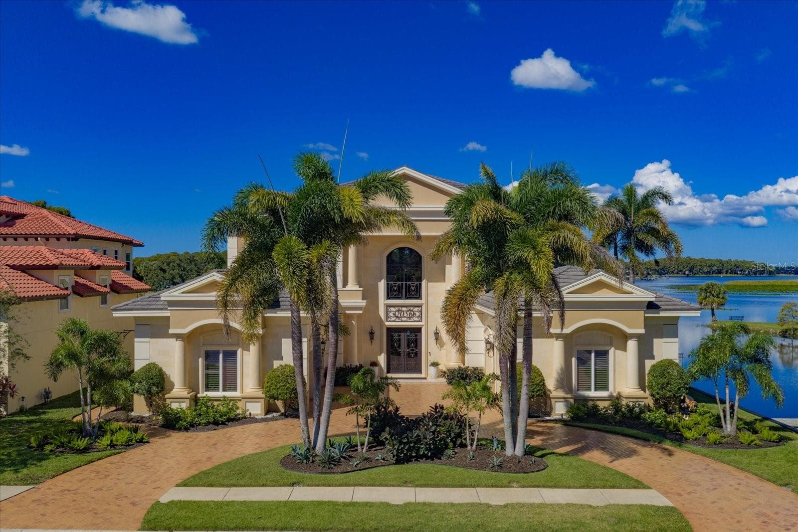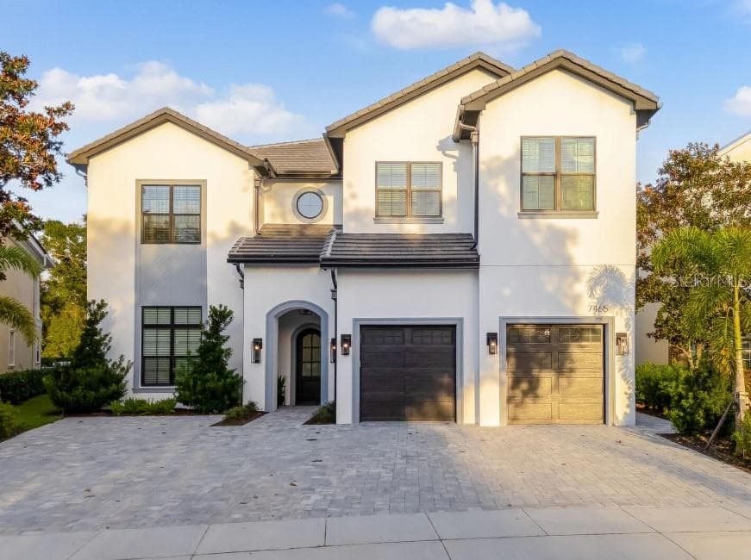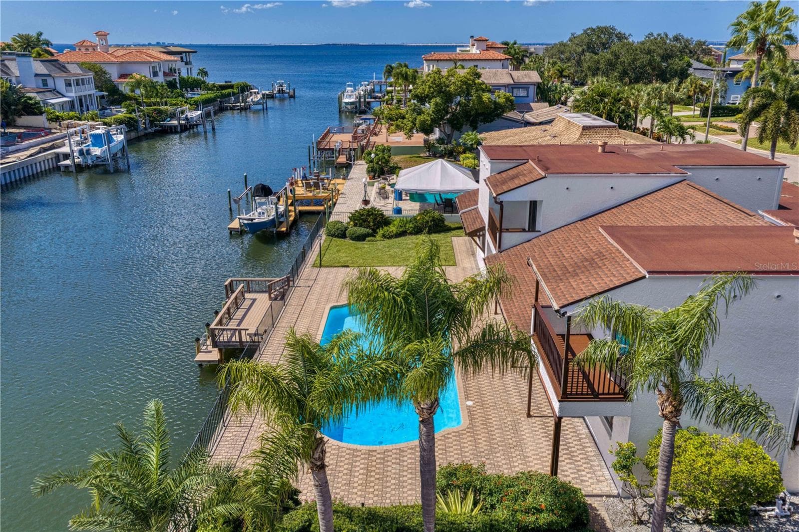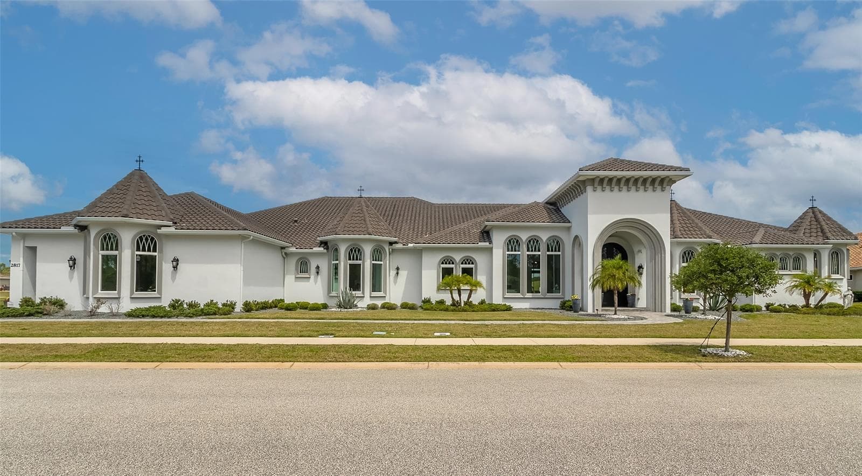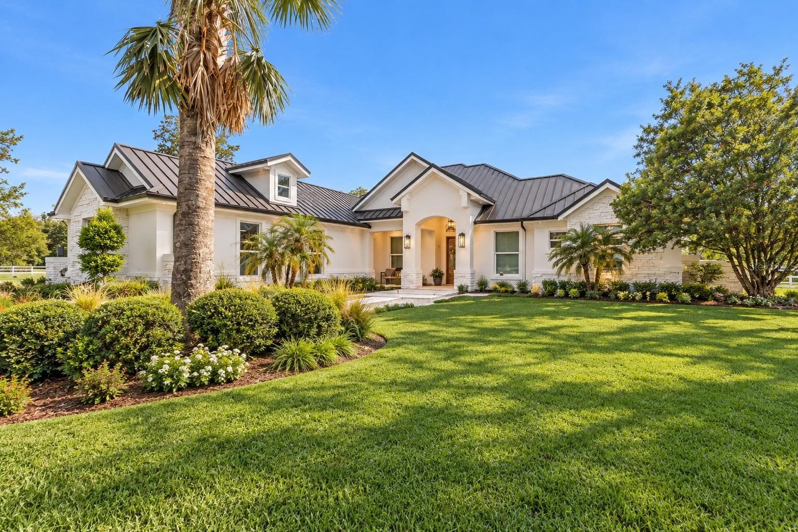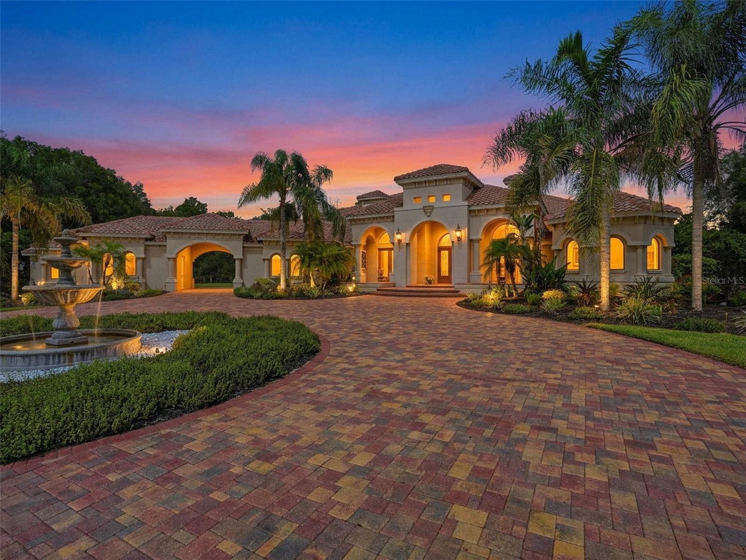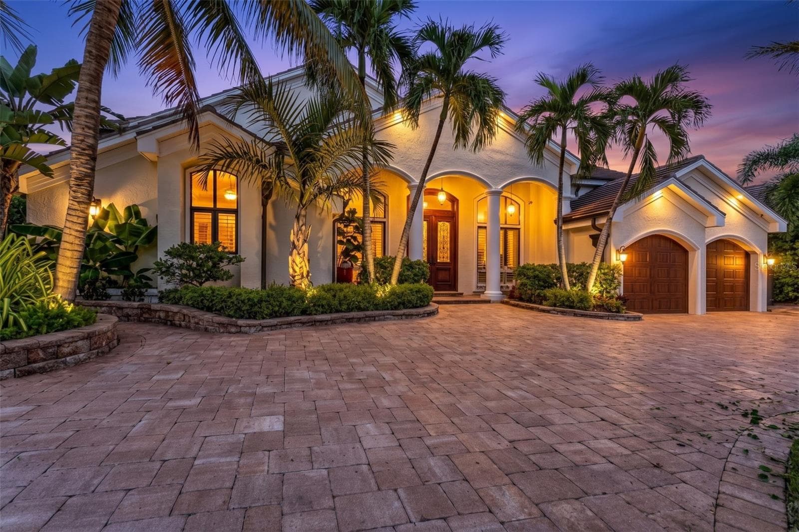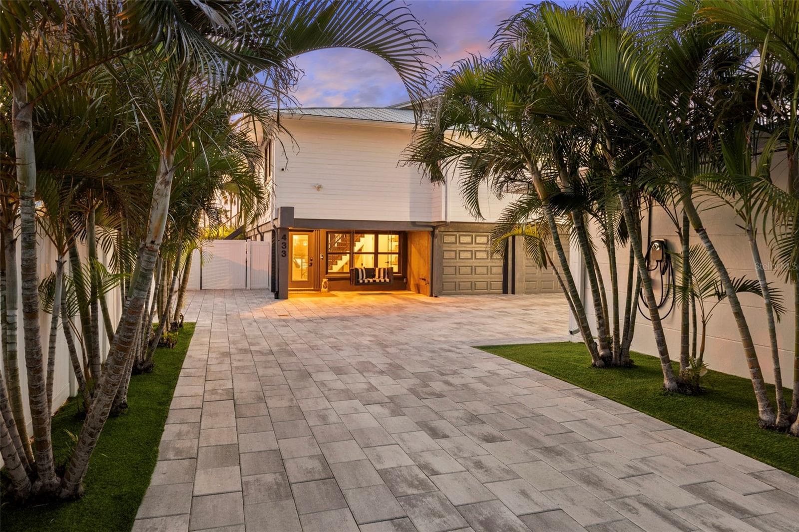
Single Family Residence at 439 CAUSEWAY BLVD, DUNEDIN
Single Family Residence at 439 CAUSEWAY BLVD, DUNEDIN, photo 2 of 85
Single Family Residence at 439 CAUSEWAY BLVD, DUNEDIN, photo 3 of 85
Single Family Residence at 439 CAUSEWAY BLVD, DUNEDIN, photo 4 of 85
Single Family Residence at 439 CAUSEWAY BLVD, DUNEDIN, photo 5 of 85
Single Family Residence at 439 CAUSEWAY BLVD, DUNEDIN, photo 6 of 85
Single Family Residence at 439 CAUSEWAY BLVD, DUNEDIN, photo 7 of 85
Single Family Residence at 439 CAUSEWAY BLVD, DUNEDIN, photo 8 of 85
Single Family Residence at 439 CAUSEWAY BLVD, DUNEDIN, photo 9 of 85
Single Family Residence at 439 CAUSEWAY BLVD, DUNEDIN, photo 10 of 85
Single Family Residence at 439 CAUSEWAY BLVD, DUNEDIN, photo 11 of 85
Single Family Residence at 439 CAUSEWAY BLVD, DUNEDIN, photo 12 of 85
Single Family Residence at 439 CAUSEWAY BLVD, DUNEDIN, photo 13 of 85
Single Family Residence at 439 CAUSEWAY BLVD, DUNEDIN, photo 14 of 85
Single Family Residence at 439 CAUSEWAY BLVD, DUNEDIN, photo 15 of 85
Single Family Residence at 439 CAUSEWAY BLVD, DUNEDIN, photo 16 of 85
Single Family Residence at 439 CAUSEWAY BLVD, DUNEDIN, photo 17 of 85
Single Family Residence at 439 CAUSEWAY BLVD, DUNEDIN, photo 18 of 85
Single Family Residence at 439 CAUSEWAY BLVD, DUNEDIN, photo 19 of 85
Single Family Residence at 439 CAUSEWAY BLVD, DUNEDIN, photo 20 of 85
Single Family Residence at 439 CAUSEWAY BLVD, DUNEDIN, photo 21 of 85
Single Family Residence at 439 CAUSEWAY BLVD, DUNEDIN, photo 22 of 85
Single Family Residence at 439 CAUSEWAY BLVD, DUNEDIN, photo 23 of 85
Single Family Residence at 439 CAUSEWAY BLVD, DUNEDIN, photo 24 of 85
Single Family Residence at 439 CAUSEWAY BLVD, DUNEDIN, photo 25 of 85
Single Family Residence at 439 CAUSEWAY BLVD, DUNEDIN, photo 26 of 85
Single Family Residence at 439 CAUSEWAY BLVD, DUNEDIN, photo 27 of 85
Single Family Residence at 439 CAUSEWAY BLVD, DUNEDIN, photo 28 of 85
Single Family Residence at 439 CAUSEWAY BLVD, DUNEDIN, photo 29 of 85
Single Family Residence at 439 CAUSEWAY BLVD, DUNEDIN, photo 30 of 85
Single Family Residence at 439 CAUSEWAY BLVD, DUNEDIN, photo 31 of 85
Single Family Residence at 439 CAUSEWAY BLVD, DUNEDIN, photo 32 of 85
Single Family Residence at 439 CAUSEWAY BLVD, DUNEDIN, photo 33 of 85
Single Family Residence at 439 CAUSEWAY BLVD, DUNEDIN, photo 34 of 85
Single Family Residence at 439 CAUSEWAY BLVD, DUNEDIN, photo 35 of 85
Single Family Residence at 439 CAUSEWAY BLVD, DUNEDIN, photo 36 of 85
Single Family Residence at 439 CAUSEWAY BLVD, DUNEDIN, photo 37 of 85
Single Family Residence at 439 CAUSEWAY BLVD, DUNEDIN, photo 38 of 85
Single Family Residence at 439 CAUSEWAY BLVD, DUNEDIN, photo 39 of 85
Single Family Residence at 439 CAUSEWAY BLVD, DUNEDIN, photo 40 of 85
Single Family Residence at 439 CAUSEWAY BLVD, DUNEDIN, photo 41 of 85
Single Family Residence at 439 CAUSEWAY BLVD, DUNEDIN, photo 42 of 85
Single Family Residence at 439 CAUSEWAY BLVD, DUNEDIN, photo 43 of 85
Single Family Residence at 439 CAUSEWAY BLVD, DUNEDIN, photo 44 of 85
Single Family Residence at 439 CAUSEWAY BLVD, DUNEDIN, photo 45 of 85
Single Family Residence at 439 CAUSEWAY BLVD, DUNEDIN, photo 46 of 85
Single Family Residence at 439 CAUSEWAY BLVD, DUNEDIN, photo 47 of 85
Single Family Residence at 439 CAUSEWAY BLVD, DUNEDIN, photo 48 of 85
Single Family Residence at 439 CAUSEWAY BLVD, DUNEDIN, photo 49 of 85
Single Family Residence at 439 CAUSEWAY BLVD, DUNEDIN, photo 50 of 85
Single Family Residence at 439 CAUSEWAY BLVD, DUNEDIN, photo 51 of 85
Single Family Residence at 439 CAUSEWAY BLVD, DUNEDIN, photo 52 of 85
Single Family Residence at 439 CAUSEWAY BLVD, DUNEDIN, photo 53 of 85
Single Family Residence at 439 CAUSEWAY BLVD, DUNEDIN, photo 54 of 85
Single Family Residence at 439 CAUSEWAY BLVD, DUNEDIN, photo 55 of 85
Single Family Residence at 439 CAUSEWAY BLVD, DUNEDIN, photo 56 of 85
Single Family Residence at 439 CAUSEWAY BLVD, DUNEDIN, photo 57 of 85
Single Family Residence at 439 CAUSEWAY BLVD, DUNEDIN, photo 58 of 85
Single Family Residence at 439 CAUSEWAY BLVD, DUNEDIN, photo 59 of 85
Single Family Residence at 439 CAUSEWAY BLVD, DUNEDIN, photo 60 of 85
Single Family Residence at 439 CAUSEWAY BLVD, DUNEDIN, photo 61 of 85
Single Family Residence at 439 CAUSEWAY BLVD, DUNEDIN, photo 62 of 85
Single Family Residence at 439 CAUSEWAY BLVD, DUNEDIN, photo 63 of 85
Casita One - 439 CAUSEWAY BLVD, DUNEDIN
Single Family Residence at 439 CAUSEWAY BLVD, DUNEDIN, photo 65 of 85
Single Family Residence at 439 CAUSEWAY BLVD, DUNEDIN, photo 66 of 85
Single Family Residence at 439 CAUSEWAY BLVD, DUNEDIN, photo 67 of 85
Single Family Residence at 439 CAUSEWAY BLVD, DUNEDIN, photo 68 of 85
Single Family Residence at 439 CAUSEWAY BLVD, DUNEDIN, photo 69 of 85
Single Family Residence at 439 CAUSEWAY BLVD, DUNEDIN, photo 70 of 85
Single Family Residence at 439 CAUSEWAY BLVD, DUNEDIN, photo 71 of 85
Single Family Residence at 439 CAUSEWAY BLVD, DUNEDIN, photo 72 of 85
Single Family Residence at 439 CAUSEWAY BLVD, DUNEDIN, photo 73 of 85
Single Family Residence at 439 CAUSEWAY BLVD, DUNEDIN, photo 74 of 85
Casita Two - 439 CAUSEWAY BLVD, DUNEDIN
Single Family Residence at 439 CAUSEWAY BLVD, DUNEDIN, photo 76 of 85
Single Family Residence at 439 CAUSEWAY BLVD, DUNEDIN, photo 77 of 85
Single Family Residence at 439 CAUSEWAY BLVD, DUNEDIN, photo 78 of 85
Single Family Residence at 439 CAUSEWAY BLVD, DUNEDIN, photo 79 of 85
Single Family Residence at 439 CAUSEWAY BLVD, DUNEDIN, photo 80 of 85
Single Family Residence at 439 CAUSEWAY BLVD, DUNEDIN, photo 81 of 85
Single Family Residence at 439 CAUSEWAY BLVD, DUNEDIN, photo 82 of 85
Single Family Residence at 439 CAUSEWAY BLVD, DUNEDIN, photo 83 of 85
Single Family Residence at 439 CAUSEWAY BLVD, DUNEDIN, photo 84 of 85
Single Family Residence at 439 CAUSEWAY BLVD, DUNEDIN, photo 85 of 85
85 photos

$3,490,000

439 CAUSEWAY BLVD
DUNEDIN, FL 34698
Listed by Tiffany Spyridakos · SMITH & ASSOCIATES REAL ESTATE
Bedrooms
9
Bathrooms
8.5
Living area
6,437 sqft
Year built
1981

About this home

Poised along the iconic Dunedin Causeway, this irreplaceable waterfront estate represents a level of exclusivity rarely seen—standing as the only single-family residence on this world-renowned stretch. Uninterrupted Intracoastal panoramas, refined architectural character, and extraordinary mixed-use potential converge in a setting that is both prestigious and enduring. Zoned FX-M/Short Terms Rentals Approved, the property offers remarkable versatility, allowing for private residential living, boutique hospitality, or future redevelopment. The estate thoughtfully comprises a meticulously renovated main residence paired with an adjacent, income-producing triplex—creating an exceptional opportunity to generate immediate revenue while preserving long-term upside for a boutique hotel concept or curated commercial venture. This is a truly singular offering on the causeway. Beyond a galvanized gate and private pavered drive, the estate reveals itself with a commanding presence overlooking the Intracoastal Waterway. Across the water lies Marker 1 Marina, one of Tampa Bay’s premier marinas, neighboring restaurants and shops are within walking distance and the Pinellas Trail is only a block away, enhancing both the lifestyle appeal and long-term value of this location. The West Indies–inspired main residence has been masterfully reimagined with a focus on coastal sophistication and structural integrity, featuring high-impact windows and doors throughout. Interiors are curated with elevated design elements and bespoke finishes, beginning with an inviting entry level accented by exposed brick and a custom tempered-glass under-stair pet retreat. The GORGEOUSLY RENOVATED lower level unfolds into a private guest suite, complemented by a spa-caliber bath with a walk-in rain shower. A statement media and lounge space anchors the level, complete with custom wall treatments, a dramatic waterfall island, wet bar, and a specialty refrigeration system designed to craft perfectly formed bourbon ice spheres—an entertainer’s indulgence. An architectural staircase ascends to the primary living level, elevated at 16.35 feet, where natural light pours into an open-concept living and dining space framed by sweeping water views. The striking designer kitchen, featuring a custom pantry and seamless visual connection to the Intracoastal. The primary suite is a serene retreat, offering abundant light and a spa-inspired bath highlighted by a custom poured concrete vanity and generous wardrobe space. An expansive secondary suite provides flexibility for lounging or guest accommodations, complete with a renovated en-suite bath and walk-in closet. Outdoors, the estate transforms into a private coastal sanctuary. A HEATED SALTWATER pool and spa, complete with sun shelf and bubbler, overlook the Intracoastal, evoking a true resort. The expansive pavered entertaining terrace, enhanced by a cabana, offers ample space for curated outdoor living, while an upper-level balcony captures breathtaking western sunsets over the water. The NEW PRIVATE DOCK is equally impressive, featuring three deep-water slips accommodating vessels exceeding 40 feet, a BRAND NEW 10,000 lb boat lift, and dual jet ski lifts—delivering seamless access. This is more than a residence—it is a landmark waterfront estate on one of Dunedin’s most coveted stretches, where refined living, income-producing potential, and an elite boating lifestyle are brought together in one extraordinary offering.

Highlights

WaterfrontPrivate pool

Property details

MLS
Stellar MLS
MLS #
MFRTB8498731
Property type
Single Family Residence
Subdivision
DUNEDIN CAUSEWAY CENTER
Status
Active
Days on market
147
On market date
April 20, 2026
Stories
N/A
Total bathrooms
8.5
Garage spaces
3
Parking spaces
N/A
Lot size
0.36 acres
Loading map…

Nearby schools

Within 10 miles. School directory data from the National Center for Education Statistics (NCES), accessed via the Urban Institute Education Data API. Local Score is calculated by INNOVATE Real Estate; where a state rating is shown, it comes from that state's own official school report card.

ElementaryCharter
DISCOVERY ACADEMY OF SCIENCE
0.5 mi away · Grades 0-8
Nearest school -- attendance-zone data not available here
4.0
Local Score (student-teacher ratio only (preliminary -- will incorporate state test-score data once available)) -- not an official state rating
Enrollment
498
Student:teacher ratio
13.1:1
District
PINELLAS
Middle
PALM HARBOR MIDDLE SCHOOL
2.22 mi away · Grades 6-8
Nearest school -- attendance-zone data not available here
2.0
Local Score (student-teacher ratio only (preliminary -- will incorporate state test-score data once available)) -- not an official state rating
Enrollment
1,127
Student:teacher ratio
19.4:1
District
PINELLAS
High
DUNEDIN HIGH SCHOOL
1.77 mi away · Grades 9-12
Nearest school -- attendance-zone data not available here
2.0
Local Score (student-teacher ratio only (preliminary -- will incorporate state test-score data once available)) -- not an official state rating
Enrollment
1,196
Student:teacher ratio
20.3:1
District
PINELLAS

Walkability

Blended score for DUNEDIN's center, calculated by INNOVATE Real Estate from two sources: the EPA's National Walkability Index (street network, transit, land-use mix) and Google Places amenity data (what's actually reachable on foot from this point). 60% EPA National Walkability Index + 40% nearby-amenity density (Google Places).

87
Highly walkable
out of 100
EPA National Walkability Index
16.3 / 20 -- Most walkable
Google Places amenity density
95 / 100
Restaurants & cafes20
Grocery stores4
Parks13
Schools2
Transit stops20
Pharmacies4

Market position

How this listing compares to current activity in DUNEDIN, from live MLS data.

On the market 147 days -- 63 more days than DUNEDIN's current average of 84 days.
For reference, the median list price across 405 active listings in DUNEDIN right now is $349,900.

Mortgage calculator

Estimate only - actual rate and payment depend on your lender, credit, and loan program.

$
%
%
Adjust tax / insurance estimates
% / yr
$
/mo
Est. monthly payment
$21,167/mo
$698,000 down
$2,792,000 loan
Principal & interest$18,109
Property tax (est.)$2,908
Home insurance (est.)$150

Similar homes you might like

Data source: Listing information provided by Stellar MLS (mfrmls) via Trestle/CoreLogic. Last updated September 14, 2026.

Information herein deemed reliable but not guaranteed; all measurements, school assignments, HOA fees, taxes, and feature lists are approximate and should be independently verified. Equal Housing Opportunity.