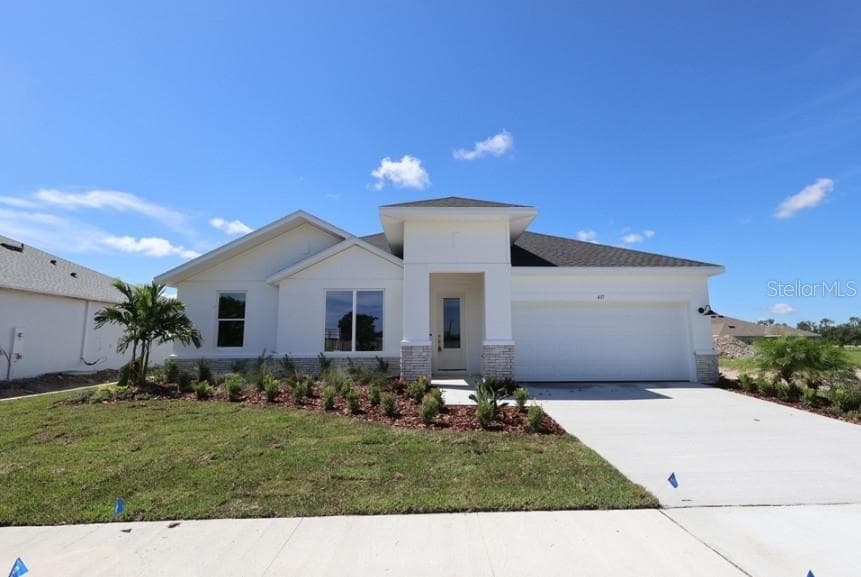
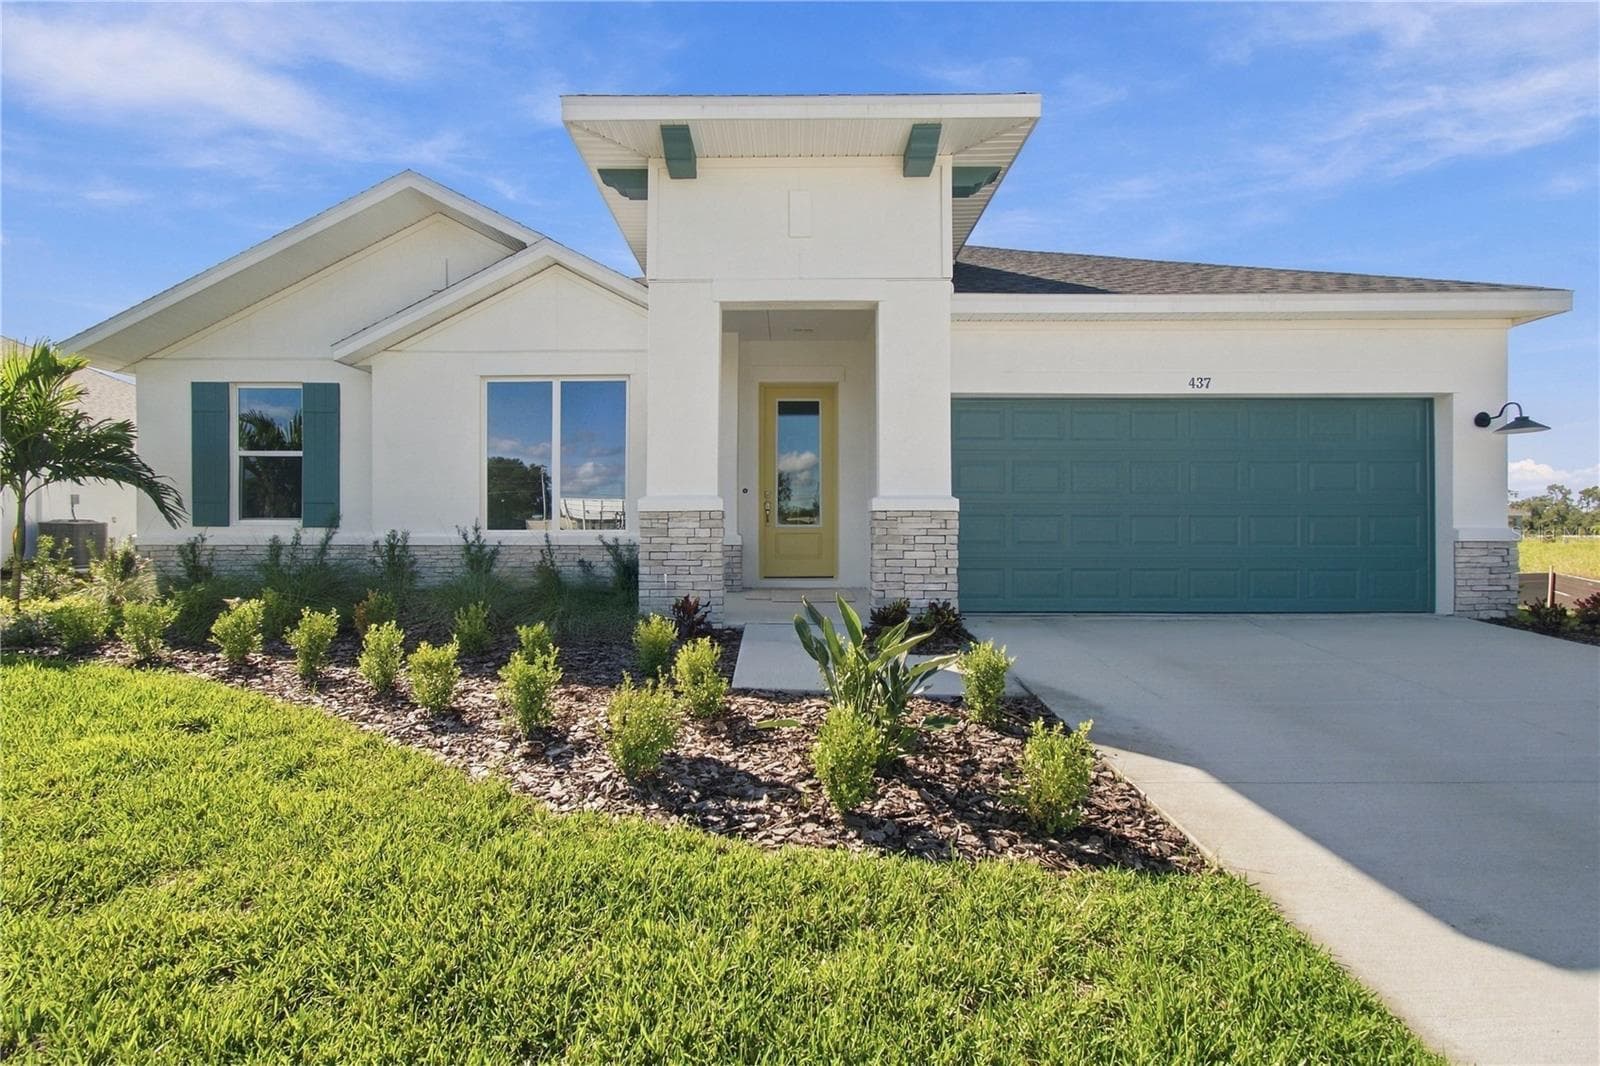
Front Exterior **Under Construction - 437 SPRING HARVEST DR, PLANT CITY
Front Exterior - 437 SPRING HARVEST DR, PLANT CITY
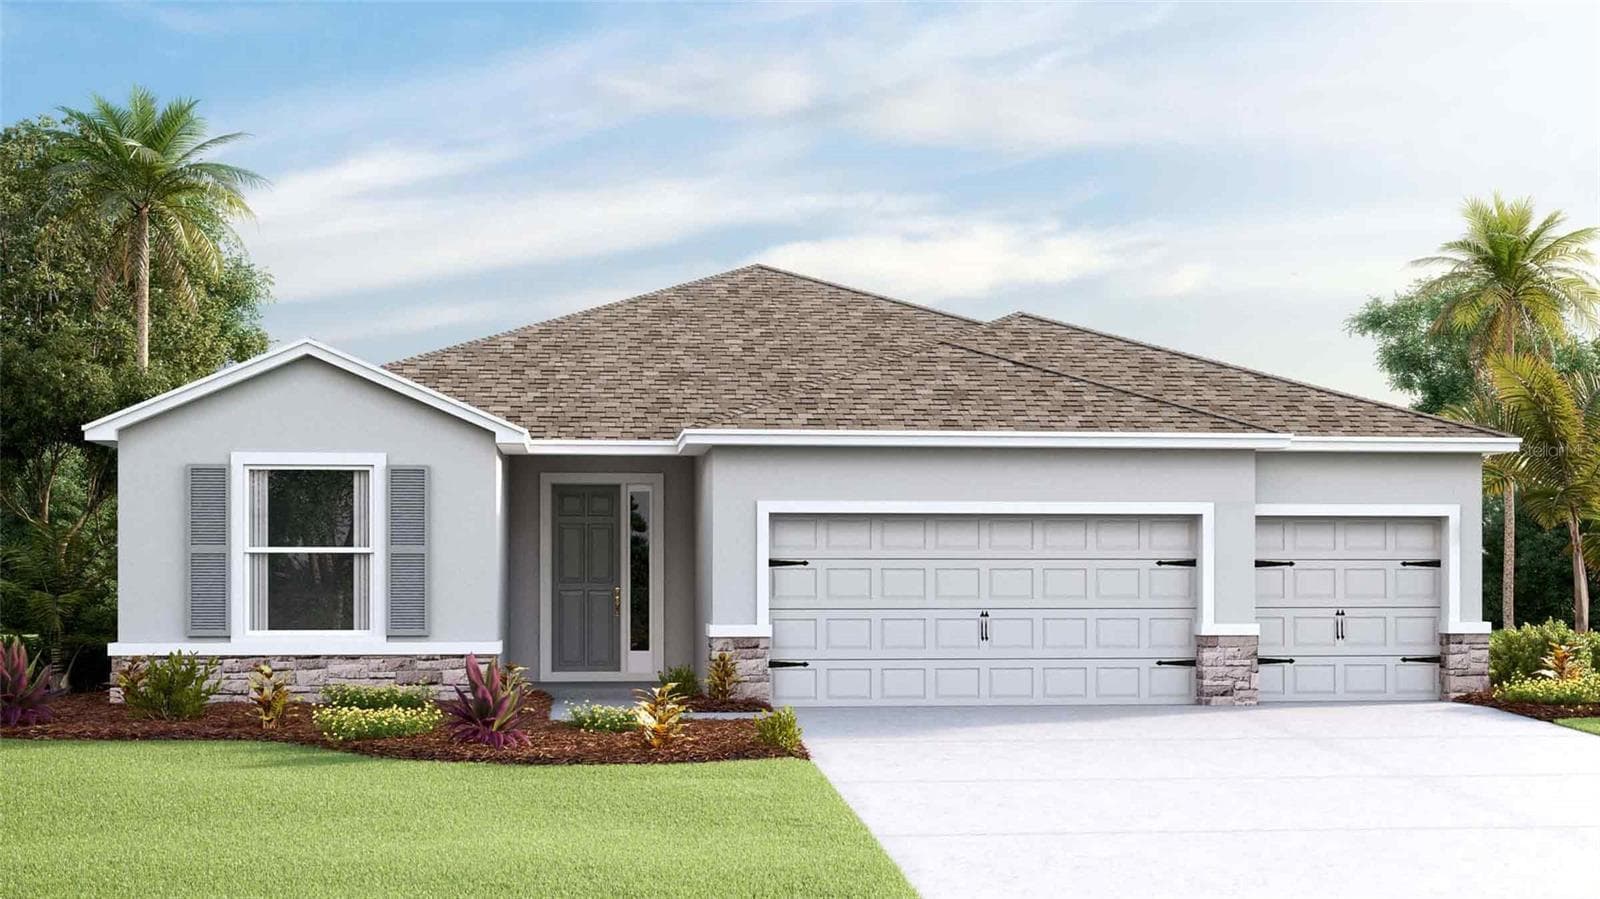
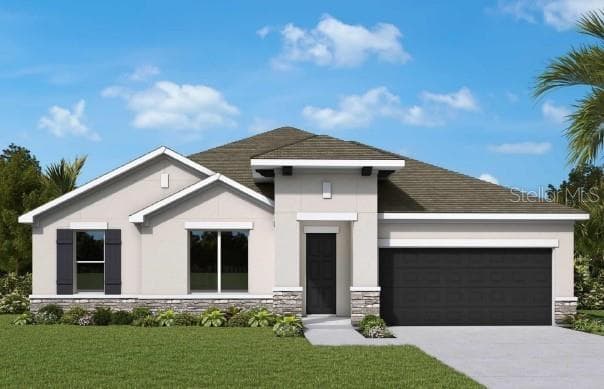
Front Exterior Rendering **Paint Colors May Vary - 437 SPRING HARVEST DR, PLANT CITY
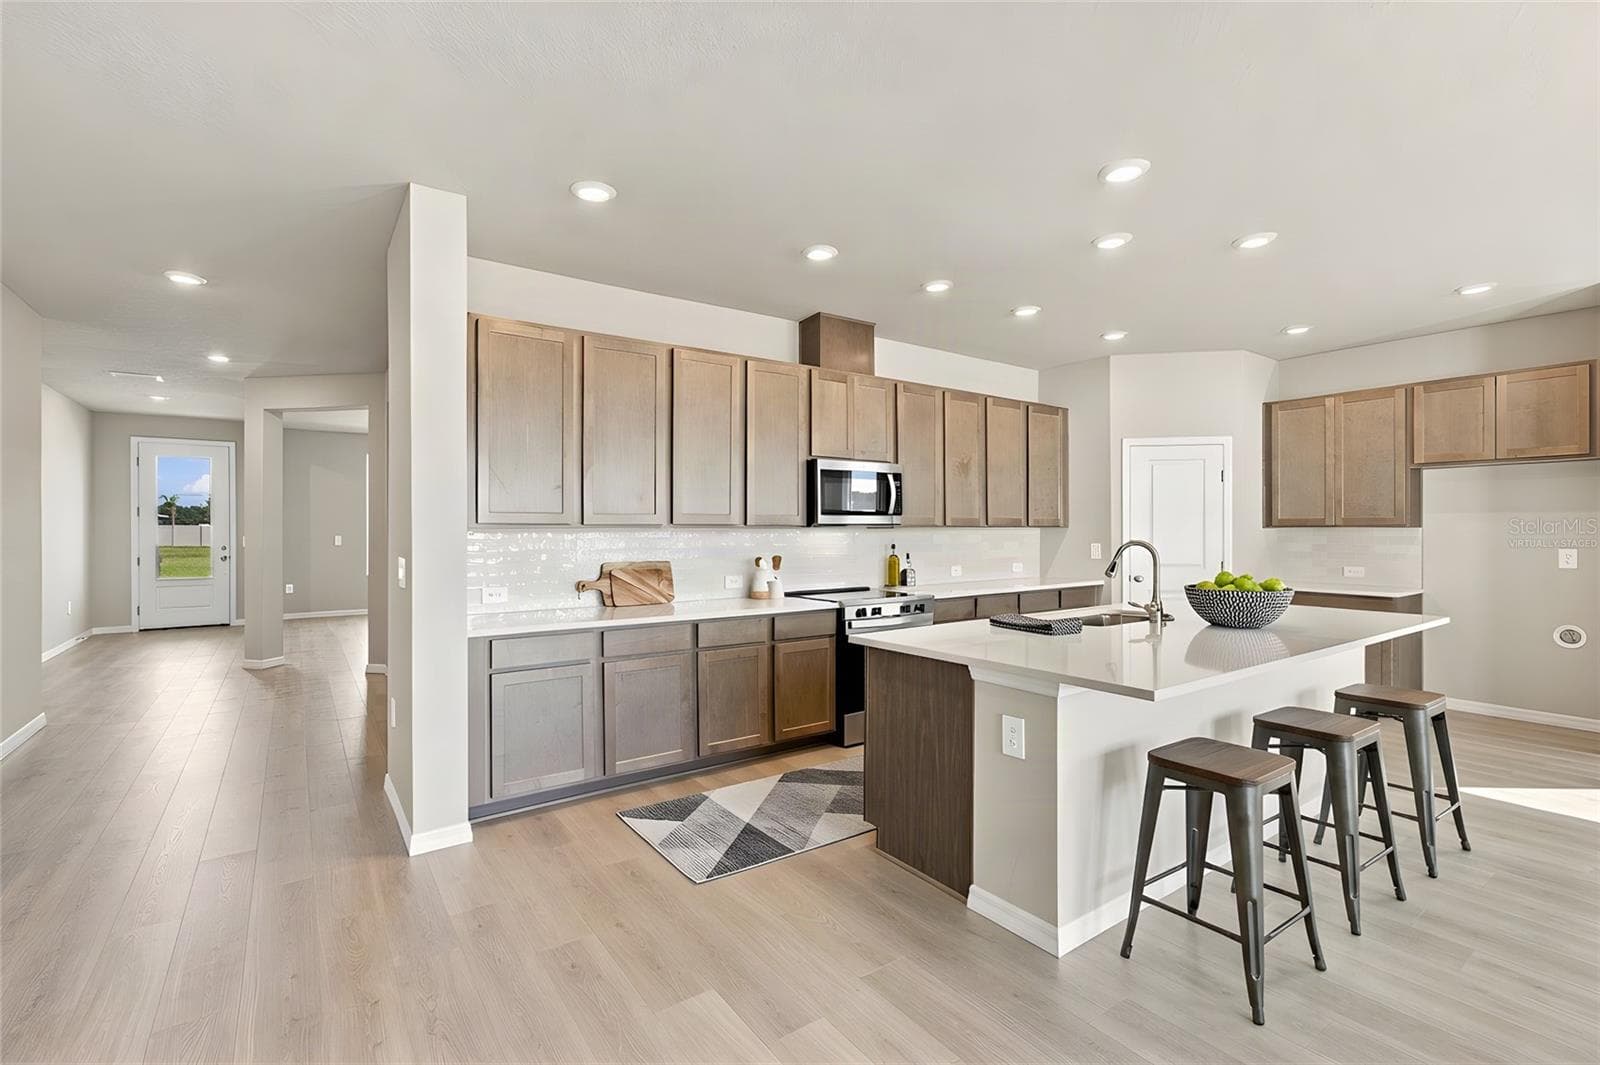
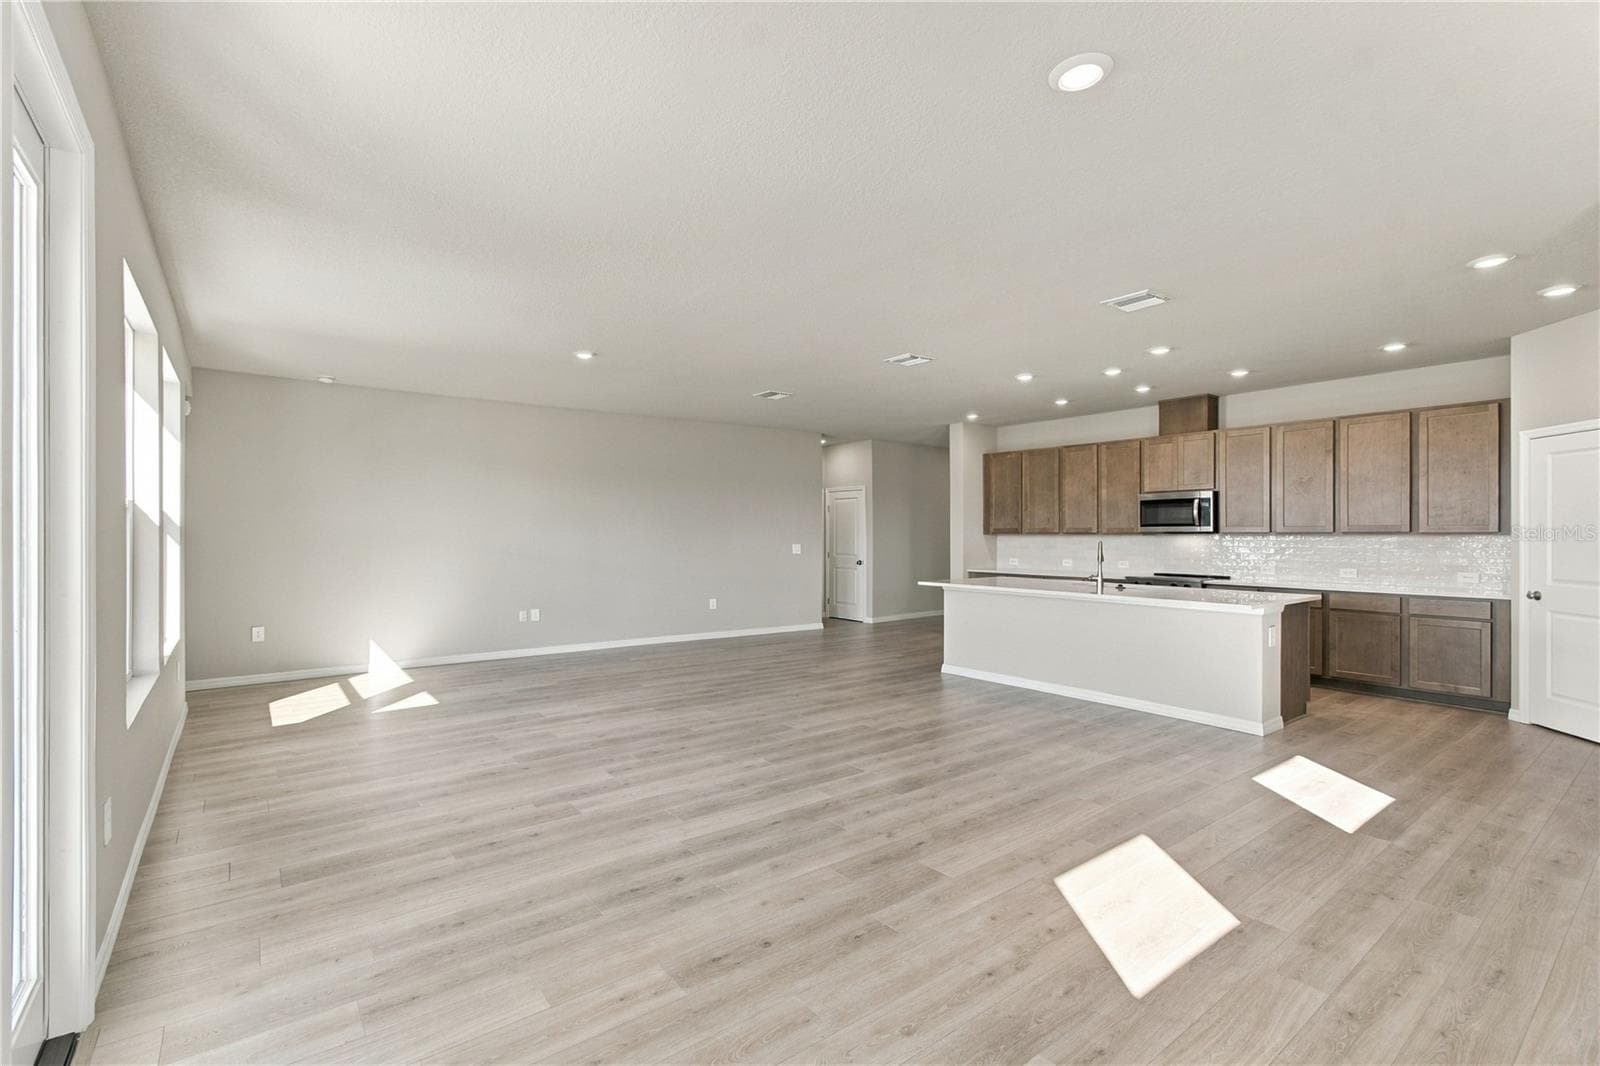
Kitchen **Virtually Staged - 437 SPRING HARVEST DR, PLANT CITY
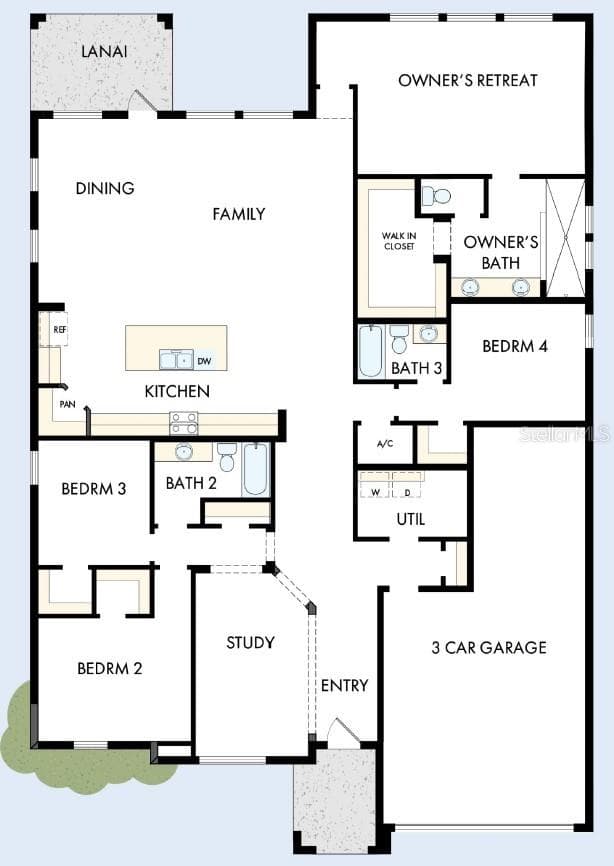
Floor Plan - 437 SPRING HARVEST DR, PLANT CITY
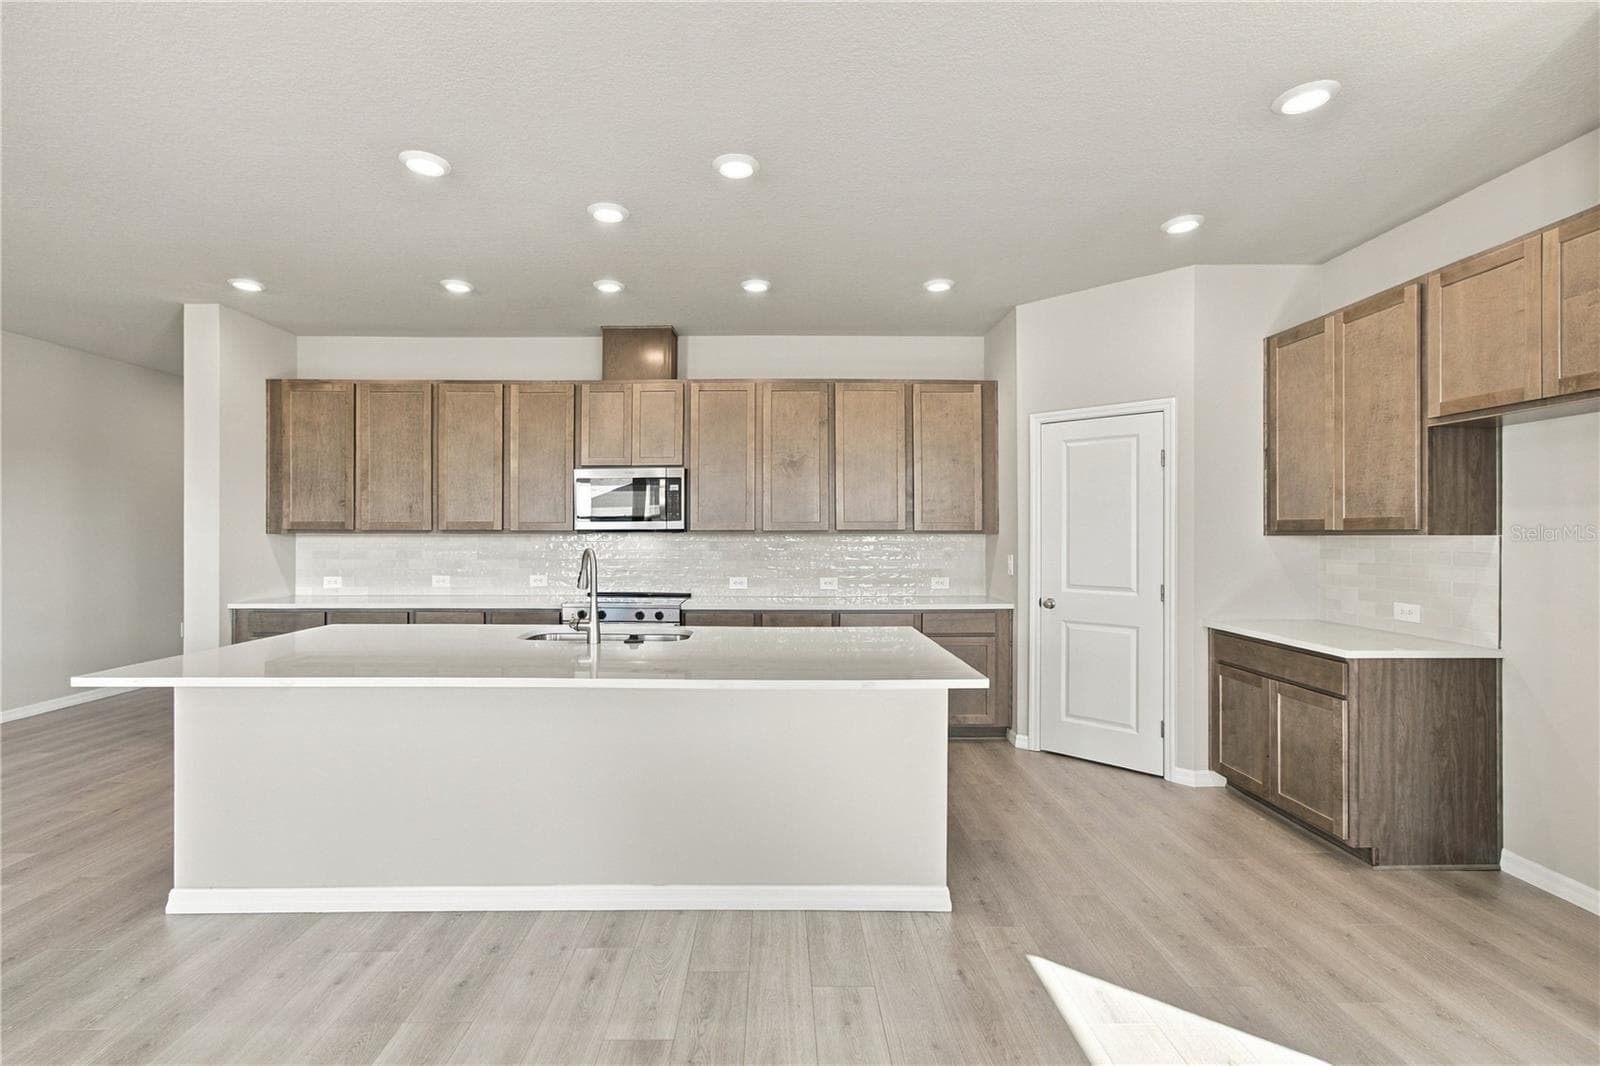
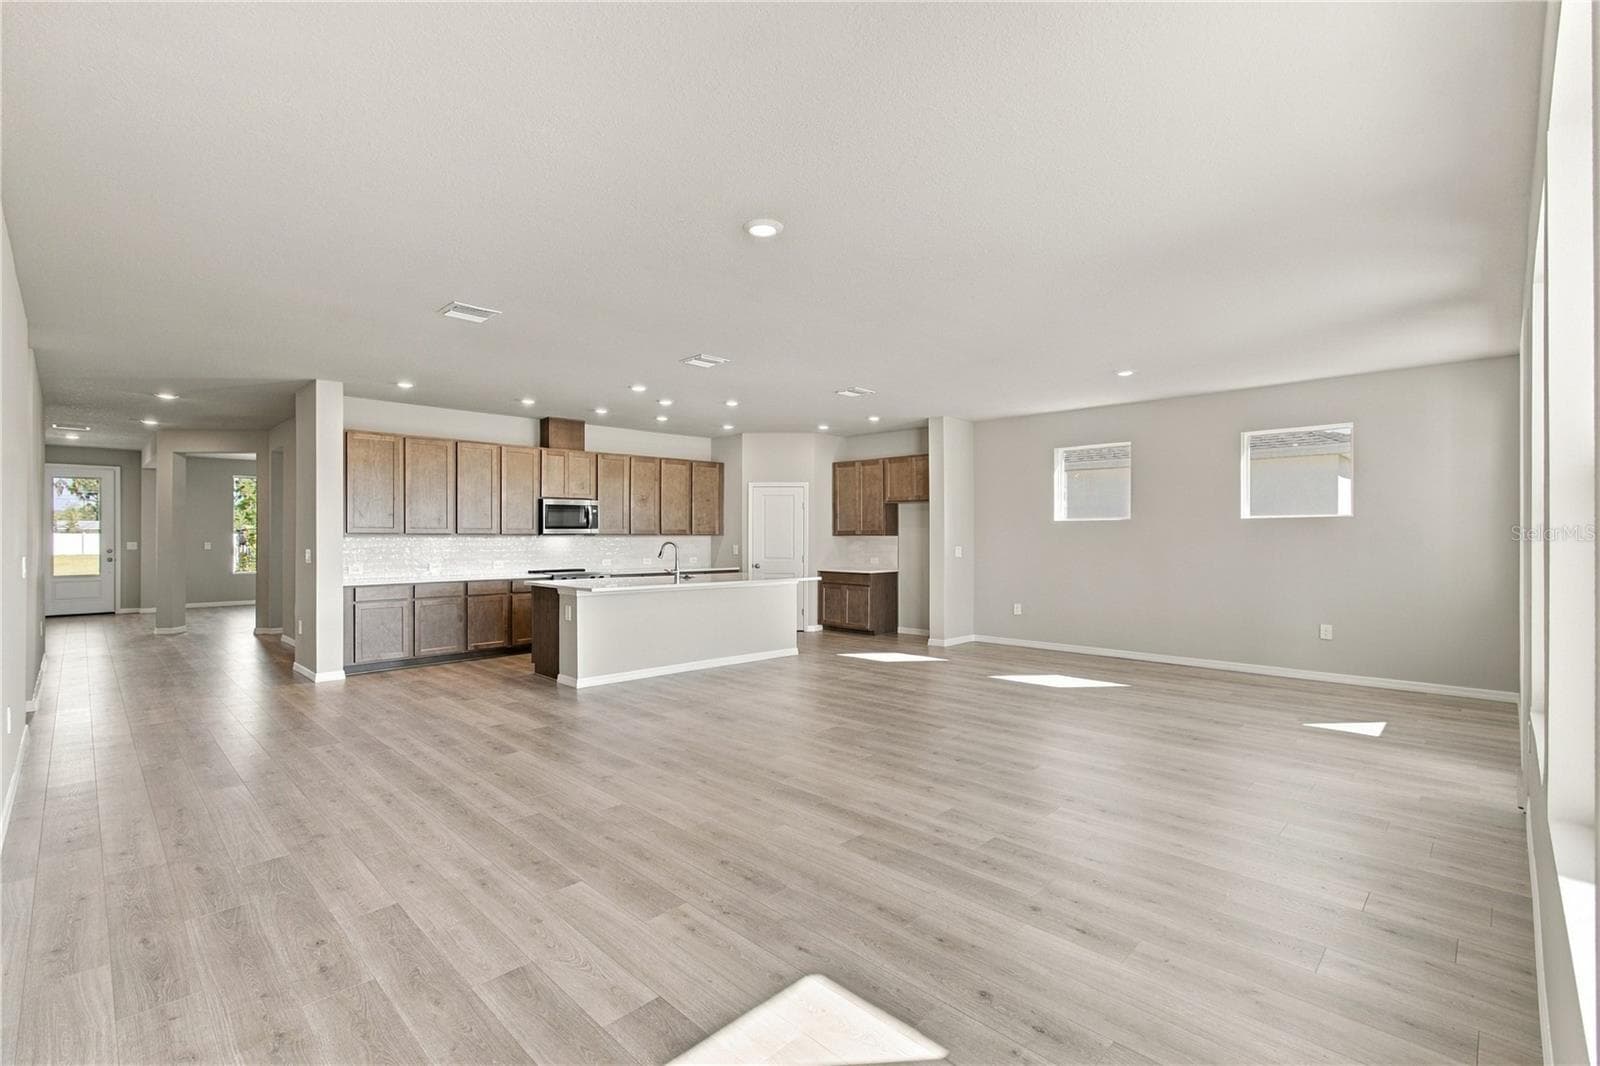
Kitchen - 437 SPRING HARVEST DR, PLANT CITY
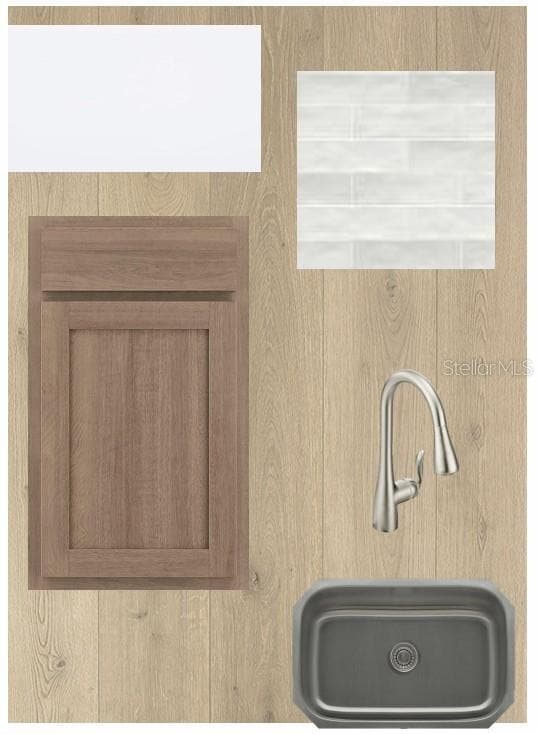
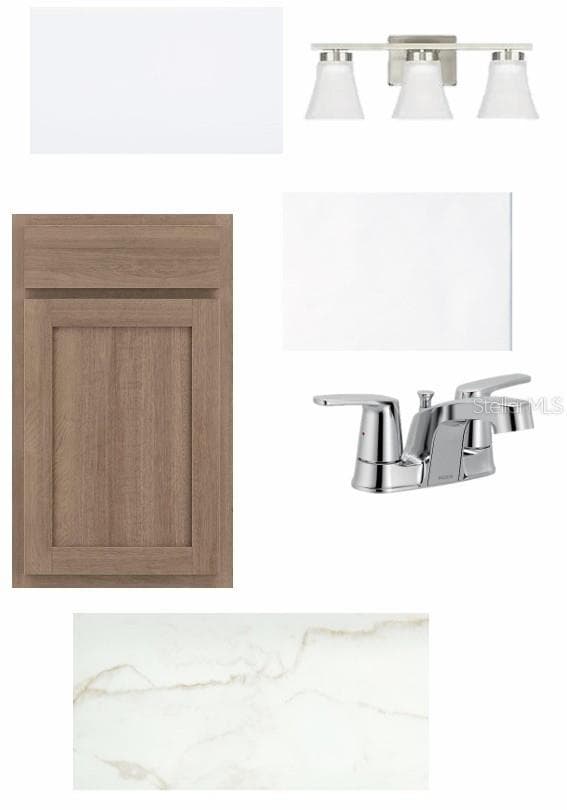
Interior Design Selections - 437 SPRING HARVEST DR, PLANT CITY
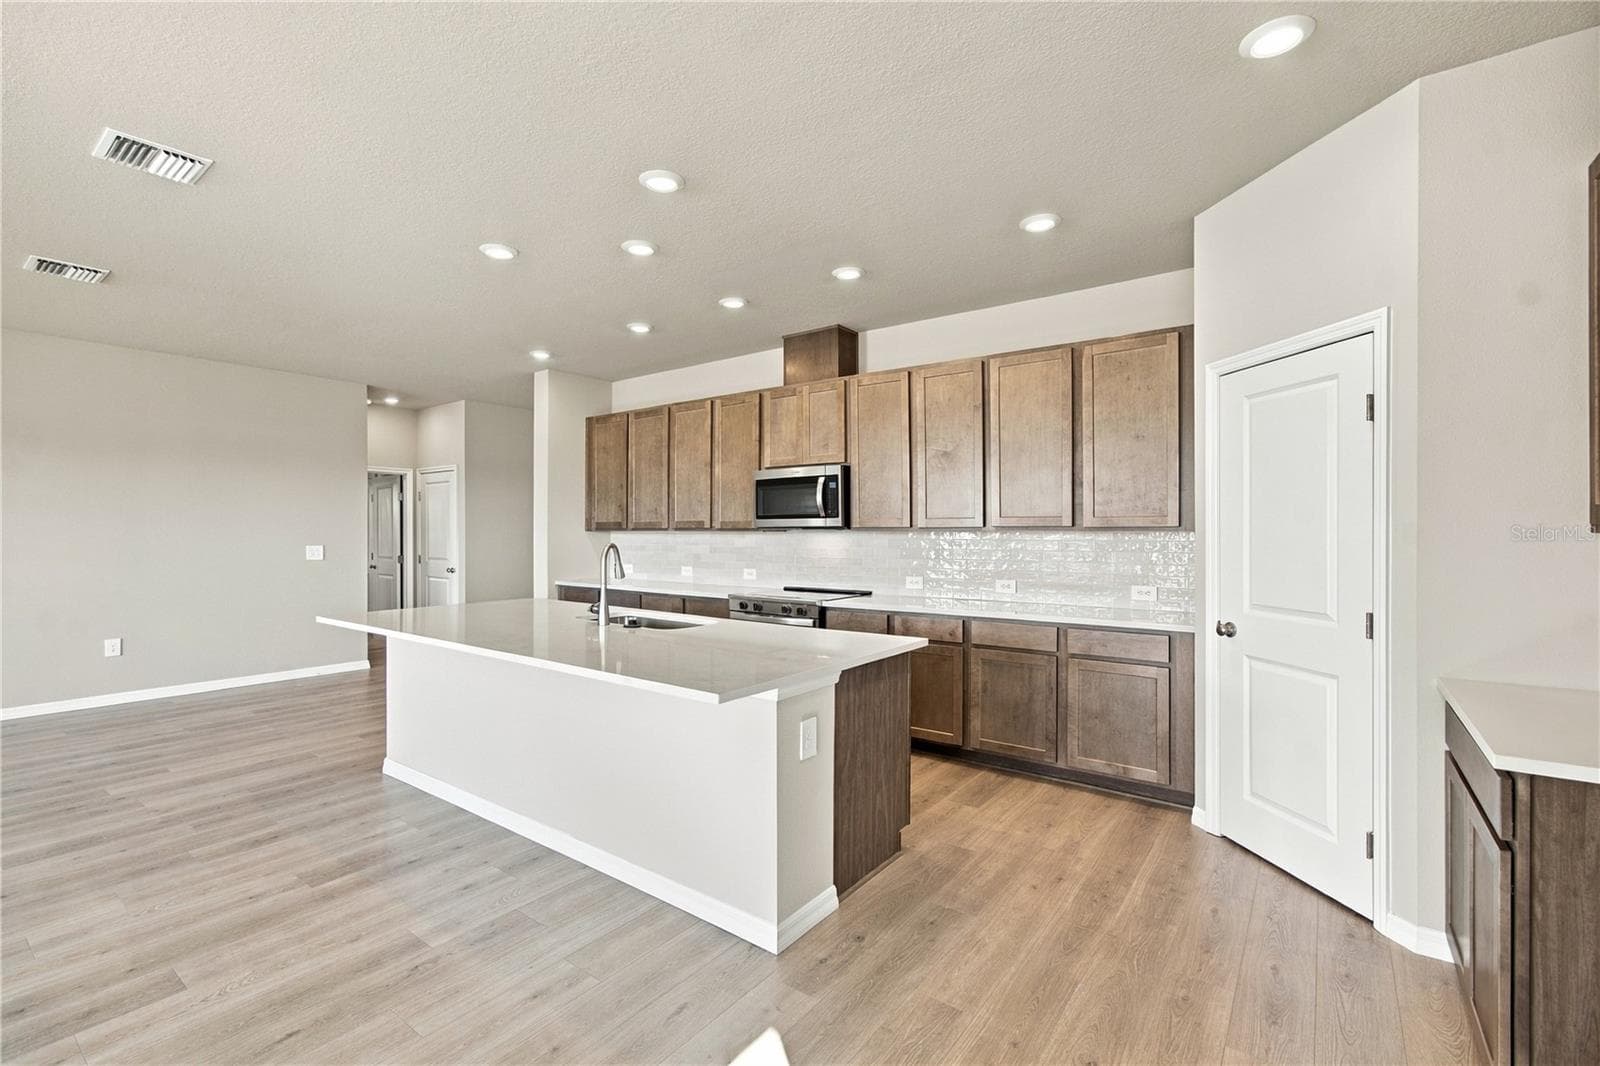
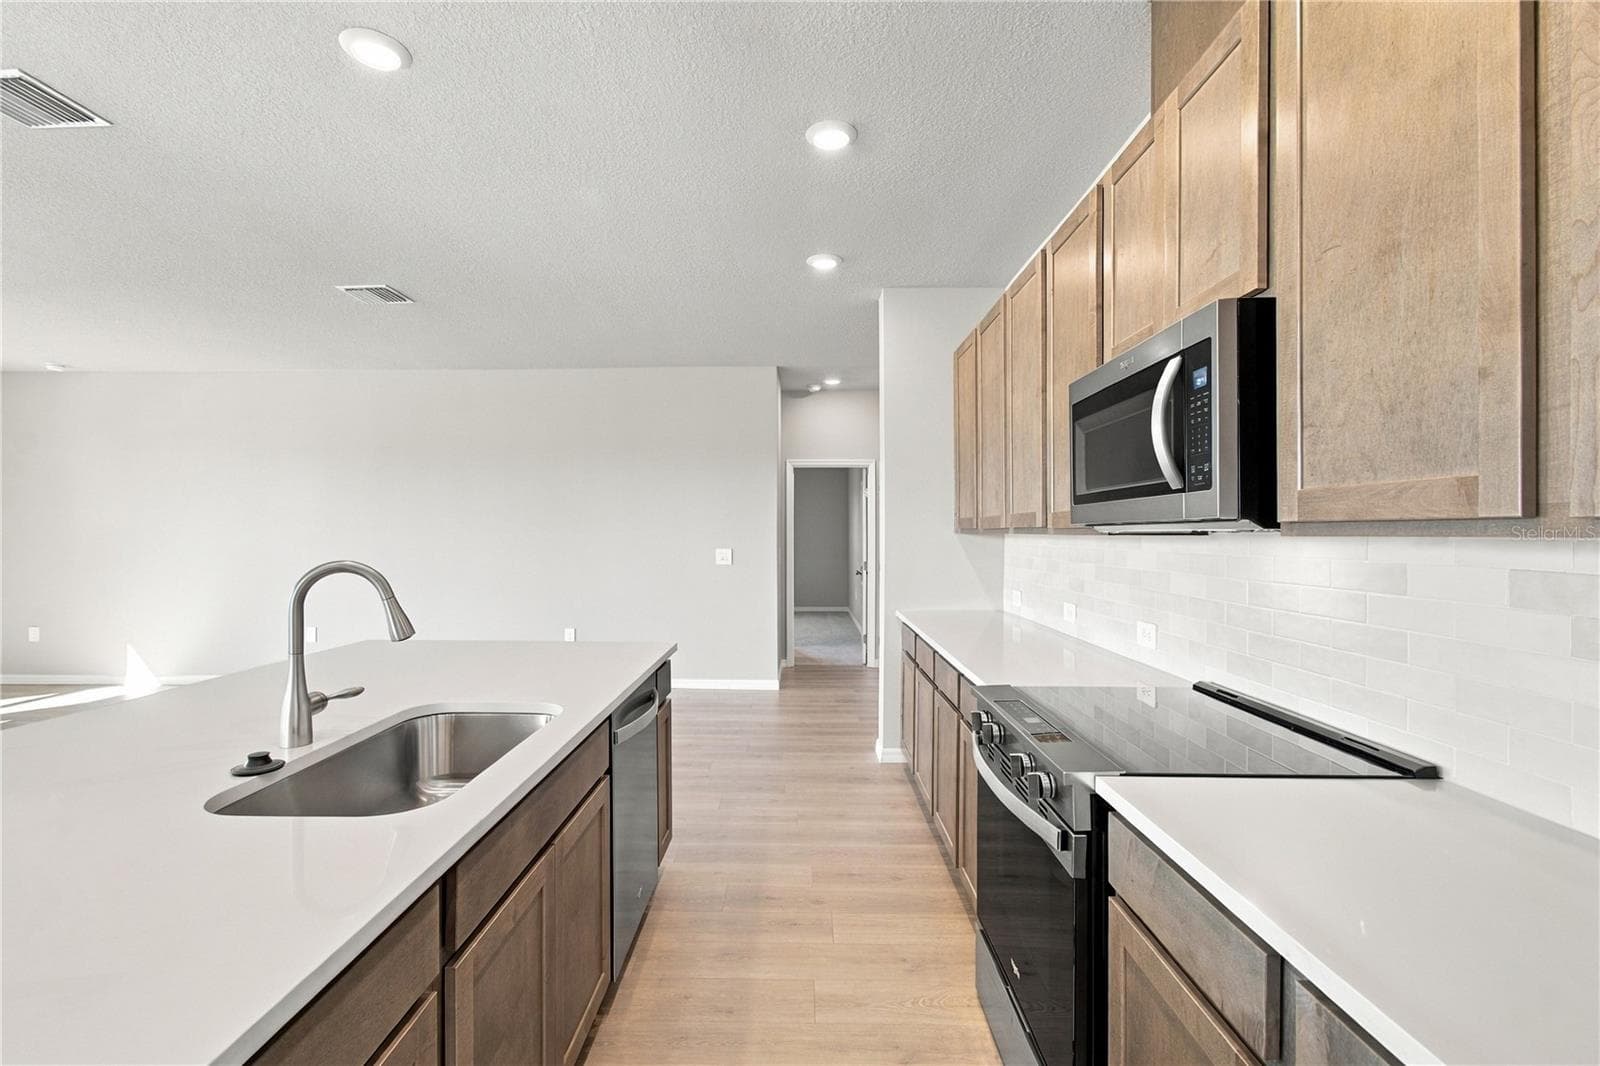
Kitchen - 437 SPRING HARVEST DR, PLANT CITY
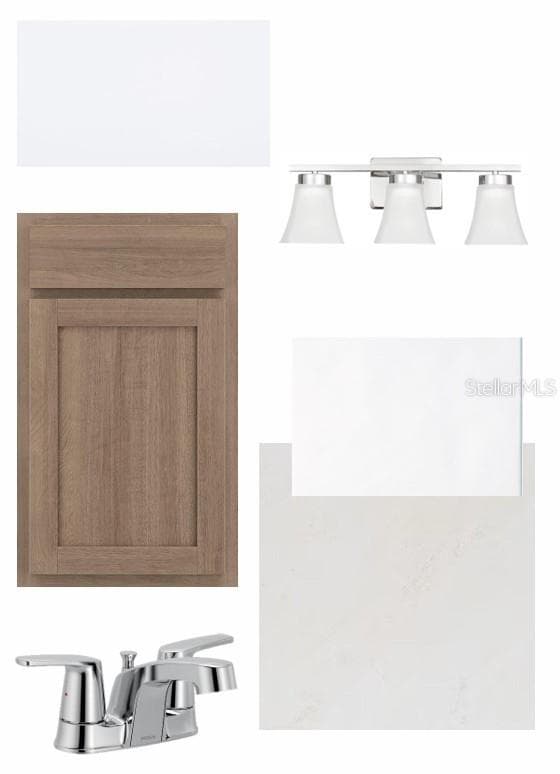
Interior Design Selections - 437 SPRING HARVEST DR, PLANT CITY
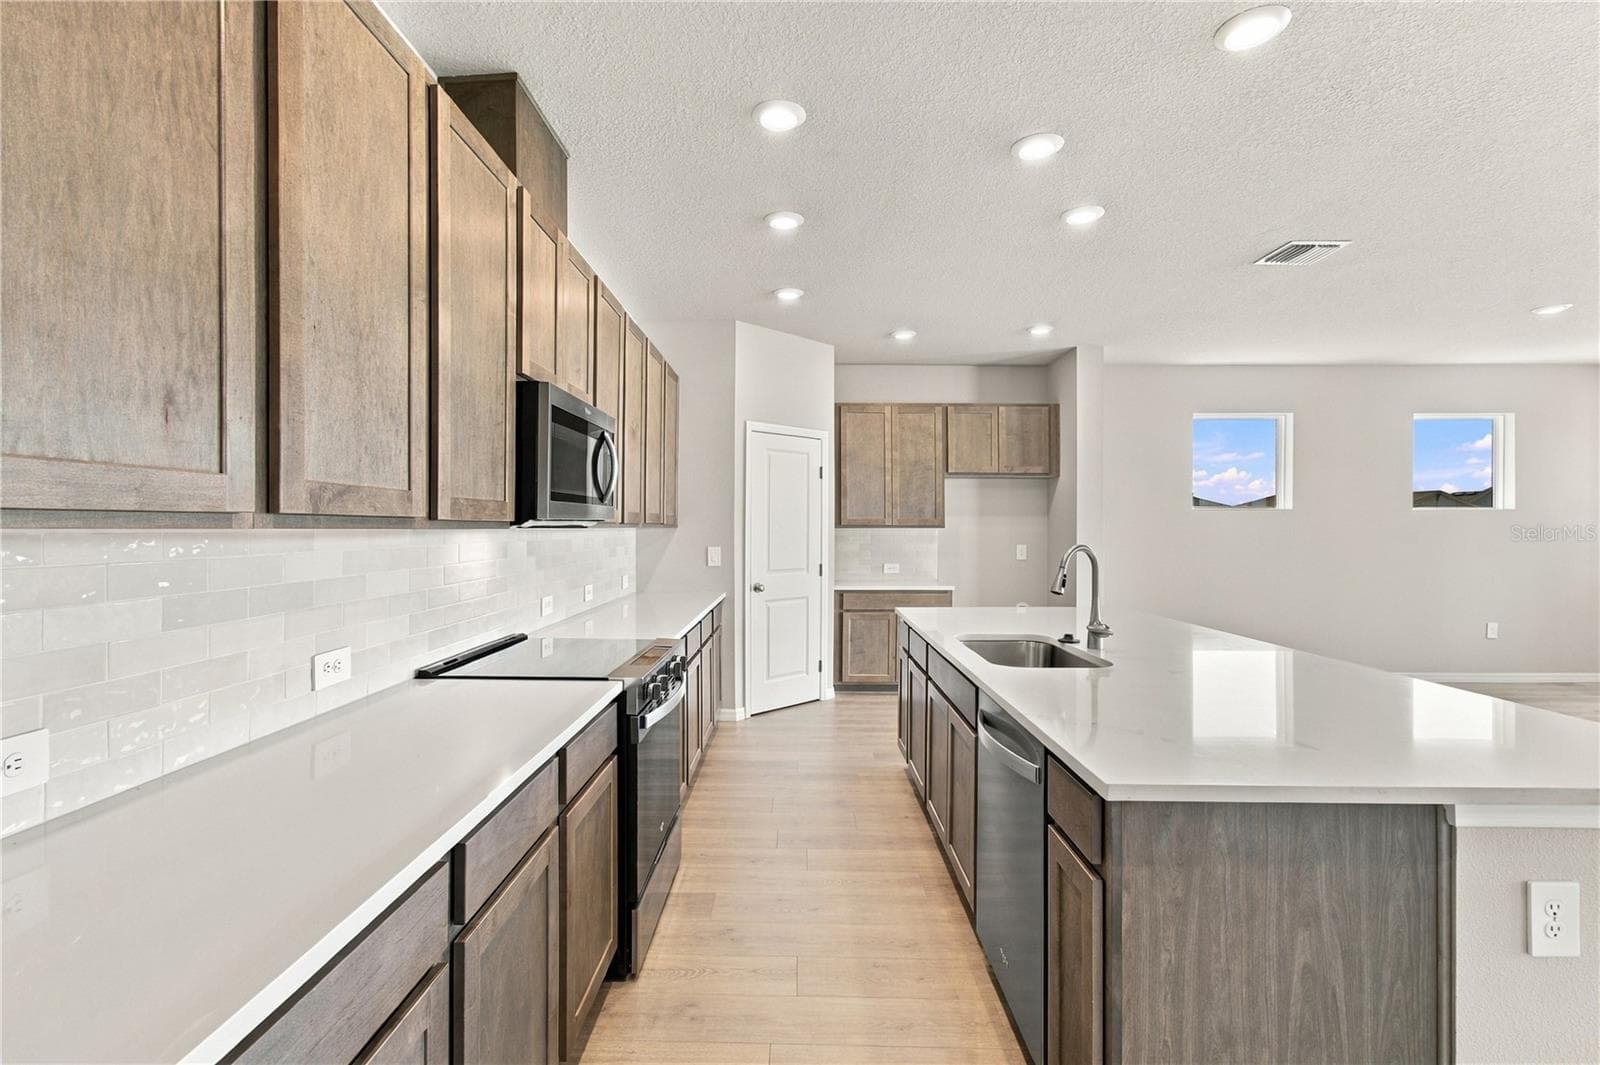
Kitchen - 437 SPRING HARVEST DR, PLANT CITY
Interior Design Selections - 437 SPRING HARVEST DR, PLANT CITY
Kitchen - 437 SPRING HARVEST DR, PLANT CITY
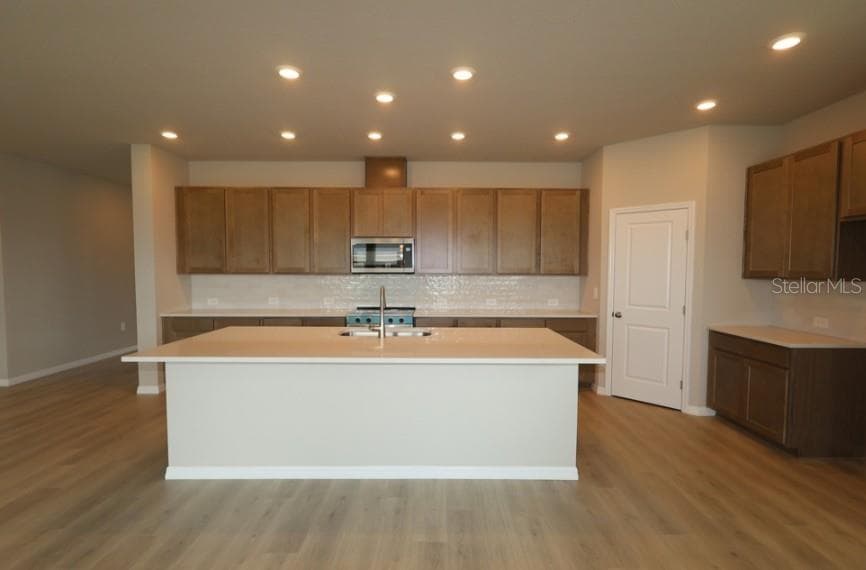
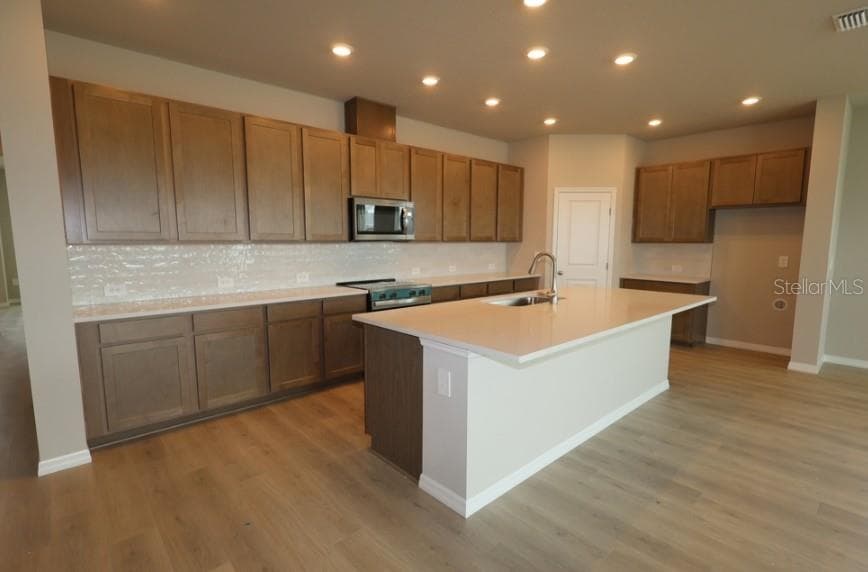
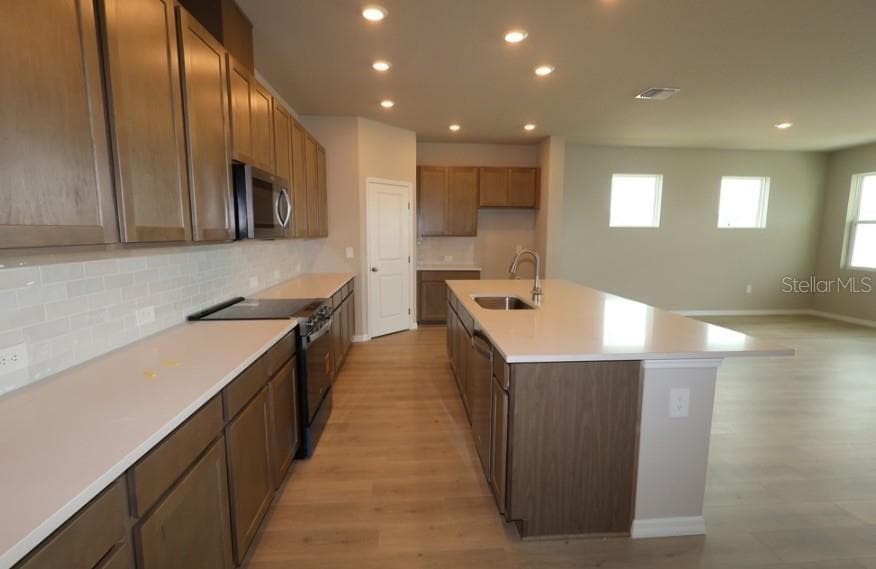
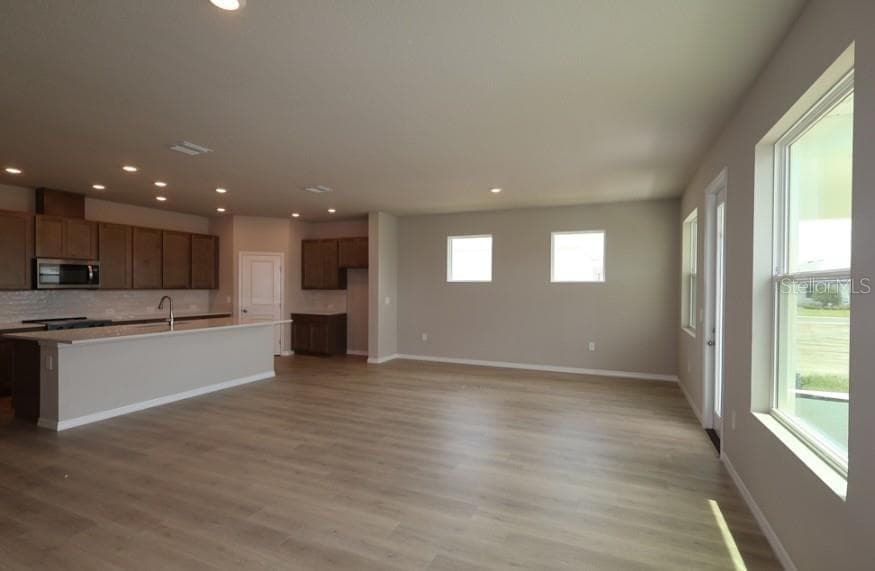
Kitchen **Under Construction - 437 SPRING HARVEST DR, PLANT CITY
Family Room - 437 SPRING HARVEST DR, PLANT CITY
Kitchen **Under Construction - 437 SPRING HARVEST DR, PLANT CITY
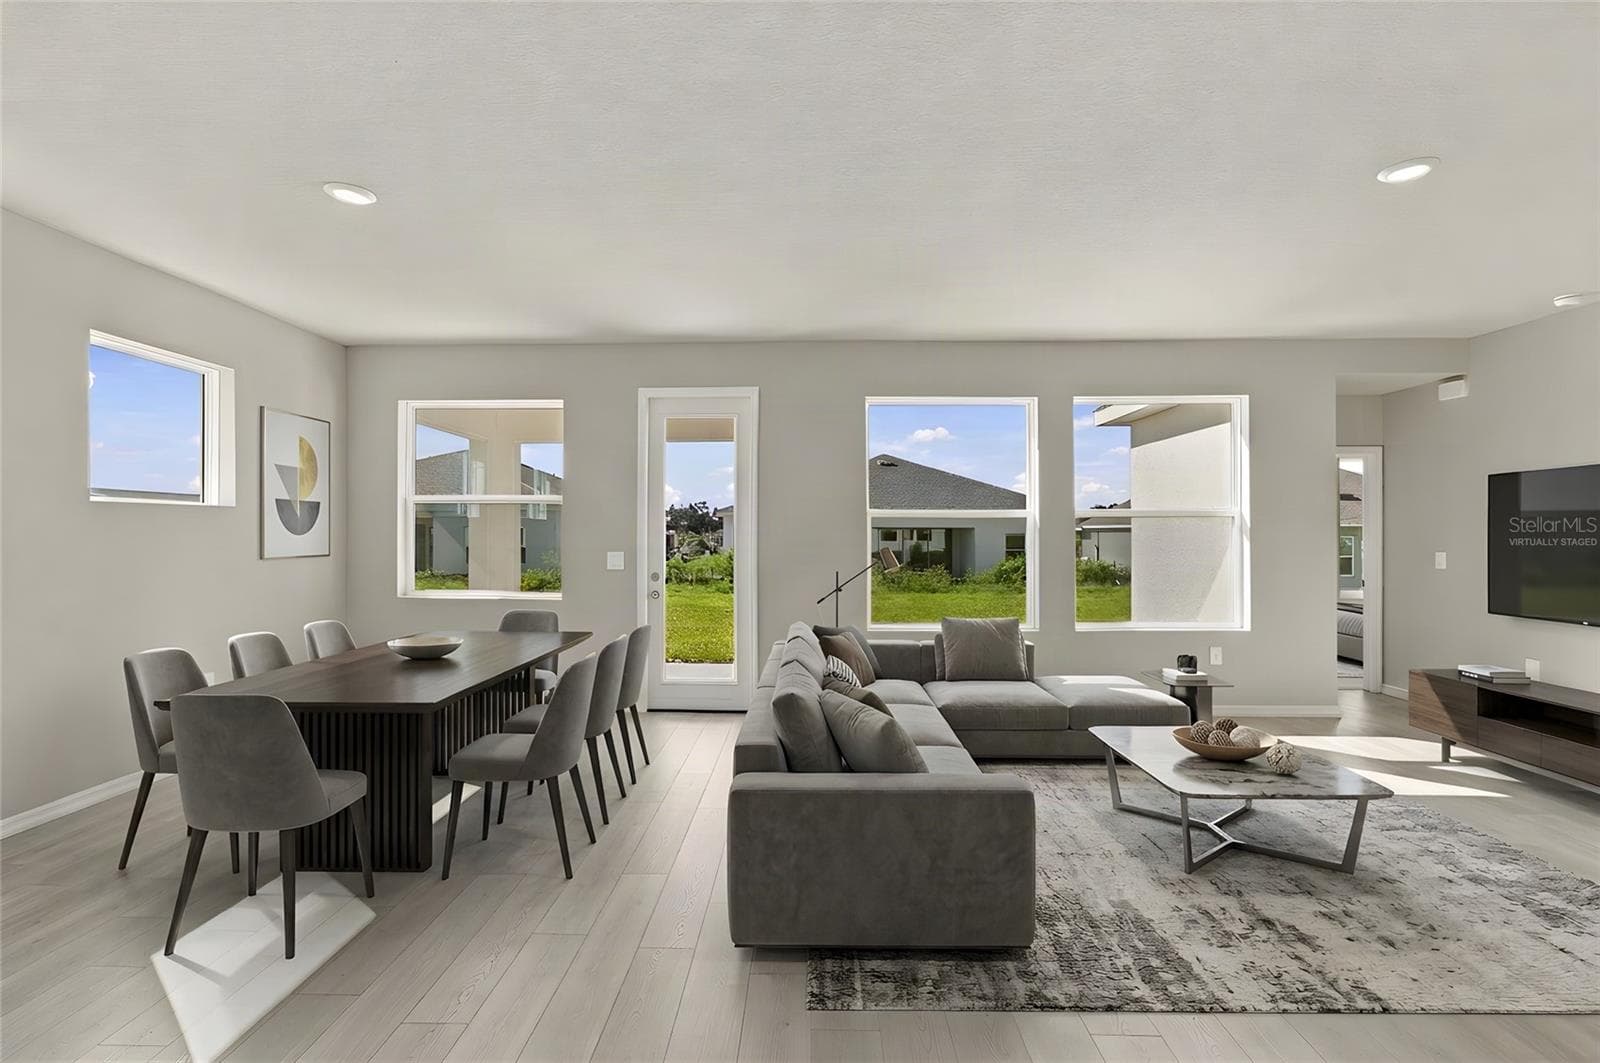
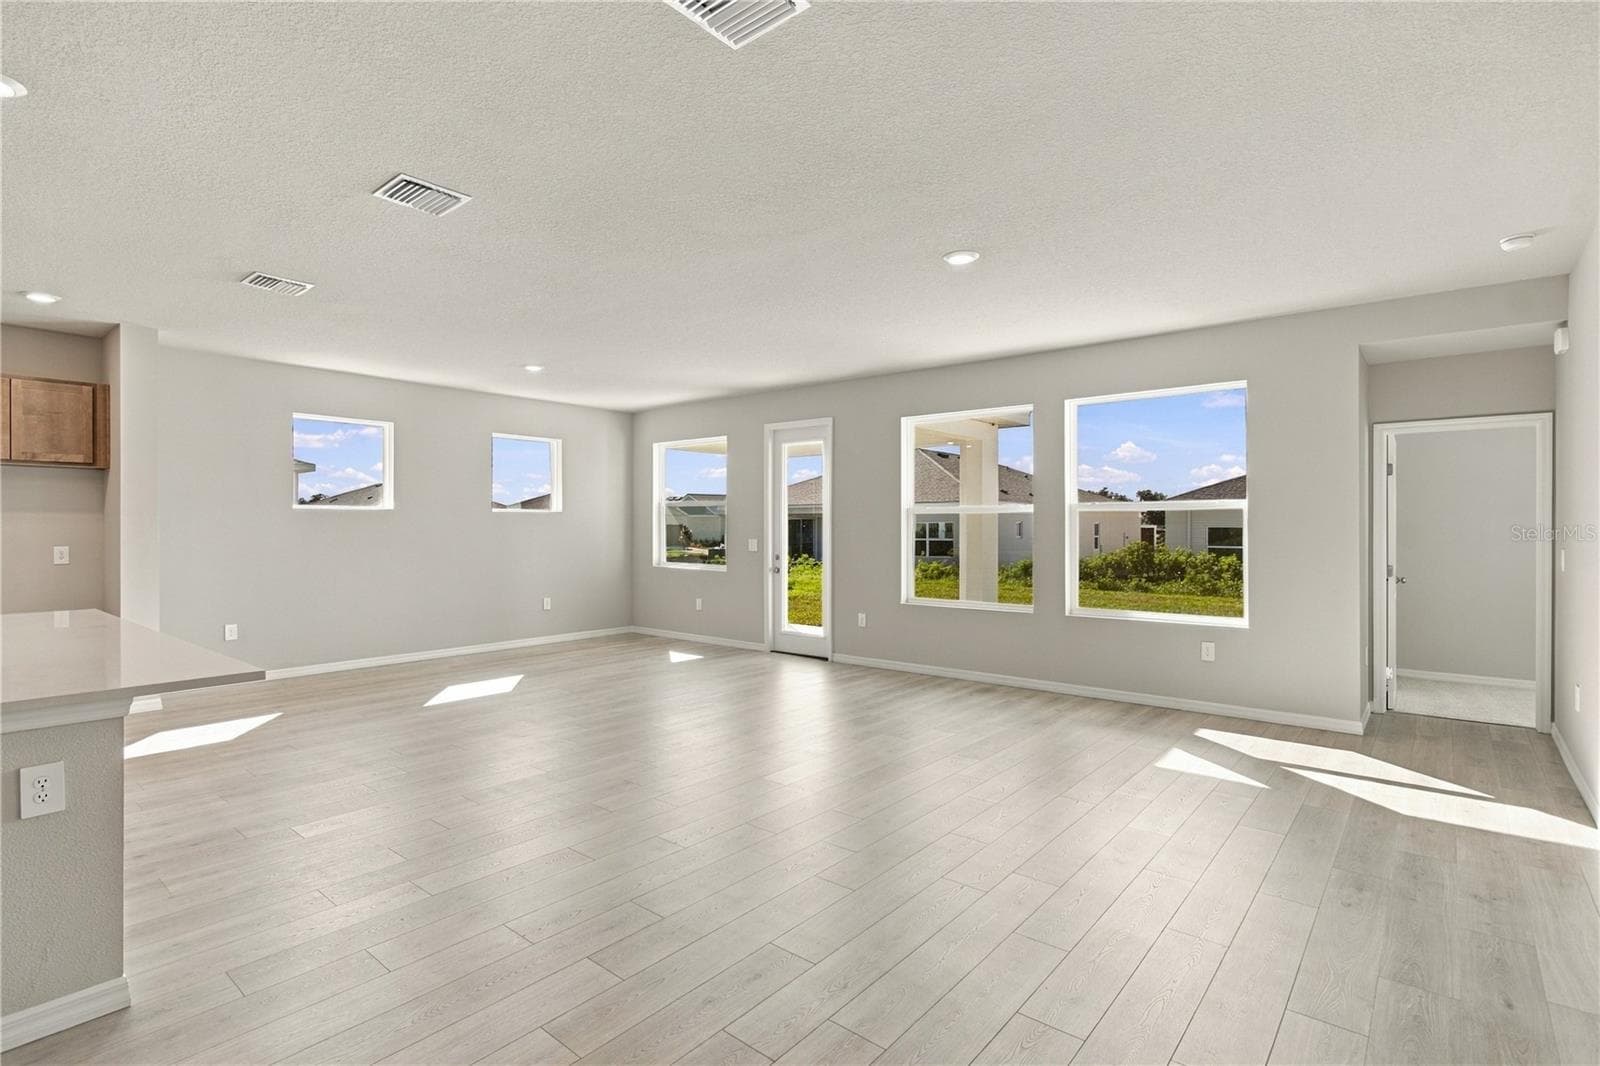
Family Room **Virtually Staged - 437 SPRING HARVEST DR, PLANT CITY
Kitchen **Under Construction - 437 SPRING HARVEST DR, PLANT CITY
Family Room - 437 SPRING HARVEST DR, PLANT CITY
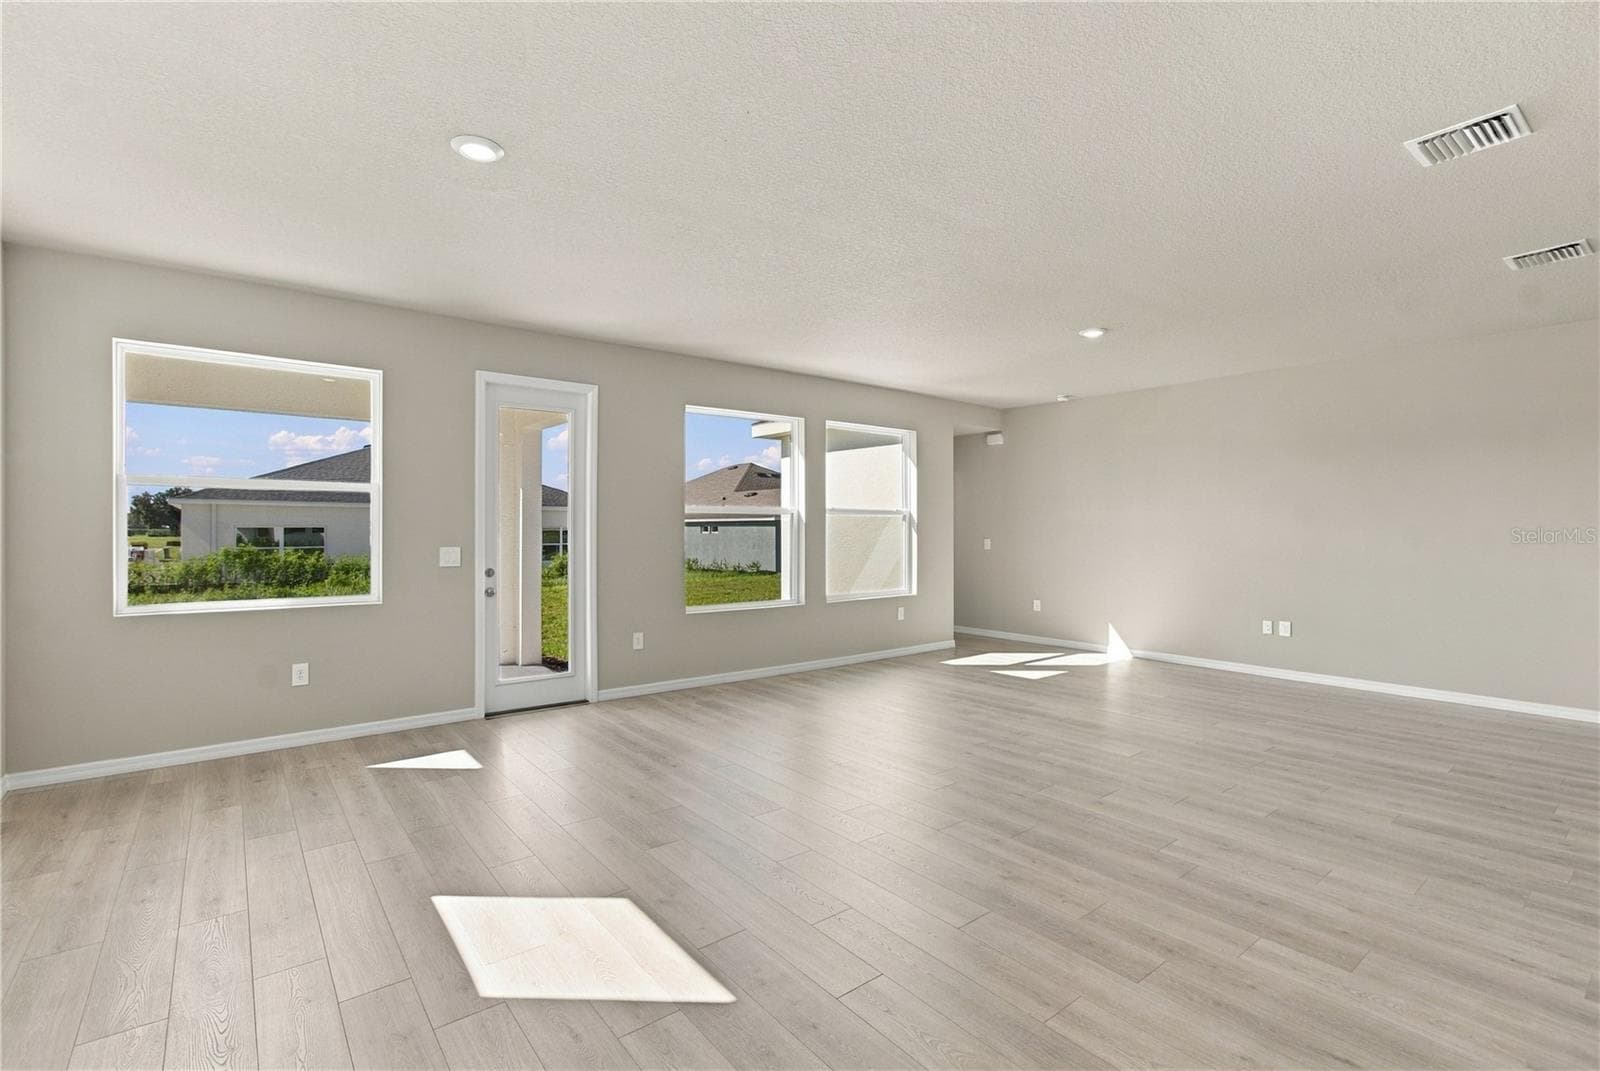
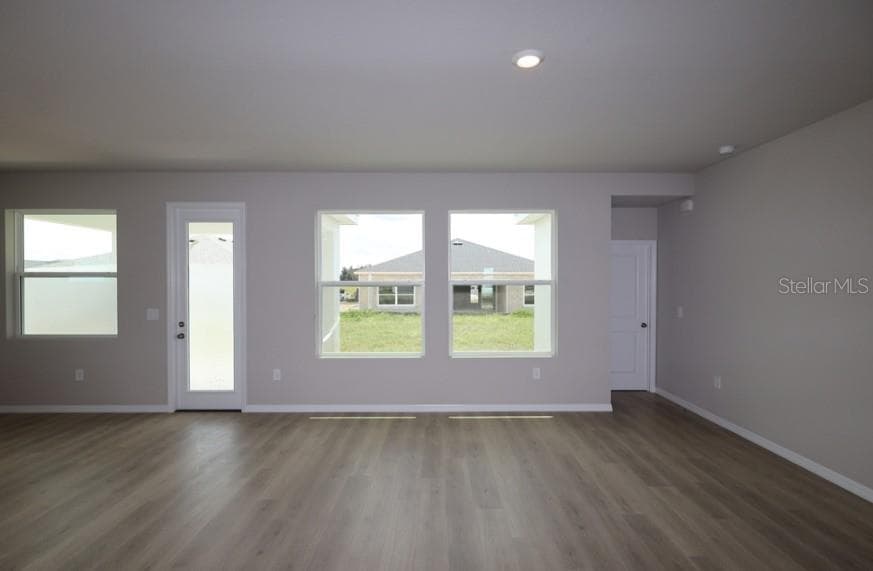
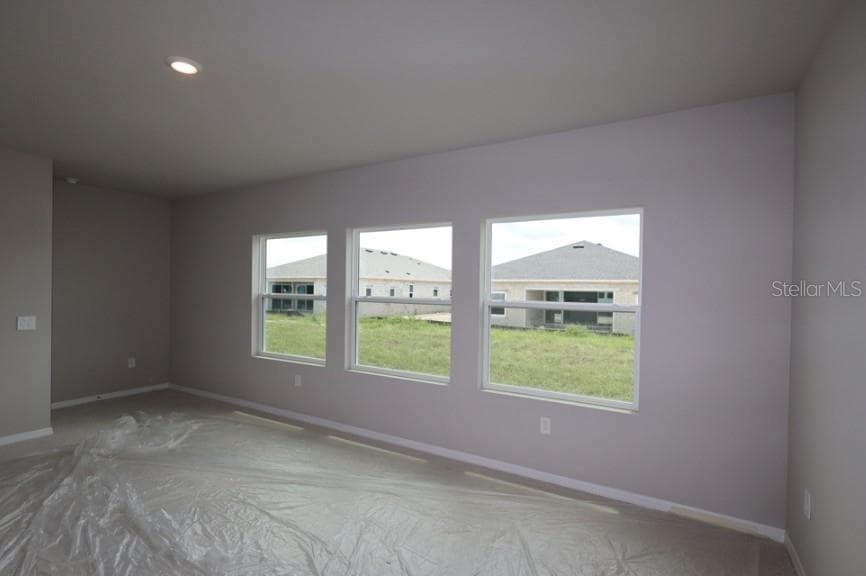
Family Room **Under Construction - 437 SPRING HARVEST DR, PLANT CITY
Family Room - 437 SPRING HARVEST DR, PLANT CITY
Family Room **Under Construction - 437 SPRING HARVEST DR, PLANT CITY
Family Room - 437 SPRING HARVEST DR, PLANT CITY
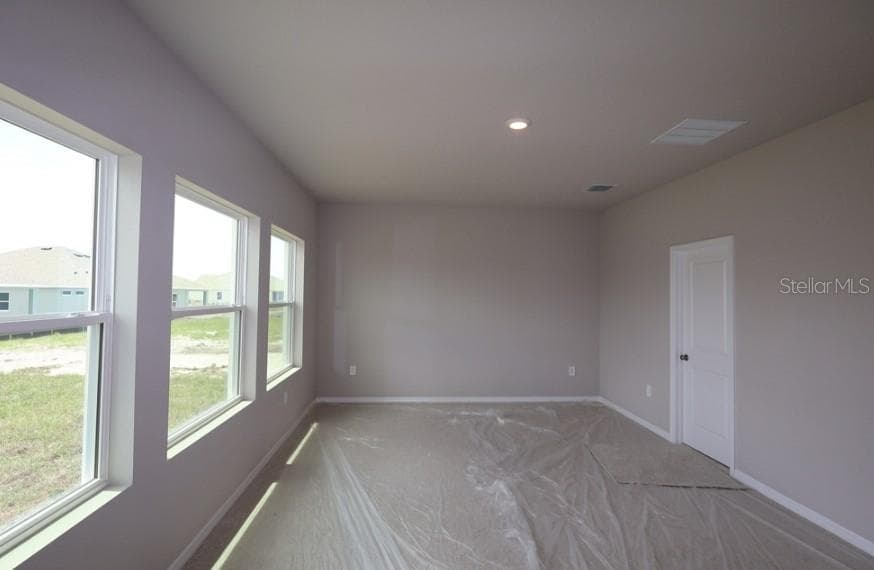
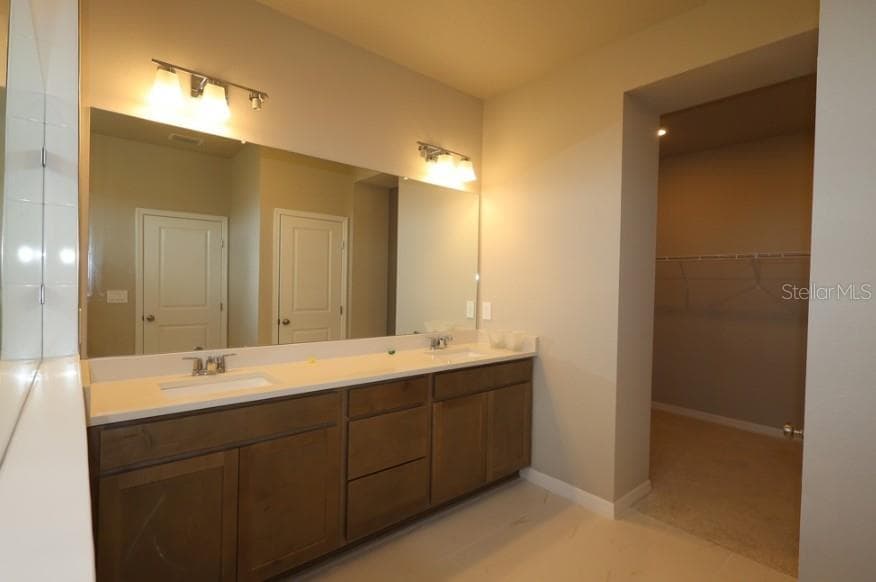
Owner's Retreat **Under Construction - 437 SPRING HARVEST DR, PLANT CITY
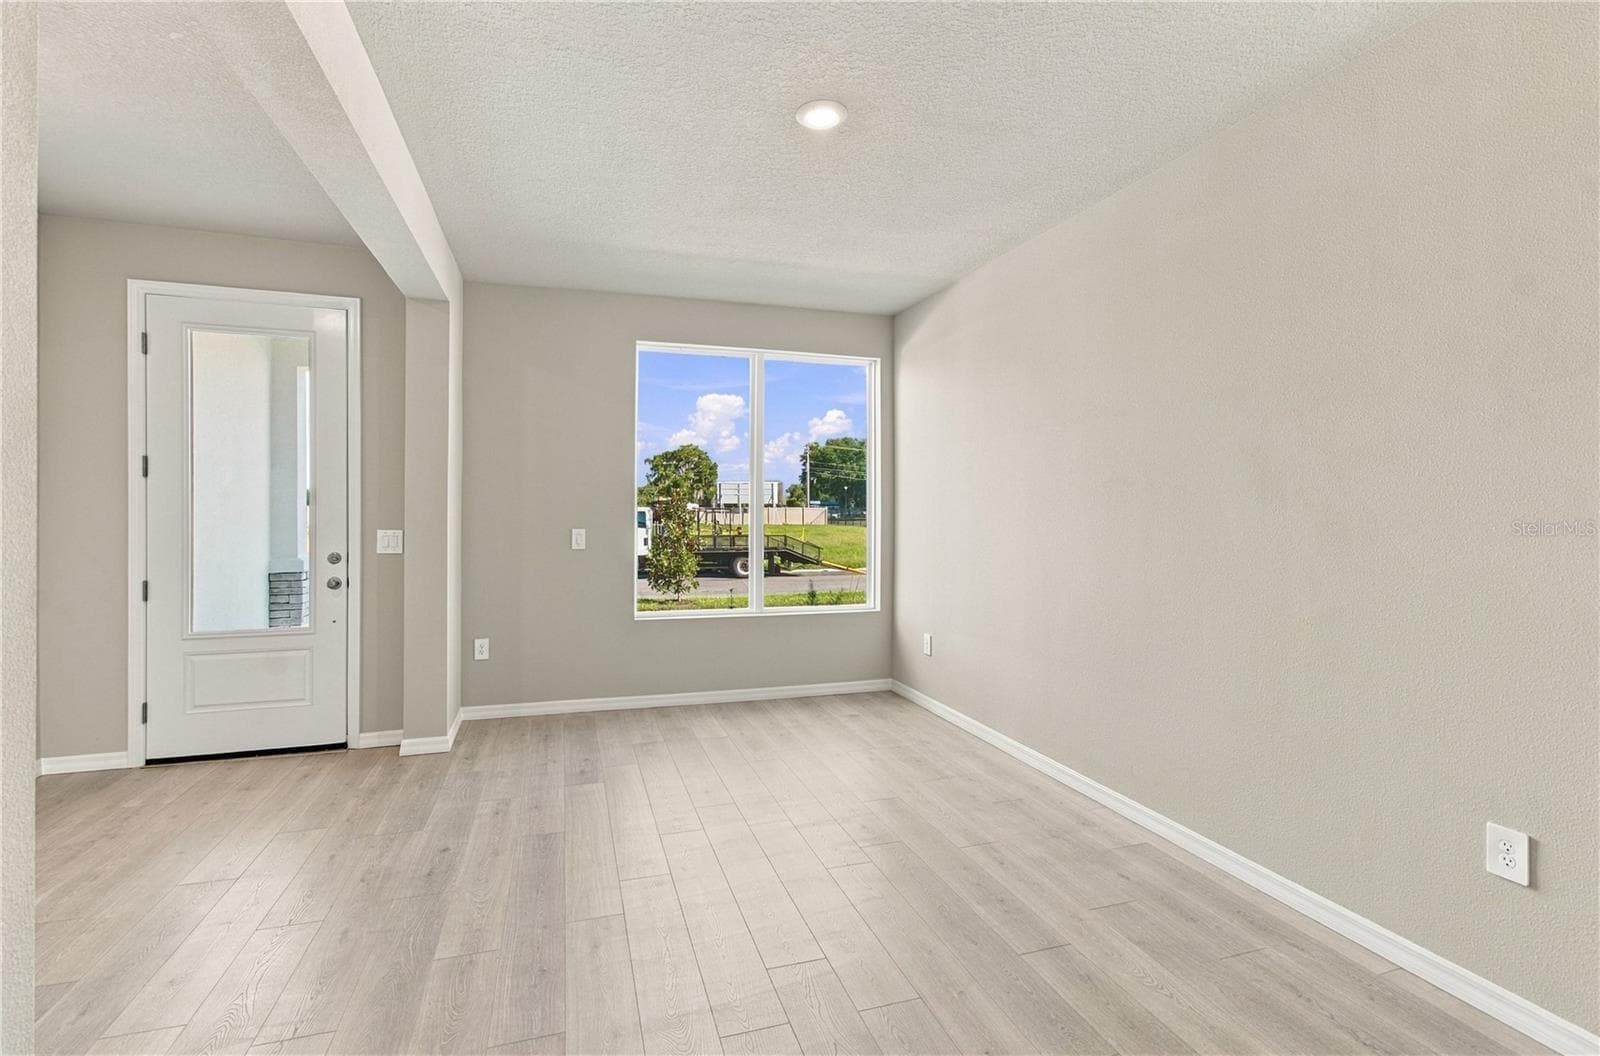
Study - 437 SPRING HARVEST DR, PLANT CITY
Owner's Retreat **Under Construction - 437 SPRING HARVEST DR, PLANT CITY
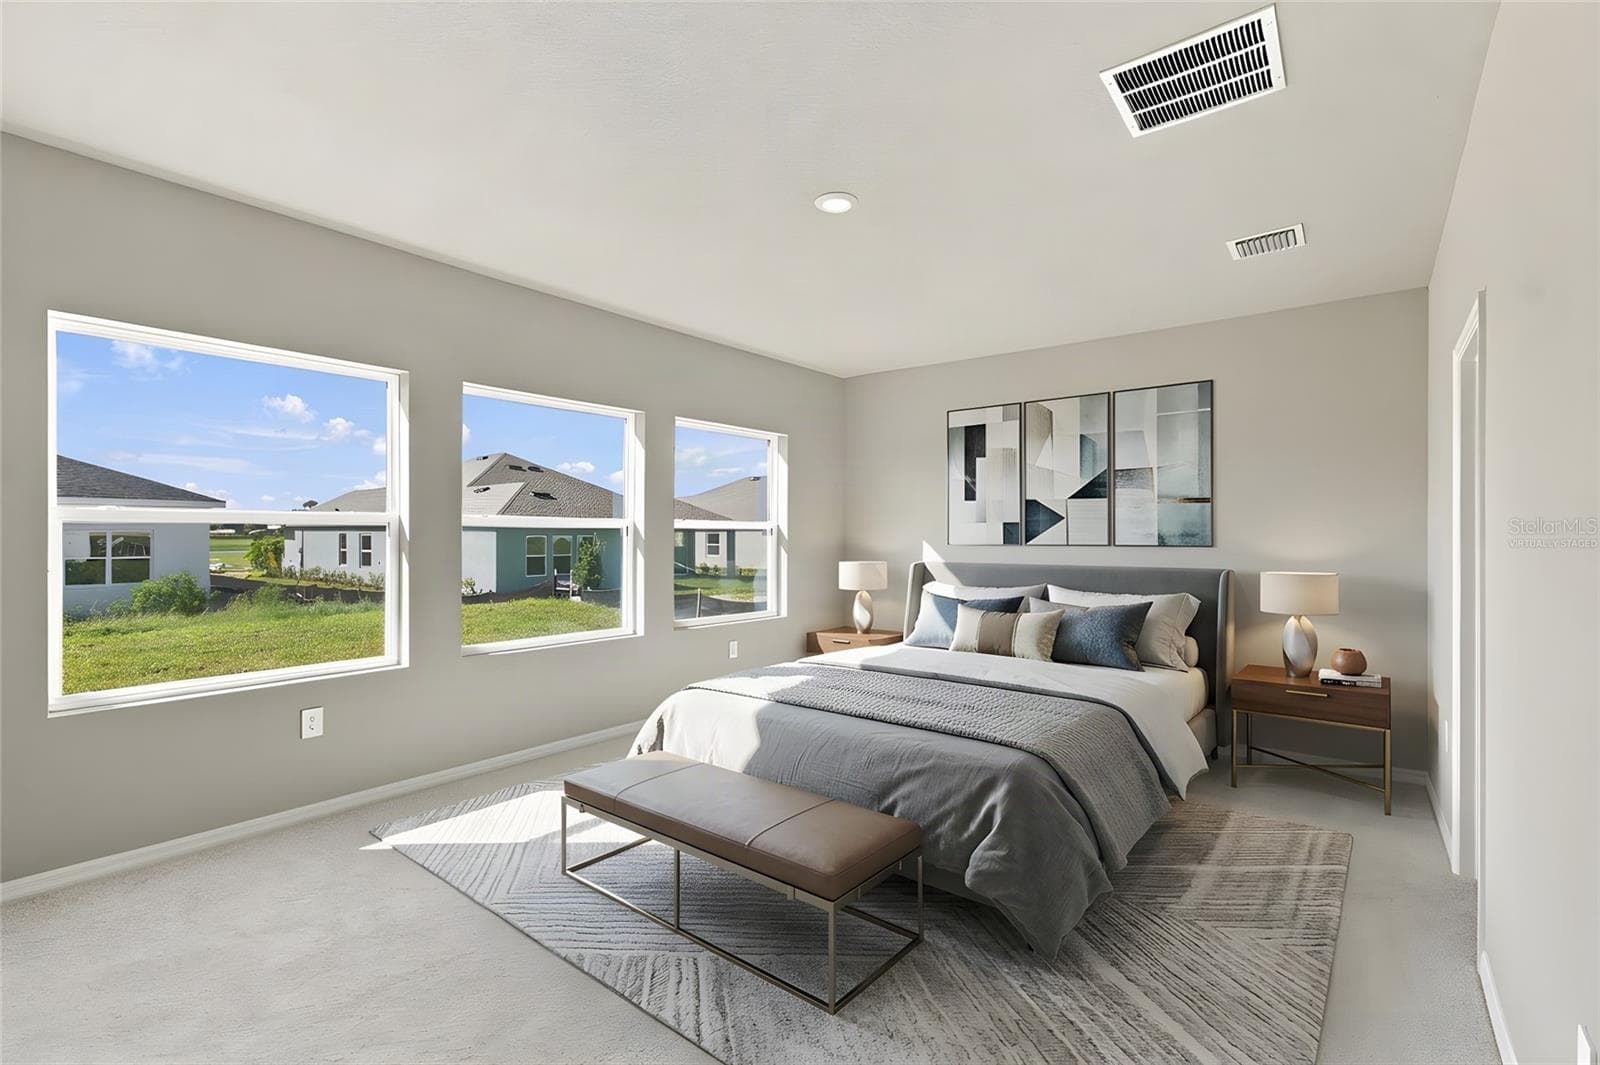
Owner's Retreat **Virtually Staged - 437 SPRING HARVEST DR, PLANT CITY
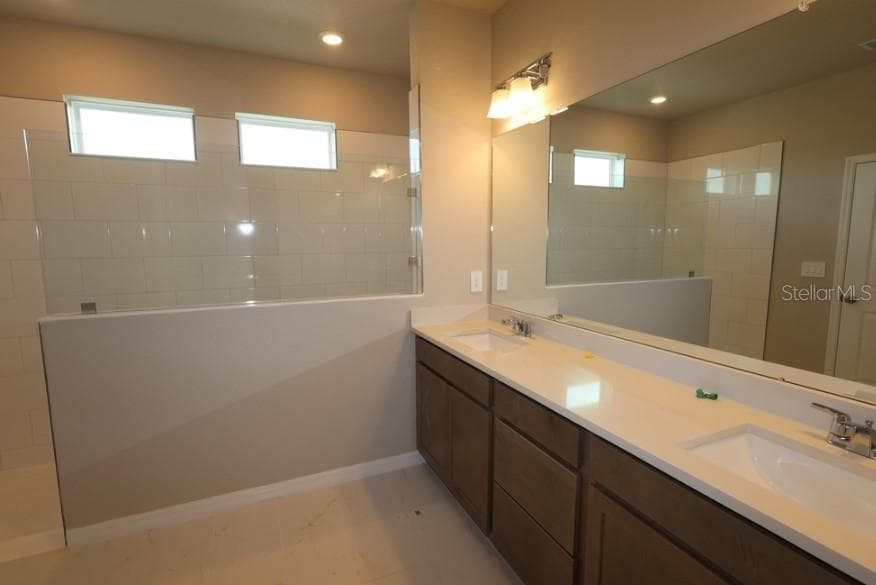
Owner's Bath **Under Construction - 437 SPRING HARVEST DR, PLANT CITY
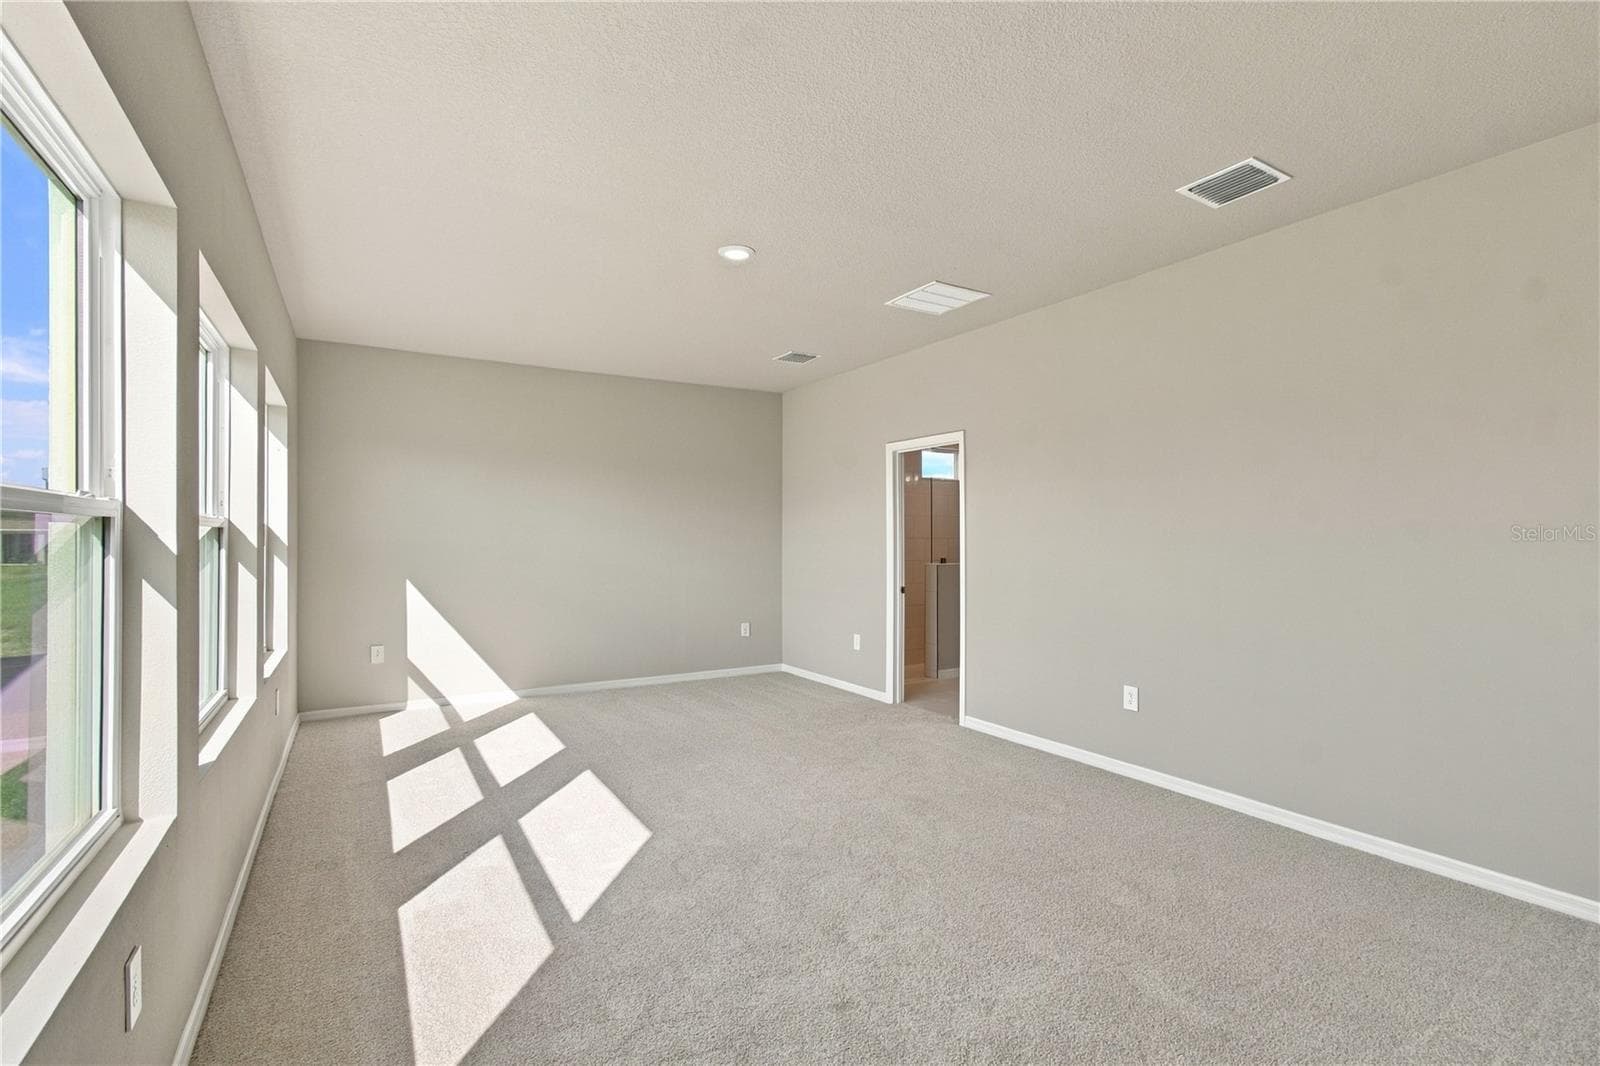
Owner's Retreat - 437 SPRING HARVEST DR, PLANT CITY
Owner's Bath **Under Construction - 437 SPRING HARVEST DR, PLANT CITY
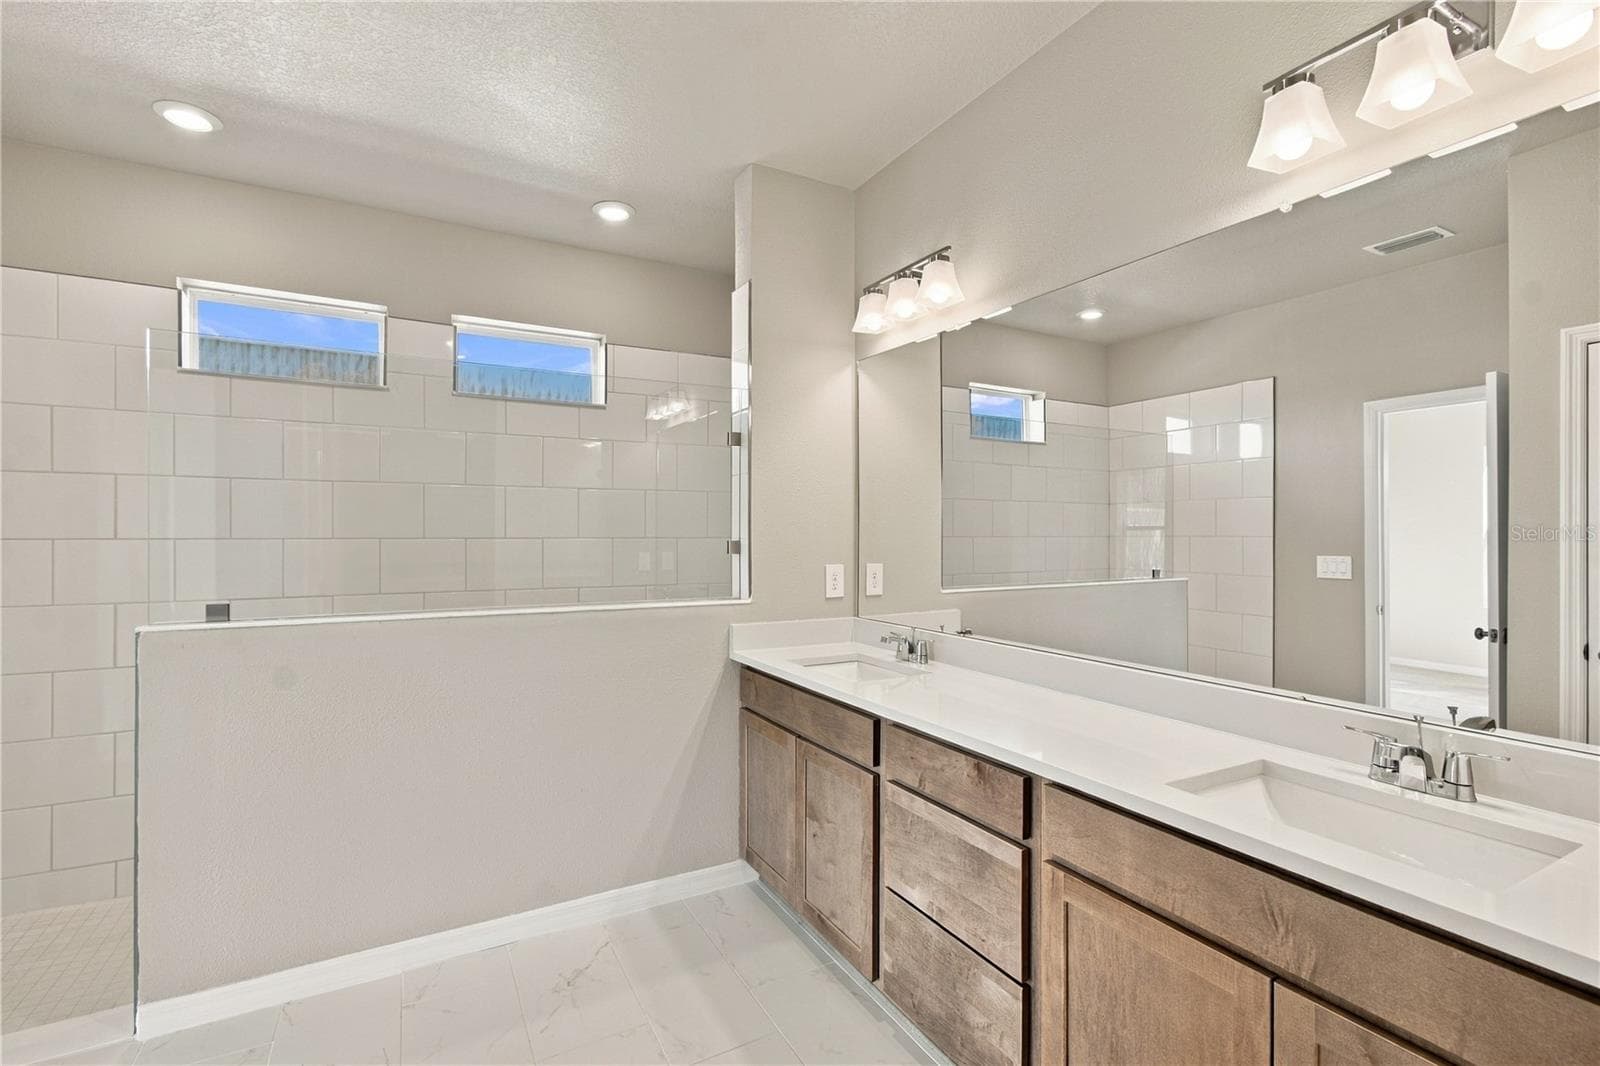
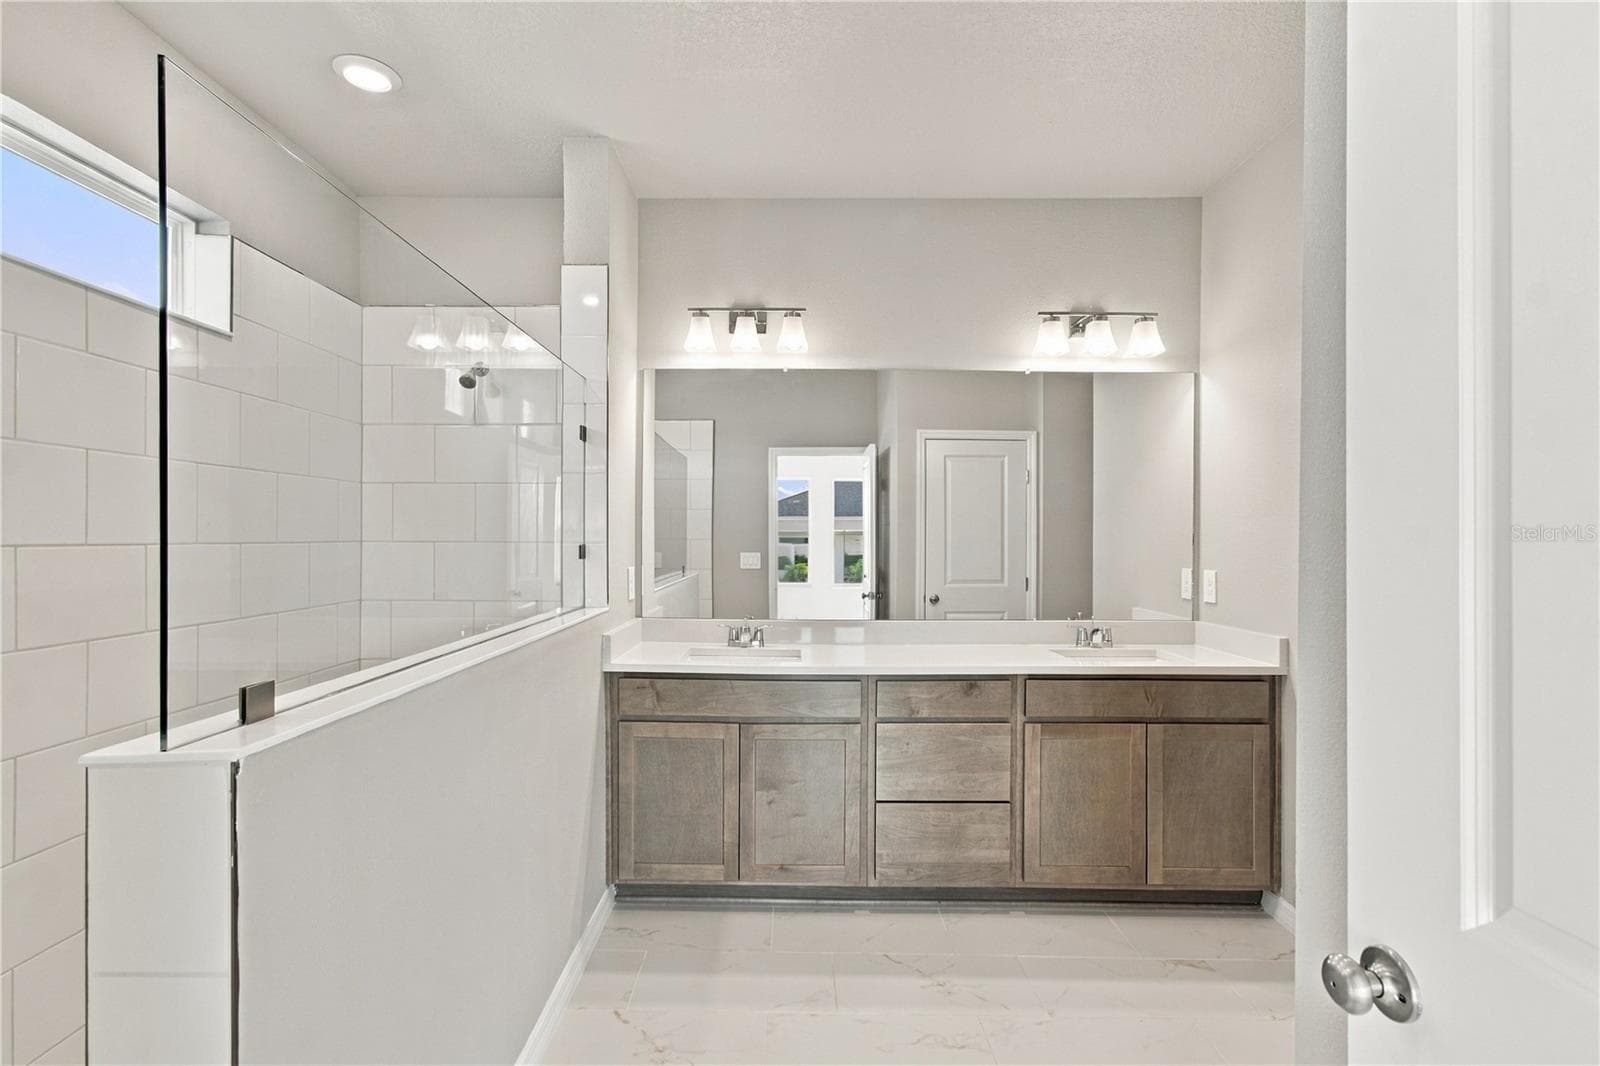
Owner's Bath - 437 SPRING HARVEST DR, PLANT CITY
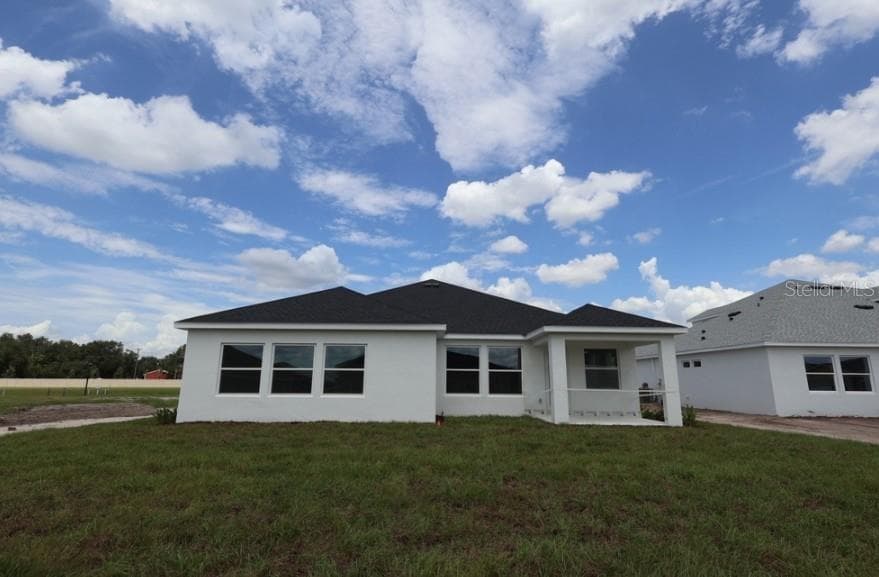
Rear Exterior **Under Construction - 437 SPRING HARVEST DR, PLANT CITY
Owner's Bath - 437 SPRING HARVEST DR, PLANT CITY
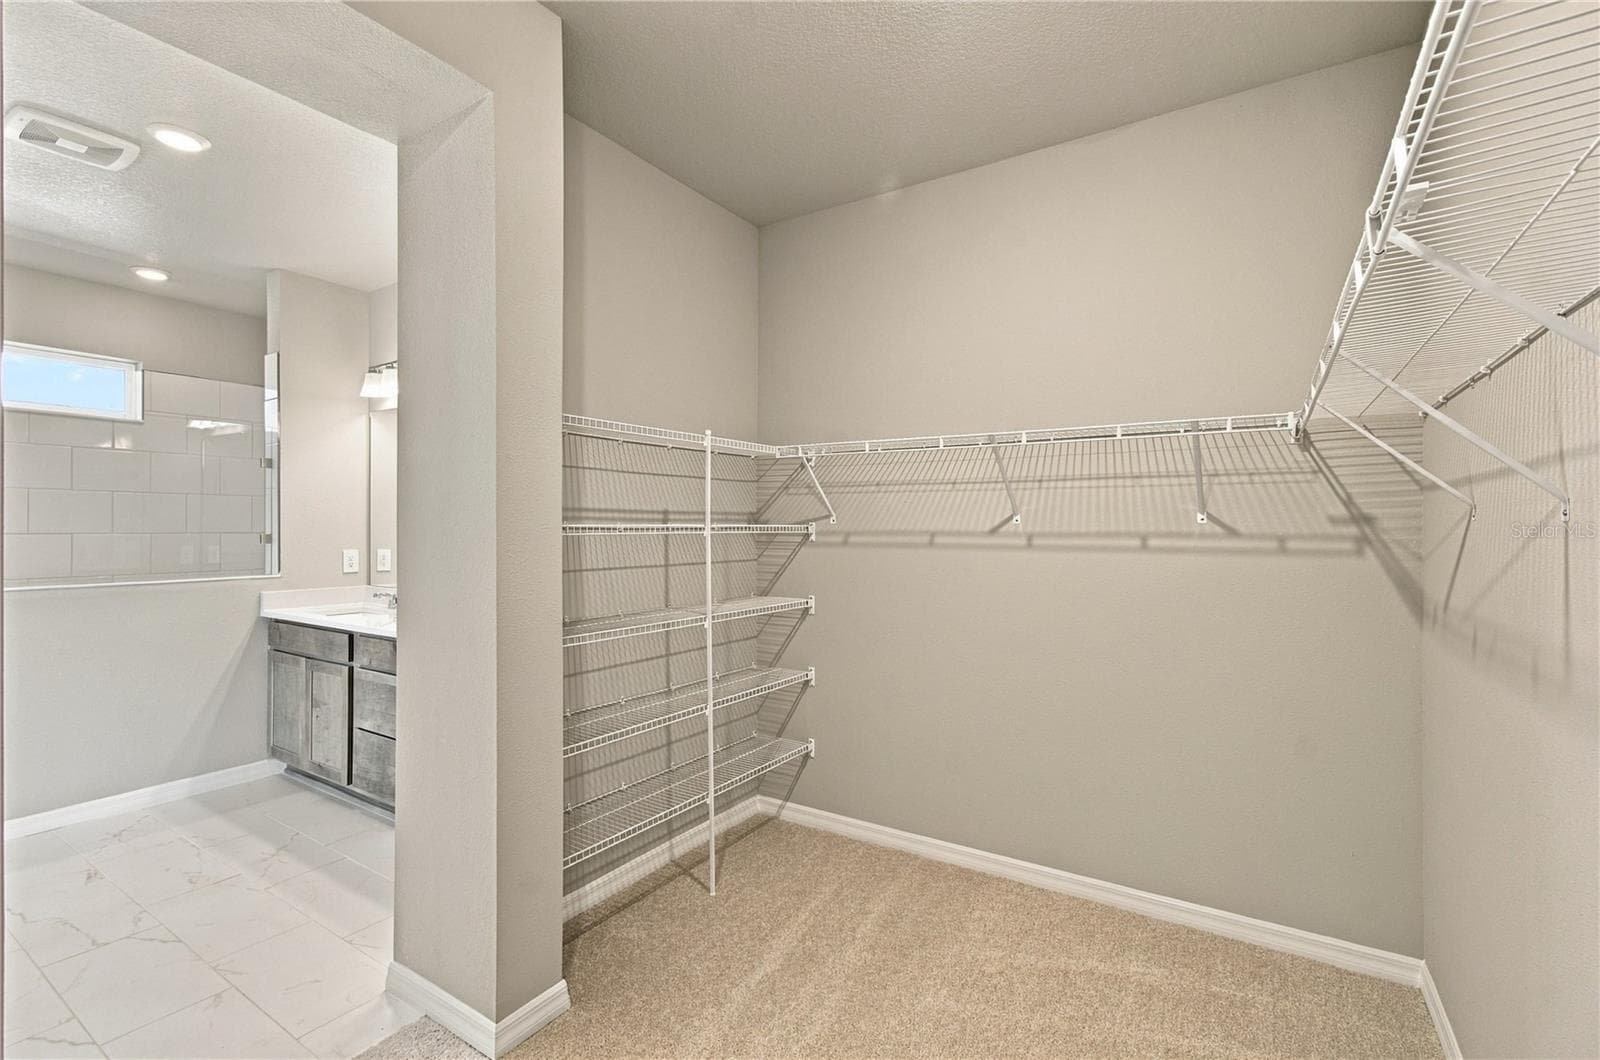
Owner's Closet - 437 SPRING HARVEST DR, PLANT CITY
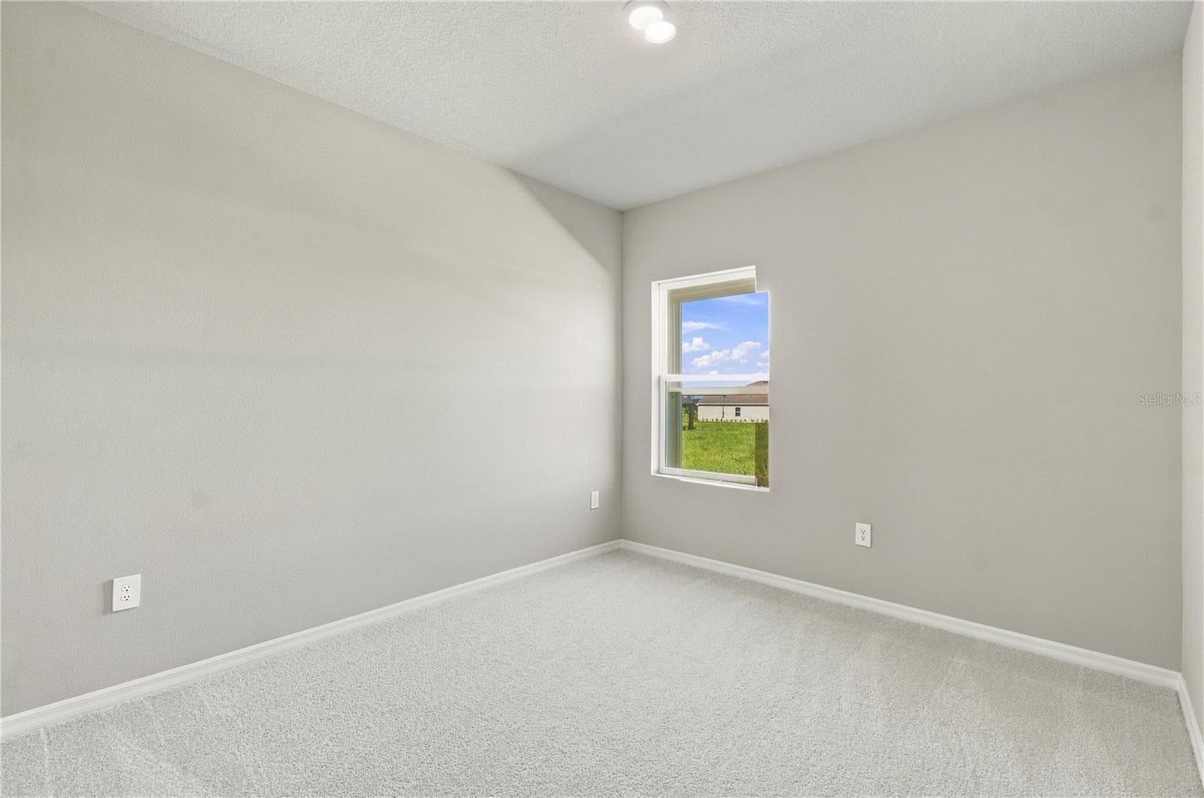
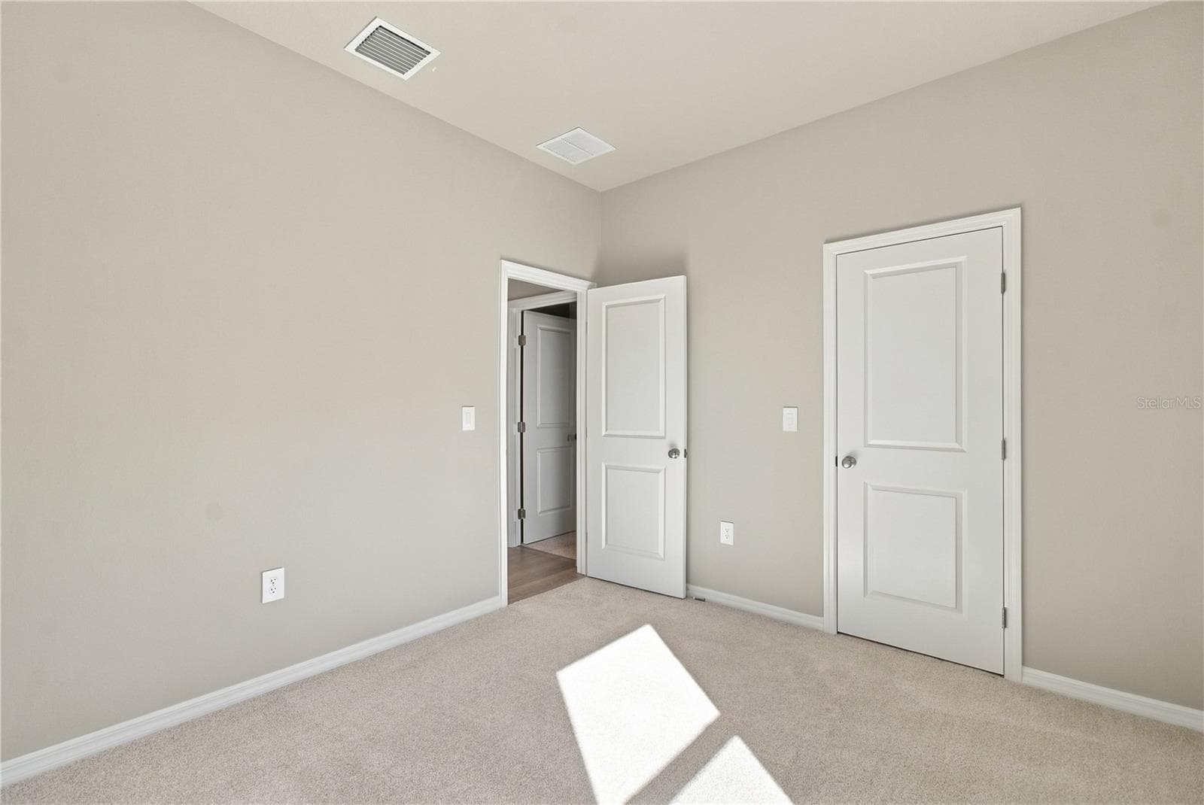
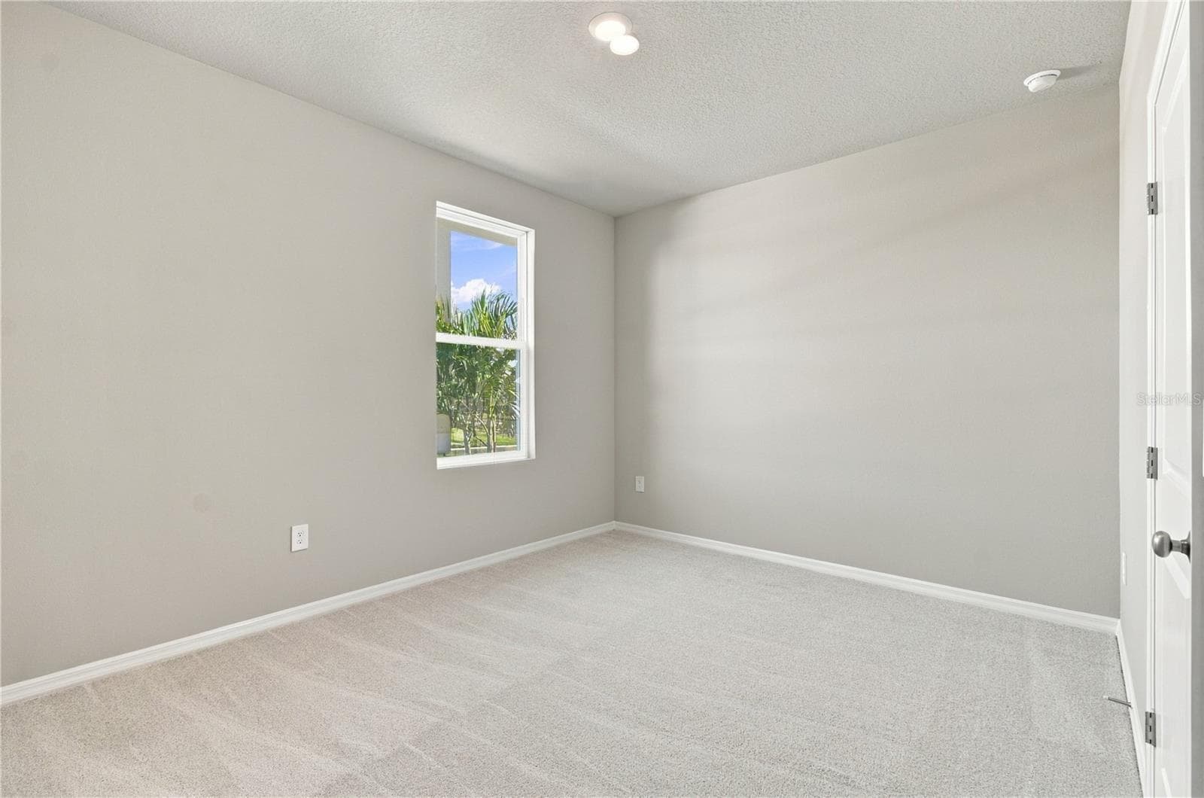
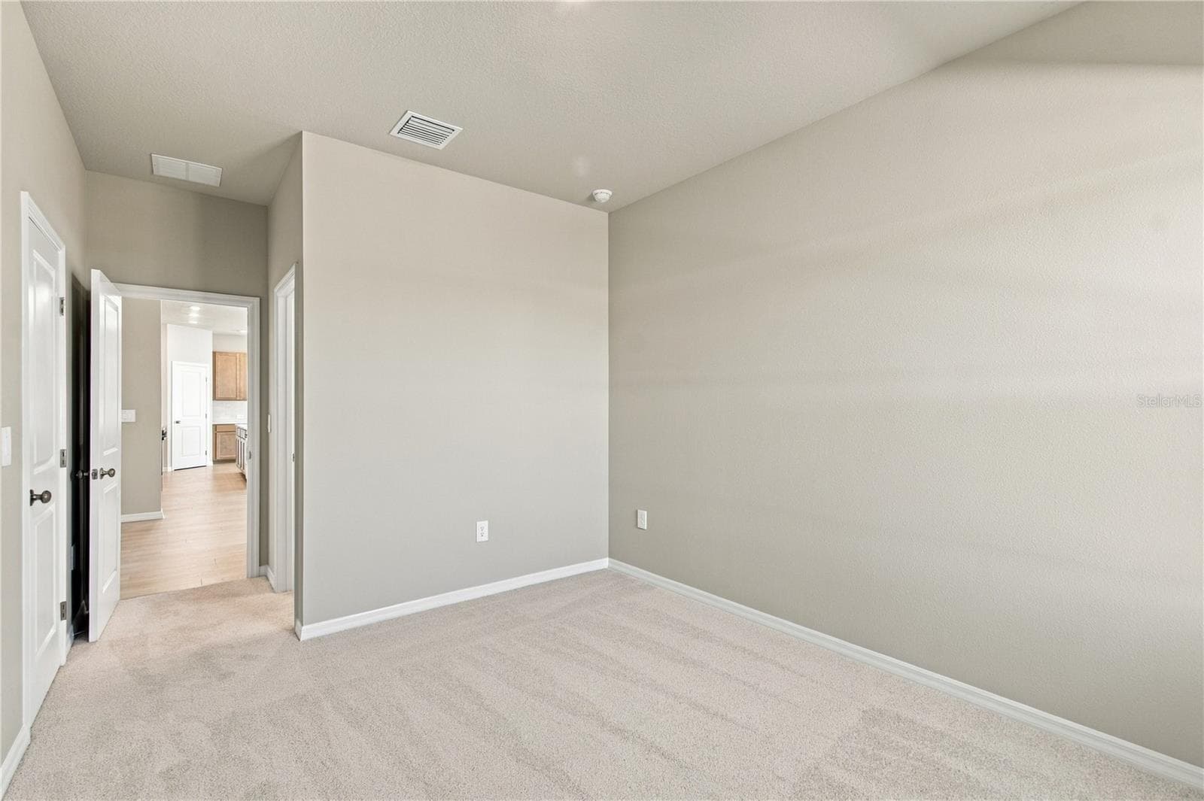
Bedroom Two - 437 SPRING HARVEST DR, PLANT CITY
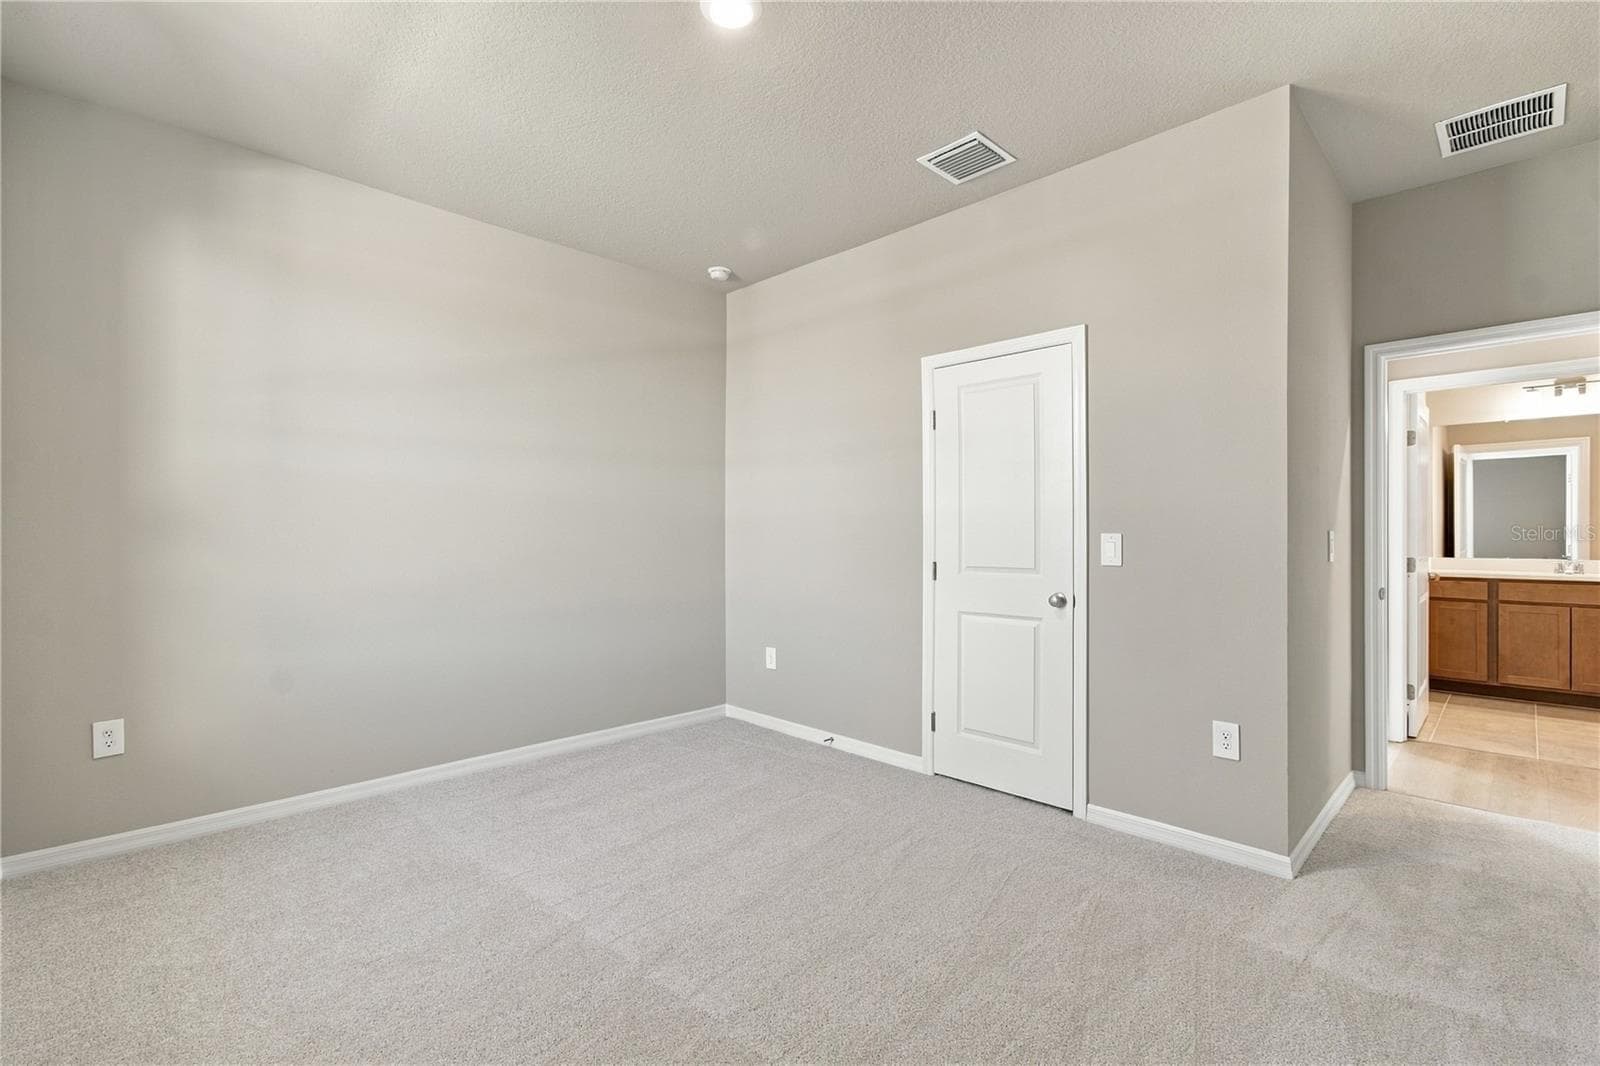
Bedroom Three - 437 SPRING HARVEST DR, PLANT CITY
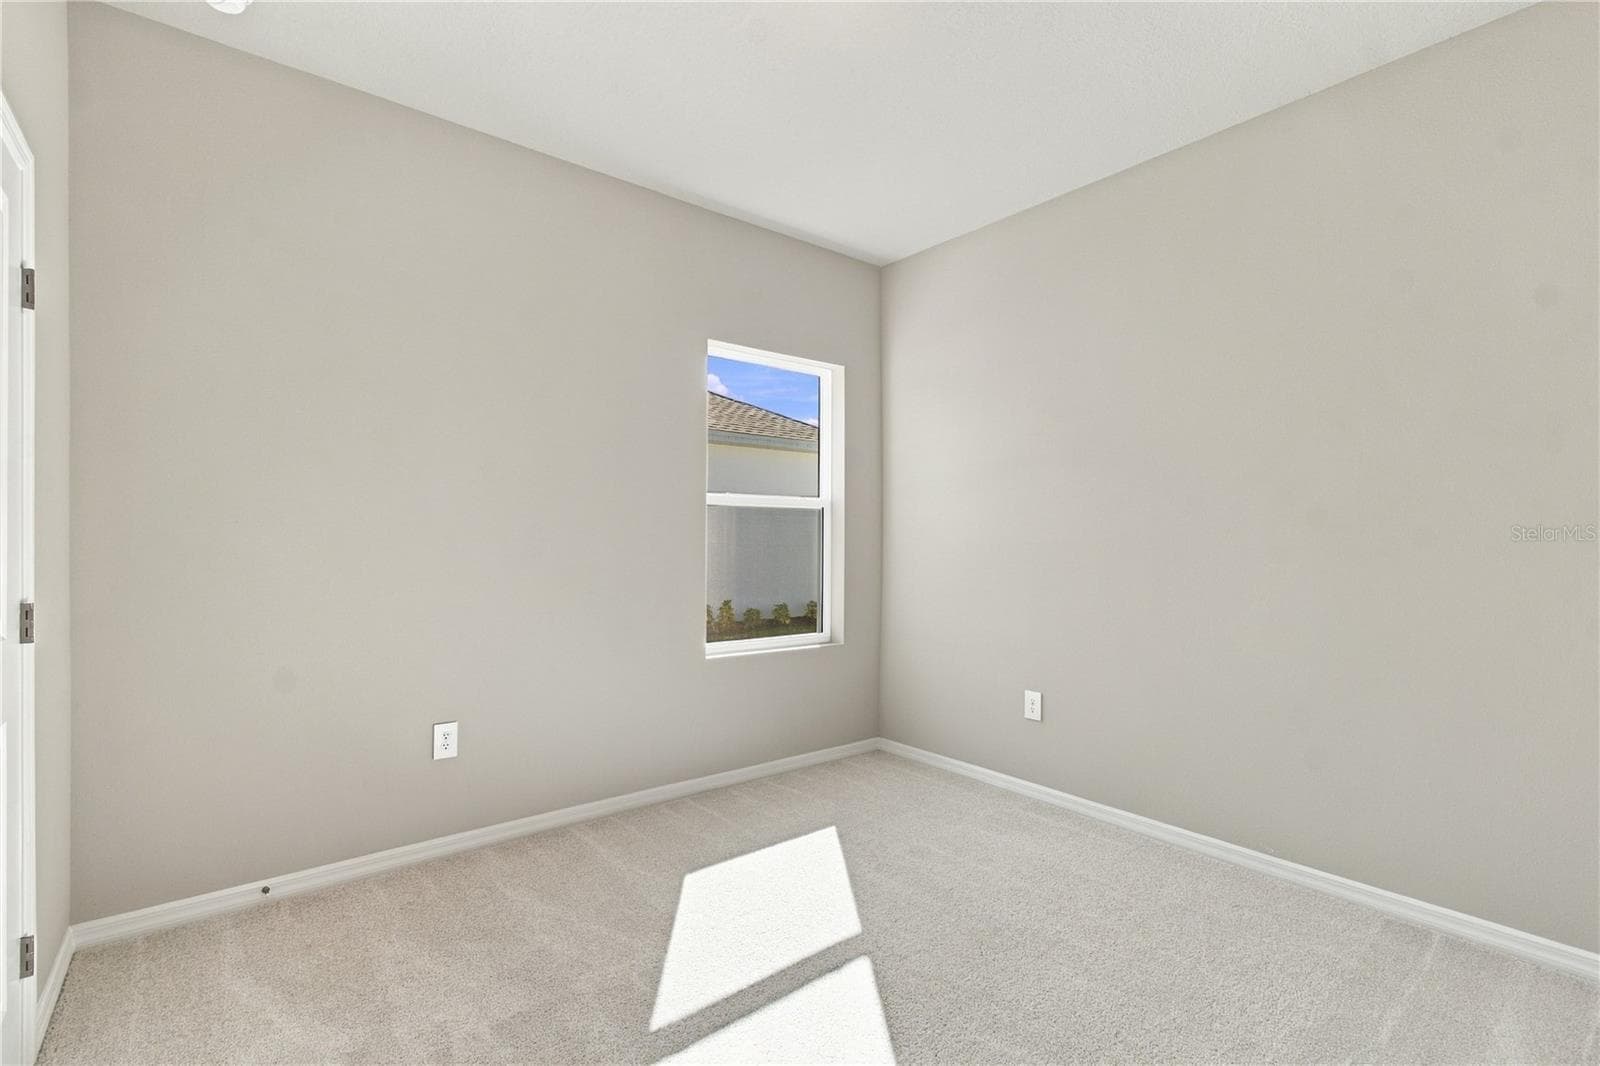
Bedroom Four - 437 SPRING HARVEST DR, PLANT CITY
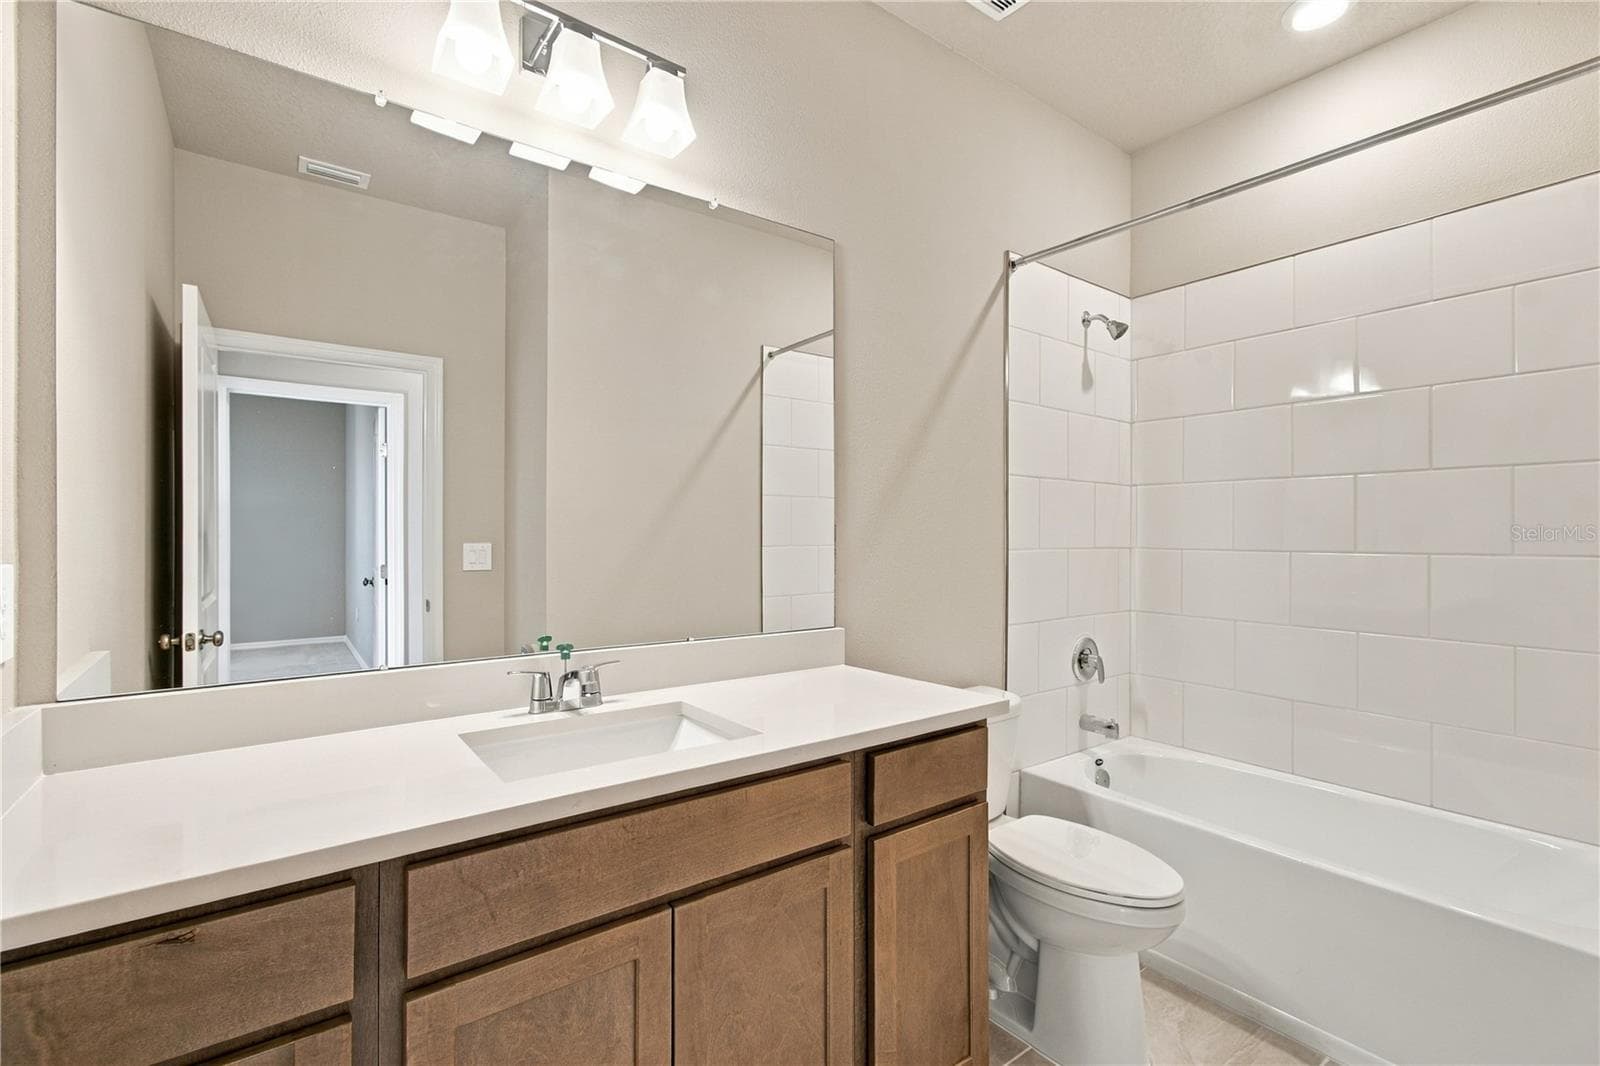
Bathroom - 437 SPRING HARVEST DR, PLANT CITY
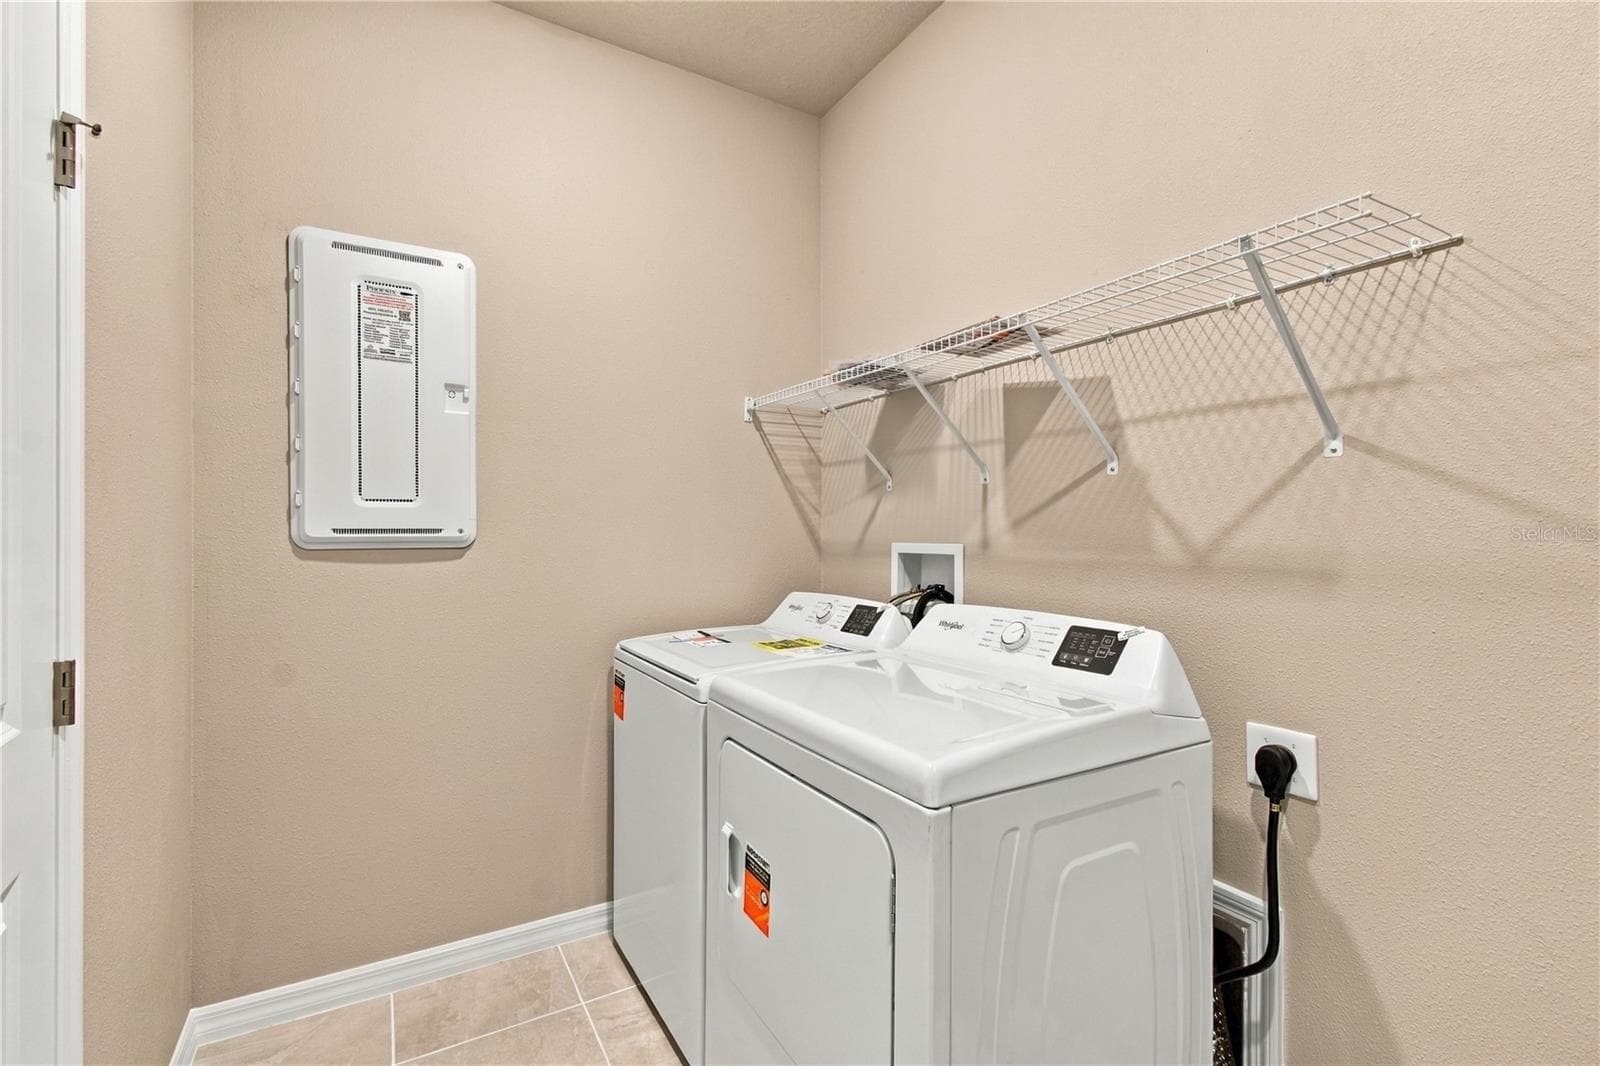
Utilities - 437 SPRING HARVEST DR, PLANT CITY
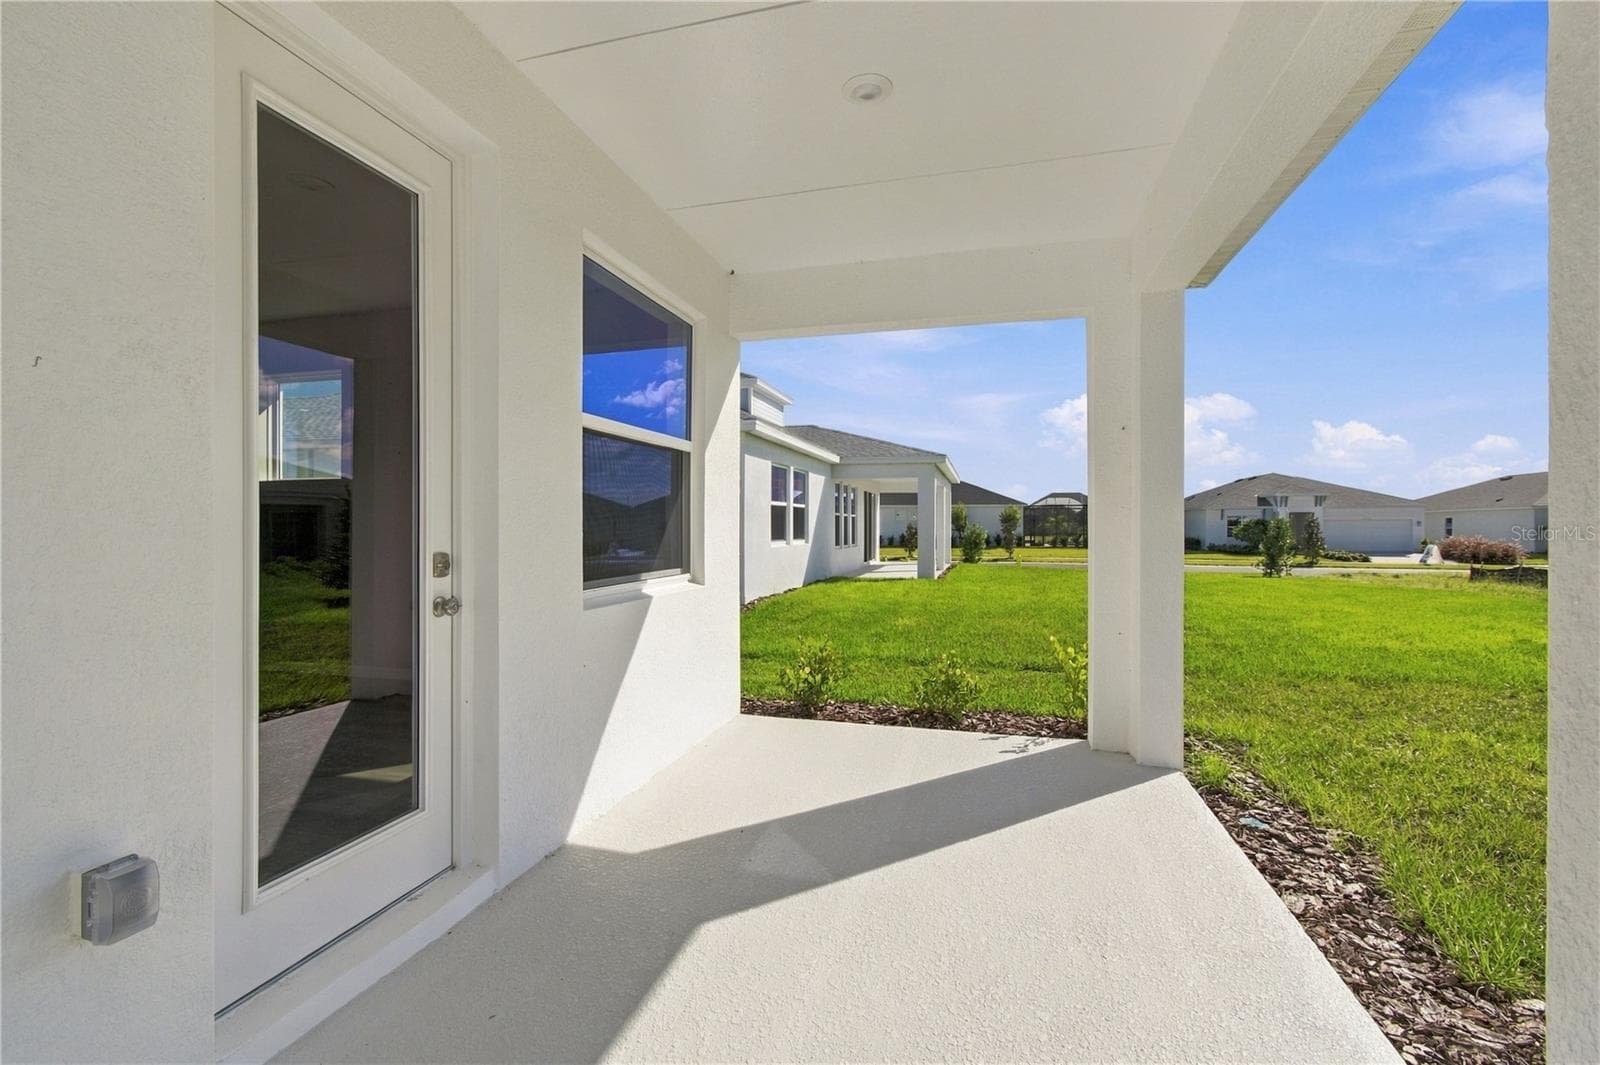
Rear Porch - 437 SPRING HARVEST DR, PLANT CITY
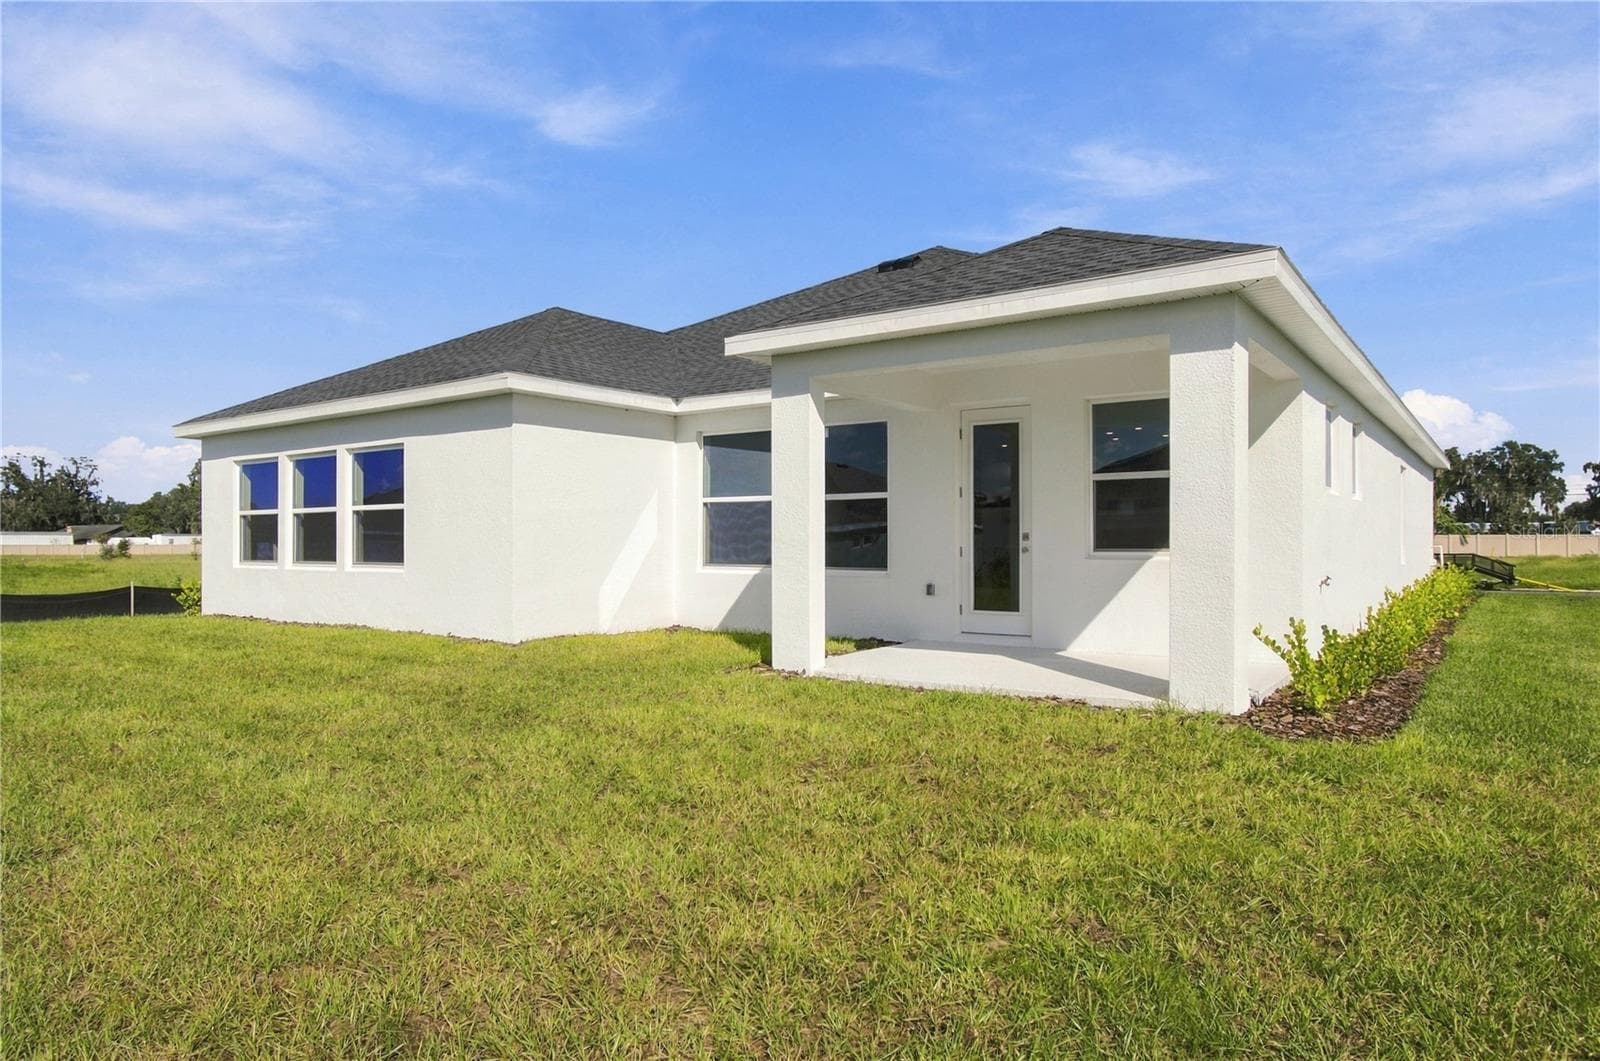
Rear Exterior - 437 SPRING HARVEST DR, PLANT CITY
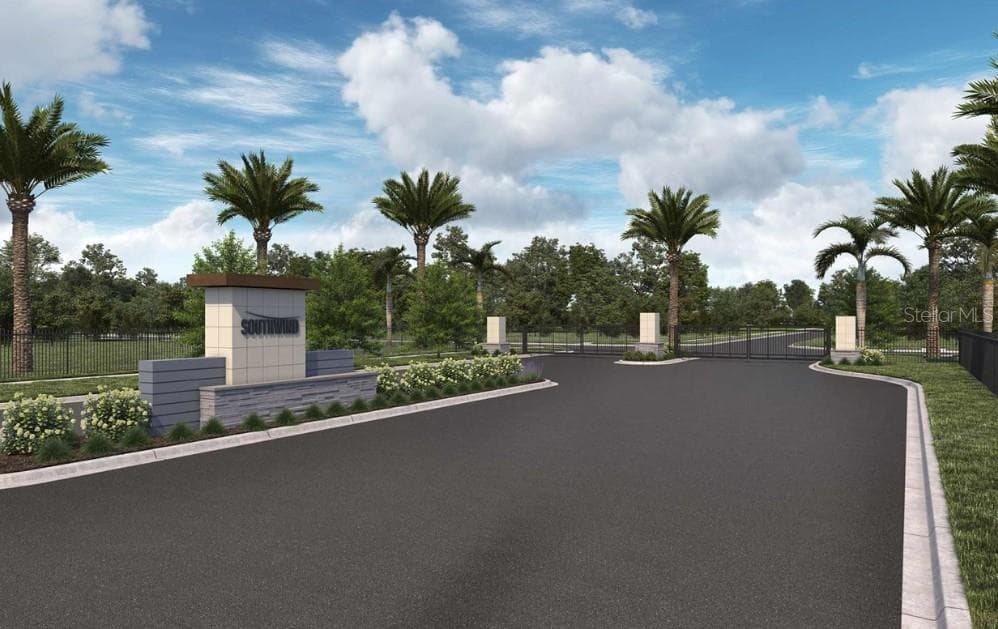
Community Entrance Rendering - 437 SPRING HARVEST DR, PLANT CITY
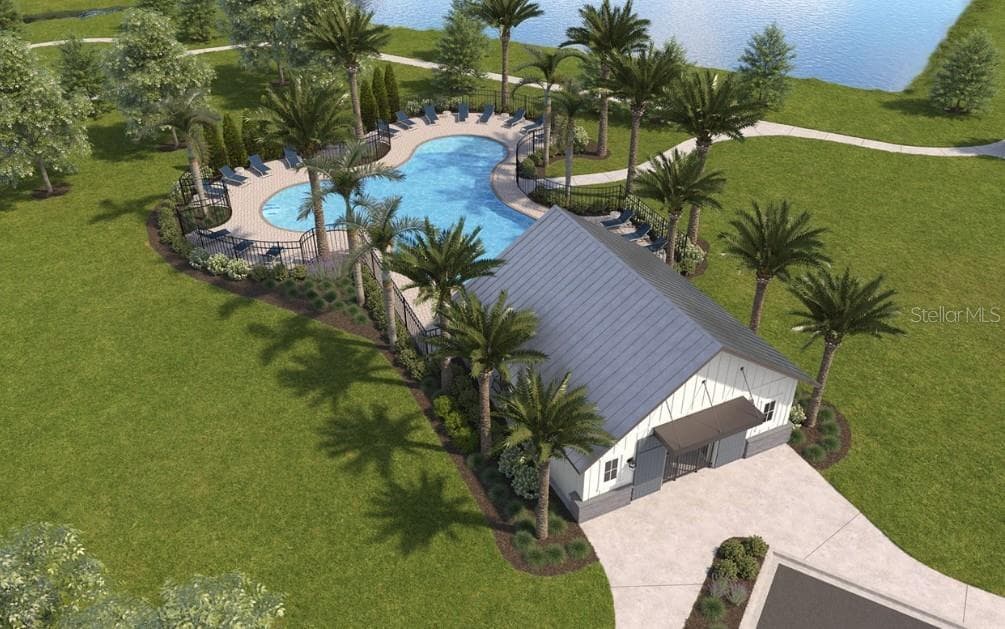
Community Amenities Rendering - 437 SPRING HARVEST DR, PLANT CITY
45 photos

$508,990

437 SPRING HARVEST DR
PLANT CITY, FL 33566
Listed by Robert St. Pierre · WEEKLEY HOMES REALTY COMPANY
Bedrooms
4
Bathrooms
3
Living area
2,655 sqft
Year built
2026

About this home

Welcome to the beautifully designed Chadworth floor plan by David Weekley Homes, located in Southwind, a brand-new gated community in Plant City, FL. Ideally situated with convenient access to major roadways, dining, and everyday essentials, Southwind offers a peaceful yet connected lifestyle. Future community amenities include a resort-style pool, perfect for relaxation, and gathering with neighbors. This thoughtfully crafted single-story home offers 2,655 square feet of living space, featuring 4 bedrooms, 3 full bathrooms, and a 3-car garage. Designed for modern living, this home showcases a bright and open floor plan where the kitchen, dining, and family room seamlessly flow together, creating a spacious and inviting environment ideal for both everyday living and entertaining. A standout feature of this home is the open office area, perfectly positioned within the layout to provide a flexible and functional space for working from home, studying, or managing daily tasks while still feeling connected to the main living areas. The Owner’s Retreat offers a private and comfortable escape, while the secondary bedrooms are thoughtfully arranged to provide space and versatility for family or guests. Built with the quality craftsmanship David Weekley Homes is known for and backed by a comprehensive new home warranty, this Chadworth offers both style and peace of mind. Experience the ease of single-story living, a beautifully open design, and the comfort of a brand-new gated community—all in one exceptional home. **This property offers a limited time 7% employee pricing incentive.

Highlights

New construction

Property details

MLS
Stellar MLS
MLS #
MFRTB8509236
Property type
Single Family Residence
Subdivision
SOUTHWIND
Status
Active
Days on market
116
On market date
June 5, 2026
Stories
N/A
Total bathrooms
3
Garage spaces
3
Parking spaces
N/A
Lot size
0.22 acres
Loading map…

Nearby schools

Within 10 miles. School directory data from the National Center for Education Statistics (NCES), accessed via the Urban Institute Education Data API. Local Score is calculated by INNOVATE Real Estate; where a state rating is shown, it comes from that state's own official school report card.

Elementary
TRAPNELL ELEMENTARY SCHOOL
1.46 mi away · Grades -1-5
Nearest school -- attendance-zone data not available here
4.0
Local Score (student-teacher ratio only (preliminary -- will incorporate state test-score data once available)) -- not an official state rating
Enrollment
481
Student:teacher ratio
13.7:1
District
HILLSBOROUGH
Middle
MARSHALL MIDDLE MAGNET SCHOOL
3.48 mi away · Grades 6-8
Nearest school -- attendance-zone data not available here
2.0
Local Score (student-teacher ratio only (preliminary -- will incorporate state test-score data once available)) -- not an official state rating
Enrollment
973
Student:teacher ratio
18.0:1
District
HILLSBOROUGH
High
PLANT CITY HIGH SCHOOL
1.9 mi away · Grades 9-12
Nearest school -- attendance-zone data not available here
2.0
Local Score (student-teacher ratio only (preliminary -- will incorporate state test-score data once available)) -- not an official state rating
Enrollment
2,362
Student:teacher ratio
21.1:1
District
HILLSBOROUGH

Walkability

Blended score for PLANT CITY's center, calculated by INNOVATE Real Estate from two sources: the EPA's National Walkability Index (street network, transit, land-use mix) and Google Places amenity data (what's actually reachable on foot from this point). 60% EPA National Walkability Index + 40% nearby-amenity density (Google Places).

13
Very car-dependent
out of 100
EPA National Walkability Index
3.7 / 20 -- Least walkable
Google Places amenity density
5 / 100
Restaurants & cafes0
Grocery stores0
Parks1
Schools0
Transit stops0
Pharmacies0

Market position

How this listing compares to current activity in PLANT CITY, from live MLS data.

On the market 116 days -- 6 more days than PLANT CITY's current average of 110 days.
For reference, the median list price across 477 active listings in PLANT CITY right now is $389,000.

Mortgage calculator

Estimate only - actual rate and payment depend on your lender, credit, and loan program.

$
%
%
Adjust tax / insurance estimates
% / yr
$
/mo
Est. monthly payment
$3,215/mo
$101,798 down
$407,192 loan
Principal & interest$2,641
Property tax (est.)$424
Home insurance (est.)$150

Similar homes you might like

Data source: Listing information provided by Stellar MLS (mfrmls) via Trestle/CoreLogic. Last updated 18 hr ago.

Information herein deemed reliable but not guaranteed; all measurements, school assignments, HOA fees, taxes, and feature lists are approximate and should be independently verified. Equal Housing Opportunity.