



$499,000
About this home
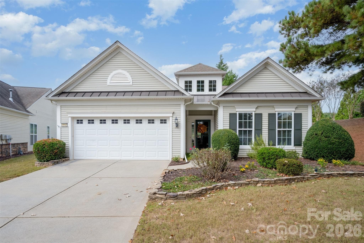
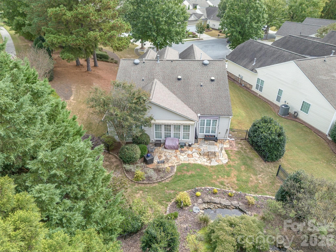
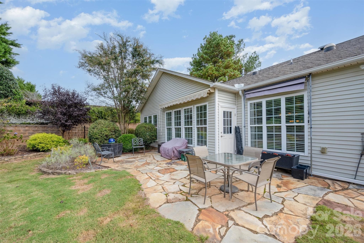
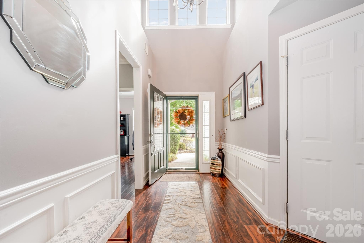
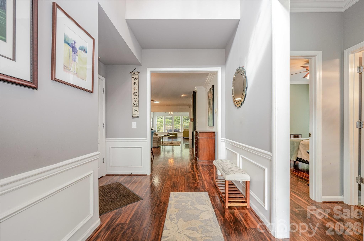
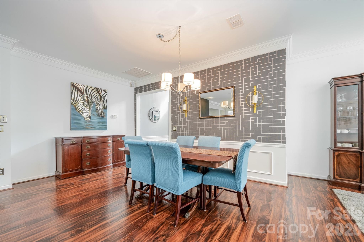
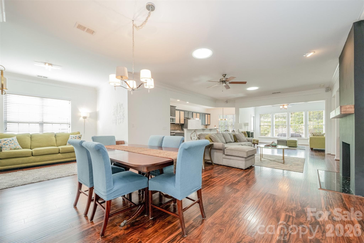
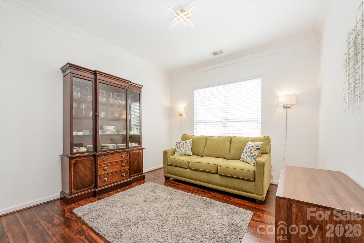
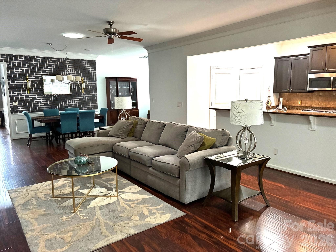
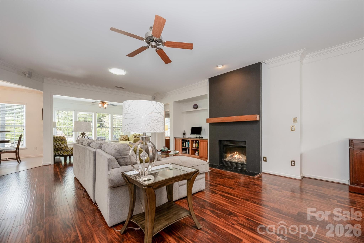
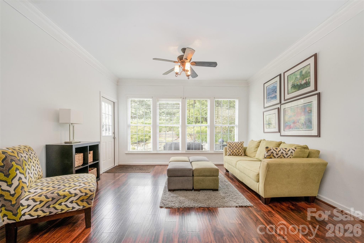
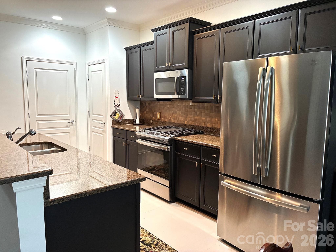
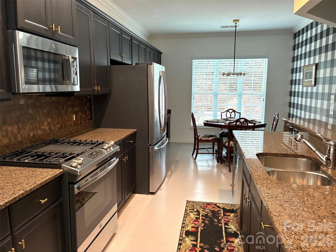
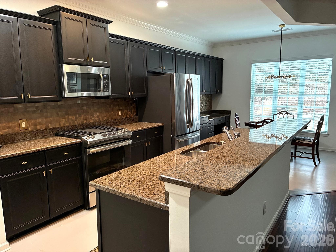
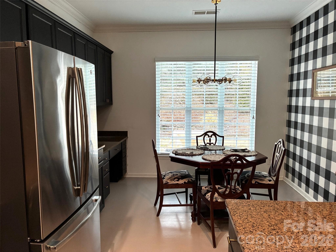
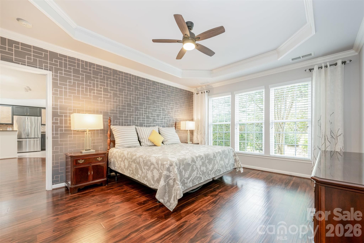
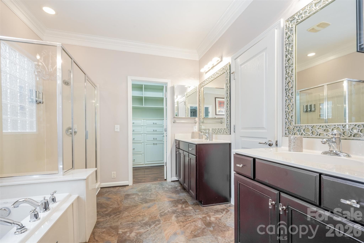
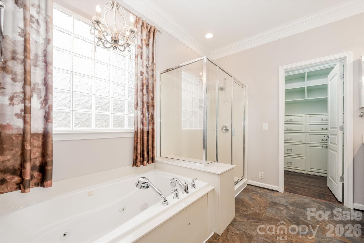
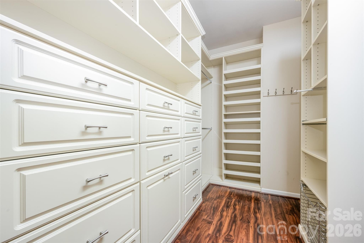
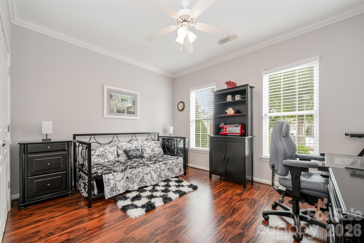
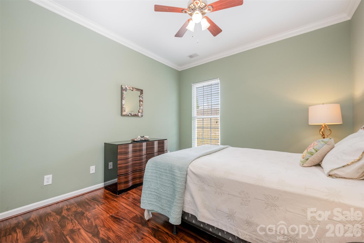
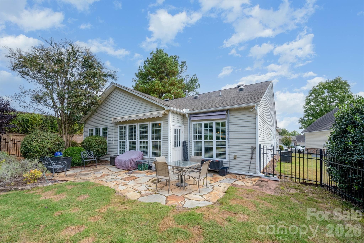
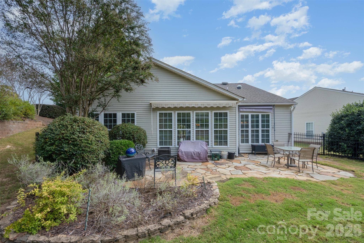
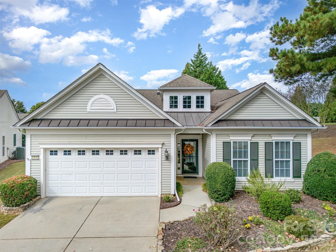
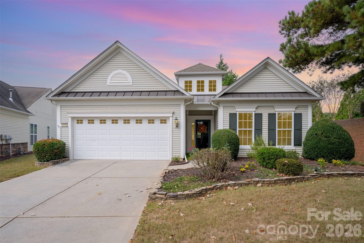
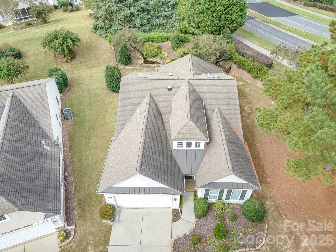
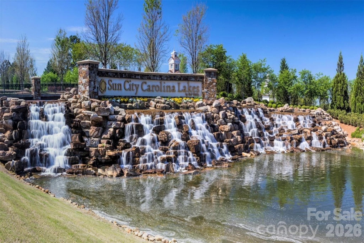
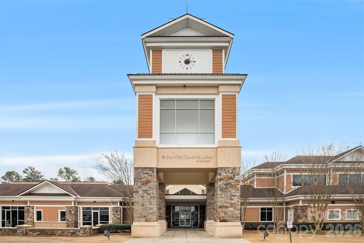
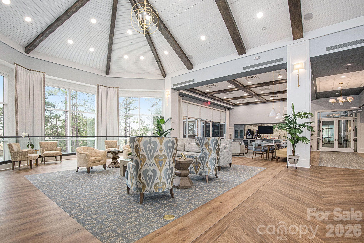
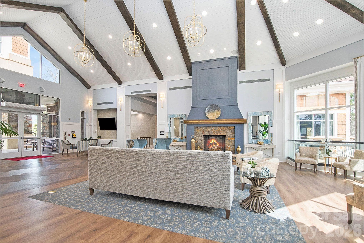
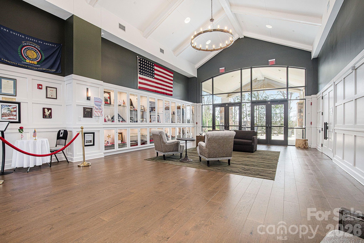
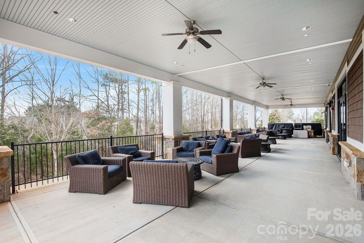
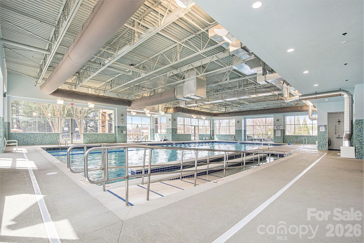
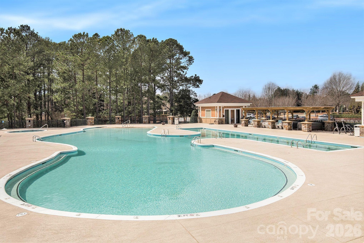
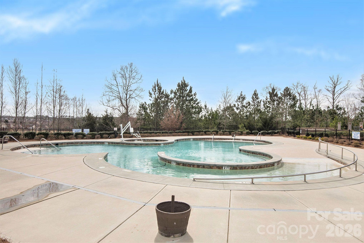
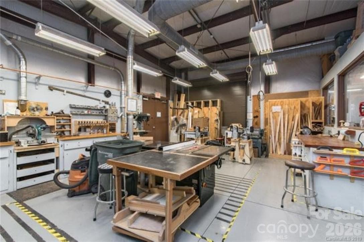
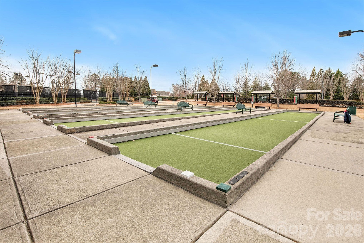
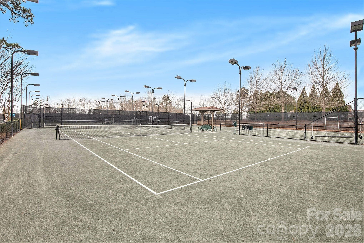
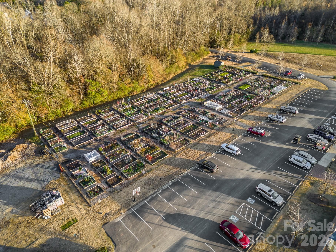
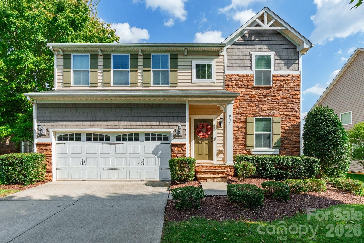
Welcome to your sanctuary! This home is an enhanced Vernon Hill floor plan. The seller removed a wall to create an open-concept layout. This renovation seamlessly connects the dining area and family room, significantly increasing the influx of natural light and demonstrates how the removal of a single wall can dramatically transform the brightness and appeal of the living space. The kitchen is equipped with granite countertops, ample cabinet space, updated appliances, and an informal dining area. The open-concept layout centers around a spacious great room with a cozy gas fireplace. The bright sunroom is seamlessly connected to the family room and leads out to the custom patio. The beautifully landscaped backyard w/pond and waterfall is the perfect place for morning coffee and entertainment. Carolina Lakes is an amenity-rich active adult community that offers two outdoor pools, one indoor pool, an exercise facility, woodworking/stained glass studio, pottery studio, billiards, clay tennis courts, pickle ball, shuffleboard, bocce, hiking trails, and over 160 interest groups and clubs. Come and enjoy your retirement in this beautiful and easy-to-maintain 3-bedroom home in the resort-style Del Webb community of Sun City Carolina Lakes. The premier 55+ community. NOTE: Most of the wallpaper and the backsplash is peel & stick, easy to remove.
Highlights
Property details
- MLS
- Canopy MLS
- MLS #
- CAR4381718
- Property type
- Single Family Residence
- Subdivision
- Sun City Carolina Lakes
- Status
- Active
- Days on market
- 154
- On market date
- May 19, 2026
- Stories
- N/A
- Total bathrooms
- 2
- Garage spaces
- 2
- Parking spaces
- N/A
- Lot size
- N/A
Location
Get directions →Nearby schools
Within 10 miles. School directory data from the National Center for Education Statistics (NCES), accessed via the Urban Institute Education Data API. Local Score is calculated by INNOVATE Real Estate; where a state rating is shown, it comes from that state's own official school report card.
- Enrollment
- 1,007
- Student:teacher ratio
- 17.1:1
- District
- Lancaster 01
- Enrollment
- 960
- Student:teacher ratio
- 18.1:1
- District
- Lancaster 01
- Enrollment
- 1,539
- Student:teacher ratio
- 17.5:1
- District
- Lancaster 01
Walkability
Blended score for Fort Mill's center, calculated by INNOVATE Real Estate from two sources: the EPA's National Walkability Index (street network, transit, land-use mix) and Google Places amenity data (what's actually reachable on foot from this point). 60% EPA National Walkability Index + 40% nearby-amenity density (Google Places).
Market position
How this listing compares to current activity in Fort Mill, from live MLS data.
Mortgage calculator
Estimate only - actual rate and payment depend on your lender, credit, and loan program.
Adjust tax / insurance estimates
Similar homes you might like

Data source: Listing information provided by Canopy MLS (carolina) via Trestle/CoreLogic. Last updated 4 days ago.
Information herein deemed reliable but not guaranteed; all measurements, school assignments, HOA fees, taxes, and feature lists are approximate and should be independently verified. Equal Housing Opportunity.