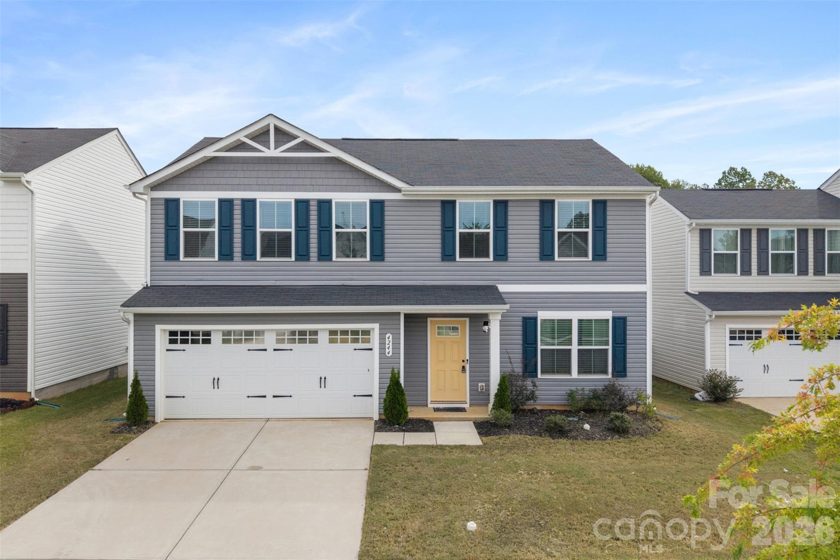
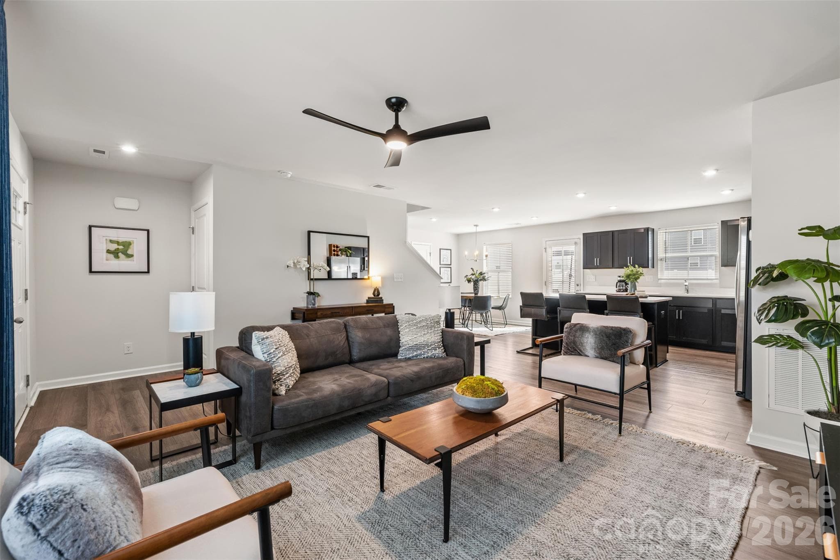
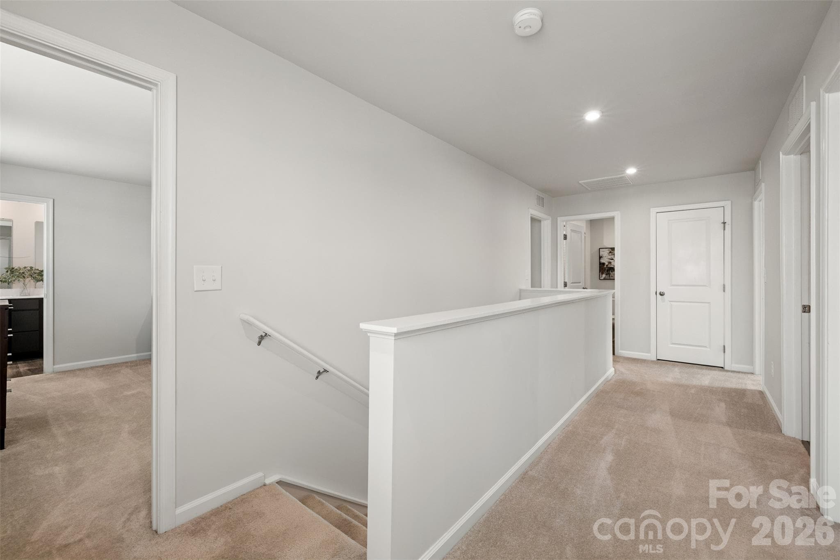
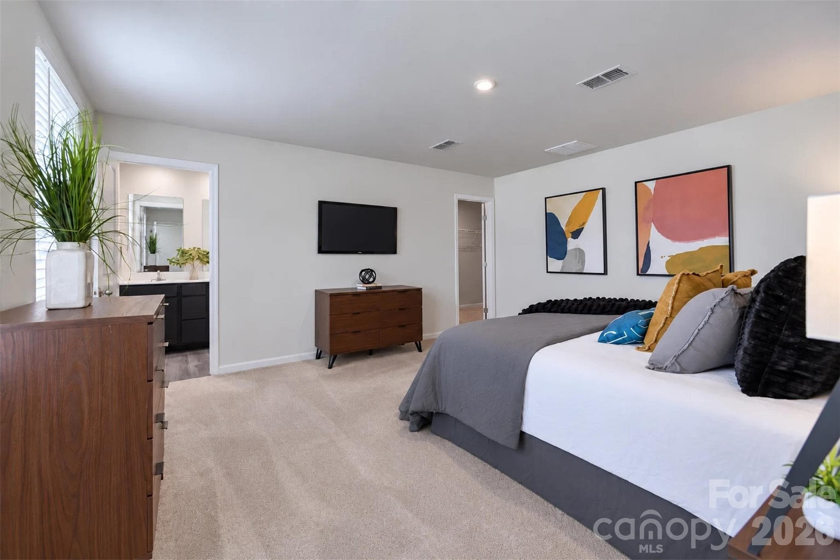
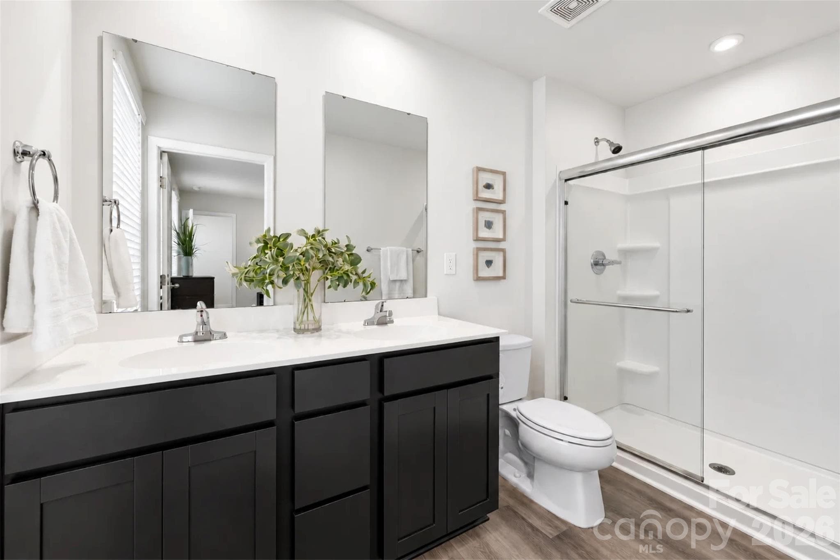
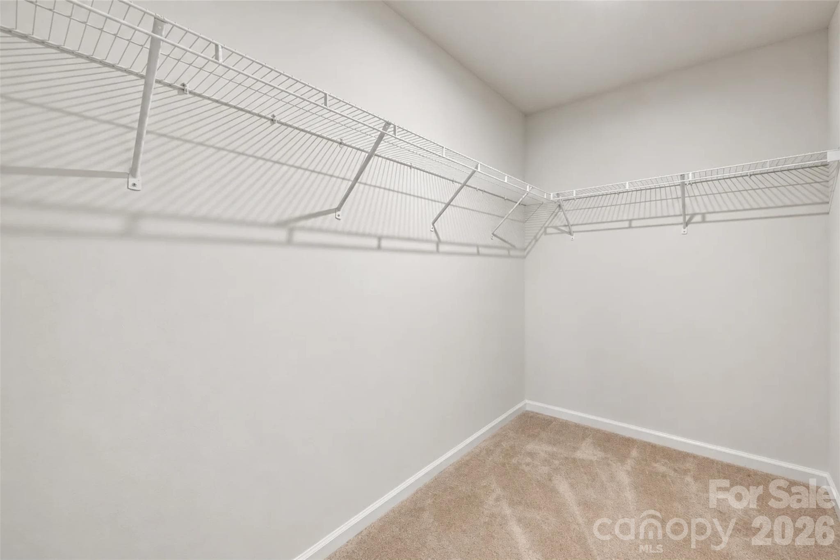
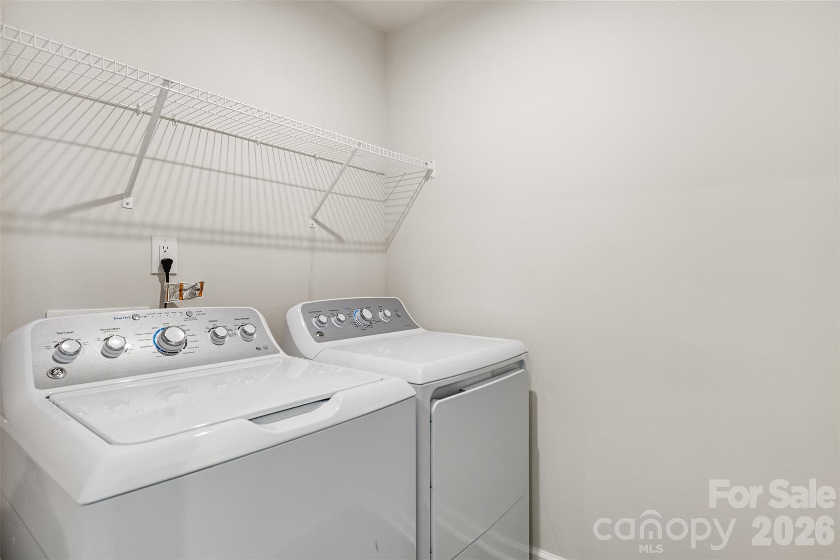
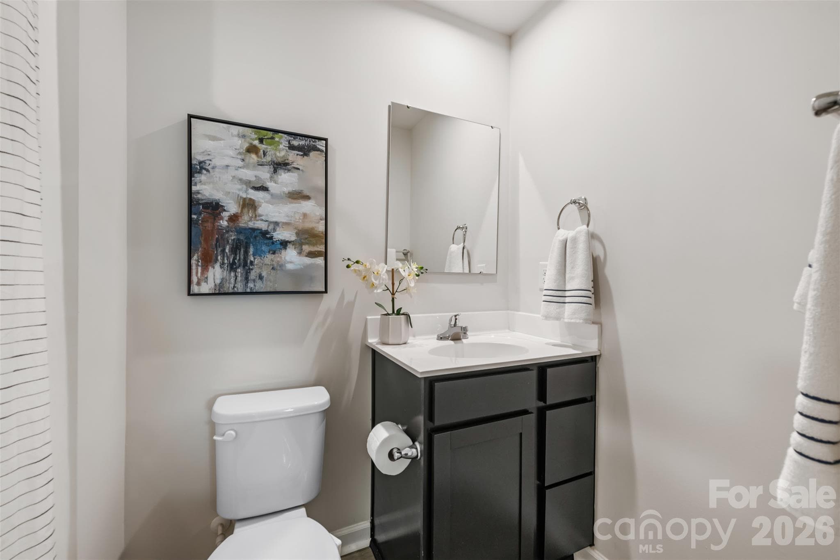
Single Family Residence at 4244 Wild Ridge Drive, Charlotte
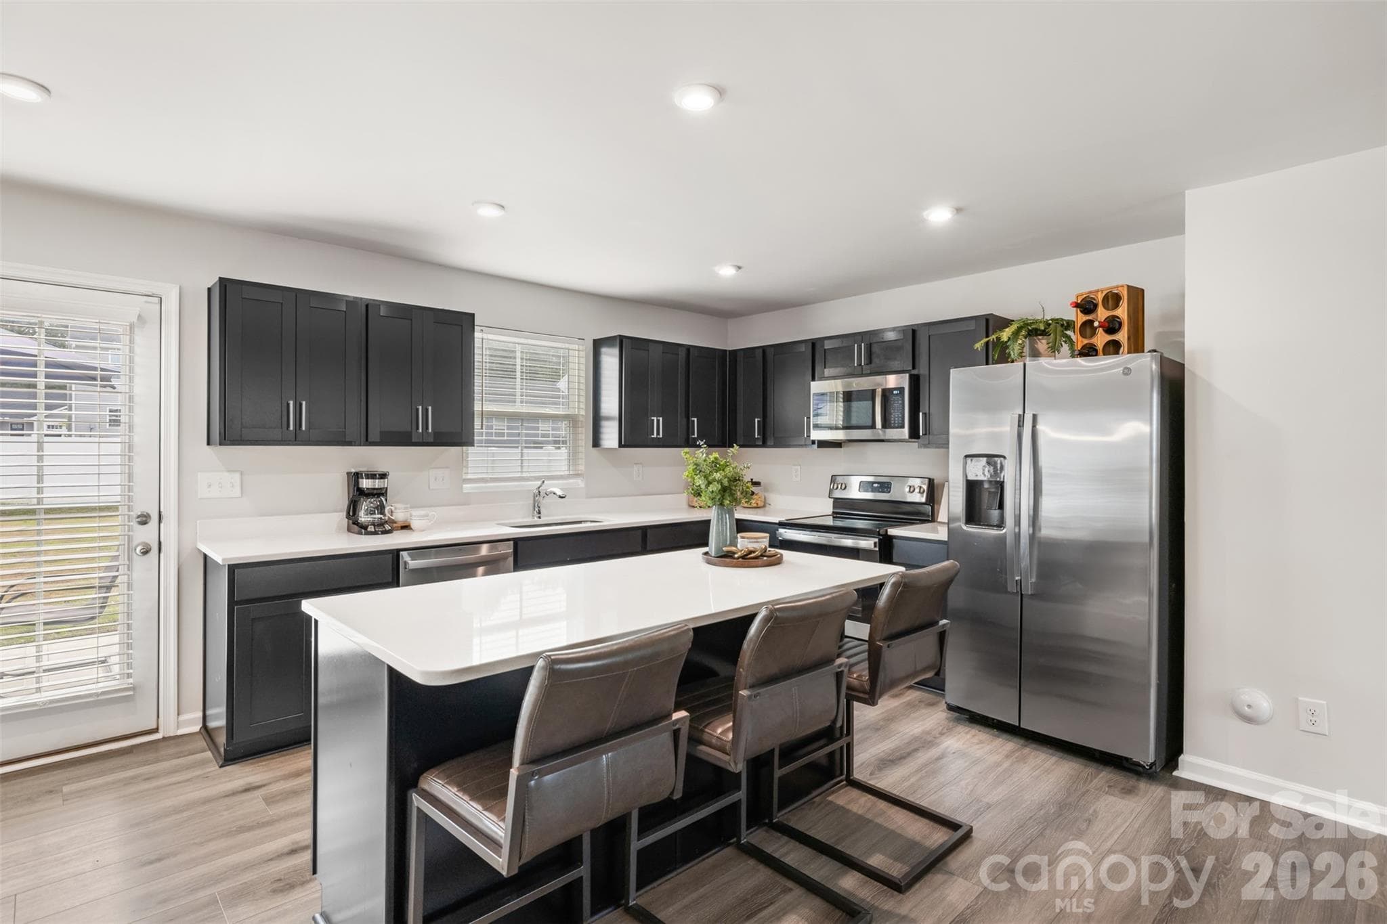
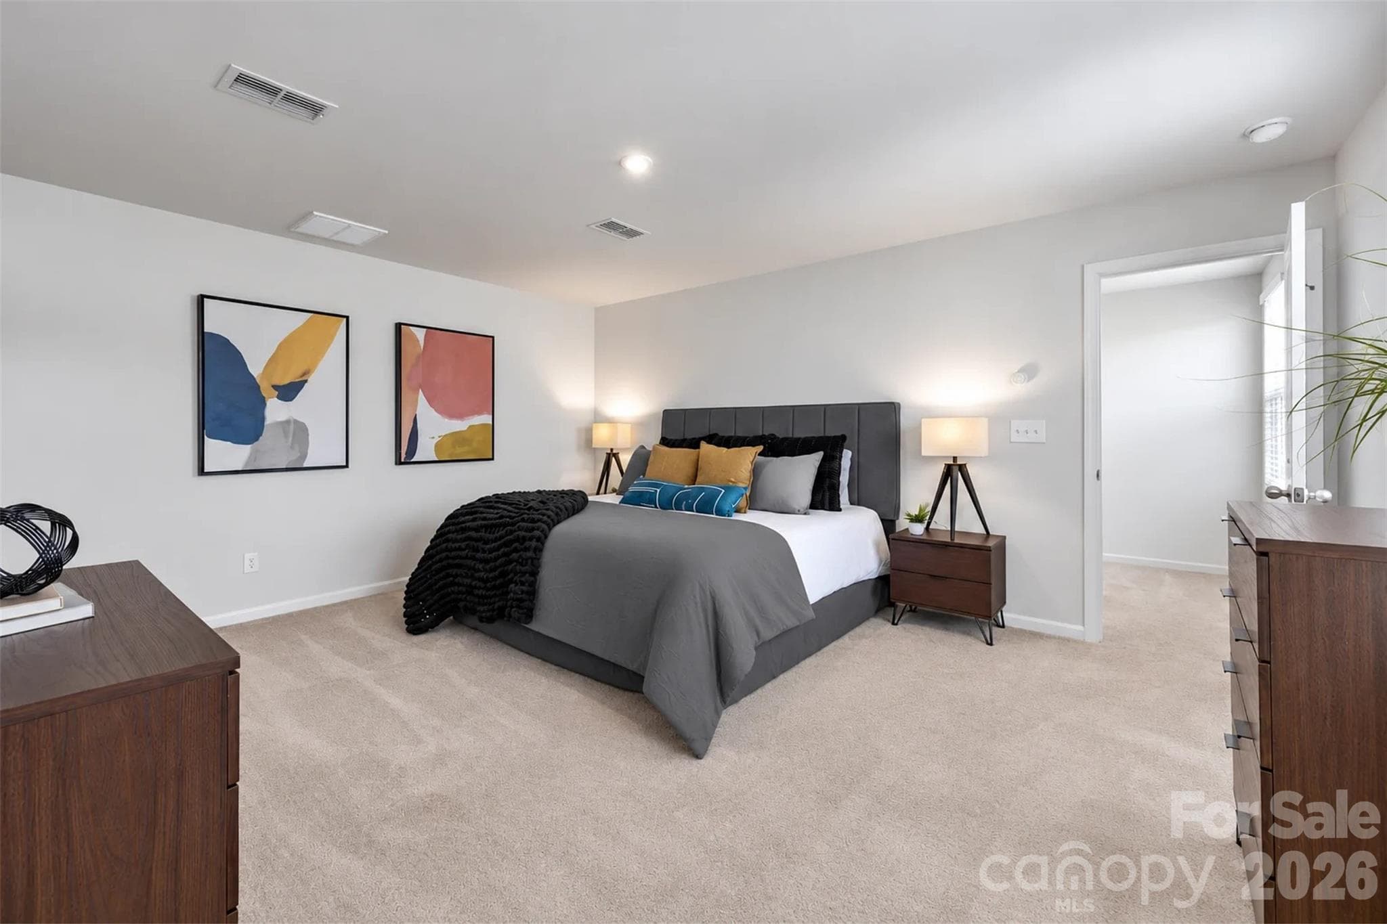
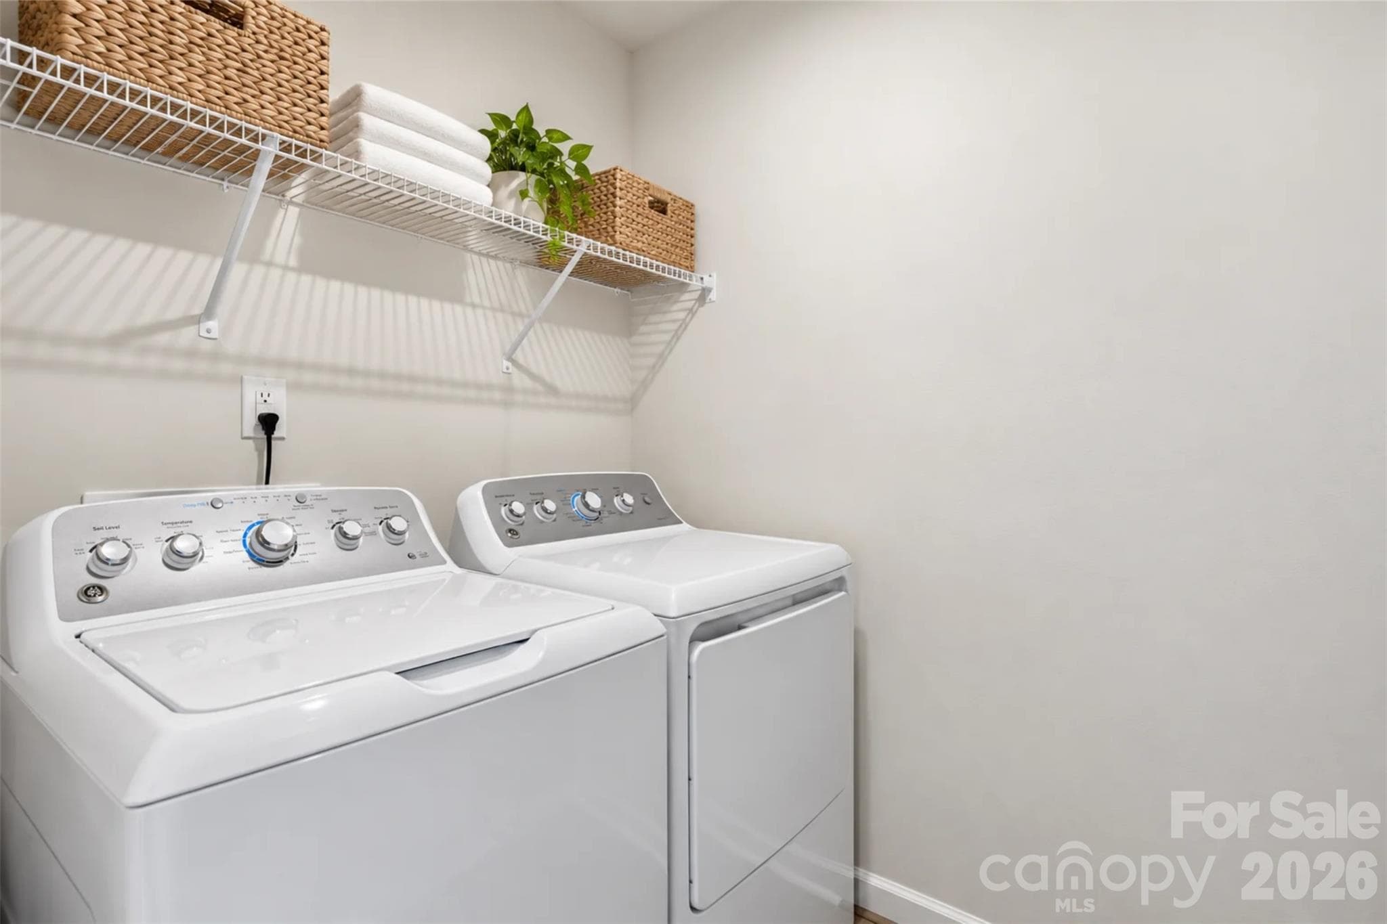
Single Family Residence at 4244 Wild Ridge Drive, Charlotte, photo 2 of 46
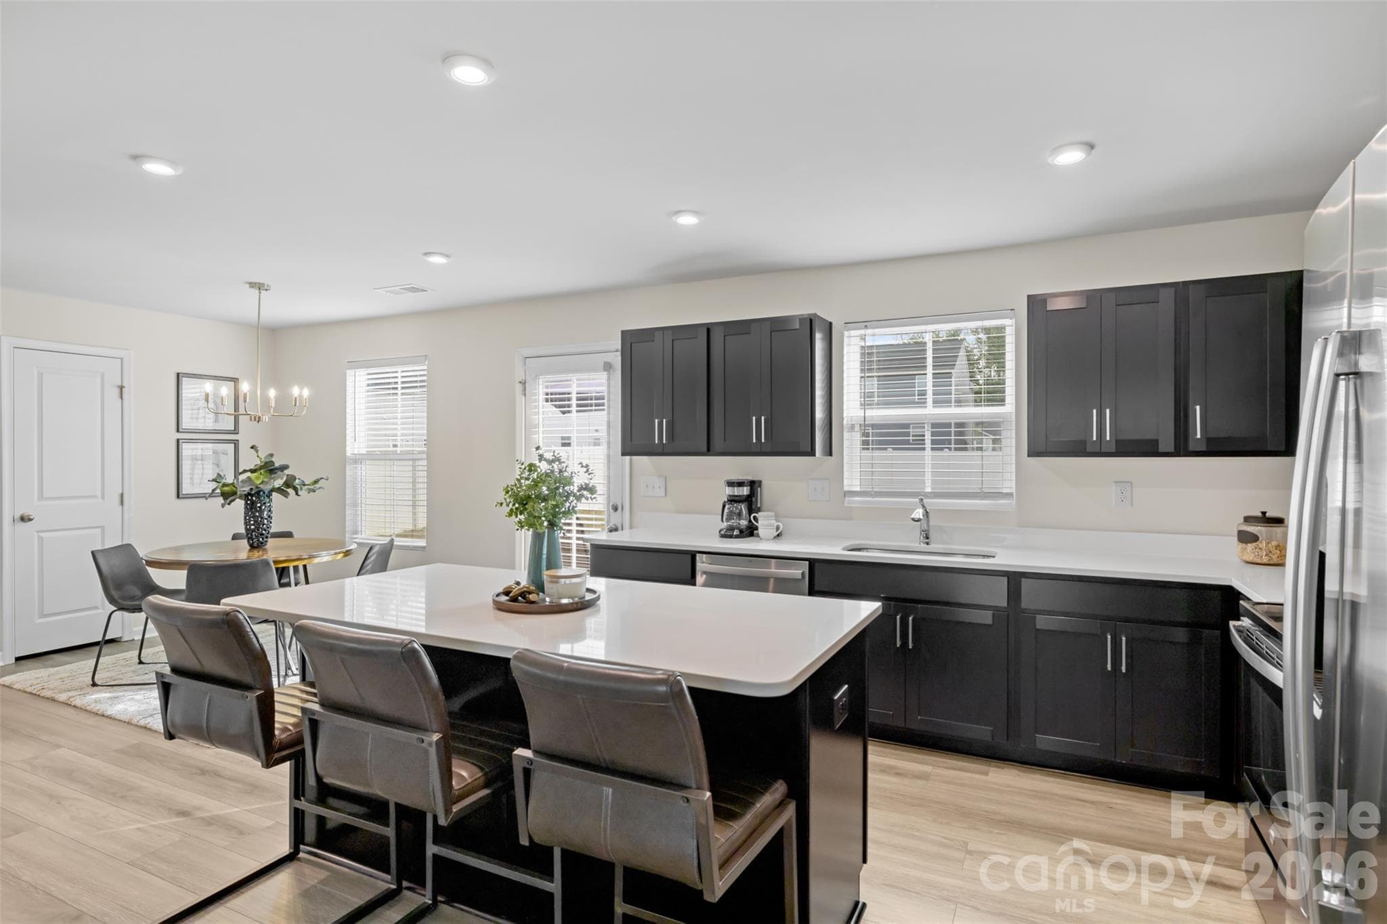
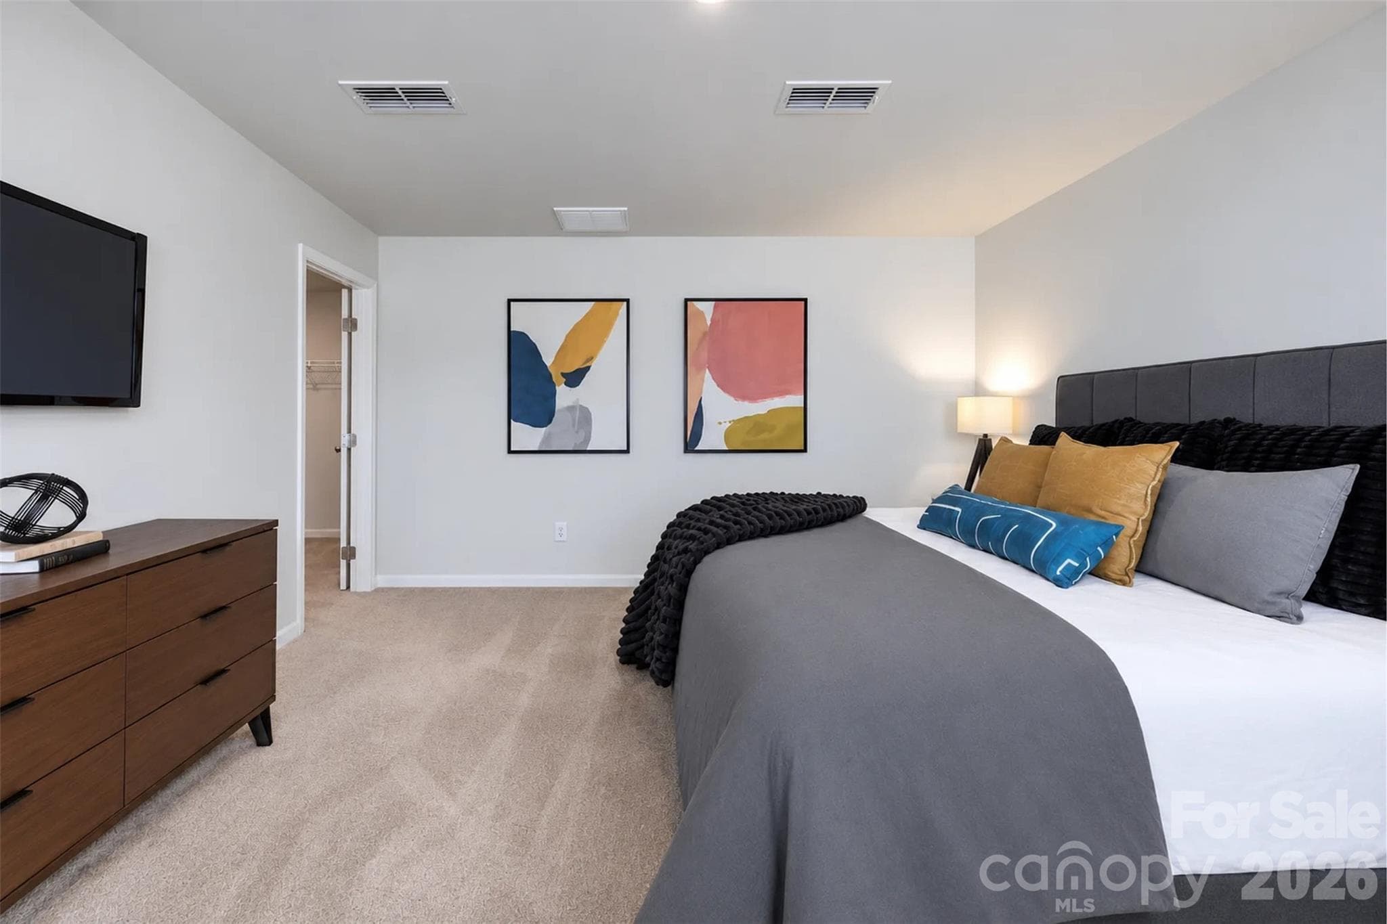
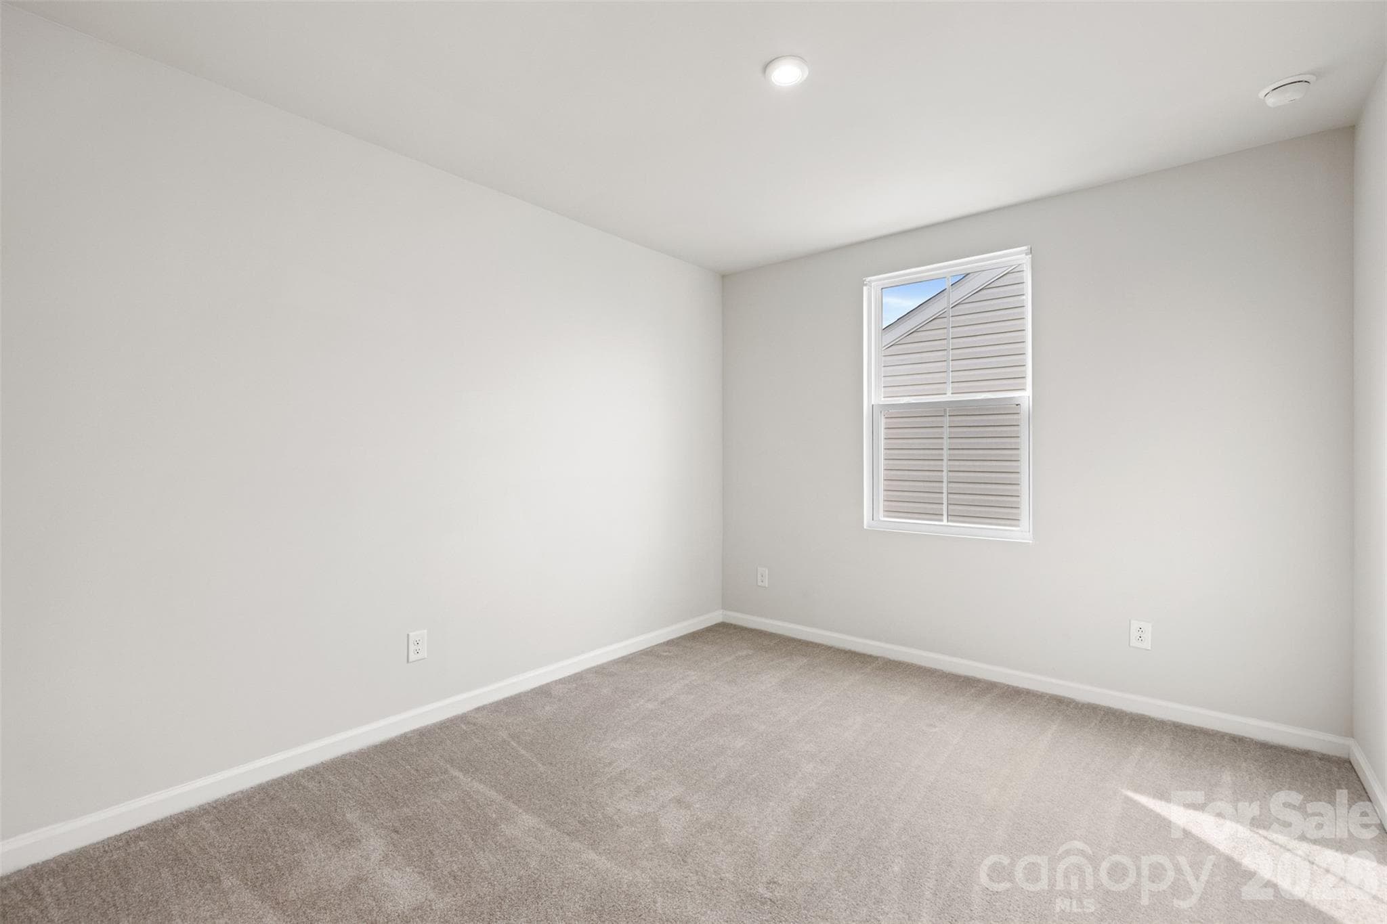
Single Family Residence at 4244 Wild Ridge Drive, Charlotte, photo 3 of 46
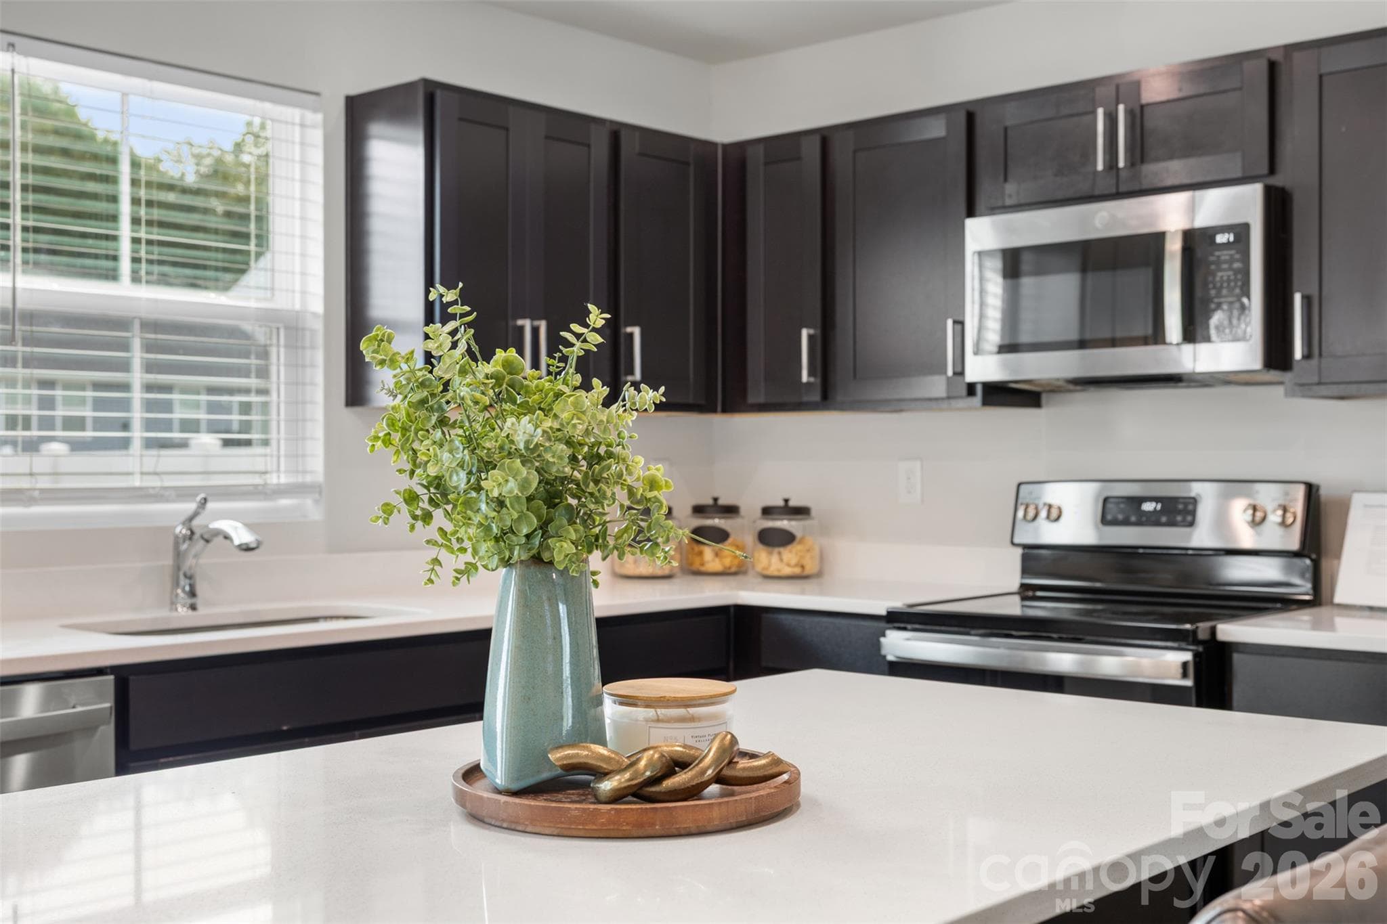
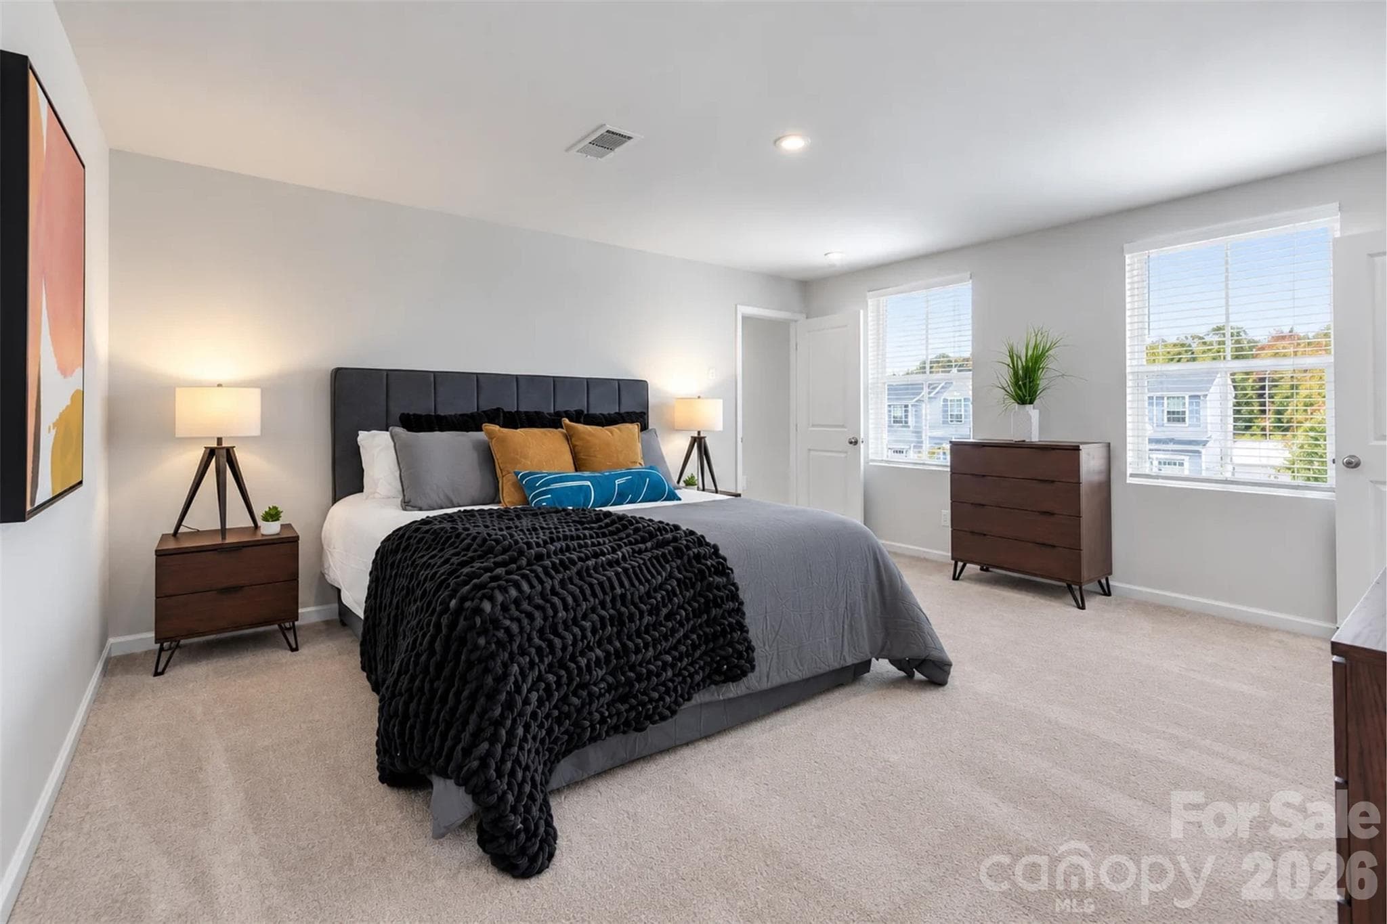
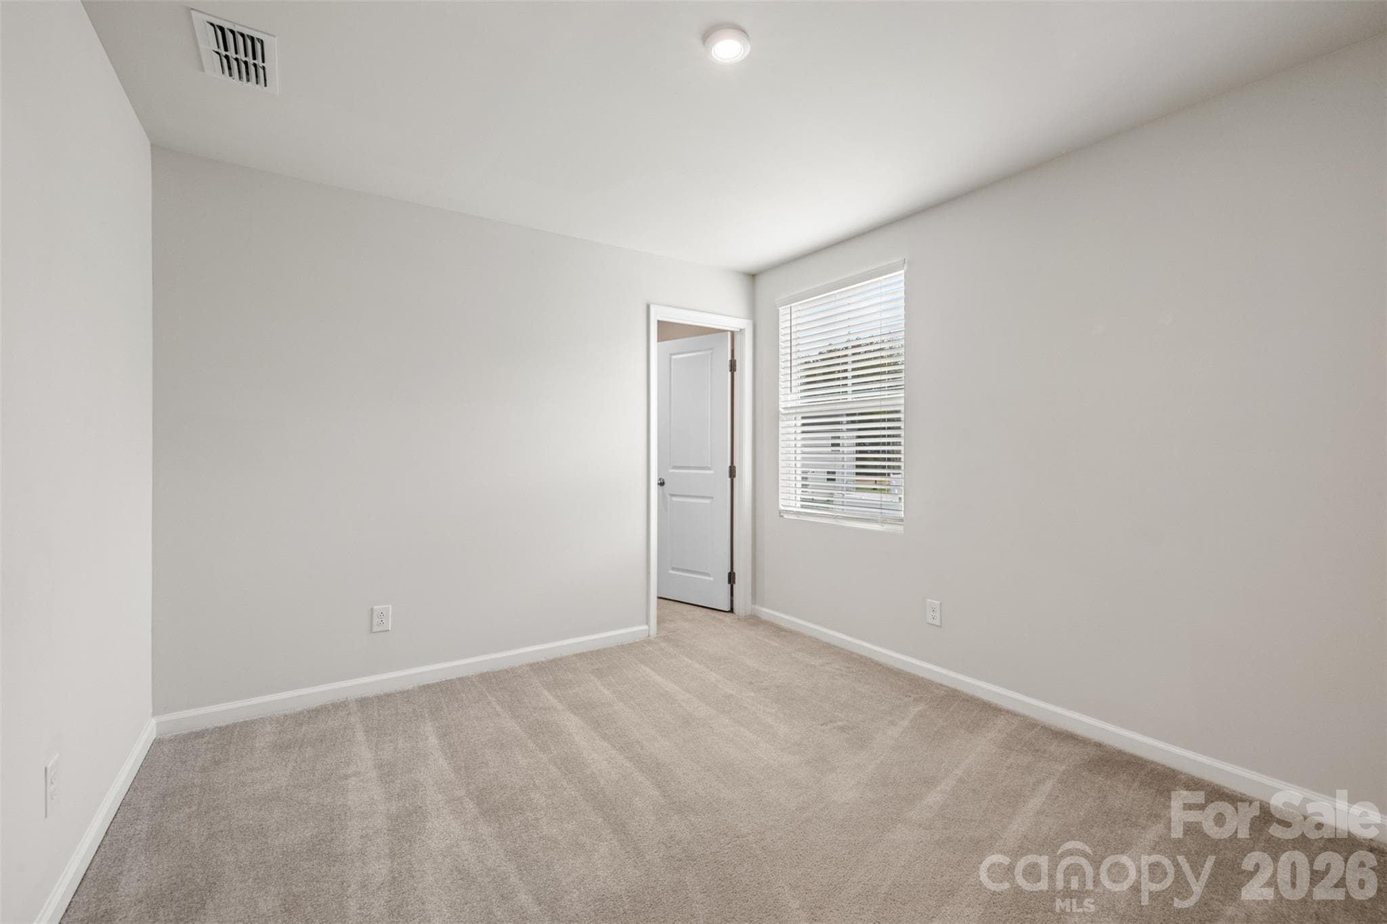
Single Family Residence at 4244 Wild Ridge Drive, Charlotte, photo 4 of 46
Single Family Residence at 4244 Wild Ridge Drive, Charlotte, photo 5 of 46
Single Family Residence at 4244 Wild Ridge Drive, Charlotte, photo 6 of 46
Single Family Residence at 4244 Wild Ridge Drive, Charlotte, photo 7 of 46
Single Family Residence at 4244 Wild Ridge Drive, Charlotte, photo 8 of 46
Single Family Residence at 4244 Wild Ridge Drive, Charlotte, photo 9 of 46
Single Family Residence at 4244 Wild Ridge Drive, Charlotte, photo 10 of 46
Single Family Residence at 4244 Wild Ridge Drive, Charlotte, photo 11 of 46
Single Family Residence at 4244 Wild Ridge Drive, Charlotte, photo 12 of 46
Single Family Residence at 4244 Wild Ridge Drive, Charlotte, photo 13 of 46
Single Family Residence at 4244 Wild Ridge Drive, Charlotte, photo 14 of 46
Single Family Residence at 4244 Wild Ridge Drive, Charlotte, photo 15 of 46
Single Family Residence at 4244 Wild Ridge Drive, Charlotte, photo 16 of 46
Single Family Residence at 4244 Wild Ridge Drive, Charlotte, photo 17 of 46
Single Family Residence at 4244 Wild Ridge Drive, Charlotte, photo 18 of 46
Single Family Residence at 4244 Wild Ridge Drive, Charlotte, photo 19 of 46
Single Family Residence at 4244 Wild Ridge Drive, Charlotte, photo 20 of 46
Single Family Residence at 4244 Wild Ridge Drive, Charlotte, photo 21 of 46
Single Family Residence at 4244 Wild Ridge Drive, Charlotte, photo 22 of 46
Single Family Residence at 4244 Wild Ridge Drive, Charlotte, photo 23 of 46
Single Family Residence at 4244 Wild Ridge Drive, Charlotte, photo 24 of 46
Single Family Residence at 4244 Wild Ridge Drive, Charlotte, photo 25 of 46
Single Family Residence at 4244 Wild Ridge Drive, Charlotte, photo 26 of 46
Single Family Residence at 4244 Wild Ridge Drive, Charlotte, photo 27 of 46
Single Family Residence at 4244 Wild Ridge Drive, Charlotte, photo 28 of 46
Single Family Residence at 4244 Wild Ridge Drive, Charlotte, photo 29 of 46
Single Family Residence at 4244 Wild Ridge Drive, Charlotte, photo 30 of 46
Single Family Residence at 4244 Wild Ridge Drive, Charlotte, photo 31 of 46
Single Family Residence at 4244 Wild Ridge Drive, Charlotte, photo 32 of 46
Single Family Residence at 4244 Wild Ridge Drive, Charlotte, photo 33 of 46
Single Family Residence at 4244 Wild Ridge Drive, Charlotte, photo 34 of 46
Single Family Residence at 4244 Wild Ridge Drive, Charlotte, photo 35 of 46
Single Family Residence at 4244 Wild Ridge Drive, Charlotte, photo 36 of 46
Single Family Residence at 4244 Wild Ridge Drive, Charlotte, photo 37 of 46
Single Family Residence at 4244 Wild Ridge Drive, Charlotte, photo 38 of 46
Single Family Residence at 4244 Wild Ridge Drive, Charlotte, photo 39 of 46
Single Family Residence at 4244 Wild Ridge Drive, Charlotte, photo 40 of 46
Single Family Residence at 4244 Wild Ridge Drive, Charlotte, photo 41 of 46
Single Family Residence at 4244 Wild Ridge Drive, Charlotte, photo 42 of 46
Single Family Residence at 4244 Wild Ridge Drive, Charlotte, photo 43 of 46
Single Family Residence at 4244 Wild Ridge Drive, Charlotte, photo 44 of 46
Single Family Residence at 4244 Wild Ridge Drive, Charlotte, photo 45 of 46
Single Family Residence at 4244 Wild Ridge Drive, Charlotte, photo 46 of 46
46 photos

$390,000

4244 Wild Ridge Drive
Charlotte, NC 28215
Listed by Amy Baker · Howard Hanna Allen Tate Huntersville
Bedrooms
4
Bathrooms
2.5
Living area
1,942 sqft
Year built
2022

About this home

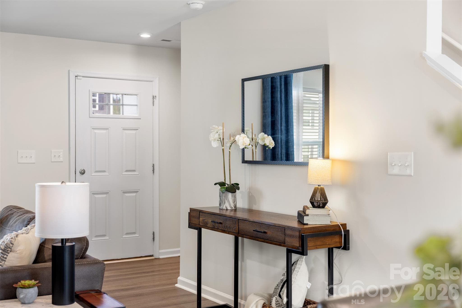
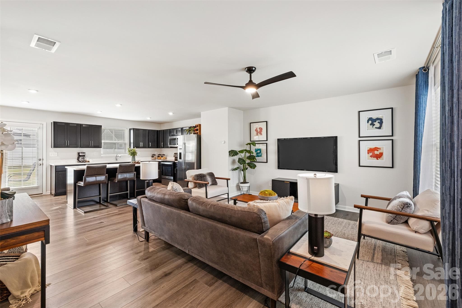
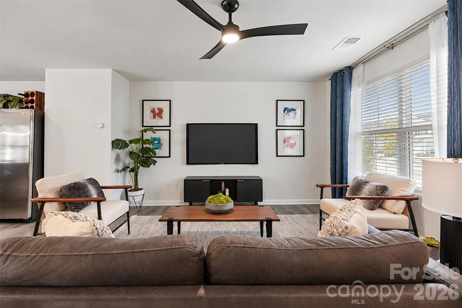
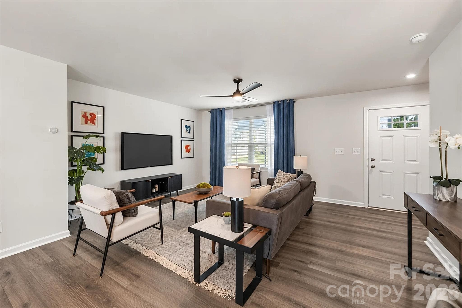
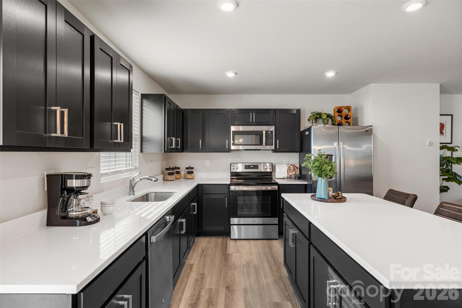
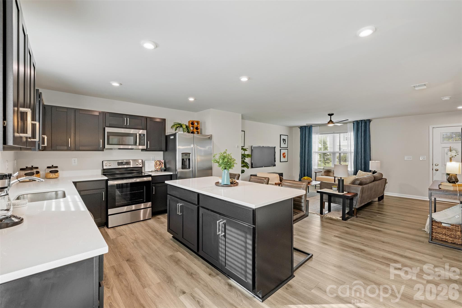
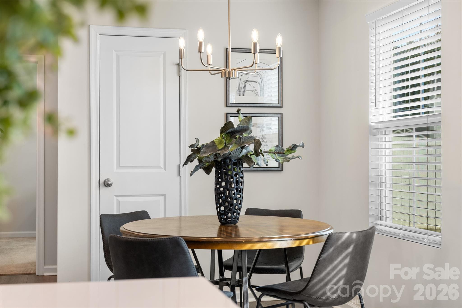
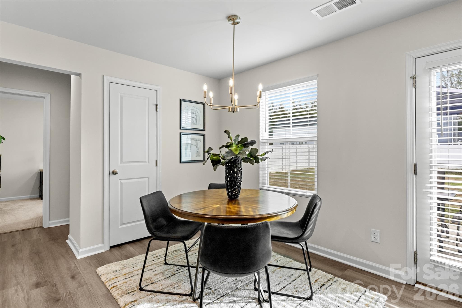
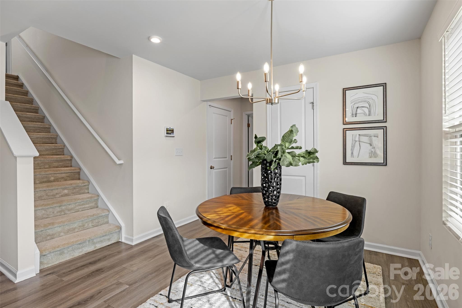
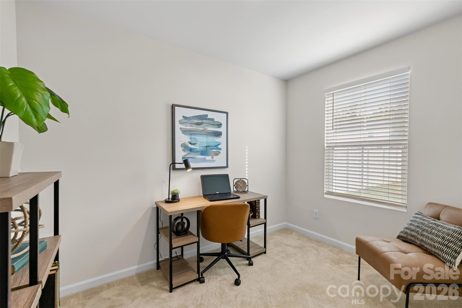
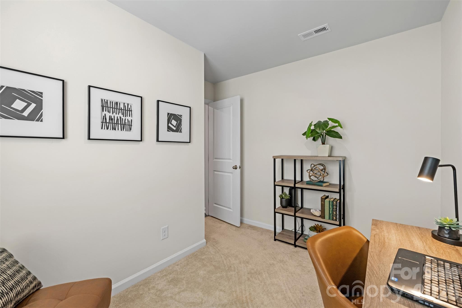
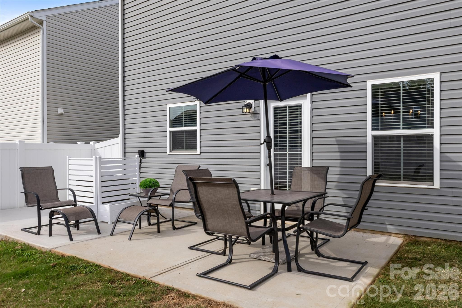
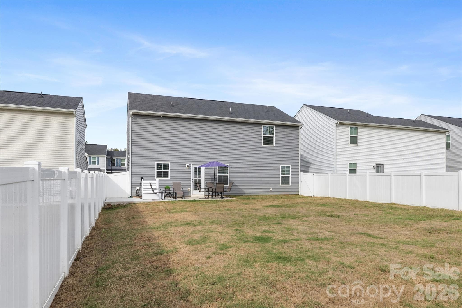
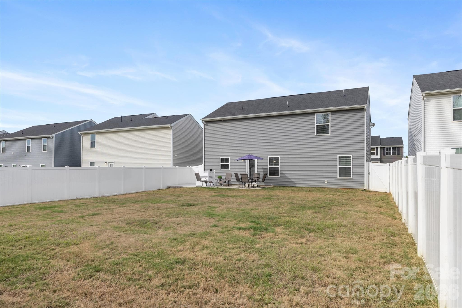
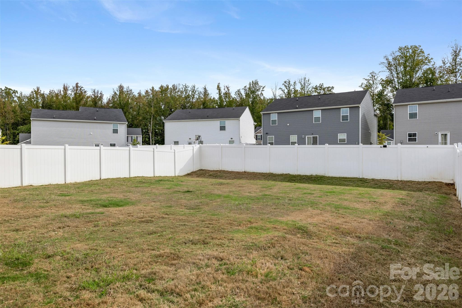
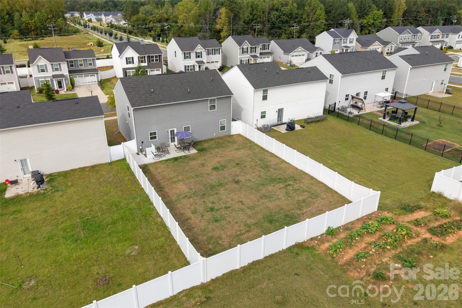
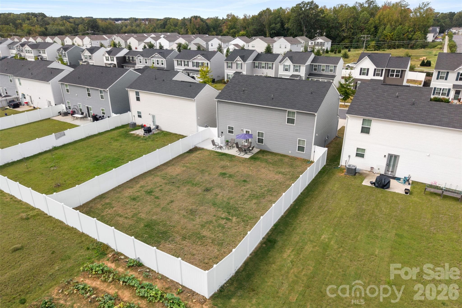
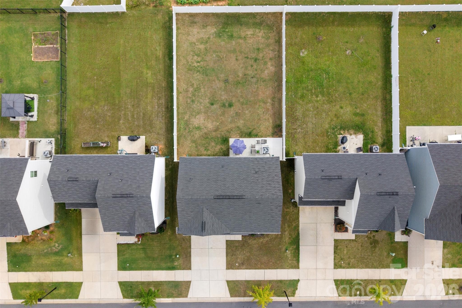
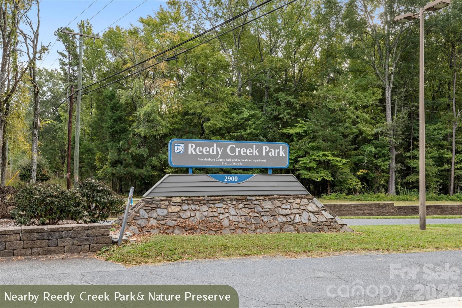
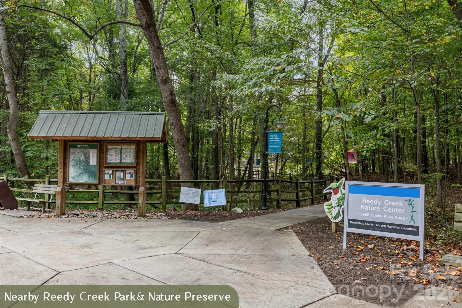
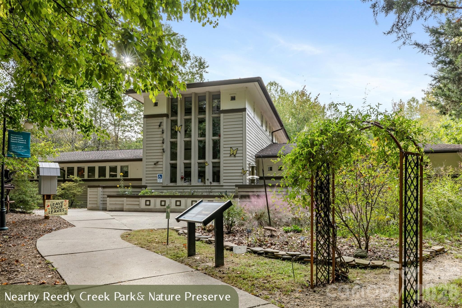
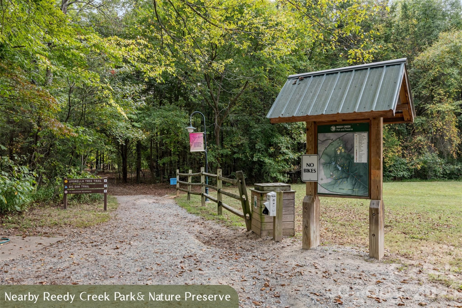
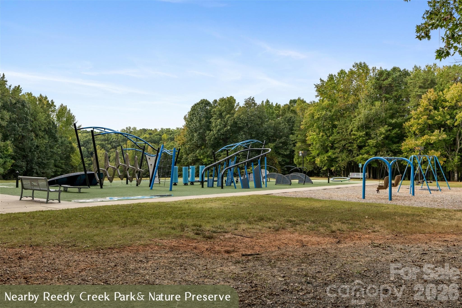
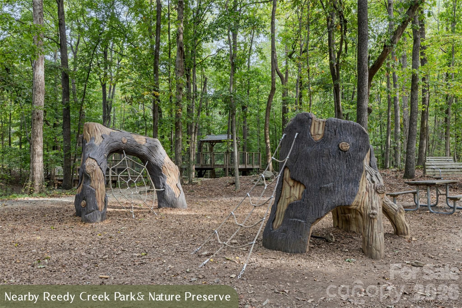
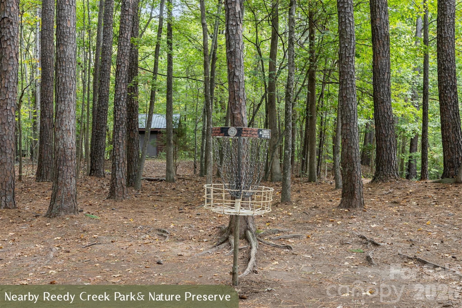
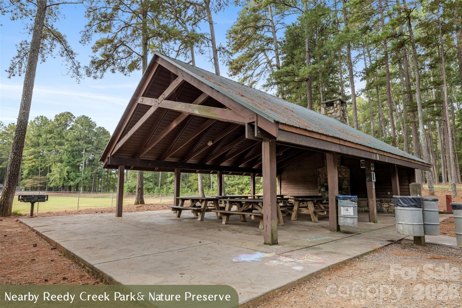
There's something wonderful about a home that's still young enough to feel fresh, yet already has the finishing touches in place. Built in 2022, this inviting Creekside home brings together modern design, comfortable living & a backyard with room to make the most of every season. Luxury vinyl plank flooring runs throughout the main level, giving the living spaces a clean, cohesive look. The kitchen, dining & living areas come together in an open setting that makes everyday routines & entertaining equally comfortable. The kitchen pairs rich, dark cabinetry with beautiful quartz countertops & stainless steel appliances, creating a stylish backdrop for everything from quick breakfasts to holiday gatherings. With the dining & living areas just steps away, the cook never has to miss out on the conversation. Tucked away at the back of the main level, a versatile room with backyard views can be whatever life calls for—a quiet home office, colorful playroom, creative studio or a little space to call your own. The primary suite offers a welcome retreat, with room to relax, a private bath & generous closet space that makes getting ready & staying organized a little easier. Outside, the spacious, fully fenced backyard is ready for everything from playful afternoons with four-legged friends to weekend gatherings under the open sky. An extended patio creates an inviting setting for outdoor dining, comfortable lounge furniture or simply enjoying some fresh air. There's plenty to enjoy beyond Creekside, too! Nearby Reedy Creek Park & Nature Preserve invites you to explore wooded trails, enjoy outdoor recreation or escape into nature. Also nearby, the growing Farmington development brings a collection of restaurants, shops & everyday conveniences to the Rocky River Road corridor. From morning coffee & weekend brunch to casual dinners & quick errands, there's more to discover just beyond the neighborhood.

Property details

MLS
Canopy MLS
MLS #
CAR4431914
Property type
Single Family Residence
Subdivision
Creekside
Status
Active
Days on market
11
On market date
October 9, 2026
Stories
N/A
Total bathrooms
2.5
Garage spaces
2
Parking spaces
N/A
Lot size
N/A
Loading map…

Nearby schools

Within 10 miles. School directory data from the National Center for Education Statistics (NCES), accessed via the Urban Institute Education Data API. Local Score is calculated by INNOVATE Real Estate; where a state rating is shown, it comes from that state's own official school report card.

Elementary
Reedy Creek Elementary
0.43 mi away · Grades -1-5
Zoned school (attendance boundary, 2015-16 data)
3.0
Local Score (state rating (2025) blended 70/30 with student-teacher ratio) -- not an official state rating
State rating: C (2025)
Enrollment
915
Student:teacher ratio
17.3:1
District
Charlotte-Mecklenburg Schools
Middle
Northridge Middle
2.38 mi away · Grades 6-8
Zoned school (attendance boundary, 2015-16 data)
3.0
Local Score (state rating (2025) blended 70/30 with student-teacher ratio) -- not an official state rating
State rating: C (2025)
Enrollment
1,041
Student:teacher ratio
17.6:1
District
Charlotte-Mecklenburg Schools
High
Cato Middle College High School
2.48 mi away · Grades 11-13
Zoned school (attendance boundary, 2015-16 data)
3.8
Local Score (state rating (2025) blended 70/30 with student-teacher ratio) -- not an official state rating
State rating: A (2025)
Enrollment
166
Student:teacher ratio
41.5:1
District
Charlotte-Mecklenburg Schools

Walkability

Blended score for Charlotte's center, calculated by INNOVATE Real Estate from two sources: the EPA's National Walkability Index (street network, transit, land-use mix) and Google Places amenity data (what's actually reachable on foot from this point). 60% EPA National Walkability Index + 40% nearby-amenity density (Google Places).

24
Car-dependent
out of 100
EPA National Walkability Index
4.3 / 20 -- Least walkable
Google Places amenity density
28 / 100
Restaurants & cafes1
Grocery stores0
Parks2
Schools3
Transit stops0
Pharmacies0

Market position

How this listing compares to current activity in Charlotte, from live MLS data.

On the market 11 days -- 57 fewer days than Charlotte's current average of 68 days.
For reference, the median list price across 5,664 active listings in Charlotte right now is $359,900.

Mortgage calculator

Estimate only - actual rate and payment depend on your lender, credit, and loan program.

$
%
%
Adjust tax / insurance estimates
% / yr
$
/mo
Est. monthly payment
$2,499/mo
$78,000 down
$312,000 loan
Principal & interest$2,024
Property tax (est.)$325
Home insurance (est.)$150

Similar homes you might like

Data source: Listing information provided by Canopy MLS (carolina) via Trestle/CoreLogic. Last updated 4 days ago.

Information herein deemed reliable but not guaranteed; all measurements, school assignments, HOA fees, taxes, and feature lists are approximate and should be independently verified. Equal Housing Opportunity.