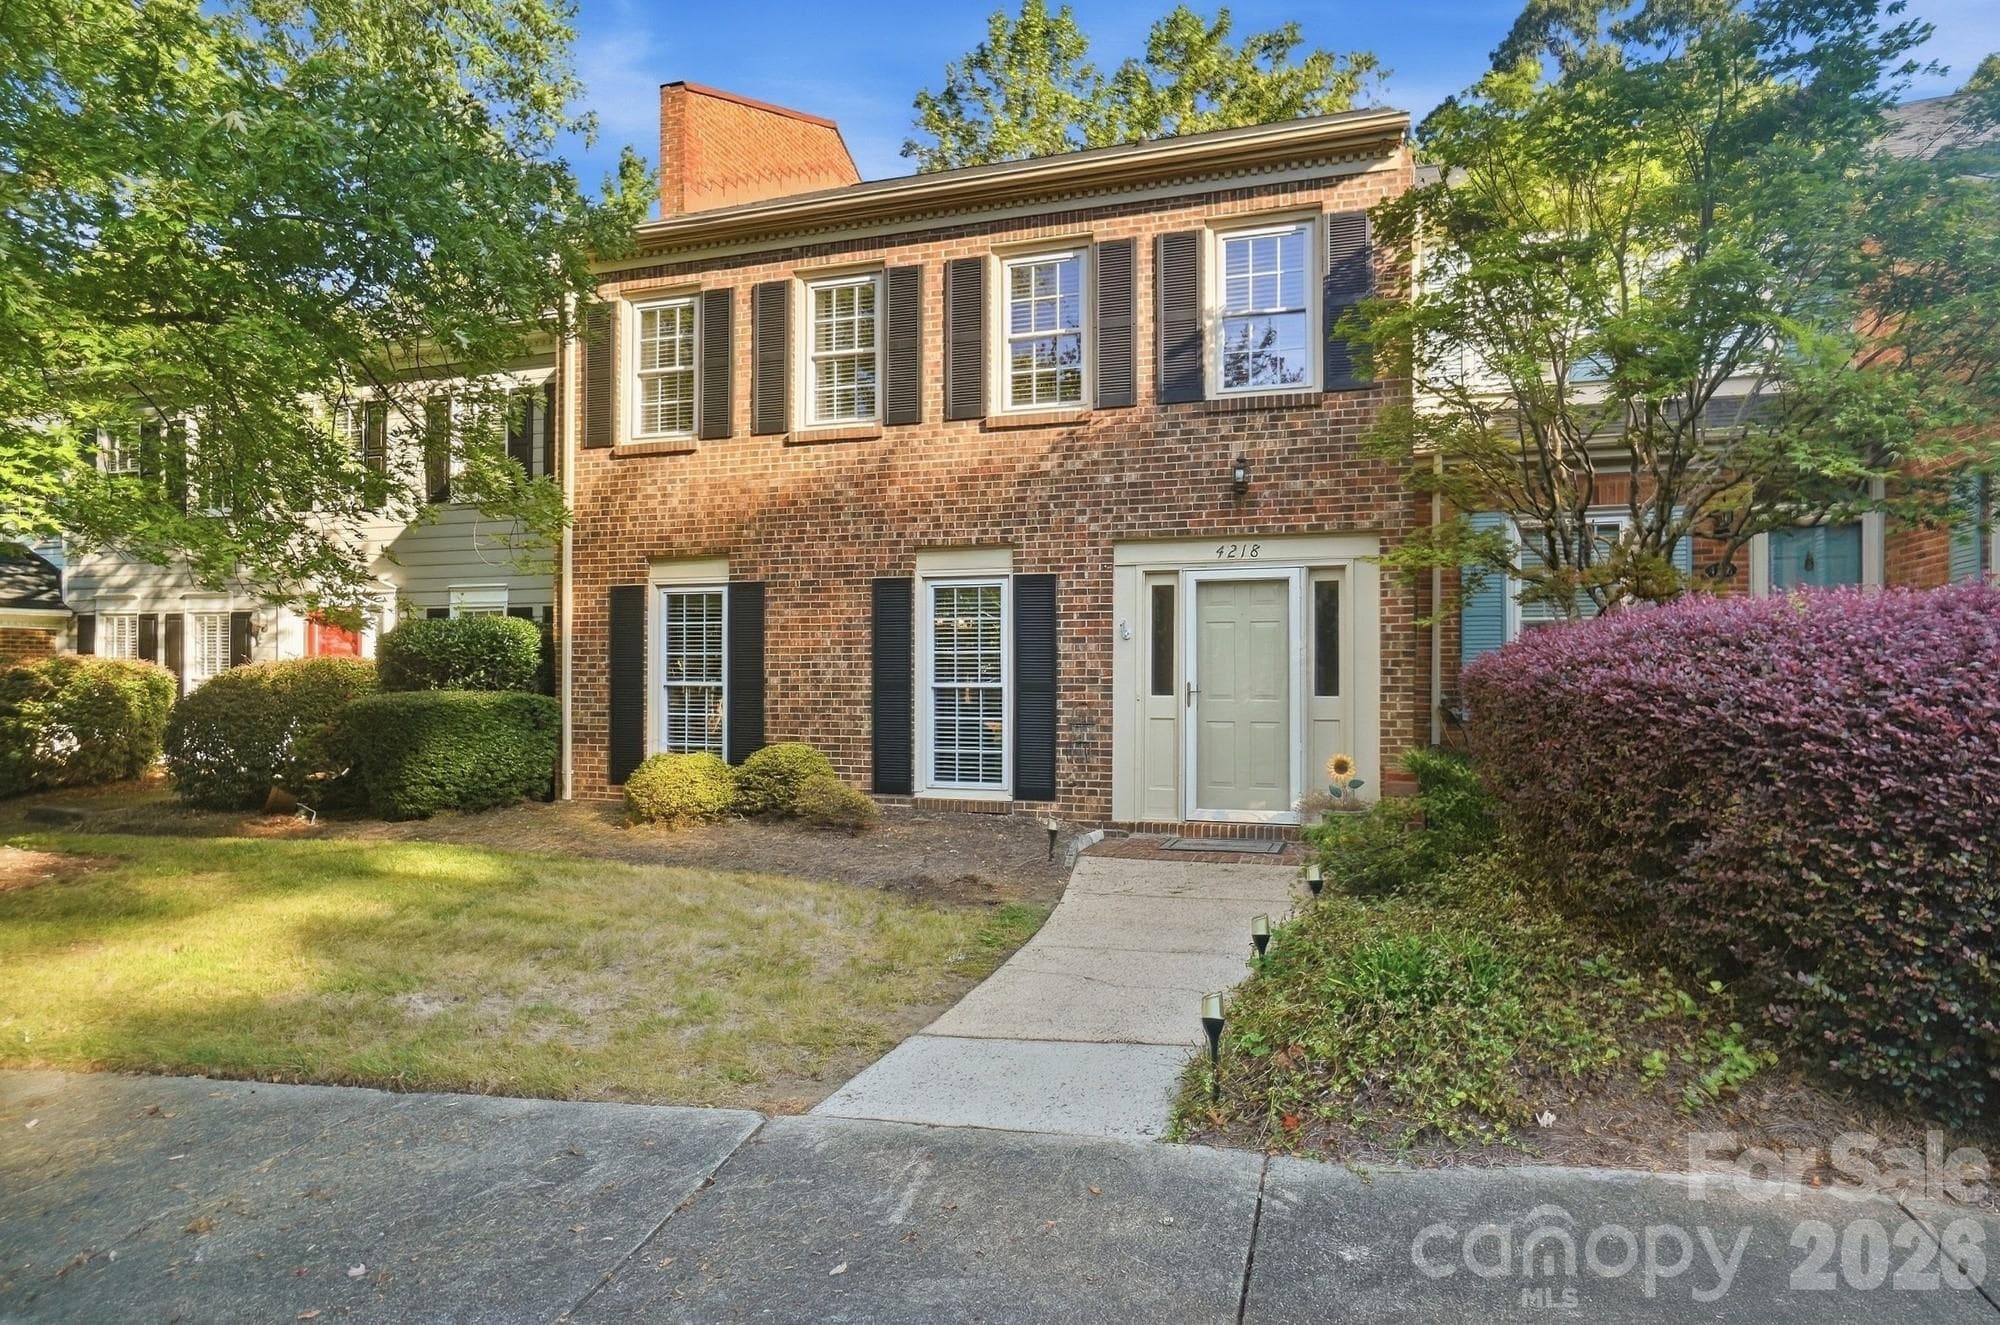
Brick Front and Walkway - 4218 Woodglen Lane, Charlotte
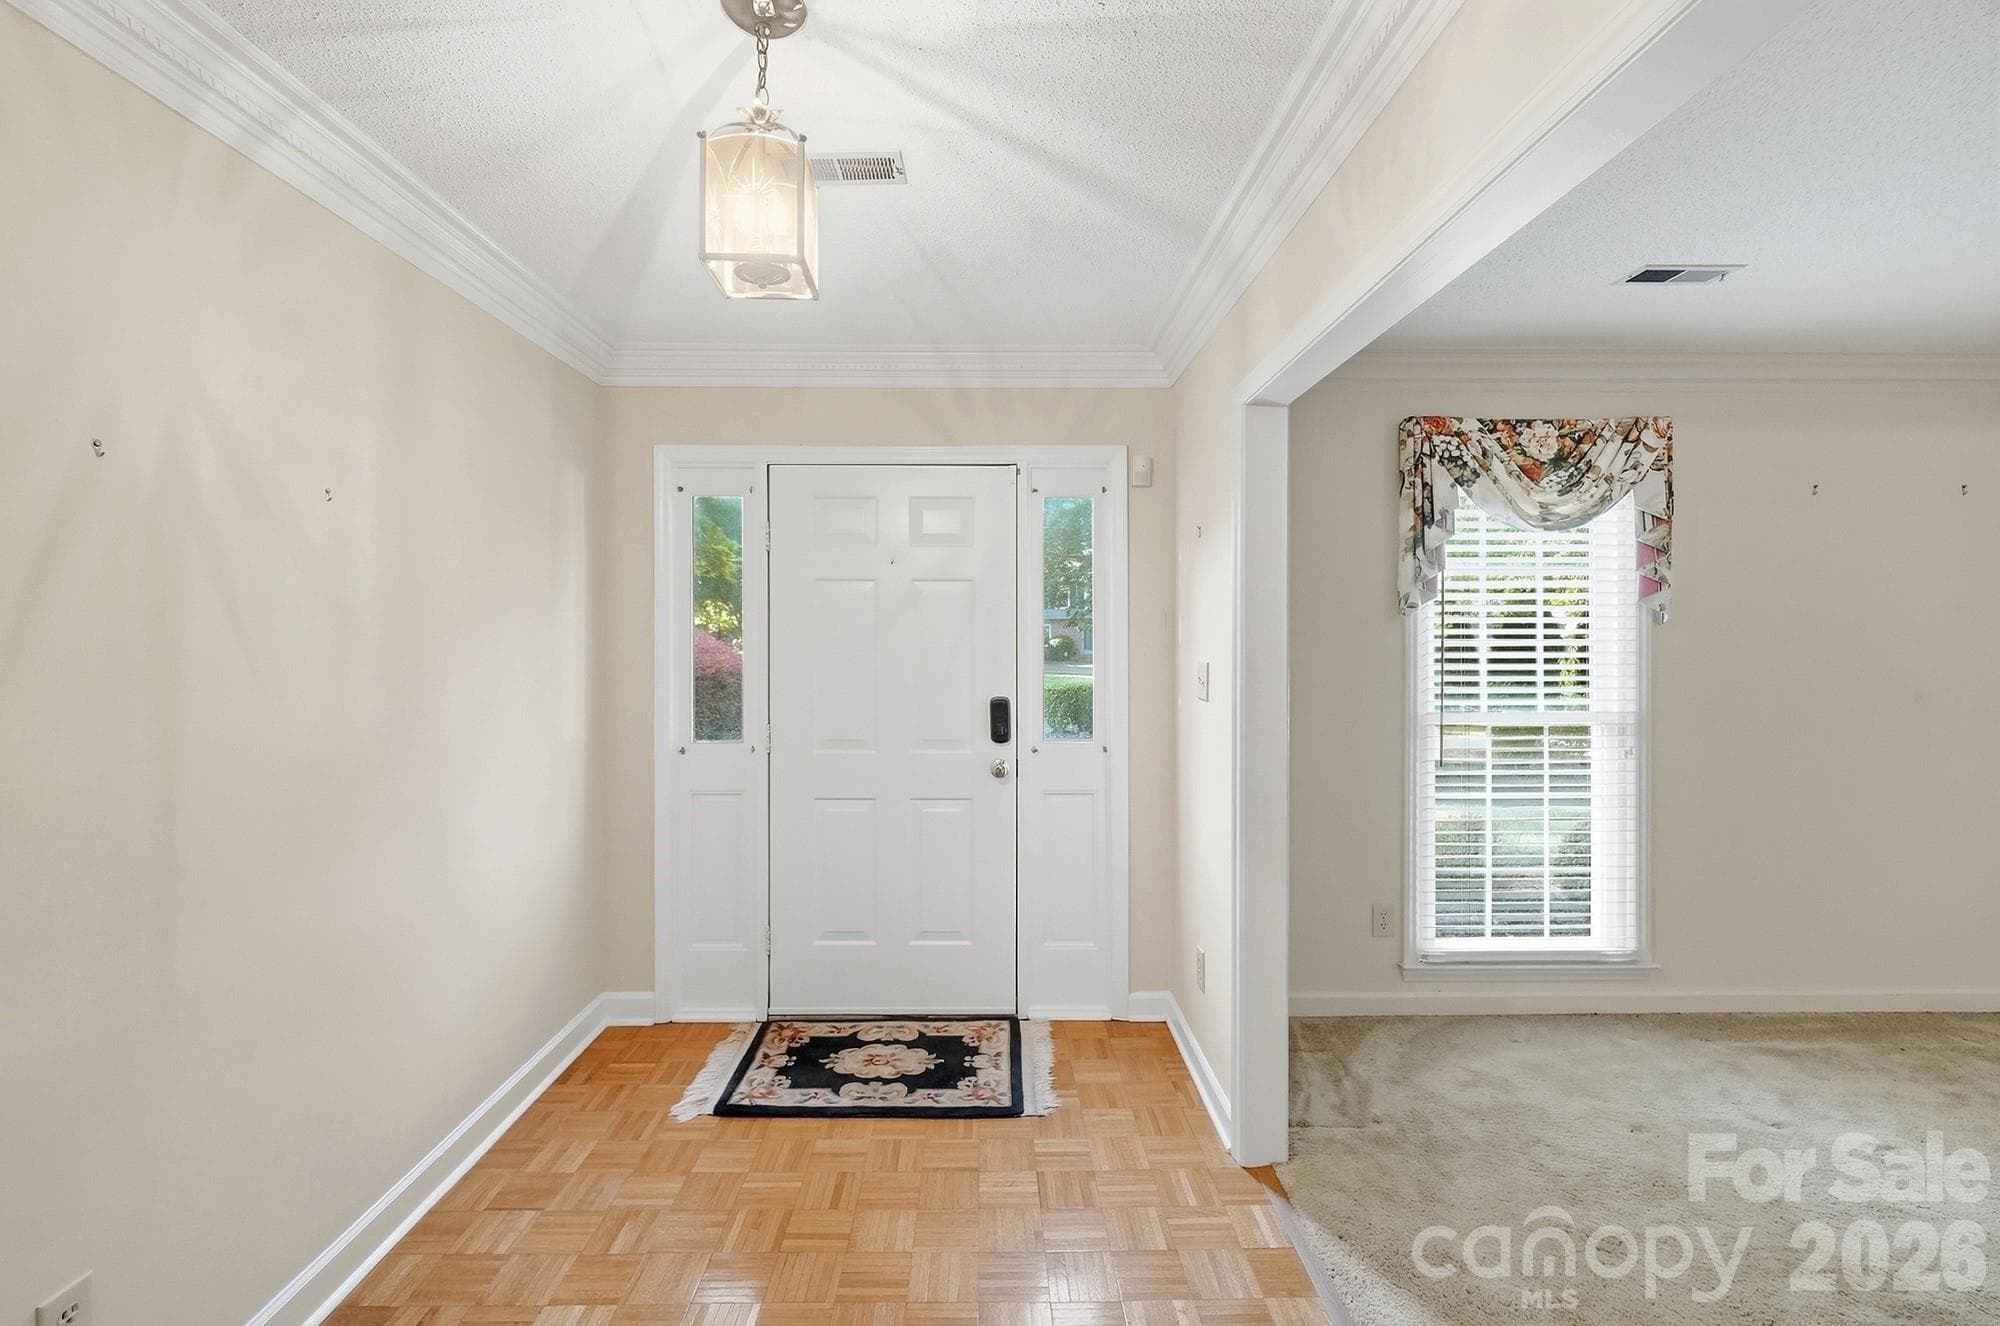
Entryway - 4218 Woodglen Lane, Charlotte
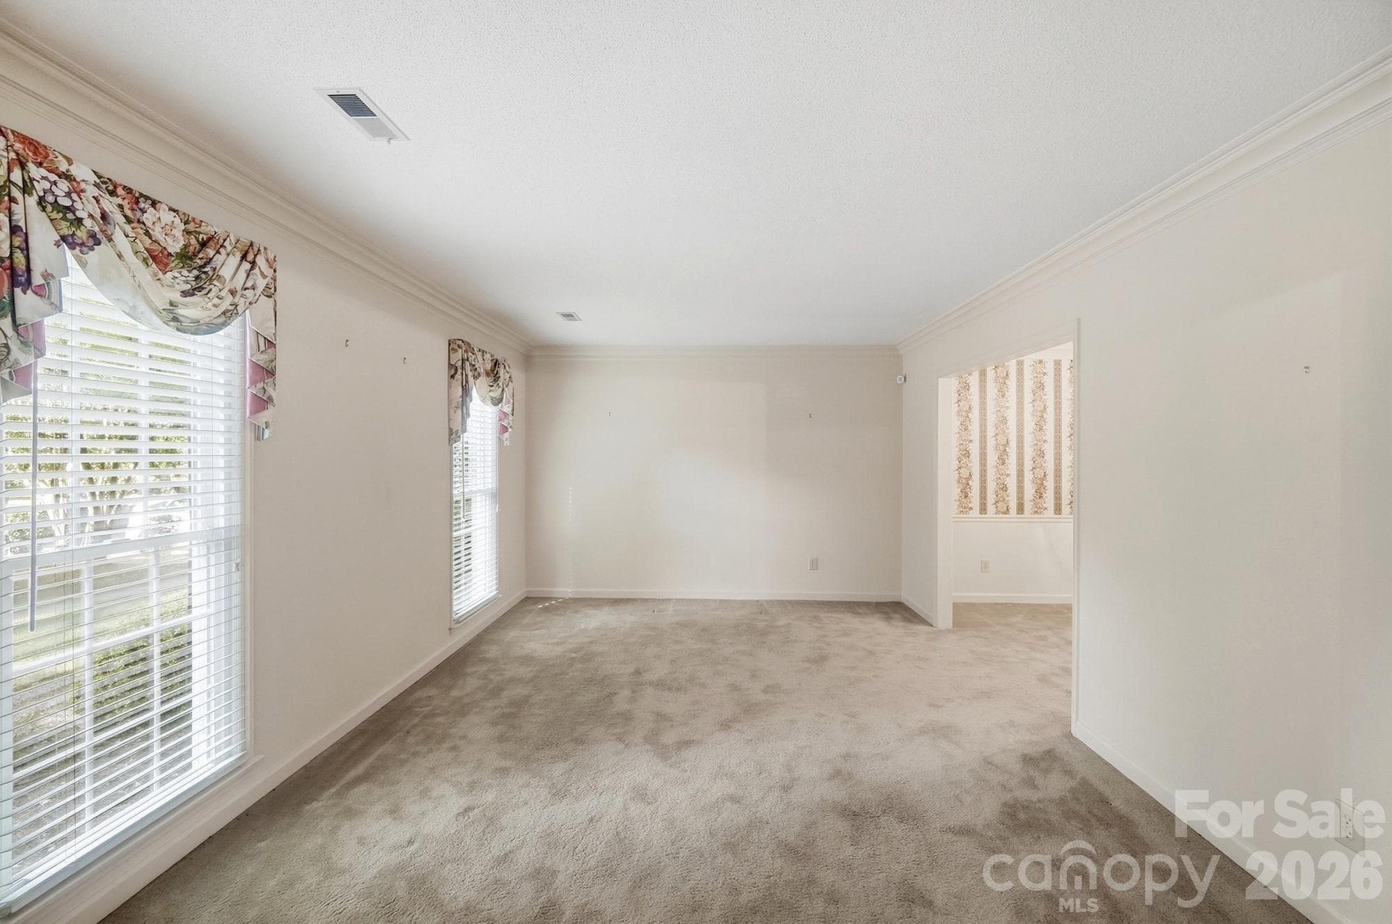
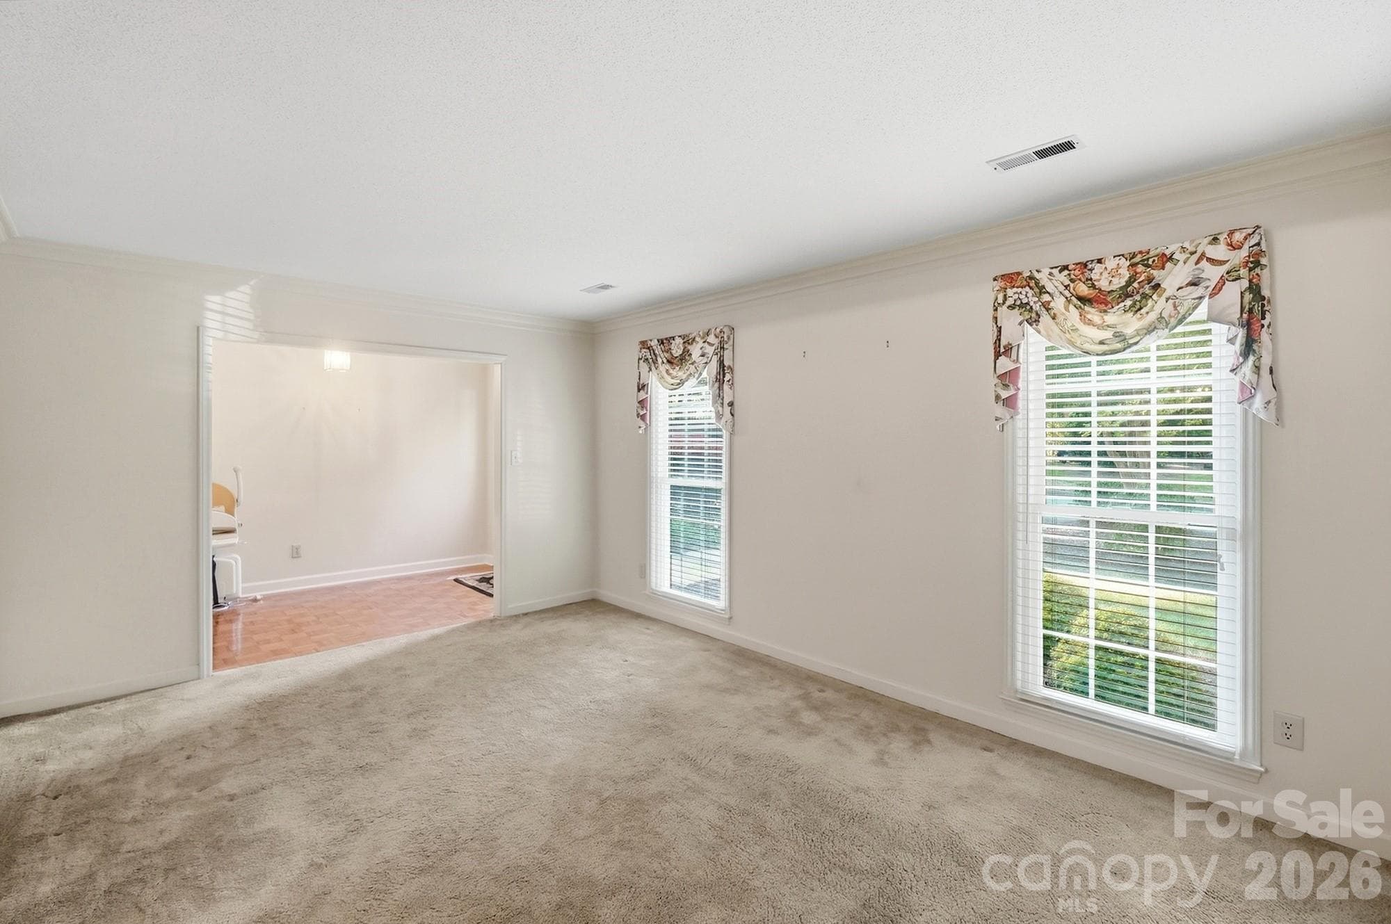
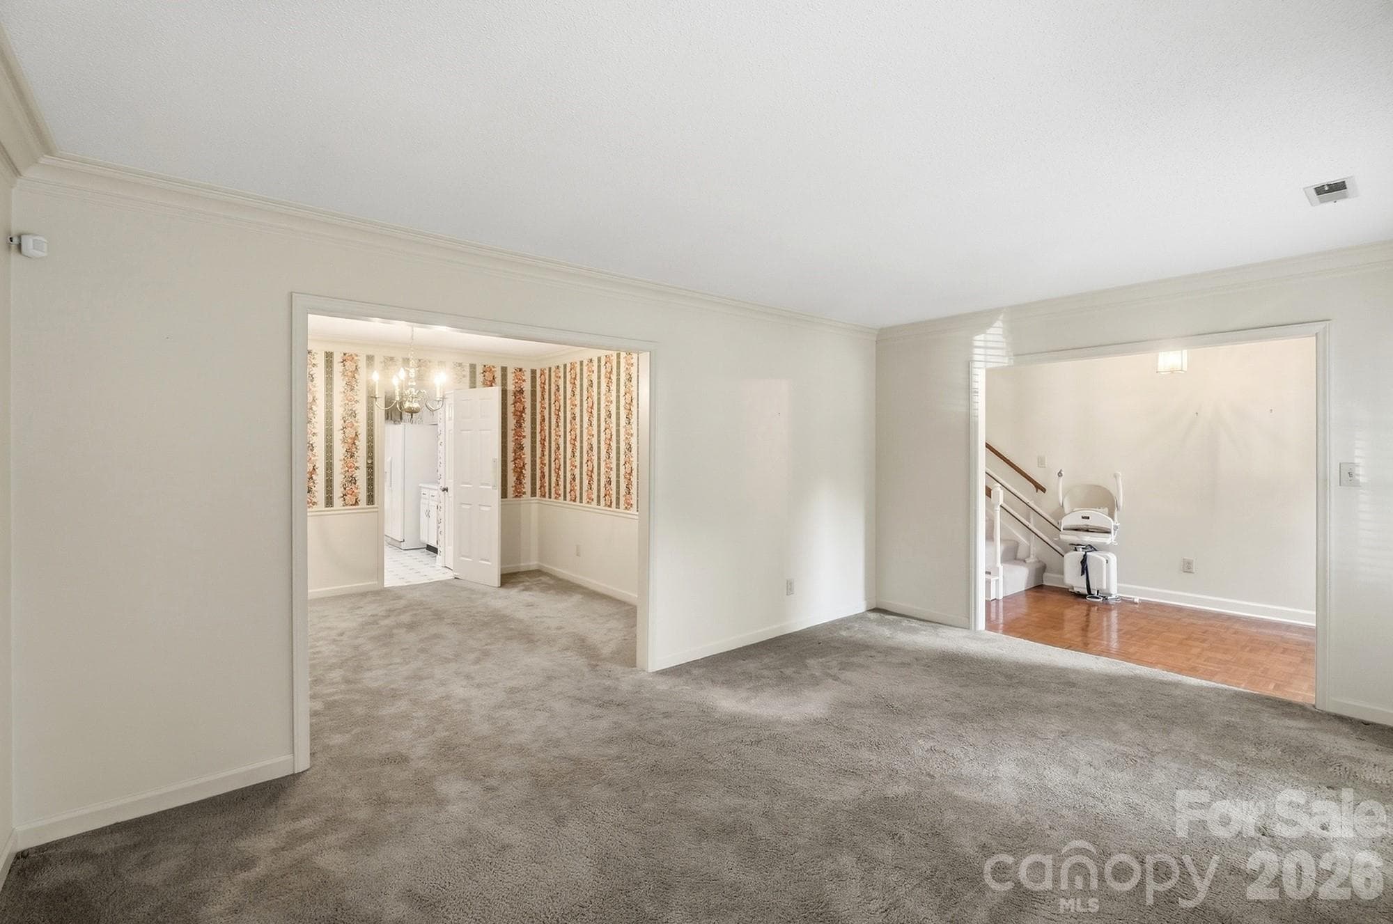
Formal Living Room - 4218 Woodglen Lane, Charlotte
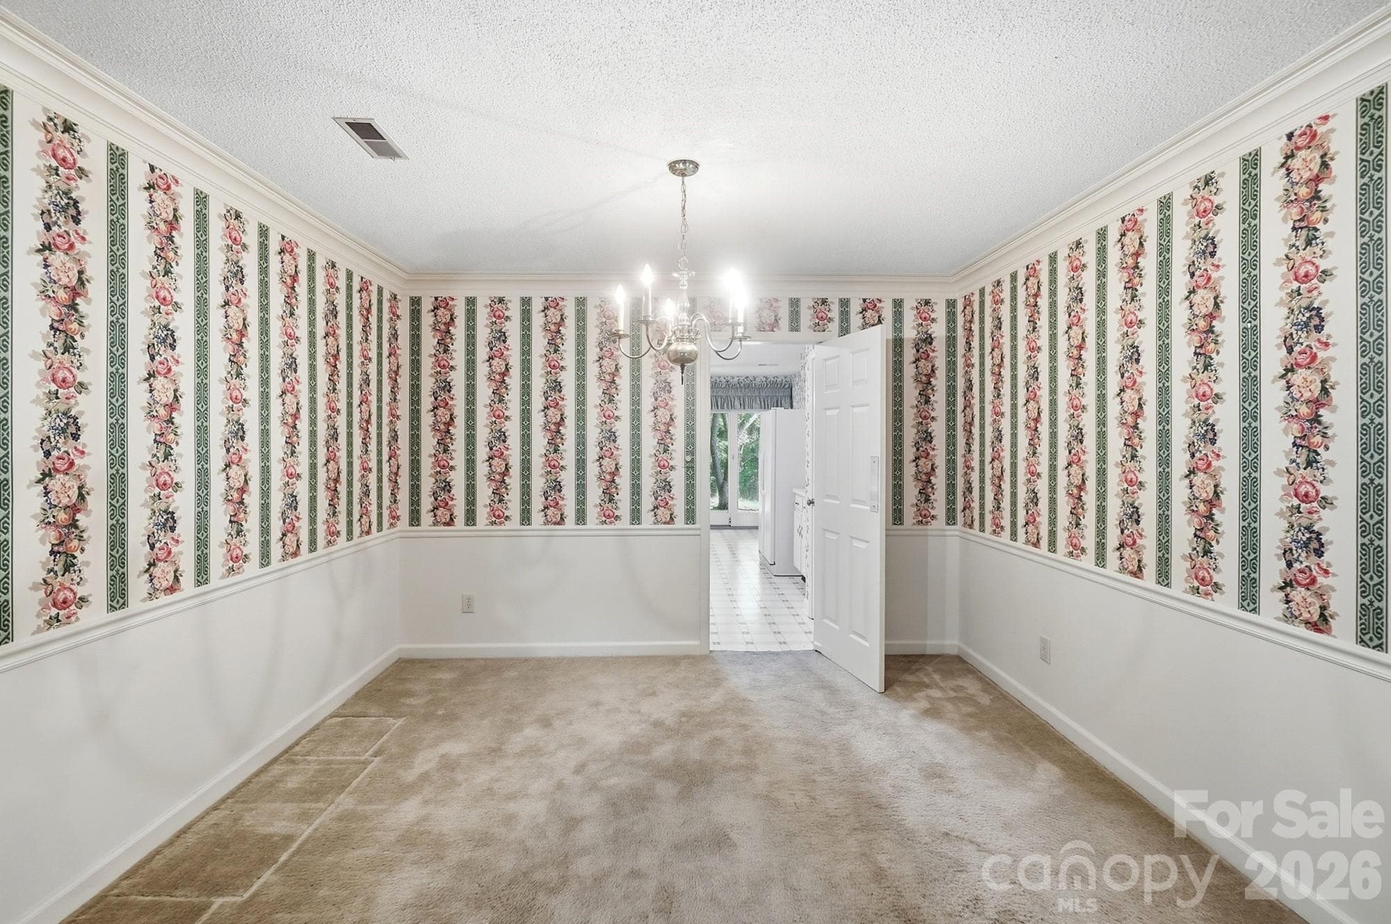
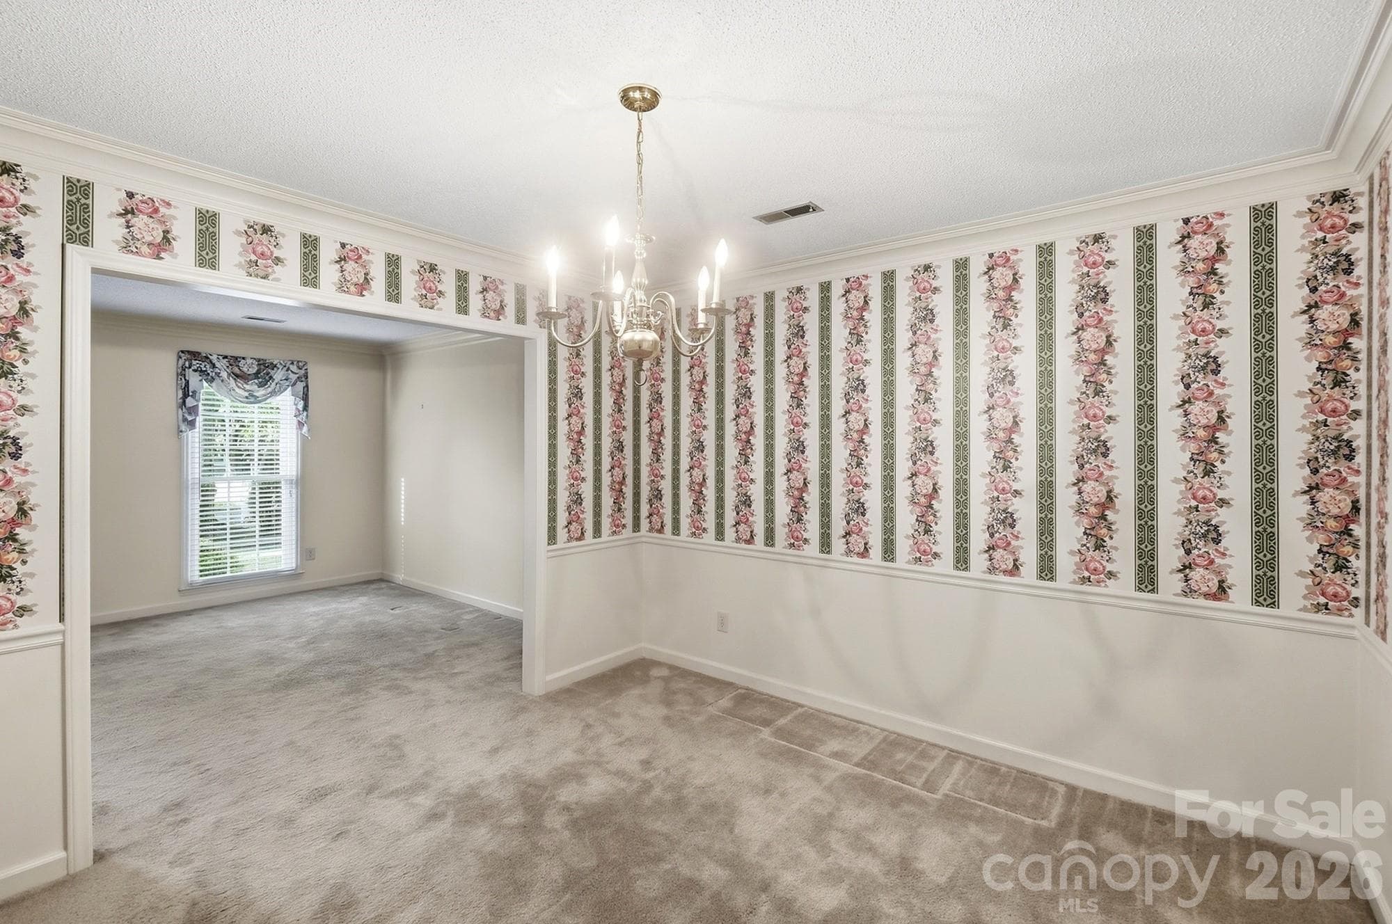
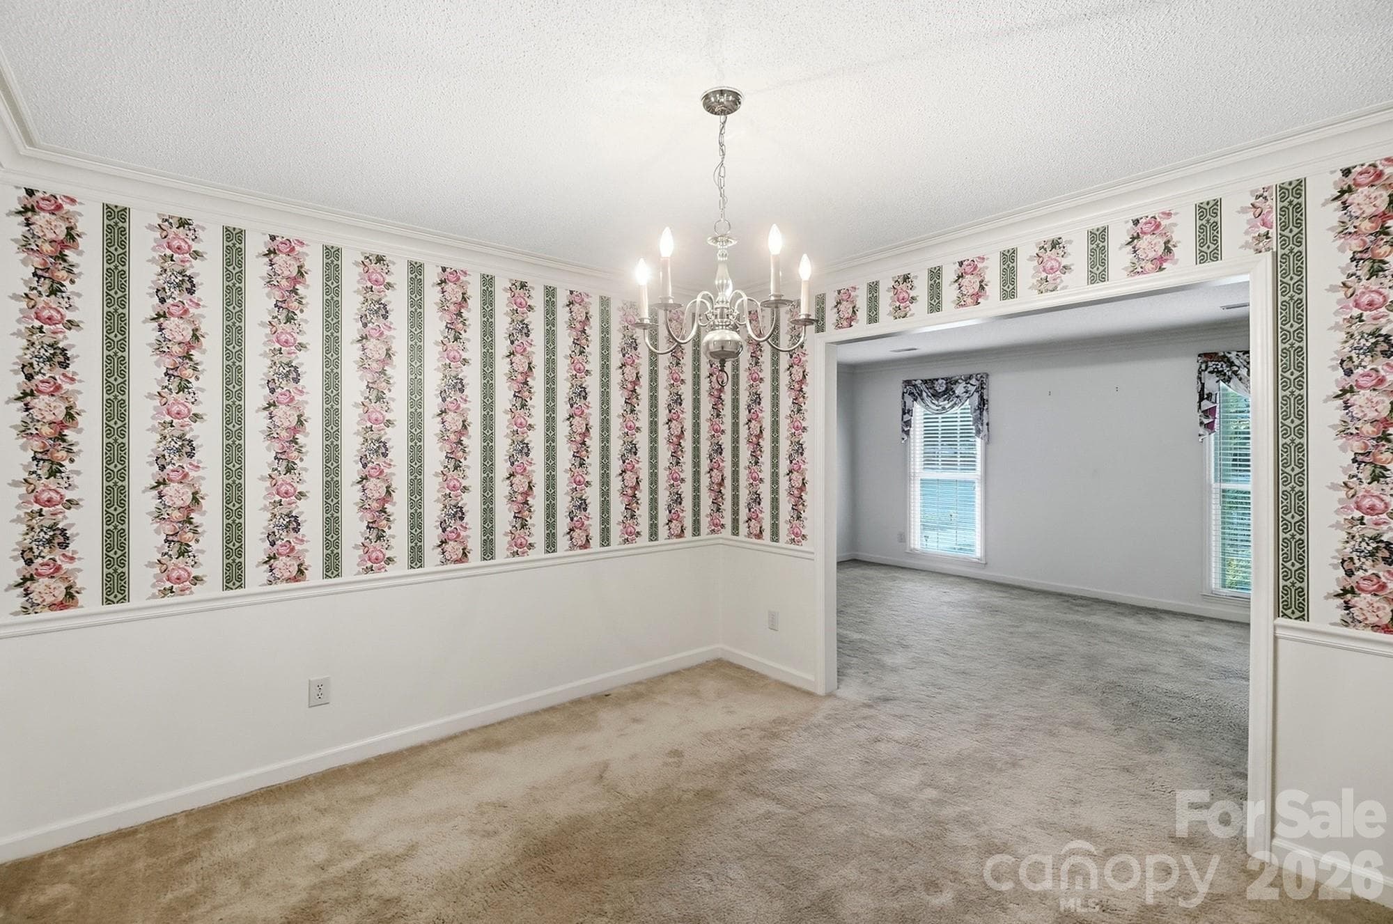
Formal Dining Room - 4218 Woodglen Lane, Charlotte
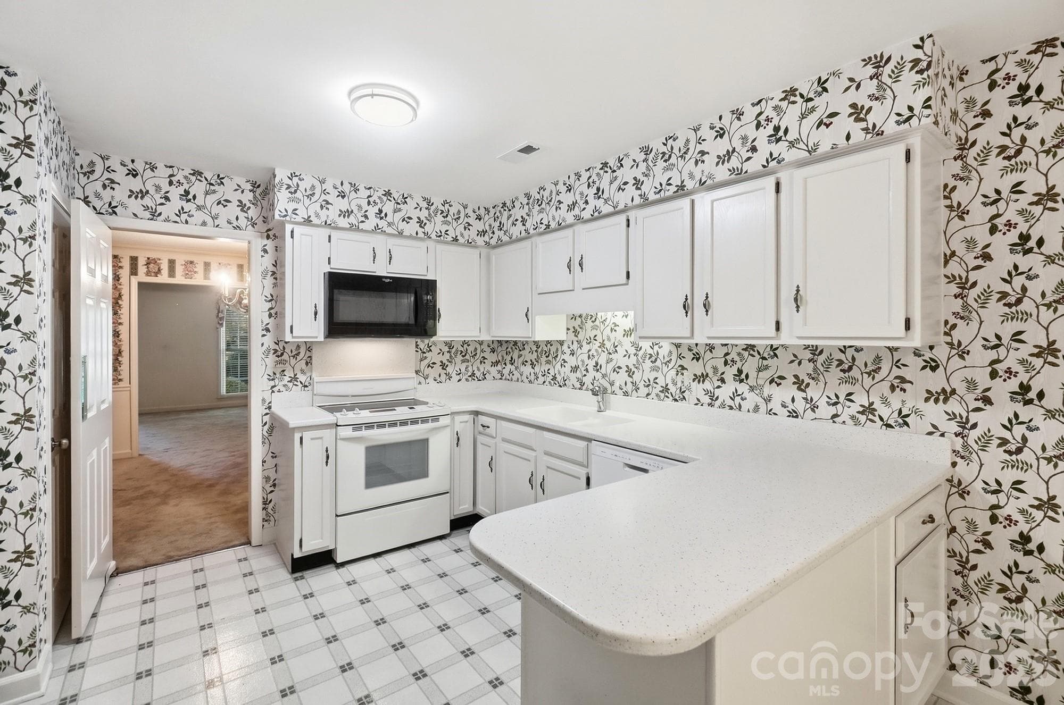
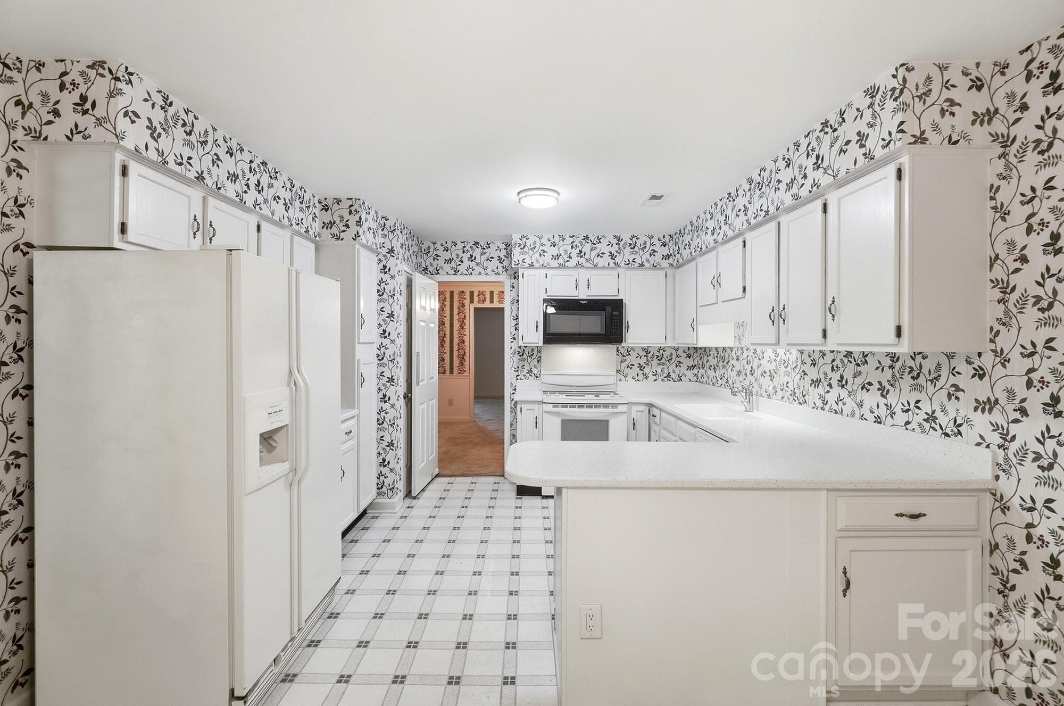
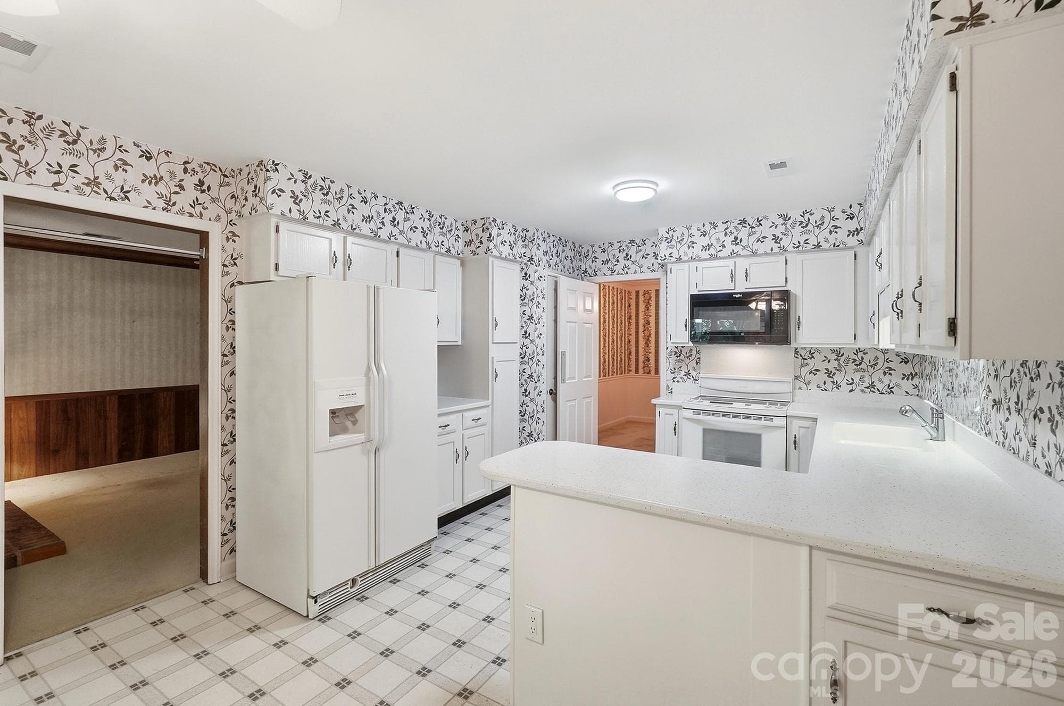
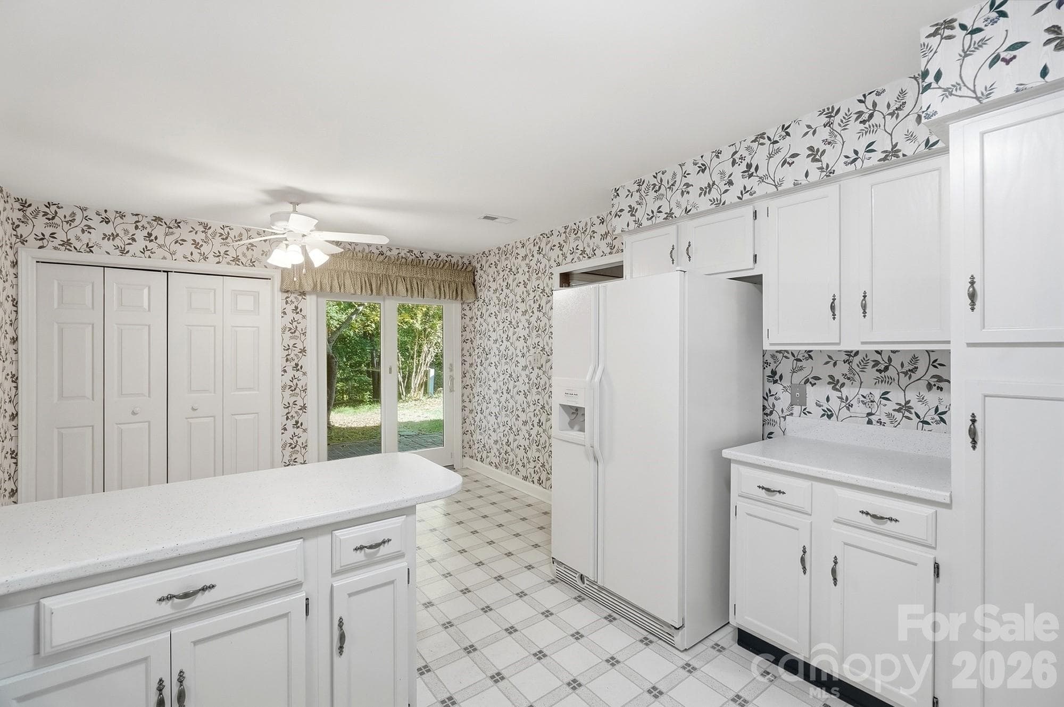
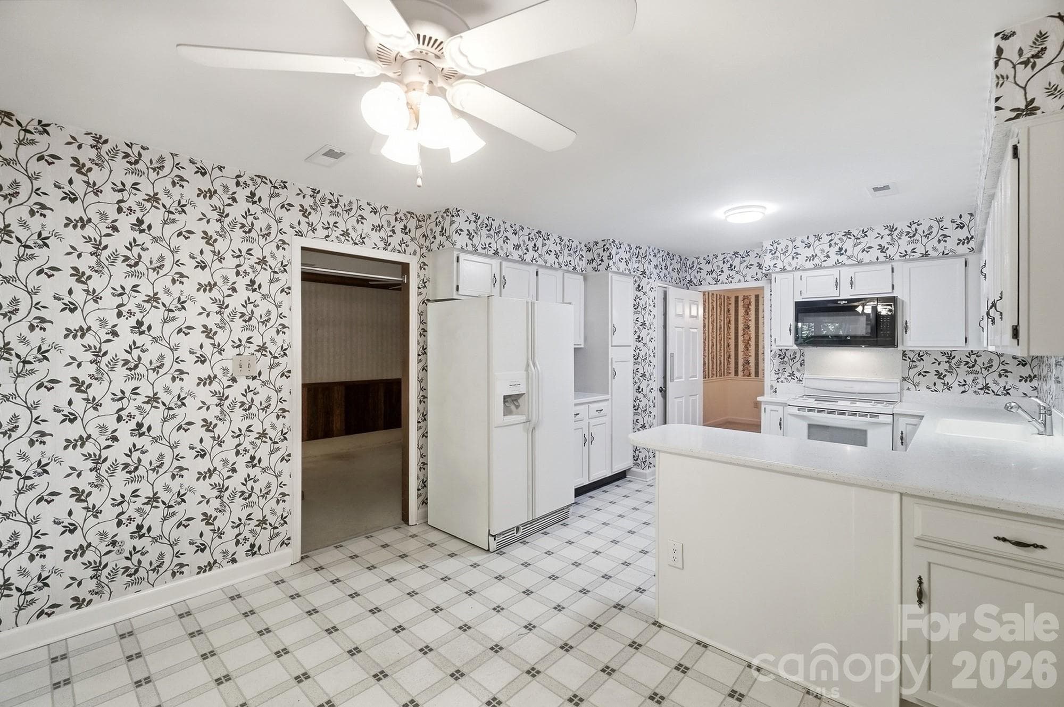
Kitchen - 4218 Woodglen Lane, Charlotte
Townhouse at 4218 Woodglen Lane, Charlotte, photo 10 of 42
Townhouse at 4218 Woodglen Lane, Charlotte, photo 11 of 42
Townhouse at 4218 Woodglen Lane, Charlotte, photo 12 of 42
Townhouse at 4218 Woodglen Lane, Charlotte, photo 13 of 42
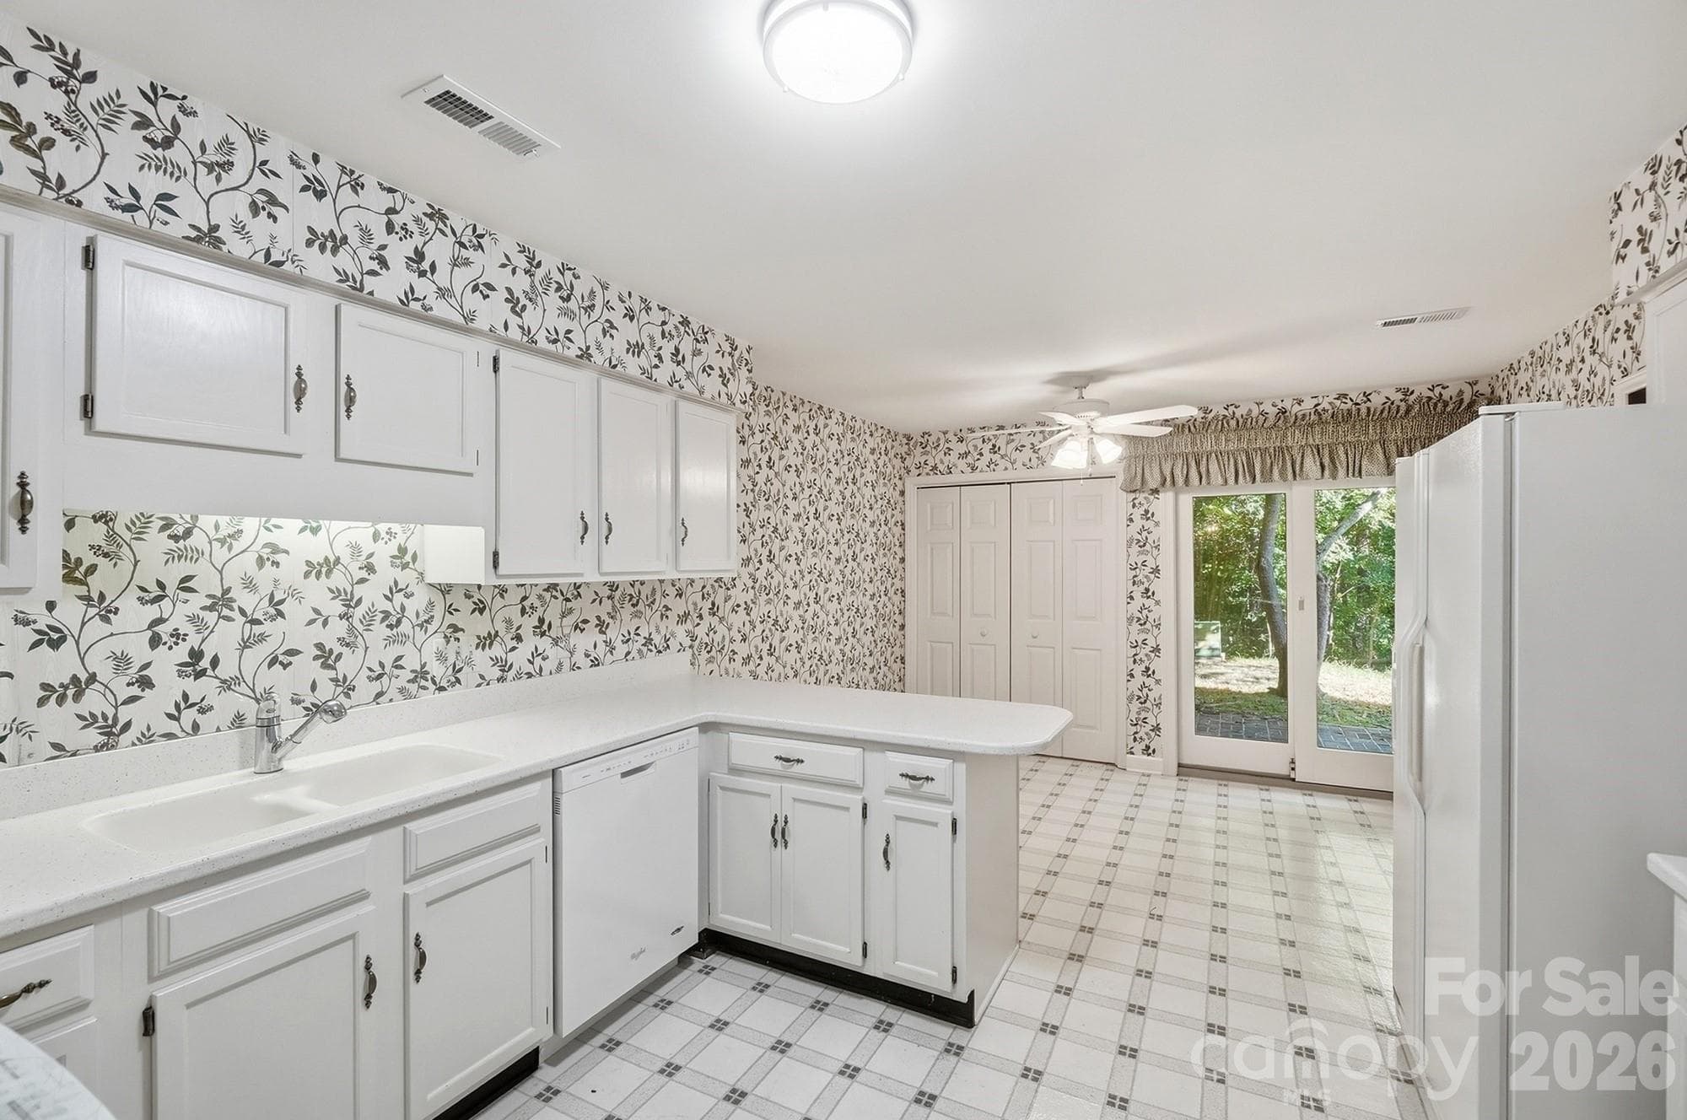
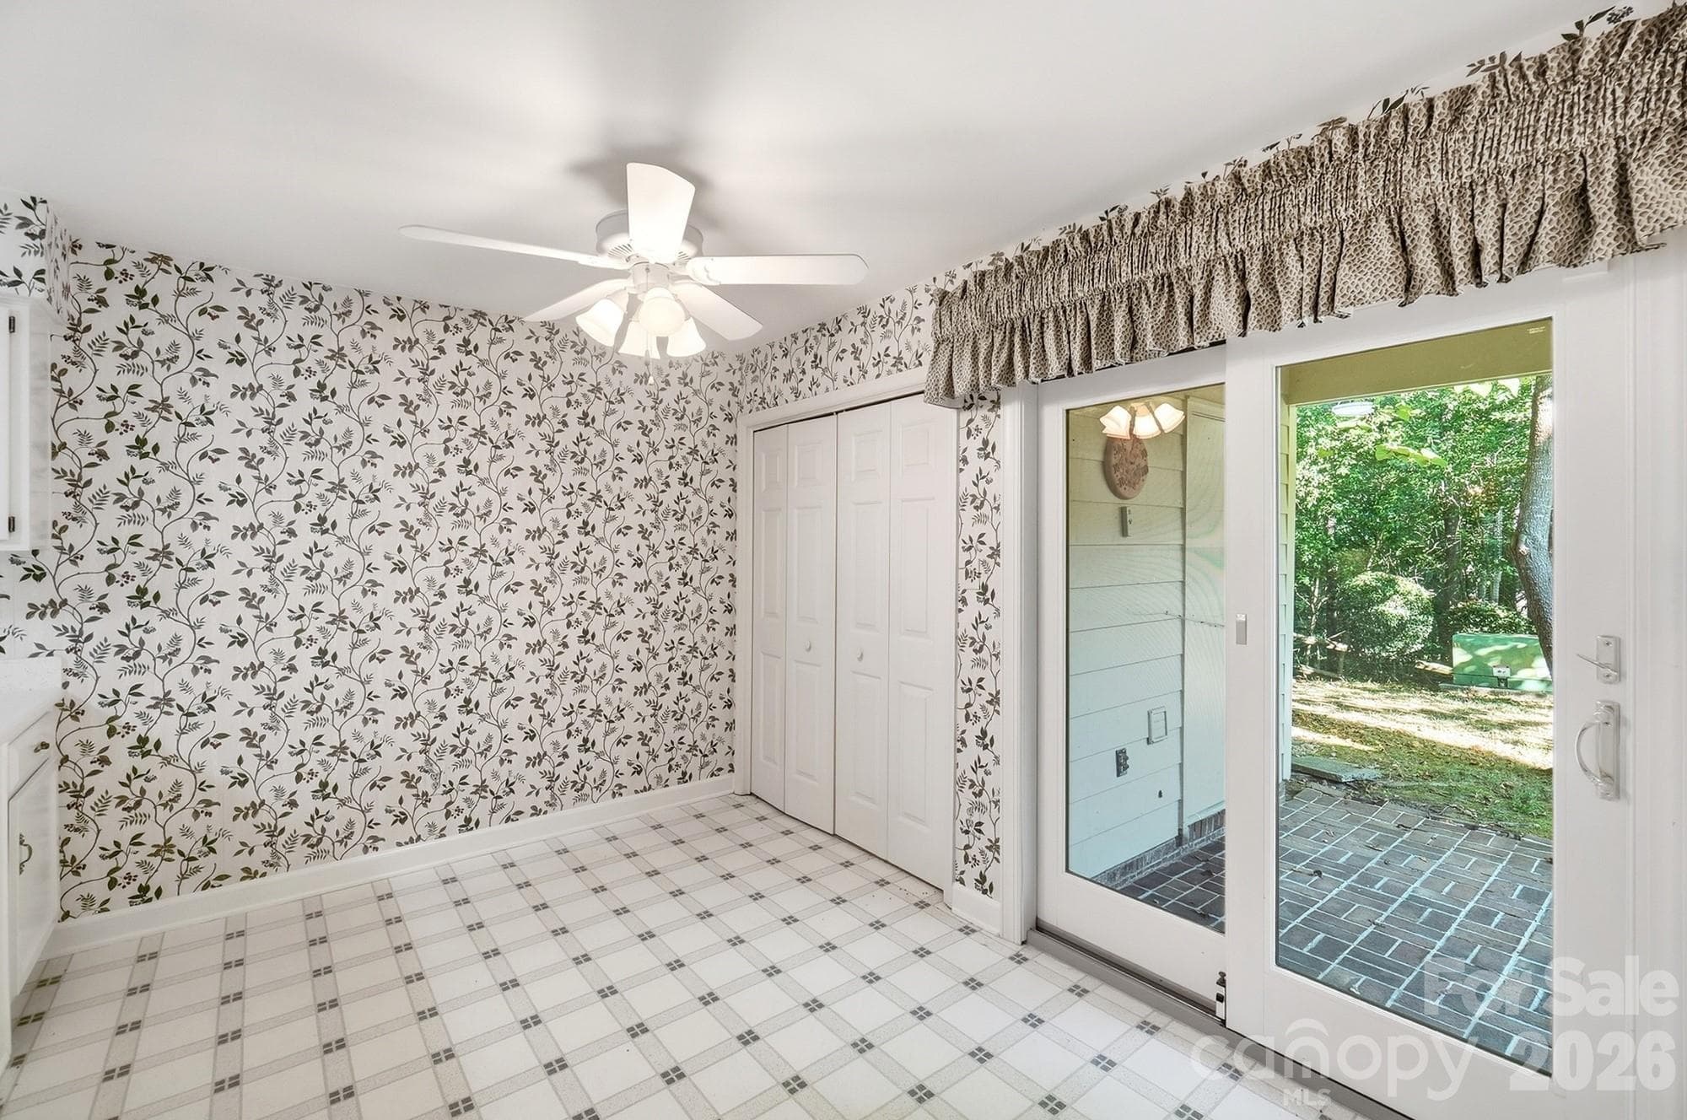
Eat-in Kitchen - 4218 Woodglen Lane, Charlotte
Townhouse at 4218 Woodglen Lane, Charlotte, photo 15 of 42
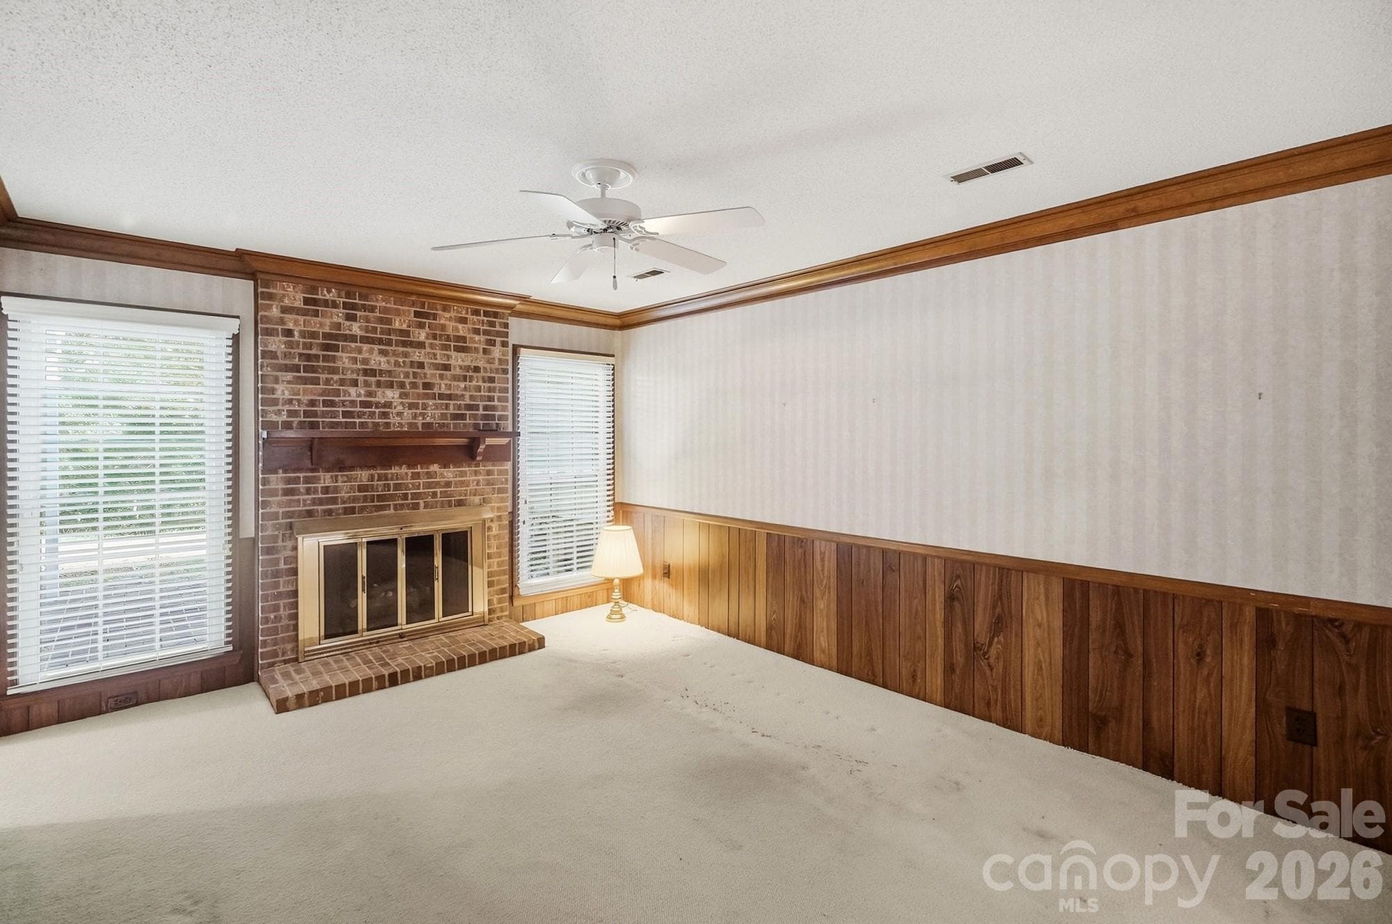
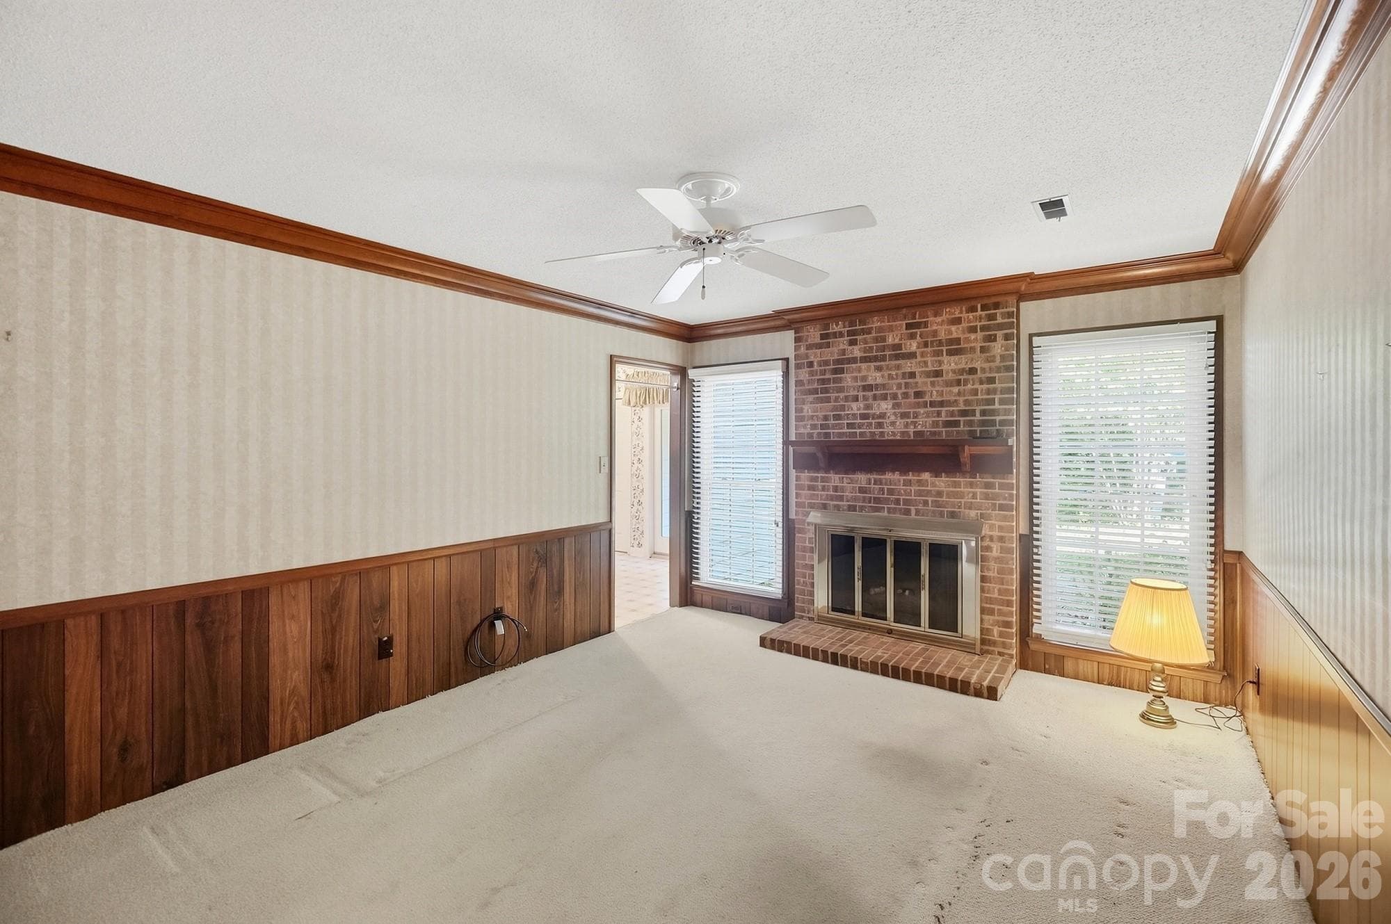
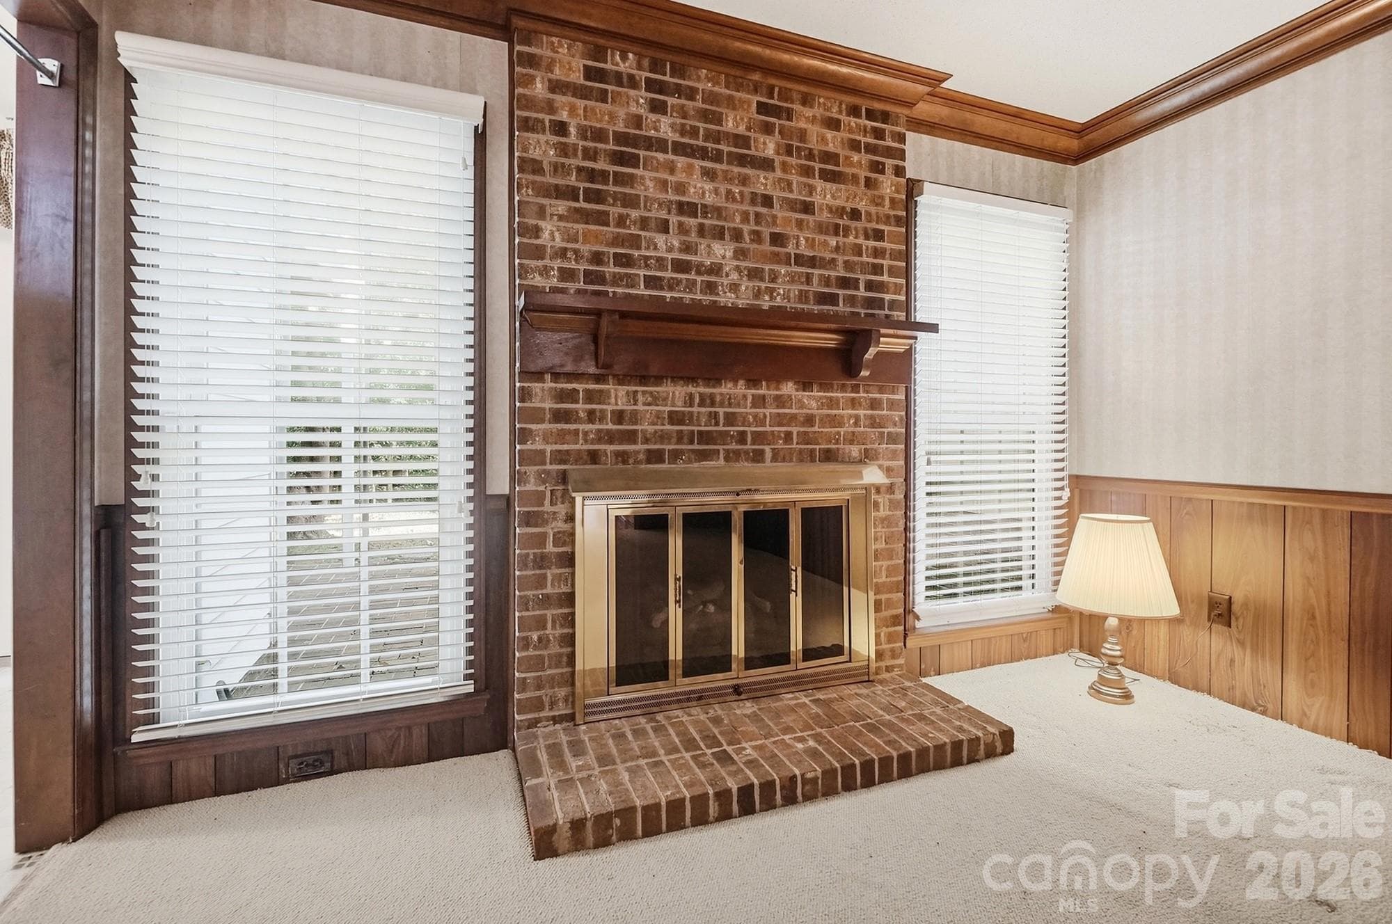
Den w/fireplace - 4218 Woodglen Lane, Charlotte
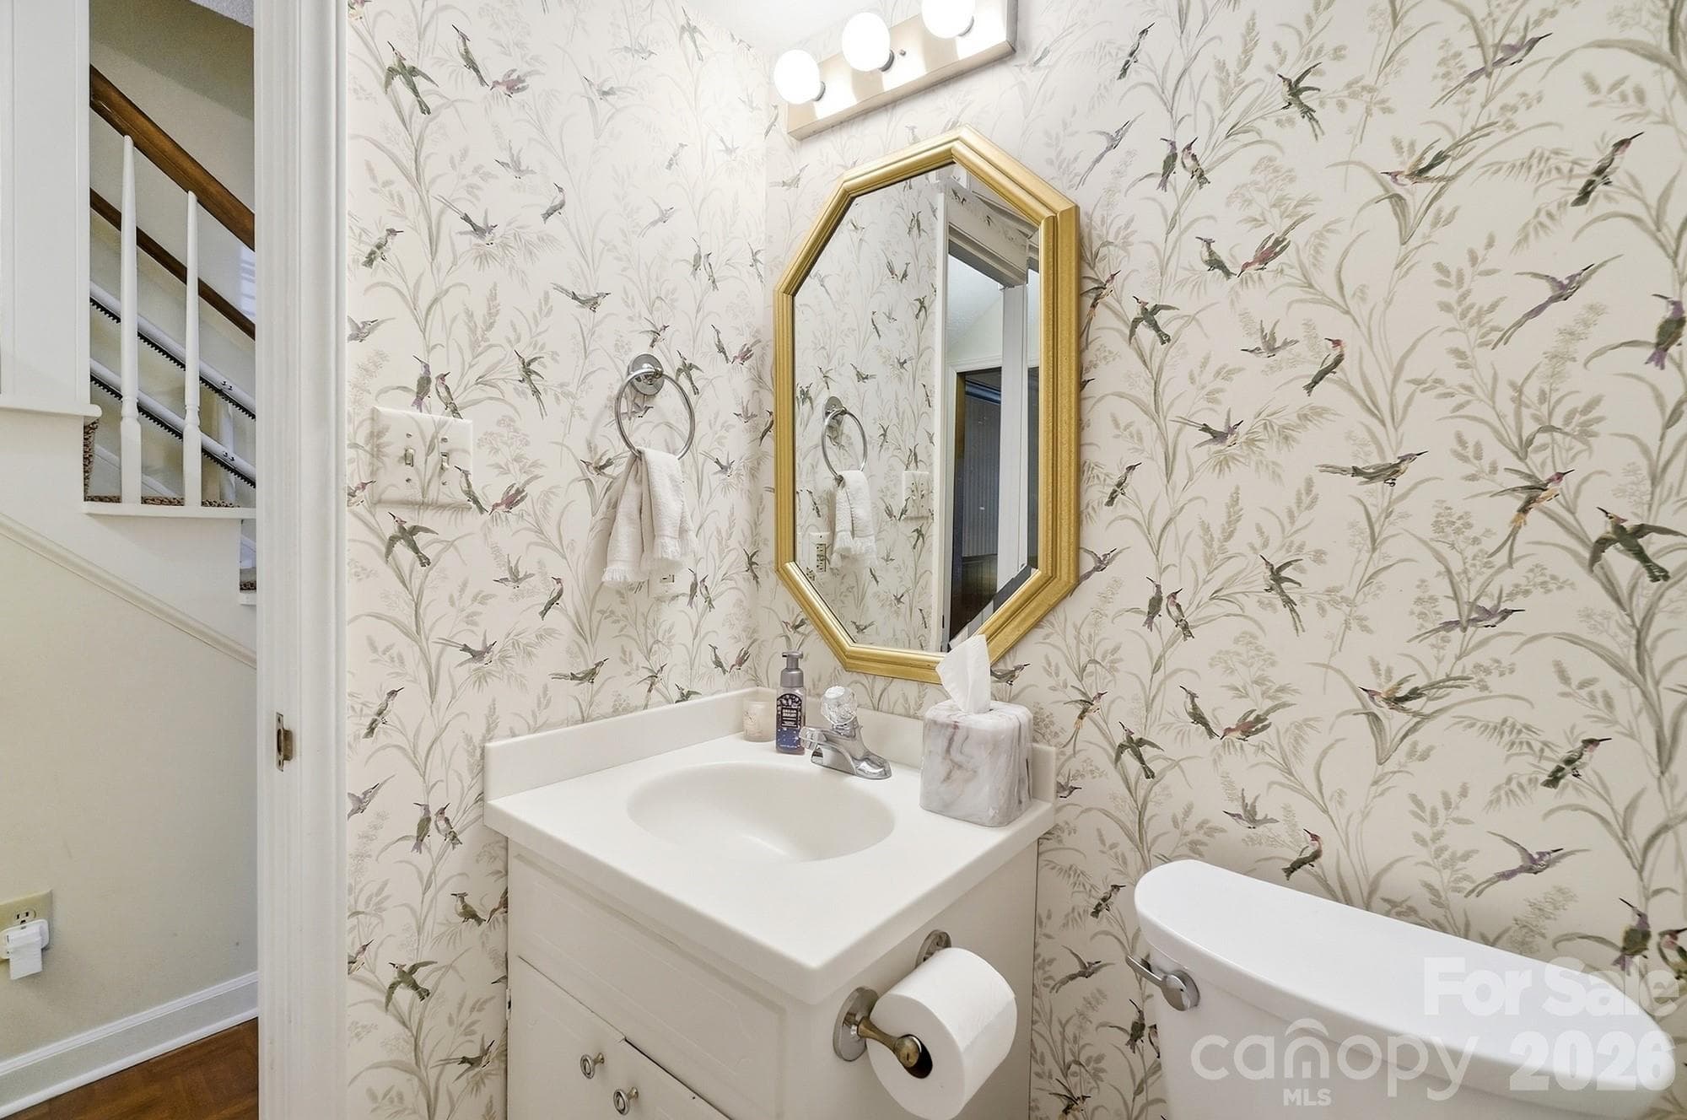
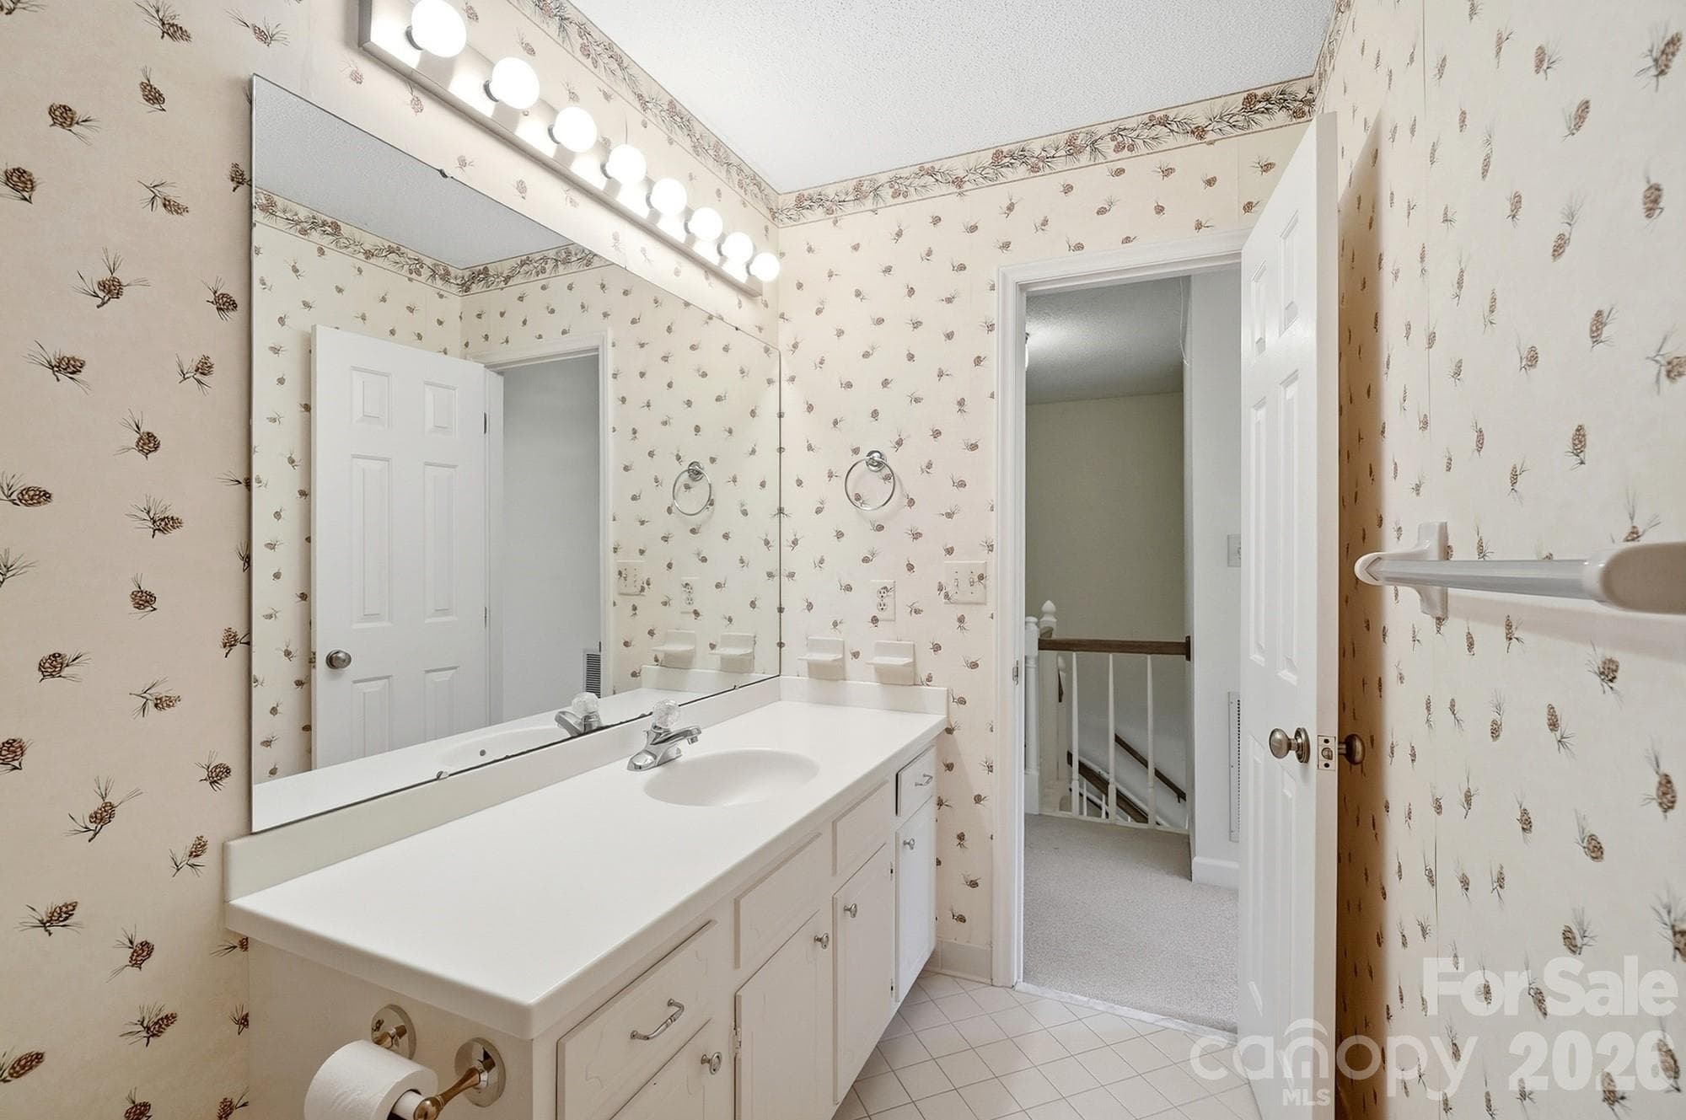
Half Bathroom on Main Level - 4218 Woodglen Lane, Charlotte
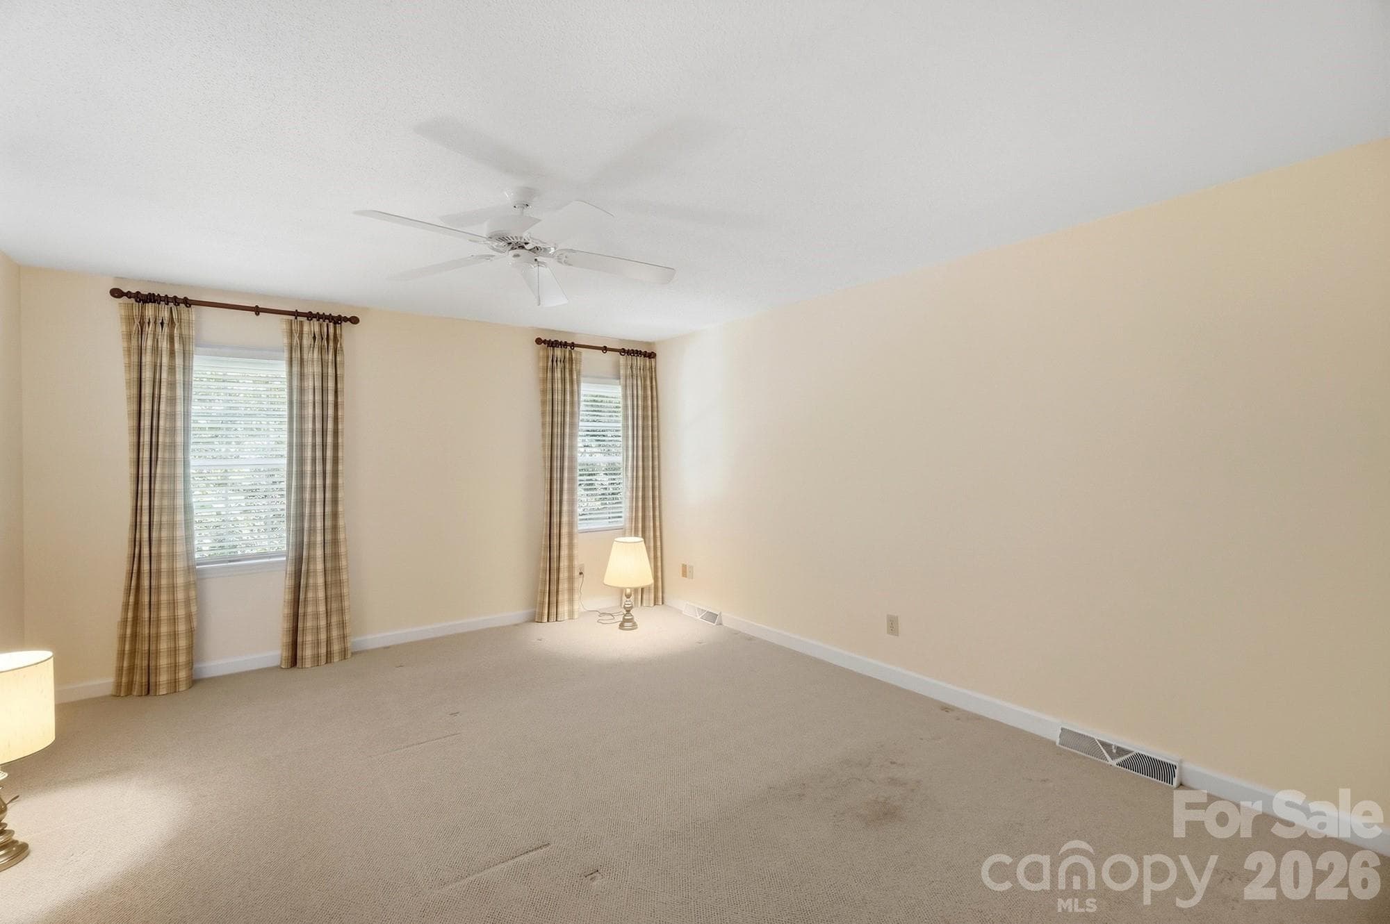
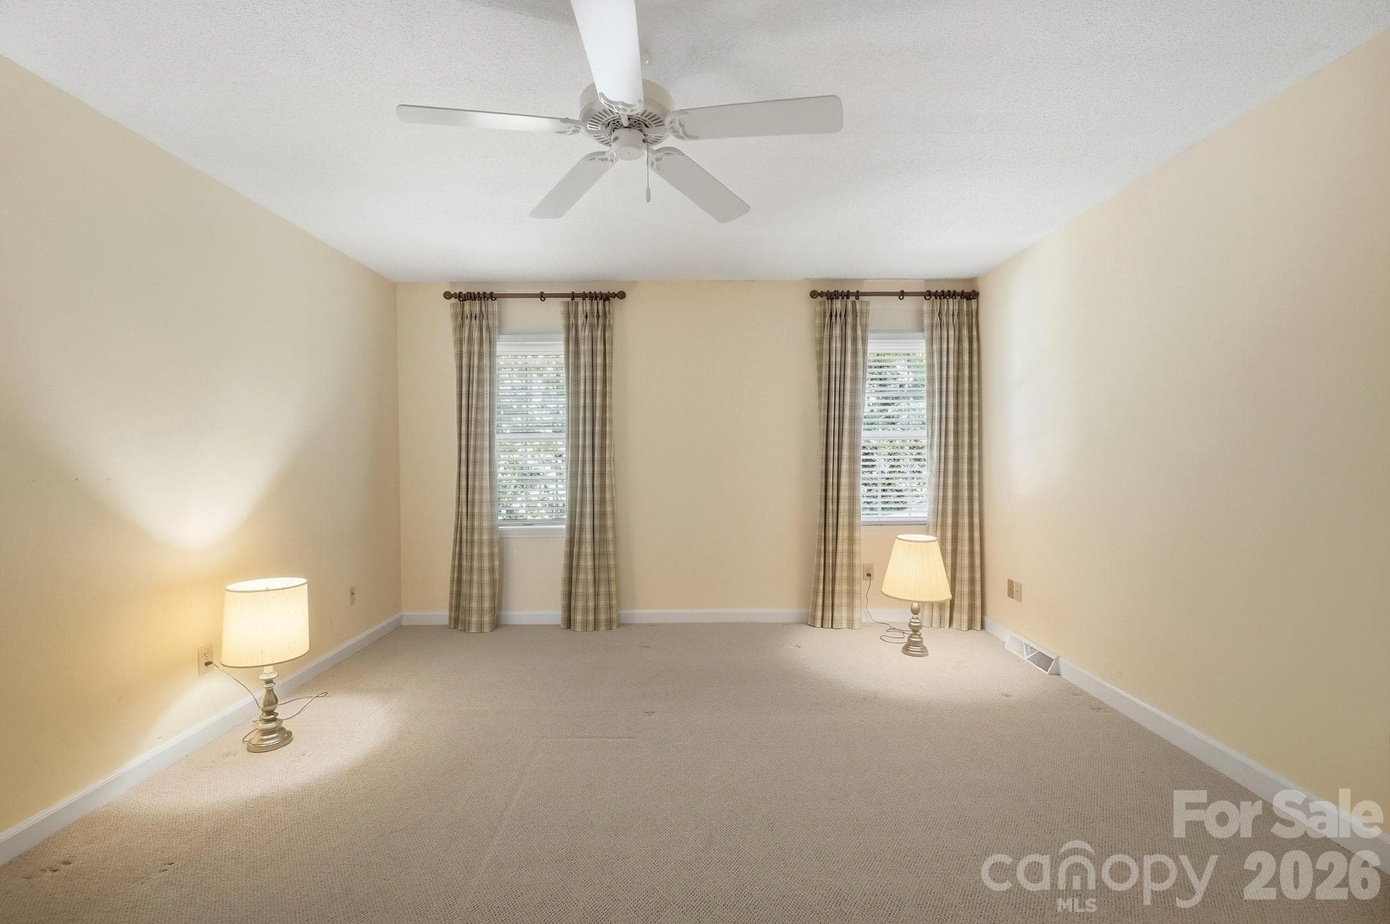
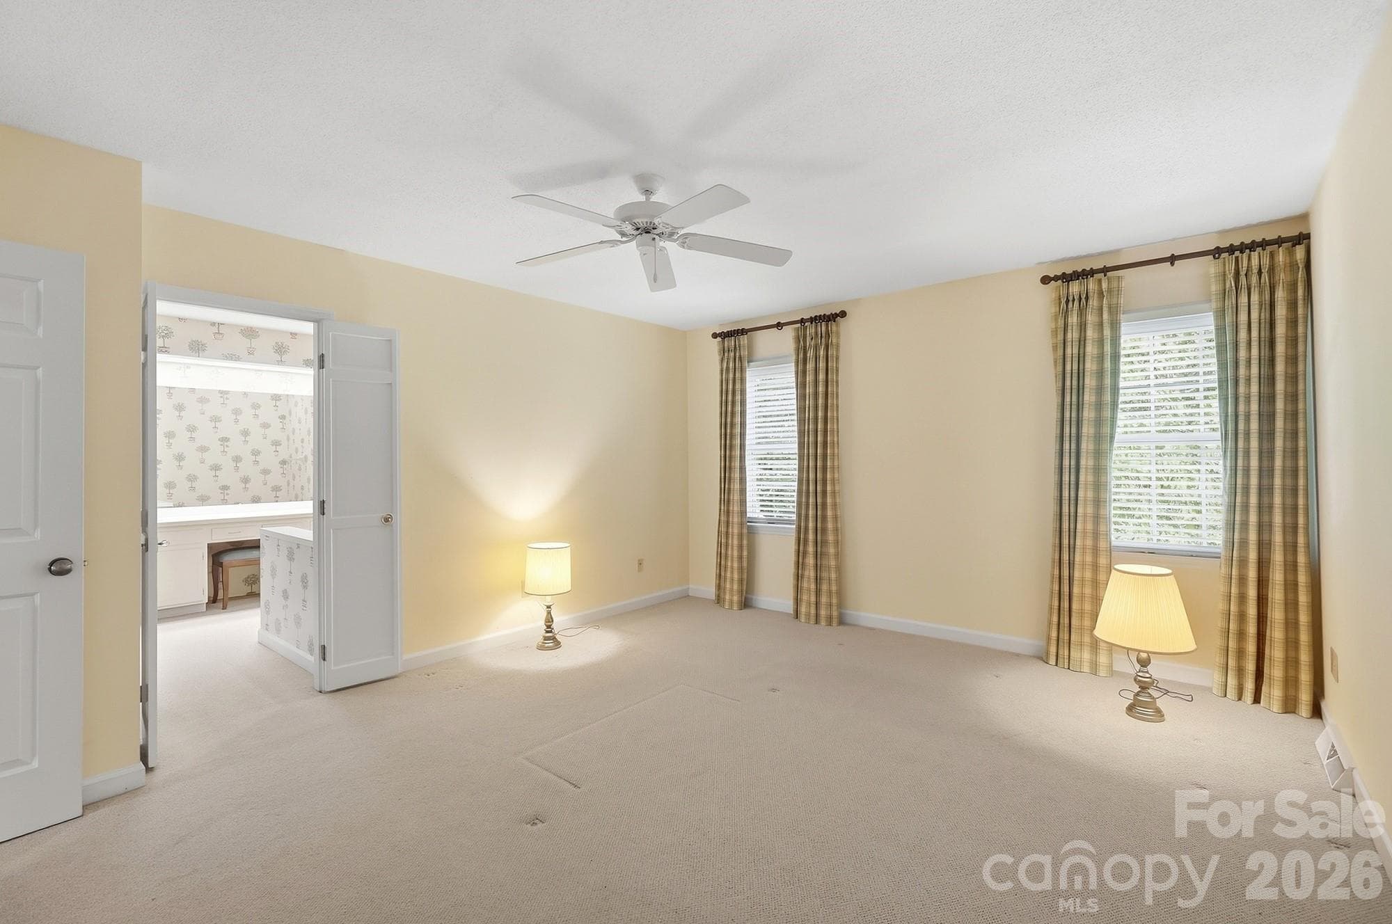
Primary Bedroom - 4218 Woodglen Lane, Charlotte
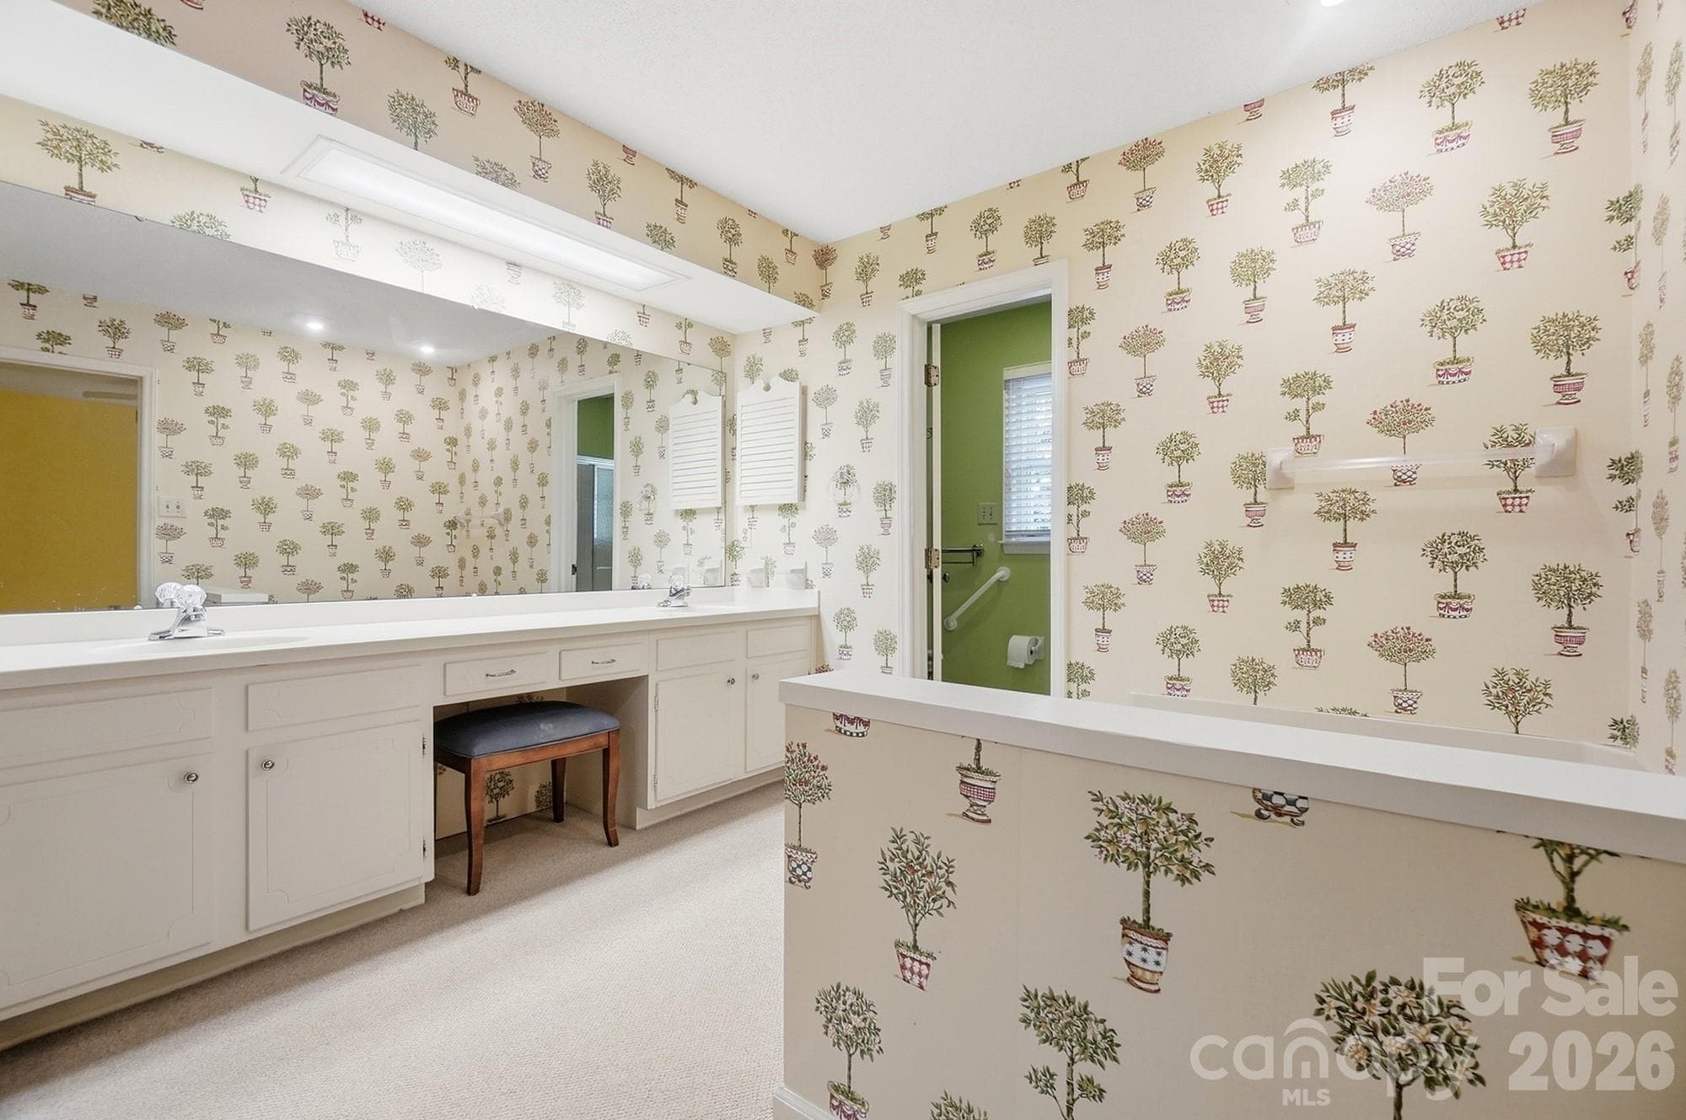
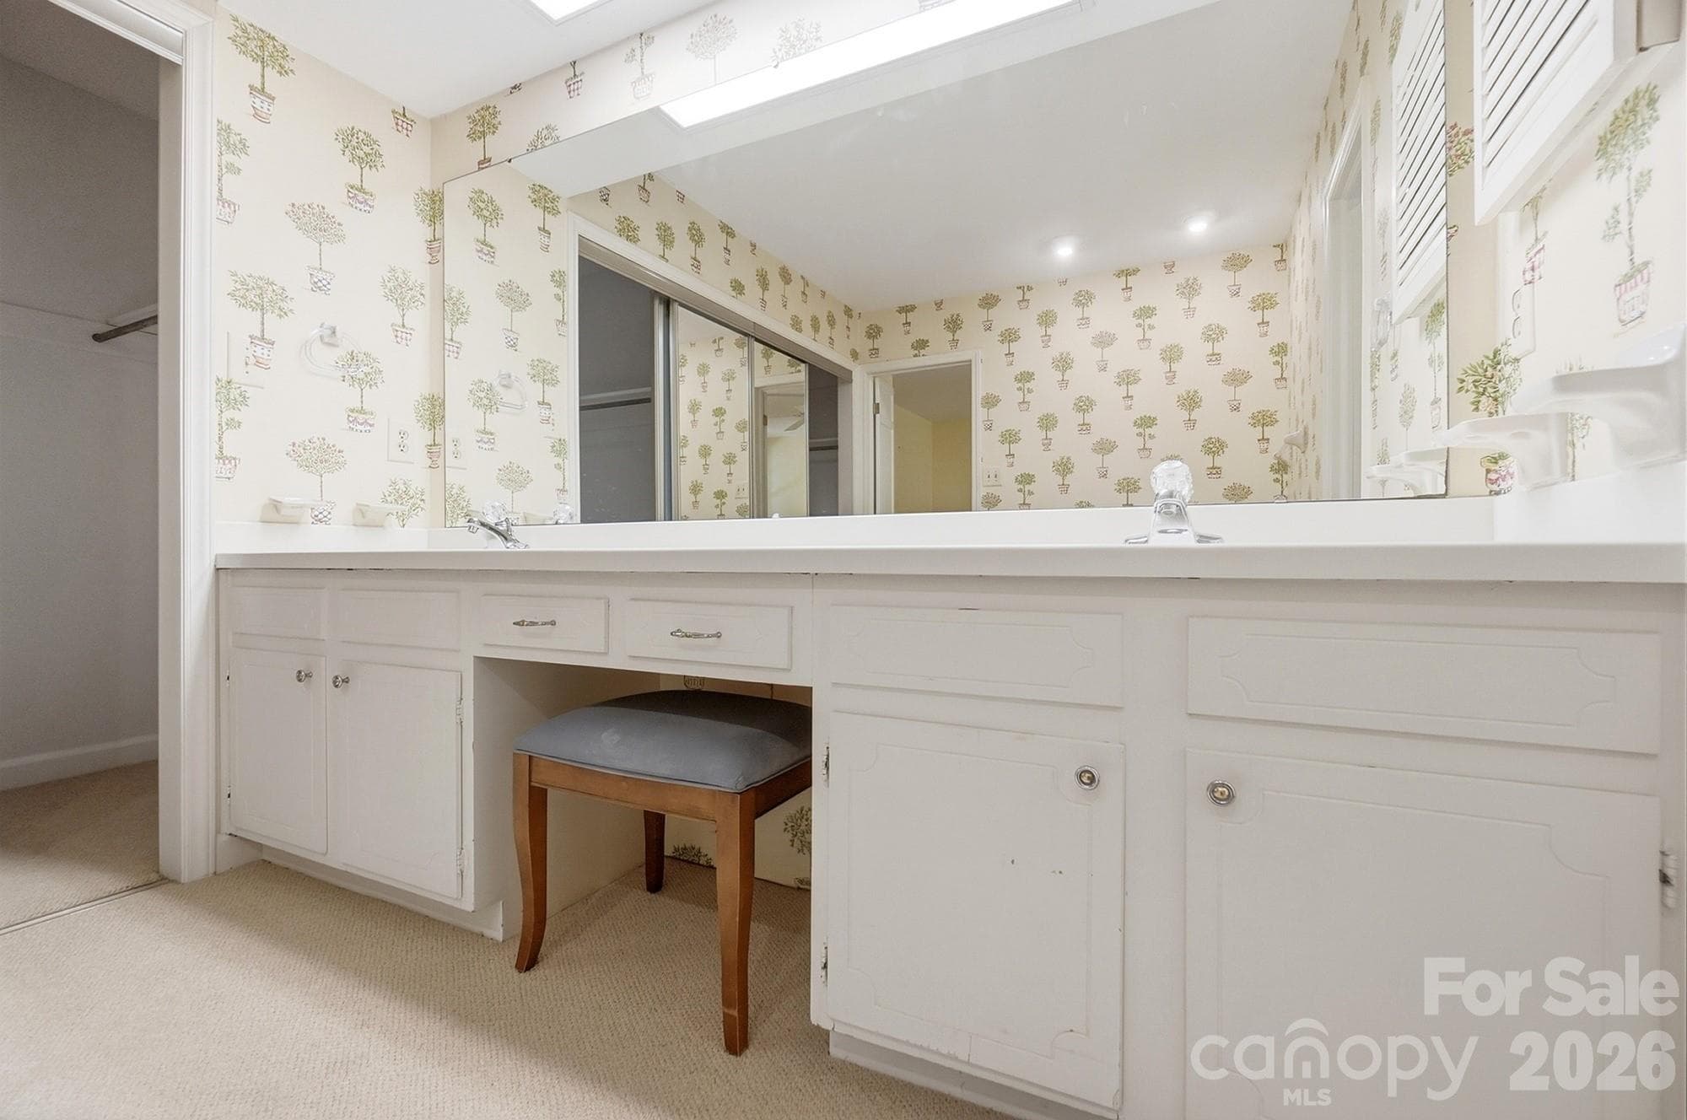
Primary Bathroom w/Dual Vanity and Make Up Station - 4218 Woodglen Lane, Charlotte
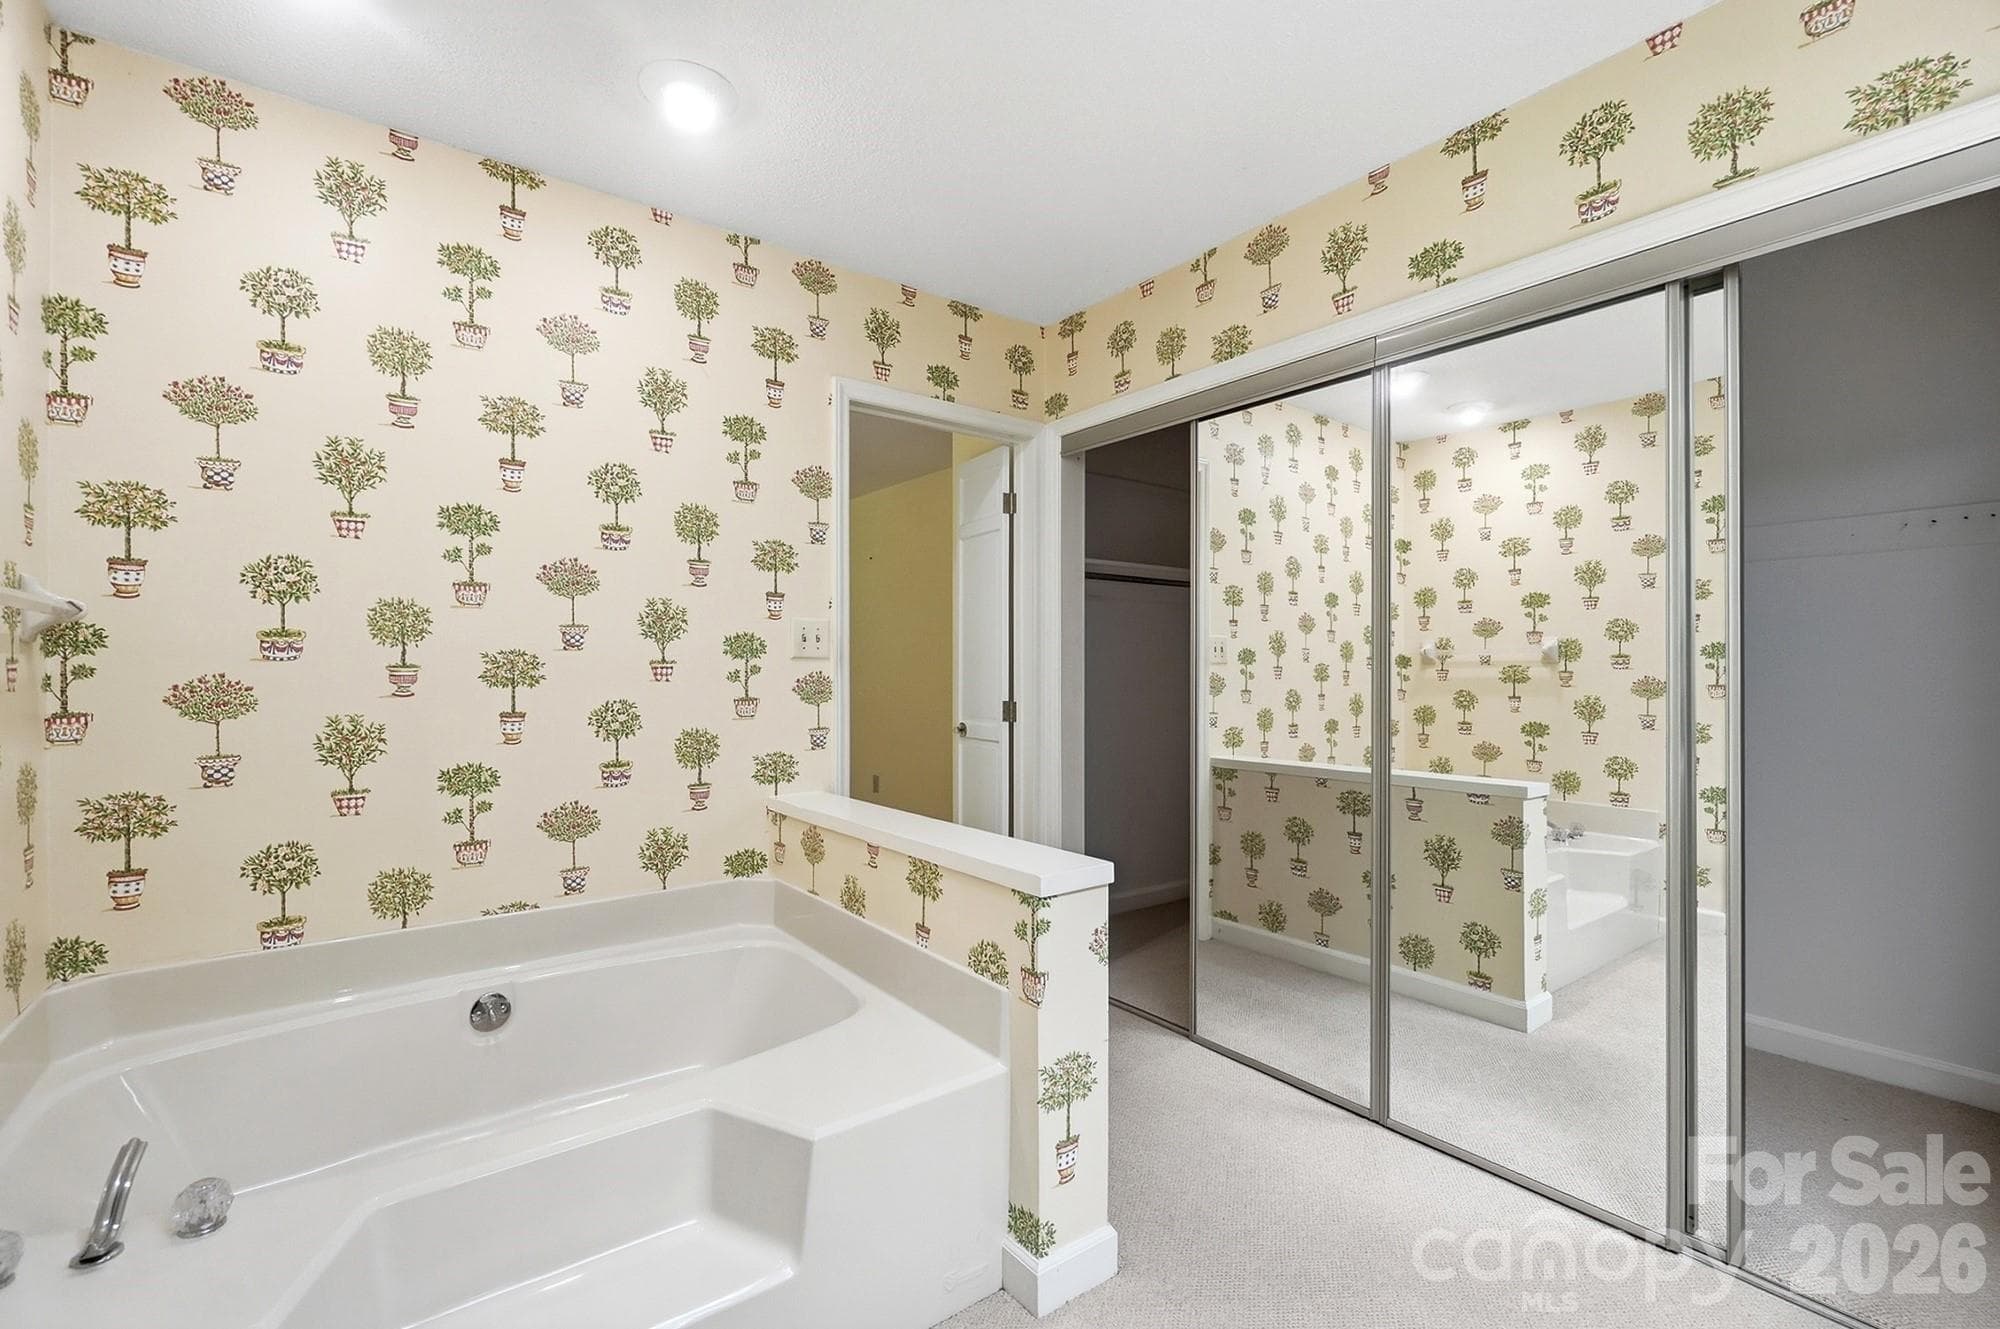
Primary Bathroom w/Garden Tub - 4218 Woodglen Lane, Charlotte
Primary Bathroom - 4218 Woodglen Lane, Charlotte
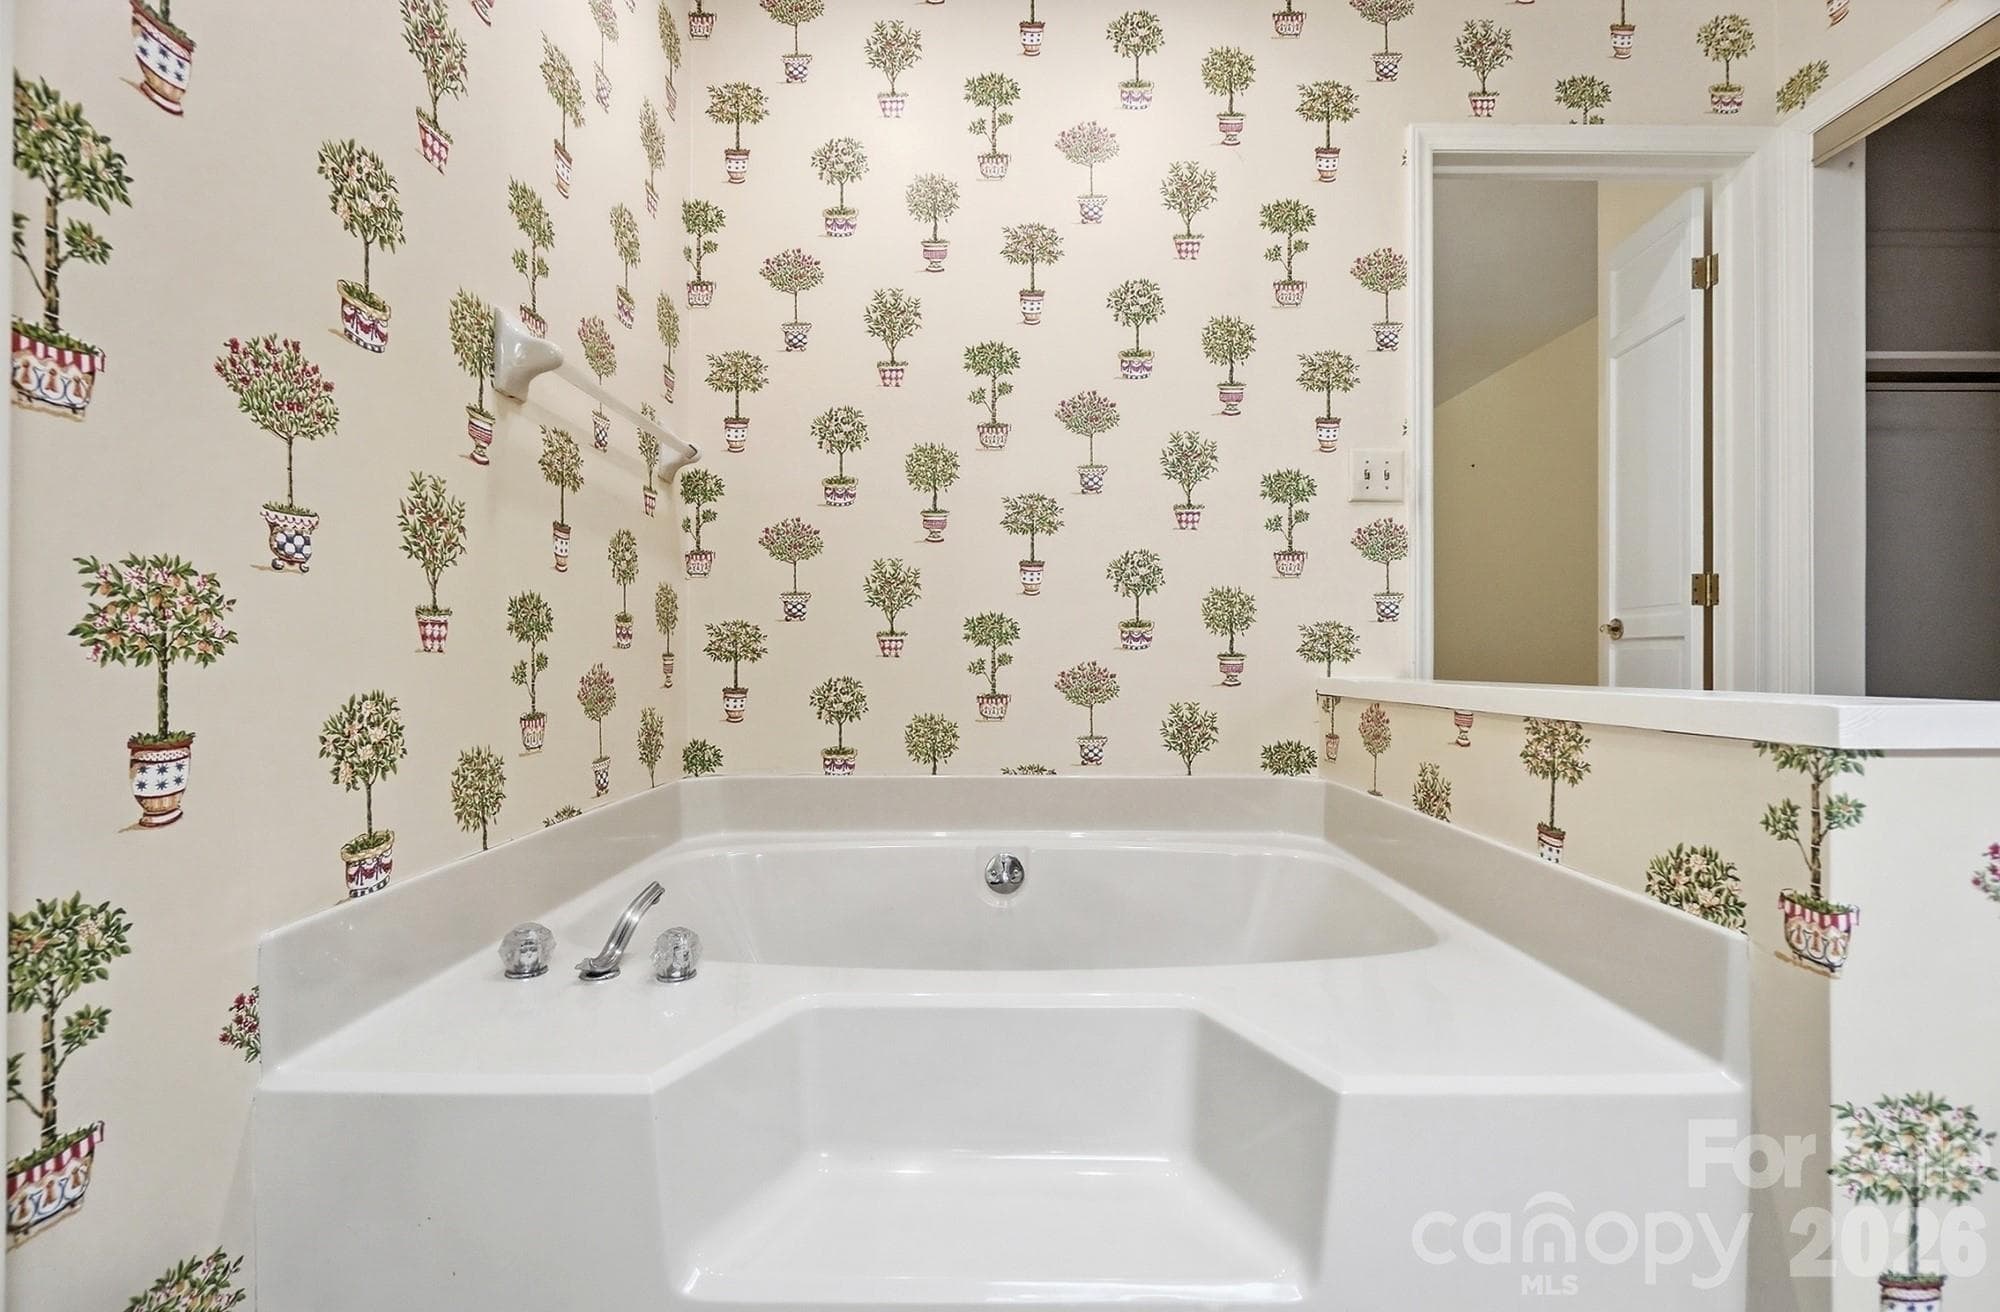
Garden Tub in Primary Bathroom - 4218 Woodglen Lane, Charlotte
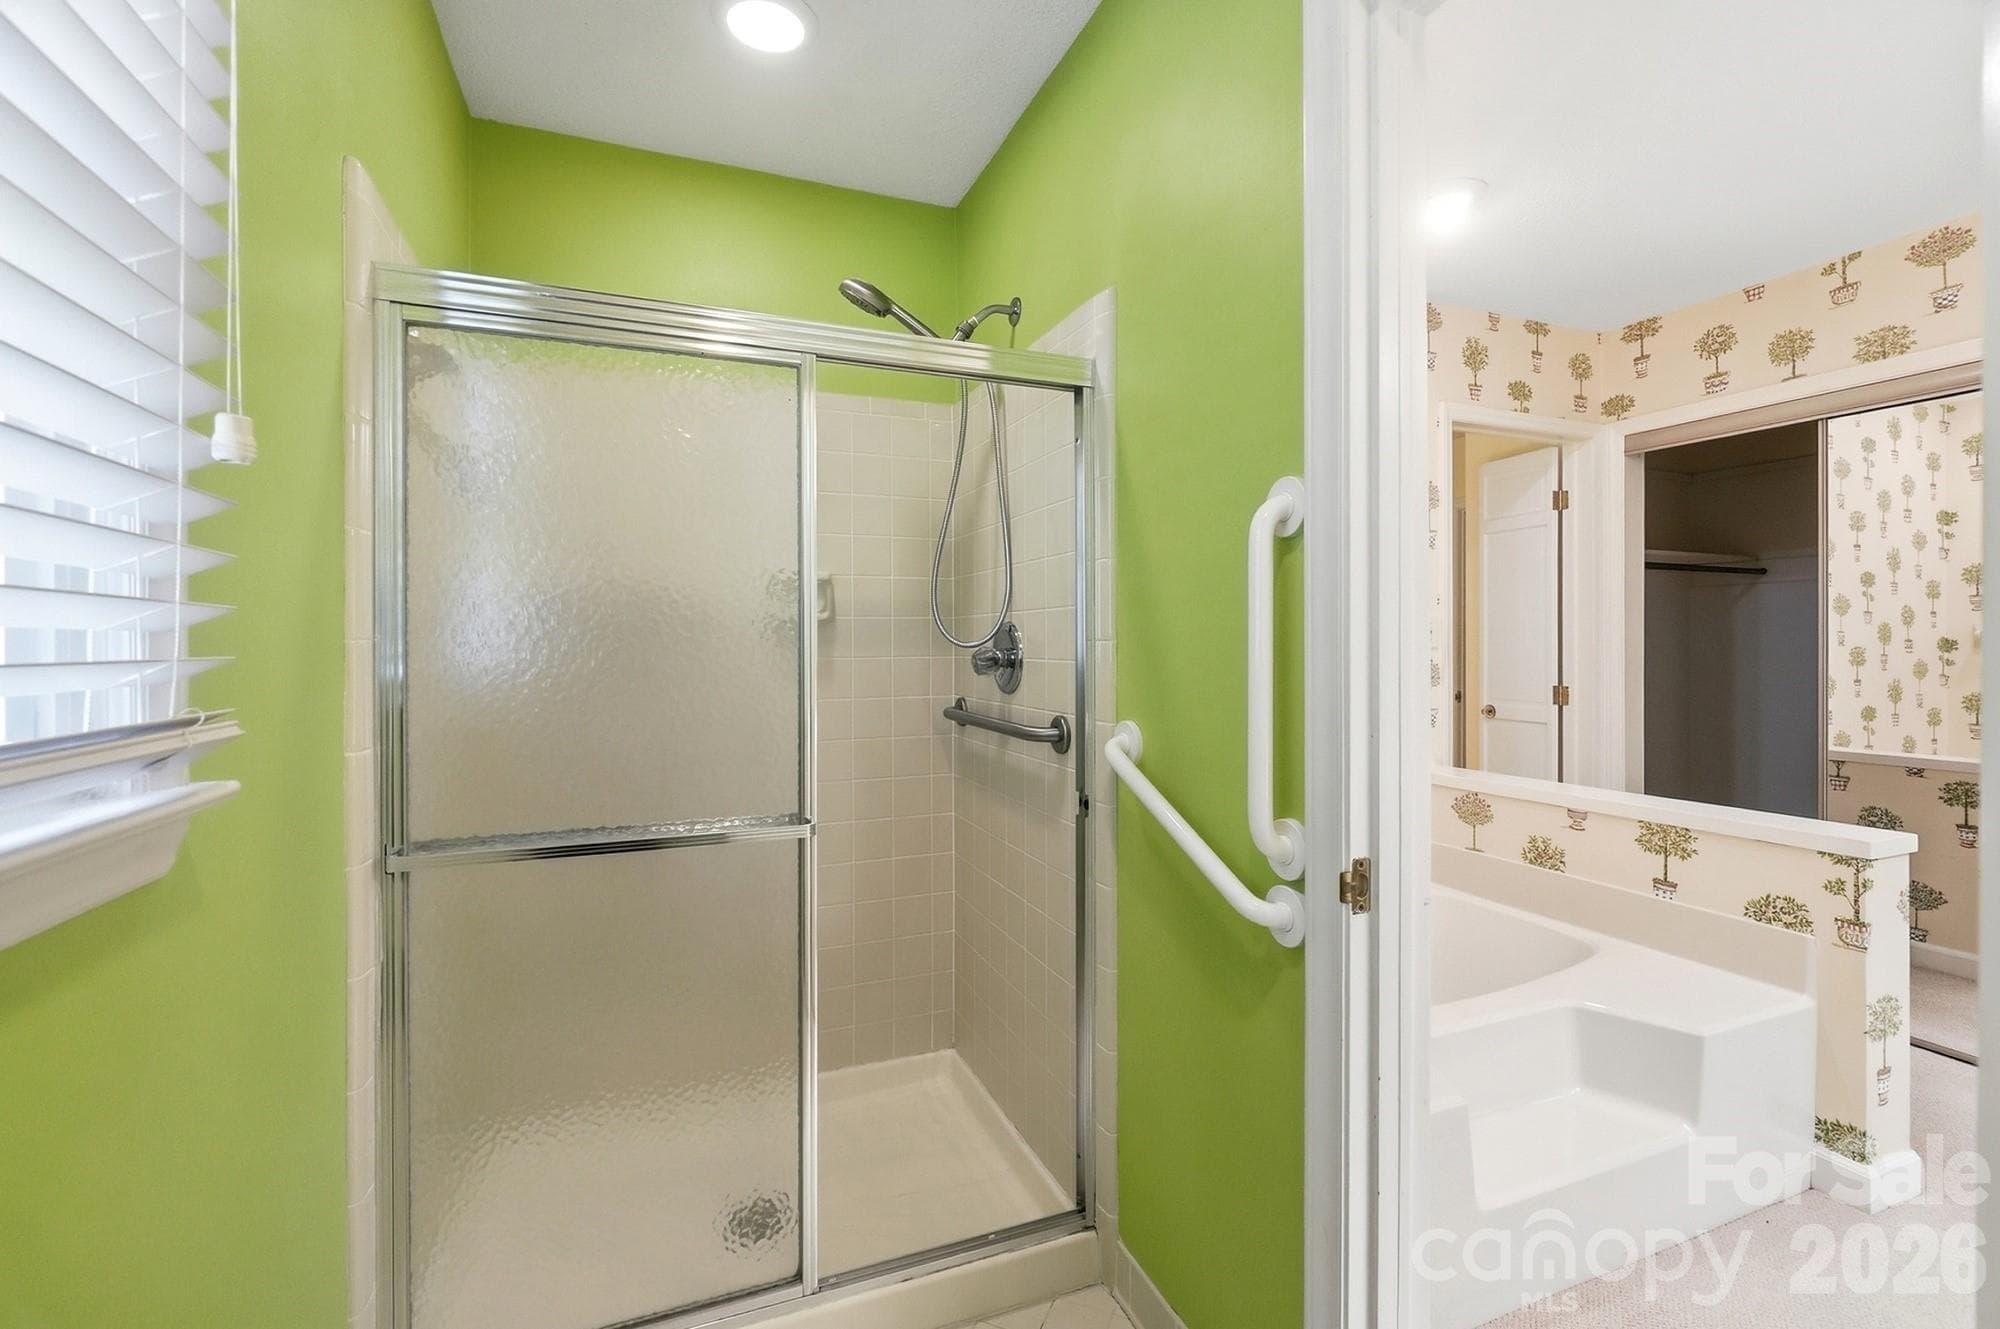
Primary Bathroom Standup Shower - 4218 Woodglen Lane, Charlotte
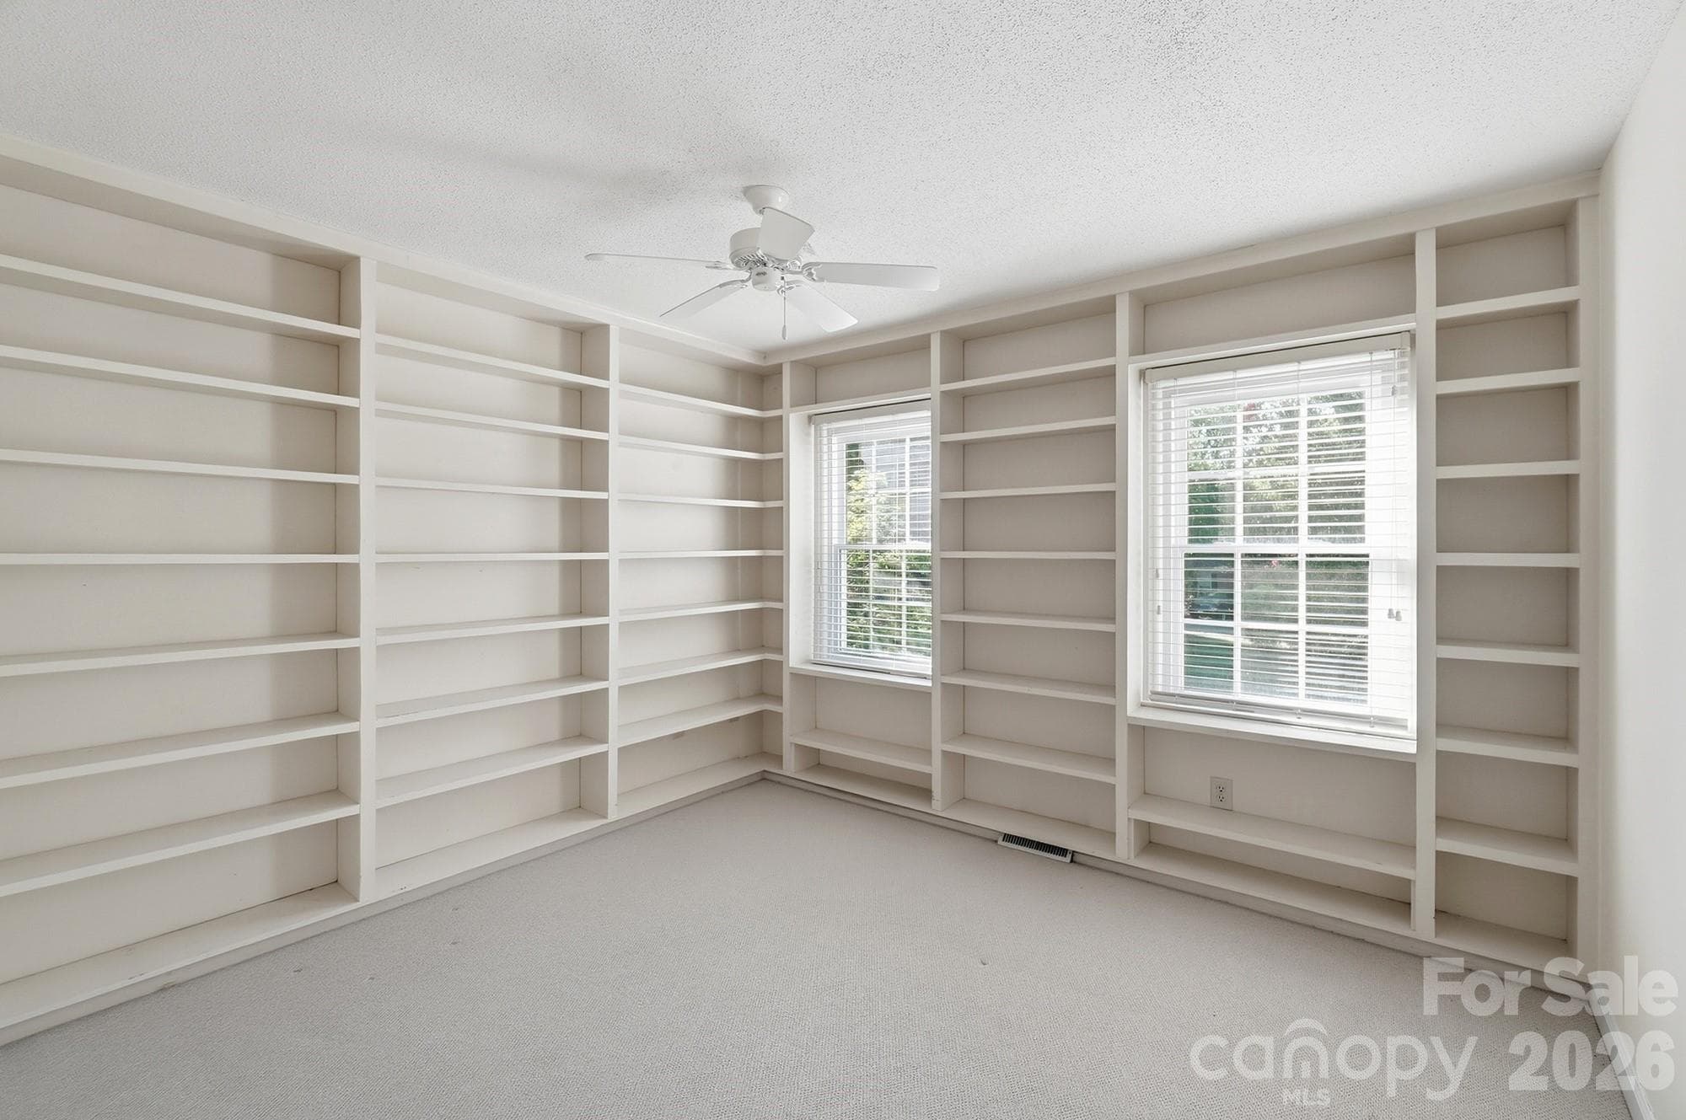
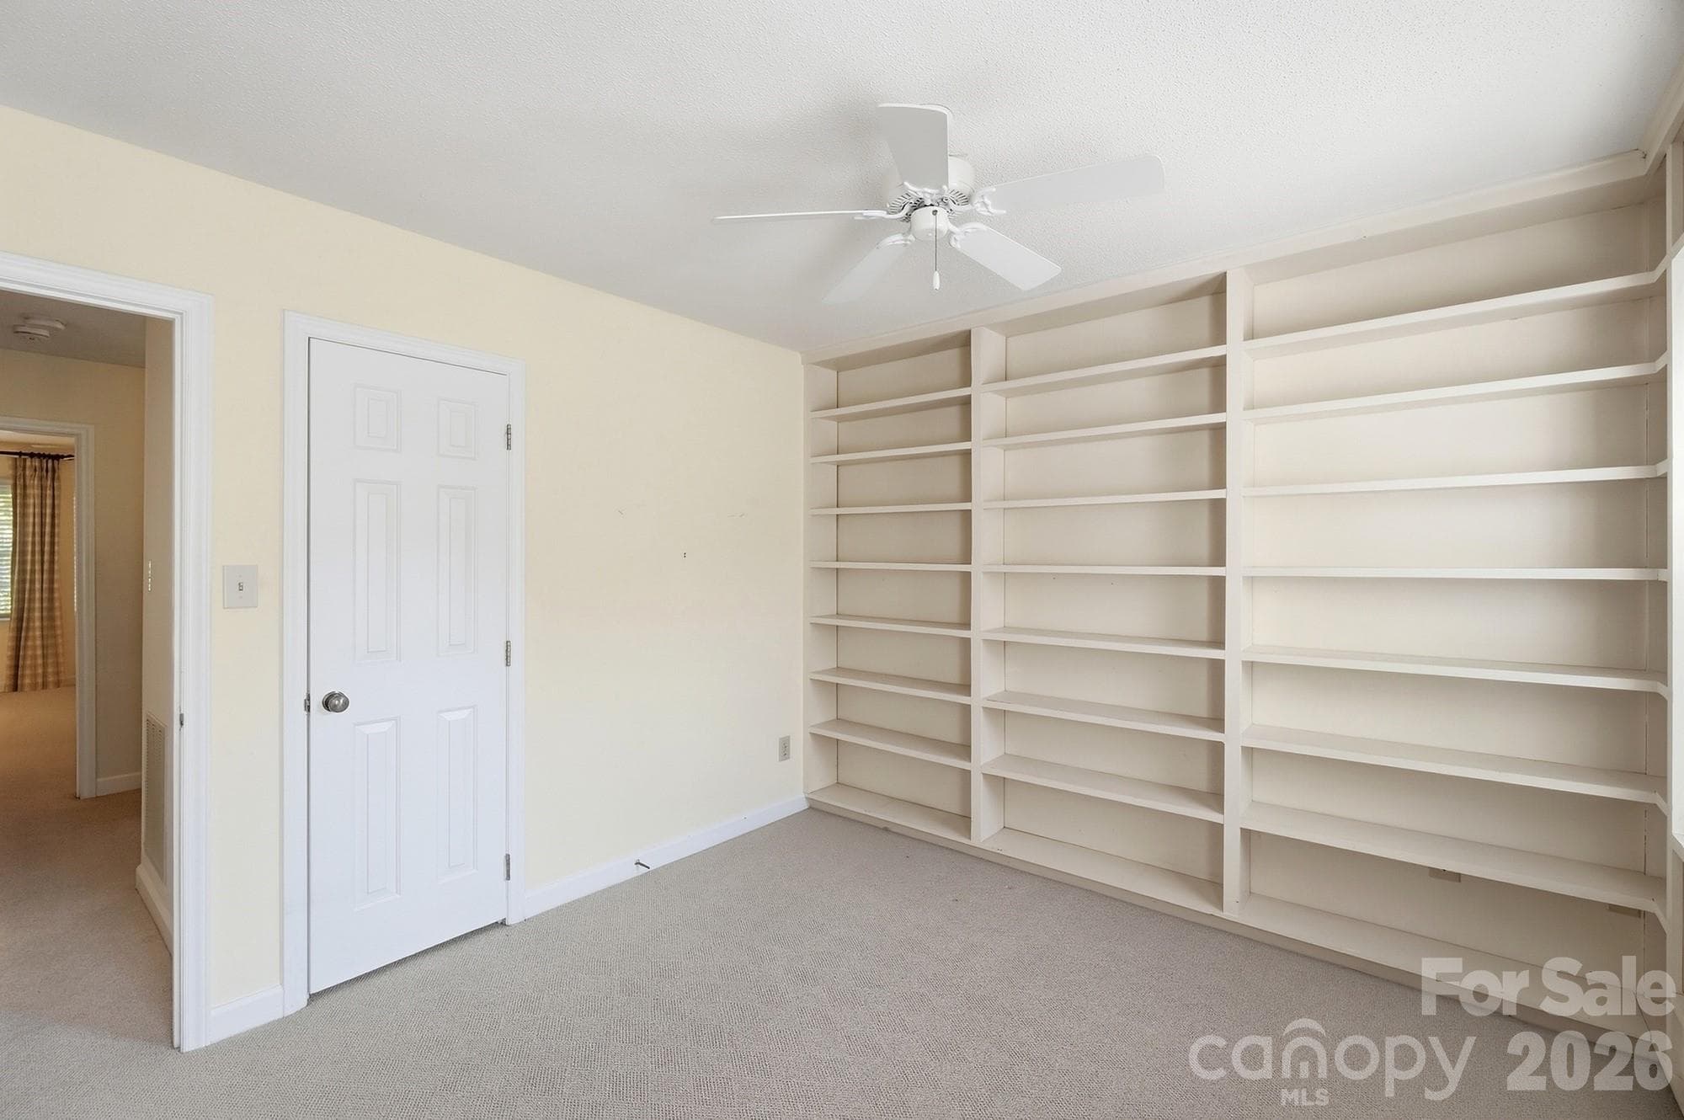
2nd Bedroom w/Built in Shelves - 4218 Woodglen Lane, Charlotte
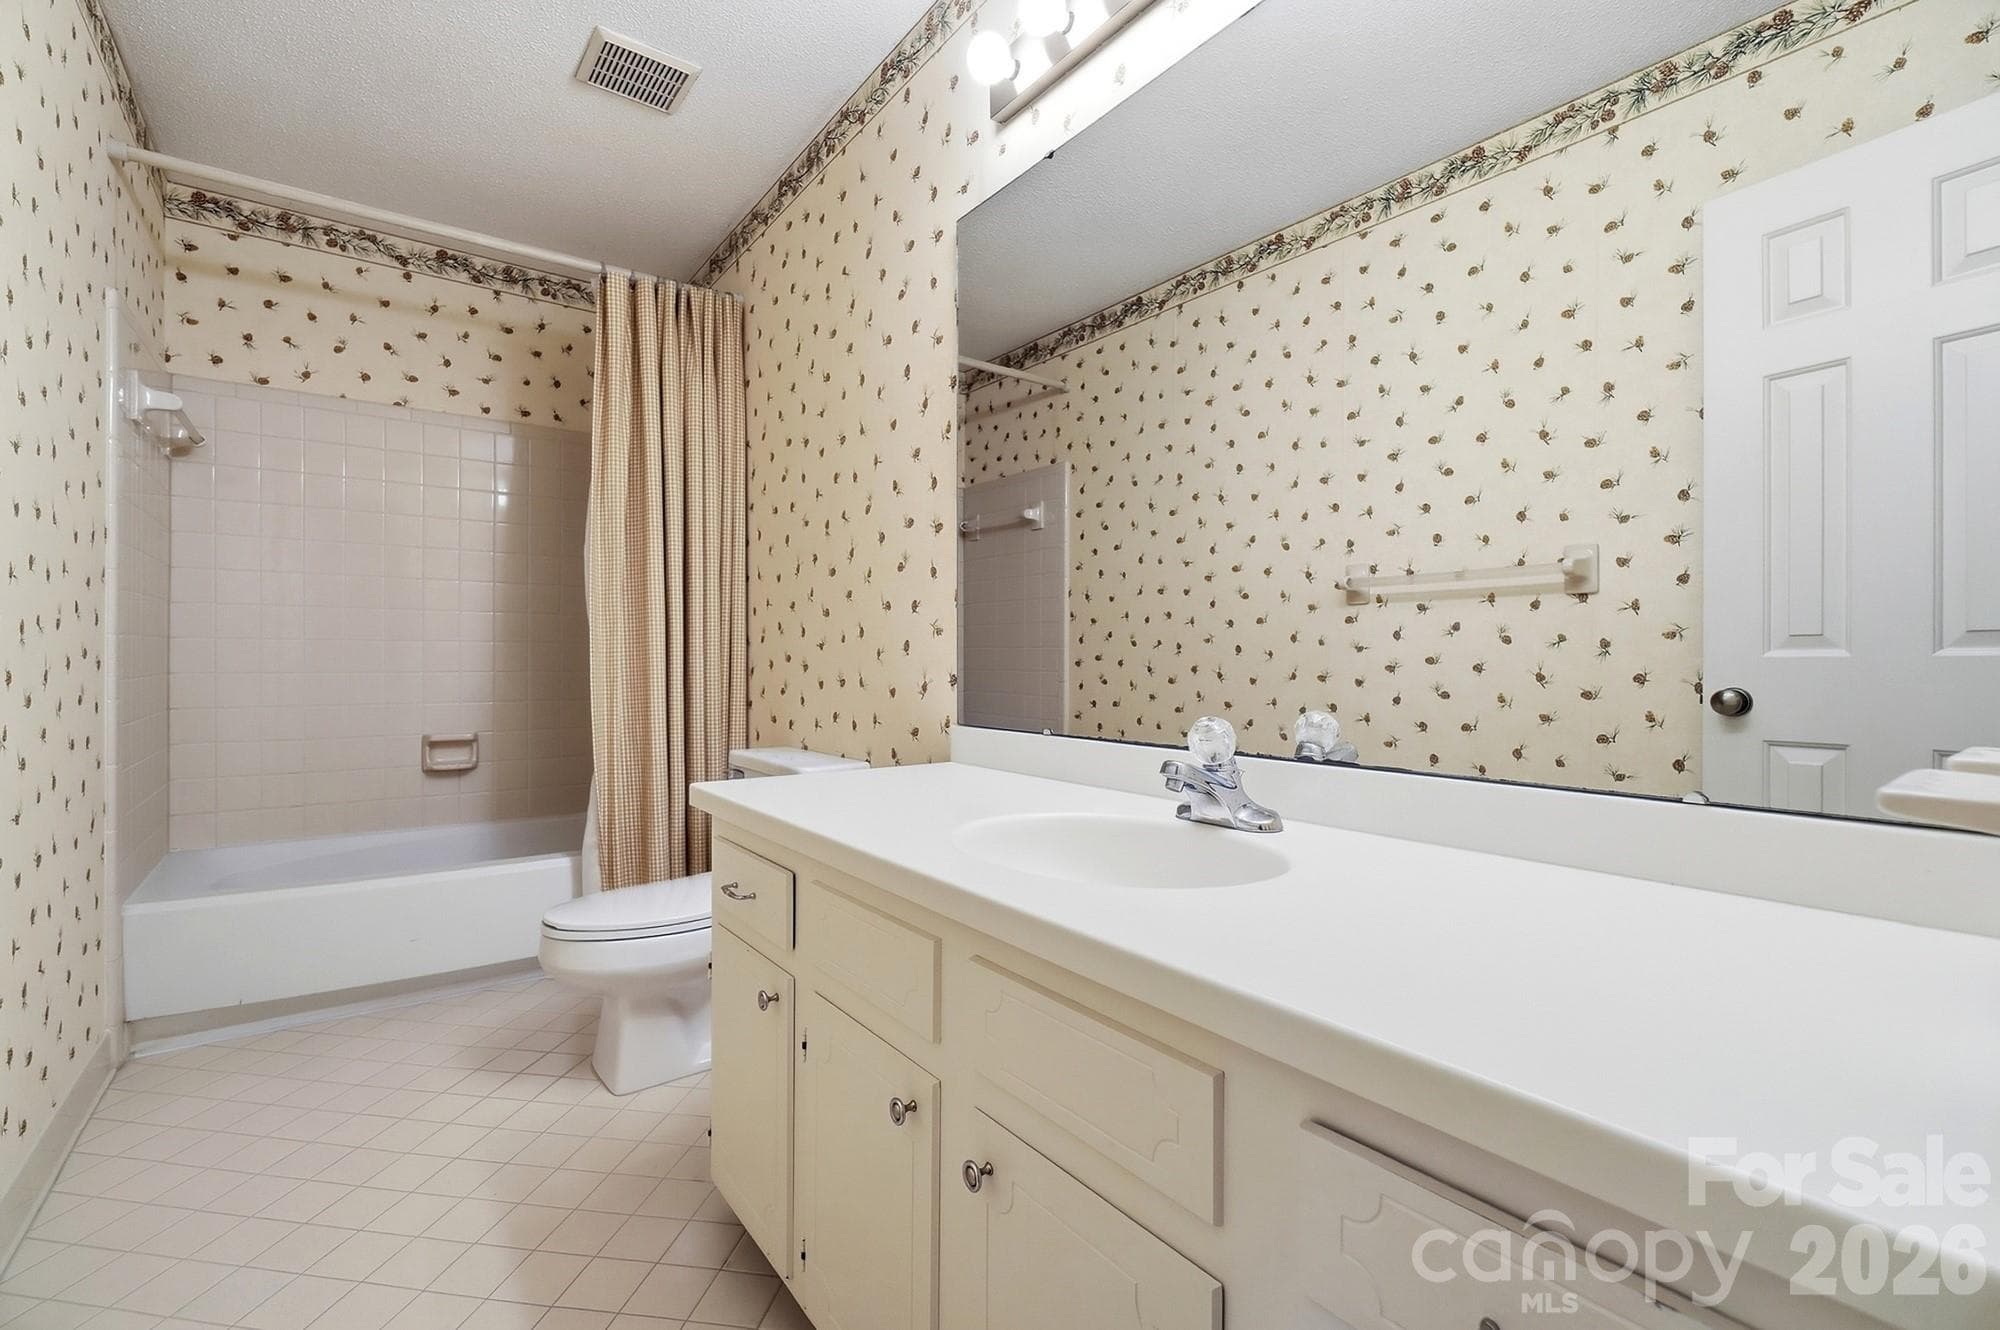
2nd Full Bathroom - 4218 Woodglen Lane, Charlotte
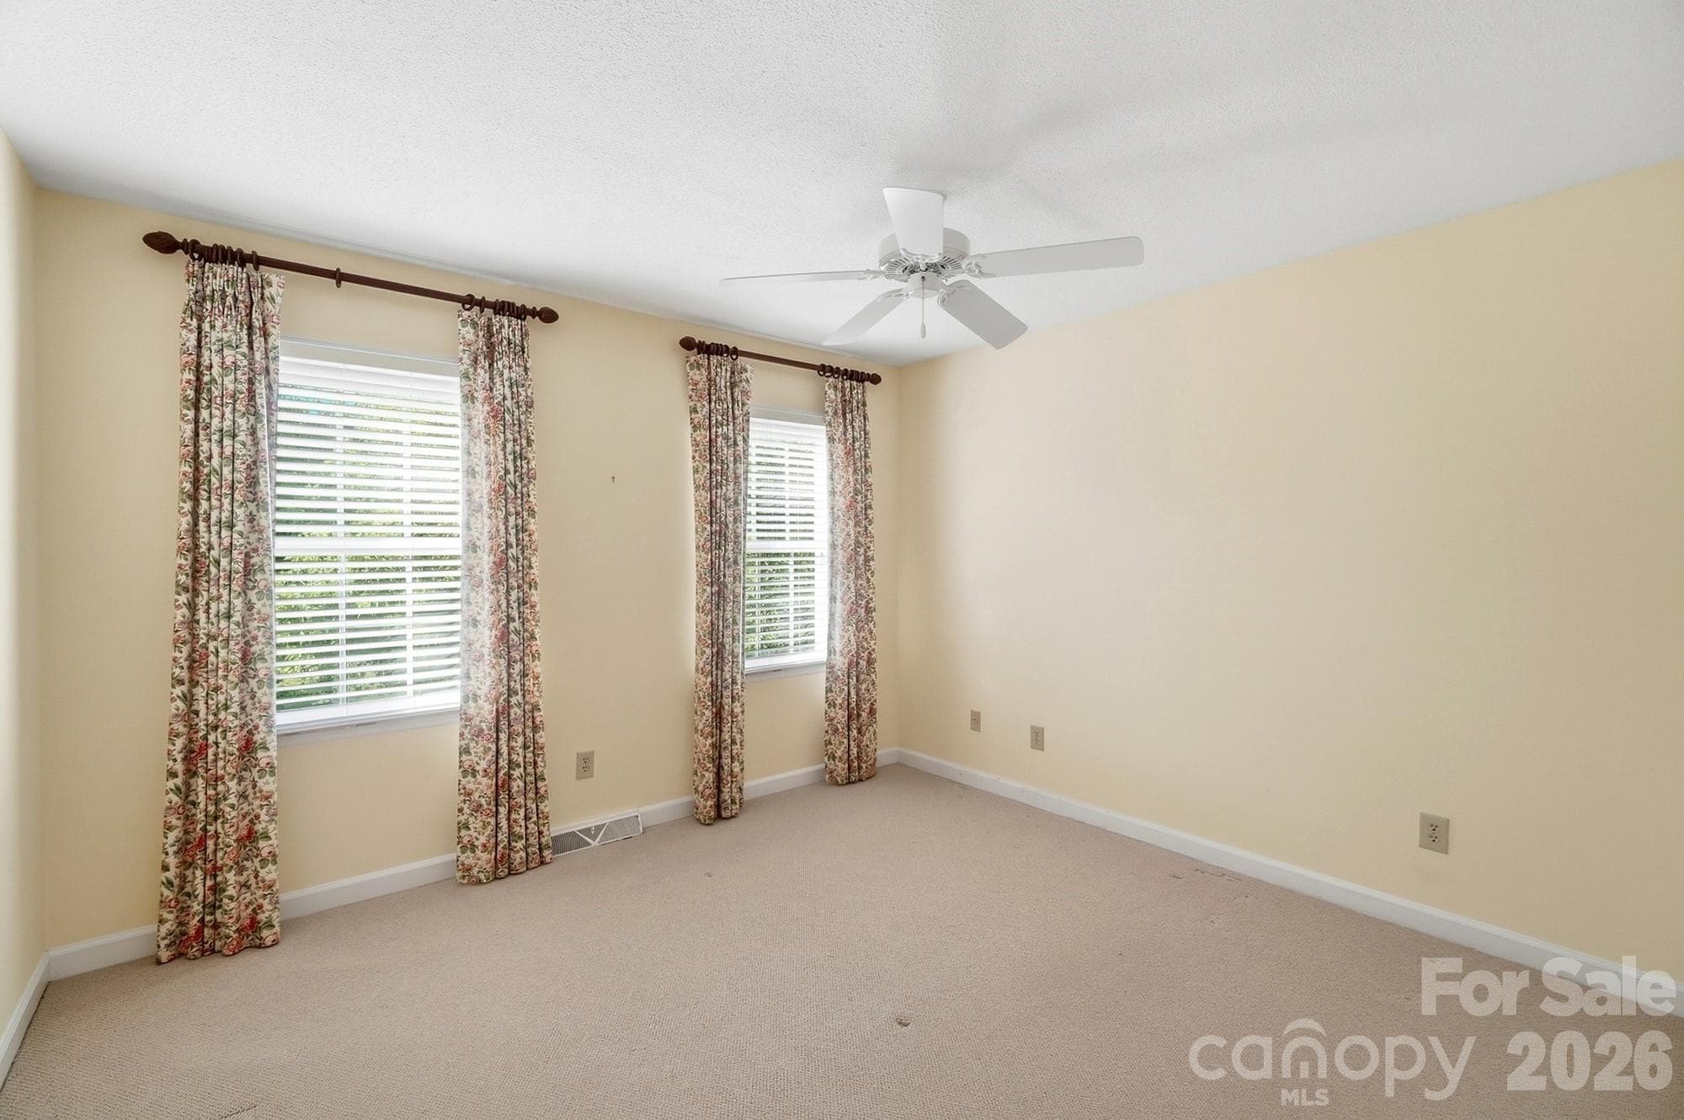
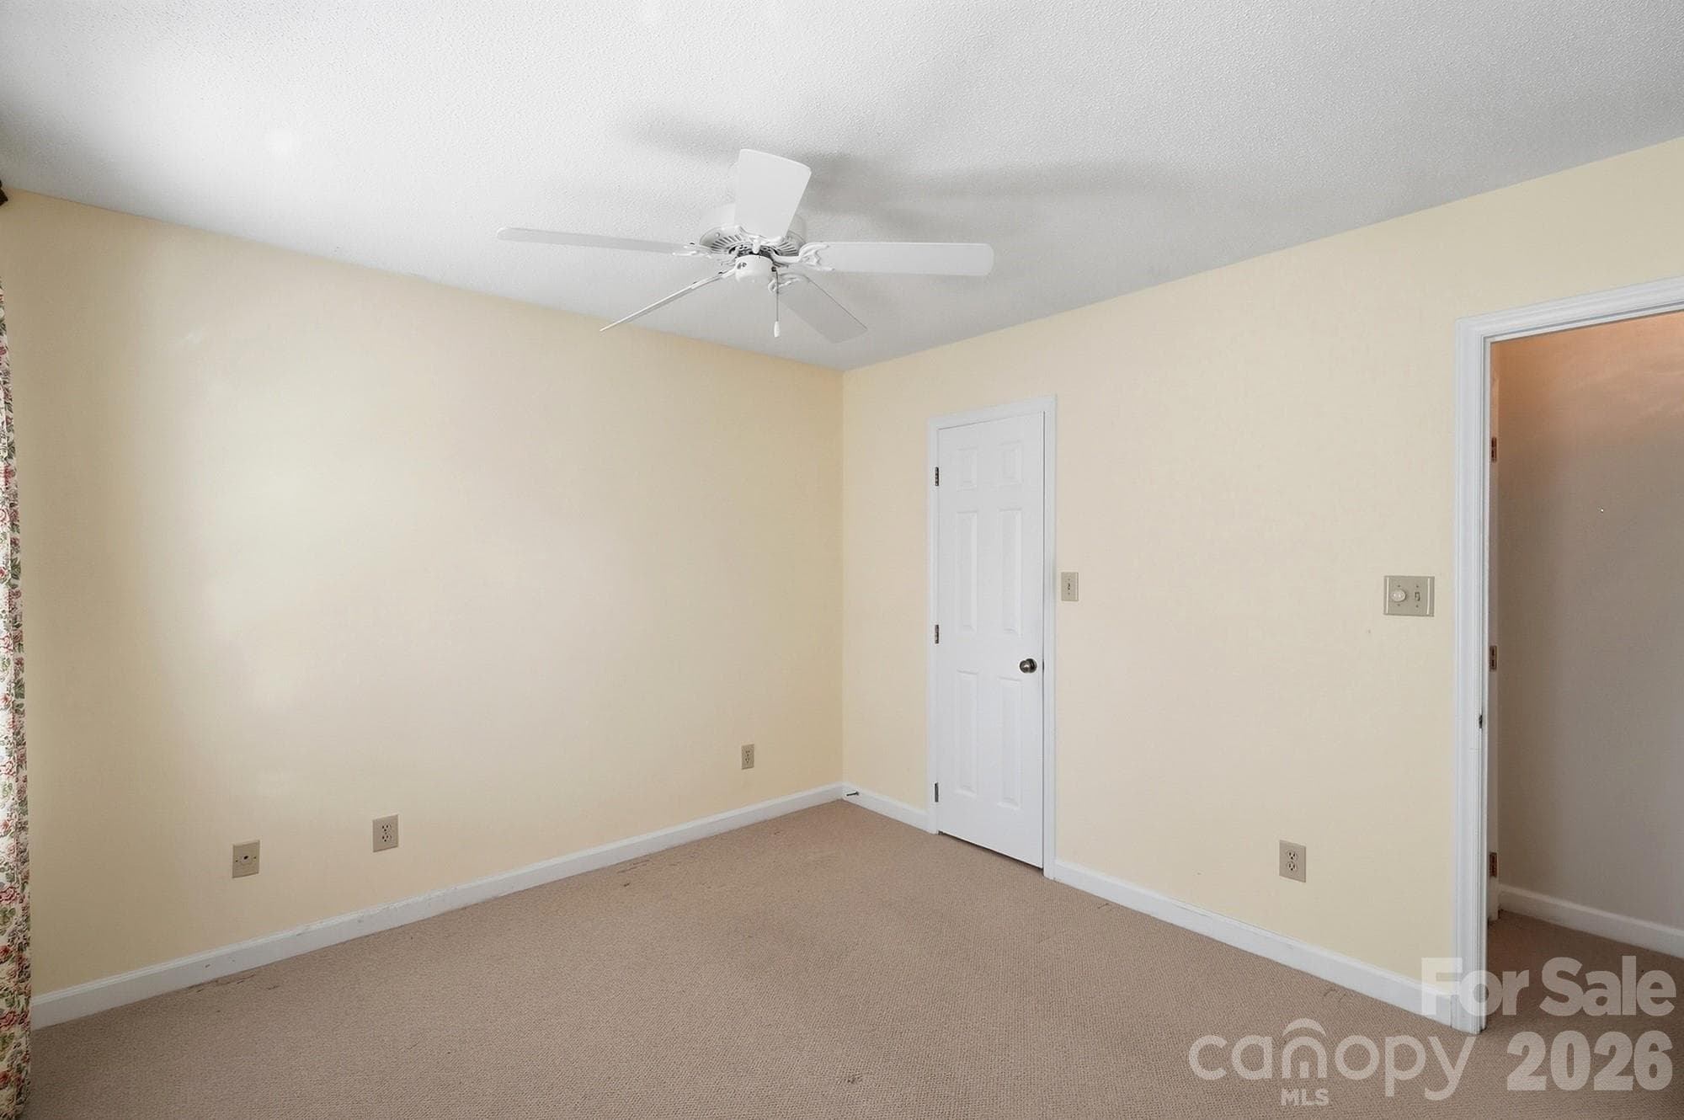
Third Bedroom - 4218 Woodglen Lane, Charlotte
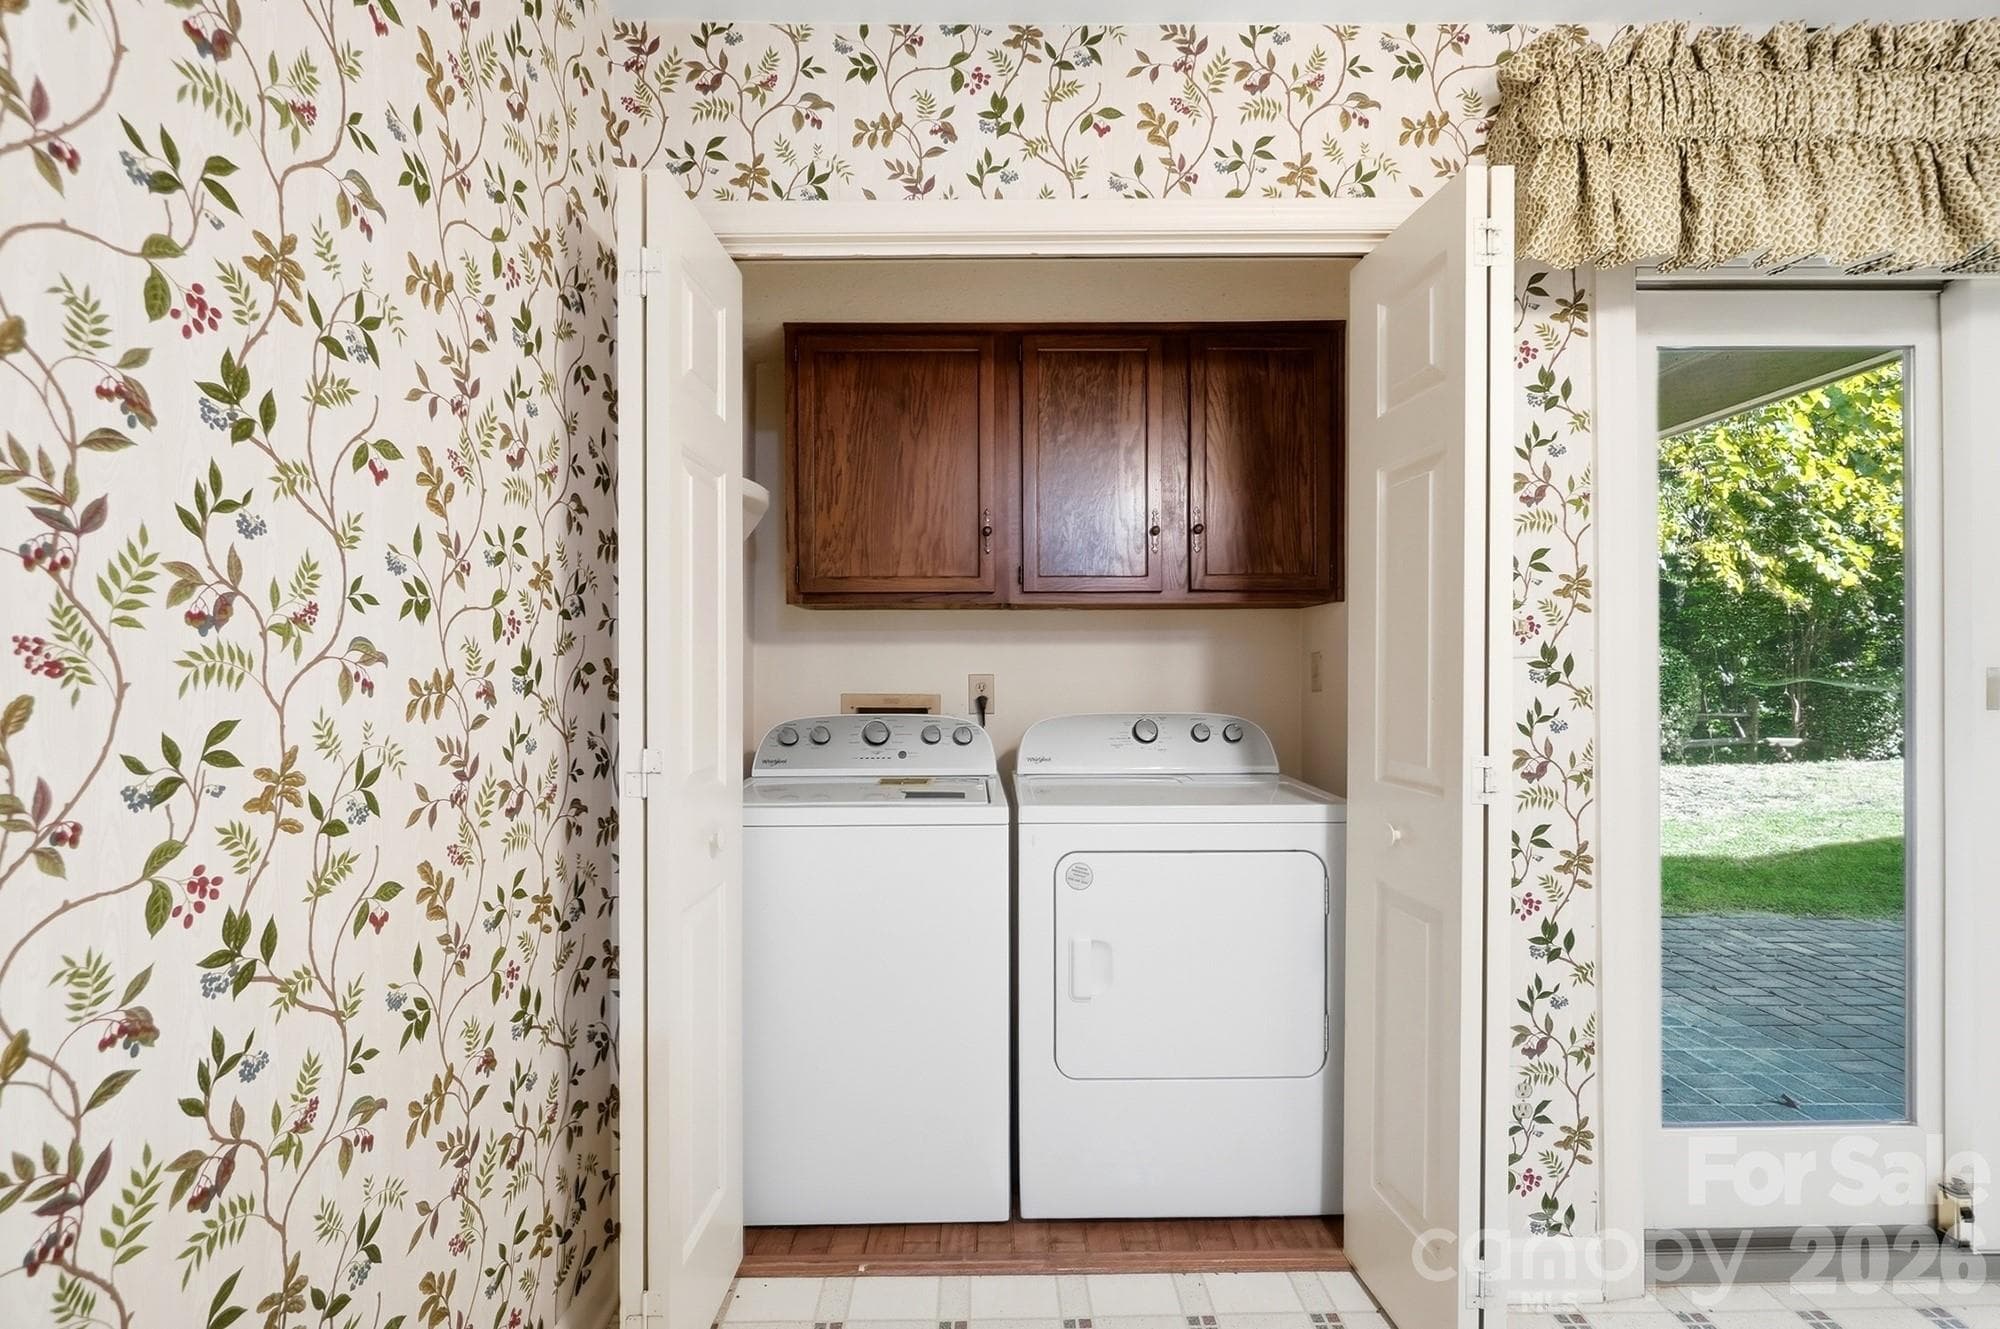
Laundry - 4218 Woodglen Lane, Charlotte
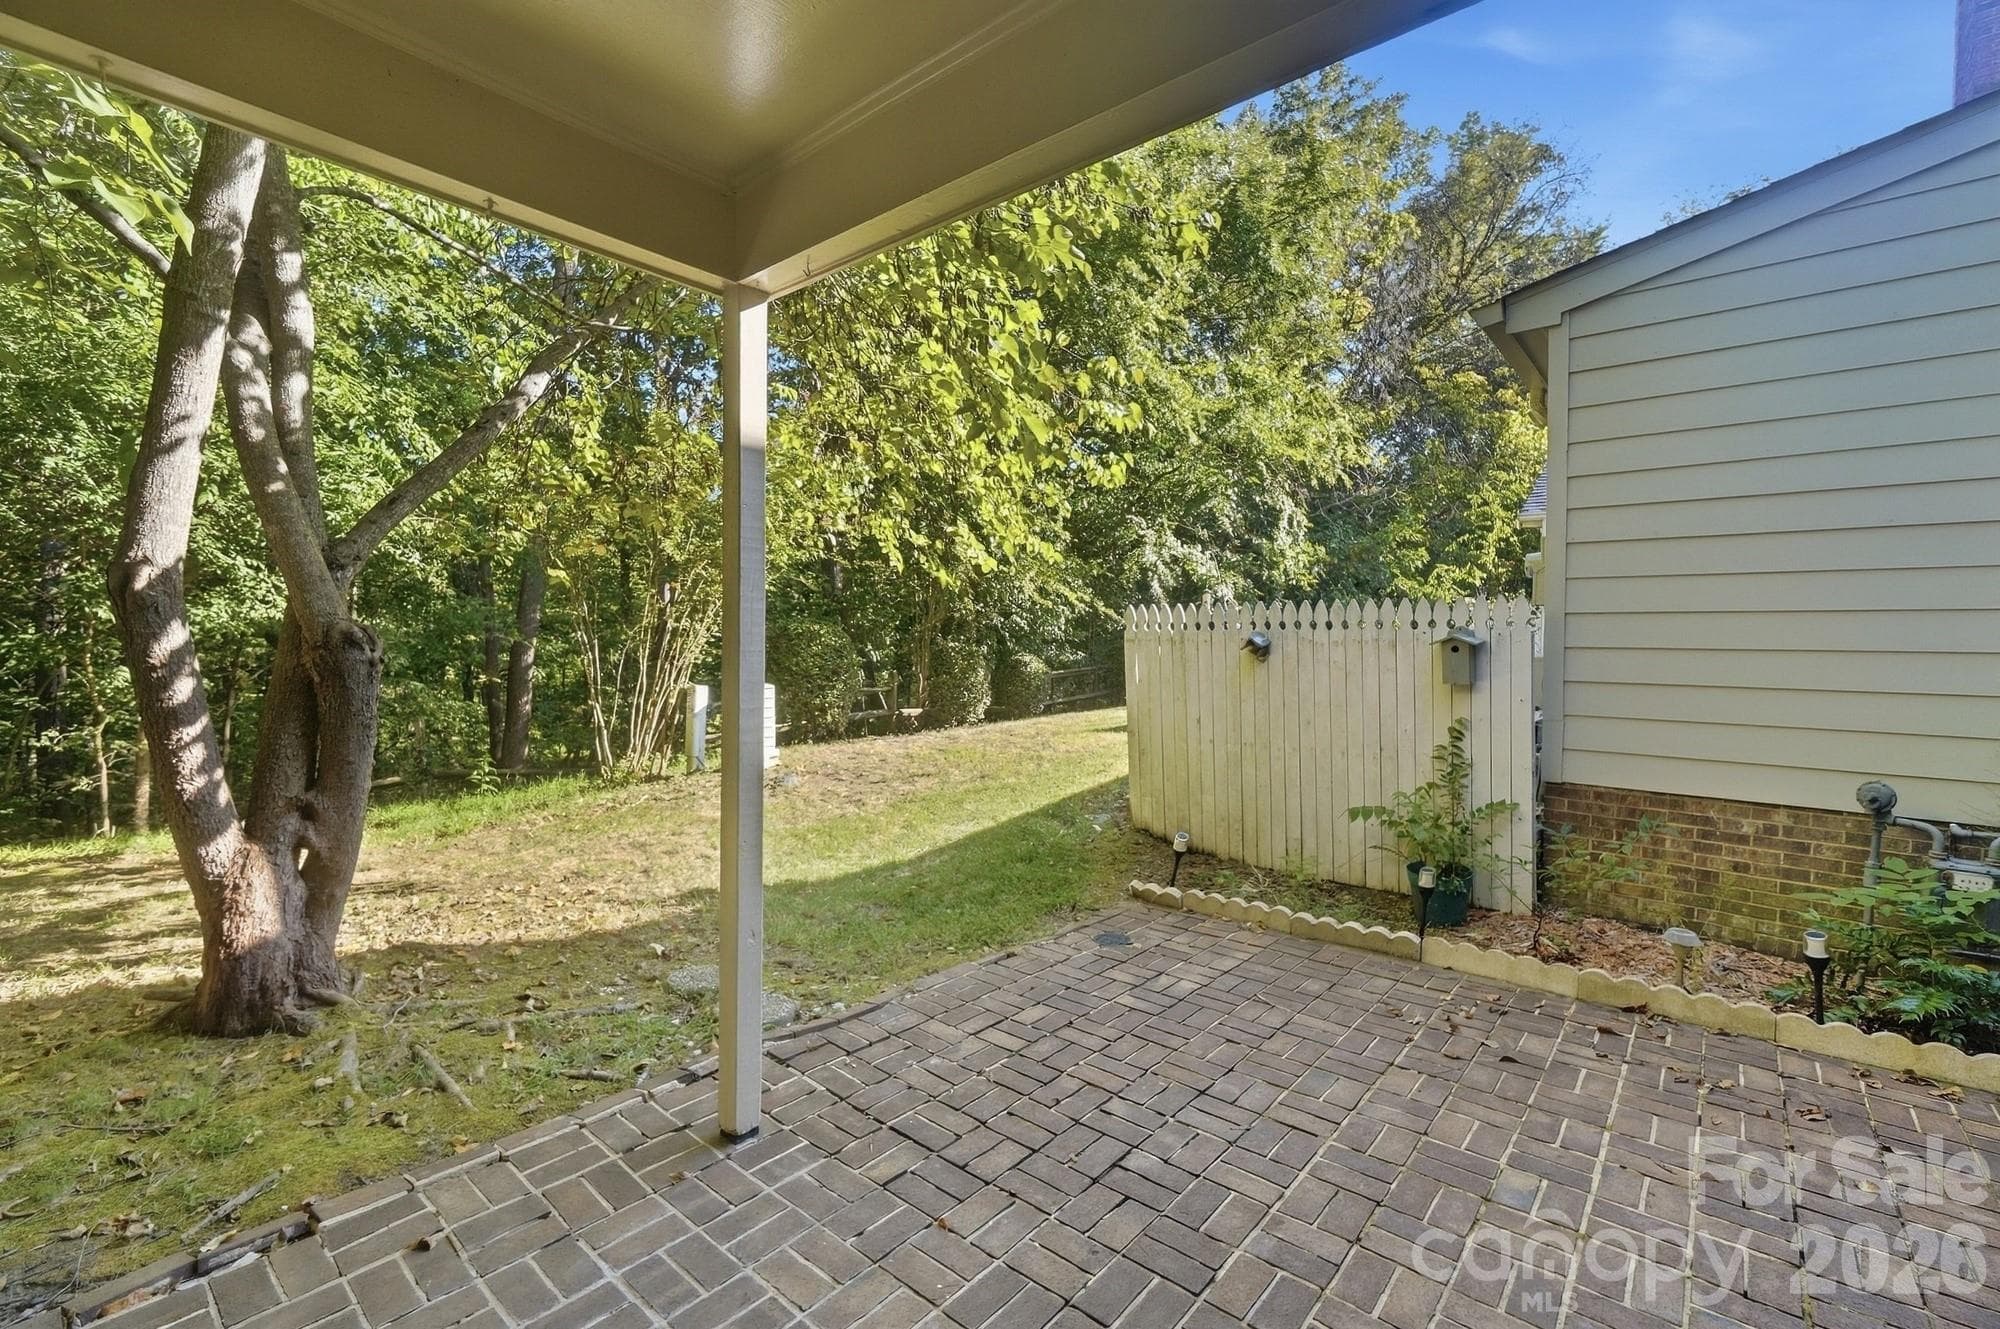
Covered Rear Patio - 4218 Woodglen Lane, Charlotte
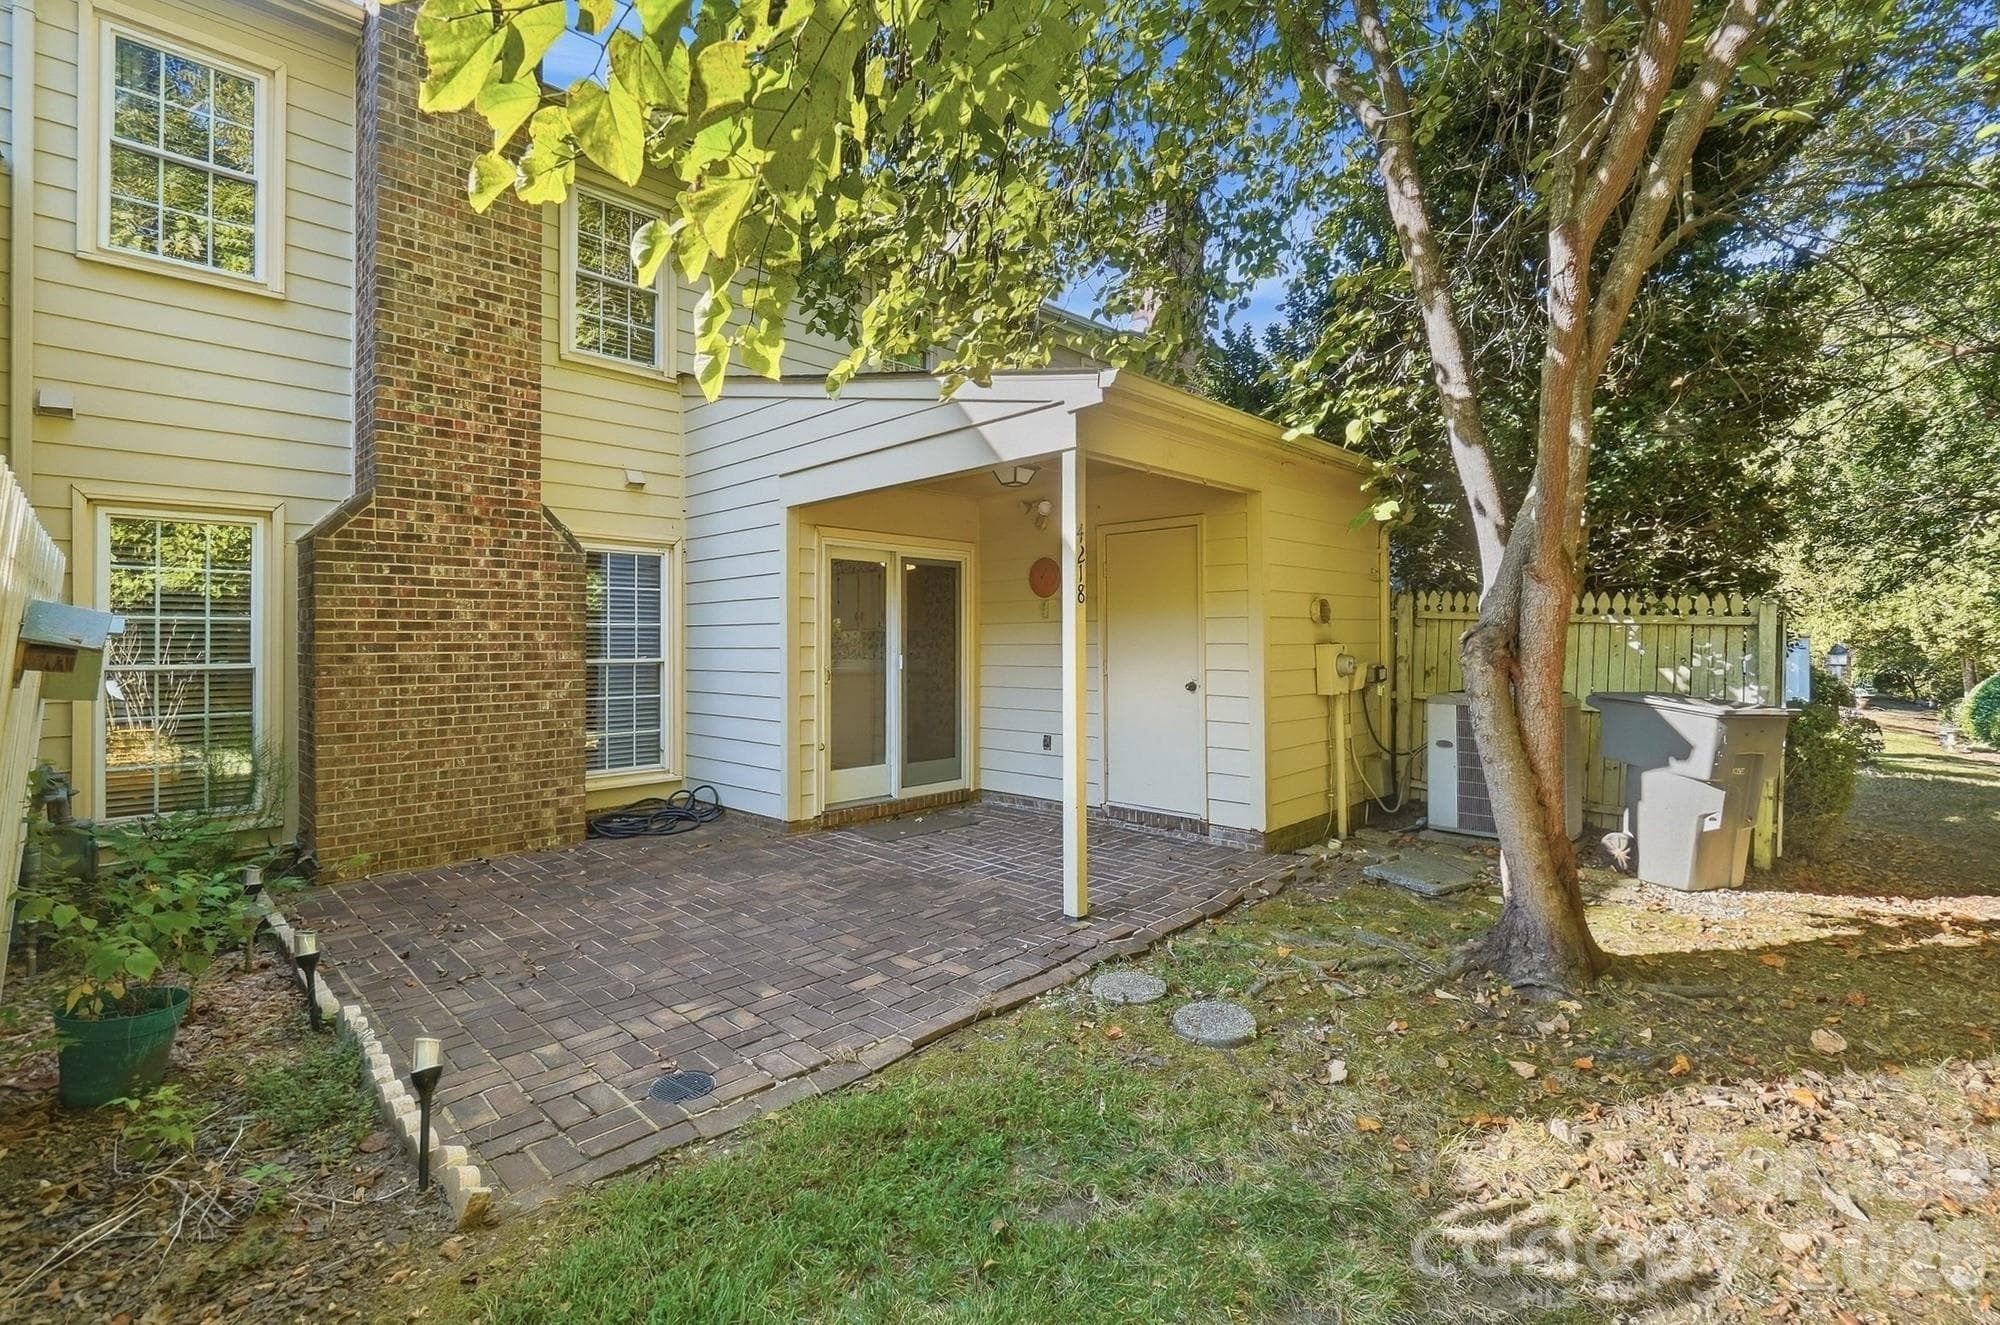
Rear Patio - 4218 Woodglen Lane, Charlotte
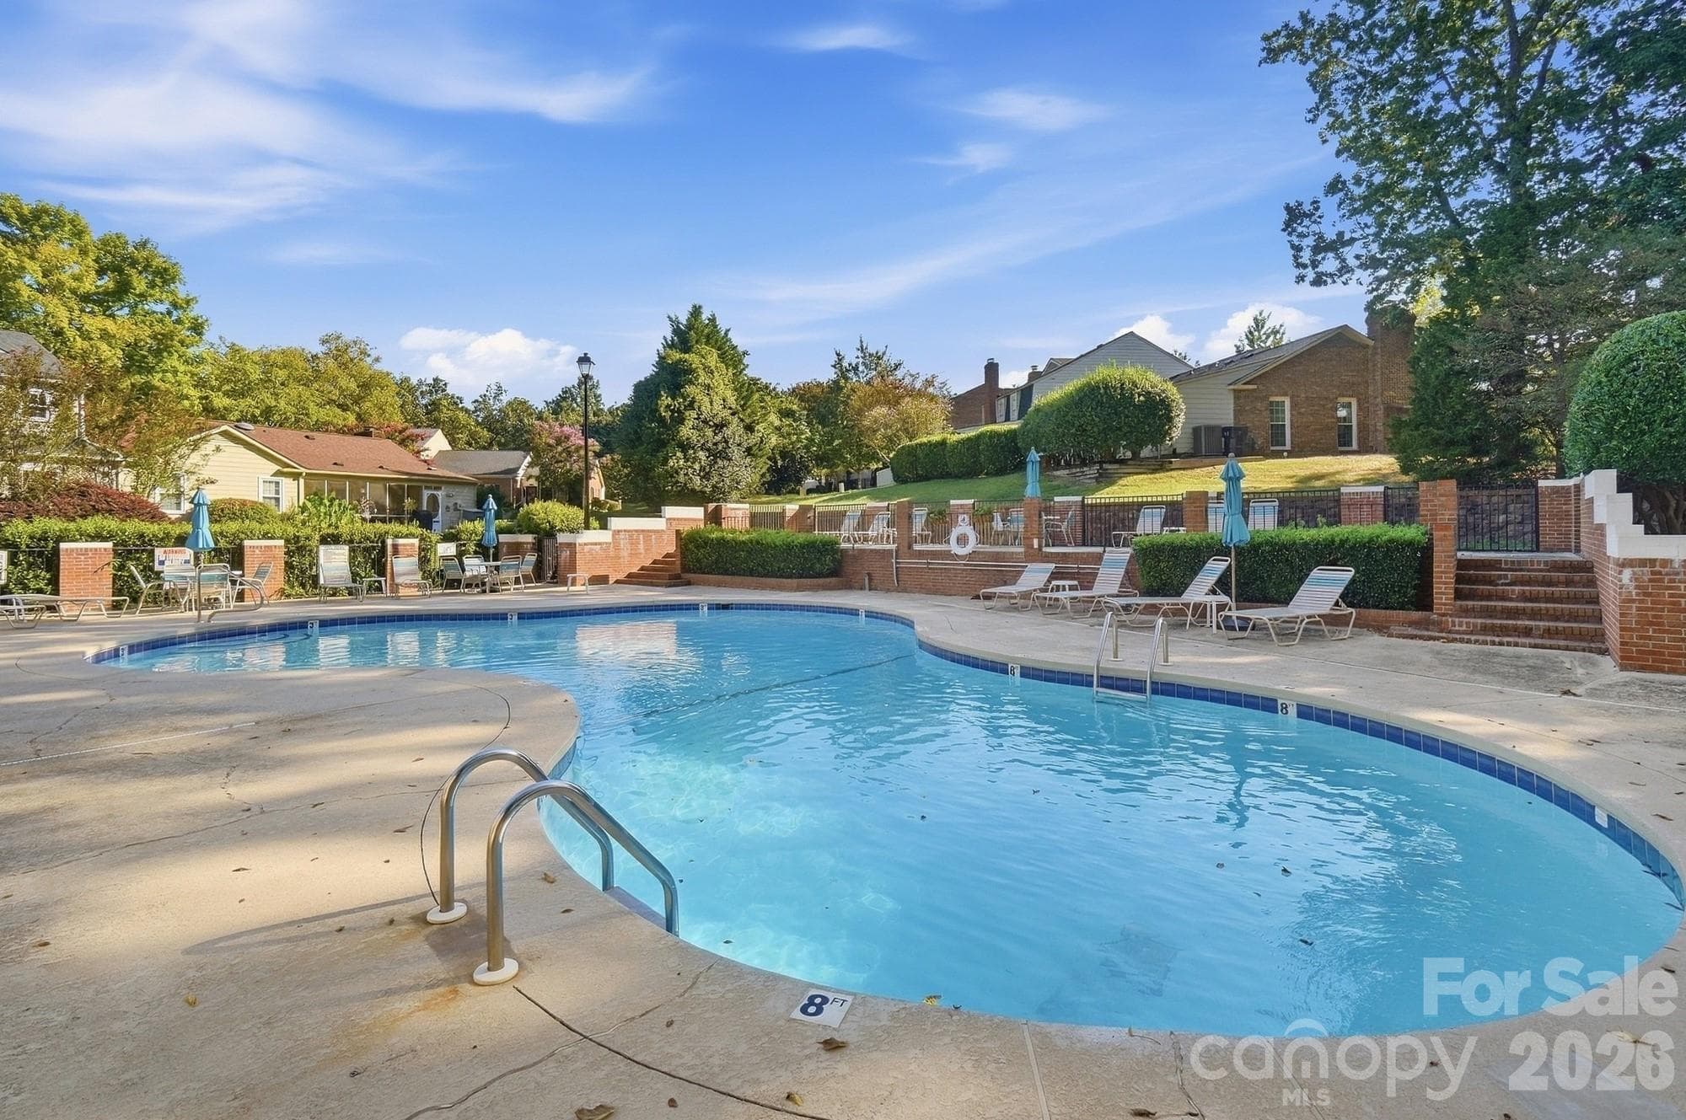
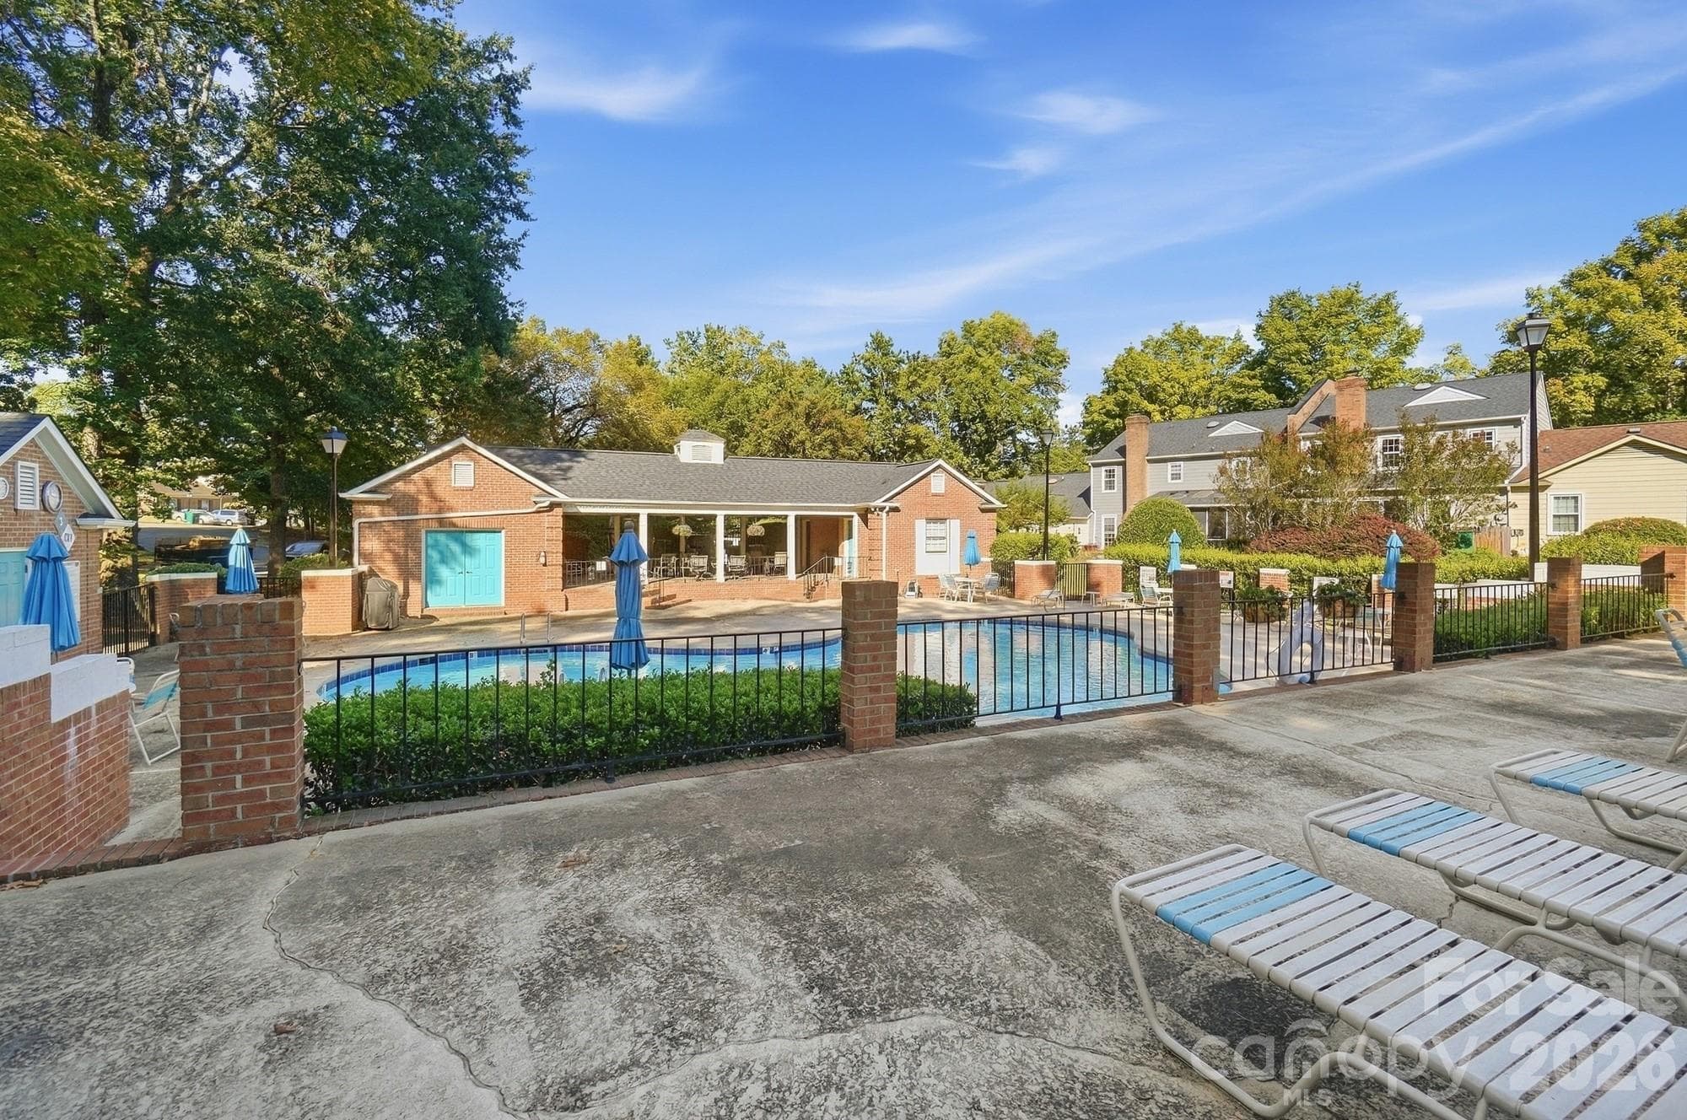
Neighborhood Pool - 4218 Woodglen Lane, Charlotte
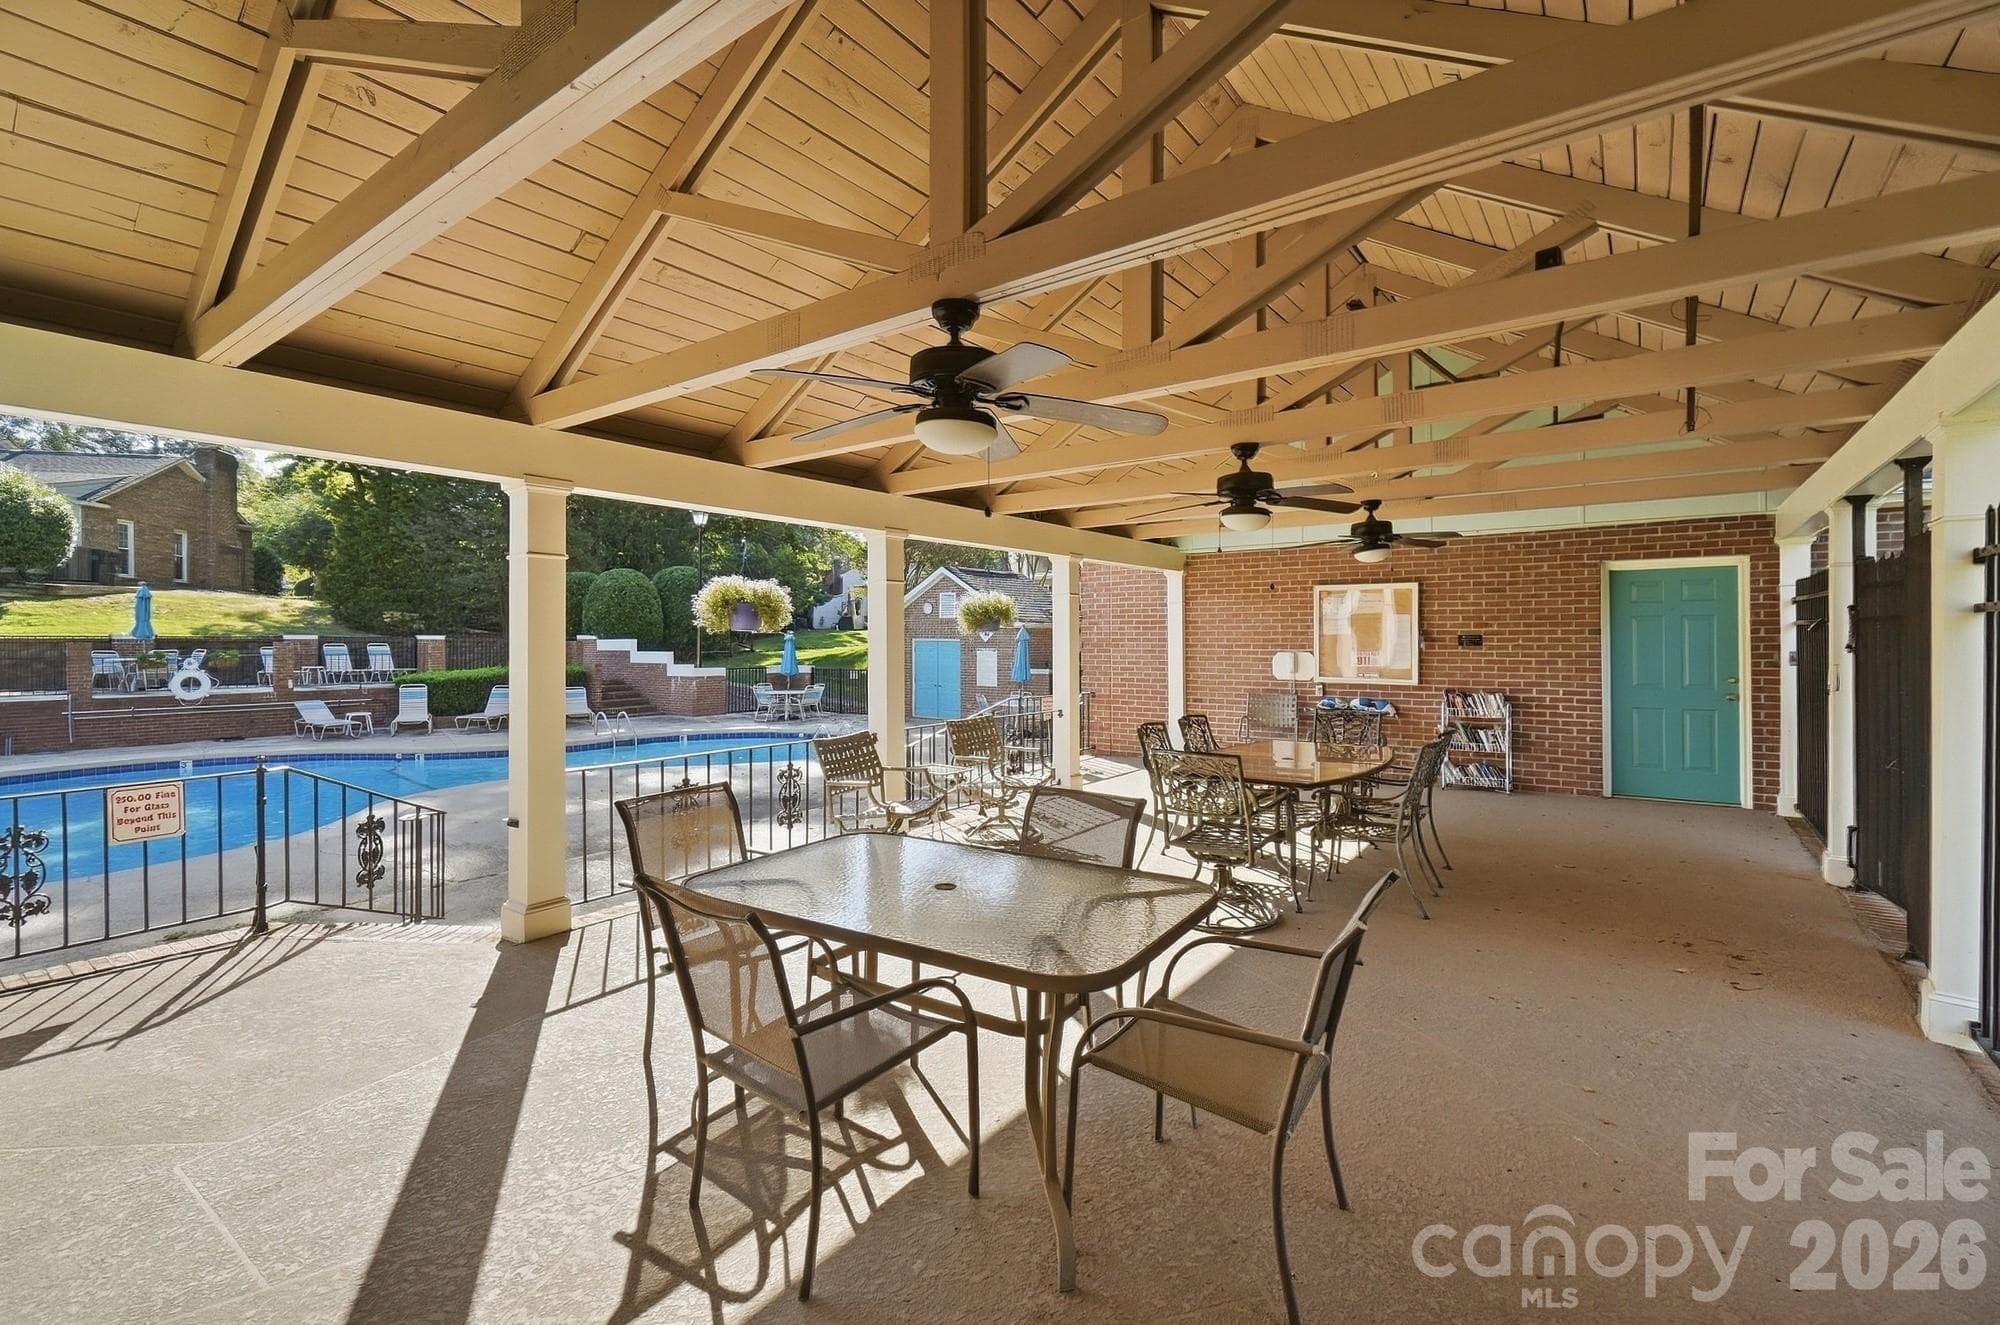
Neighborhood Pool and Lounge Area - 4218 Woodglen Lane, Charlotte
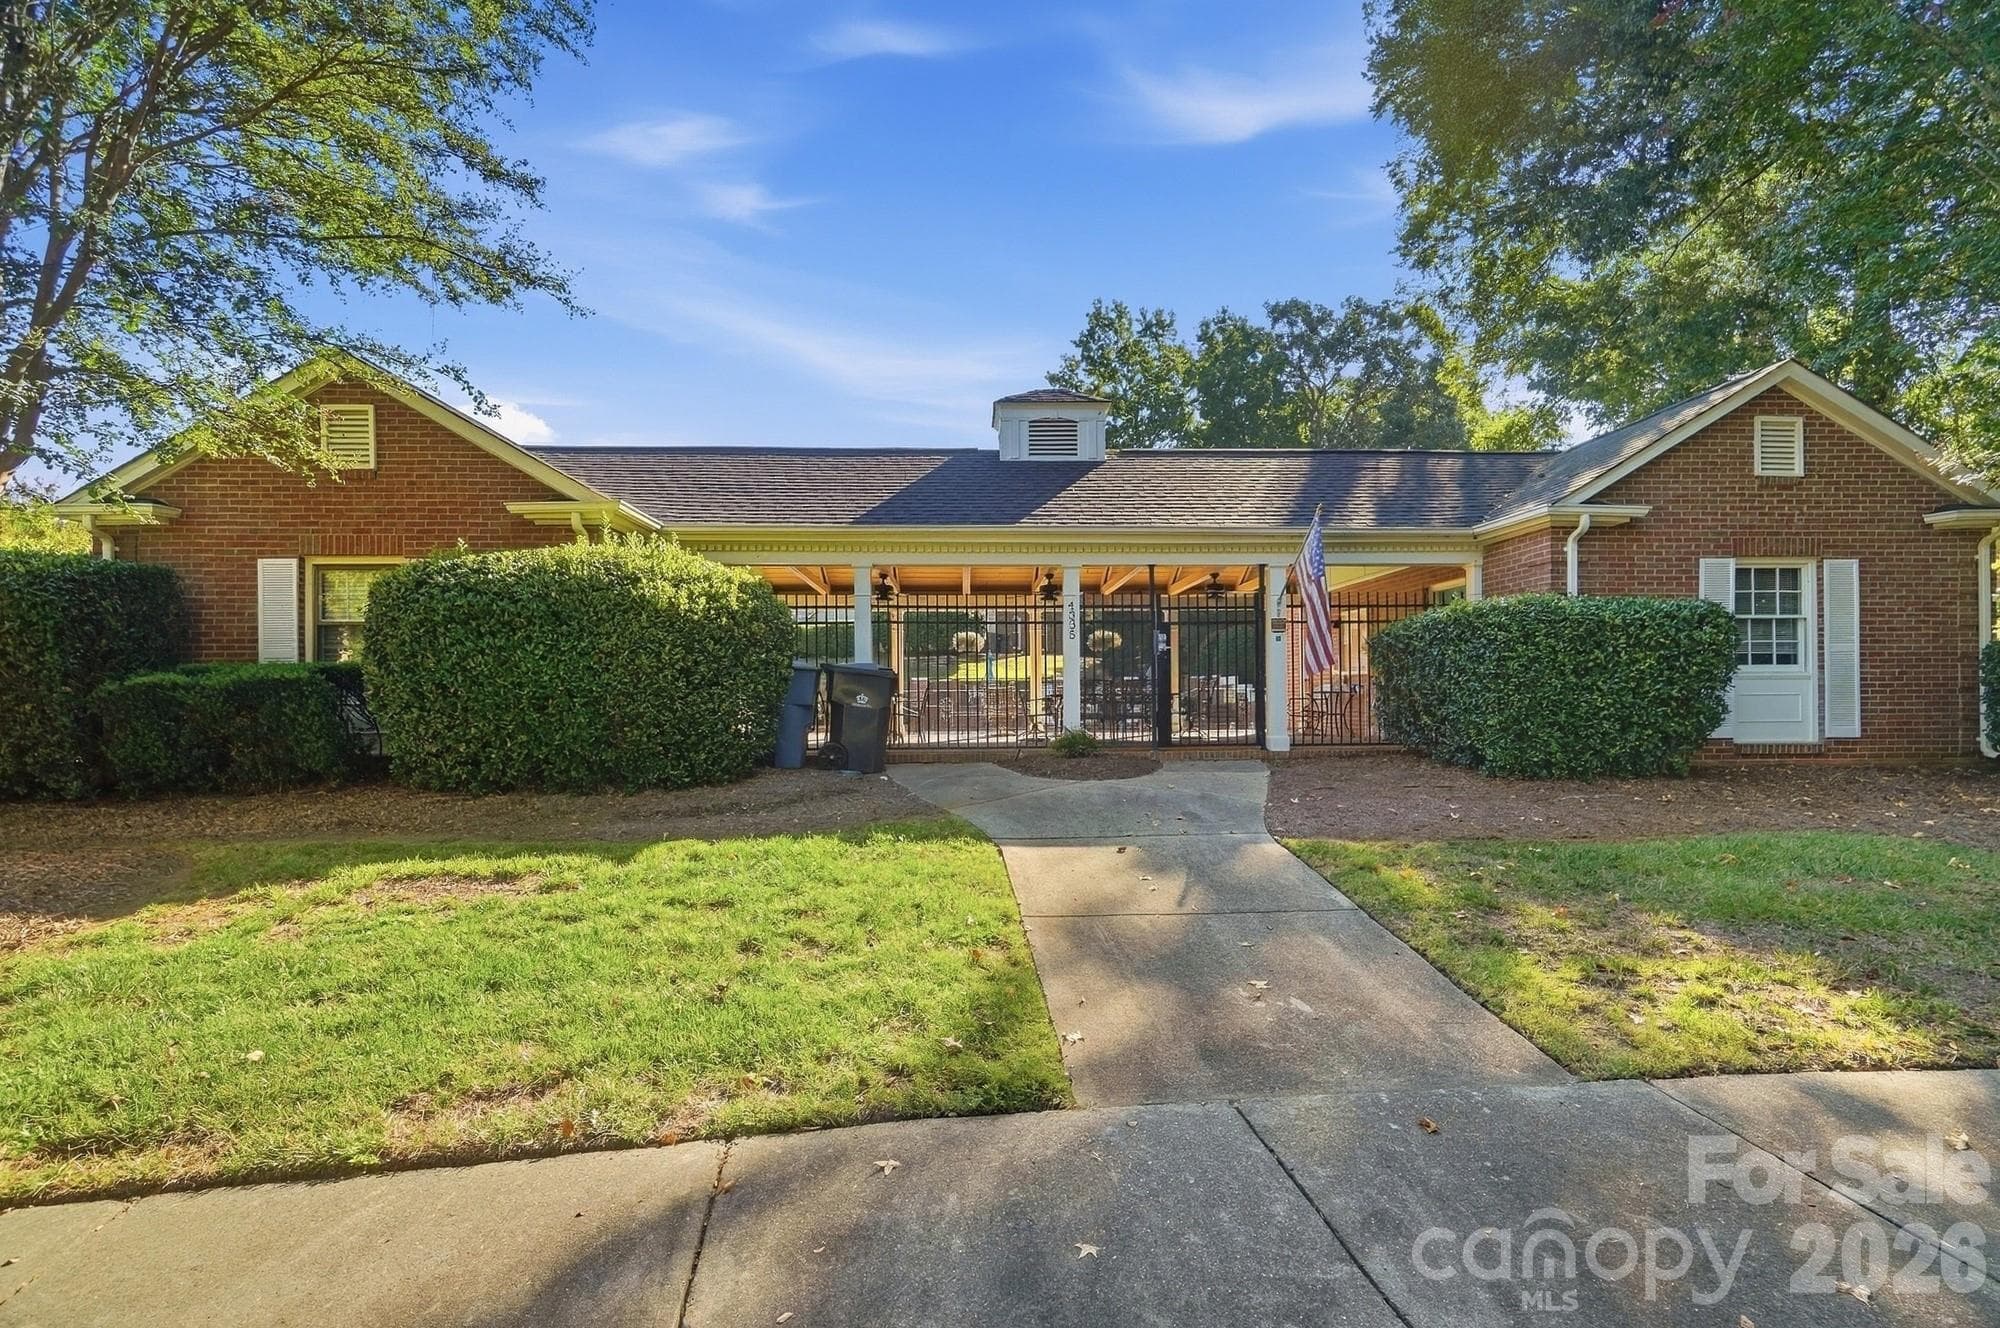
Clubhouse - 4218 Woodglen Lane, Charlotte
Neighborhood Pool and Cabana - 4218 Woodglen Lane, Charlotte
Townhouse at 4218 Woodglen Lane, Charlotte, photo 41 of 42
Townhouse at 4218 Woodglen Lane, Charlotte, photo 42 of 42
42 photos

$345,000

4218 Woodglen Lane
Charlotte, NC 28226
Listed by Jeremy Howard · Keller Williams South Park
Bedrooms
3
Bathrooms
2.5
Living area
2,064 sqft
Year built
1982

About this home

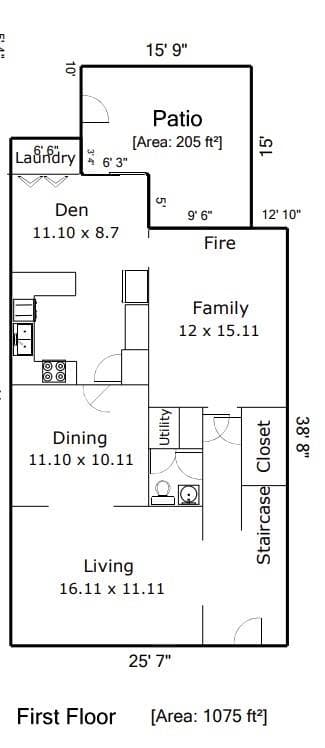
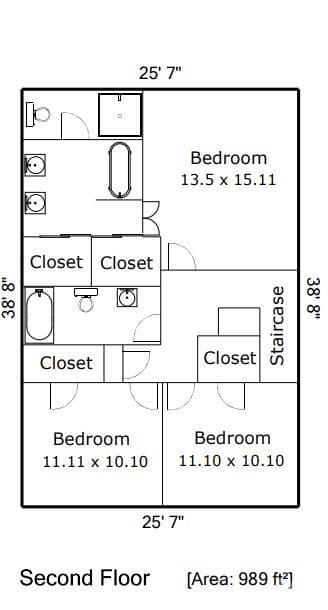
Welcome to 4218 Woodglen Lane, a 3-bedroom, 2.5-bath townhome offering a functional floor plan and plenty of space in a convenient South Charlotte location. The main level features a comfortable living area, dining space, kitchen, half bath, and a private rear patio. Upstairs, you'll find three bedrooms, including a spacious primary bedroom with a private bathroom, along with two additional bedrooms and a second full bath. The home also offers good storage and practical living space throughout. Make it your own—and let the sellers help get you started! 4218 Woodglen offers a functional layout, generous living space, and plenty of opportunity to add your personal style. With an acceptable offer, the sellers are offering $10,000 toward carpet and painting at closing, giving you the chance to refresh the home and make it yours from day one. If you're looking for a desirable South Charlotte location, this is a great opportunity to design it your way. HOA Includes Pool, Landscaping, Basic Cable, & Water! Conveniently located near South Park Mall, Park Road Shopping Center, Quail Hollow and Carmel Country Clubs. Walking Distance to Olde Towne Village Center with Harris Teeter and dining options! Enjoy easy access to everyday conveniences as well as some of Charlotte’s most popular restaurants, breweries, entertainment, and outdoor spaces. No rentals allowed per hoa rules. Come take a look and see the possibilities for yourself. Truly one of the best values in South Charlotte!

Highlights

Fireplace

Property details

MLS
Canopy MLS
MLS #
CAR4424799
Property type
Townhouse
Subdivision
Carmel Hollow
Status
Active
Days on market
26
On market date
September 15, 2026
Stories
N/A
Total bathrooms
2.5
Garage spaces
N/A
Parking spaces
N/A
Lot size
N/A
Loading map…

Nearby schools

Within 10 miles. School directory data from the National Center for Education Statistics (NCES), accessed via the Urban Institute Education Data API. Local Score is calculated by INNOVATE Real Estate; where a state rating is shown, it comes from that state's own official school report card.

Elementary
Beverly Woods Elementary
1.12 mi away · Grades 0-5
Zoned school (attendance boundary, 2015-16 data)
4.7
Local Score (state rating (2025) blended 70/30 with student-teacher ratio) -- not an official state rating
State rating: A (2025)
Enrollment
603
Student:teacher ratio
14.7:1
District
Charlotte-Mecklenburg Schools
Middle
Carmel Middle
1.63 mi away · Grades 6-8
Zoned school (attendance boundary, 2015-16 data)
3.0
Local Score (state rating (2025) blended 70/30 with student-teacher ratio) -- not an official state rating
State rating: C (2025)
Enrollment
1,159
Student:teacher ratio
17.3:1
District
Charlotte-Mecklenburg Schools
High
Cato Middle College High School
11.64 mi away · Grades 11-13
Zoned school (attendance boundary, 2015-16 data)
3.8
Local Score (state rating (2025) blended 70/30 with student-teacher ratio) -- not an official state rating
State rating: A (2025)
Enrollment
166
Student:teacher ratio
41.5:1
District
Charlotte-Mecklenburg Schools

Walkability

Blended score for Charlotte's center, calculated by INNOVATE Real Estate from two sources: the EPA's National Walkability Index (street network, transit, land-use mix) and Google Places amenity data (what's actually reachable on foot from this point). 60% EPA National Walkability Index + 40% nearby-amenity density (Google Places).

24
Car-dependent
out of 100
EPA National Walkability Index
6.0 / 20 -- Below average walkable
Google Places amenity density
15 / 100
Restaurants & cafes0
Grocery stores0
Parks0
Schools3
Transit stops0
Pharmacies0

Market position

How this listing compares to current activity in Charlotte, from live MLS data.

On the market 26 days -- 42 fewer days than Charlotte's current average of 68 days.
For reference, the median list price across 5,694 active listings in Charlotte right now is $359,940.

Mortgage calculator

Estimate only - actual rate and payment depend on your lender, credit, and loan program.

$
%
%
Adjust tax / insurance estimates
% / yr
$
/mo
Est. monthly payment
$2,228/mo
$69,000 down
$276,000 loan
Principal & interest$1,790
Property tax (est.)$288
Home insurance (est.)$150

Similar homes you might like

Data source: Listing information provided by Canopy MLS (carolina) via Trestle/CoreLogic. Last updated 14 days ago.

Information herein deemed reliable but not guaranteed; all measurements, school assignments, HOA fees, taxes, and feature lists are approximate and should be independently verified. Equal Housing Opportunity.