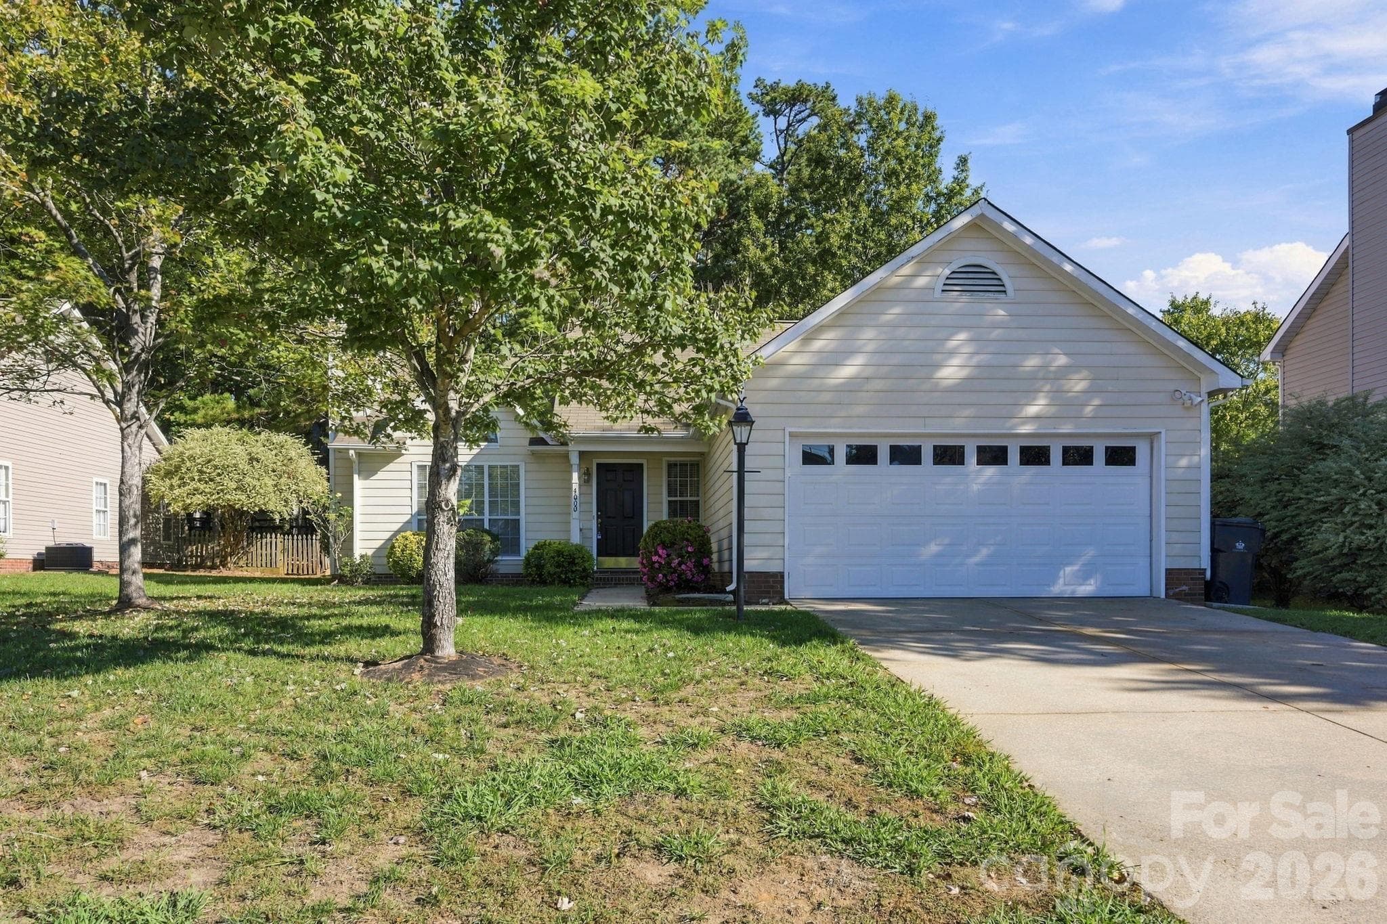
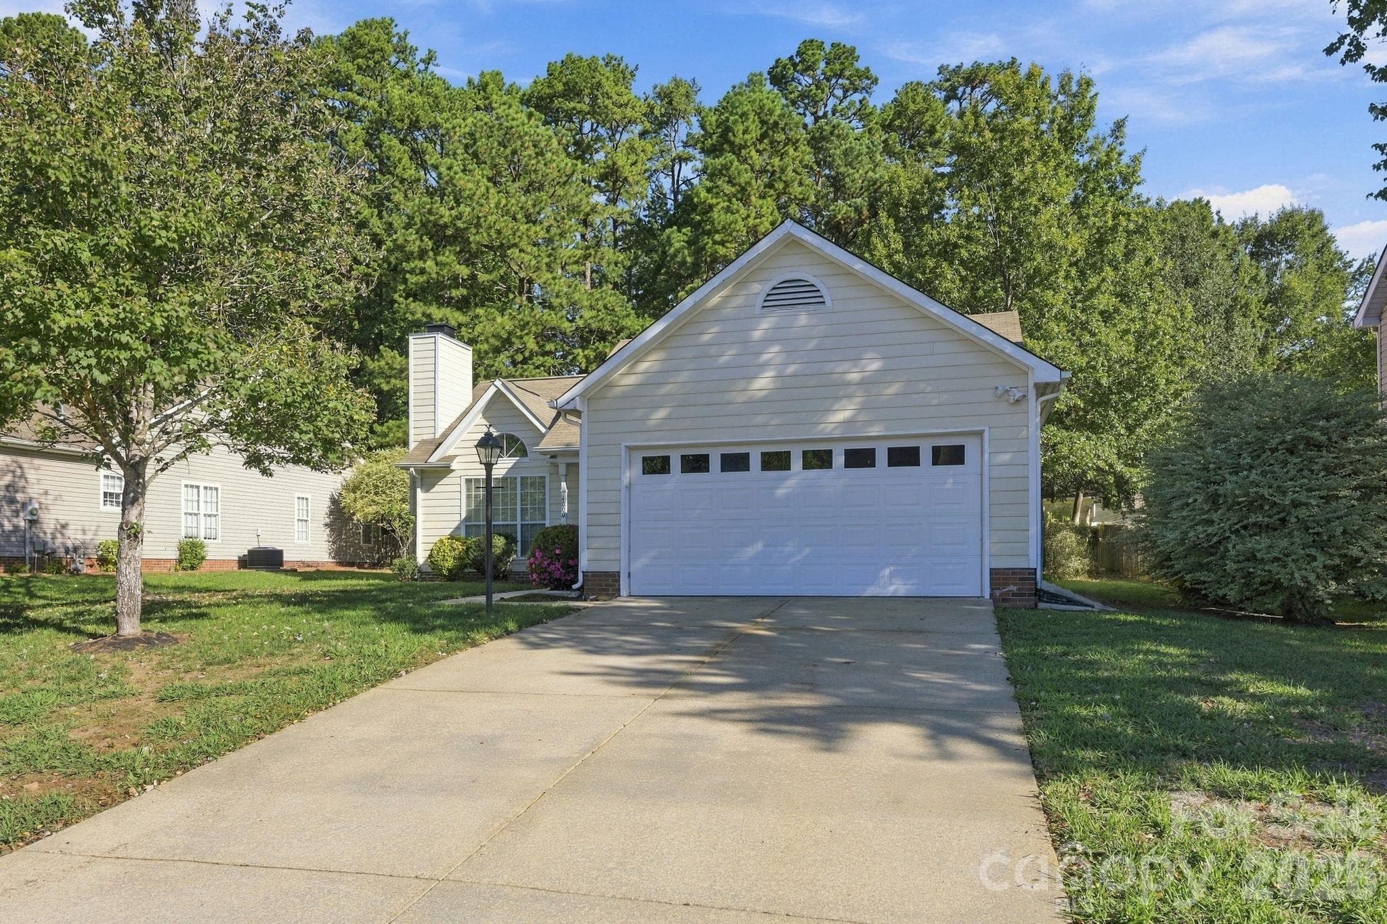
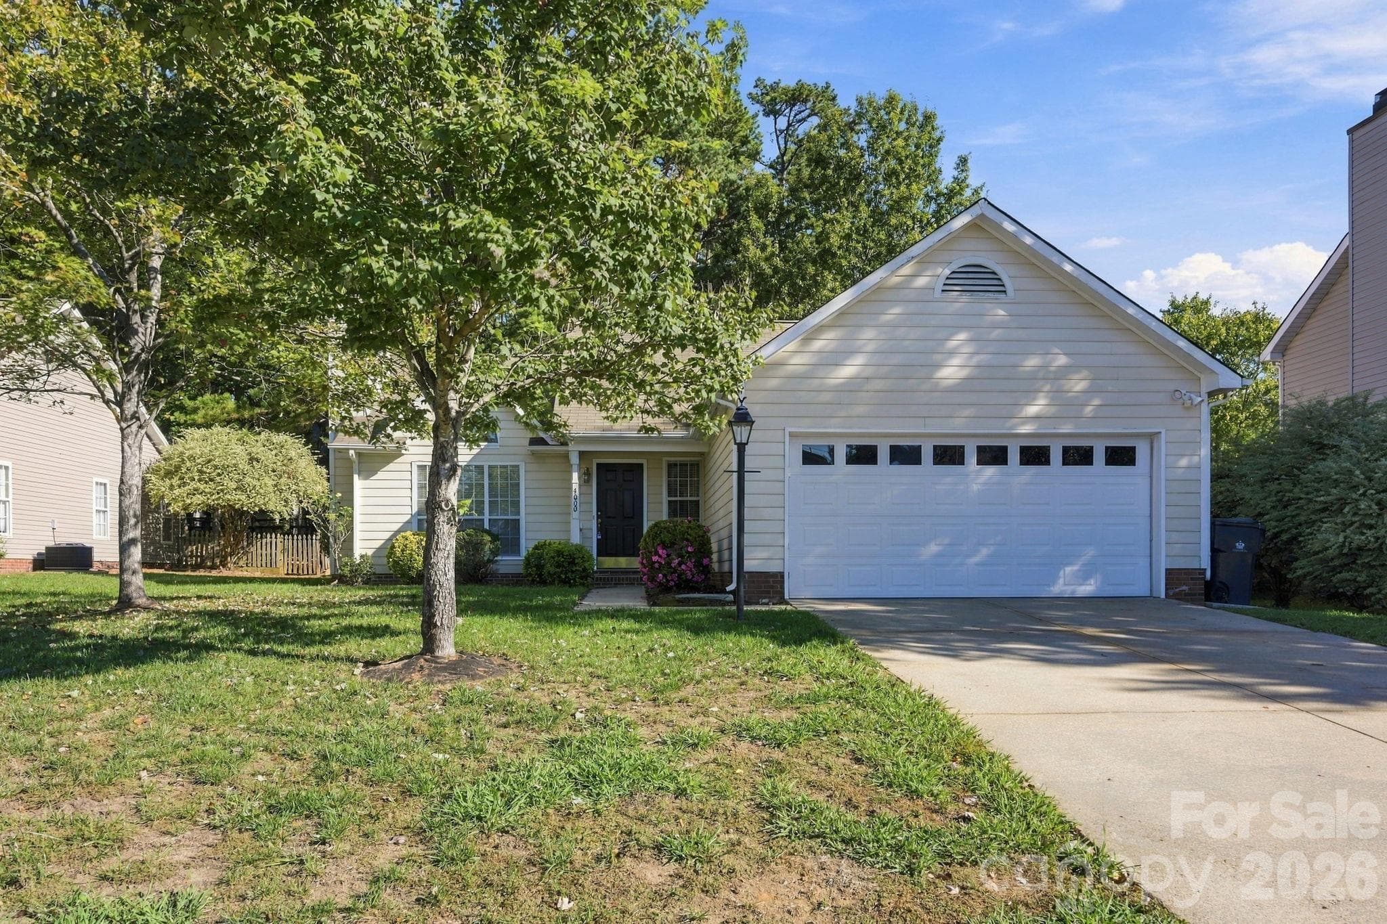
Welcome to 4000 Huntmeadow Dr. in the Turnberry community! - 4000 Huntmeadow Drive, Charlotte
Another view of this home. As you can see, there's plenty  of parking! - 4000 Huntmeadow Drive, Charlotte
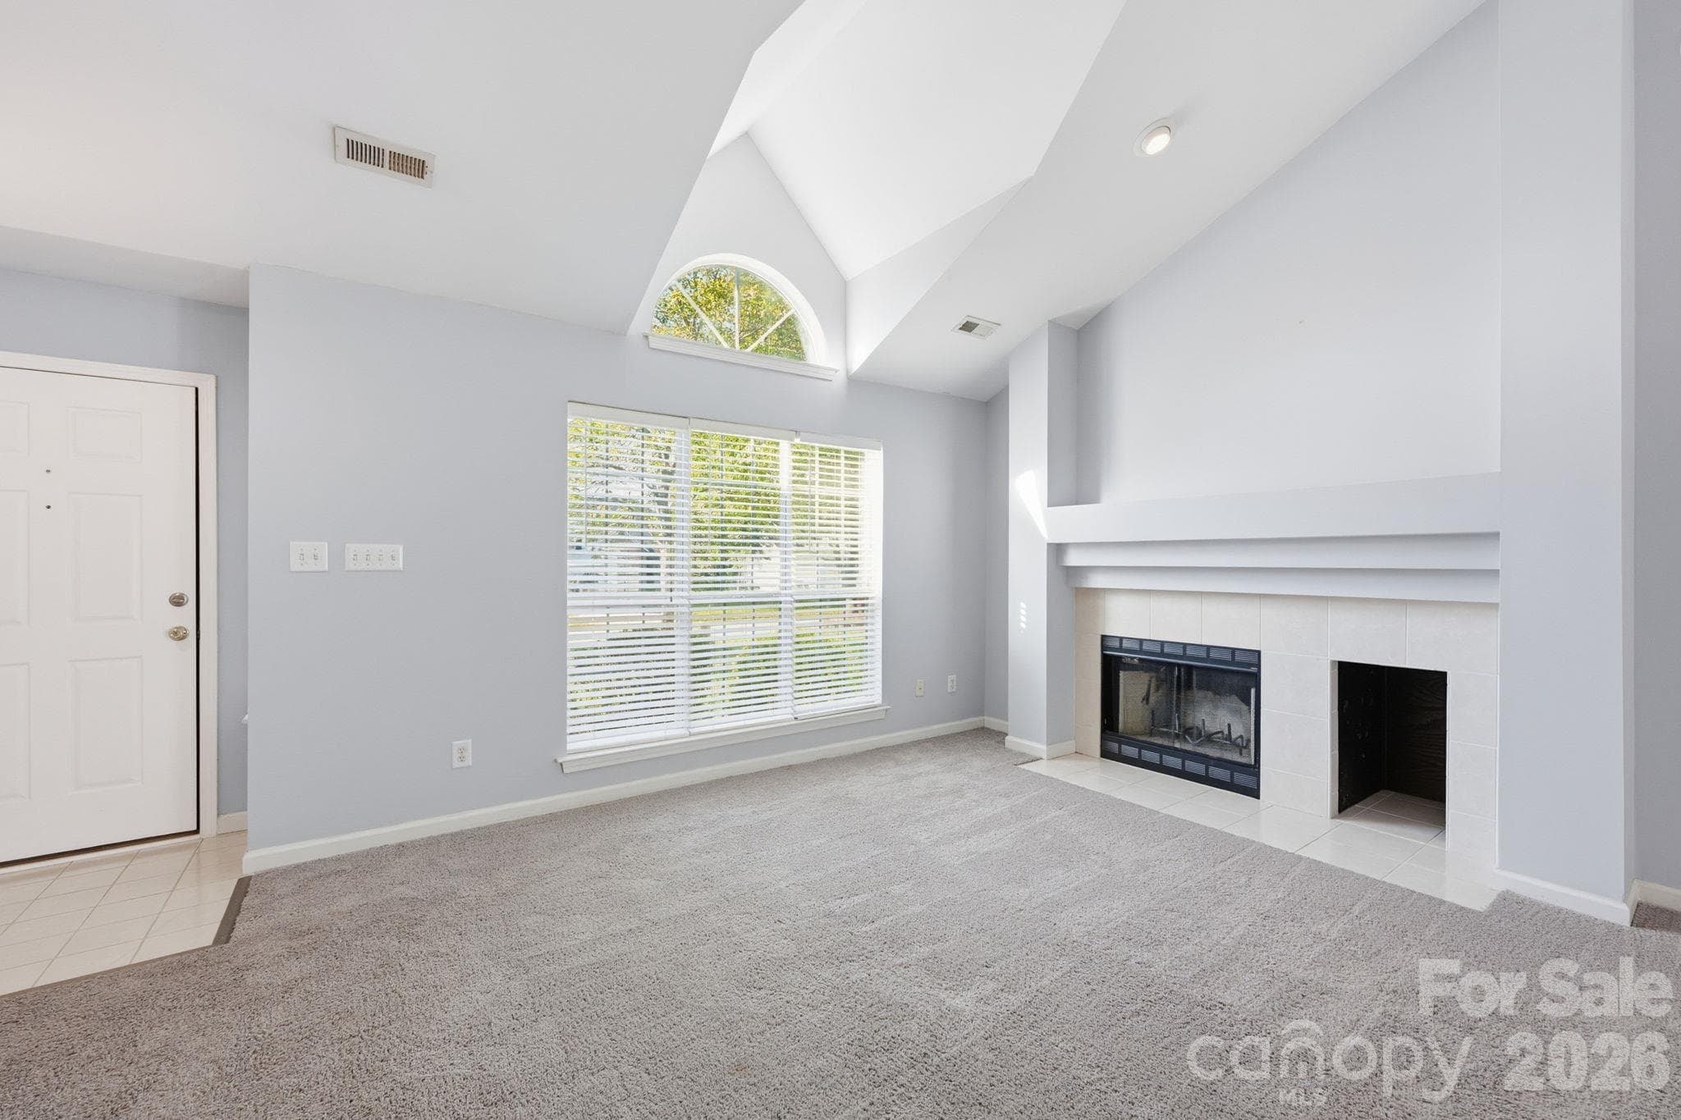
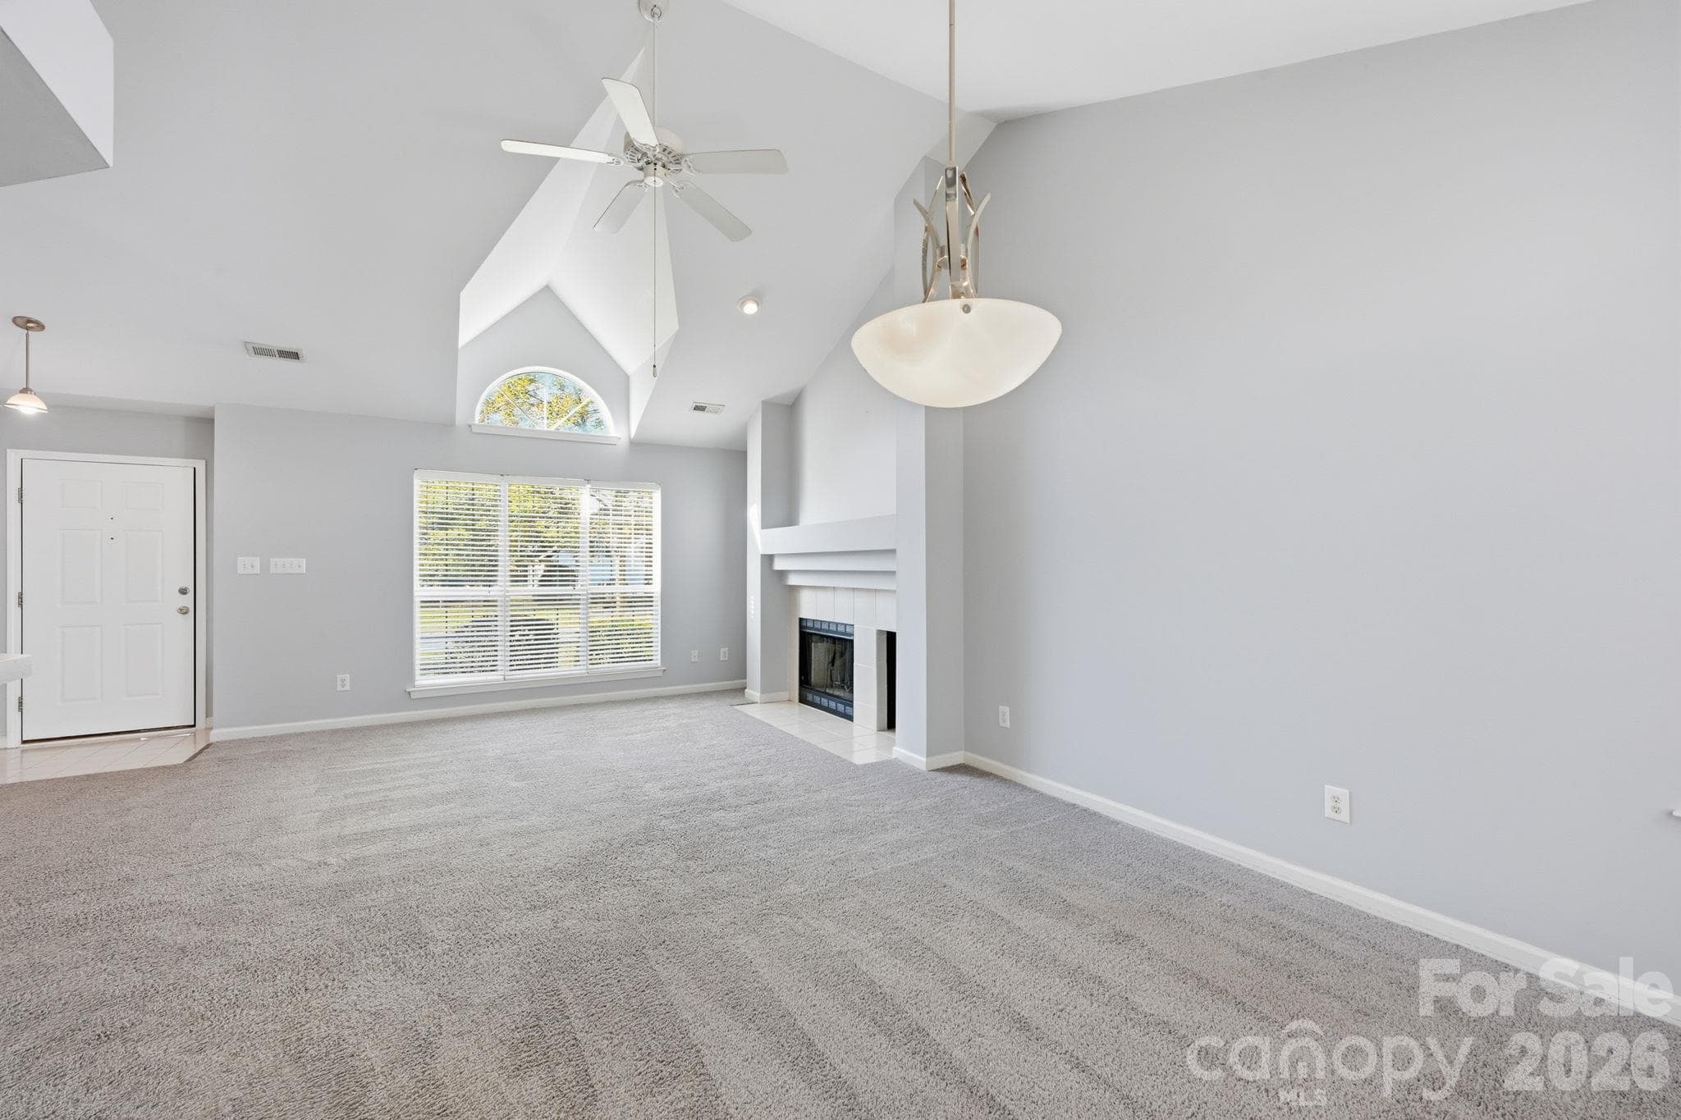
Enter, and take in the open floor plan and beautiful Living Room with its vaulted ceiling! - 4000 Huntmeadow Drive, Charlotte
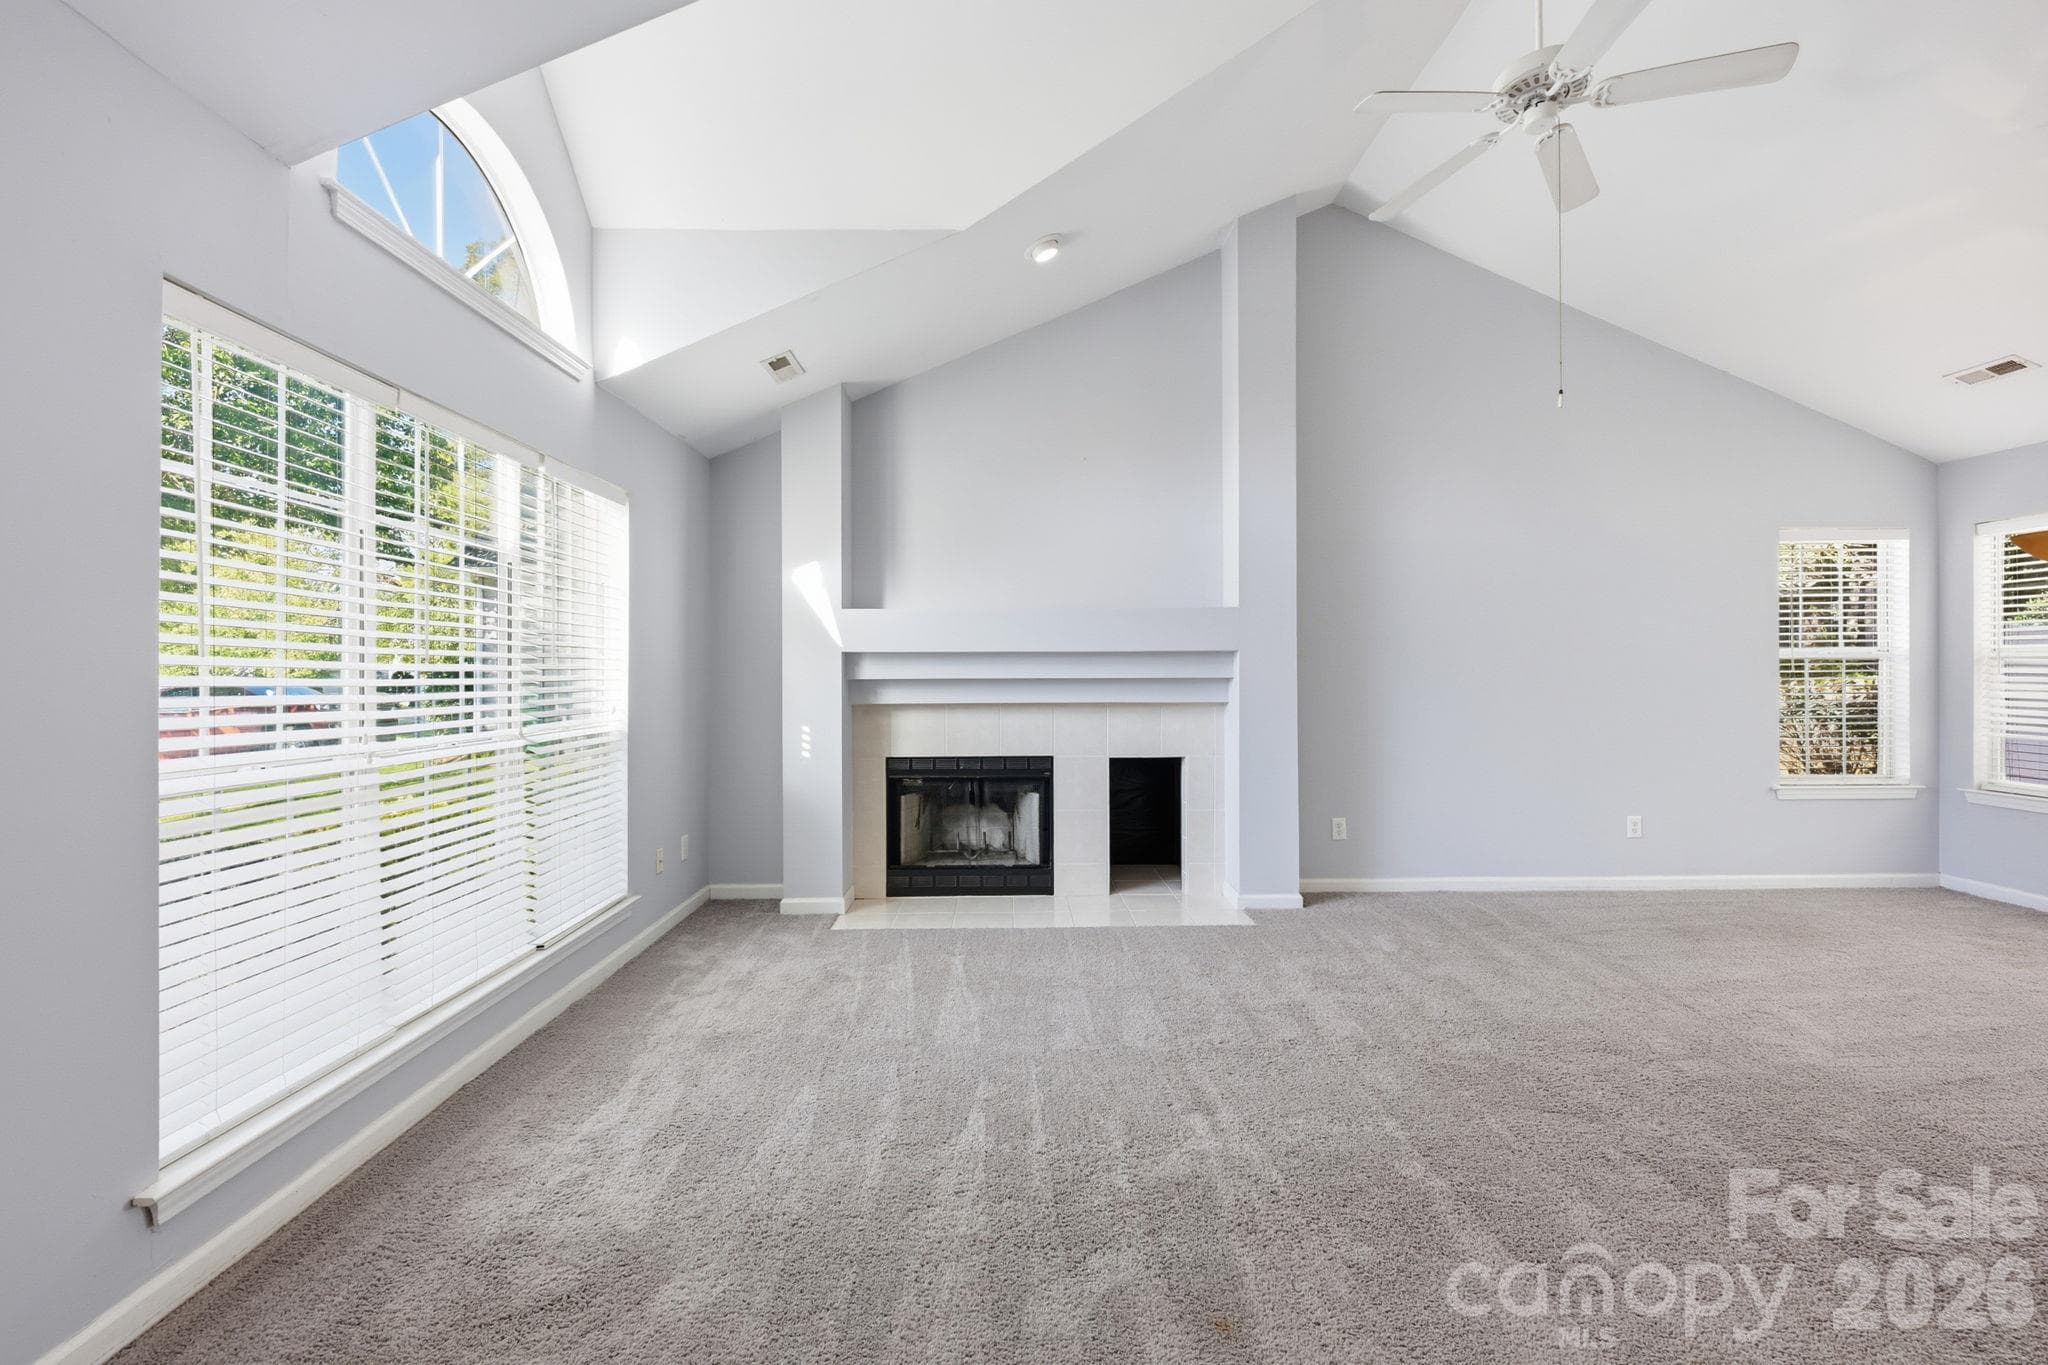
Another view of the Living Room with its wood-burning fireplace! - 4000 Huntmeadow Drive, Charlotte
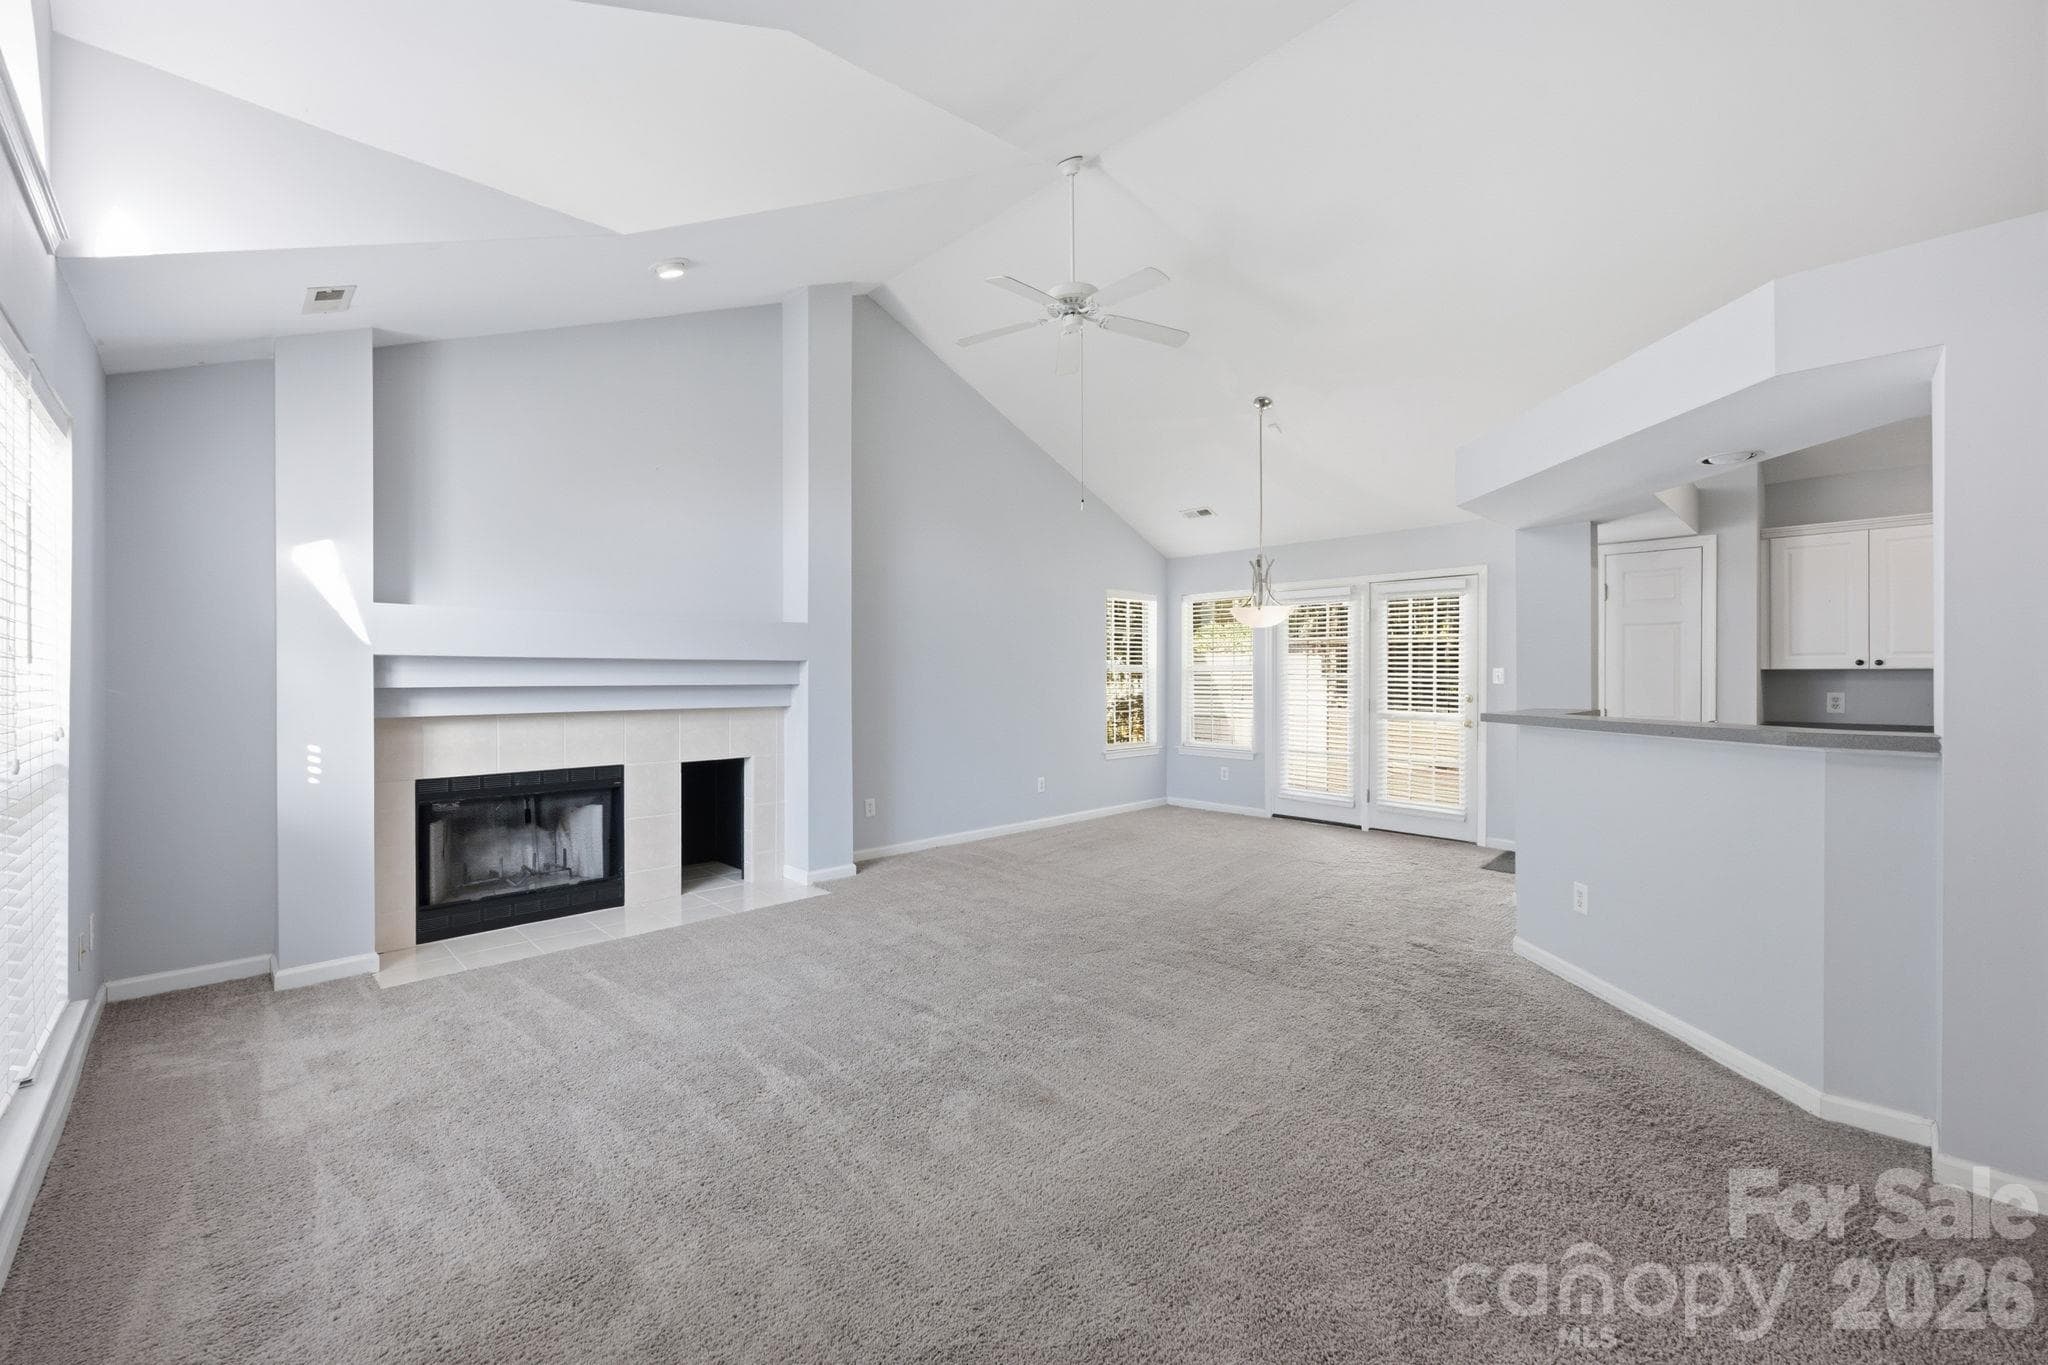
A view from the Living Room into your Dining Room. - 4000 Huntmeadow Drive, Charlotte
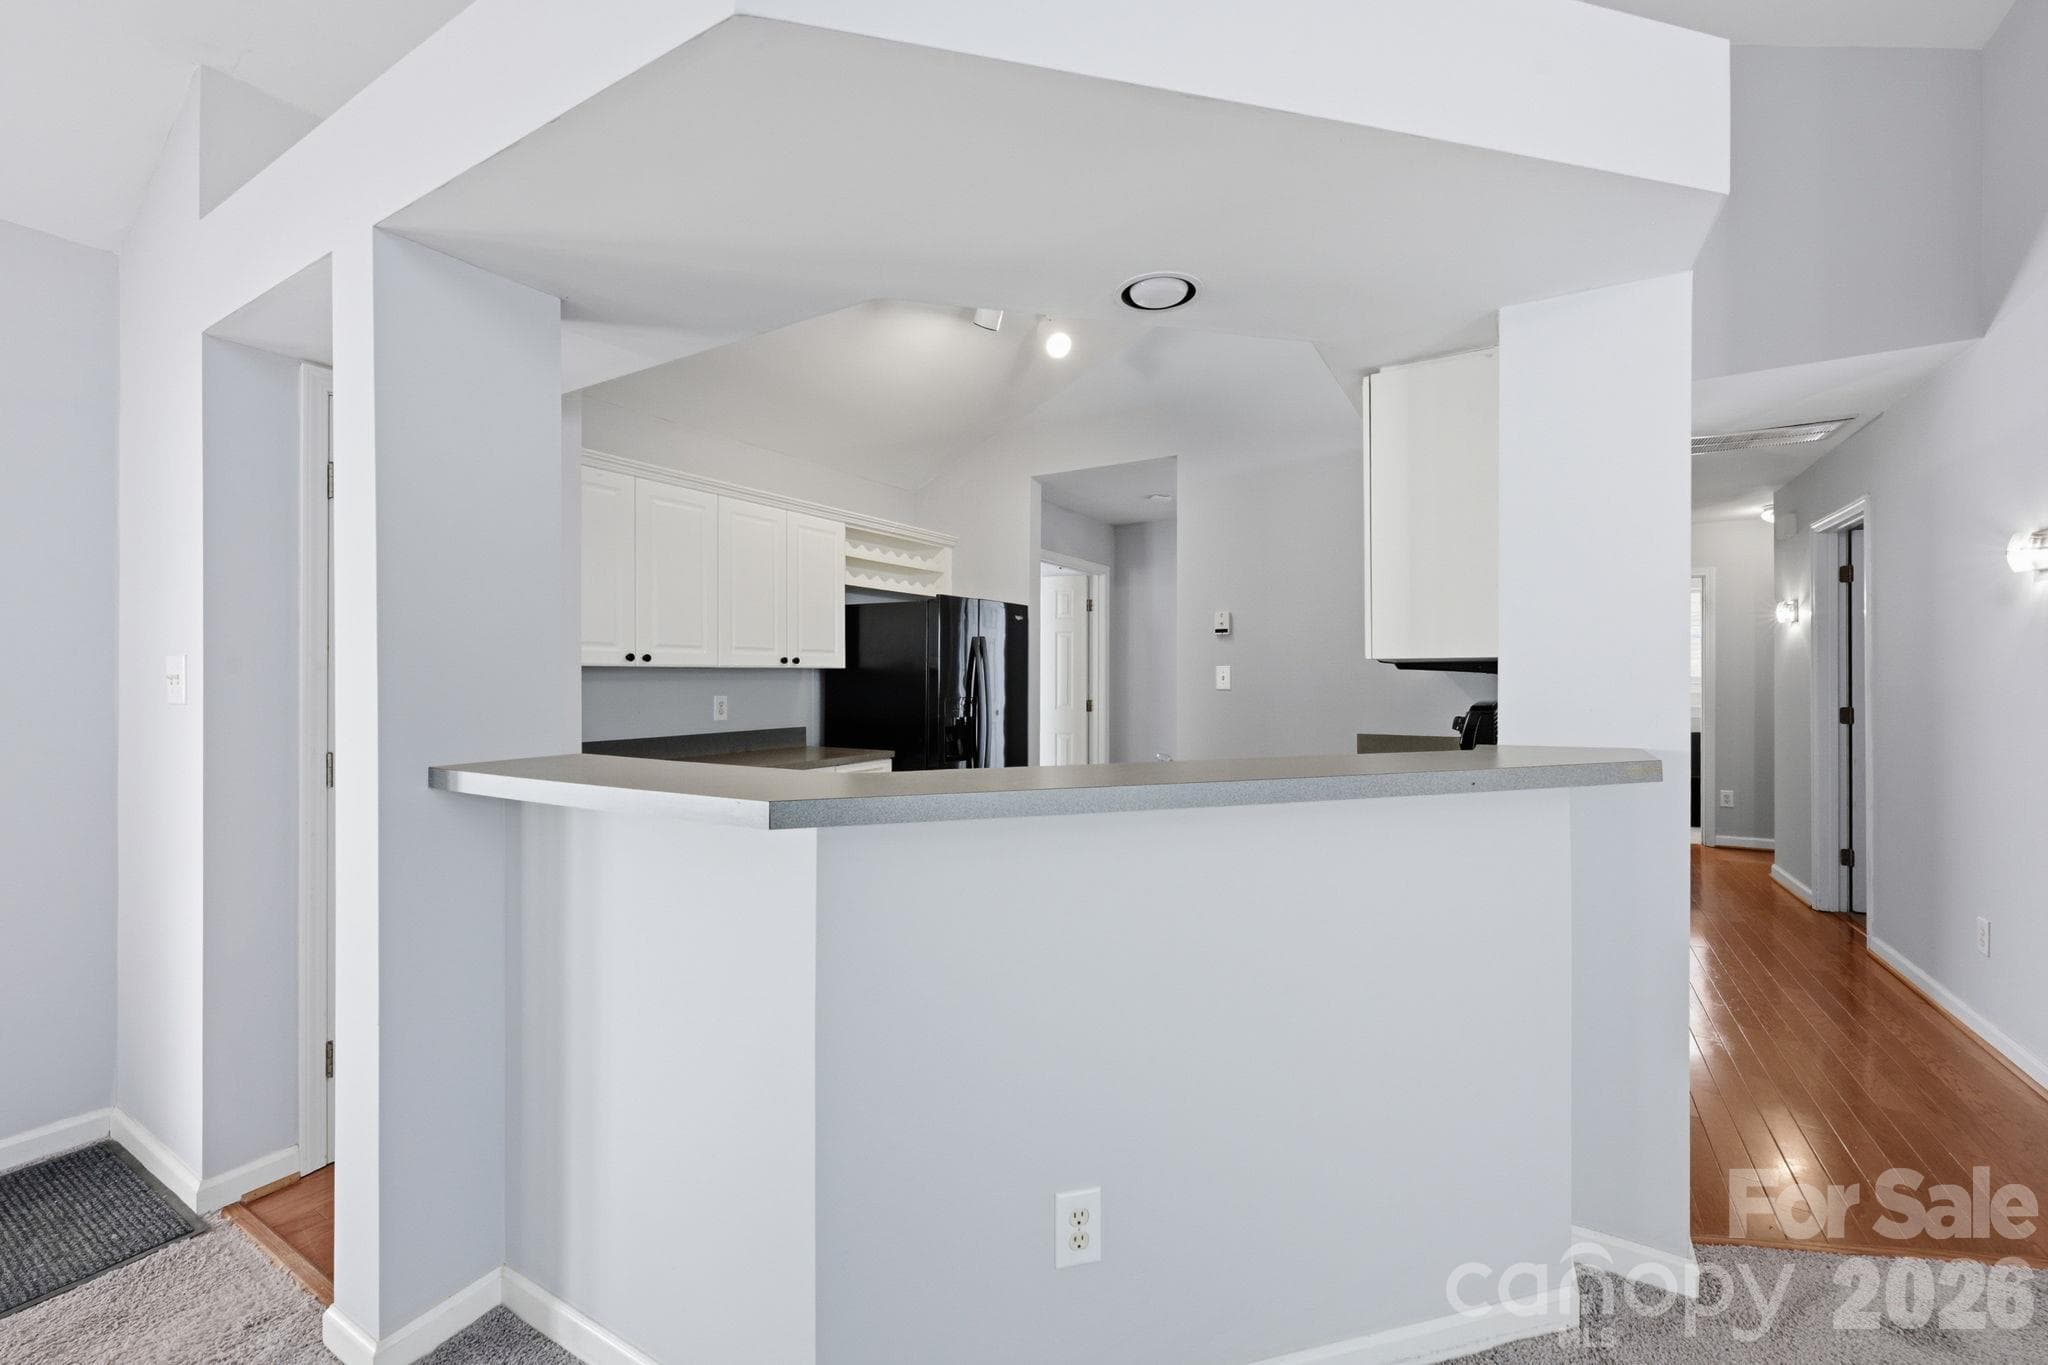
Your Kitchen is open to the Living Room! - 4000 Huntmeadow Drive, Charlotte
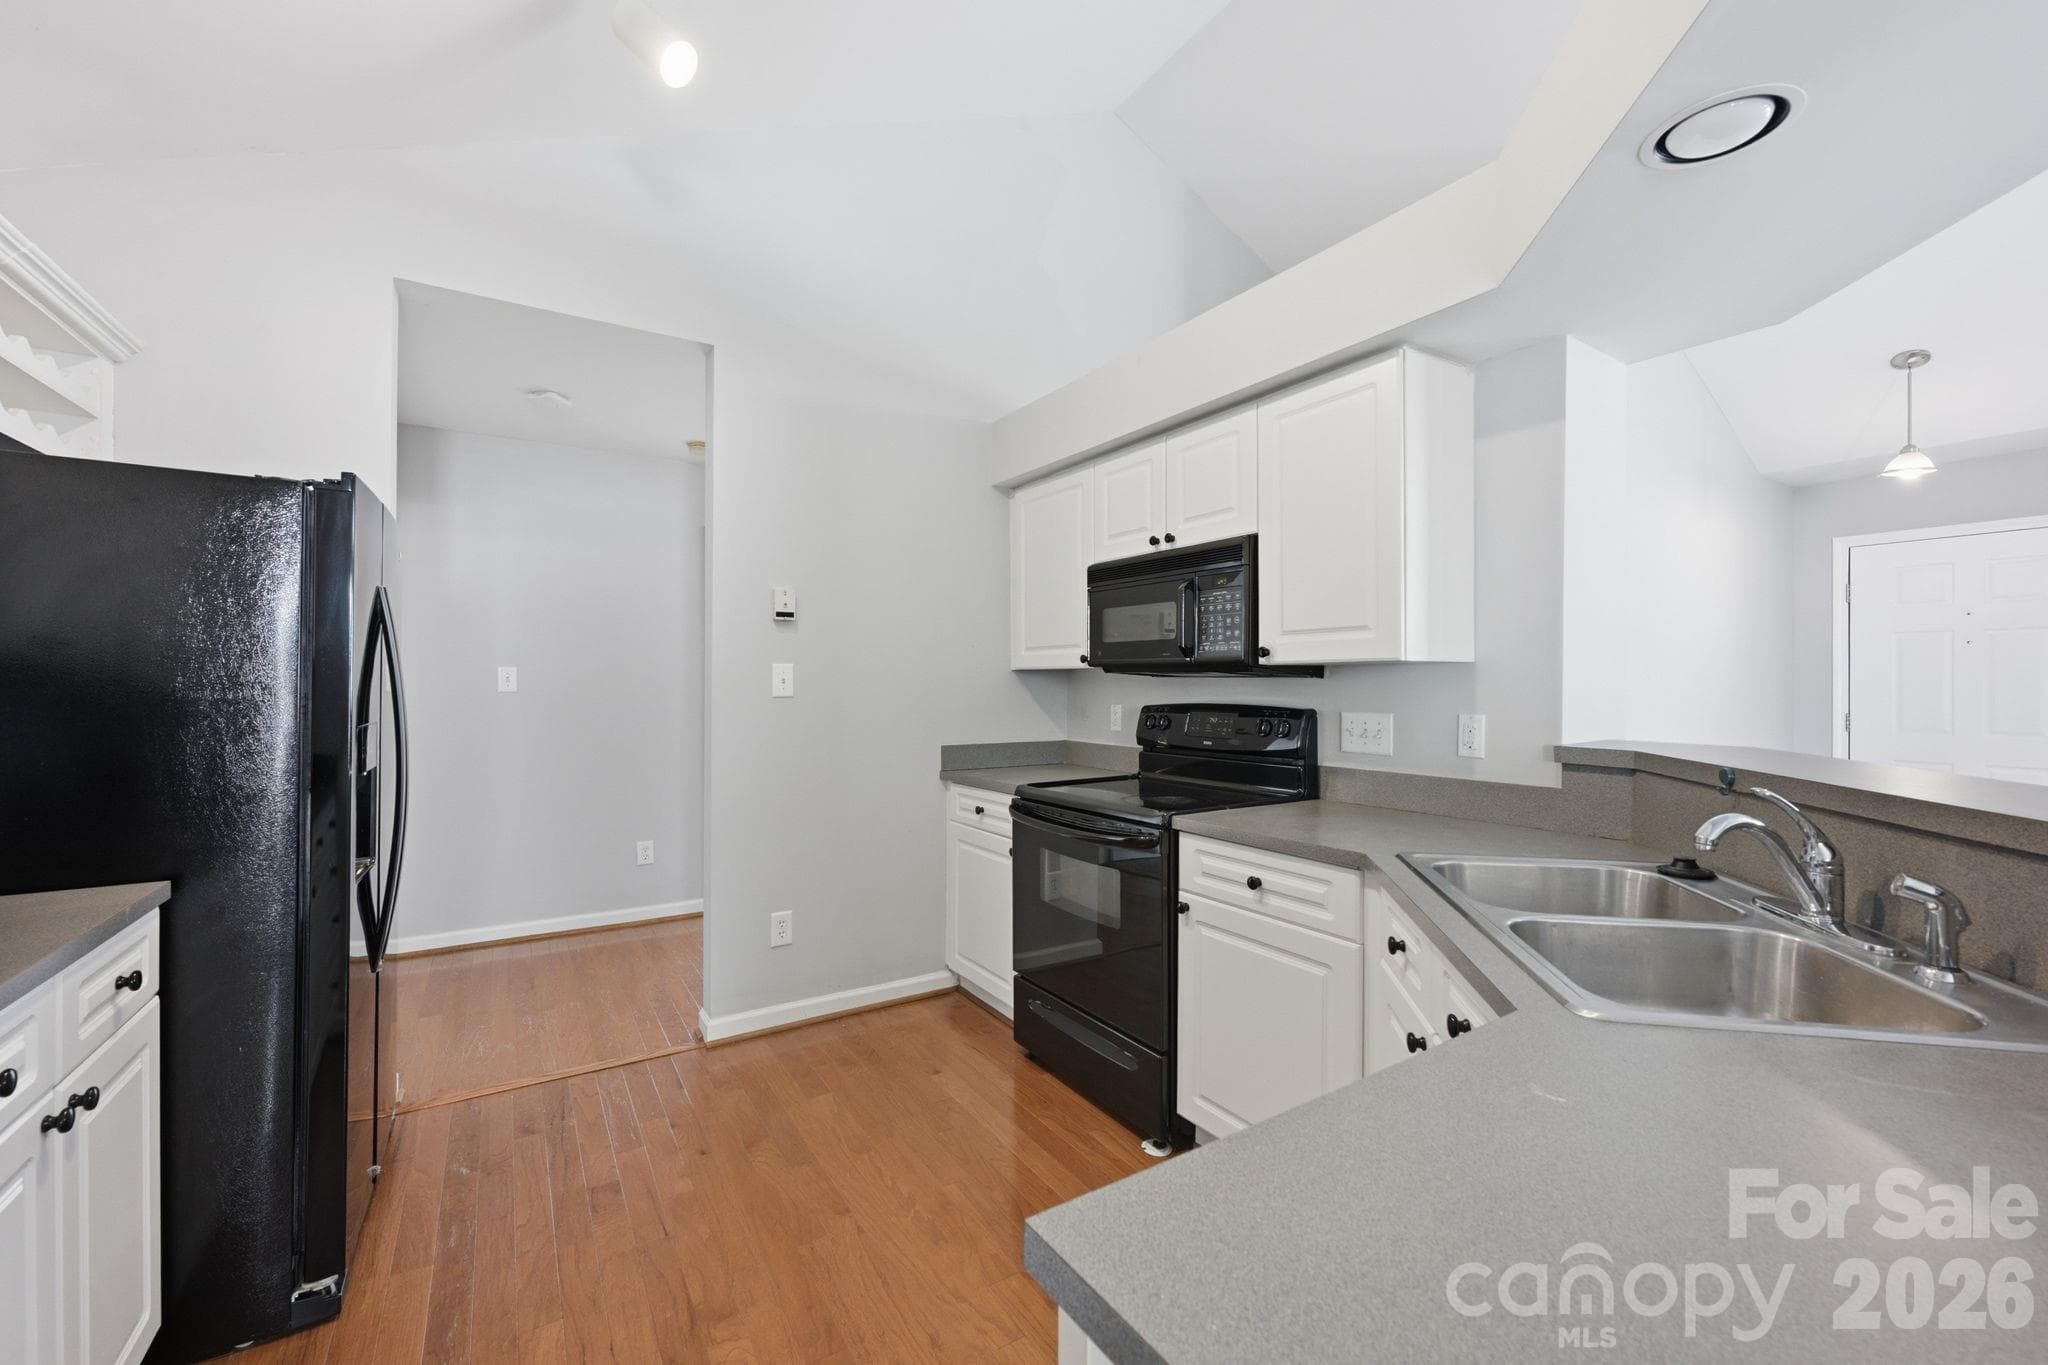
Your Kitchen is nice and bright AND the Refrigerator conveys! - 4000 Huntmeadow Drive, Charlotte
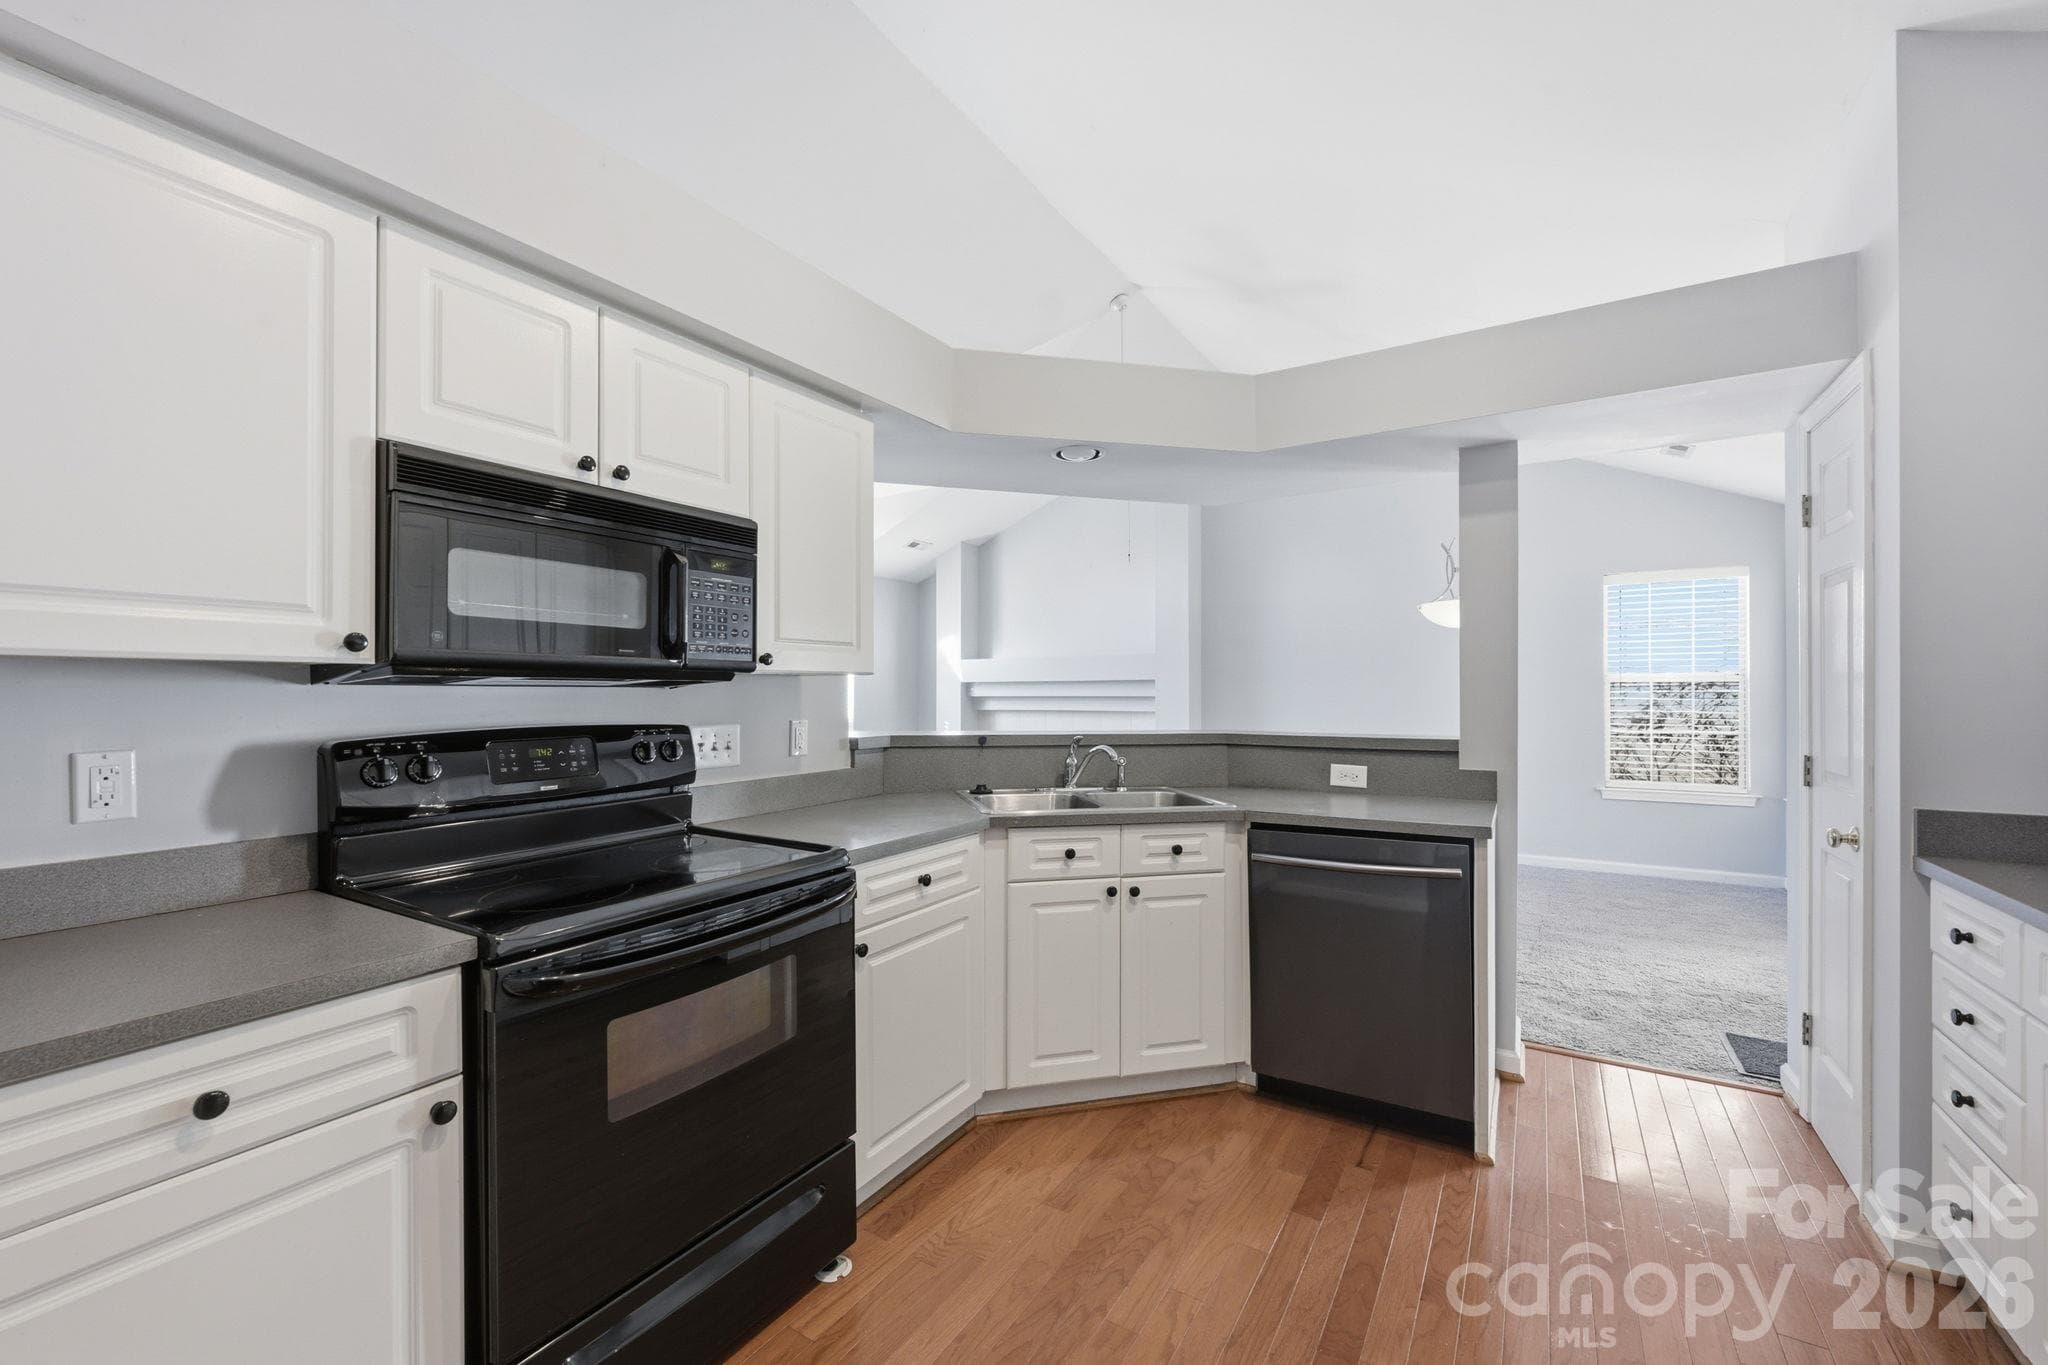
Another view of your Kitchen... - 4000 Huntmeadow Drive, Charlotte
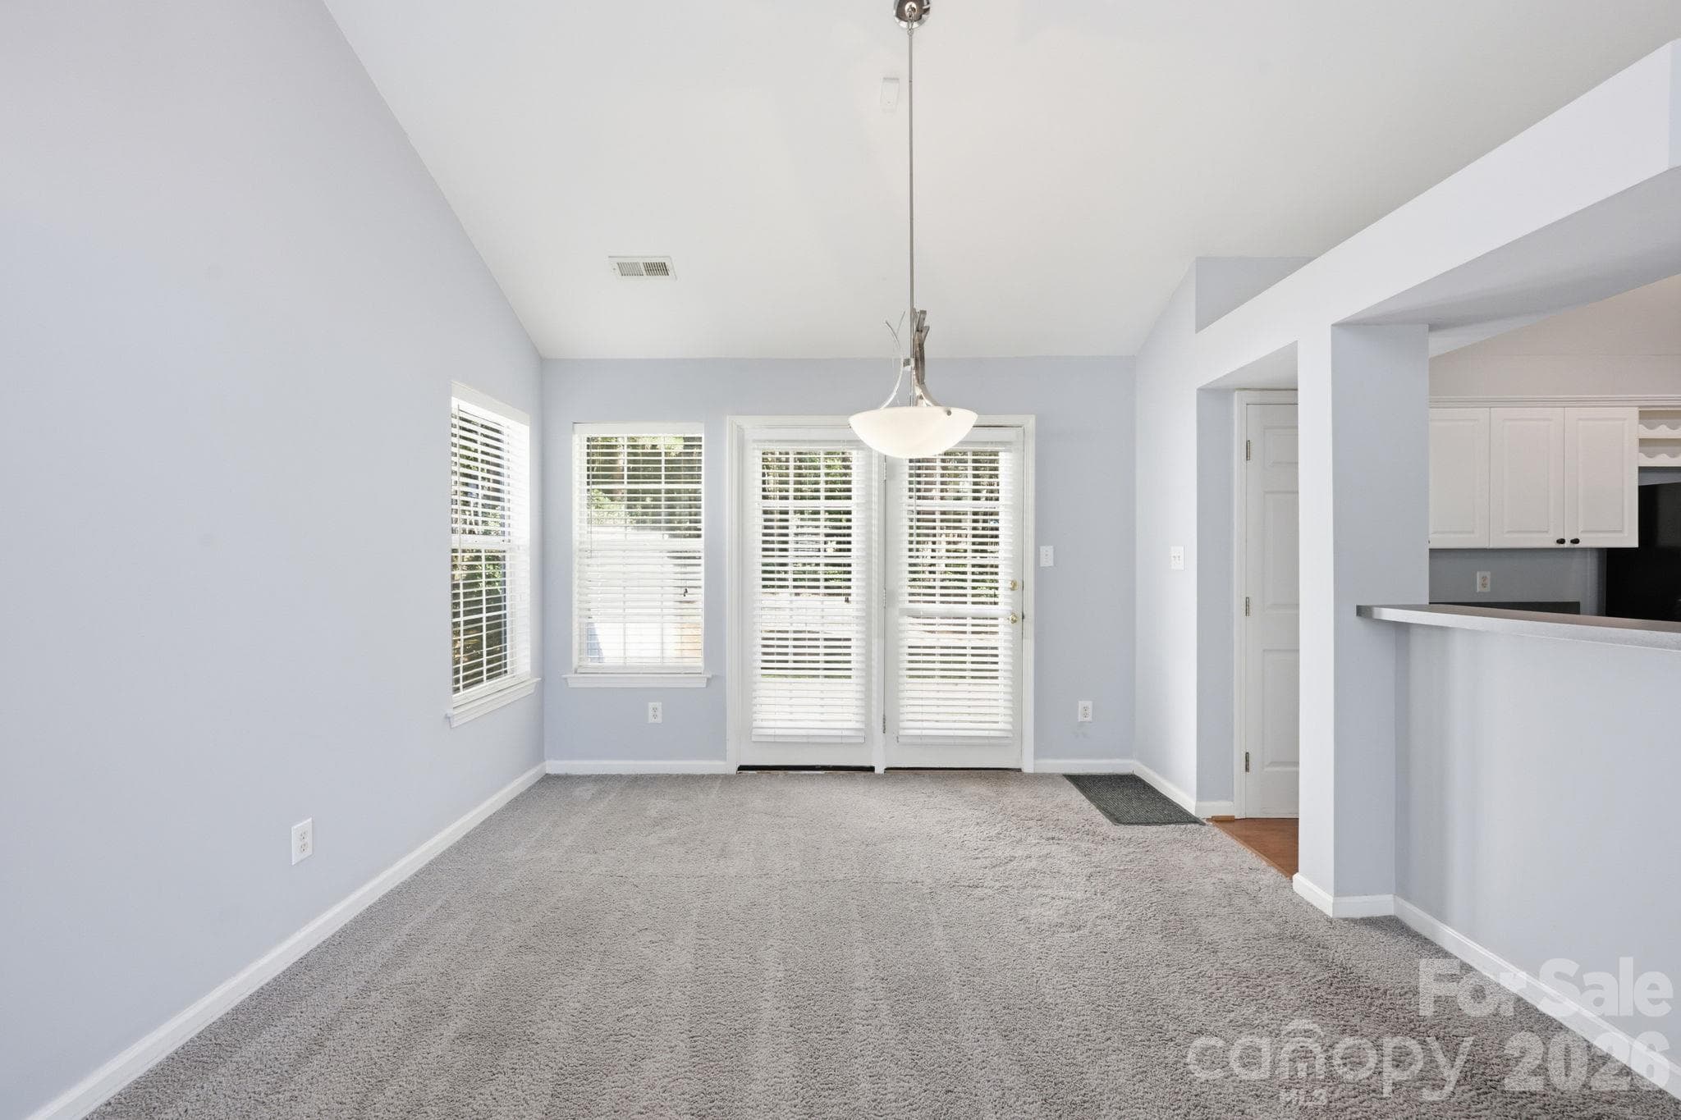
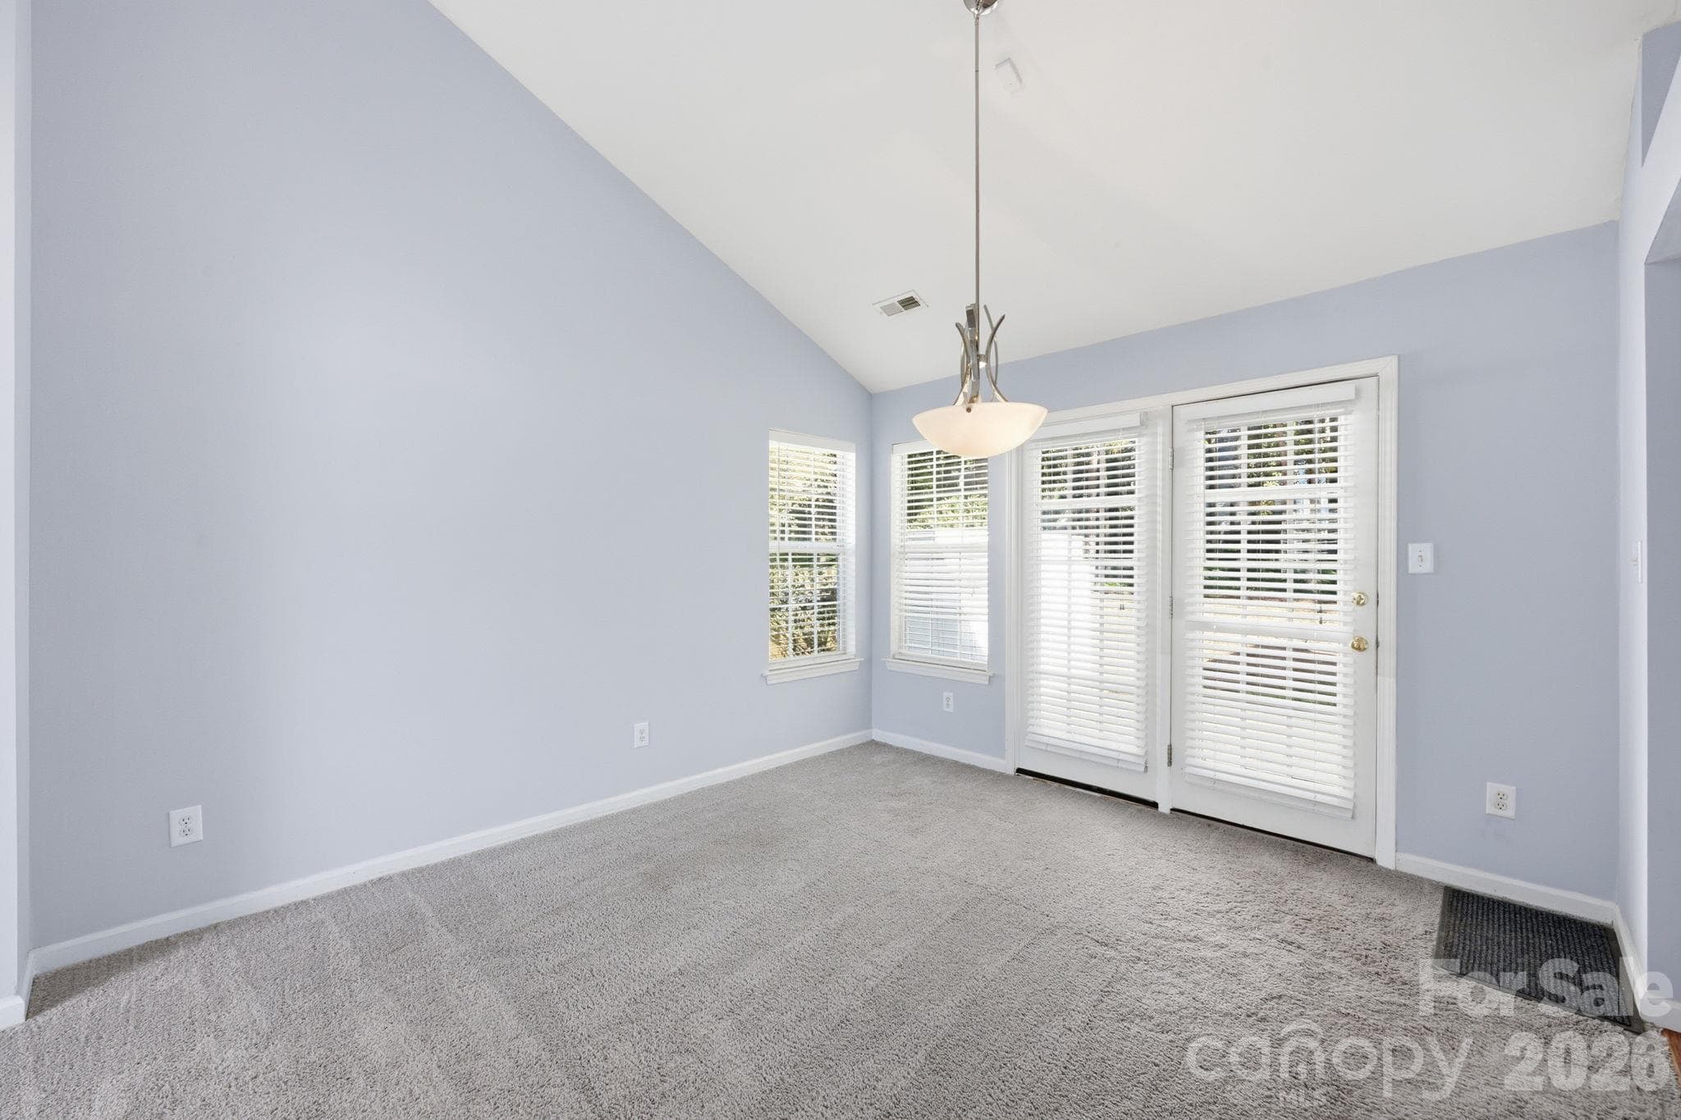
Easily move from the Kitchen to your Dining Room! - 4000 Huntmeadow Drive, Charlotte
When entertaining, step right outside to your patio from the Dining Room! - 4000 Huntmeadow Drive, Charlotte
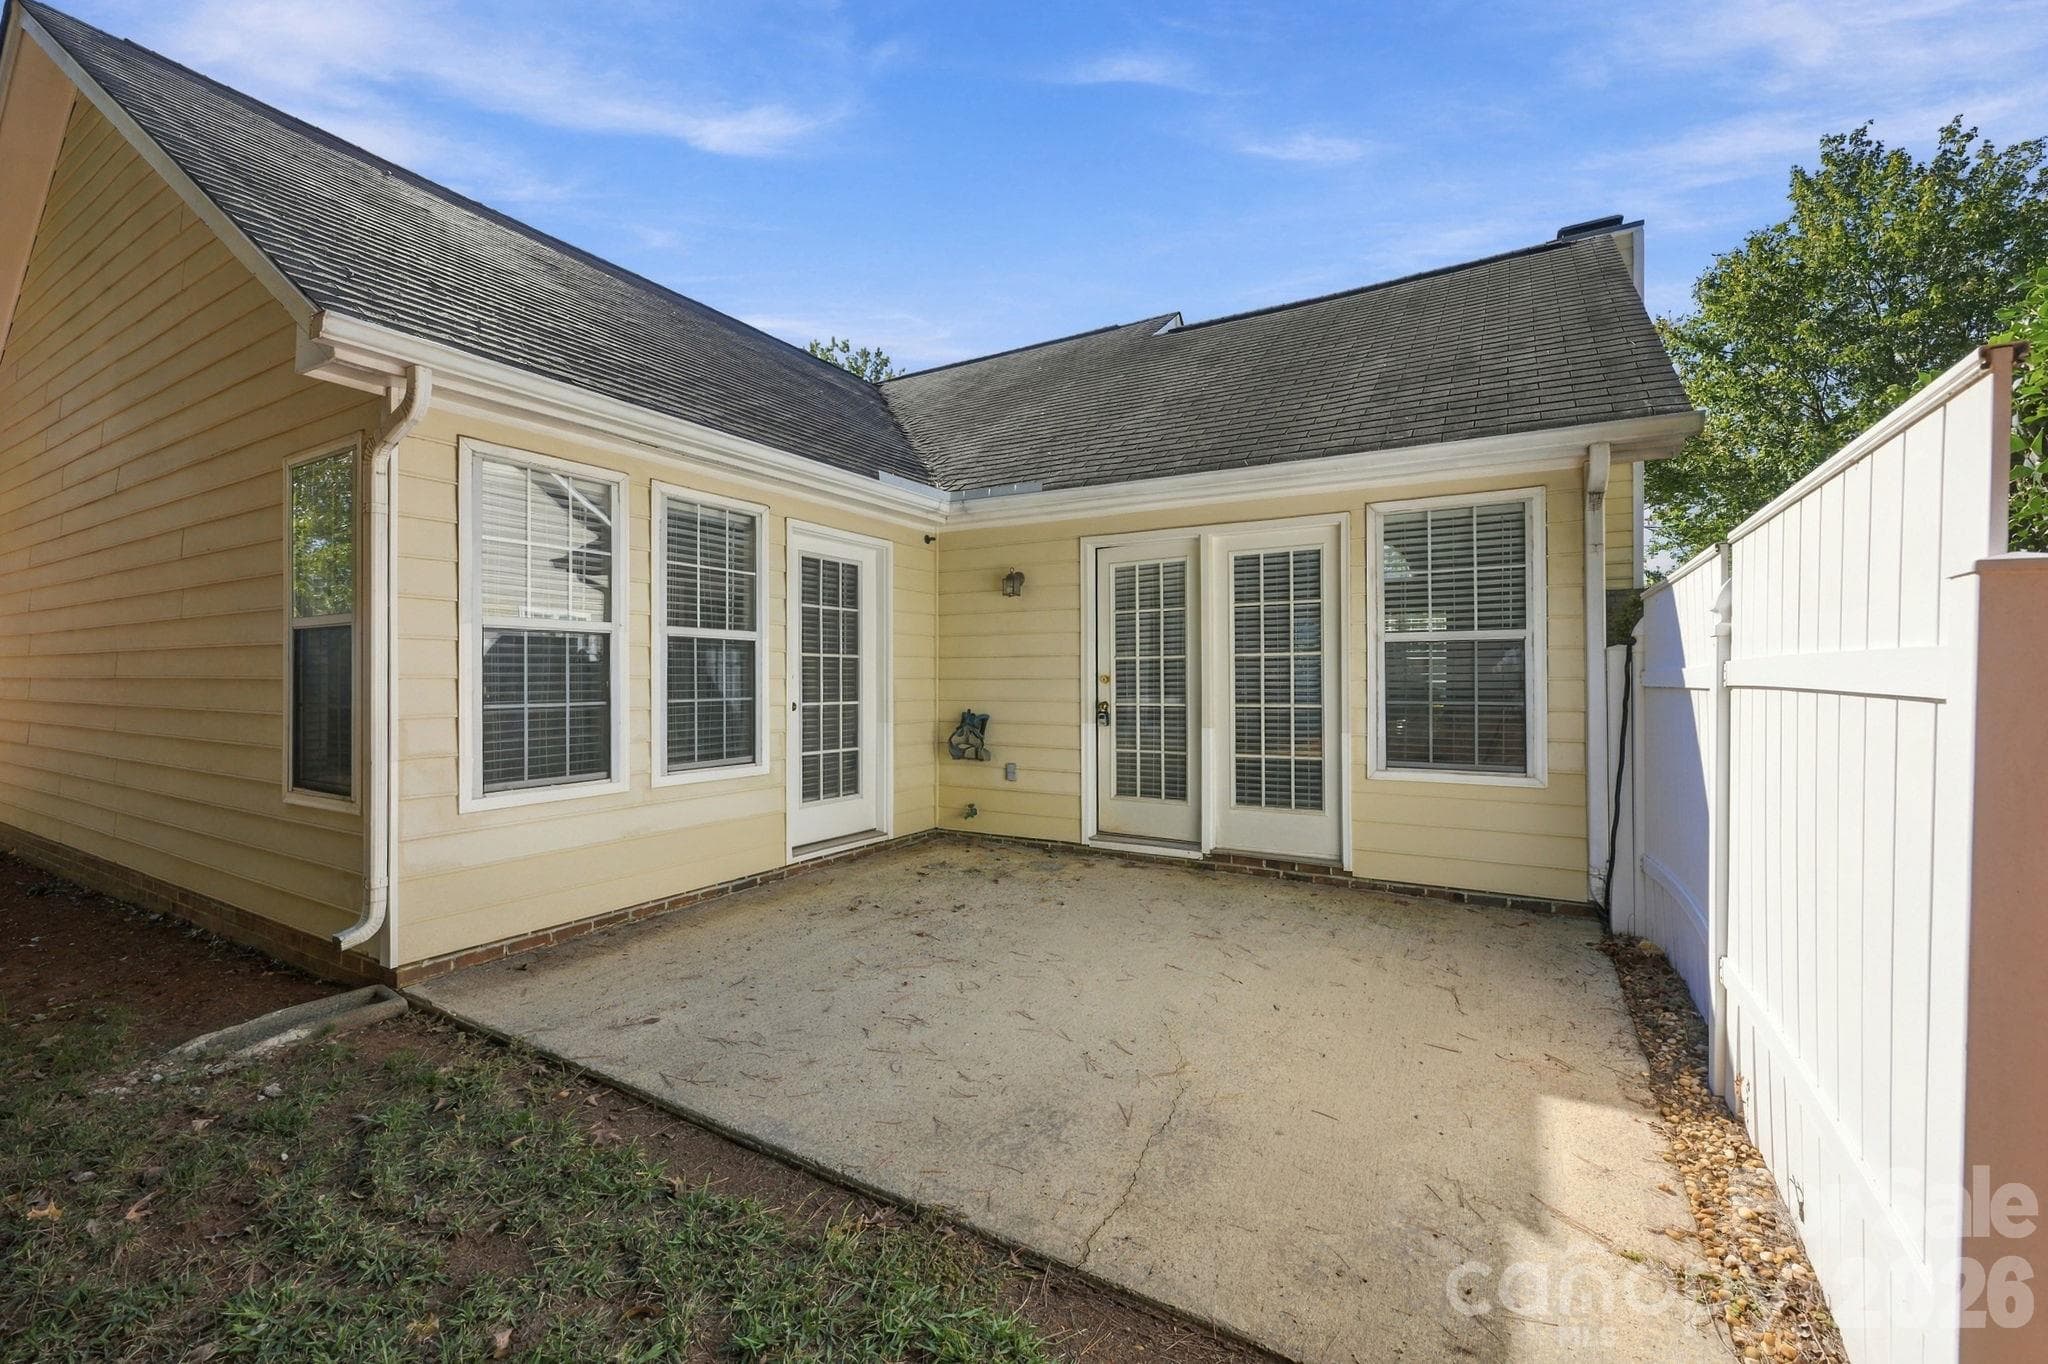
This is the Patio and there is a privacy fencing wall! - 4000 Huntmeadow Drive, Charlotte
Back inside now...this is the view into the Living Room from your Dining Room. - 4000 Huntmeadow Drive, Charlotte
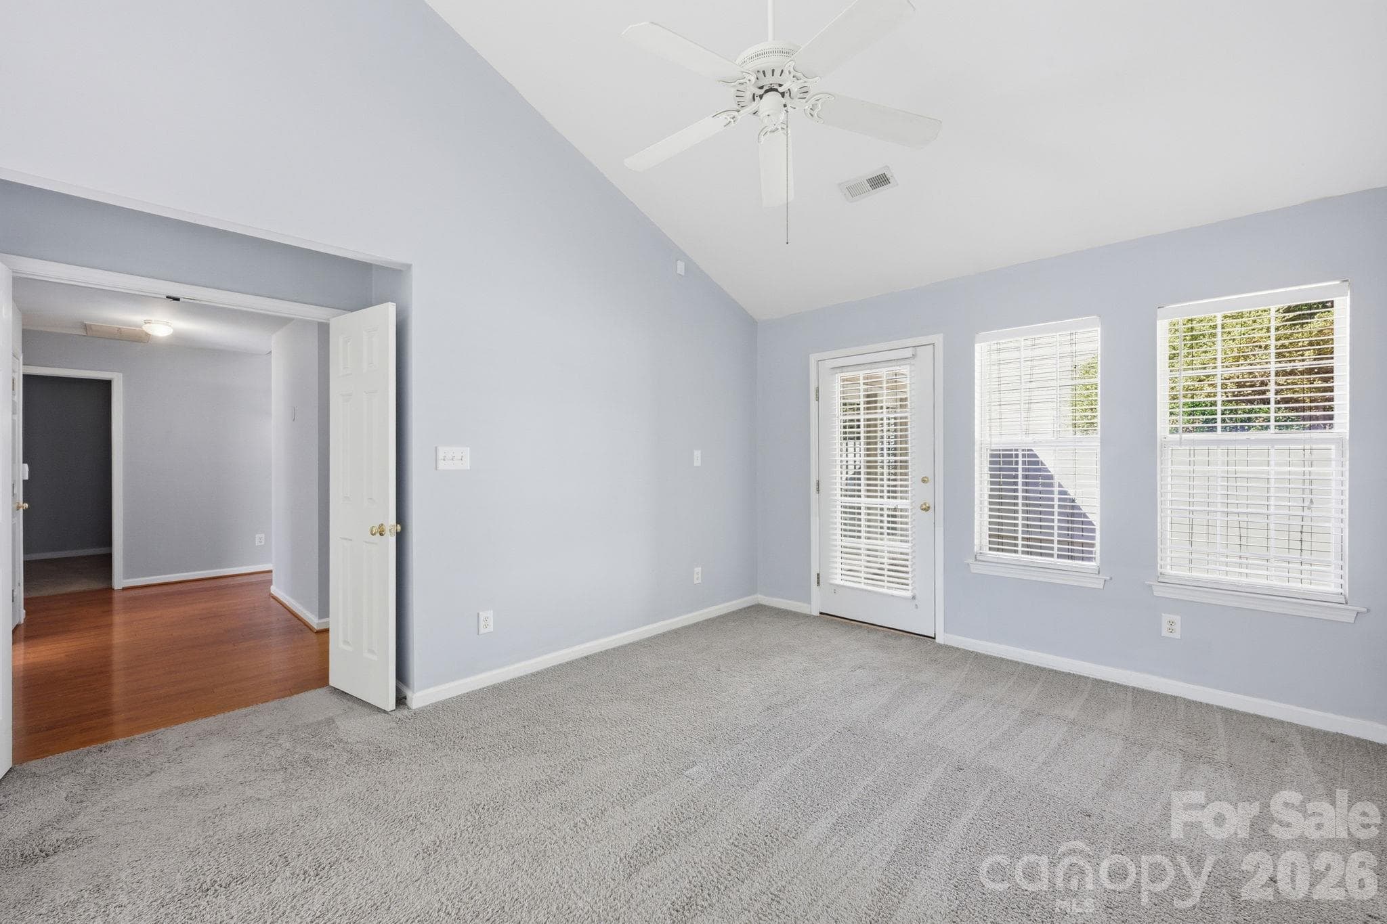
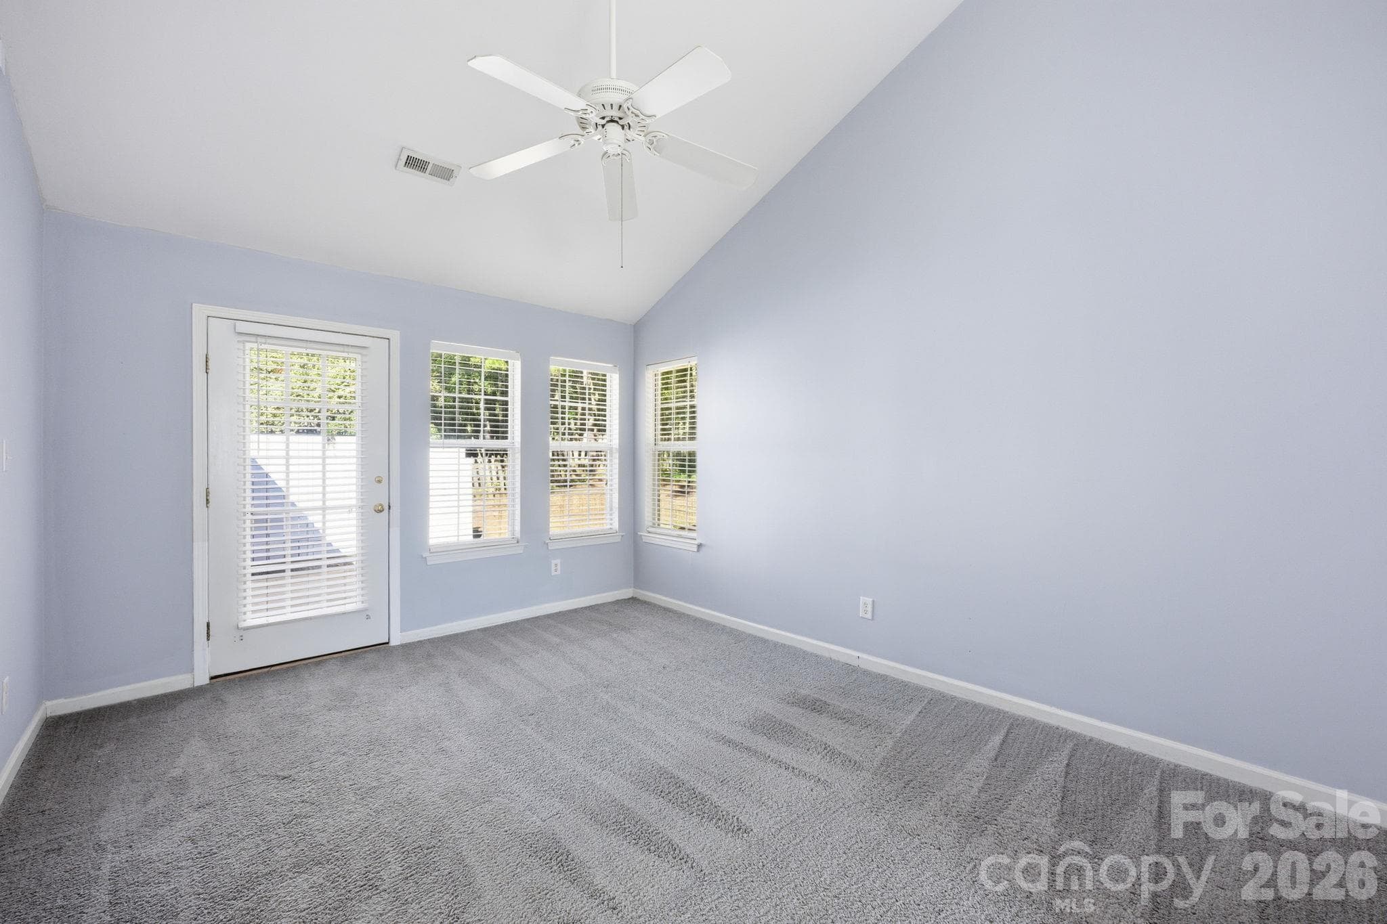
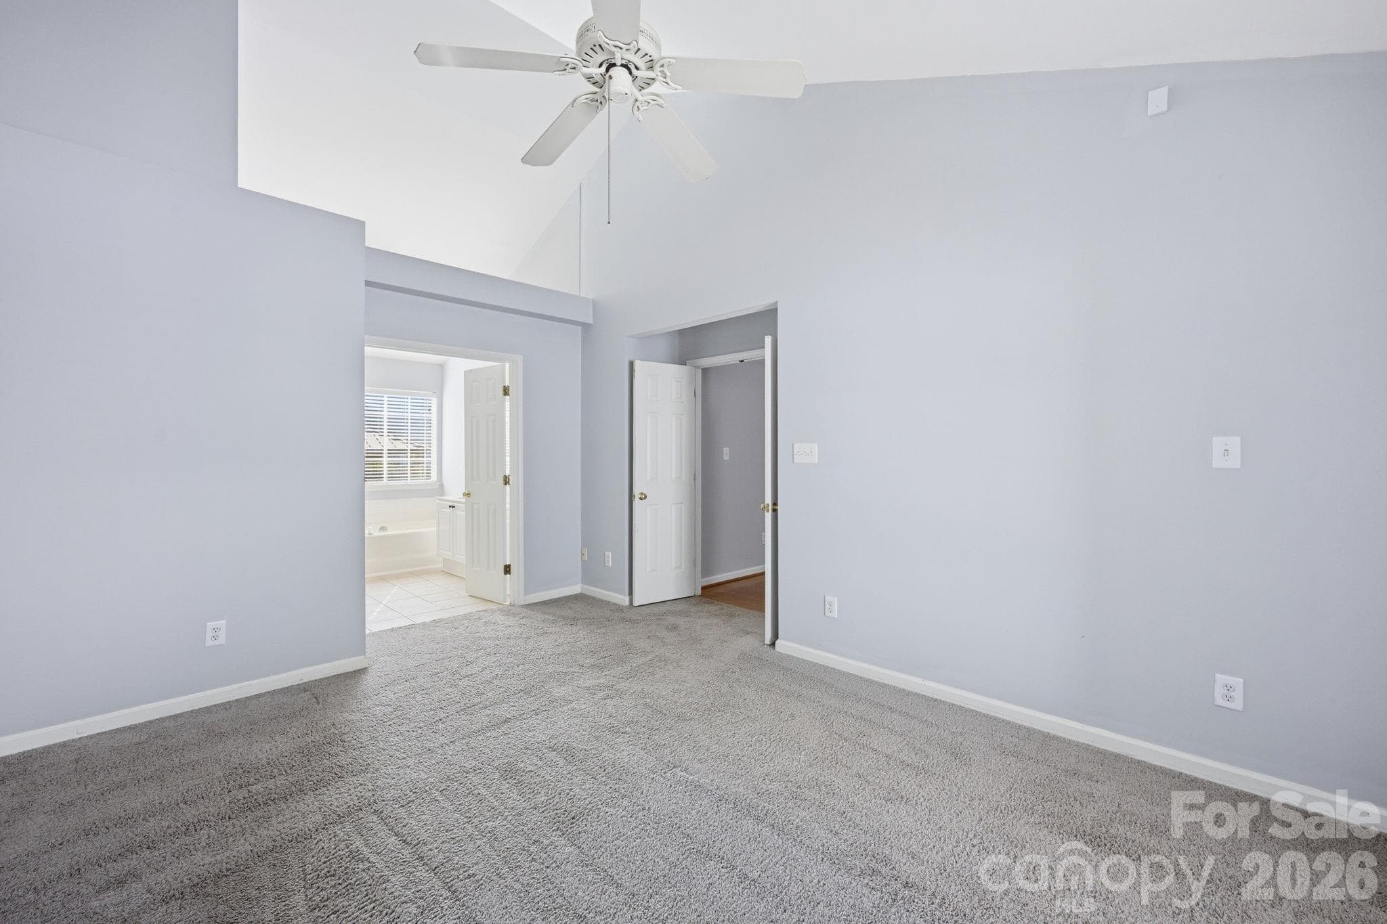
The Primary Bedroom is spacious and complimented by a high ceiling! There's plenty of privacy to as this home has a split bedroom feature! - 4000 Huntmeadow Drive, Charlotte
Step out to the patio from your Primary Bedroom -  enjoy the outdoors and your morning coffee! - 4000 Huntmeadow Drive, Charlotte
This is a view to the Primary ensuite Bathroom! - 4000 Huntmeadow Drive, Charlotte
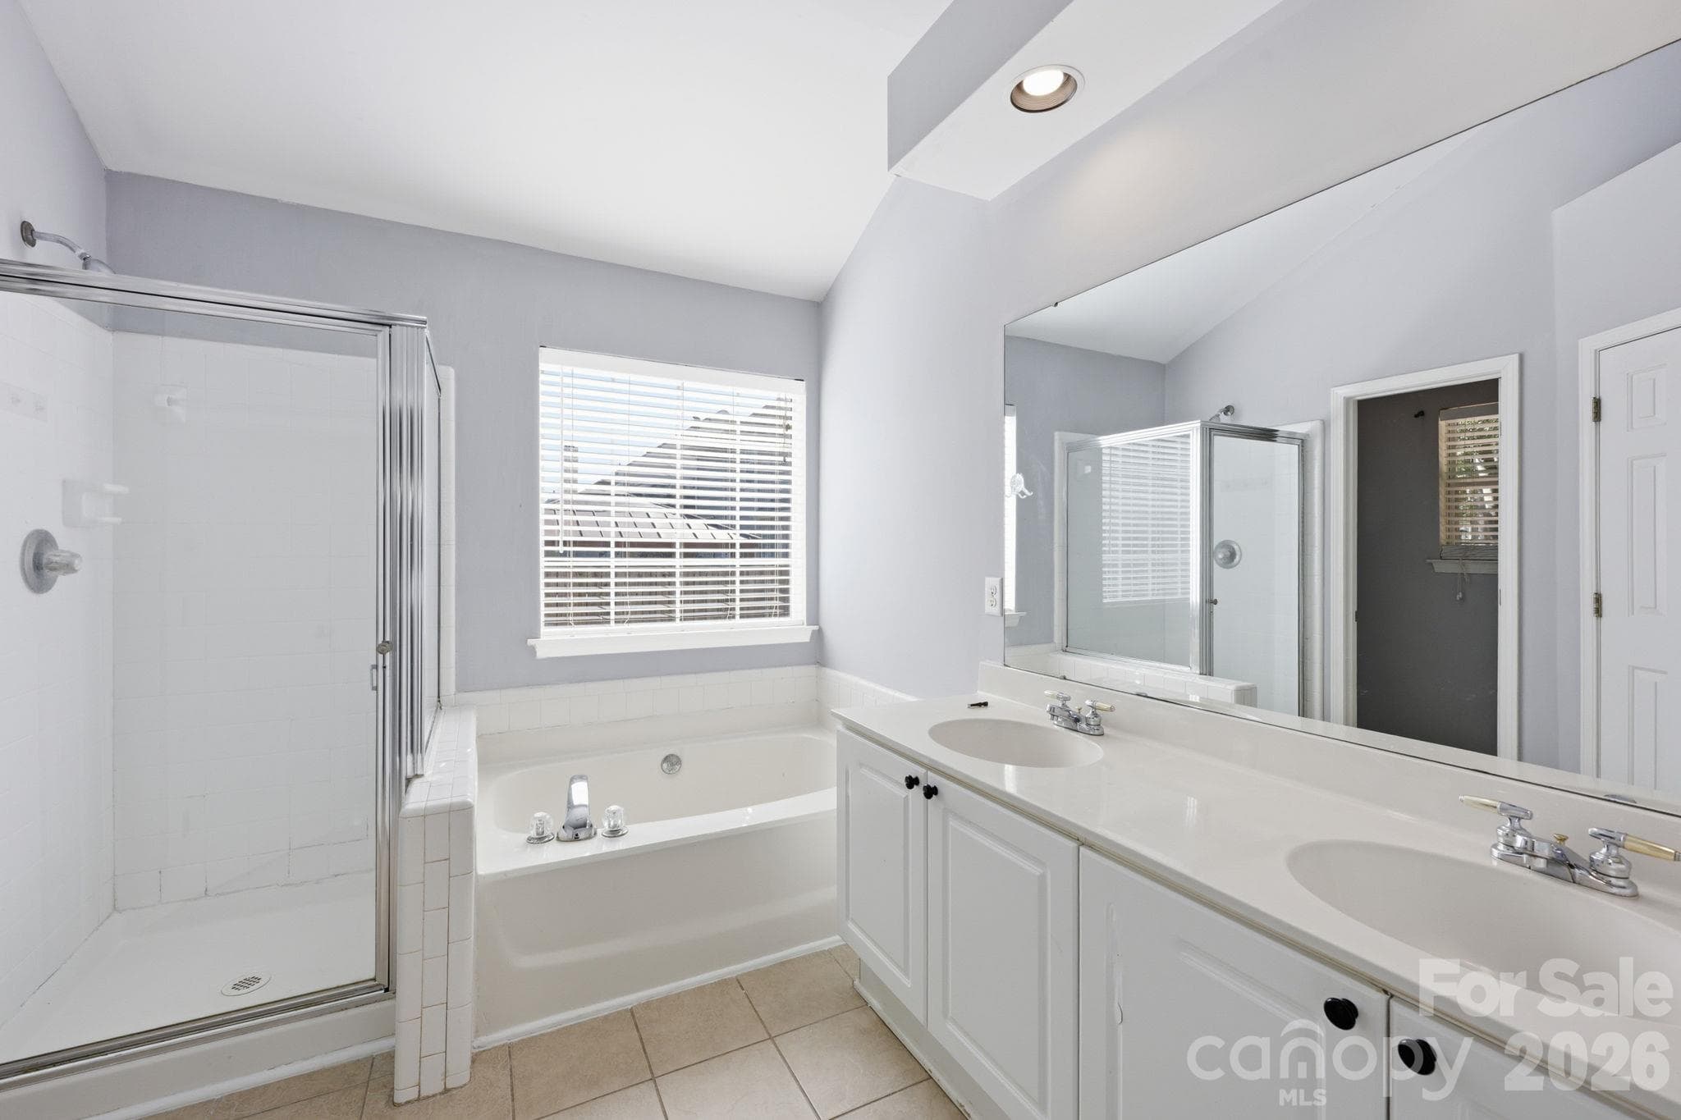
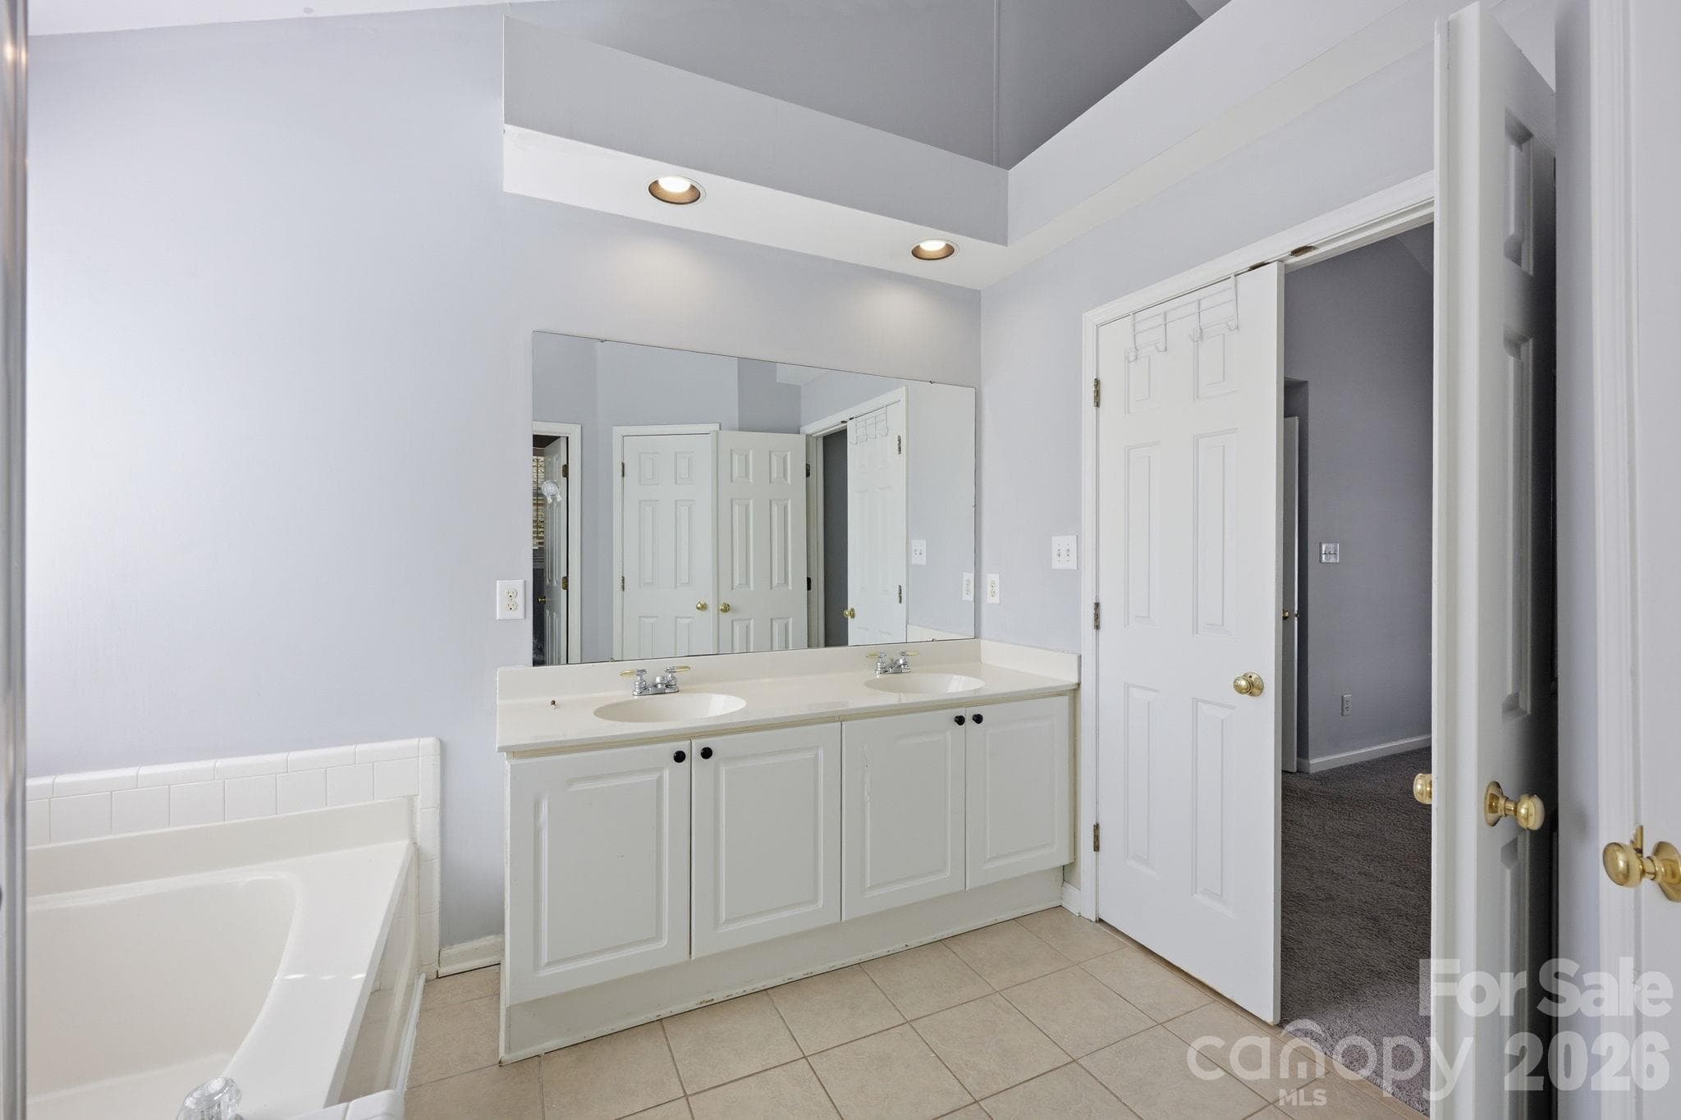
The Primary Bathroom offers dual sinks so getting ready is easy! - 4000 Huntmeadow Drive, Charlotte
Yes, the Primary Bathroom has a soaking tub! - 4000 Huntmeadow Drive, Charlotte
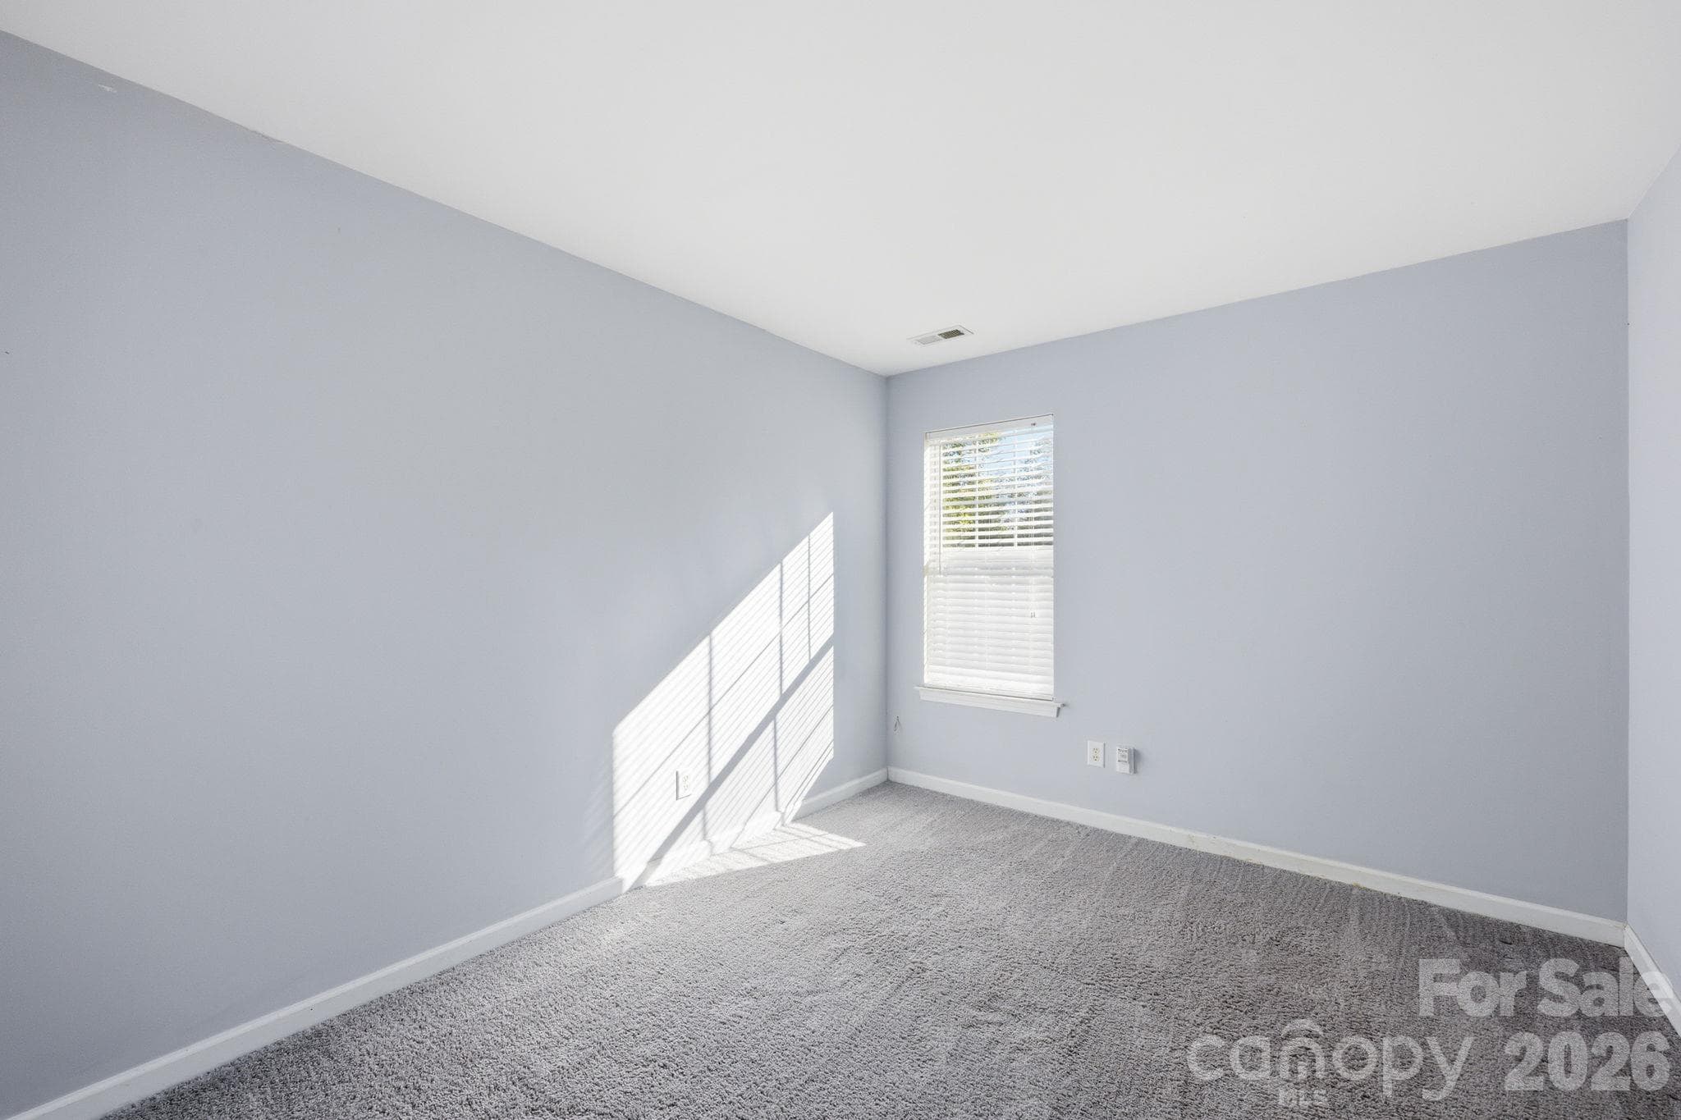
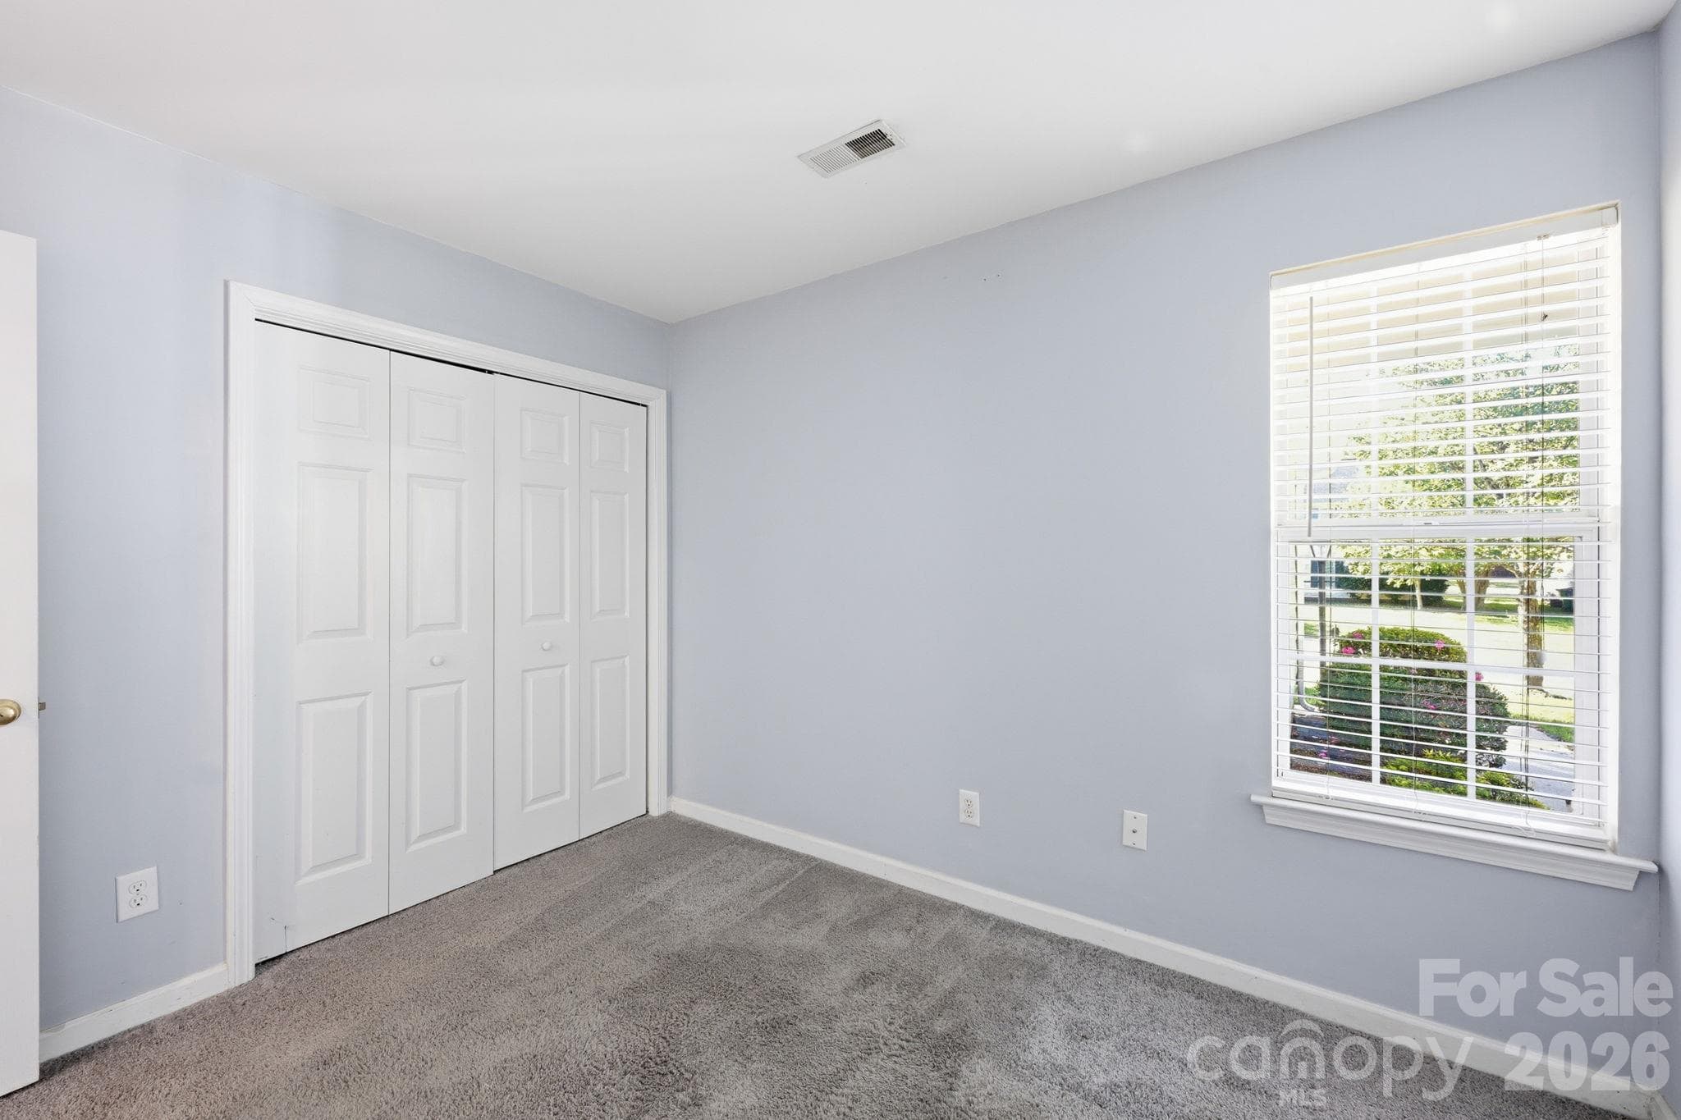
Guest Bedroom #1... - 4000 Huntmeadow Drive, Charlotte
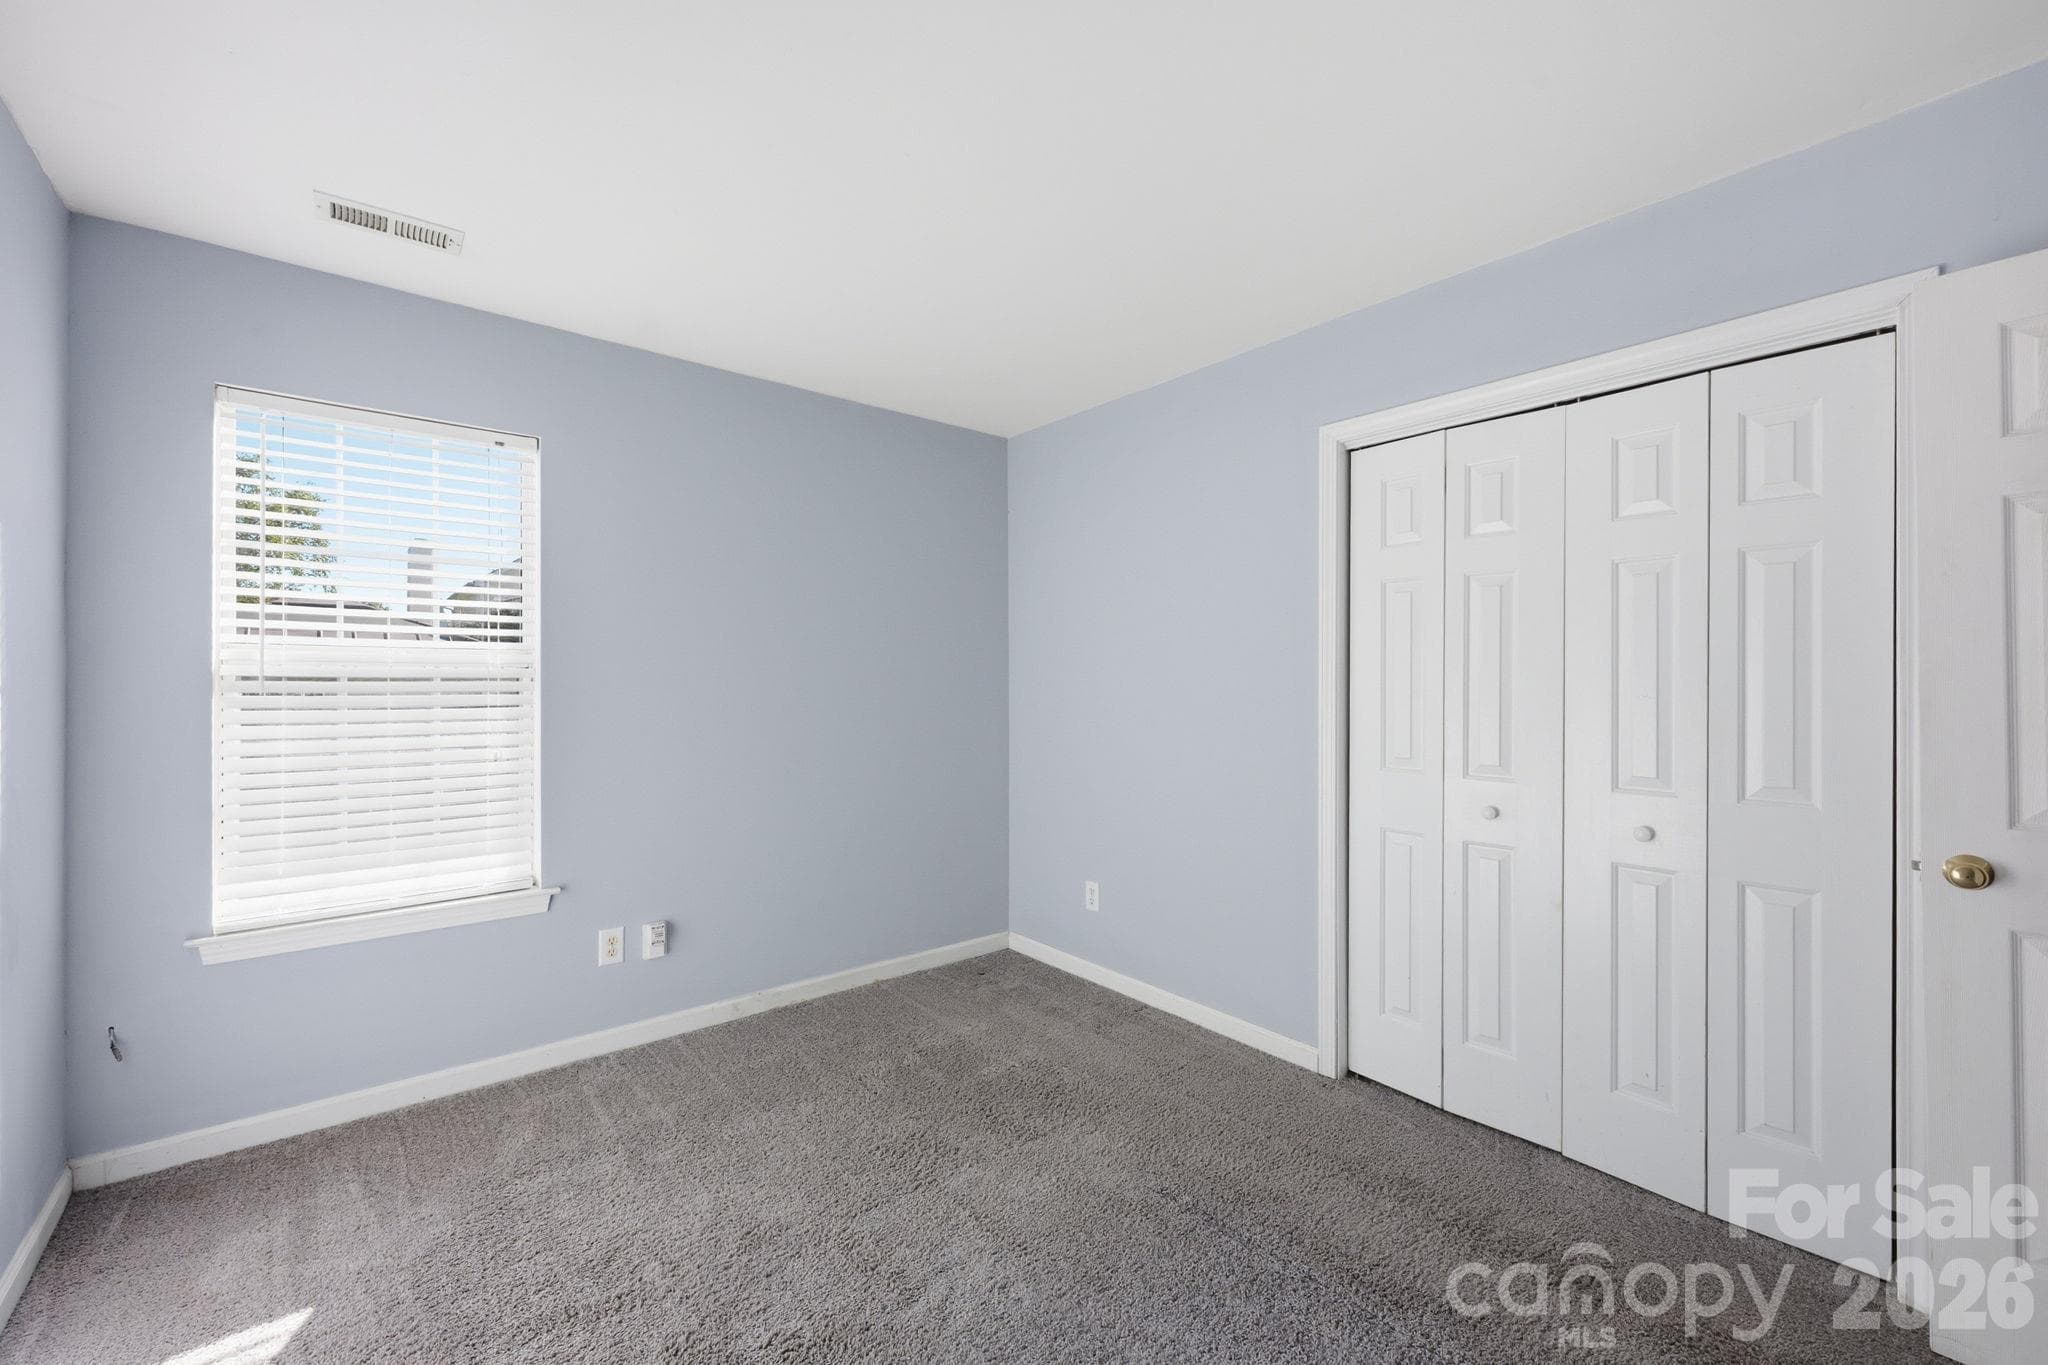
Another view of Guest Bedroom #1... - 4000 Huntmeadow Drive, Charlotte
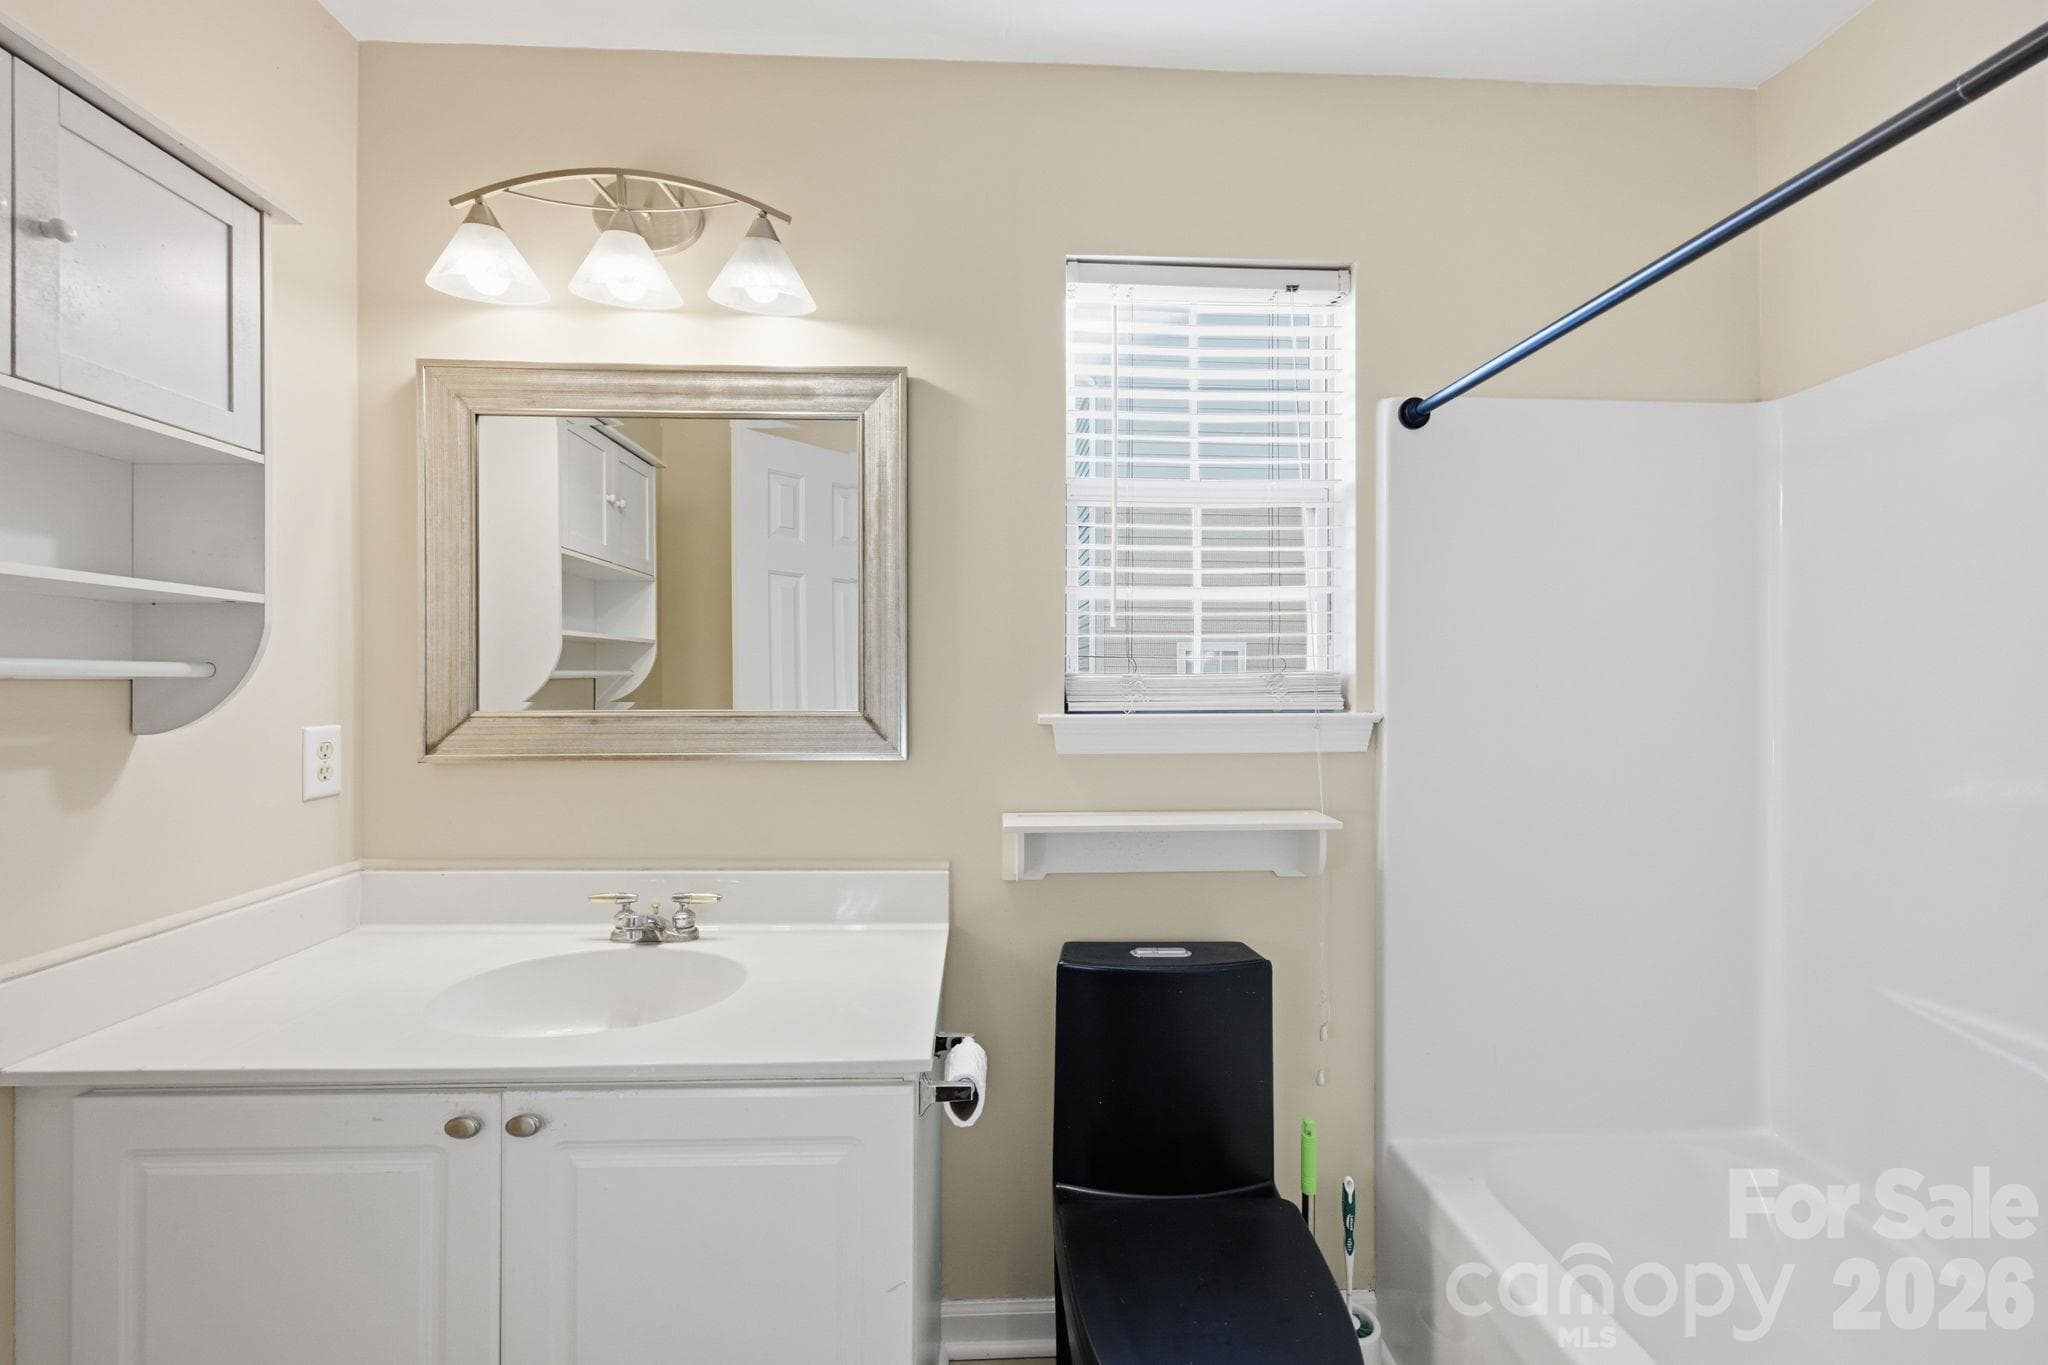
Guest Full Bathroom. - 4000 Huntmeadow Drive, Charlotte
Guest Bedroom #2... - 4000 Huntmeadow Drive, Charlotte
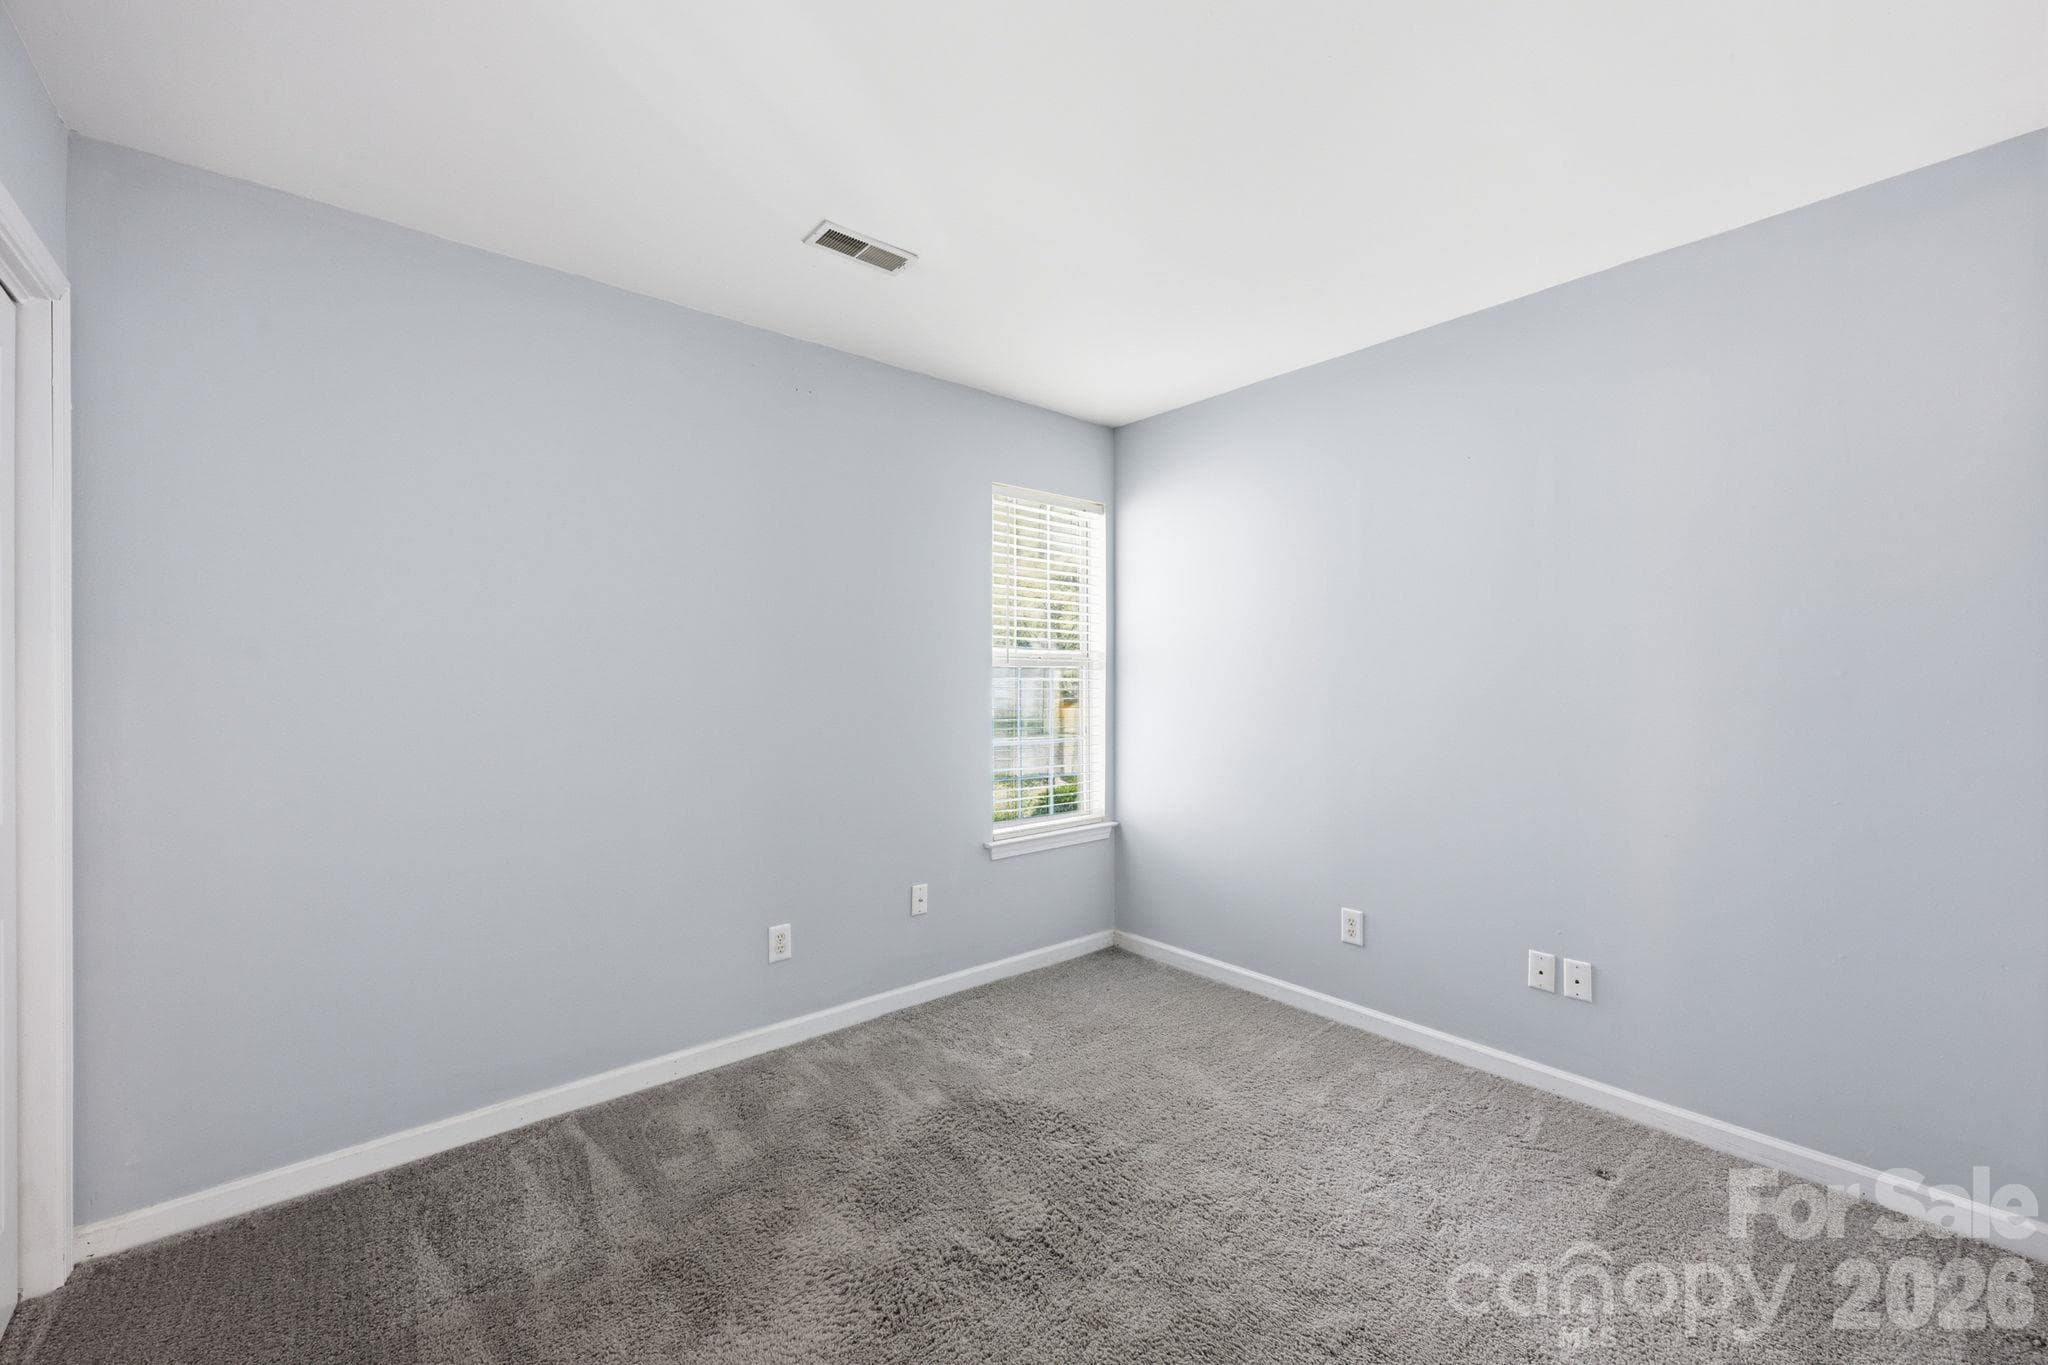
Another view of Guest Bedroom #2... - 4000 Huntmeadow Drive, Charlotte
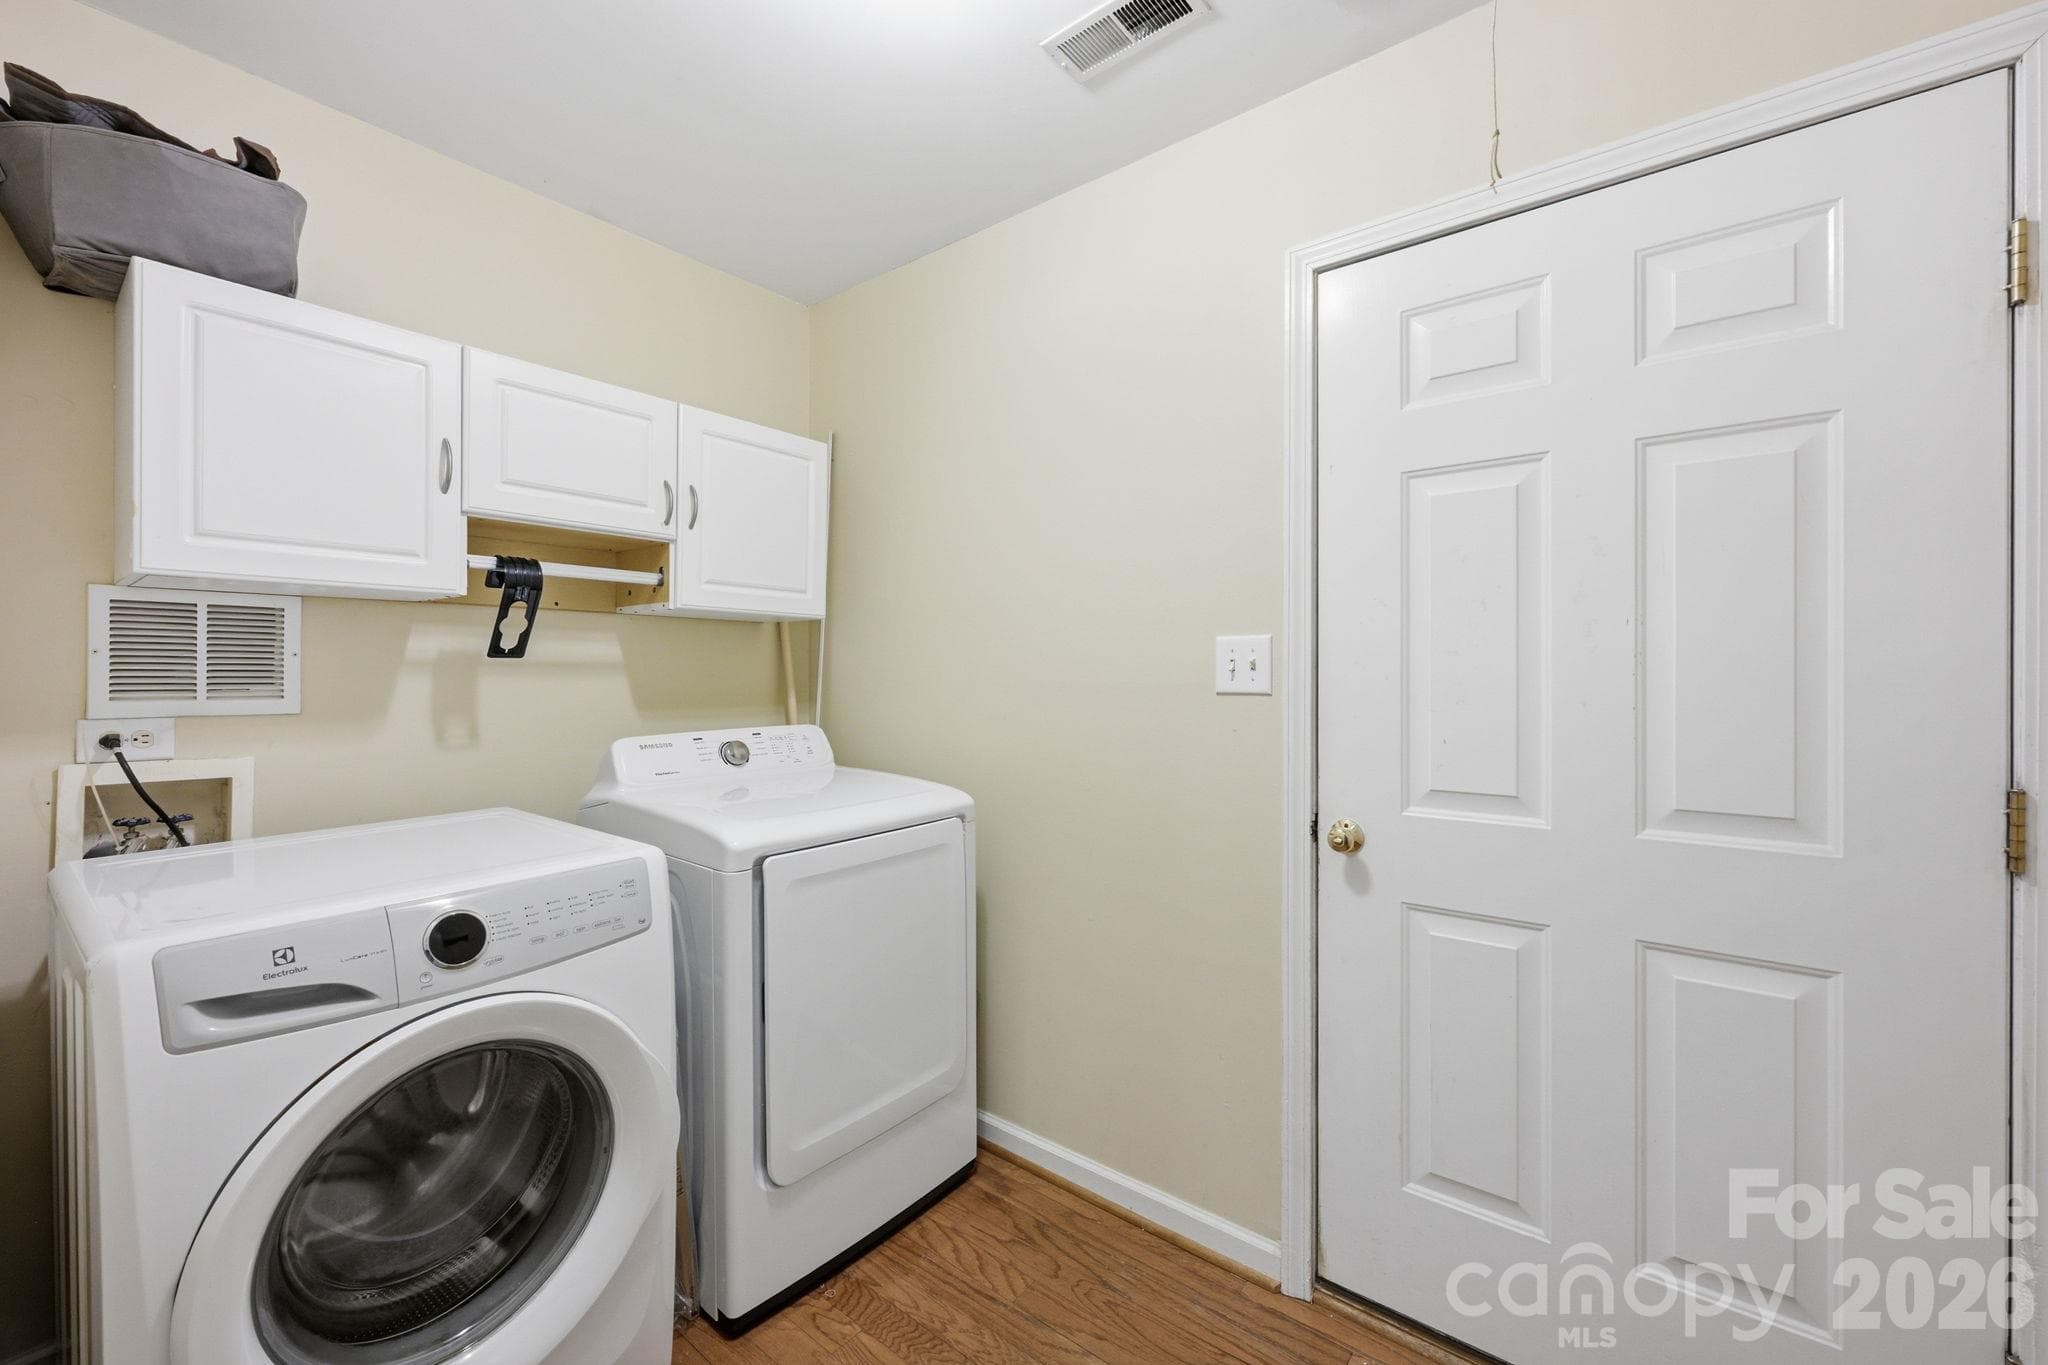
This is the Laundry Room AND the Washer and Dryer convey. Both are only 6 years old! - 4000 Huntmeadow Drive, Charlotte
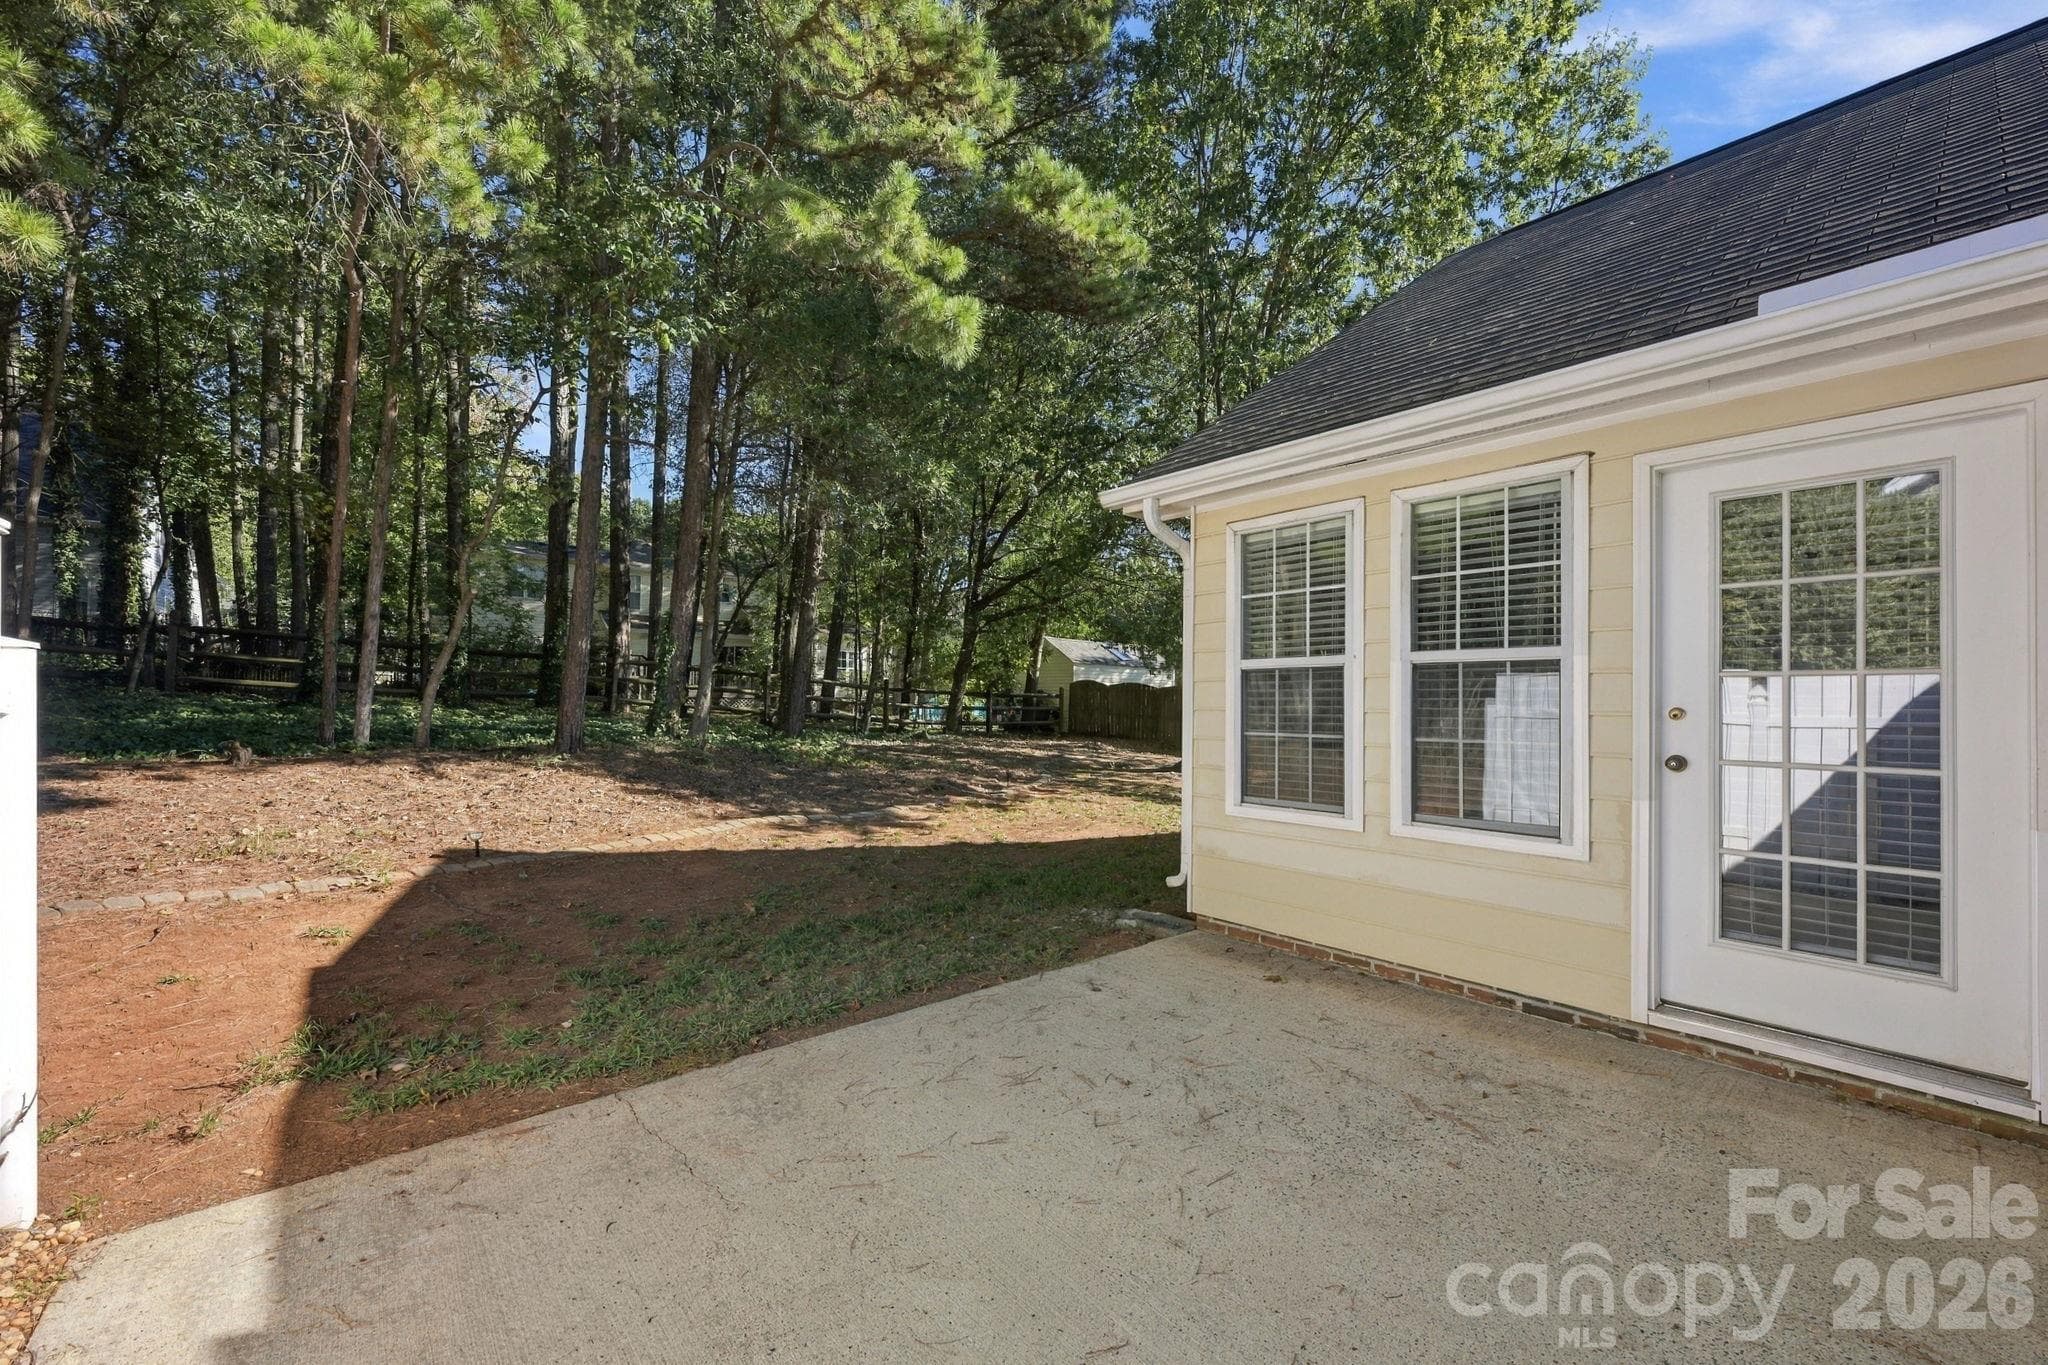
Let's go back outside and take a look at your Patio again! - 4000 Huntmeadow Drive, Charlotte
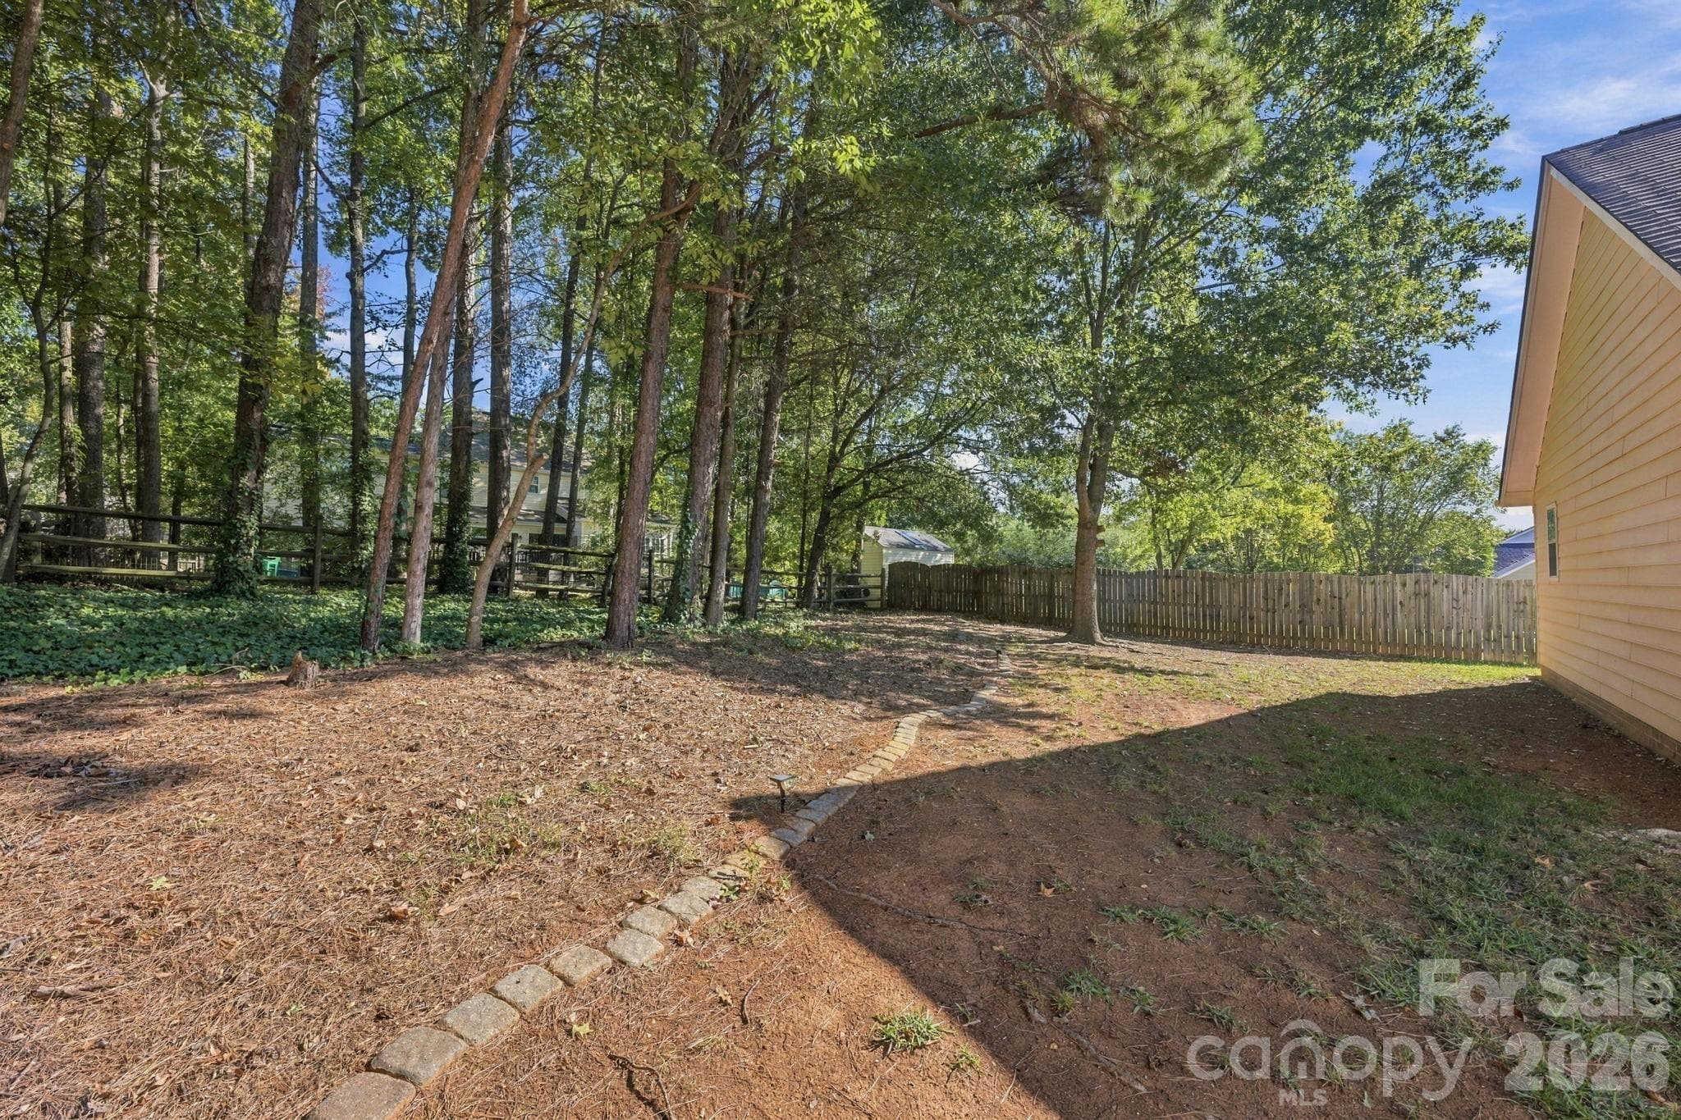
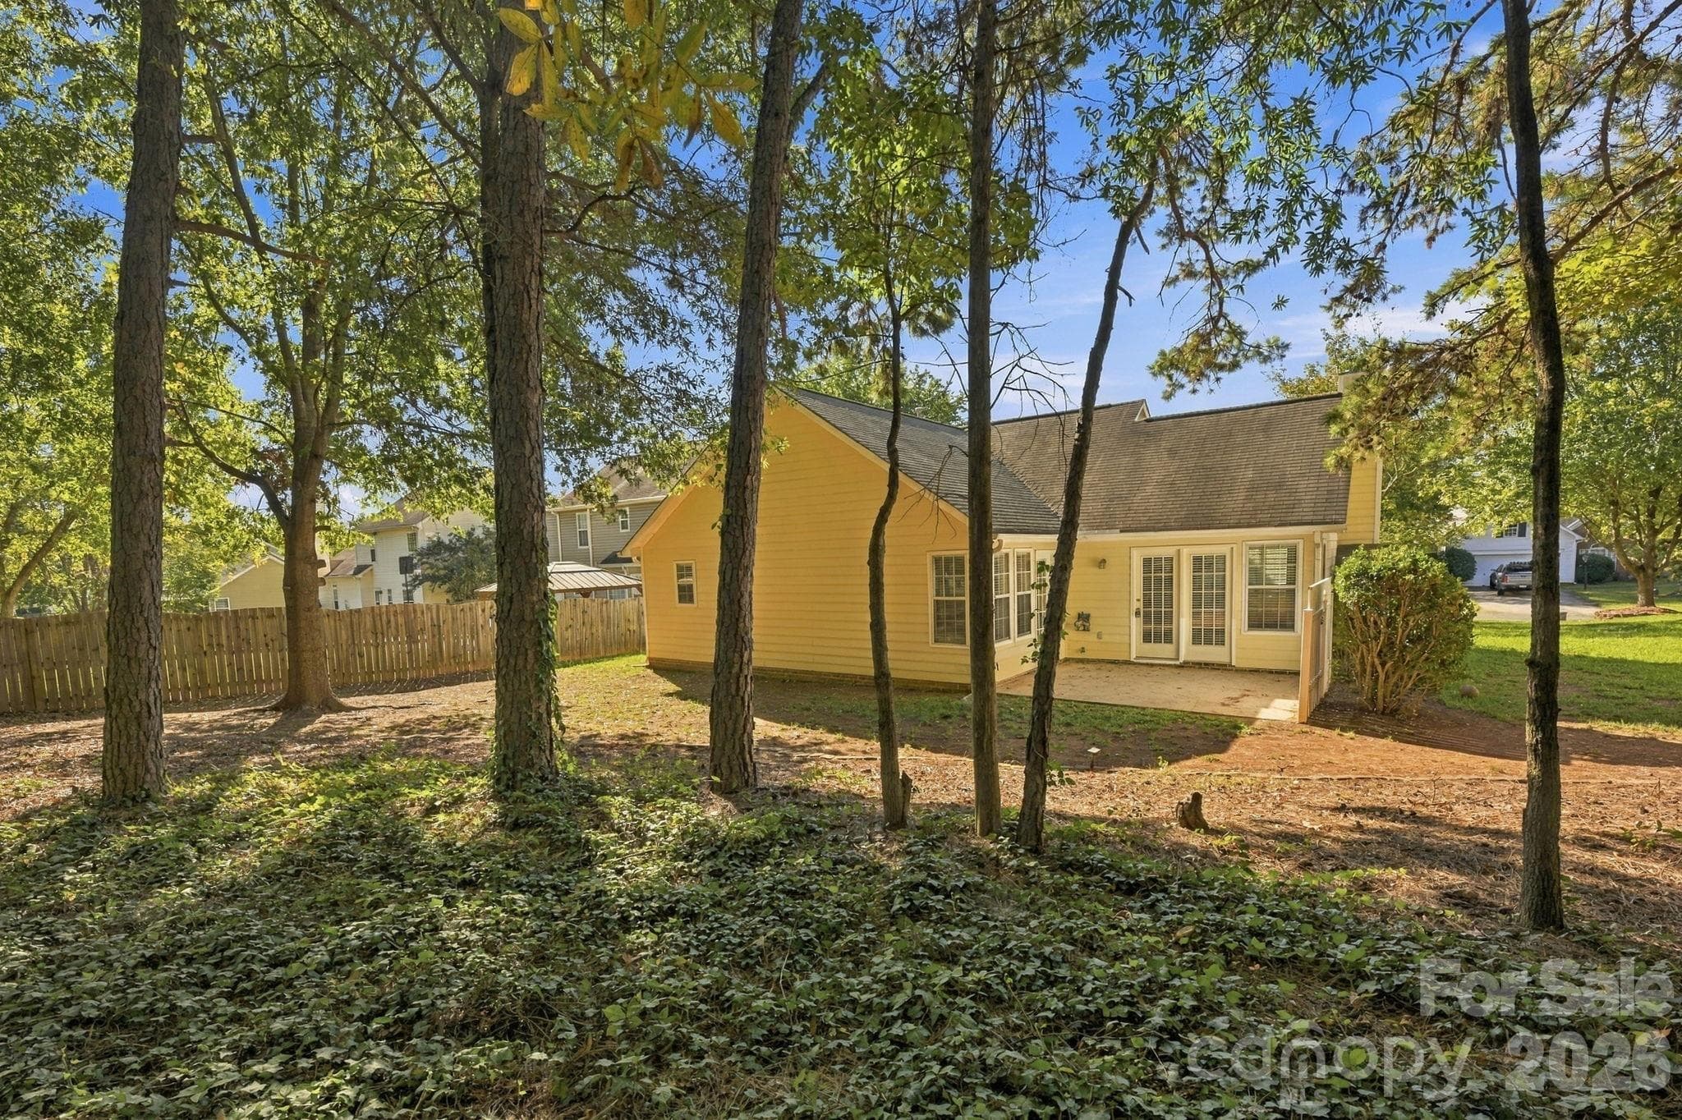
This is your backyard... - 4000 Huntmeadow Drive, Charlotte
A view of the home from the backyard. - 4000 Huntmeadow Drive, Charlotte
Thank you for visiting 4000 Huntmeadow Dr. - this home could be yours! - 4000 Huntmeadow Drive, Charlotte
27 photos

$385,000

4000 Huntmeadow Drive
Charlotte, NC 28269
Listed by Debbie Lipszyc · NorthGroup Real Estate LLC
Bedrooms
3
Bathrooms
2
Living area
1,437 sqft
Year built
1996

About this home

Welcome to this 1-story home (with most living areas freshly painted in a soft gray tone), having 3 Bedrooms and 2 Full Baths, located in the wonderful Turnberry neighborhood! This home provides the highly sought after design "want" of an open floor plan along WITH a split-bedroom feature! This means you have the best of both worlds: A connected environment when hosting family and friend gatherings while ensuring that you and your guests have a quiet and private retreat at the end of the day. Your Kitchen is open to the Living Room so visiting, conversations and laughter flow throughout ensuring everyone is included. The Breakfast Bar is convenient for putting out those snacks on game day or for quick meals during the week. The Living Room with its vaulted ceiling and cozy wood-burning fireplace immediately makes everyone feel at home! Plus, it's definitely cozy on those cooler evenings. When turning in for the evening, your spacious primary suite, set away from the guest rooms, offers privacy and peace. It also boasts a vaulted ceiling! The private en-suite Bathroom has dual vanities, a soaking tub, and a separate glass-enclosed shower. In the mornings, feel free to step out from your Primary Bedroom onto the back patio to enjoy the fresh air and a beverage of your liking! Additional bedrooms provide flexibility for guests, a home office, or playroom needs. There is a full guest Bathroom as well. NOTE: Refrigerator, Washer and Dryer convey with purchase! This home is definitely a blend of comfort and style in a great setting. Beyond this, it is located in a prime location close to dining, shopping, entertainment and has easy access to highways! Please be aware that there are rental restrictions and a 10% rental cap. The neighborhood IS at rental capacity.

Highlights

Fireplace

Property details

MLS
Canopy MLS
MLS #
CAR4434403
Property type
Single Family Residence
Subdivision
Turnberry
Status
Active
Days on market
1
On market date
October 23, 2026
Stories
N/A
Total bathrooms
2
Garage spaces
2
Parking spaces
N/A
Lot size
N/A
Loading map…

Nearby schools

Within 10 miles. School directory data from the National Center for Education Statistics (NCES), accessed via the Urban Institute Education Data API. Local Score is calculated by INNOVATE Real Estate; where a state rating is shown, it comes from that state's own official school report card.

Elementary
Highland Creek Elementary
0.28 mi away · Grades 0-5
Zoned school (attendance boundary, 2015-16 data)
4.0
Local Score (state rating (2025) blended 70/30 with student-teacher ratio) -- not an official state rating
State rating: B (2025)
Enrollment
412
Student:teacher ratio
12.9:1
District
Charlotte-Mecklenburg Schools
Middle
Ridge Road Middle
0.23 mi away · Grades 6-8
Zoned school (attendance boundary, 2015-16 data)
2.3
Local Score (state rating (2025) blended 70/30 with student-teacher ratio) -- not an official state rating
State rating: D (2025)
Enrollment
1,113
Student:teacher ratio
17.4:1
District
Charlotte-Mecklenburg Schools
High
Cato Middle College High School
7.87 mi away · Grades 11-13
Zoned school (attendance boundary, 2015-16 data)
3.8
Local Score (state rating (2025) blended 70/30 with student-teacher ratio) -- not an official state rating
State rating: A (2025)
Enrollment
166
Student:teacher ratio
41.5:1
District
Charlotte-Mecklenburg Schools

Walkability

Blended score for Charlotte's center, calculated by INNOVATE Real Estate from two sources: the EPA's National Walkability Index (street network, transit, land-use mix) and Google Places amenity data (what's actually reachable on foot from this point). 60% EPA National Walkability Index + 40% nearby-amenity density (Google Places).

38
Car-dependent
out of 100
EPA National Walkability Index
7.2 / 20 -- Below average walkable
Google Places amenity density
40 / 100
Restaurants & cafes4
Grocery stores0
Parks6
Schools3
Transit stops0
Pharmacies0

Market position

How this listing compares to current activity in Charlotte, from live MLS data.

On the market 1 days -- 67 fewer days than Charlotte's current average of 68 days.
For reference, the median list price across 5,694 active listings in Charlotte right now is $359,940.

Mortgage calculator

Estimate only - actual rate and payment depend on your lender, credit, and loan program.

$
%
%
Adjust tax / insurance estimates
% / yr
$
/mo
Est. monthly payment
$2,469/mo
$77,000 down
$308,000 loan
Principal & interest$1,998
Property tax (est.)$321
Home insurance (est.)$150

Similar homes you might like

Data source: Listing information provided by Canopy MLS (carolina) via Trestle/CoreLogic. Last updated 16 hr ago.

Information herein deemed reliable but not guaranteed; all measurements, school assignments, HOA fees, taxes, and feature lists are approximate and should be independently verified. Equal Housing Opportunity.