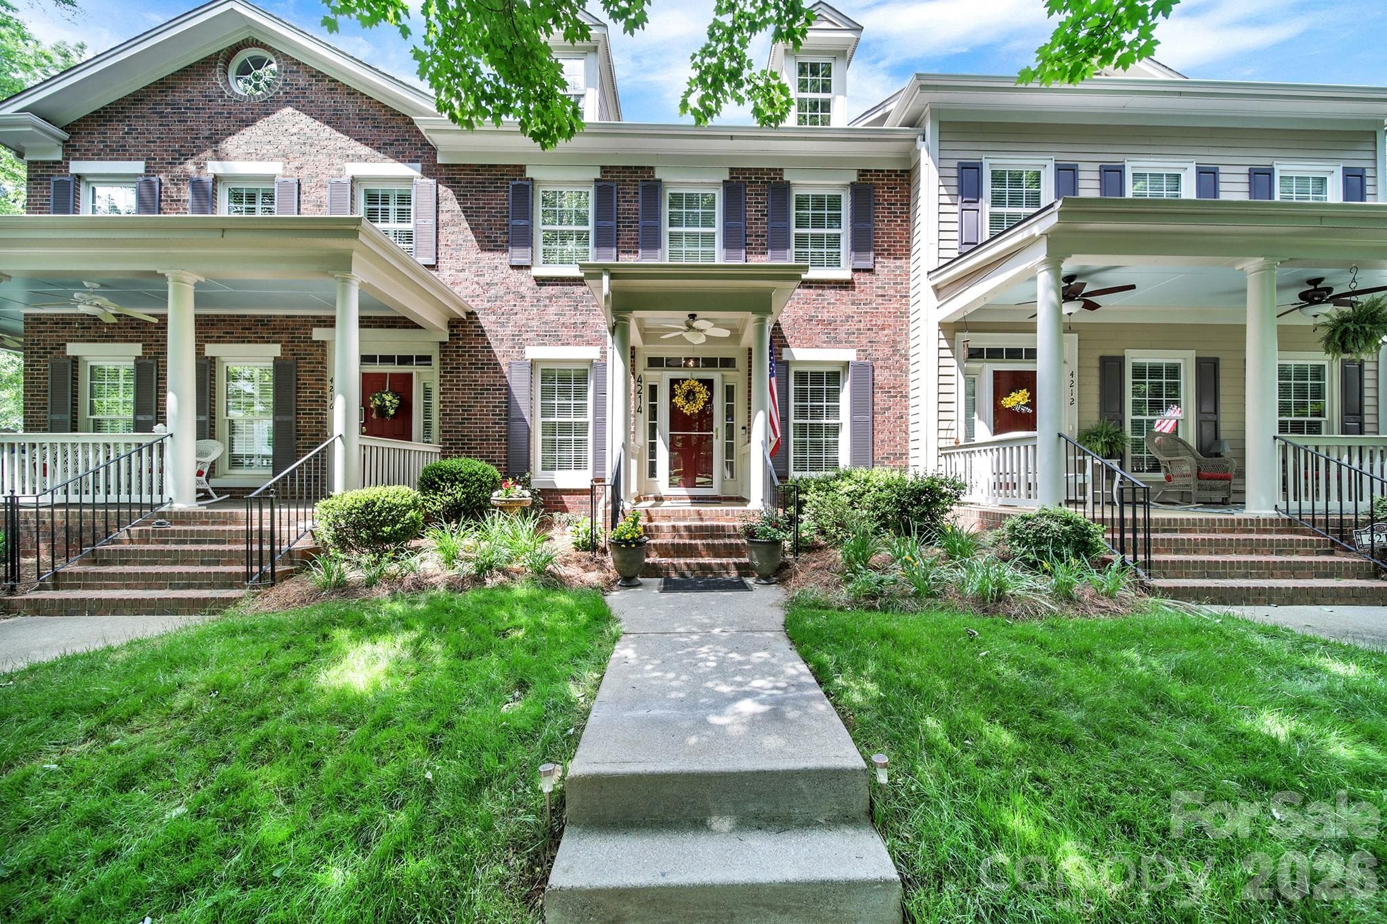
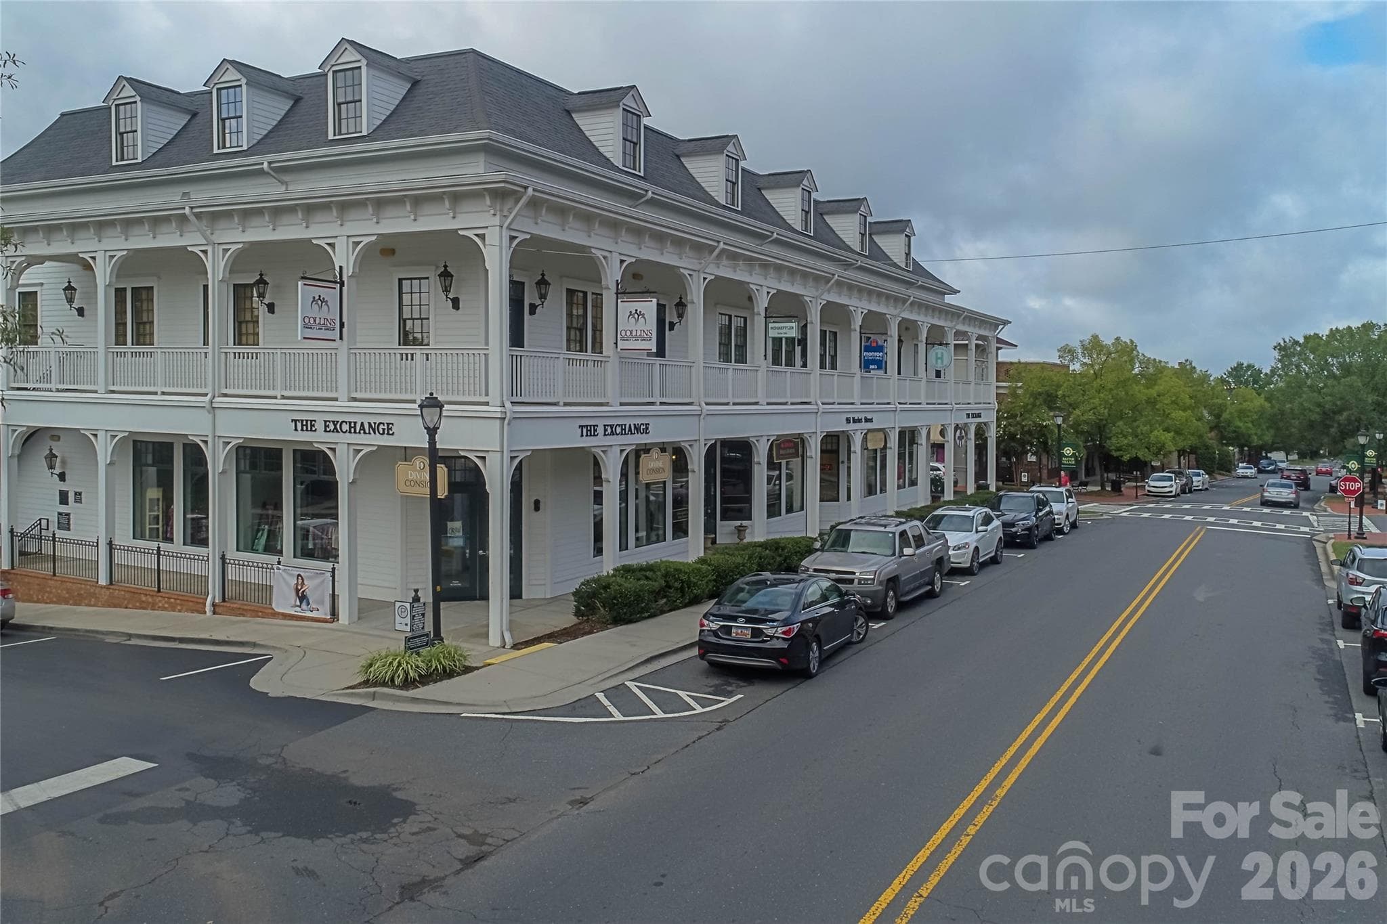
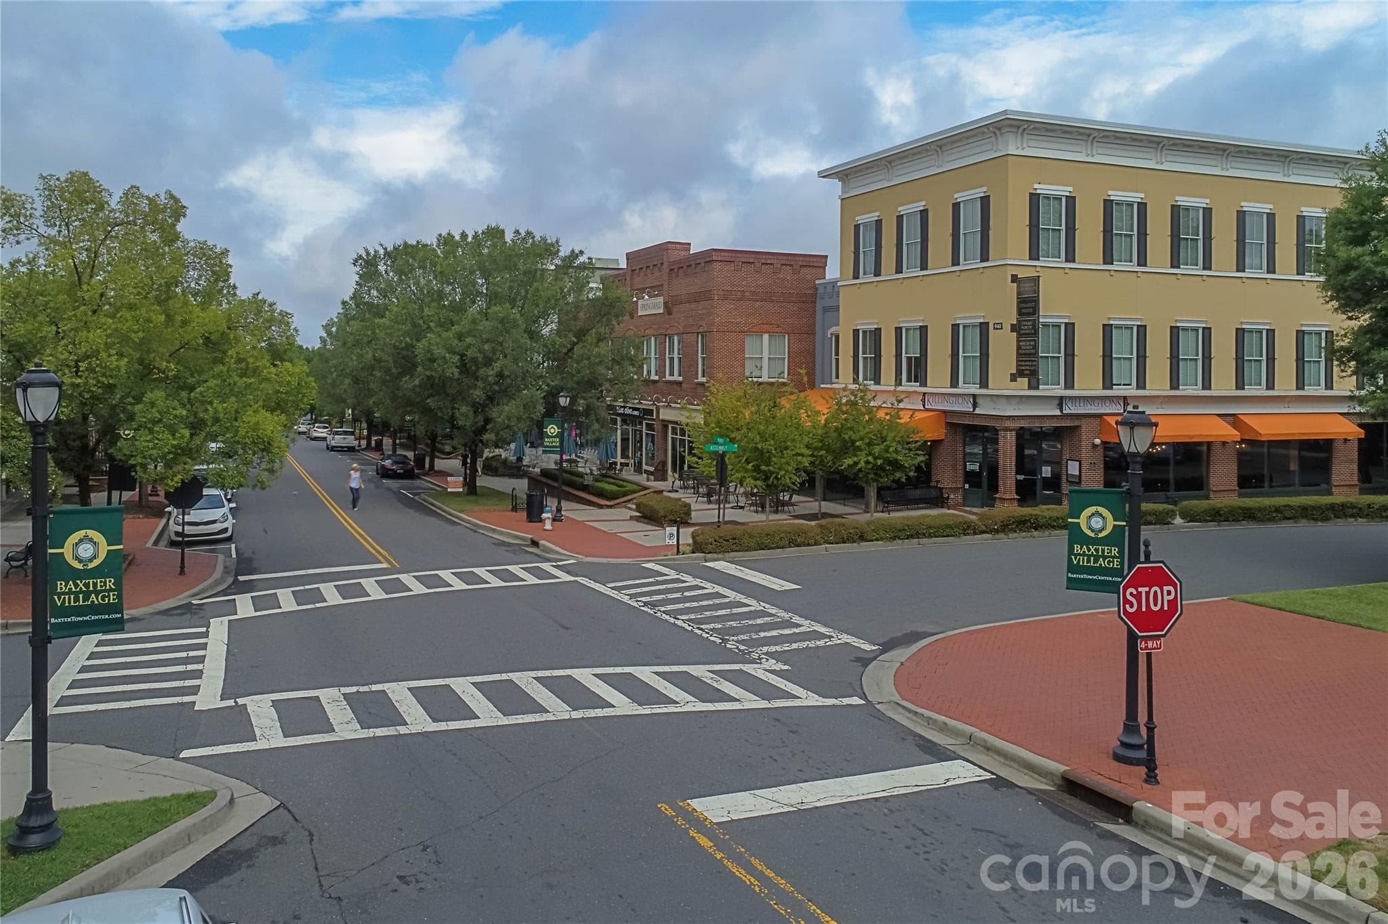
Amazing Location!  Easy walk to Shops, Resturants, Gym, School, etc. - 4214 Settler Heights Drive, Fort Mill
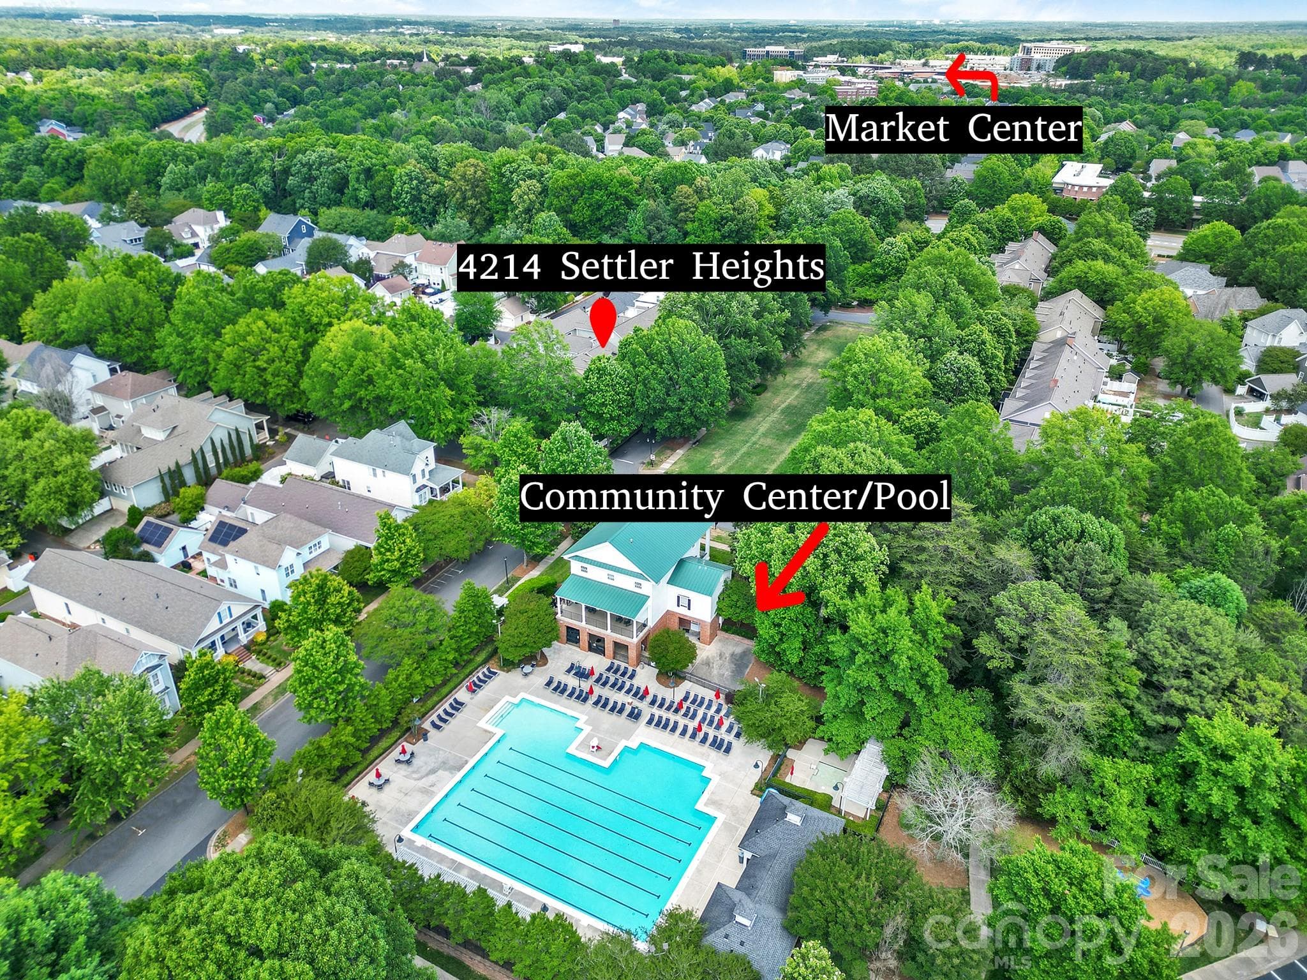
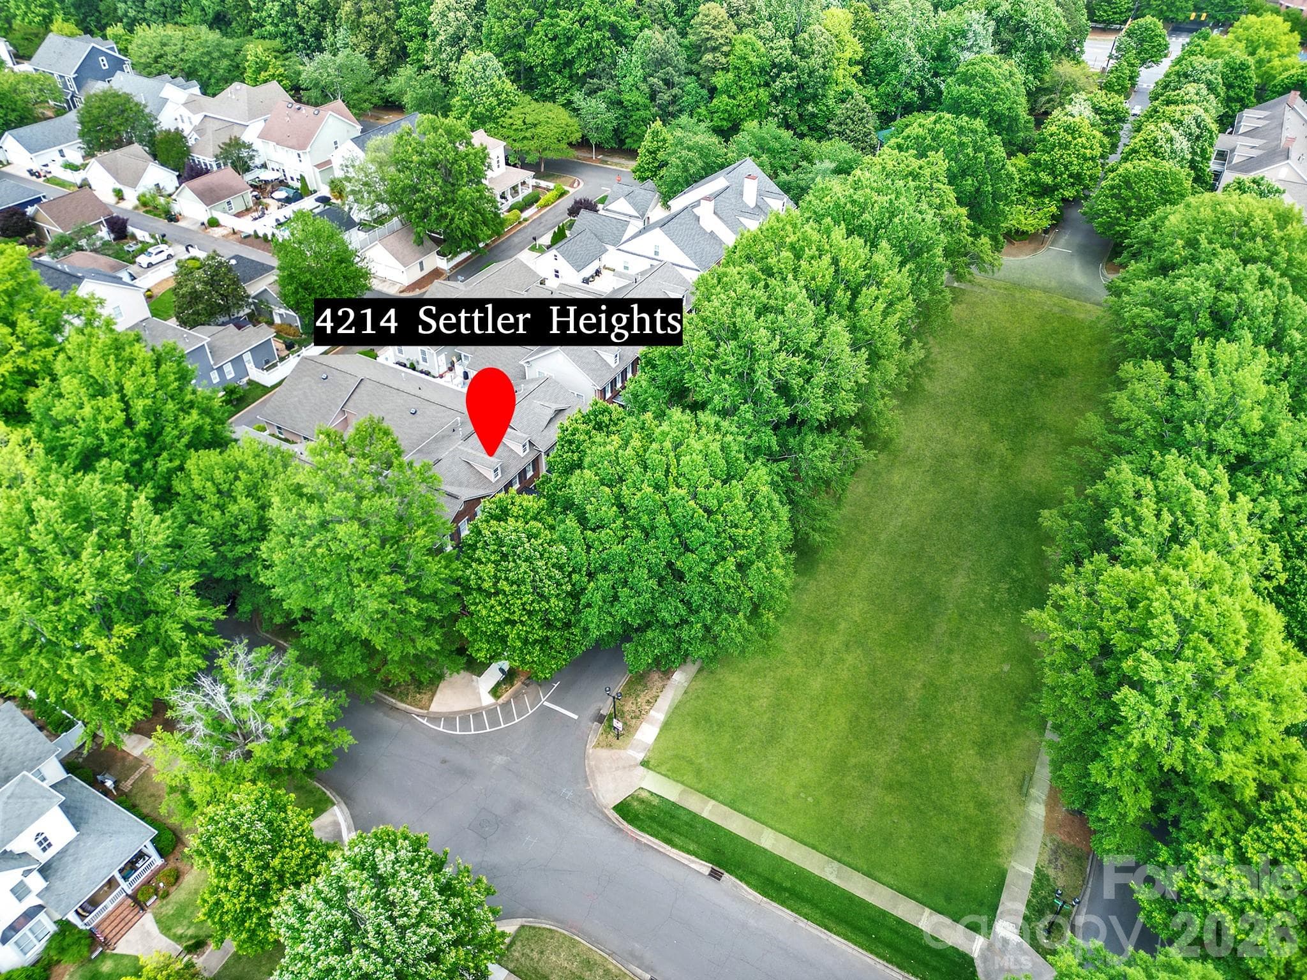
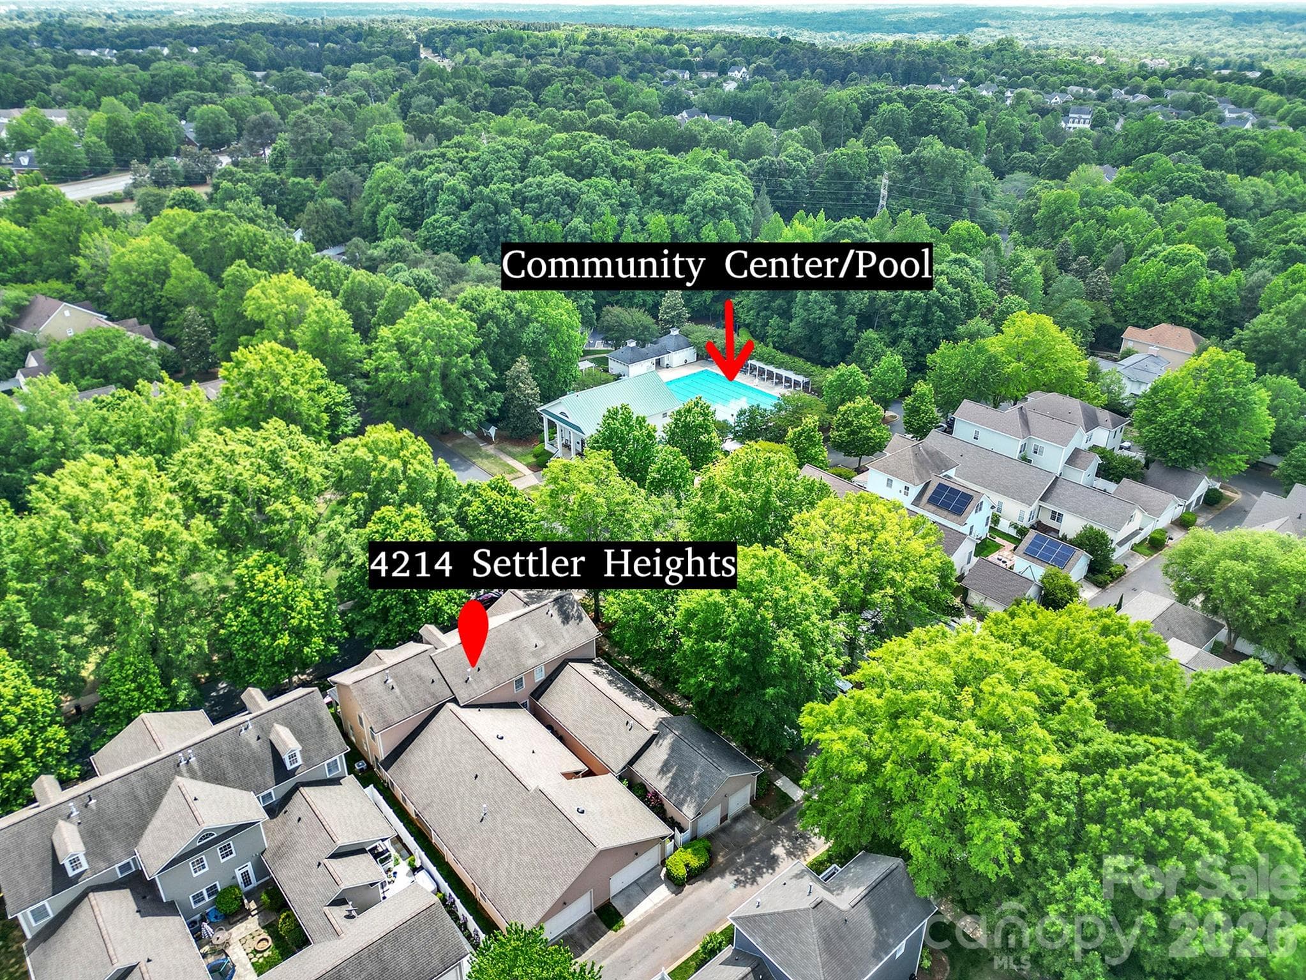
Location, Location, Location!  Across from the Park (music in the park) and Adjacent to the Community Center, Pool, Playground, Tennis - 4214 Settler Heights Drive, Fort Mill
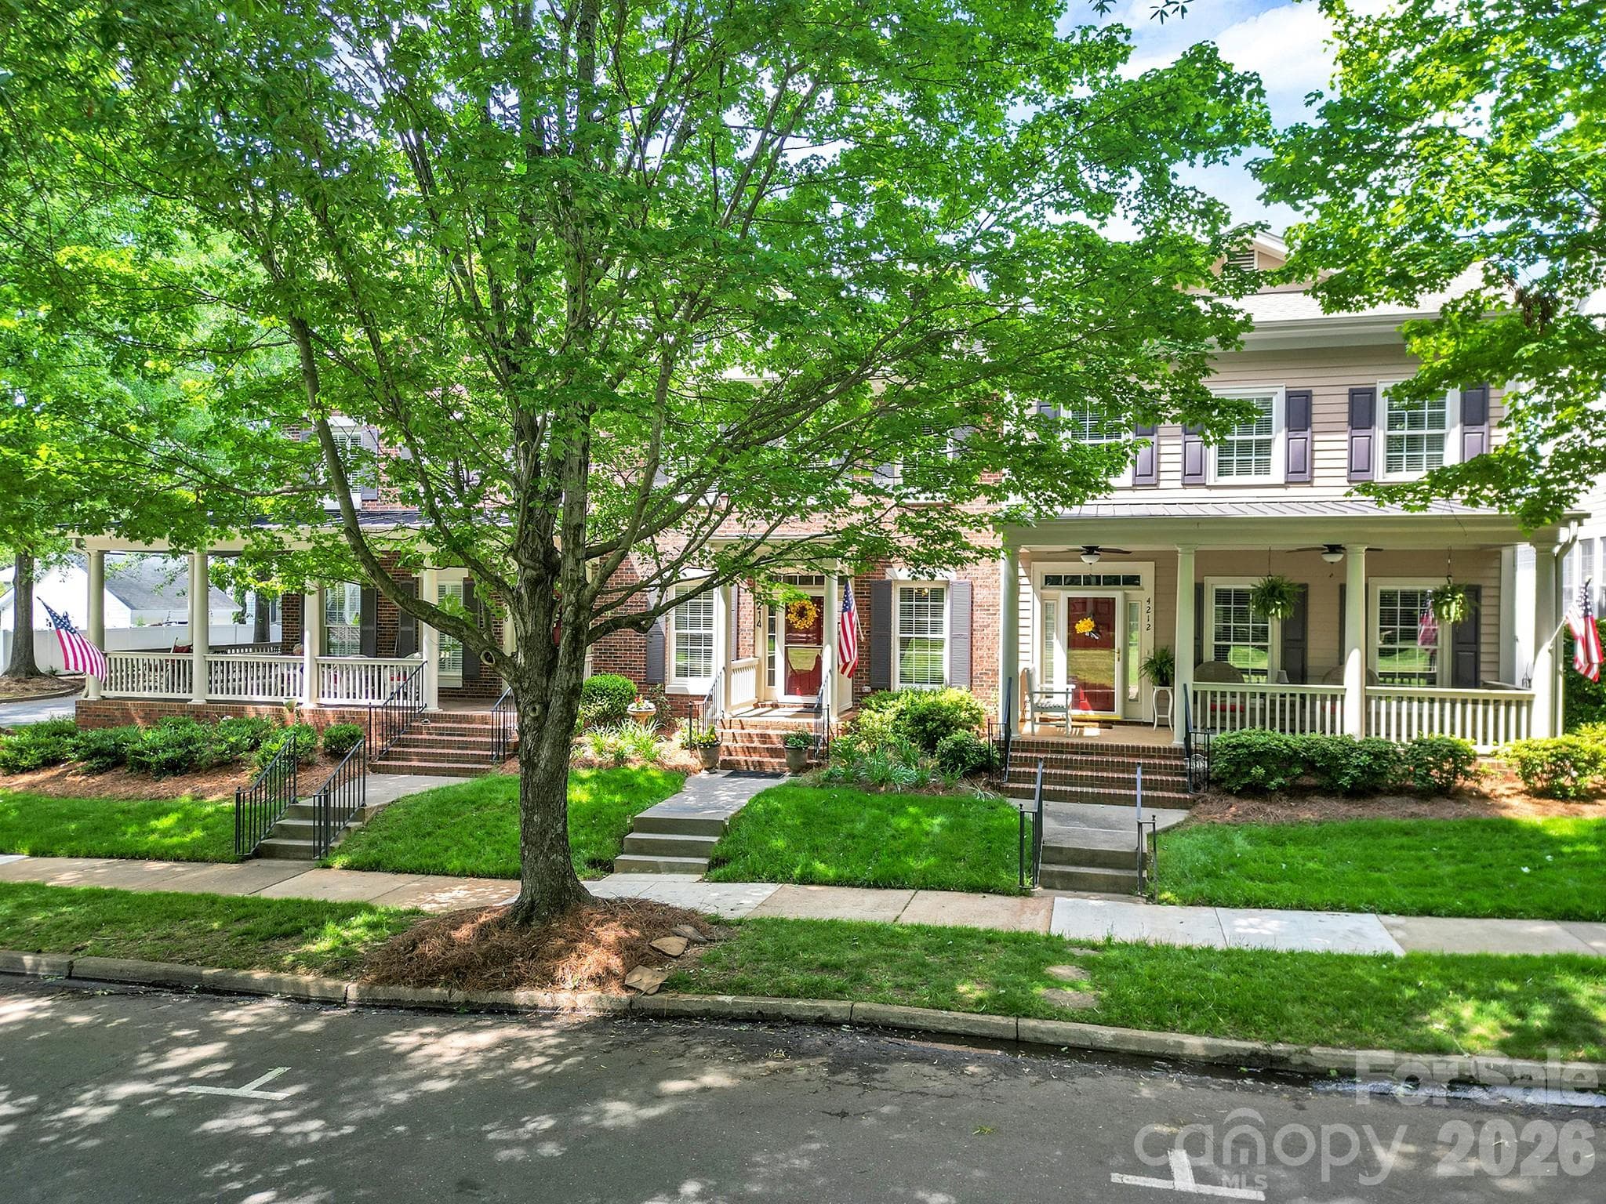
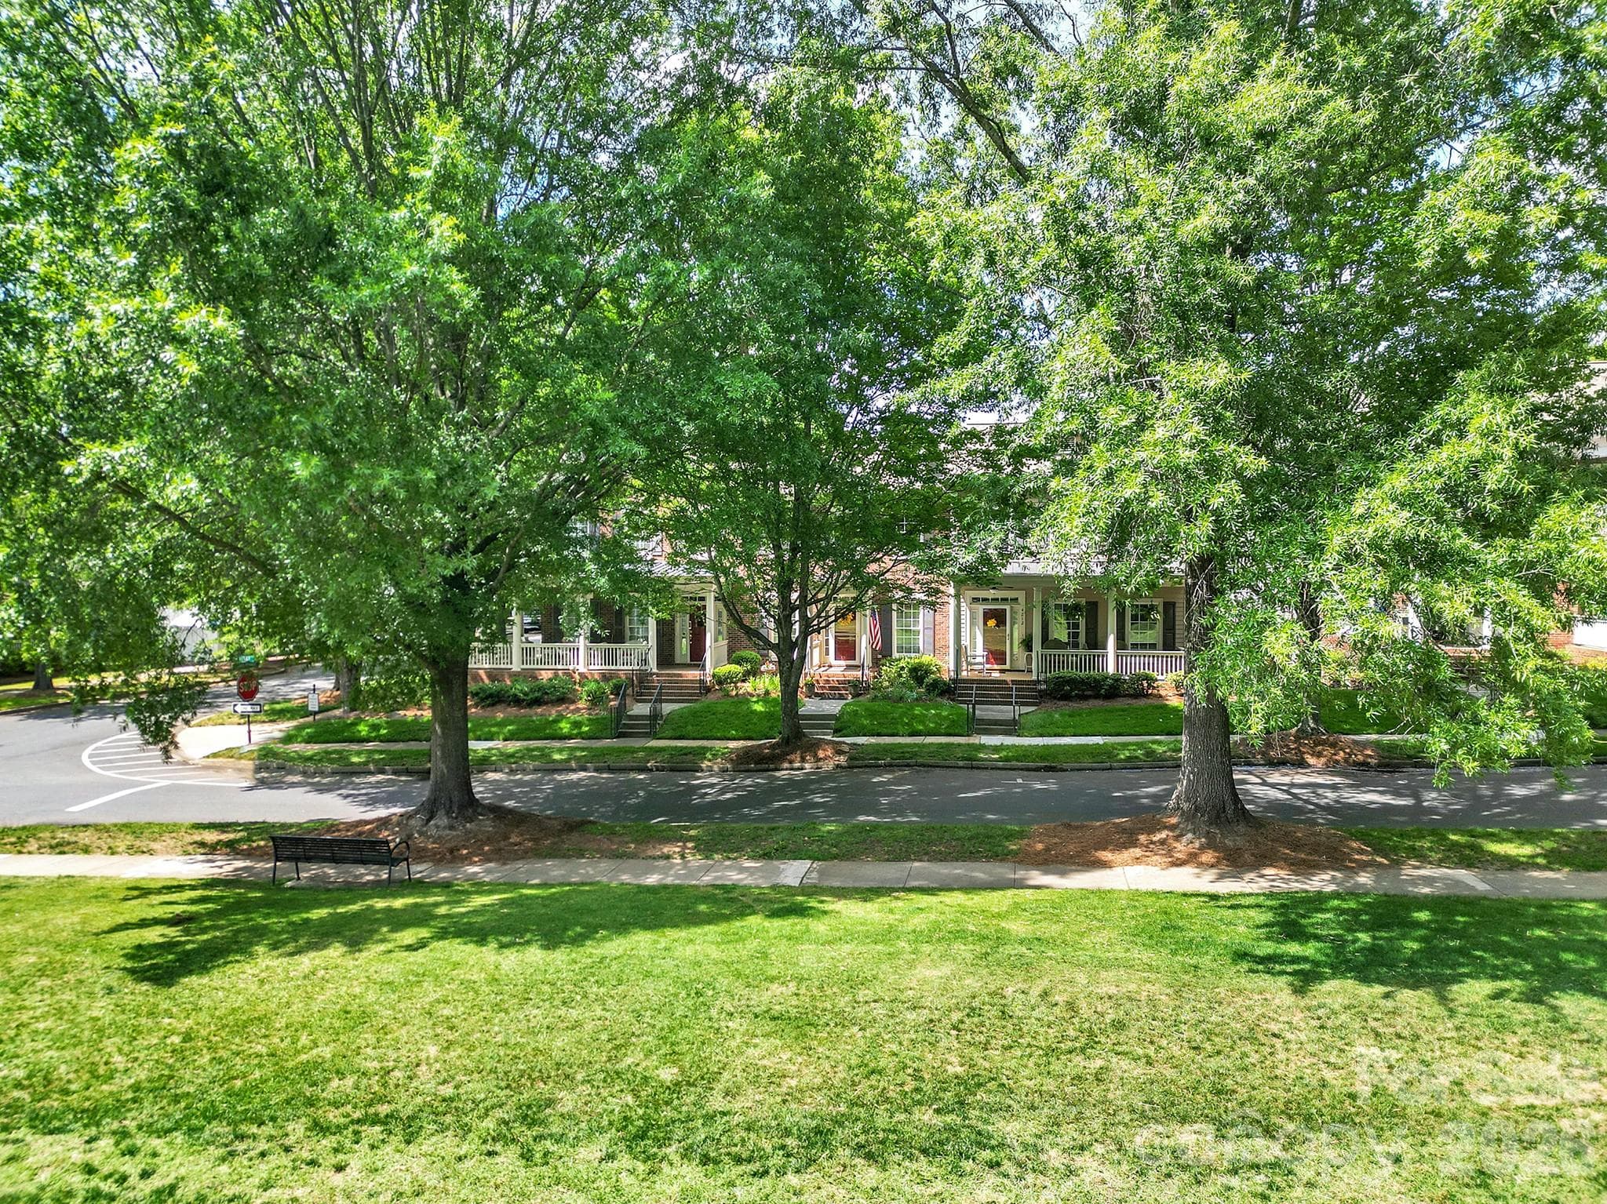
Across from Green Space - Music In The Park, Communities Events - 4214 Settler Heights Drive, Fort Mill
Front Exterior - Across from the Park and Adjacent to the Community Center, Pool, Playground, Tennis - 4214 Settler Heights Drive, Fort Mill
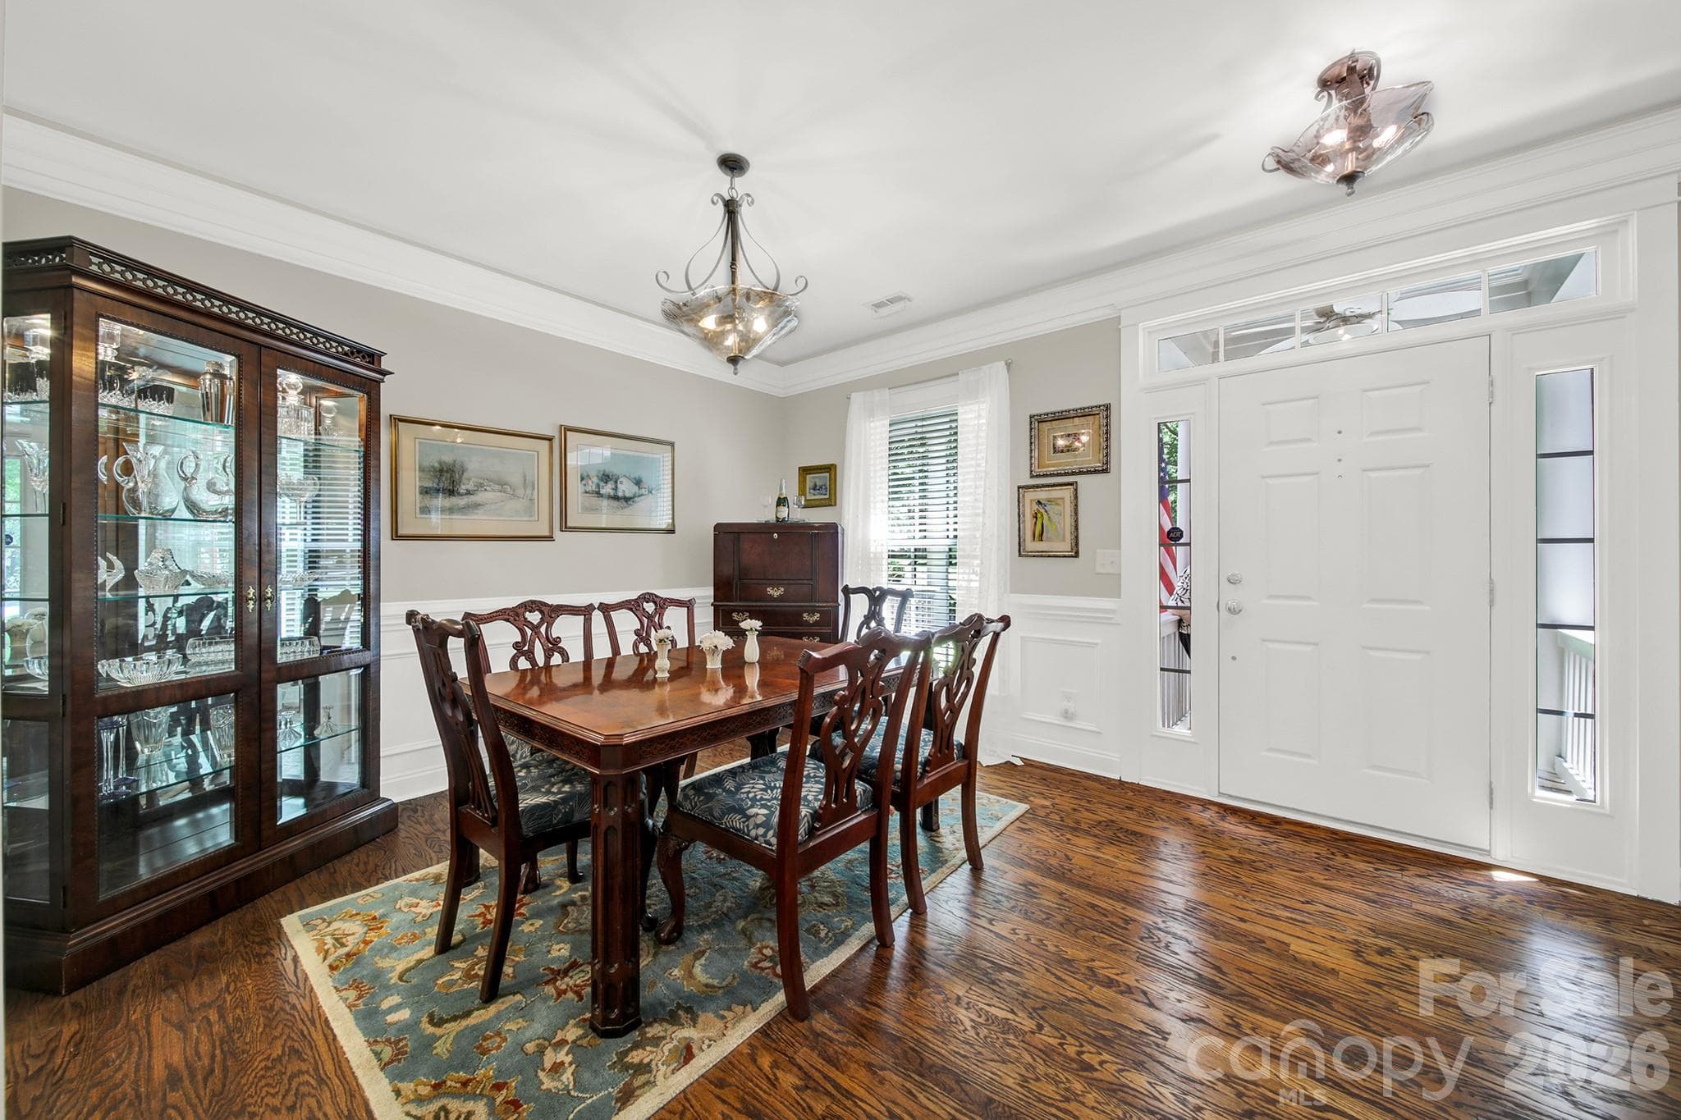
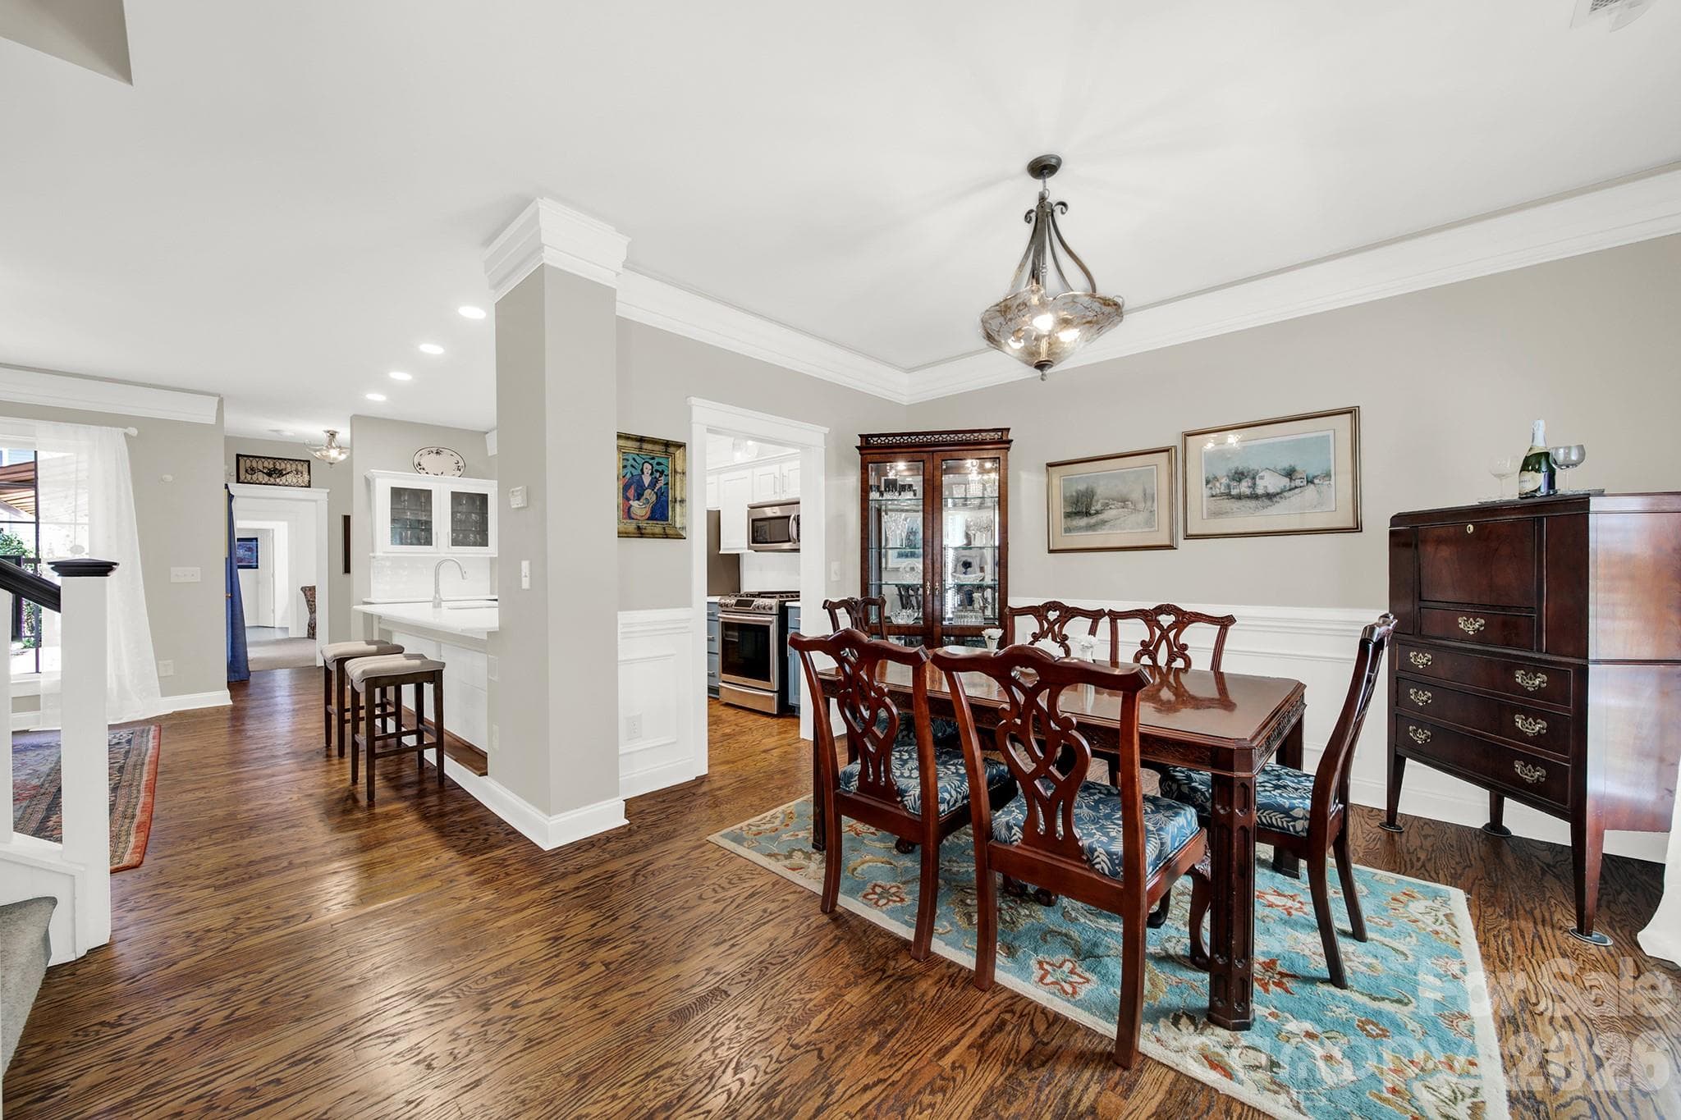
Dining Room - 4214 Settler Heights Drive, Fort Mill
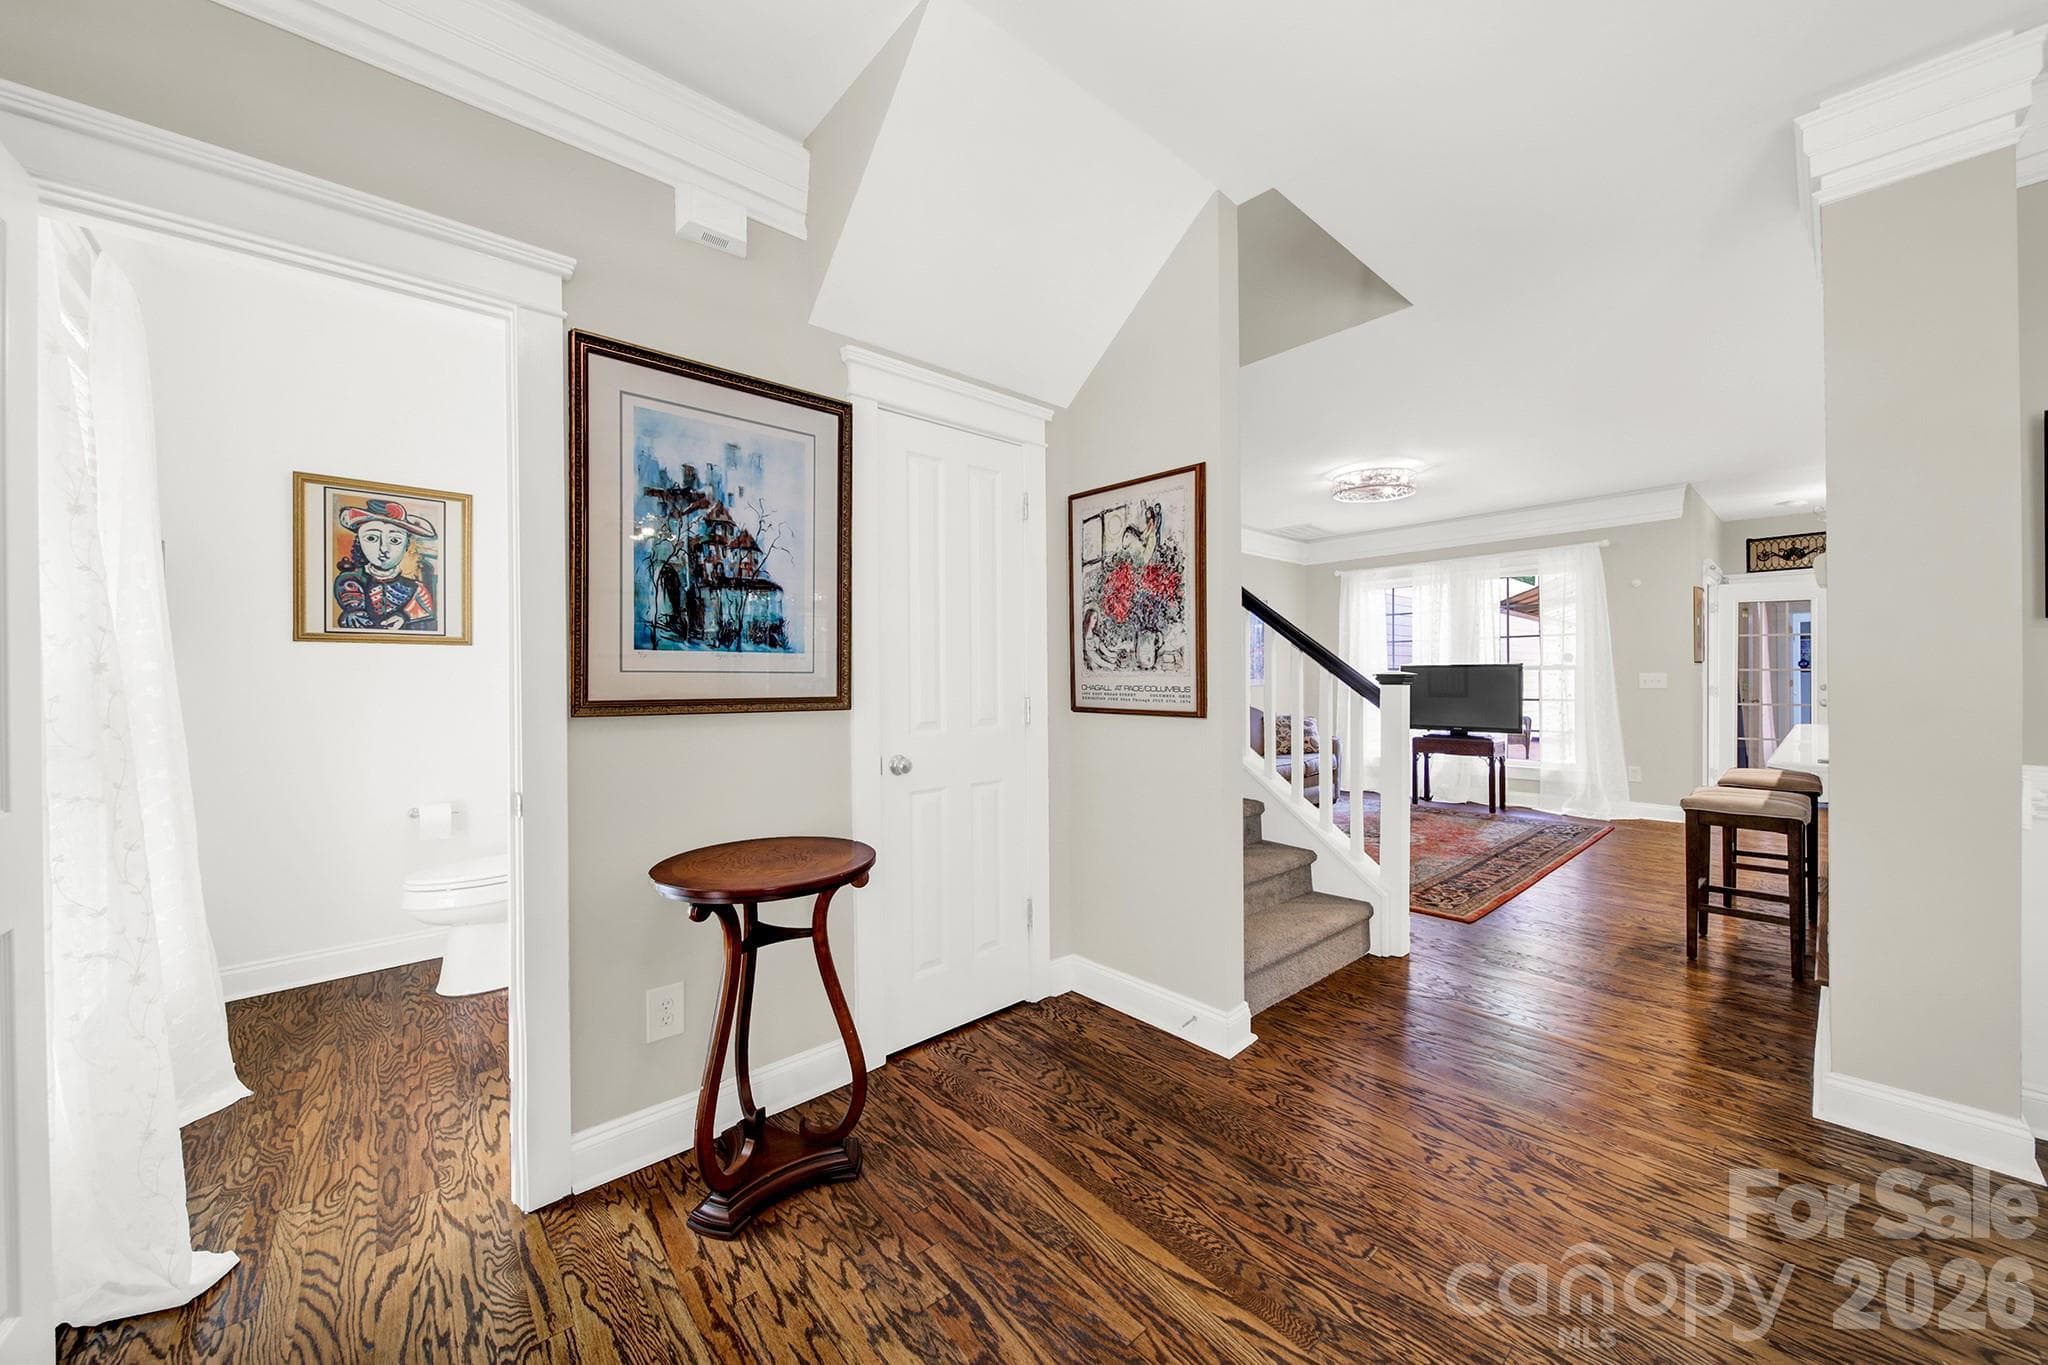
Front Entry - 4214 Settler Heights Drive, Fort Mill
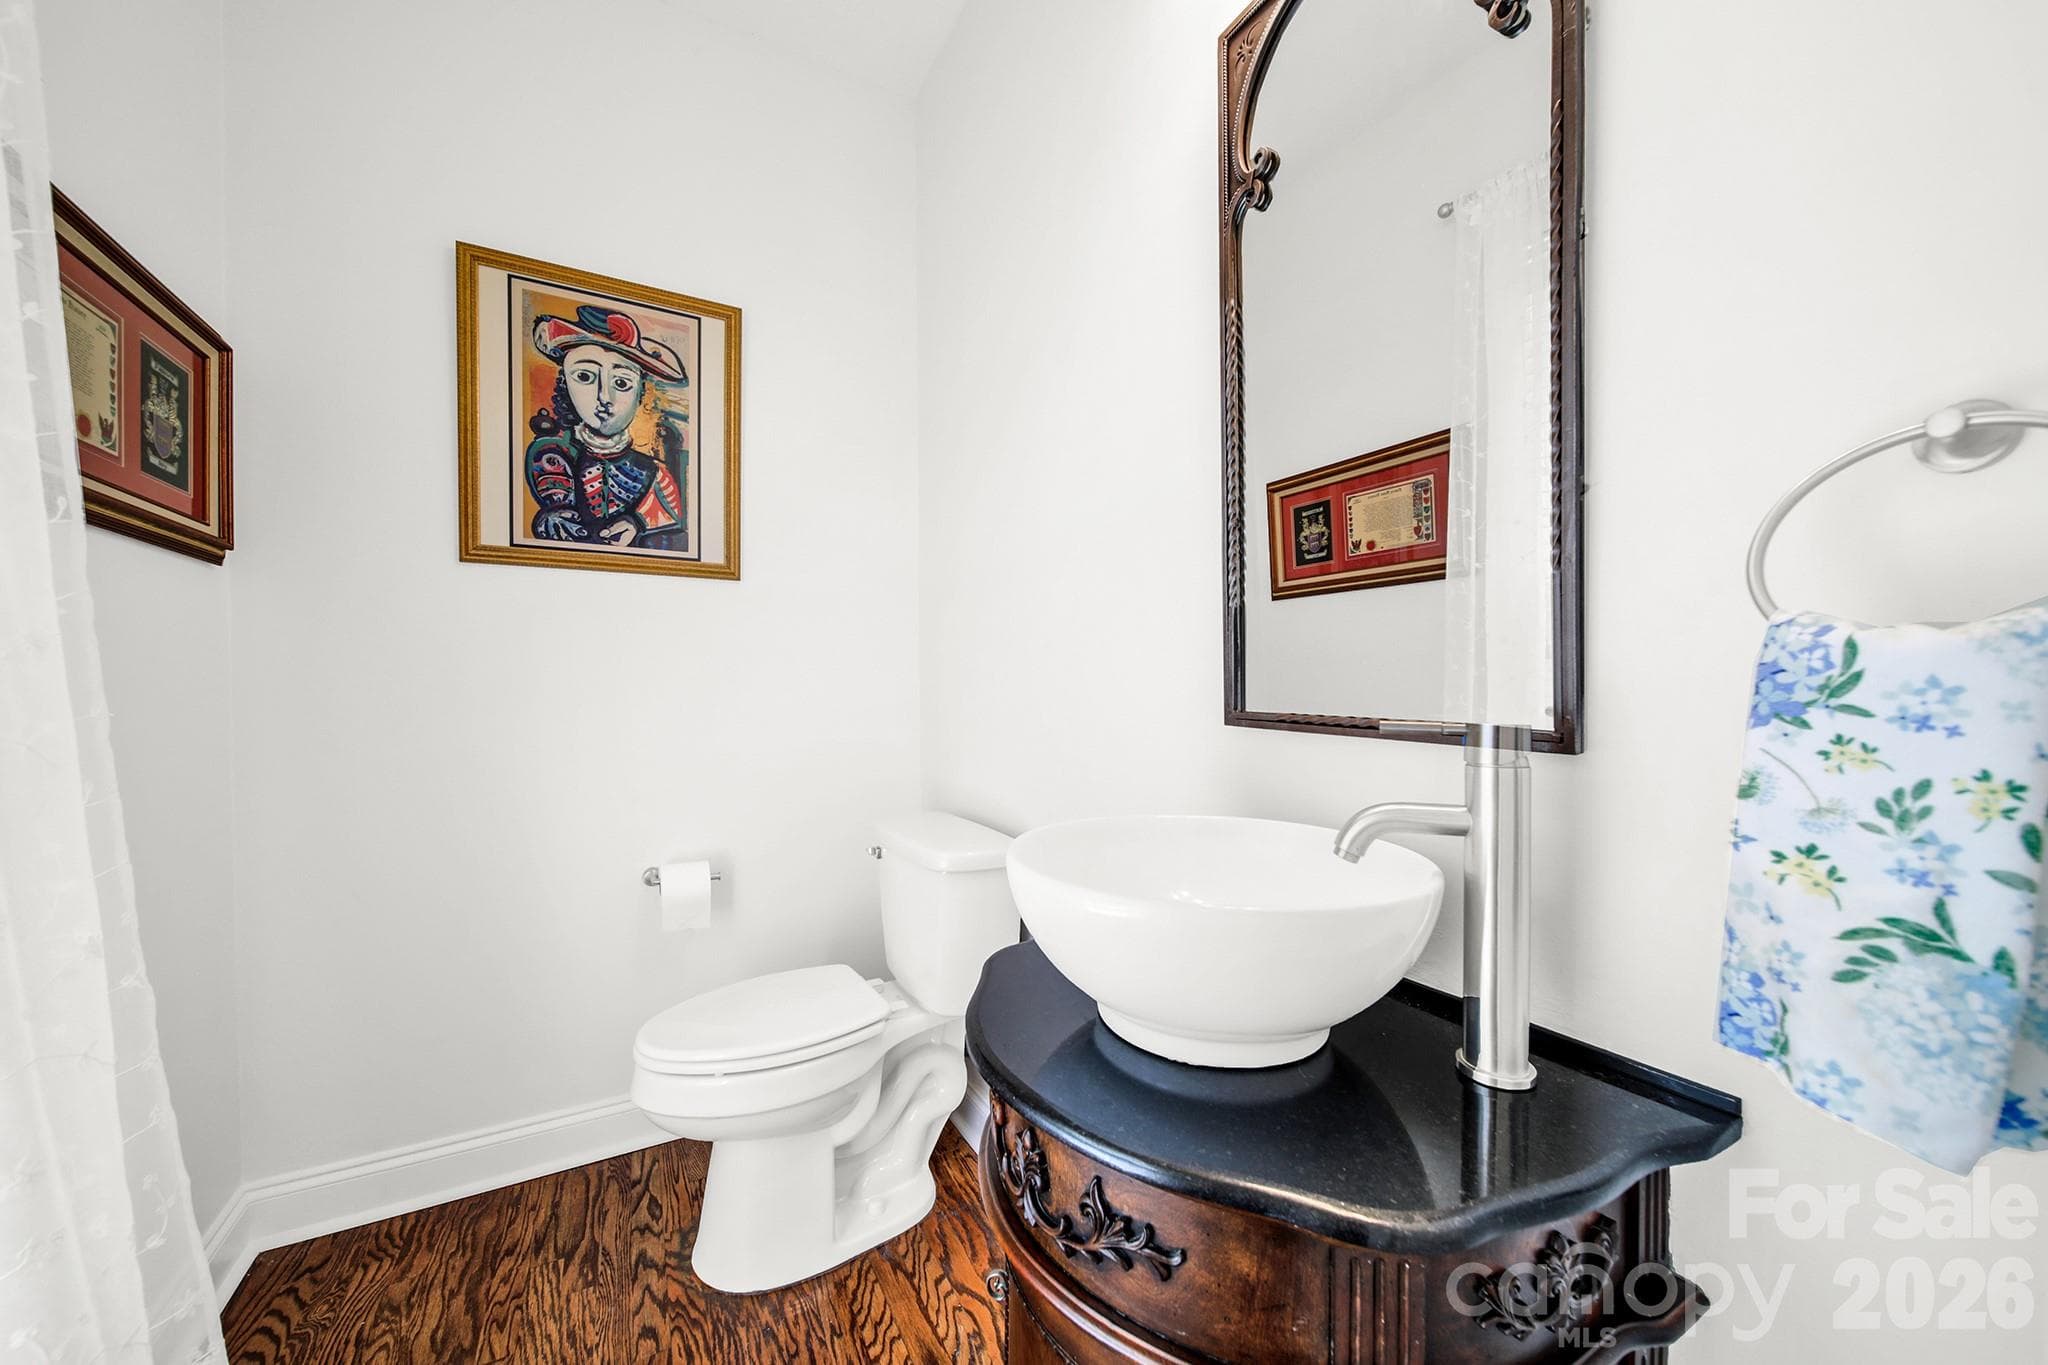
Powder Room - 4214 Settler Heights Drive, Fort Mill
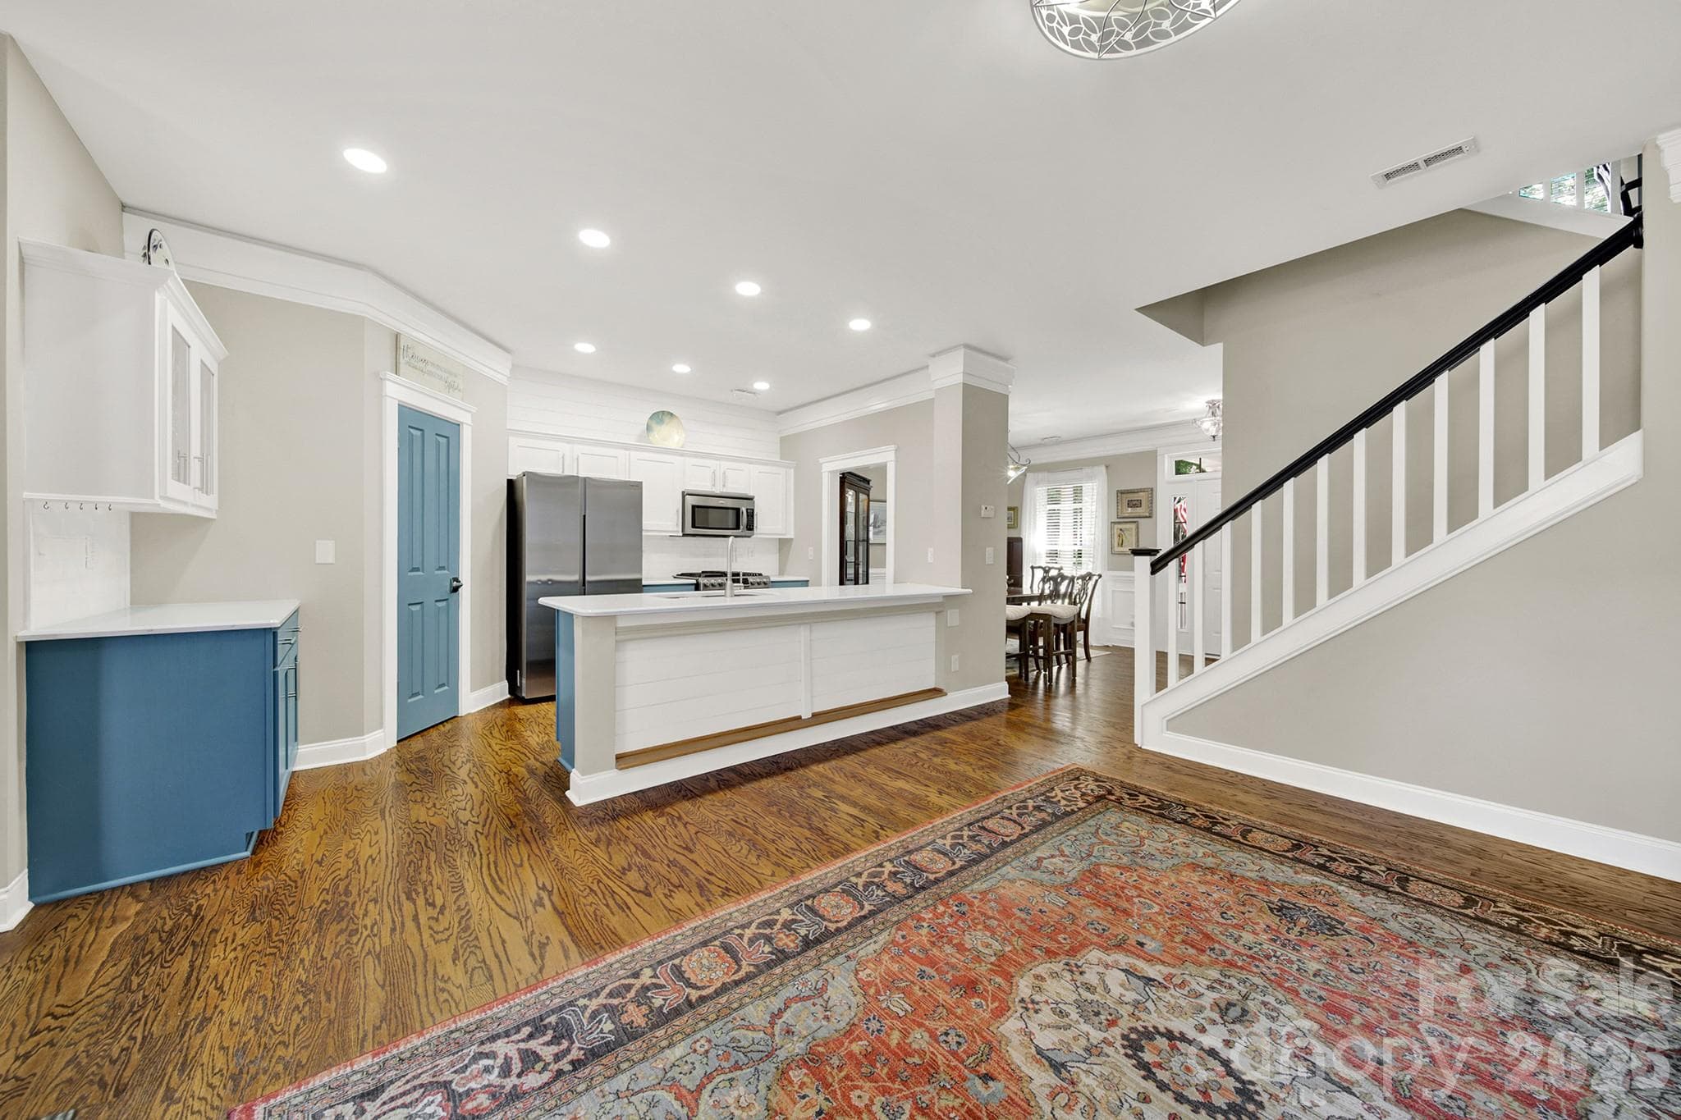
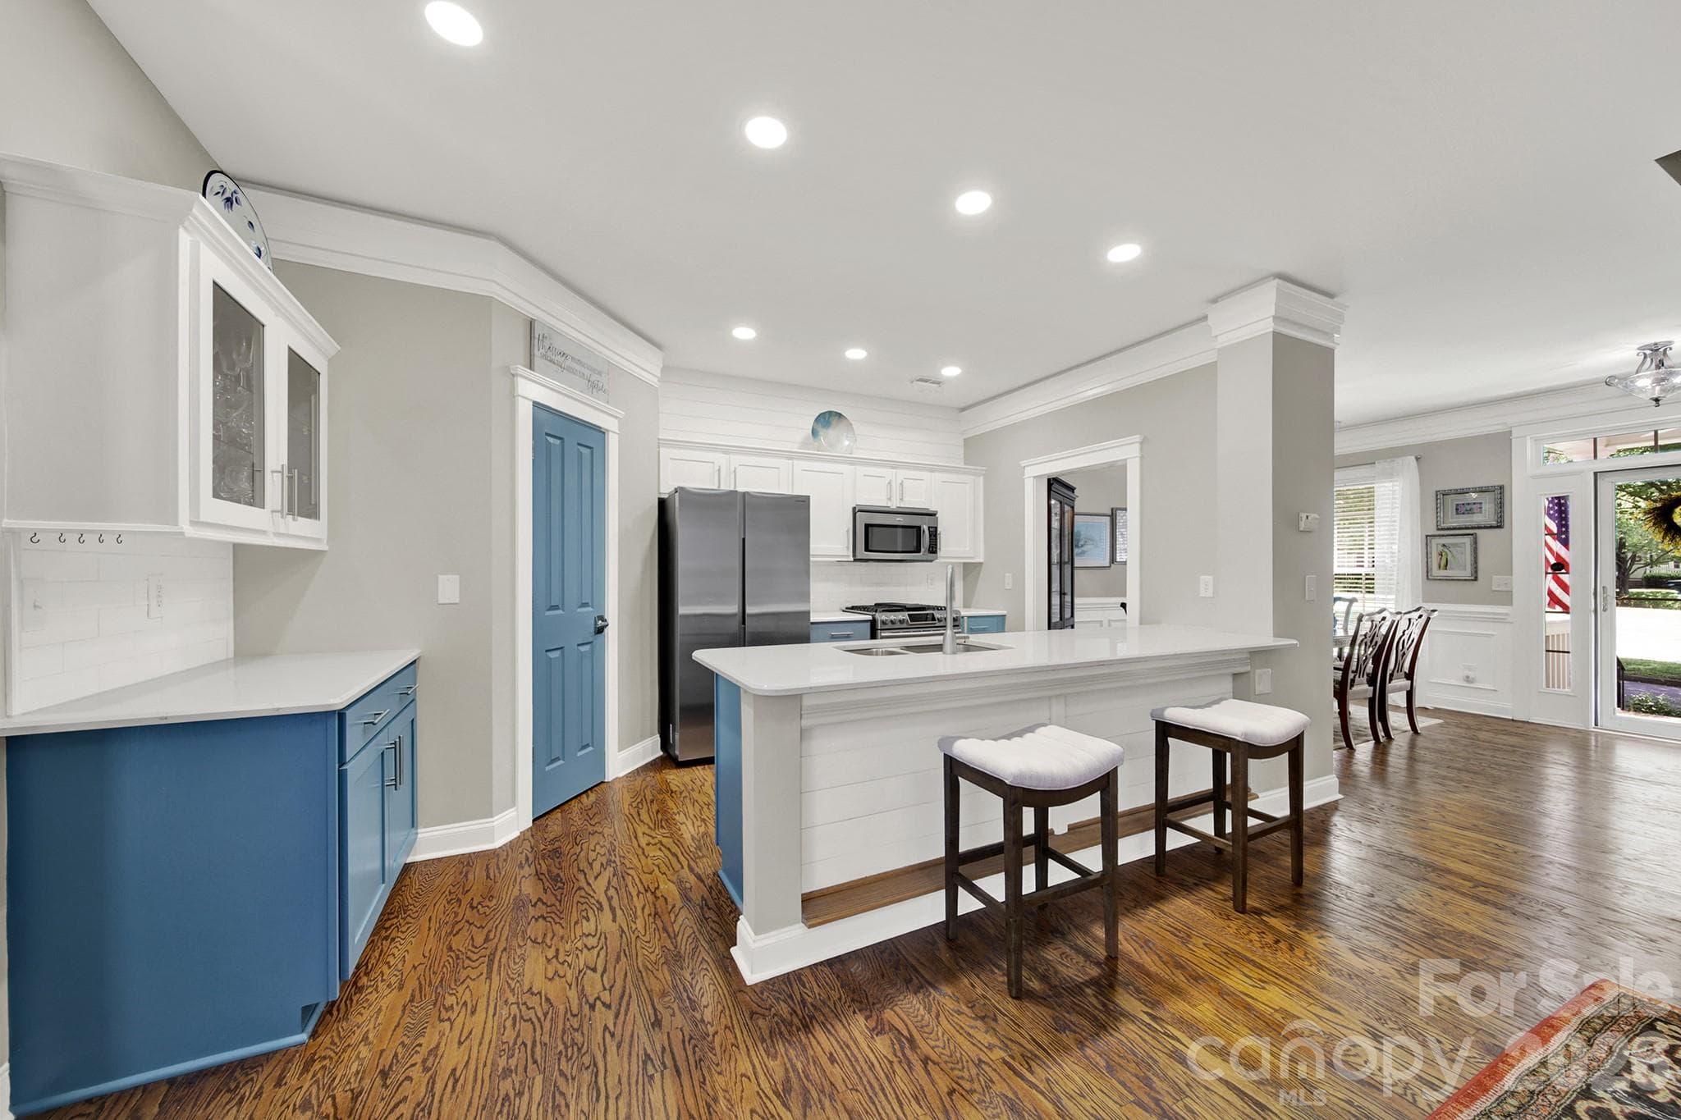
Open Floor Plan - Family Room Open to Kitchen - Walk-in Pantry - 4214 Settler Heights Drive, Fort Mill
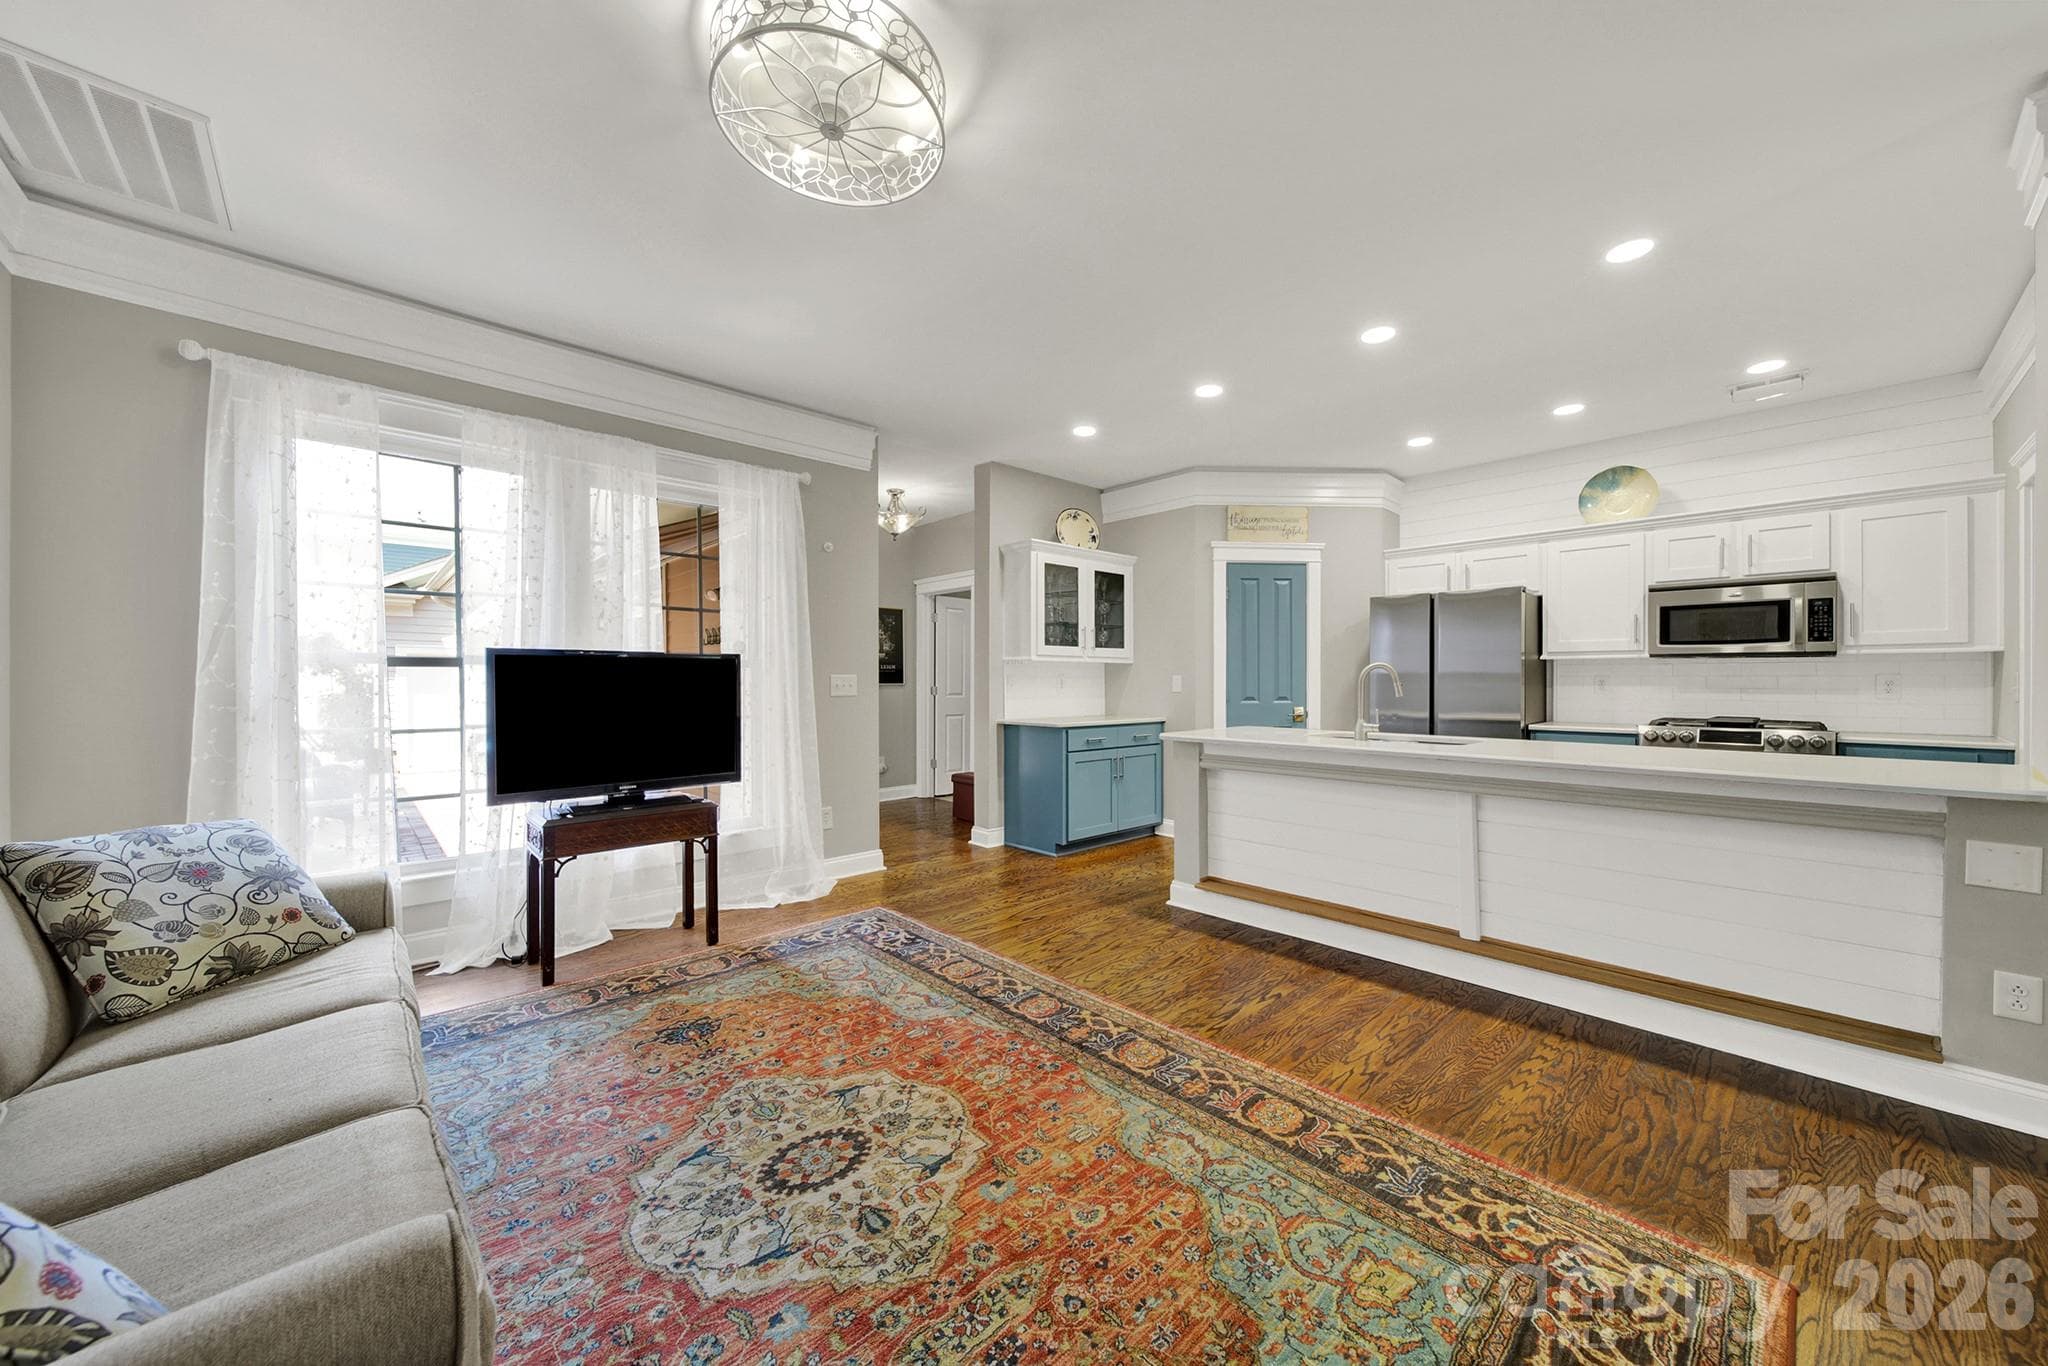
Open Floor Plan - Family Room Open to Kitchen - 4214 Settler Heights Drive, Fort Mill
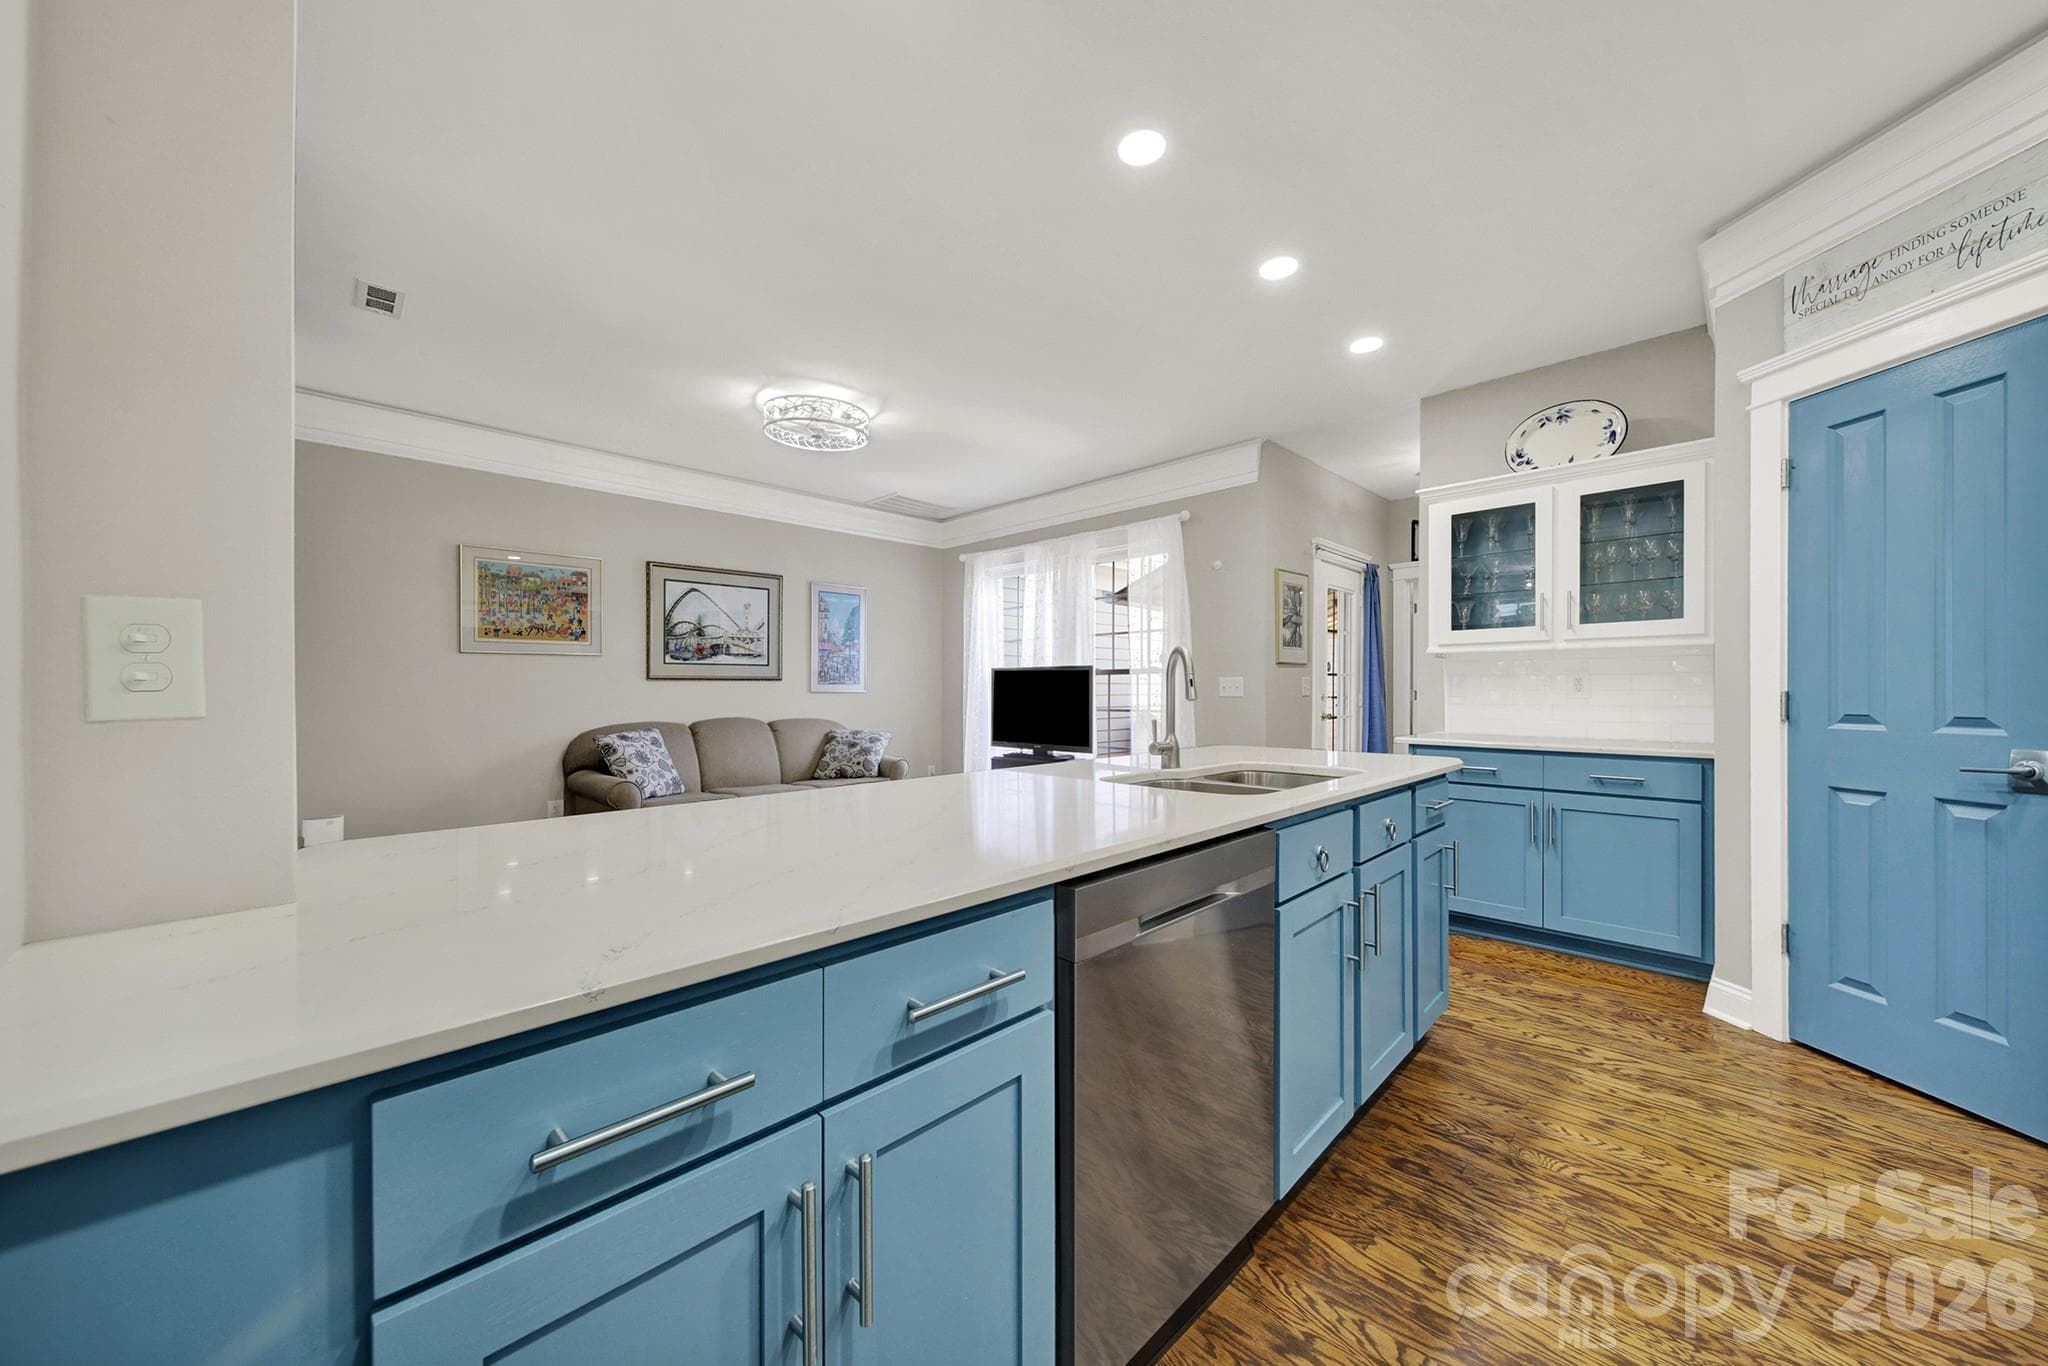
Kitchen with Quartz Countertops and Subway Backsplash, Shiplap Accent - 4214 Settler Heights Drive, Fort Mill
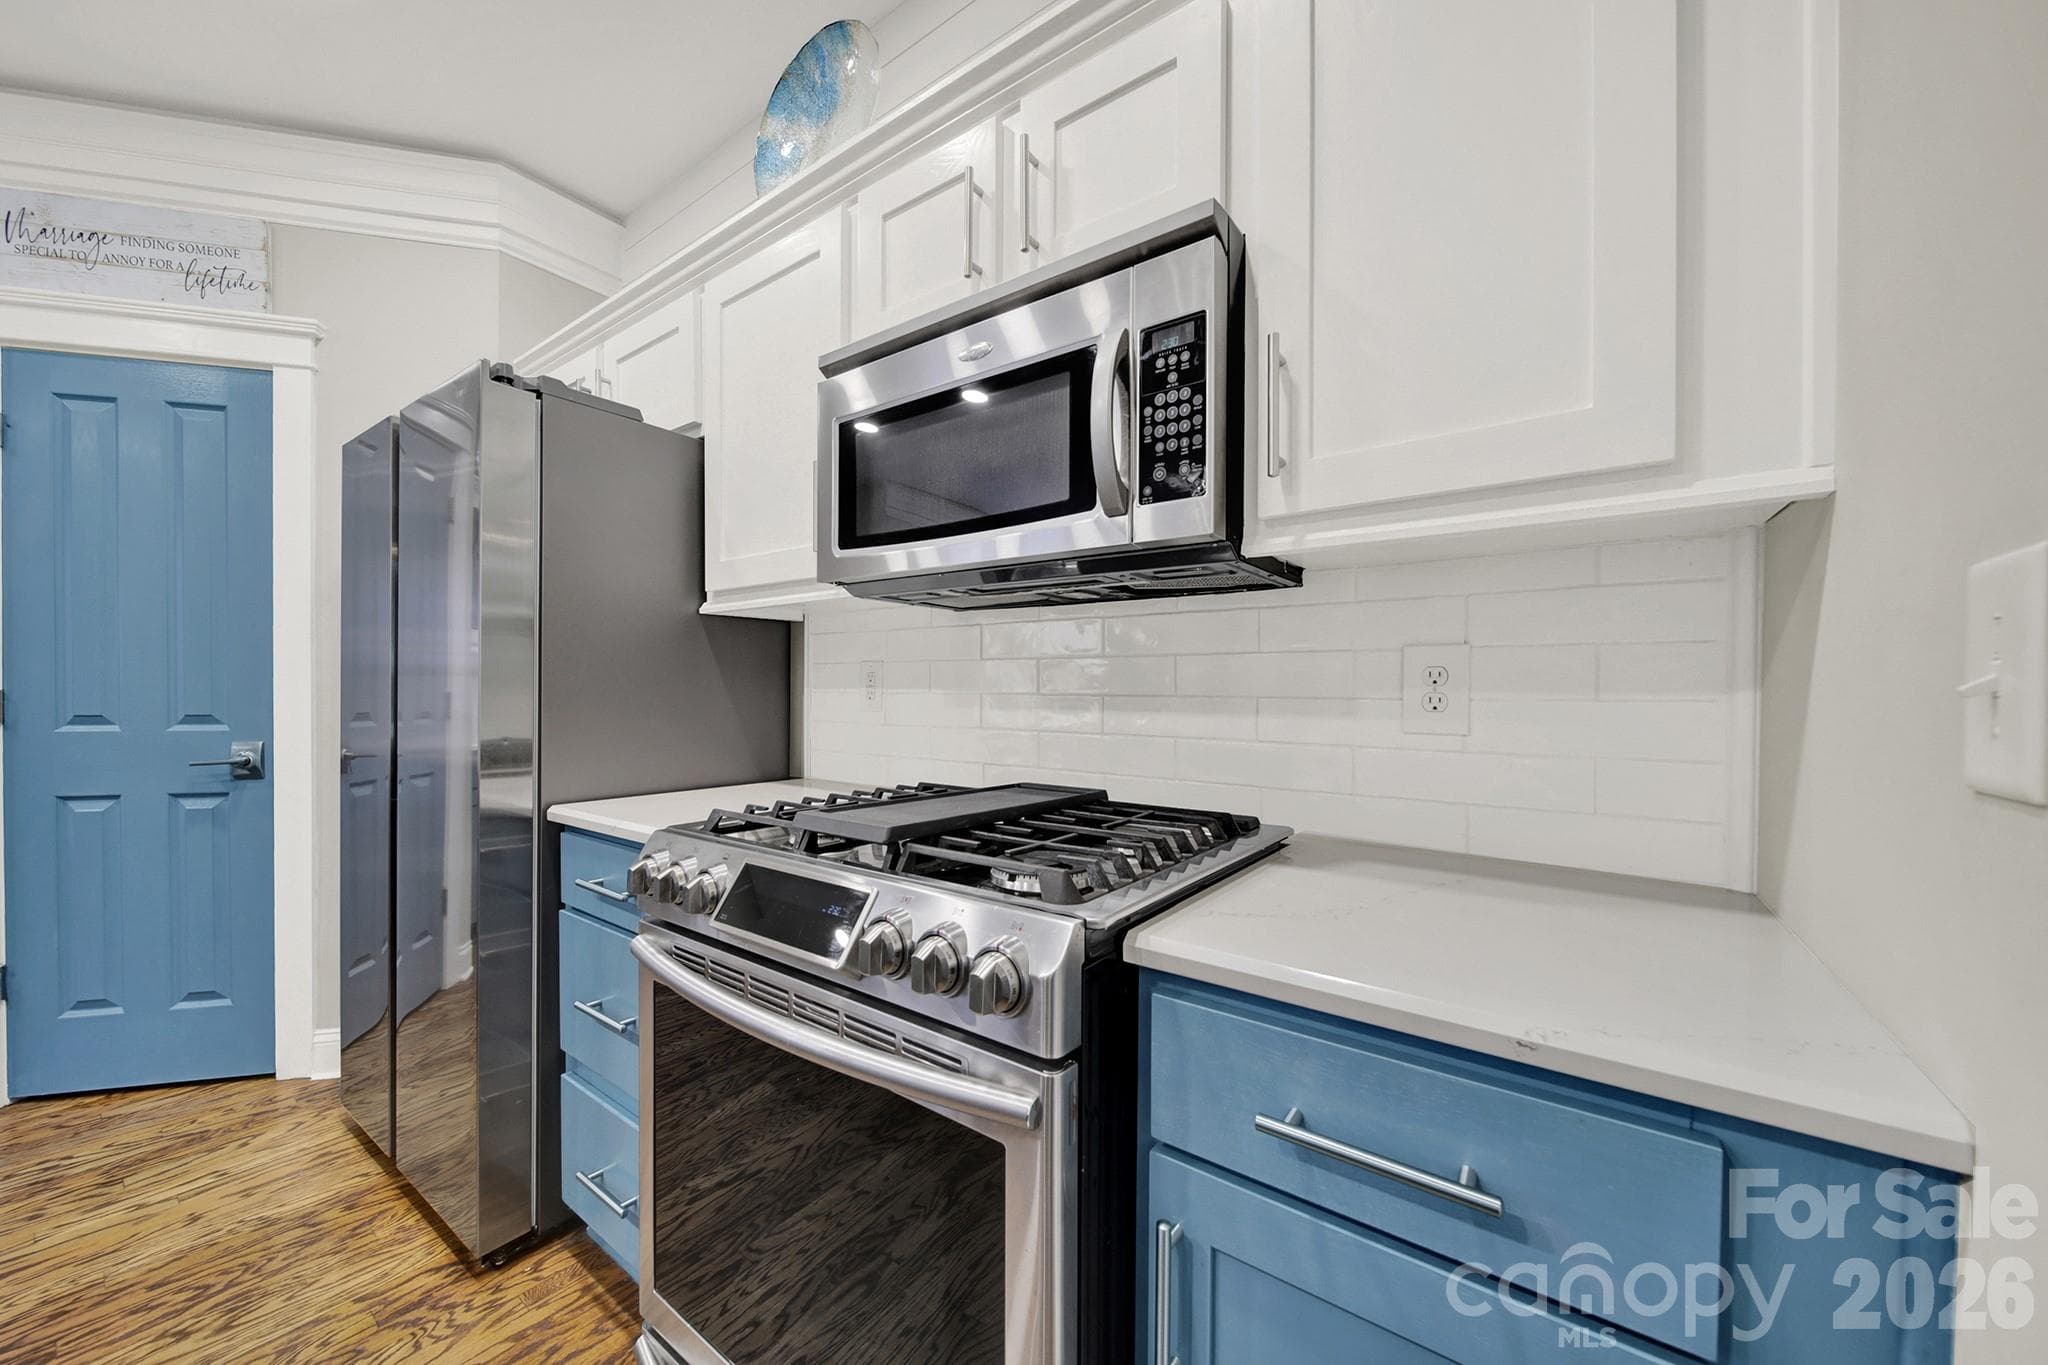
Kitchen with Quartz Countertops and Subway Backsplash - 4214 Settler Heights Drive, Fort Mill
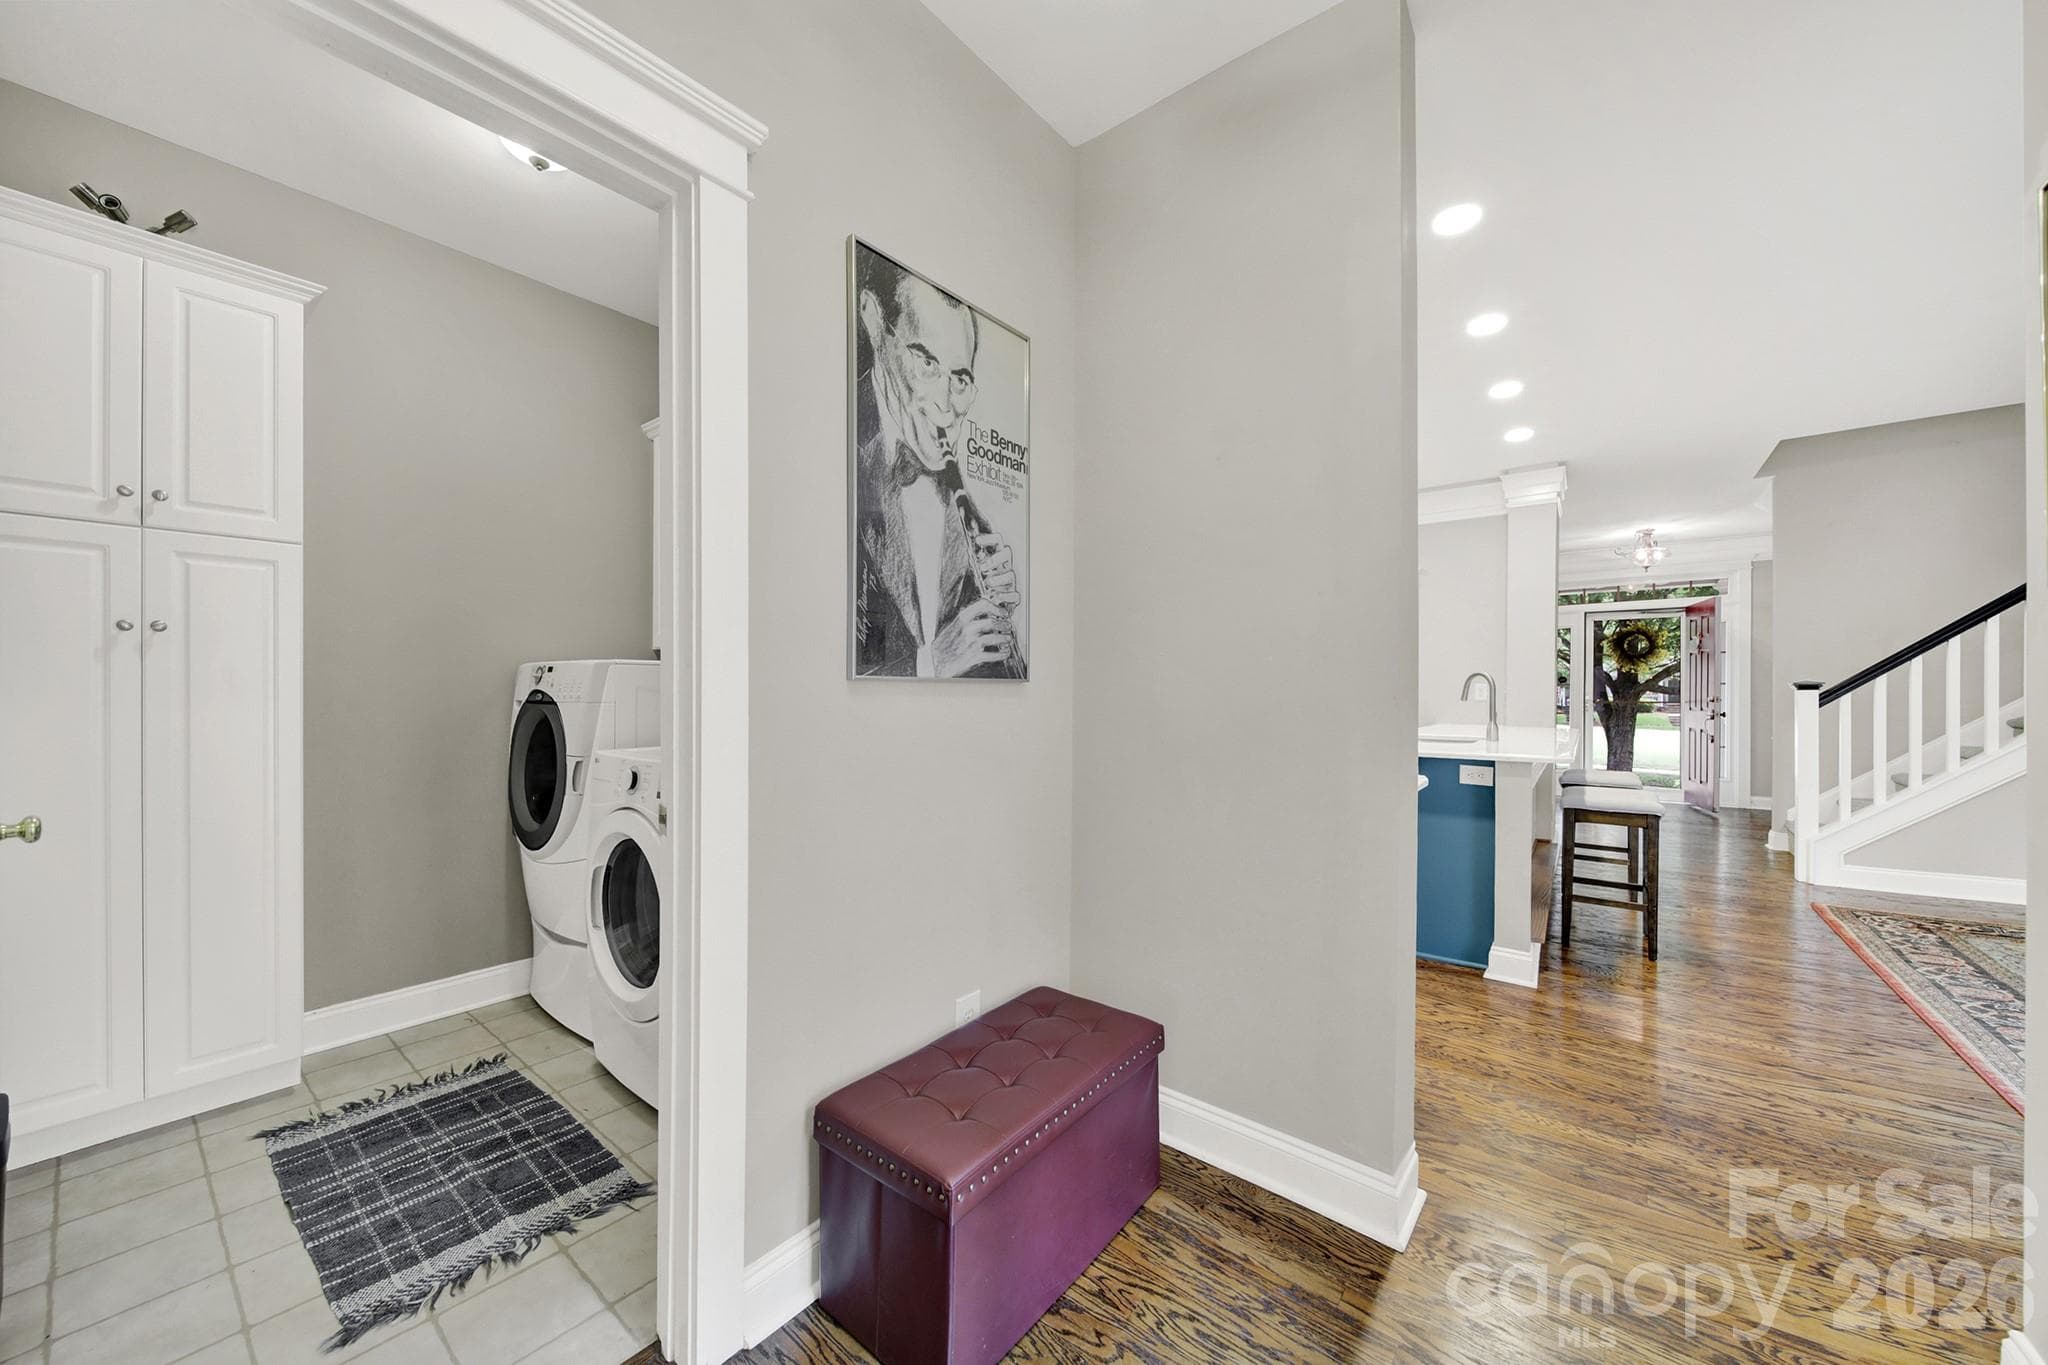
Back Entrance - Drop Zone & Laundry - 4214 Settler Heights Drive, Fort Mill
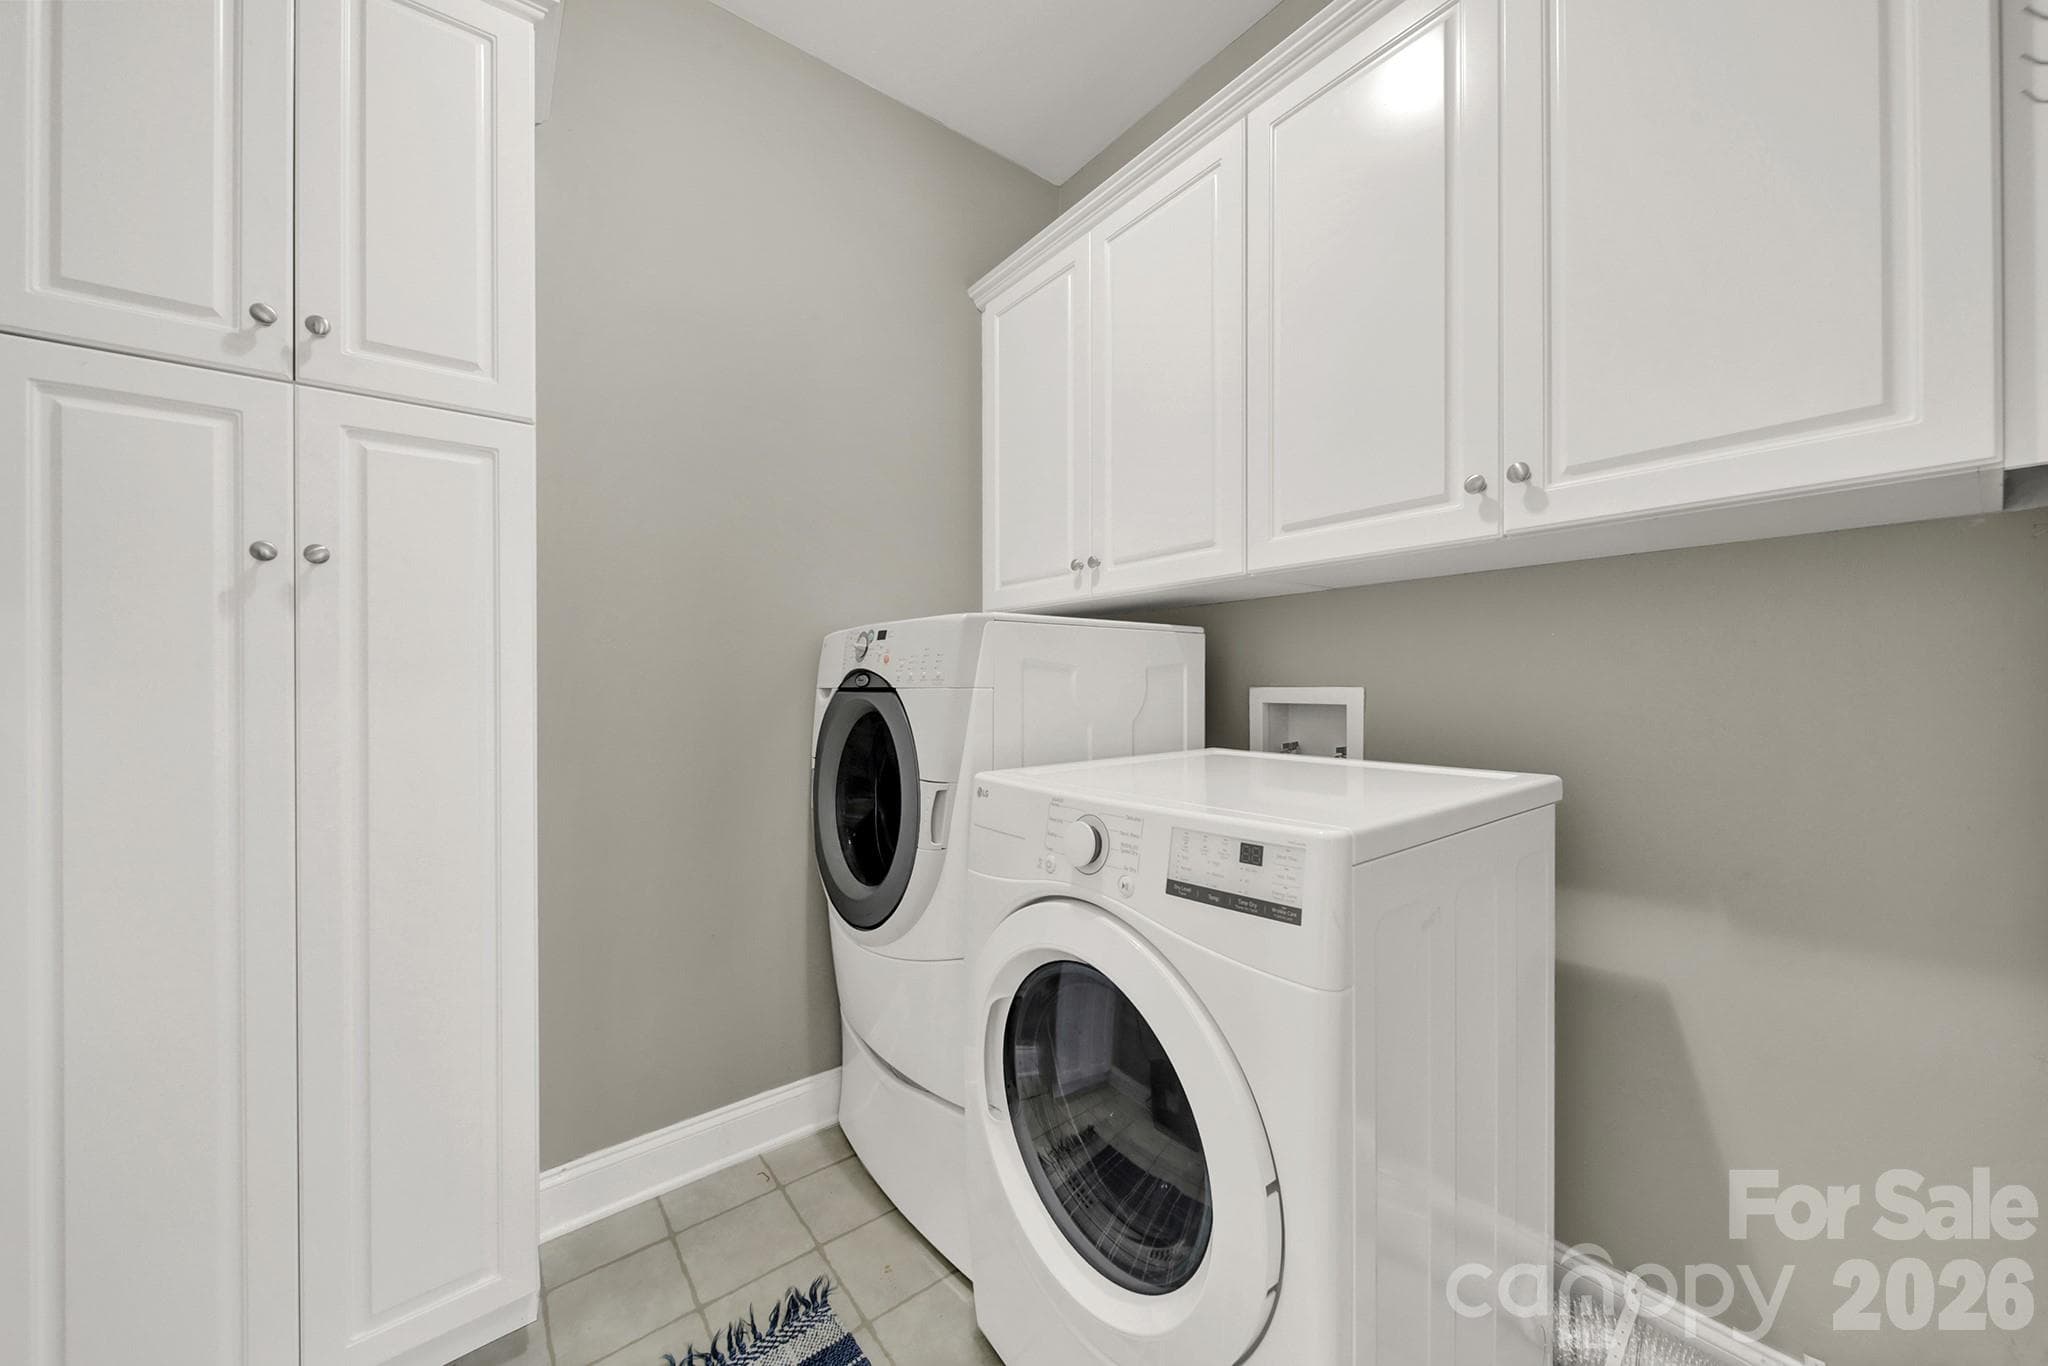
Laundry Room - 4214 Settler Heights Drive, Fort Mill
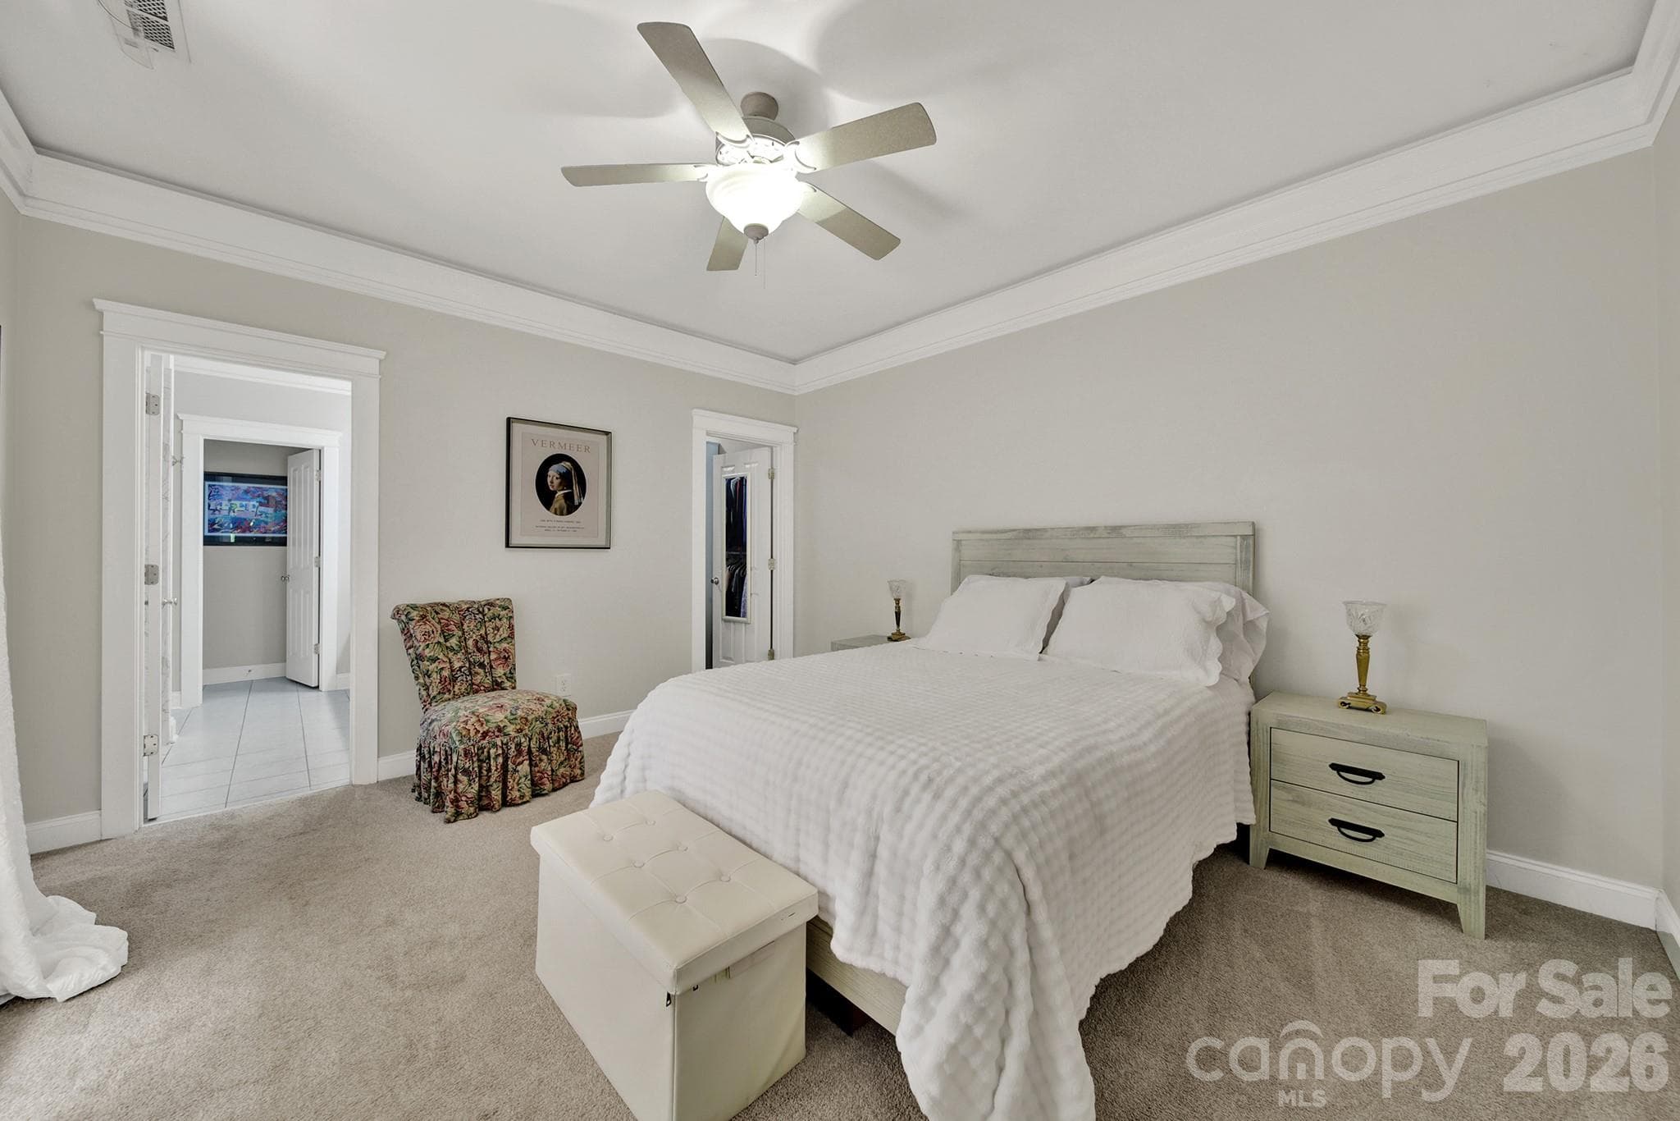
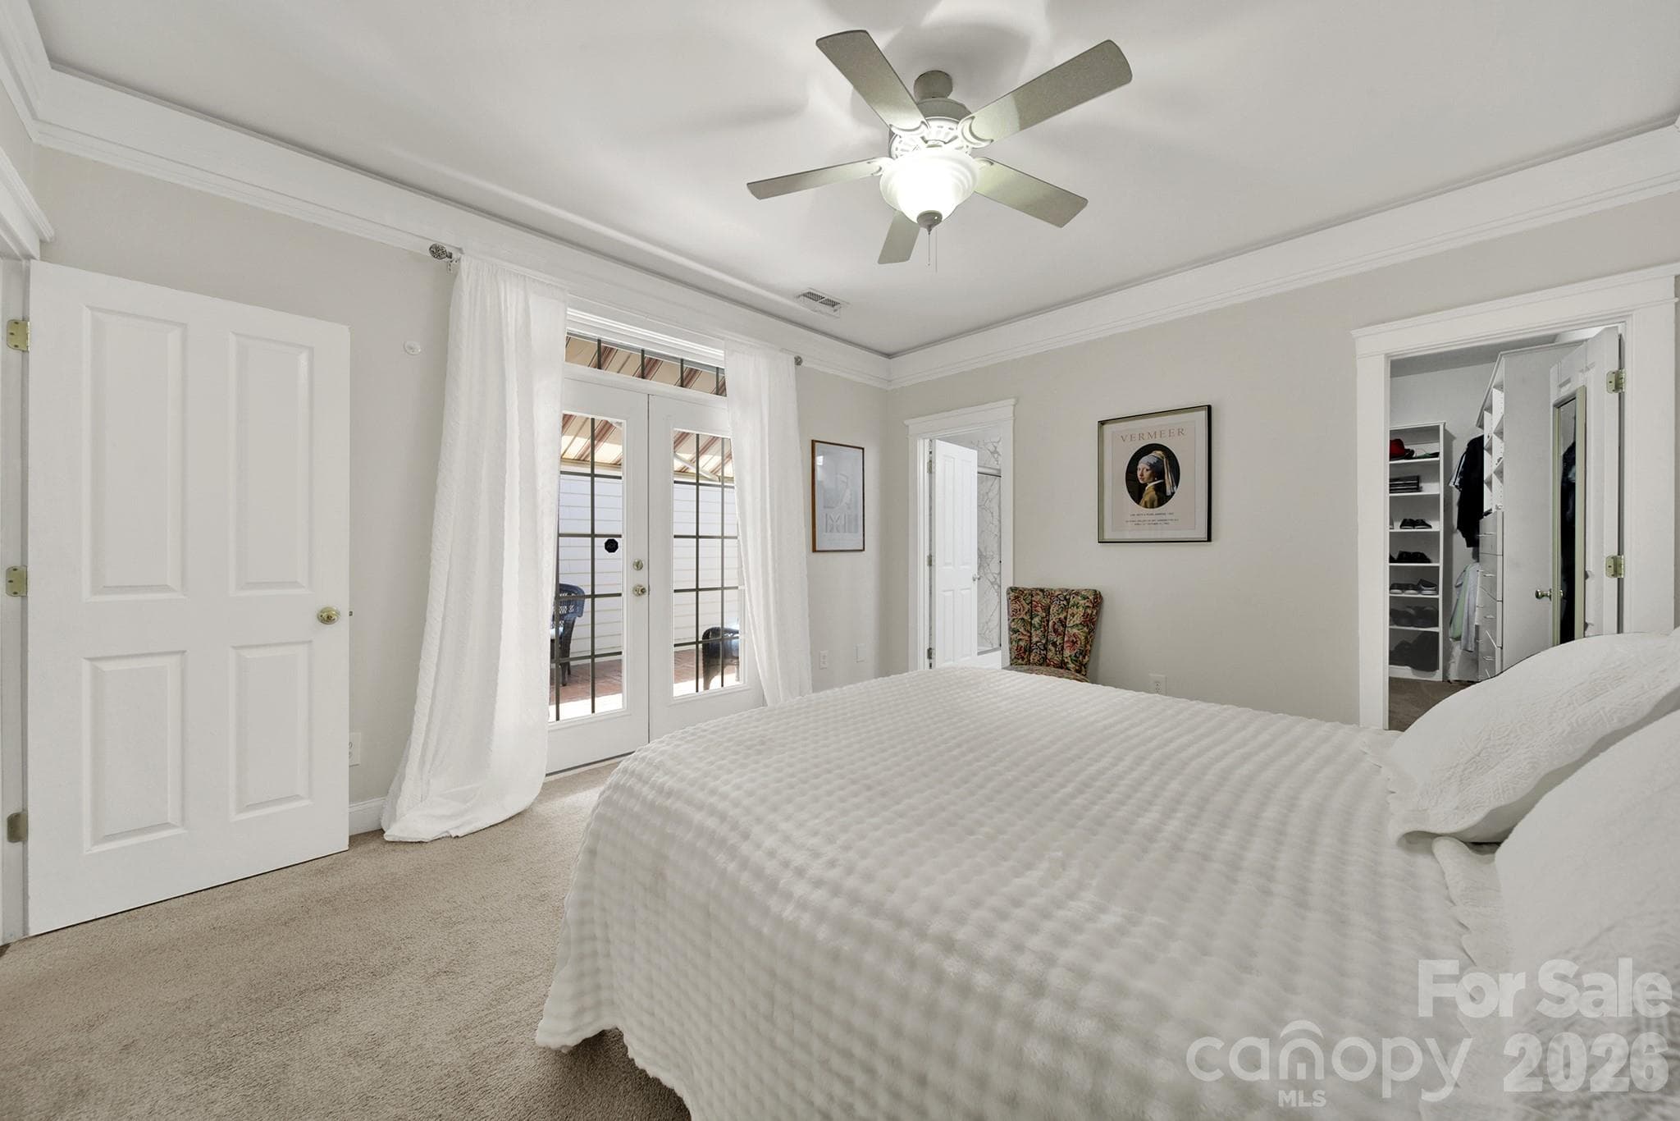
Primary Bedroom - 4214 Settler Heights Drive, Fort Mill
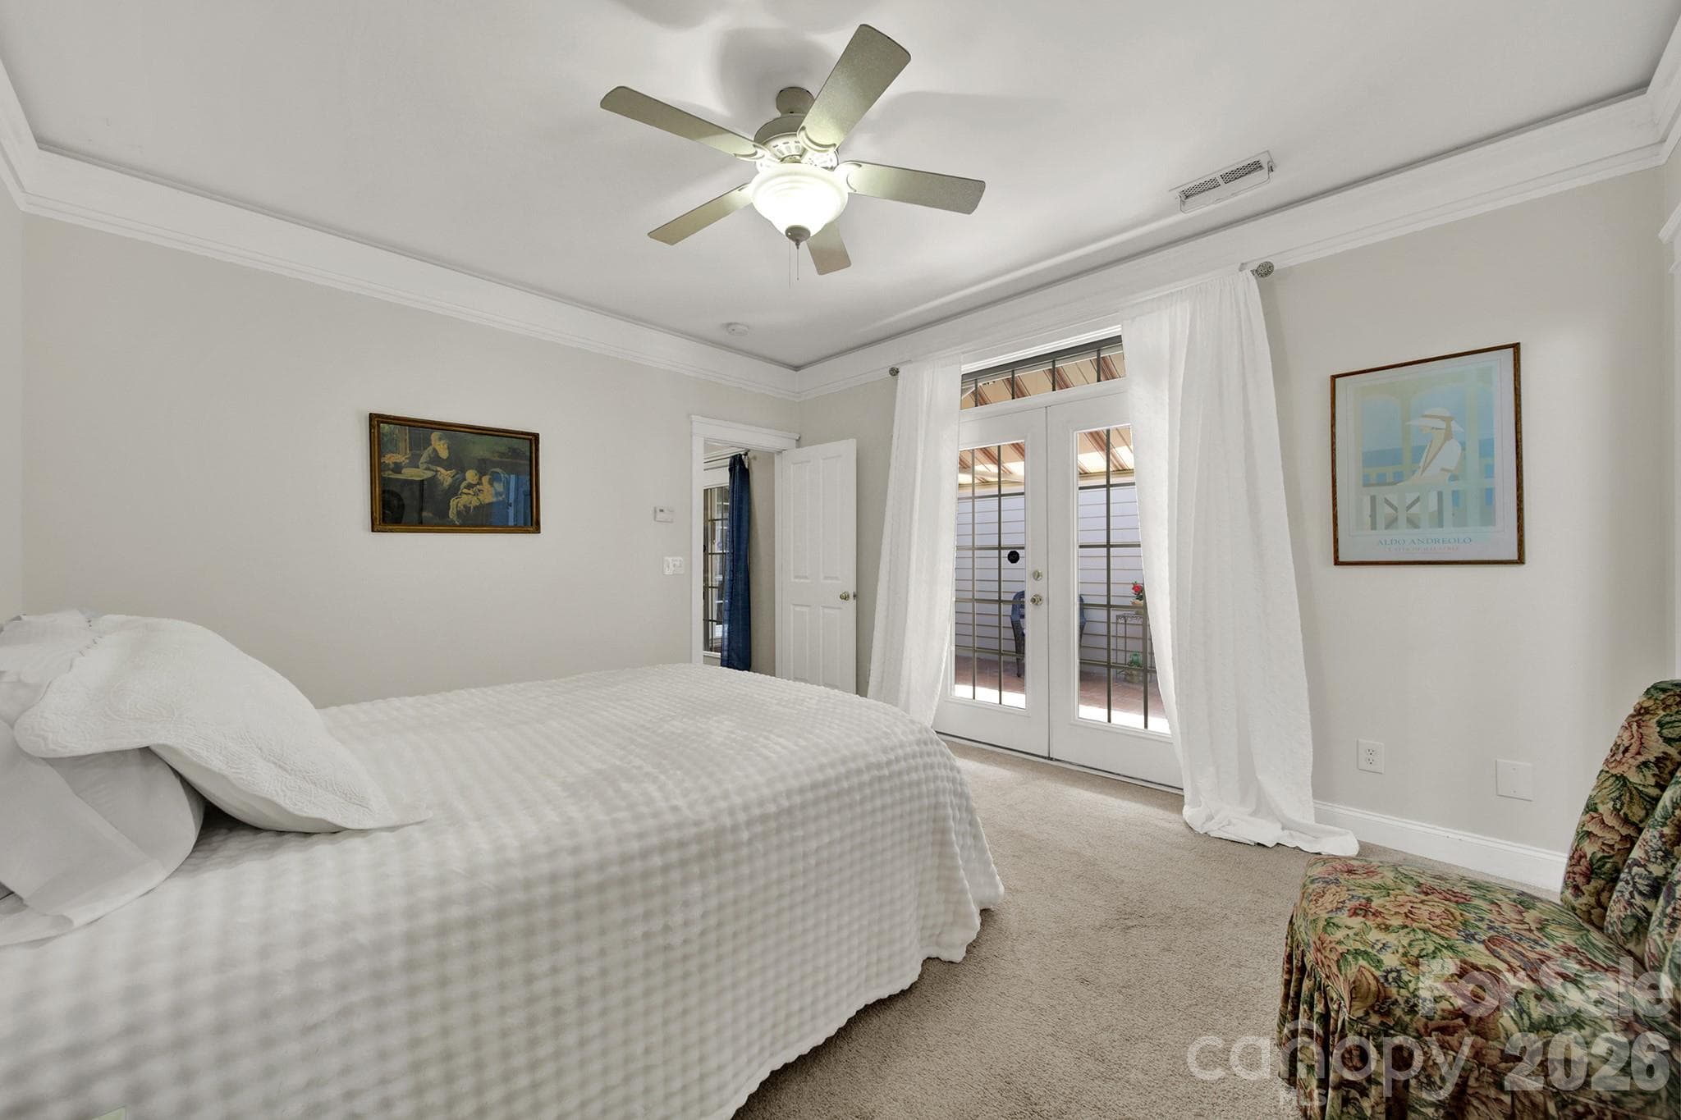
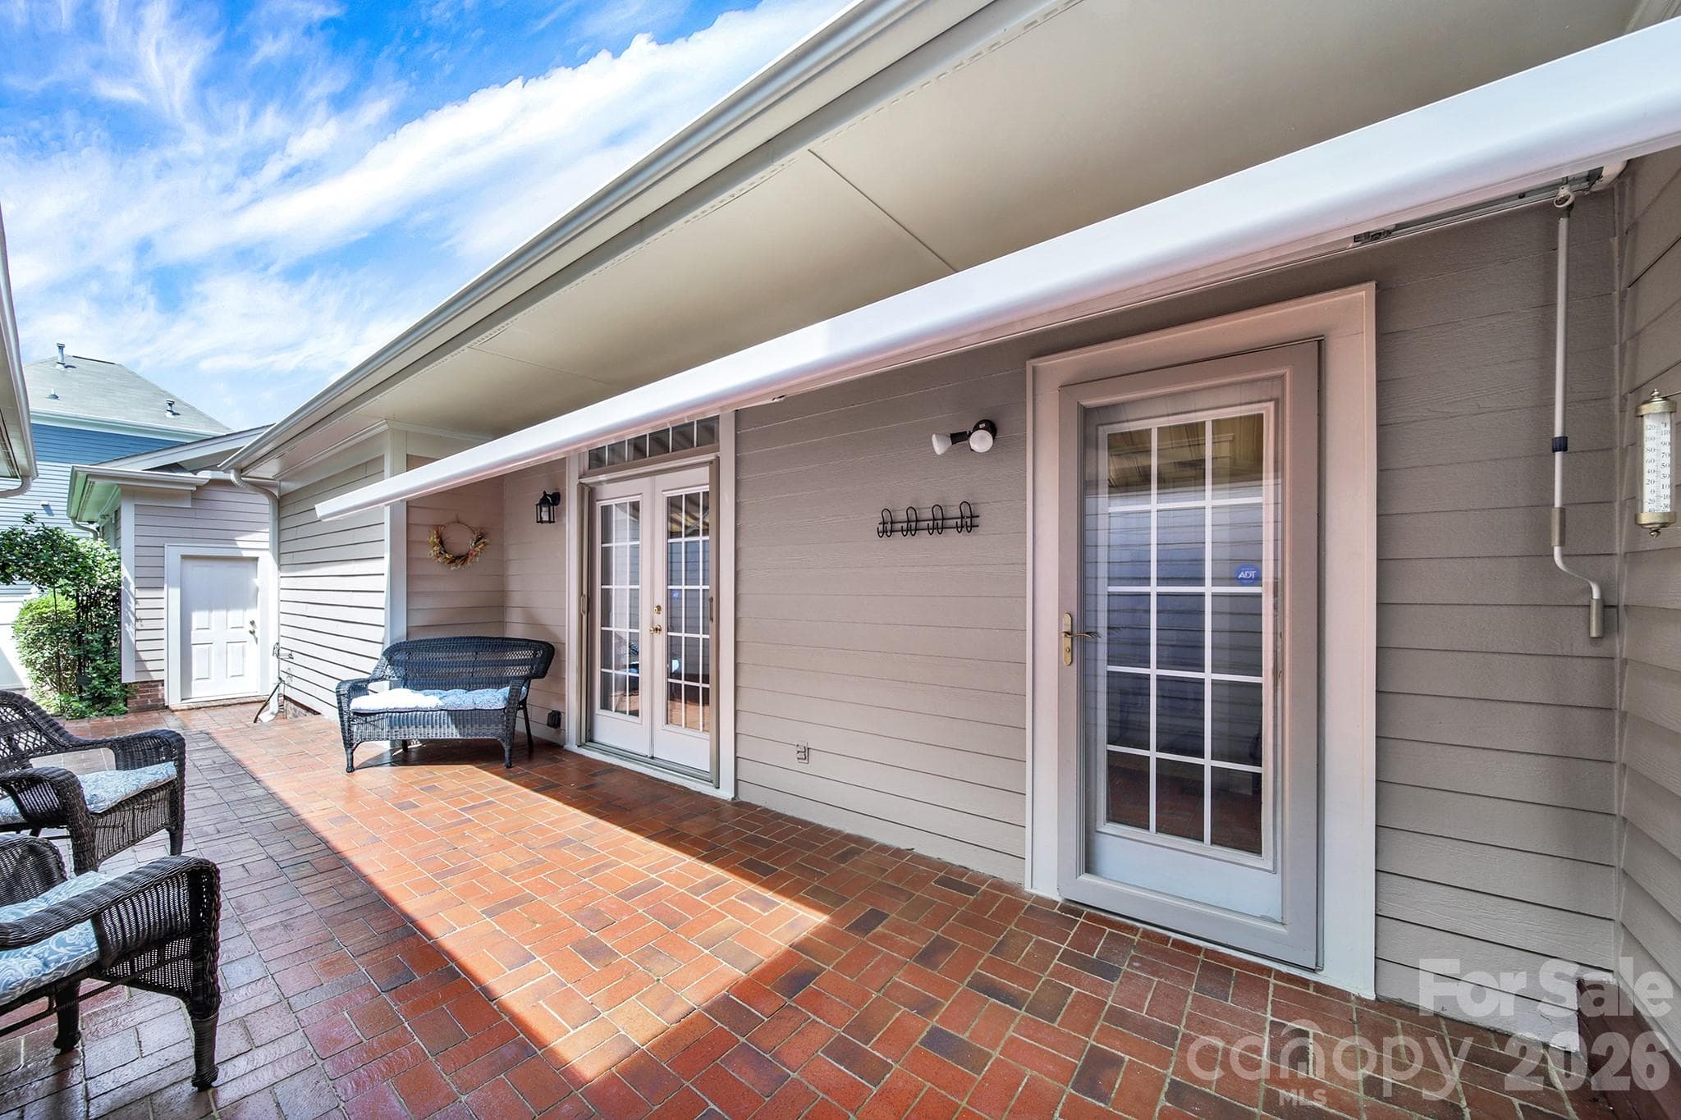
Primary Bedroom with French Doors leading to Patio - 4214 Settler Heights Drive, Fort Mill
Primary Bedroom with French Doors Leading to Private Patio - 4214 Settler Heights Drive, Fort Mill
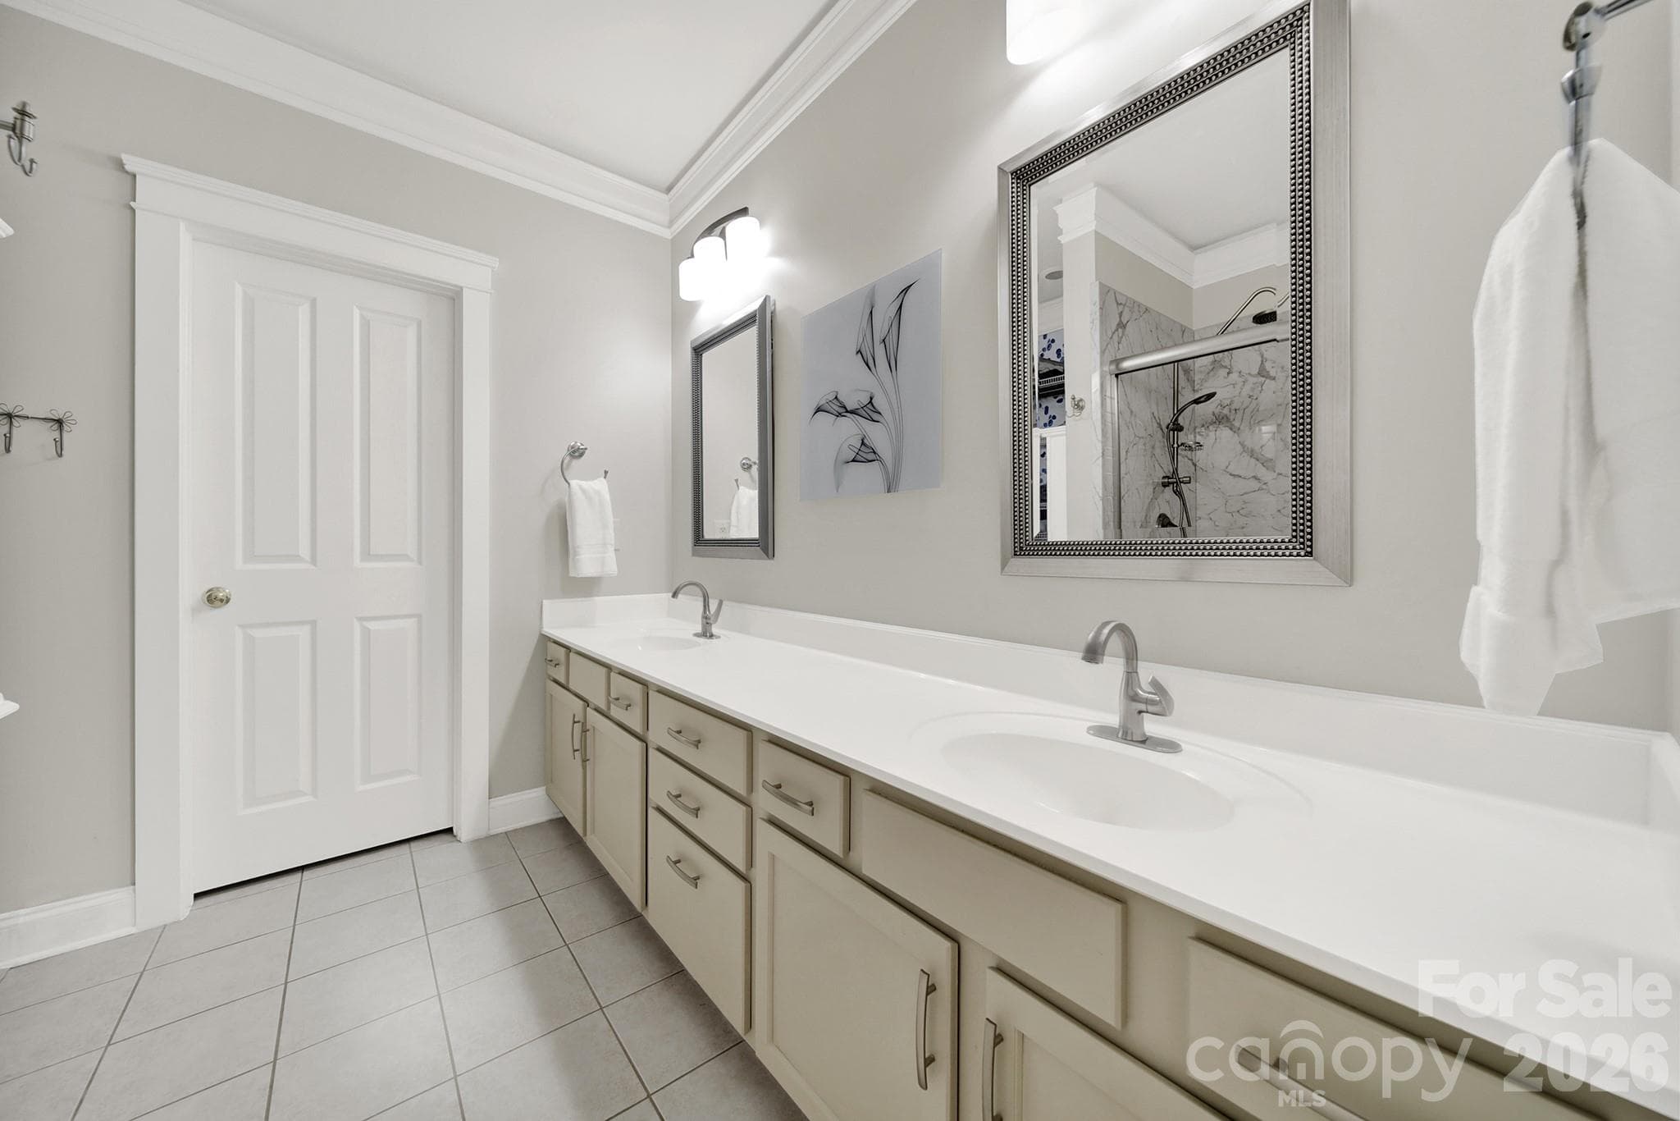
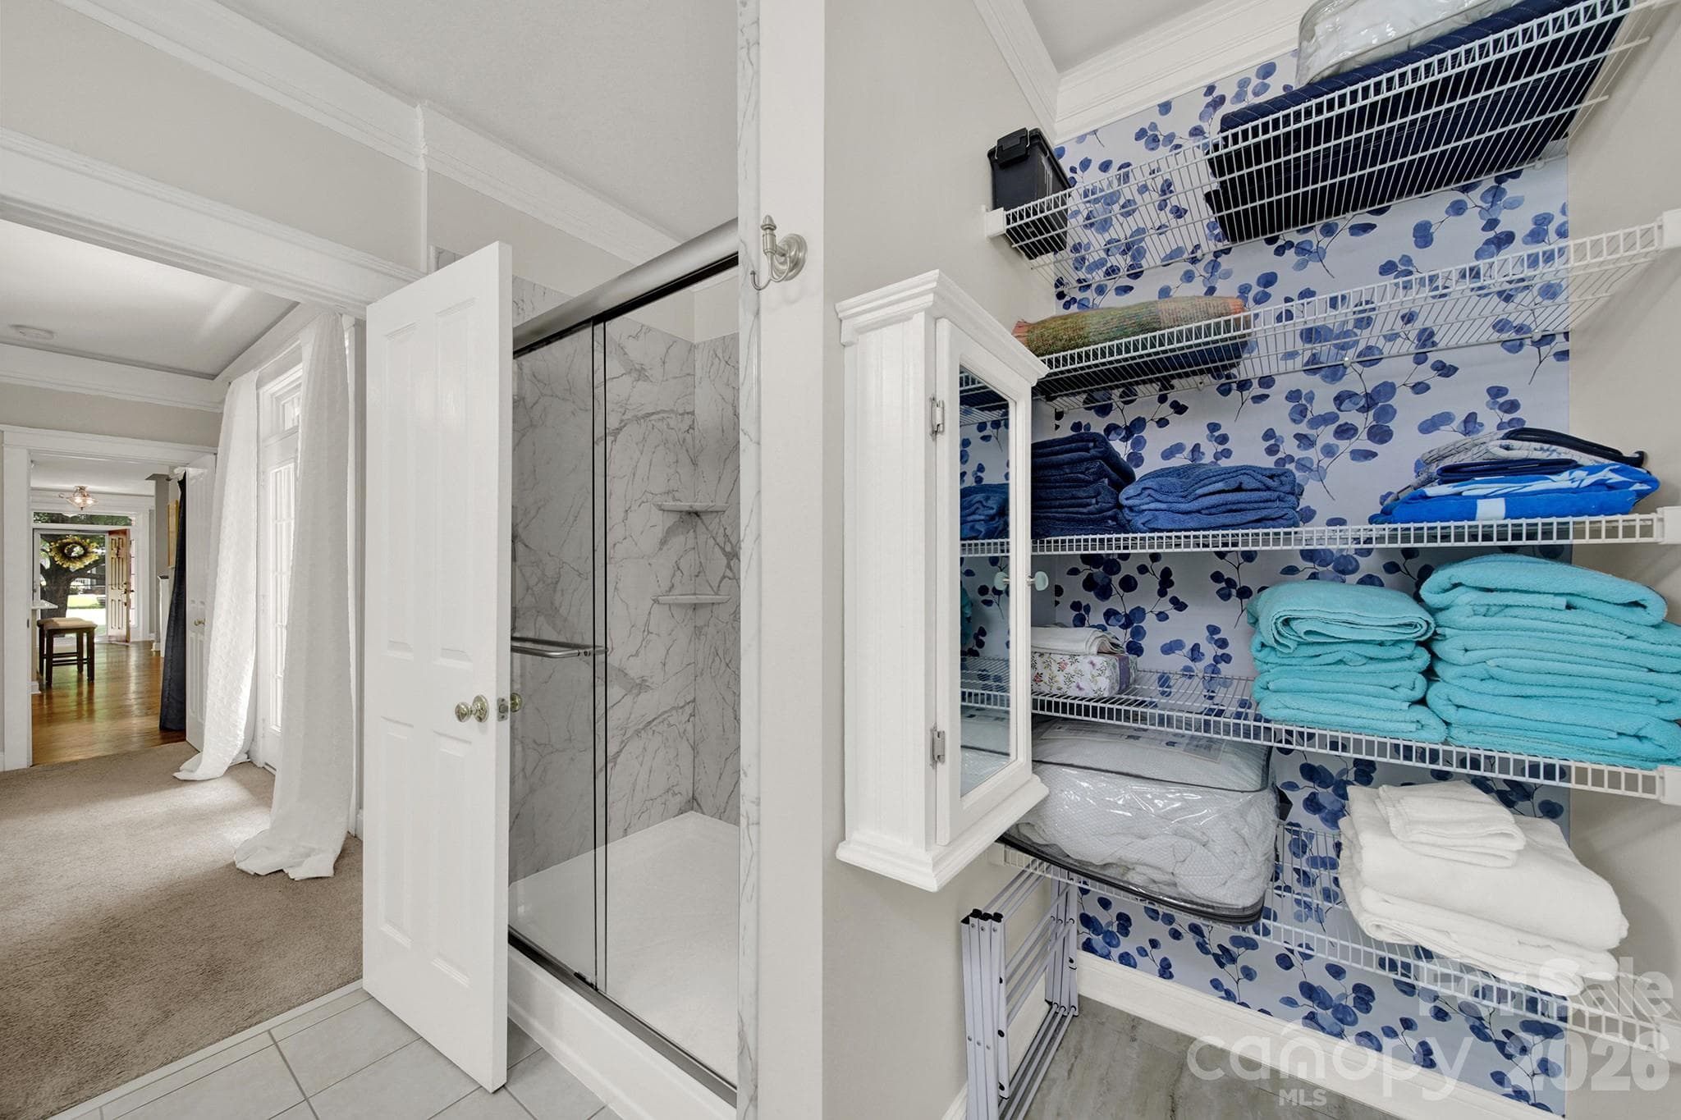
Primary Bathroom - 4214 Settler Heights Drive, Fort Mill
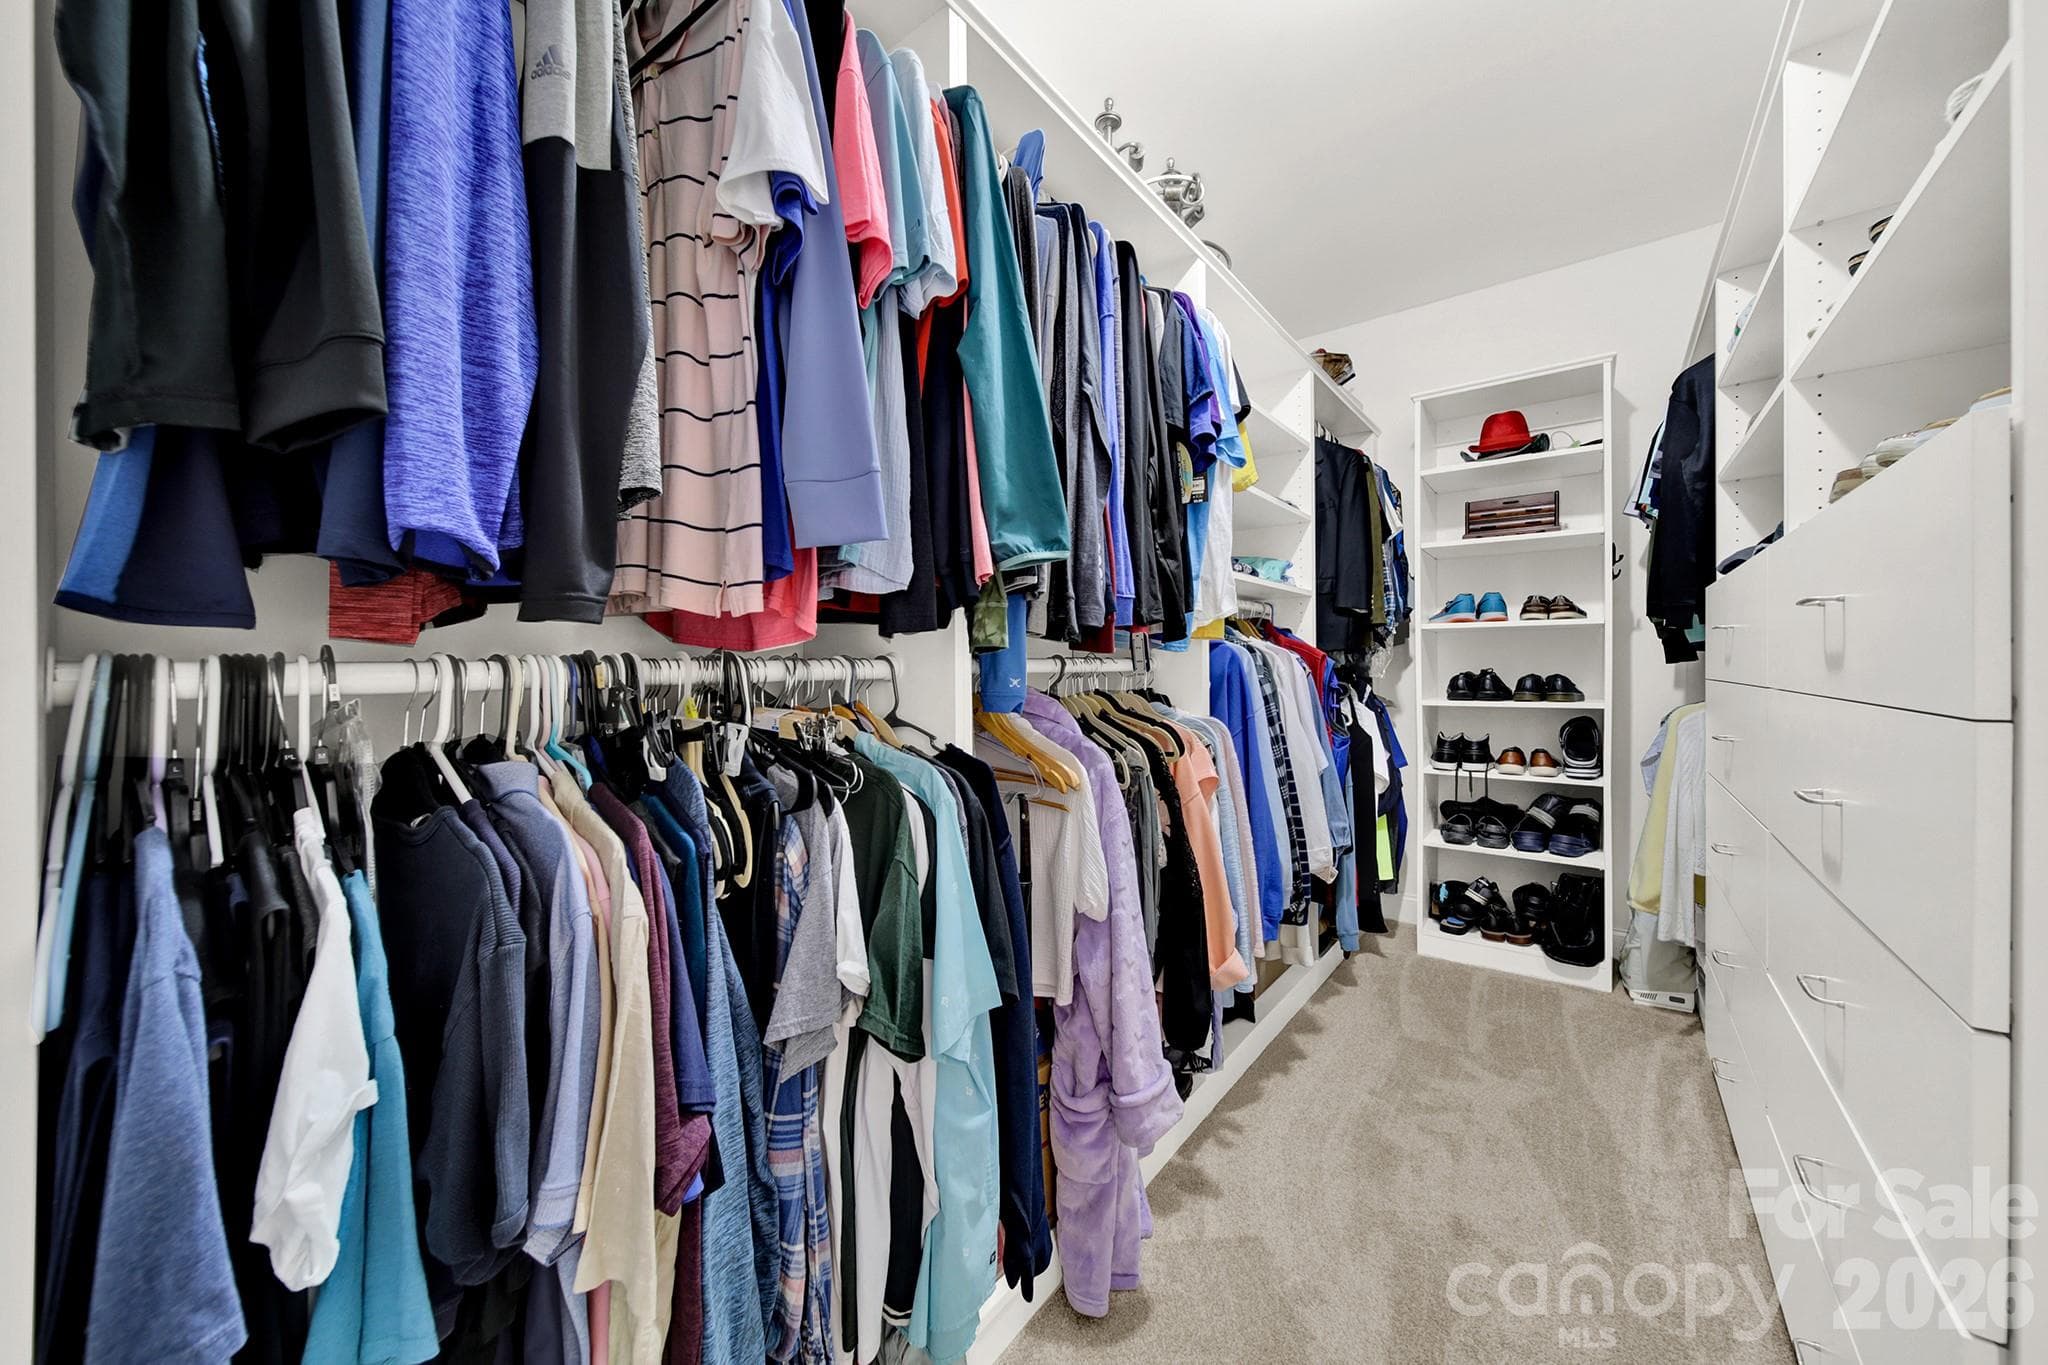
Primary Closet with Custom Closet - 4214 Settler Heights Drive, Fort Mill
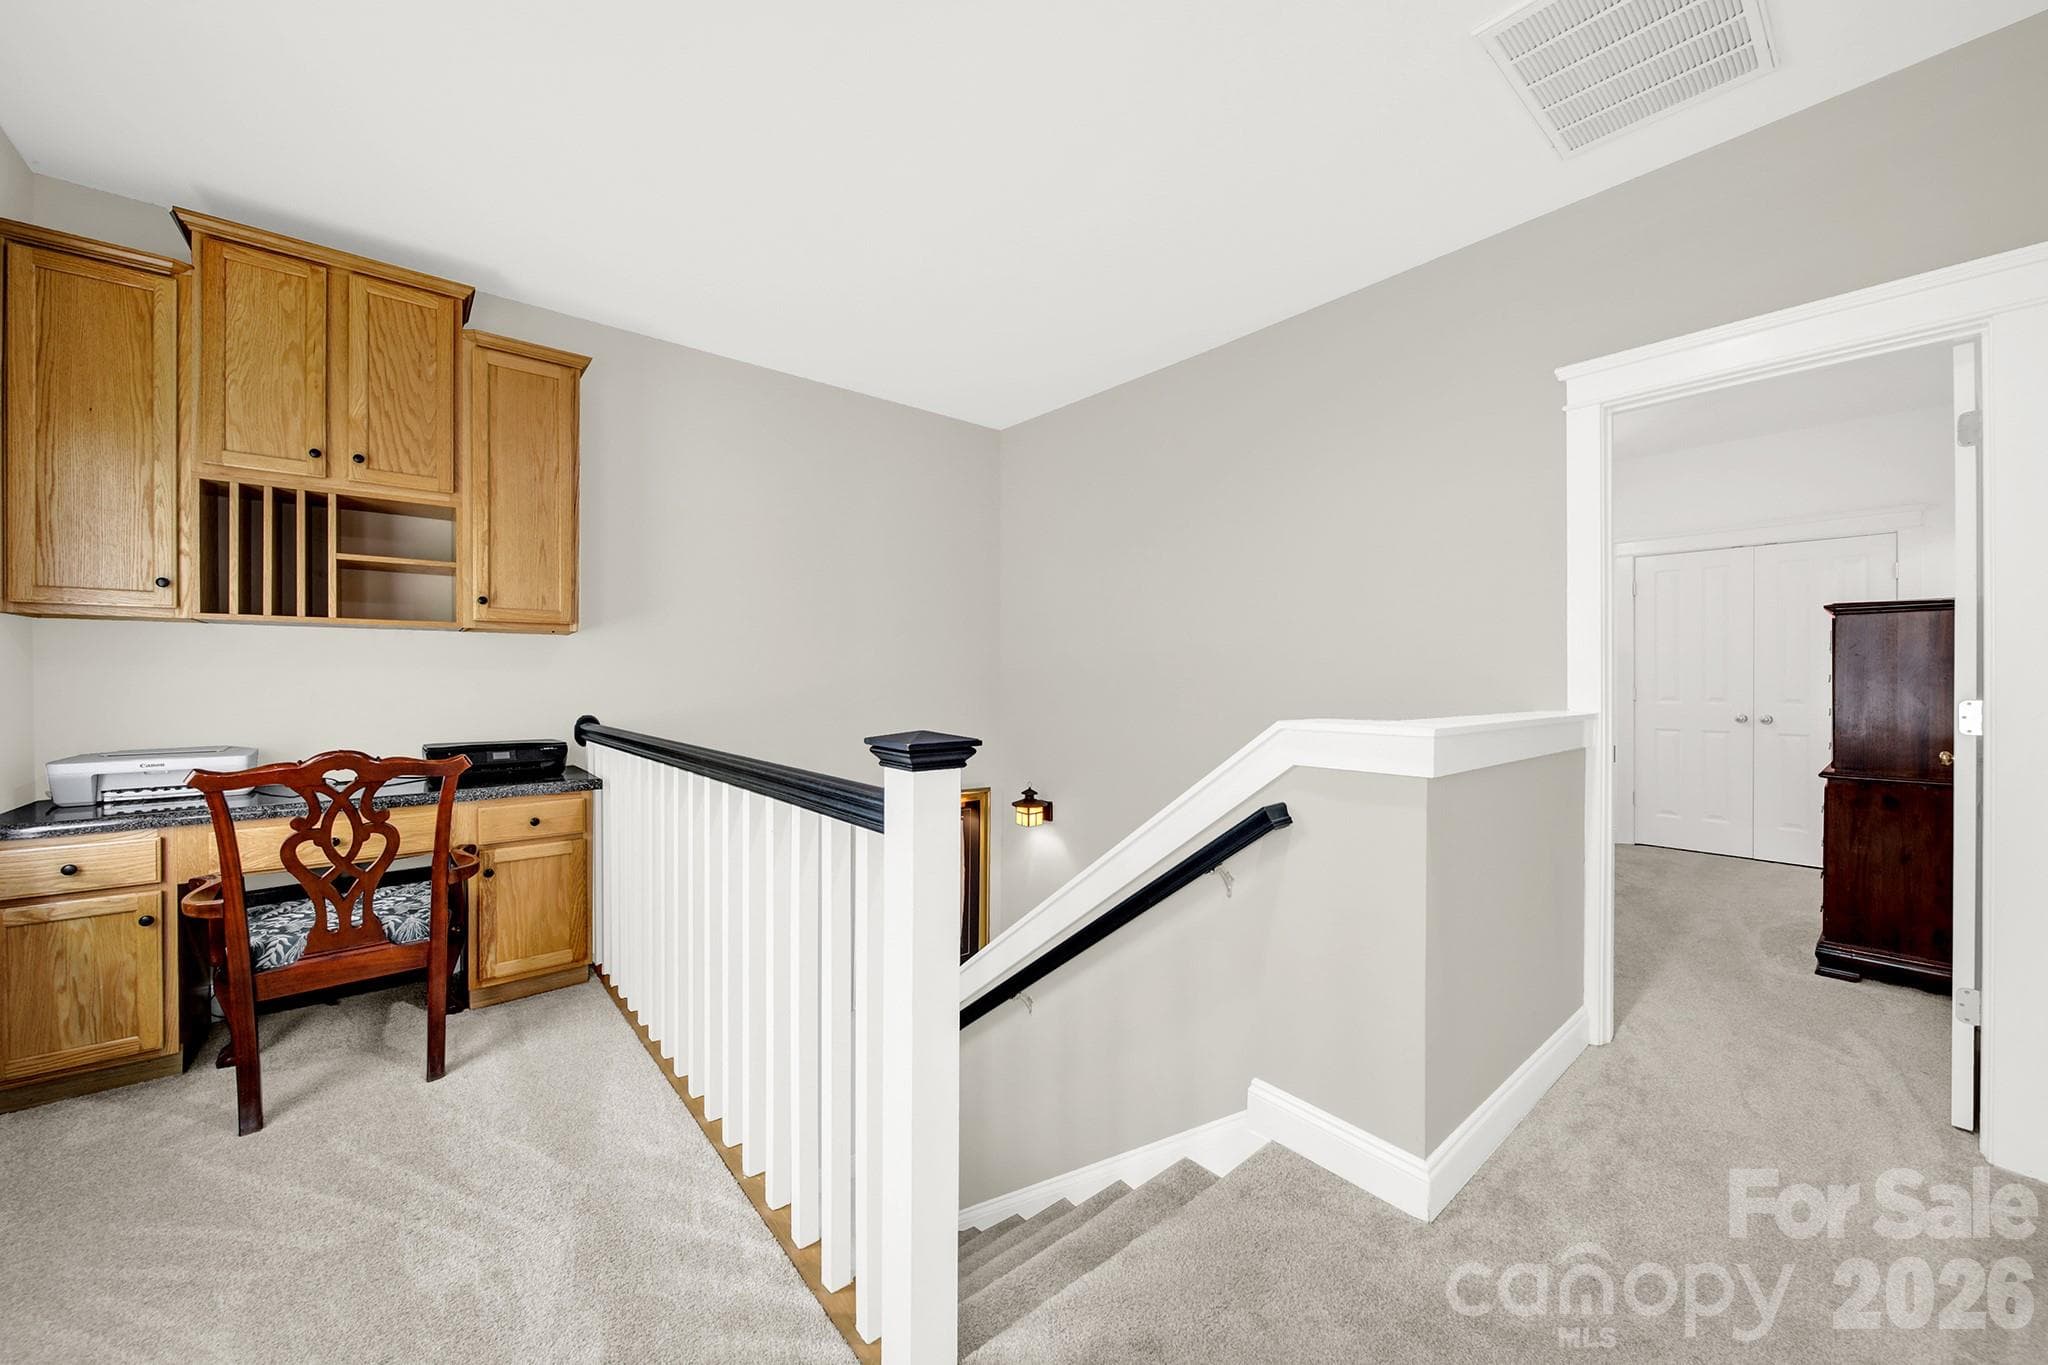
Upstairs Loft with Built-in Oak Desk - 4214 Settler Heights Drive, Fort Mill
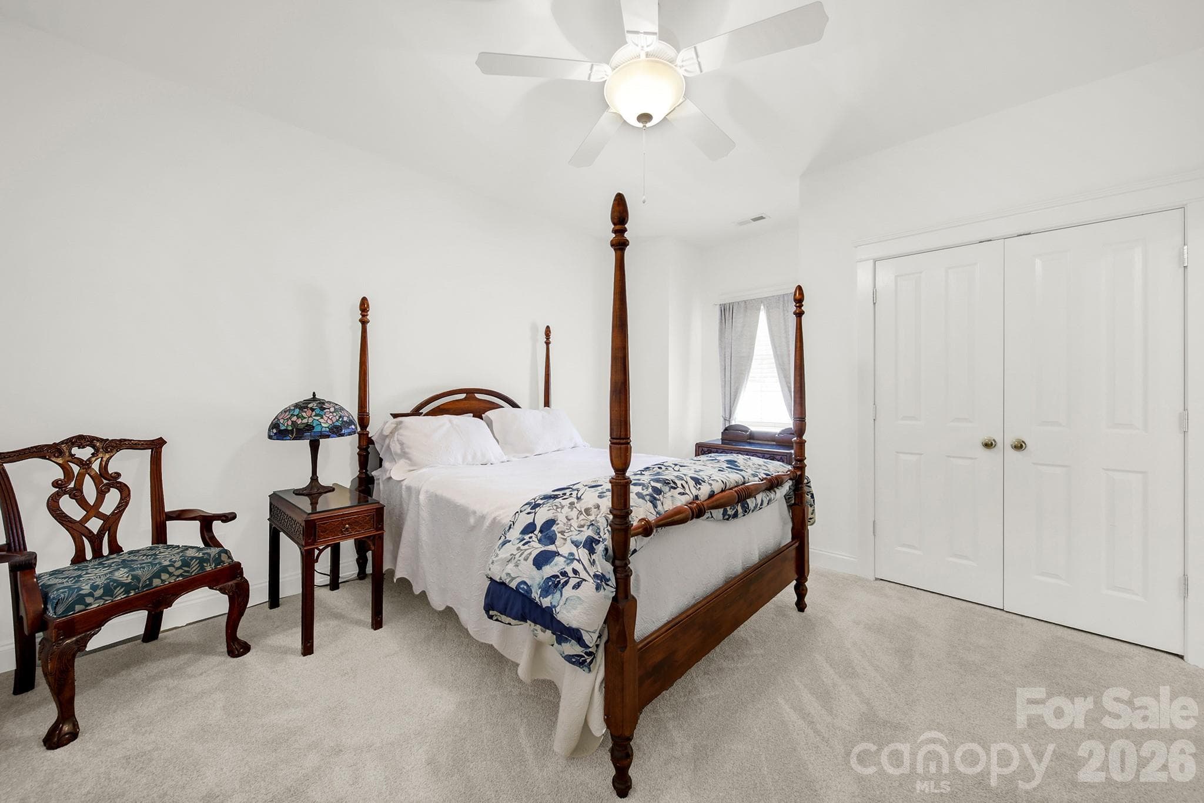
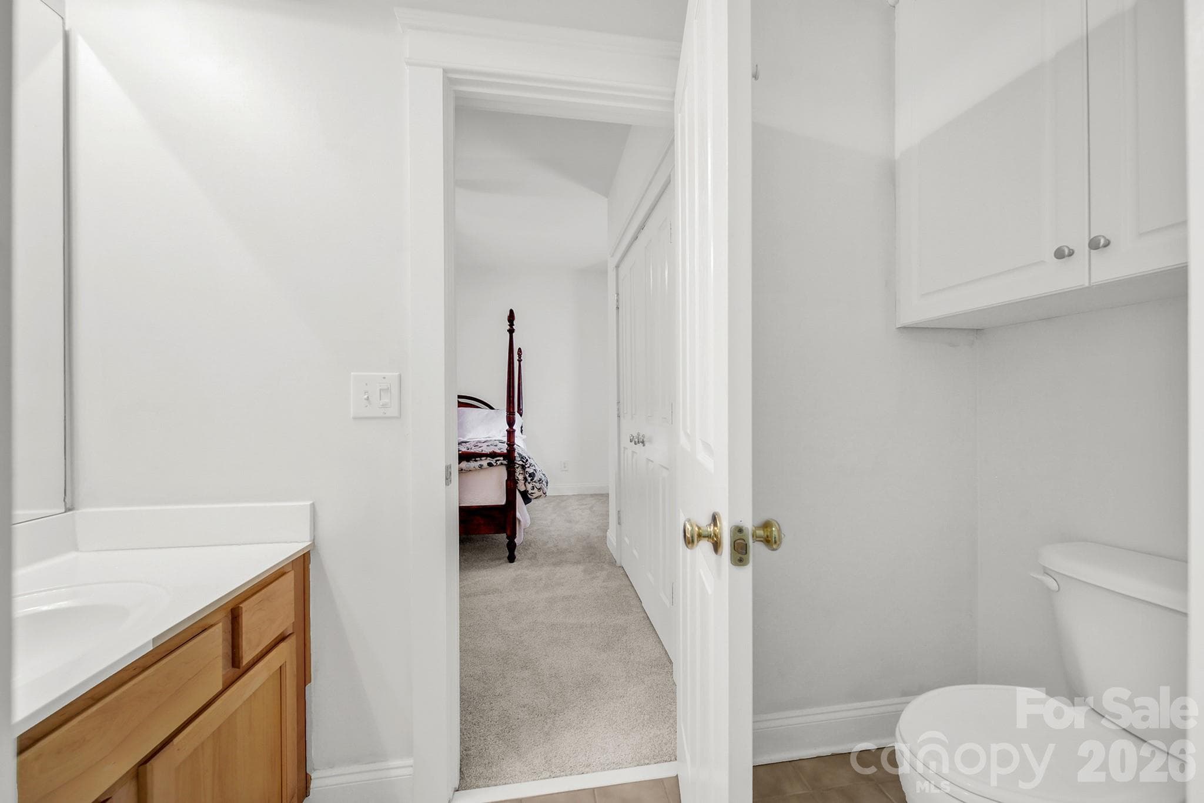
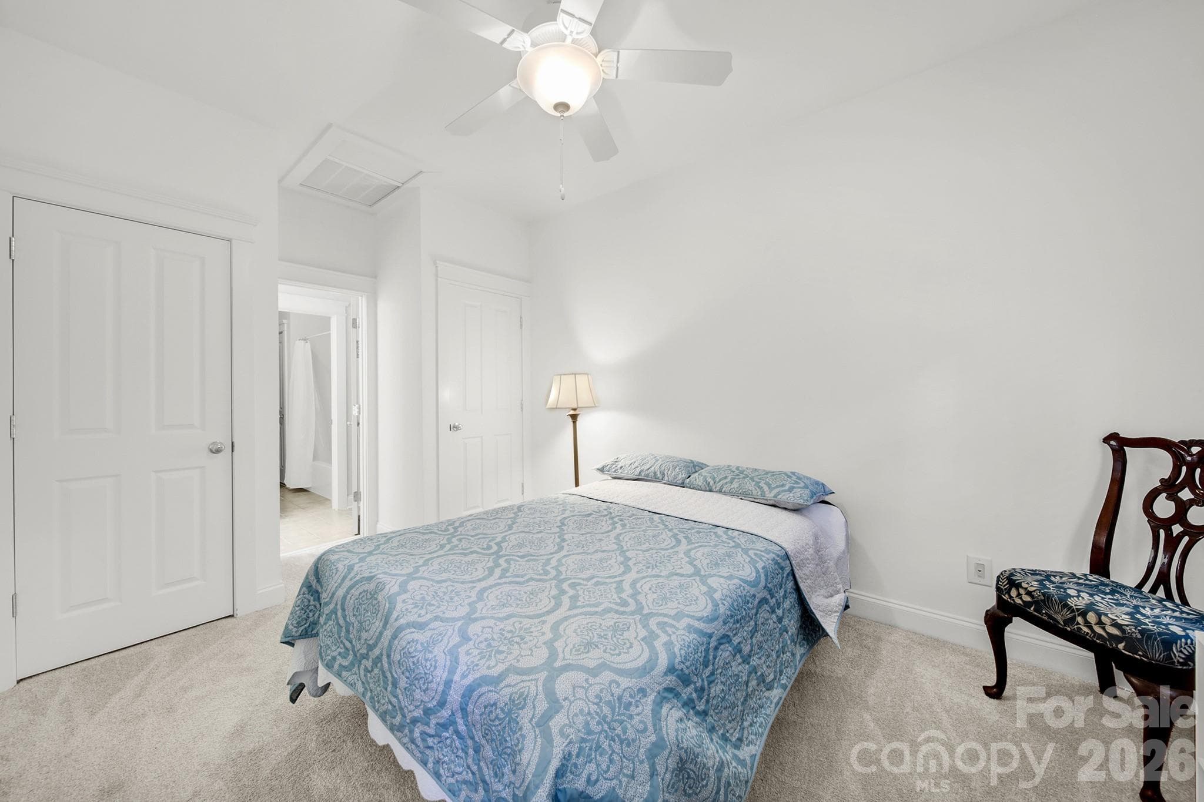
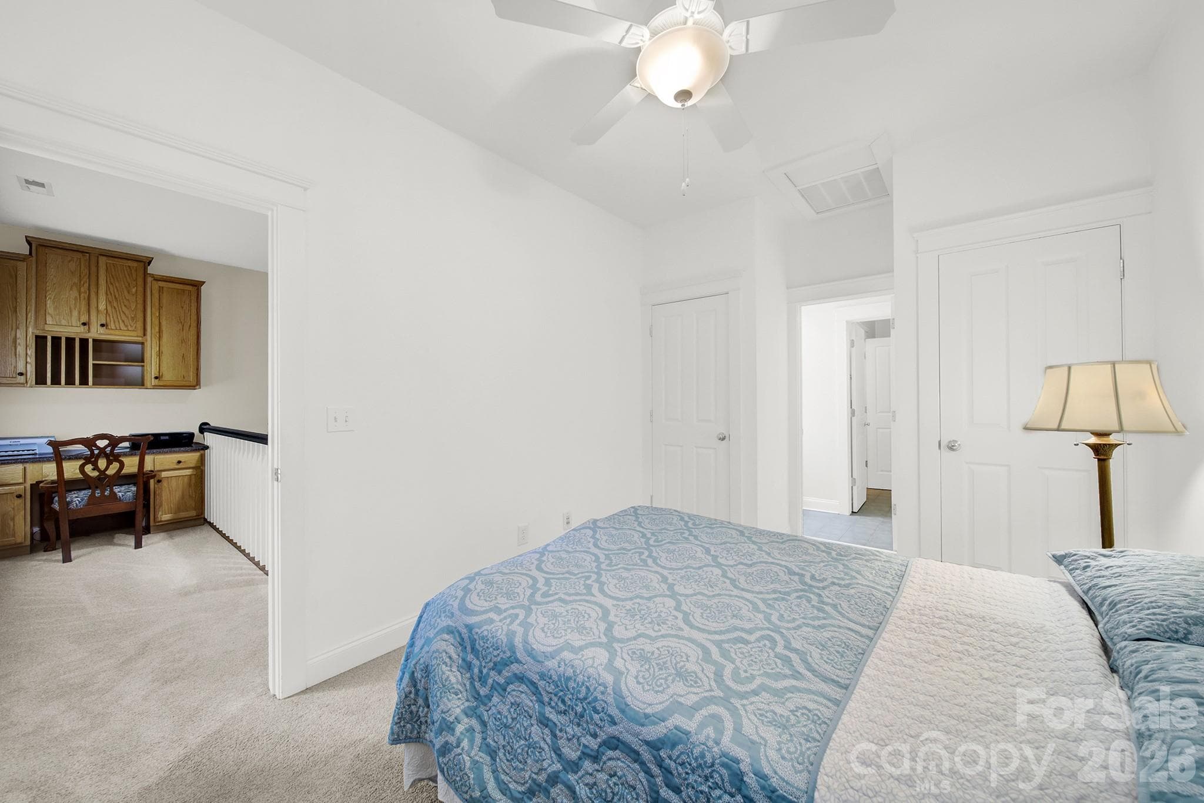
Upstairs Guest Room #1 - Attached Bath (Jack & Jill) with private sink & water closet. - 4214 Settler Heights Drive, Fort Mill
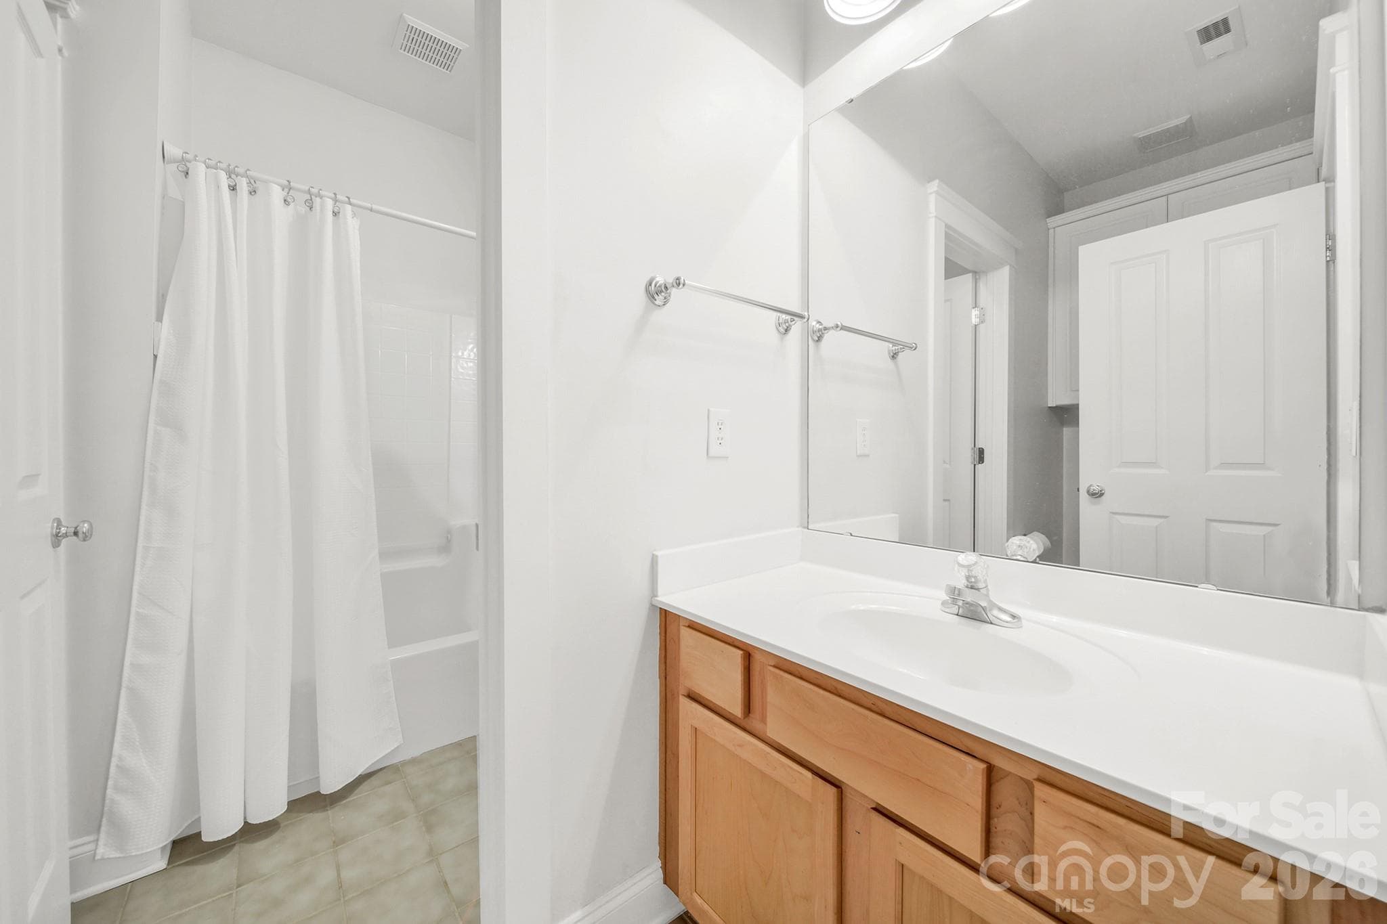
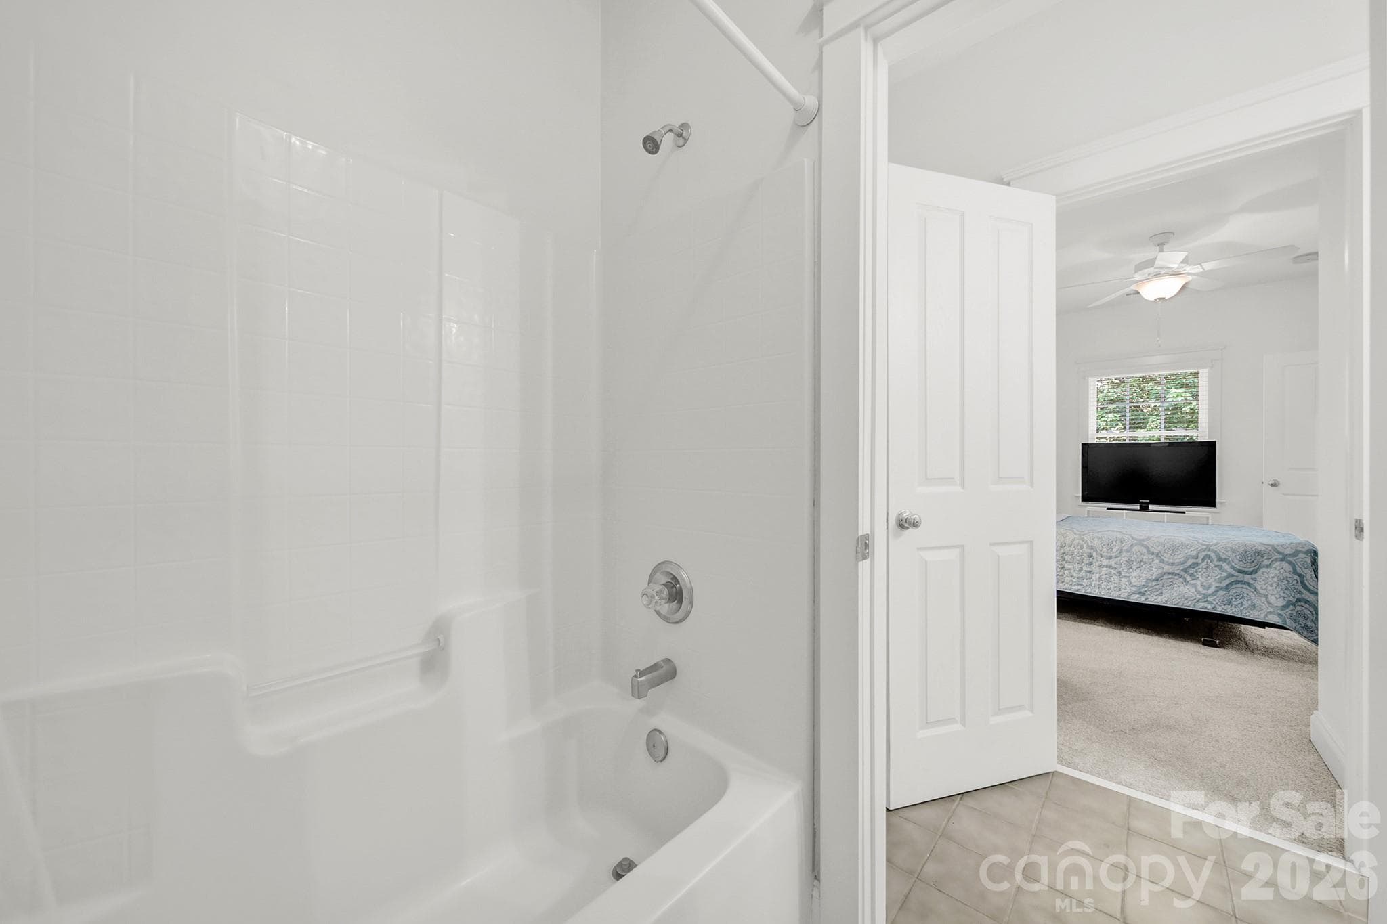
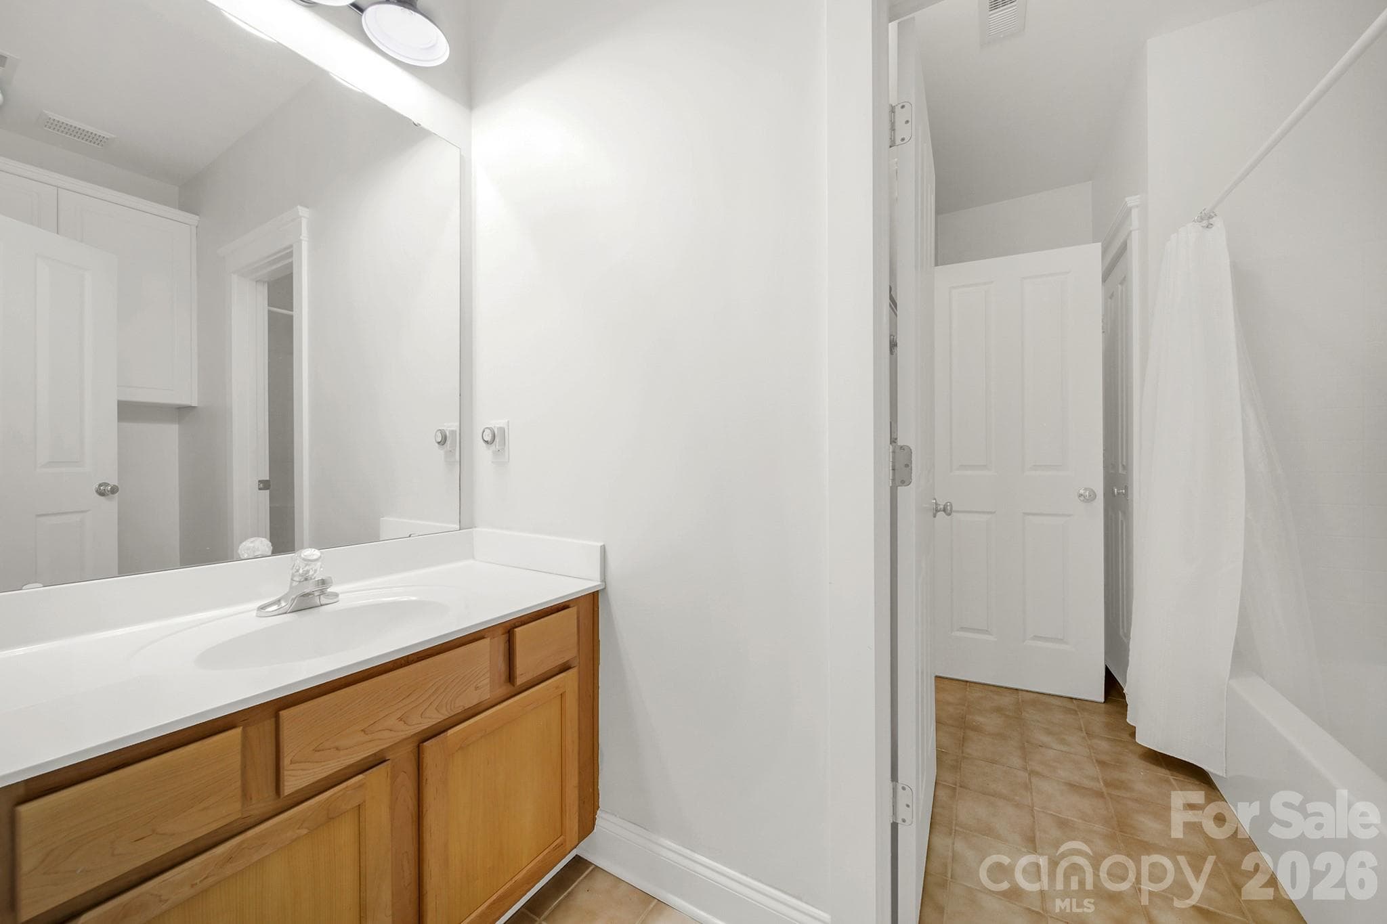
Upstairs Jack & Jill Bath - Each with 2 sinks & 2 toilets only the tub/shower is shared. - 4214 Settler Heights Drive, Fort Mill
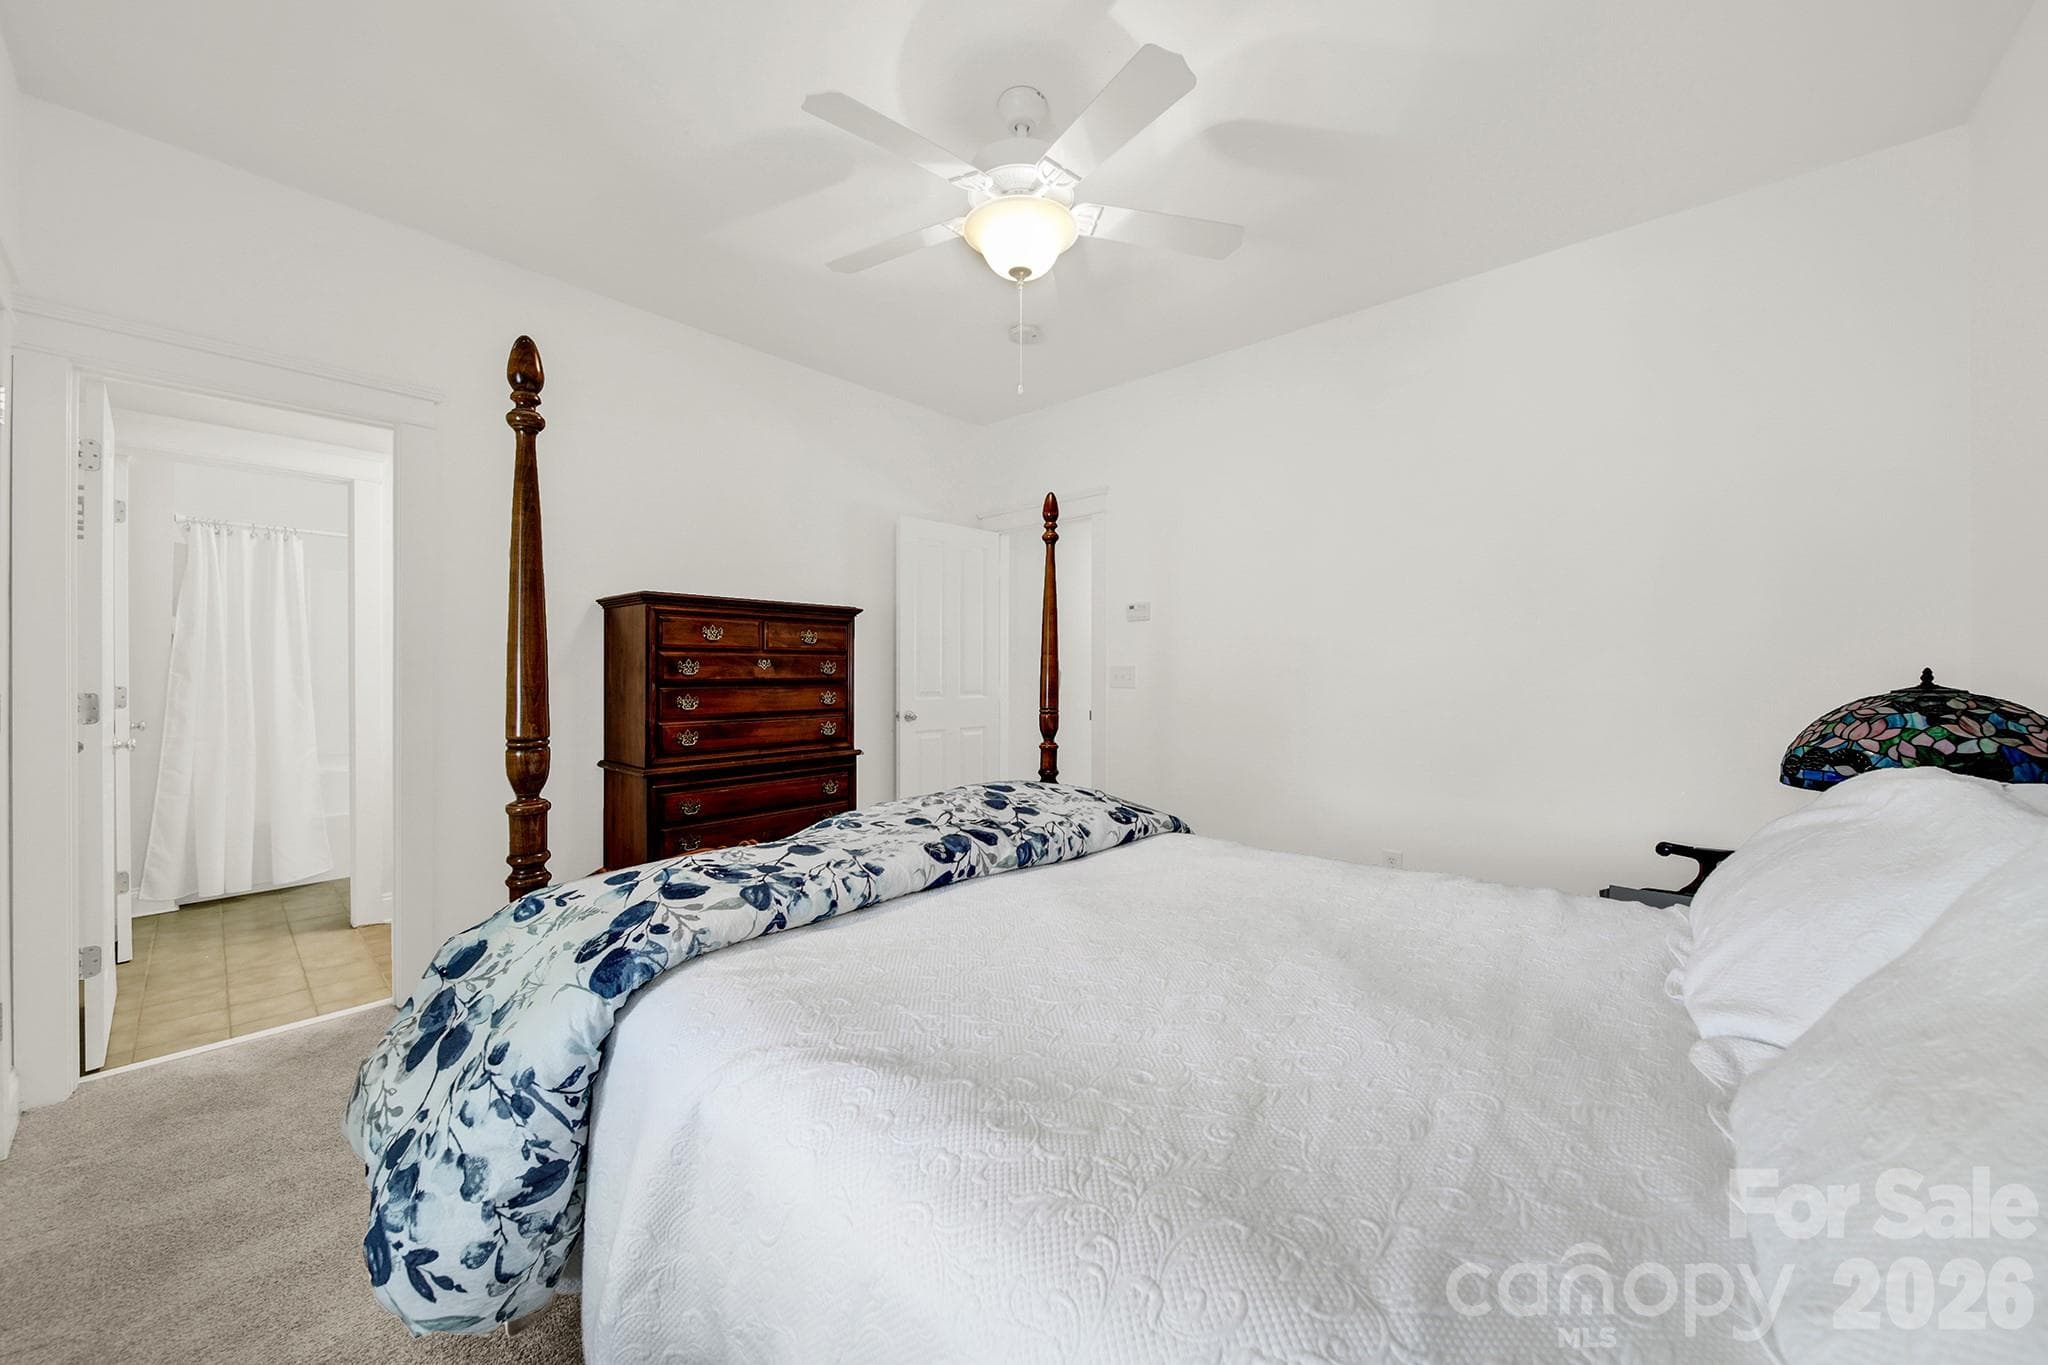
Upstairs Guest Room #2 - Attached Bath (Jack & Jill) with private sink & water closet. - 4214 Settler Heights Drive, Fort Mill
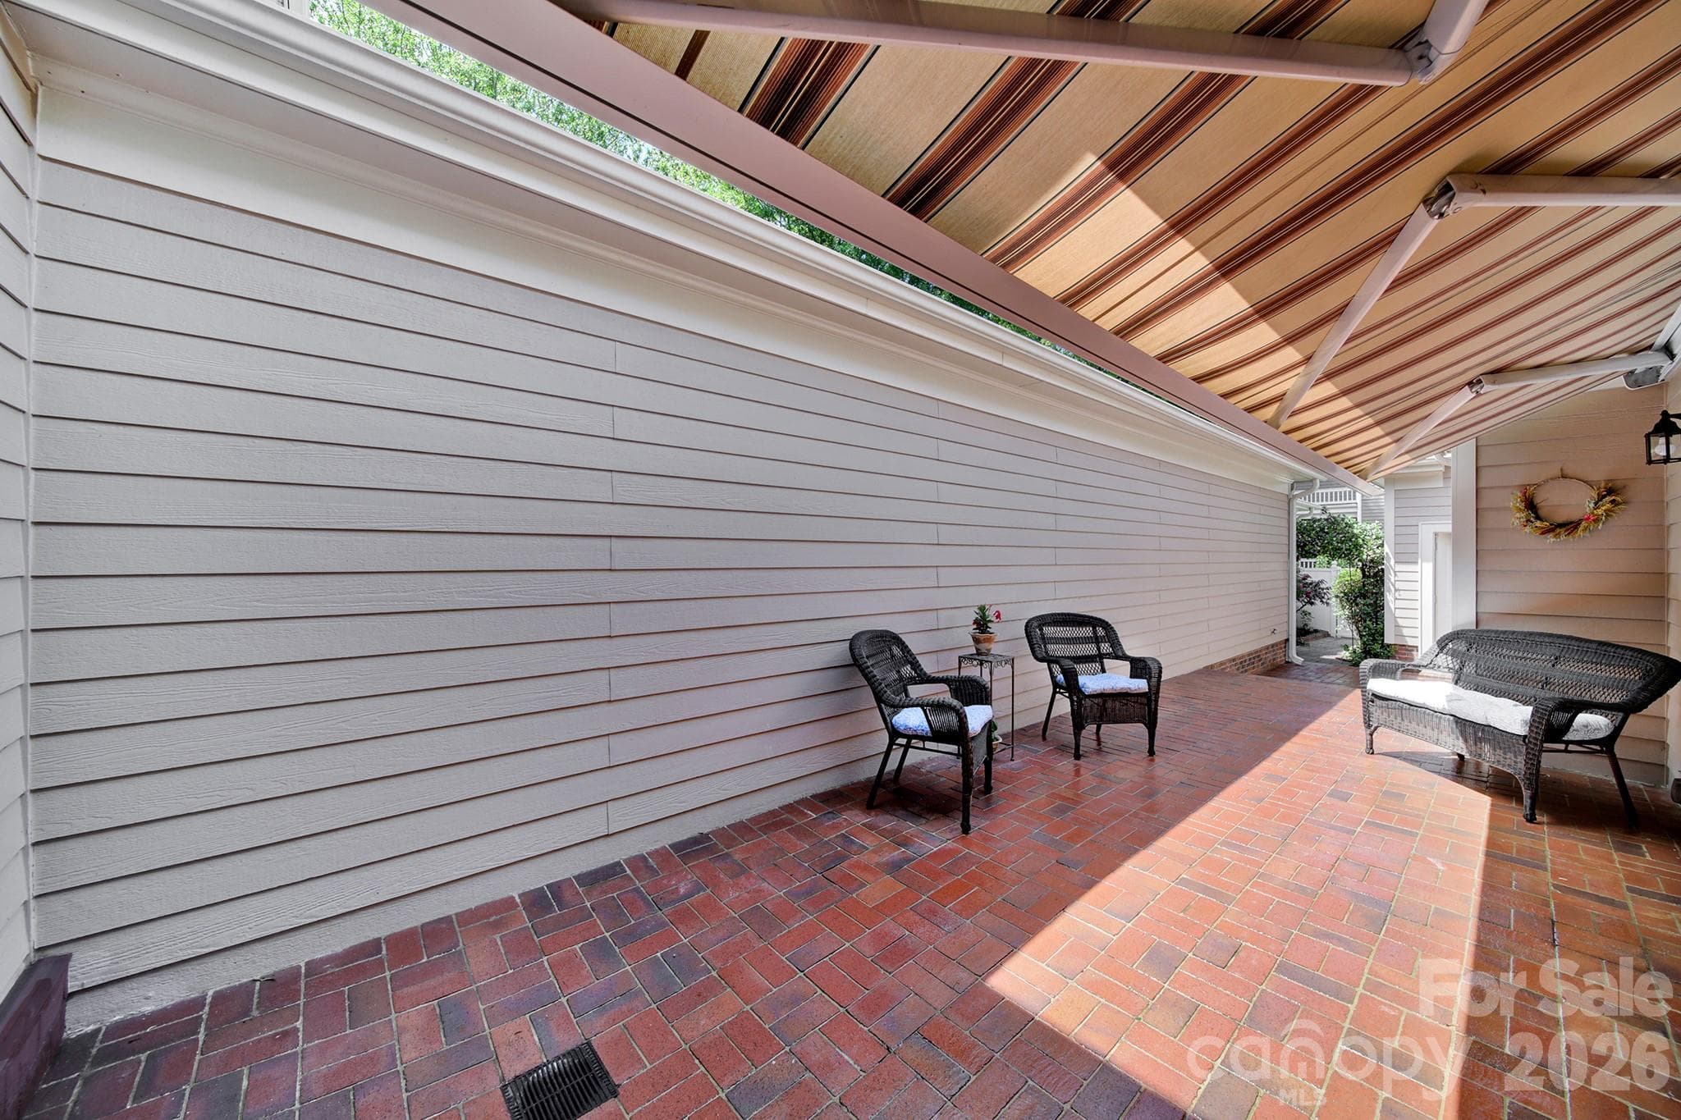
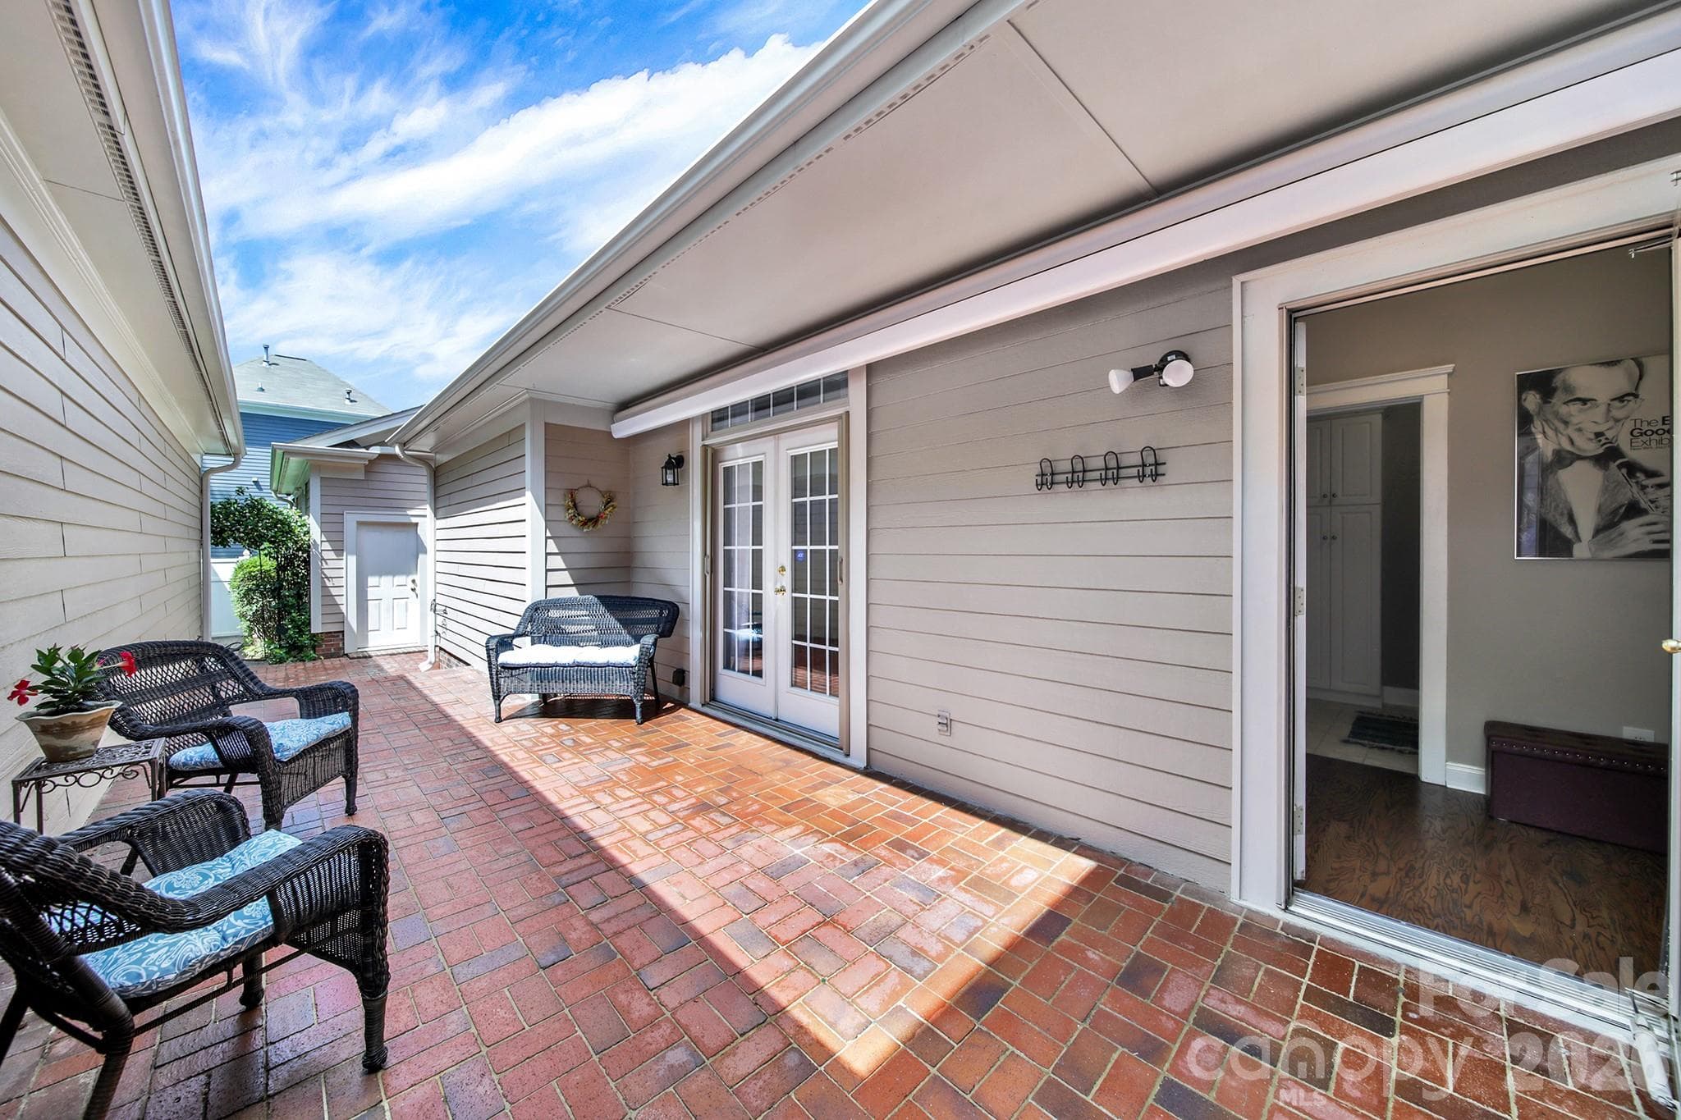
Private Patio with Awning - 4214 Settler Heights Drive, Fort Mill
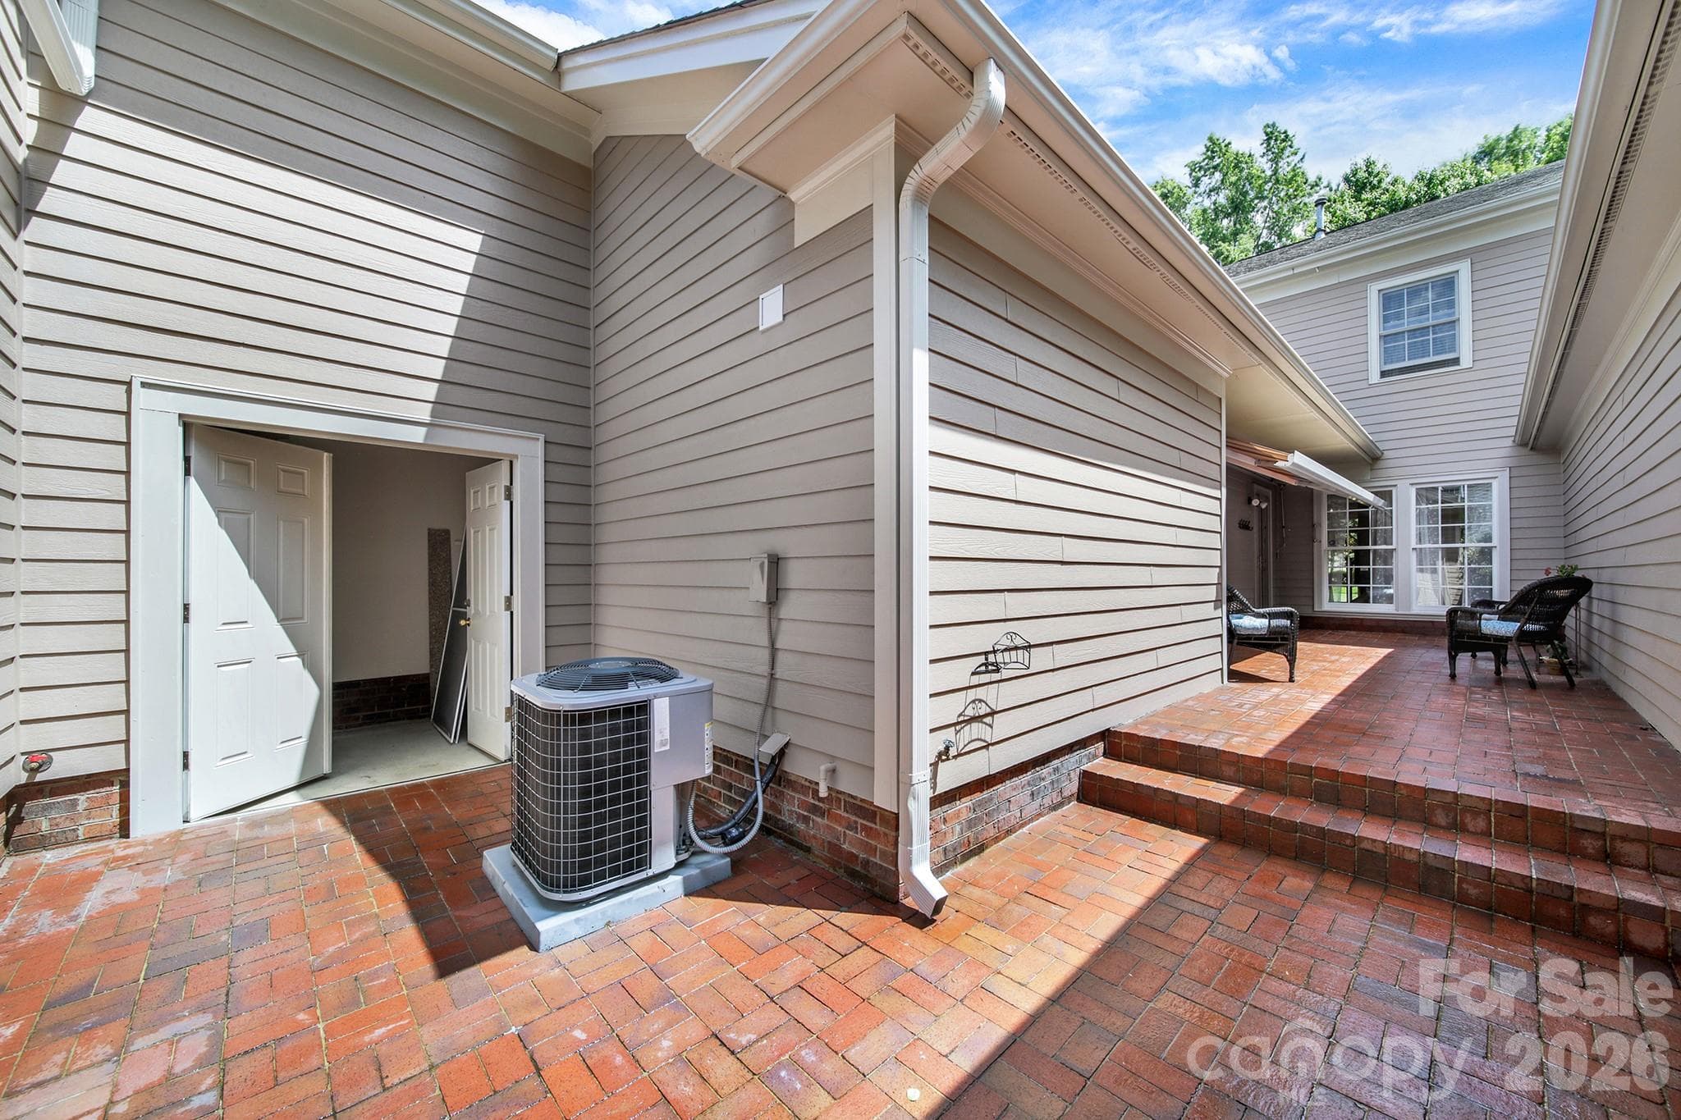
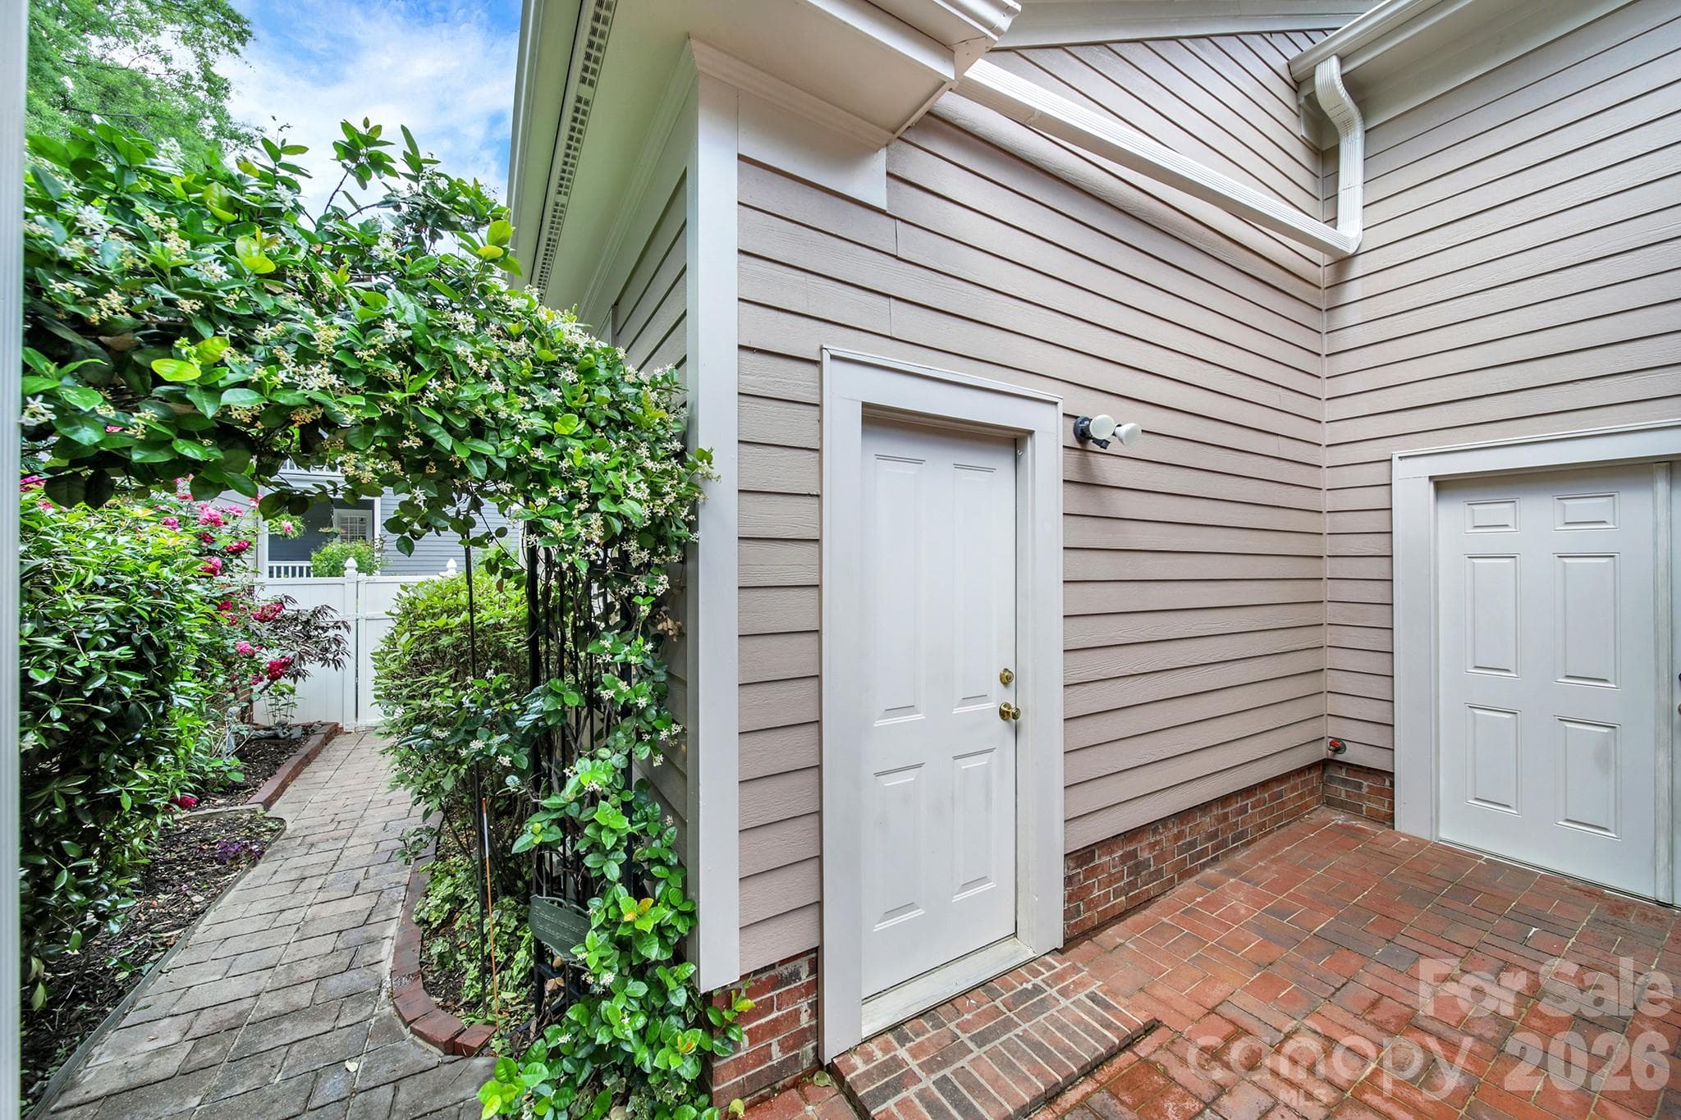
Private Patio with Storage Room - 4214 Settler Heights Drive, Fort Mill
Brick Patio with Awning - 4214 Settler Heights Drive, Fort Mill
Private Entrance to Garage, Storage Room, Garden area - 4214 Settler Heights Drive, Fort Mill
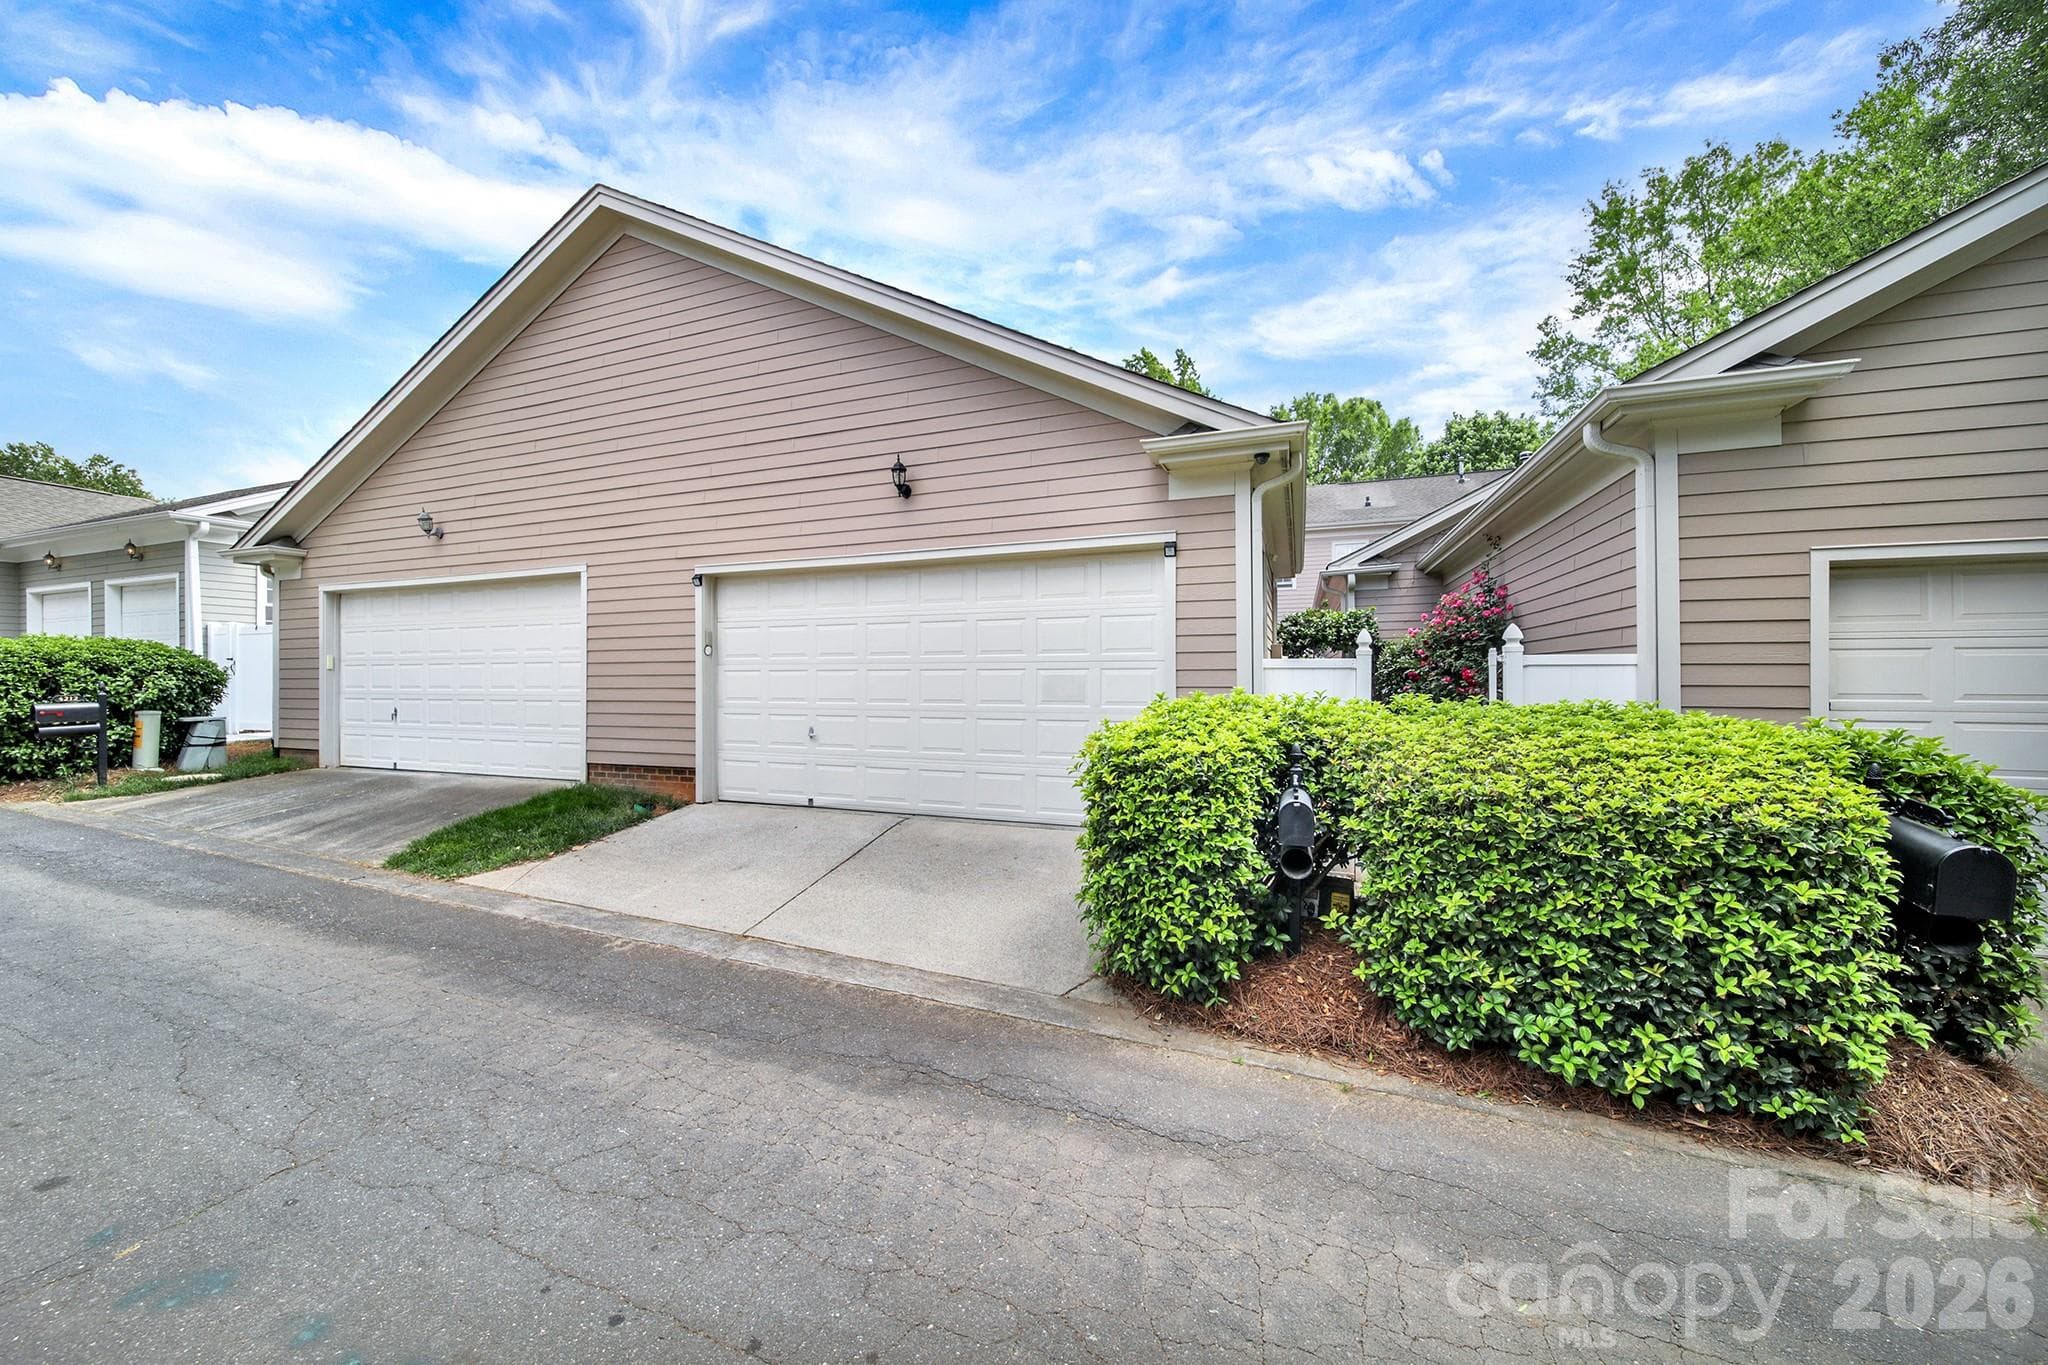
2 Car Garage, Gated Back Patio - 4214 Settler Heights Drive, Fort Mill
Location, Location, Location!  Across from the Park (music in the park) and Adjacent to the Community Center, Pool, Playground, Tennis - 4214 Settler Heights Drive, Fort Mill
Townhouse at 4214 Settler Heights Drive, Fort Mill, photo 38 of 47
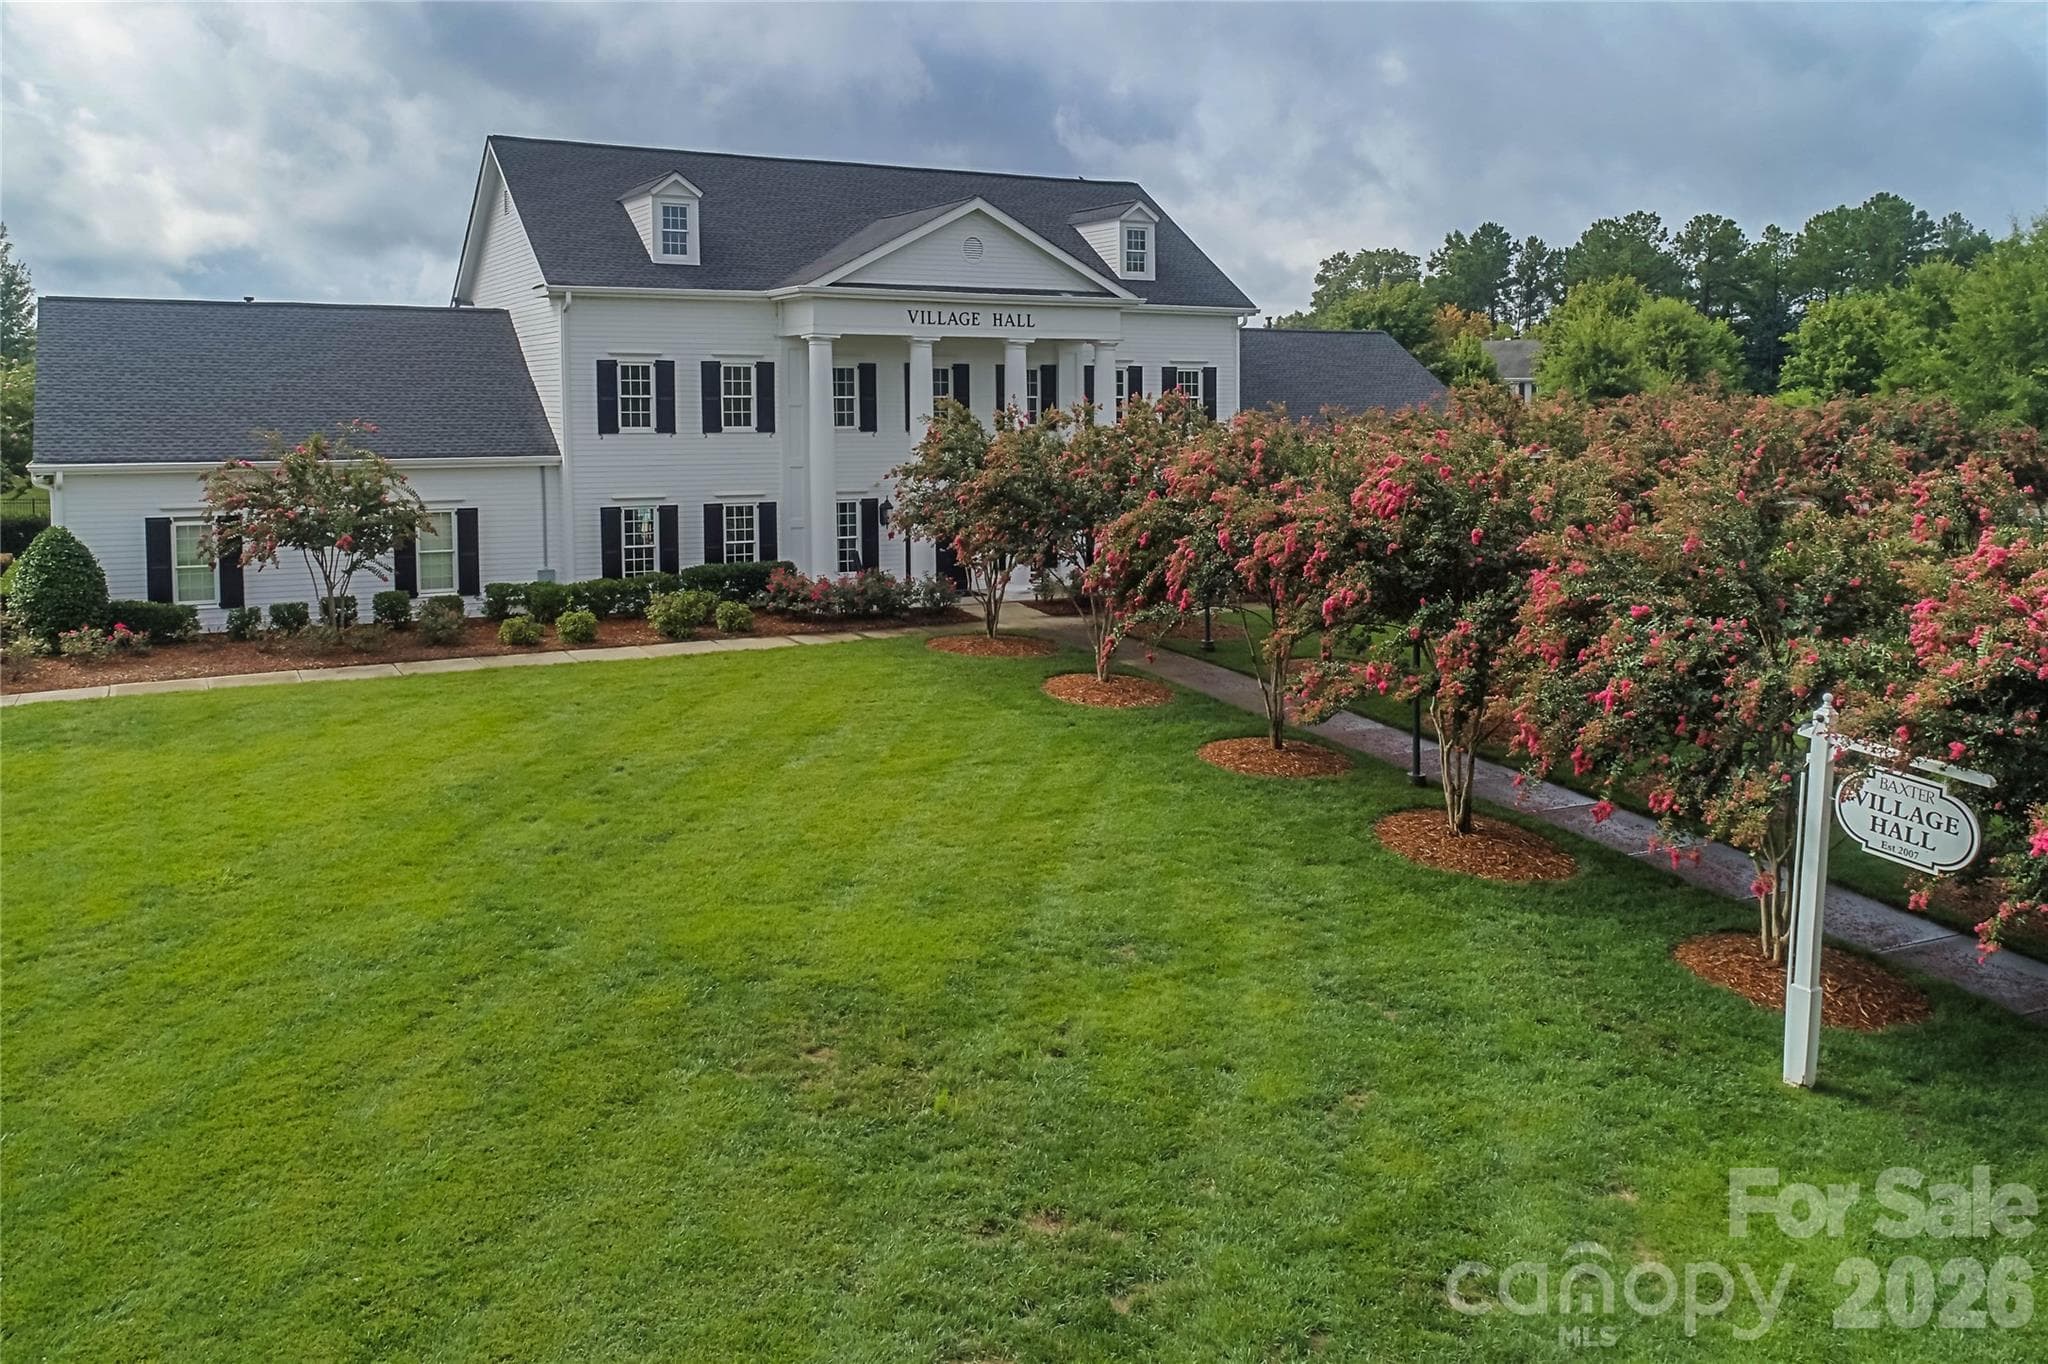
Town Hall - 4214 Settler Heights Drive, Fort Mill
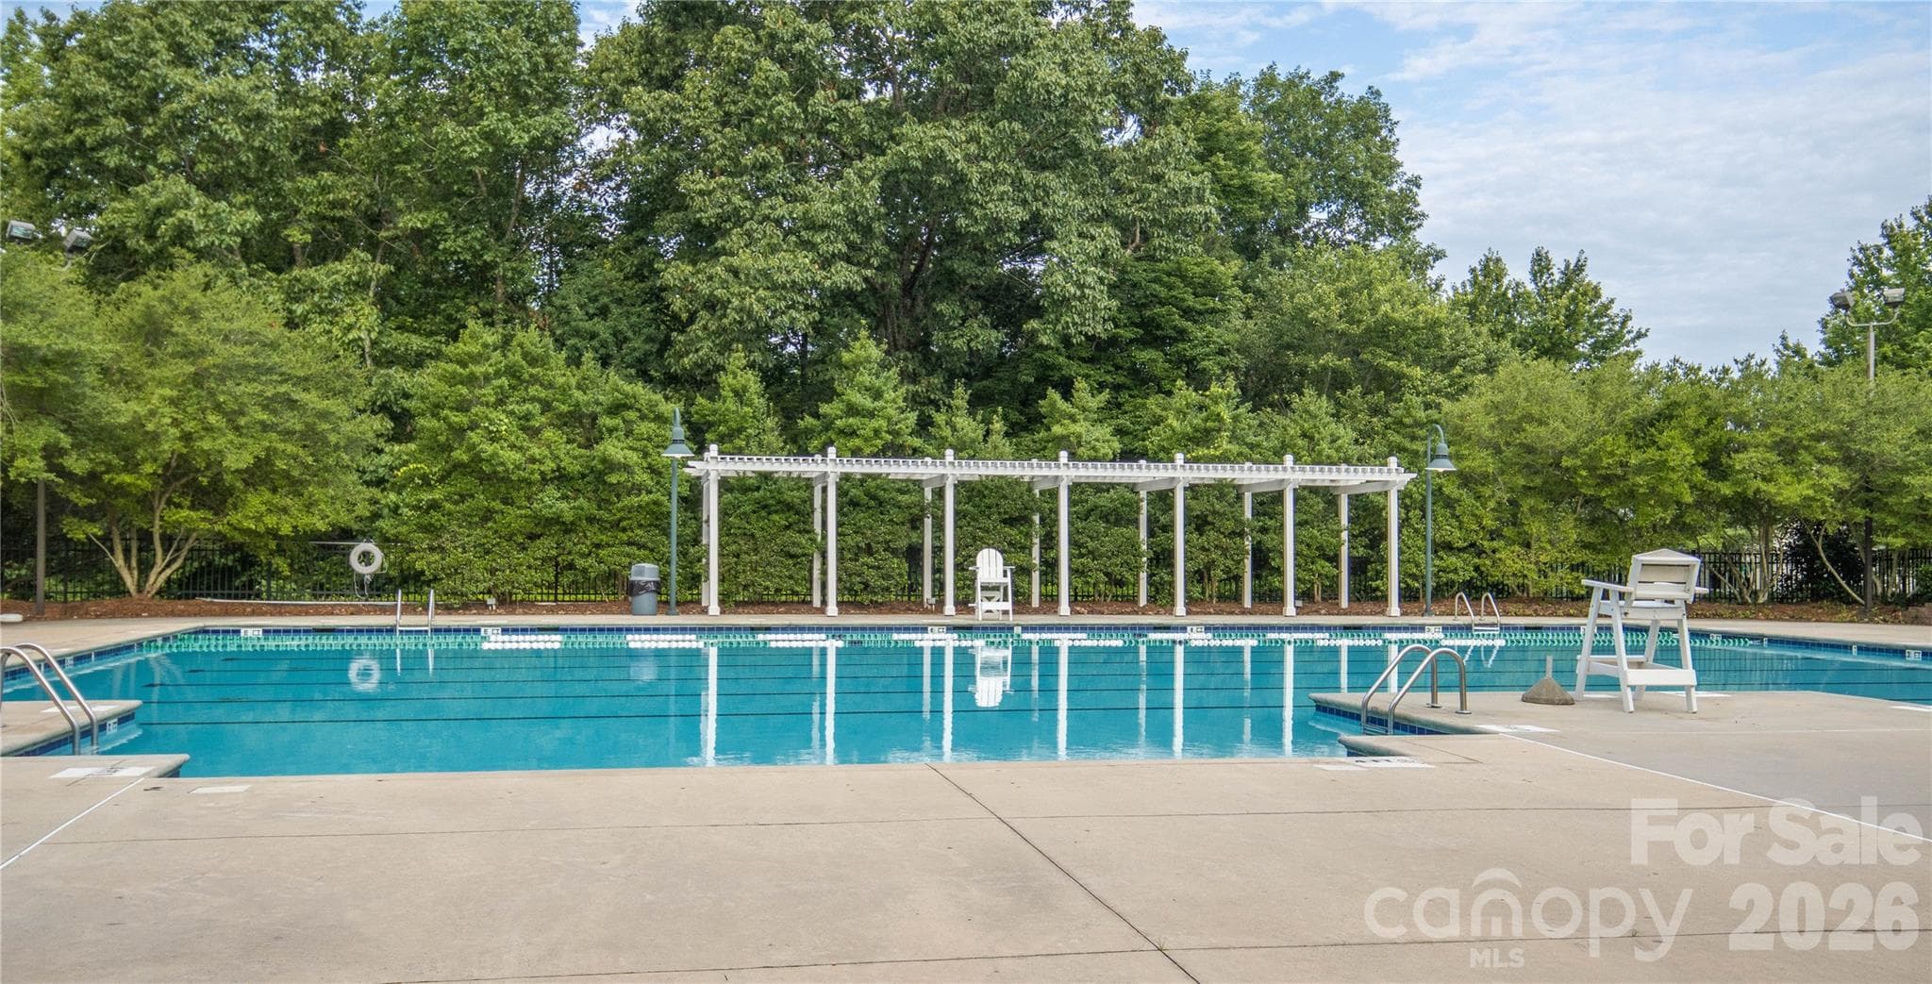
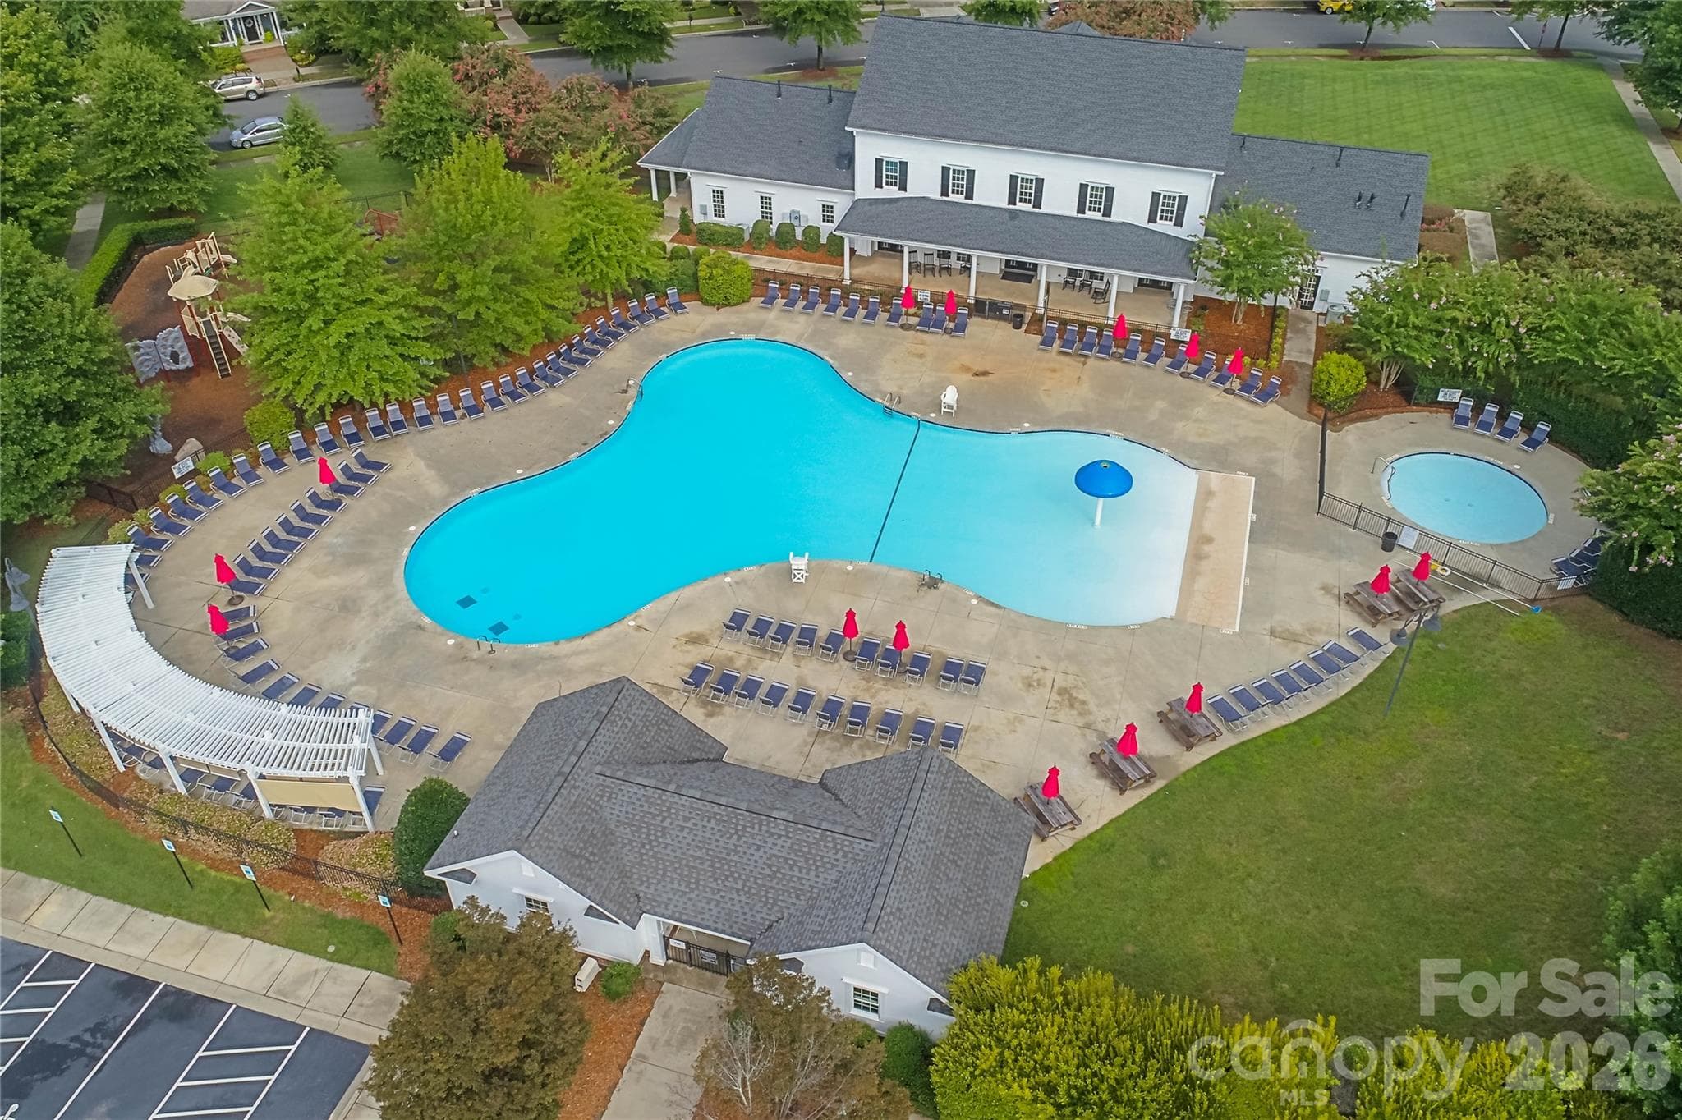
1 of 2 Pools - 4214 Settler Heights Drive, Fort Mill
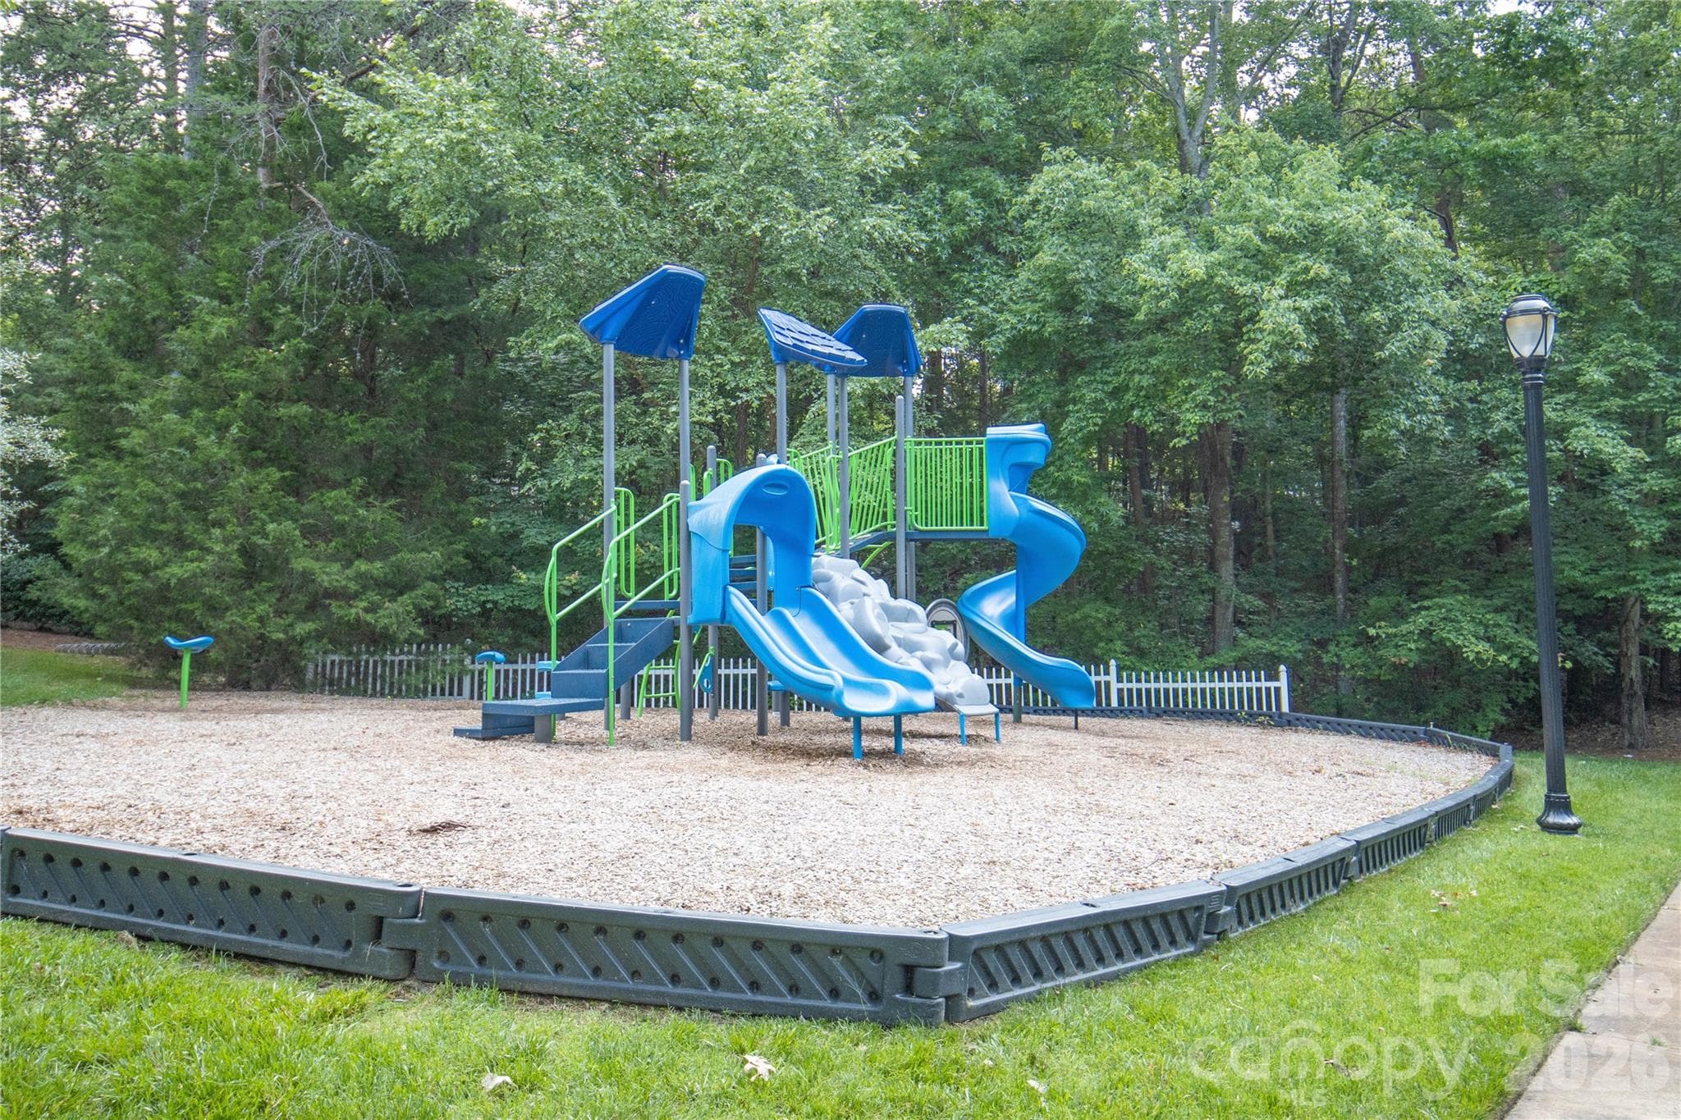
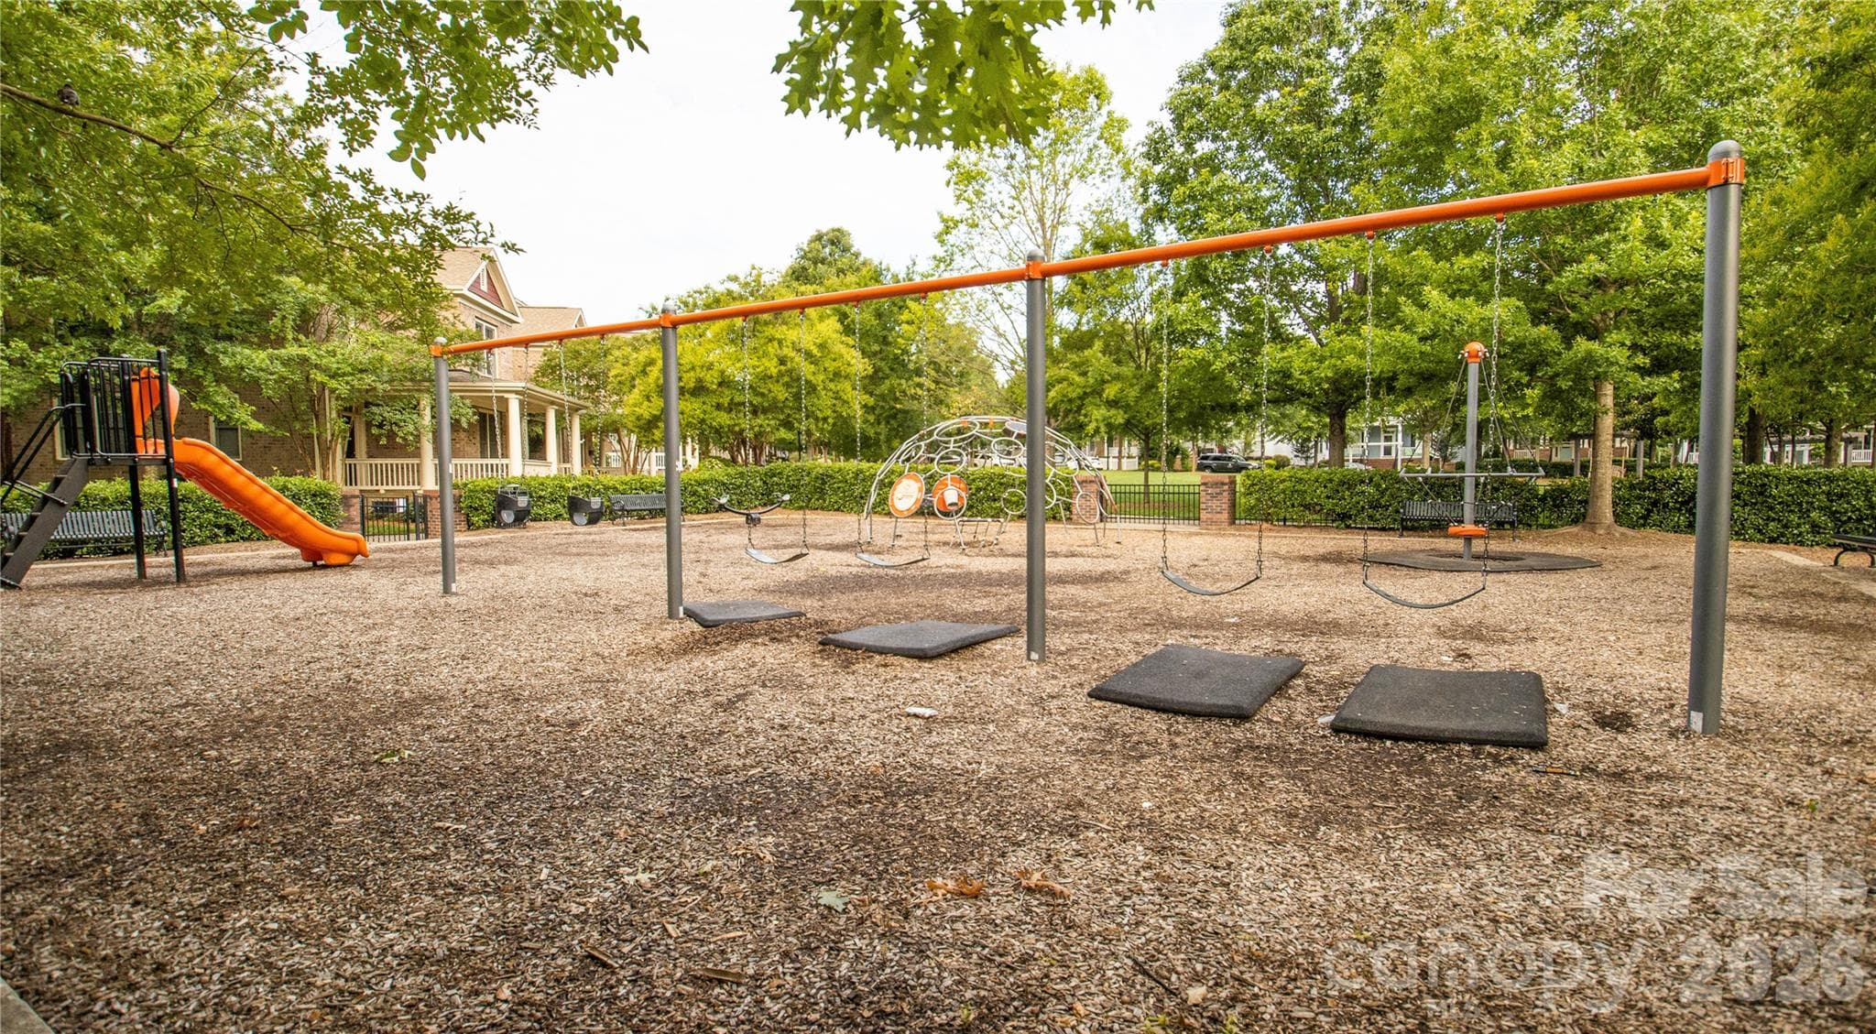
Multiple Playgrounds - 4214 Settler Heights Drive, Fort Mill
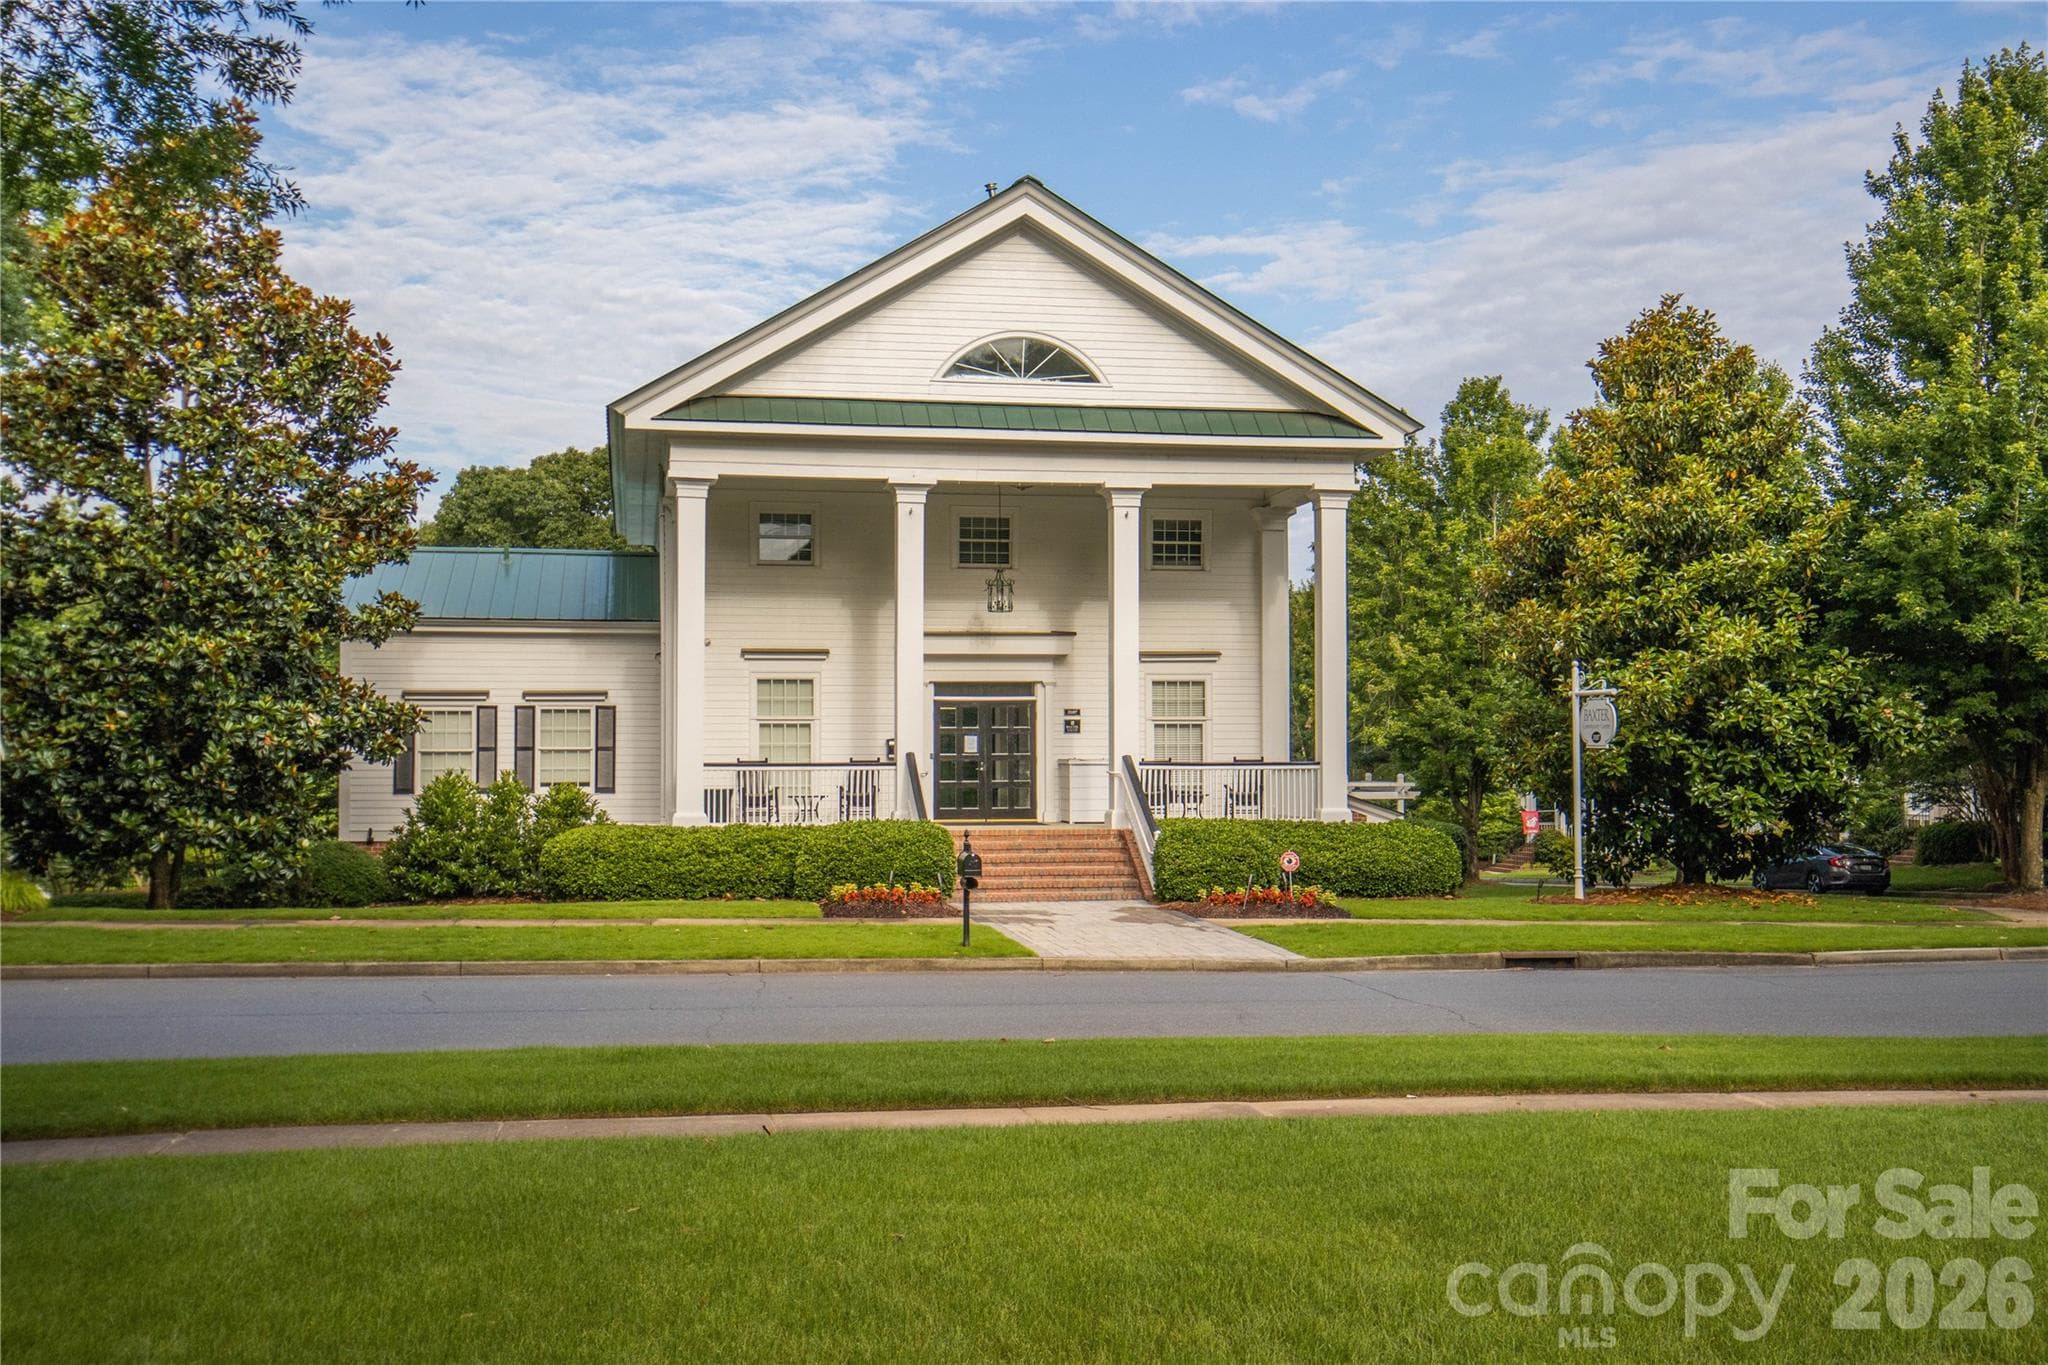
Community Center - 4214 Settler Heights Drive, Fort Mill
2nd Pool, playground, club house - 4214 Settler Heights Drive, Fort Mill
Shady Grove Park - 4214 Settler Heights Drive, Fort Mill
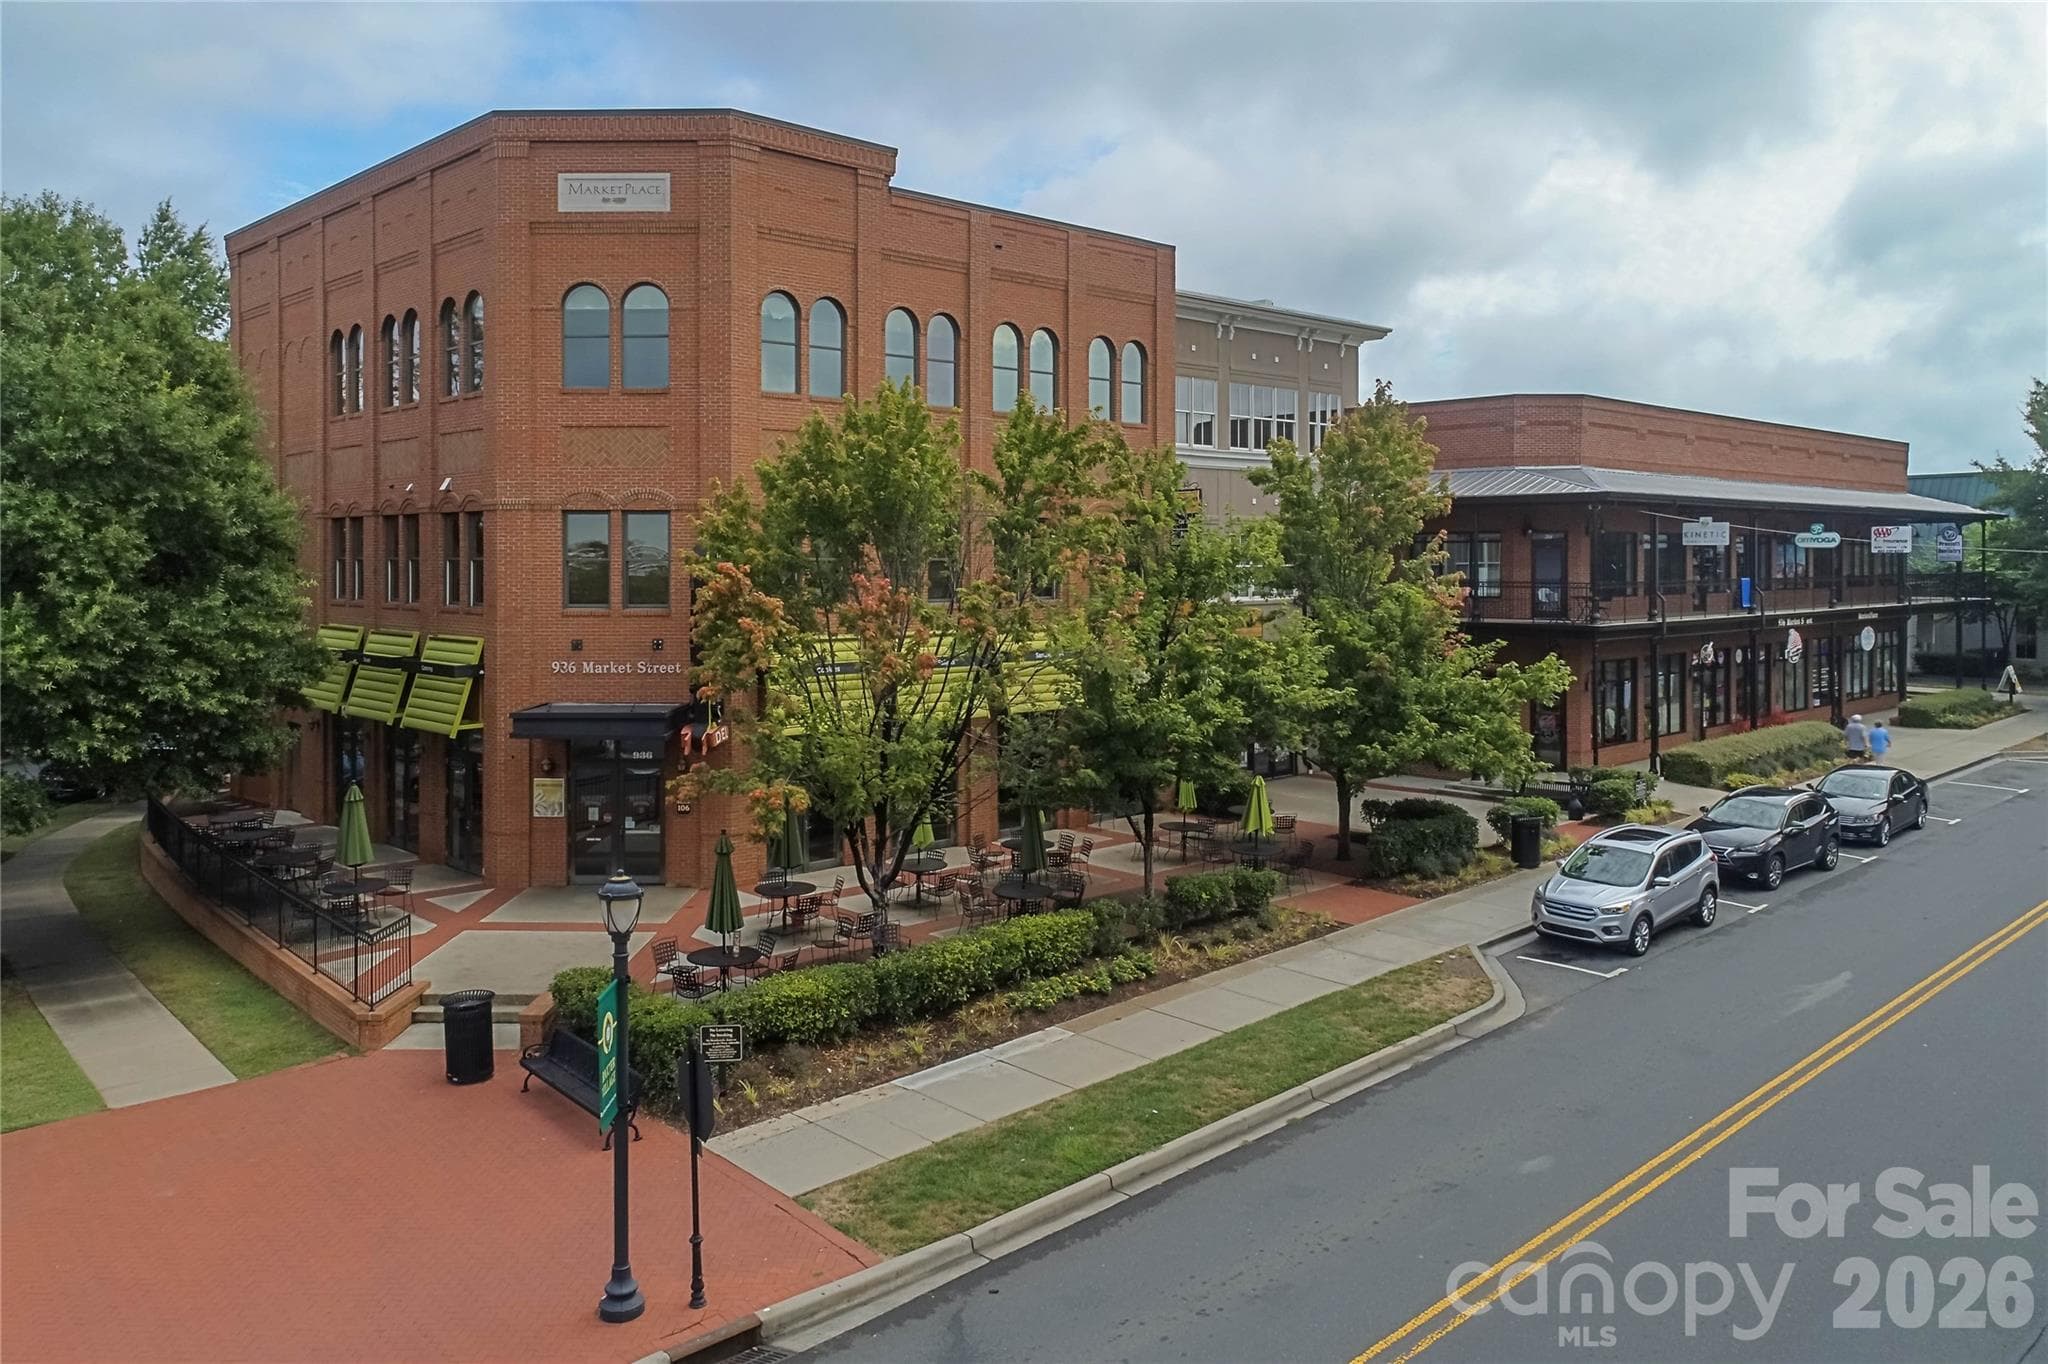
Market Street Retail - 4214 Settler Heights Drive, Fort Mill
47 photos

$598,888

4214 Settler Heights Drive
Fort Mill, SC 29708
Listed by Angela Cerbelli · Assist2sell Buyers & Sellers 1st Choice LLC
Bedrooms
3
Bathrooms
3
Living area
1,920 sqft
Year built
2001

About this home

Astounding Location, Maintenance Free! An oasis of vibrant living, entertainment and envy! Imagine your loved ones splashing in a perfectly situated Jr. Olympic pool mere steps from your front door. Summer concerts on the Village Green, like a 300 ft. screen from your front porch. Coffee with friends; stroll to restaurants up Market street. Drinks, dinner, wine bar, sports bar, and boutiques within walking distance. Turnkey, peace of mind, when adventure calls. Welcome to every weekend is a vacation! HOA service turns the monotony of chores into “on the the road again” golf, tennis or the leisure of a good novel from the local county library. Village trails, bird watching the splendor and beauty of Mother Nature calls. Located in the award winning Fort Mill school district. I77 interstate allows easy access to Uptown Charlotte, Ballantyne and CLT international airport. This isn’t just a townhome; it’s a forever home. Unique footprint for all walks of life. Two stairs from the attached two car garage to the primary en-suite bedroom, walk-in shower and ample; custom closet system. French doors allow you to step out to a beautiful brick courtyard with large roll-up awning, a morning cup of coffee or afternoon cocktail. The stunning renovated kitchen, shiplap accents, stainless steel appliances, quartz countertops, oak floors and walk-in pantry. Other accents include dining room, wainscoting and crown molding throughout the entire first floor. Second floor has a private 2 bedroom suite and Jack and Jill bath set-up. Perfect for guests. Every season replete with front row seat to most beloved traditions. All parades end at our HOA meeting hall. Visualize stepping into a tranquil peek of days gone by. Come experience why so many people dream of this Townhome area. Once you do you’ll understand its mystique and Envy! Welcome to Baxter Village where neighbors become friends. Every season brings a celebration and reinforces: life is for the adventurist. Let us extend an invitation to a truly vibrant community. Townhouse HOA funds provide daily landscape watering, weekly grass mowing, hedge/bush trimming, edging and clean- up. Yearly power washing of complete outside, gutter cleaning, pine needle mulch and termite inspection. Exterior roof and dwelling insurance.

Property details

MLS
Canopy MLS
MLS #
CAR4375542
Property type
Townhouse
Subdivision
Baxter Village
Status
Active
Days on market
156
On market date
May 15, 2026
Stories
N/A
Total bathrooms
3
Garage spaces
2
Parking spaces
N/A
Lot size
N/A
Loading map…

Nearby schools

Within 10 miles. School directory data from the National Center for Education Statistics (NCES), accessed via the Urban Institute Education Data API. Local Score is calculated by INNOVATE Real Estate; where a state rating is shown, it comes from that state's own official school report card.

Elementary
Orchard Park Elementary
0.32 mi away · Grades 0-5
Zoned school (attendance boundary, 2015-16 data)
4.0
Local Score (state rating (2025) blended 70/30 with student-teacher ratio) -- not an official state rating
State rating: Good (2025)
Enrollment
735
Student:teacher ratio
12.5:1
District
York 04
Middle
Banks Trail Middle
3.28 mi away · Grades 6-8
Zoned school (attendance boundary, 2015-16 data)
Not yet rated
Local Score not yet available for this school
District
York 04
High
Fort Mill High
1.09 mi away · Grades 9-12
Zoned school (attendance boundary, 2015-16 data)
3.0
Local Score (student-teacher ratio only (preliminary -- will incorporate state test-score data once available)) -- not an official state rating
Enrollment
2,012
Student:teacher ratio
15.4:1
District
York 04

Walkability

Blended score for Fort Mill's center, calculated by INNOVATE Real Estate from two sources: the EPA's National Walkability Index (street network, transit, land-use mix) and Google Places amenity data (what's actually reachable on foot from this point). 60% EPA National Walkability Index + 40% nearby-amenity density (Google Places).

32
Car-dependent
out of 100
EPA National Walkability Index
6.2 / 20 -- Below average walkable
Google Places amenity density
33 / 100
Restaurants & cafes5
Grocery stores0
Parks3
Schools1
Transit stops0
Pharmacies0

Market position

How this listing compares to current activity in Fort Mill, from live MLS data.

On the market 156 days -- 81 more days than Fort Mill's current average of 75 days.
For reference, the median list price across 487 active listings in Fort Mill right now is $475,000.

Mortgage calculator

Estimate only - actual rate and payment depend on your lender, credit, and loan program.

$
%
%
Adjust tax / insurance estimates
% / yr
$
/mo
Est. monthly payment
$3,757/mo
$119,778 down
$479,110 loan
Principal & interest$3,108
Property tax (est.)$499
Home insurance (est.)$150

Similar homes you might like

Data source: Listing information provided by Canopy MLS (carolina) via Trestle/CoreLogic. Last updated 5 days ago.

Information herein deemed reliable but not guaranteed; all measurements, school assignments, HOA fees, taxes, and feature lists are approximate and should be independently verified. Equal Housing Opportunity.