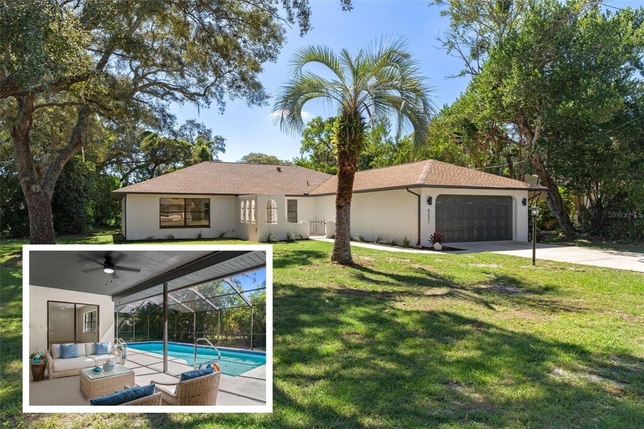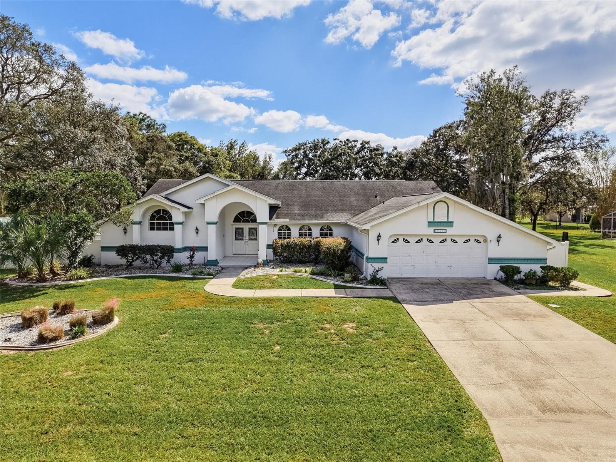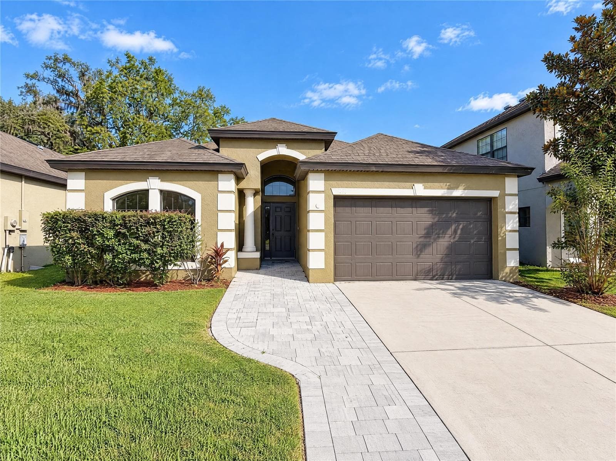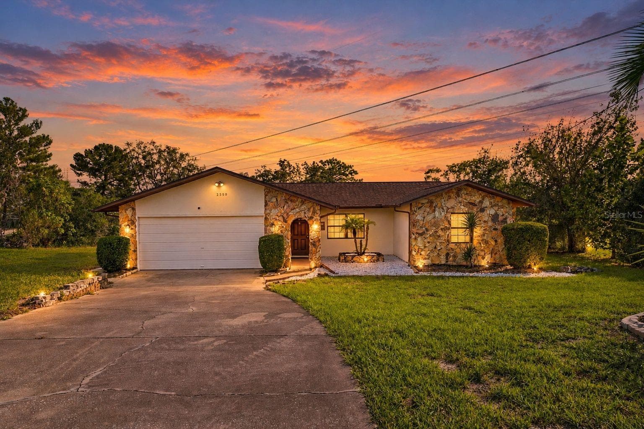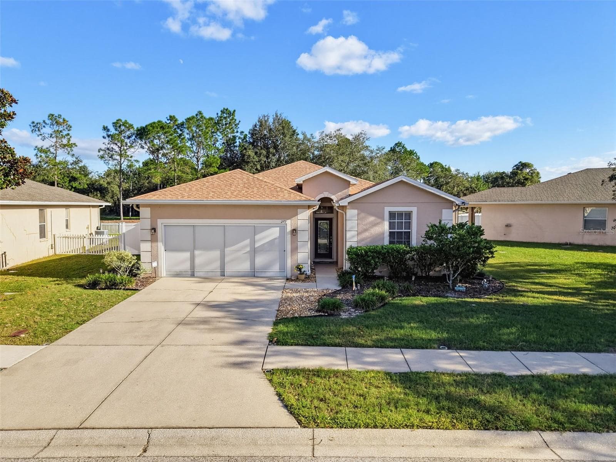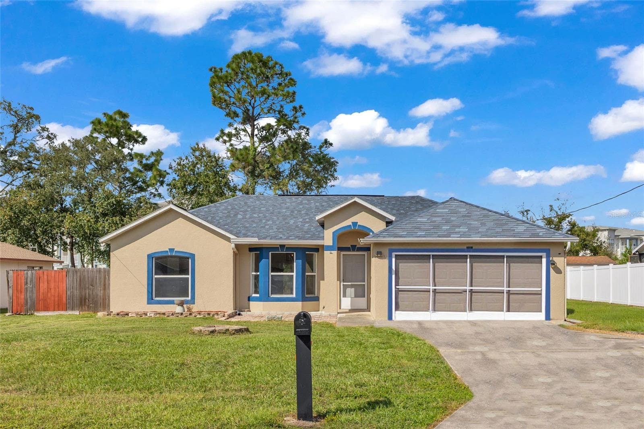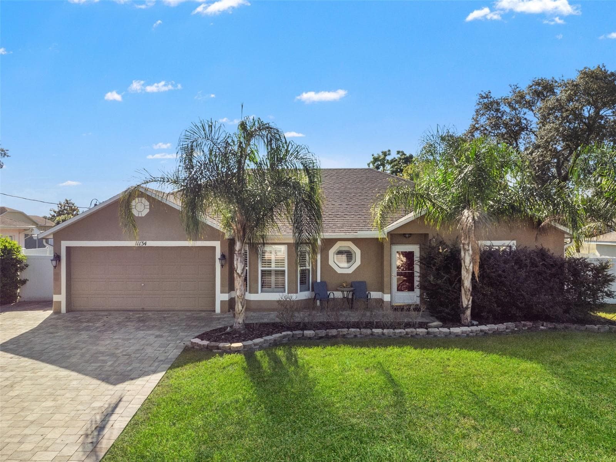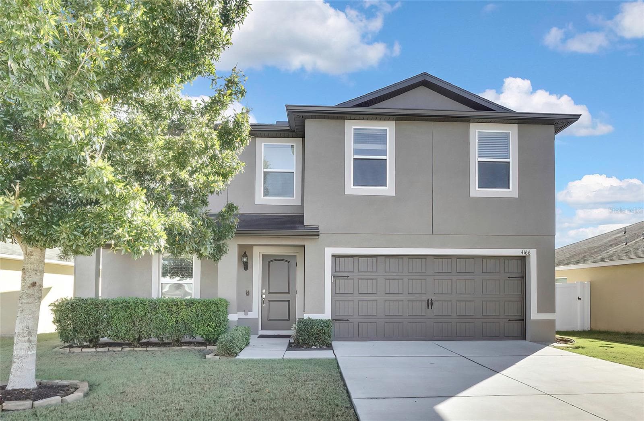
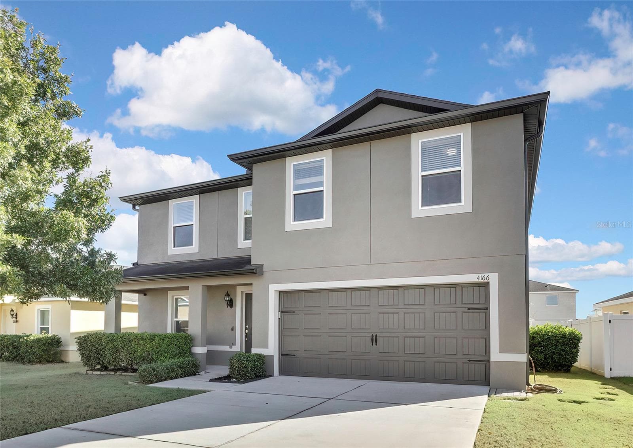
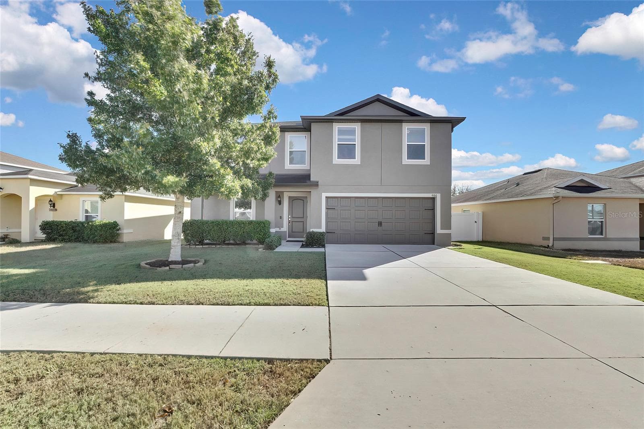
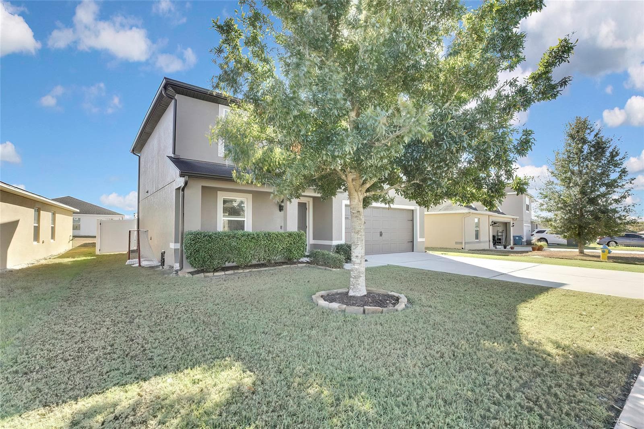
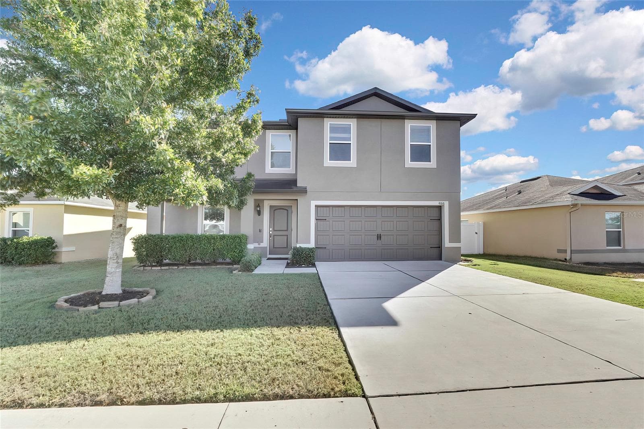
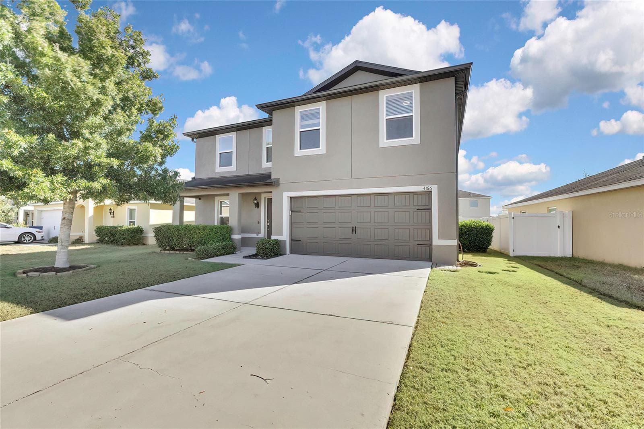
Front - 4166 SAND RIDGE BLVD, SPRING HILL
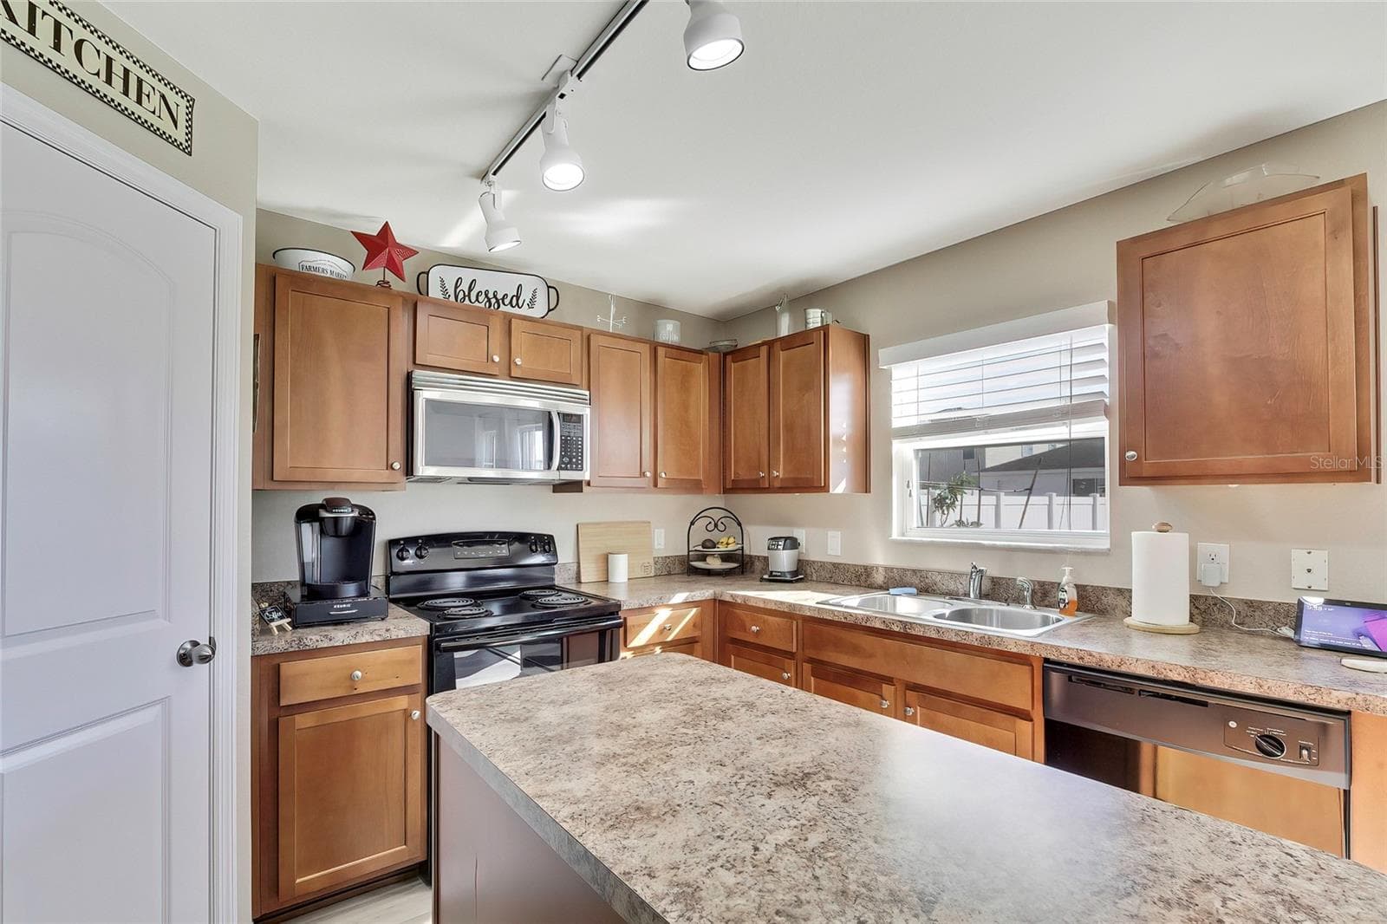
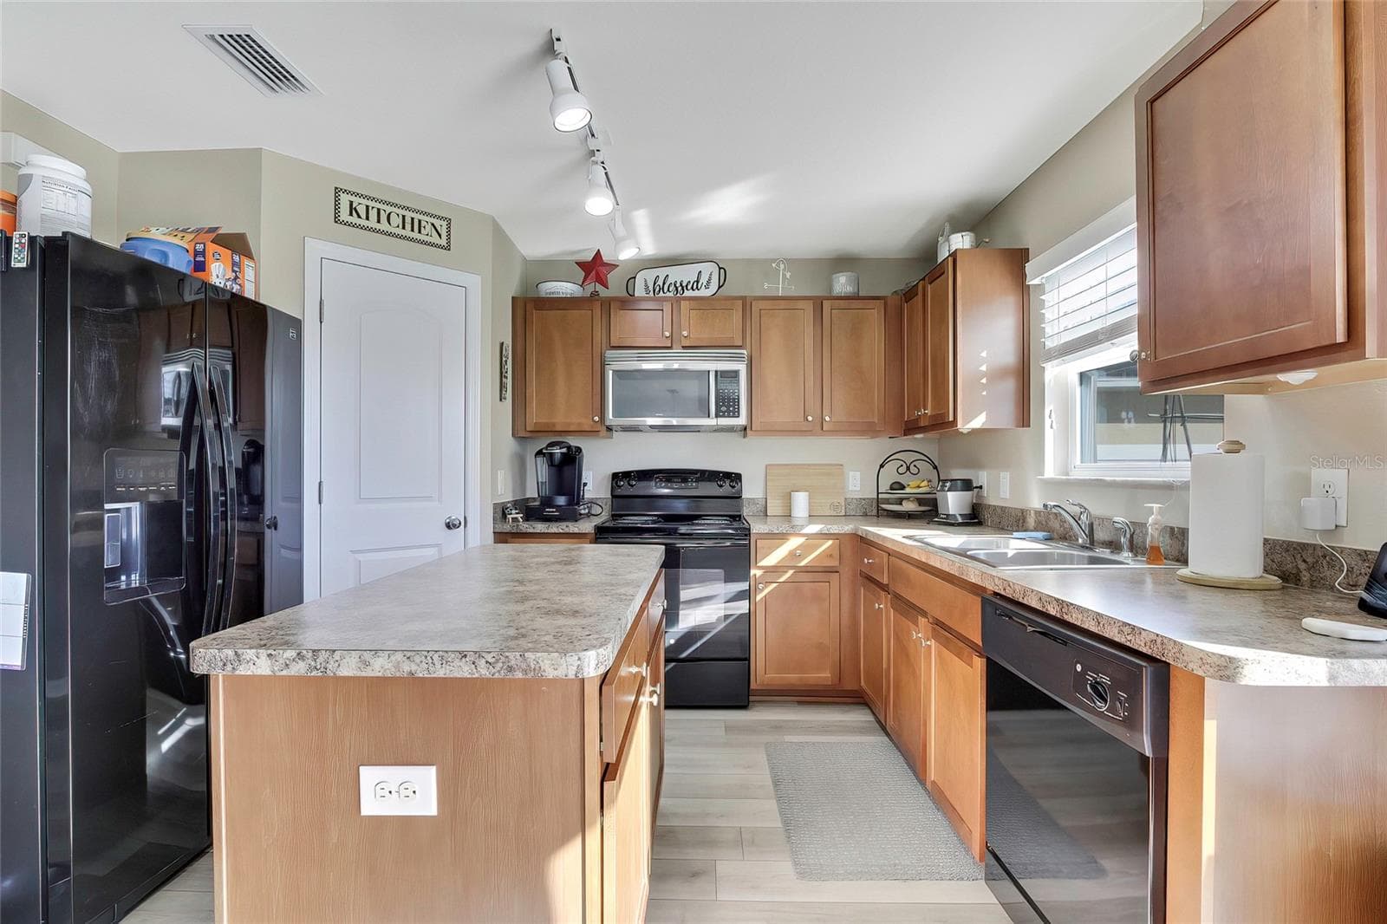
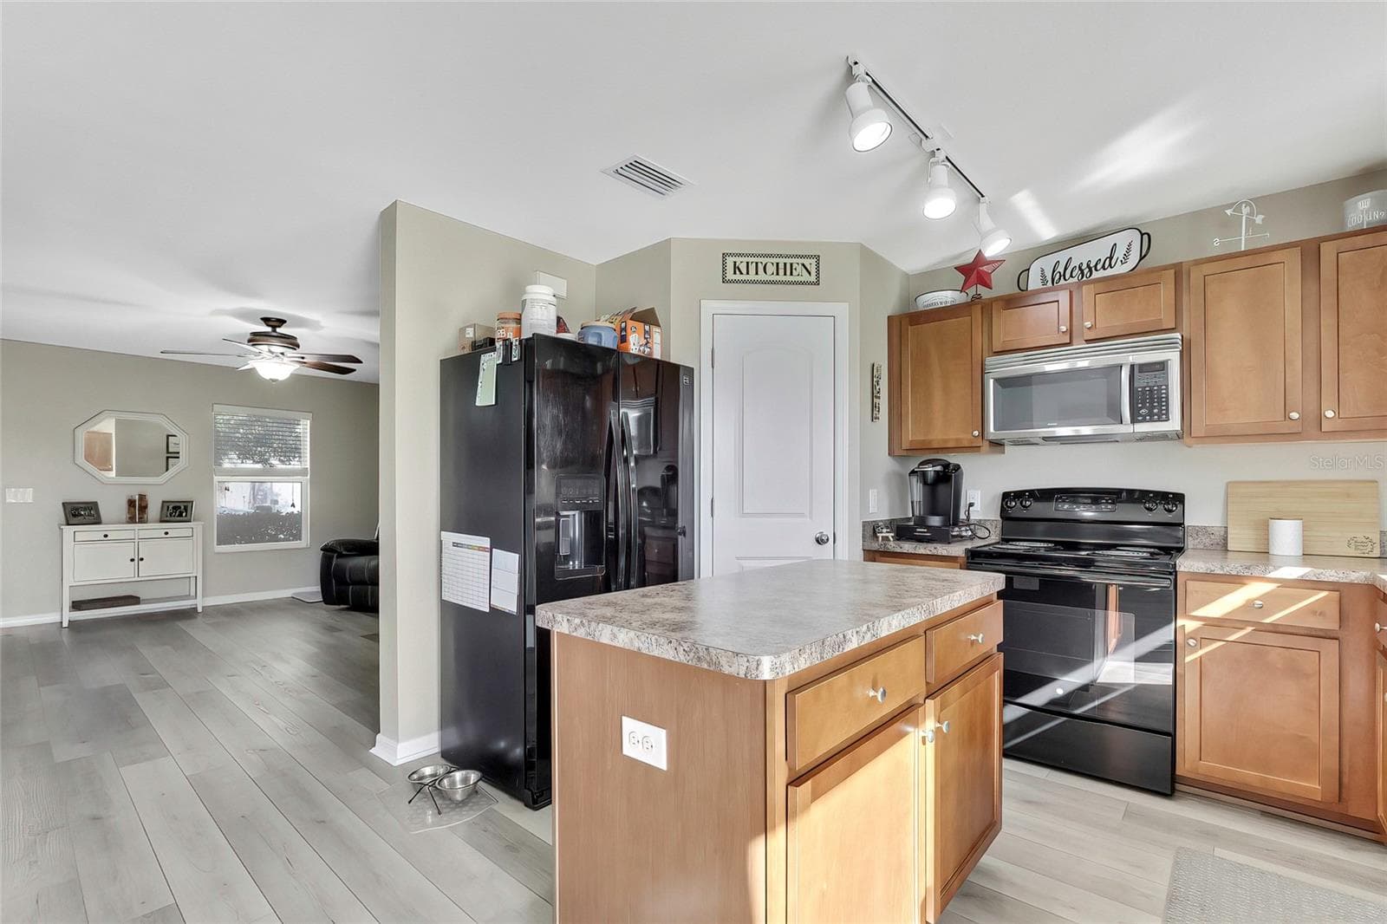
Island Kitchen - 4166 SAND RIDGE BLVD, SPRING HILL
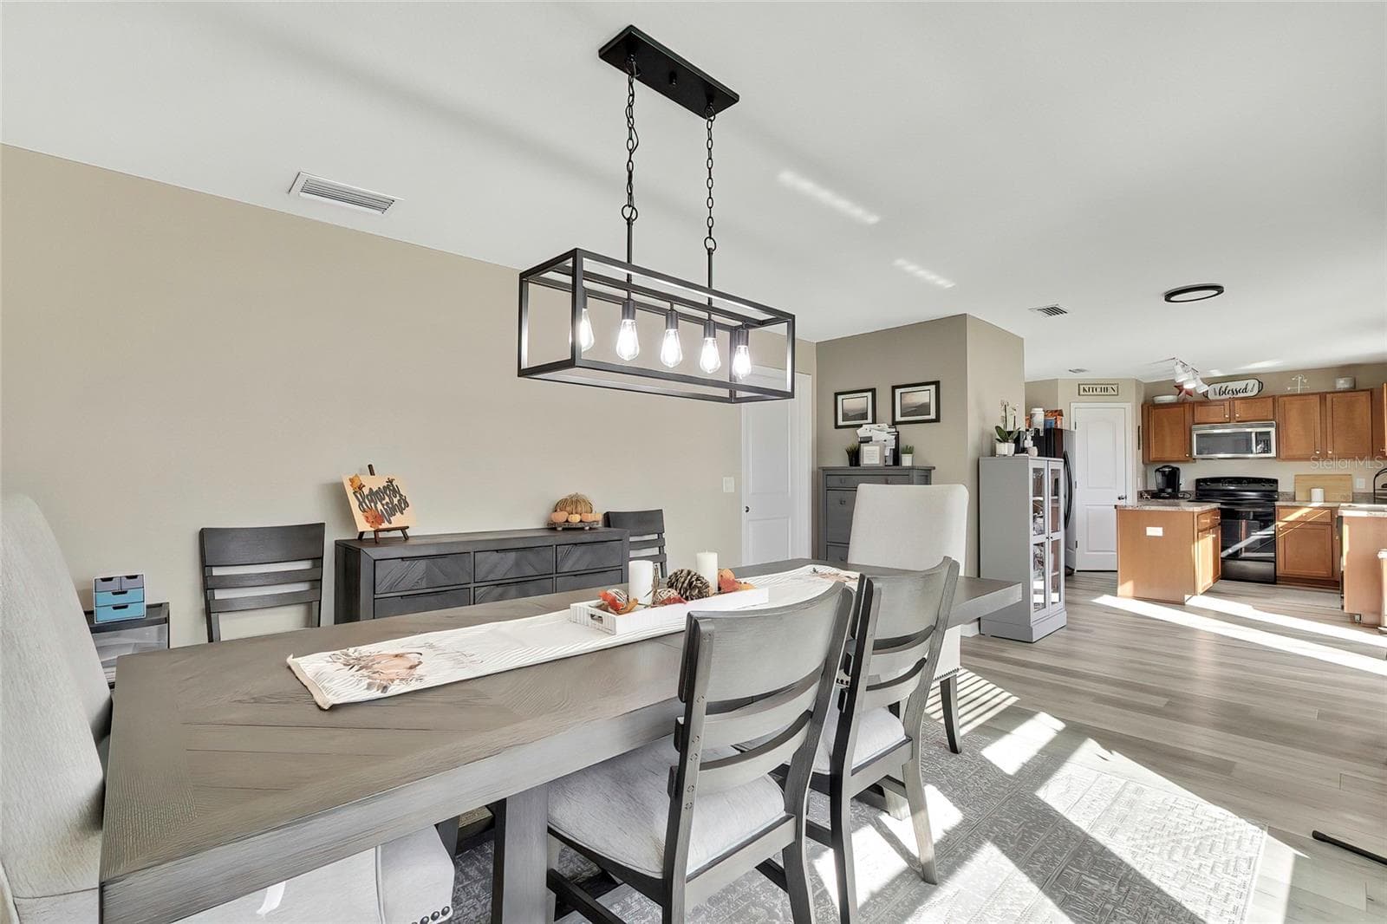
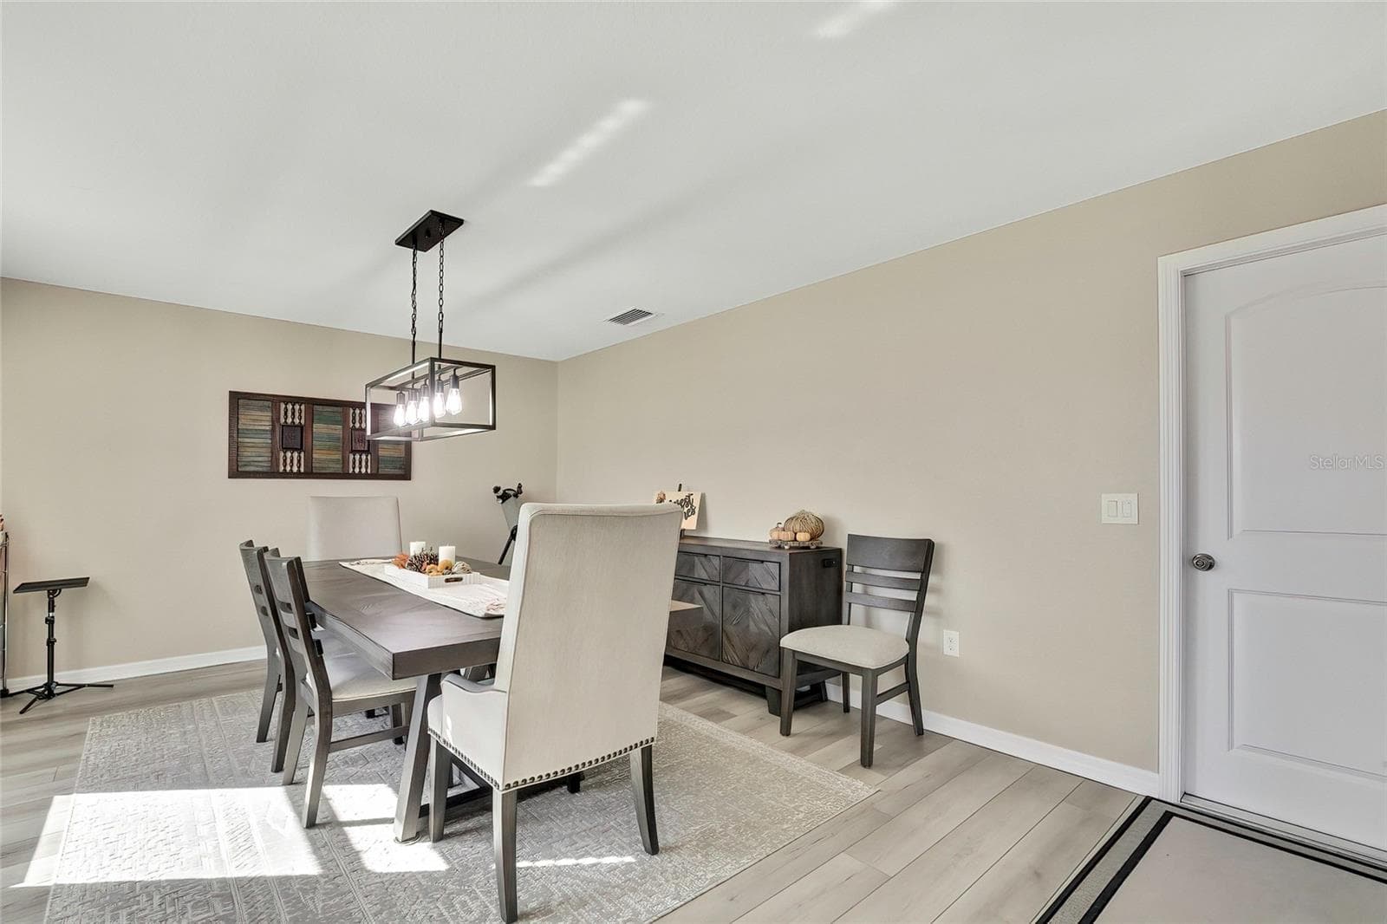
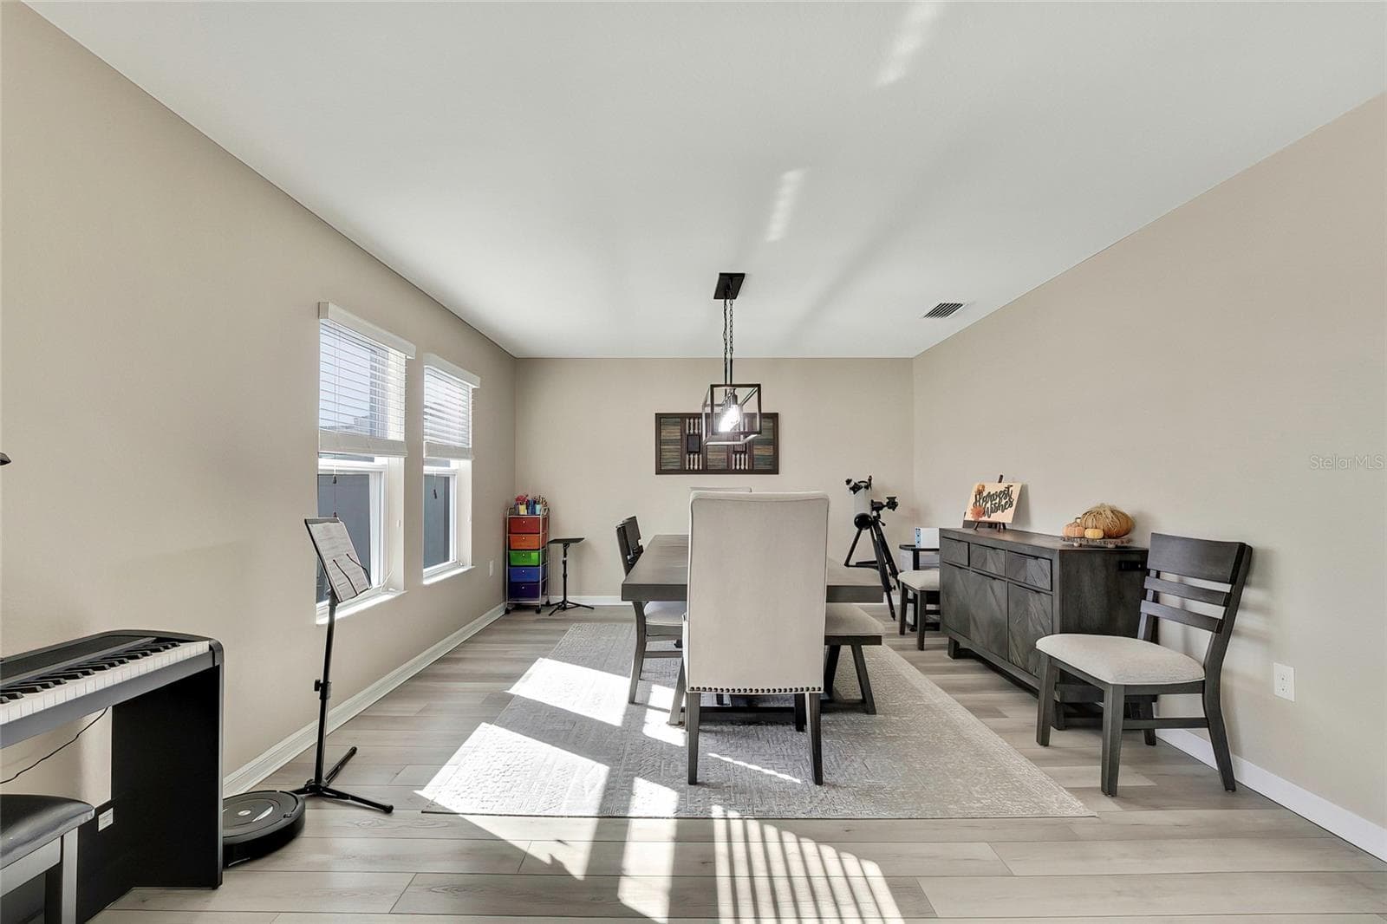
Dinning Room - 4166 SAND RIDGE BLVD, SPRING HILL
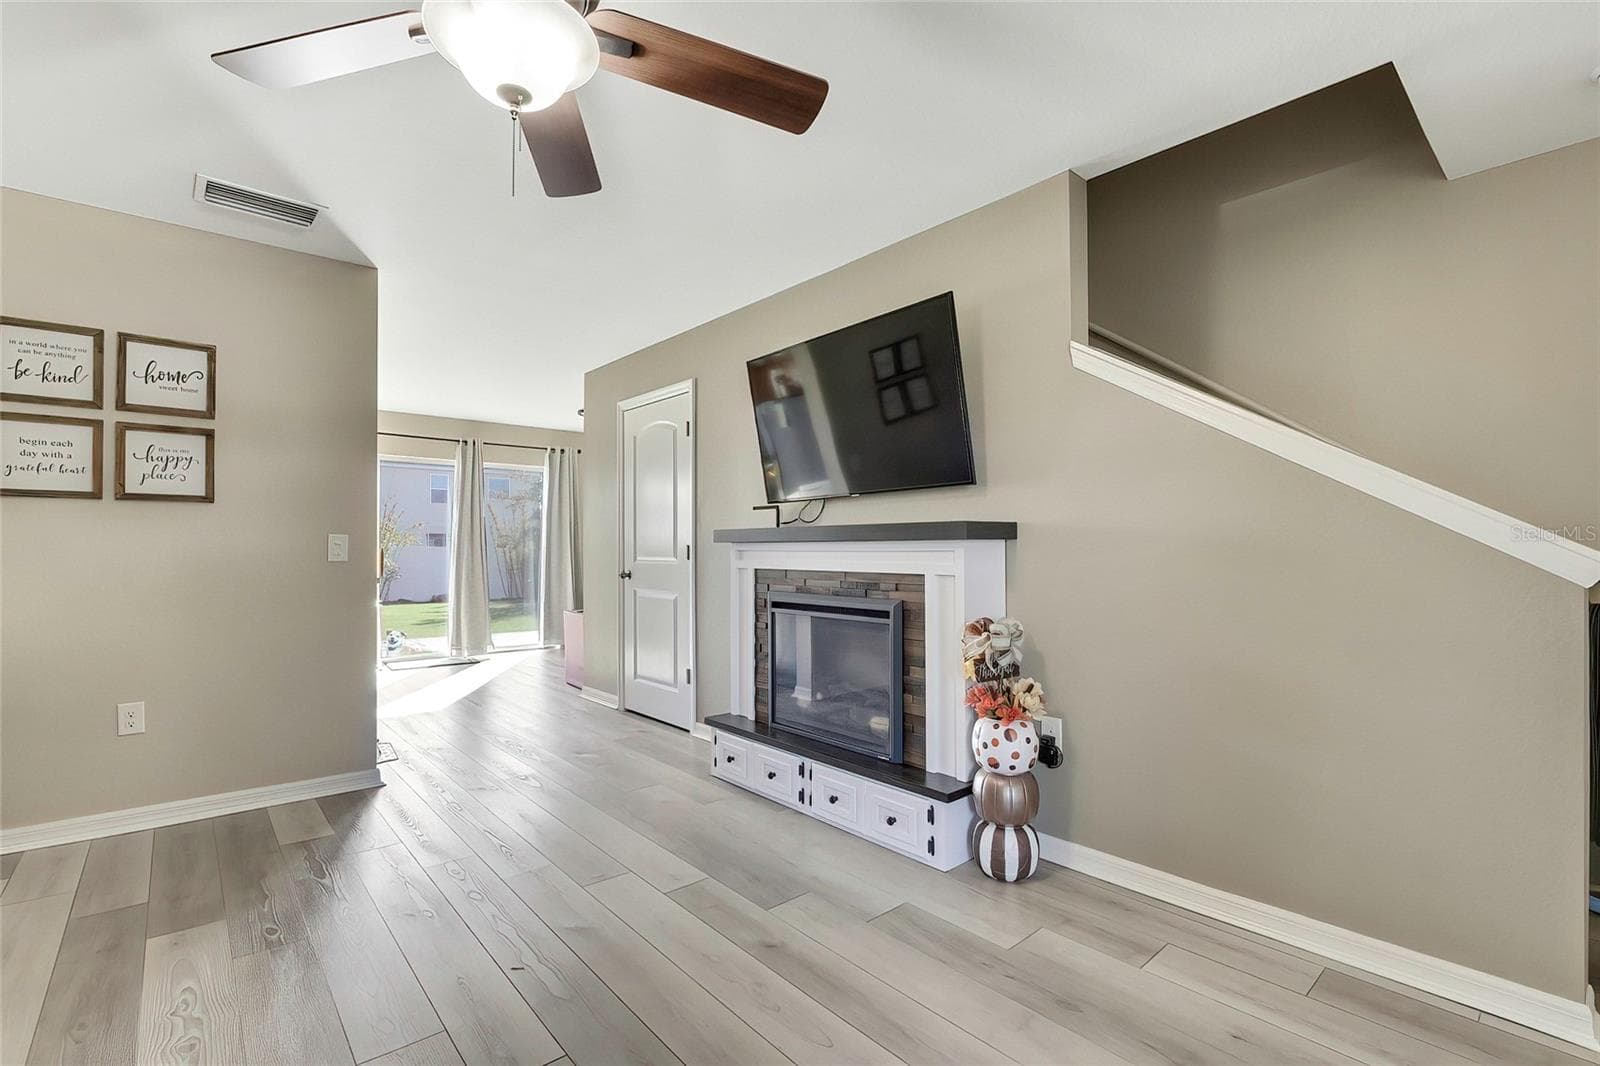
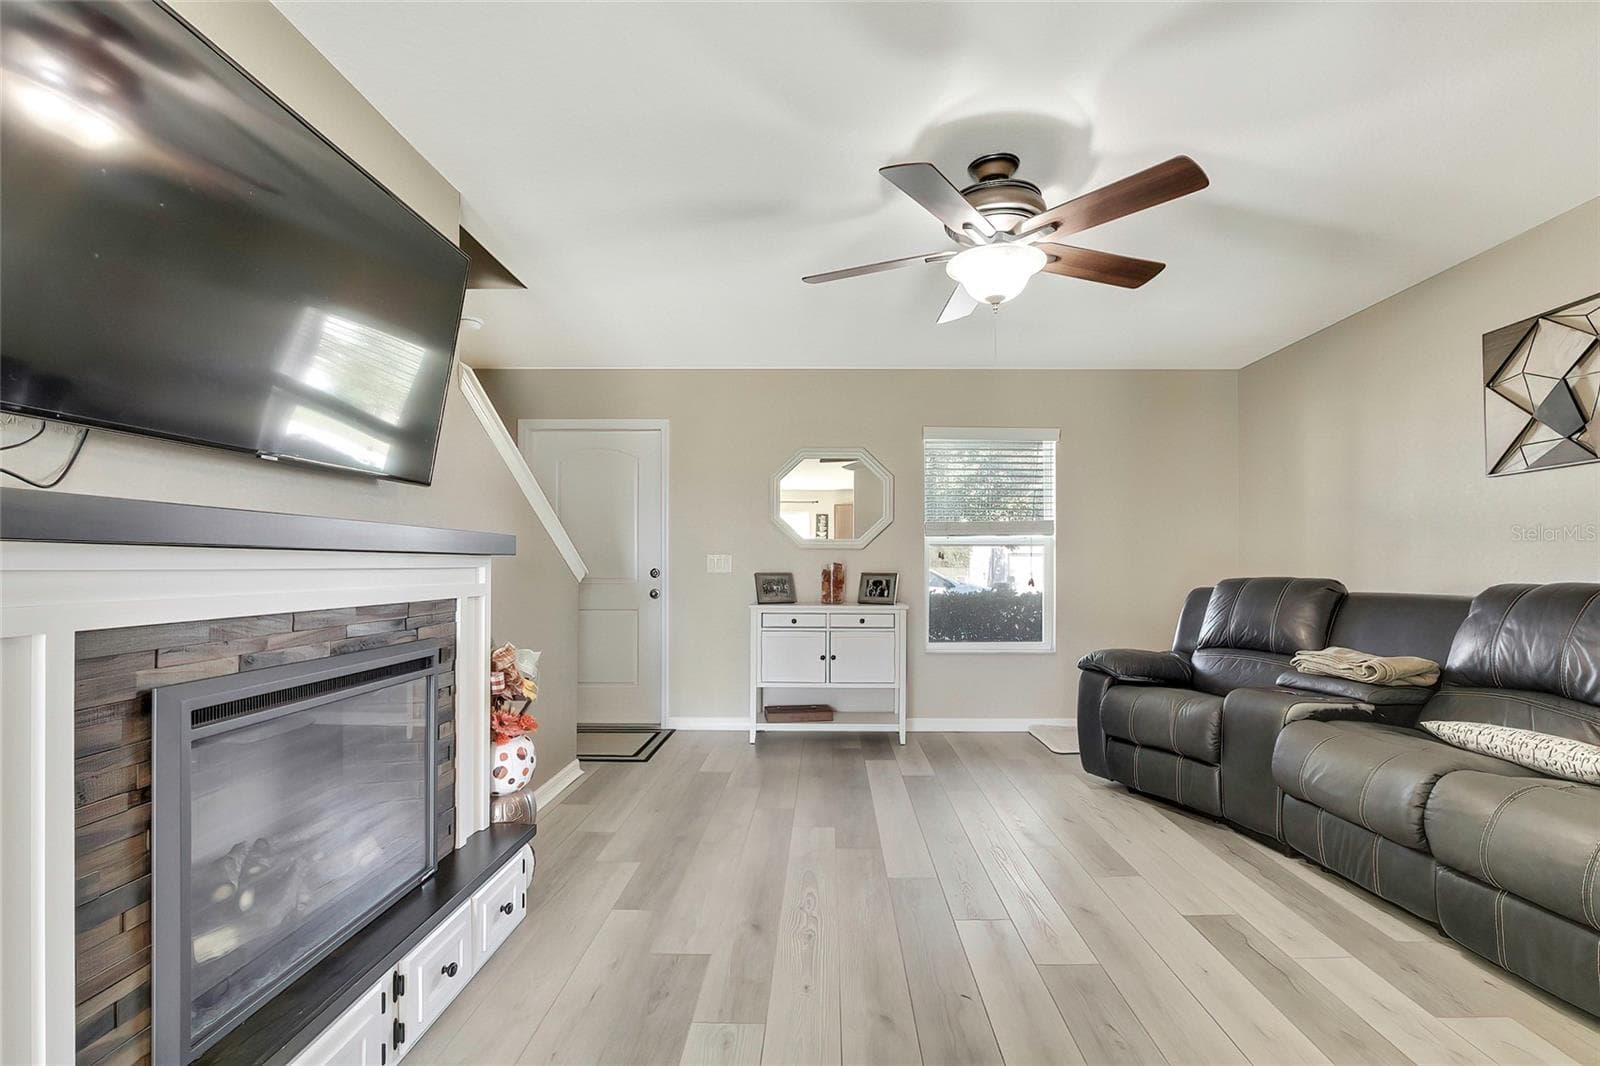
Living Room with fire place - 4166 SAND RIDGE BLVD, SPRING HILL
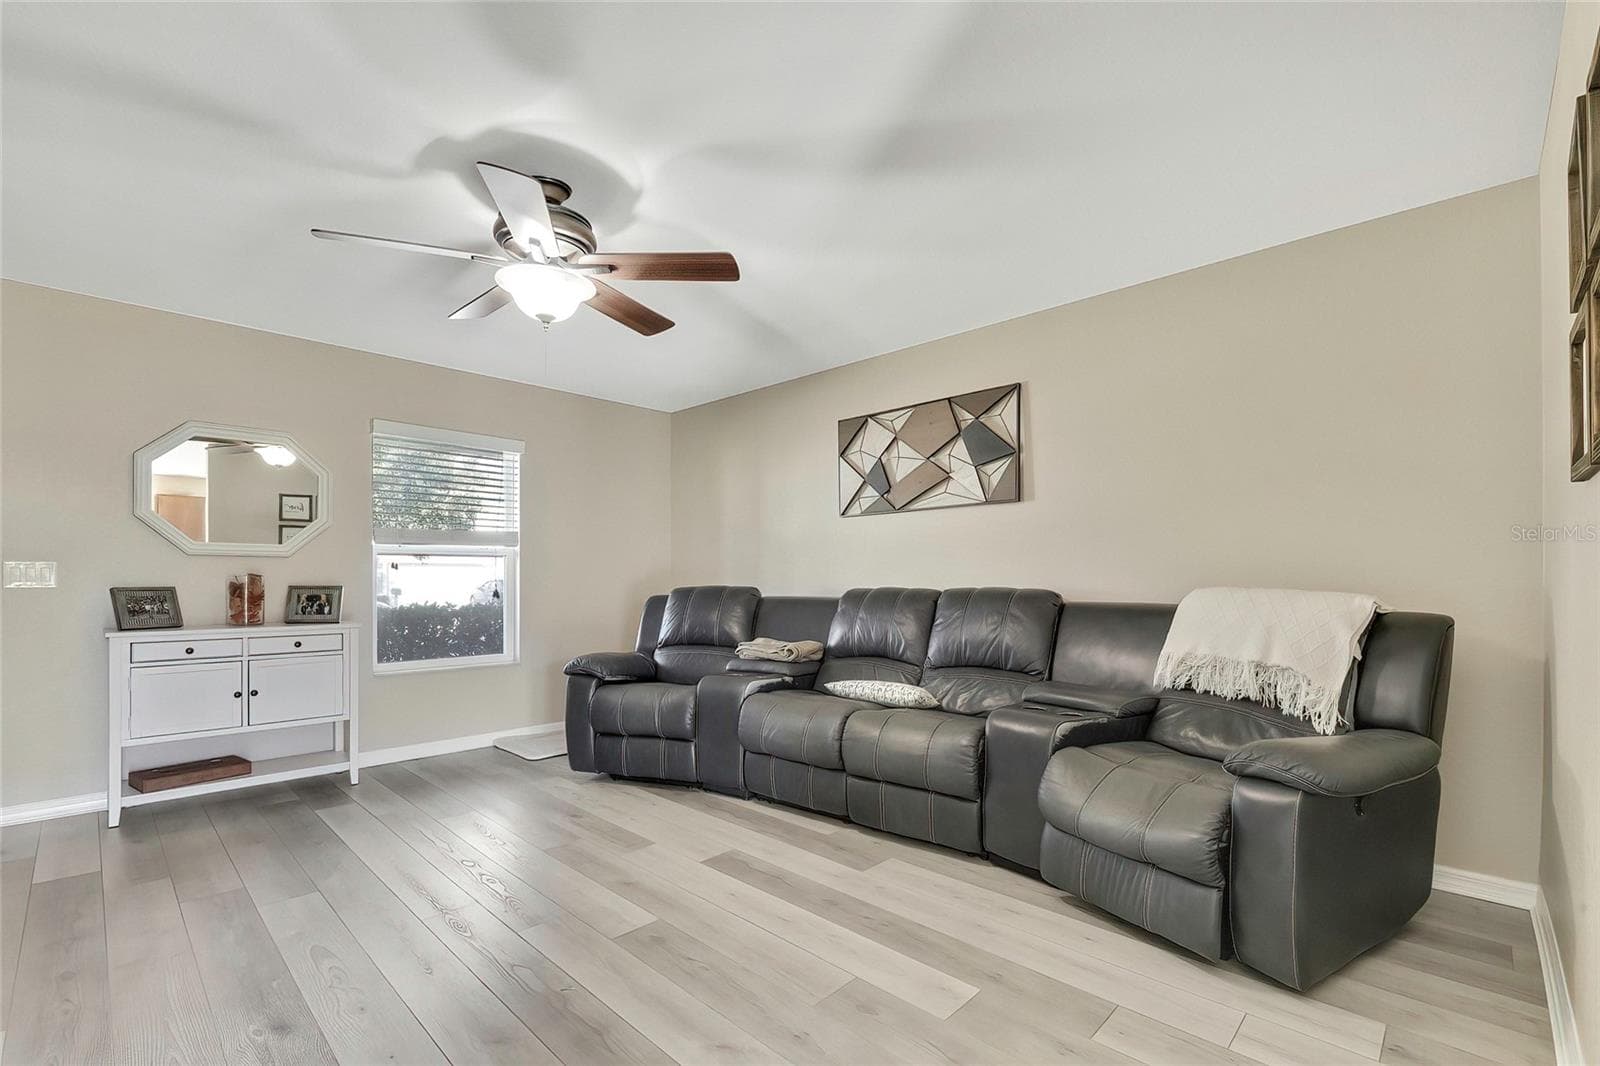
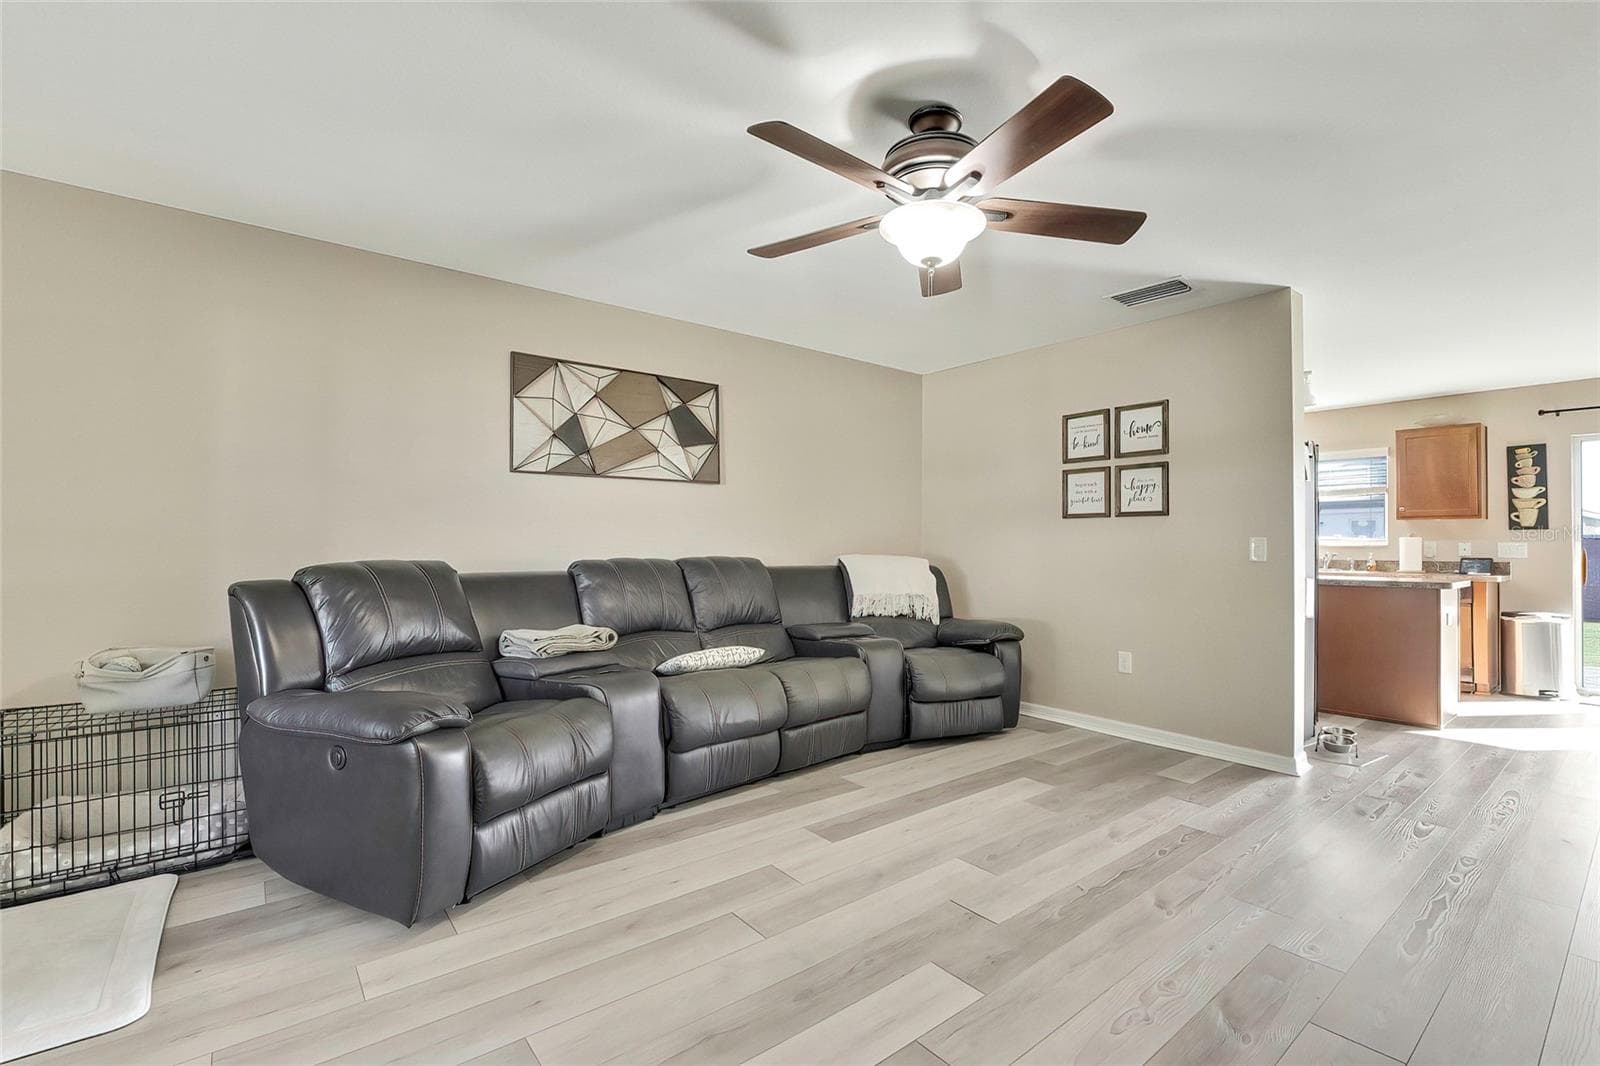
Living Room - 4166 SAND RIDGE BLVD, SPRING HILL
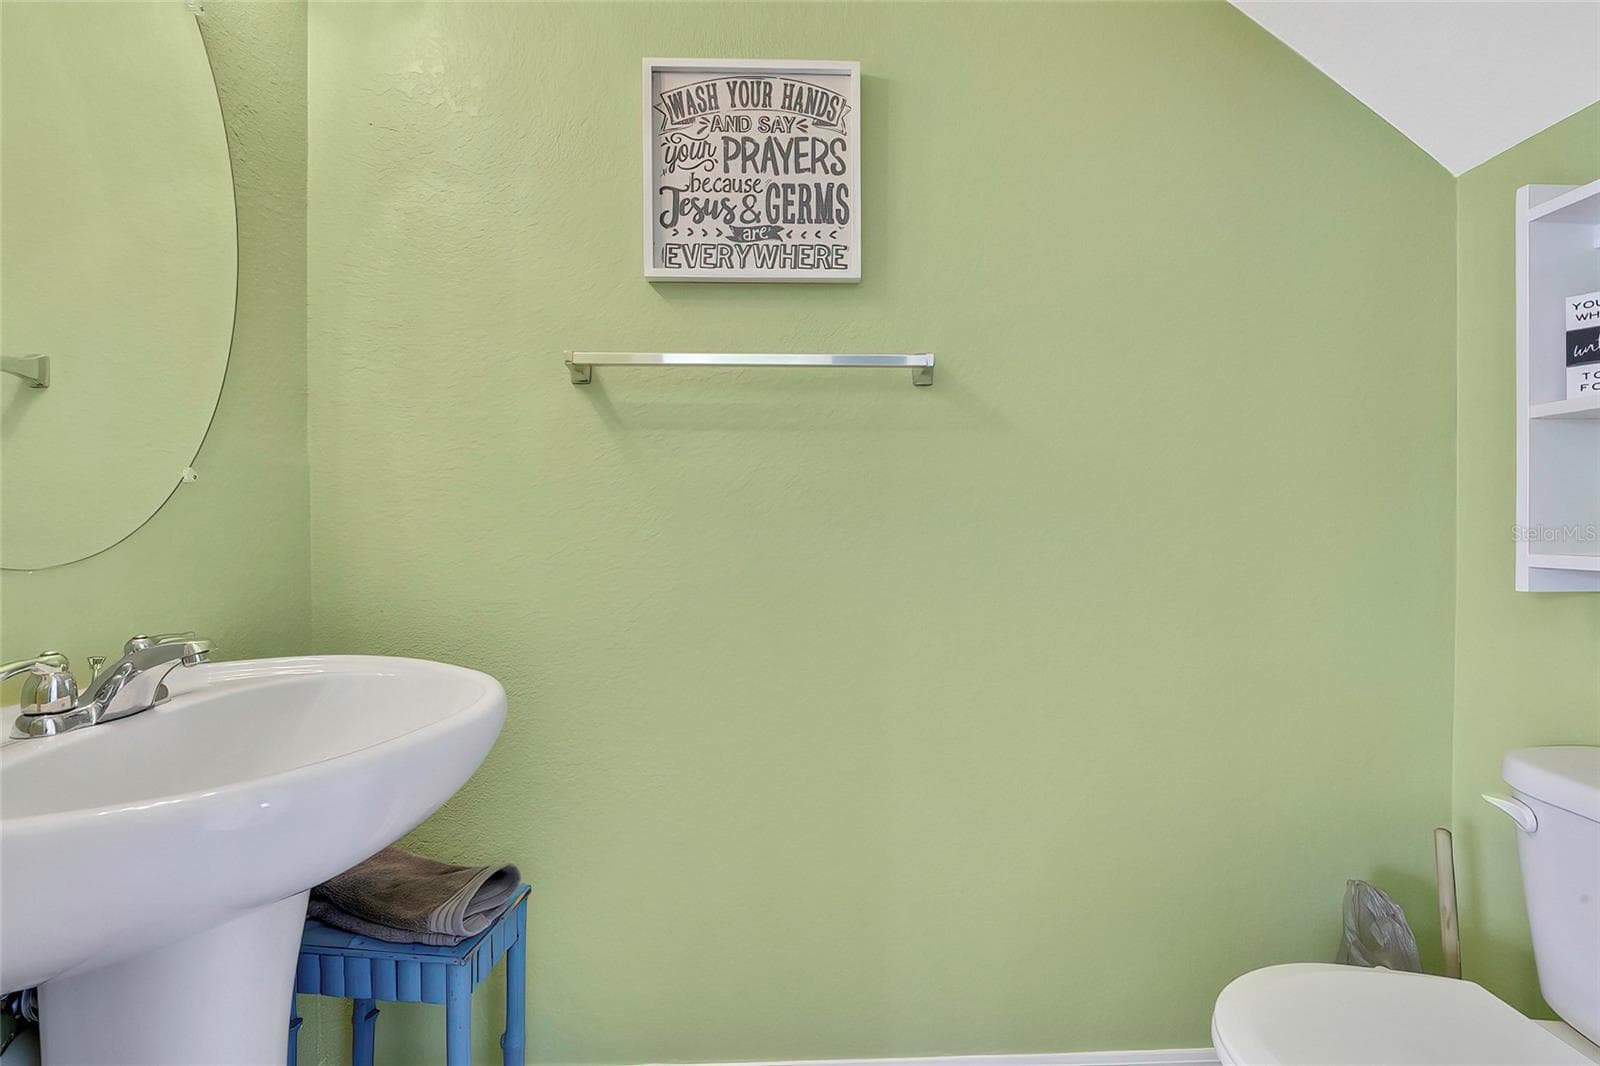
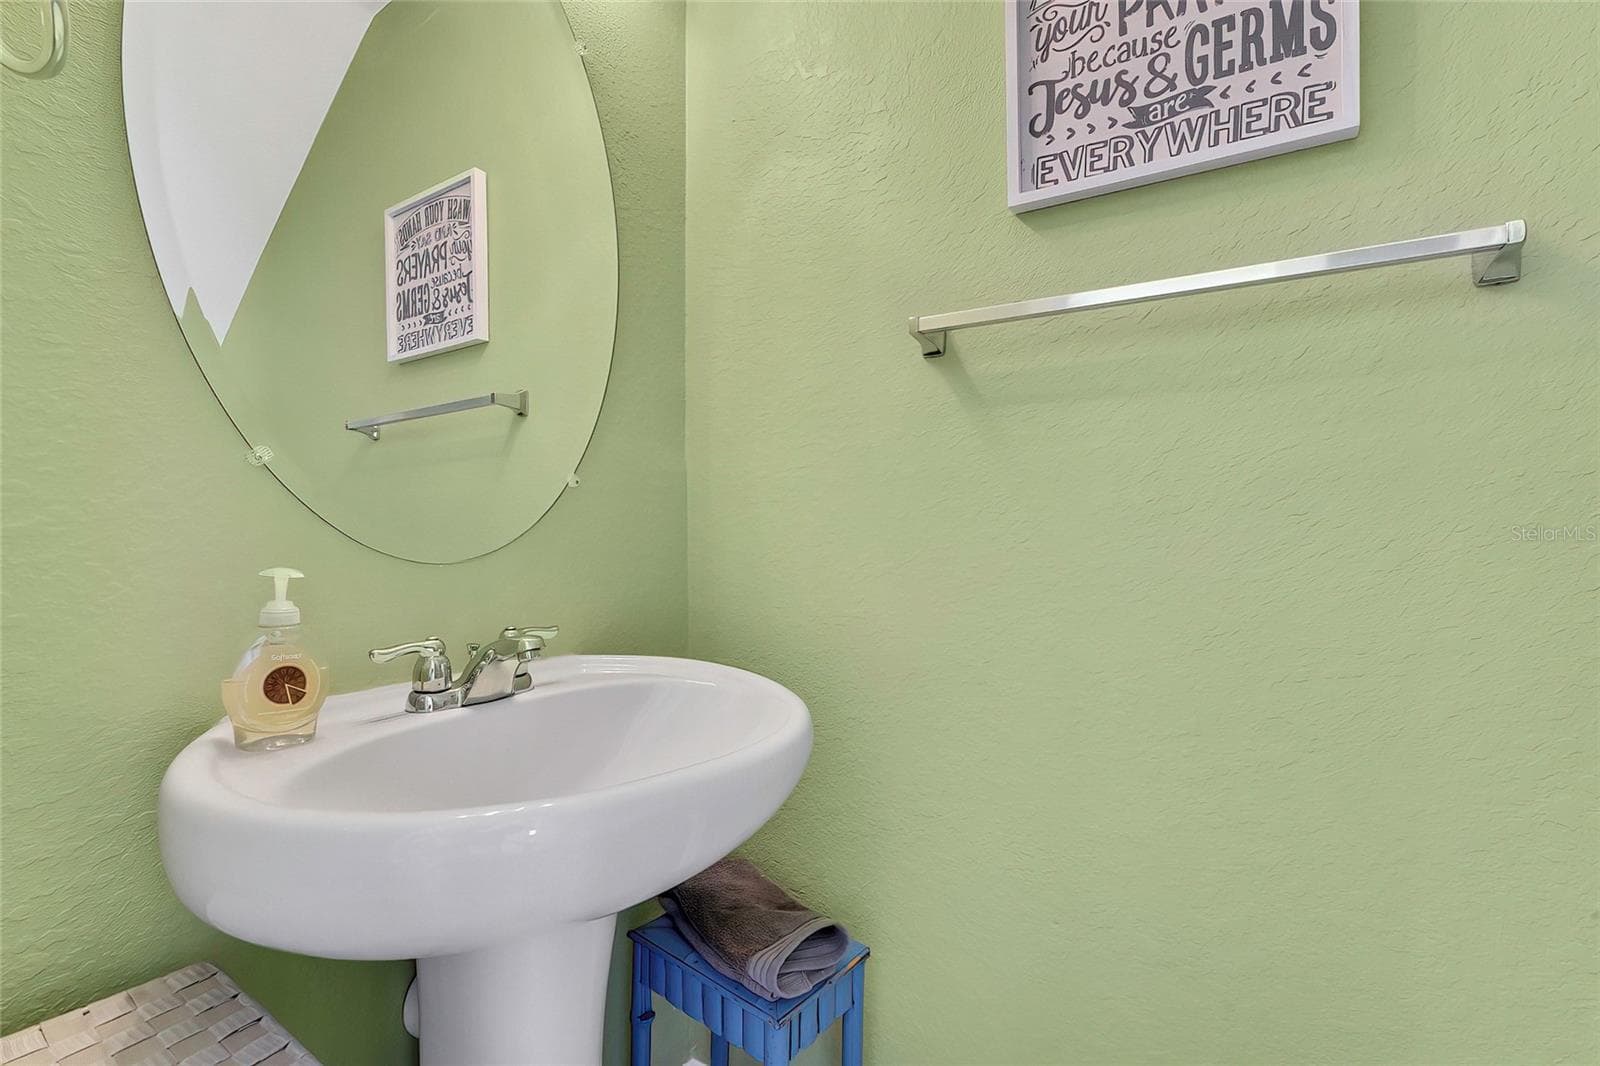
Half bath on main floor - 4166 SAND RIDGE BLVD, SPRING HILL
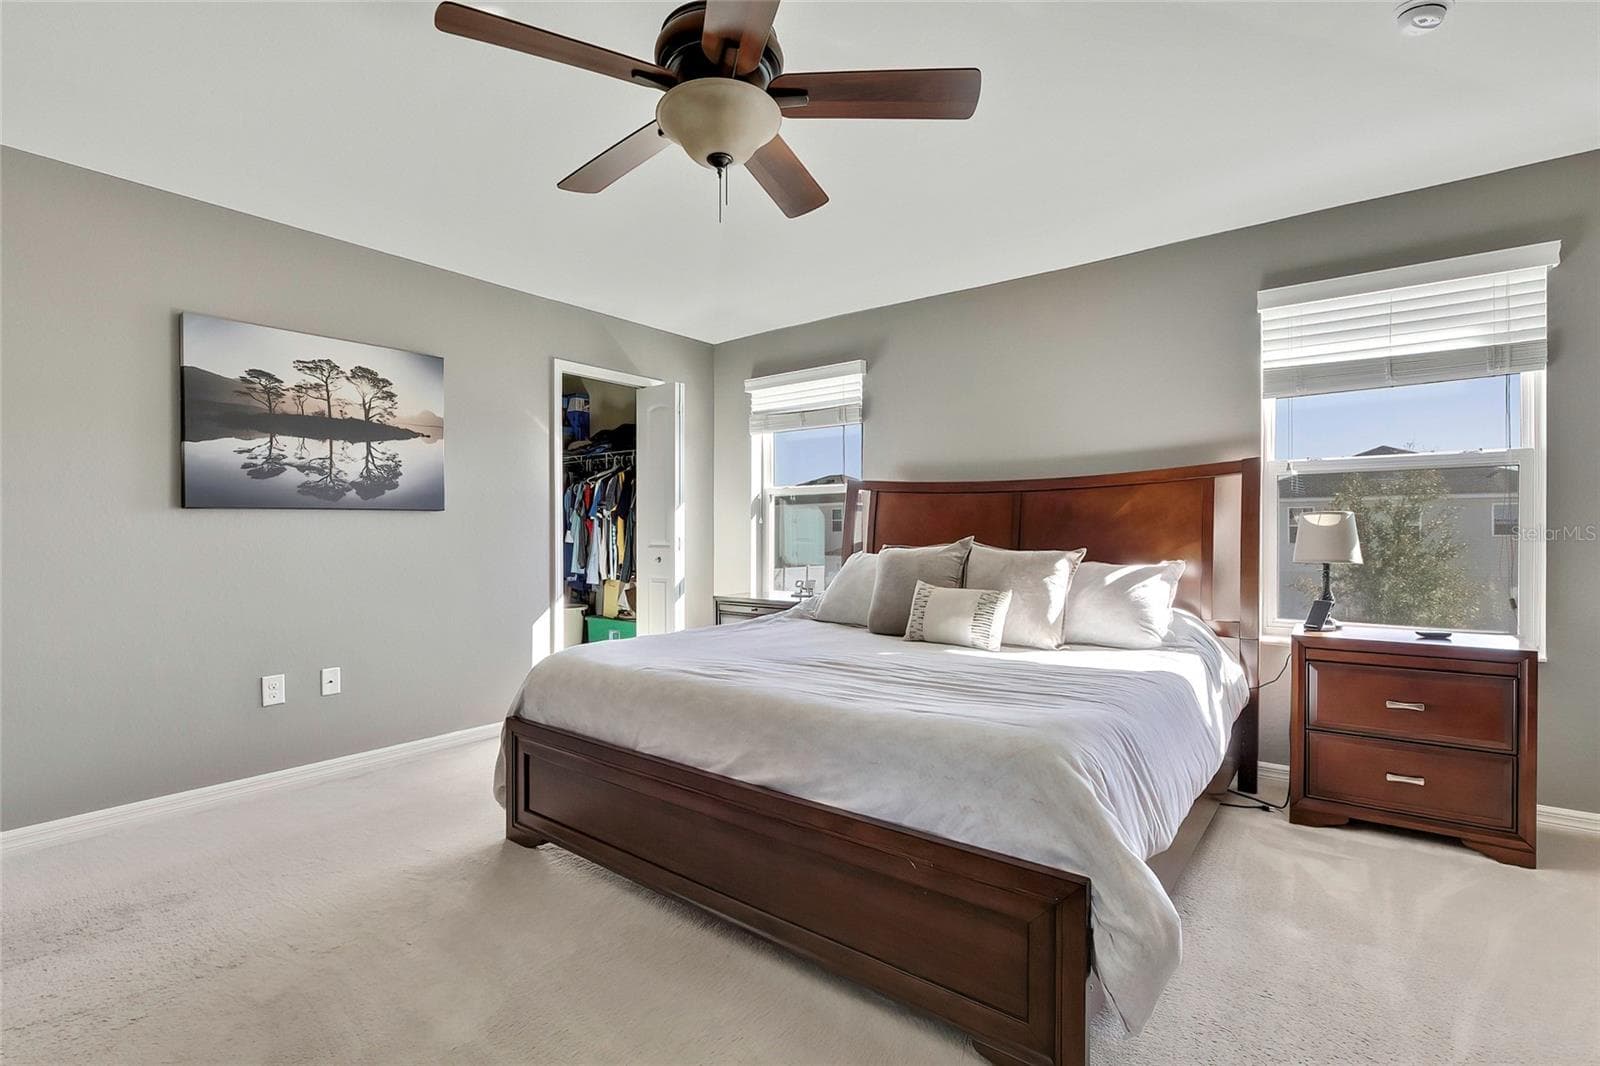
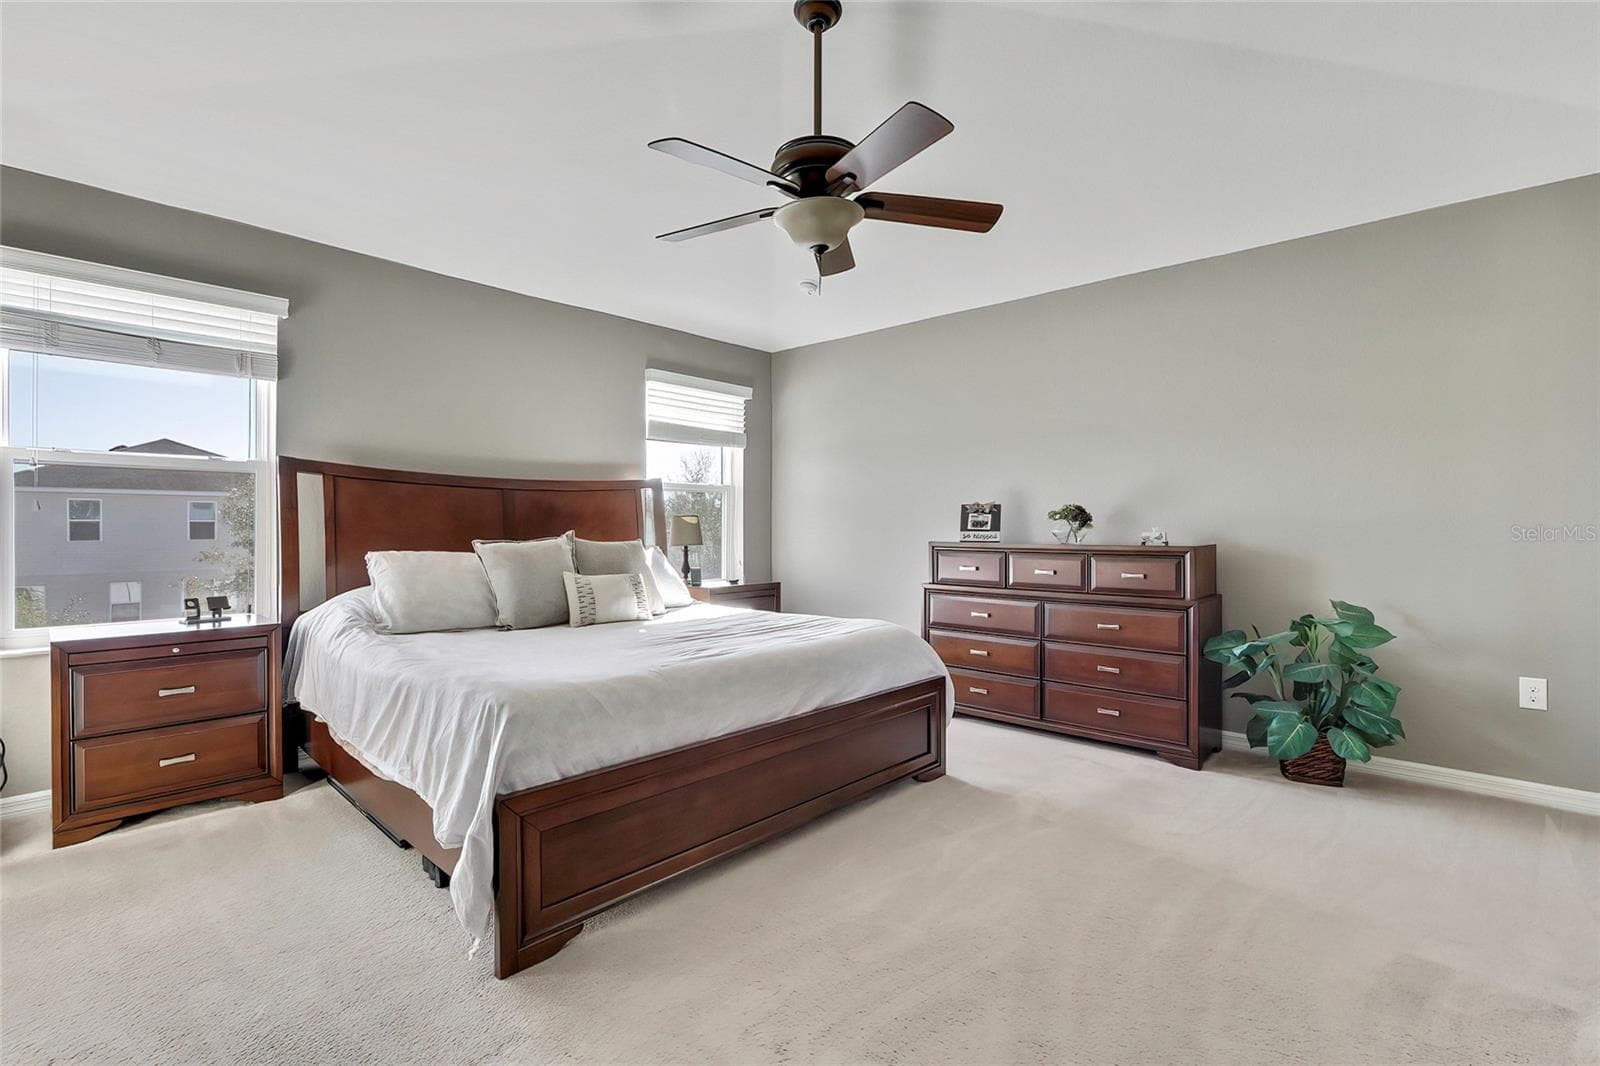
Master Bedroom - 4166 SAND RIDGE BLVD, SPRING HILL
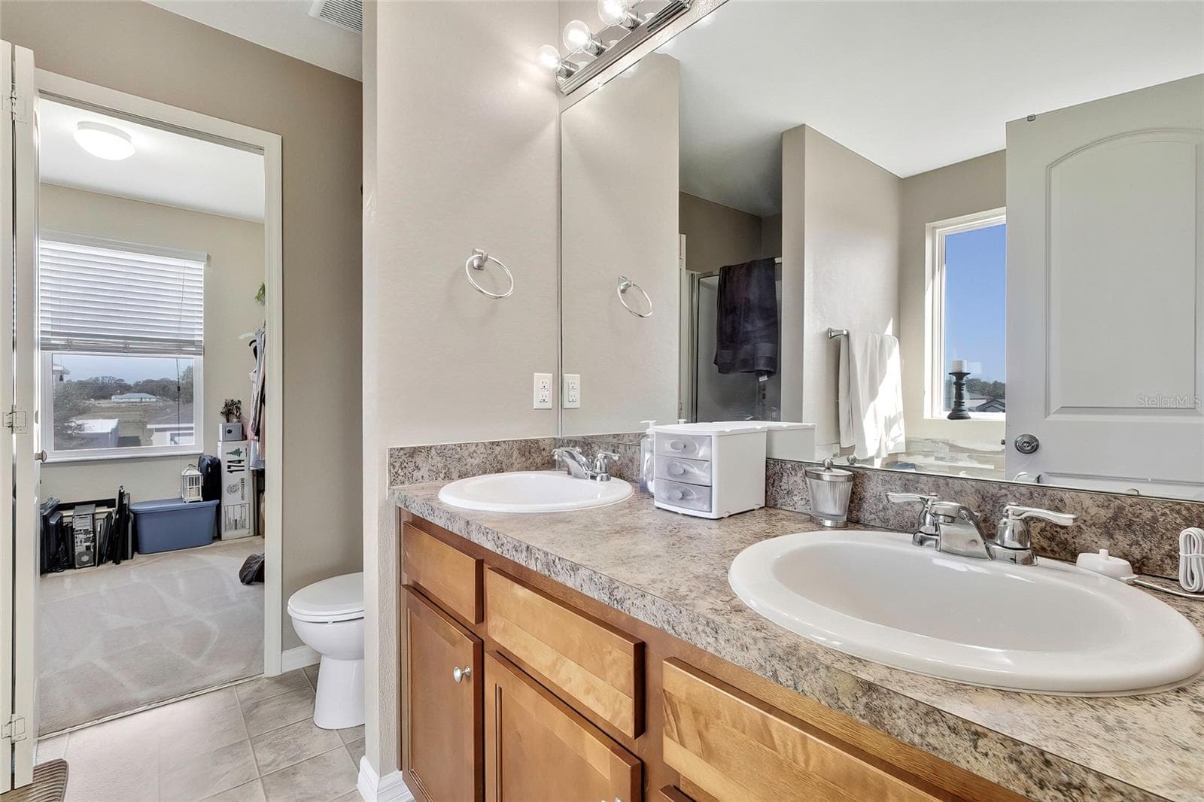
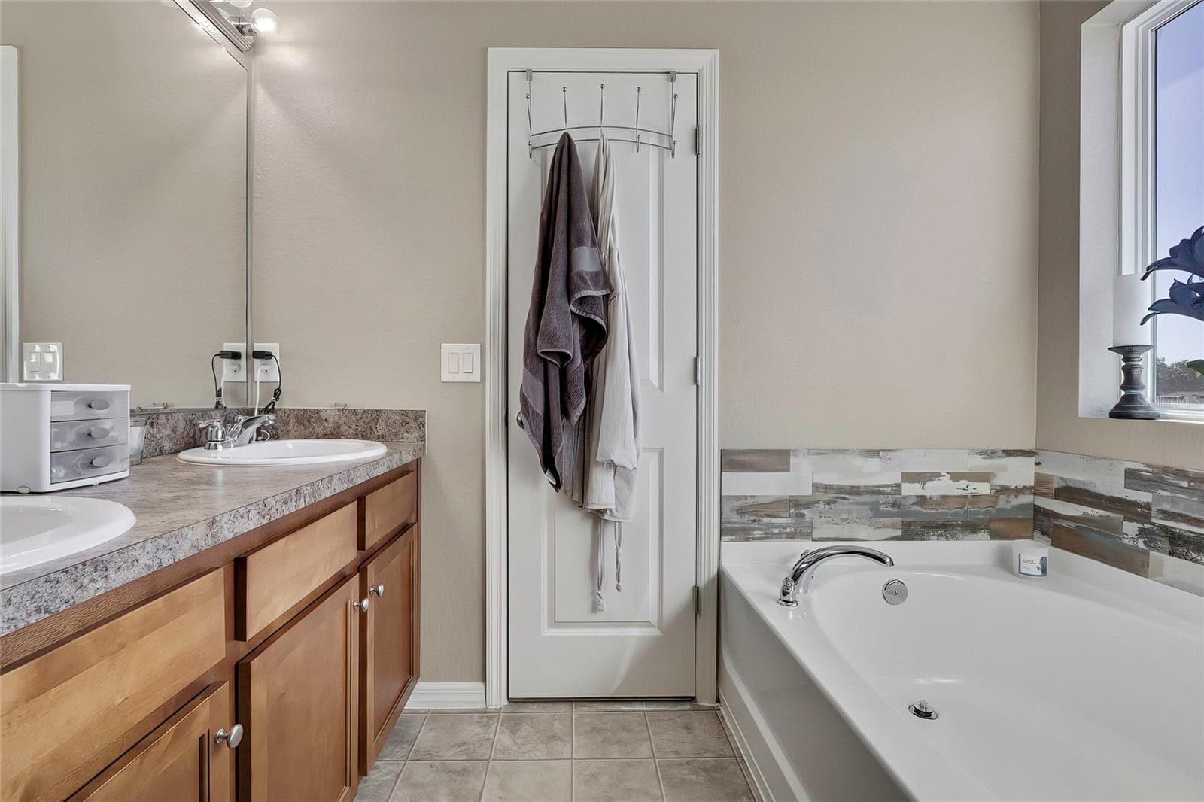
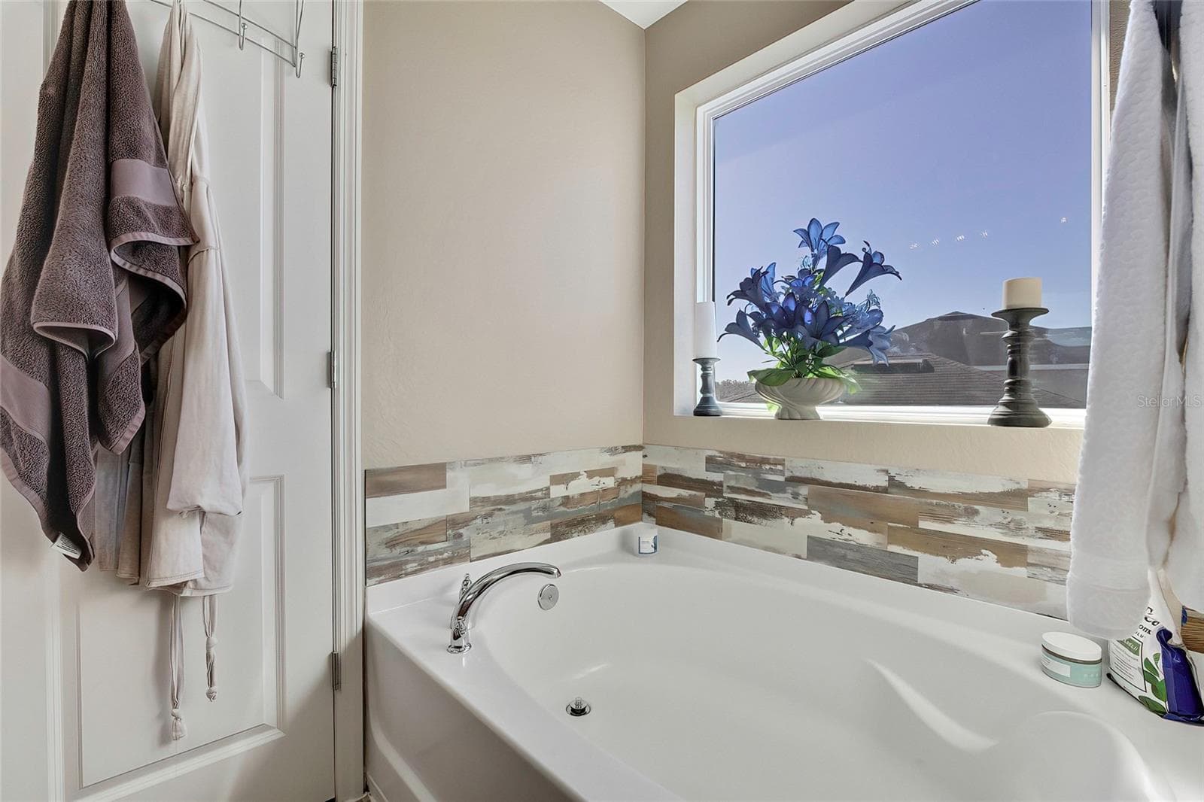
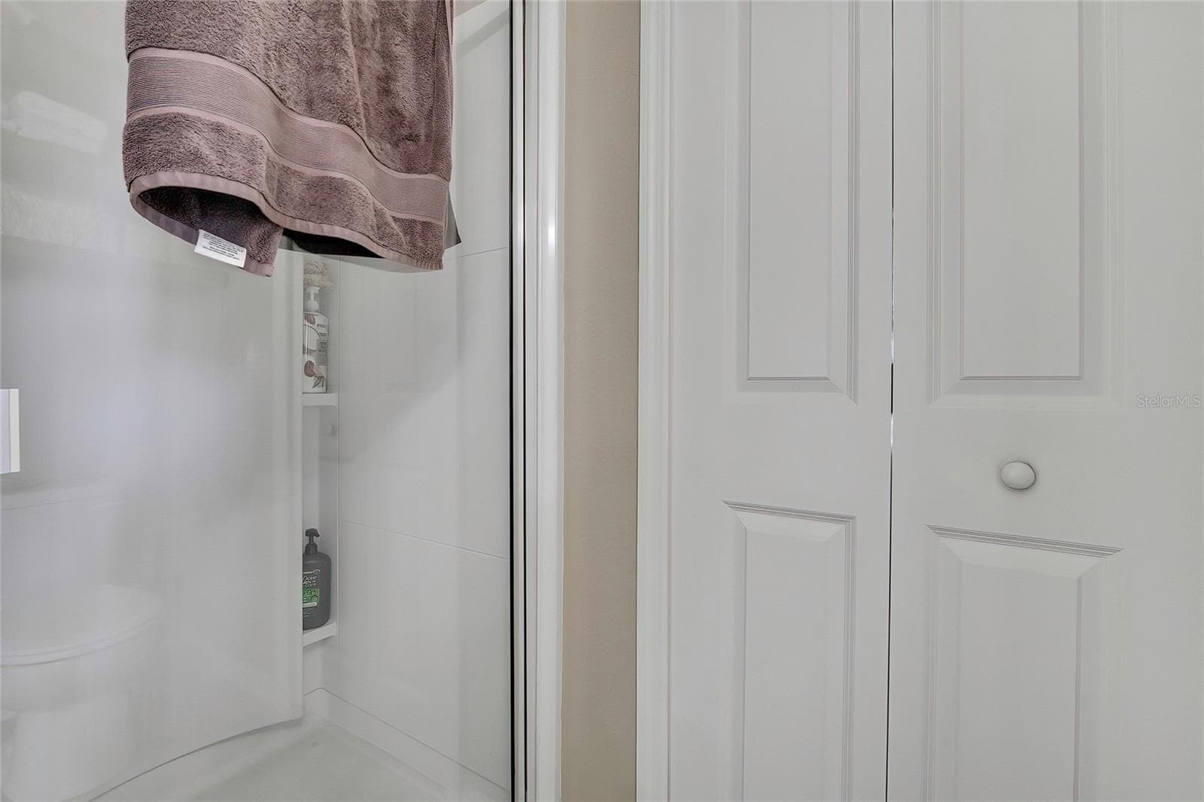
Master Bath - 4166 SAND RIDGE BLVD, SPRING HILL
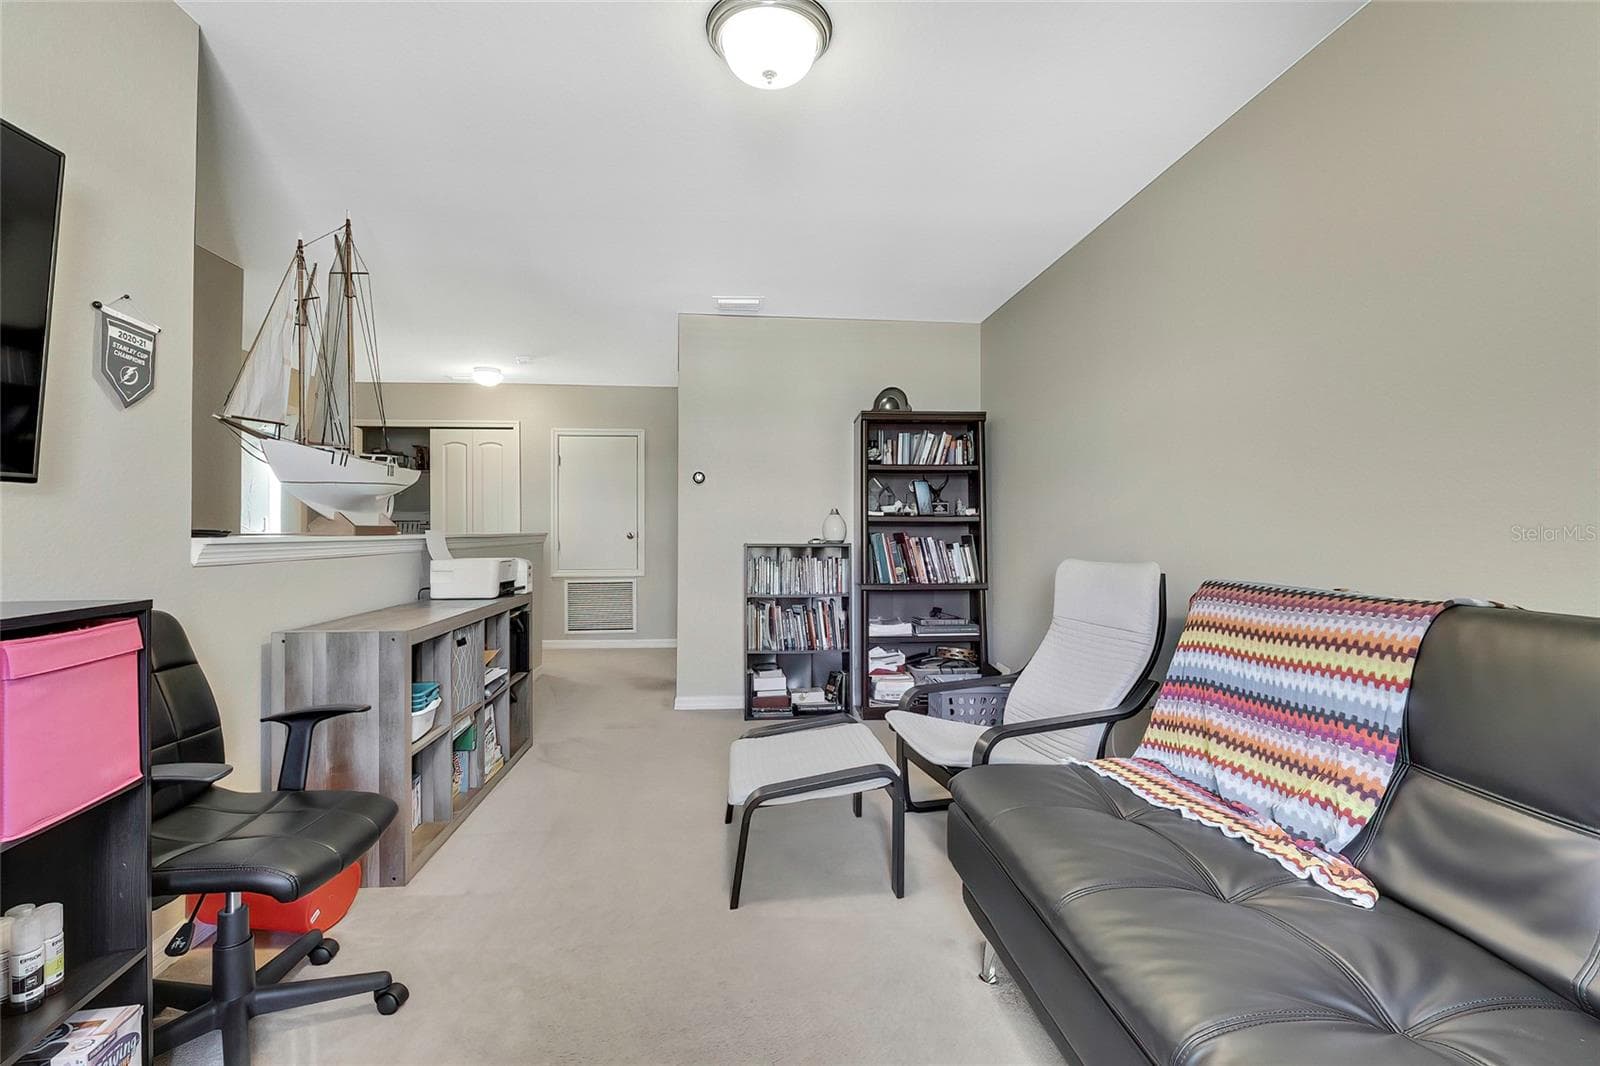
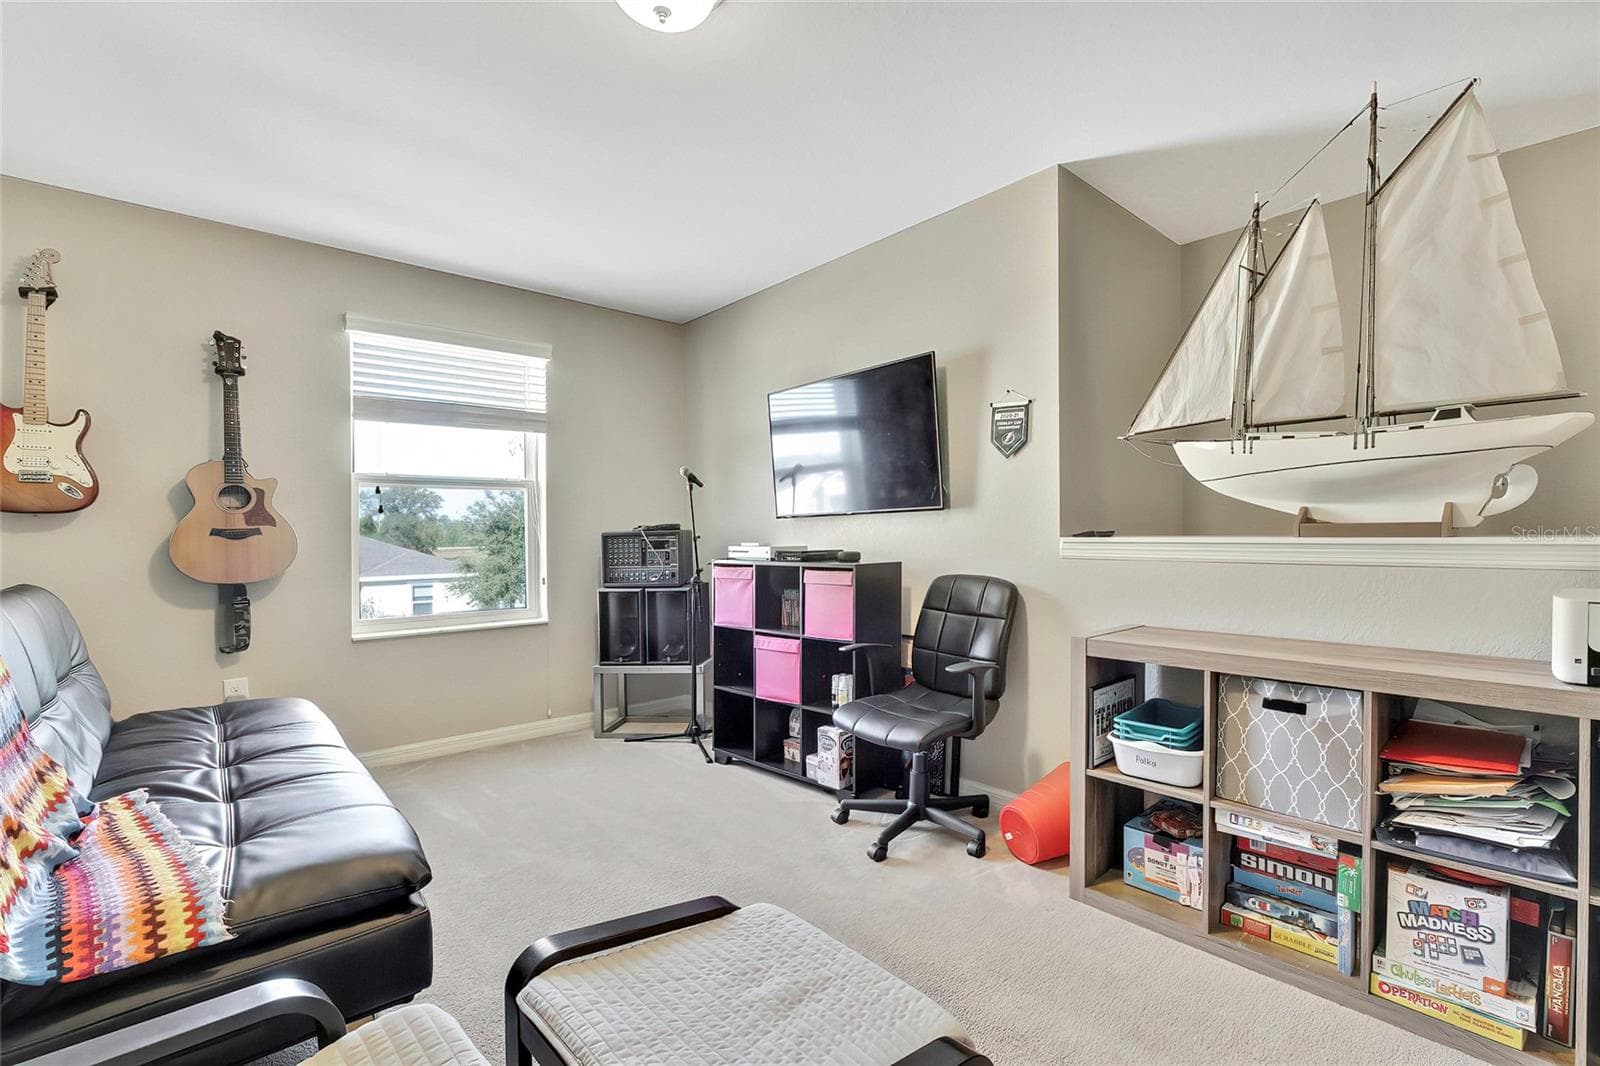
Bonus Area second floor - 4166 SAND RIDGE BLVD, SPRING HILL
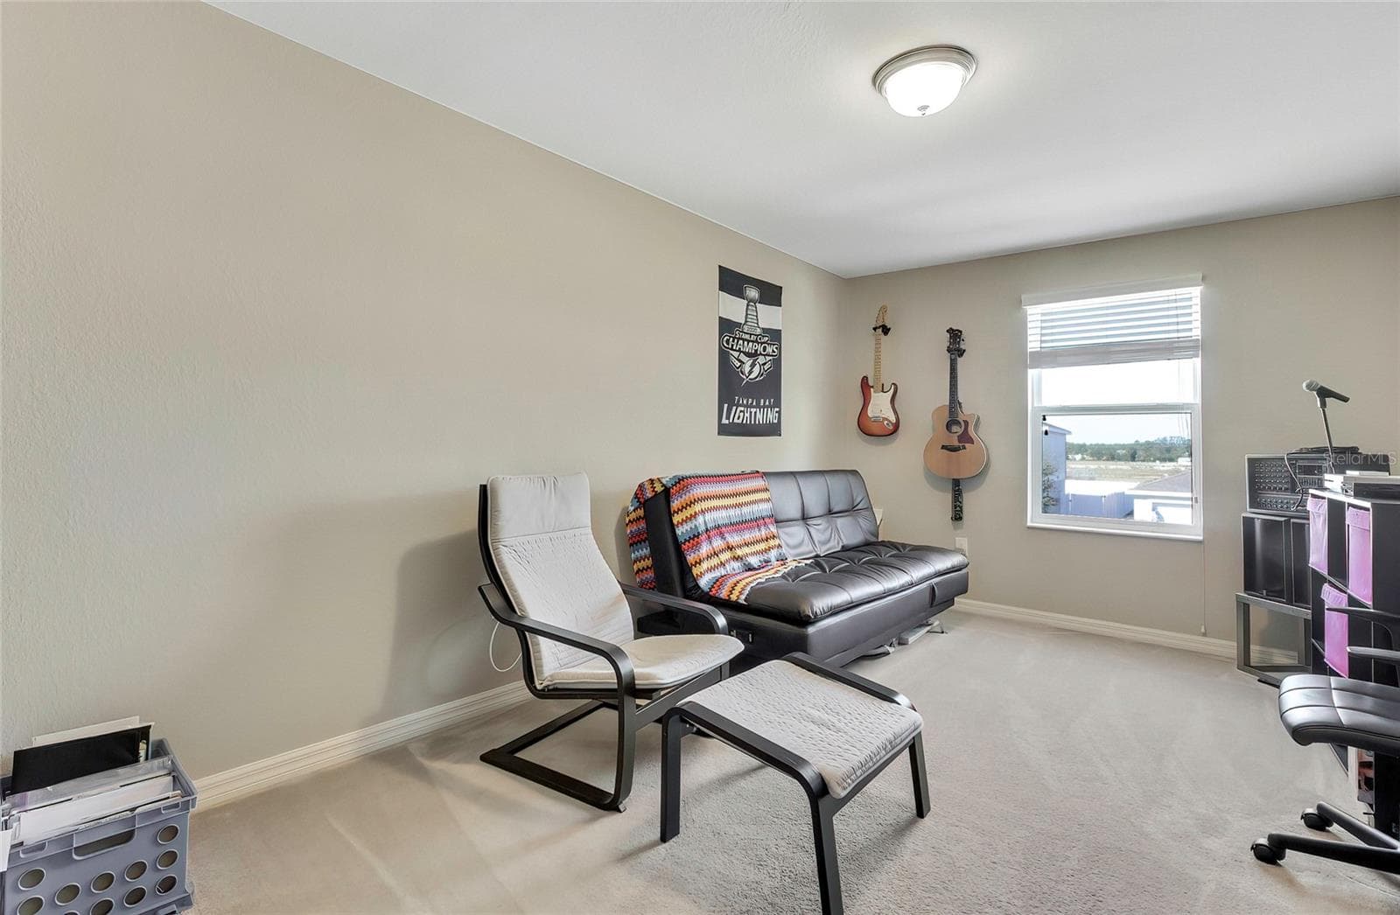
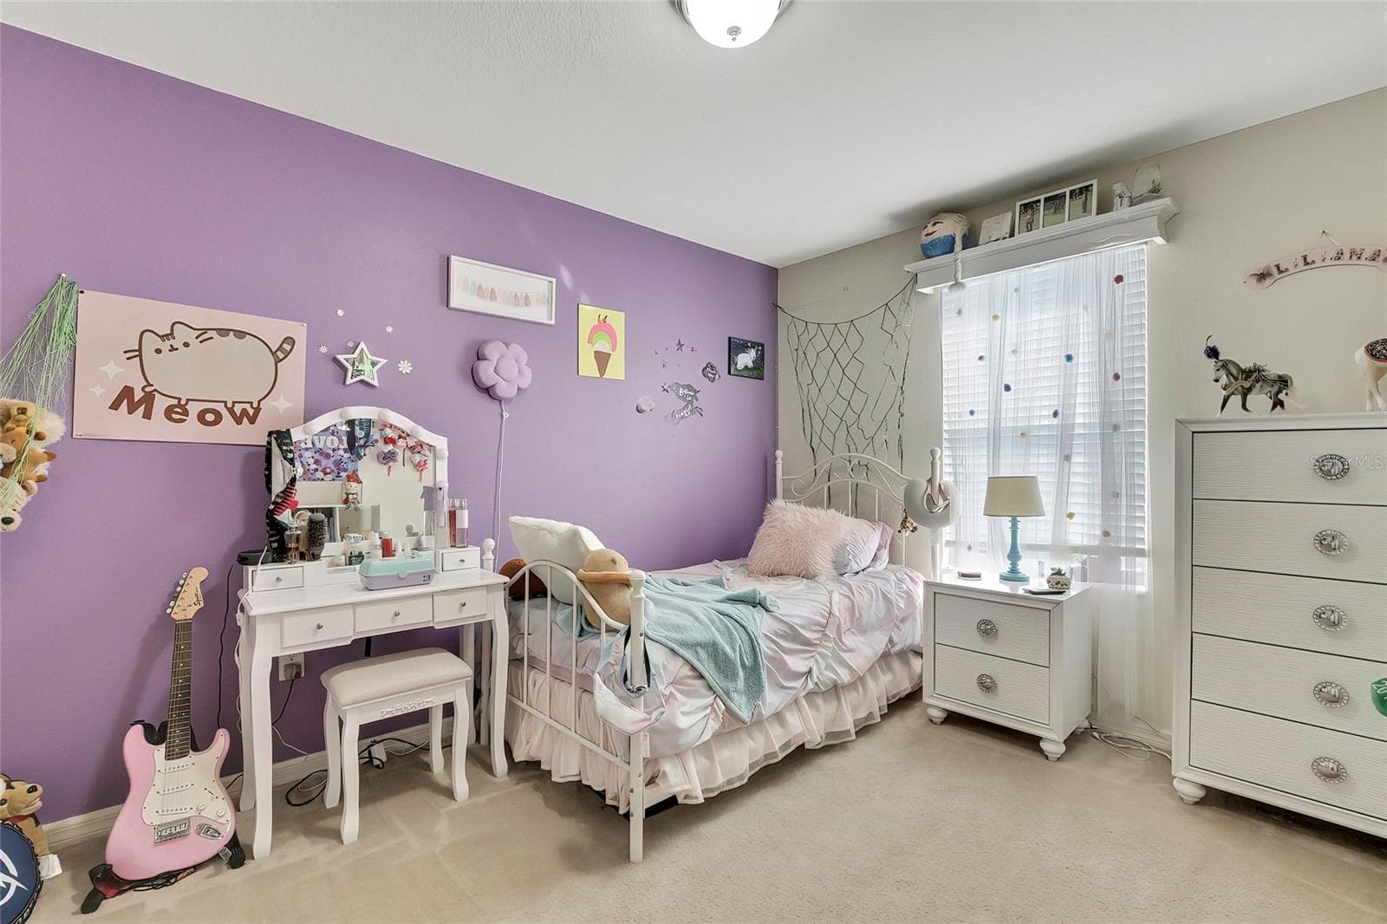
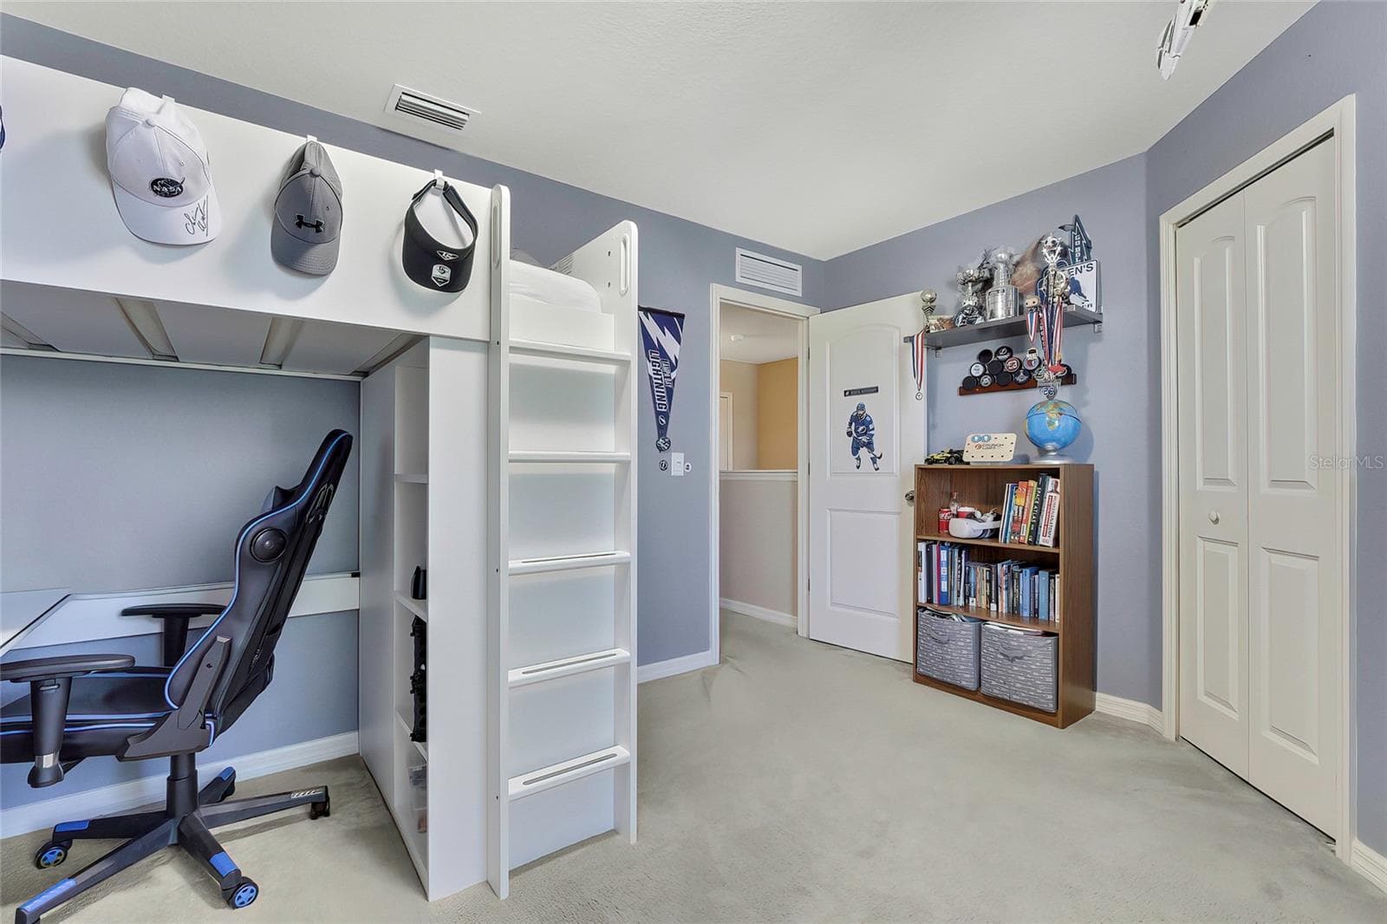
Secondary Bedroom - 4166 SAND RIDGE BLVD, SPRING HILL
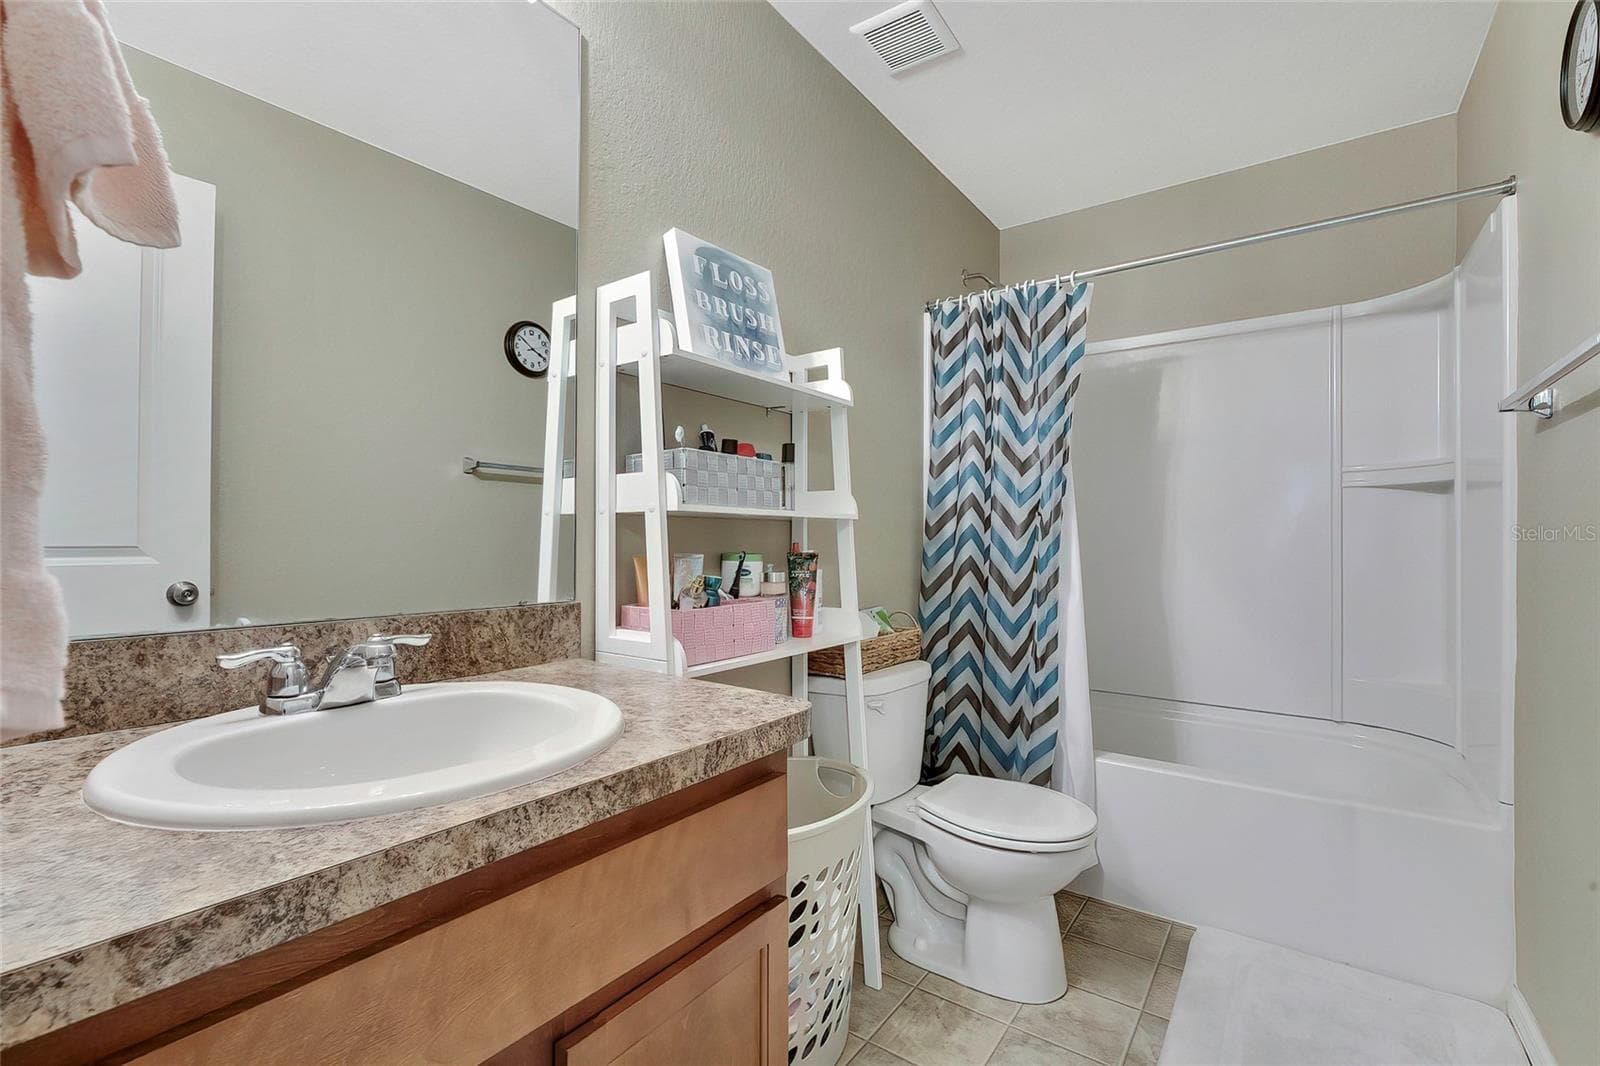
Upstairs Bathroom - 4166 SAND RIDGE BLVD, SPRING HILL
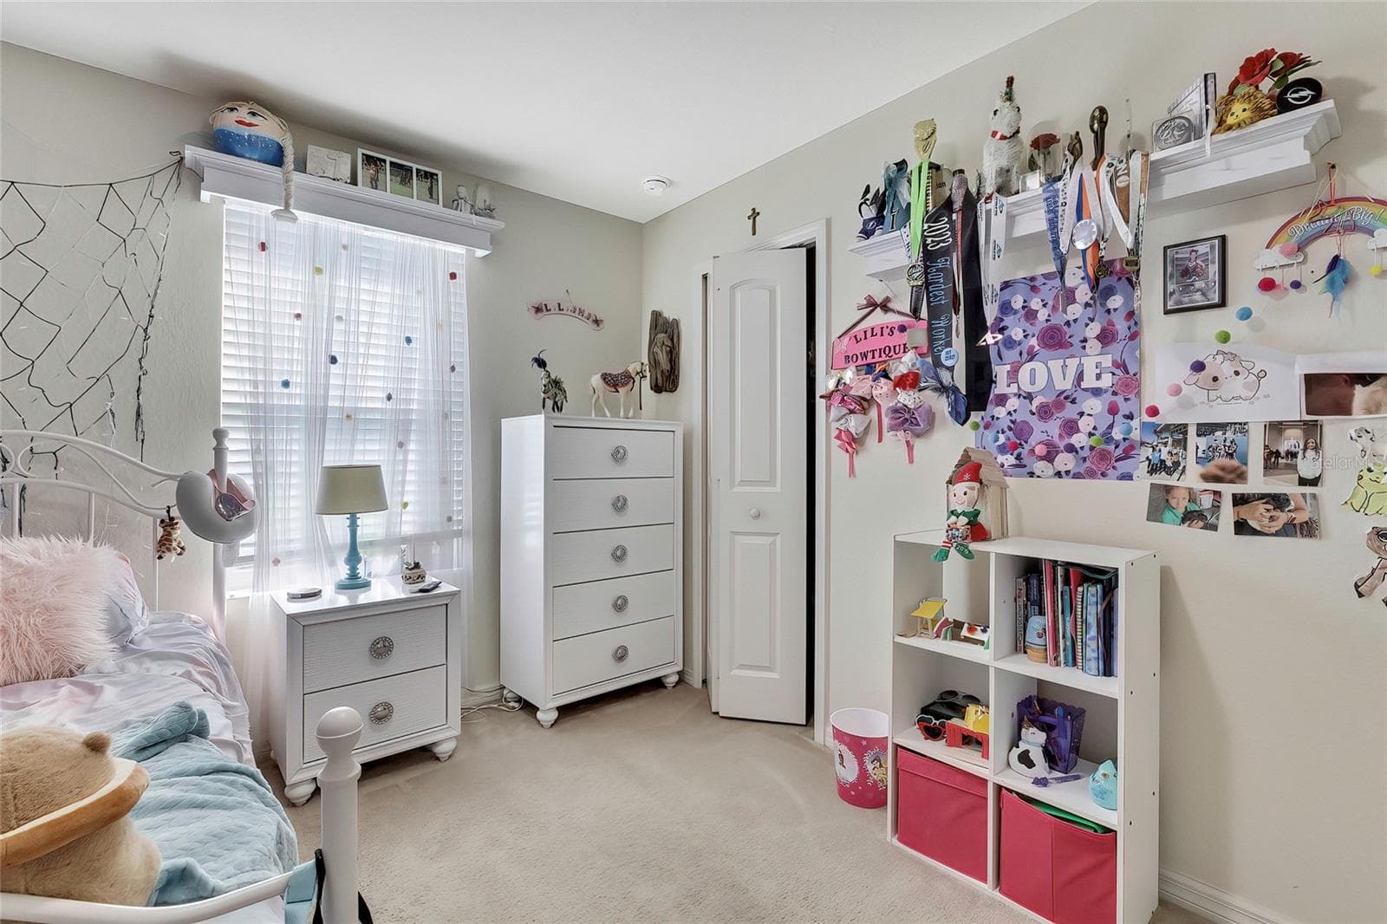
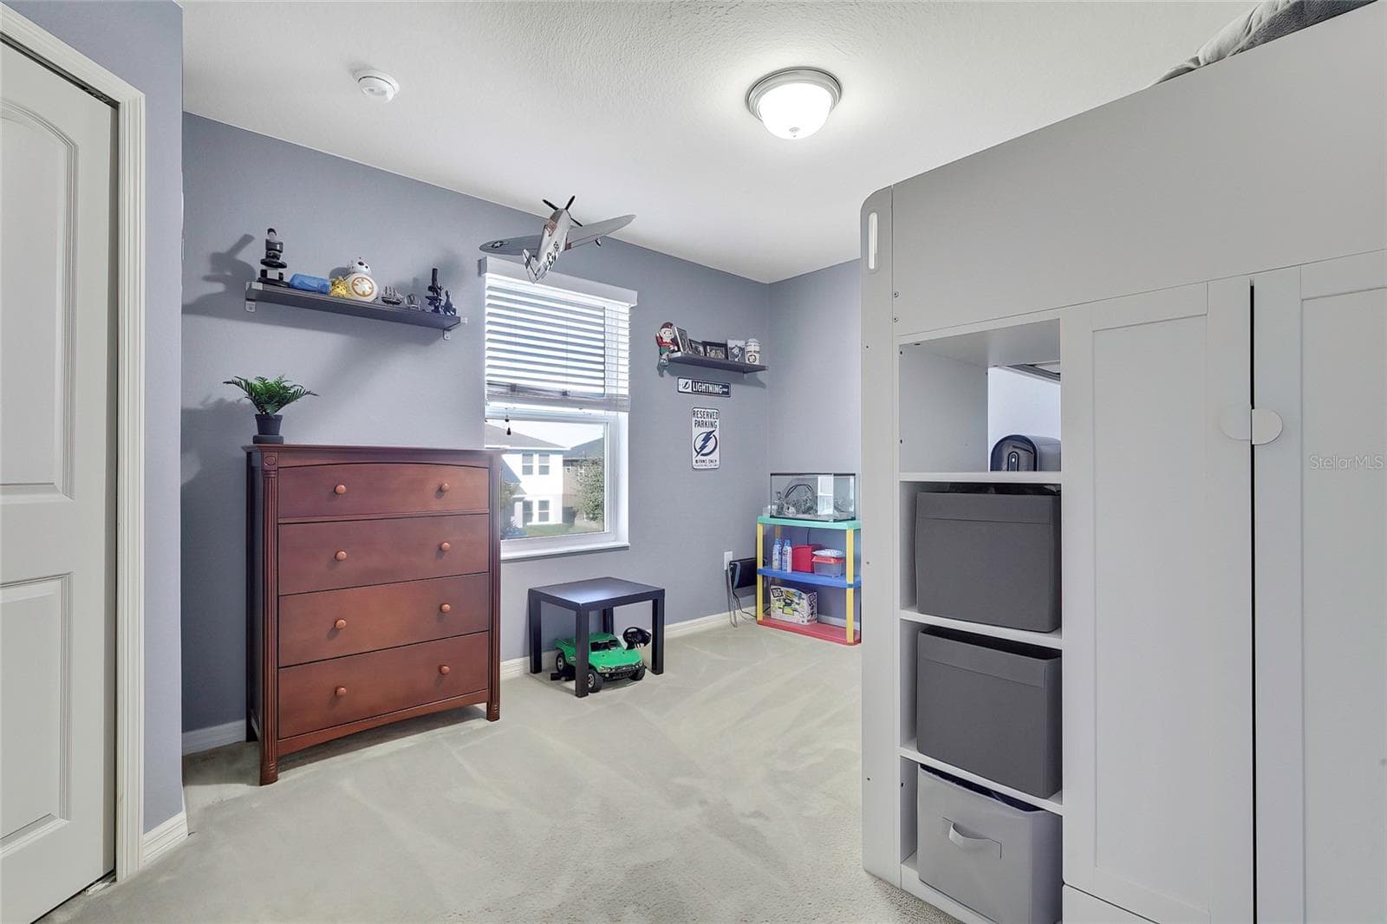
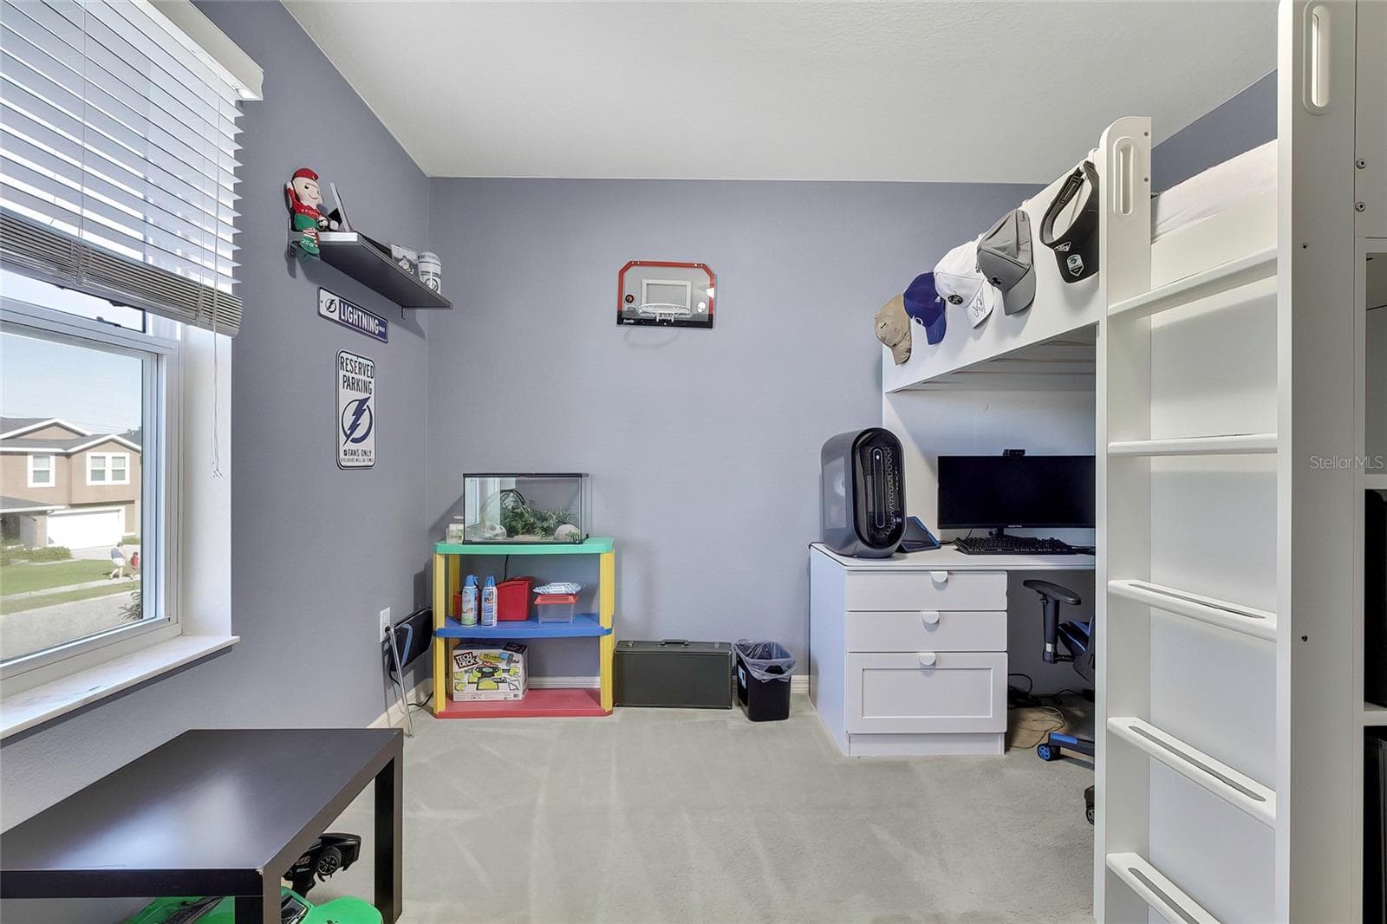
Secondary Bedroom - 4166 SAND RIDGE BLVD, SPRING HILL
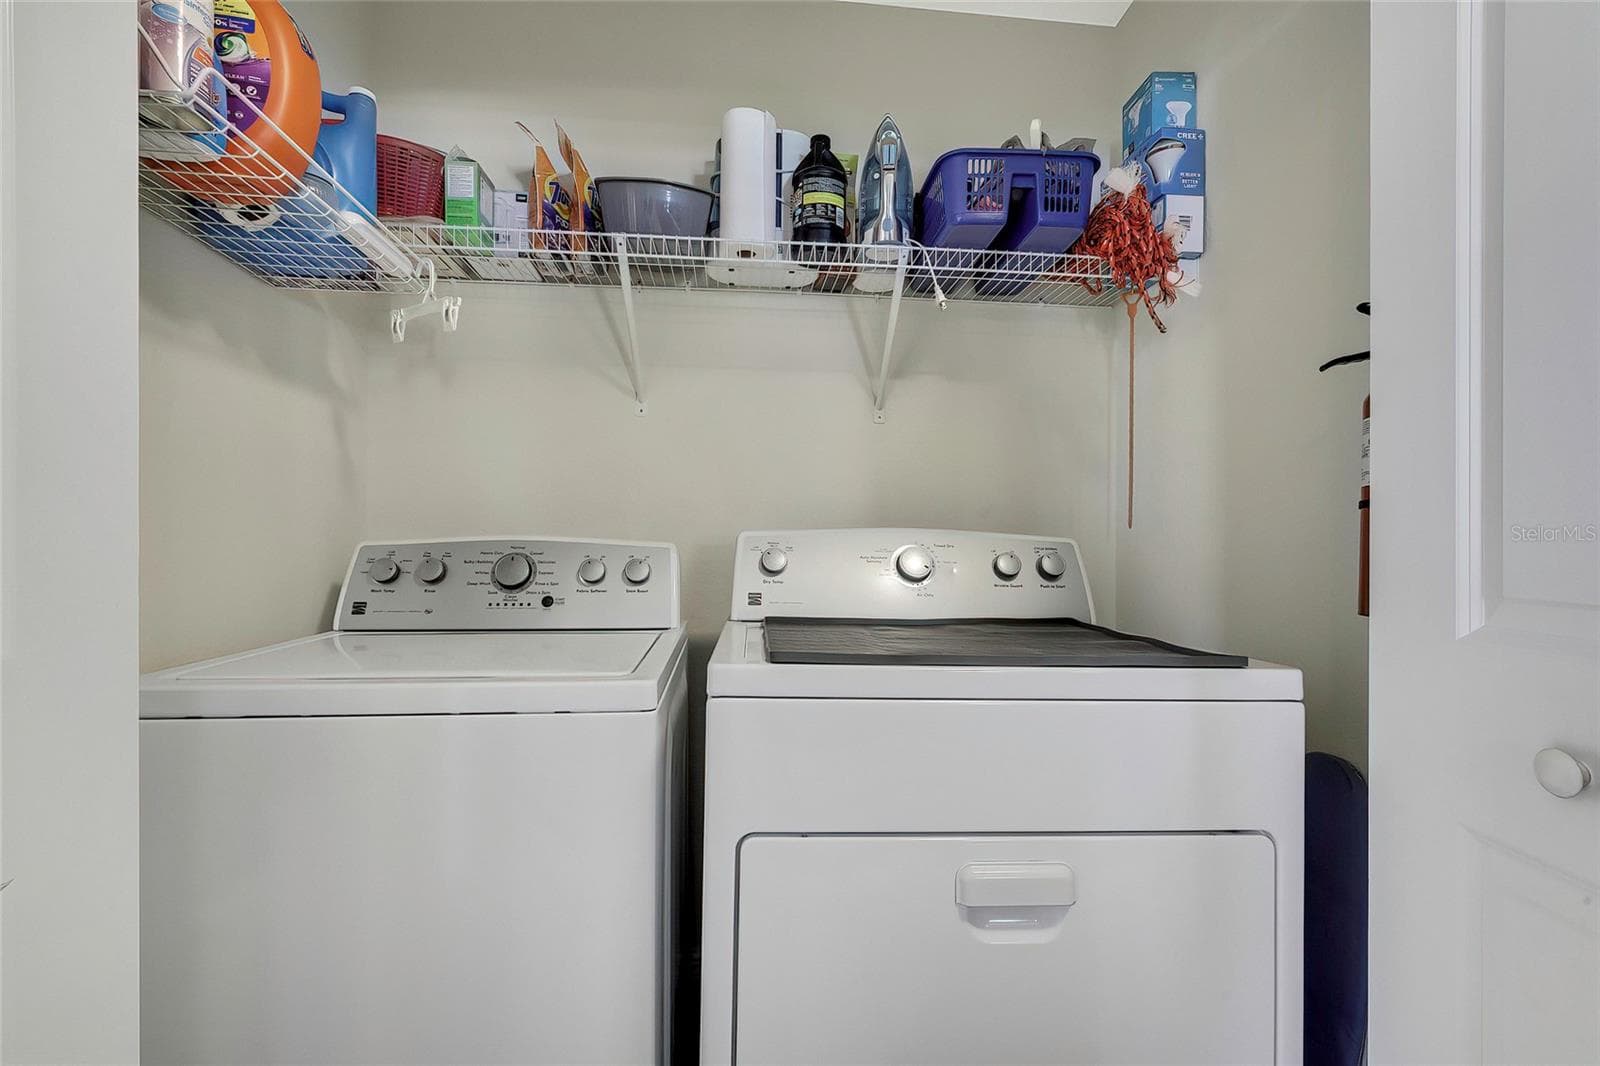
Laundry room - 4166 SAND RIDGE BLVD, SPRING HILL
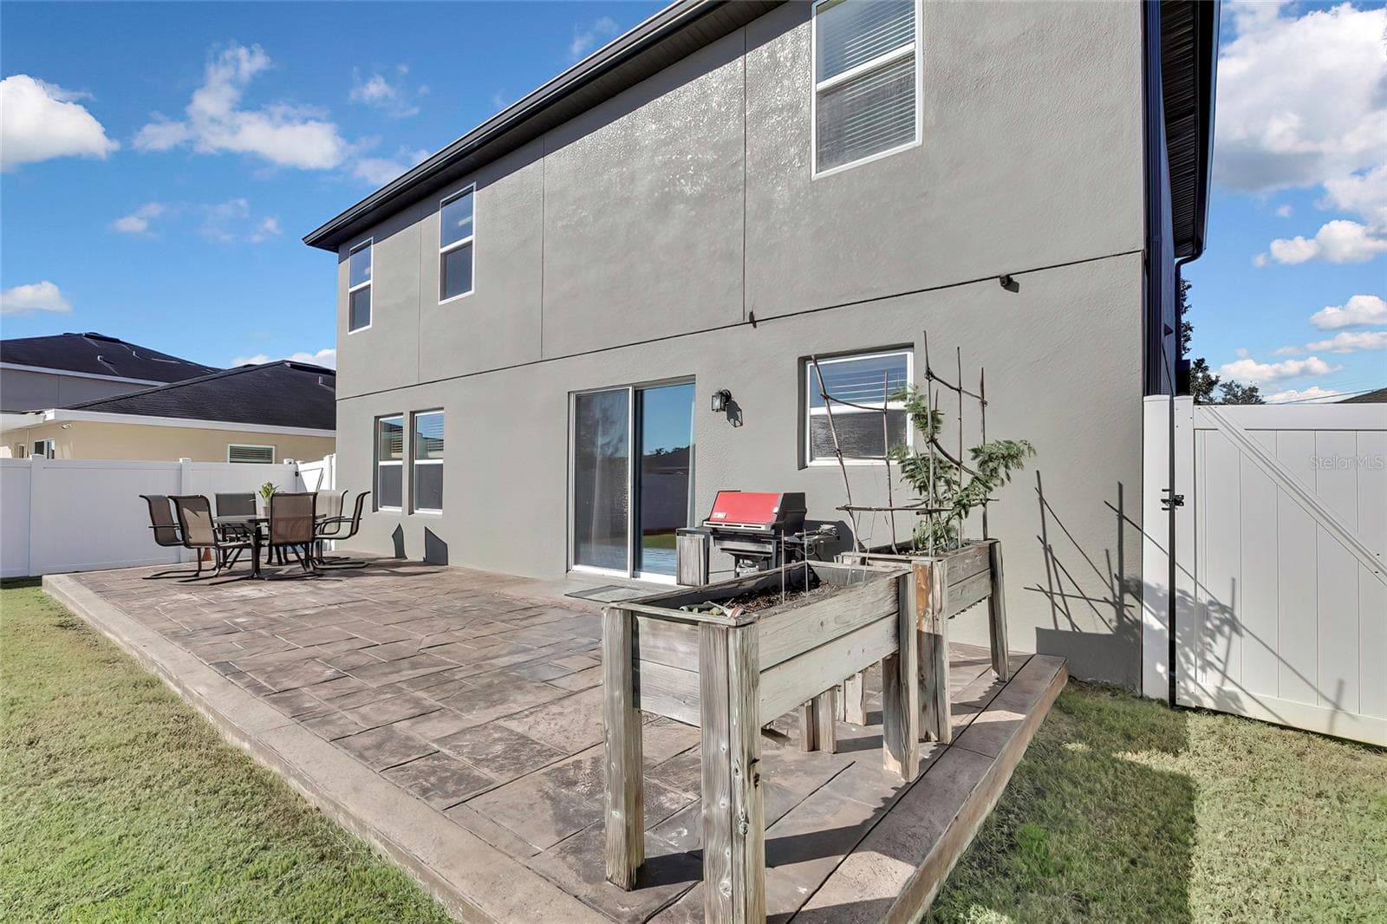
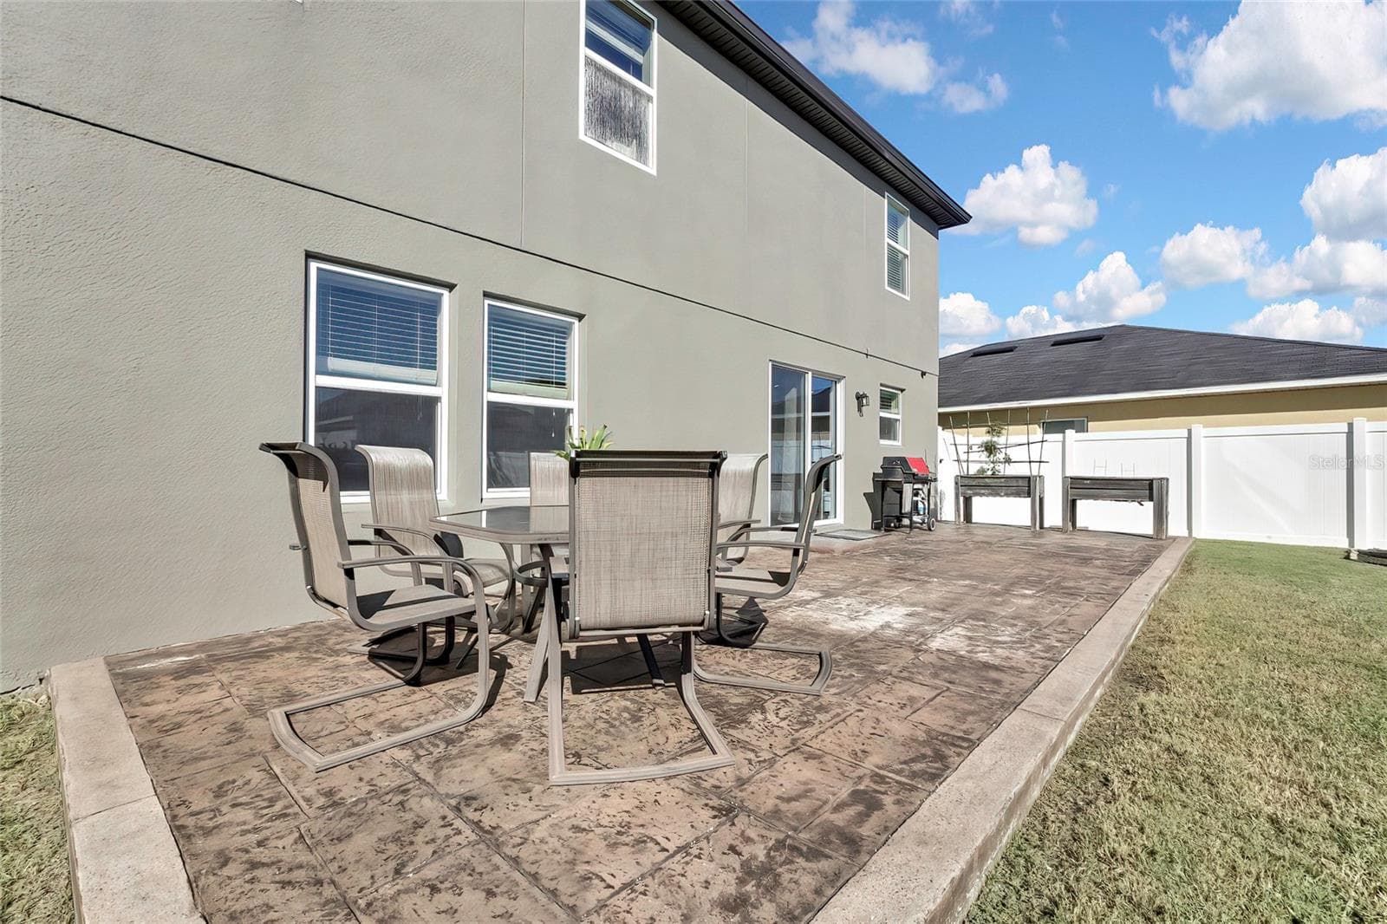
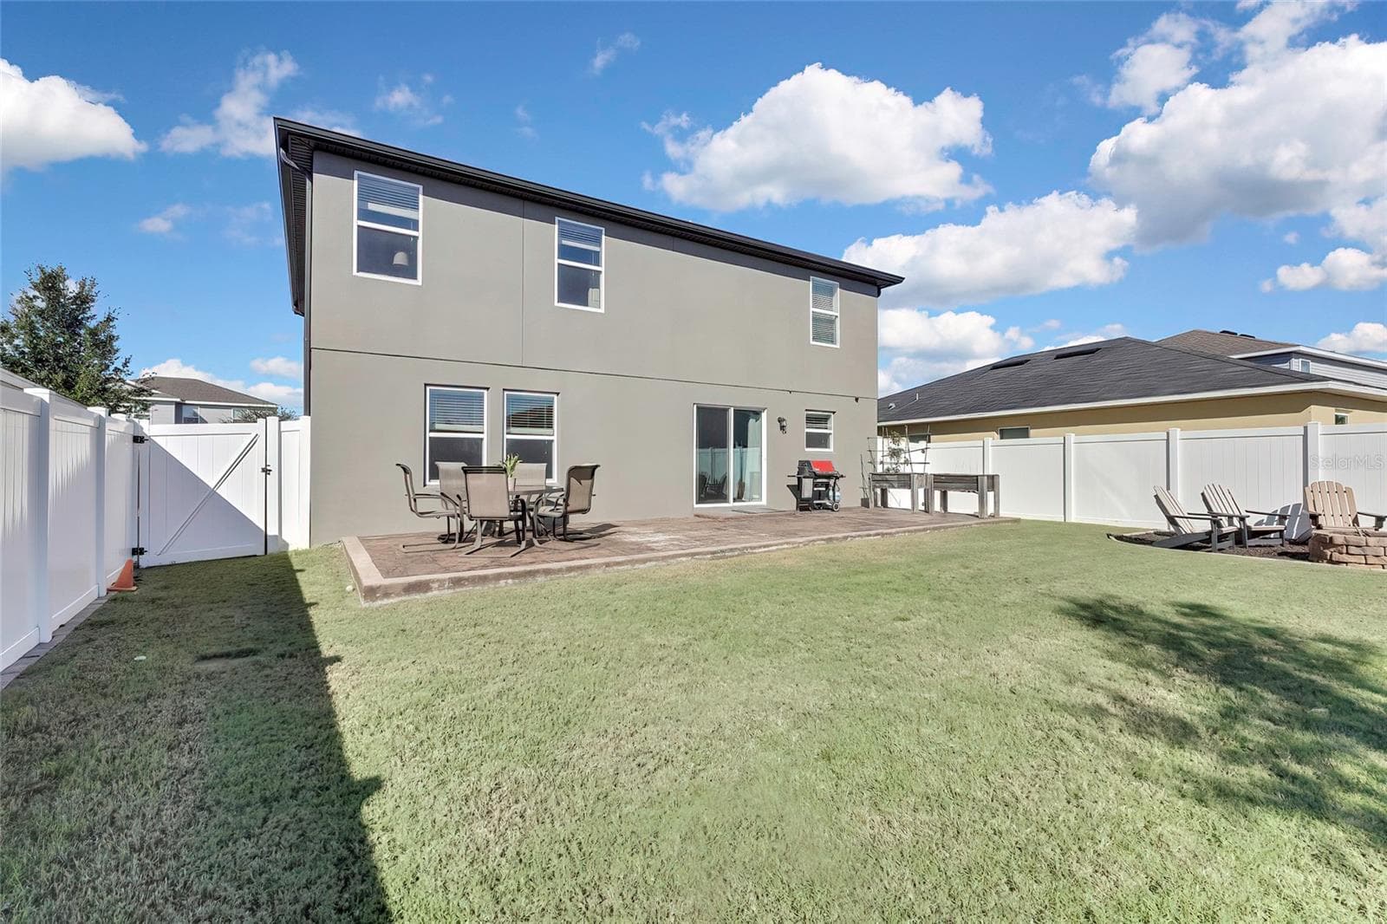
Back Patio - 4166 SAND RIDGE BLVD, SPRING HILL
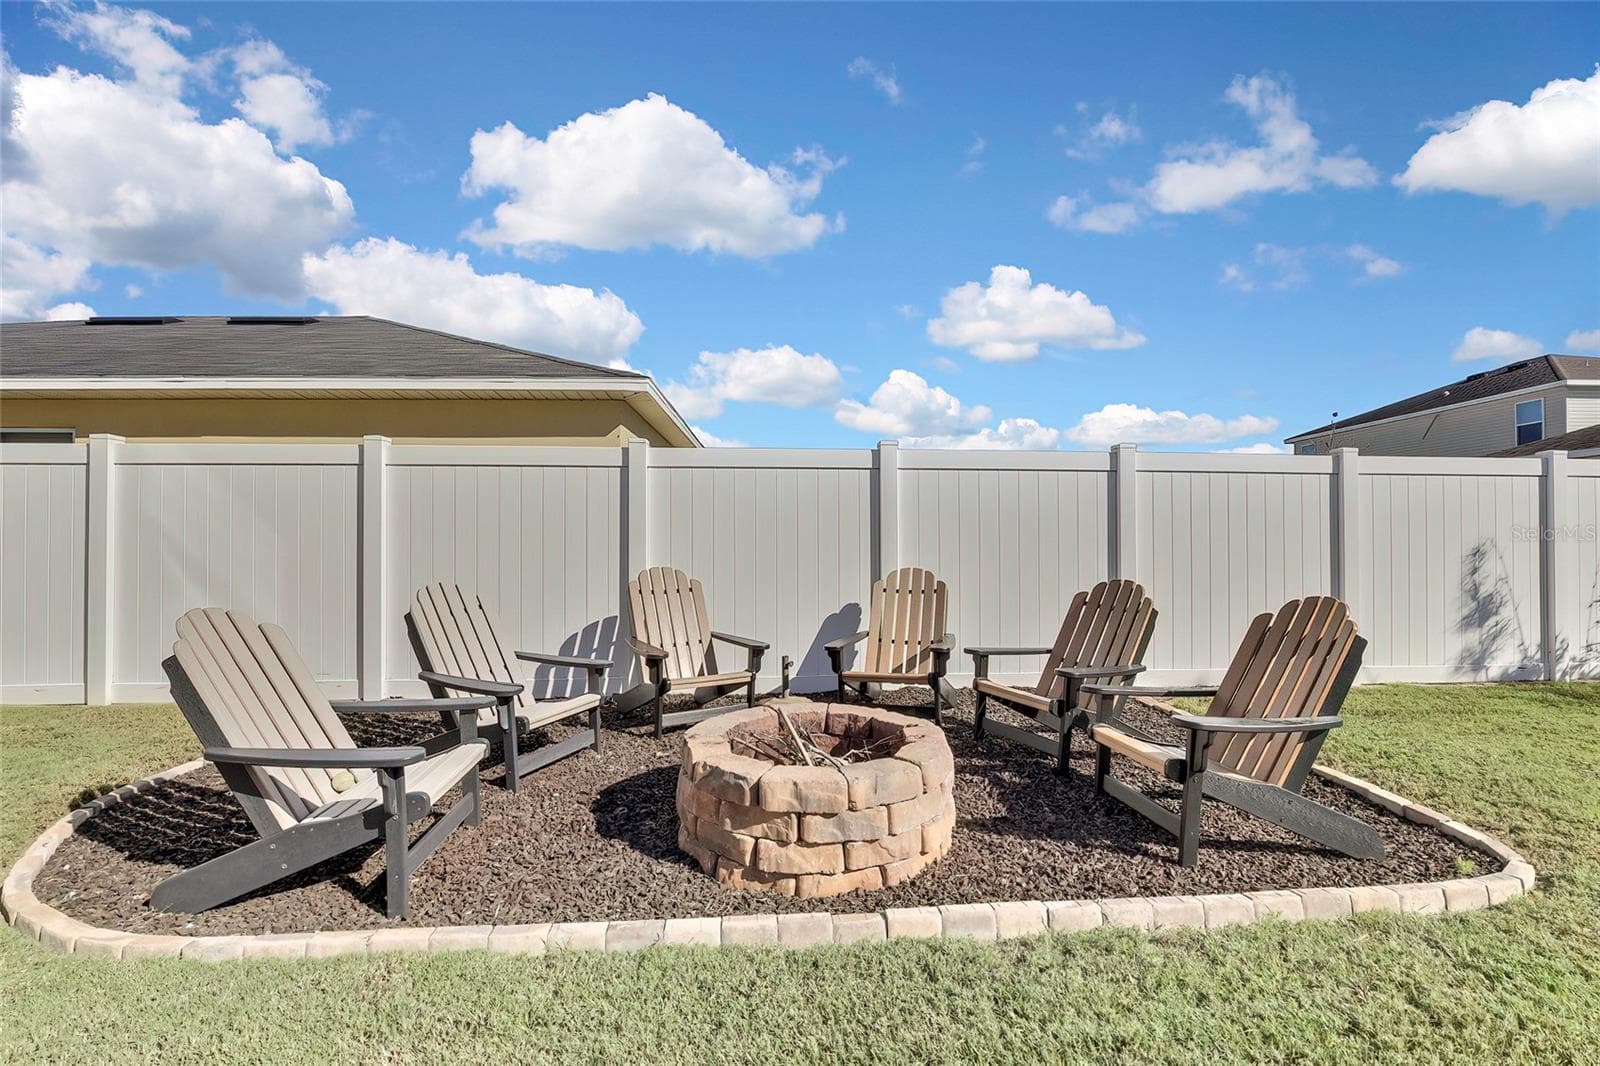
Fire pit area - 4166 SAND RIDGE BLVD, SPRING HILL
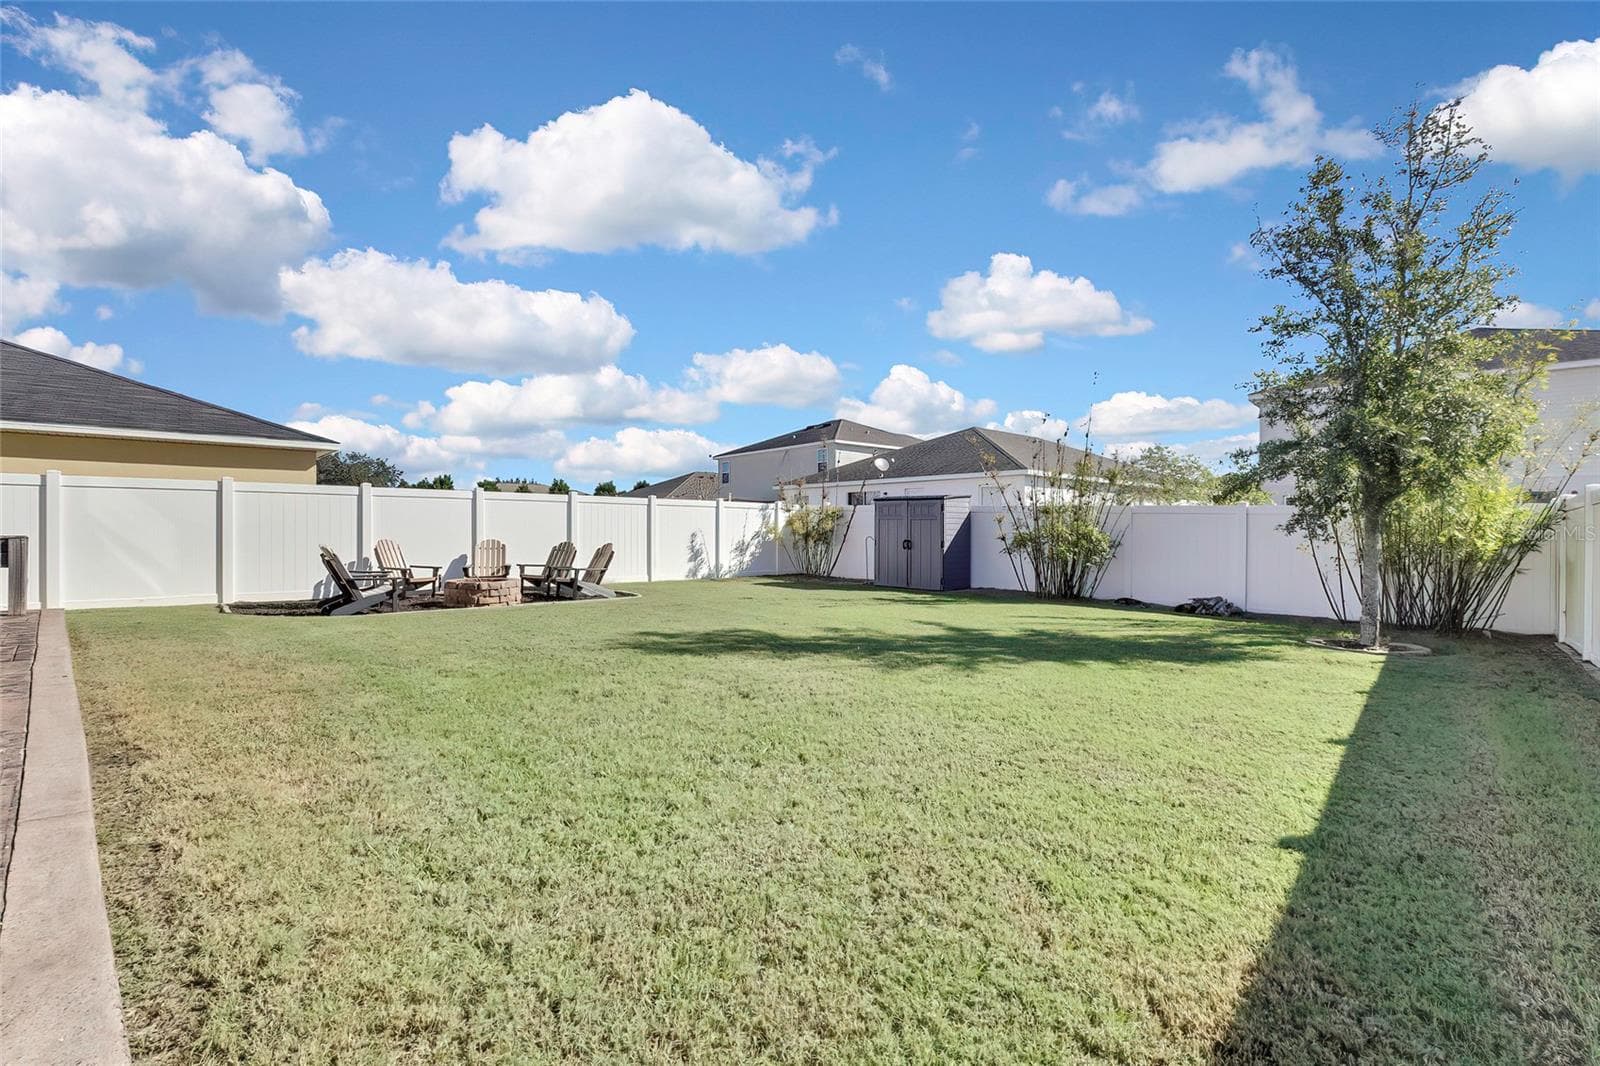
Back yard - 4166 SAND RIDGE BLVD, SPRING HILL
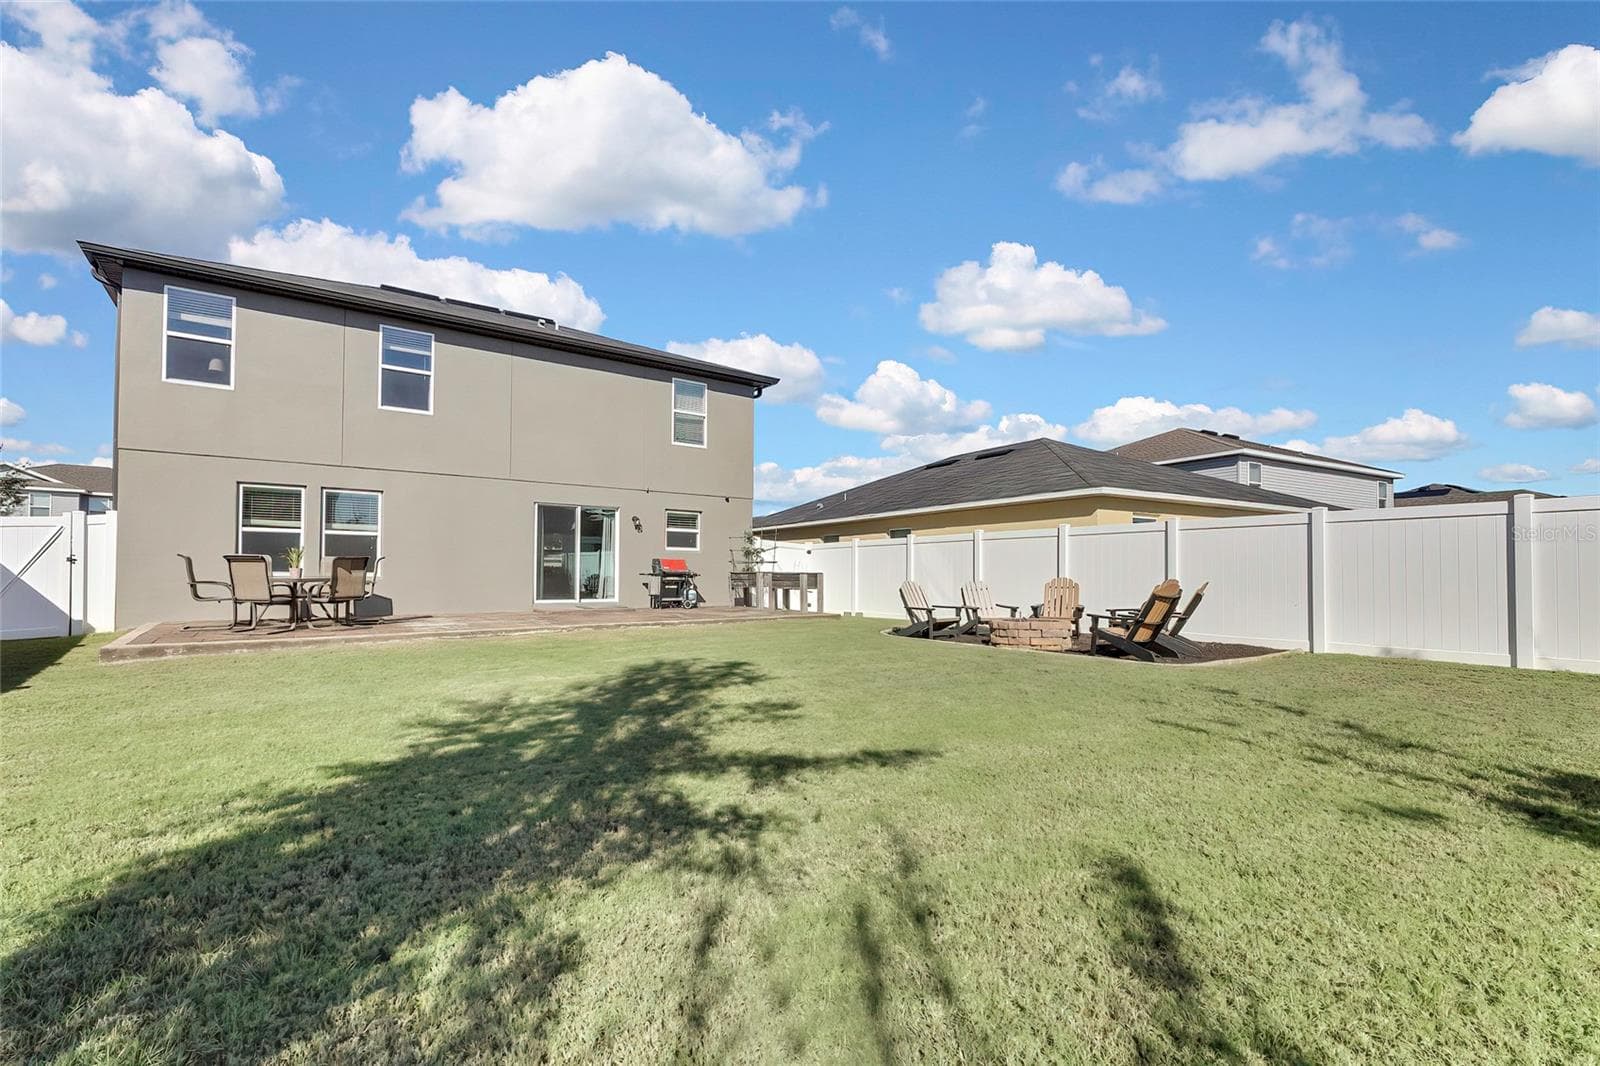
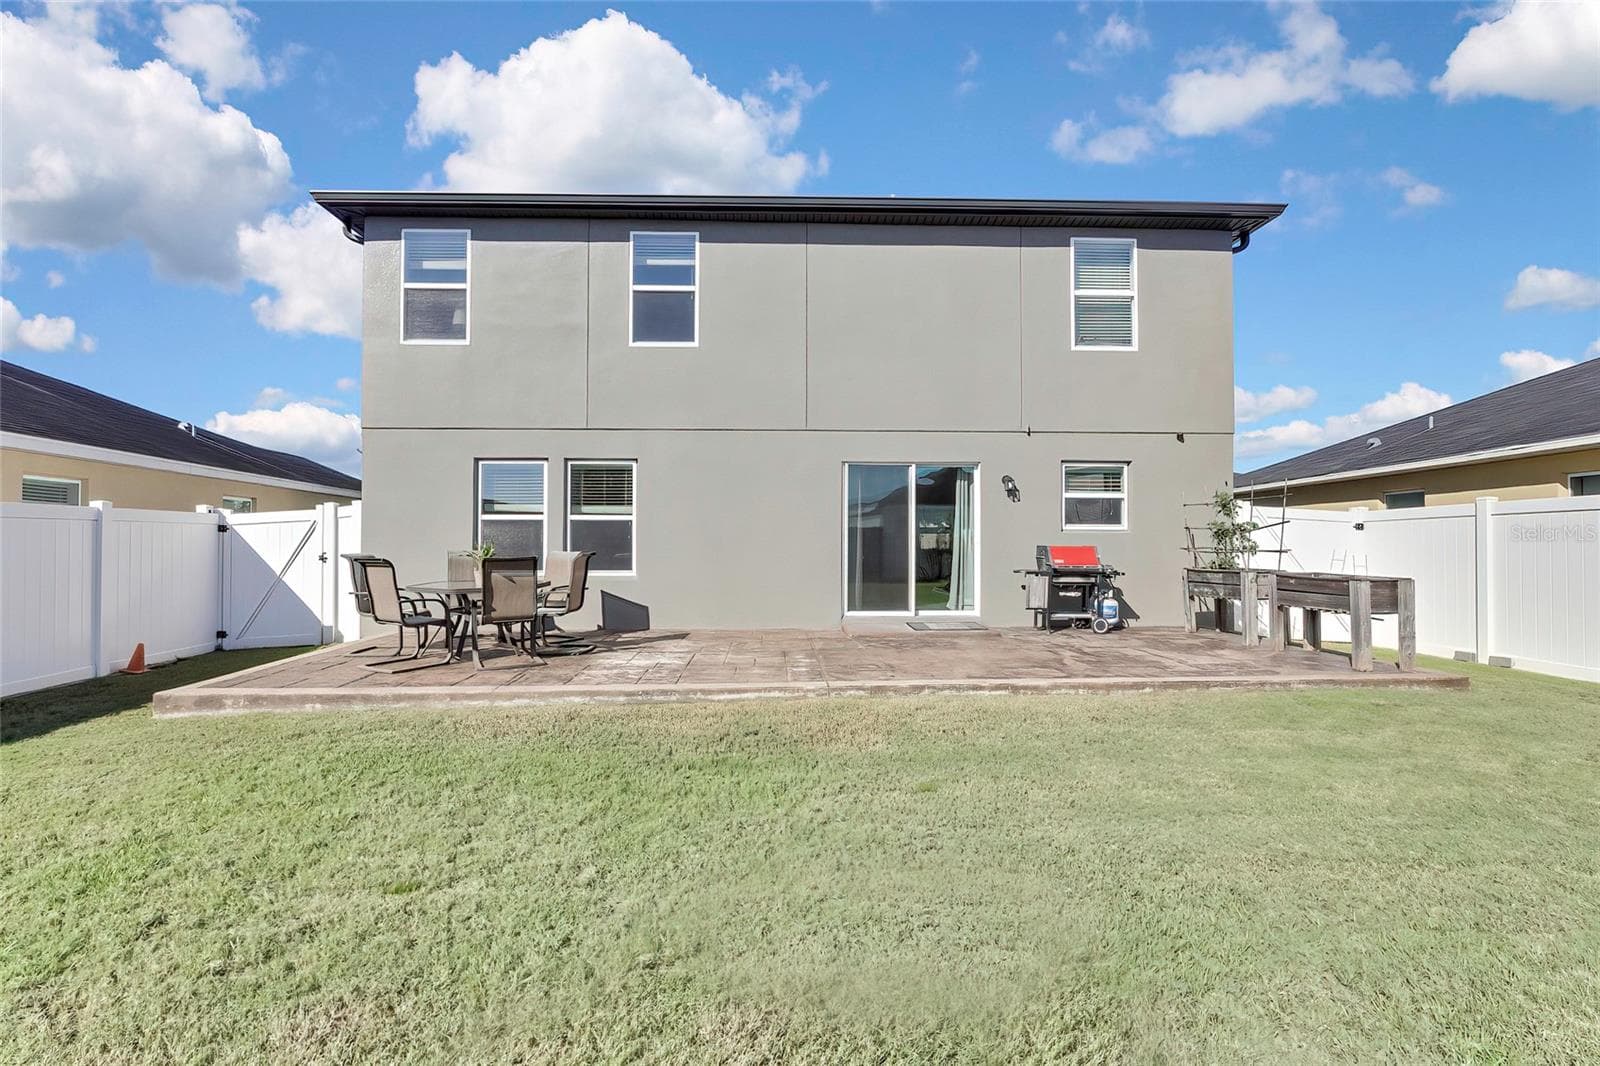
Rear view - 4166 SAND RIDGE BLVD, SPRING HILL
41 photos

$338,000

4166 SAND RIDGE BLVD
SPRING HILL, FL 34609
Listed by Matt Bouchard · MODERN DAY REALTY GROUP
Bedrooms
3
Bathrooms
2.5
Living area
2,015 sqft
Year built
2015

About this home

NEW PRICE plus $10,000 in seller concessions! Use it toward closing costs, prepaids, or a rate buydown to lower your monthly payment. This freshly painted, move-in-ready 2015 block home sits in the gated community of Sand Ridge and offers 3 bedrooms, 2.5 baths, a bonus area, and over 2,000 sq ft of living space. The main floor features a spacious living room, a large dining room, an island kitchen, and a convenient half bath. Upstairs, the owner’s suite has vaulted ceilings, dual closets, and a full bath with a garden tub, plus two more bedrooms, a bonus area, and a second full bath. A fireplace adds warmth for those cooler Florida evenings. Hurricane-rated windows and doors and a built-in pest control system add peace of mind. Out back, the fully fenced yard has a custom stamped concrete patio and a fire pit area, great for entertaining, pets, or relaxing. Flood zone X. Sand Ridge offers a playground and sidewalks throughout, with a low $35/month HOA. Minutes to the Suncoast Parkway and Suncoast Trail, about 45 minutes to Tampa International Airport, and close to shopping and medical. Paddle with manatees on the Weeki Wachee River, just 5 miles away, or head to Pine Island, Hernando Beach, and Bayport Park for Gulf sunsets, fishing, and scalloping season. Schedule your showing today!

Highlights

Fireplace

Property details

MLS
Stellar MLS
MLS #
MFRW7890406
Property type
Single Family Residence
Subdivision
SAND RIDGE PH 2
Status
Active
Days on market
1
On market date
October 19, 2026
Stories
N/A
Total bathrooms
2.5
Garage spaces
N/A
Parking spaces
N/A
Lot size
0.13 acres
Loading map…

Nearby schools

Within 10 miles. School directory data from the National Center for Education Statistics (NCES), accessed via the Urban Institute Education Data API. Local Score is calculated by INNOVATE Real Estate; where a state rating is shown, it comes from that state's own official school report card.

Elementary
CHALLENGER K-8 SCHOOL OF SCIENCE AND MATH
0.67 mi away · Grades 0-8
Nearest school -- attendance-zone data not available here
3.0
Local Score (student-teacher ratio only (preliminary -- will incorporate state test-score data once available)) -- not an official state rating
Enrollment
1,470
Student:teacher ratio
16.2:1
District
HERNANDO
Middle
POWELL MIDDLE SCHOOL
1.66 mi away · Grades 6-8
Nearest school -- attendance-zone data not available here
2.0
Local Score (student-teacher ratio only (preliminary -- will incorporate state test-score data once available)) -- not an official state rating
Enrollment
955
Student:teacher ratio
18.7:1
District
HERNANDO
High
PACE CENTER FOR GIRLS
1.3 mi away · Grades 6-12
Nearest school -- attendance-zone data not available here
5.0
Local Score (student-teacher ratio only (preliminary -- will incorporate state test-score data once available)) -- not an official state rating
Enrollment
48
Student:teacher ratio
9.6:1
District
HERNANDO

Walkability

Blended score for SPRING HILL's center, calculated by INNOVATE Real Estate from two sources: the EPA's National Walkability Index (street network, transit, land-use mix) and Google Places amenity data (what's actually reachable on foot from this point). 60% EPA National Walkability Index + 40% nearby-amenity density (Google Places).

28
Car-dependent
out of 100
EPA National Walkability Index
6.7 / 20 -- Below average walkable
Google Places amenity density
20 / 100
Restaurants & cafes2
Grocery stores0
Parks0
Schools3
Transit stops0
Pharmacies0

Market position

How this listing compares to current activity in SPRING HILL, from live MLS data.

On the market 1 days -- 88 fewer days than SPRING HILL's current average of 89 days.
For reference, the median list price across 1,184 active listings in SPRING HILL right now is $319,900.

Mortgage calculator

Estimate only - actual rate and payment depend on your lender, credit, and loan program.

$
%
%
Adjust tax / insurance estimates
% / yr
$
/mo
Est. monthly payment
$2,185/mo
$67,600 down
$270,400 loan
Principal & interest$1,754
Property tax (est.)$282
Home insurance (est.)$150

Similar homes you might like

Data source: Listing information provided by Stellar MLS (mfrmls) via Trestle/CoreLogic. Last updated 3 days ago.

Information herein deemed reliable but not guaranteed; all measurements, school assignments, HOA fees, taxes, and feature lists are approximate and should be independently verified. Equal Housing Opportunity.