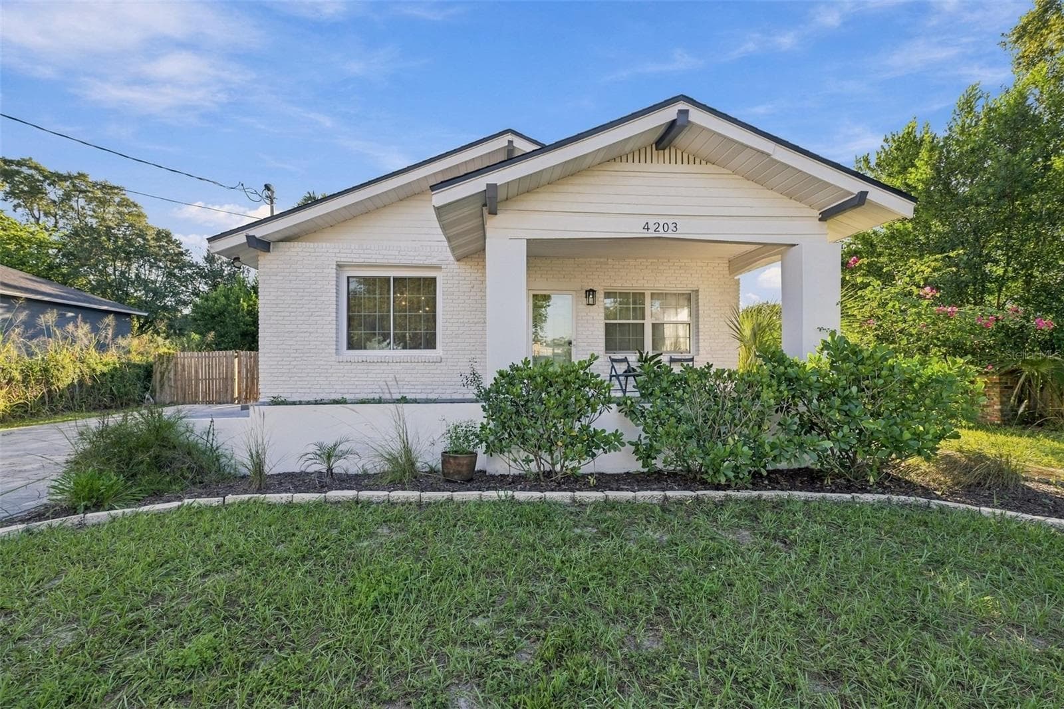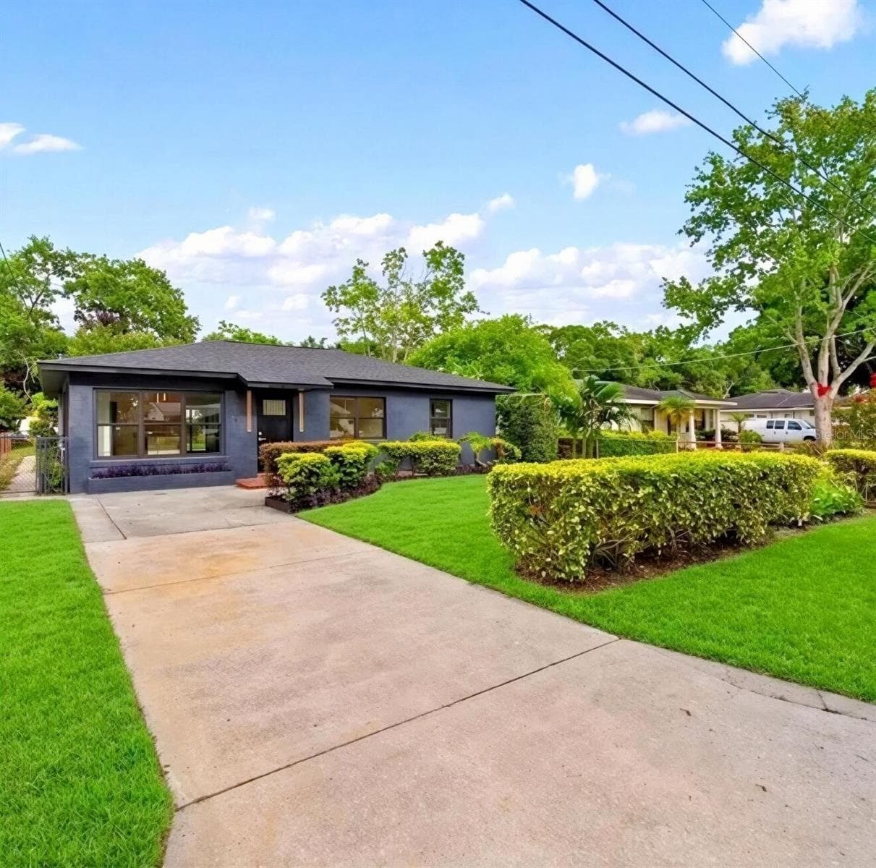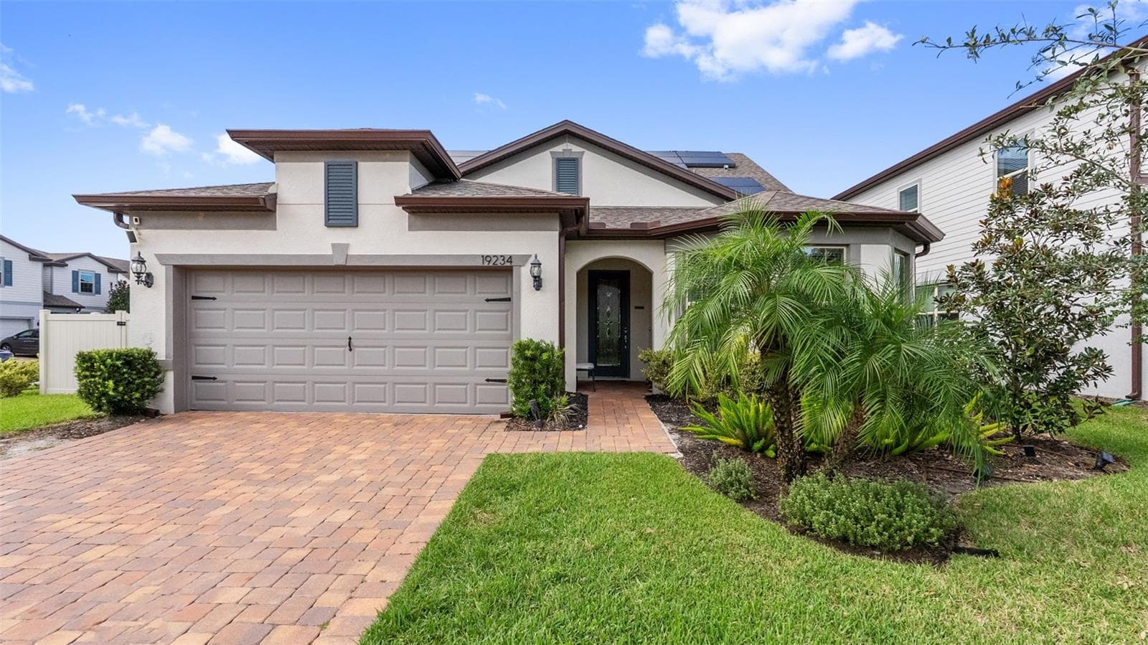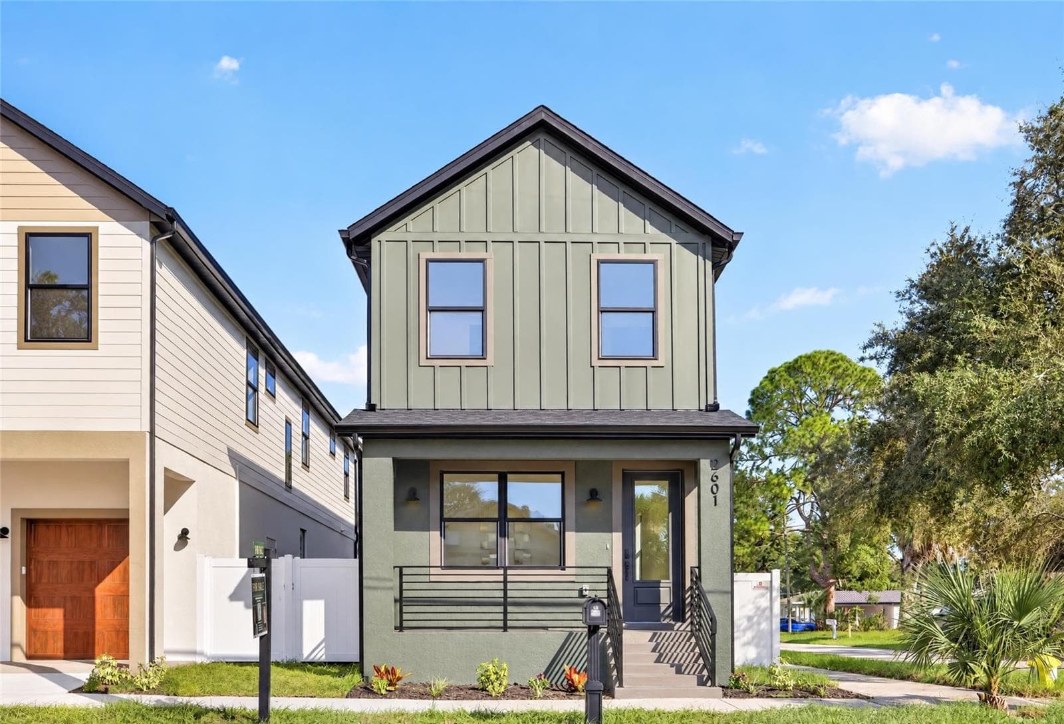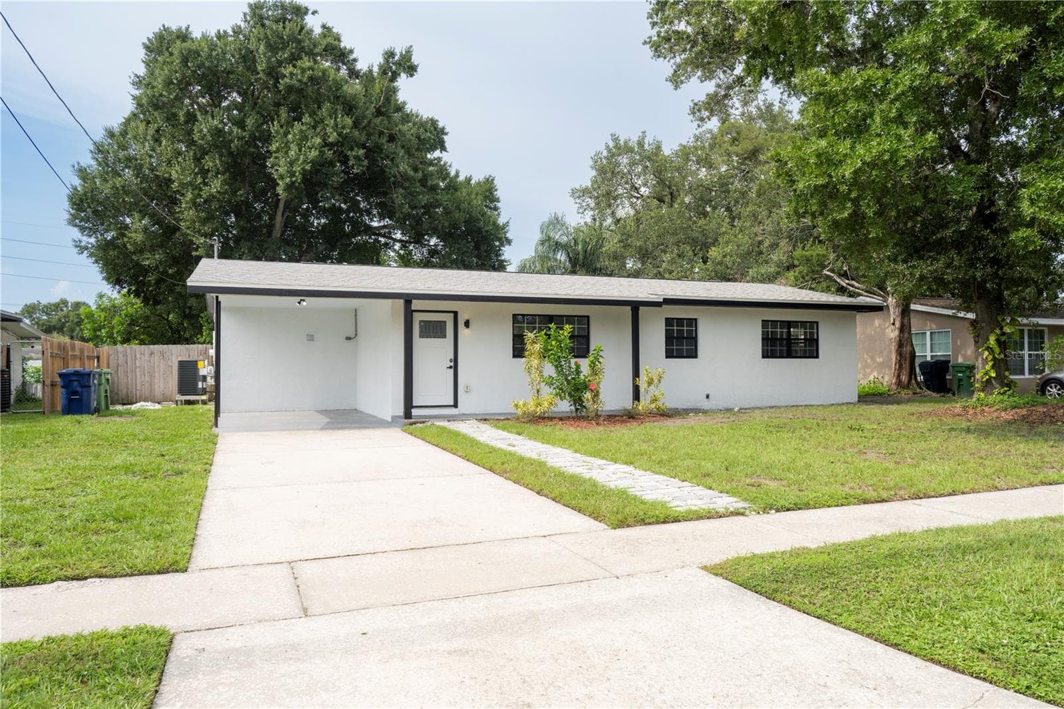
Front of Home - 4104 W WISCONSIN AVE, TAMPA
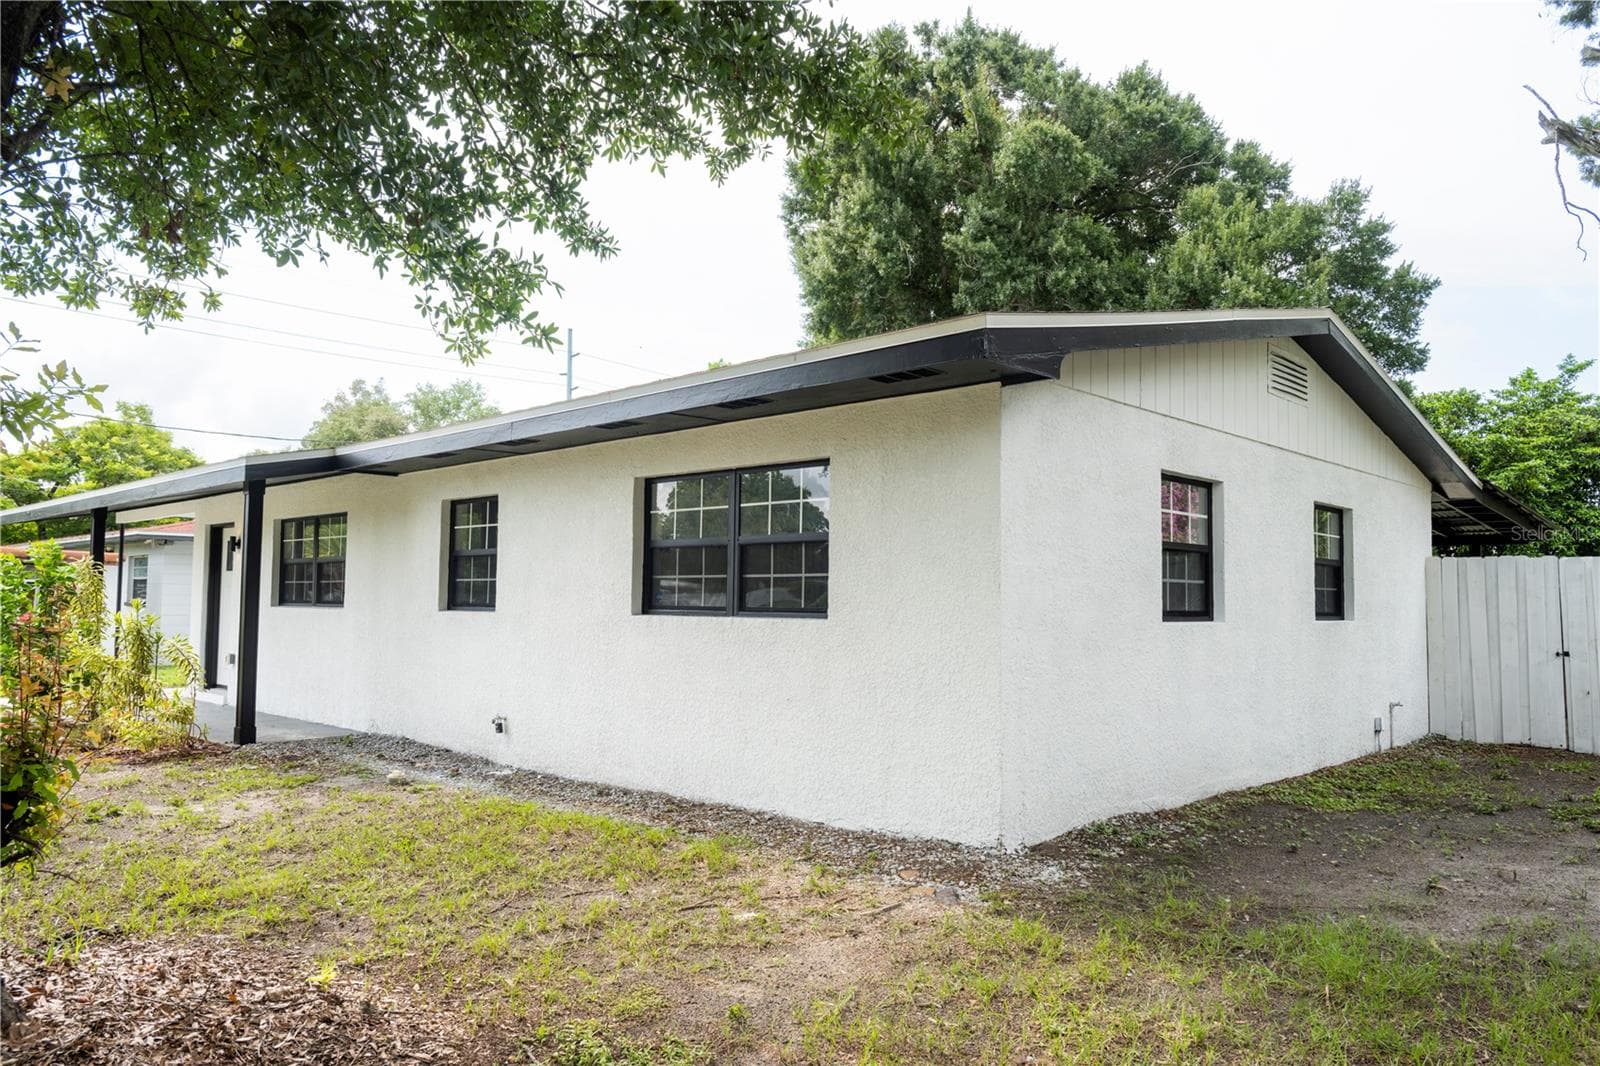
Front Right Side - 4104 W WISCONSIN AVE, TAMPA
Living Room - 4104 W WISCONSIN AVE, TAMPA
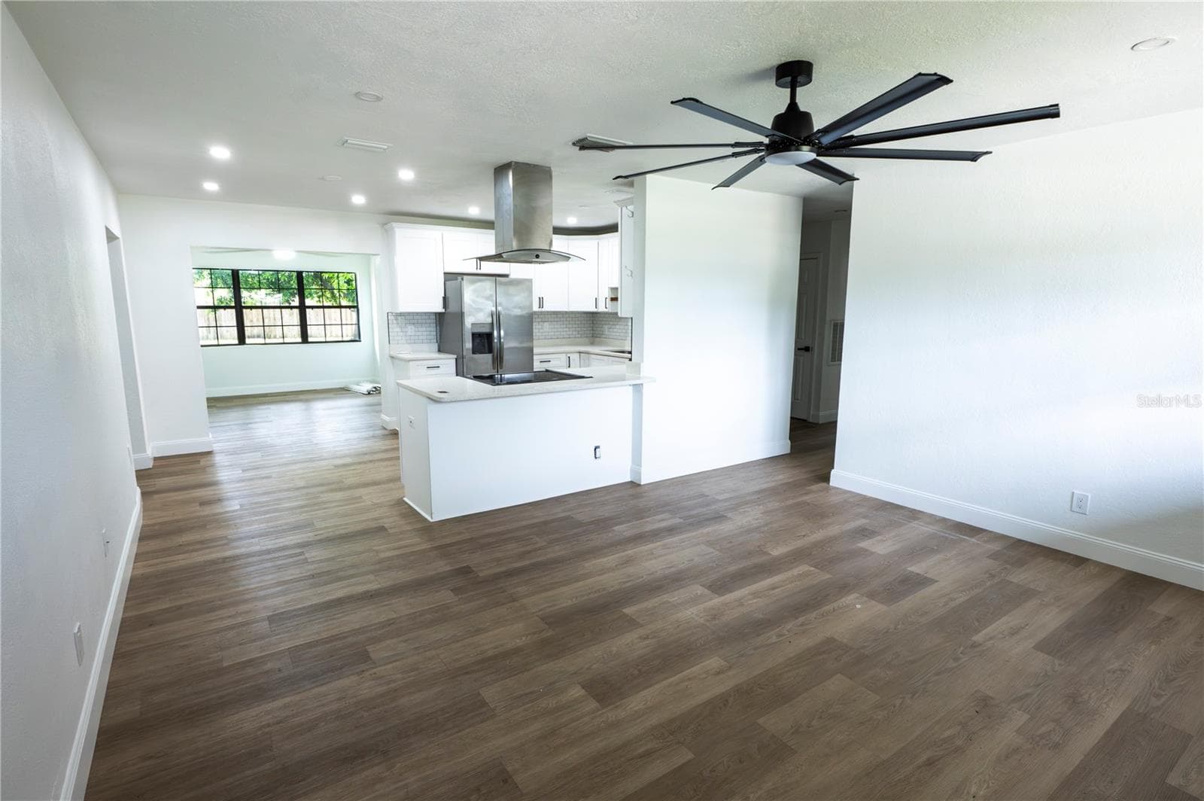
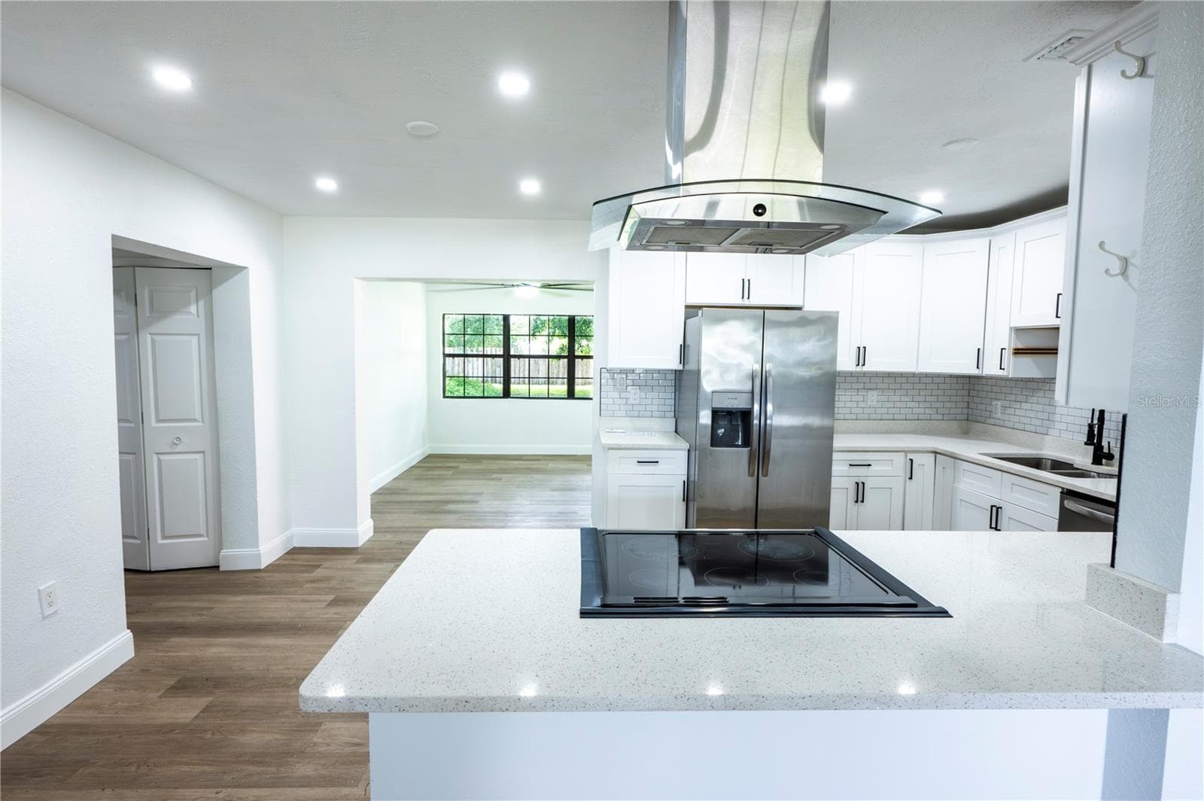
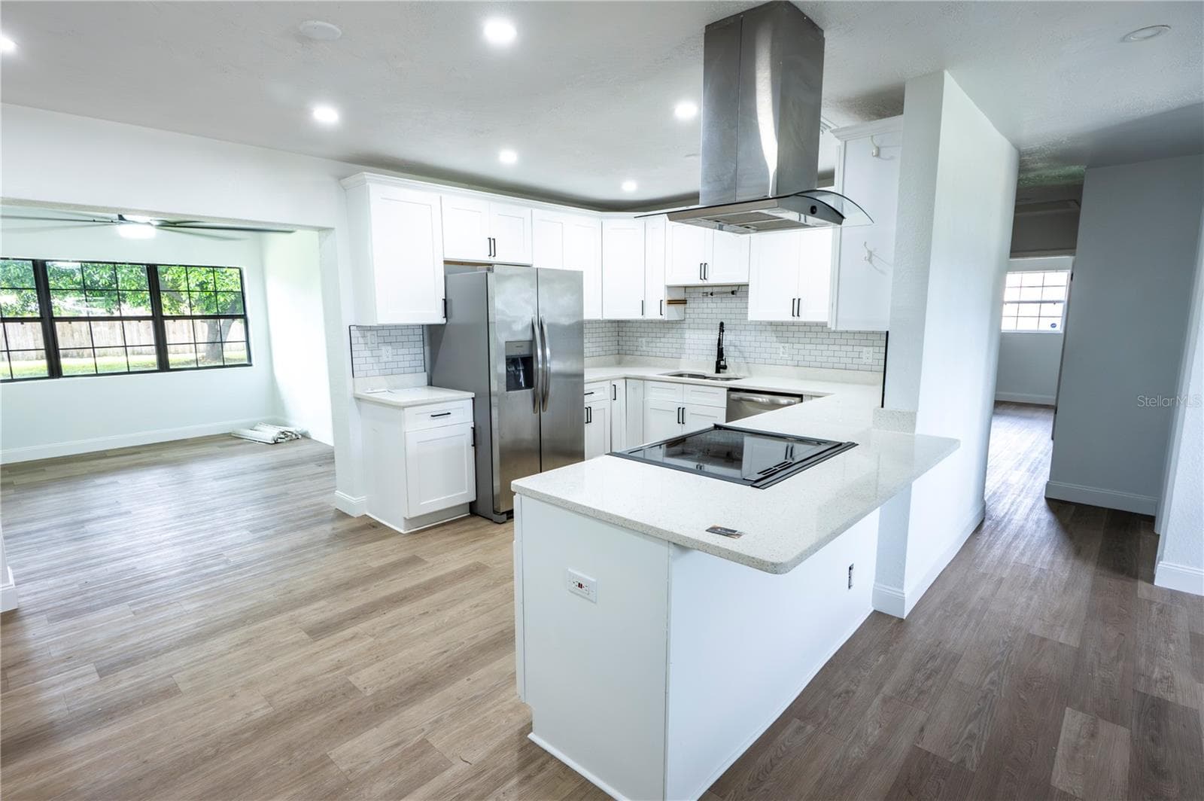
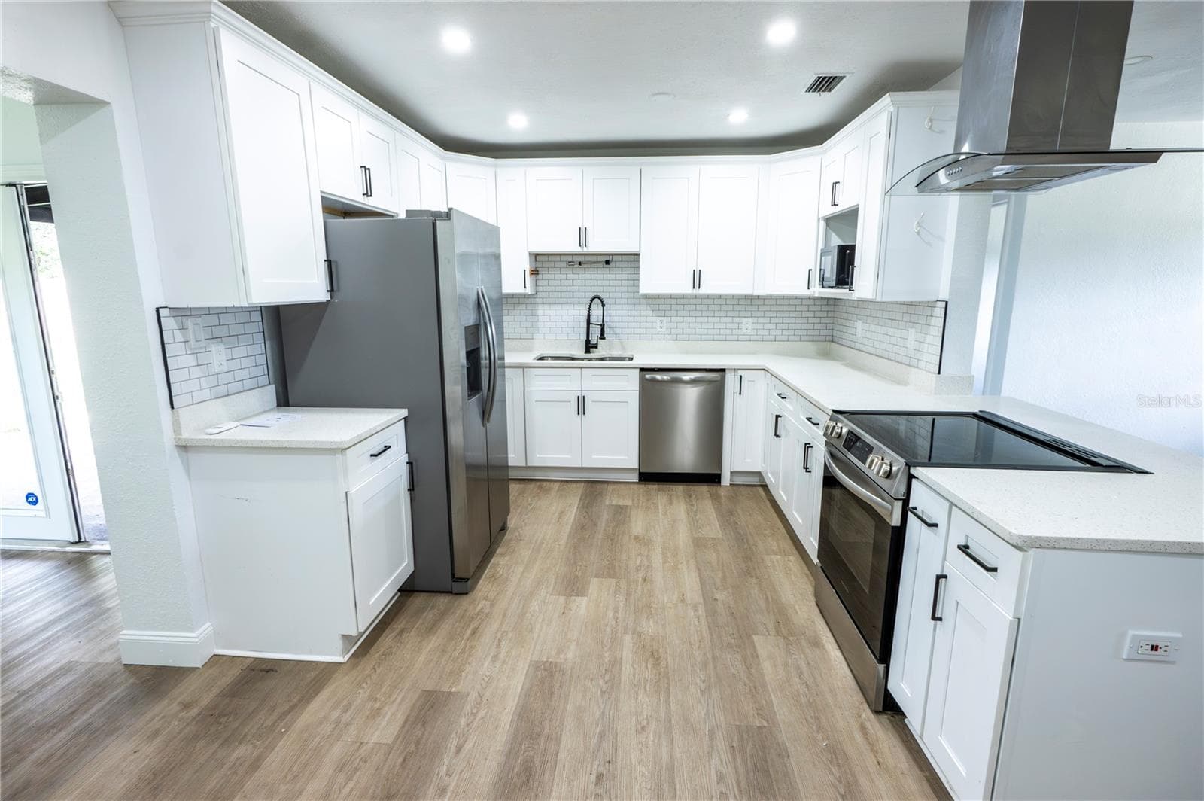
Kitchen - 4104 W WISCONSIN AVE, TAMPA
Kitchen/Living Room - 4104 W WISCONSIN AVE, TAMPA
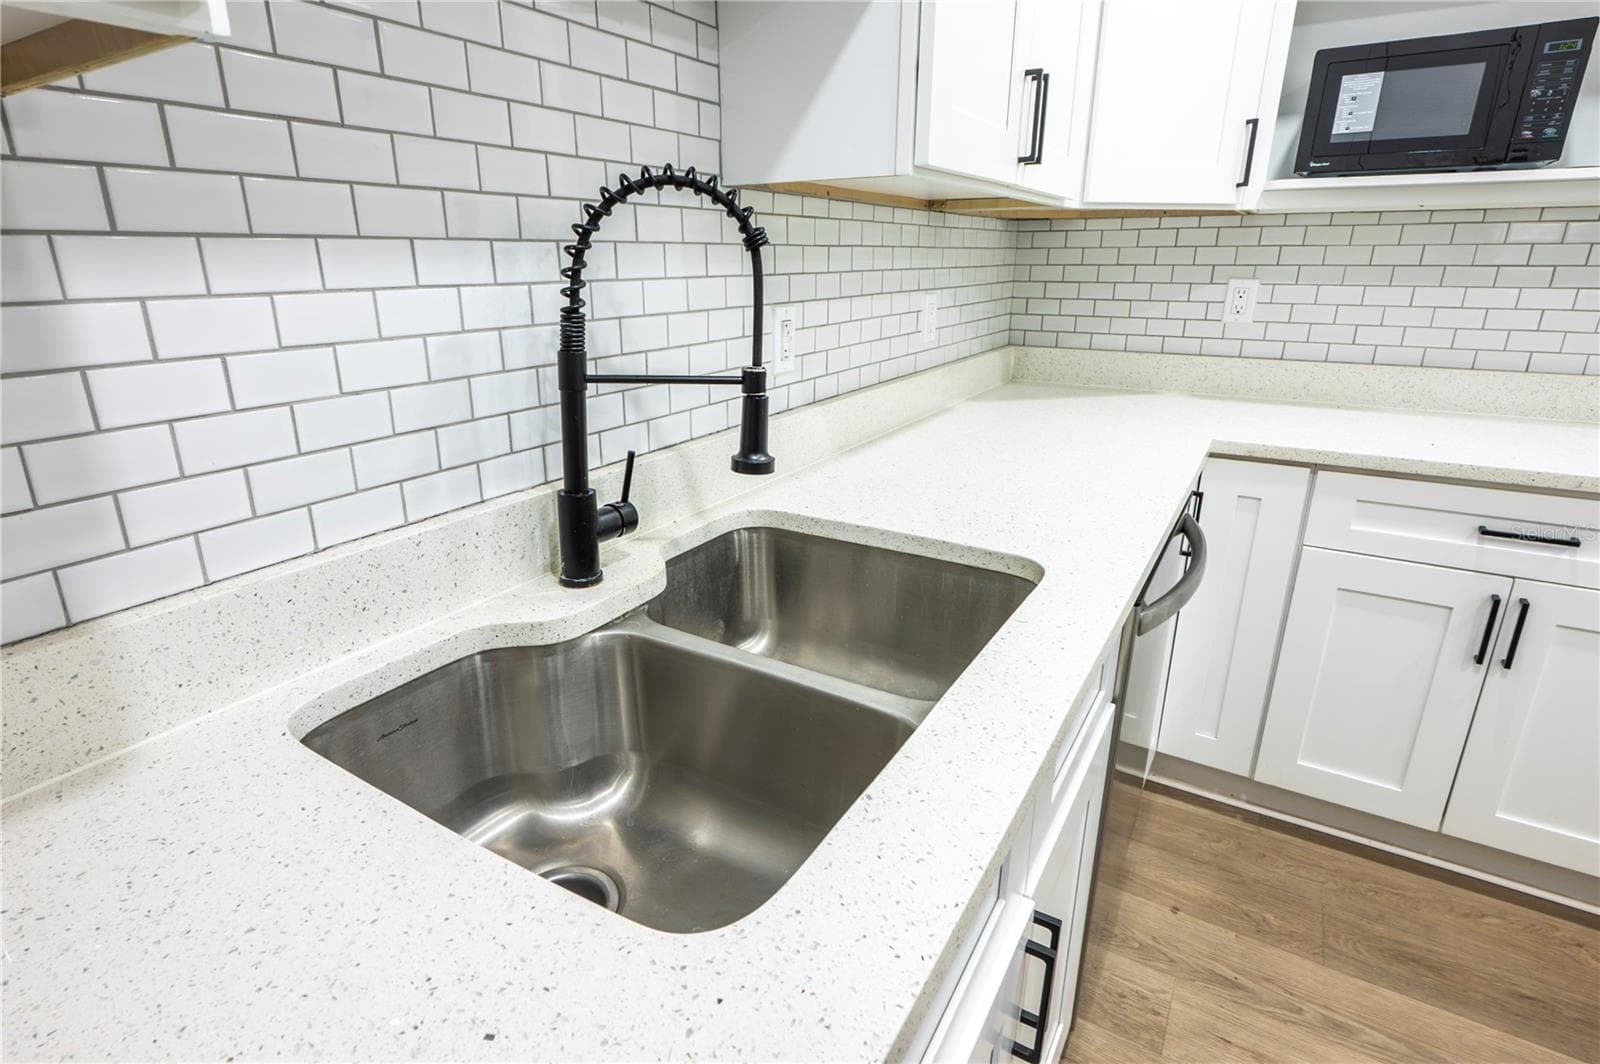
Kitchen - 4104 W WISCONSIN AVE, TAMPA
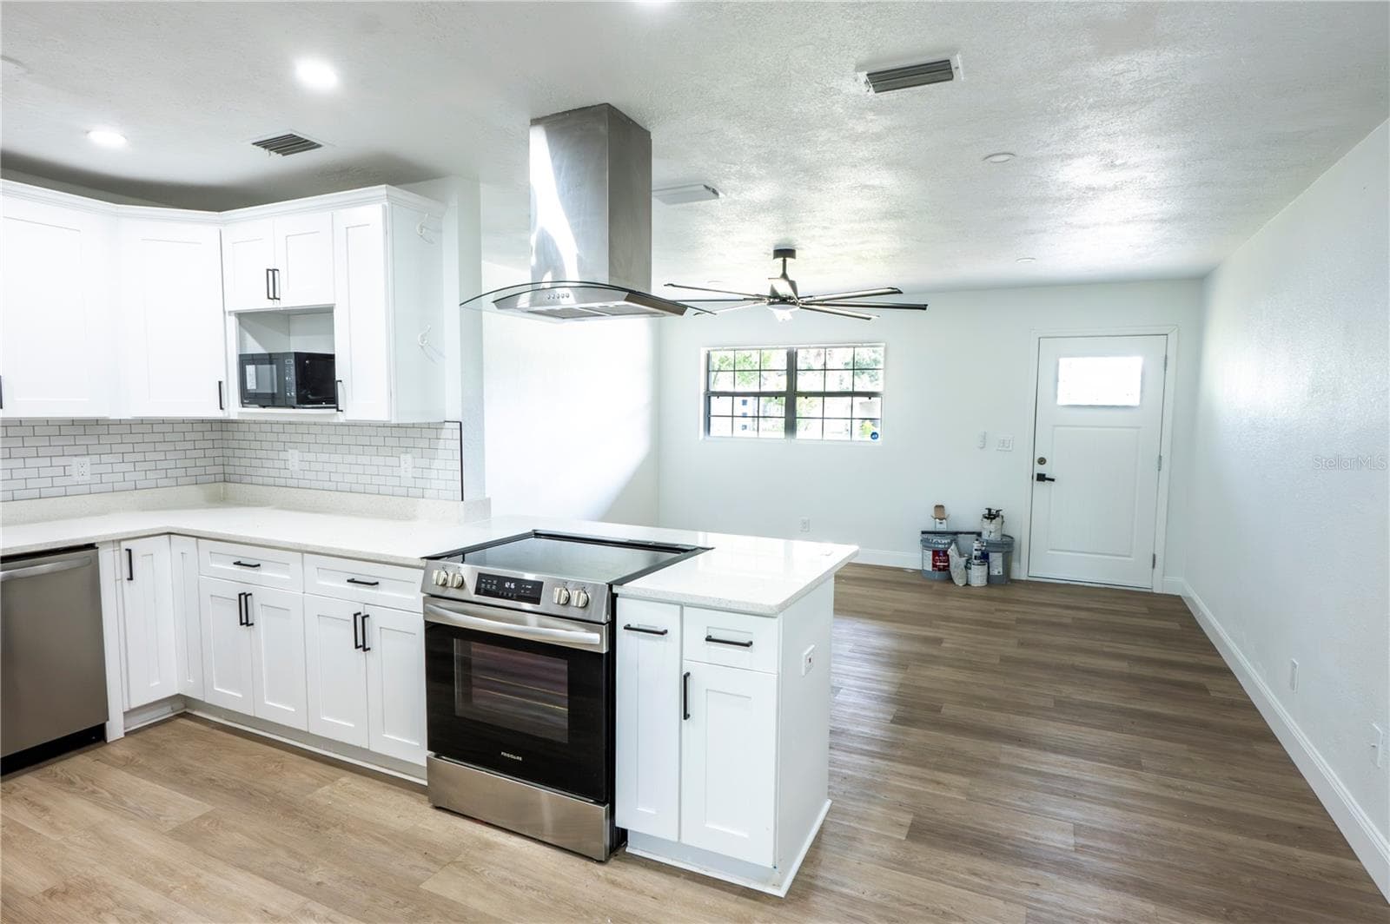
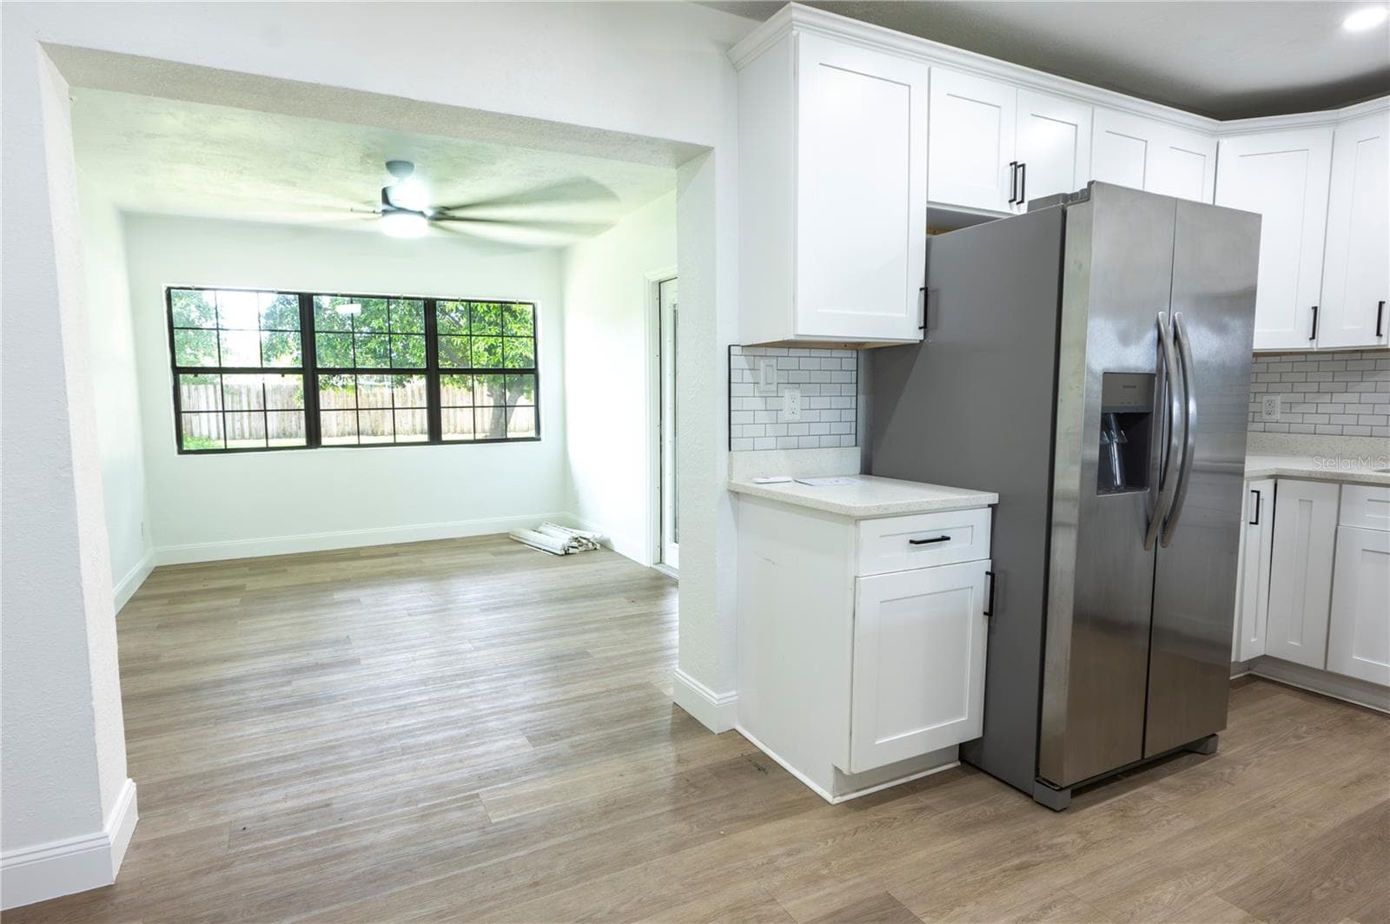
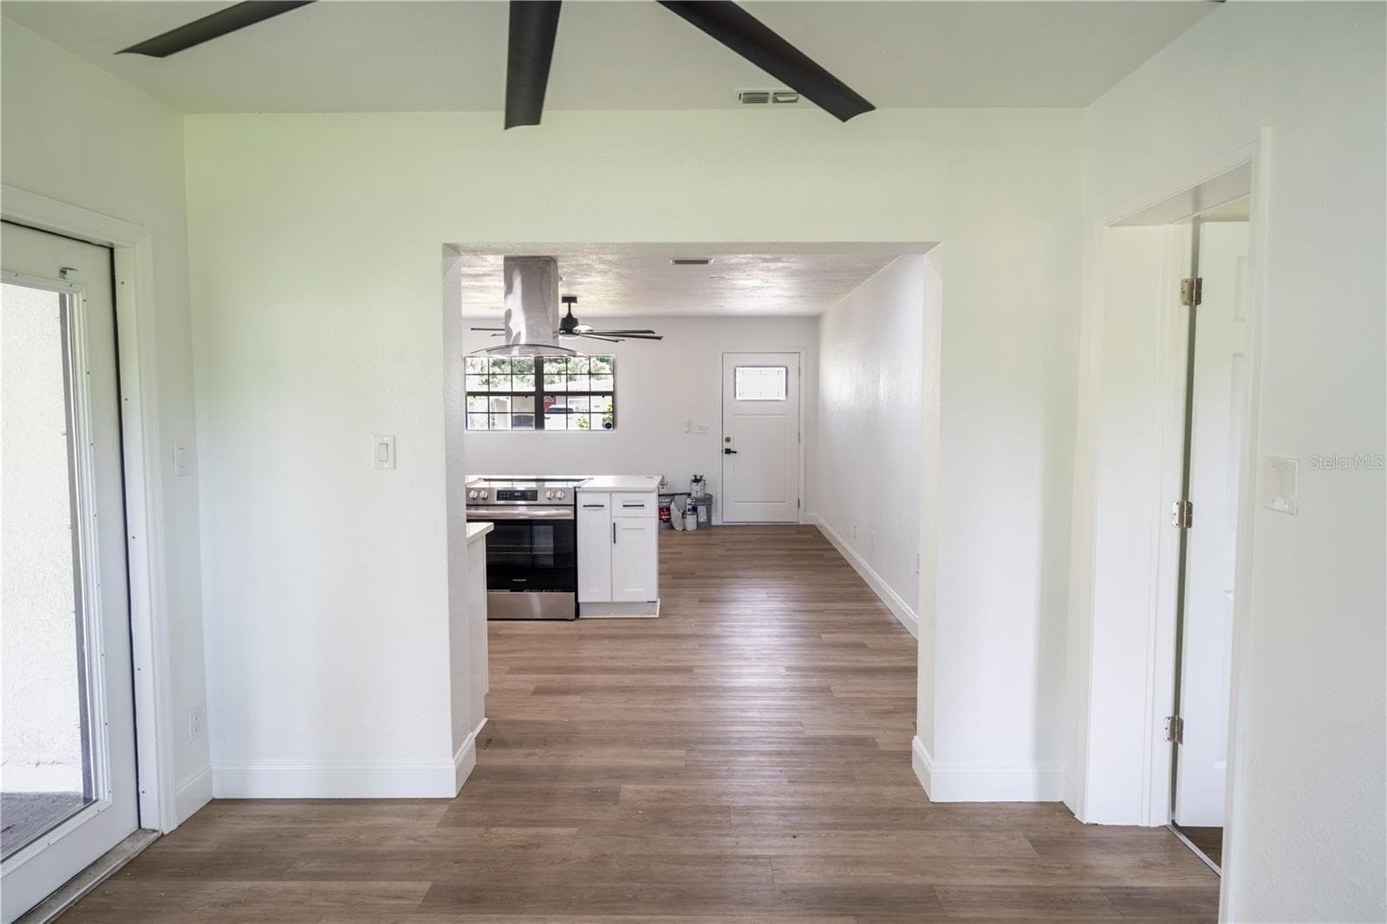
Kitchen/Dining Room - 4104 W WISCONSIN AVE, TAMPA
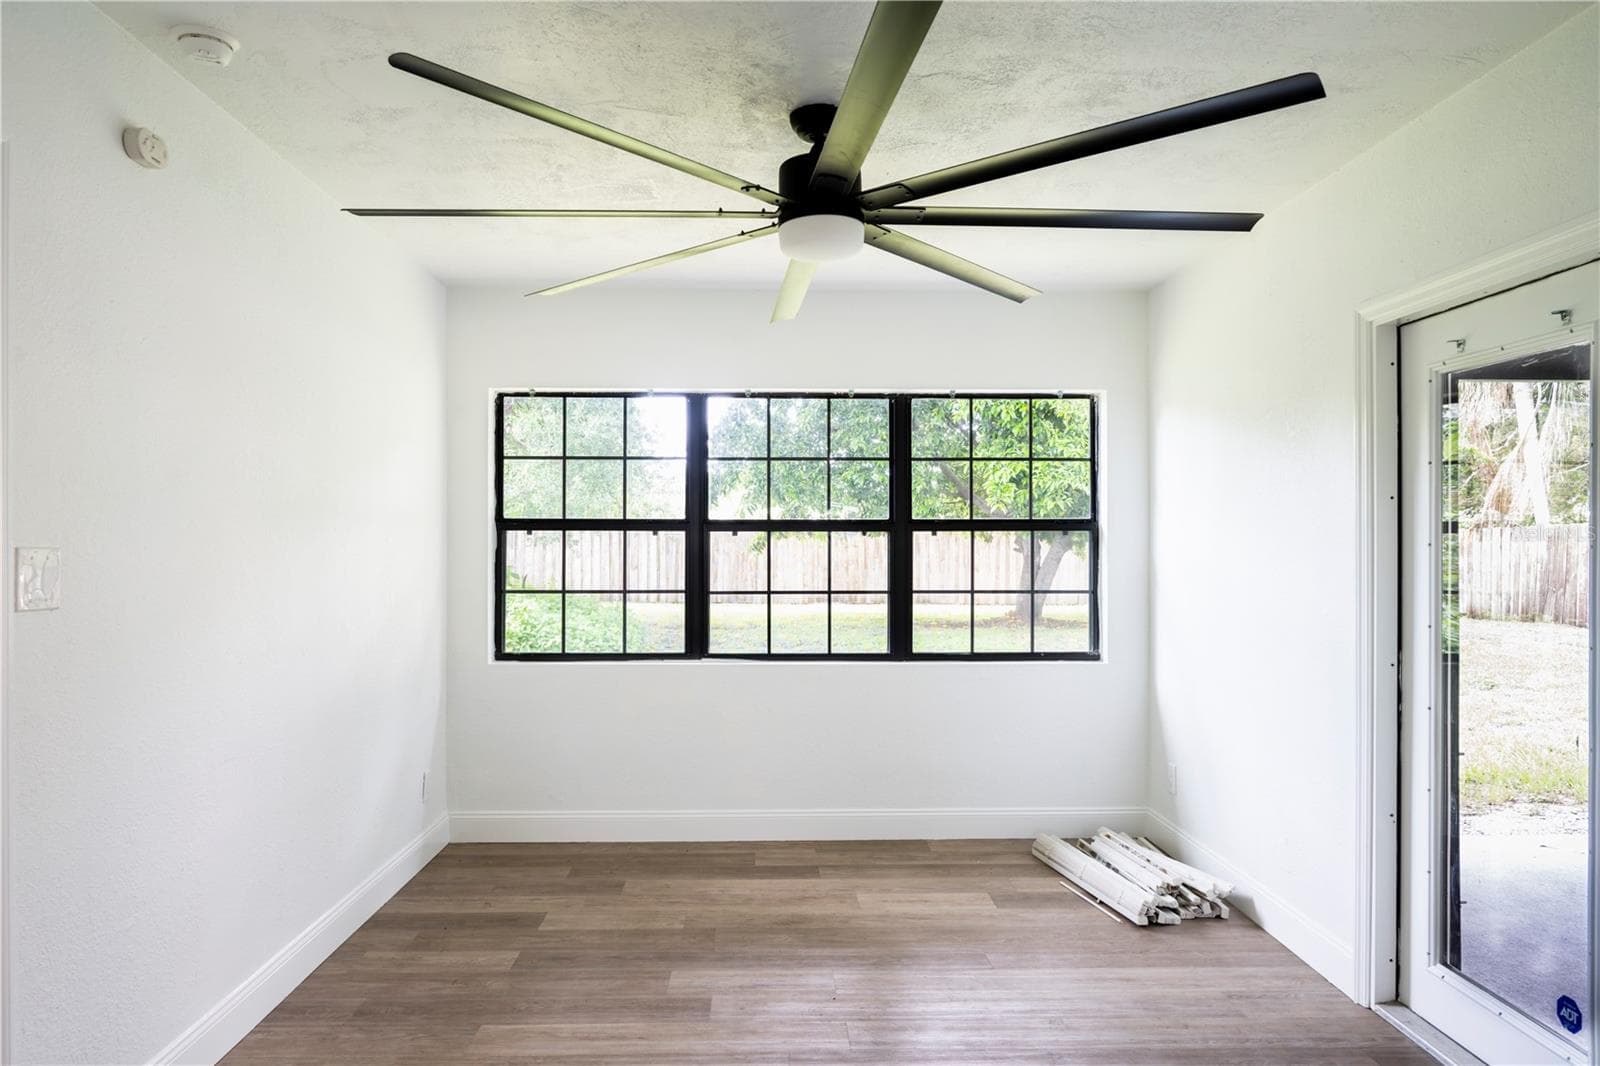
Dining Room - 4104 W WISCONSIN AVE, TAMPA
Single Family Residence at 4104 W WISCONSIN AVE, TAMPA, photo 12 of 41
Single Family Residence at 4104 W WISCONSIN AVE, TAMPA, photo 13 of 41
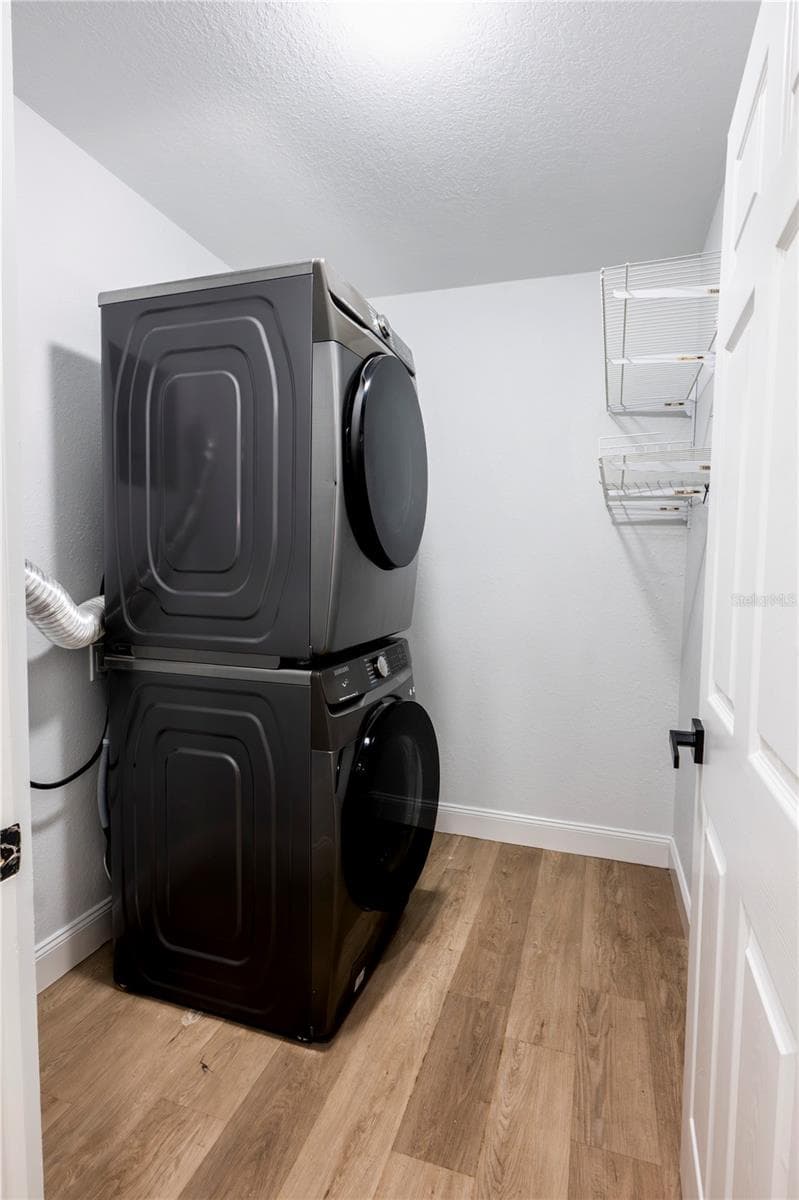
Laundry Room - 4104 W WISCONSIN AVE, TAMPA
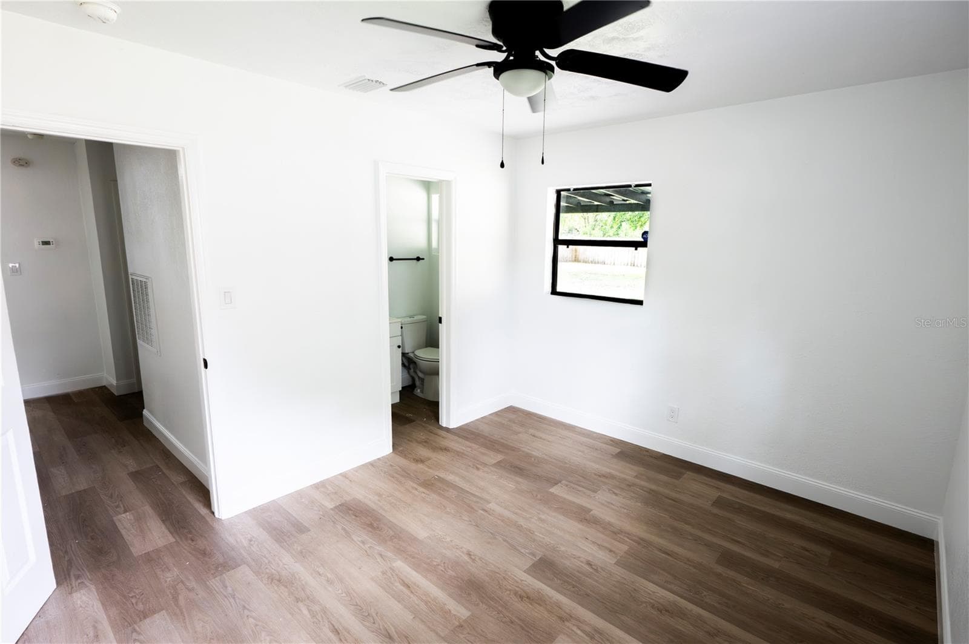
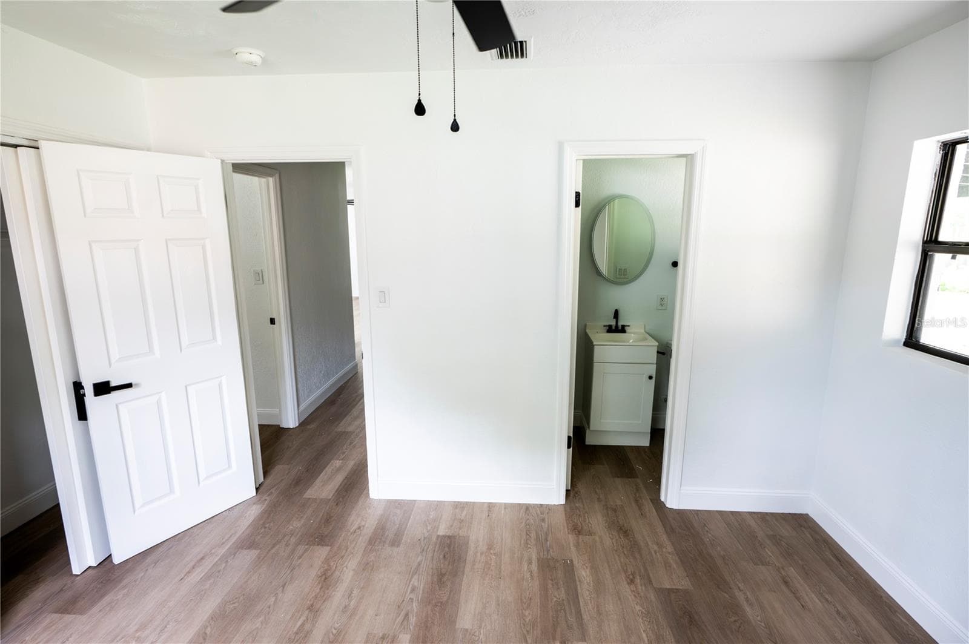
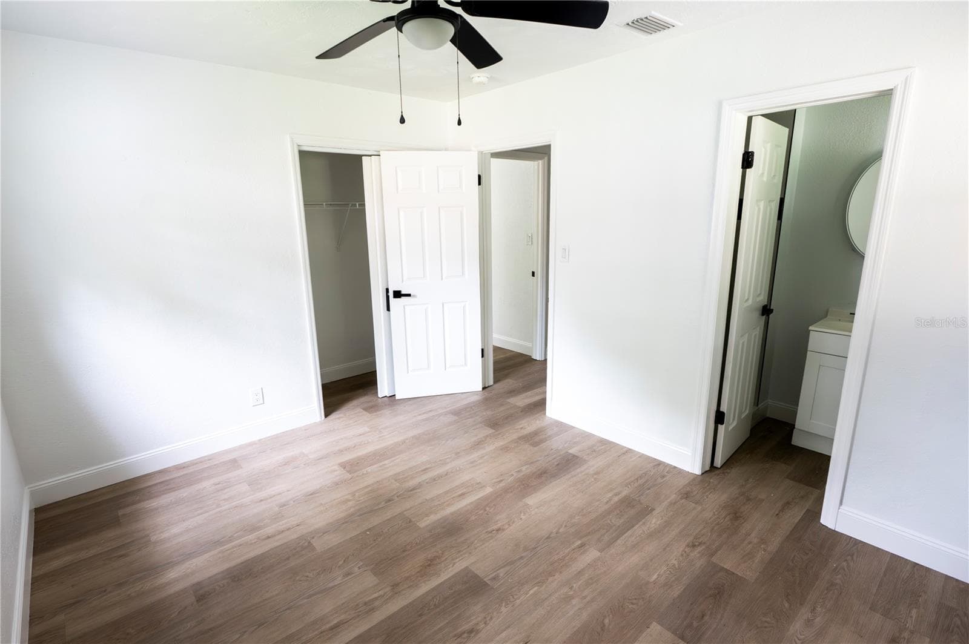
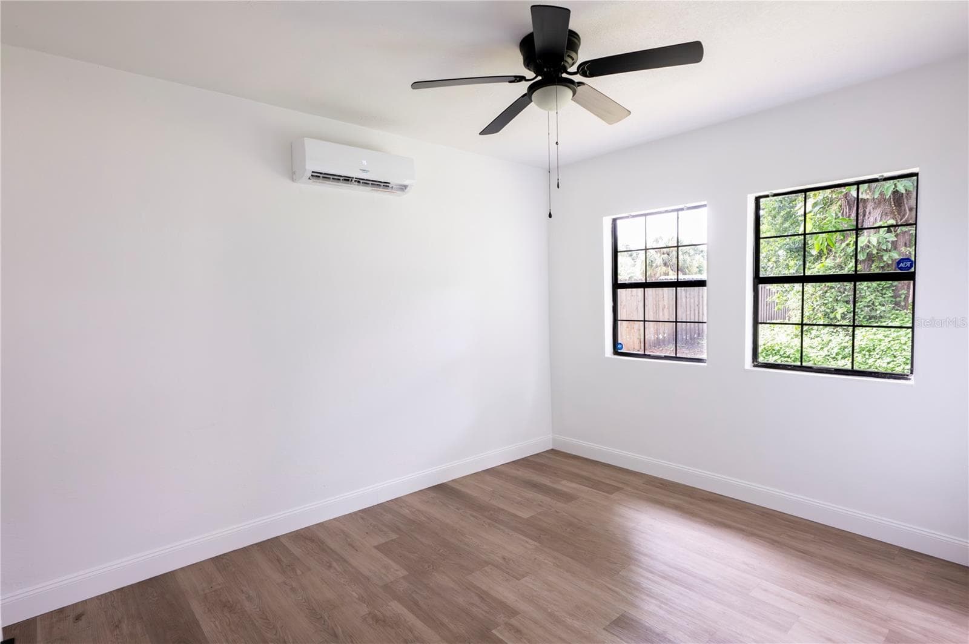
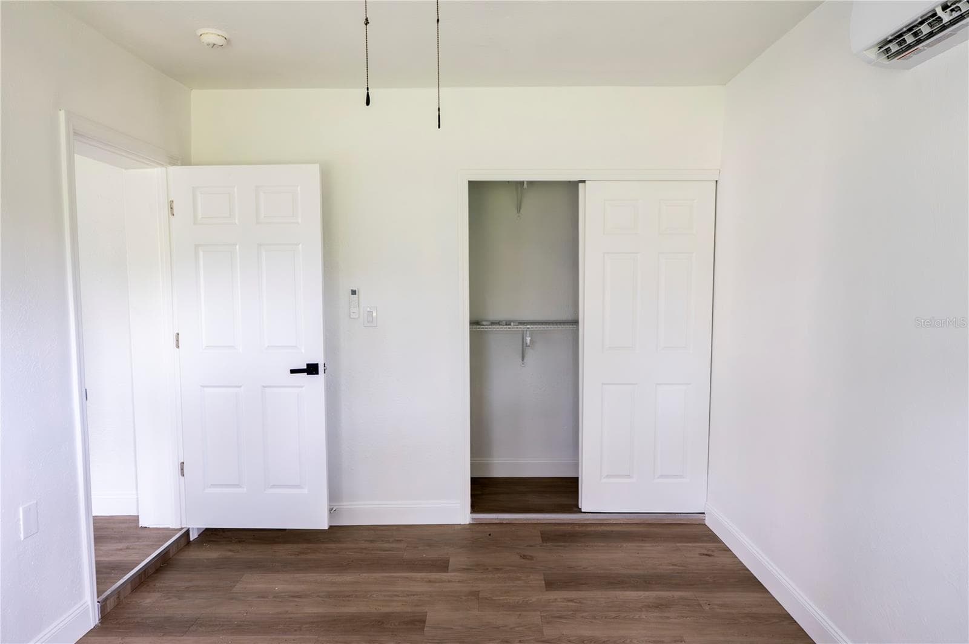
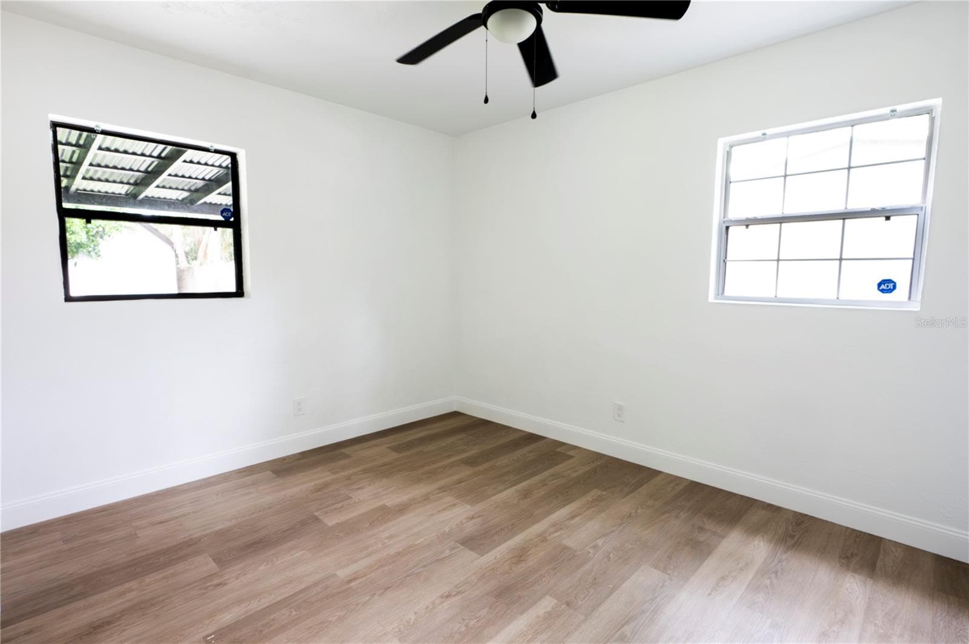
Master Bedroom - 4104 W WISCONSIN AVE, TAMPA
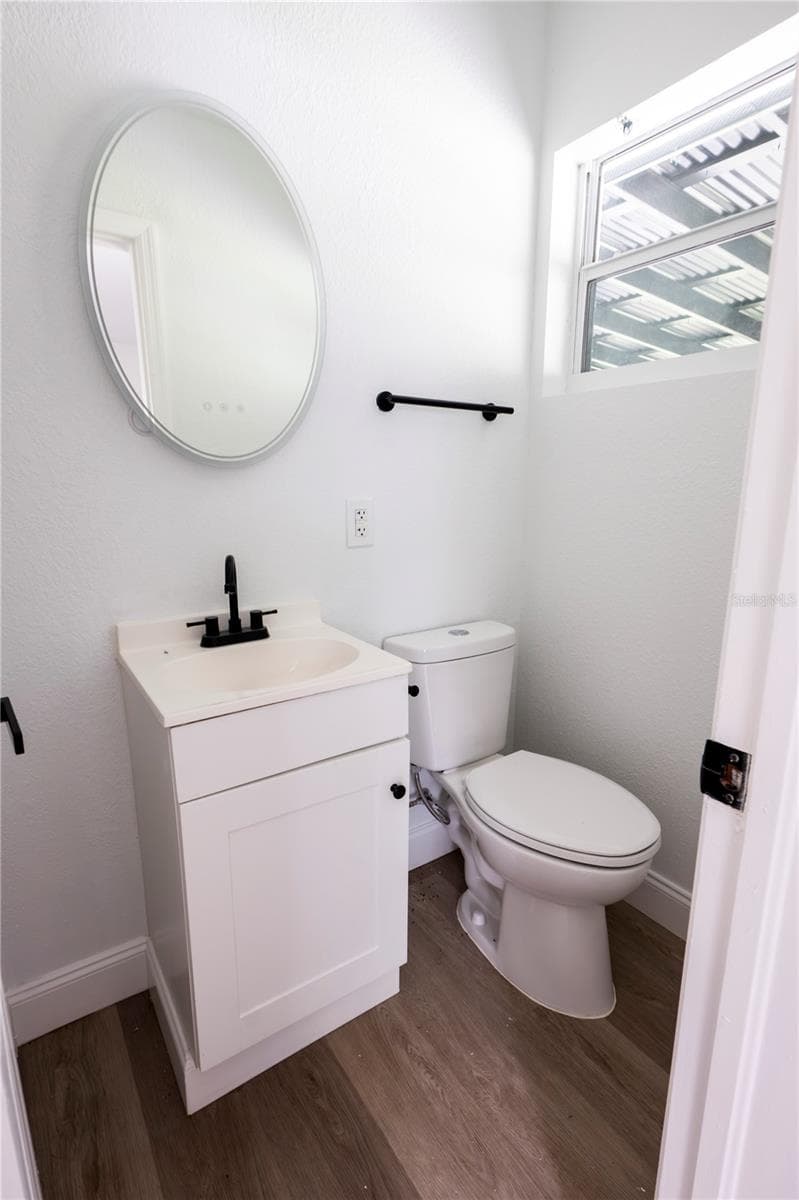
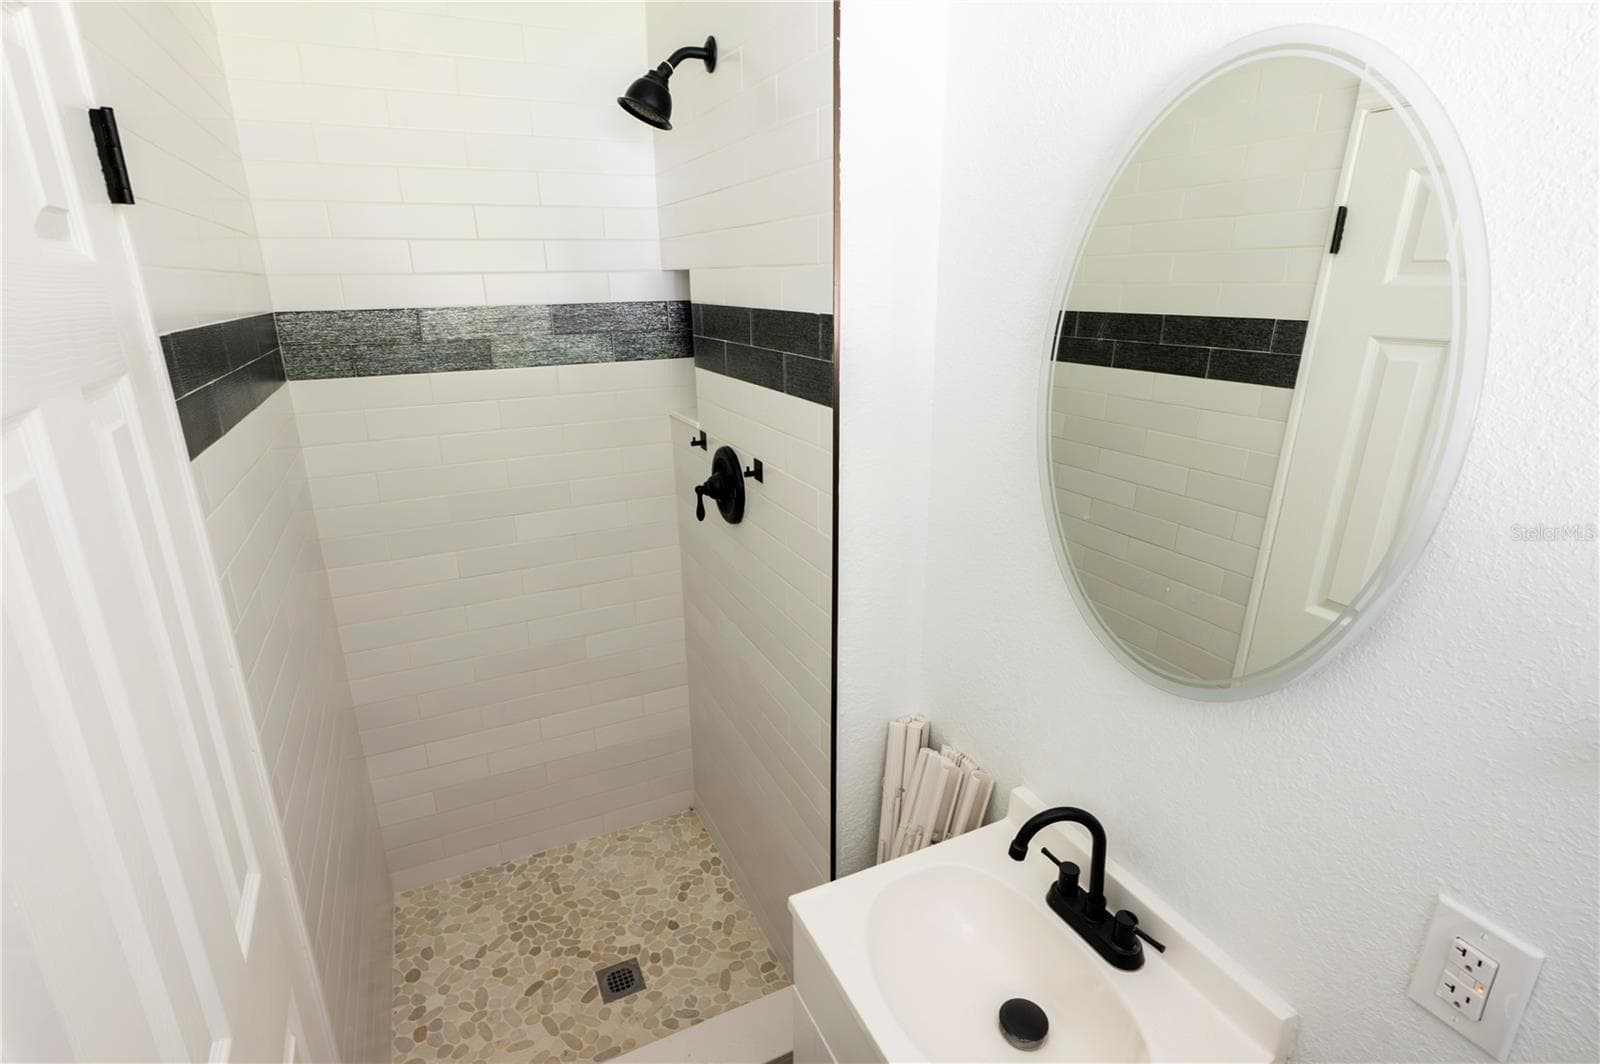
Master Bath - 4104 W WISCONSIN AVE, TAMPA
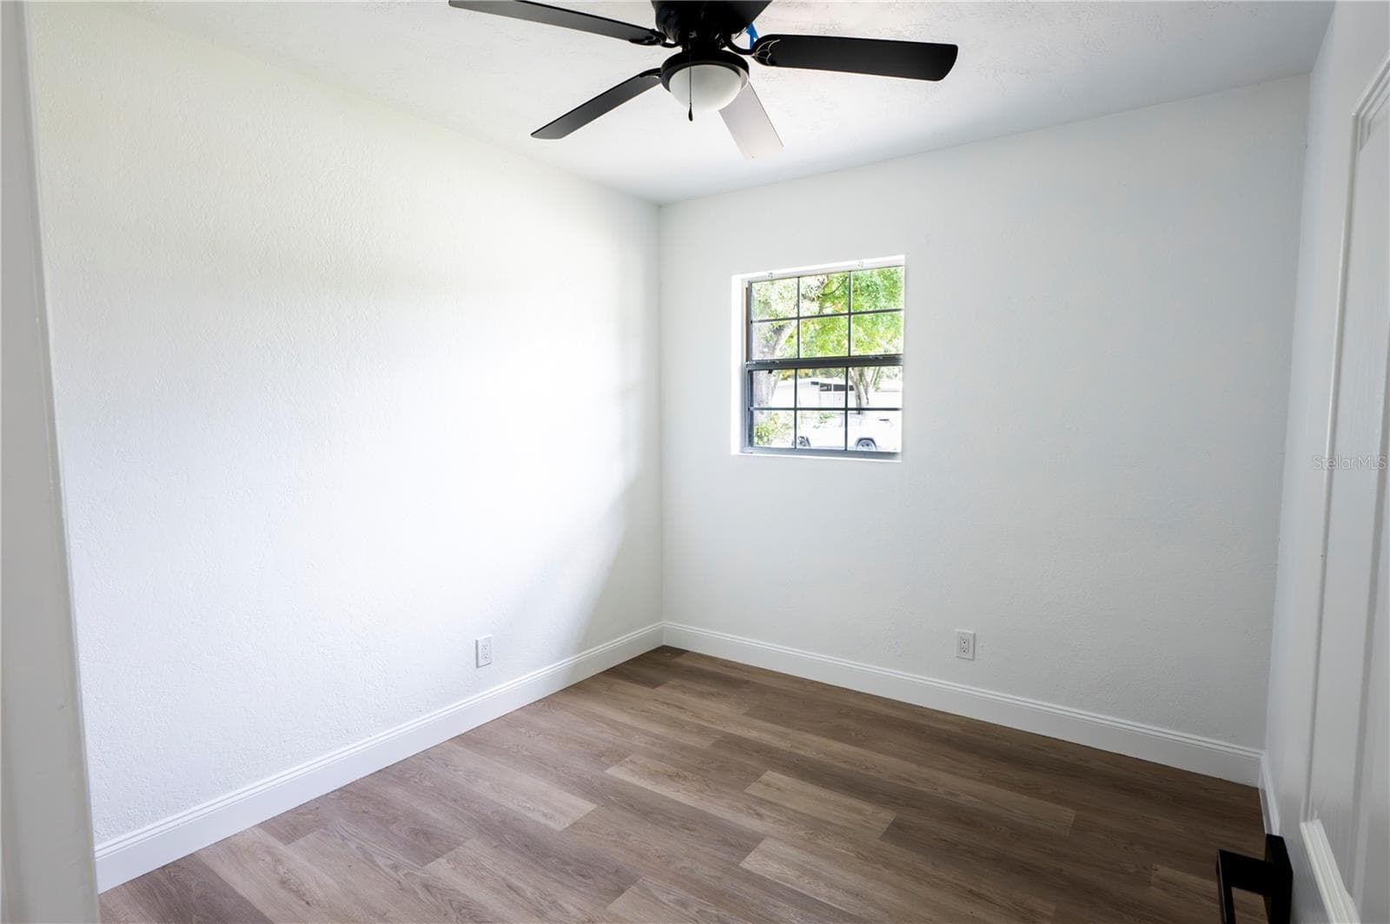
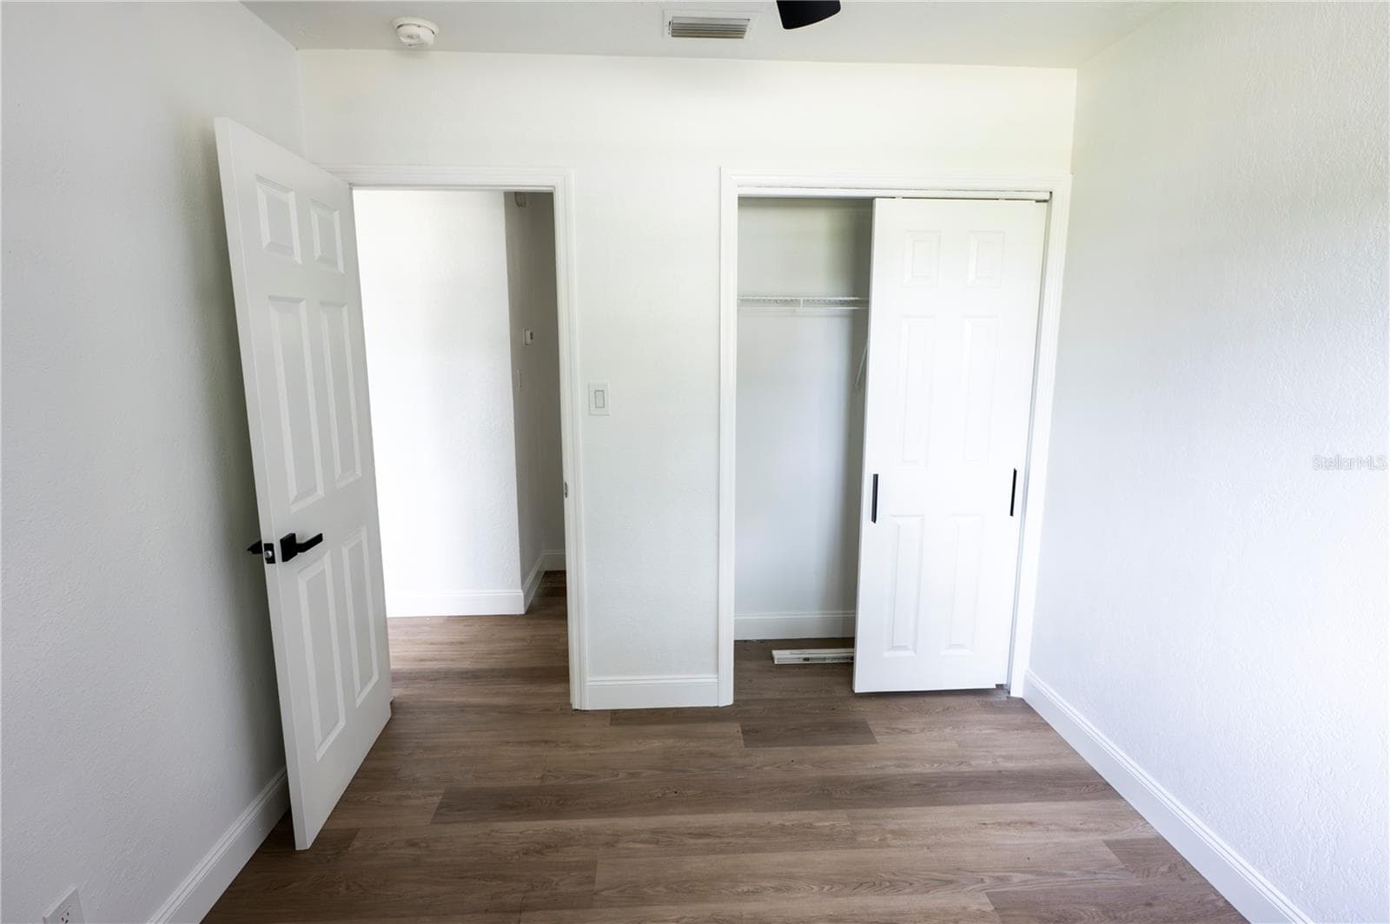
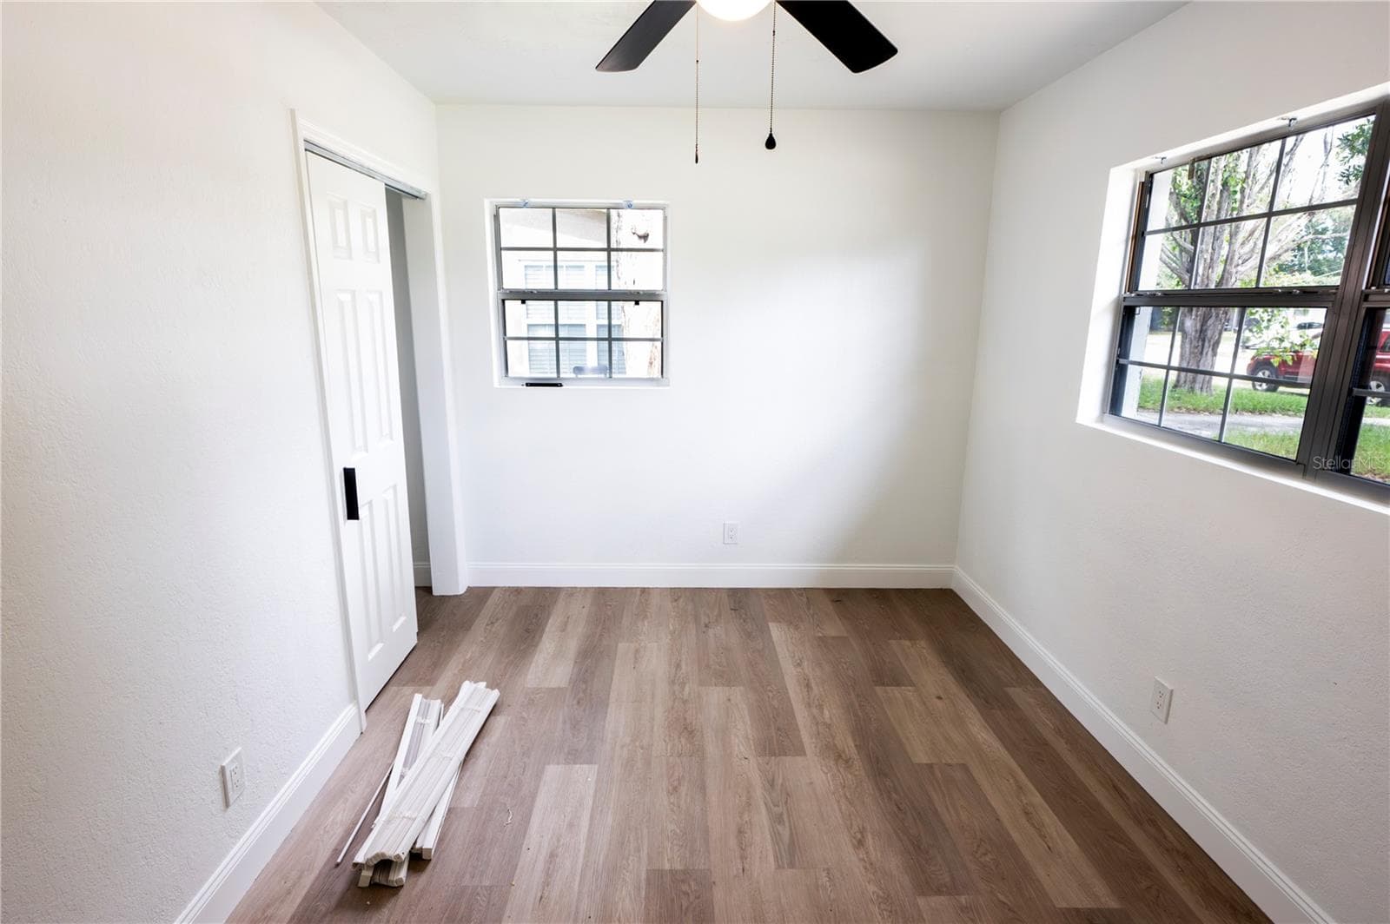
Bedroom - 4104 W WISCONSIN AVE, TAMPA
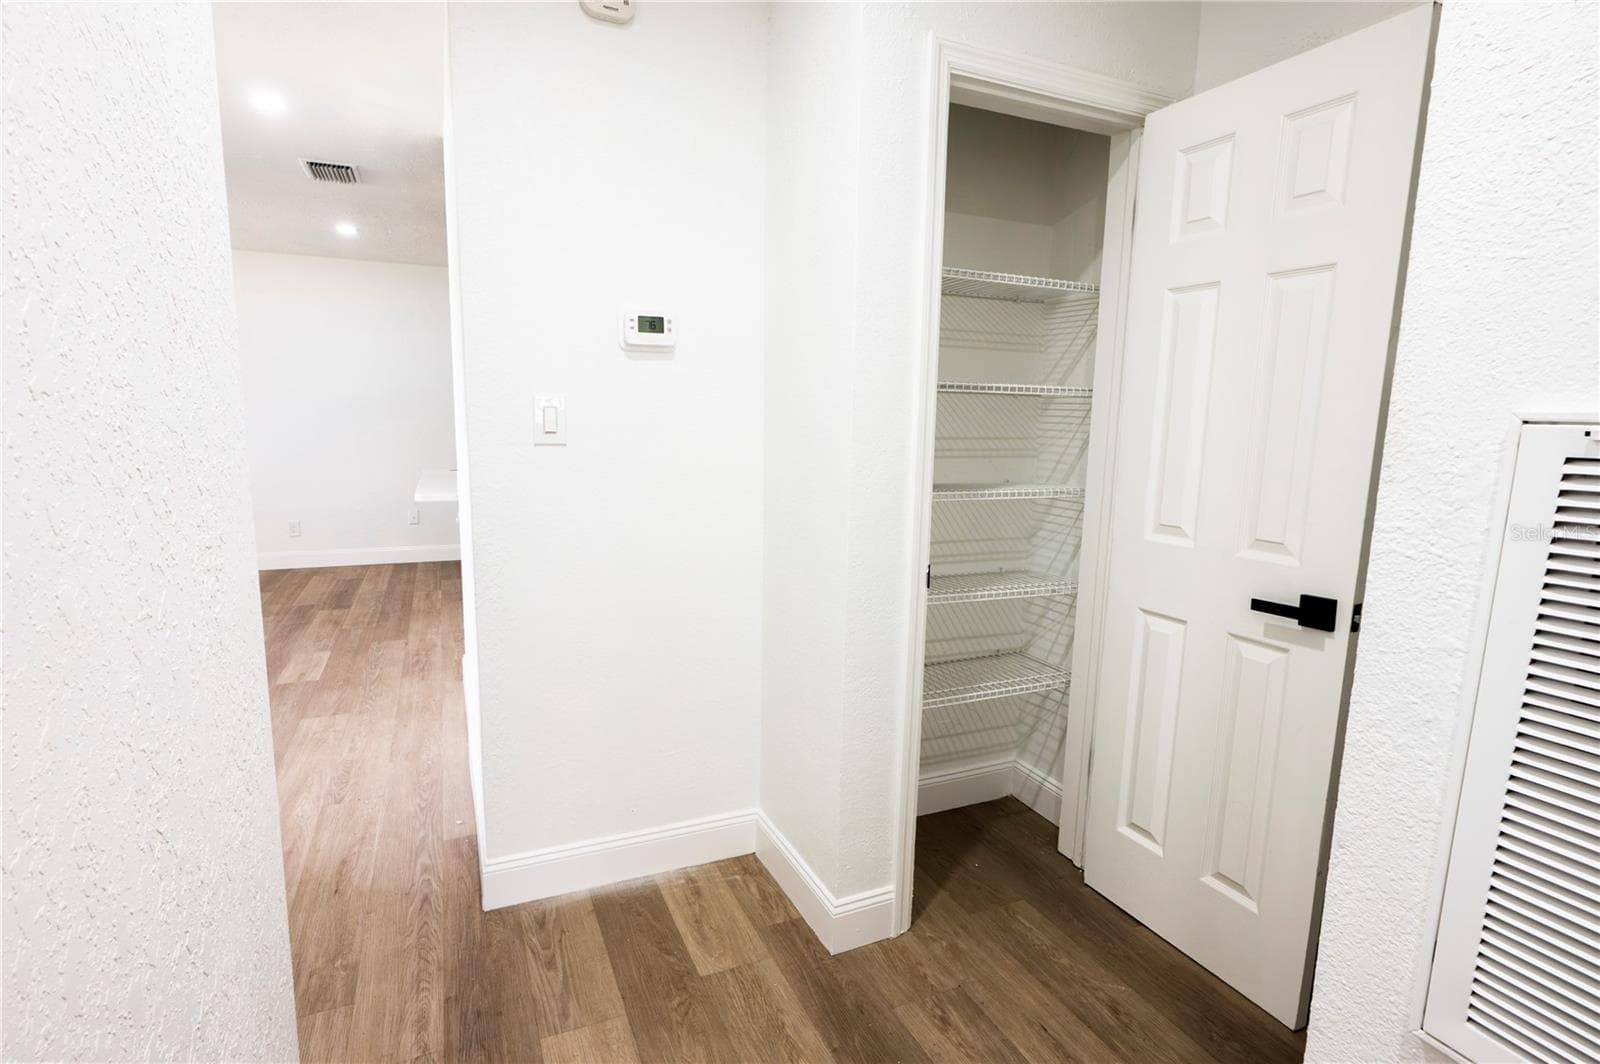
Hall Linen Closet - 4104 W WISCONSIN AVE, TAMPA
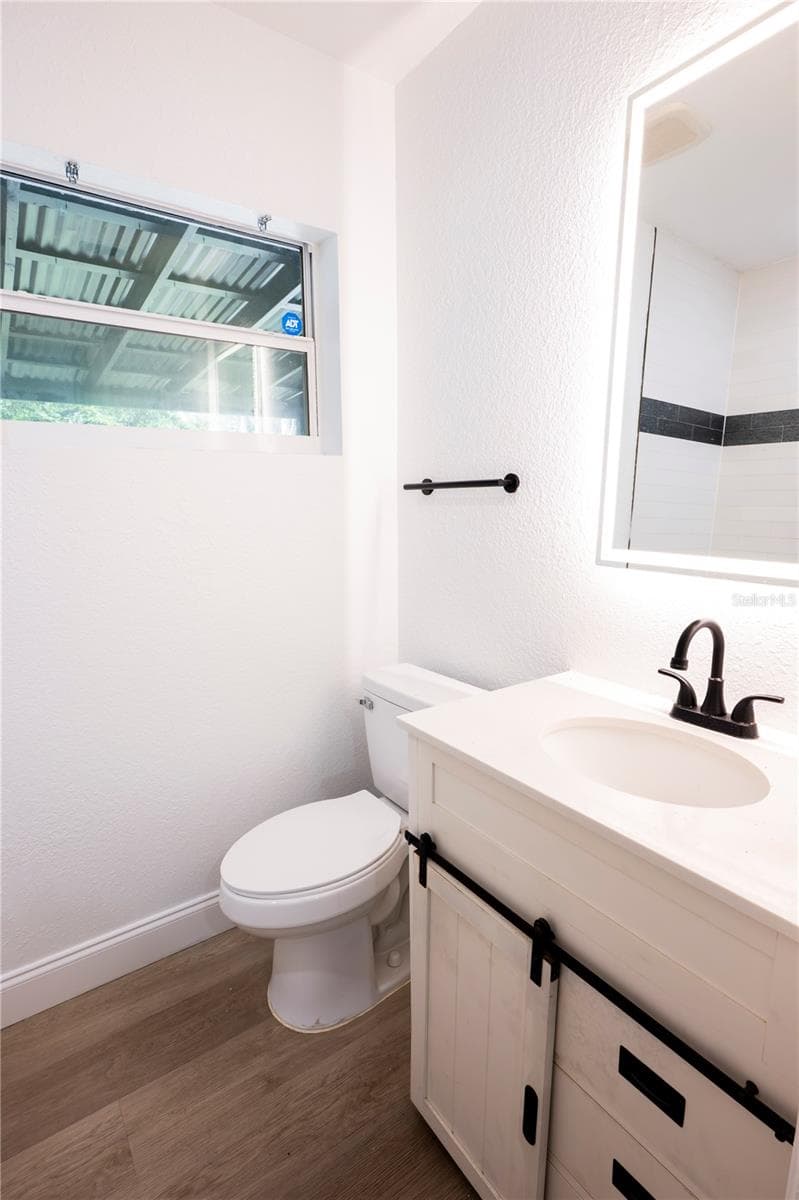
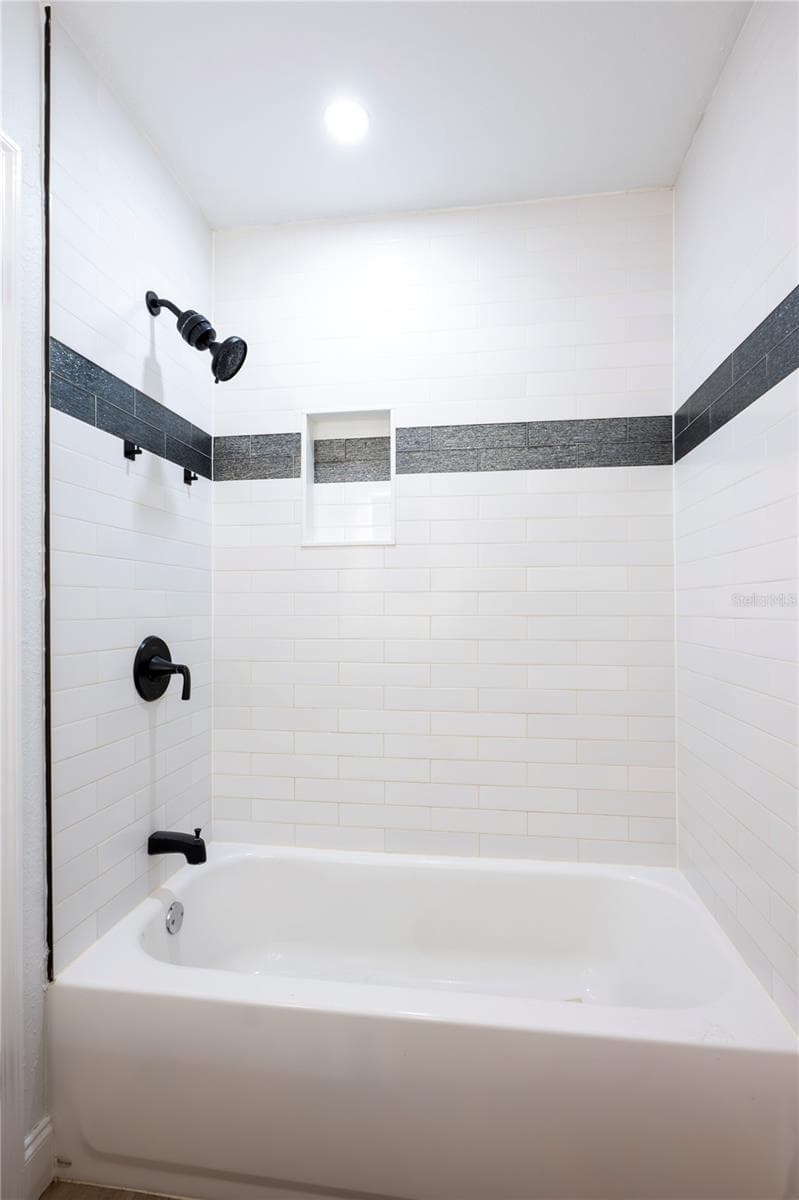
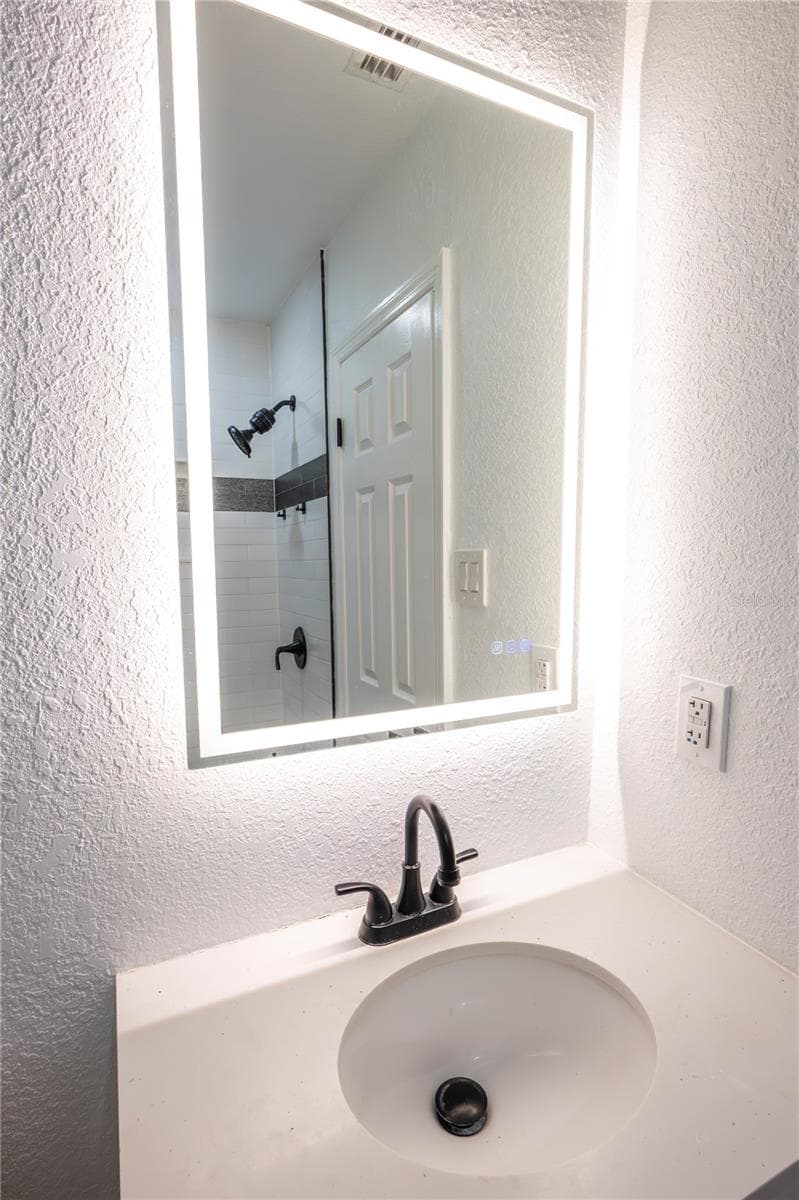
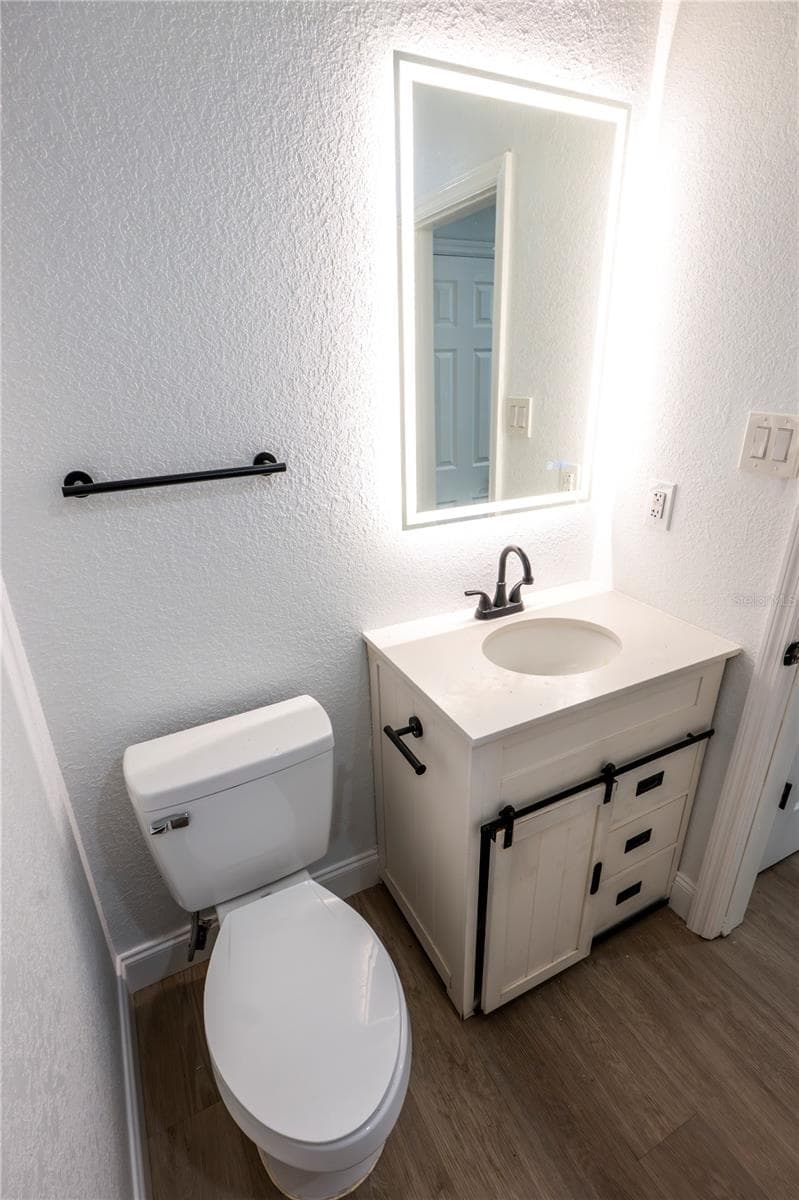
Hall Bath - 4104 W WISCONSIN AVE, TAMPA
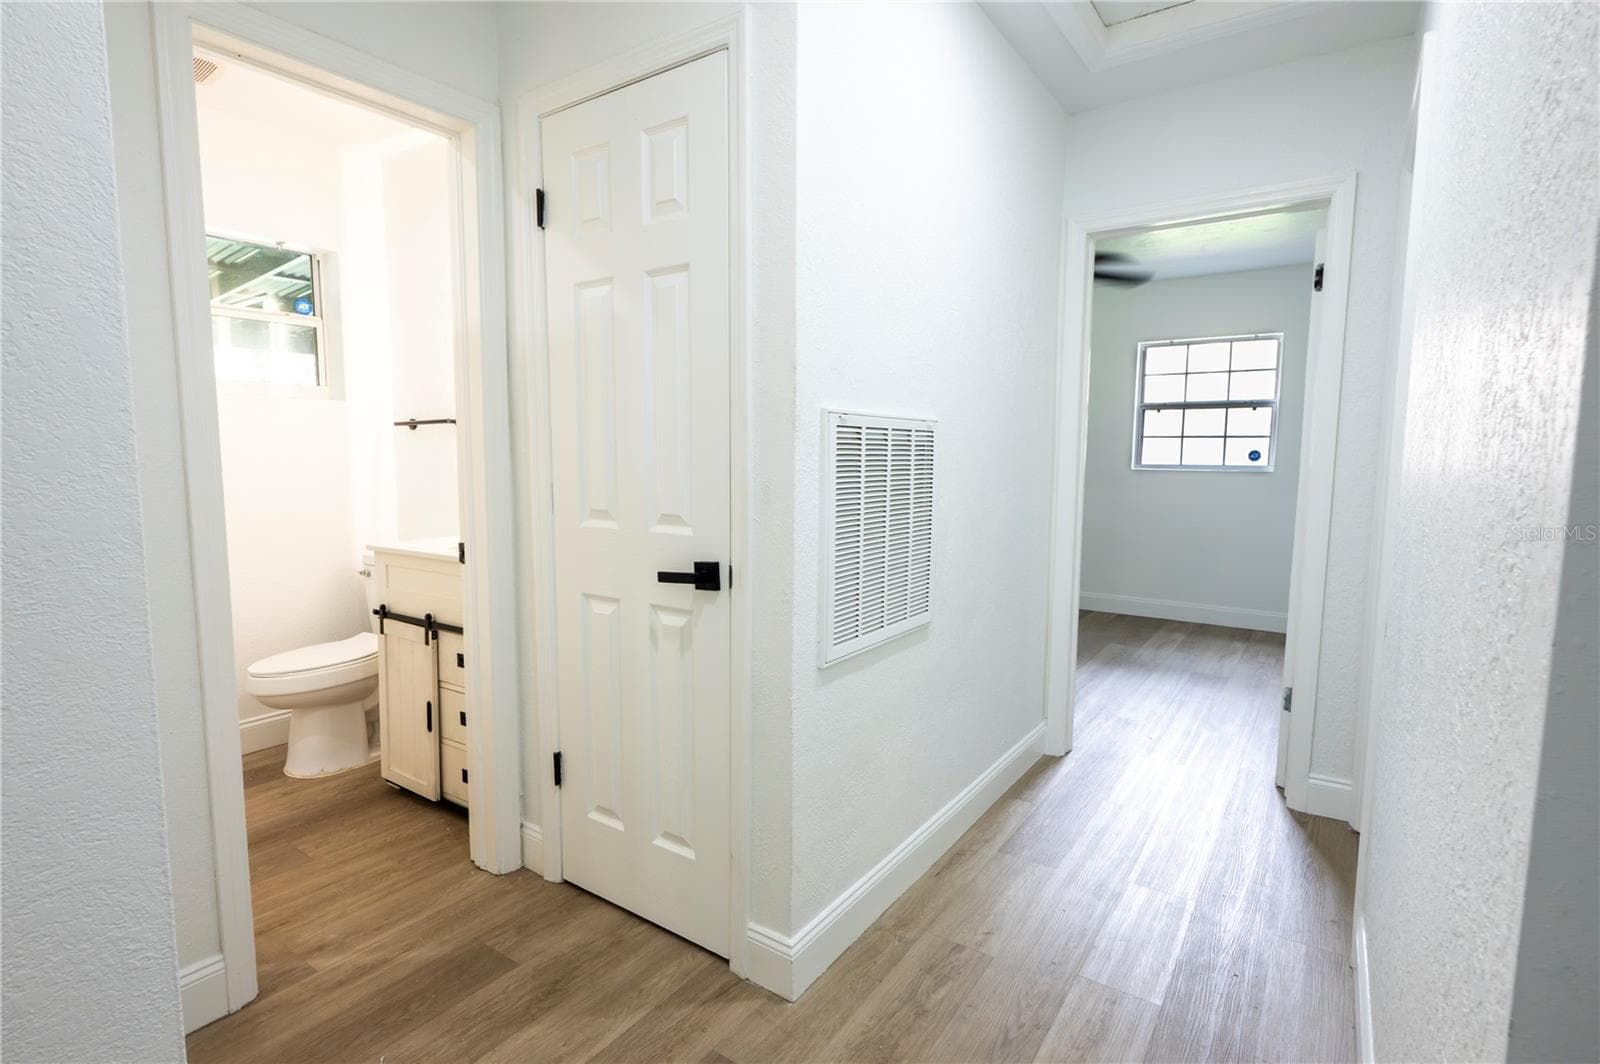
Hallway - 4104 W WISCONSIN AVE, TAMPA
Single Family Residence at 4104 W WISCONSIN AVE, TAMPA, photo 32 of 41
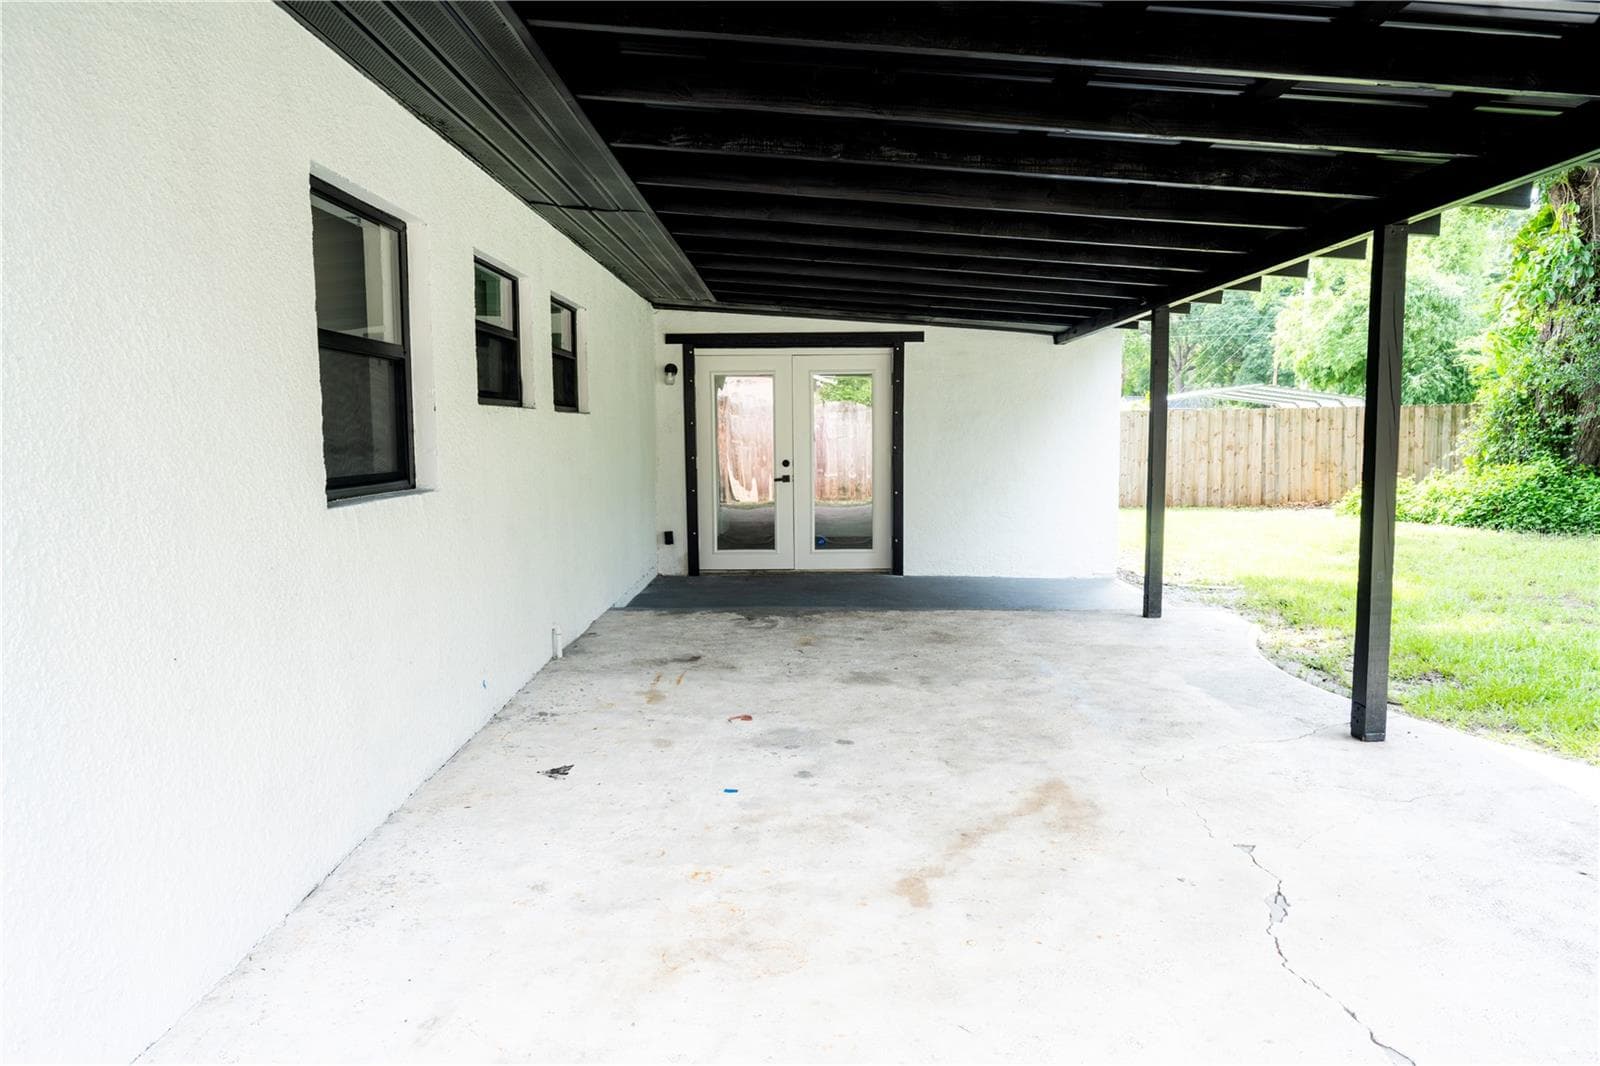
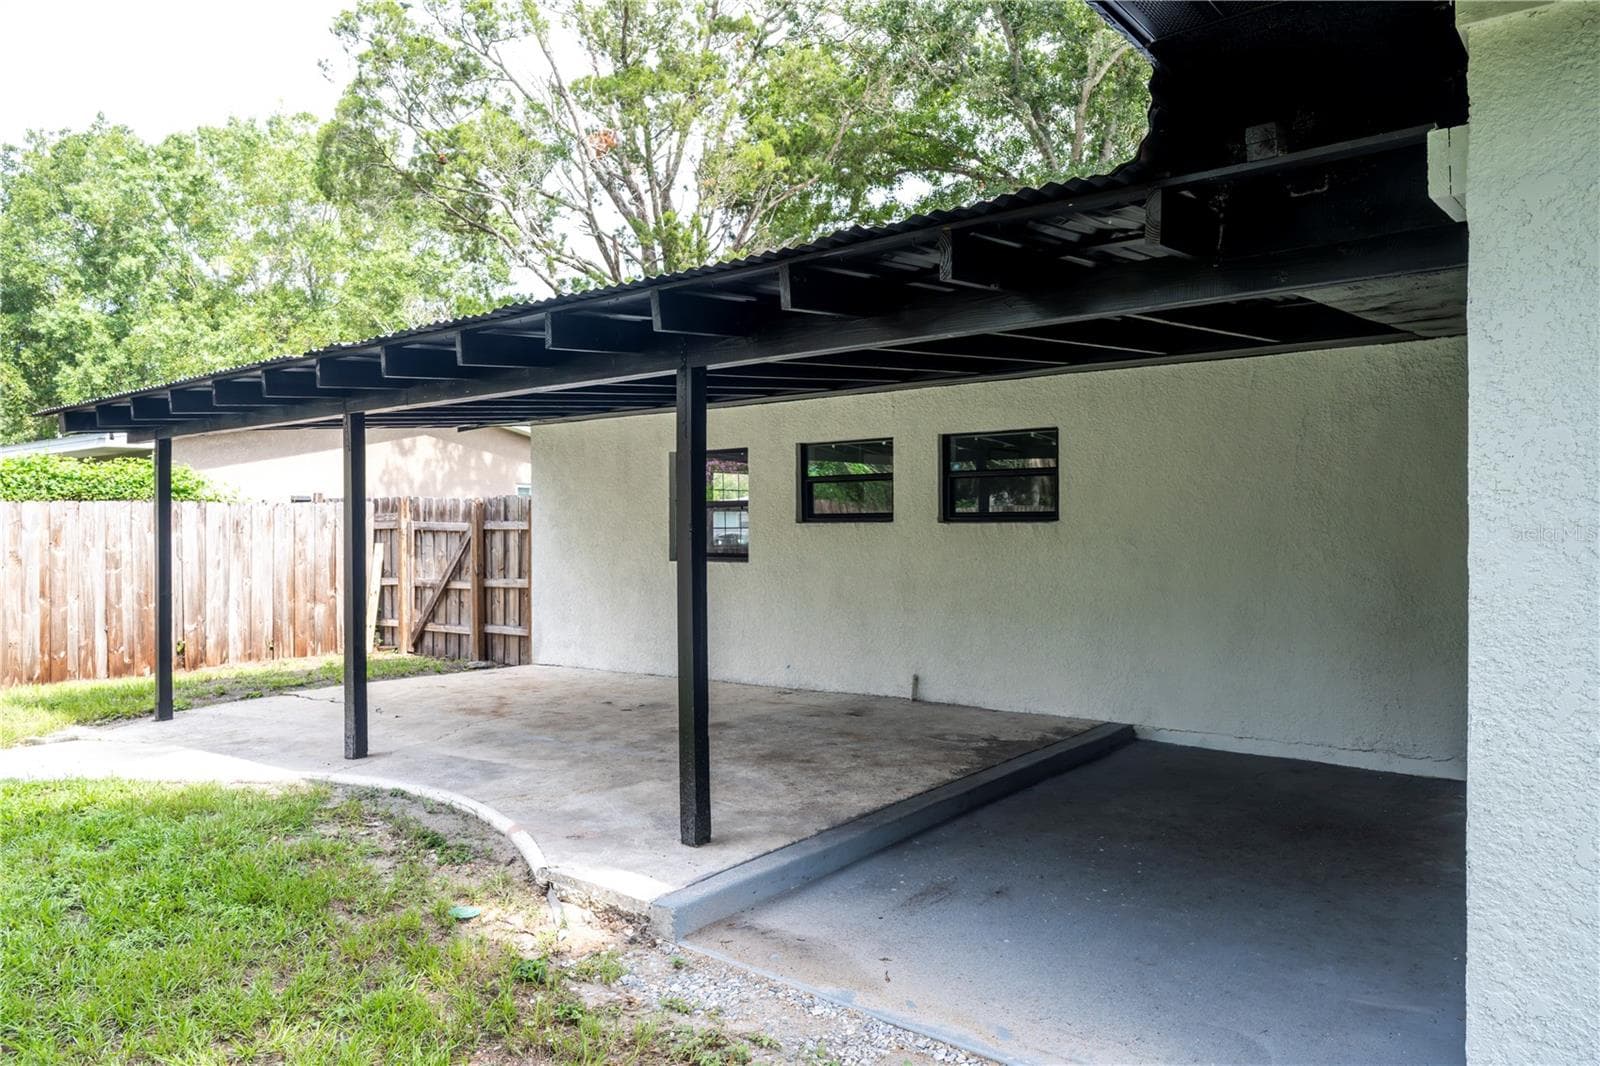
Porch - 4104 W WISCONSIN AVE, TAMPA
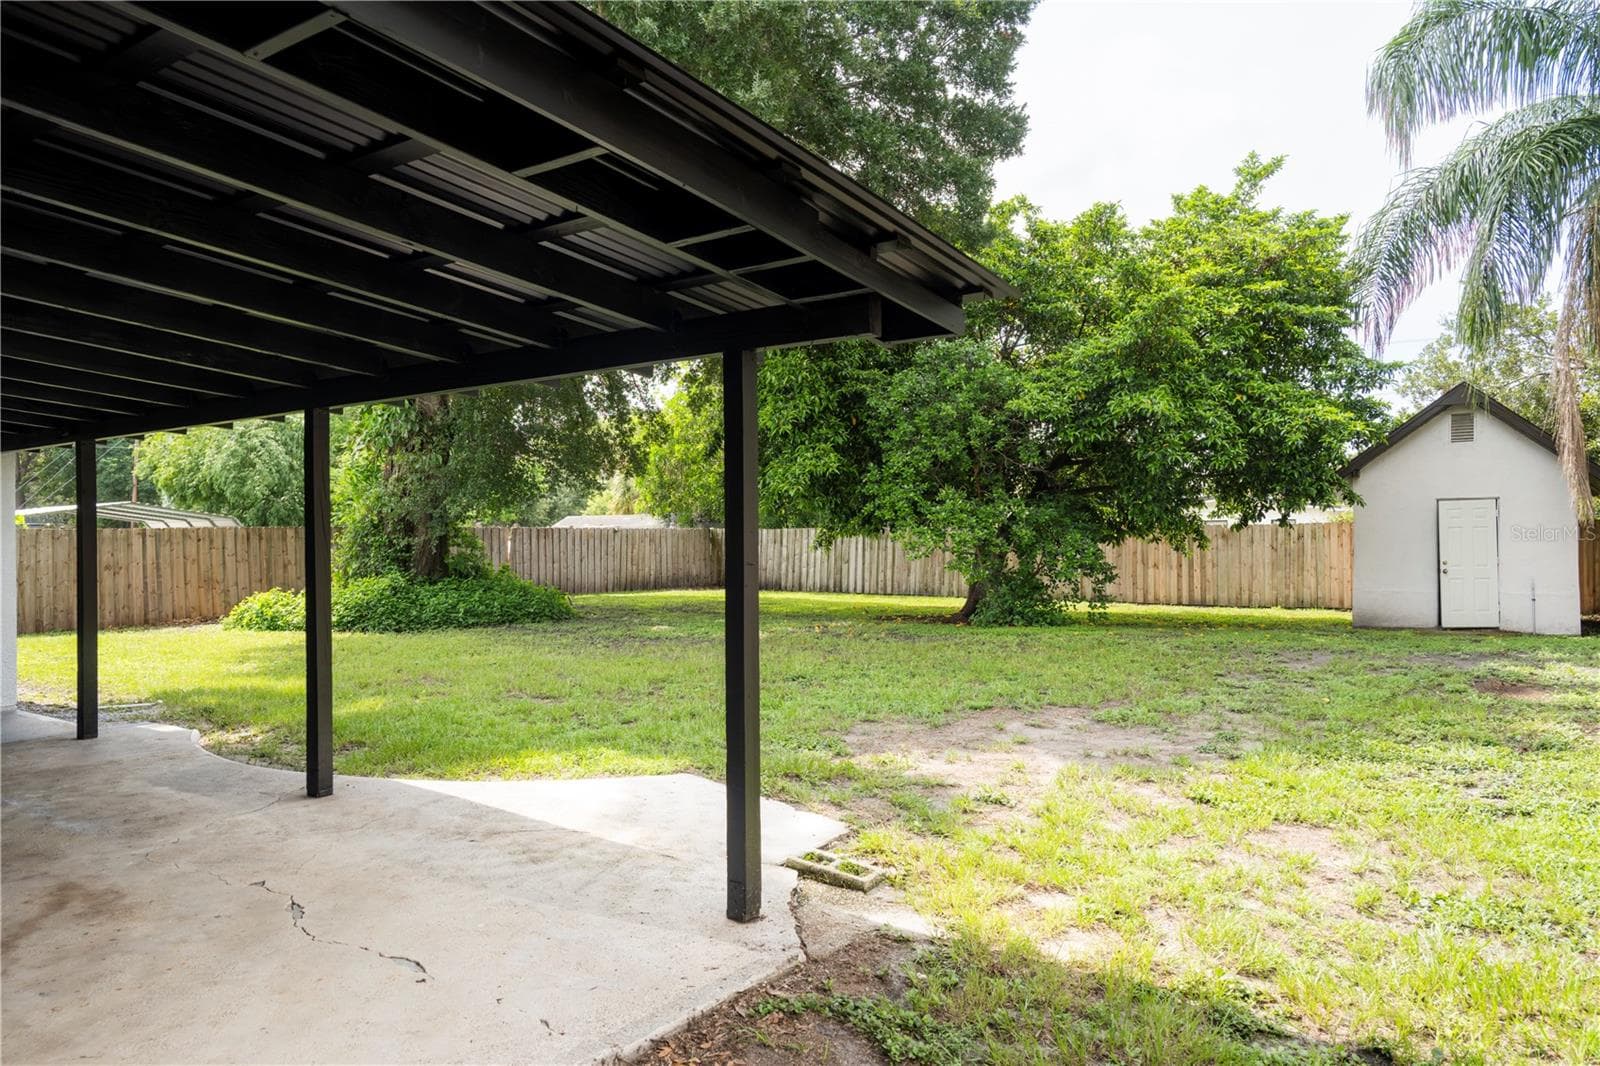
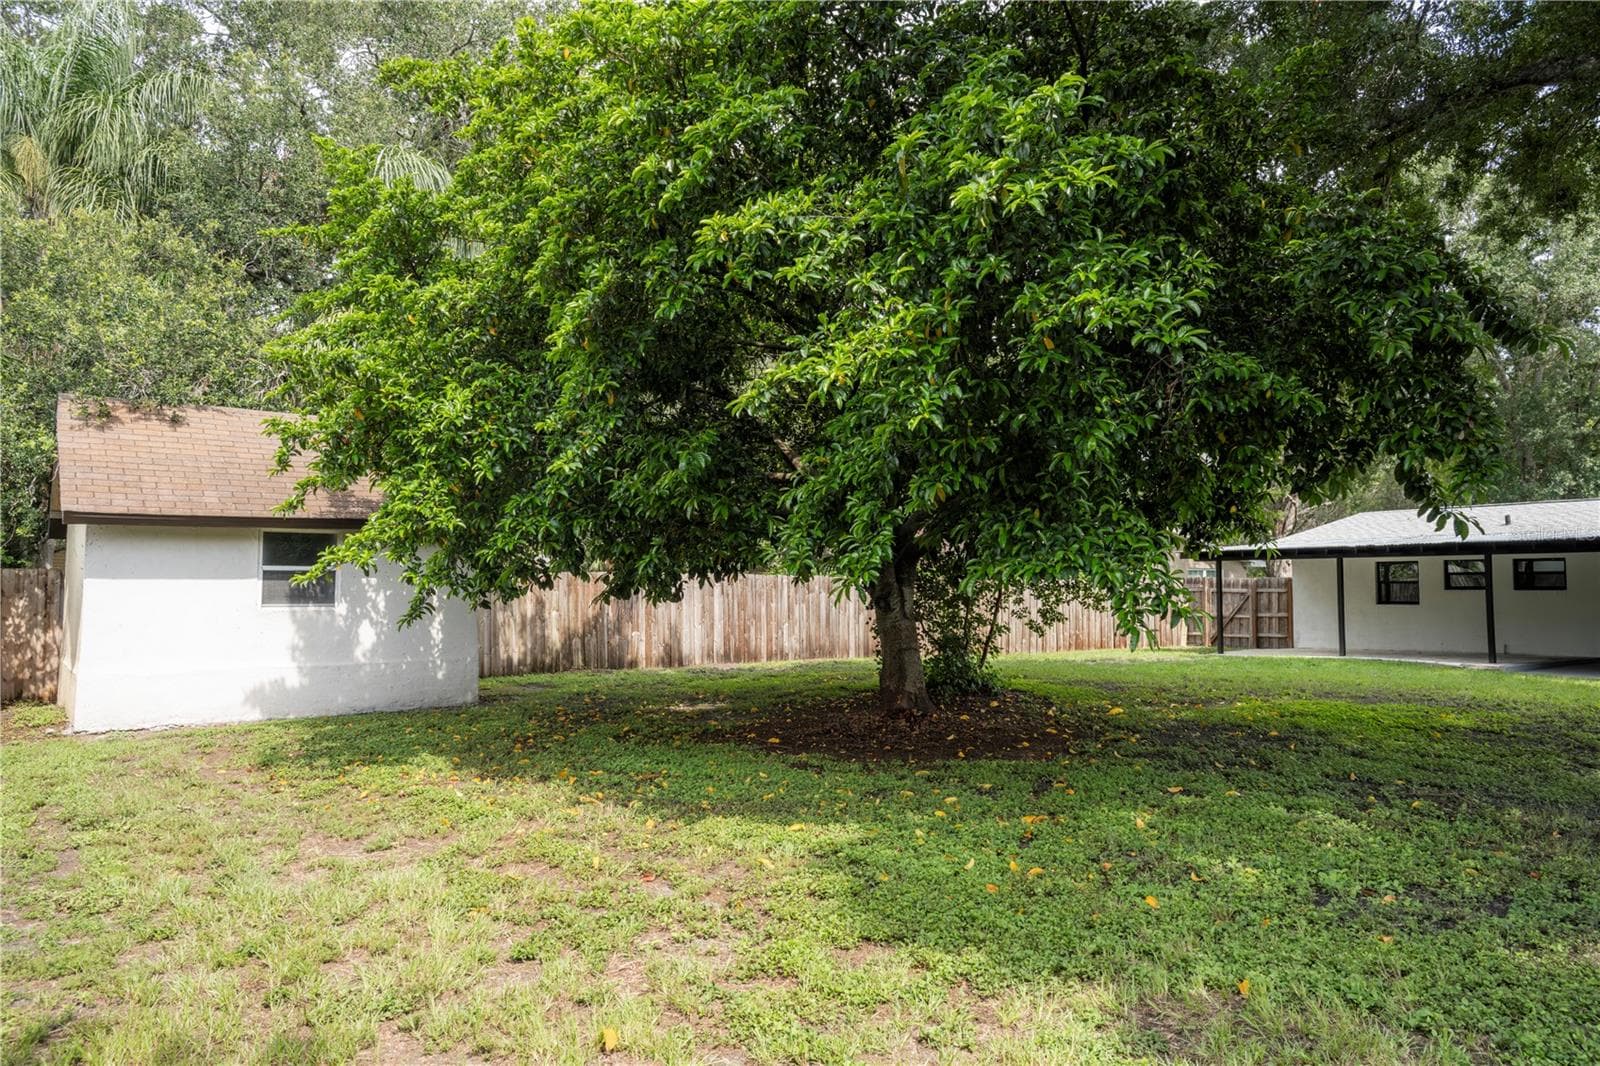
Backyard - 4104 W WISCONSIN AVE, TAMPA
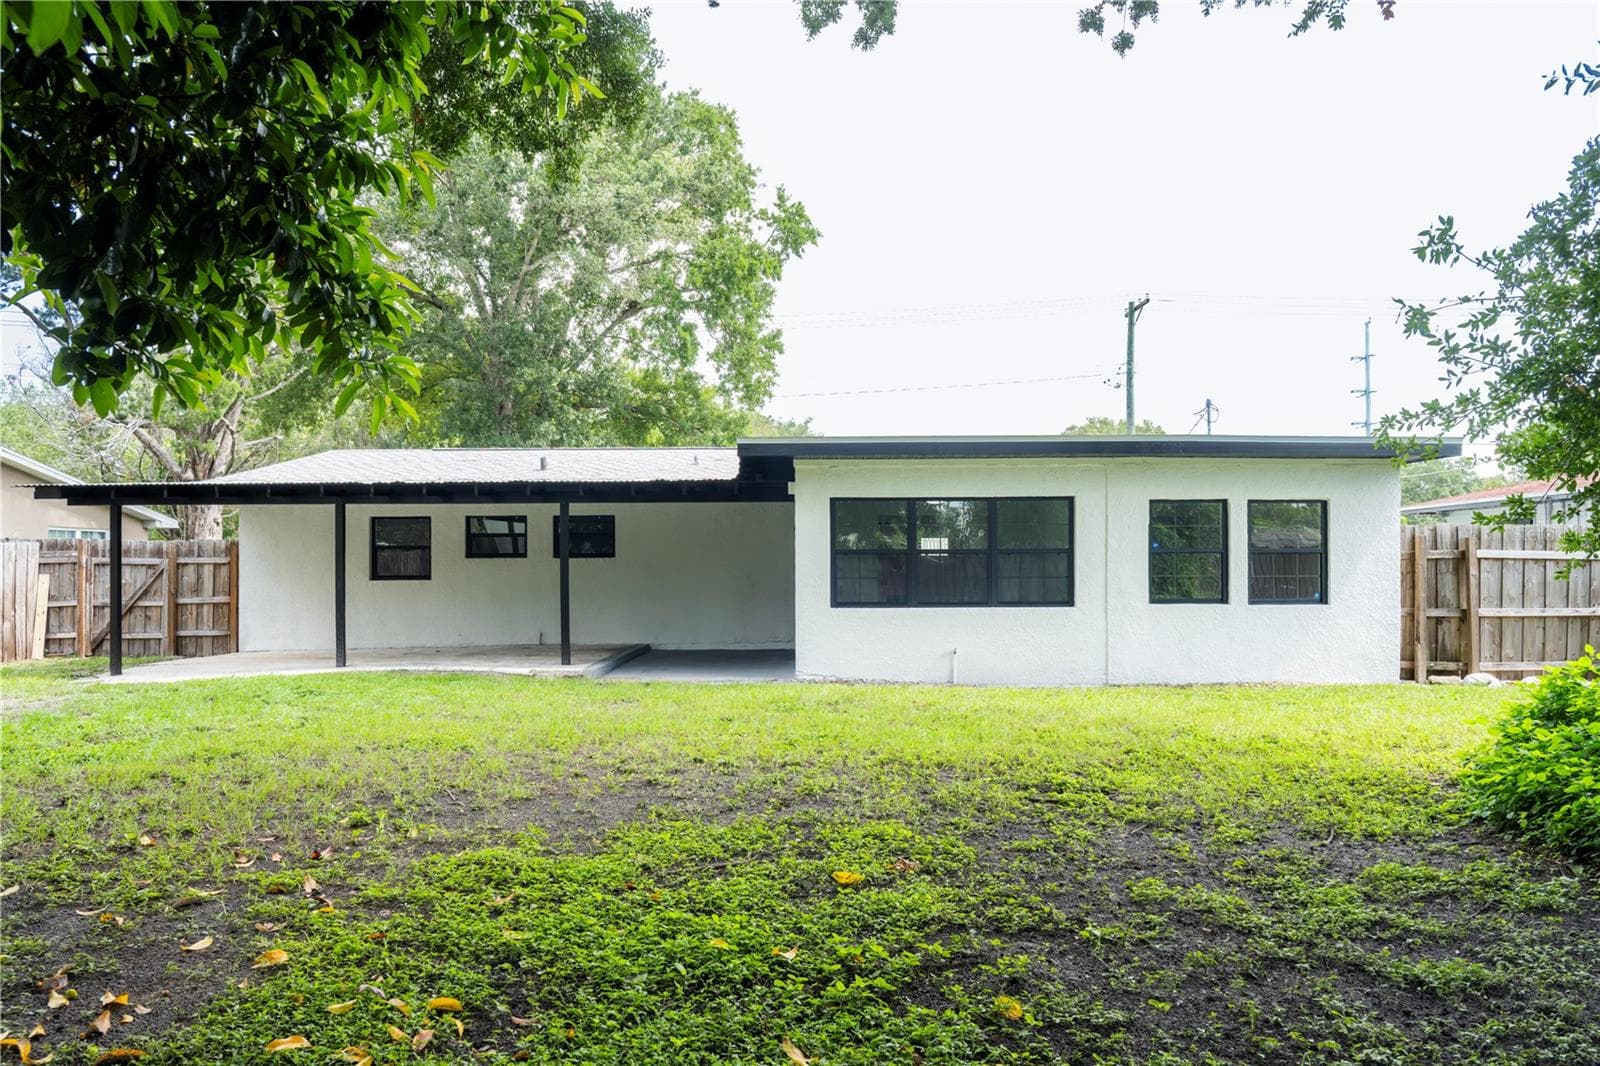
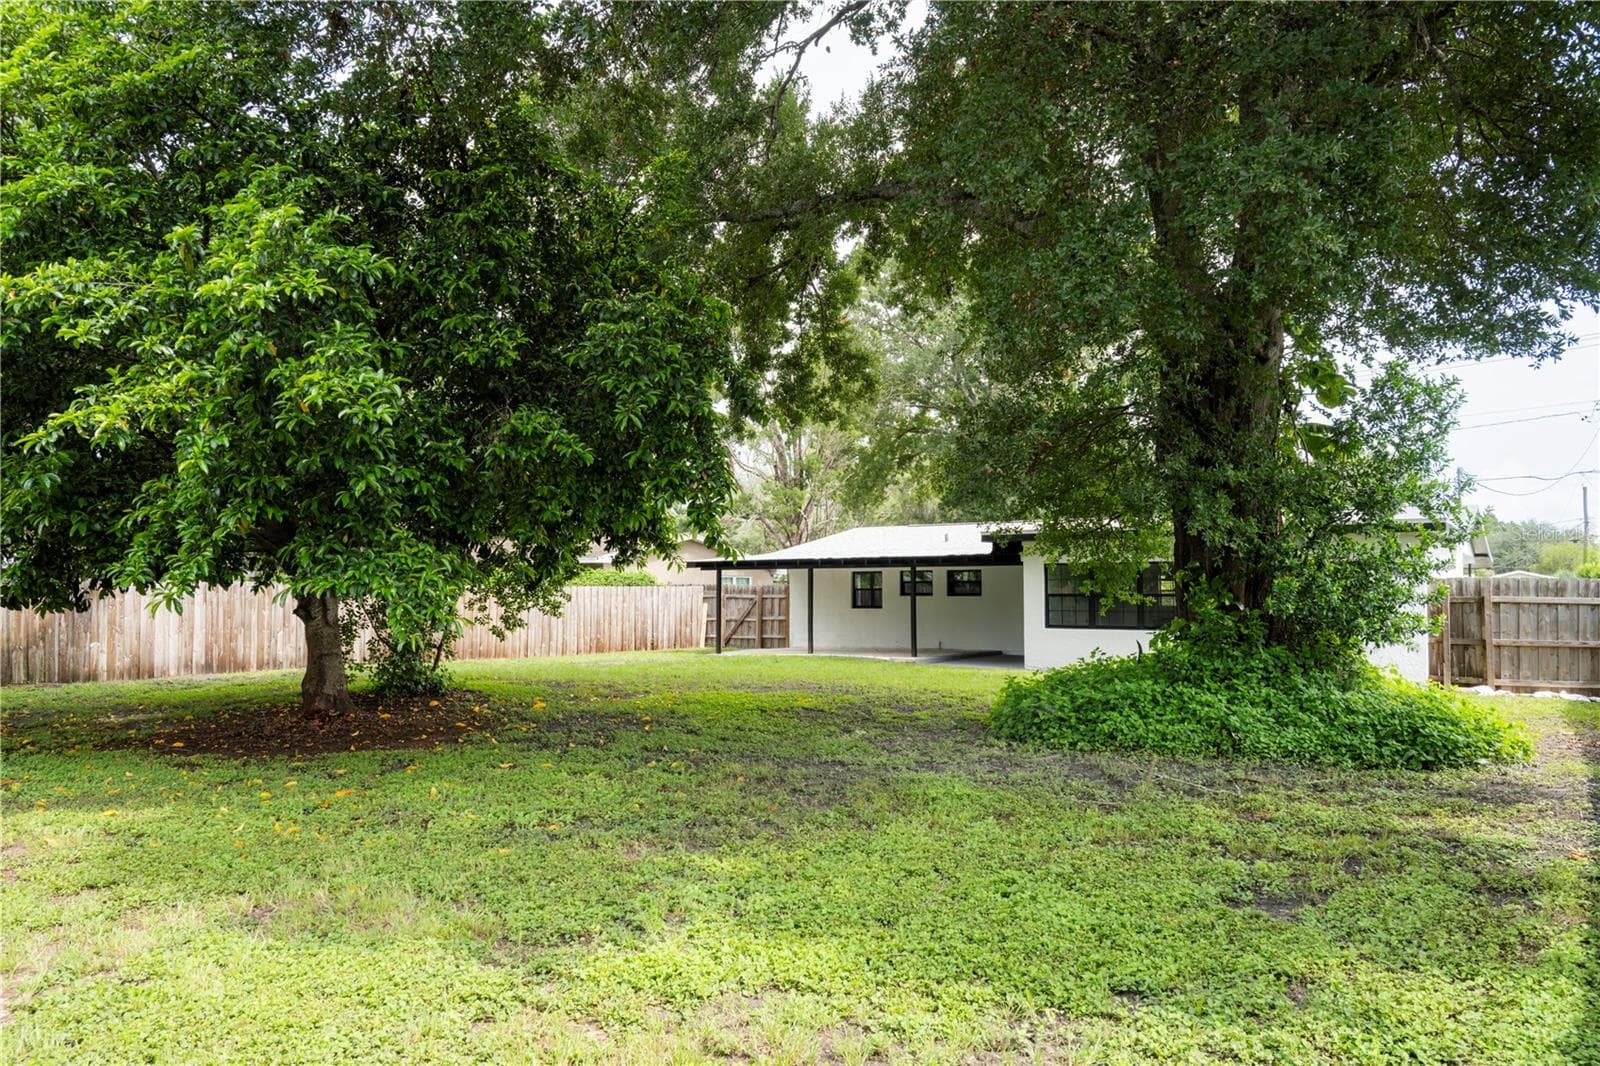
Rear of Home - 4104 W WISCONSIN AVE, TAMPA
Porch - 4104 W WISCONSIN AVE, TAMPA
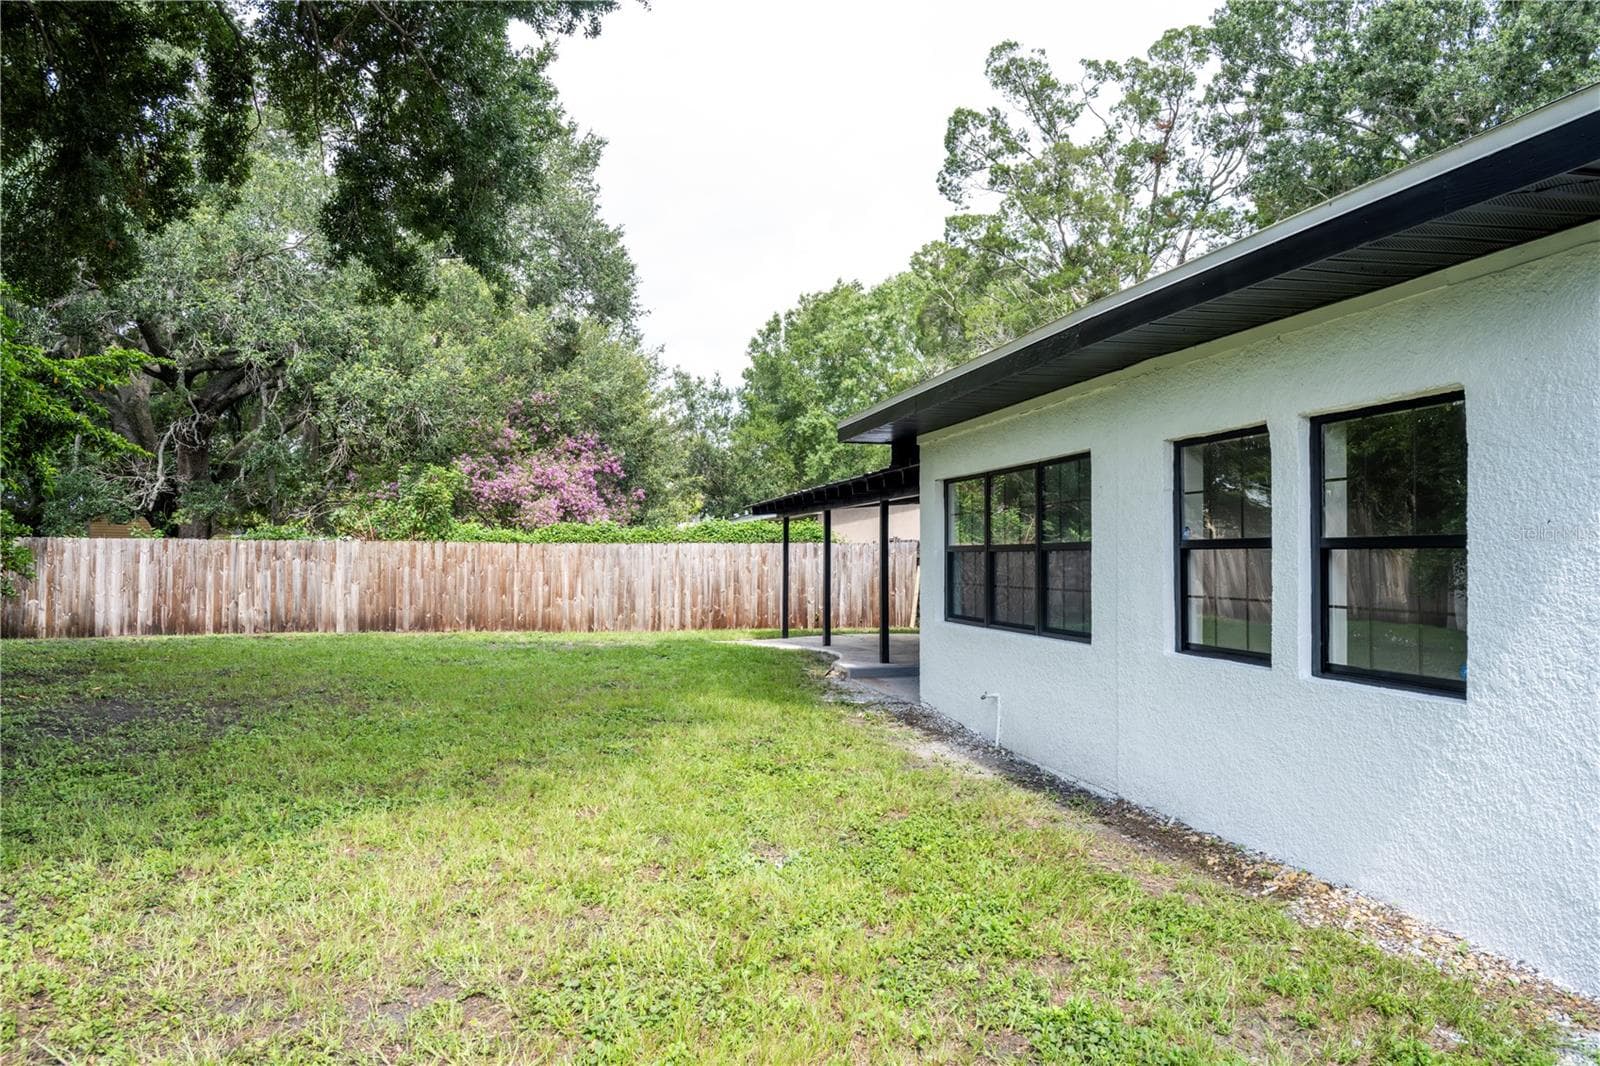
Rear of Home - 4104 W WISCONSIN AVE, TAMPA
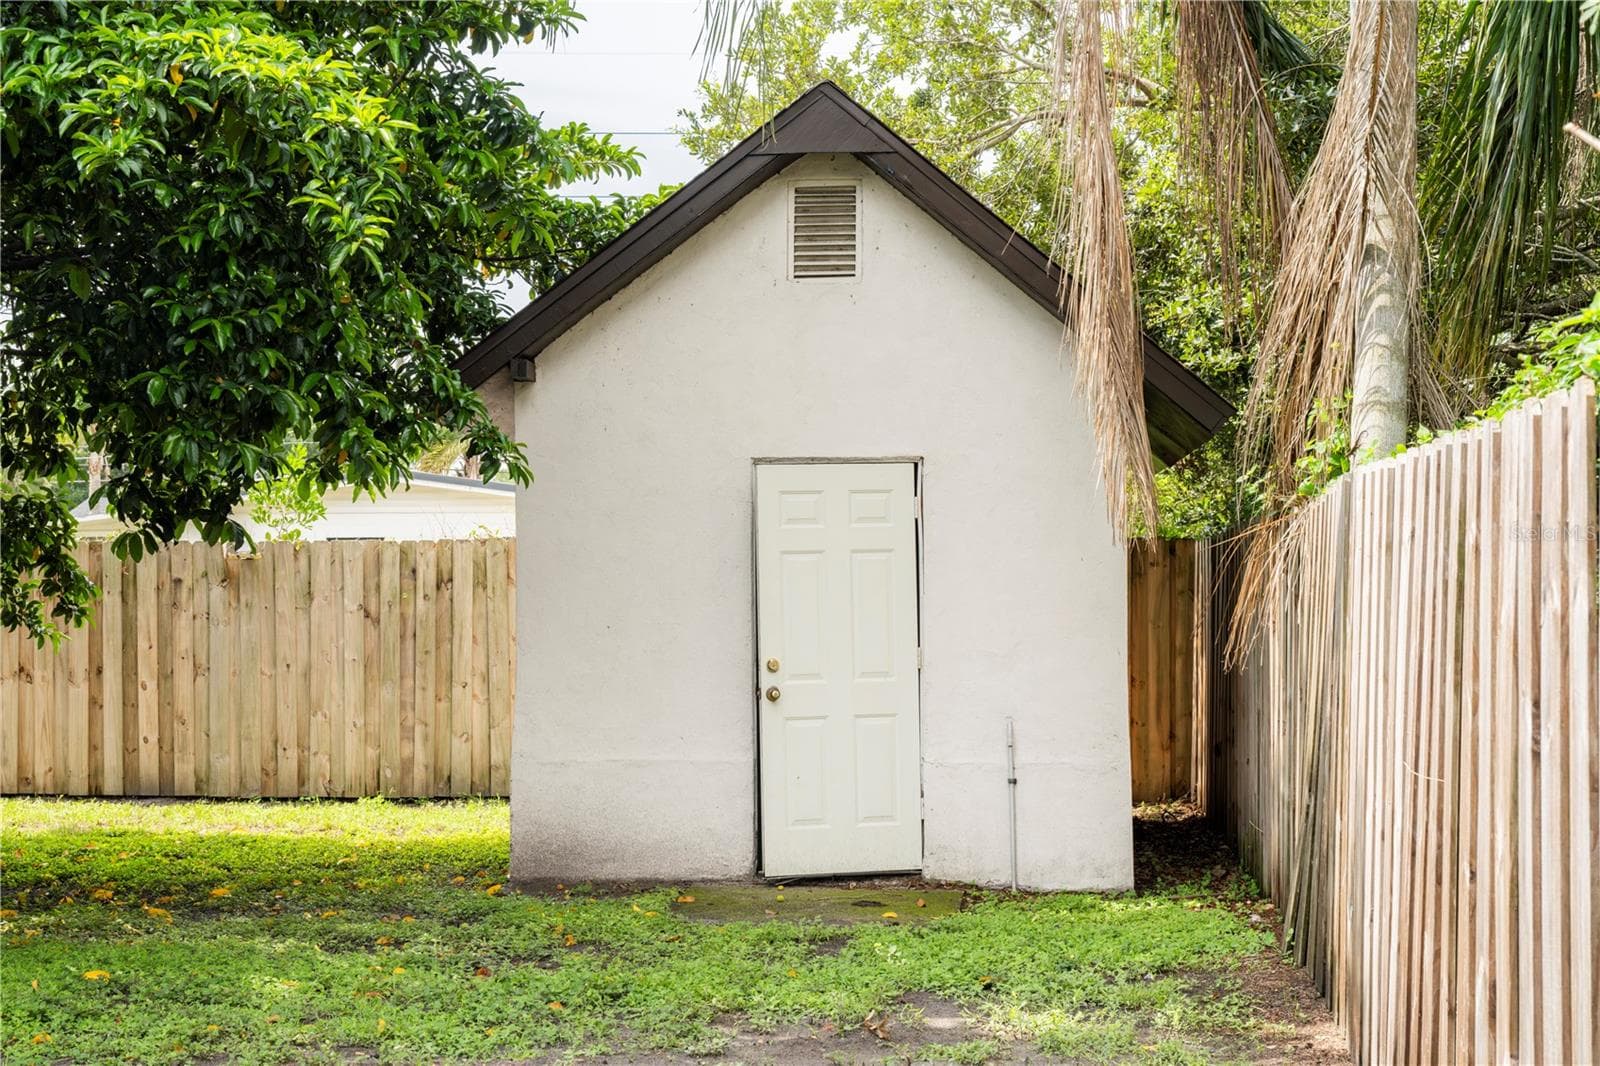
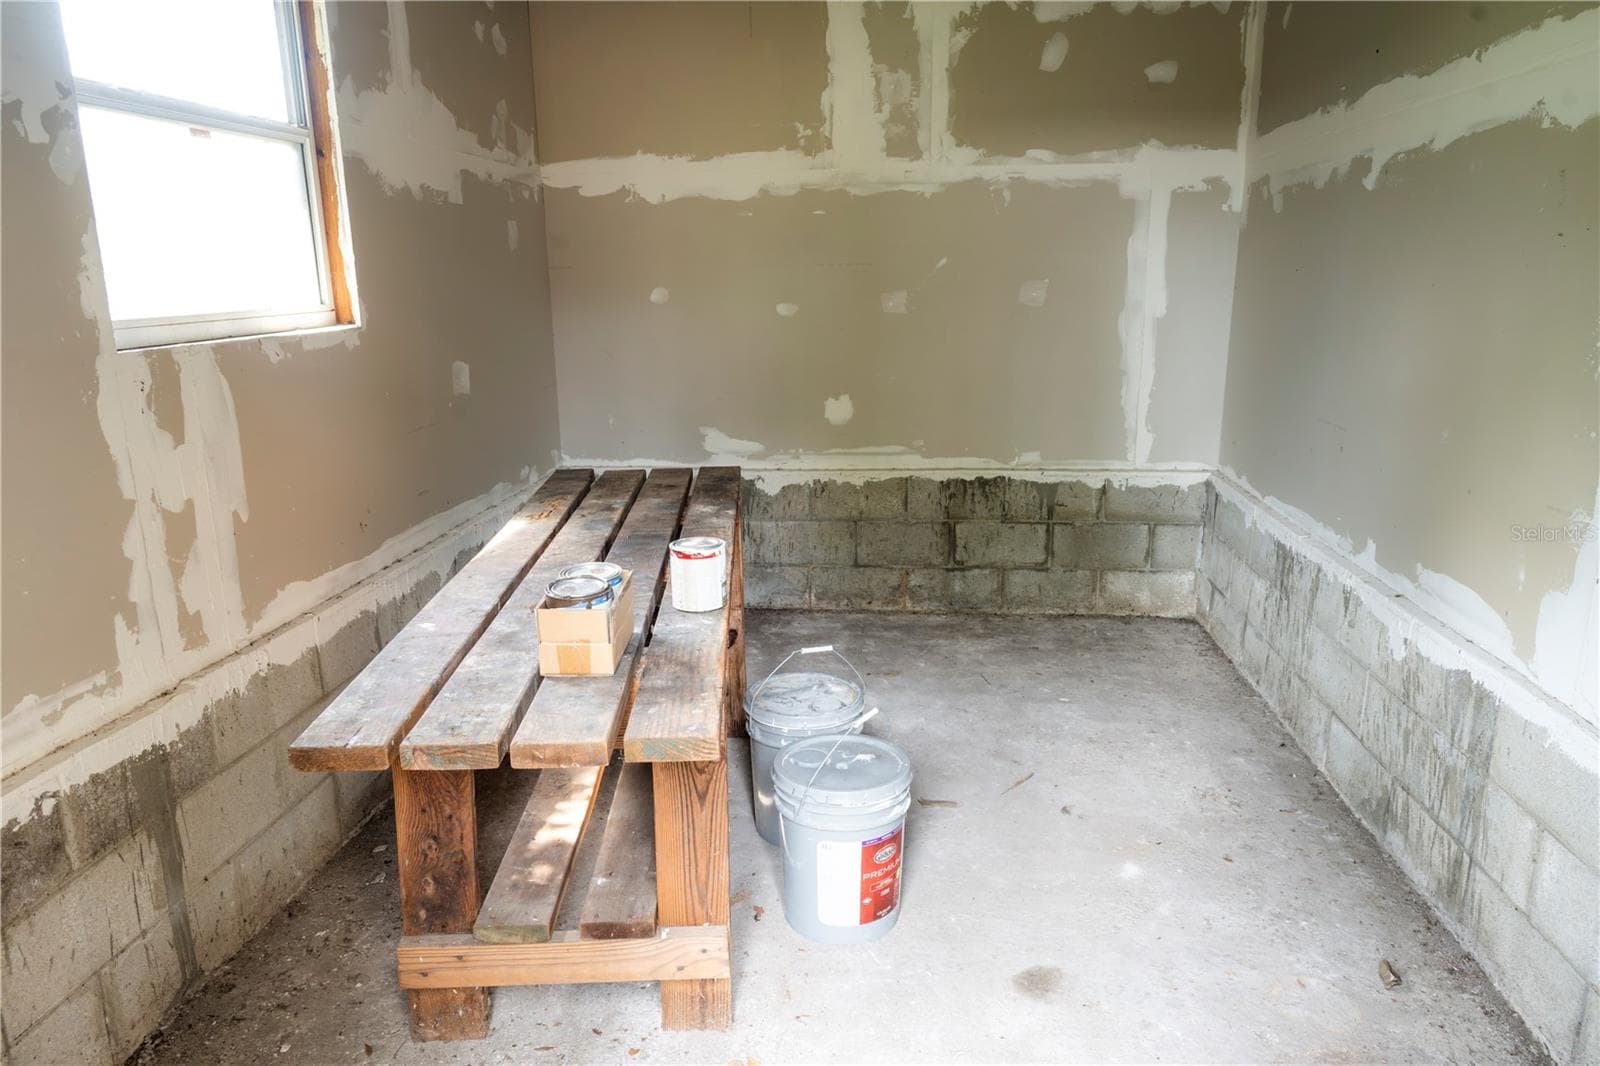
Workshop - 4104 W WISCONSIN AVE, TAMPA
Backyard - 4104 W WISCONSIN AVE, TAMPA
41 photos

$555,000

4104 W WISCONSIN AVE
TAMPA, FL 33616
Listed by Karen Snider · LIVE FLORIDA REALTY
Bedrooms
4
Bathrooms
2
Living area
1,578 sqft
Year built
1958

About this home

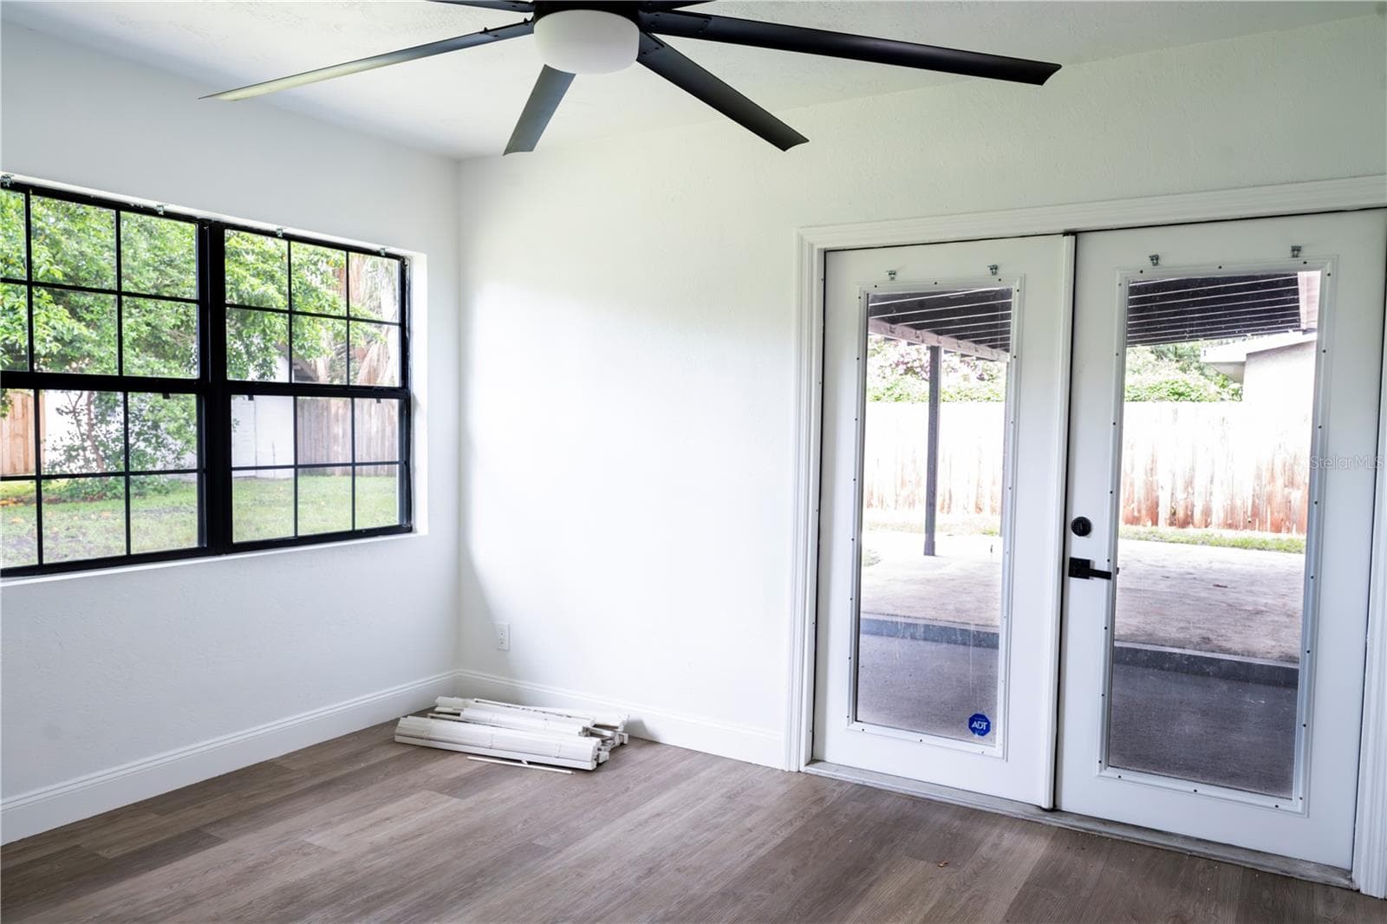
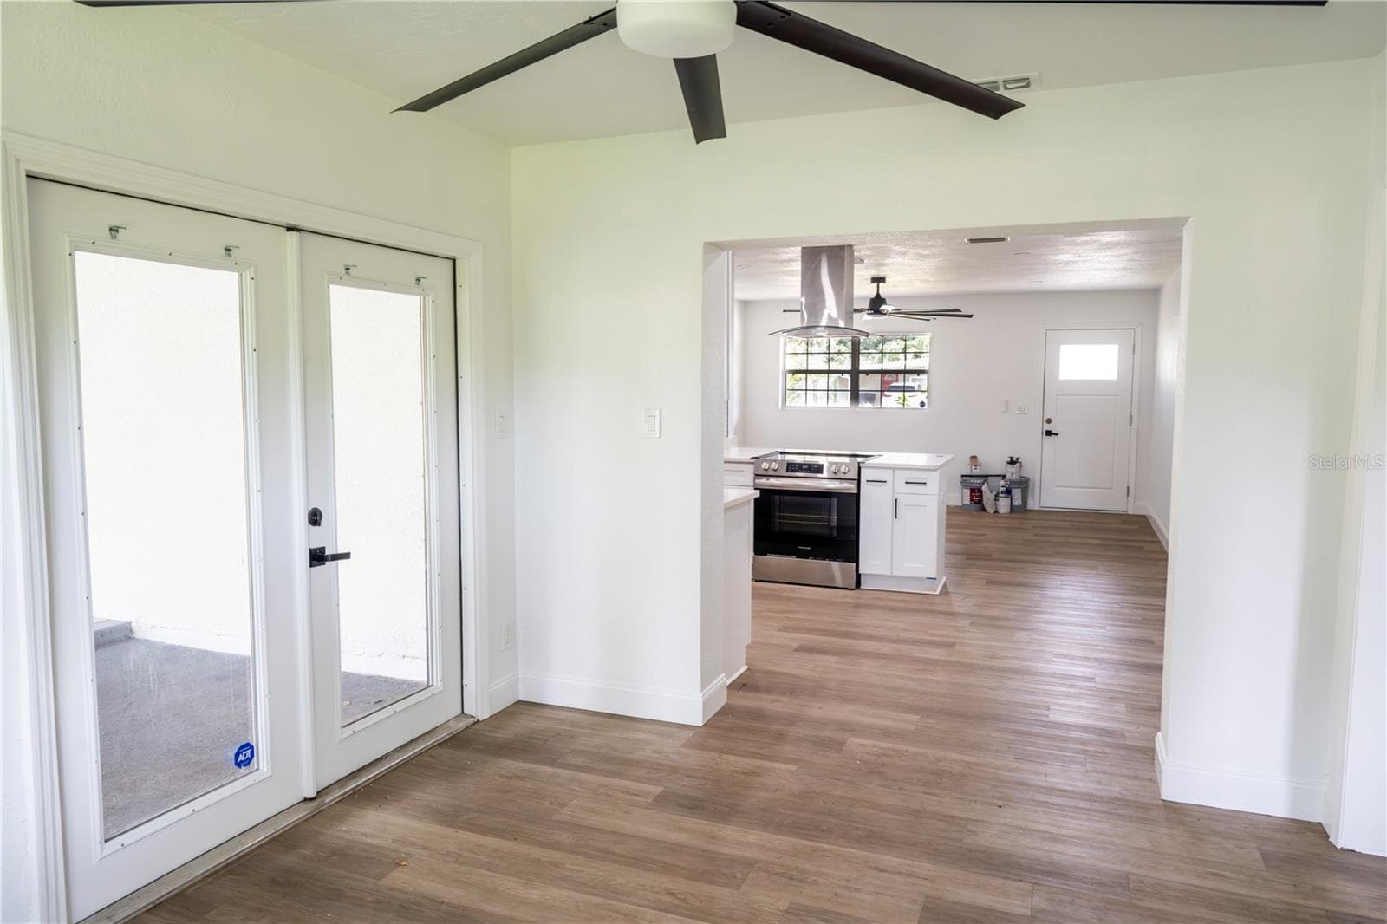
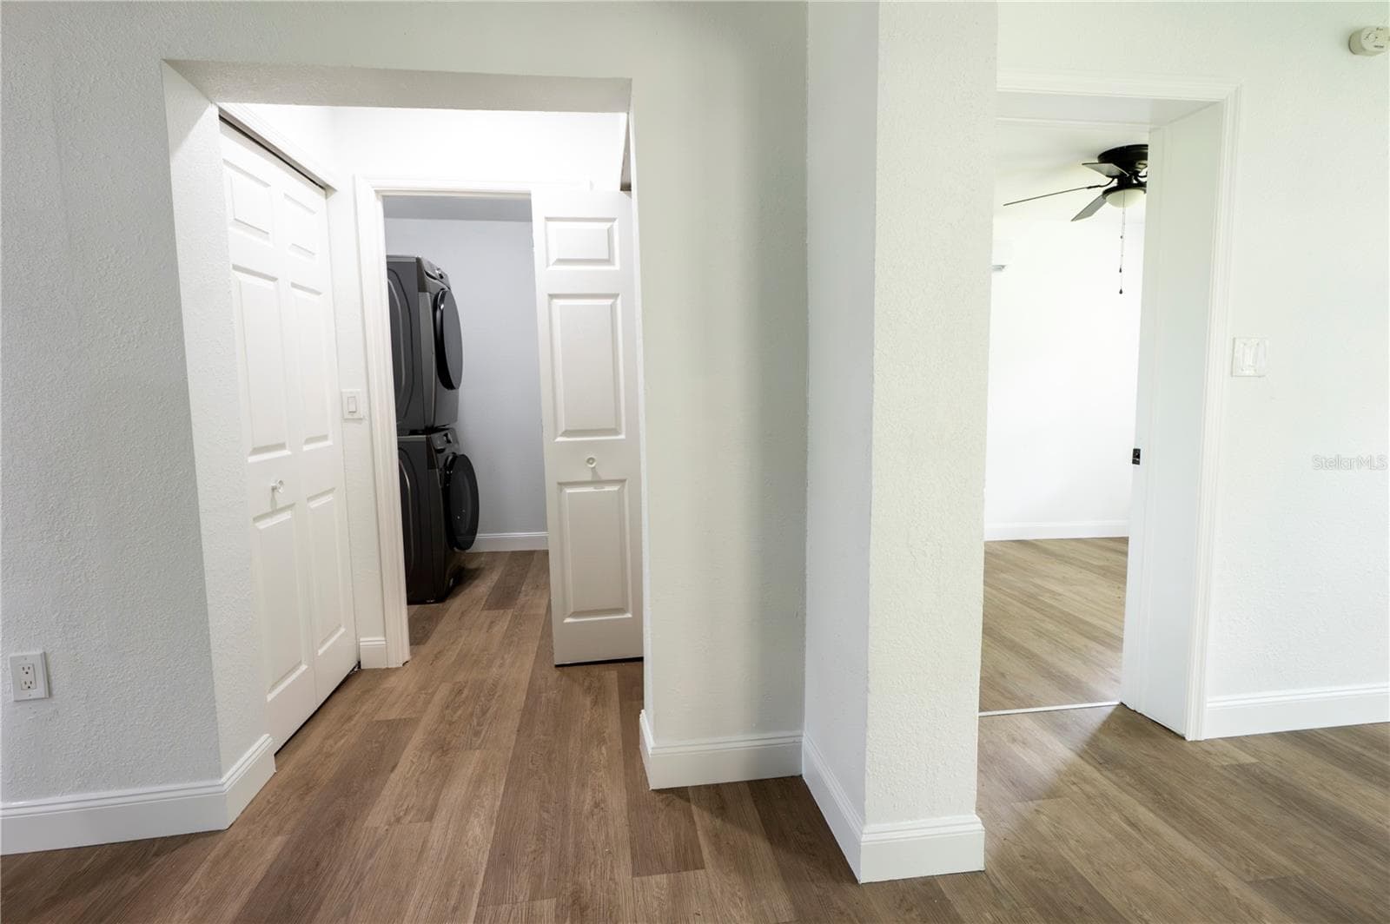
Welcome to this charming 4-bedroom, 2-bath home in the heart of South Tampa, ideally located just minutes from MacDill Air Force Base, Bayshore Blvd, and Gandy Blvd. Step inside to discover a spacious floor plan featuring a large living room and dining room, perfect for both everyday living and entertaining. This move-in-ready home has been thoughtfully renovated with modern finishes throughout, including new flooring, a beautifully remodeled kitchen with soft-close cabinets, updated bathrooms, a new electrical panel, a new roof, a new HVAC system, upgraded ceiling fans throughout and a mini-split unit for added comfort and efficiency. An inside laundry room adds everyday convenience. French doors open to a large covered porch overlooking a fully privacy-fenced backyard, creating the perfect space to relax or entertain. The property also includes a concrete block workshop, offering endless possibilities for storage, hobbies, or a home workspace. With stylish updates, major system improvements, and an unbeatable South Tampa location, this home is ready for its new owners. Call today to schedule your private tour!

Property details

MLS
Stellar MLS
MLS #
MFRL4963967
Property type
Single Family Residence
Subdivision
ALTA VISTA TRACTS
Status
Active
Days on market
69
On market date
August 2, 2026
Stories
N/A
Total bathrooms
2
Garage spaces
N/A
Parking spaces
N/A
Lot size
0.25 acres
Loading map…

Nearby schools

Within 10 miles. School directory data from the National Center for Education Statistics (NCES), accessed via the Urban Institute Education Data API. Local Score is calculated by INNOVATE Real Estate; where a state rating is shown, it comes from that state's own official school report card.

Elementary
CHIARAMONTE ELEMENTARY SCHOOL
0.6 mi away · Grades -1-5
Nearest school -- attendance-zone data not available here
4.0
Local Score (student-teacher ratio only (preliminary -- will incorporate state test-score data once available)) -- not an official state rating
Enrollment
347
Student:teacher ratio
13.9:1
District
HILLSBOROUGH
Middle
MONROE MIDDLE MAGNET SCHOOL
0.8 mi away · Grades 6-8
Nearest school -- attendance-zone data not available here
2.0
Local Score (student-teacher ratio only (preliminary -- will incorporate state test-score data once available)) -- not an official state rating
Enrollment
430
Student:teacher ratio
20.5:1
District
HILLSBOROUGH
High
ROBINSON HIGH SCHOOL
0.5 mi away · Grades 9-12
Nearest school -- attendance-zone data not available here
2.0
Local Score (student-teacher ratio only (preliminary -- will incorporate state test-score data once available)) -- not an official state rating
Enrollment
1,420
Student:teacher ratio
19.5:1
District
HILLSBOROUGH

Walkability

Blended score for TAMPA's center, calculated by INNOVATE Real Estate from two sources: the EPA's National Walkability Index (street network, transit, land-use mix) and Google Places amenity data (what's actually reachable on foot from this point). 60% EPA National Walkability Index + 40% nearby-amenity density (Google Places).

74
Walkable
out of 100
EPA National Walkability Index
12.0 / 20 -- Above average walkable
Google Places amenity density
95 / 100
Restaurants & cafes20
Grocery stores6
Parks2
Schools12
Transit stops20
Pharmacies3

Market position

How this listing compares to current activity in TAMPA, from live MLS data.

On the market 69 days -- 14 fewer days than TAMPA's current average of 83 days.
For reference, the median list price across 6,313 active listings in TAMPA right now is $340,000.

Mortgage calculator

Estimate only - actual rate and payment depend on your lender, credit, and loan program.

$
%
%
Adjust tax / insurance estimates
% / yr
$
/mo
Est. monthly payment
$3,492/mo
$111,000 down
$444,000 loan
Principal & interest$2,880
Property tax (est.)$463
Home insurance (est.)$150

Similar homes you might like

Data source: Listing information provided by Stellar MLS (mfrmls) via Trestle/CoreLogic. Last updated 12 days ago.

Information herein deemed reliable but not guaranteed; all measurements, school assignments, HOA fees, taxes, and feature lists are approximate and should be independently verified. Equal Housing Opportunity.