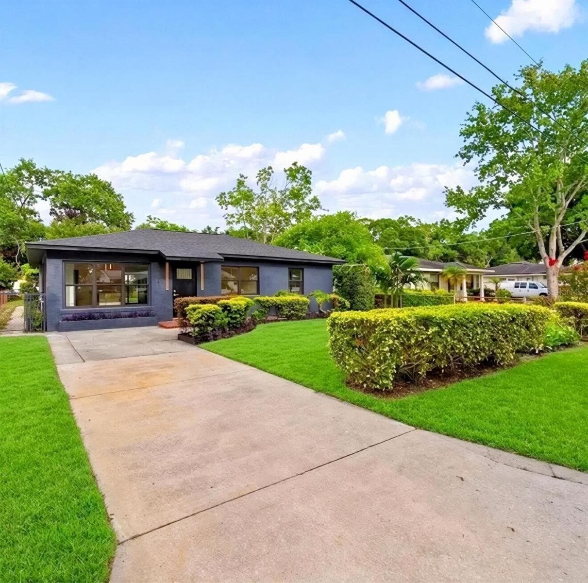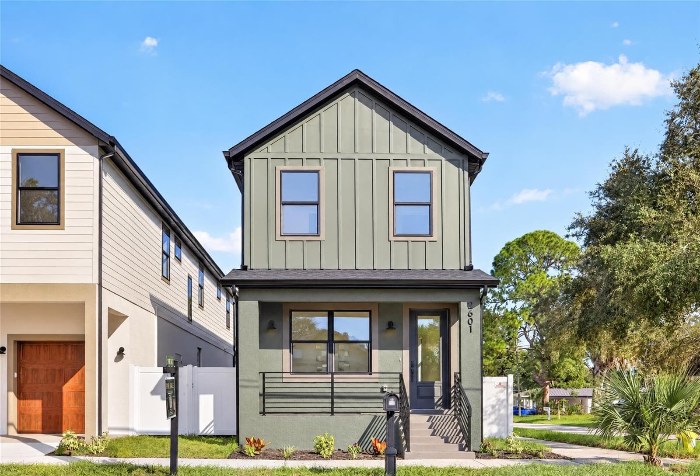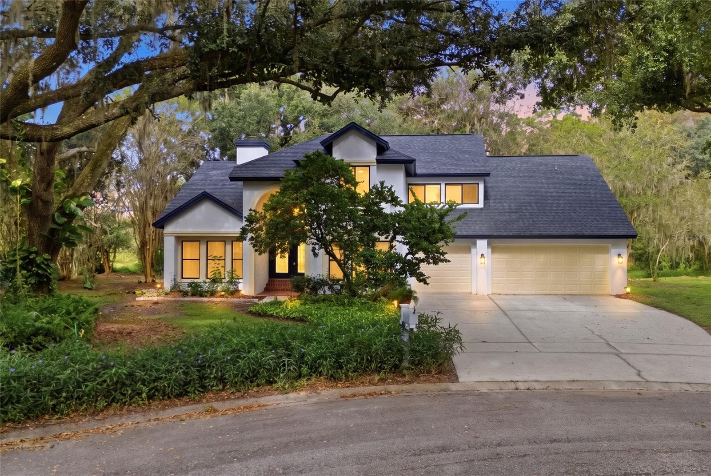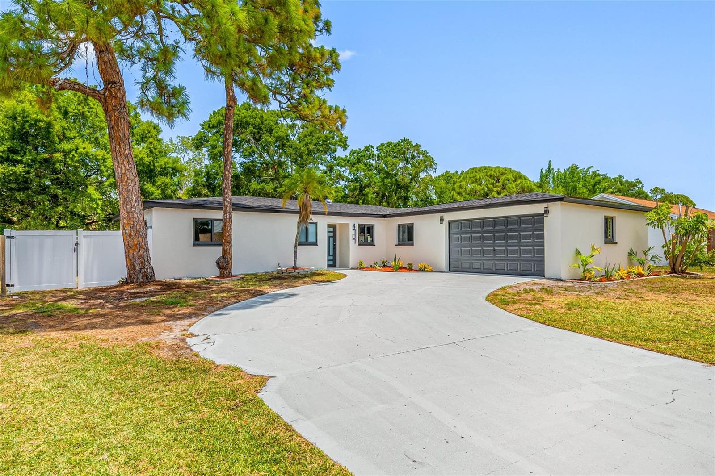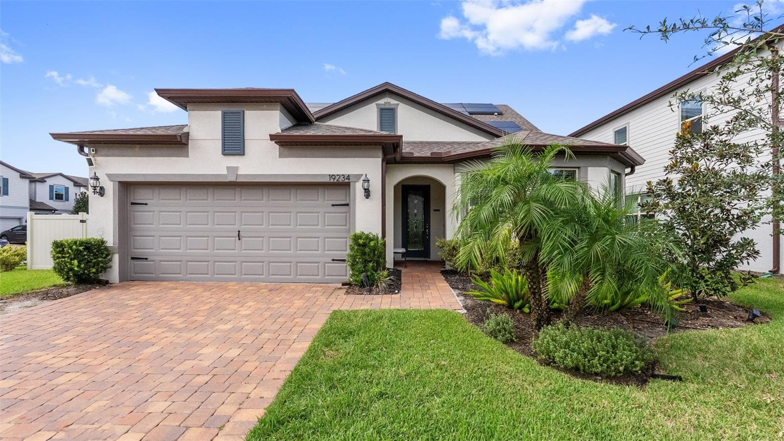
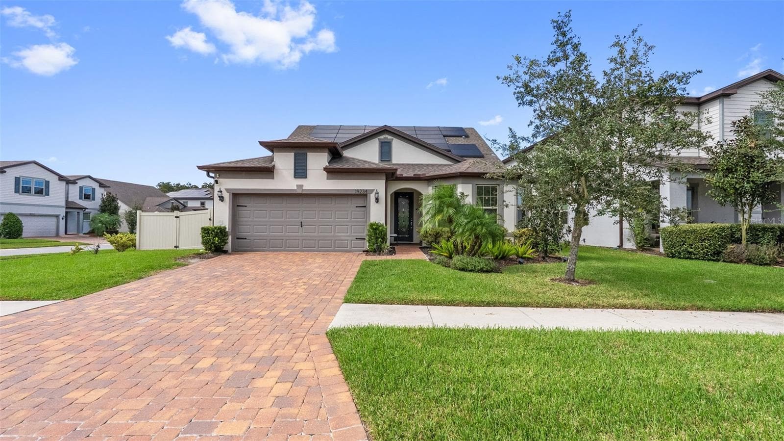
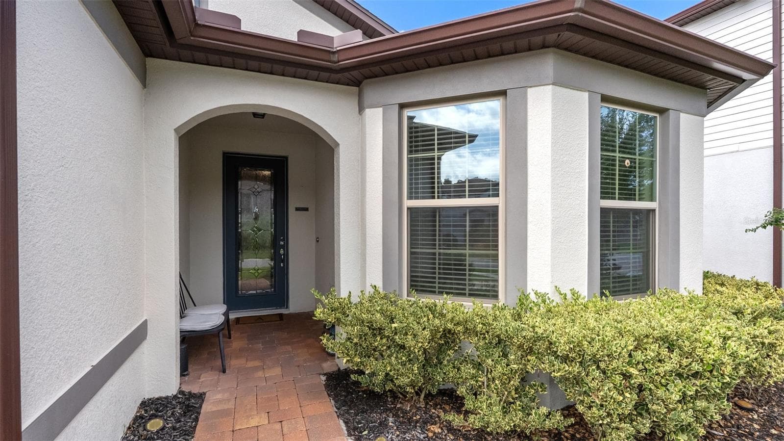
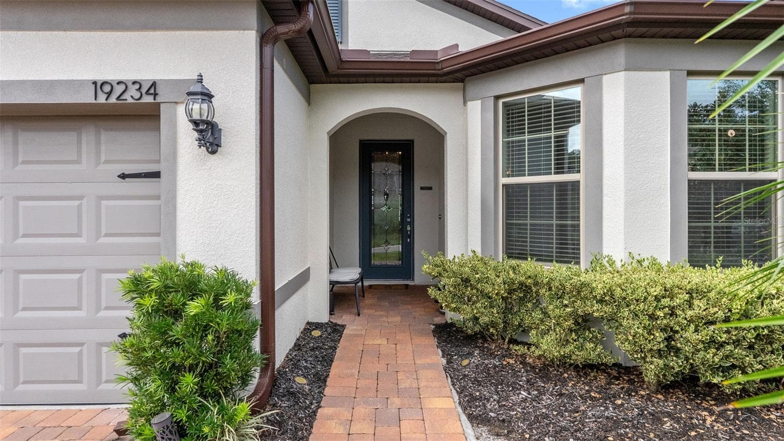
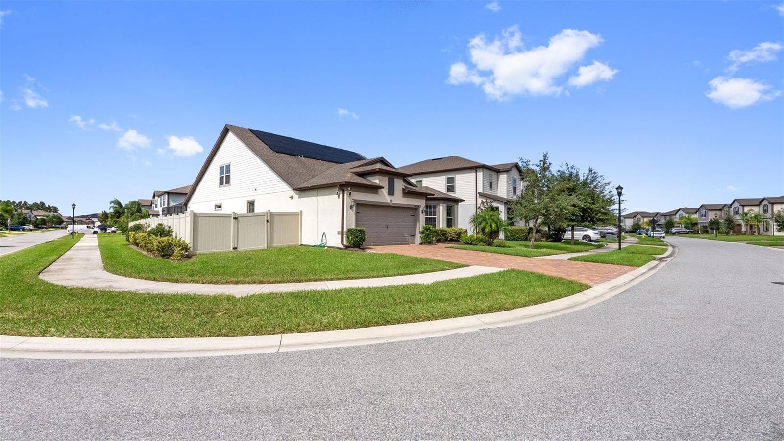
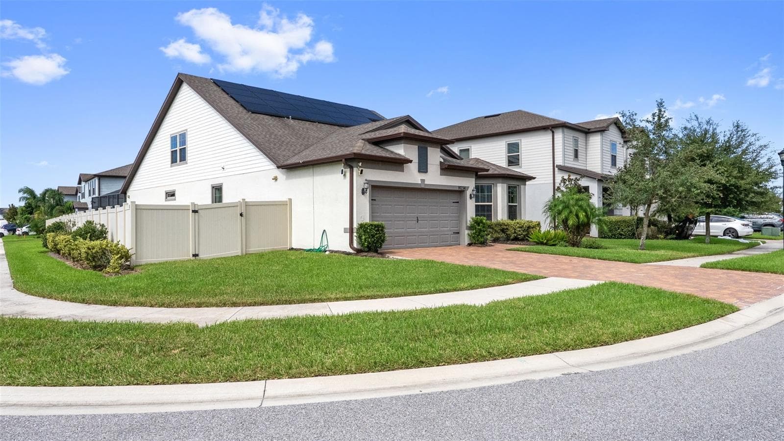
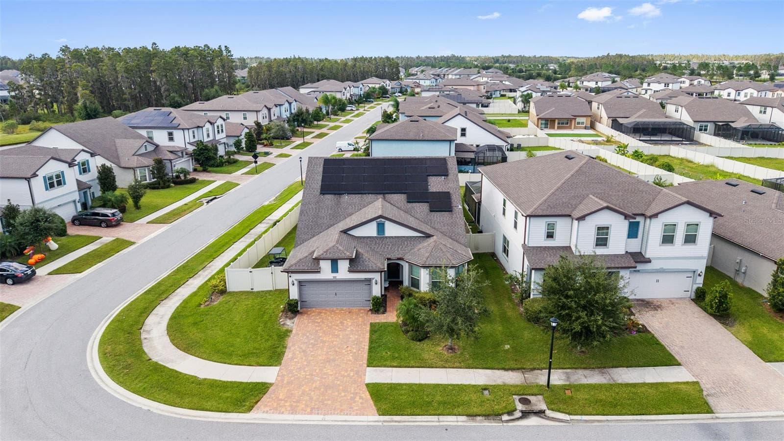
Front Exterior - 19234 MOSSY PINE DR, TAMPA
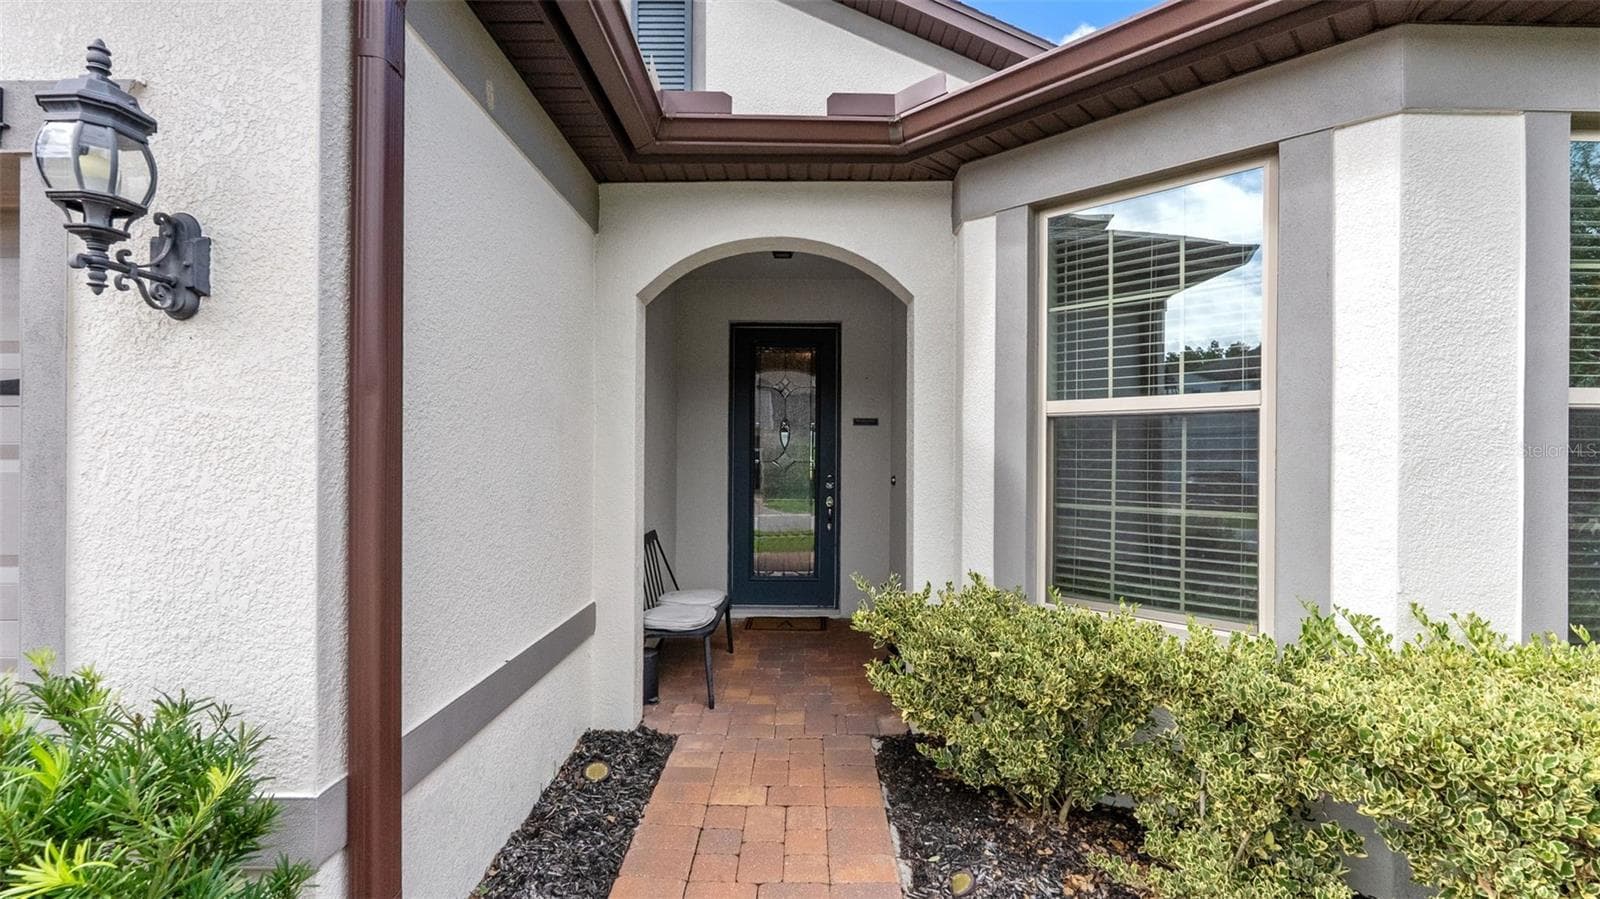
Front Exterior Covered Front Porch - 19234 MOSSY PINE DR, TAMPA
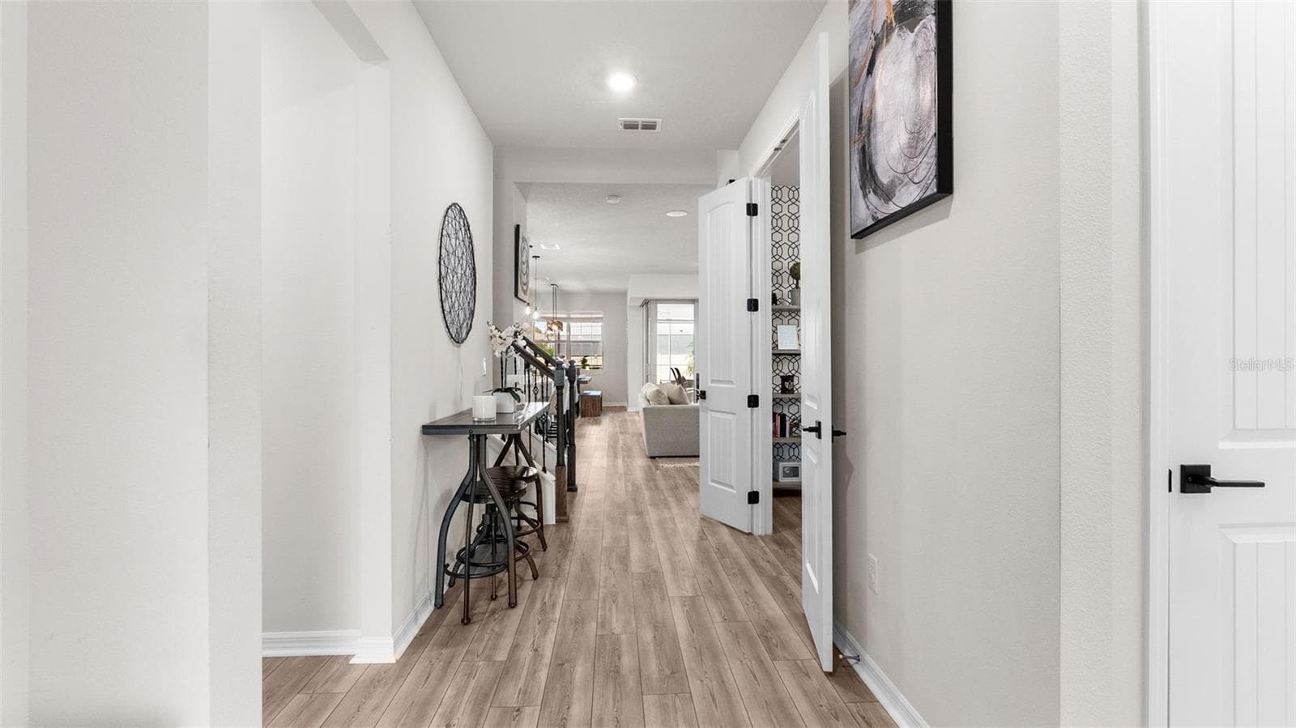
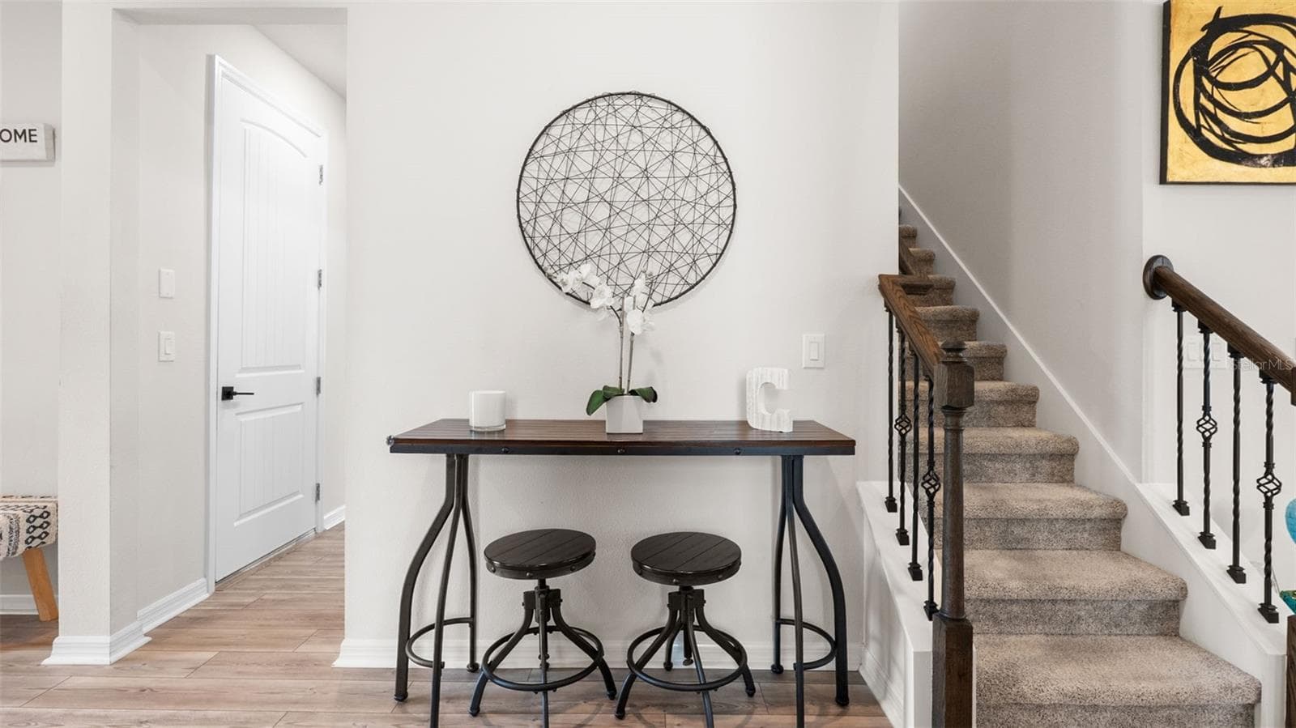
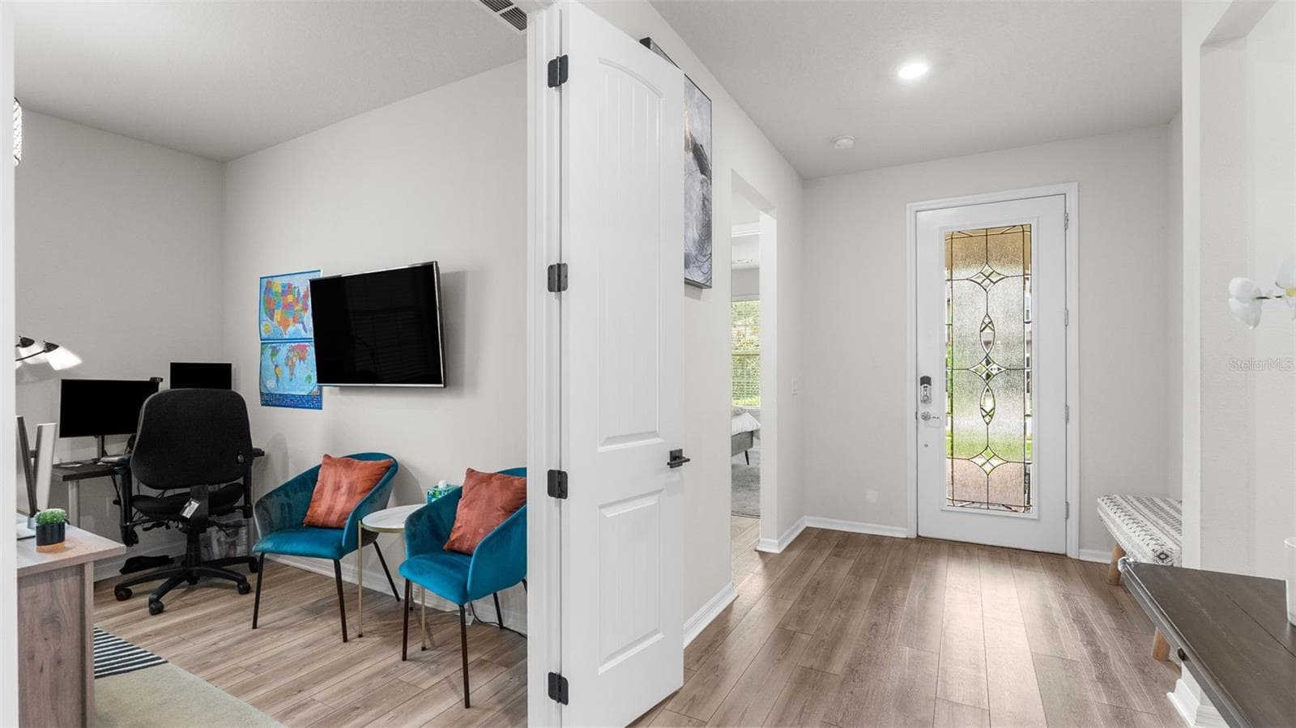
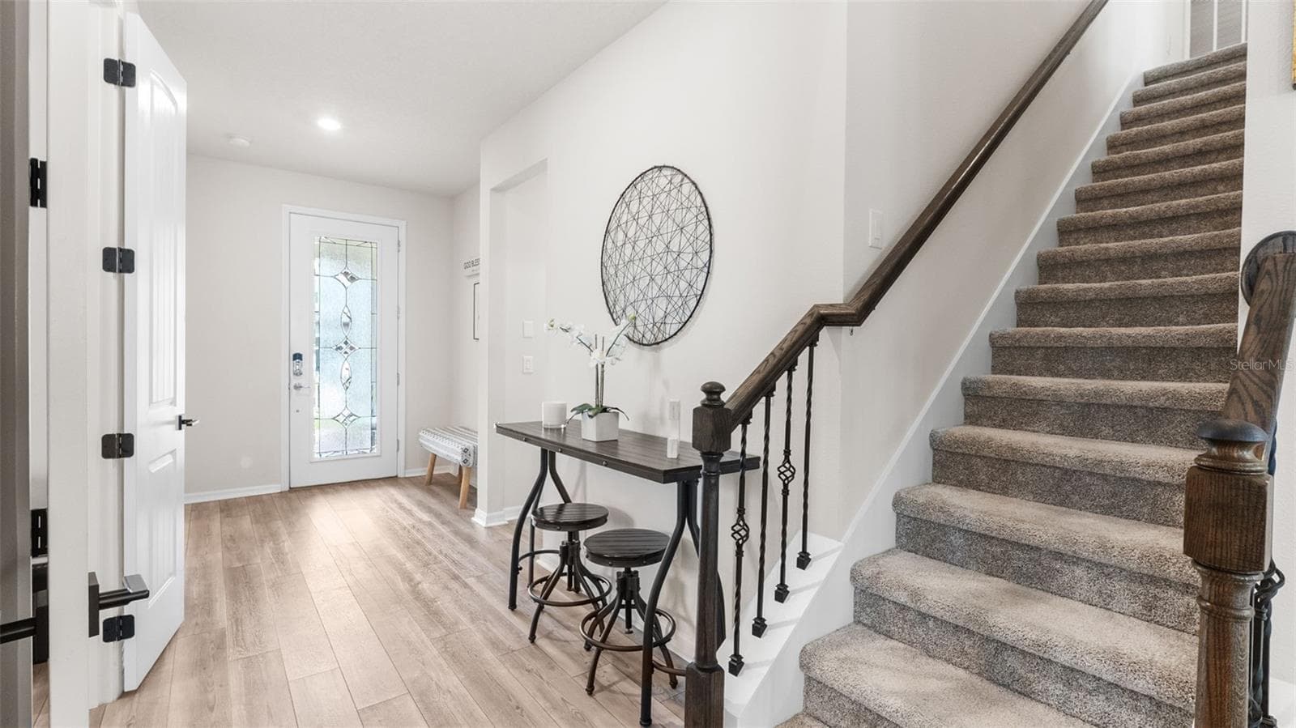
Foyer - 19234 MOSSY PINE DR, TAMPA
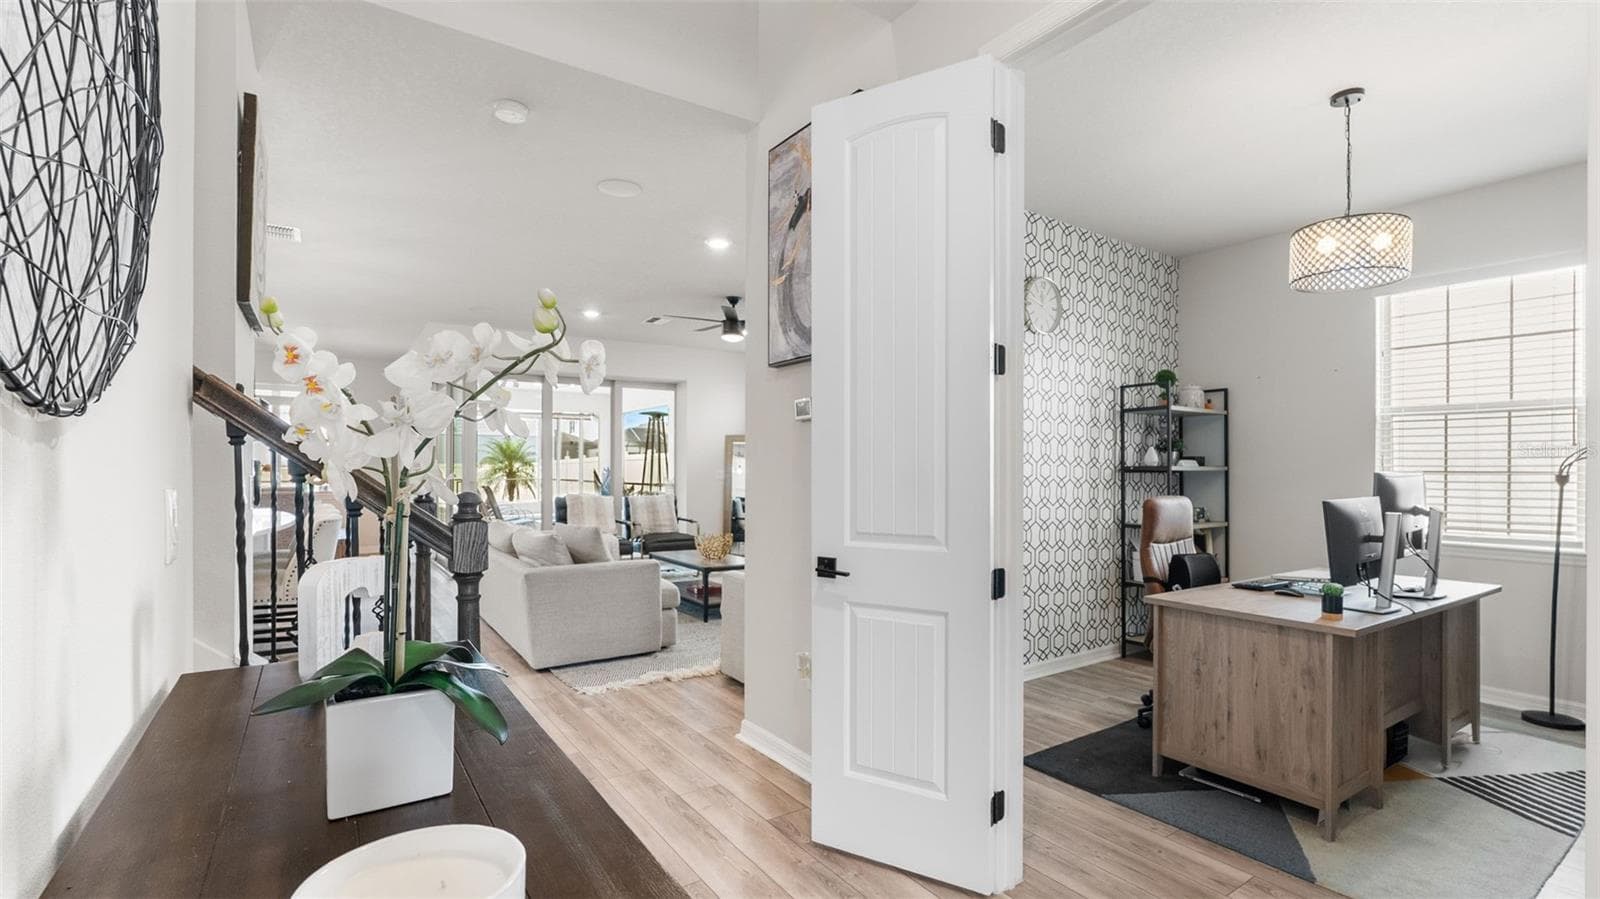
Foyer Leading To Office - 19234 MOSSY PINE DR, TAMPA
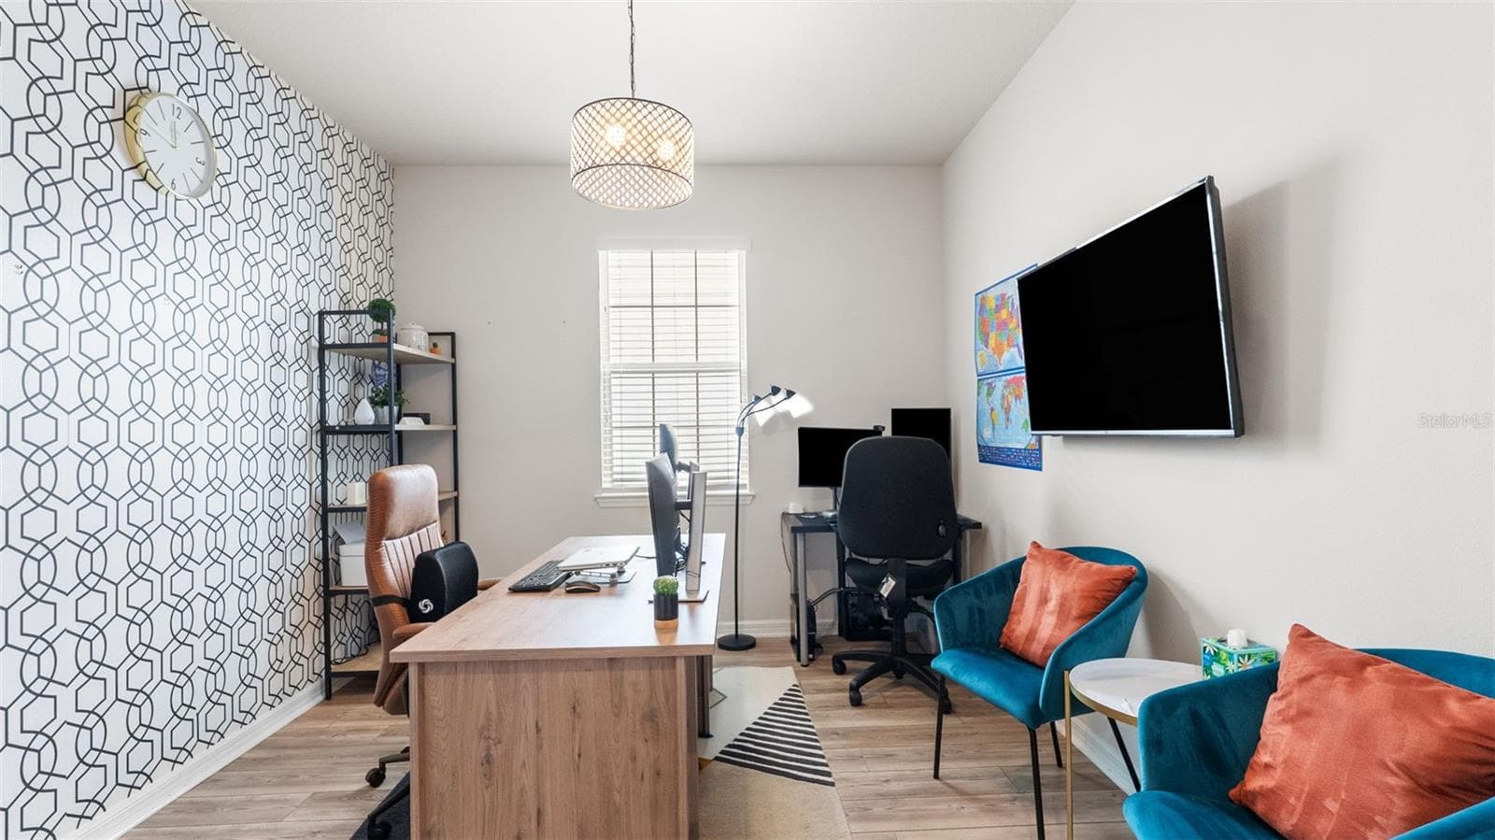
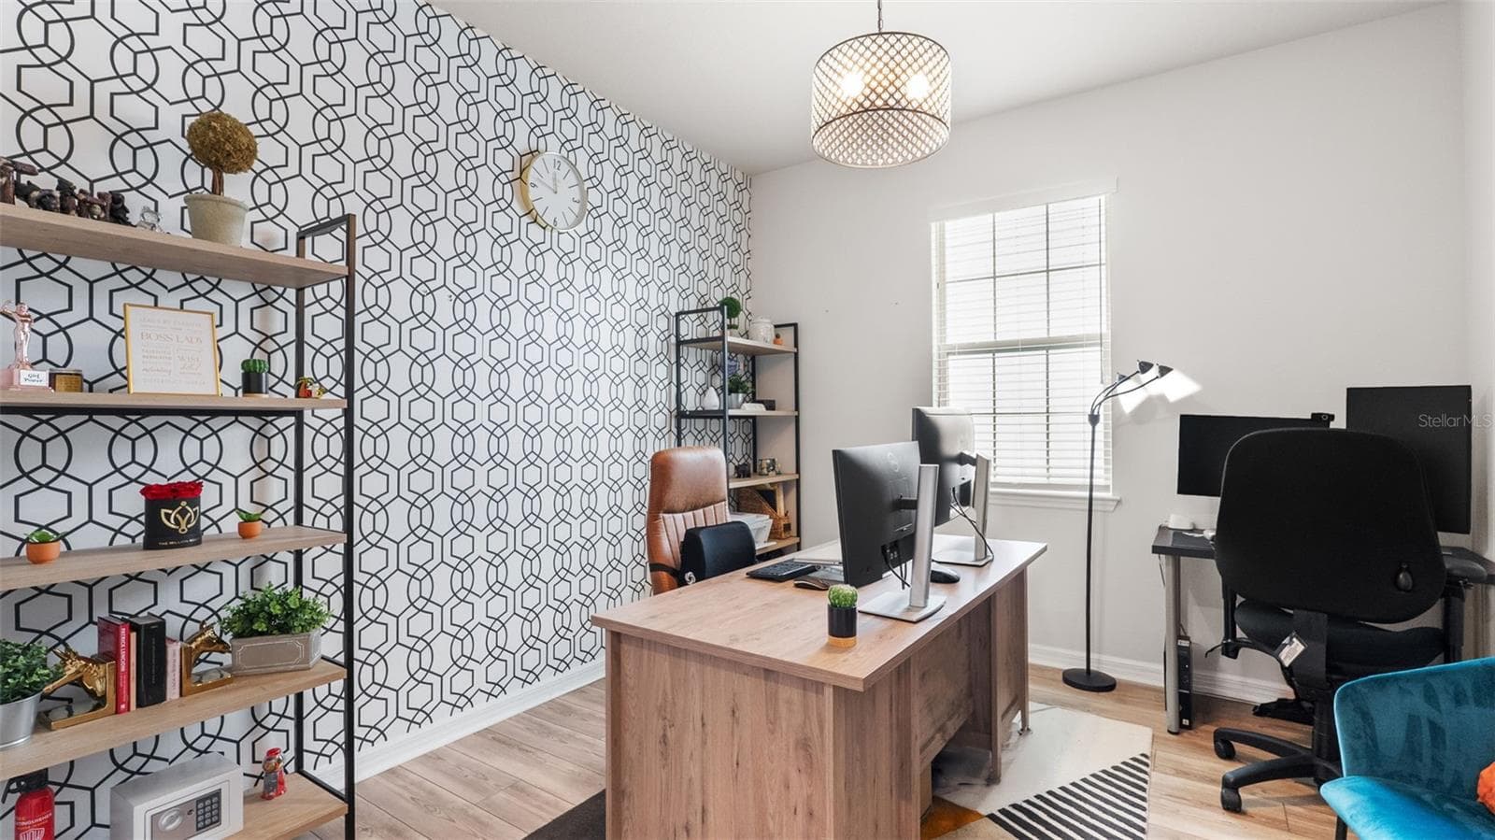
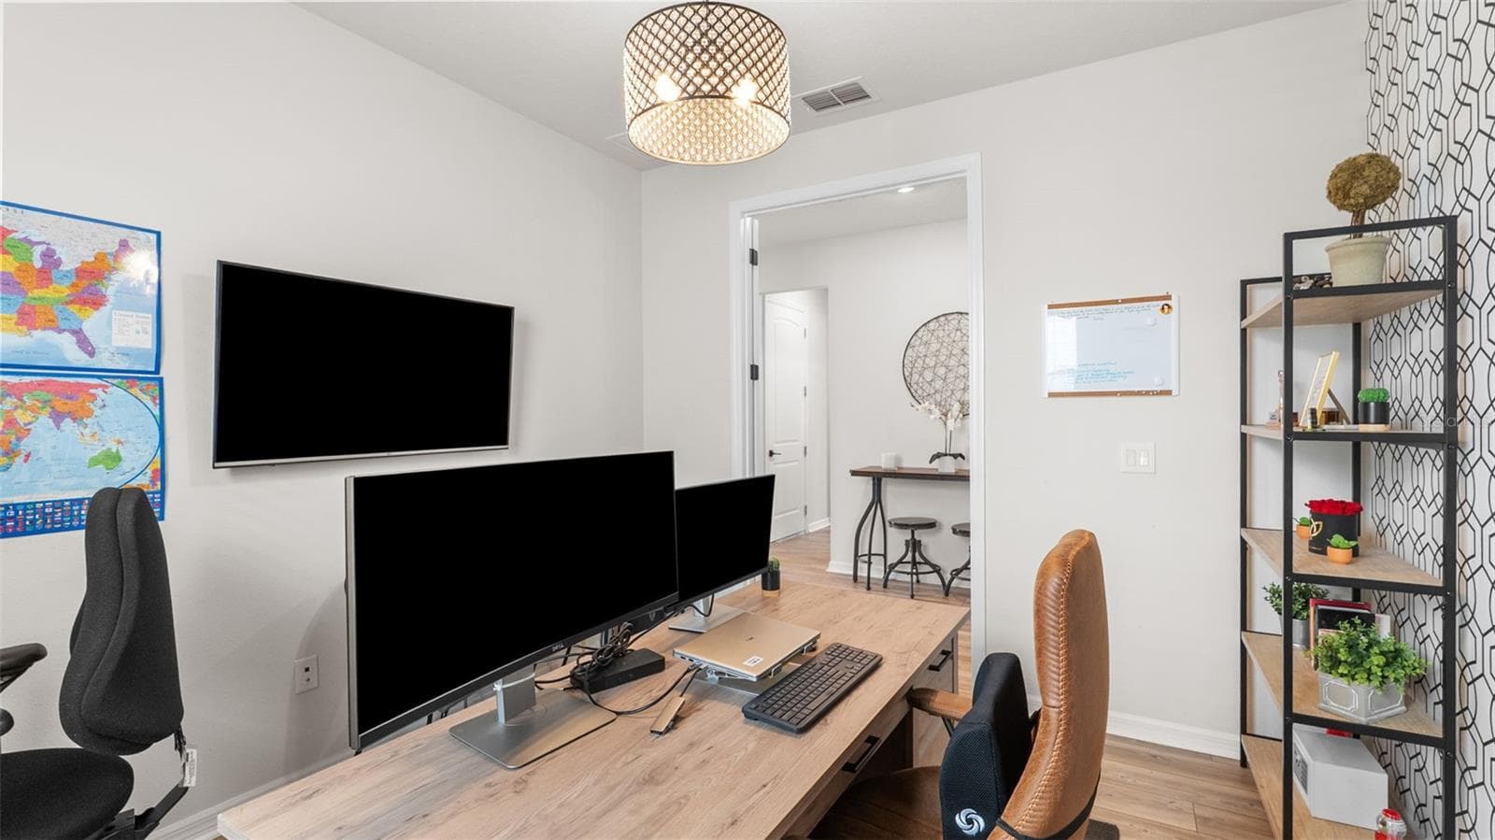
Office - 19234 MOSSY PINE DR, TAMPA
Entryway To Kitchen - 19234 MOSSY PINE DR, TAMPA
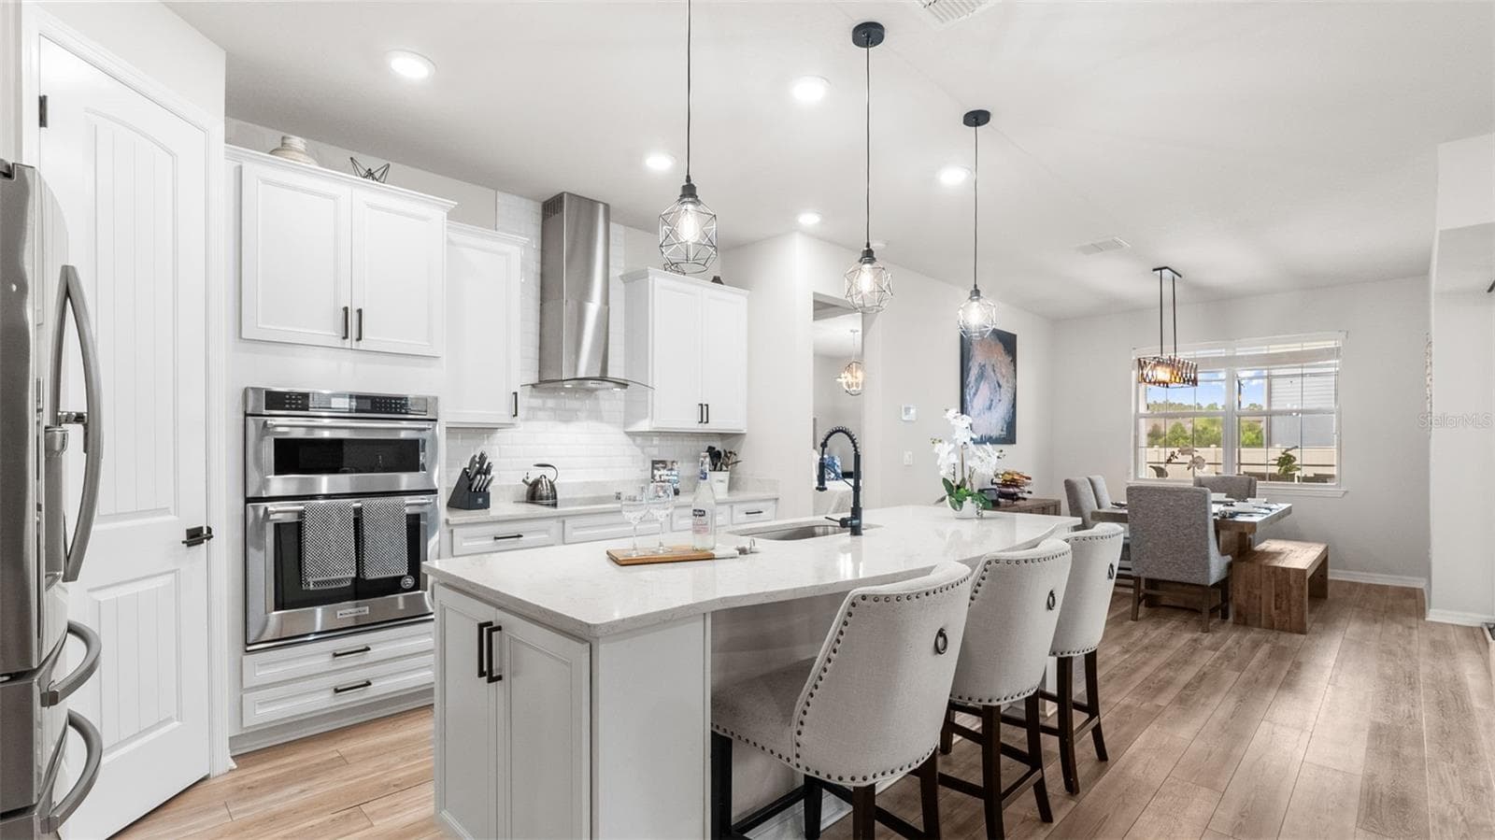
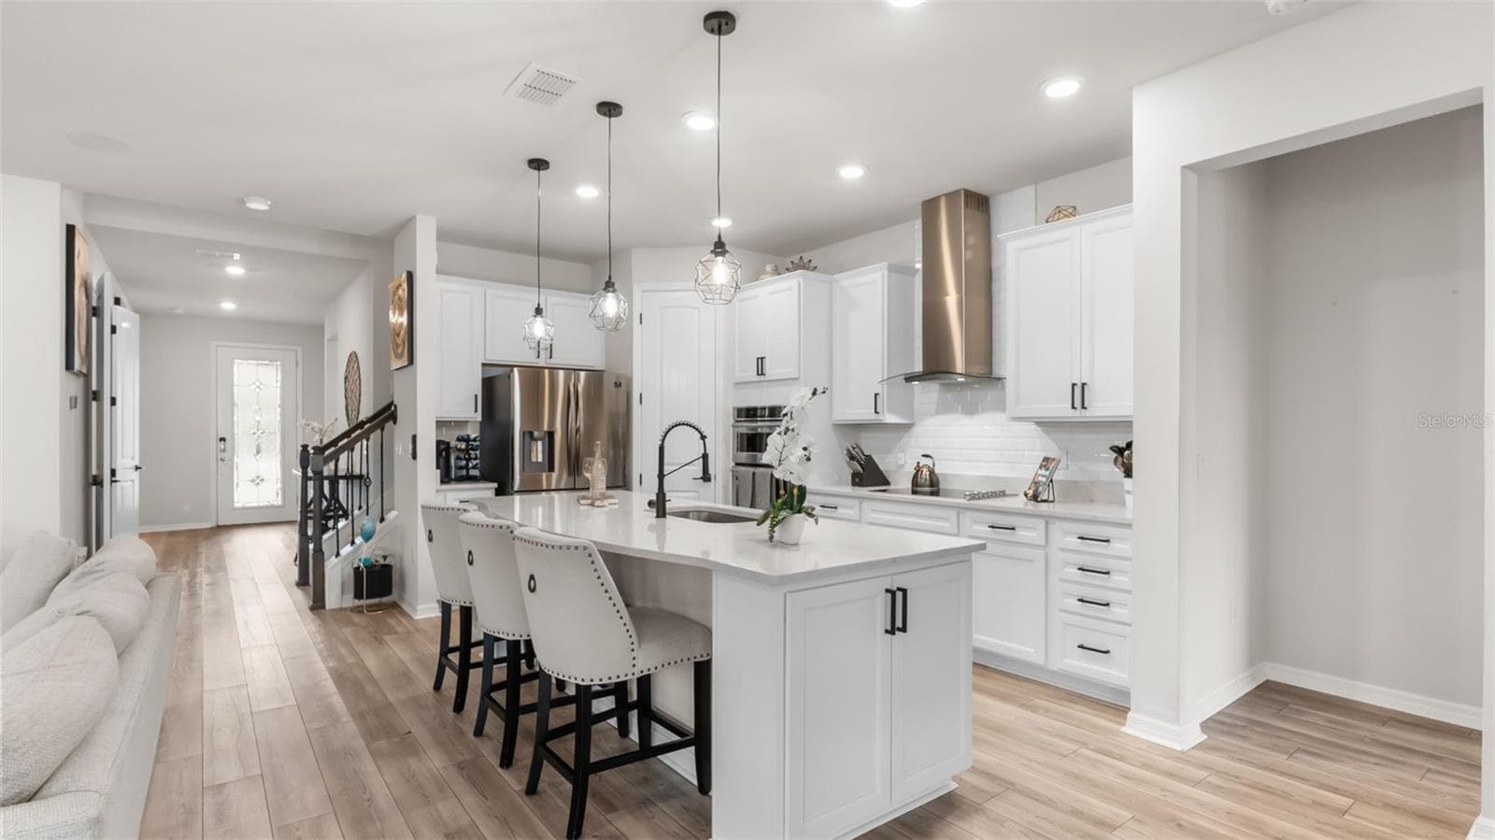
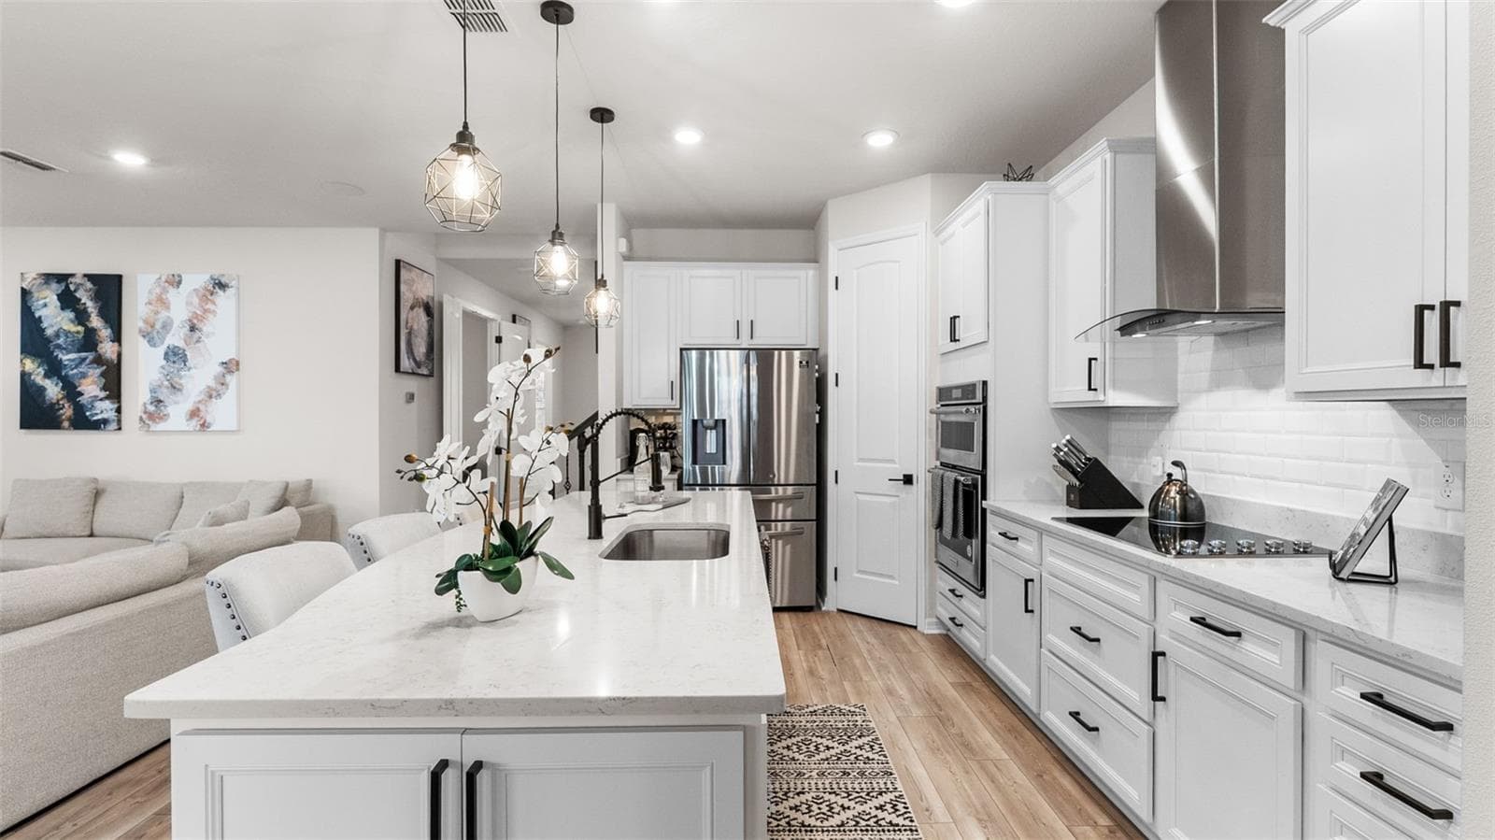
Kitchen: Recessed Lighting, Stunning Tile Backsplash, Quartz Counter Tops - 19234 MOSSY PINE DR, TAMPA
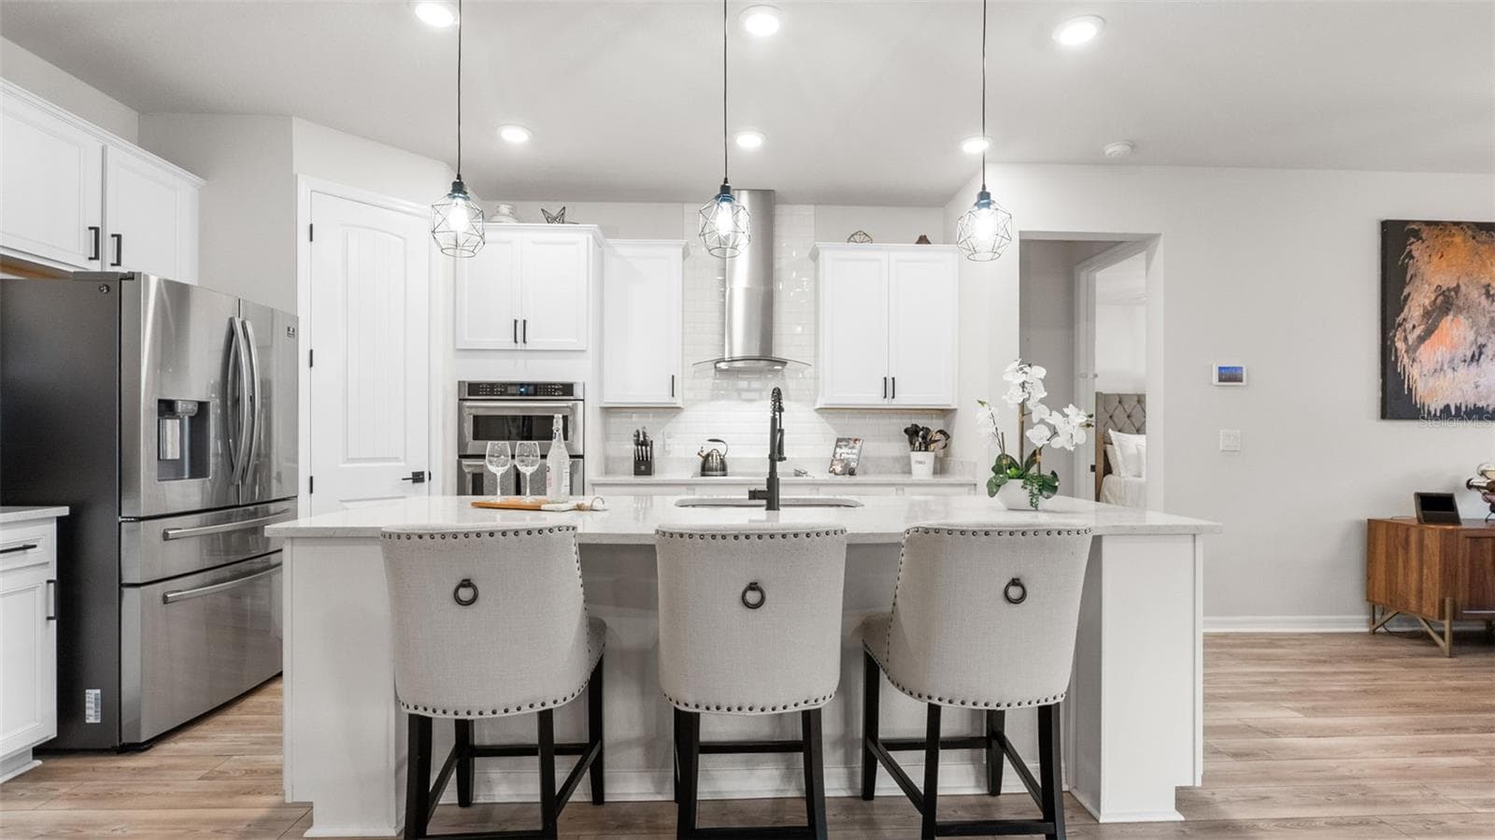
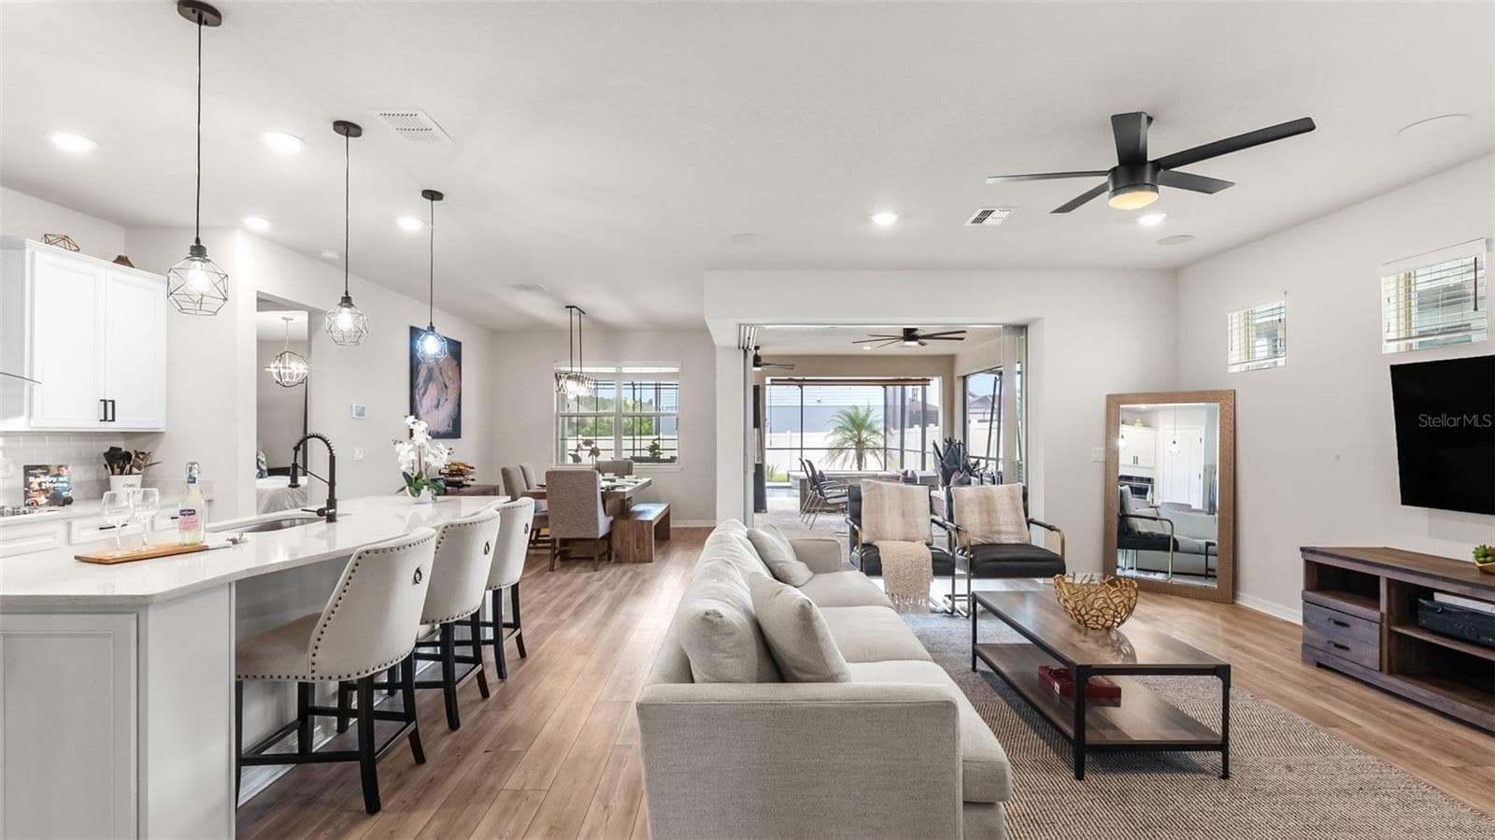
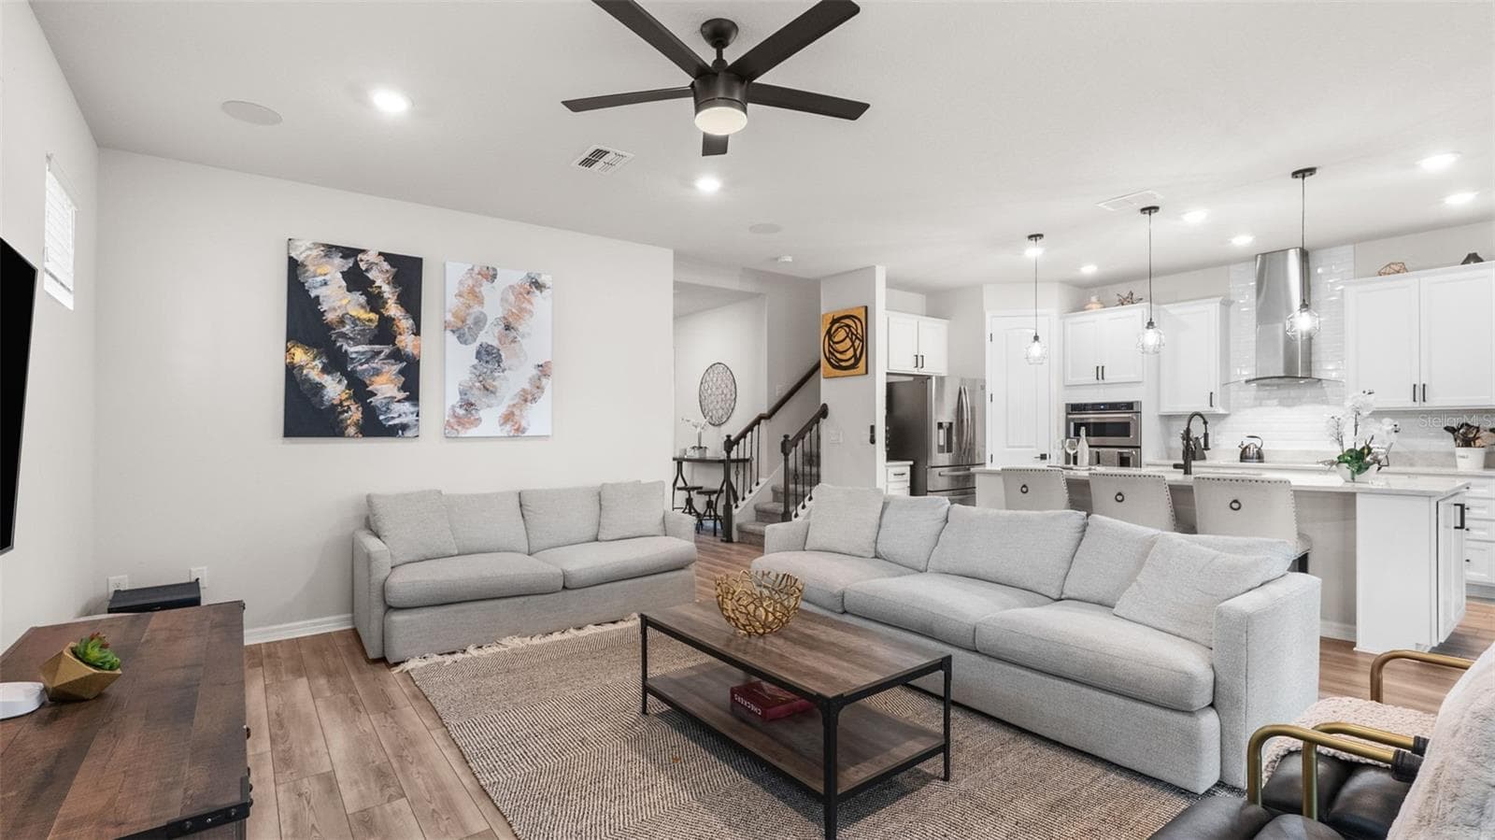
Kitchen: Expansive Island With Seating, Built-In Oven/Microwave, Range Hood, Cooktop - 19234 MOSSY PINE DR, TAMPA
Kitchen: Closet Pantry, Modern Lighting Fixtures - 19234 MOSSY PINE DR, TAMPA
Kitchen: Ample Cabinetry - 19234 MOSSY PINE DR, TAMPA
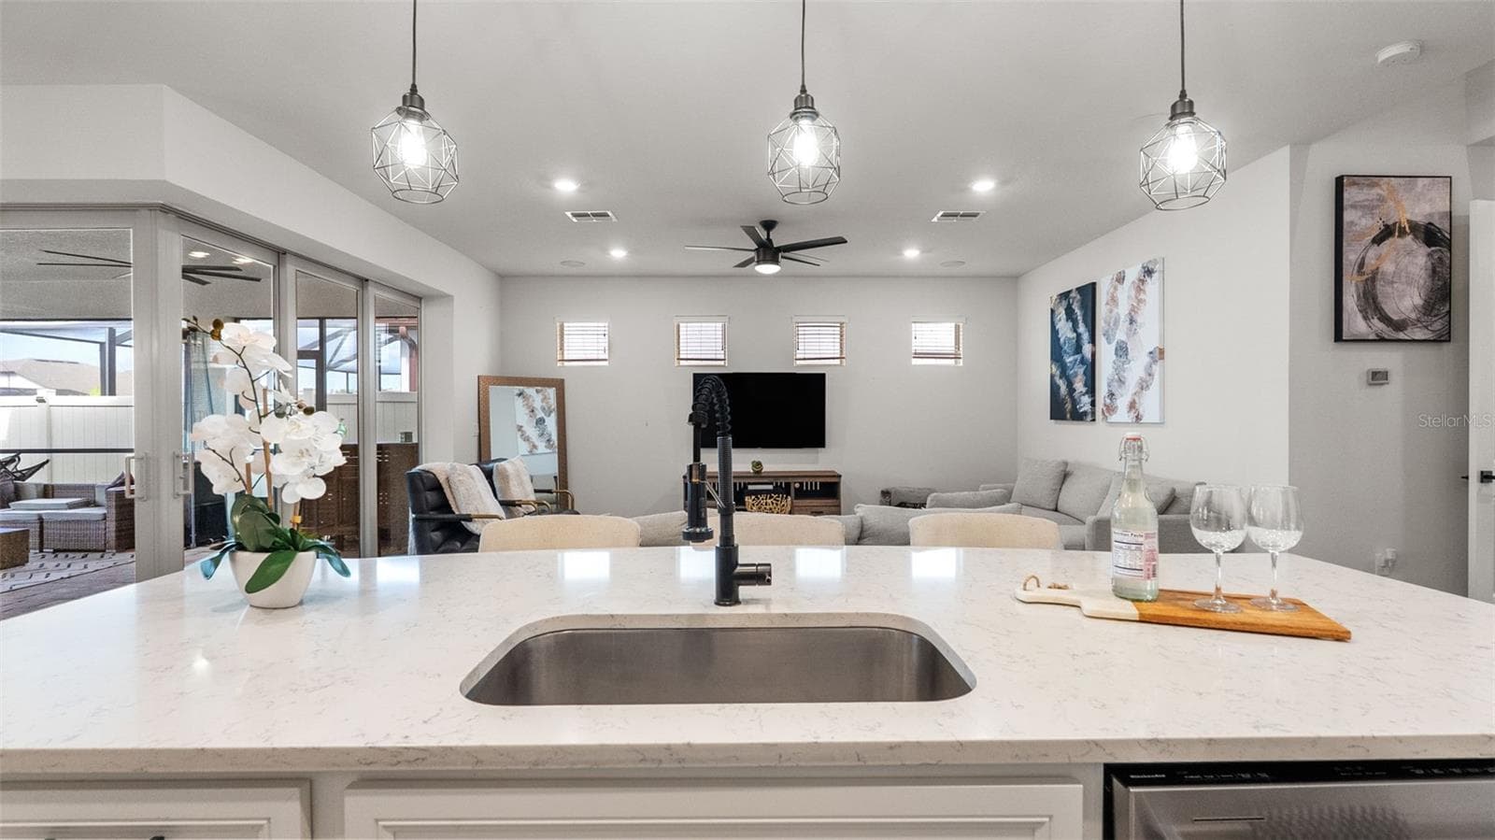
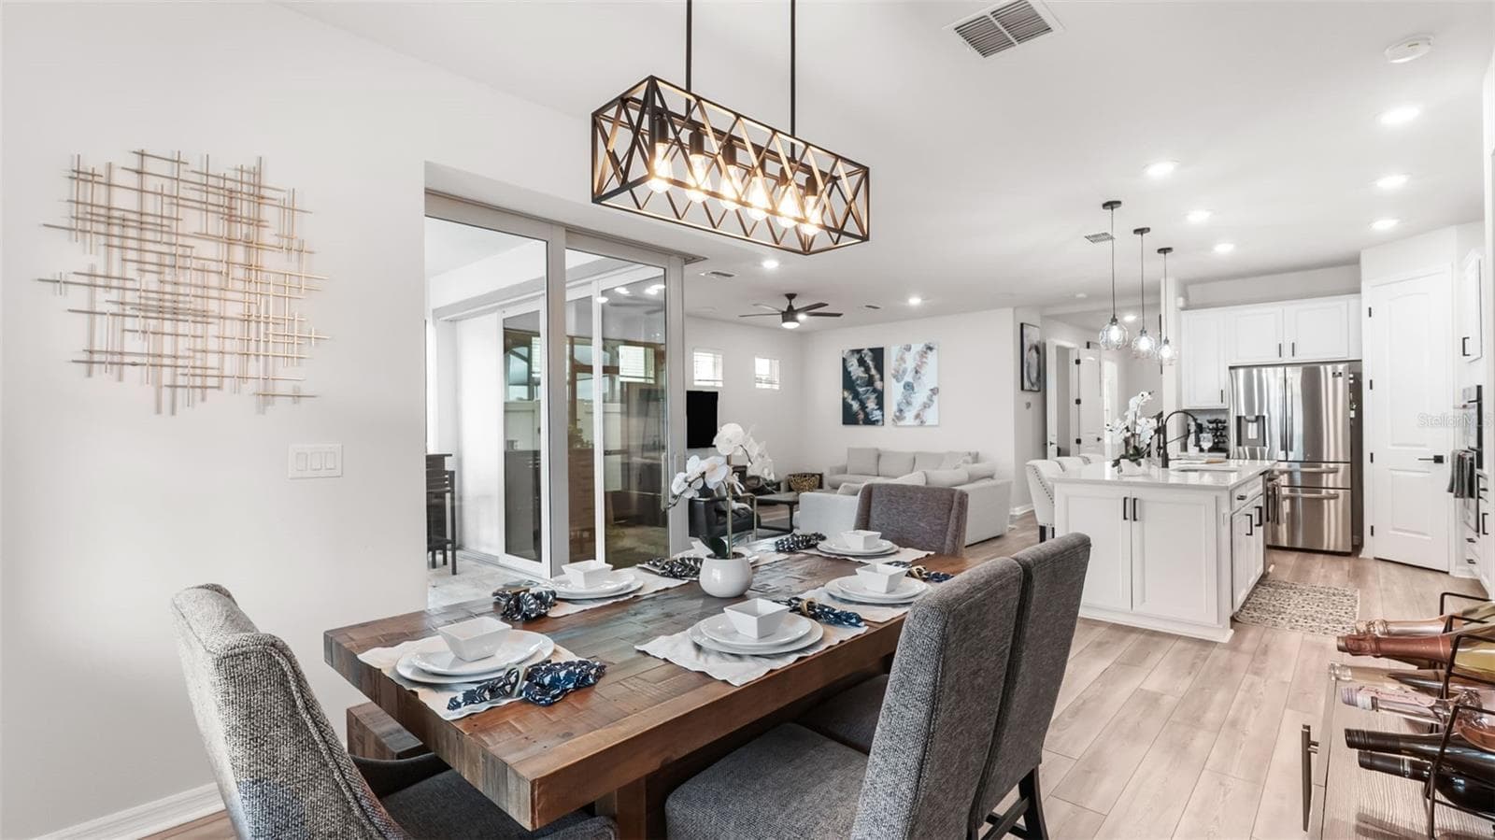
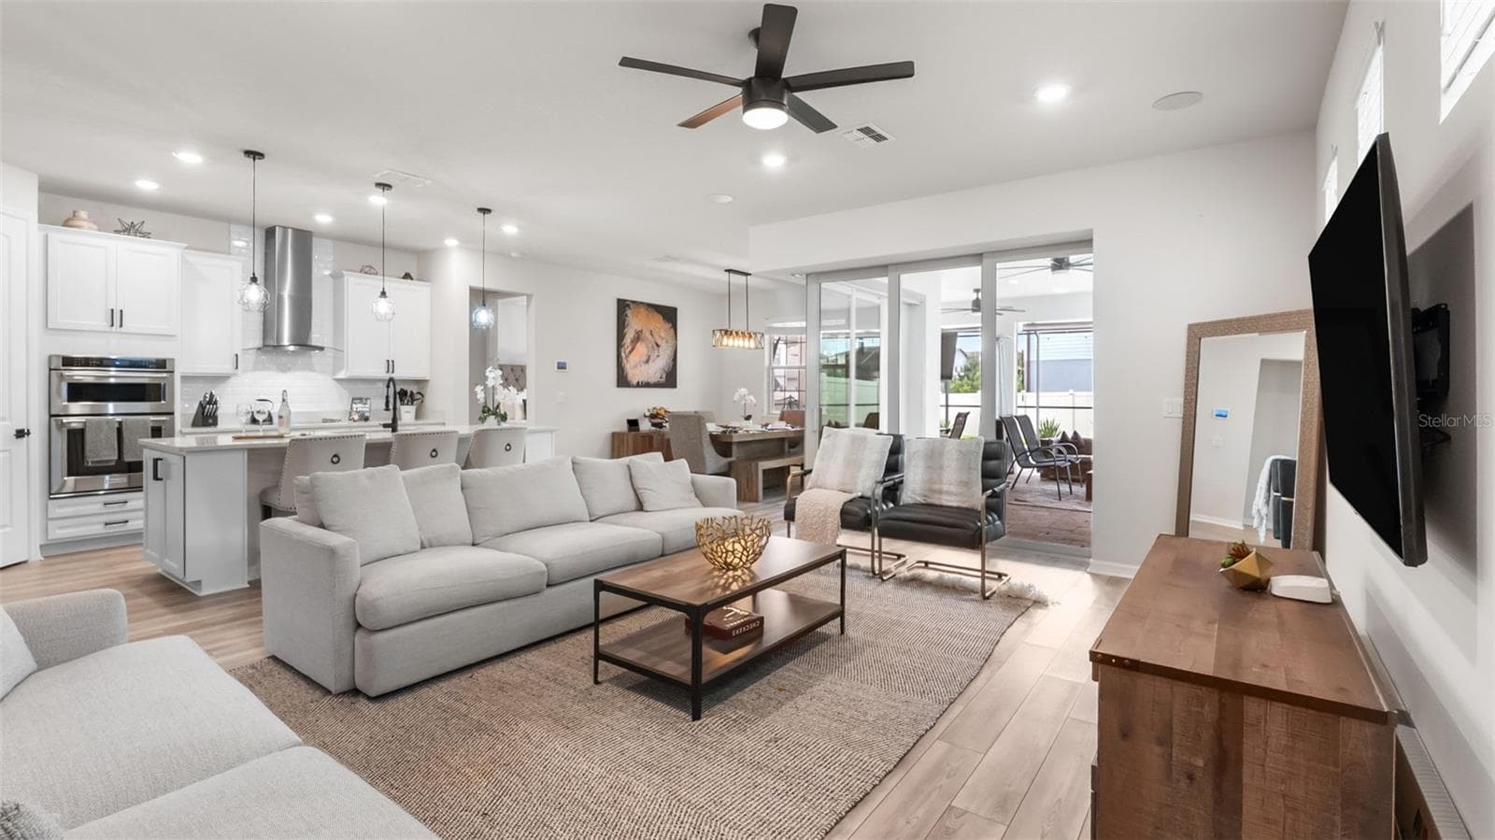
Kitchen: Open Floor Plan, Abundance Of Natural Light - 19234 MOSSY PINE DR, TAMPA
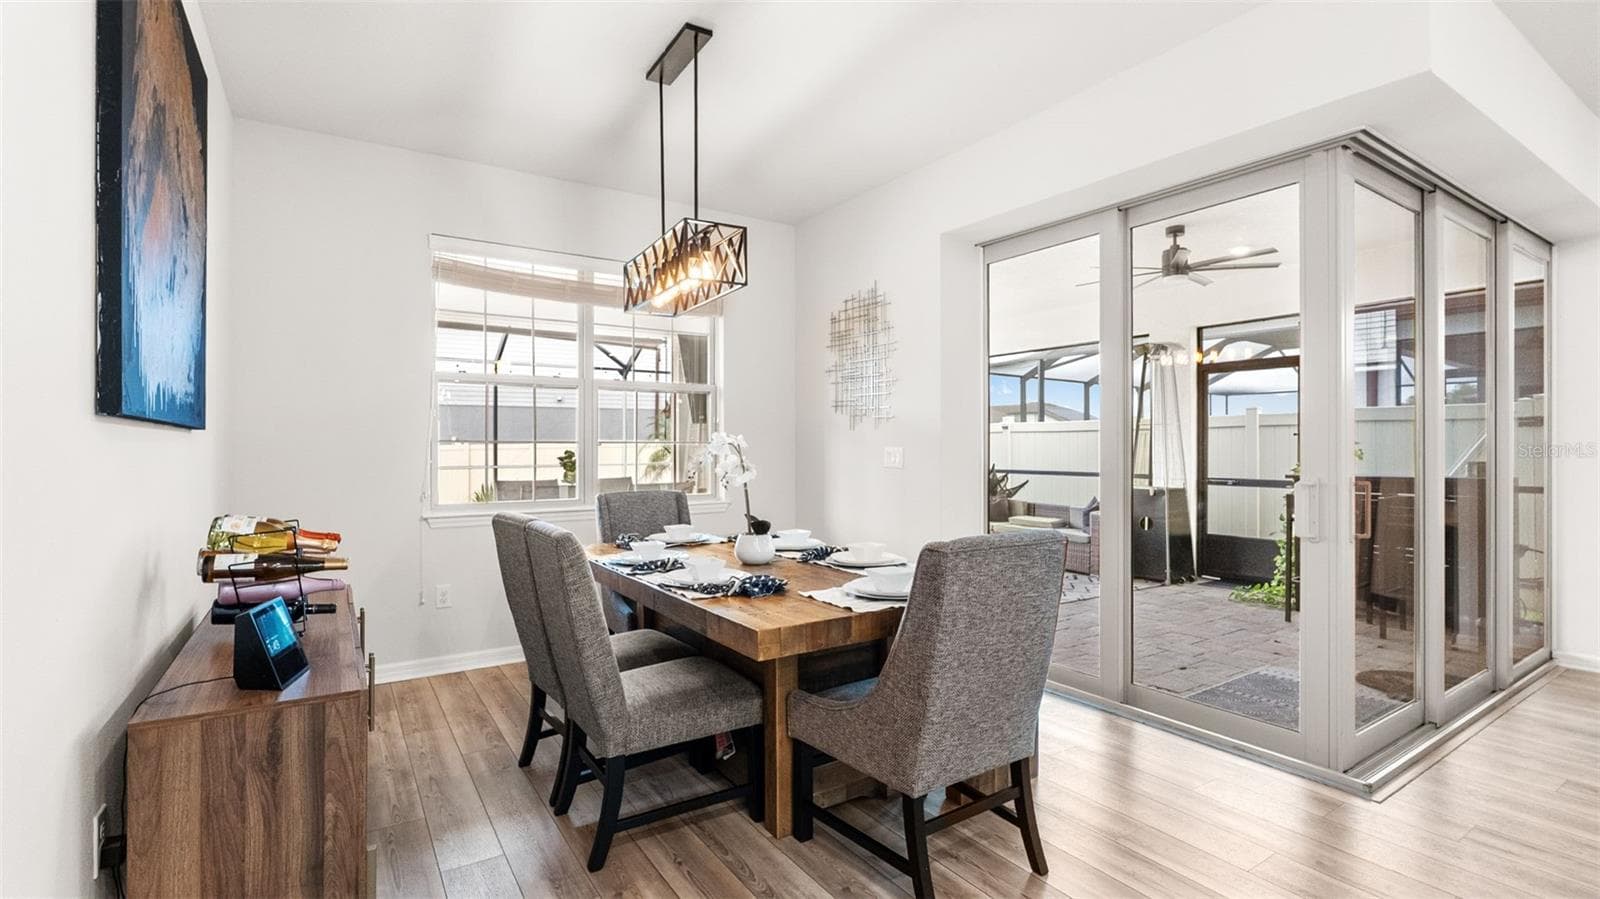
Dining Room - 19234 MOSSY PINE DR, TAMPA
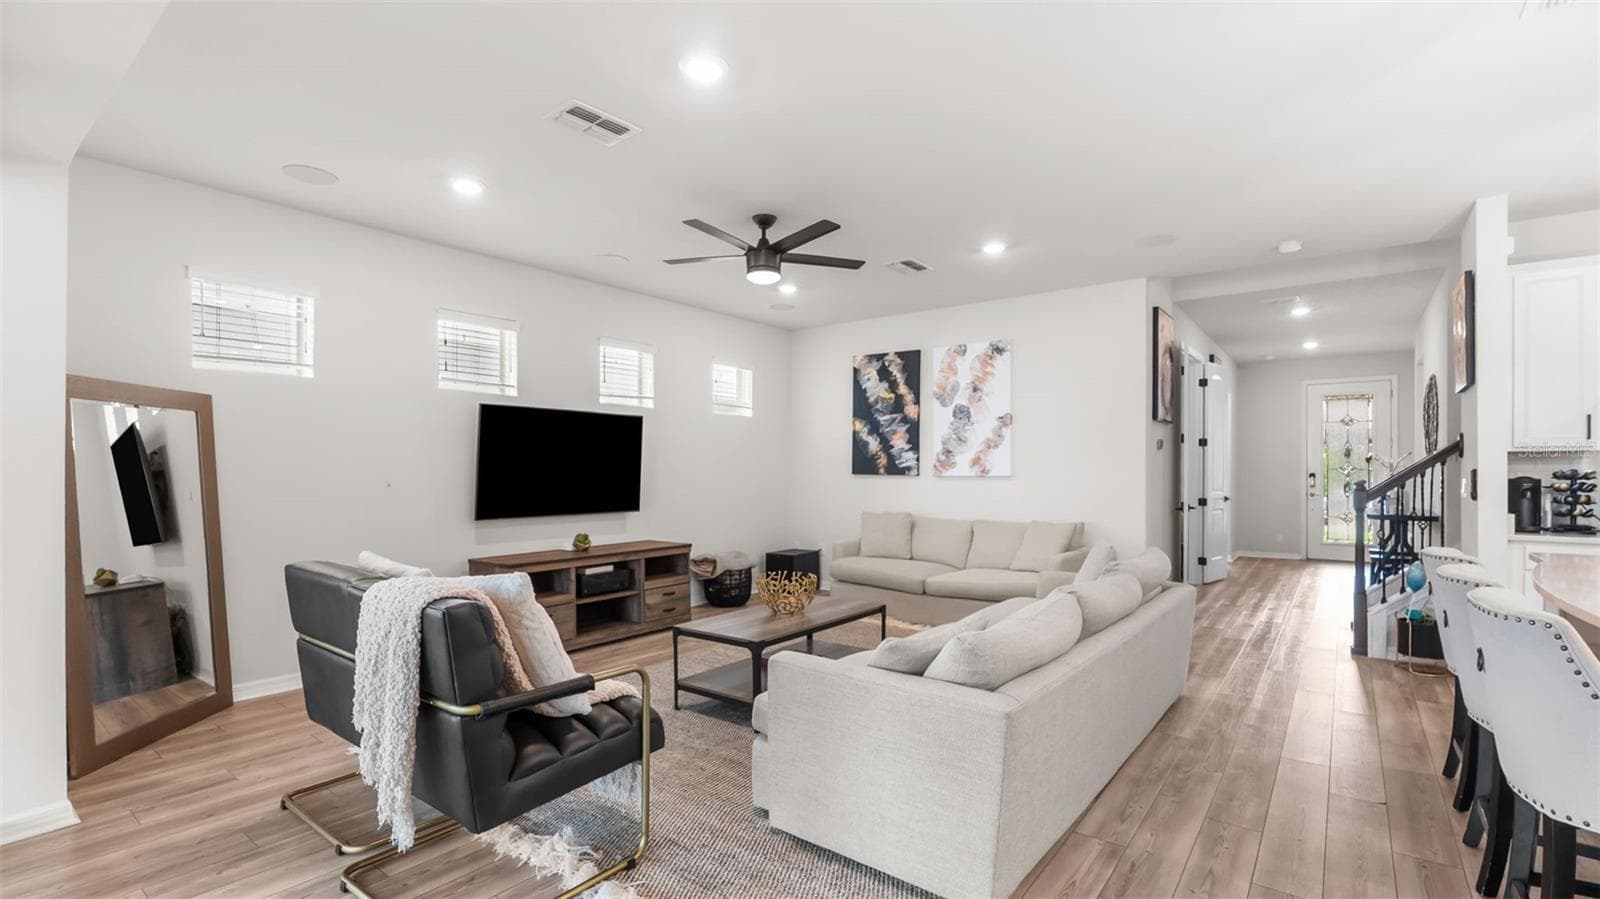
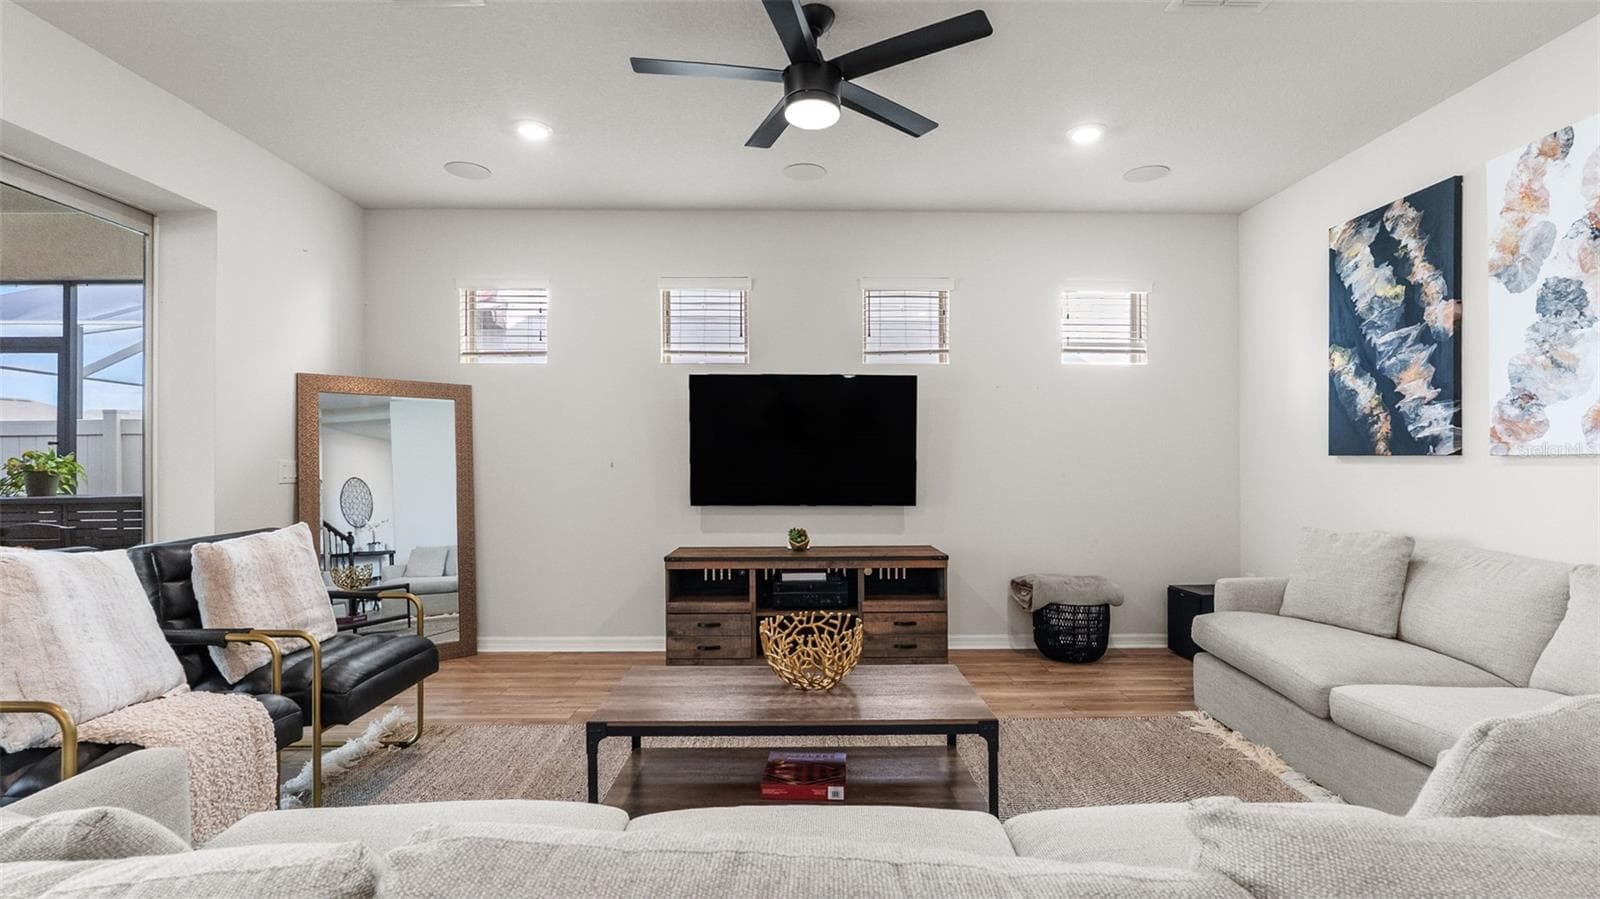
Living Room: Built-In Surround Sound - 19234 MOSSY PINE DR, TAMPA
Living Room - 19234 MOSSY PINE DR, TAMPA
Living Room: 90-Degree Corner Sliding Glass Doors - 19234 MOSSY PINE DR, TAMPA
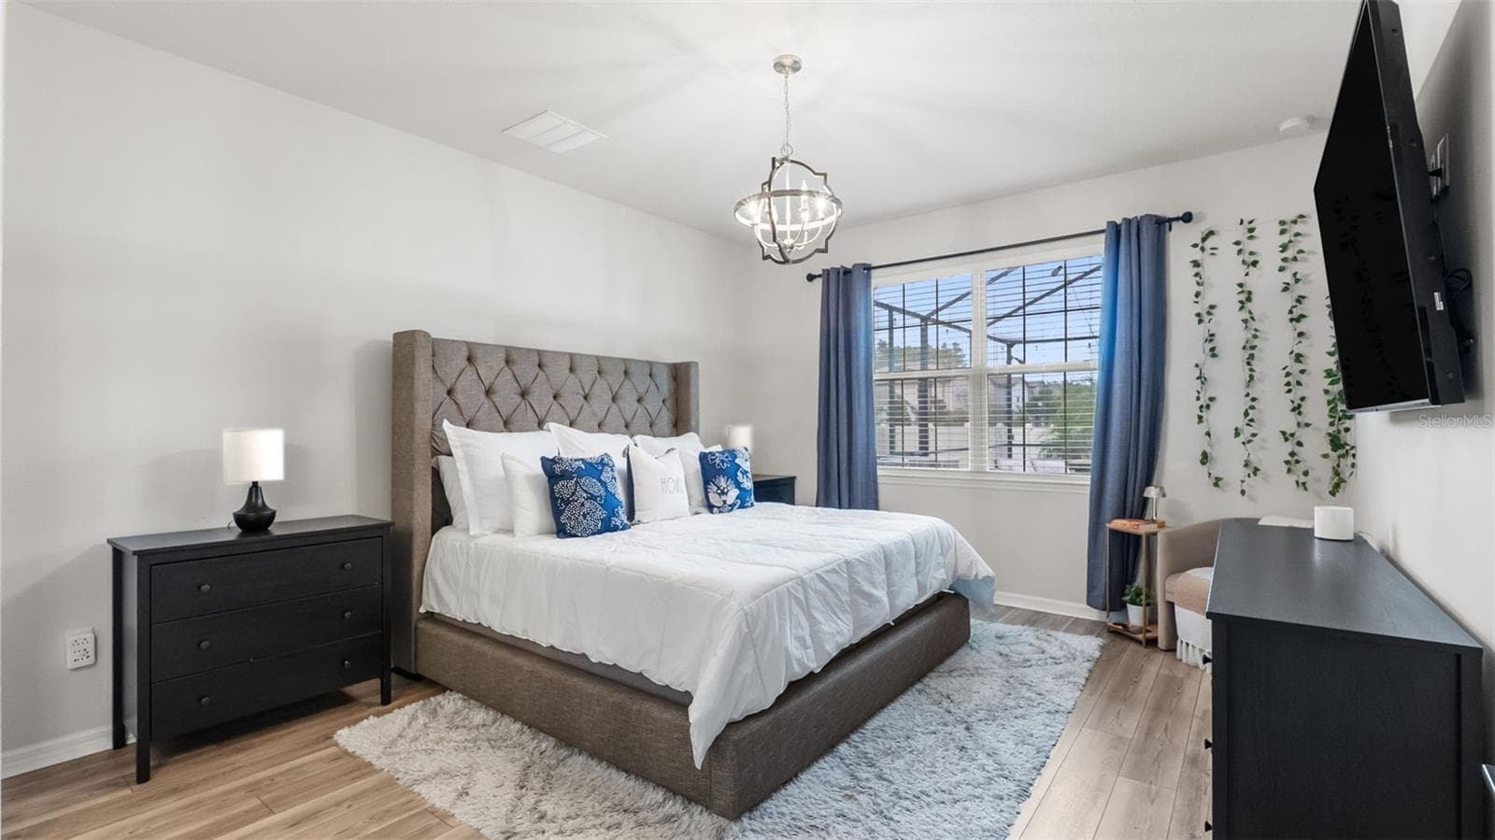
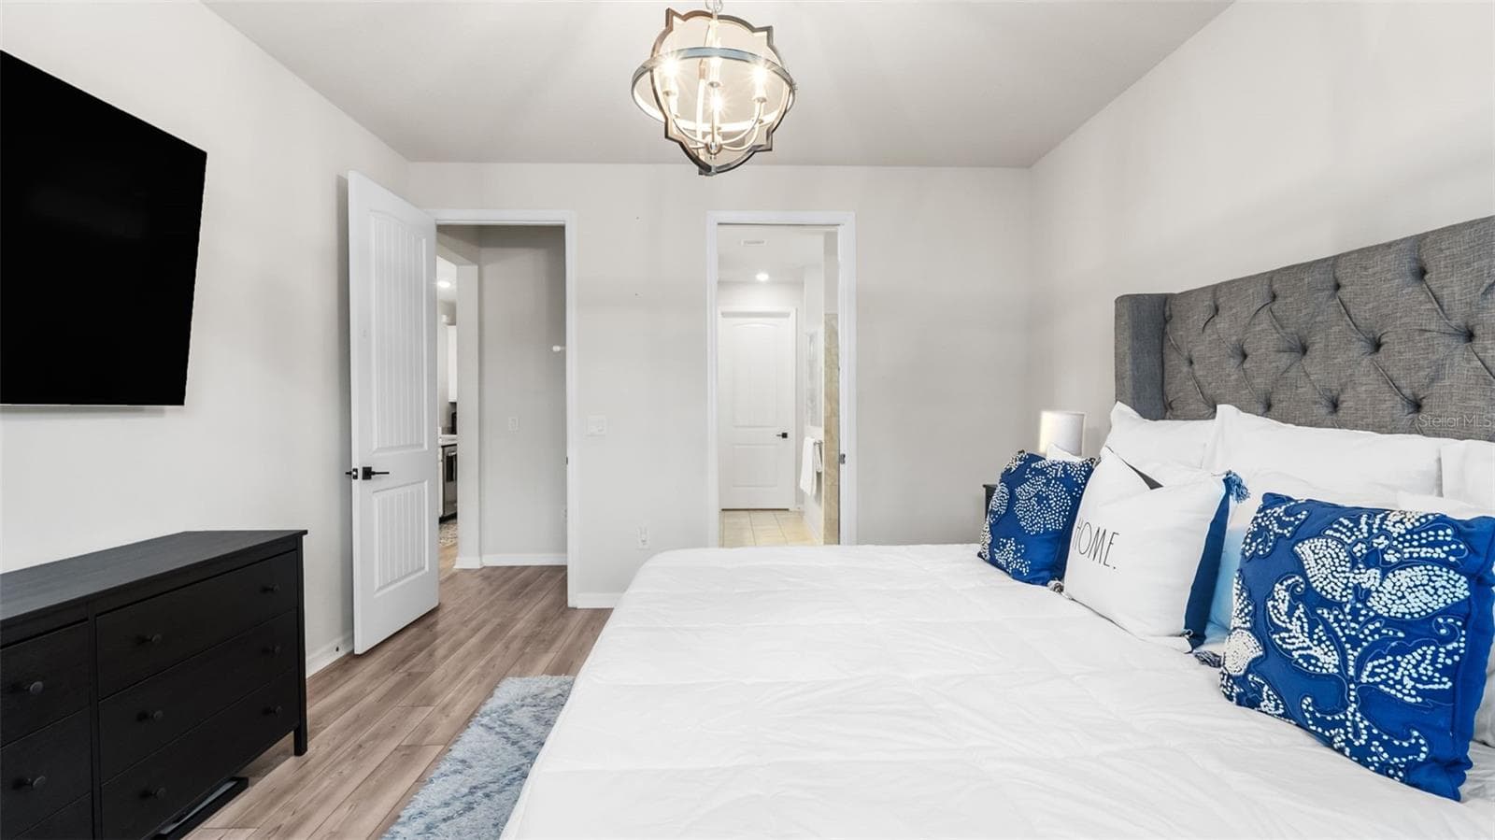
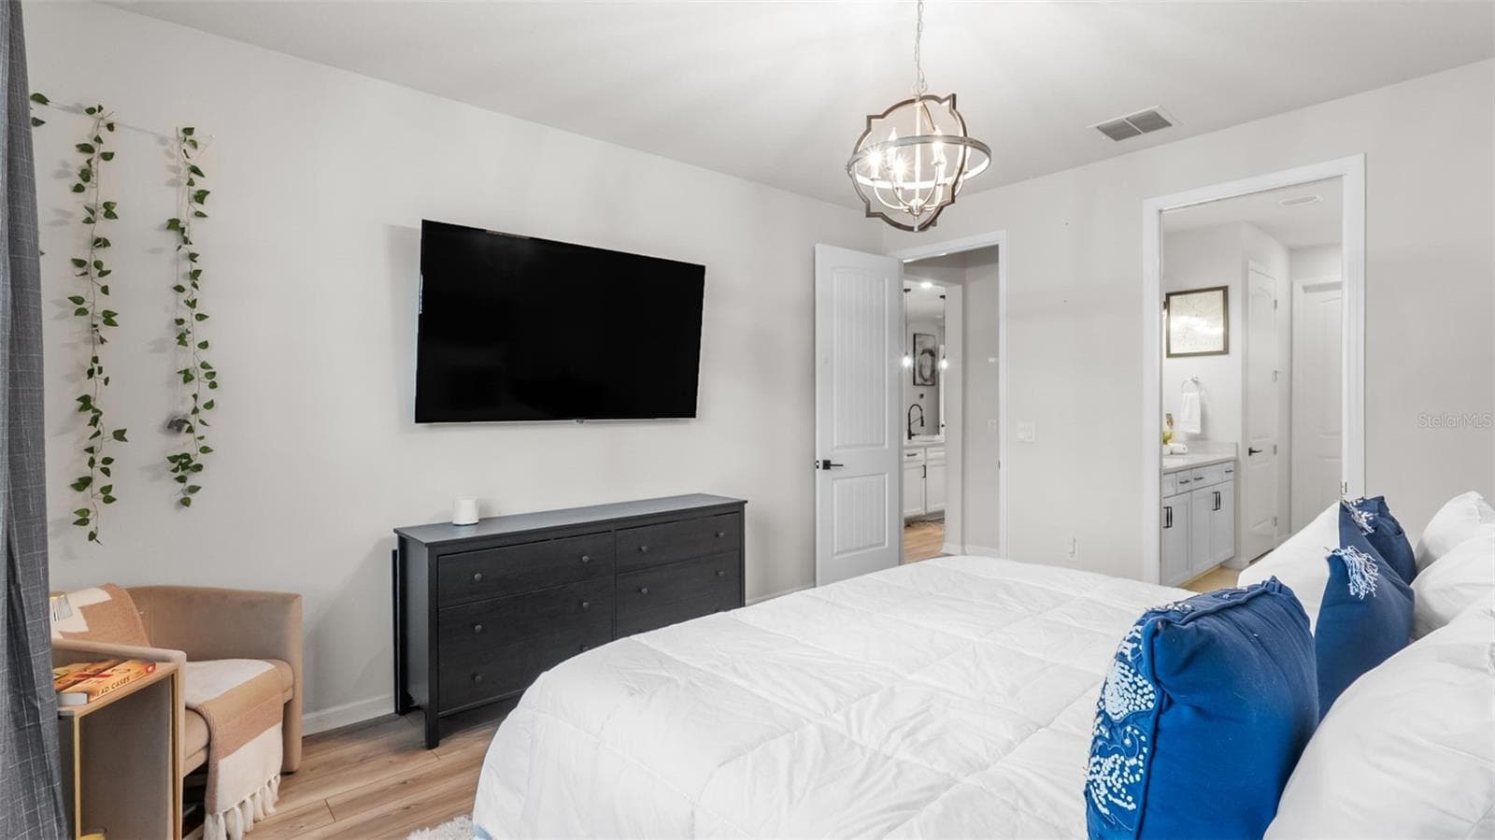
Primary Bedroom - 19234 MOSSY PINE DR, TAMPA
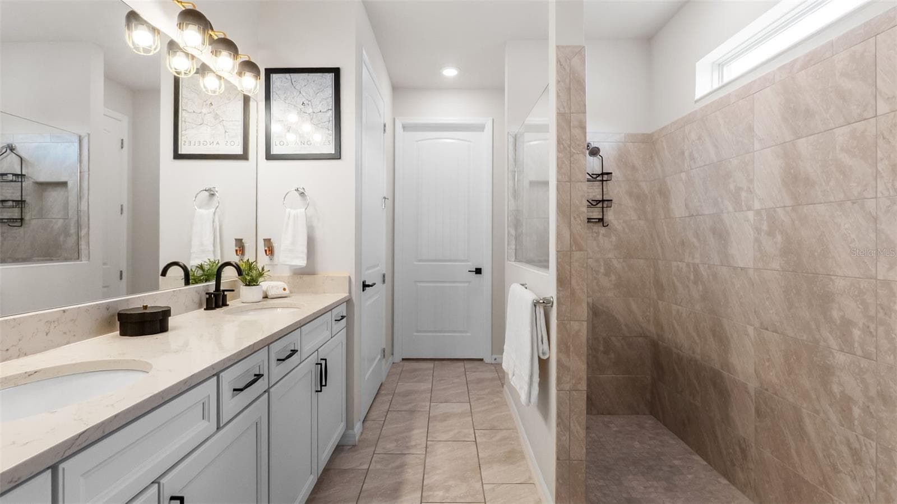
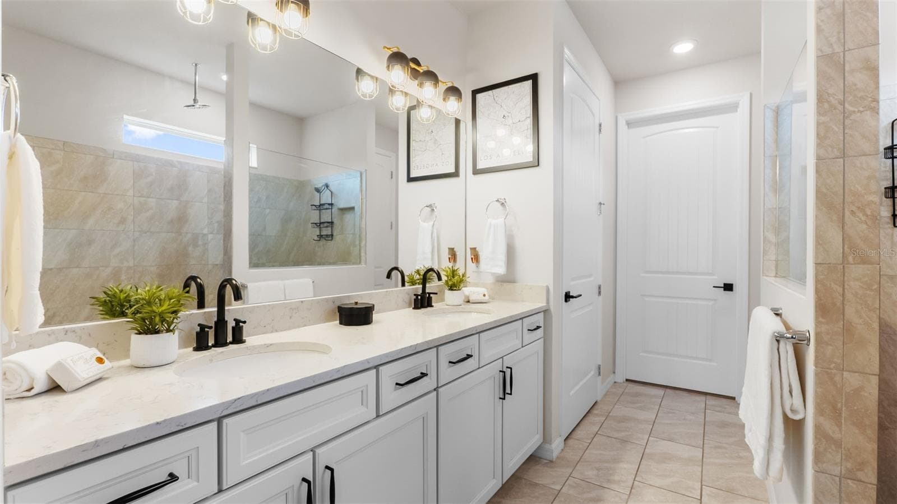
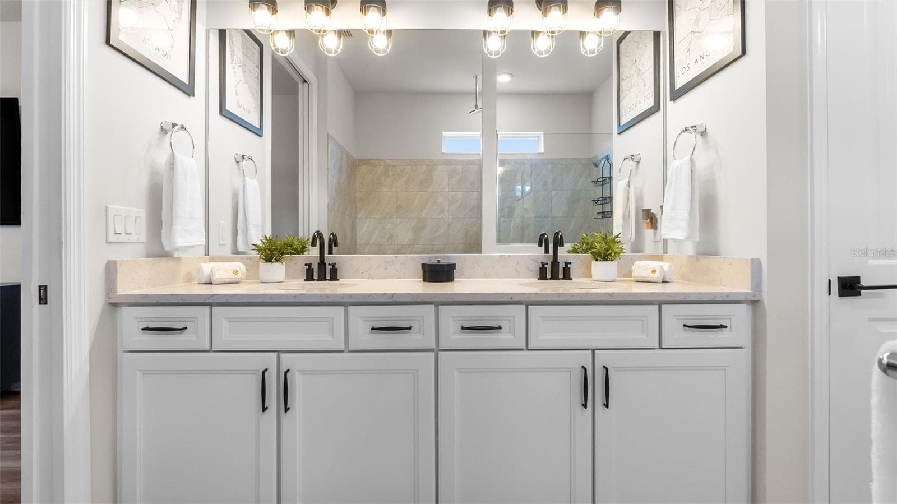
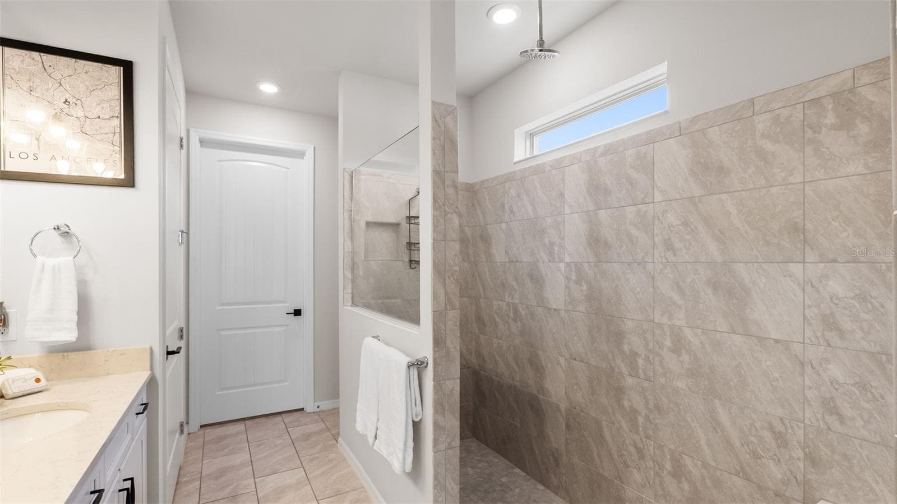
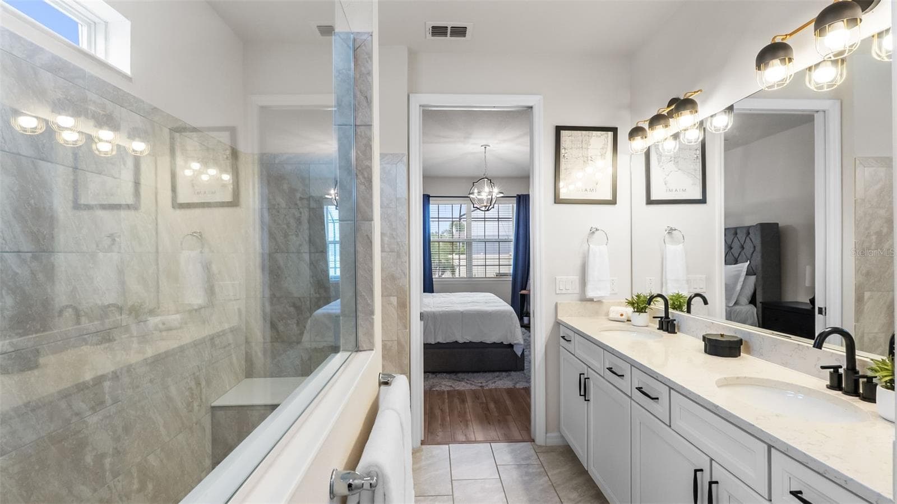
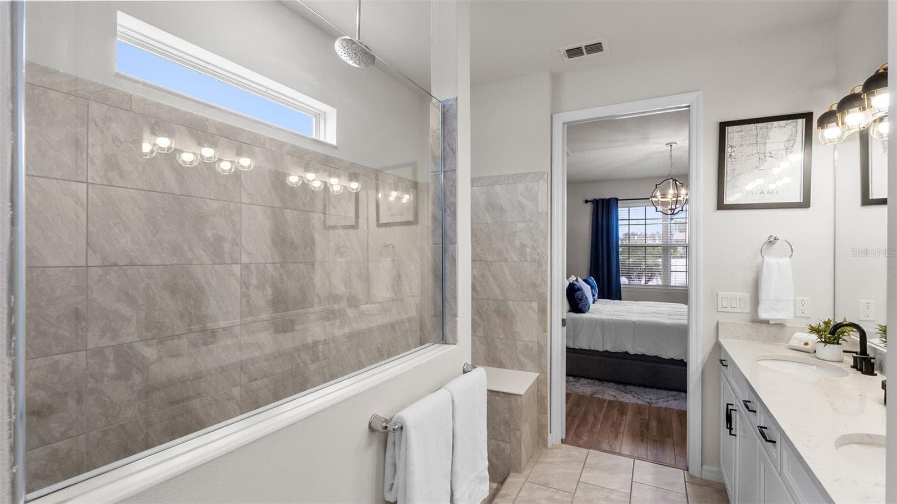
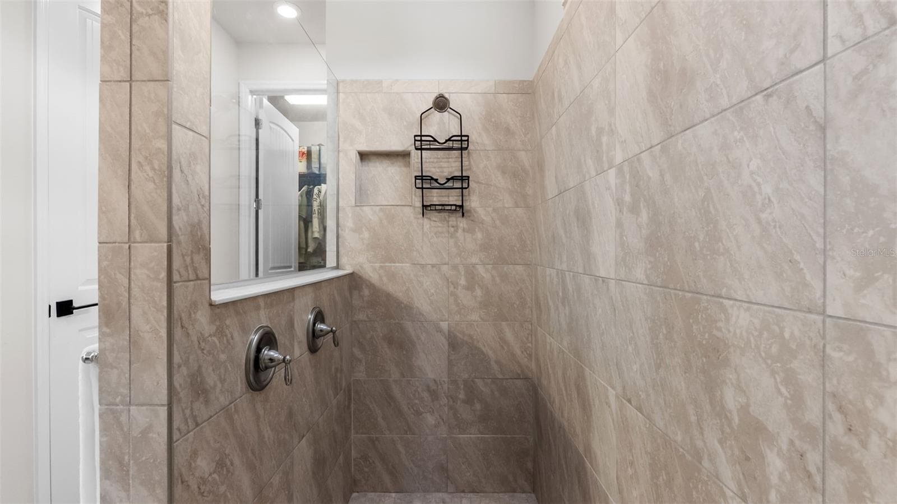
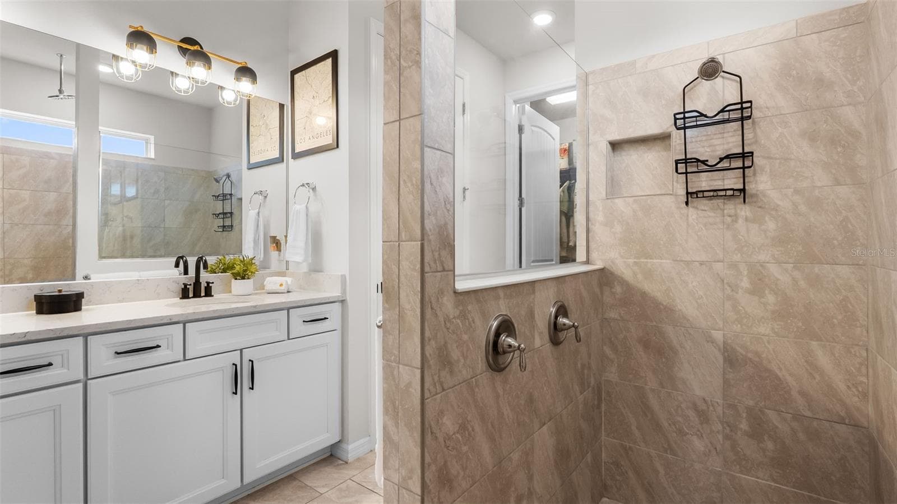
Primary En-Suite - 19234 MOSSY PINE DR, TAMPA
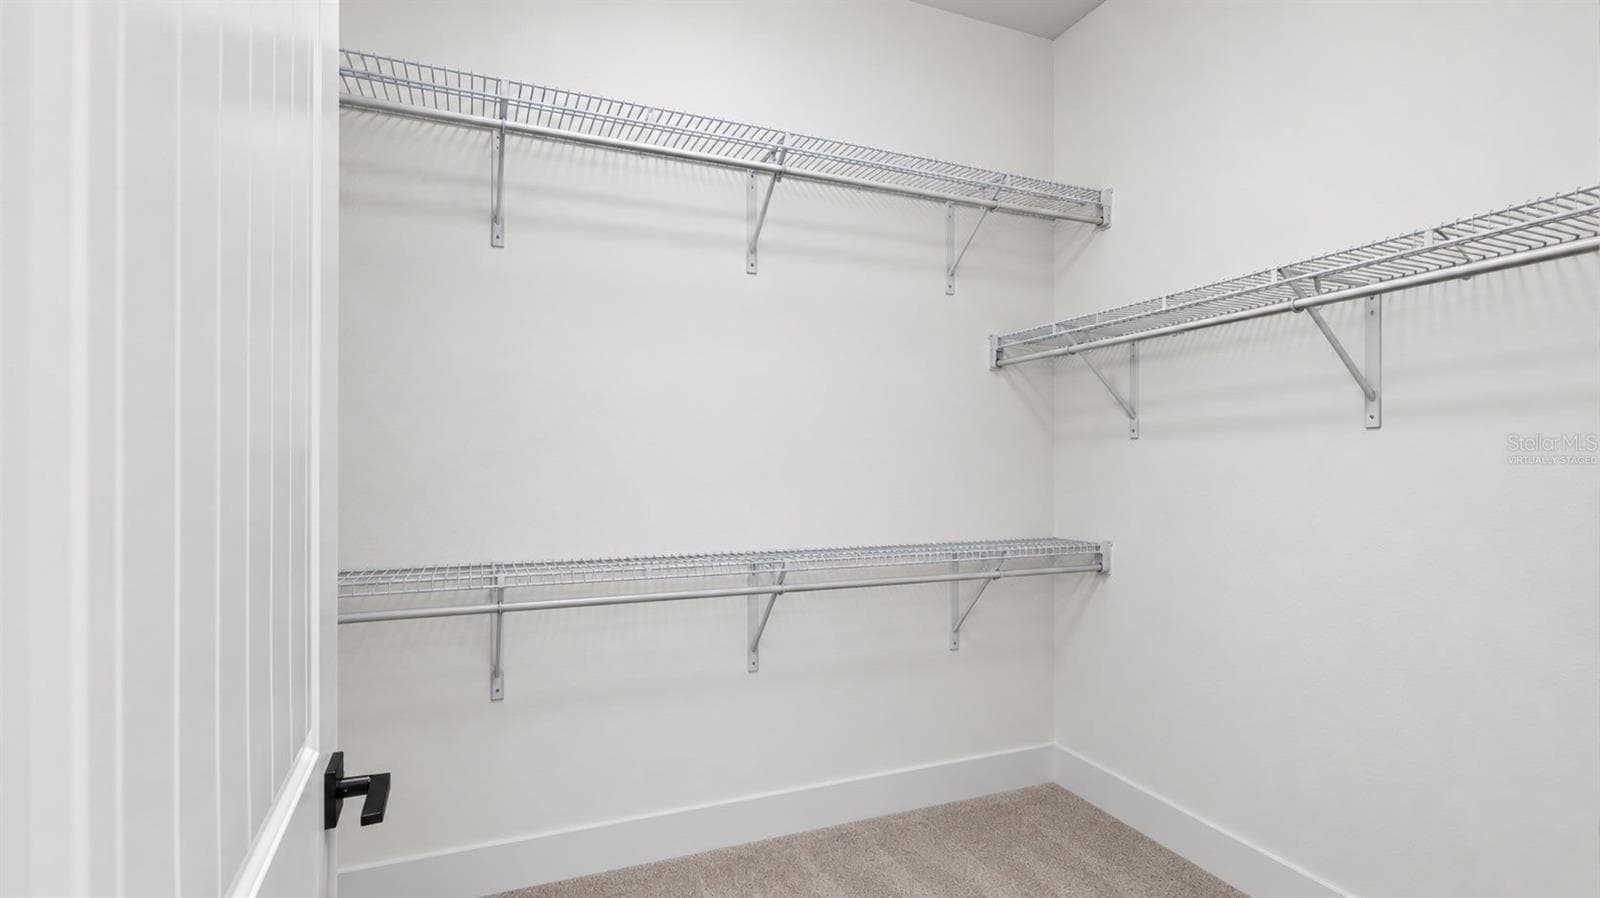
Virtually Staged: Expansive Walk-In Closet - 19234 MOSSY PINE DR, TAMPA
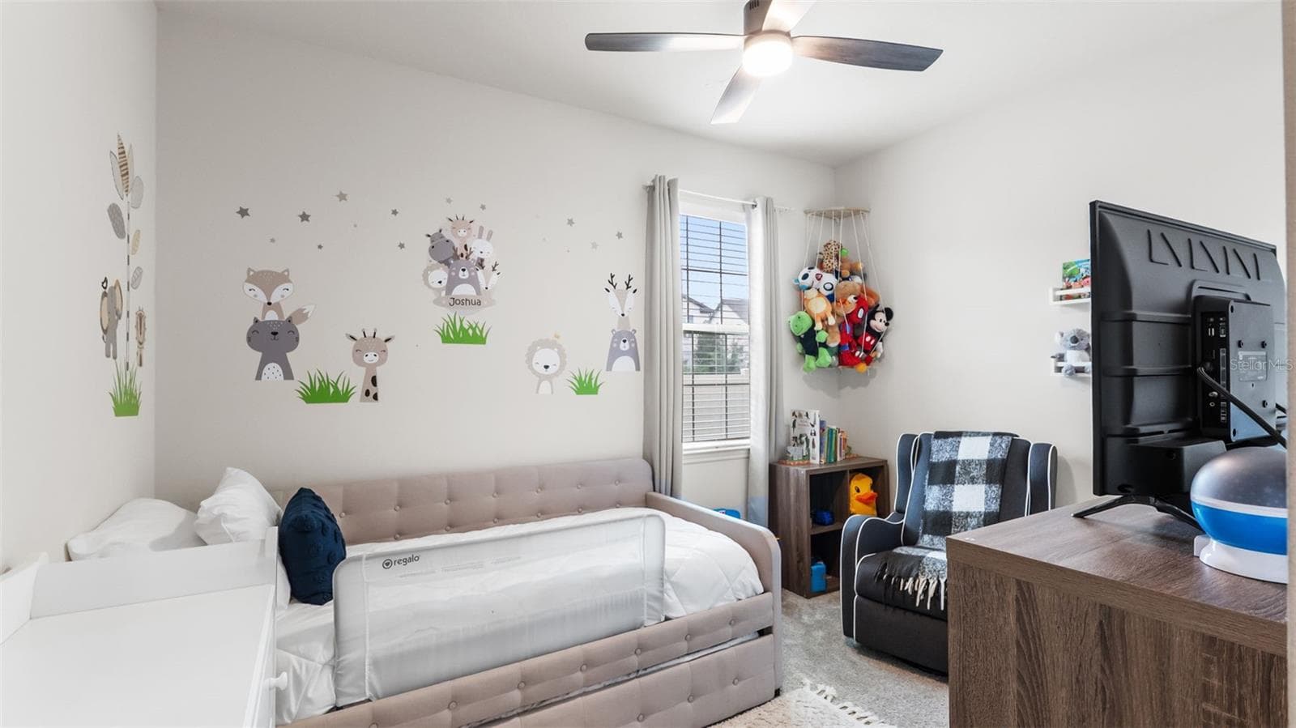
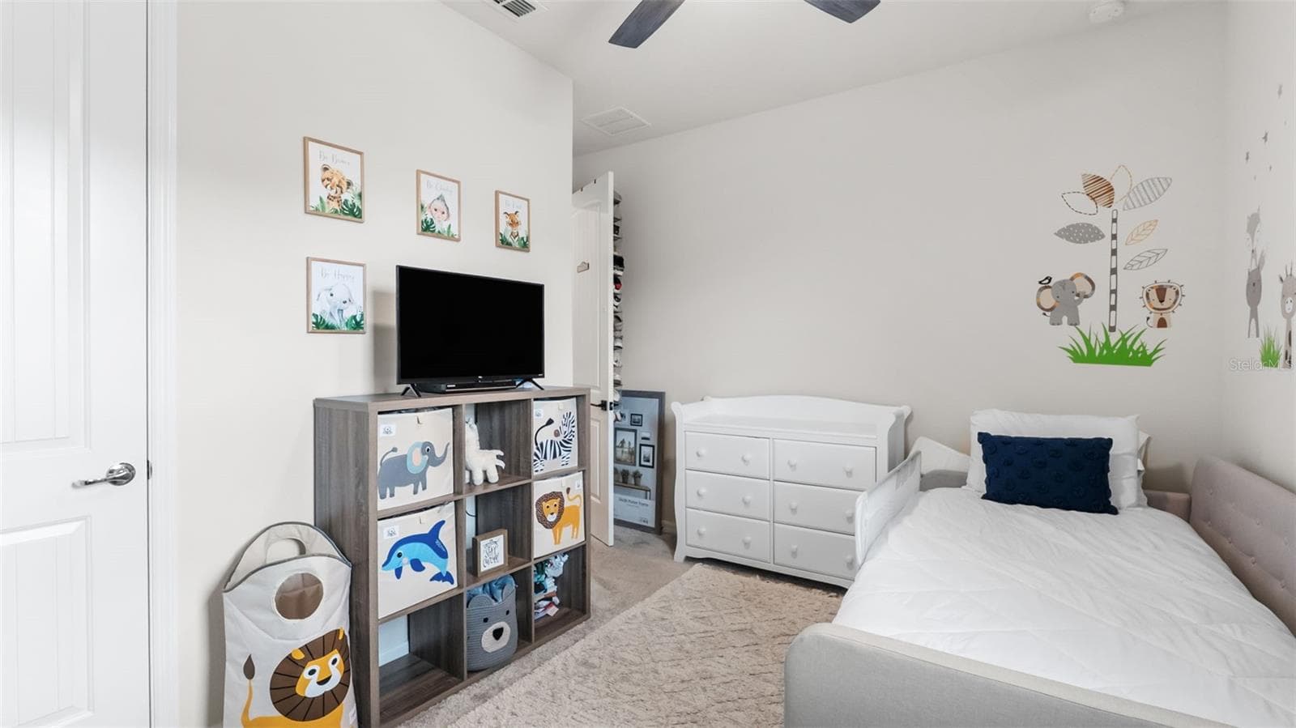
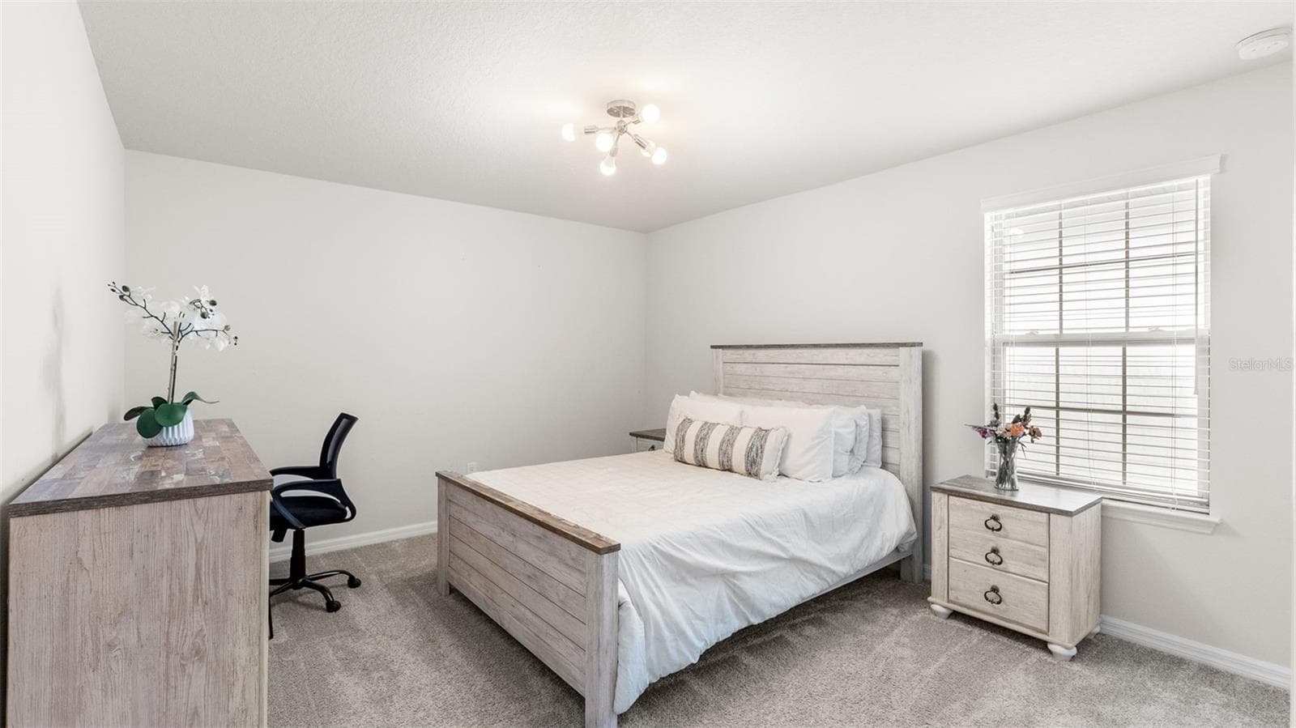
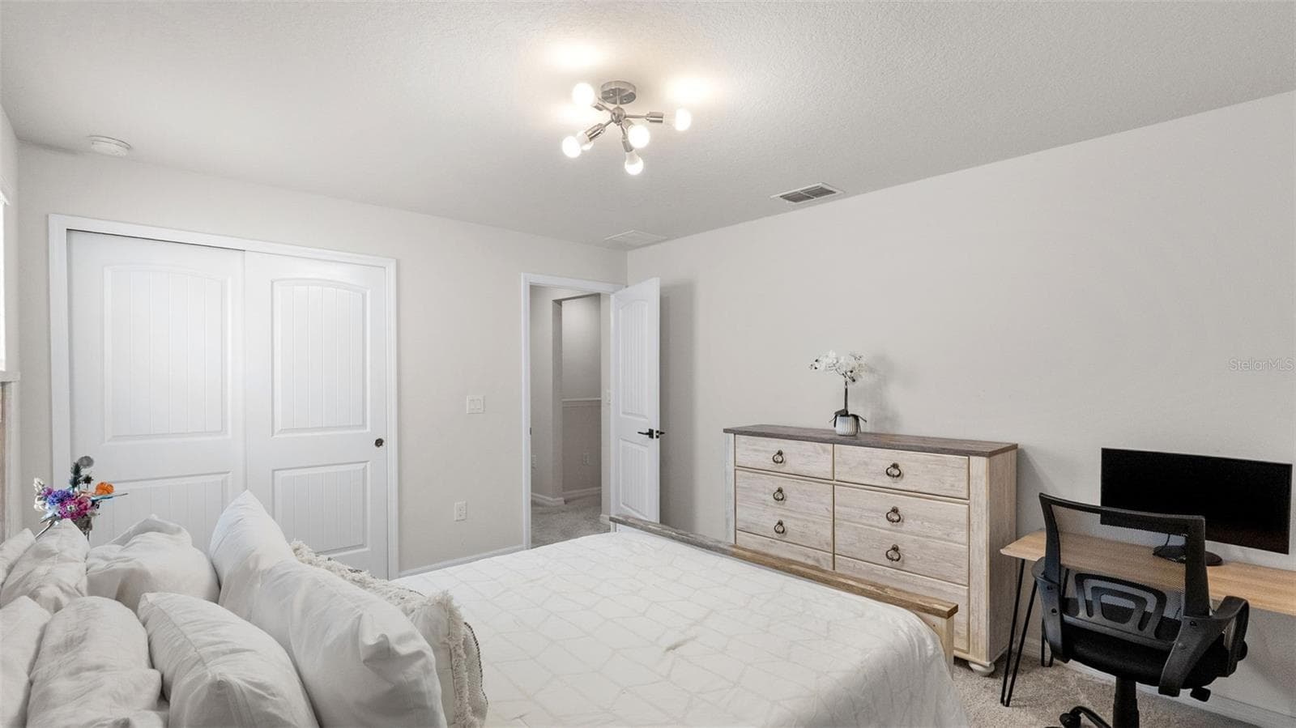
Bedroom Two - 19234 MOSSY PINE DR, TAMPA
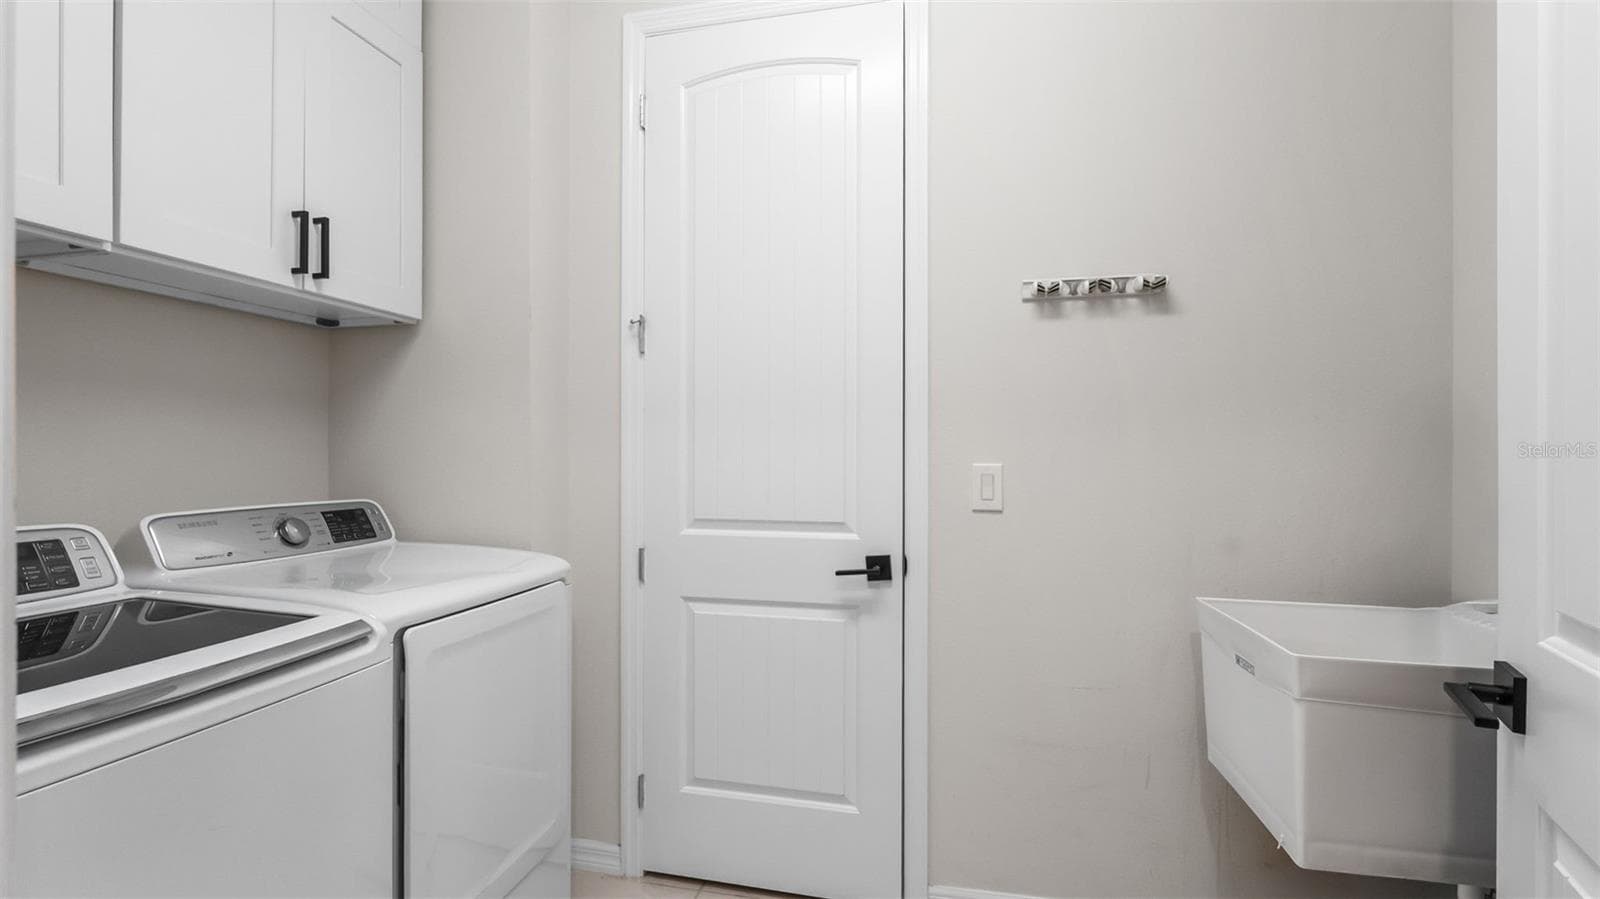
Laundry Room - 19234 MOSSY PINE DR, TAMPA
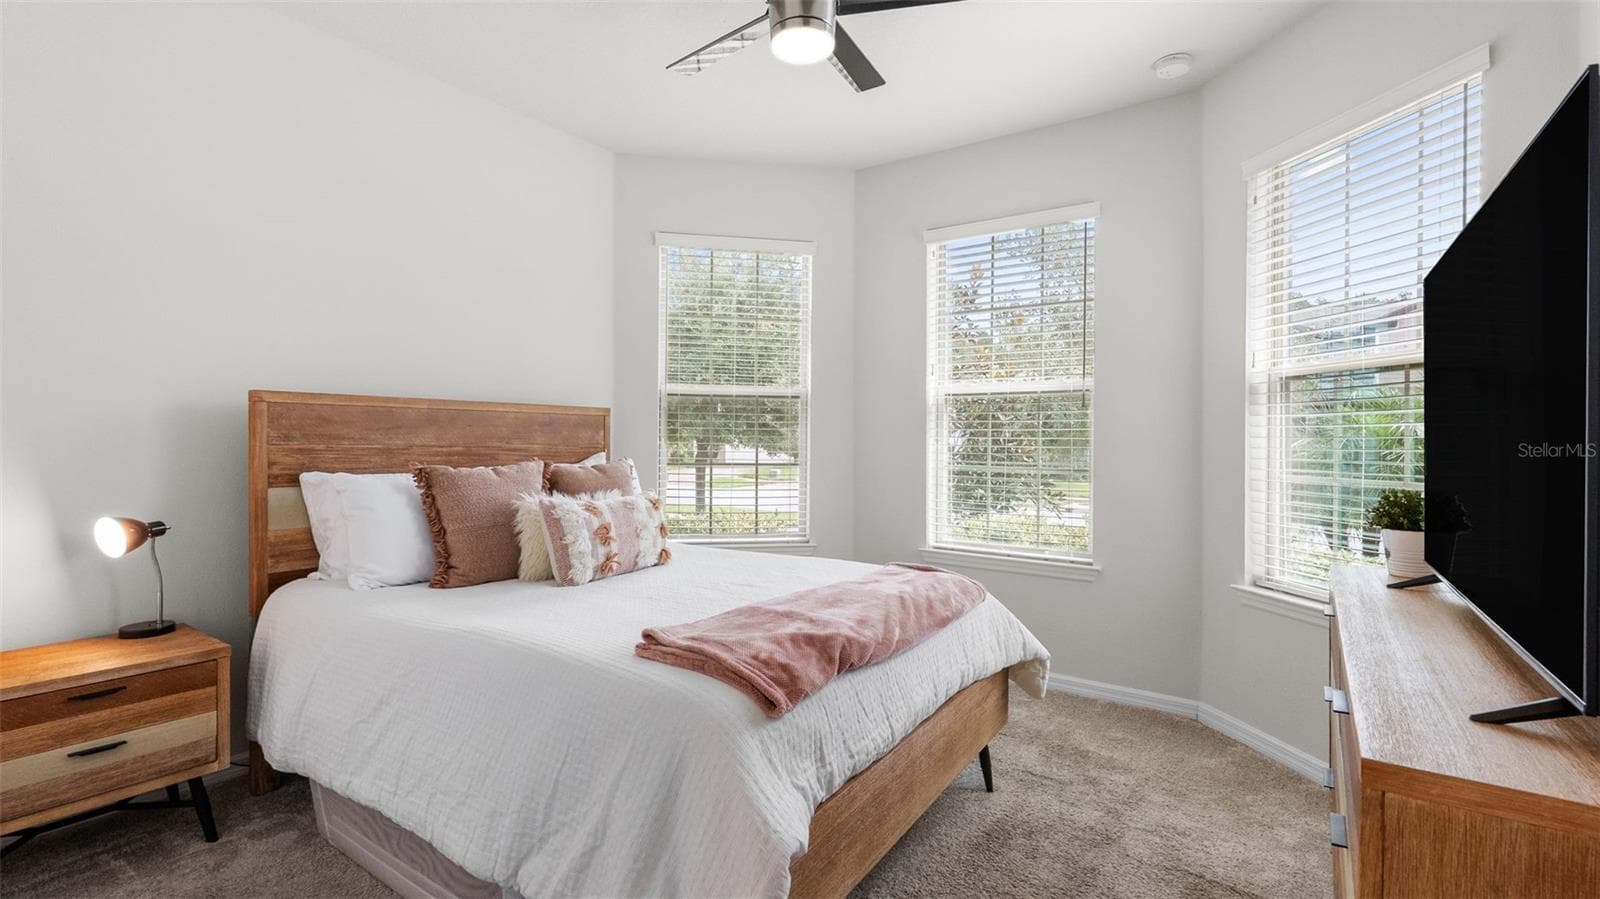
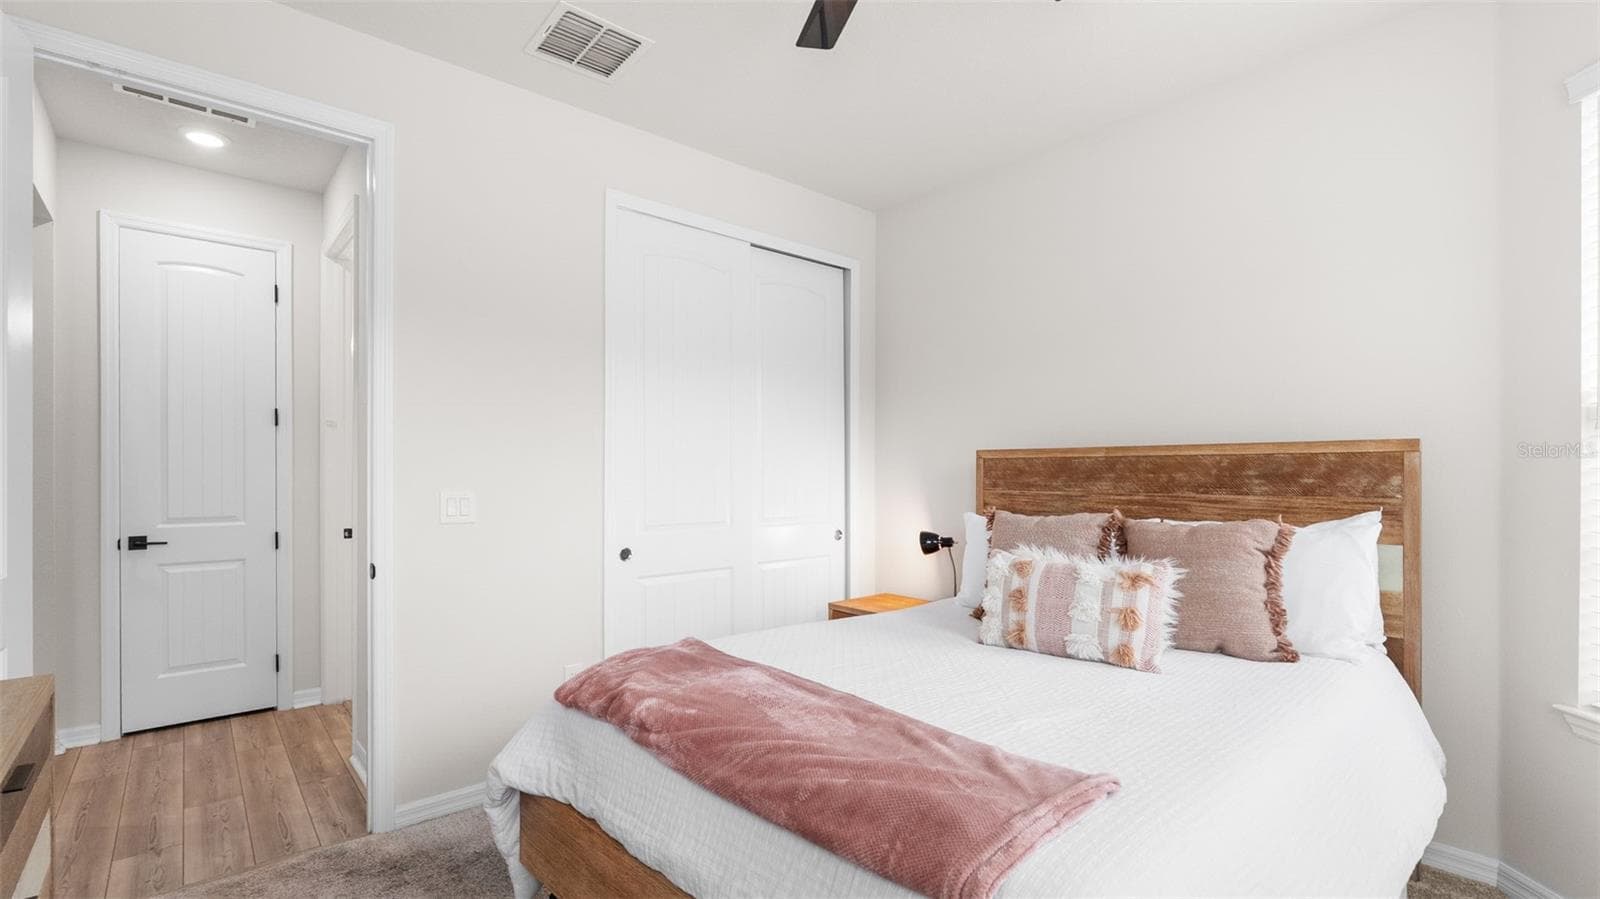
Bedroom Three - 19234 MOSSY PINE DR, TAMPA
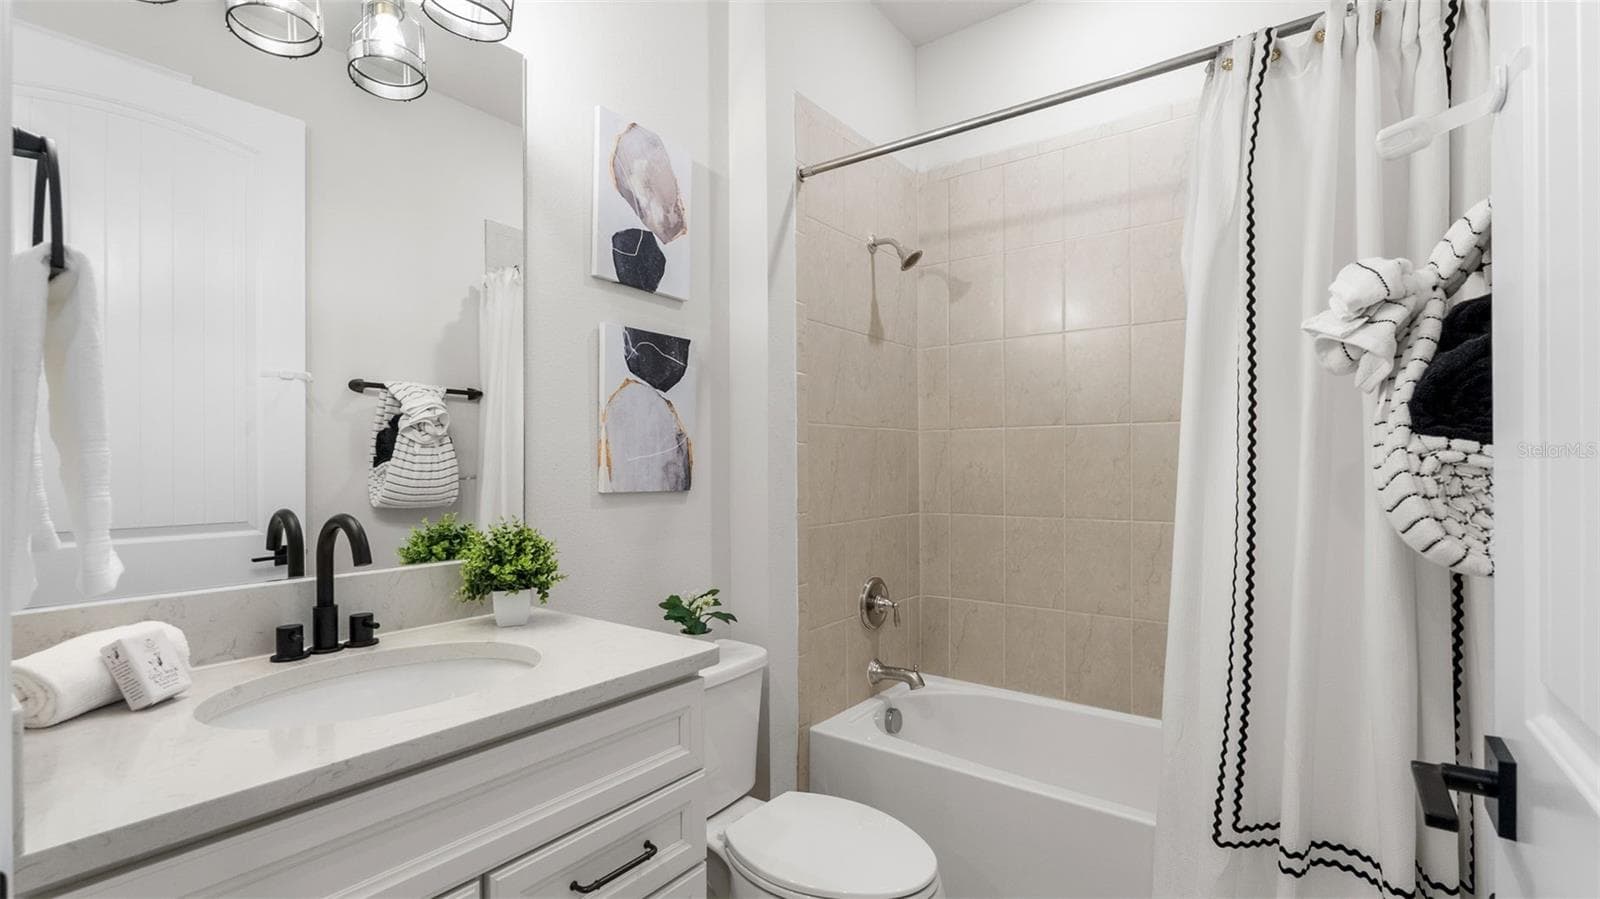
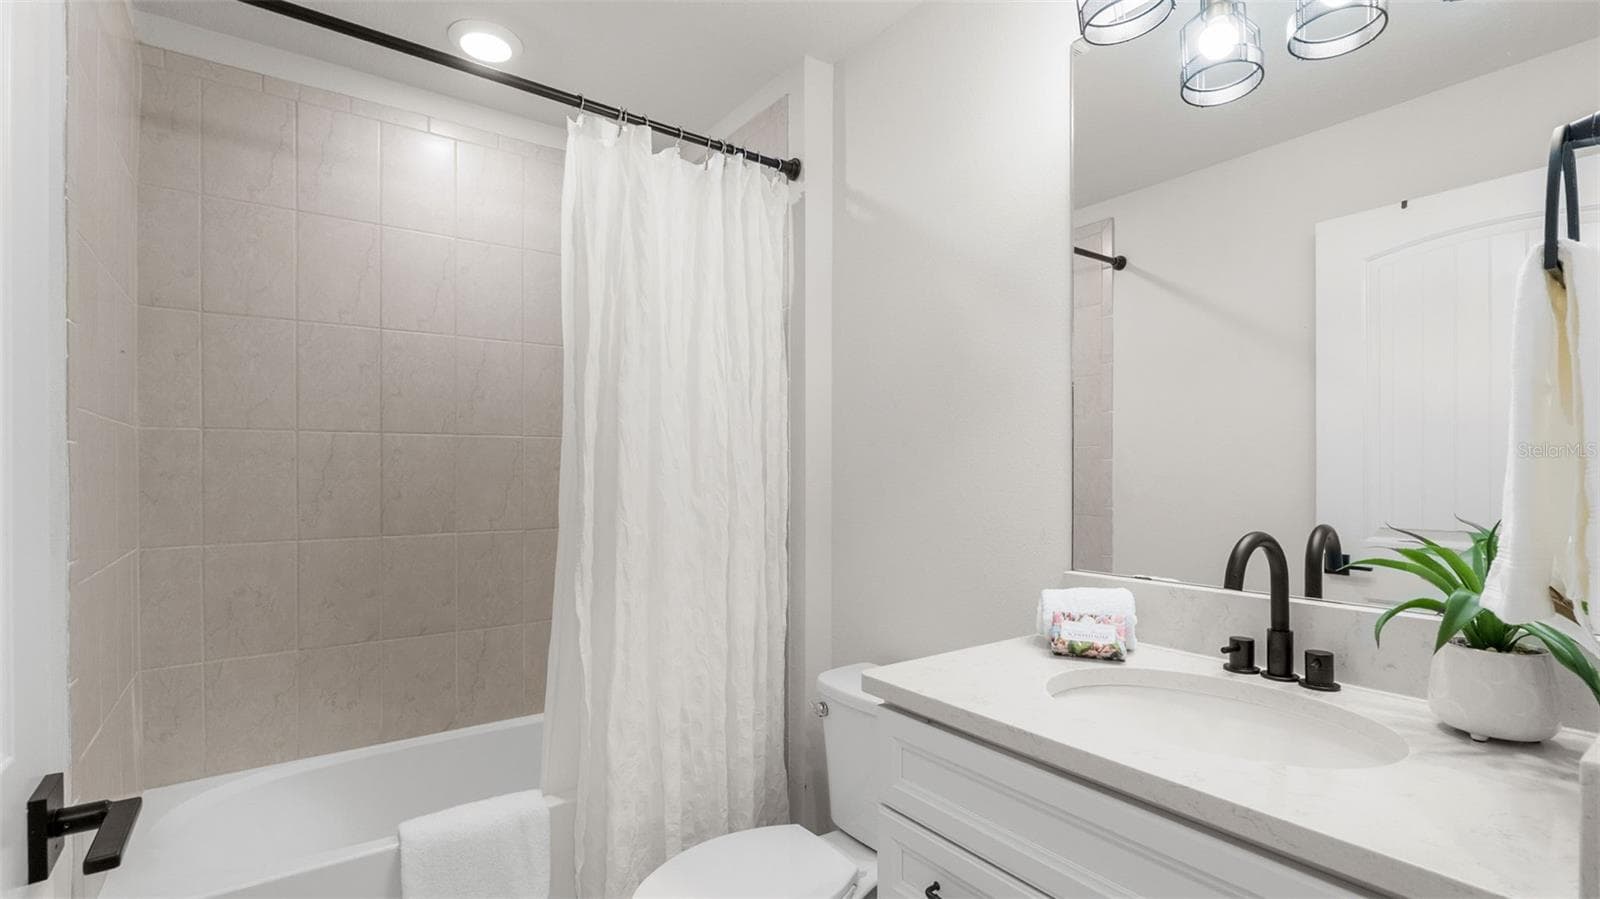
Full Bathroom Two - 19234 MOSSY PINE DR, TAMPA
Staircase To Second Floor - 19234 MOSSY PINE DR, TAMPA
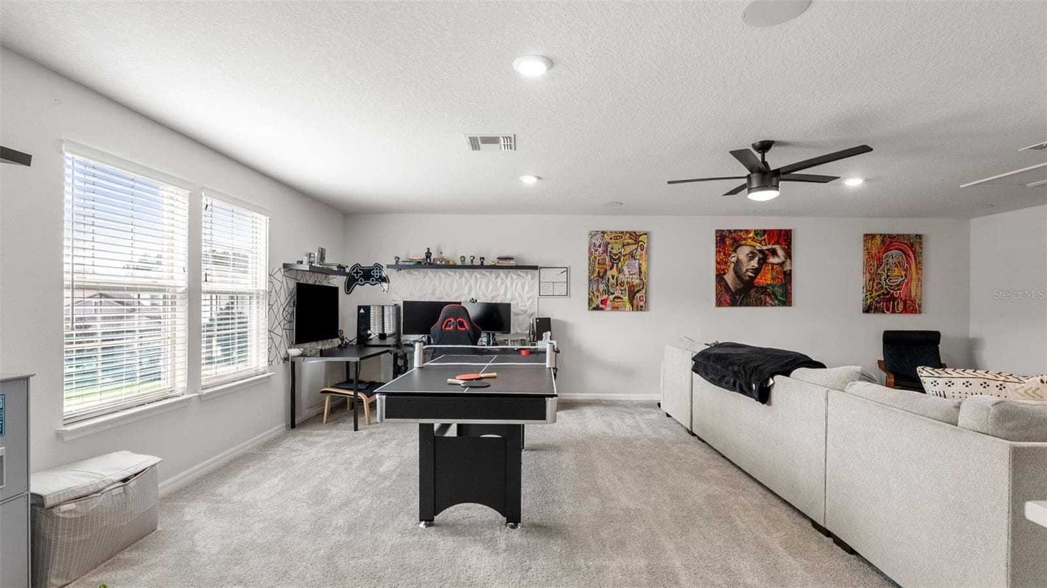
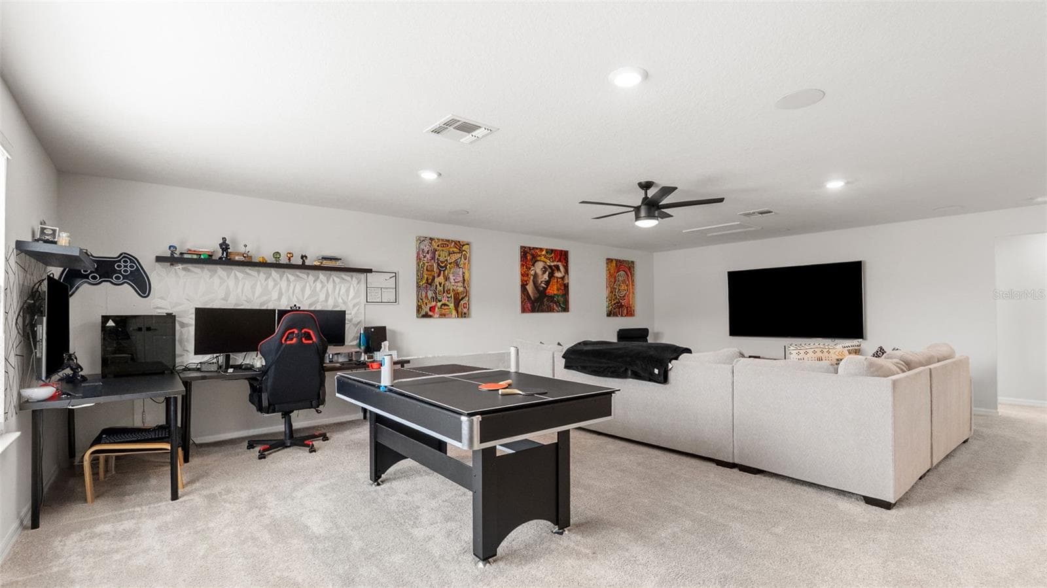
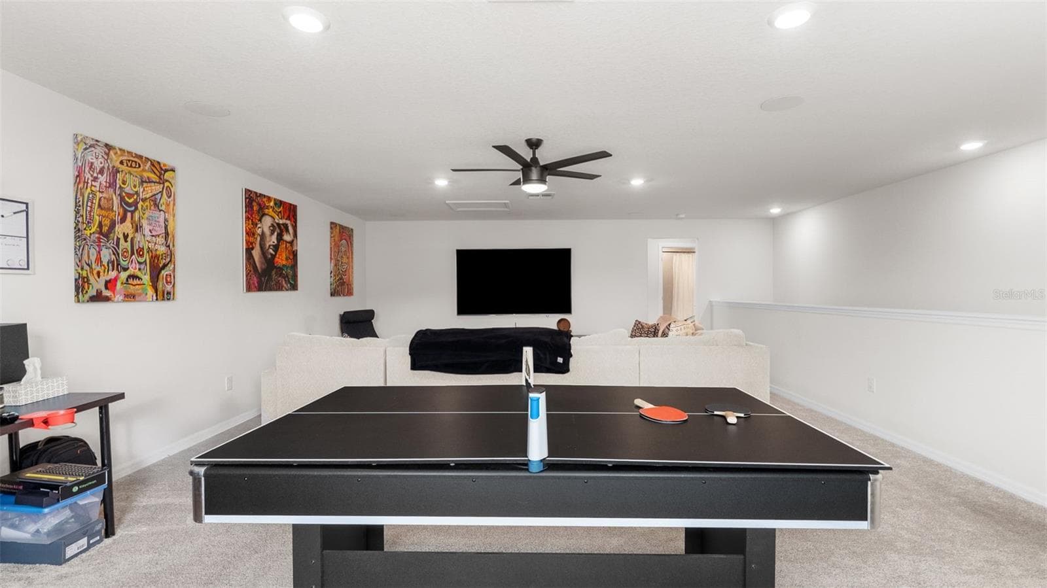
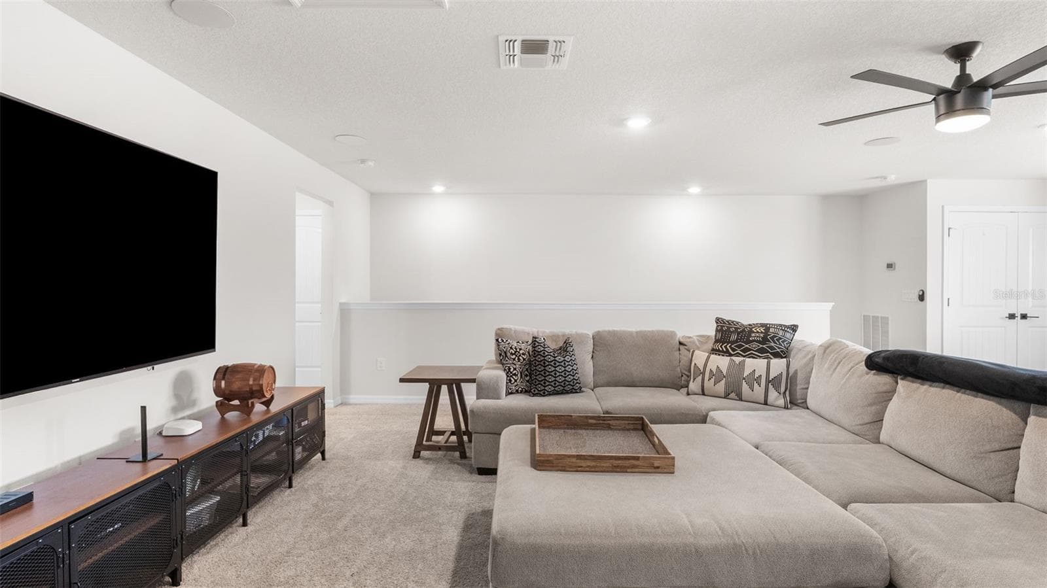
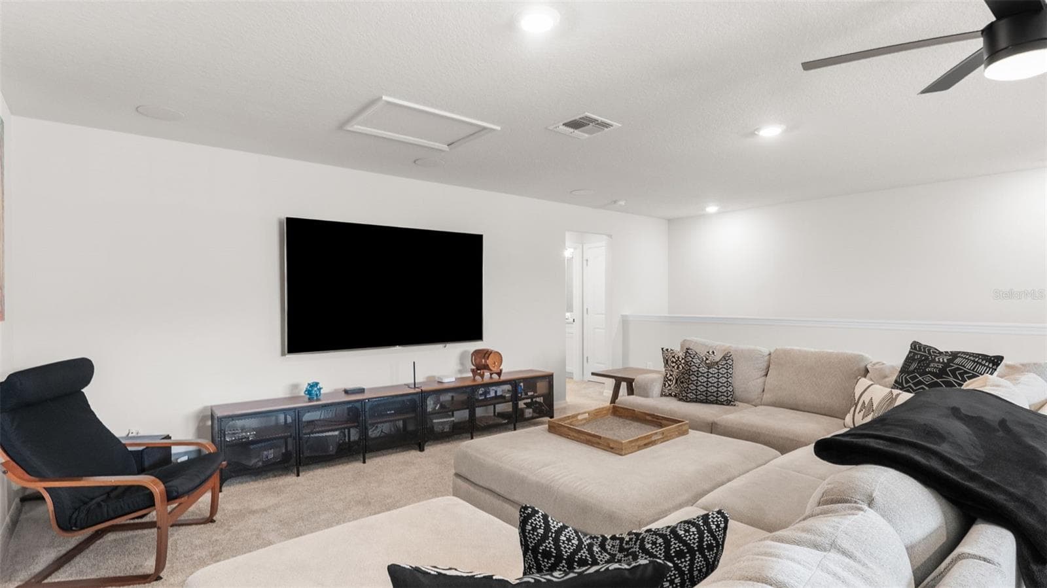
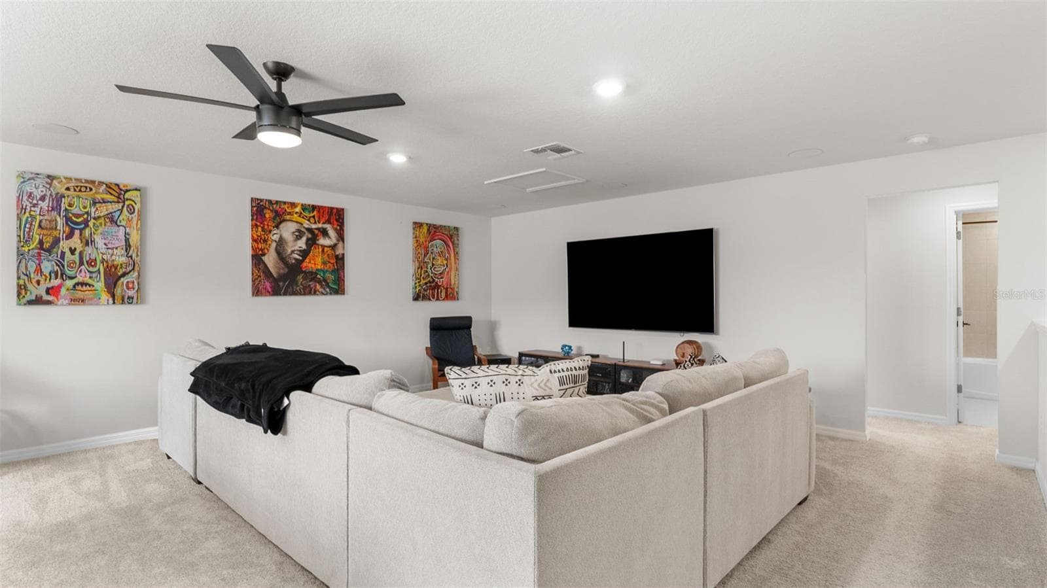
Loft/Bonus Room - 19234 MOSSY PINE DR, TAMPA
Full Bathroom Three - 19234 MOSSY PINE DR, TAMPA
Bedroom Four - 19234 MOSSY PINE DR, TAMPA
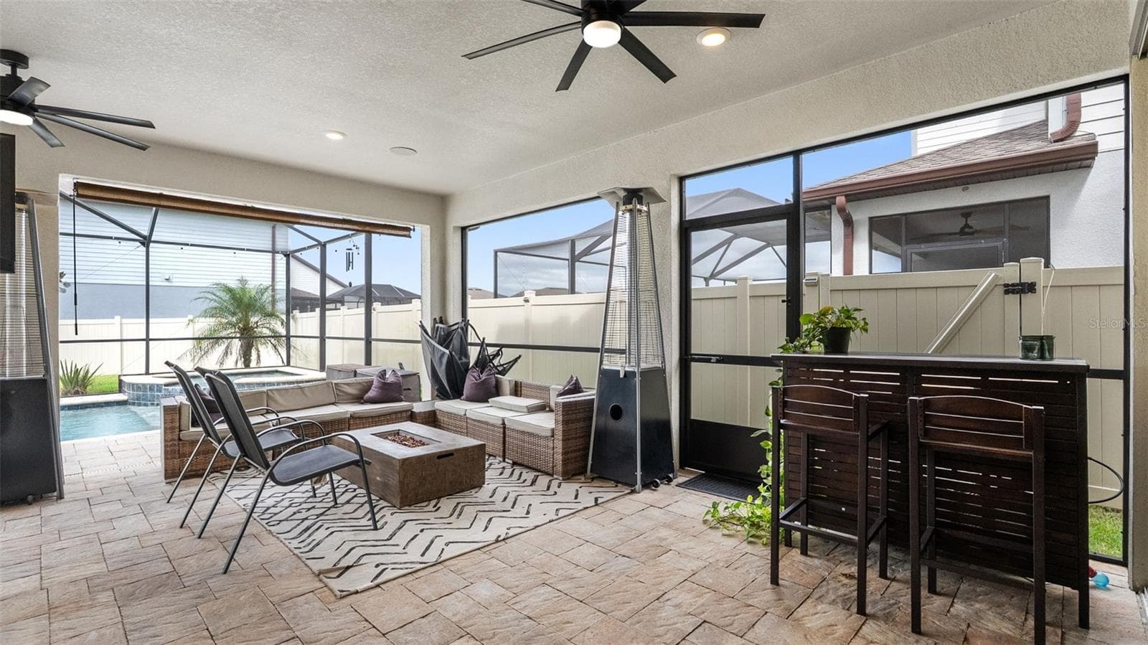
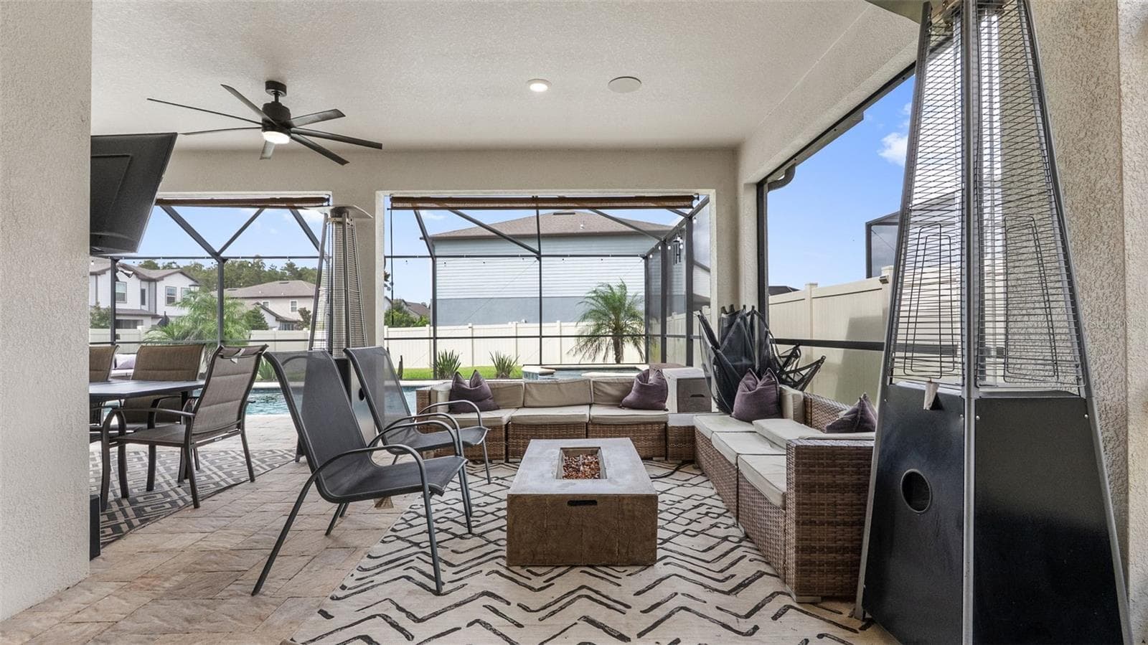
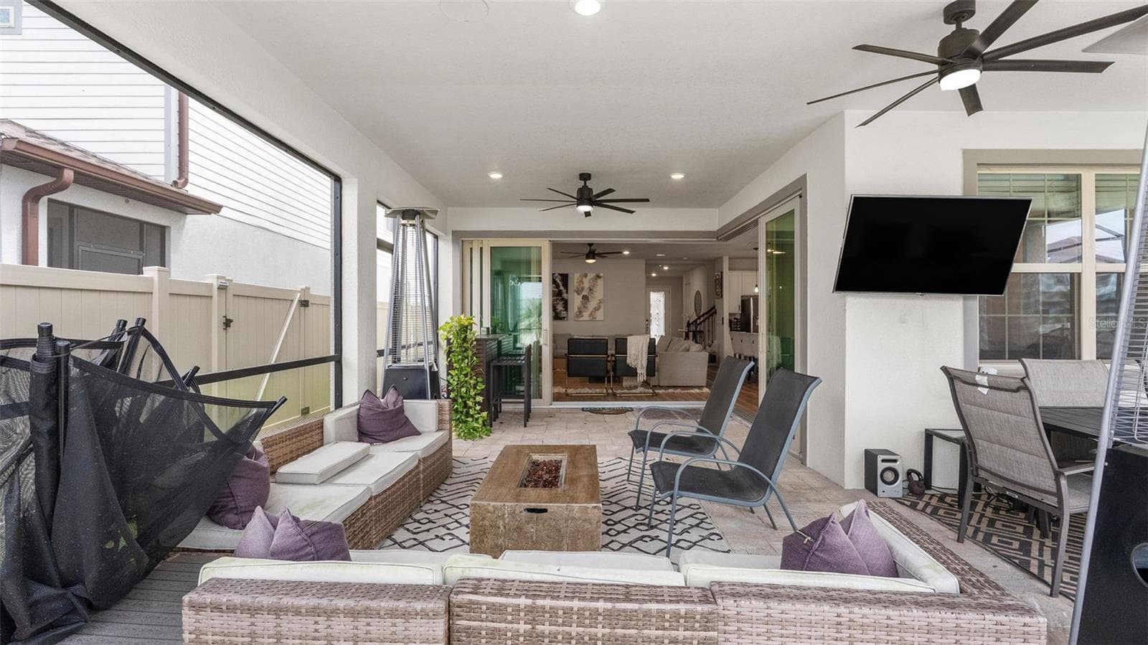
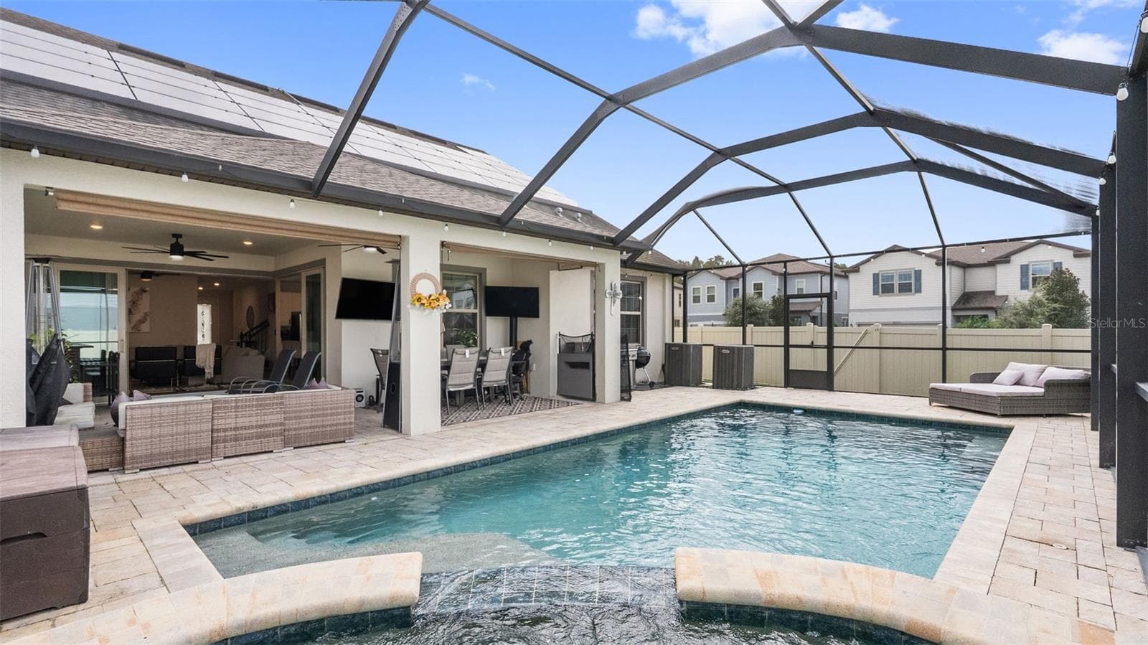
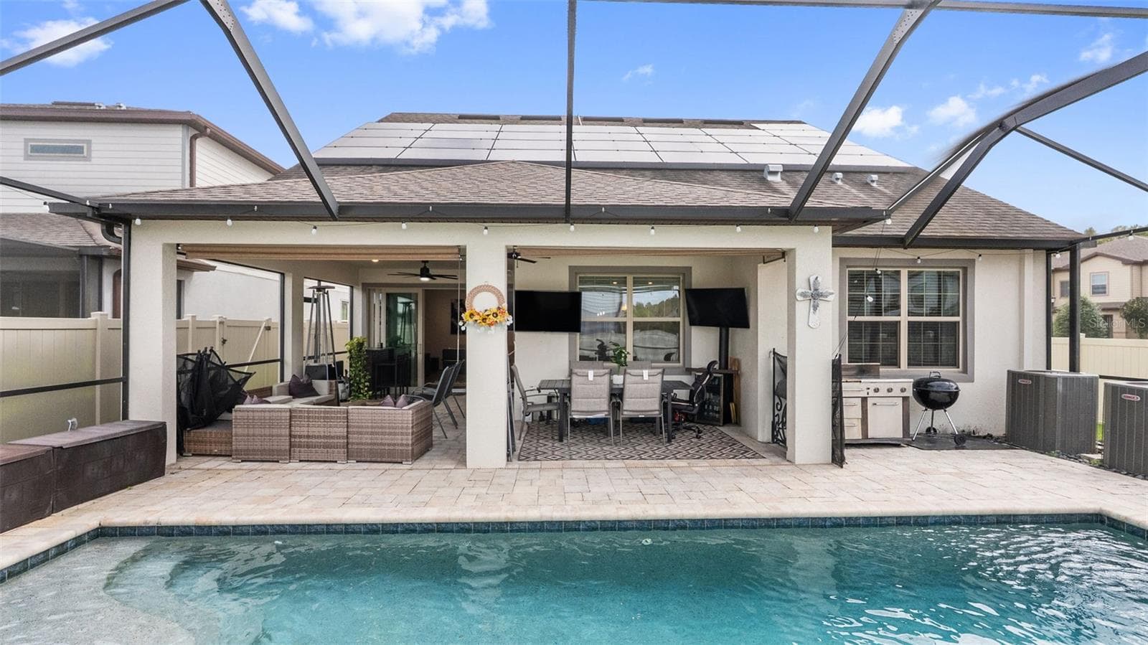
Lanai: Covered Seating Area - 19234 MOSSY PINE DR, TAMPA
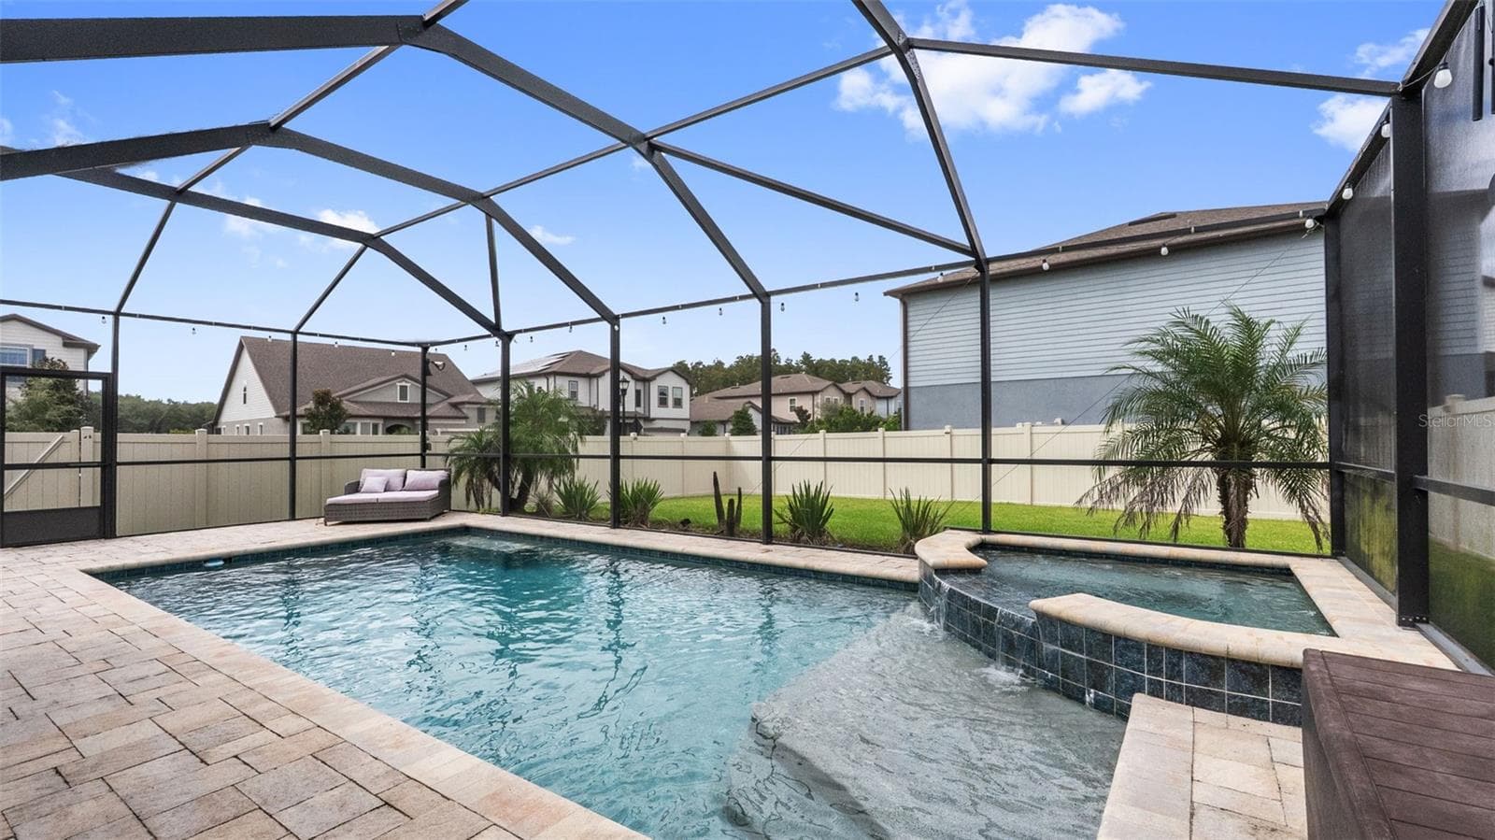
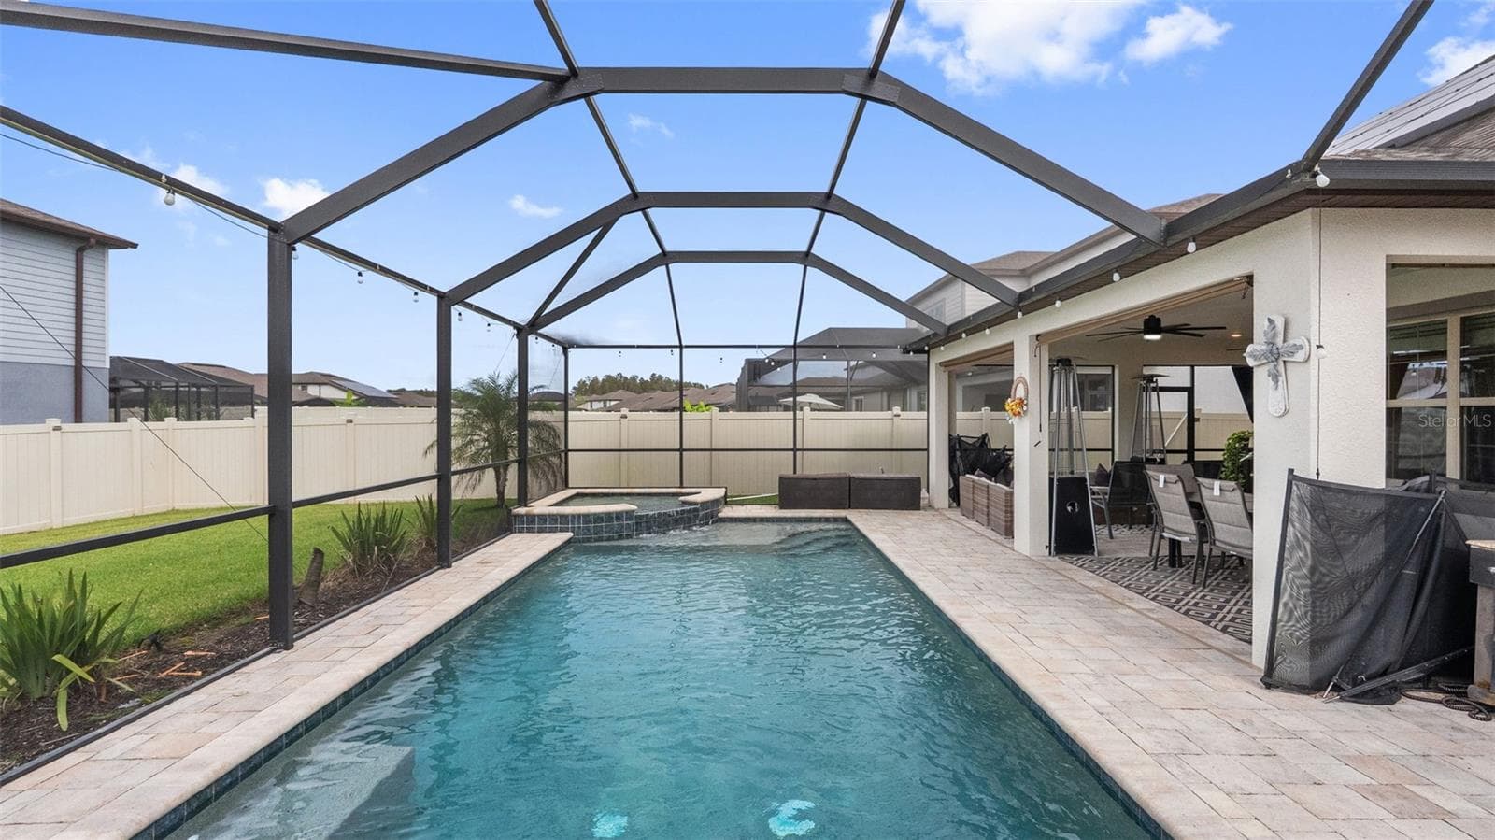
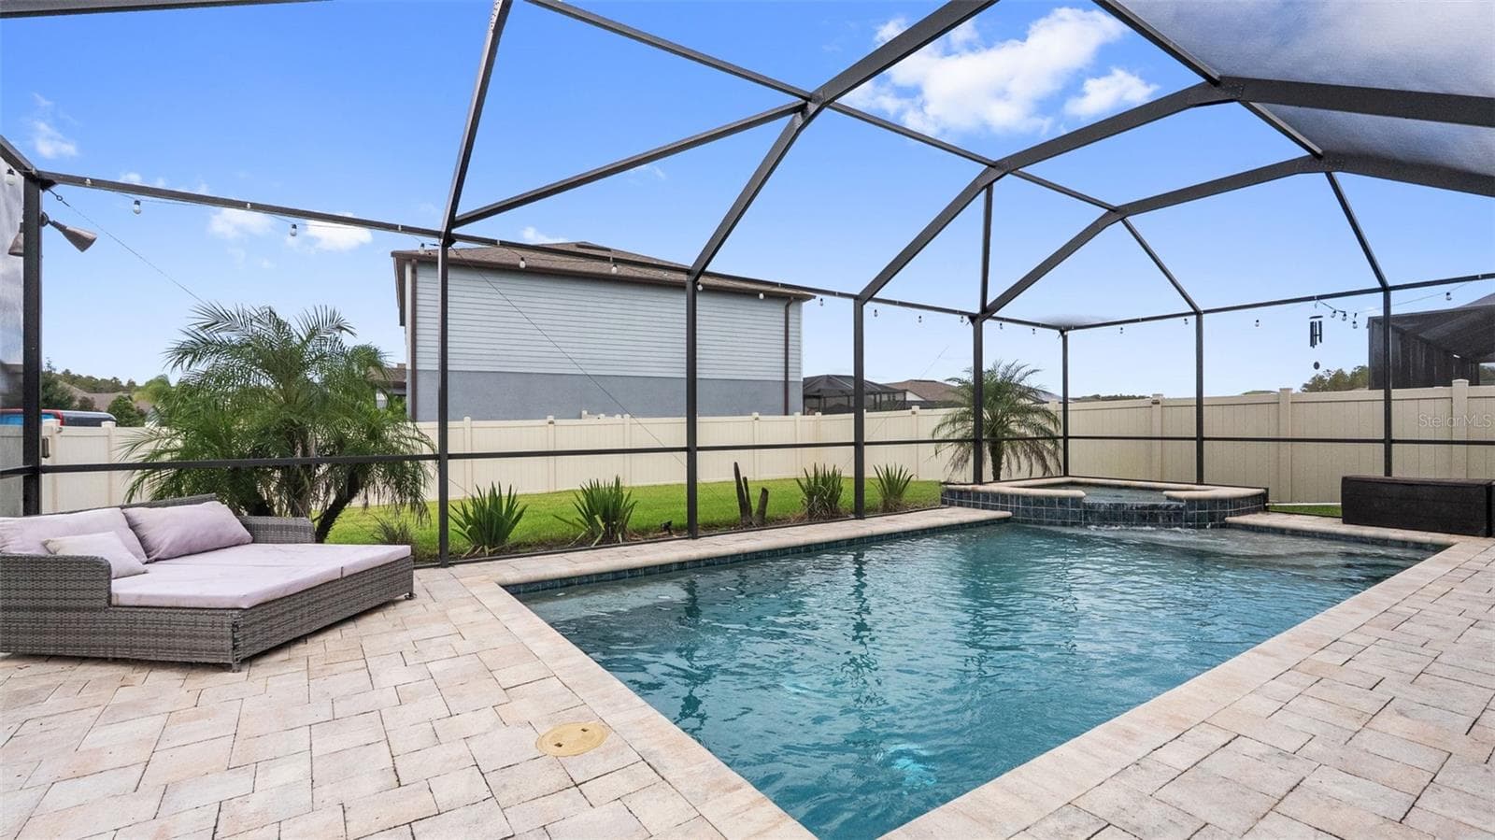
Lanai: Heated Spa Featuring Waterfall Into Pool - 19234 MOSSY PINE DR, TAMPA
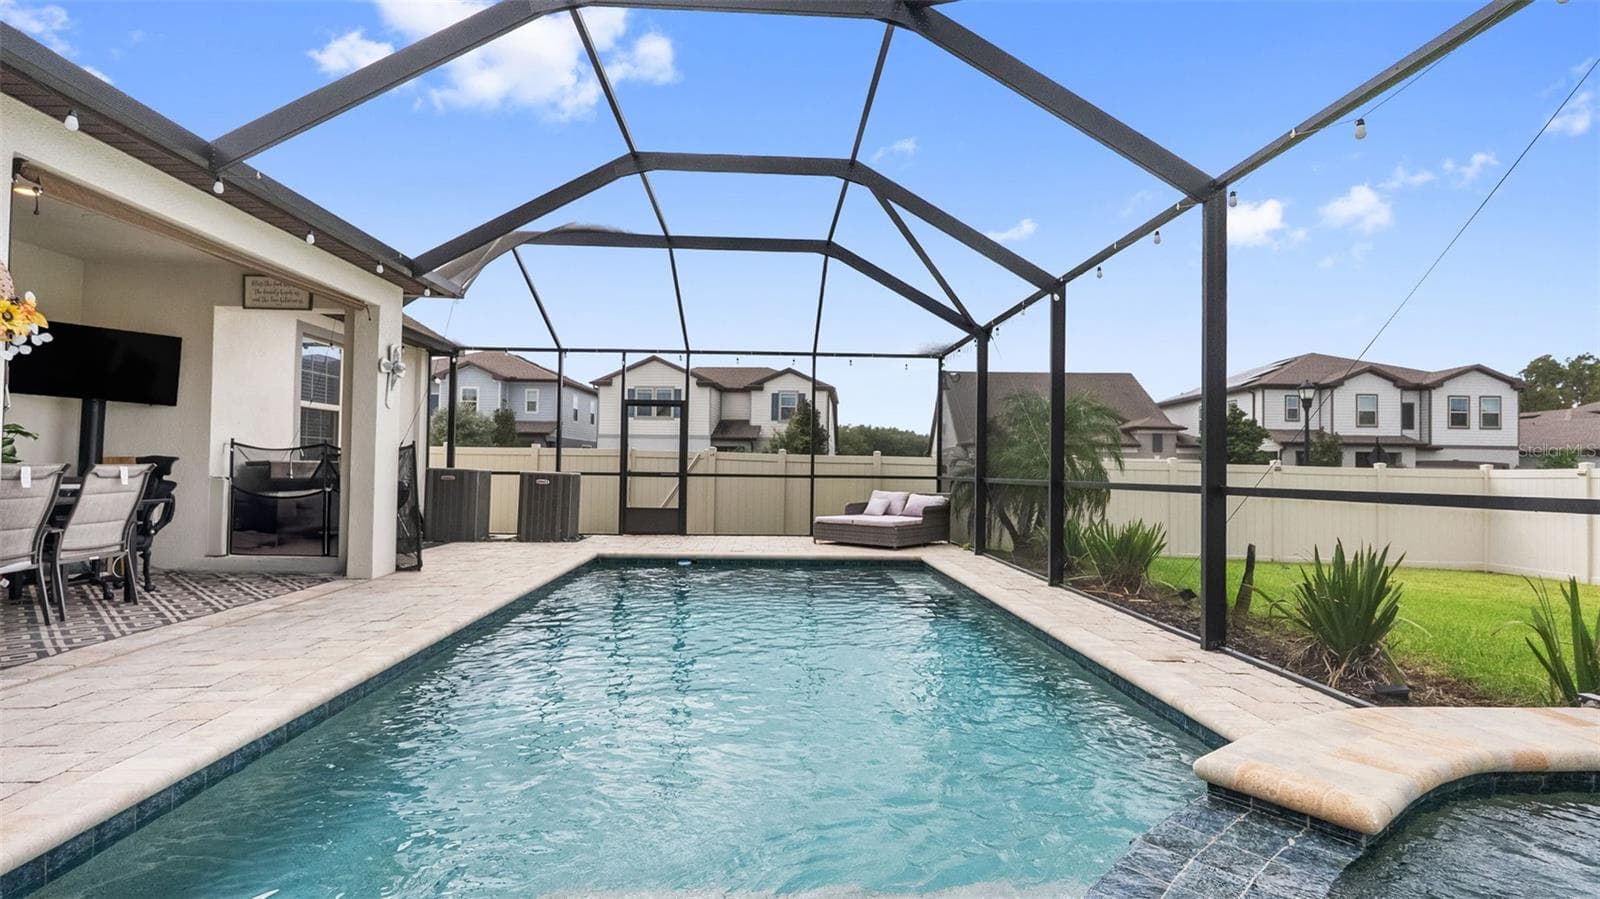
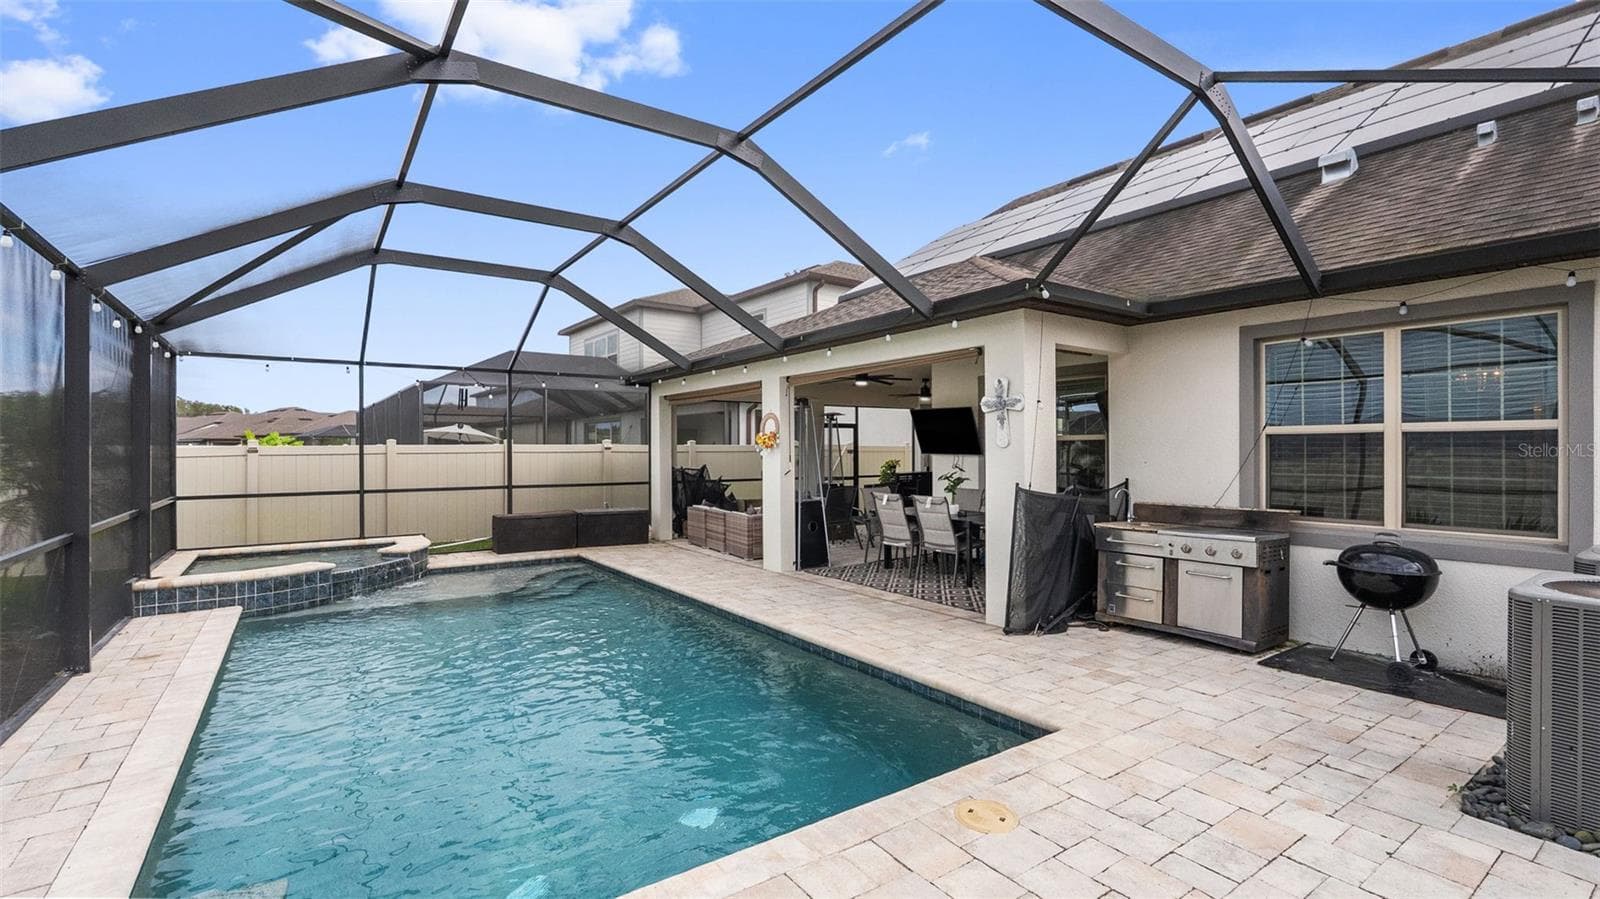
Pool - 19234 MOSSY PINE DR, TAMPA
Lanai: Covered Seating Areas - 19234 MOSSY PINE DR, TAMPA
Pool - 19234 MOSSY PINE DR, TAMPA
Lanai: Outdoor Kitchen Featuring Utility Sink & Grill - 19234 MOSSY PINE DR, TAMPA
Lanai: Secondary Seating Area - 19234 MOSSY PINE DR, TAMPA
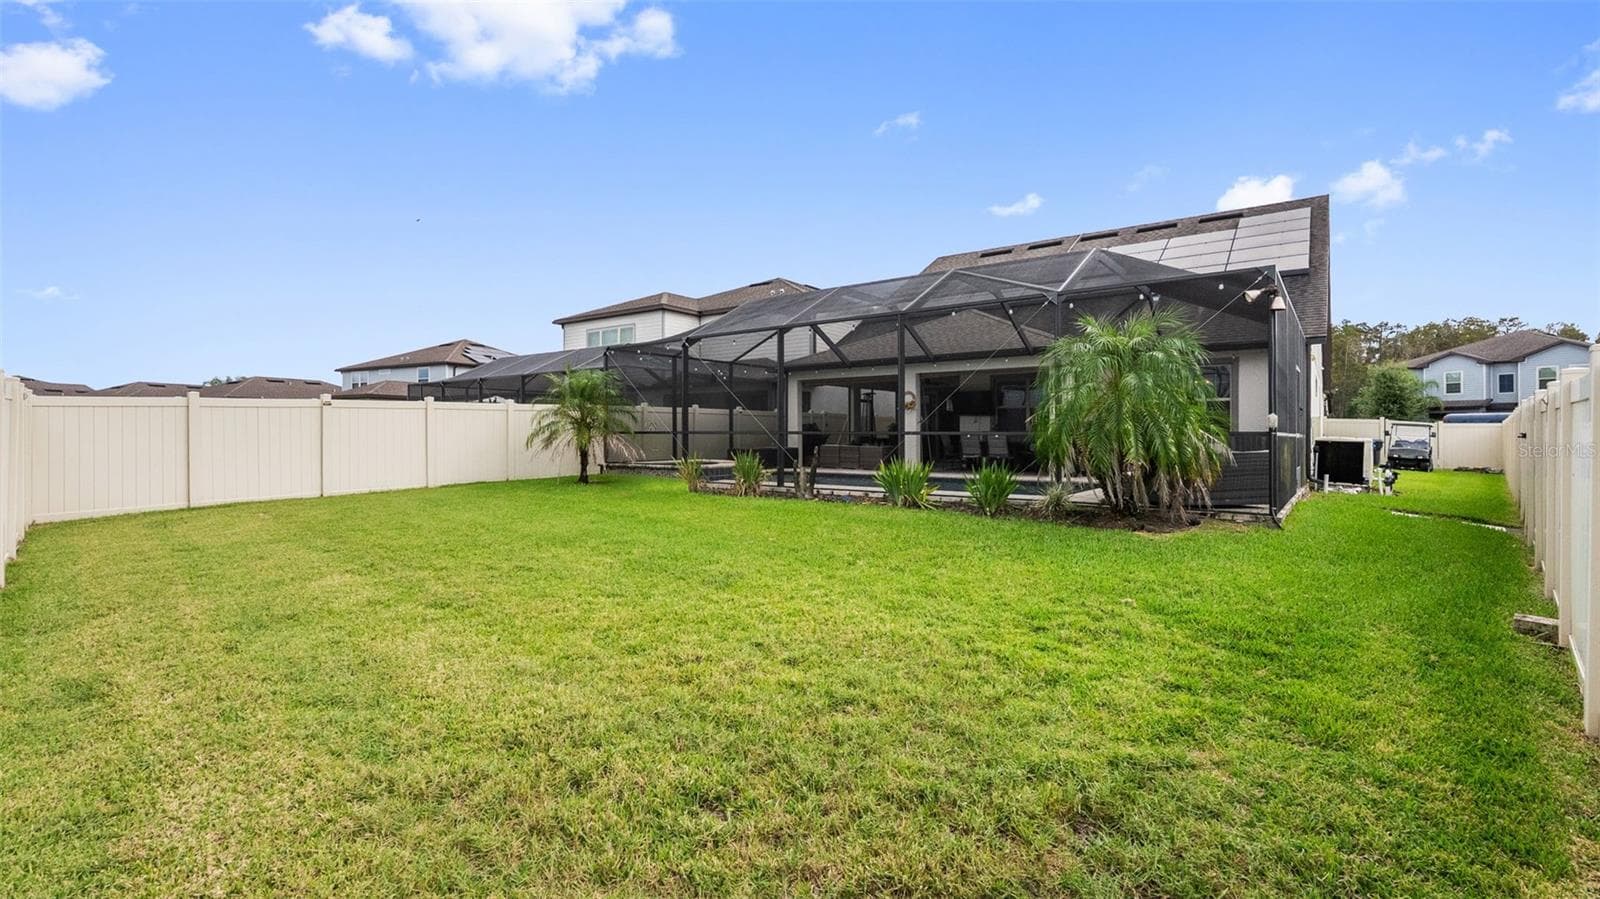
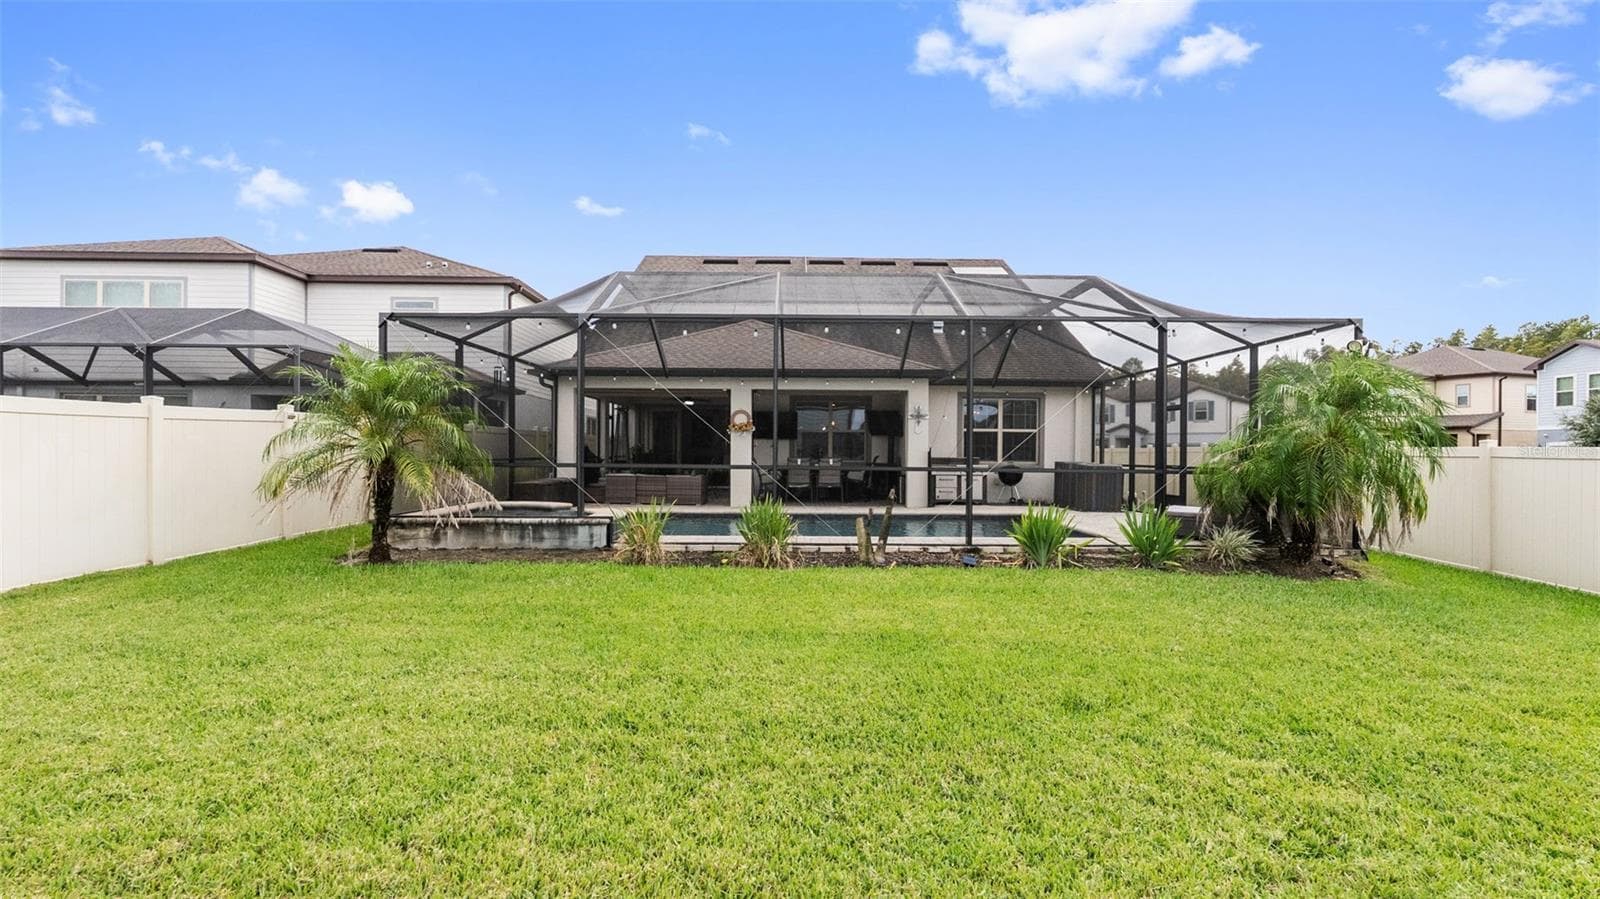
Exterior Rear - 19234 MOSSY PINE DR, TAMPA
Front Exterior - 19234 MOSSY PINE DR, TAMPA
Exterior Front Porch - 19234 MOSSY PINE DR, TAMPA
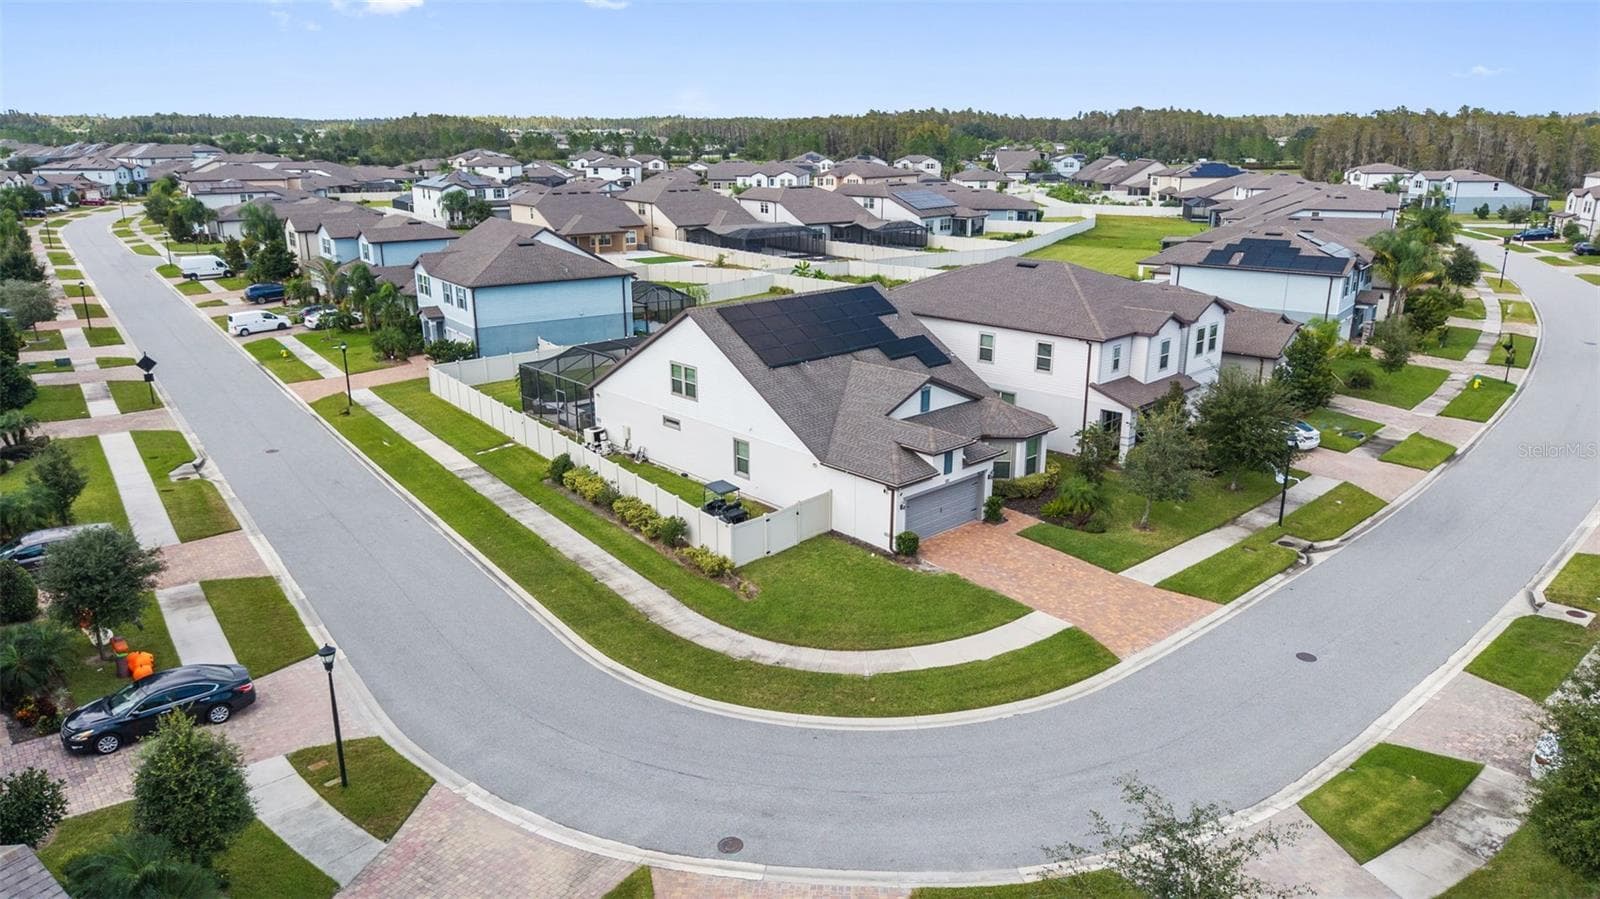
Exterior Side View - 19234 MOSSY PINE DR, TAMPA
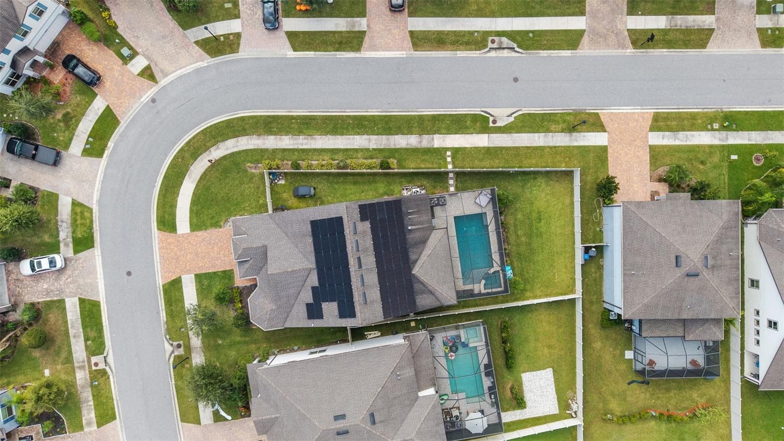
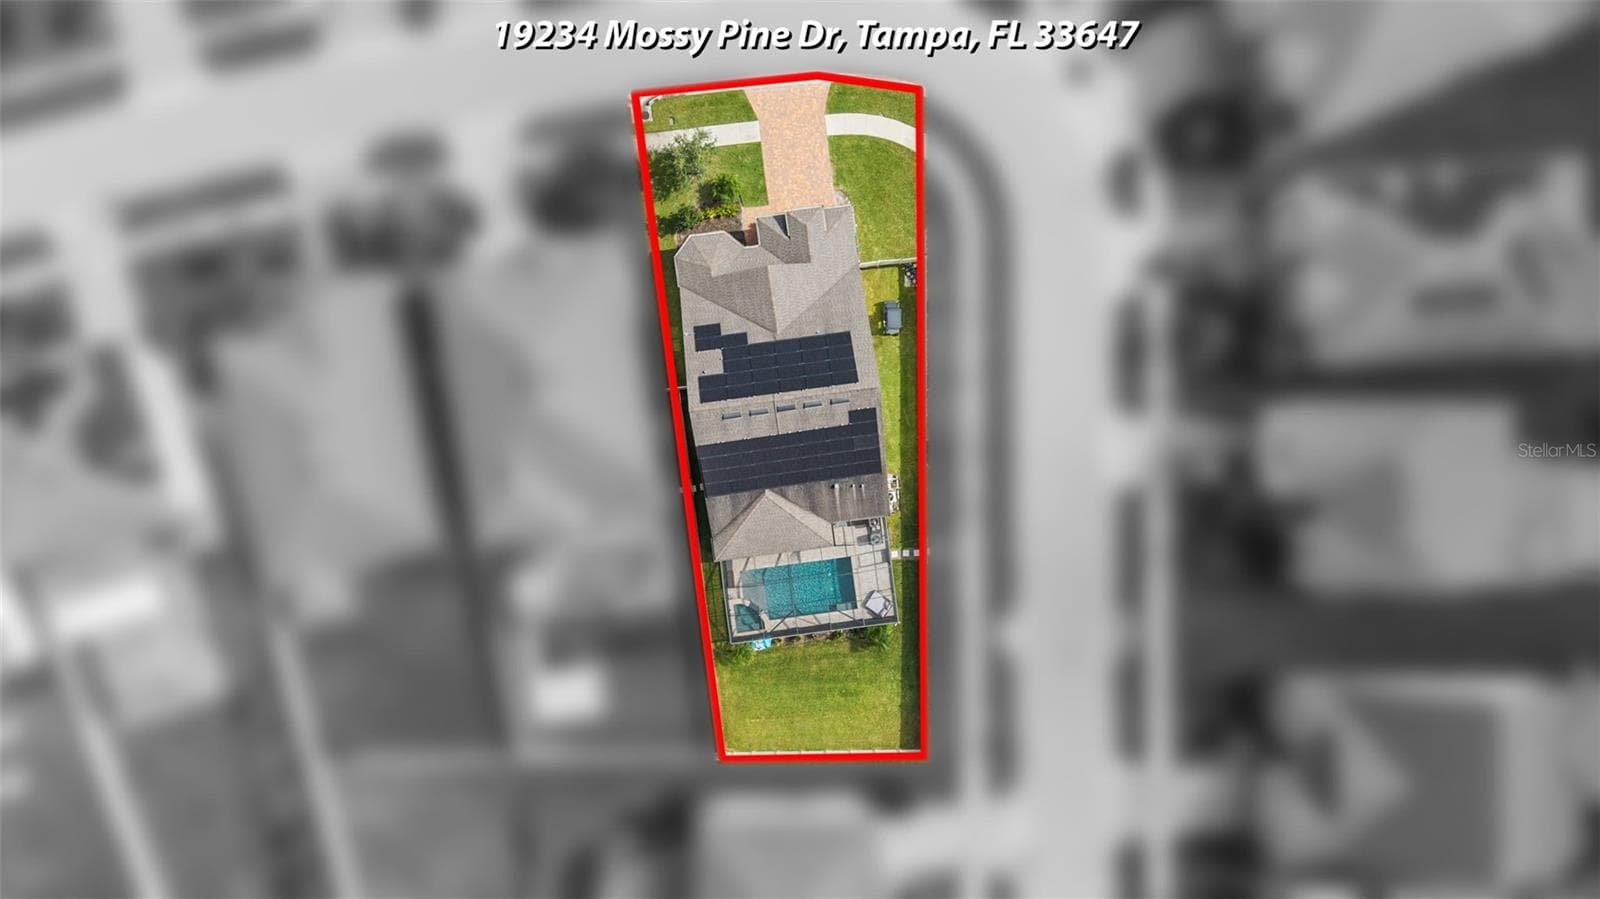
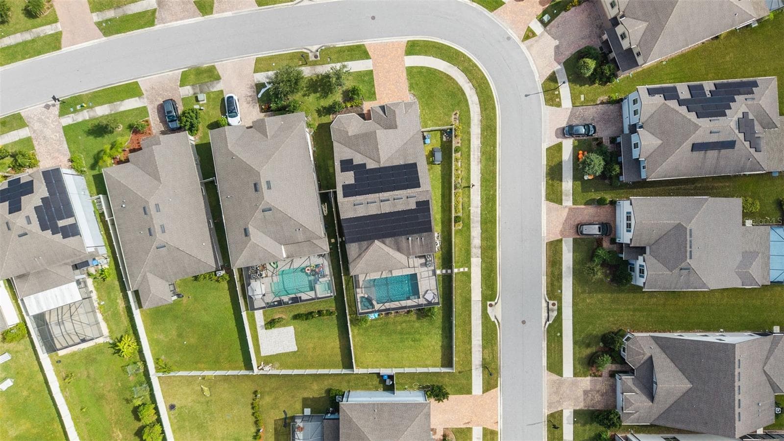
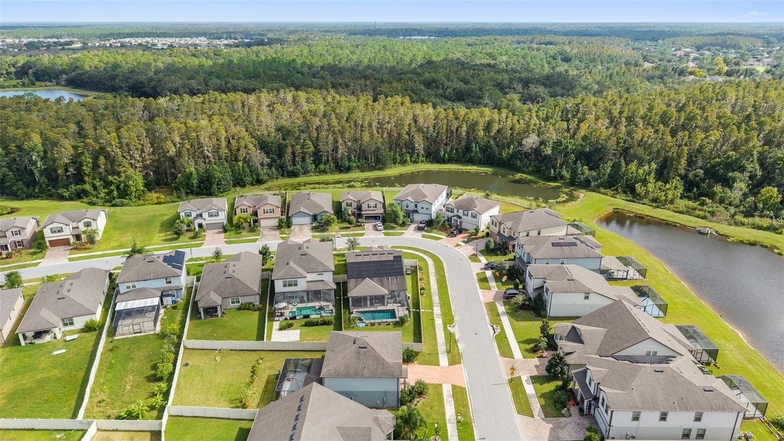
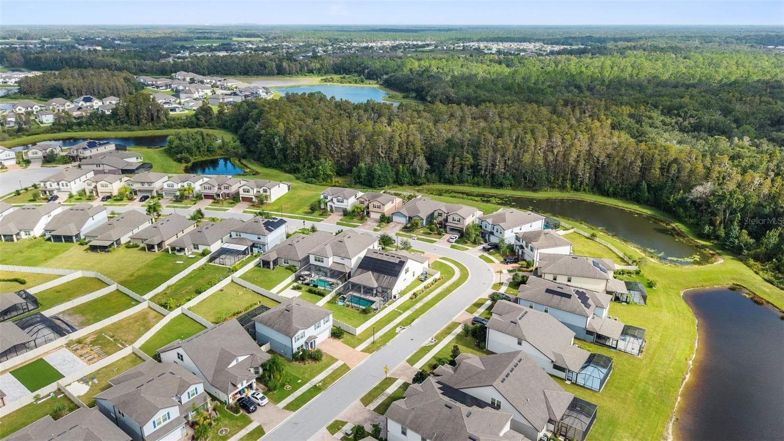
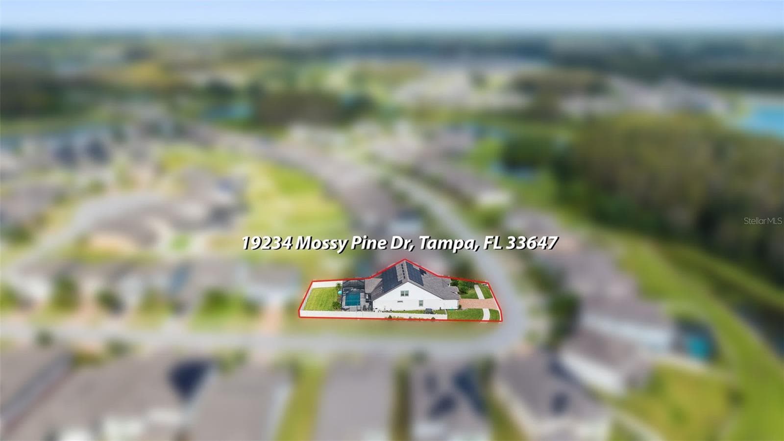
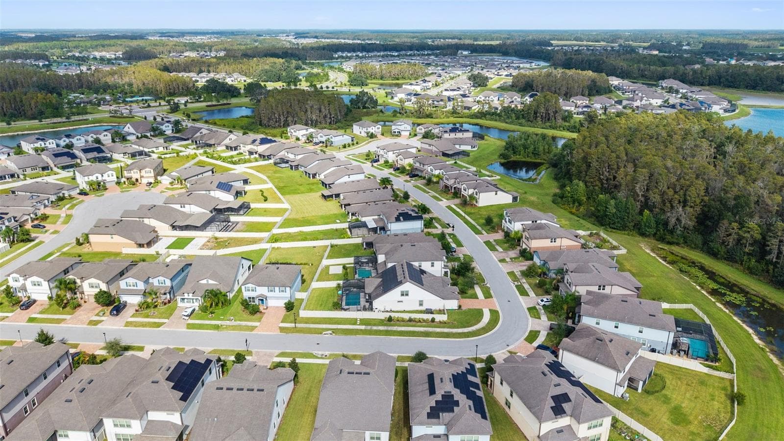
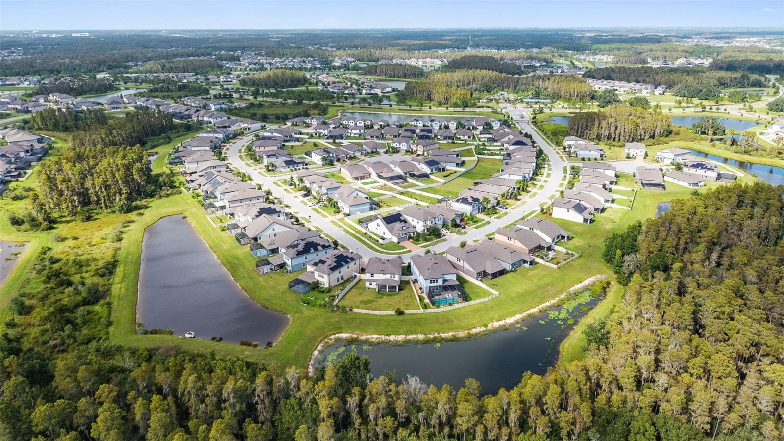
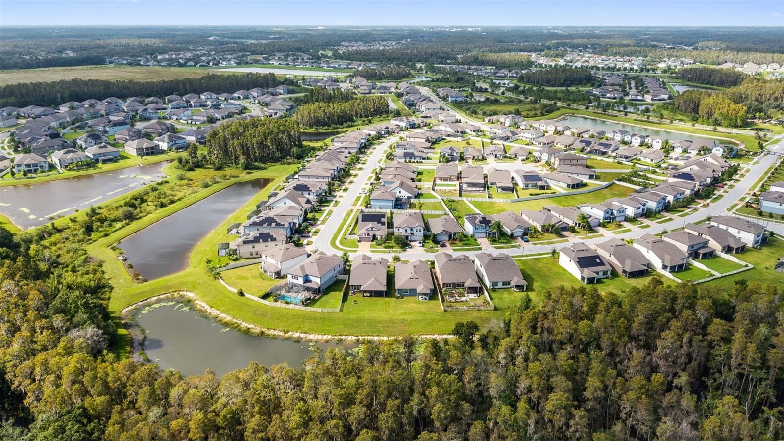
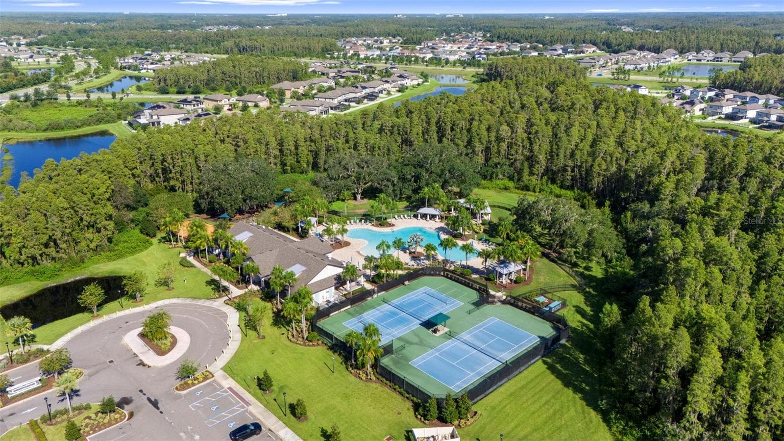
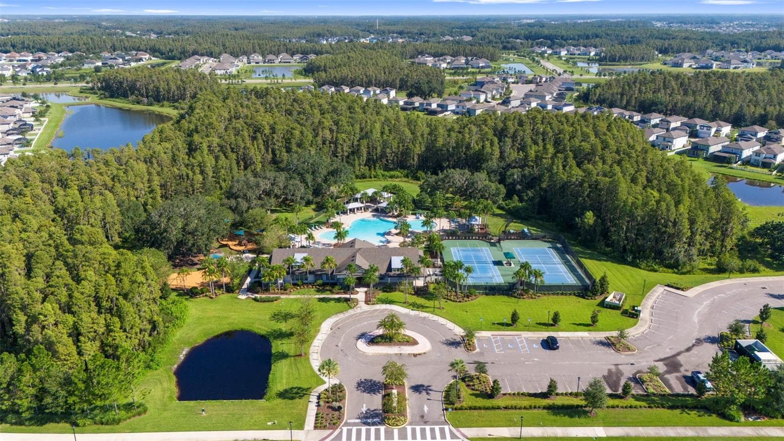
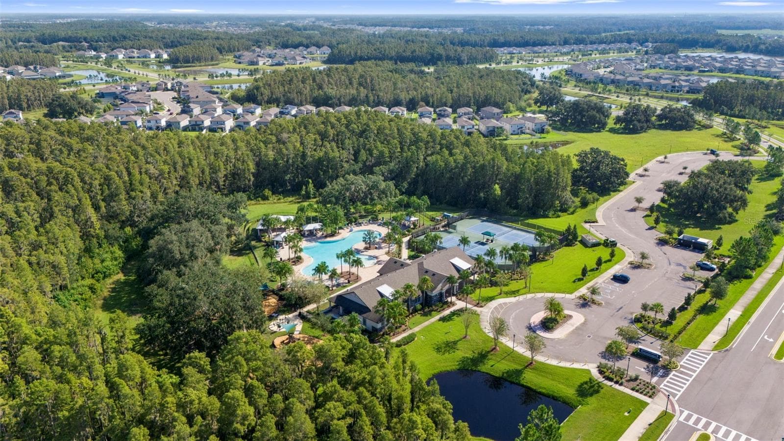
Aerial - 19234 MOSSY PINE DR, TAMPA
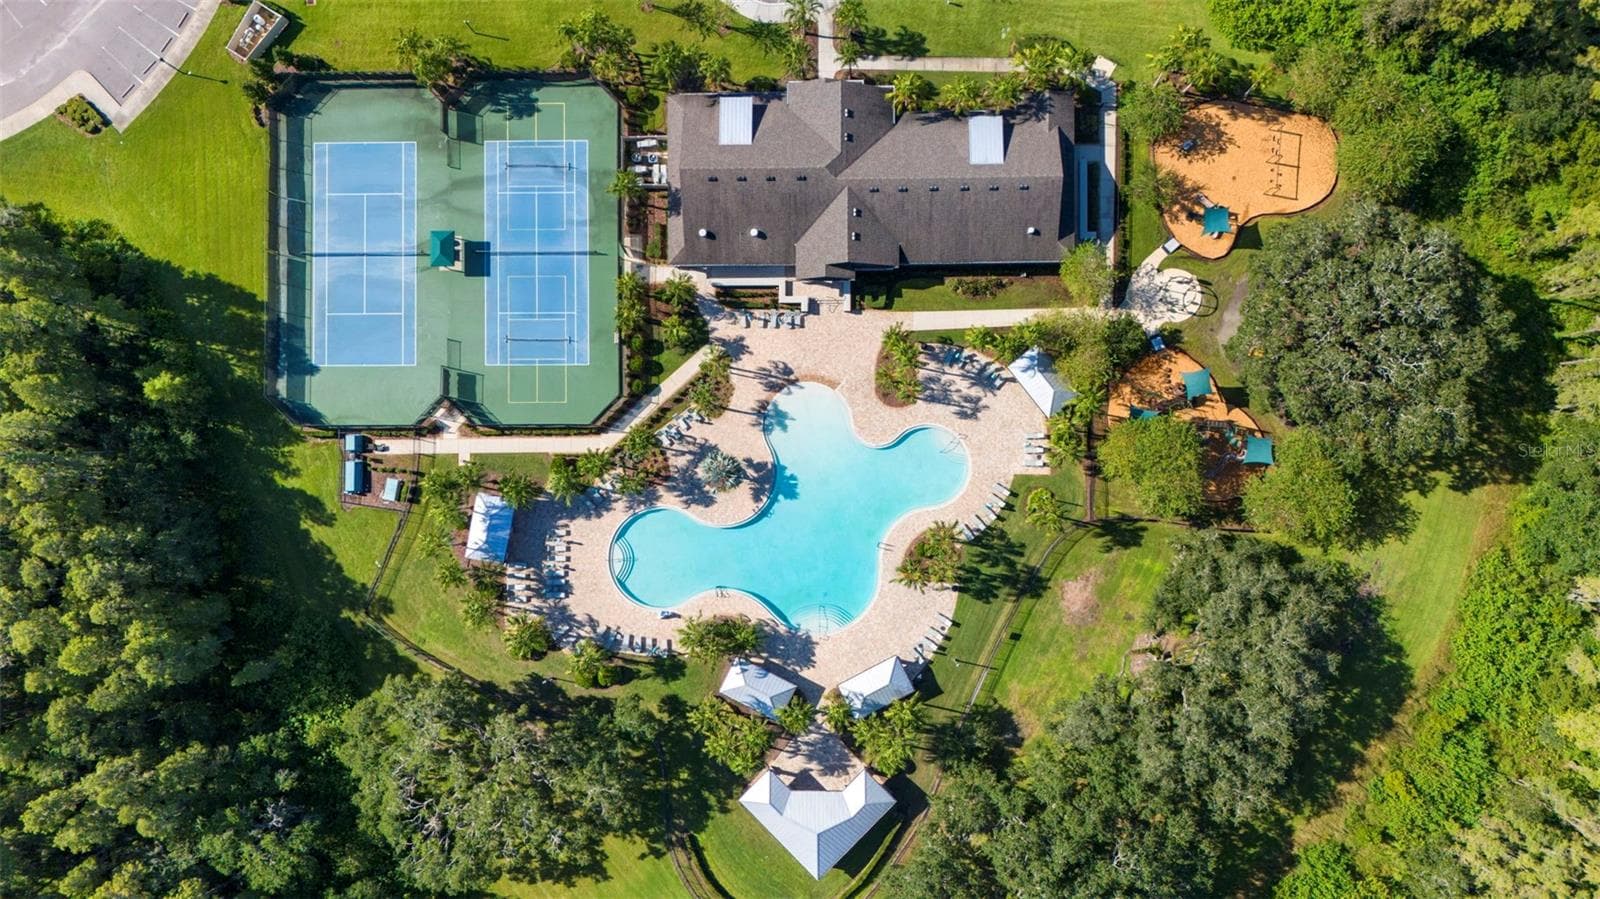
K-Bar Ranch Amenities - 19234 MOSSY PINE DR, TAMPA
81 photos

$600,000

19234 MOSSY PINE DR
TAMPA, FL 33647
Listed by Tiia Cartwright · CARTWRIGHT REALTY
Bedrooms
4
Bathrooms
3
Living area
2,938 sqft
Year built
2021

About this home

Virtually Staged. Contemporary design, thoughtful upgrades, and a private outdoor retreat come together in this Pulte-designed two-story residence, ideally positioned on a corner lot in K-Bar Ranch II. Offering nearly 2,938 square feet, this home features: • 4 bedrooms • 3 full bathrooms • dedicated office • expansive upstairs loft • 2-car garage • heated pool & spa • fully fenced backyard. A covered front porch and glass-paneled entry door lead into an expansive foyer filled with cascading natural light. Just off the entry, the dedicated office provides a private space for working from home before the floor plan opens into the main living areas. At the center of the home, the chef’s kitchen is designed to keep cooking, dining, and entertaining connected and features: • quartz countertops • ample cabinetry with crown molding • decorative backsplash • expansive center island • built-in cooktop • built-in oven & microwave • stainless steel appliances • range hood • recessed and modern lighting. The kitchen flows seamlessly into the dining and living rooms, where an impressive 90-degree dual corner sliding glass door opens the interior to the outdoor living space. Privately positioned on the main floor, the primary suite offers views of the outdoor oasis and a large walk-in closet. The ensuite continues the contemporary design with: • dual-sink vanity • quartz countertops • modern lighting & fixtures • expansive walk-in shower with rain showerhead • private water closet. Bedrooms two and three are generously sized and share a full bathroom. A laundry room with utility sink and cabinet storage completes the first floor. Upstairs, an expansive loft creates flexible space for a media room, game room, secondary living area, or additional workspace. The fourth bedroom and a full bathroom complete the second level, creating an ideal private retreat for guests or extended living. Outside, the backyard is designed for year-round Florida living. The covered lanai provides two distinct seating areas overlooking the screened, heated saltwater cell & chlorine pool and spa, complete with a waterfall feature and child safety fence. Beyond the screened enclosure, the fully fenced backyard offers additional usable outdoor space. Additional enhancements include: • hurricane-impact windows • plantation shutters • solar panels • tankless water heater • surround sound • Tesla charging station • Bird irrigation system • Culligan water softening system • gutters • flood lights • smartphone-enabled garage door. Located within K-Bar Ranch II in New Tampa, residents enjoy community amenities including: • clubhouse • resort-style pool • tennis courts • playgrounds • sidewalks. The location provides convenient access to I-75, shopping, dining, grocery stores, fitness options, The Shops at Wiregrass, Downtown Tampa, and Tampa International Airport. Contemporary finishes, flexible living spaces, extensive upgrades, and an outdoor oasis create a home designed to enjoy Florida living both inside and out.

Highlights

Private pool

Property details

MLS
Stellar MLS
MLS #
MFRTB8559726
Property type
Single Family Residence
Subdivision
K-BAR RANCH
Status
Active
Days on market
N/A
On market date
October 21, 2026
Stories
N/A
Total bathrooms
3
Garage spaces
2
Parking spaces
N/A
Lot size
0.23 acres
Loading map…

Nearby schools

Within 10 miles. School directory data from the National Center for Education Statistics (NCES), accessed via the Urban Institute Education Data API. Local Score is calculated by INNOVATE Real Estate; where a state rating is shown, it comes from that state's own official school report card.

Elementary
HERITAGE ELEMENTARY SCHOOL
0.9 mi away · Grades -1-5
Nearest school -- attendance-zone data not available here
4.0
Local Score (student-teacher ratio only (preliminary -- will incorporate state test-score data once available)) -- not an official state rating
Enrollment
492
Student:teacher ratio
13.3:1
District
HILLSBOROUGH
Middle
BENITO MIDDLE SCHOOL
2.15 mi away · Grades 6-8
Nearest school -- attendance-zone data not available here
2.0
Local Score (student-teacher ratio only (preliminary -- will incorporate state test-score data once available)) -- not an official state rating
Enrollment
1,025
Student:teacher ratio
19.3:1
District
HILLSBOROUGH
High
WIREGRASS RANCH HIGH SCHOOL
2.96 mi away · Grades 9-12
Nearest school -- attendance-zone data not available here
1.0
Local Score (student-teacher ratio only (preliminary -- will incorporate state test-score data once available)) -- not an official state rating
Enrollment
2,161
Student:teacher ratio
23.7:1
District
PASCO

Walkability

Blended score for TAMPA's center, calculated by INNOVATE Real Estate from two sources: the EPA's National Walkability Index (street network, transit, land-use mix) and Google Places amenity data (what's actually reachable on foot from this point). 60% EPA National Walkability Index + 40% nearby-amenity density (Google Places).

28
Car-dependent
out of 100
EPA National Walkability Index
6.7 / 20 -- Below average walkable
Google Places amenity density
20 / 100
Restaurants & cafes2
Grocery stores0
Parks1
Schools2
Transit stops0
Pharmacies0

Market position

How this listing compares to current activity in TAMPA, from live MLS data.

On the market 0 days -- 83 fewer days than TAMPA's current average of 83 days.
For reference, the median list price across 6,313 active listings in TAMPA right now is $340,000.

Mortgage calculator

Estimate only - actual rate and payment depend on your lender, credit, and loan program.

$
%
%
Adjust tax / insurance estimates
% / yr
$
/mo
Est. monthly payment
$3,763/mo
$120,000 down
$480,000 loan
Principal & interest$3,113
Property tax (est.)$500
Home insurance (est.)$150

Similar homes you might like

Data source: Listing information provided by Stellar MLS (mfrmls) via Trestle/CoreLogic. Last updated 1 days ago.

Information herein deemed reliable but not guaranteed; all measurements, school assignments, HOA fees, taxes, and feature lists are approximate and should be independently verified. Equal Housing Opportunity.