
$575,000
About this home
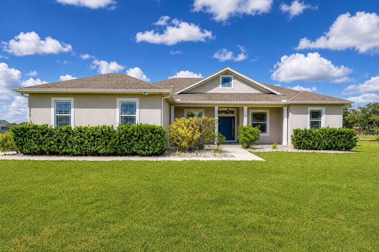
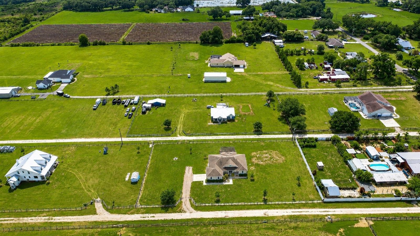
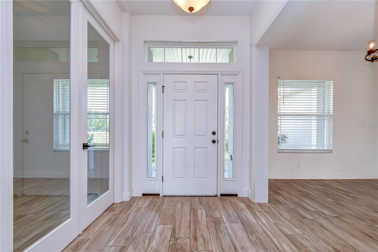
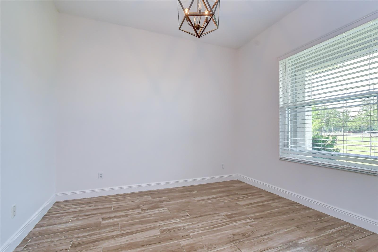
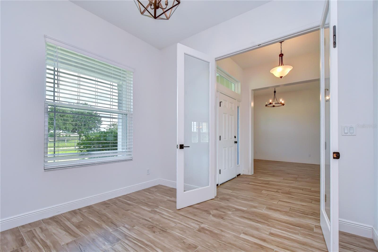
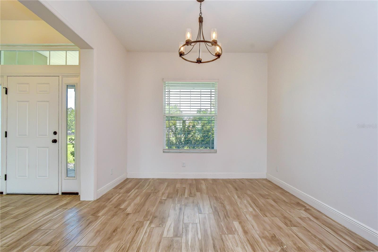
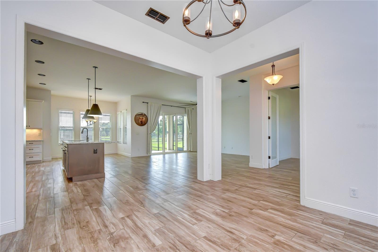
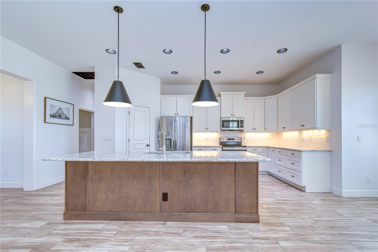
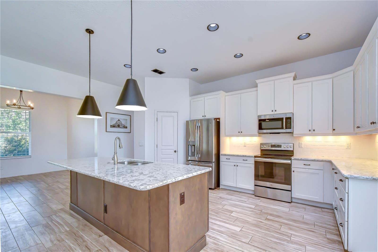
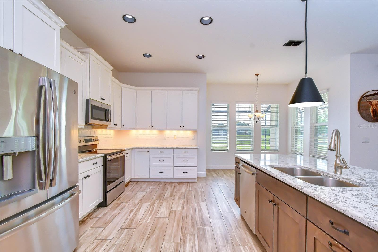
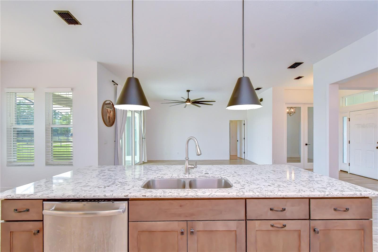
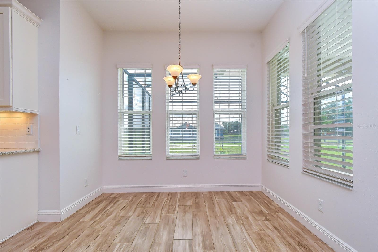
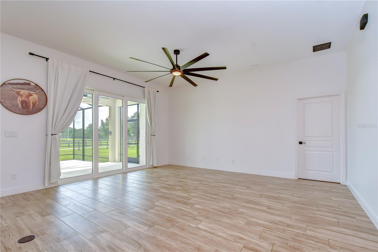
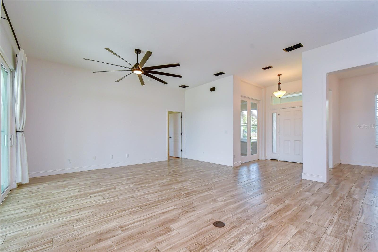
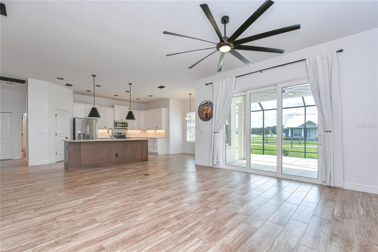
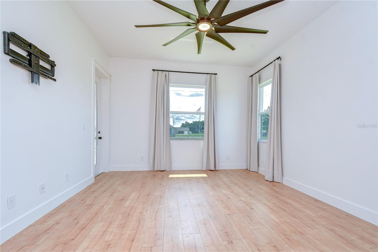
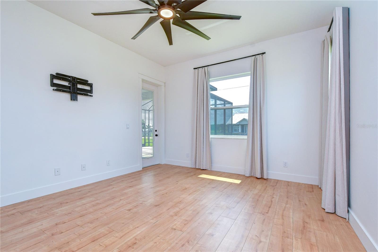
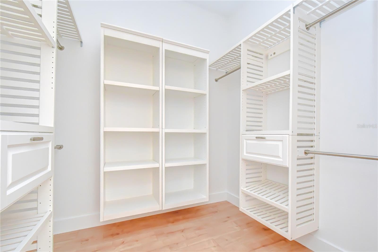
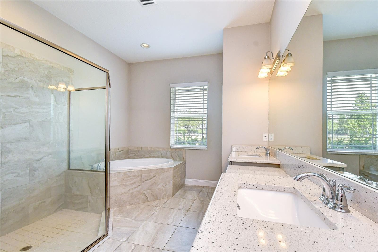
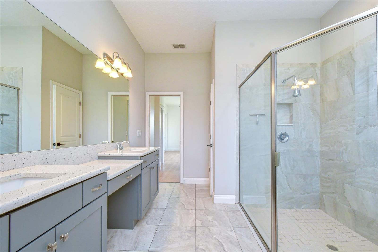
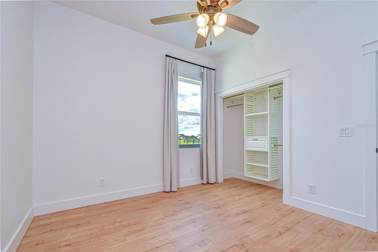
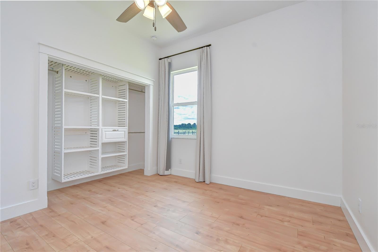
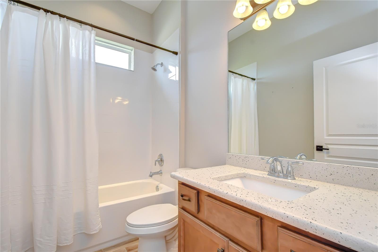
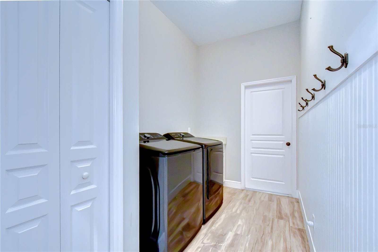
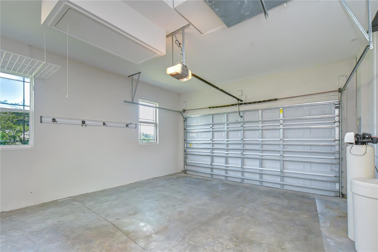
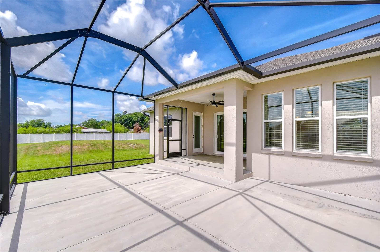
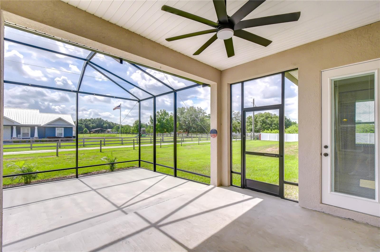
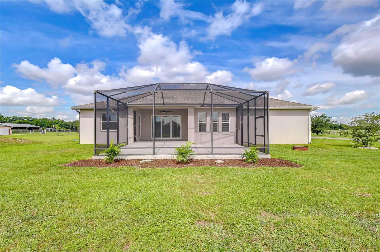
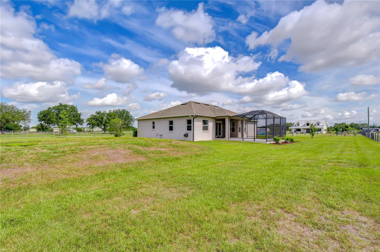
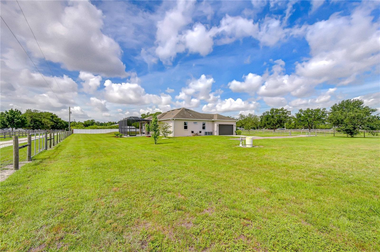
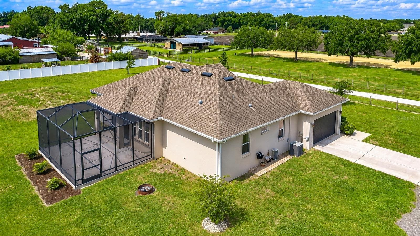
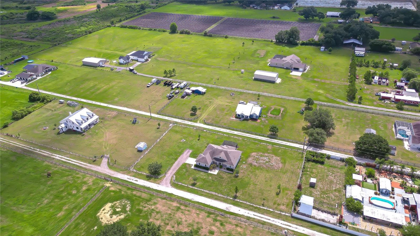
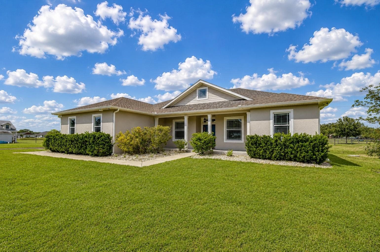
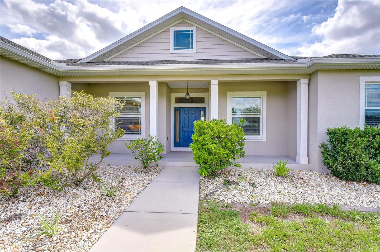
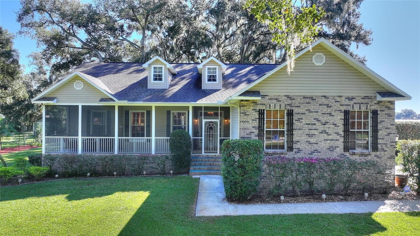
If your heart is in the country, this is the perfect home for you! Nestled on a tranquil, flat, fully fenced 1.20-acre homesite, this exceptional property offers the freedom and space to create the lifestyle you've always dreamed of. Whether you're envisioning a pool, barn, RV pad, boat storage, or all of the above, there's room for it here! Enjoy the peace and privacy of country living without sacrificing modern comforts—no cookie-cutter neighborhood, just wide-open space to spread your wings. Charming curb appeal welcomes you home with a side-entry garage, meticulously maintained landscaping, a welcoming front porch perfect for rocking chairs, and recently installed gutters for added convenience and peace of mind. Built by custom builder Radd Builders, this thoughtfully designed home impresses from the moment you step inside. Beautiful wood-look tile flooring flows throughout the main living areas, complemented by neutral paint tones, soaring ceilings, and wide baseboards. The open-concept floor plan is centered around a stunning gourmet kitchen featuring white Shaker cabinetry with crown molding, under-cabinet lighting, stone countertops, a large island with double sink, subway tile backsplash, walk-in pantry, and stainless appliances. The adjacent great room offers the ideal gathering space with triple sliding glass doors that frame picturesque views of the screened lanai and expansive backyard beyond. A private office with French doors provides the perfect setting for working from home, studying, or managing daily tasks. The spacious primary suite is filled with natural light from two walls of windows and features a custom-designed walk-in closet along with a luxurious en-suite bath complete with dual vanities, a soaking tub, and a large walk-in shower. The split-bedroom floor plan offers privacy for family and guests, while both secondary bedrooms feature upgraded flooring and custom closets that maximize organization and functionality. Step outside to the screened lanai, where indoor and outdoor living blend seamlessly, creating the perfect place to relax and take in the peaceful surroundings. This beautifully maintained home combines custom features, thoughtful upgrades, and an incredible acreage setting to deliver the best of country living. Don't miss your opportunity to make it yours—call today for your private showing!
Property details
- MLS
- Stellar MLS
- MLS #
- MFRTB8521157
- Property type
- Single Family Residence
- Subdivision
- MCINTOSH ESTATES WEST
- Status
- Active
- Days on market
- 124
- On market date
- June 19, 2026
- Stories
- N/A
- Total bathrooms
- 2
- Garage spaces
- 2
- Parking spaces
- N/A
- Lot size
- 1.2 acres
Location
Get directions →Nearby schools
Within 10 miles. School directory data from the National Center for Education Statistics (NCES), accessed via the Urban Institute Education Data API. Local Score is calculated by INNOVATE Real Estate; where a state rating is shown, it comes from that state's own official school report card.
- Enrollment
- 676
- Student:teacher ratio
- 14.4:1
- District
- HILLSBOROUGH
- Enrollment
- 1,521
- Student:teacher ratio
- 17.7:1
- District
- HILLSBOROUGH
- Enrollment
- 2,362
- Student:teacher ratio
- 21.1:1
- District
- HILLSBOROUGH
Walkability
Blended score for PLANT CITY's center, calculated by INNOVATE Real Estate from two sources: the EPA's National Walkability Index (street network, transit, land-use mix) and Google Places amenity data (what's actually reachable on foot from this point). 60% EPA National Walkability Index + 40% nearby-amenity density (Google Places).
Market position
How this listing compares to current activity in PLANT CITY, from live MLS data.
Mortgage calculator
Estimate only - actual rate and payment depend on your lender, credit, and loan program.
Adjust tax / insurance estimates
Similar homes you might like
Data source: Listing information provided by Stellar MLS (mfrmls) via Trestle/CoreLogic. Last updated 3 days ago.
Information herein deemed reliable but not guaranteed; all measurements, school assignments, HOA fees, taxes, and feature lists are approximate and should be independently verified. Equal Housing Opportunity.