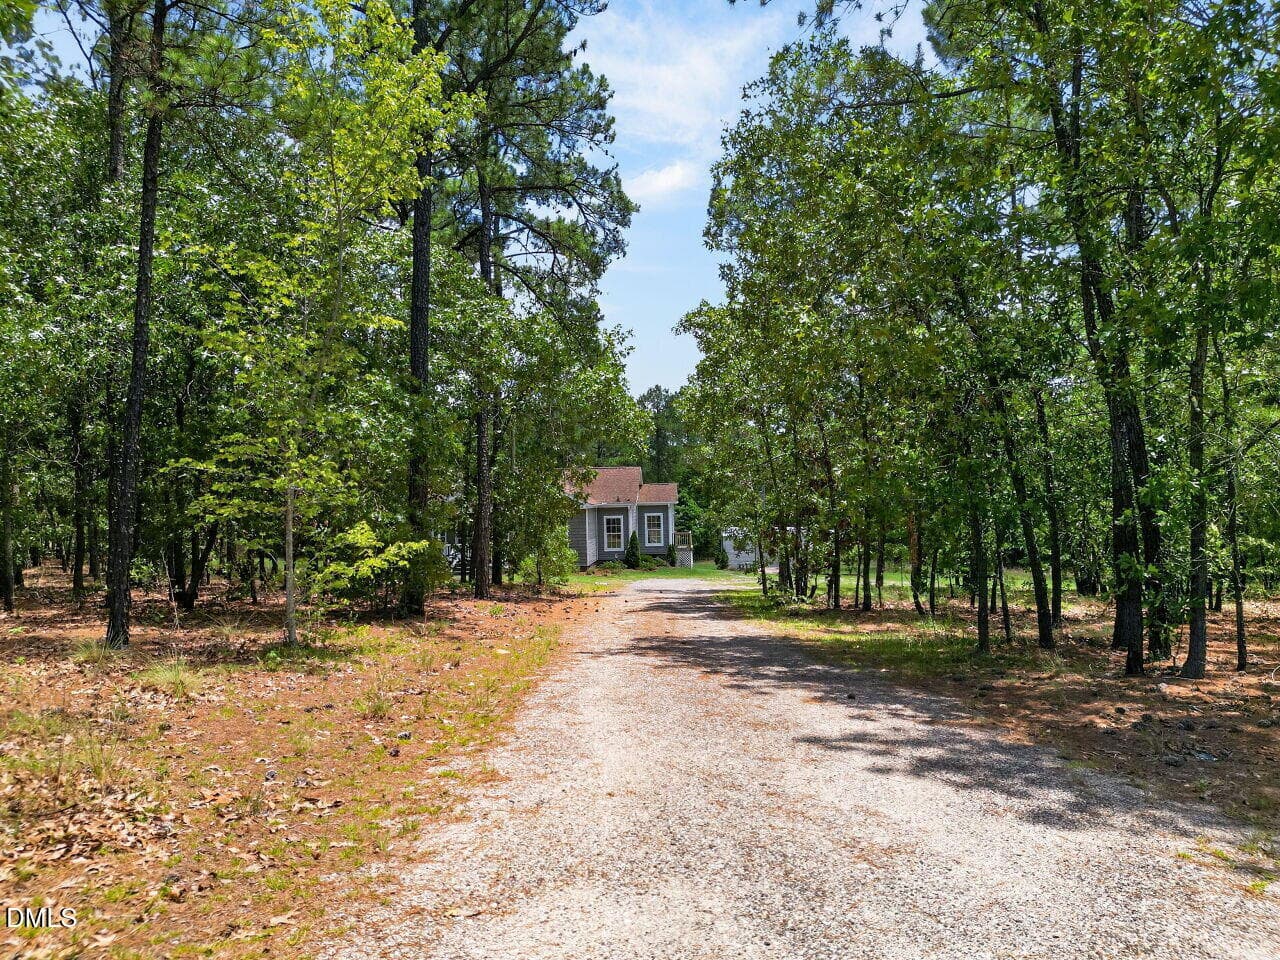
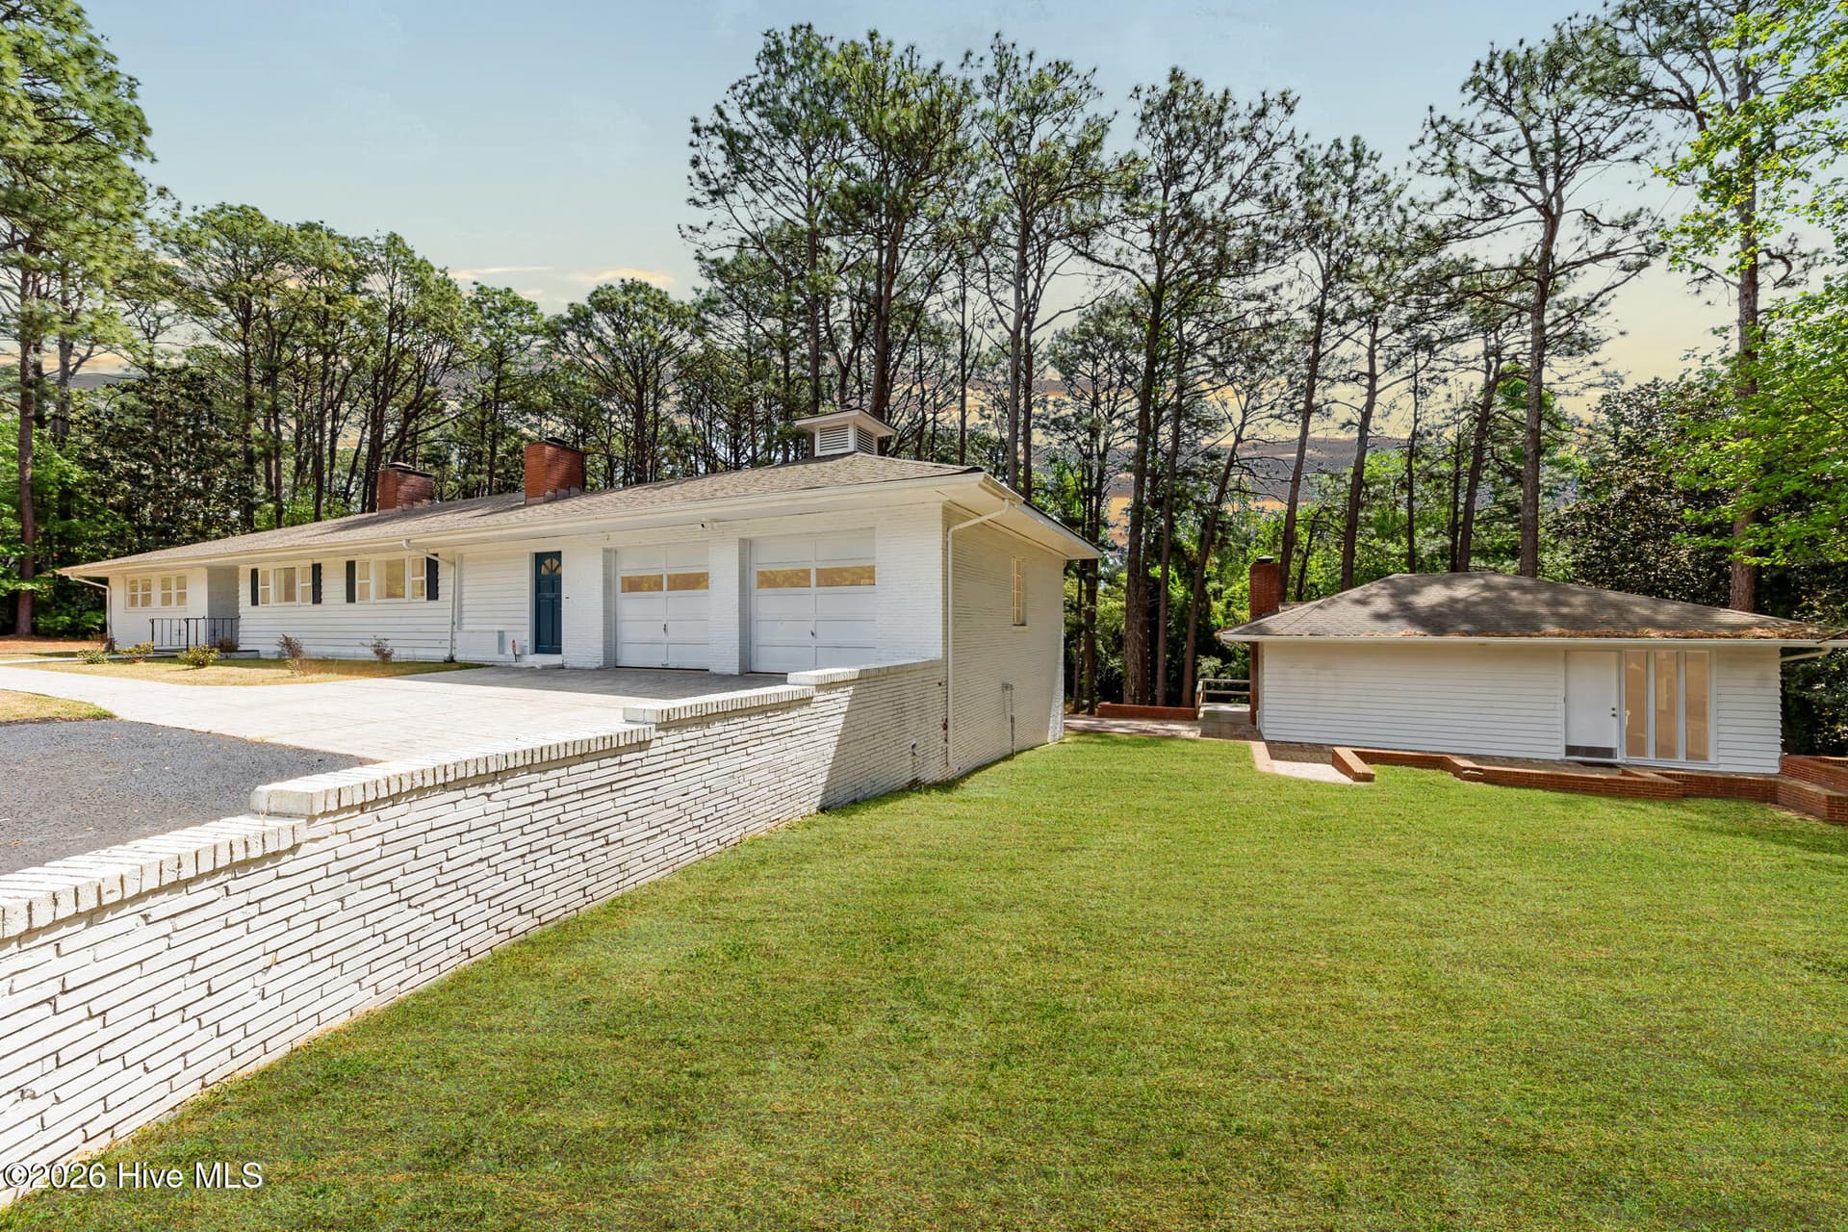
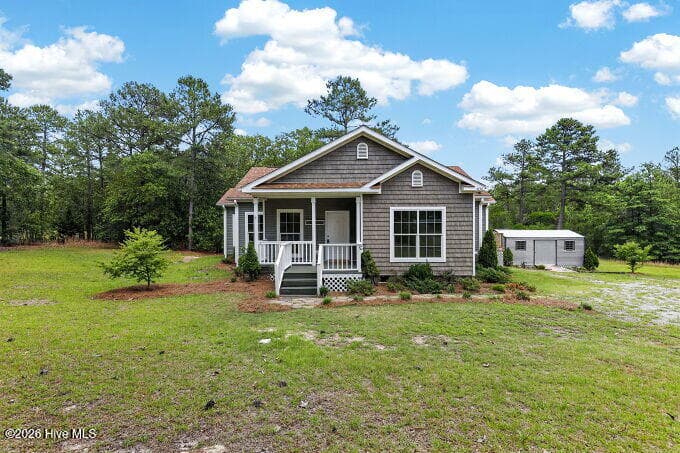
Single Family Residence at 400 Brighton Way, Aberdeen, NC 28315
Single Family Residence at 400 Brighton Way, Aberdeen, NC 28315, photo 2 of 40
Single Family Residence at 400 Brighton Way, Aberdeen, NC 28315, photo 3 of 40
Single Family Residence at 400 Brighton Way, Aberdeen, NC 28315, photo 4 of 40
Single Family Residence at 400 Brighton Way, Aberdeen, NC 28315, photo 5 of 40
Single Family Residence at 400 Brighton Way, Aberdeen, NC 28315, photo 6 of 40
Single Family Residence at 400 Brighton Way, Aberdeen, NC 28315, photo 7 of 40
Single Family Residence at 400 Brighton Way, Aberdeen, NC 28315, photo 8 of 40
Single Family Residence at 400 Brighton Way, Aberdeen, NC 28315, photo 9 of 40
Single Family Residence at 400 Brighton Way, Aberdeen, NC 28315, photo 10 of 40
Single Family Residence at 400 Brighton Way, Aberdeen, NC 28315, photo 11 of 40
Single Family Residence at 400 Brighton Way, Aberdeen, NC 28315, photo 12 of 40
Single Family Residence at 400 Brighton Way, Aberdeen, NC 28315, photo 13 of 40
Single Family Residence at 400 Brighton Way, Aberdeen, NC 28315, photo 14 of 40
Single Family Residence at 400 Brighton Way, Aberdeen, NC 28315, photo 15 of 40
Single Family Residence at 400 Brighton Way, Aberdeen, NC 28315, photo 16 of 40
Single Family Residence at 400 Brighton Way, Aberdeen, NC 28315, photo 17 of 40
Single Family Residence at 400 Brighton Way, Aberdeen, NC 28315, photo 18 of 40
Single Family Residence at 400 Brighton Way, Aberdeen, NC 28315, photo 19 of 40
Single Family Residence at 400 Brighton Way, Aberdeen, NC 28315, photo 20 of 40
Single Family Residence at 400 Brighton Way, Aberdeen, NC 28315, photo 21 of 40
Single Family Residence at 400 Brighton Way, Aberdeen, NC 28315, photo 22 of 40
Single Family Residence at 400 Brighton Way, Aberdeen, NC 28315, photo 23 of 40
Single Family Residence at 400 Brighton Way, Aberdeen, NC 28315, photo 24 of 40
Single Family Residence at 400 Brighton Way, Aberdeen, NC 28315, photo 25 of 40
Single Family Residence at 400 Brighton Way, Aberdeen, NC 28315, photo 26 of 40
Single Family Residence at 400 Brighton Way, Aberdeen, NC 28315, photo 27 of 40
Single Family Residence at 400 Brighton Way, Aberdeen, NC 28315, photo 28 of 40
Single Family Residence at 400 Brighton Way, Aberdeen, NC 28315, photo 29 of 40
Single Family Residence at 400 Brighton Way, Aberdeen, NC 28315, photo 30 of 40
Single Family Residence at 400 Brighton Way, Aberdeen, NC 28315, photo 31 of 40
Single Family Residence at 400 Brighton Way, Aberdeen, NC 28315, photo 32 of 40
Single Family Residence at 400 Brighton Way, Aberdeen, NC 28315, photo 33 of 40
Single Family Residence at 400 Brighton Way, Aberdeen, NC 28315, photo 34 of 40
Single Family Residence at 400 Brighton Way, Aberdeen, NC 28315, photo 35 of 40
Single Family Residence at 400 Brighton Way, Aberdeen, NC 28315, photo 36 of 40
Single Family Residence at 400 Brighton Way, Aberdeen, NC 28315, photo 37 of 40
Single Family Residence at 400 Brighton Way, Aberdeen, NC 28315, photo 38 of 40
Single Family Residence at 400 Brighton Way, Aberdeen, NC 28315, photo 39 of 40
Single Family Residence at 400 Brighton Way, Aberdeen, NC 28315, photo 40 of 40
40 photos

$523,900

400 Brighton Way, Aberdeen, NC 28315
Aberdeen, NC 28315
Listed by Marisa Leigh-Laba · Davidson Home Realty, LLC
Bedrooms
4
Bathrooms
4.5
Living area
3,104 sqft
Year built
2027

About this home

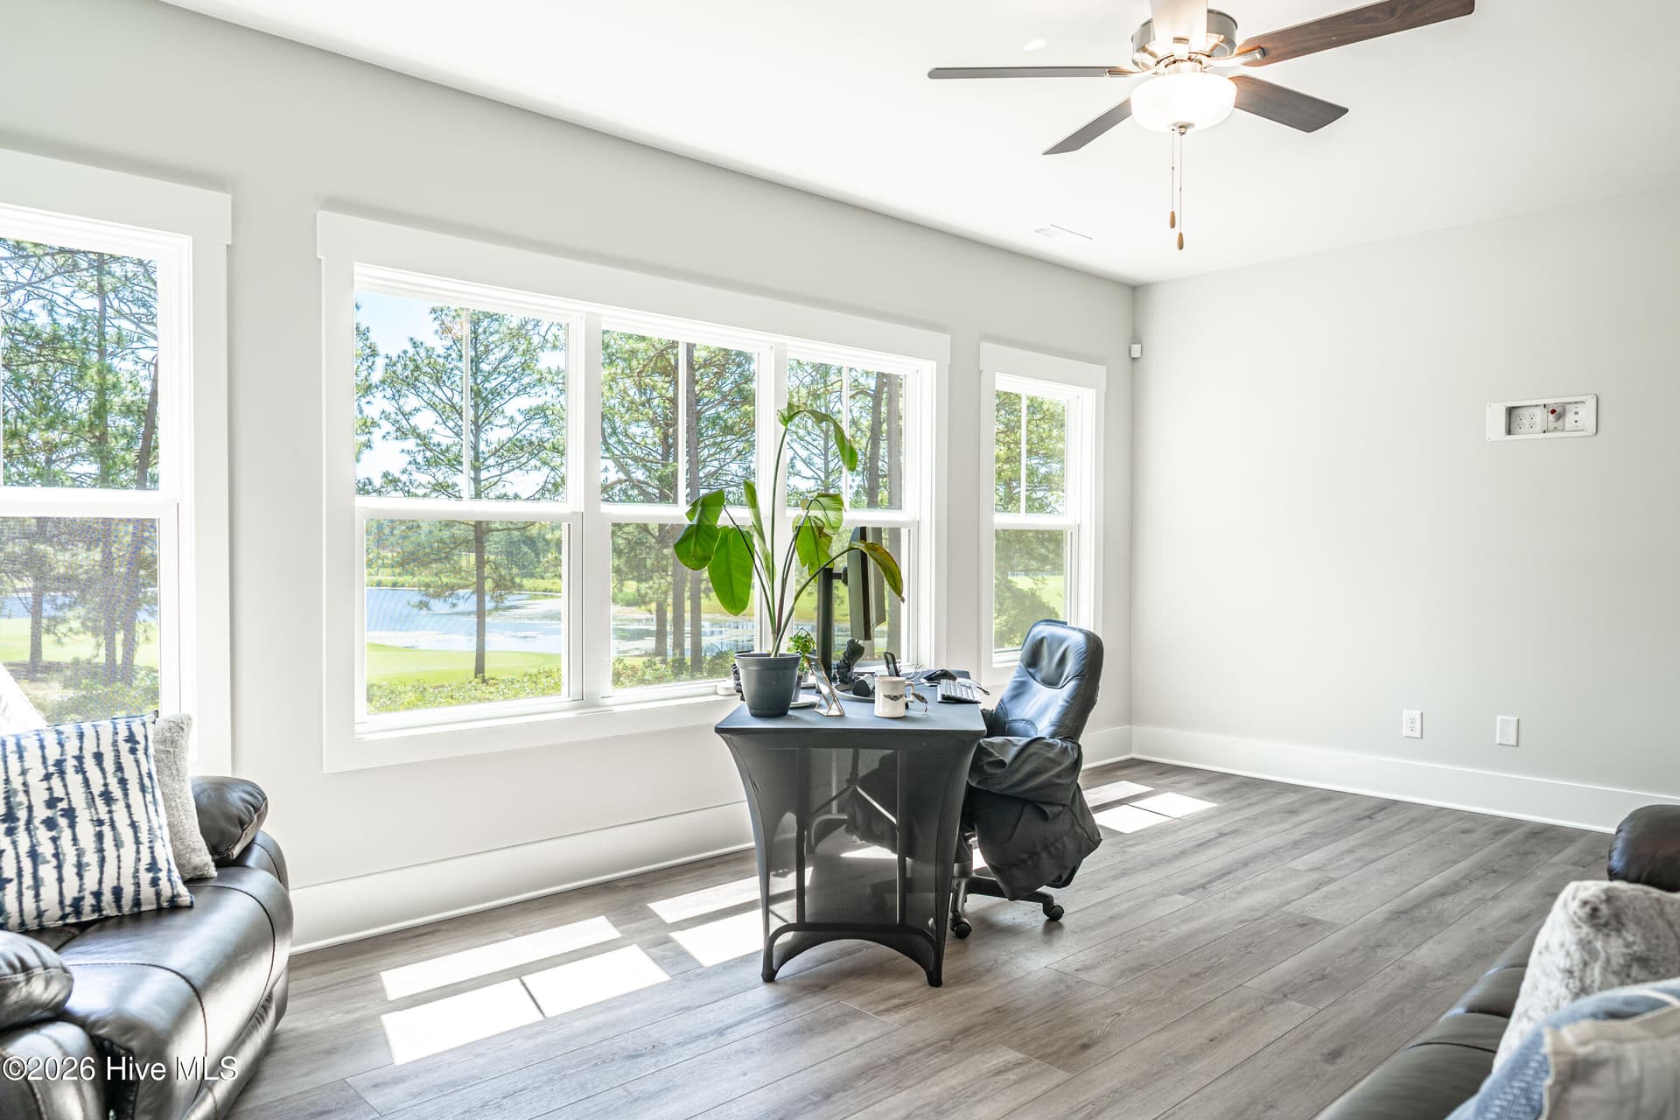
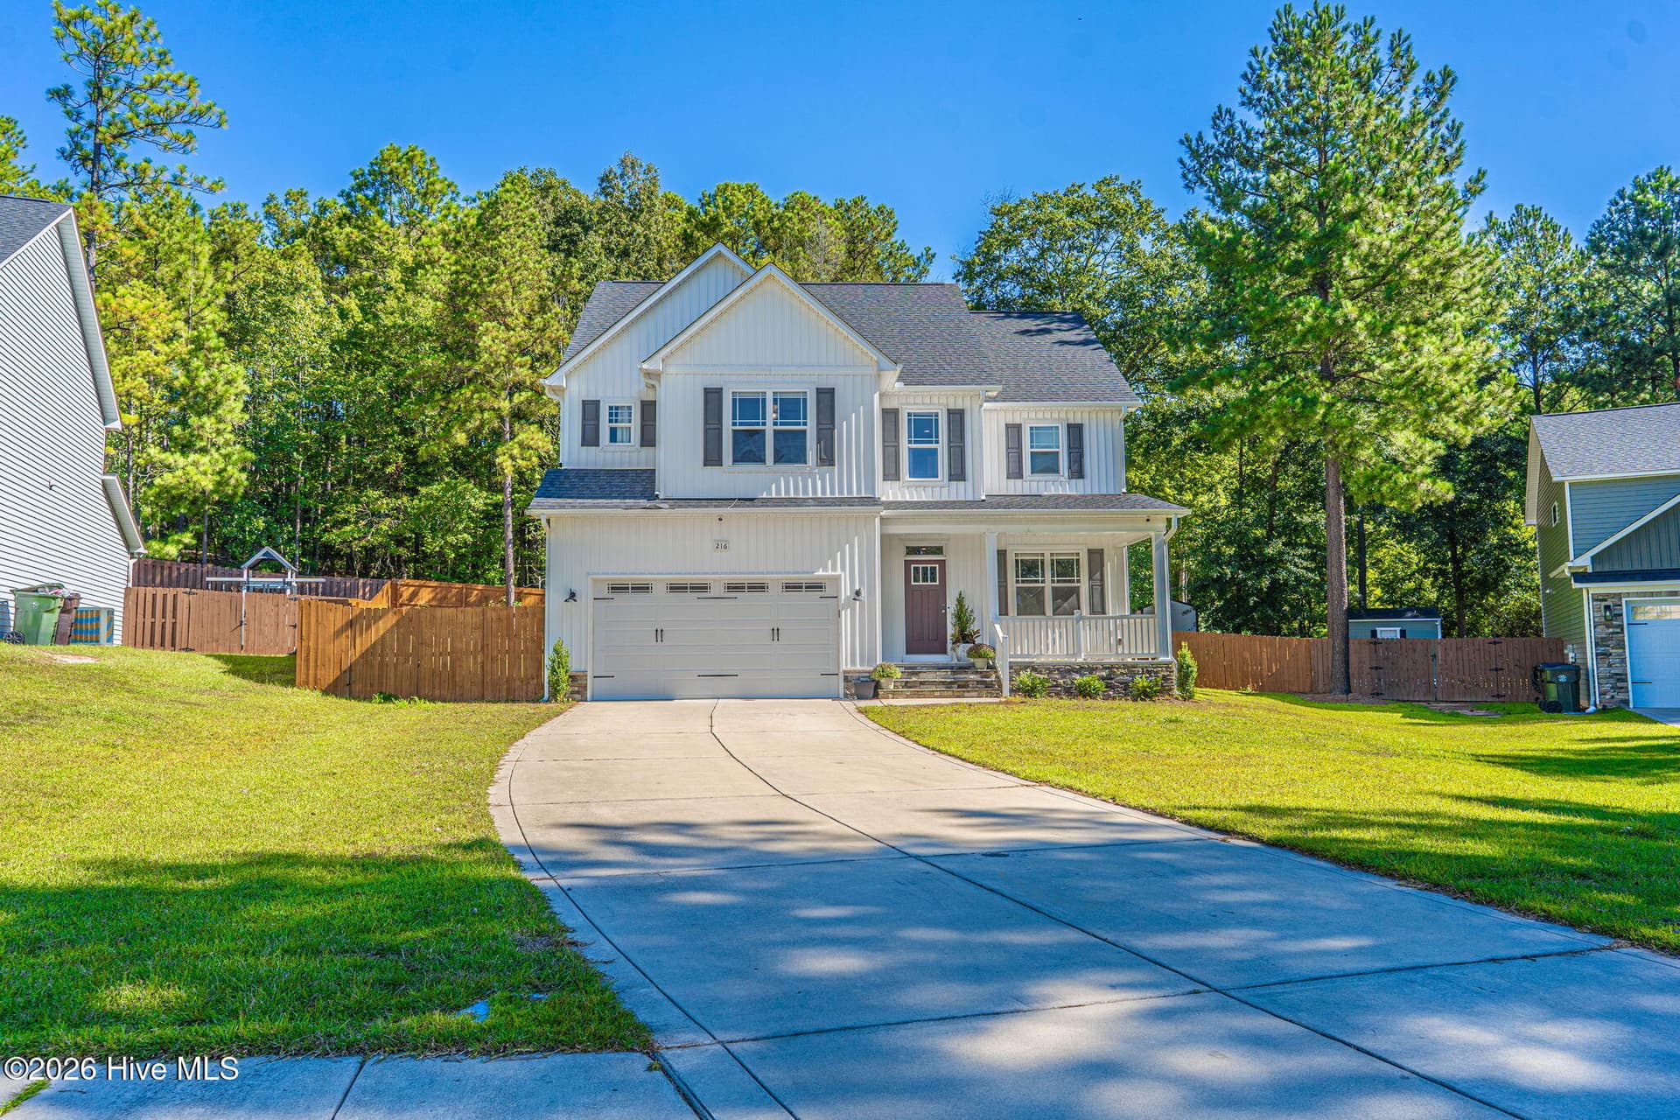
Wait until you see this view! You'll feel like you are on a secluded mountain side but you're minutes away from downtown Southern Pines. Welcome to Montrose by Davidson Homes. This home is currently under construction and is estimated to be complete January 2027. One of our bestselling designs, this popular home offers an exceptional layout designed for both everyday living and entertaining. The first floor features a large study, cozy fireplace and large open design ideal for visitors. Step out on the back porch and drink your morning coffee overlooking Powell Pond. At the heart of the home is a spacious kitchen with over-sized island and a sink that overlooks the back yard. The Hickory II opens seamlessly to the breakfast room and spacious living area, and large windows Upstairs the owner's suite is a true retreat, featuring a sizable bedroom and an oversized walk-in closet. The second floor also includes a junior suite with its own private bathroom, along with two additional bedrooms, and a laundry room with sink. The third-floor media room has its own private bath, closet space and unfinished storage. Do you like to go fishing or walk nature trails? We are across the street from Rays Mill Park. This home is perfectly situated in a wooded community with a putting green, a pavilion, and a playground. Is close to Fort Bragg and all that Aberdeen, Southern Pines, and Pinehurst have to offer. Come take a tour!

Highlights

FireplaceNew construction

Property details

MLS
Hive MLS
MLS #
100613591
Property type
Single Family Residence
Subdivision
Montrose
Status
Active
Days on market
1
On market date
October 30, 2026
Stories
N/A
Total bathrooms
4.5
Garage spaces
2
Parking spaces
2
Lot size
0.33 acres
Loading map…

Nearby schools

Within 10 miles. School directory data from the National Center for Education Statistics (NCES), accessed via the Urban Institute Education Data API. Local Score is calculated by INNOVATE Real Estate; where a state rating is shown, it comes from that state's own official school report card.

Elementary
Southern Pines Elementary
2.41 mi away · Grades -1-5
Zoned school (attendance boundary, 2015-16 data)
3.0
Local Score (state rating (2025) blended 70/30 with student-teacher ratio) -- not an official state rating
State rating: C (2025)
Enrollment
611
Student:teacher ratio
15.7:1
District
Moore County Schools
Middle
Southern Middle
1.61 mi away · Grades 6-8
Zoned school (attendance boundary, 2015-16 data)
3.0
Local Score (state rating (2025) blended 70/30 with student-teacher ratio) -- not an official state rating
State rating: C (2025)
Enrollment
630
Student:teacher ratio
15.8:1
District
Moore County Schools
High
Pinecrest High
3.3 mi away · Grades 9-12
Zoned school (attendance boundary, 2015-16 data)
3.4
Local Score (state rating (2025) blended 70/30 with student-teacher ratio) -- not an official state rating
State rating: B (2025)
Enrollment
2,219
Student:teacher ratio
21.1:1
District
Moore County Schools

Walkability

Blended score for Aberdeen's center, calculated by INNOVATE Real Estate from two sources: the EPA's National Walkability Index (street network, transit, land-use mix) and Google Places amenity data (what's actually reachable on foot from this point). 60% EPA National Walkability Index + 40% nearby-amenity density (Google Places).

31
Car-dependent
out of 100
EPA National Walkability Index
8.8 / 20 -- Below average walkable
Google Places amenity density
10 / 100
Restaurants & cafes0
Grocery stores1
Parks0
Schools1
Transit stops0
Pharmacies0

Market position

How this listing compares to current activity in Aberdeen, from live MLS data.

On the market 1 days -- 118 fewer days than Aberdeen's current average of 119 days.
For reference, the median list price across 236 active listings in Aberdeen right now is $392,400.

Mortgage calculator

Estimate only - actual rate and payment depend on your lender, credit, and loan program.

$
%
%
Adjust tax / insurance estimates
% / yr
$
/mo
Est. monthly payment
$3,305/mo
$104,780 down
$419,120 loan
Principal & interest$2,718
Property tax (est.)$437
Home insurance (est.)$150

Similar homes you might like

Data source: Listing information provided by Hive MLS via Trestle/CoreLogic. Last updated 22 hr ago.

Information herein deemed reliable but not guaranteed; all measurements, school assignments, HOA fees, taxes, and feature lists are approximate and should be independently verified. Equal Housing Opportunity.