


$464,900
About this home
Live where golf-course views, neighborhood amenities, and everyday convenience converge at 138 Warren Lake Road in Legacy Lakes. Set along the 6th fairway of Legacy Links, this three-level home offers more than 2,750 square feet of living space in one of Aberdeen's most established golf communities. From the covered rear porch and patio, enjoy an open view across the course and a setting that feels connected to the outdoors while remaining part of a vibrant neighborhood. Inside, the main level is designed for everyday living and entertaining, with a dedicated office or flex space, a formal dining room, a spacious living area with a fireplace, and an open kitchen with an island, pantry, and breakfast nook, plus easy access to the rear outdoor spaces. Select interior areas have been updated with neutral paint to create a clean, cohesive feel. Upstairs, the primary suite is accompanied by three additional bedrooms and a dedicated laundry room. The finished third floor adds more than 400 square feet of flexible living space, which can serve as a bonus room, guest retreat, media room, fitness space, home office, or extra sleeping area. Life in Legacy Lakes extends beyond the front door. Residents enjoy access to a clubhouse, swimming pool, fitness center, tennis and pickleball courts, playground, sidewalks, walking paths, lakes, and beautifully maintained common spaces. Golf membership at Legacy Links is available separately. The community also offers convenient access to Aberdeen, Southern Pines, Pinehurst, shopping, dining, and Fort Bragg. If you have been looking for more than a house — a home with room to spread out, golf-course views, neighborhood amenities, and the lifestyle of an established Sandhills community — 138 Warren Lake Road is ready to welcome you home.
Highlights
Property details
- MLS
- Doorify MLS
- MLS #
- 10200930
- Property type
- Single Family Residence
- Subdivision
- Legacy Lakes
- Status
- Active
- Days on market
- 1
- On market date
- October 30, 2026
- Stories
- N/A
- Total bathrooms
- 2.5
- Garage spaces
- 2
- Parking spaces
- N/A
- Lot size
- 0.21 acres
Location
Get directions →Nearby schools
Within 10 miles. School directory data from the National Center for Education Statistics (NCES), accessed via the Urban Institute Education Data API. Local Score is calculated by INNOVATE Real Estate; where a state rating is shown, it comes from that state's own official school report card.
- Enrollment
- 666
- Student:teacher ratio
- 15.5:1
- District
- Moore County Schools
- Enrollment
- 630
- Student:teacher ratio
- 15.8:1
- District
- Moore County Schools
- Enrollment
- 2,219
- Student:teacher ratio
- 21.1:1
- District
- Moore County Schools
Walkability
Blended score for Aberdeen's center, calculated by INNOVATE Real Estate from two sources: the EPA's National Walkability Index (street network, transit, land-use mix) and Google Places amenity data (what's actually reachable on foot from this point). 60% EPA National Walkability Index + 40% nearby-amenity density (Google Places).
Market position
How this listing compares to current activity in Aberdeen, from live MLS data.
Mortgage calculator
Estimate only - actual rate and payment depend on your lender, credit, and loan program.
Adjust tax / insurance estimates
Similar homes you might like


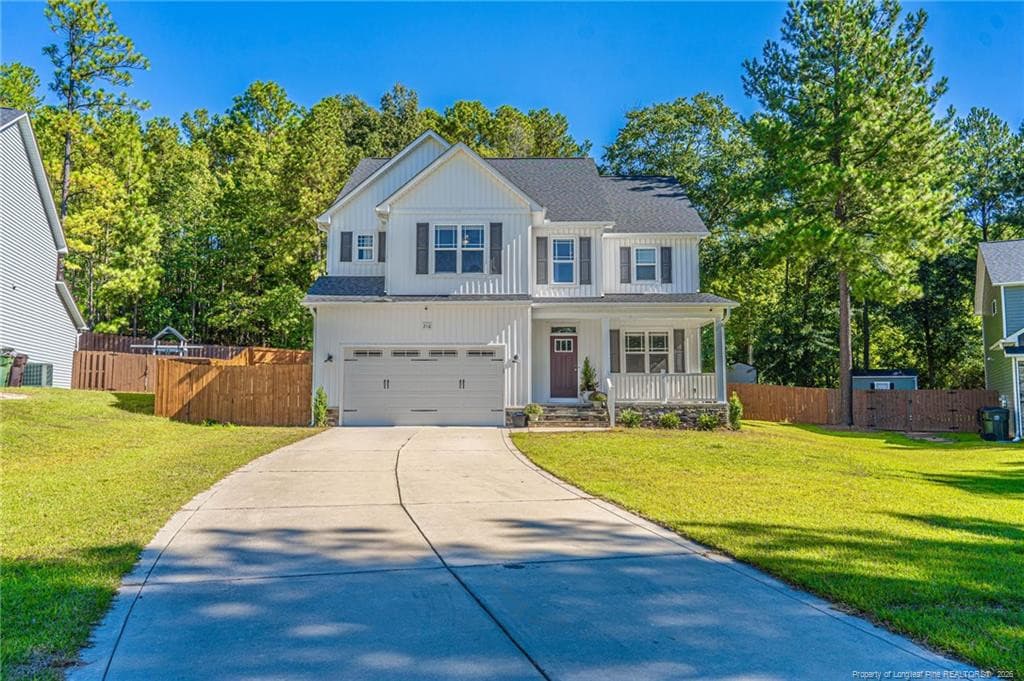
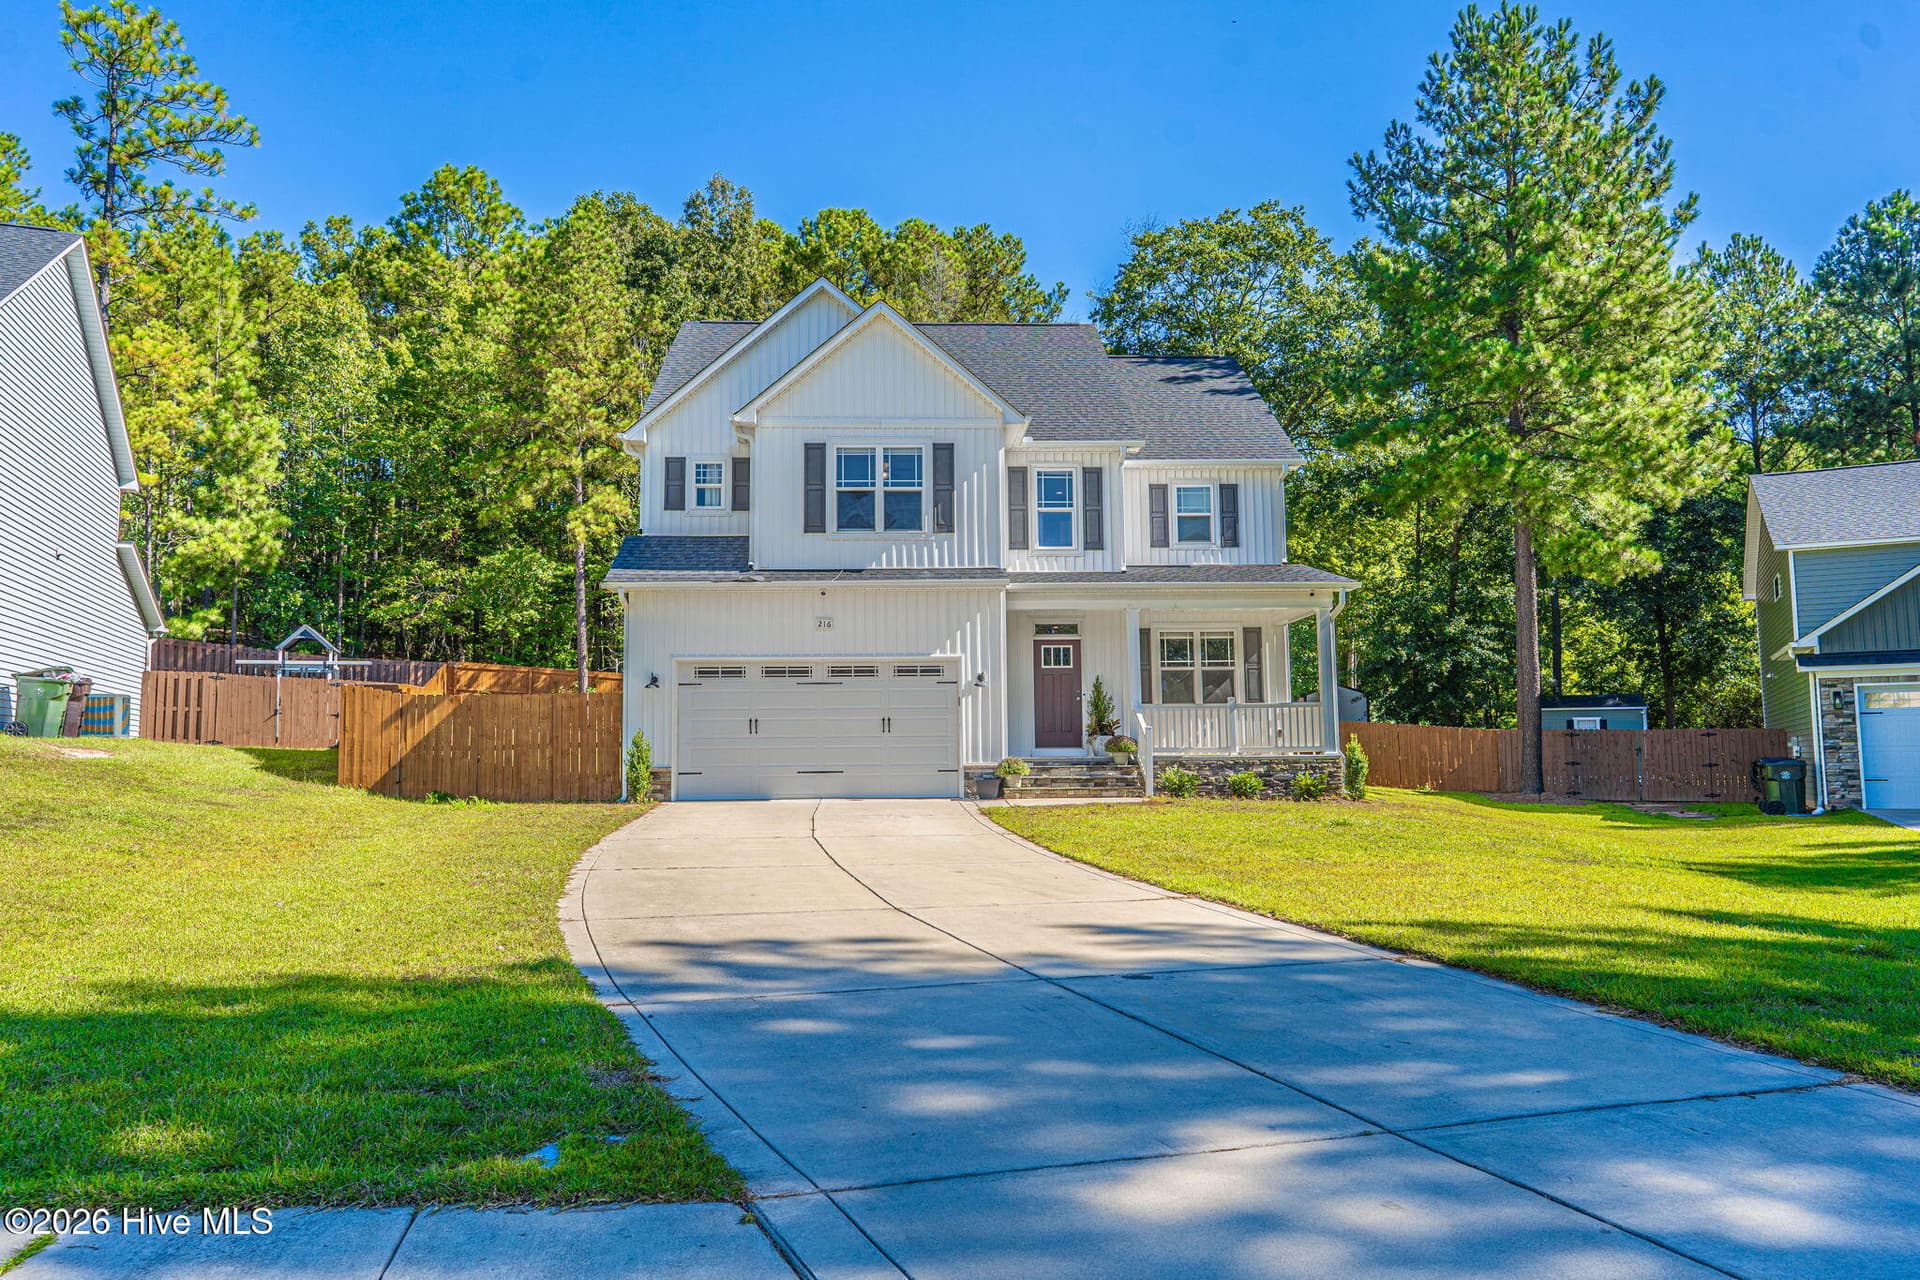
Data source: Listing information provided by Doorify MLS via Trestle/CoreLogic. Last updated 1 days ago.
Information herein deemed reliable but not guaranteed; all measurements, school assignments, HOA fees, taxes, and feature lists are approximate and should be independently verified. Equal Housing Opportunity.