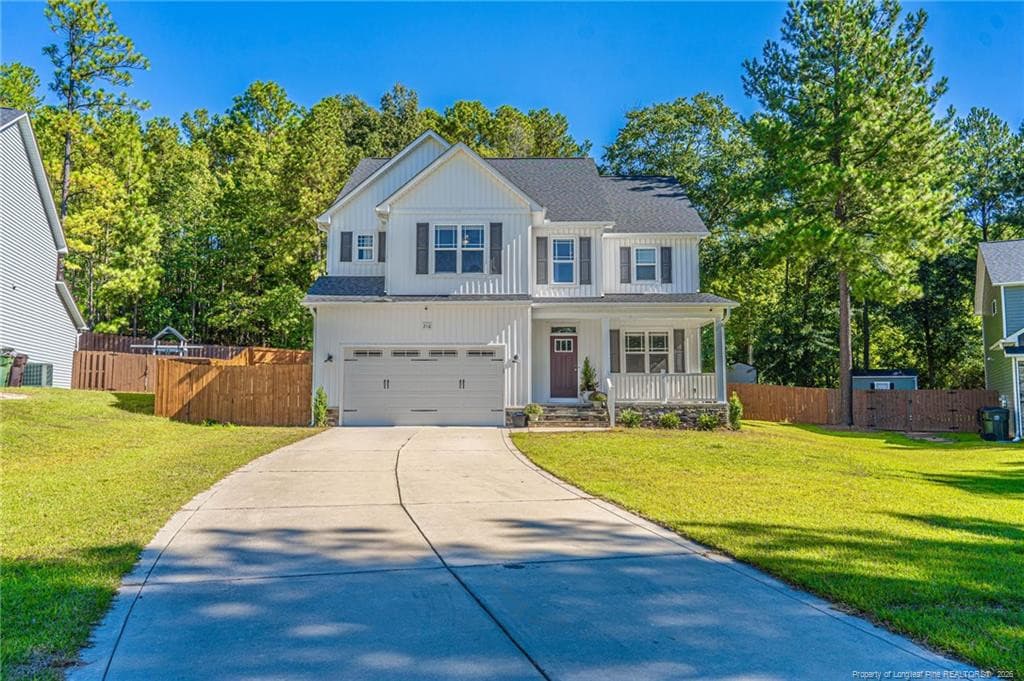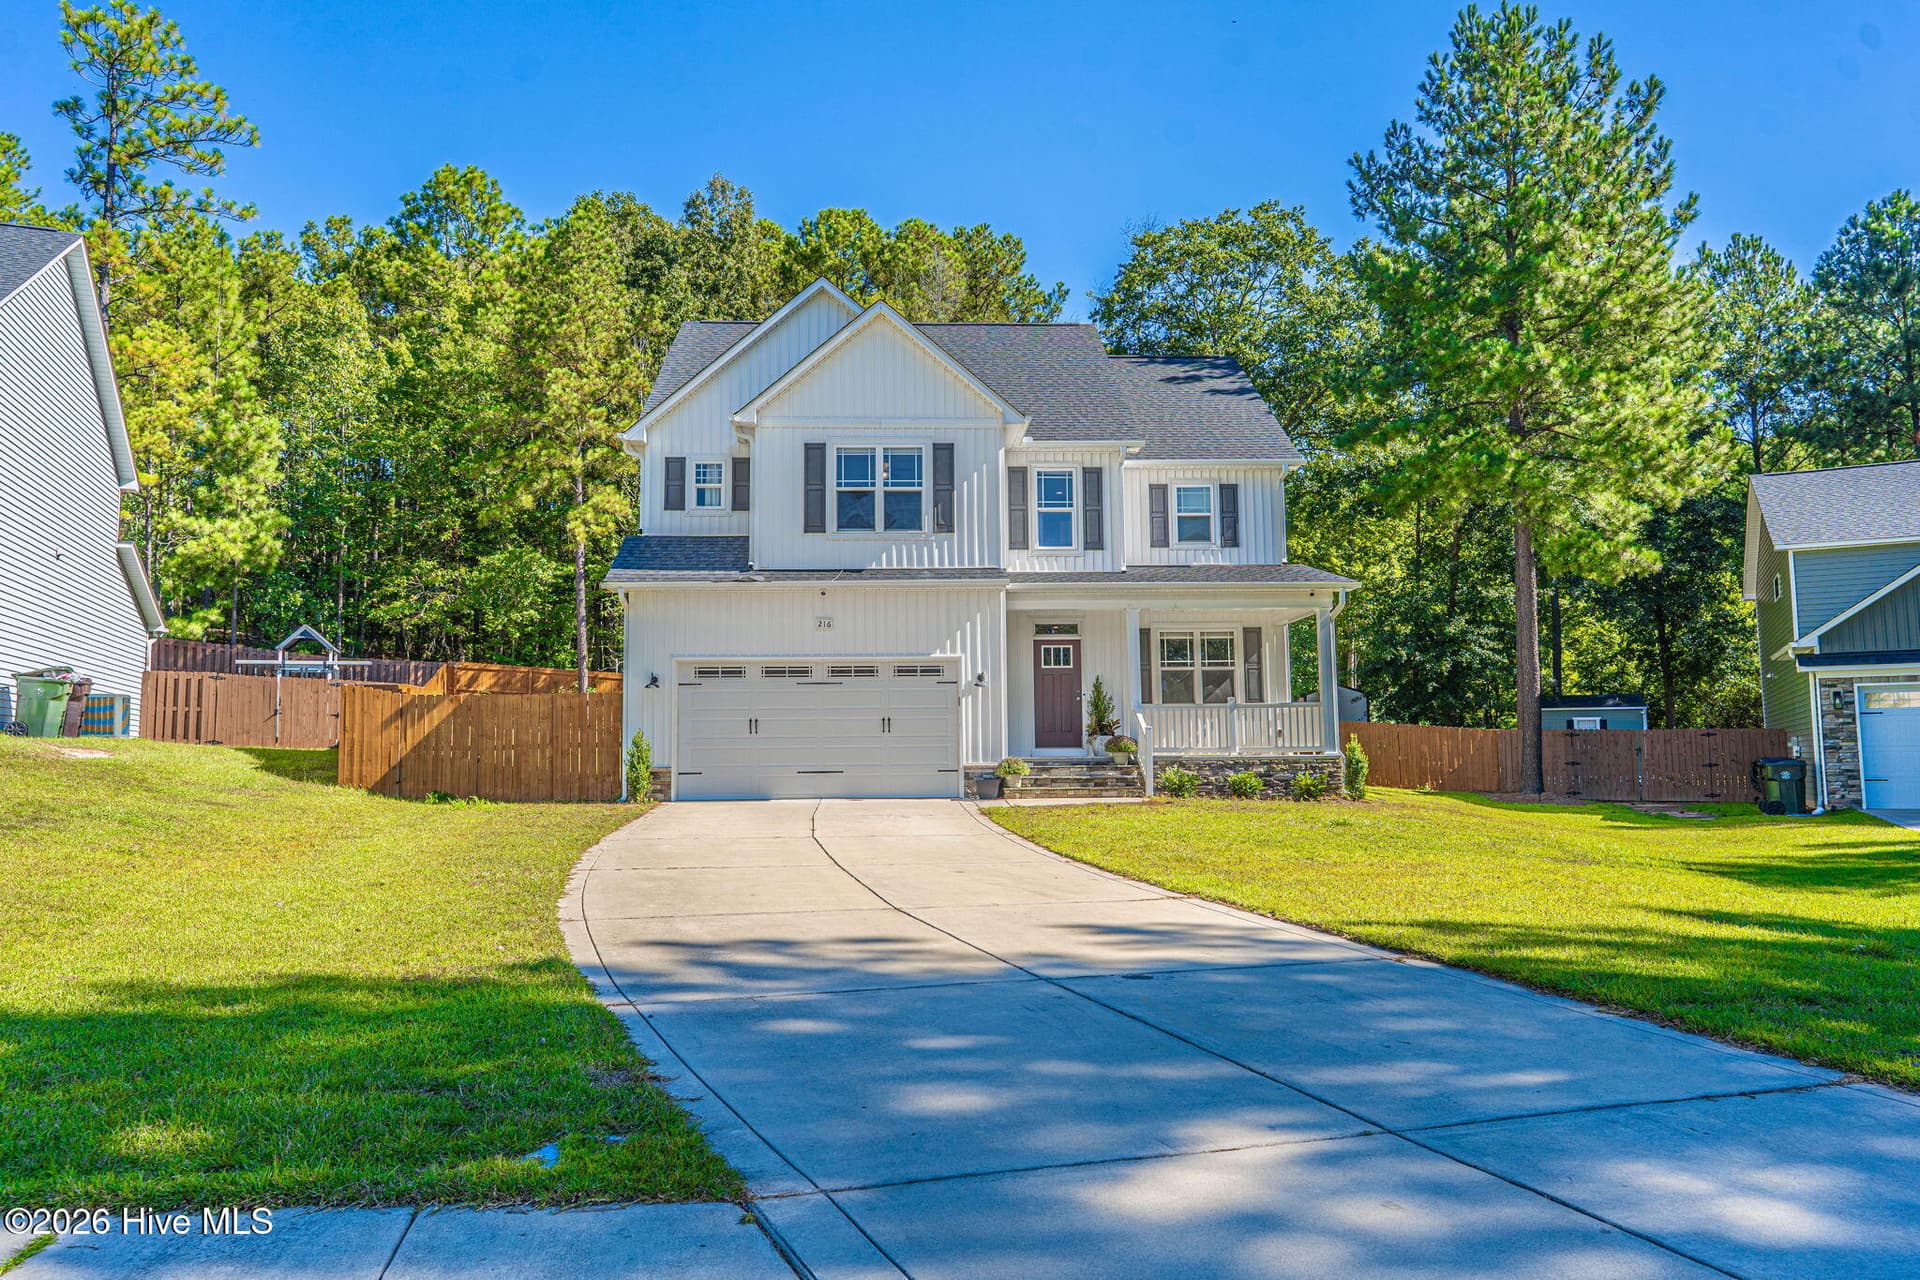
Additional 2 story accessory dwelling! - 1010 Bion Butler Road, Aberdeen, NC 28315
Single Family Residence at 1010 Bion Butler Road, Aberdeen, NC 28315, photo 2 of 78
Peace and privacy in the expansive backyard - 1010 Bion Butler Road, Aberdeen, NC 28315
Single Family Residence at 1010 Bion Butler Road, Aberdeen, NC 28315, photo 4 of 78
Walk-out primary suite overlooking freshly landscaped backyard - 1010 Bion Butler Road, Aberdeen, NC 28315
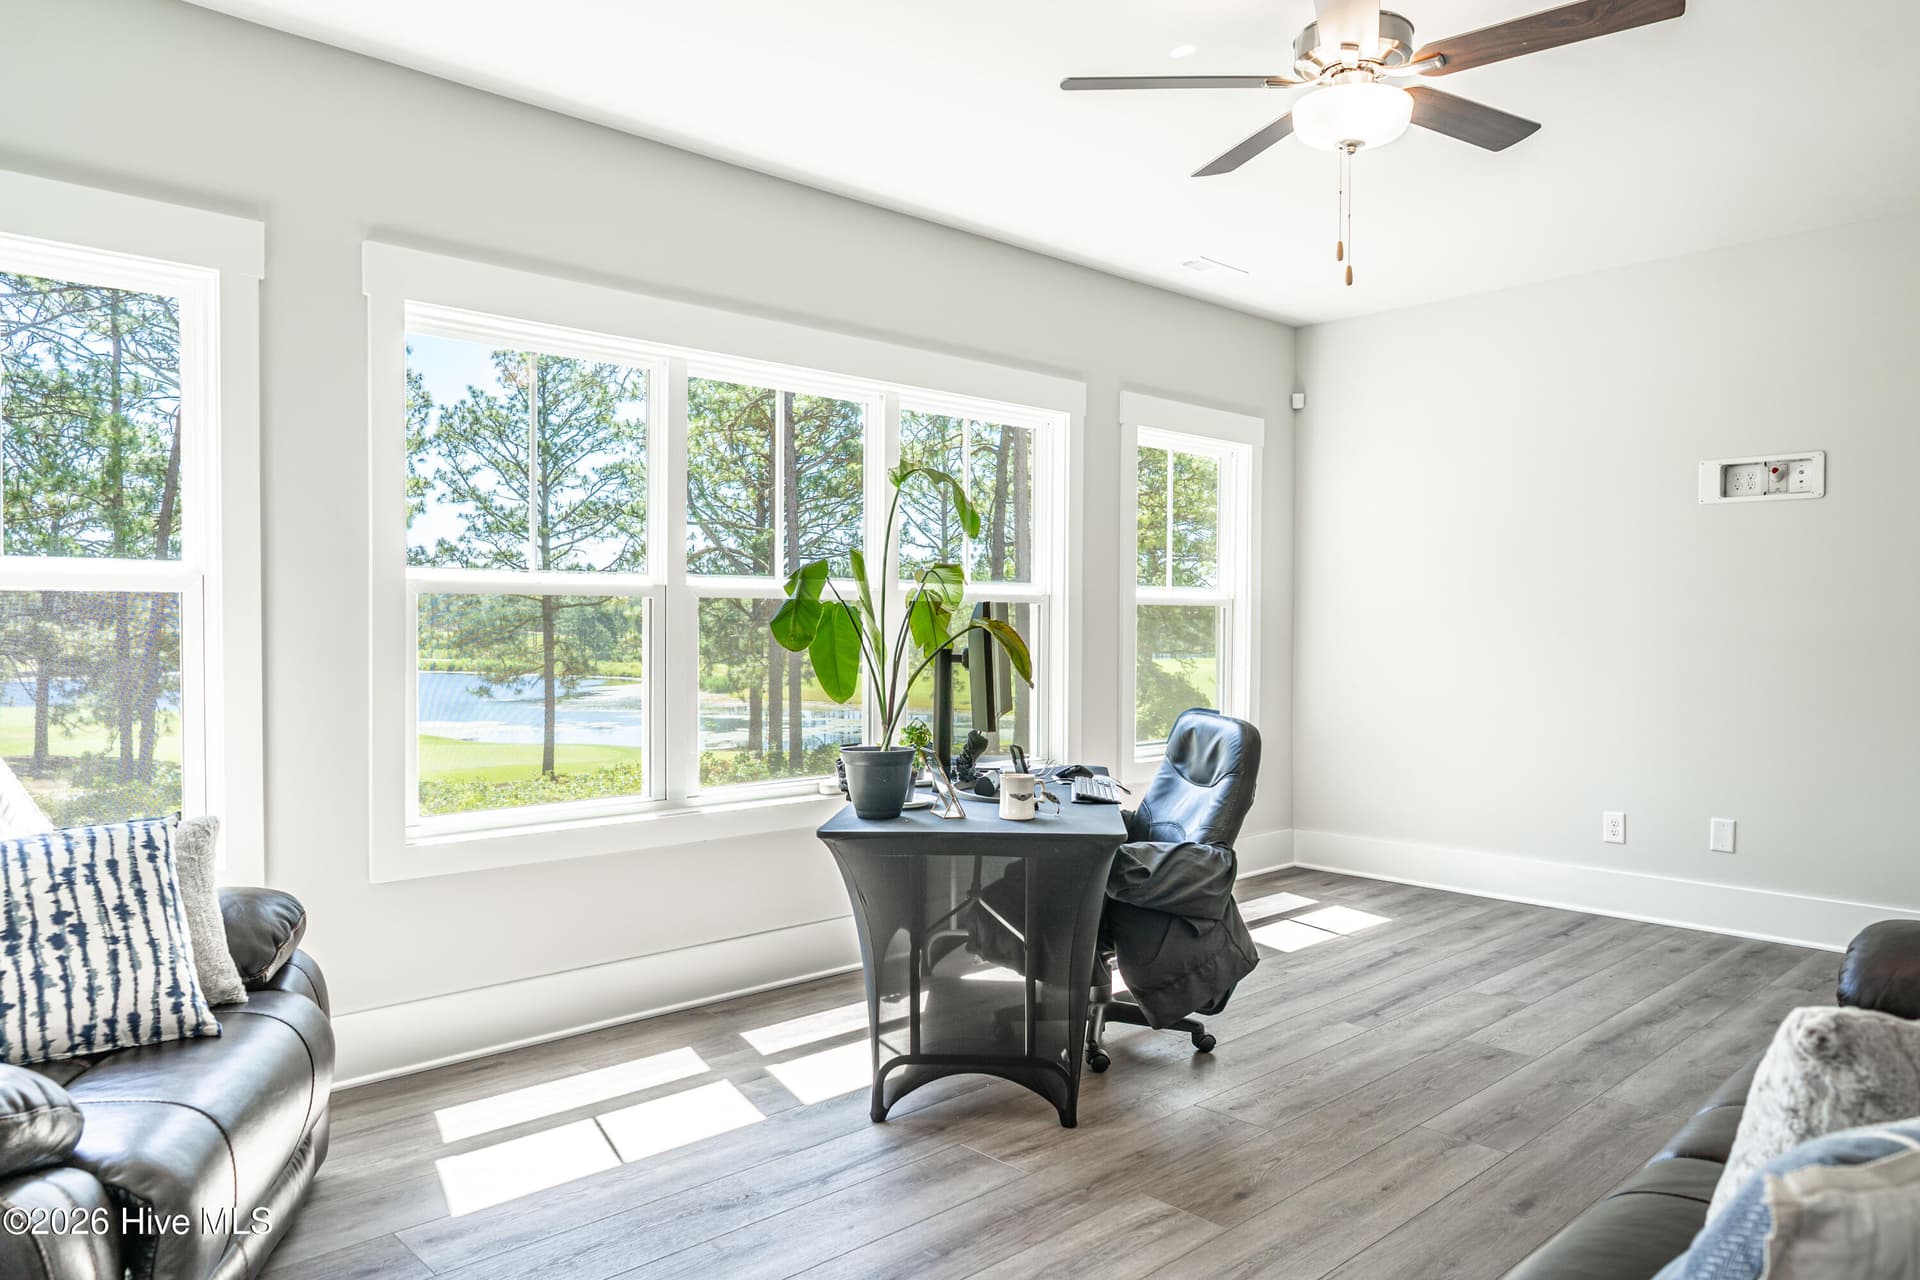
Natural light from sun up to sundown with original hardwood floors - 1010 Bion Butler Road, Aberdeen, NC 28315
Stairs flowing from den to courtyard - 1010 Bion Butler Road, Aberdeen, NC 28315
Single Family Residence at 1010 Bion Butler Road, Aberdeen, NC 28315, photo 8 of 78
Ariel view of both parcels (nearly 2 acres!!) - 1010 Bion Butler Road, Aberdeen, NC 28315
2 car-garage with new garage door motors - 1010 Bion Butler Road, Aberdeen, NC 28315
Single Family Residence at 1010 Bion Butler Road, Aberdeen, NC 28315, photo 11 of 78
Single Family Residence at 1010 Bion Butler Road, Aberdeen, NC 28315, photo 12 of 78
Den area off of kitchen - 1010 Bion Butler Road, Aberdeen, NC 28315
Den area. Front door entry + back yard access + access to finished basement - 1010 Bion Butler Road, Aberdeen, NC 28315
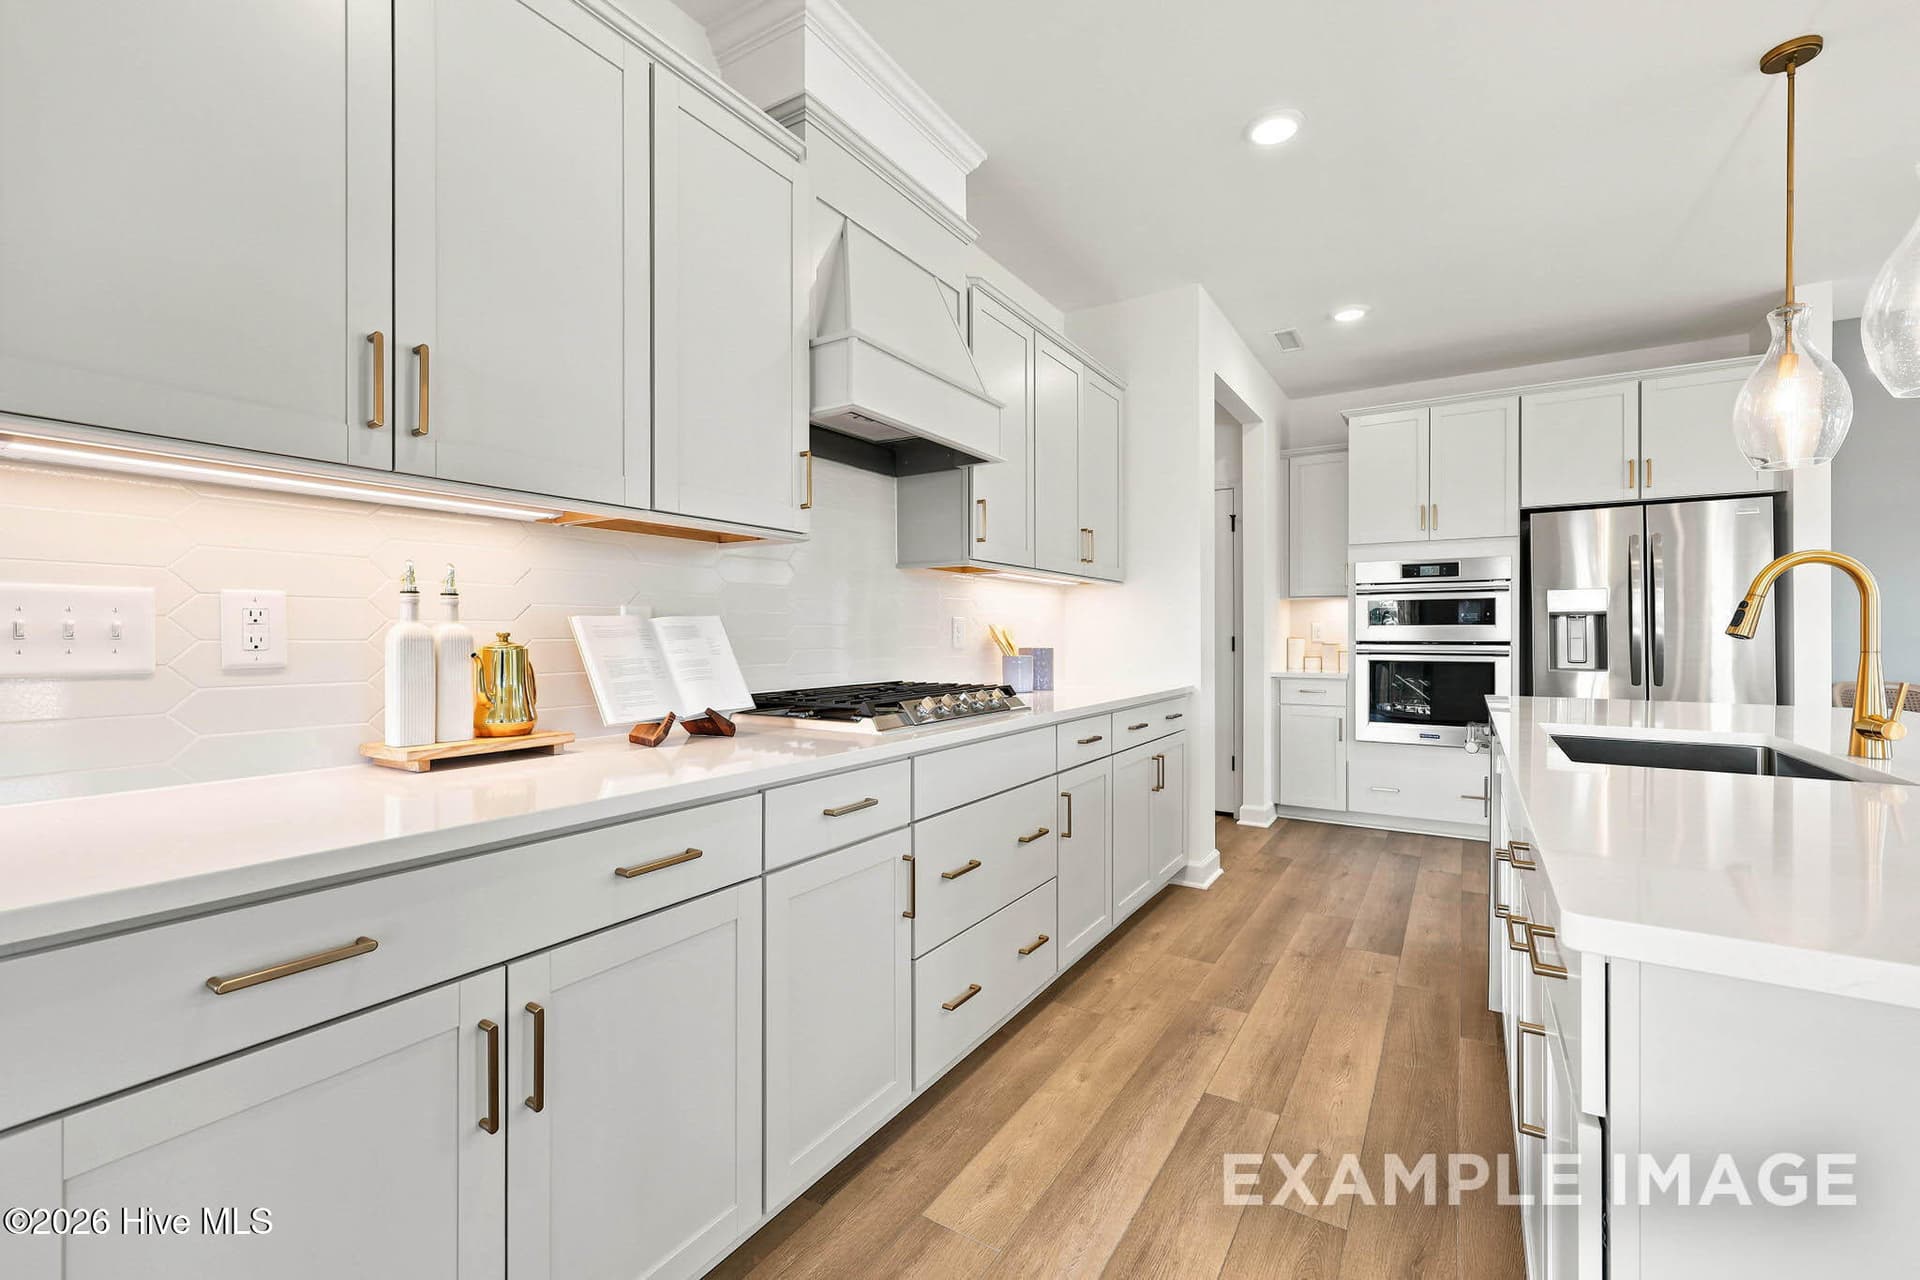
Freshly painted cabinets featuring new hinges and pulls - 1010 Bion Butler Road, Aberdeen, NC 28315
Custom framed modern microwave - 1010 Bion Butler Road, Aberdeen, NC 28315
Kitchen view of den stairs that lead to the backyard - 1010 Bion Butler Road, Aberdeen, NC 28315
Farmhouse sink with a brand new faucet and garbage disposal! - 1010 Bion Butler Road, Aberdeen, NC 28315
Single Family Residence at 1010 Bion Butler Road, Aberdeen, NC 28315, photo 19 of 78
Single Family Residence at 1010 Bion Butler Road, Aberdeen, NC 28315, photo 20 of 78
Dining room - 1010 Bion Butler Road, Aberdeen, NC 28315
Single Family Residence at 1010 Bion Butler Road, Aberdeen, NC 28315, photo 22 of 78
Natural light fills the room! - 1010 Bion Butler Road, Aberdeen, NC 28315
Dining room - 1010 Bion Butler Road, Aberdeen, NC 28315
Single Family Residence at 1010 Bion Butler Road, Aberdeen, NC 28315, photo 25 of 78
Dining room + living room - 1010 Bion Butler Road, Aberdeen, NC 28315
Single Family Residence at 1010 Bion Butler Road, Aberdeen, NC 28315, photo 27 of 78
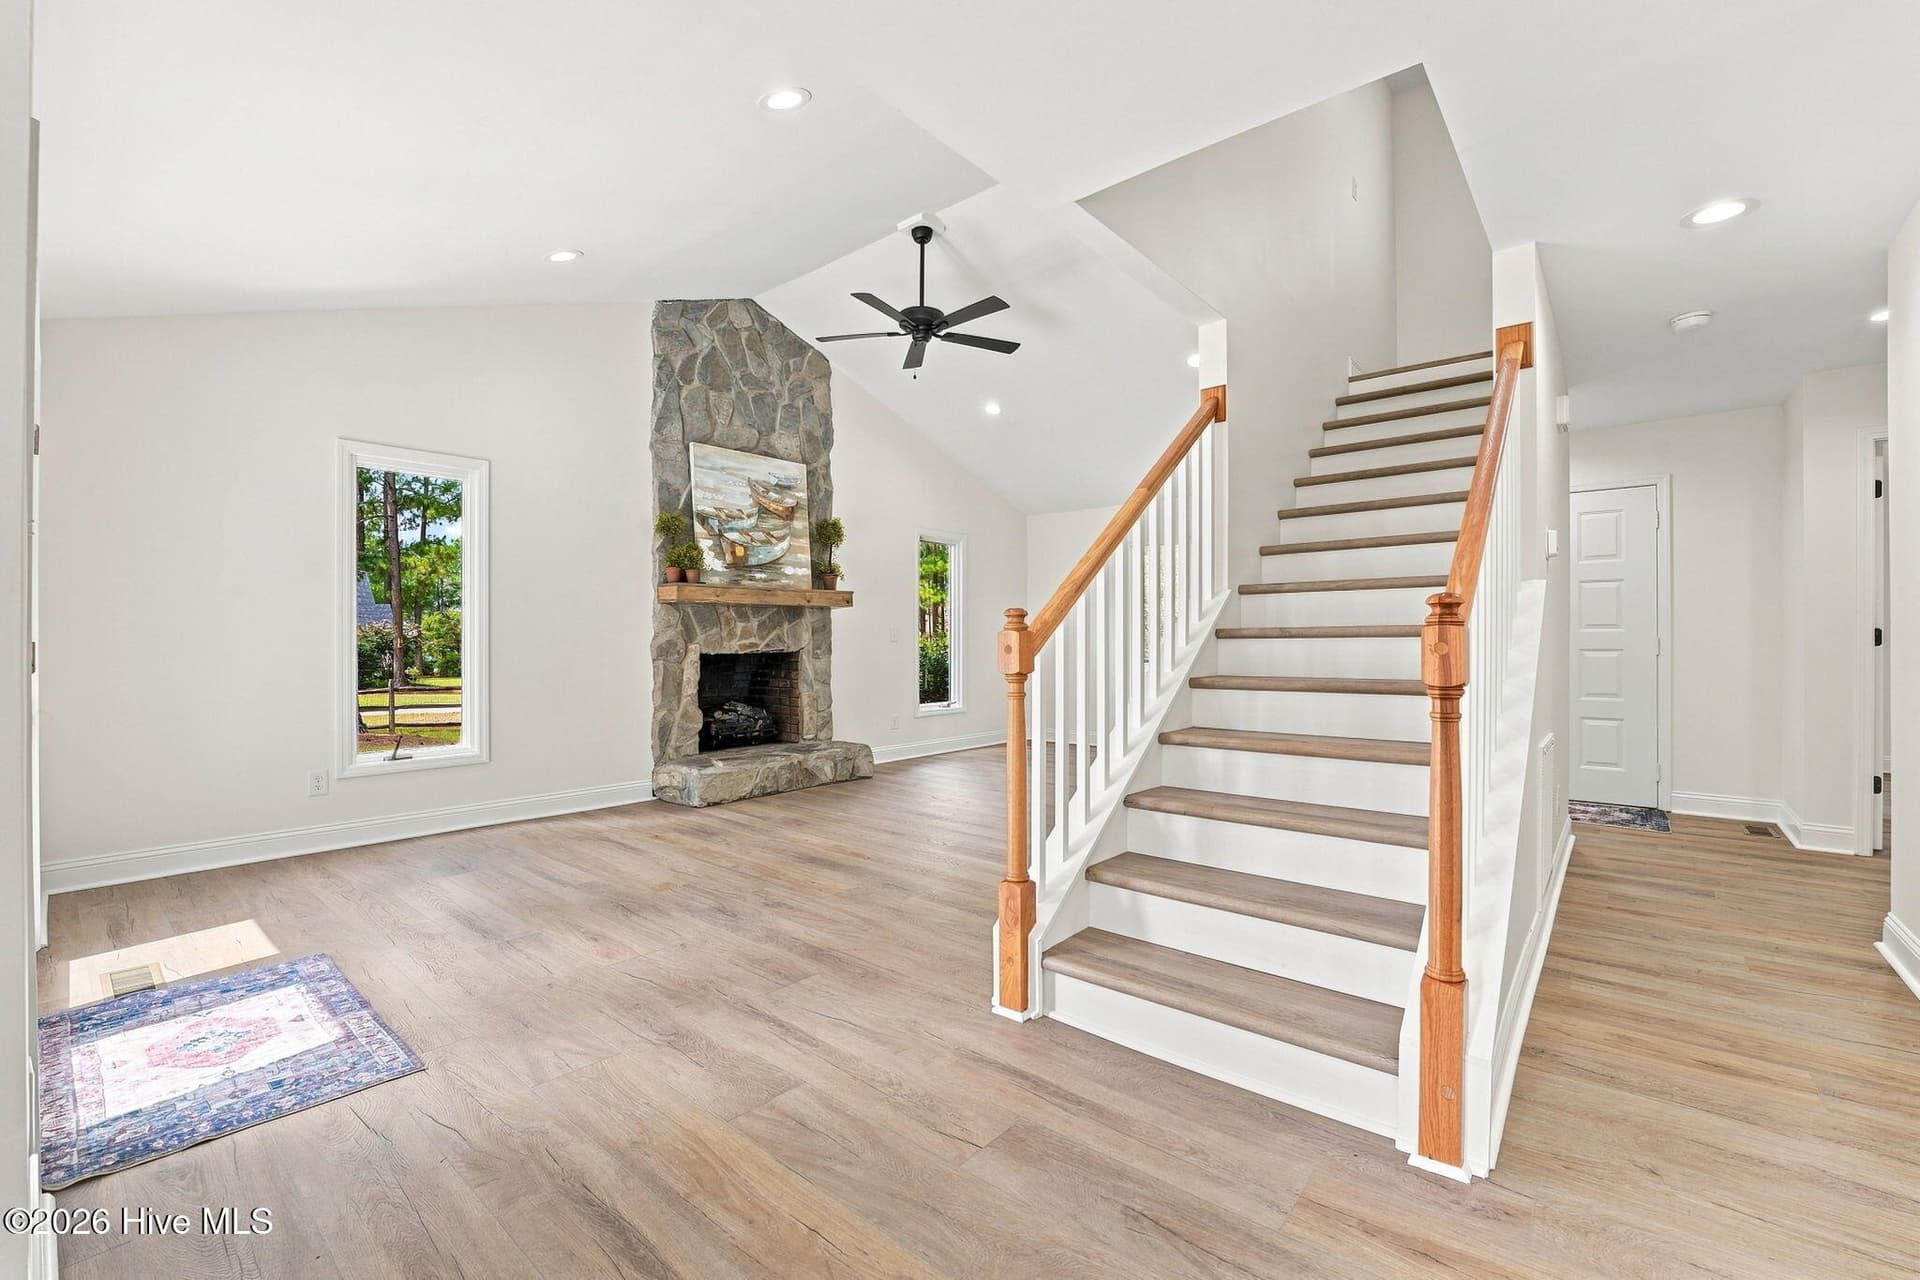
Living room fireplace for cozy nights - 1010 Bion Butler Road, Aberdeen, NC 28315
Single Family Residence at 1010 Bion Butler Road, Aberdeen, NC 28315, photo 29 of 78
Large foyer with a closet within reach - 1010 Bion Butler Road, Aberdeen, NC 28315
Primary suite with direct access to the back deck! - 1010 Bion Butler Road, Aberdeen, NC 28315
Double closets in the primary suite - 1010 Bion Butler Road, Aberdeen, NC 28315
Built Ins in primary suite - 1010 Bion Butler Road, Aberdeen, NC 28315
Primary suite private bathroom - 1010 Bion Butler Road, Aberdeen, NC 28315
New tile work in the primary suite's bathroom - 1010 Bion Butler Road, Aberdeen, NC 28315
Bedroom 1 featuring cedar closet - 1010 Bion Butler Road, Aberdeen, NC 28315
Outside access + built in features of bedroom 1 - 1010 Bion Butler Road, Aberdeen, NC 28315
New vanity and fresh tile work in upstairs middle bathroom - 1010 Bion Butler Road, Aberdeen, NC 28315
Bedroom 2 features double fans - 1010 Bion Butler Road, Aberdeen, NC 28315
Reglazed bathtub in 3rd upstairs bathroom - 1010 Bion Butler Road, Aberdeen, NC 28315
Bedroom 3 includes a cedar closet and ample windows - 1010 Bion Butler Road, Aberdeen, NC 28315
Cedar closet + hardwood floors in bedroom 4 - 1010 Bion Butler Road, Aberdeen, NC 28315
Single Family Residence at 1010 Bion Butler Road, Aberdeen, NC 28315, photo 43 of 78
Washer and dryer included!! - 1010 Bion Butler Road, Aberdeen, NC 28315
Single Family Residence at 1010 Bion Butler Road, Aberdeen, NC 28315, photo 45 of 78
Single Family Residence at 1010 Bion Butler Road, Aberdeen, NC 28315, photo 46 of 78
Fire hose comes with the house! - 1010 Bion Butler Road, Aberdeen, NC 28315
Single Family Residence at 1010 Bion Butler Road, Aberdeen, NC 28315, photo 48 of 78
1 of 2 bathrooms in basement - 1010 Bion Butler Road, Aberdeen, NC 28315
Single Family Residence at 1010 Bion Butler Road, Aberdeen, NC 28315, photo 50 of 78
New LVP flooring in the recreational room - 1010 Bion Butler Road, Aberdeen, NC 28315
Single Family Residence at 1010 Bion Butler Road, Aberdeen, NC 28315, photo 52 of 78
Single Family Residence at 1010 Bion Butler Road, Aberdeen, NC 28315, photo 53 of 78
Additional bathroom featuring new tilework! - 1010 Bion Butler Road, Aberdeen, NC 28315
Bedroom 5 of 5 with outdoor access - 1010 Bion Butler Road, Aberdeen, NC 28315
Flex space / utility space found downstairs - 1010 Bion Butler Road, Aberdeen, NC 28315
Outdoor stairs cascading from the den - 1010 Bion Butler Road, Aberdeen, NC 28315
Brick courtyard - 1010 Bion Butler Road, Aberdeen, NC 28315
Single Family Residence at 1010 Bion Butler Road, Aberdeen, NC 28315, photo 59 of 78
Multi-levels of outdoor living - 1010 Bion Butler Road, Aberdeen, NC 28315
Single Family Residence at 1010 Bion Butler Road, Aberdeen, NC 28315, photo 61 of 78
Single Family Residence at 1010 Bion Butler Road, Aberdeen, NC 28315, photo 62 of 78
Updated landscape that includes tree removal - 1010 Bion Butler Road, Aberdeen, NC 28315
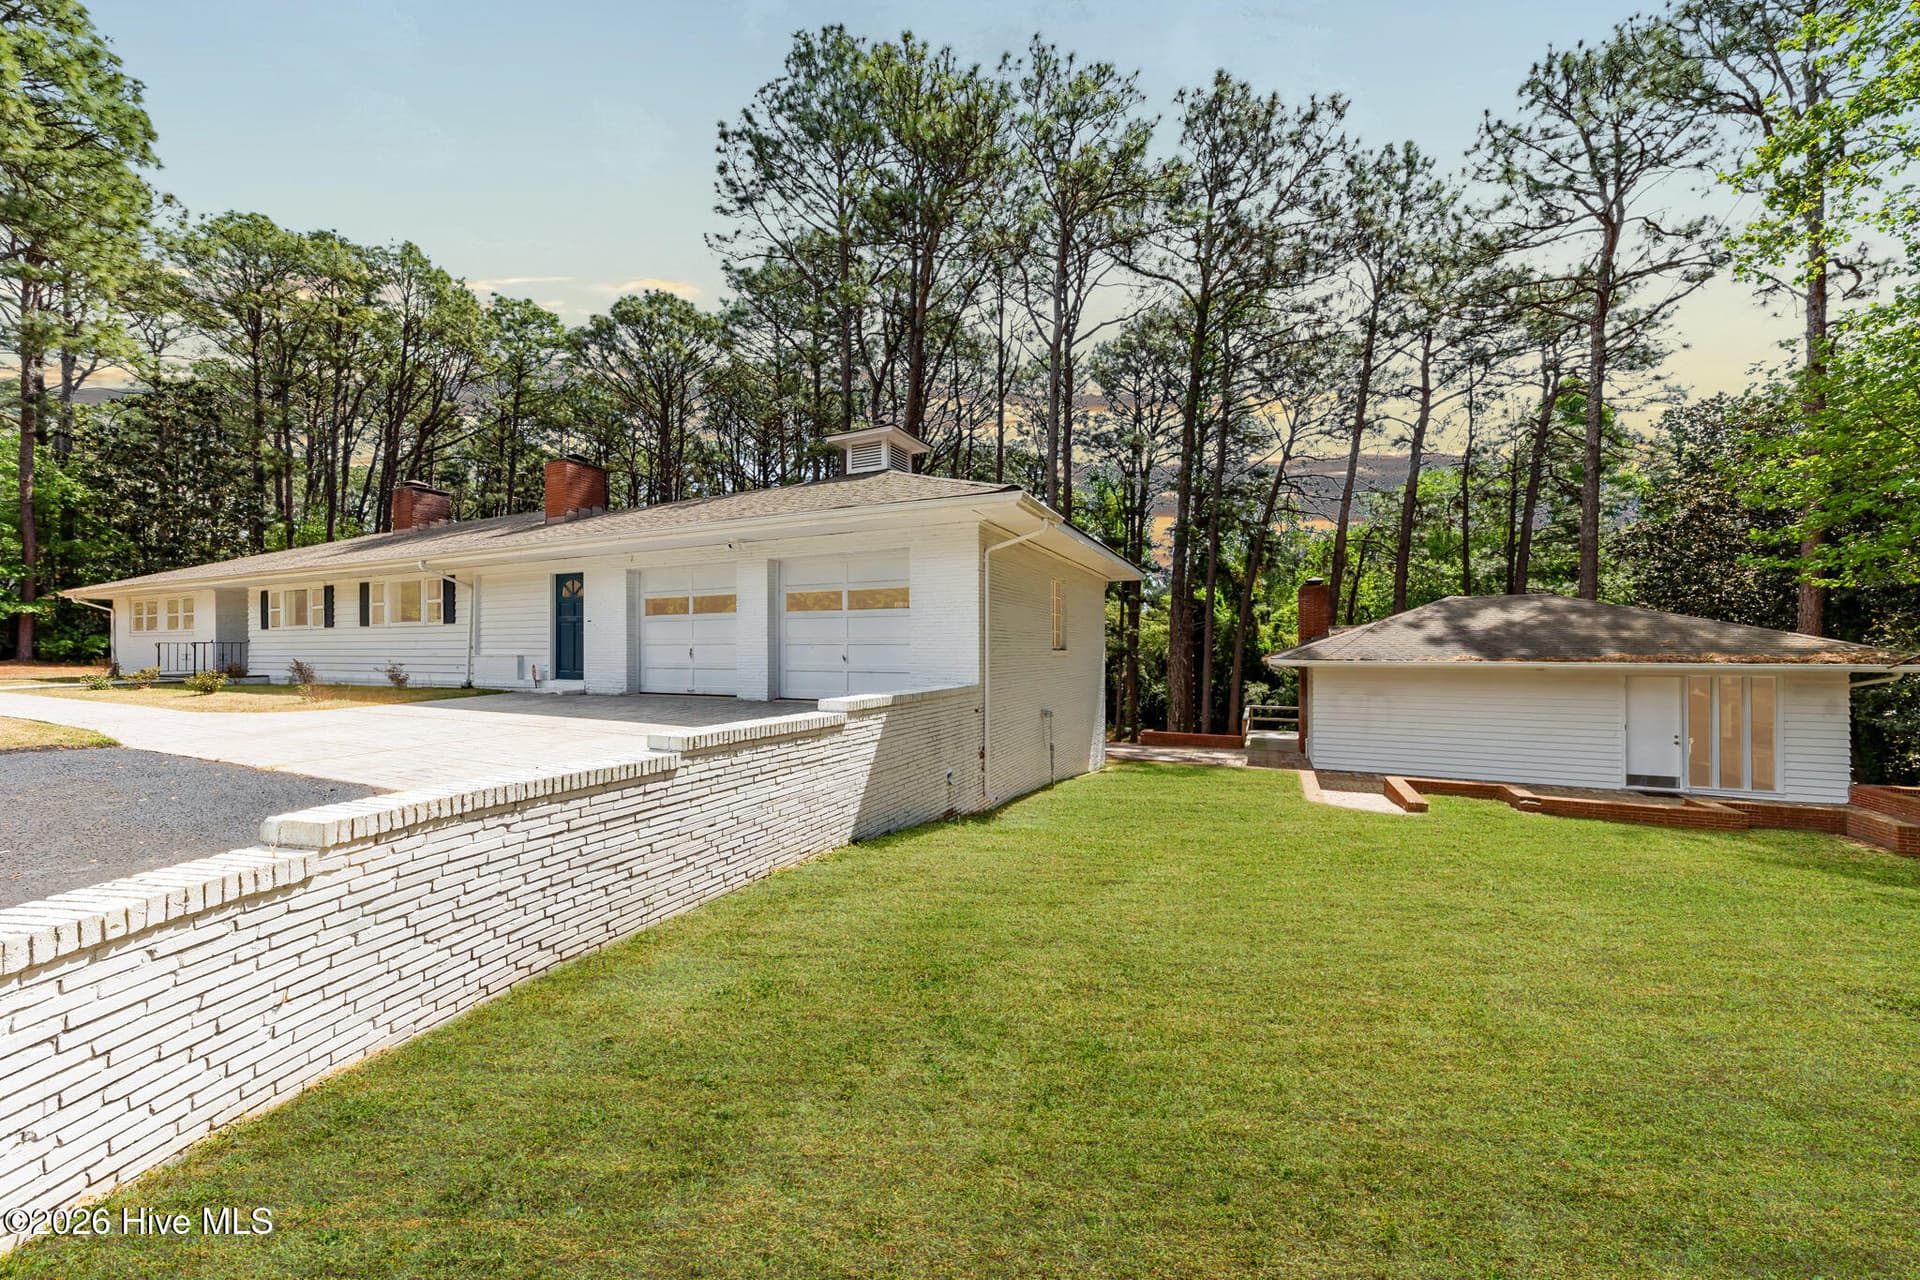
Private guest house - 1010 Bion Butler Road, Aberdeen, NC 28315
Peace and privacy - 1010 Bion Butler Road, Aberdeen, NC 28315
Single Family Residence at 1010 Bion Butler Road, Aberdeen, NC 28315, photo 66 of 78
Private kitchen in the guest house - 1010 Bion Butler Road, Aberdeen, NC 28315
Eat-in kitchen - 1010 Bion Butler Road, Aberdeen, NC 28315
Fireplace for private nights by the fire - 1010 Bion Butler Road, Aberdeen, NC 28315
Living room - 1010 Bion Butler Road, Aberdeen, NC 28315
Single Family Residence at 1010 Bion Butler Road, Aberdeen, NC 28315, photo 71 of 78
Single Family Residence at 1010 Bion Butler Road, Aberdeen, NC 28315, photo 72 of 78
Upstairs bathroom in guest house - 1010 Bion Butler Road, Aberdeen, NC 28315
Single Family Residence at 1010 Bion Butler Road, Aberdeen, NC 28315, photo 74 of 78
Spiral staircase leading to guest house bedroom - 1010 Bion Butler Road, Aberdeen, NC 28315
Downstairs bathroom - 1010 Bion Butler Road, Aberdeen, NC 28315
Single Family Residence at 1010 Bion Butler Road, Aberdeen, NC 28315, photo 77 of 78
Freshly sealcoated driveway - 1010 Bion Butler Road, Aberdeen, NC 28315
78 photos

$549,900

1010 Bion Butler Road, Aberdeen, NC 28315
Aberdeen, NC 28315
Listed by Breanna Misnik · Keller Williams Pinehurst
Bedrooms
5
Bathrooms
5
Living area
4,050 sqft
Year built
1951

About this home

**LISTED BELOW APPRAISED VALUE!** A rare opportunity for buyers looking for **INVESTMENT POTENTIAL, MULTI-GENERATIONAL LIVING, or simply MORE SPACE AND FLEXIBILITY**. Situated on nearly **2 acres**, this unique property features a spacious **5-bedroom, 5-bathroom main residence PLUS a separate 2-level accessory dwelling unit**, giving you options that are hard to find in this location. The **3,793-square-foot main home** includes a fully finished, heated and cooled basement and offers plenty of room to spread out. The main level features beautiful hardwood floors, five spacious bedrooms, three full bathrooms, updated finishes, and a generous primary suite with custom built-ins and private balcony access overlooking the peaceful backyard. The finished basement adds an entirely different level of versatility with a large recreation area, **two additional full bathrooms**, new LVP flooring, fresh paint, and flexible spaces that could accommodate guests, extended living arrangements, a home office or business setup, or additional income-producing possibilities. Just steps away, the **1,147-square-foot accessory dwelling unit** brings even more opportunity. This charming two-level residence features a full kitchen, living area, bedroom, **two full bathrooms**, a spiral staircase, and its own private balcony. Whether envisioned as a guest house, in-law suite, long-term rental, or short-term rental opportunity, the possibilities are extensive. Outside, the property continues to impress with an expansive **brick courtyard, wooded surroundings, and full-length balconies on both residences**, creating multiple spaces to entertain, unwind, and enjoy the privacy of nearly two acres. Extensive improvements have already been completed, including a **complete electrical system upgrade with new wiring and panels**, refreshed kitchen with custom cabinetry, new appliances, painted cabinets, updated hardware, and refinished sink. Bathrooms have also been updated with new tile, reglazed tubs, vanities, lighting, and fixtures. Fresh interior paint, sheetrock repairs, new closet doors, updated hardware, new LVP, and additional improvements throughout give the property a refreshed feel while maintaining its unique character. Located less than **10 minutes from Downtown Southern Pines and the Village of Pinehurst**, with convenient access to **Fort Bragg**, this is more than just a home. It's a property with **space, flexibility, and income potential** that's increasingly difficult to find. **Two residences. Nearly two acres. Endless possibilities. Offered below appraised value.**

Highlights

Fireplace

Property details

MLS
Hive MLS
MLS #
100568483
Property type
Single Family Residence
Subdivision
Forest Hills
Status
Active
Days on market
185
On market date
October 21, 2026
Stories
N/A
Total bathrooms
5
Garage spaces
2
Parking spaces
2
Lot size
1.8 acres
Loading map…

Nearby schools

Within 10 miles. School directory data from the National Center for Education Statistics (NCES), accessed via the Urban Institute Education Data API. Local Score is calculated by INNOVATE Real Estate; where a state rating is shown, it comes from that state's own official school report card.

Elementary
Aberdeen Elementary
2.06 mi away · Grades -1-5
Zoned school (attendance boundary, 2015-16 data)
2.3
Local Score (state rating (2025) blended 70/30 with student-teacher ratio) -- not an official state rating
State rating: D (2025)
Enrollment
666
Student:teacher ratio
15.5:1
District
Moore County Schools
Middle
Southern Middle
0.66 mi away · Grades 6-8
Zoned school (attendance boundary, 2015-16 data)
3.0
Local Score (state rating (2025) blended 70/30 with student-teacher ratio) -- not an official state rating
State rating: C (2025)
Enrollment
630
Student:teacher ratio
15.8:1
District
Moore County Schools
High
Pinecrest High
2.79 mi away · Grades 9-12
Zoned school (attendance boundary, 2015-16 data)
3.4
Local Score (state rating (2025) blended 70/30 with student-teacher ratio) -- not an official state rating
State rating: B (2025)
Enrollment
2,219
Student:teacher ratio
21.1:1
District
Moore County Schools

Walkability

Blended score for Aberdeen's center, calculated by INNOVATE Real Estate from two sources: the EPA's National Walkability Index (street network, transit, land-use mix) and Google Places amenity data (what's actually reachable on foot from this point). 60% EPA National Walkability Index + 40% nearby-amenity density (Google Places).

64
Walkable
out of 100
EPA National Walkability Index
9.2 / 20 -- Below average walkable
Google Places amenity density
90 / 100
Restaurants & cafes20
Grocery stores9
Parks1
Schools3
Transit stops4
Pharmacies9

Market position

How this listing compares to current activity in Aberdeen, from live MLS data.

On the market 185 days -- 64 more days than Aberdeen's current average of 121 days.
For reference, the median list price across 248 active listings in Aberdeen right now is $394,900.

Mortgage calculator

Estimate only - actual rate and payment depend on your lender, credit, and loan program.

$
%
%
Adjust tax / insurance estimates
% / yr
$
/mo
Est. monthly payment
$3,462/mo
$109,980 down
$439,920 loan
Principal & interest$2,853
Property tax (est.)$458
Home insurance (est.)$150

Similar homes you might like

Data source: Listing information provided by Hive MLS via Trestle/CoreLogic. Last updated 7 days ago.

Information herein deemed reliable but not guaranteed; all measurements, school assignments, HOA fees, taxes, and feature lists are approximate and should be independently verified. Equal Housing Opportunity.