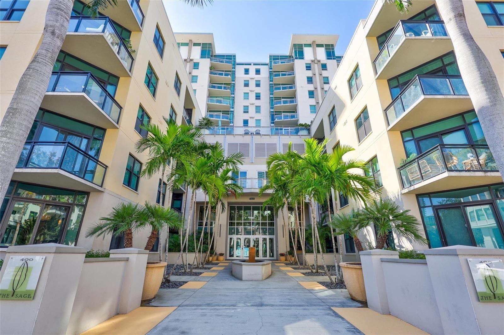
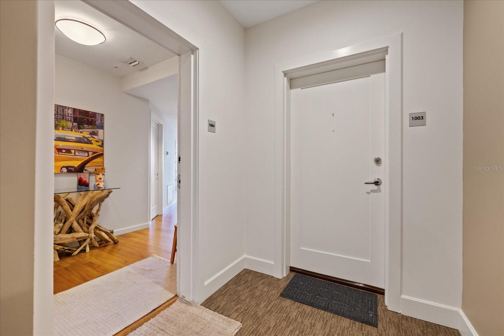
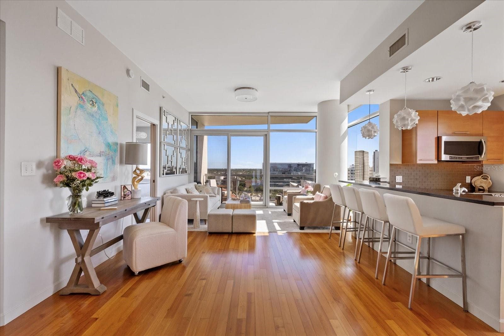
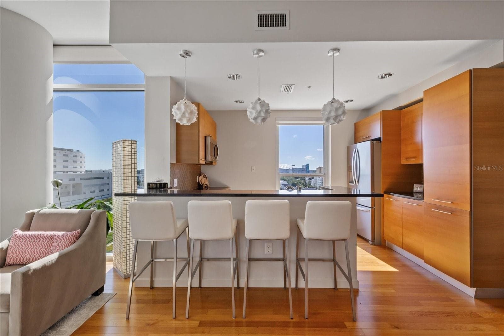
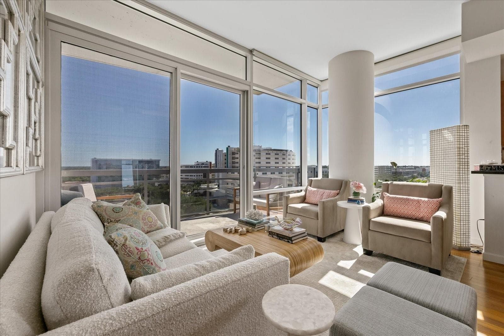
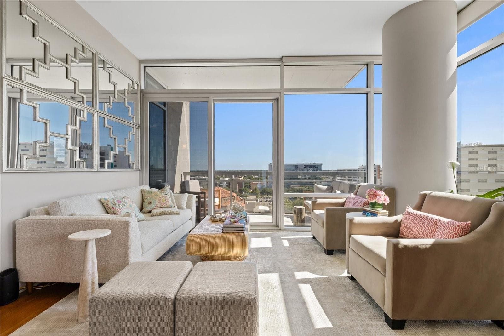
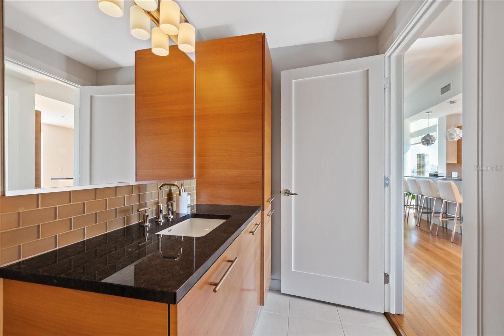
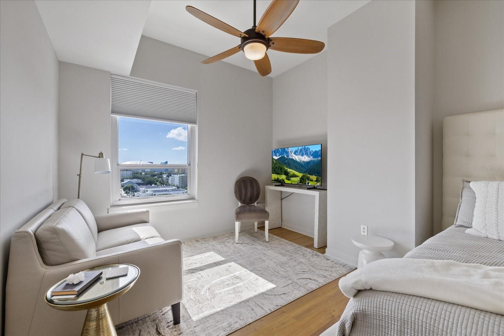
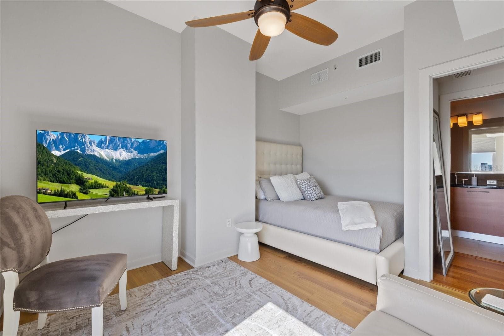
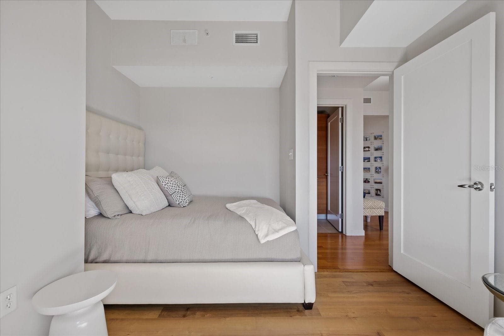
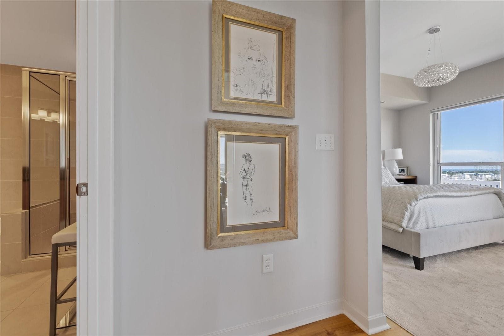
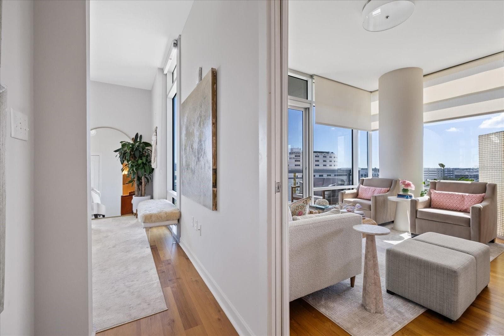
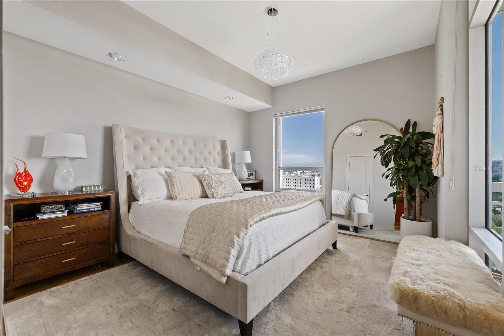
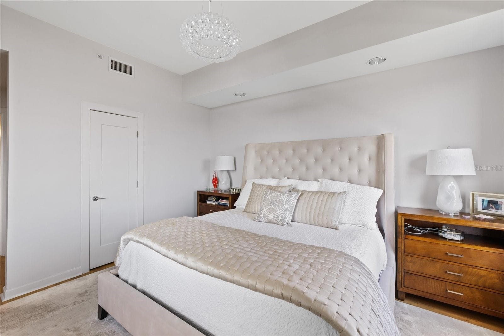
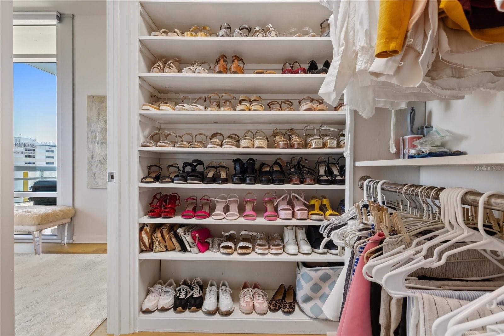
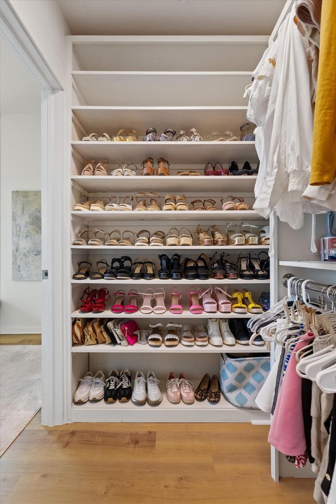
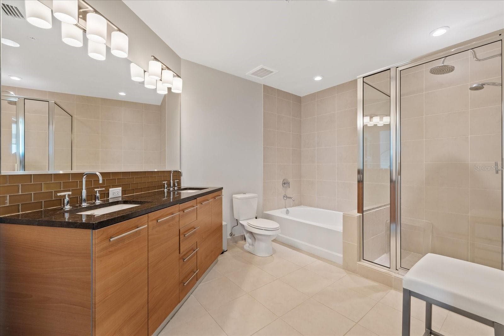
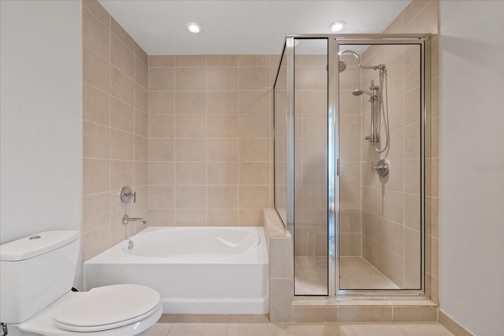
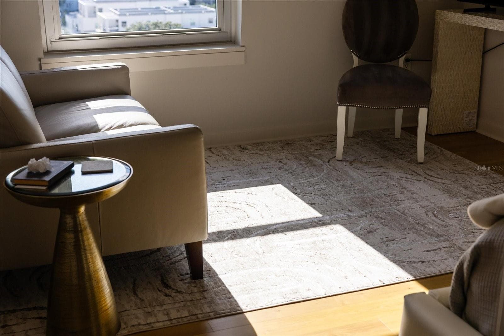
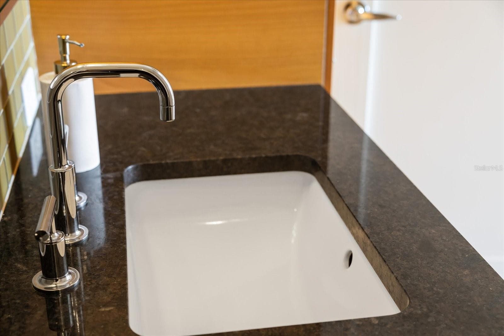
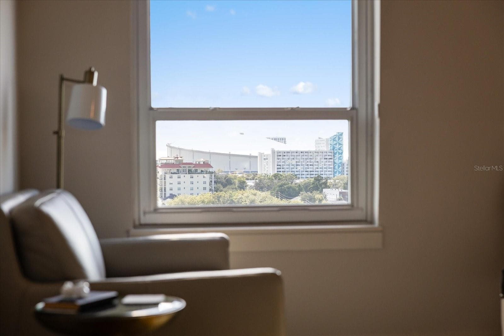
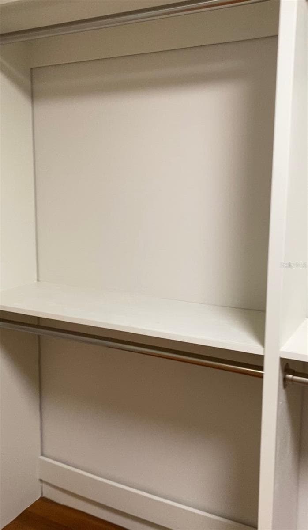
Condominium at 400 4TH AVE S #1004, ST PETERSBURG
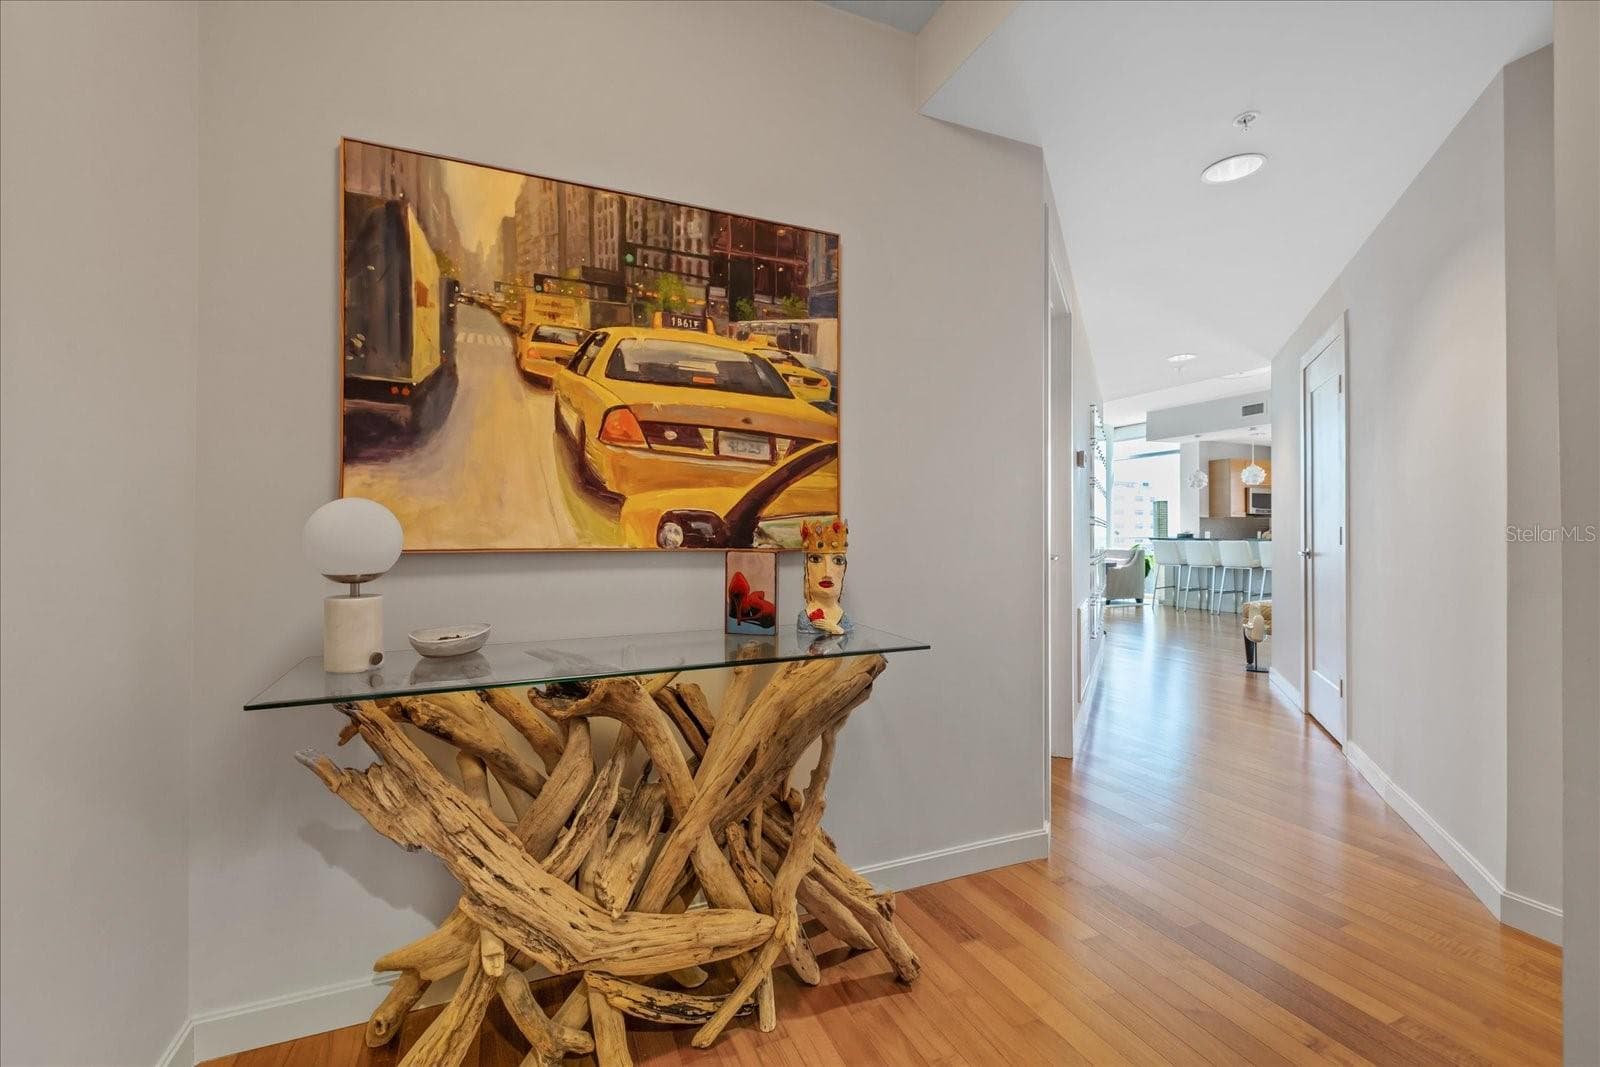
Condominium at 400 4TH AVE S #1004, ST PETERSBURG, photo 2 of 61
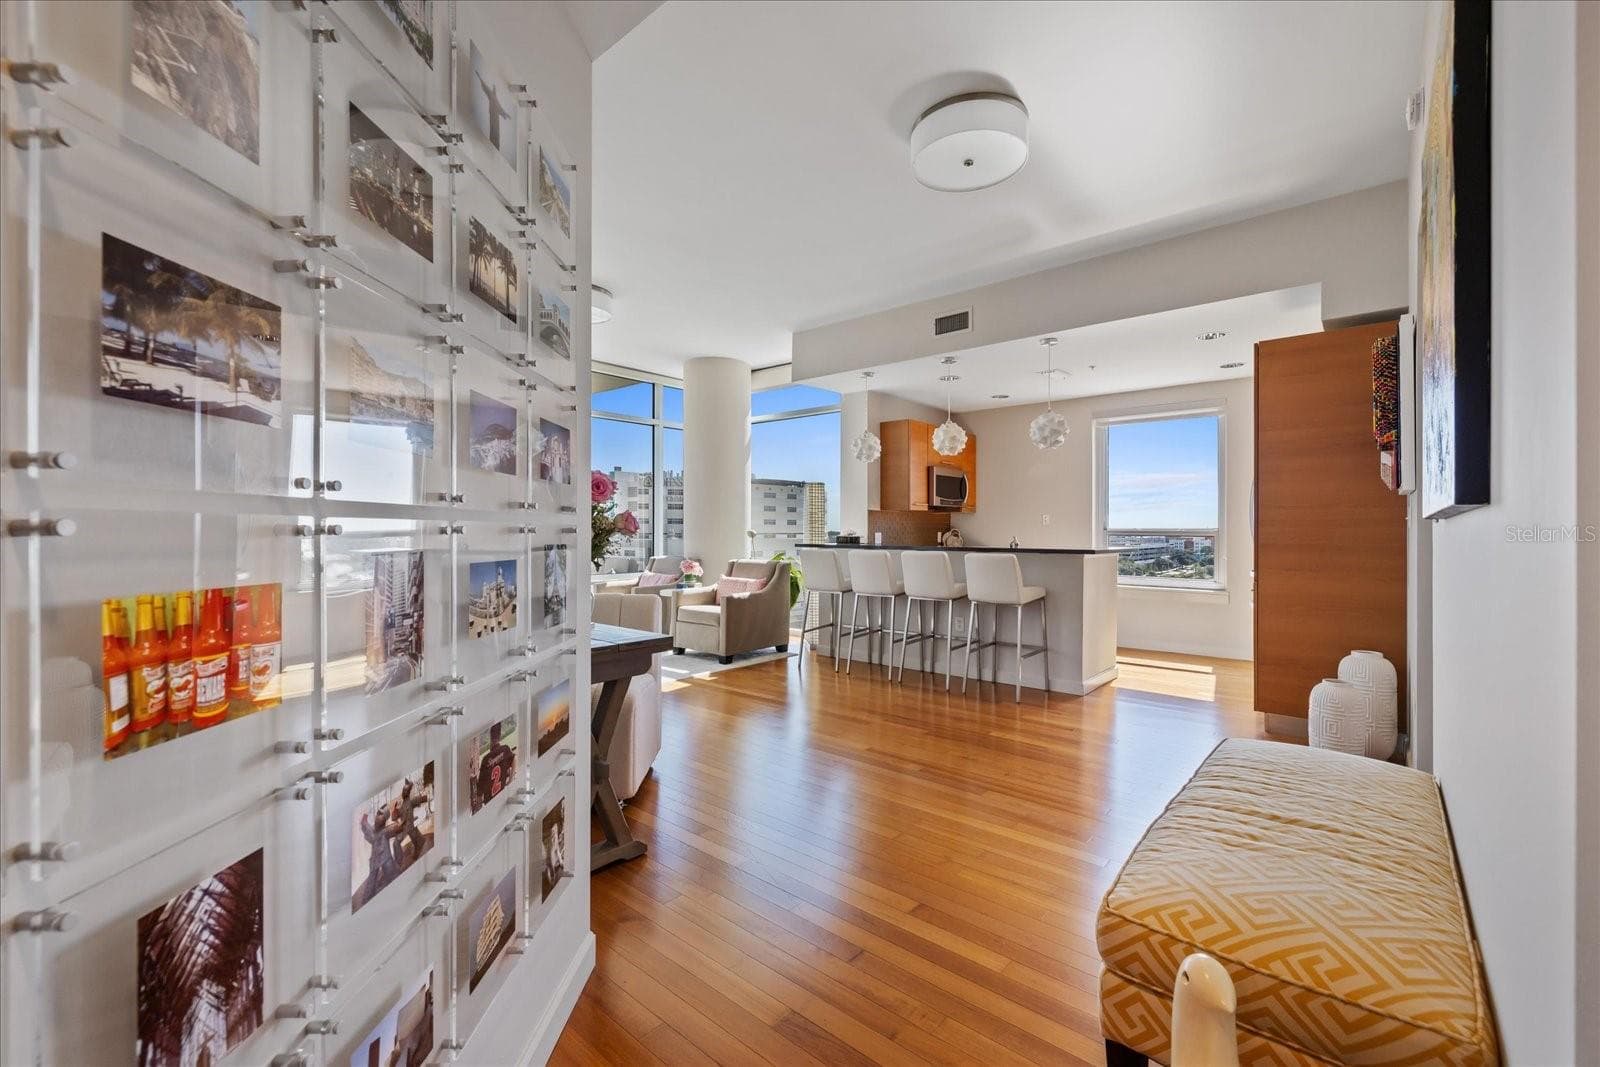
Condominium at 400 4TH AVE S #1004, ST PETERSBURG, photo 3 of 61
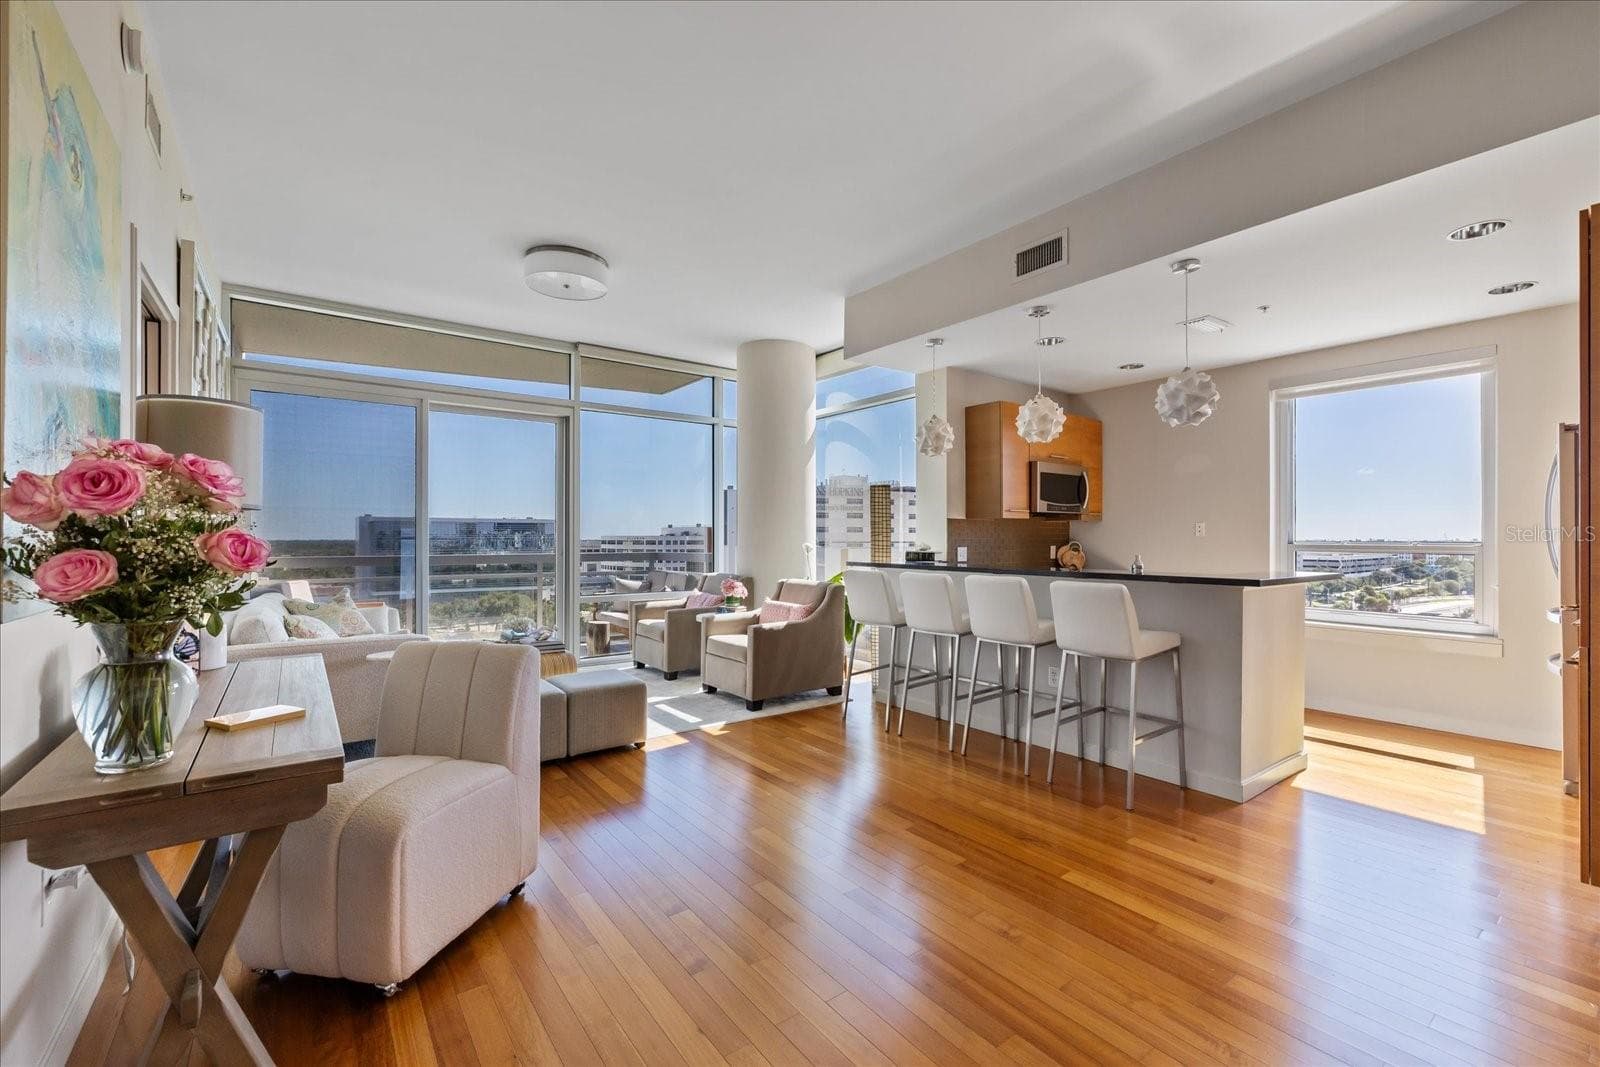
Condominium at 400 4TH AVE S #1004, ST PETERSBURG, photo 4 of 61
Condominium at 400 4TH AVE S #1004, ST PETERSBURG, photo 5 of 61
Condominium at 400 4TH AVE S #1004, ST PETERSBURG, photo 6 of 61
Condominium at 400 4TH AVE S #1004, ST PETERSBURG, photo 7 of 61
Condominium at 400 4TH AVE S #1004, ST PETERSBURG, photo 8 of 61
Condominium at 400 4TH AVE S #1004, ST PETERSBURG, photo 9 of 61
Condominium at 400 4TH AVE S #1004, ST PETERSBURG, photo 10 of 61
Condominium at 400 4TH AVE S #1004, ST PETERSBURG, photo 11 of 61
Condominium at 400 4TH AVE S #1004, ST PETERSBURG, photo 12 of 61
Condominium at 400 4TH AVE S #1004, ST PETERSBURG, photo 13 of 61
Condominium at 400 4TH AVE S #1004, ST PETERSBURG, photo 14 of 61
Condominium at 400 4TH AVE S #1004, ST PETERSBURG, photo 15 of 61
Condominium at 400 4TH AVE S #1004, ST PETERSBURG, photo 16 of 61
Condominium at 400 4TH AVE S #1004, ST PETERSBURG, photo 17 of 61
Condominium at 400 4TH AVE S #1004, ST PETERSBURG, photo 18 of 61
Condominium at 400 4TH AVE S #1004, ST PETERSBURG, photo 19 of 61
Condominium at 400 4TH AVE S #1004, ST PETERSBURG, photo 20 of 61
Condominium at 400 4TH AVE S #1004, ST PETERSBURG, photo 21 of 61
Condominium at 400 4TH AVE S #1004, ST PETERSBURG, photo 22 of 61
Condominium at 400 4TH AVE S #1004, ST PETERSBURG, photo 23 of 61
Condominium at 400 4TH AVE S #1004, ST PETERSBURG, photo 24 of 61
Condominium at 400 4TH AVE S #1004, ST PETERSBURG, photo 25 of 61
Condominium at 400 4TH AVE S #1004, ST PETERSBURG, photo 26 of 61
Condominium at 400 4TH AVE S #1004, ST PETERSBURG, photo 27 of 61
Condominium at 400 4TH AVE S #1004, ST PETERSBURG, photo 28 of 61
Condominium at 400 4TH AVE S #1004, ST PETERSBURG, photo 29 of 61
Condominium at 400 4TH AVE S #1004, ST PETERSBURG, photo 30 of 61
Condominium at 400 4TH AVE S #1004, ST PETERSBURG, photo 31 of 61
Condominium at 400 4TH AVE S #1004, ST PETERSBURG, photo 32 of 61
Condominium at 400 4TH AVE S #1004, ST PETERSBURG, photo 33 of 61
Condominium at 400 4TH AVE S #1004, ST PETERSBURG, photo 34 of 61
Condominium at 400 4TH AVE S #1004, ST PETERSBURG, photo 35 of 61
Condominium at 400 4TH AVE S #1004, ST PETERSBURG, photo 36 of 61
Condominium at 400 4TH AVE S #1004, ST PETERSBURG, photo 37 of 61
Condominium at 400 4TH AVE S #1004, ST PETERSBURG, photo 38 of 61
Condominium at 400 4TH AVE S #1004, ST PETERSBURG, photo 39 of 61
Condominium at 400 4TH AVE S #1004, ST PETERSBURG, photo 40 of 61
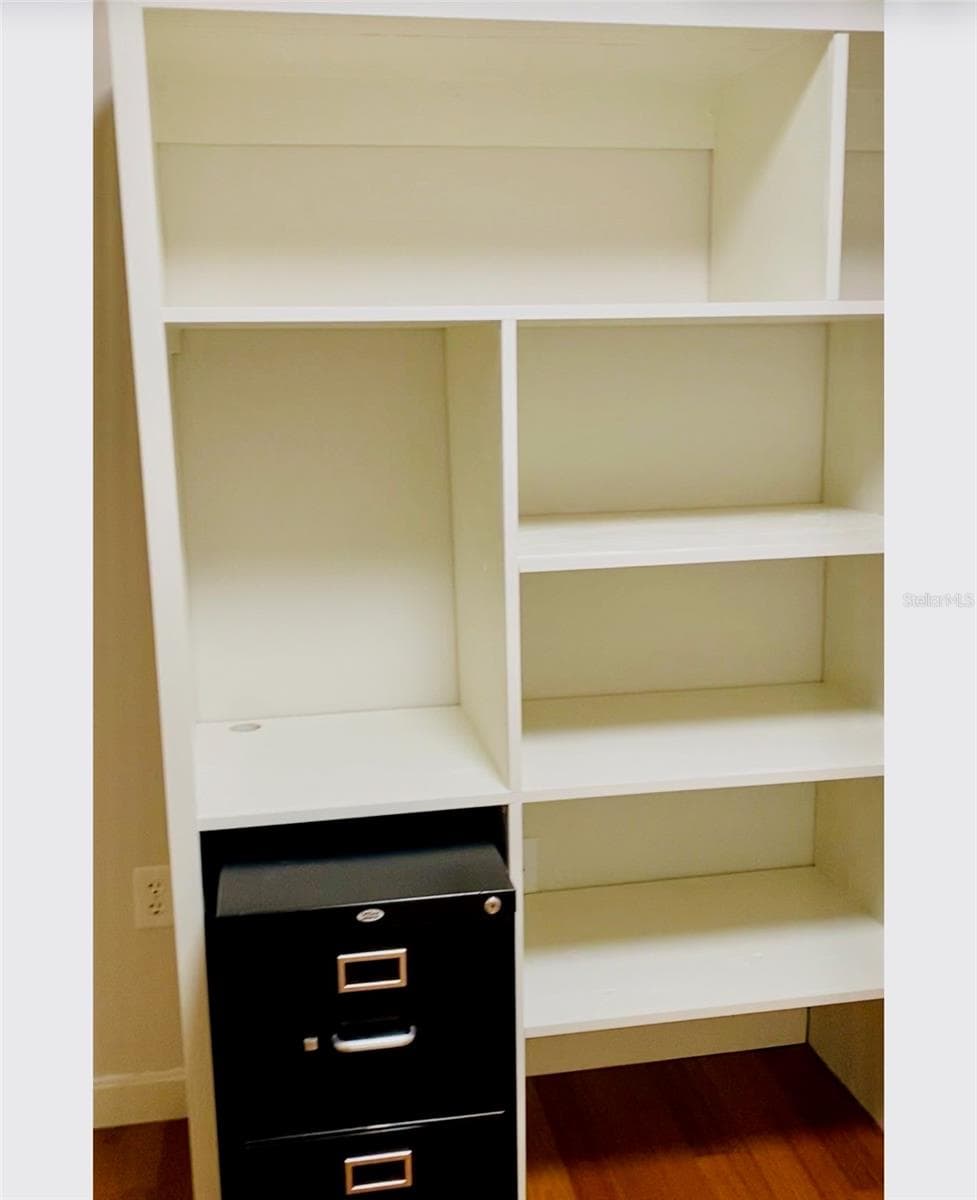
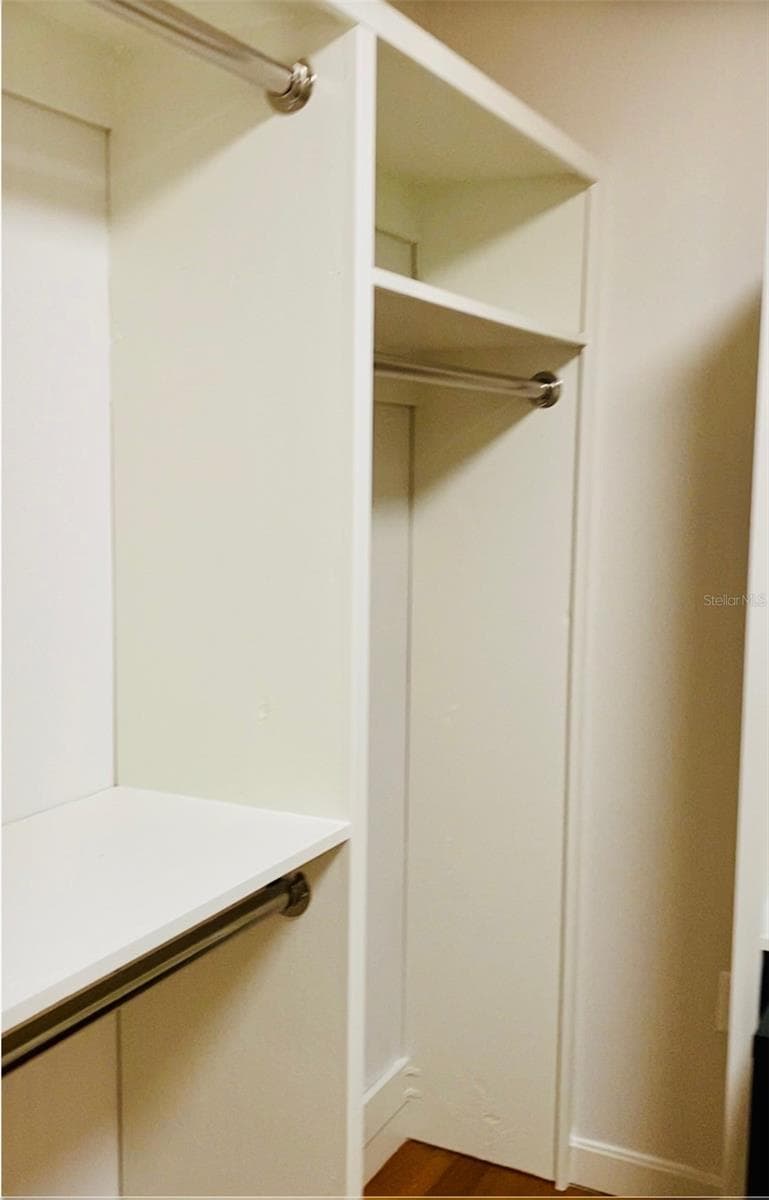
Office/Bonus Room - 400 4TH AVE S #1004, ST PETERSBURG
Condominium at 400 4TH AVE S #1004, ST PETERSBURG, photo 44 of 61
Condominium at 400 4TH AVE S #1004, ST PETERSBURG, photo 45 of 61
Condominium at 400 4TH AVE S #1004, ST PETERSBURG, photo 46 of 61
Condominium at 400 4TH AVE S #1004, ST PETERSBURG, photo 47 of 61
Condominium at 400 4TH AVE S #1004, ST PETERSBURG, photo 48 of 61
Condominium at 400 4TH AVE S #1004, ST PETERSBURG, photo 49 of 61
Condominium at 400 4TH AVE S #1004, ST PETERSBURG, photo 50 of 61
Condominium at 400 4TH AVE S #1004, ST PETERSBURG, photo 51 of 61
Condominium at 400 4TH AVE S #1004, ST PETERSBURG, photo 52 of 61
Condominium at 400 4TH AVE S #1004, ST PETERSBURG, photo 53 of 61
Condominium at 400 4TH AVE S #1004, ST PETERSBURG, photo 54 of 61
Condominium at 400 4TH AVE S #1004, ST PETERSBURG, photo 55 of 61
Condominium at 400 4TH AVE S #1004, ST PETERSBURG, photo 56 of 61
Condominium at 400 4TH AVE S #1004, ST PETERSBURG, photo 57 of 61
Condominium at 400 4TH AVE S #1004, ST PETERSBURG, photo 58 of 61
Condominium at 400 4TH AVE S #1004, ST PETERSBURG, photo 59 of 61
Condominium at 400 4TH AVE S #1004, ST PETERSBURG, photo 60 of 61
Condominium at 400 4TH AVE S #1004, ST PETERSBURG, photo 61 of 61
61 photos

$765,000

400 4TH AVE S #1004
ST PETERSBURG, FL 33701
Listed by ALEXIS Selby · INVESTMENT FLORIDA REALTY LLC
Bedrooms
2
Bathrooms
2
Living area
1,384 sqft
Year built
2007

About this home

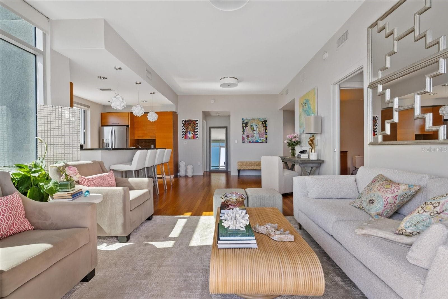
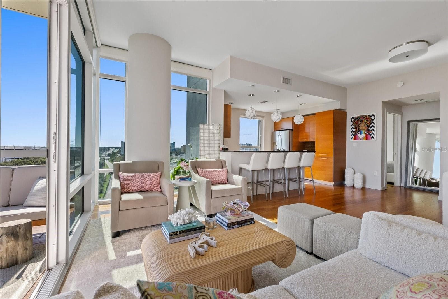
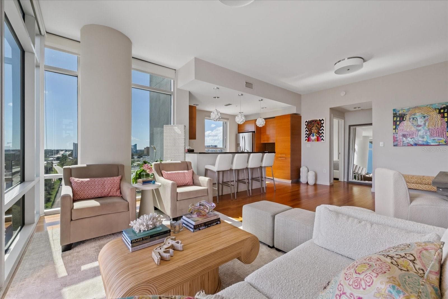
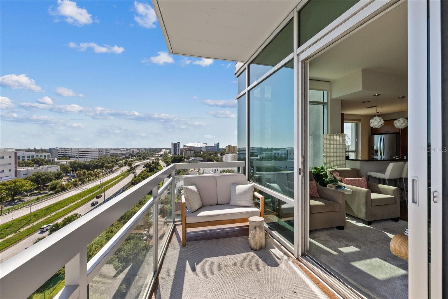
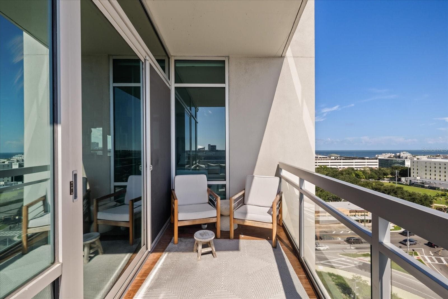
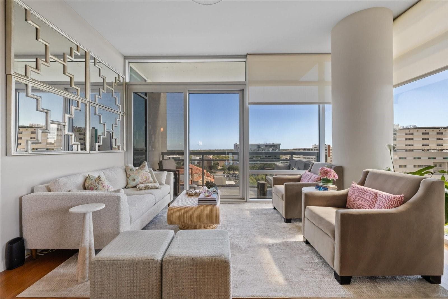
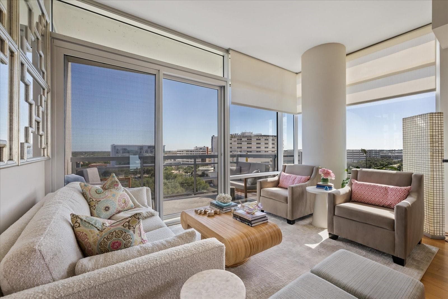
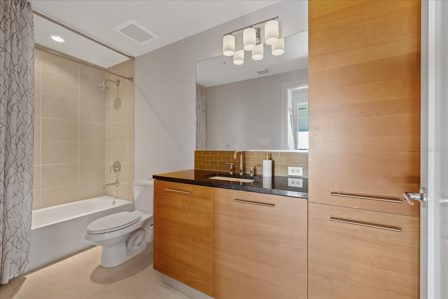
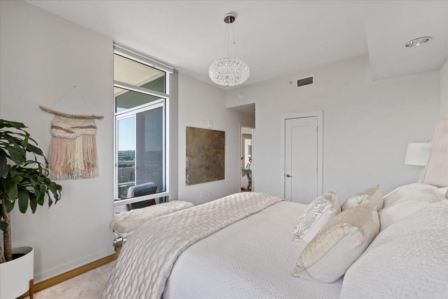
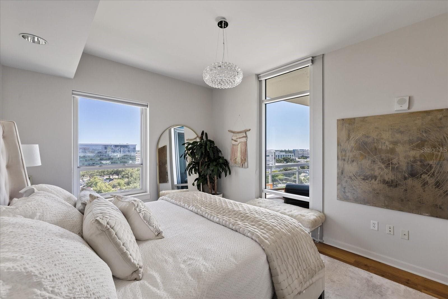
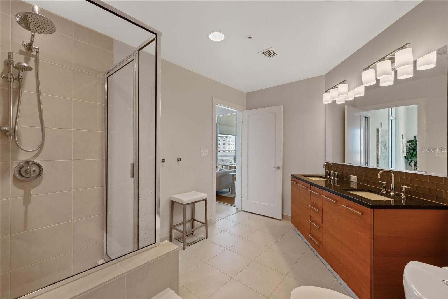
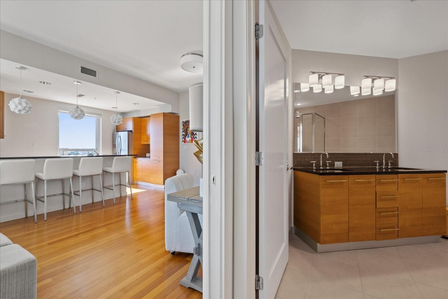
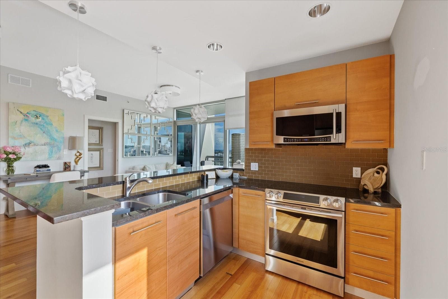
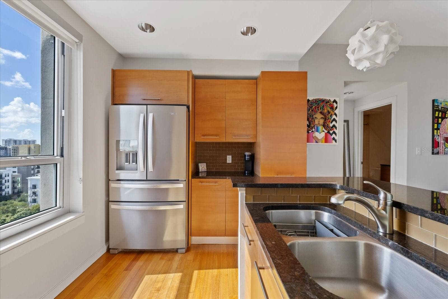
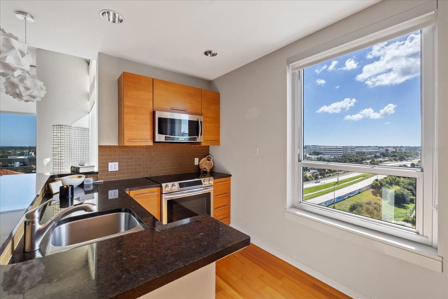
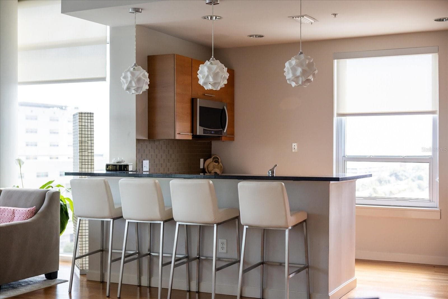
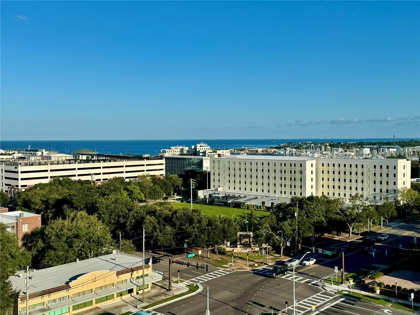
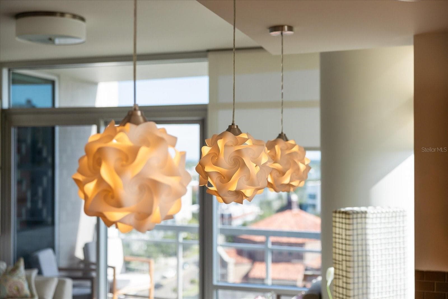
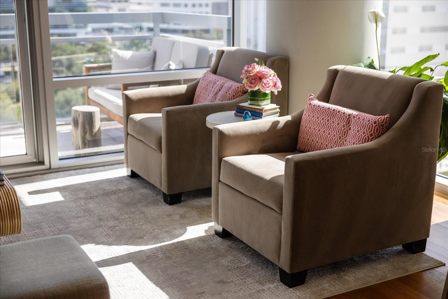
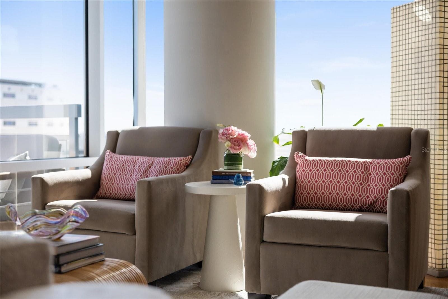
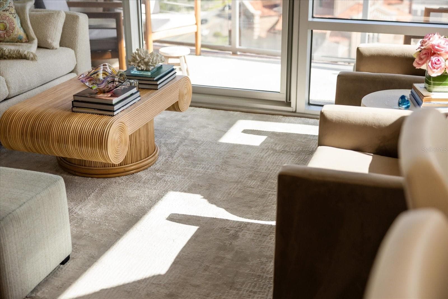
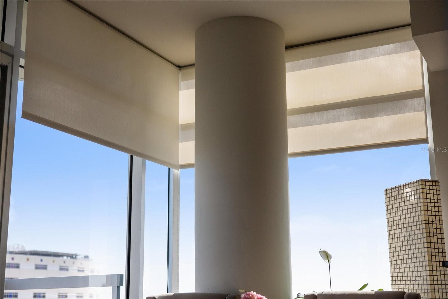
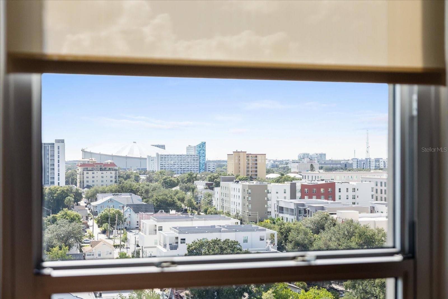
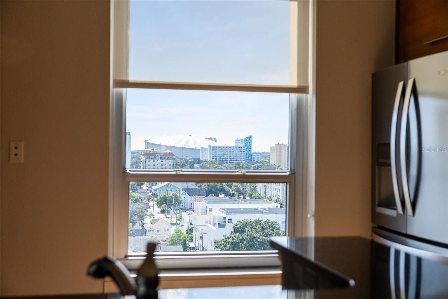
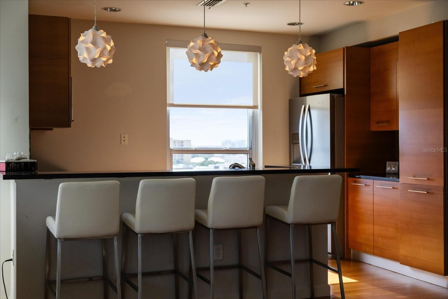
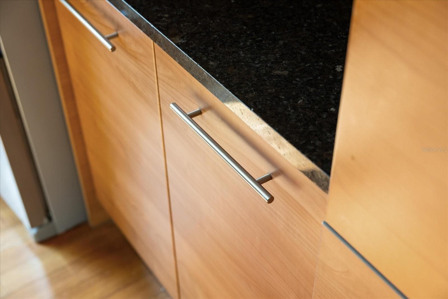
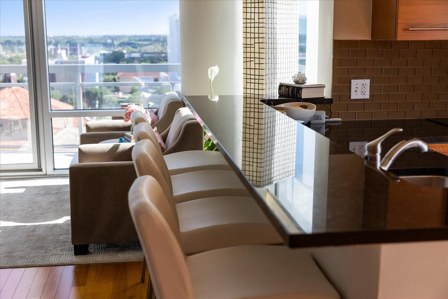
Prepare to be wowed the moment you step inside this stunning 10th-floor designer retreat at The Sage, perfectly positioned in the heart of vibrant Downtown St. Petersburg. In addition to its spacious bedrooms, the residence features a versatile bonus room, offering the perfect space for a private home office, additional storage, or a flexible area tailored to your lifestyle. Thoughtfully upgraded and beautifully appointed, this residence combines sophisticated style, an open and airy layout, and spectacular views to create an exceptional downtown living experience. The open-concept floor plan is framed by dramatic floor-to-ceiling windows, filling the home with natural light while showcasing breathtaking views of the downtown skyline and partial water views. Step outside onto your private balcony and take in the city from above—an incredible setting for morning coffee, evening cocktails, or simply enjoying the energy of downtown from the comfort of home. With its desirable south-facing orientation, the residence enjoys beautiful natural light while limiting direct sun exposure. Inside, hardwood flooring, fresh interior paint, designer finishes, and gorgeous upgrades create a polished yet inviting atmosphere. The split-bedroom floor plan provides added privacy and flexibility, making it ideal for guests, a home office, or a second bedroom. For added convenience, the owner is willing to build out a closet in the second bedroom or provide the buyer with a credit toward the closet build-out, allowing the new owner to customize the space to suit their needs. The beautifully maintained Sage building offers sought-after amenities, including a fitness center and community pool, providing the perfect balance of comfort, convenience, and resort-style living. And then there’s the location. Situated in the heart of Downtown St. Pete, you’ll be surrounded by everything that makes this city such an incredible place to call home—from acclaimed restaurants, cafés and nightlife to waterfront parks, museums, galleries, shopping, entertainment, and the vibrant St. Pete waterfront. Designer style, incredible views, desirable amenities, and an unbeatable downtown location—this 10th-floor residence offers the elevated St. Petersburg lifestyle you’ve been waiting for.

Property details

MLS
Stellar MLS
MLS #
MFRW7888600
Property type
Condominium
Subdivision
SAGE THE CONDO
Status
Active
Days on market
56
On market date
August 14, 2026
Stories
N/A
Total bathrooms
2
Garage spaces
2
Parking spaces
N/A
Lot size
1.01 acres
Loading map…

Nearby schools

Within 10 miles. School directory data from the National Center for Education Statistics (NCES), accessed via the Urban Institute Education Data API. Local Score is calculated by INNOVATE Real Estate; where a state rating is shown, it comes from that state's own official school report card.

Elementary
CAMPBELL PARK ELEMENTARY SCHOOL
0.7 mi away · Grades -1-5
Nearest school -- attendance-zone data not available here
4.0
Local Score (student-teacher ratio only (preliminary -- will incorporate state test-score data once available)) -- not an official state rating
Enrollment
466
Student:teacher ratio
12.3:1
District
PINELLAS
Middle
JOHN HOPKINS MIDDLE SCHOOL
1.1 mi away · Grades 6-8
Nearest school -- attendance-zone data not available here
3.0
Local Score (student-teacher ratio only (preliminary -- will incorporate state test-score data once available)) -- not an official state rating
Enrollment
681
Student:teacher ratio
17.0:1
District
PINELLAS
HighCharter
PINELLAS MYCROSCHOOL OF INTEGRATED ACADEMICS AND TECHNOLOGIE
0.42 mi away · Grades 9-12
Nearest school -- attendance-zone data not available here
1.0
Local Score (student-teacher ratio only (preliminary -- will incorporate state test-score data once available)) -- not an official state rating
Enrollment
140
Student:teacher ratio
35.0:1
District
PINELLAS

Walkability

Blended score for ST PETERSBURG's center, calculated by INNOVATE Real Estate from two sources: the EPA's National Walkability Index (street network, transit, land-use mix) and Google Places amenity data (what's actually reachable on foot from this point). 60% EPA National Walkability Index + 40% nearby-amenity density (Google Places).

92
Highly walkable
out of 100
EPA National Walkability Index
17.2 / 20 -- Most walkable
Google Places amenity density
100 / 100
Restaurants & cafes20
Grocery stores5
Parks20
Schools20
Transit stops20
Pharmacies9

Market position

How this listing compares to current activity in ST PETERSBURG, from live MLS data.

On the market 56 days -- 42 fewer days than ST PETERSBURG's current average of 98 days.
For reference, the median list price across 4,033 active listings in ST PETERSBURG right now is $339,000.

Mortgage calculator

Estimate only - actual rate and payment depend on your lender, credit, and loan program.

$
%
%
Adjust tax / insurance estimates
% / yr
$
/mo
Est. monthly payment
$4,757/mo
$153,000 down
$612,000 loan
Principal & interest$3,969
Property tax (est.)$638
Home insurance (est.)$150

Similar homes you might like

Data source: Listing information provided by Stellar MLS (mfrmls) via Trestle/CoreLogic. Last updated 15 days ago.

Information herein deemed reliable but not guaranteed; all measurements, school assignments, HOA fees, taxes, and feature lists are approximate and should be independently verified. Equal Housing Opportunity.