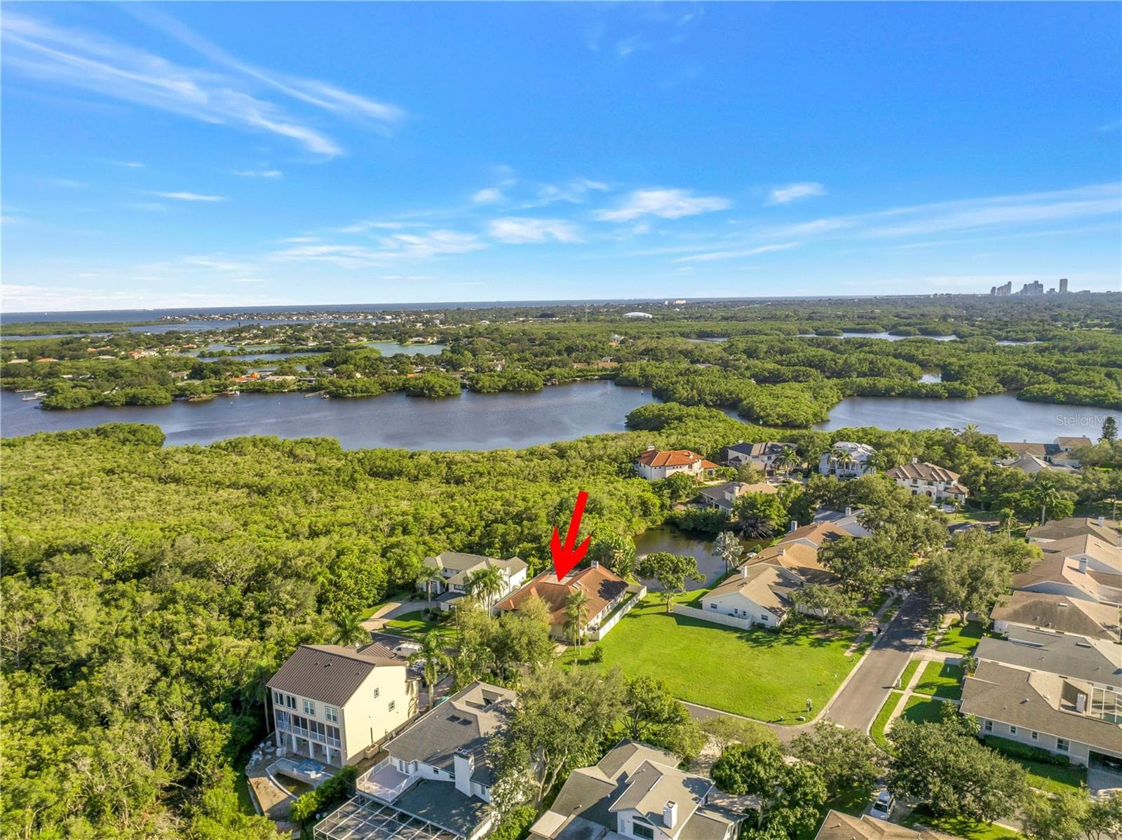
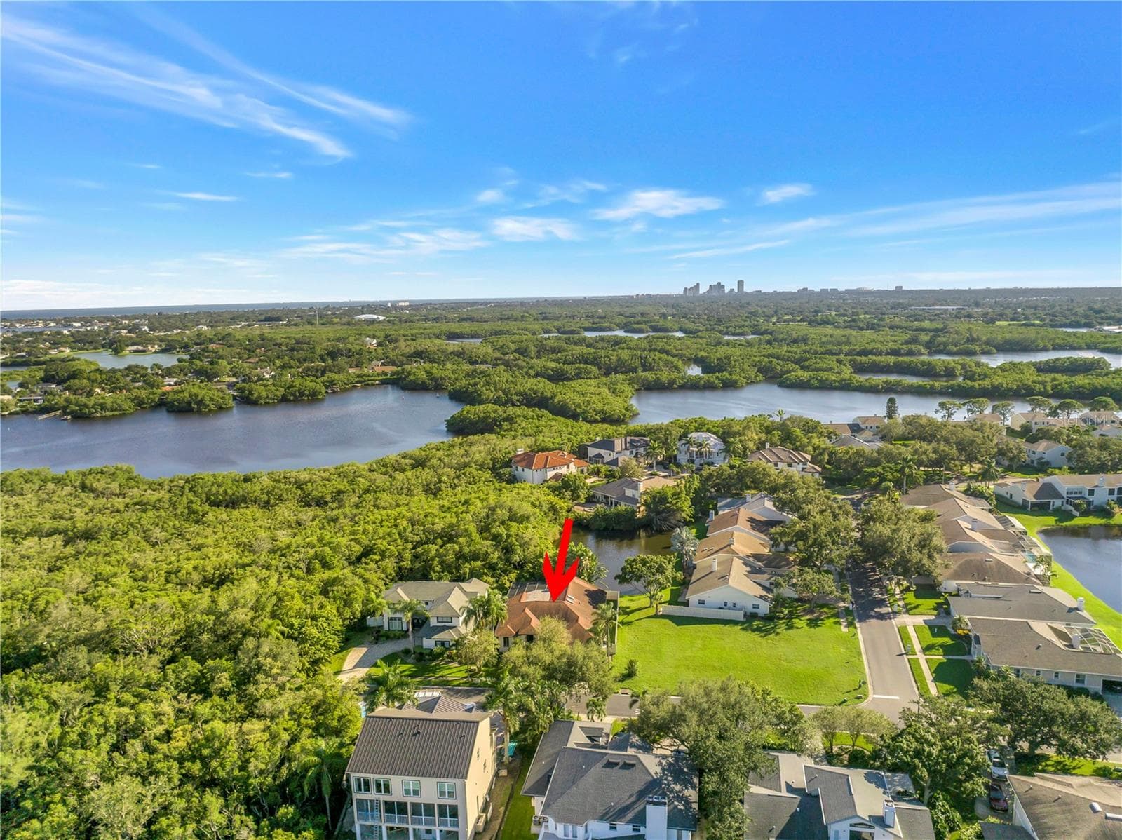
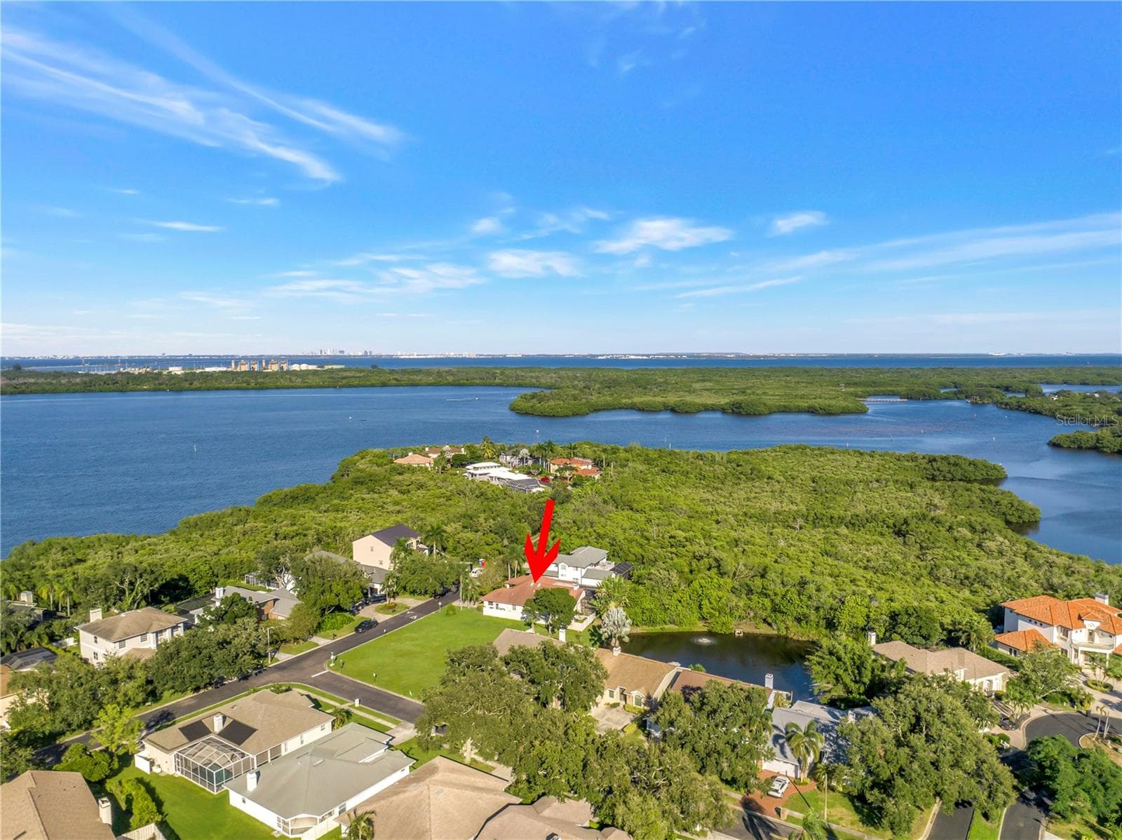
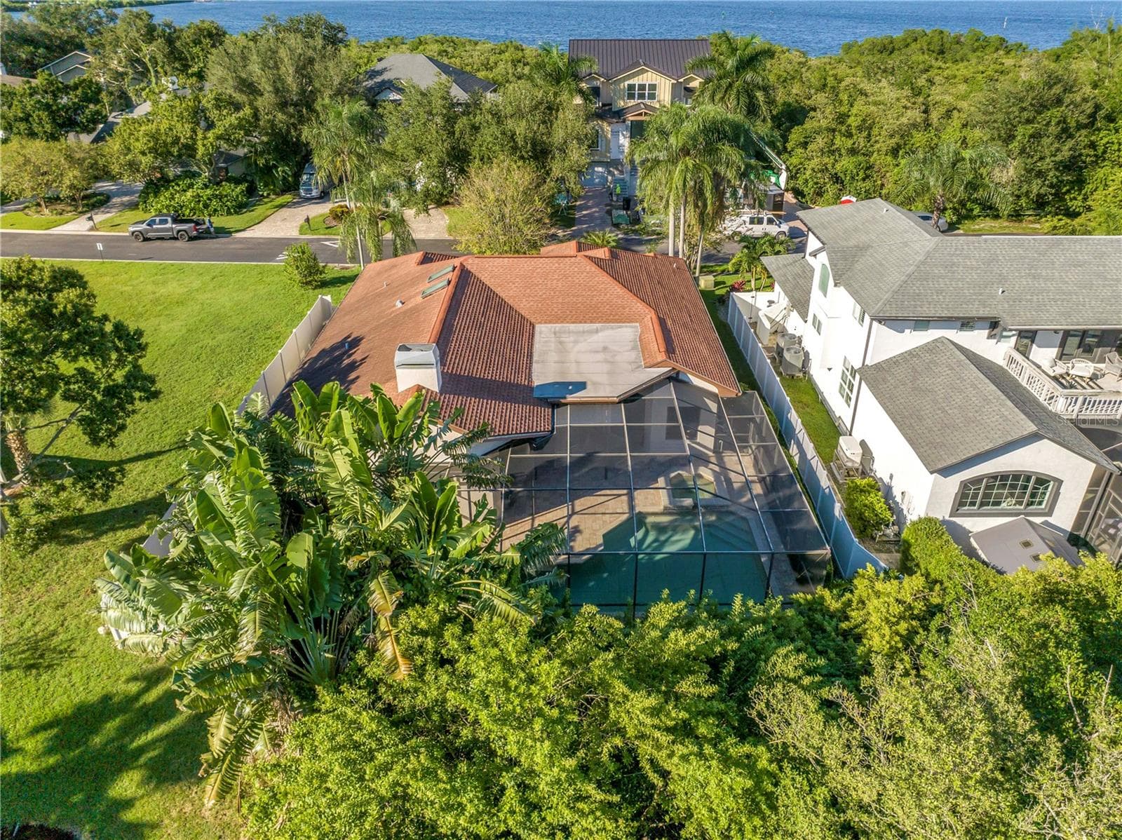
This residence, located within the gated community of Caya Costa, has been meticulously maintained by the current homeowner since 1999. - 1186 GASPARILLA DR NE, ST PETERSBURG
This custom-designed beauty is a one-of-a-kind luxury home that features a super impressive entryway and foyer. - 1186 GASPARILLA DR NE, ST PETERSBURG
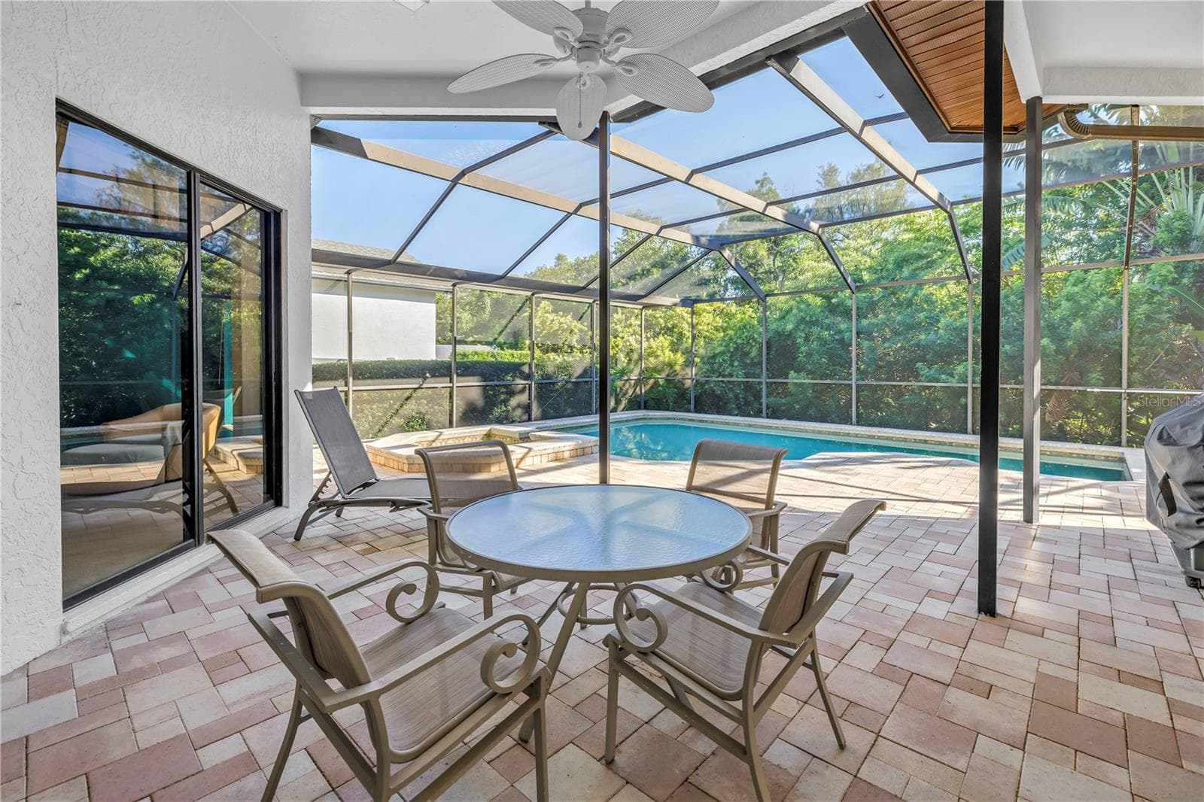
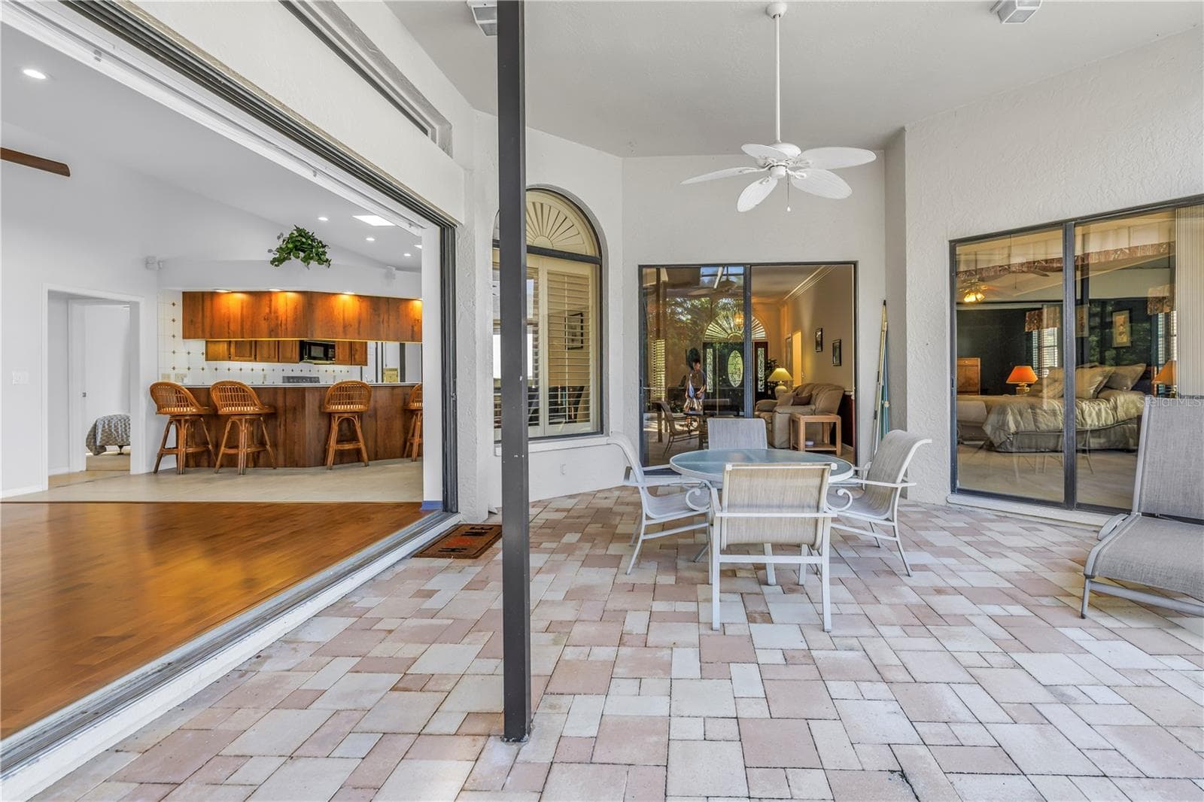
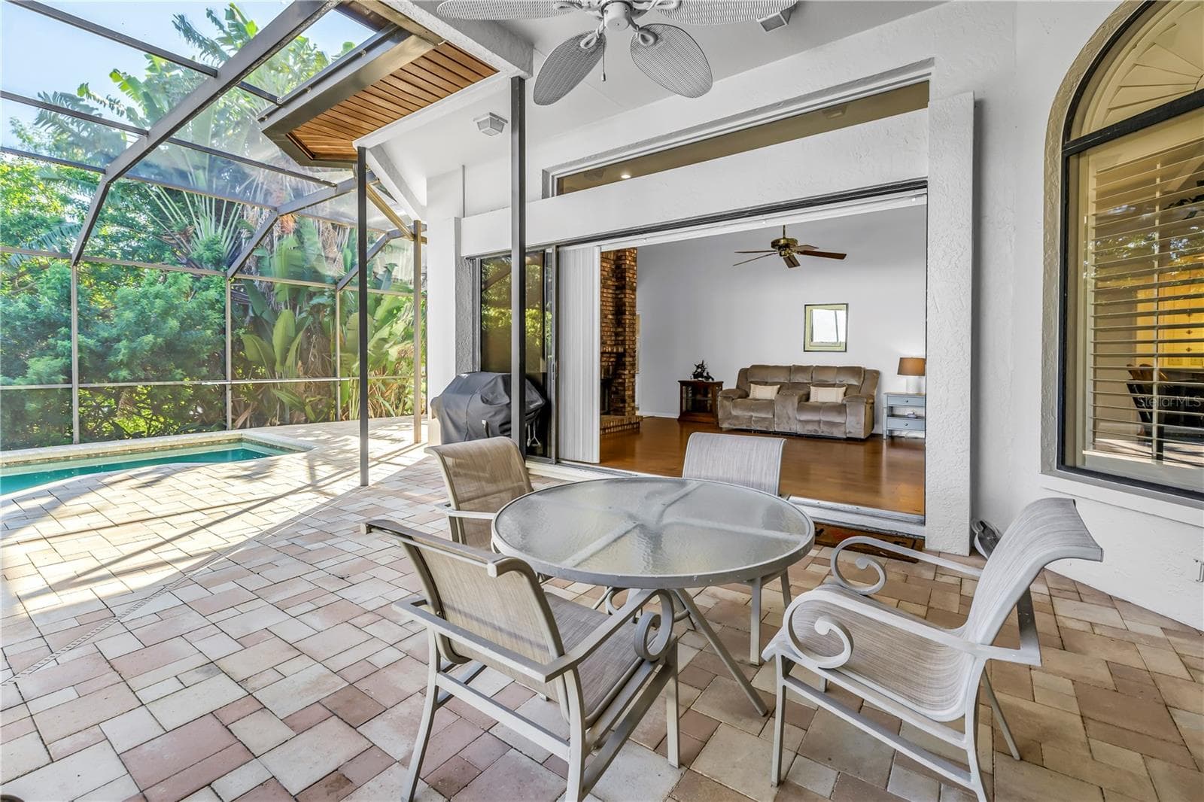
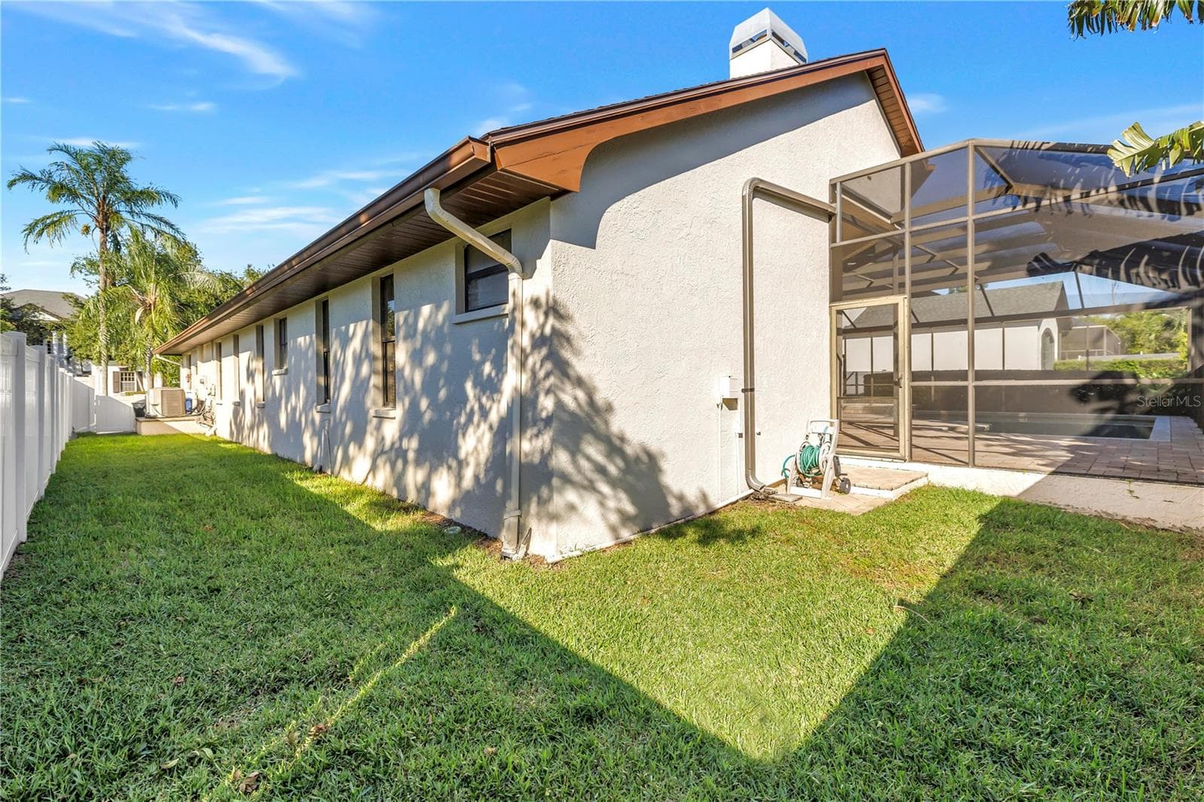
Featuring a fully covered outdoor living area and a private backyard perfect for entertaining. - 1186 GASPARILLA DR NE, ST PETERSBURG
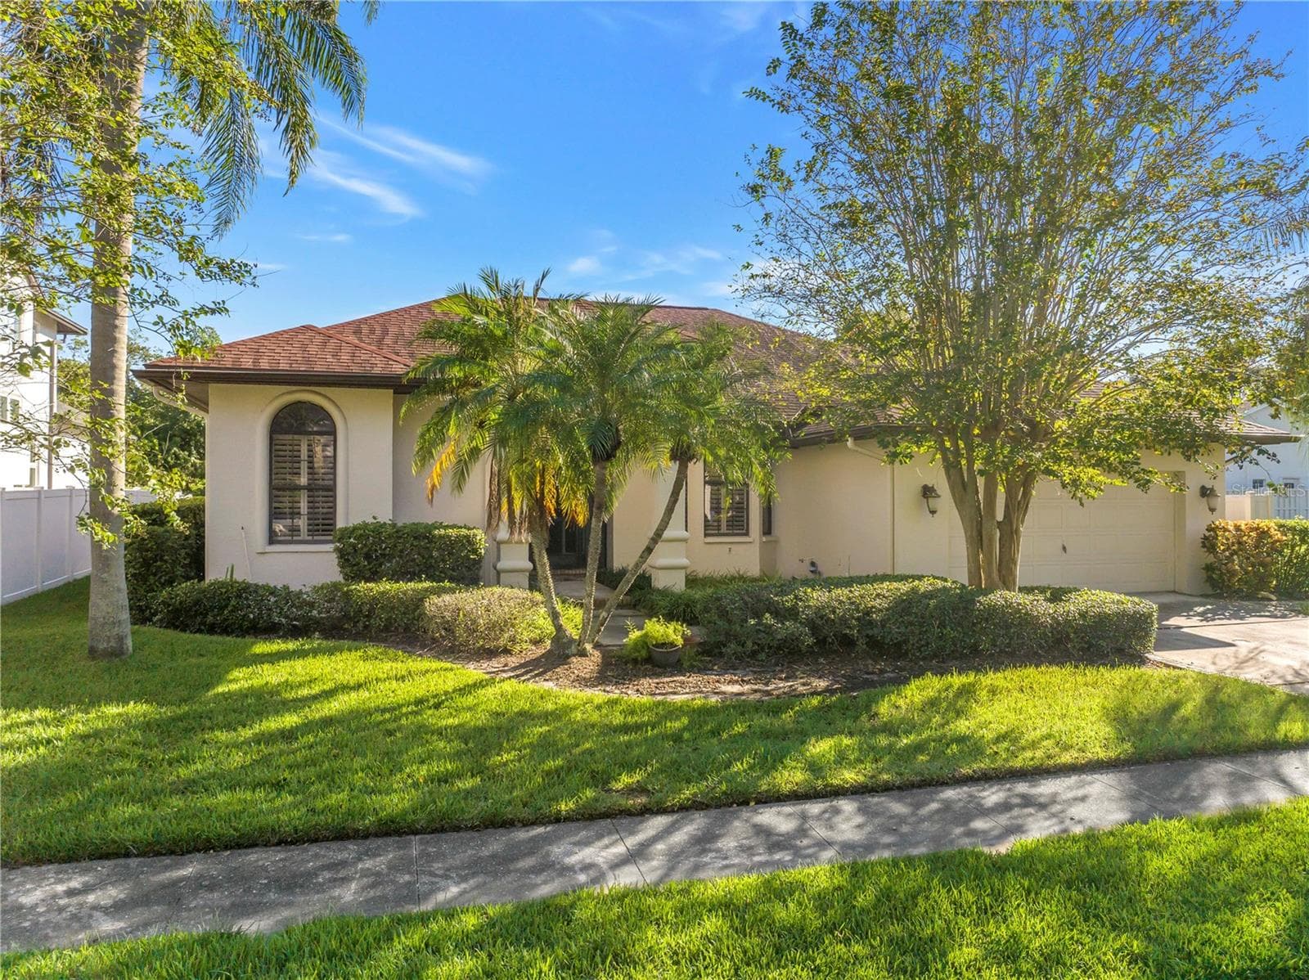
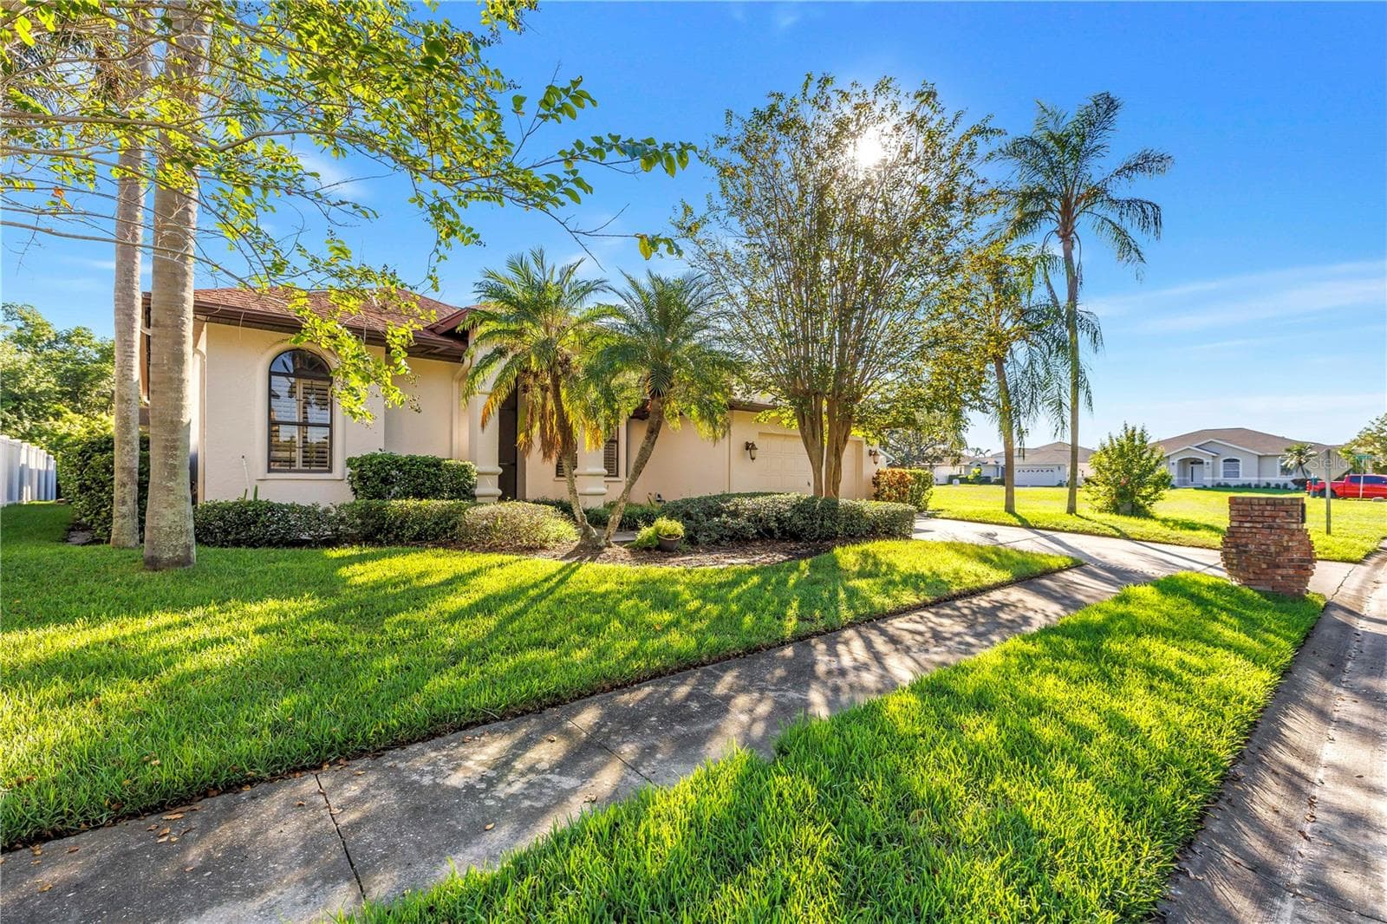
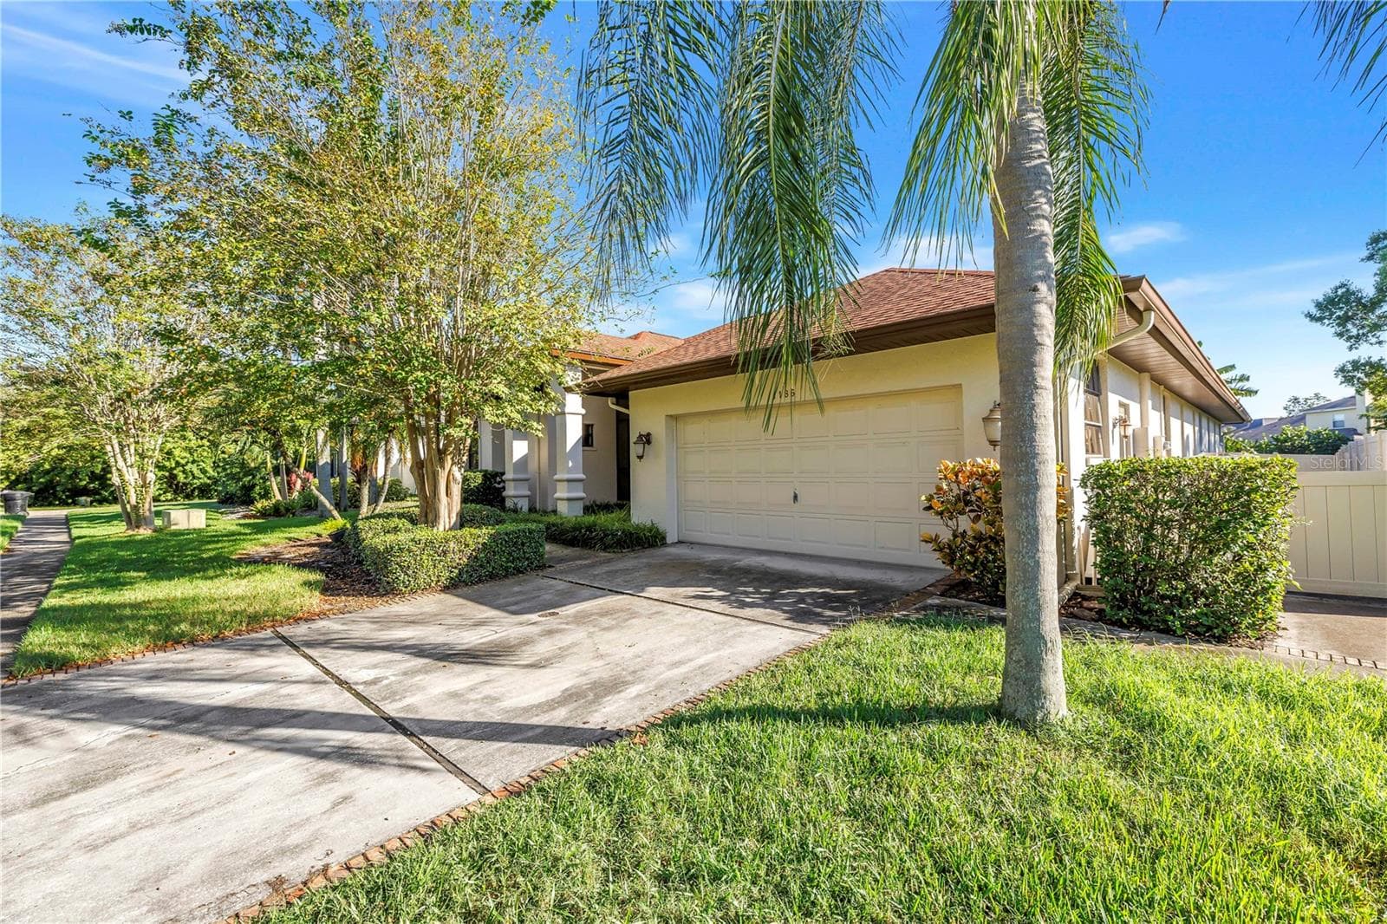
Charming exterior featuring sidewalks, a two-car driveway, and a two-car garage. Located in the beautiful Caya Costa nature preserve, perfect for safe, peaceful strolls at any time of day or night. - 1186 GASPARILLA DR NE, ST PETERSBURG
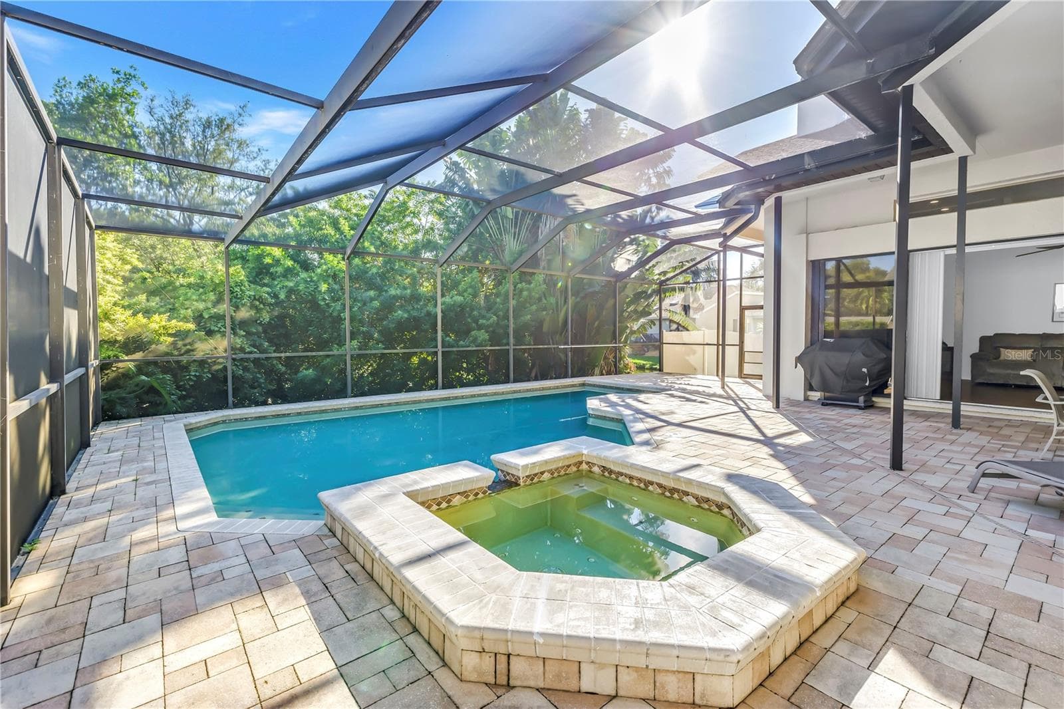
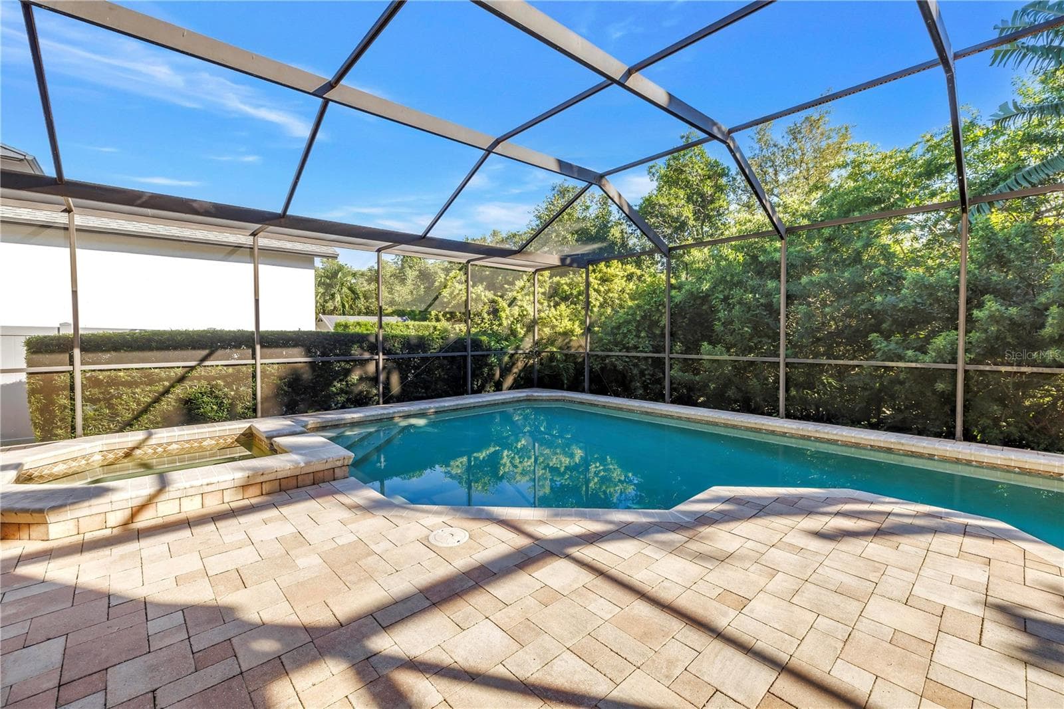
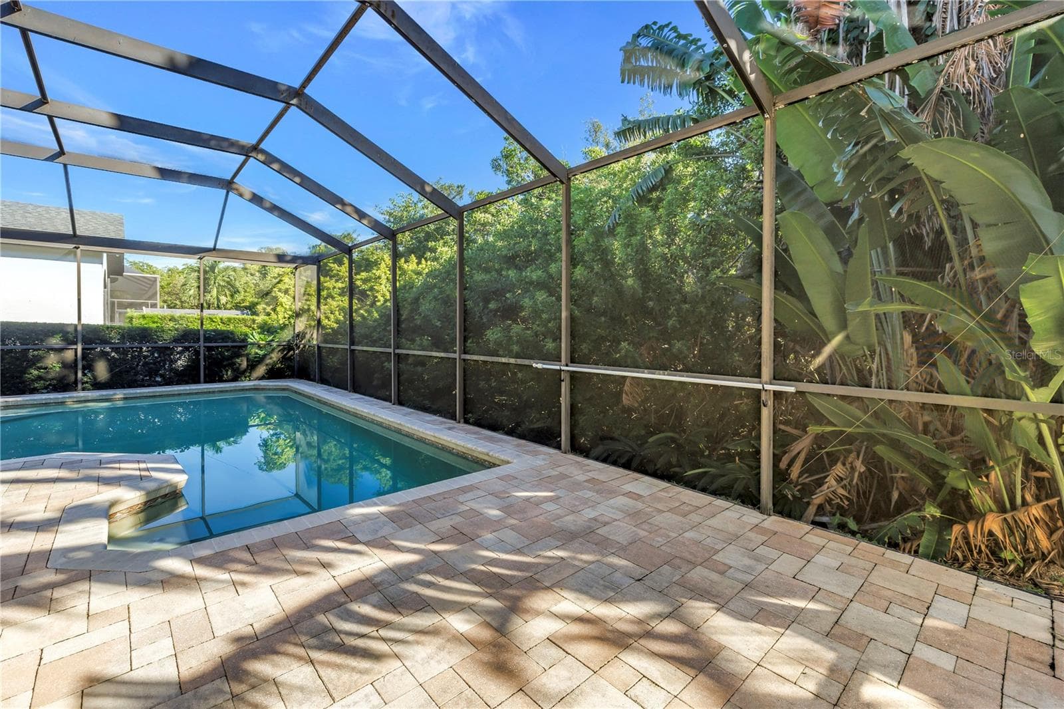
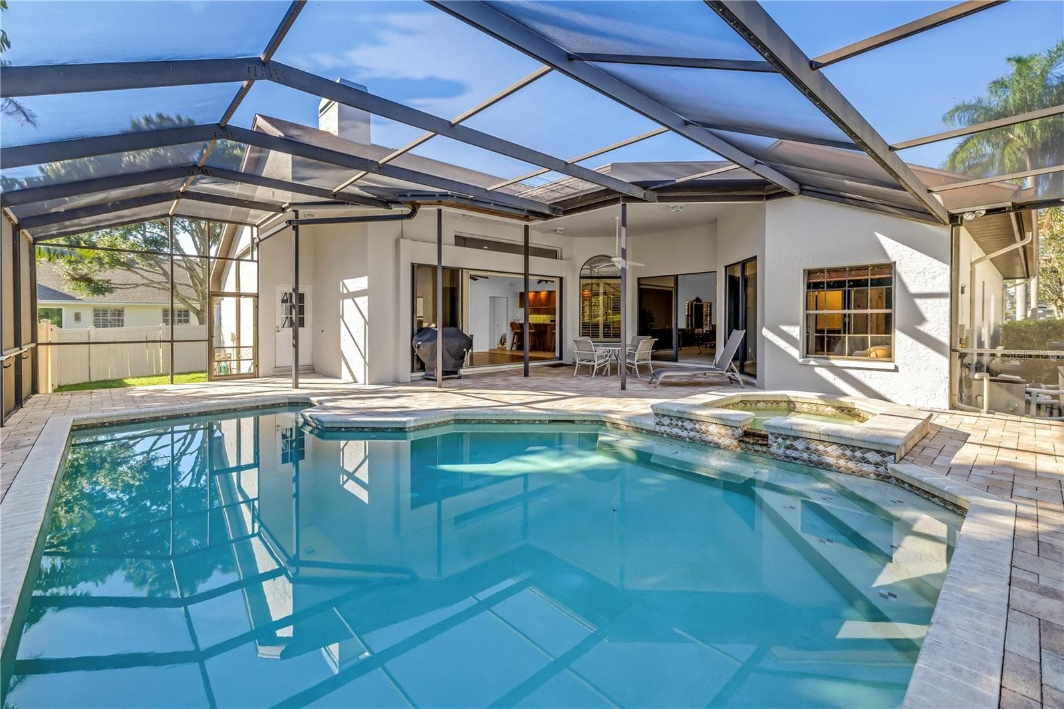
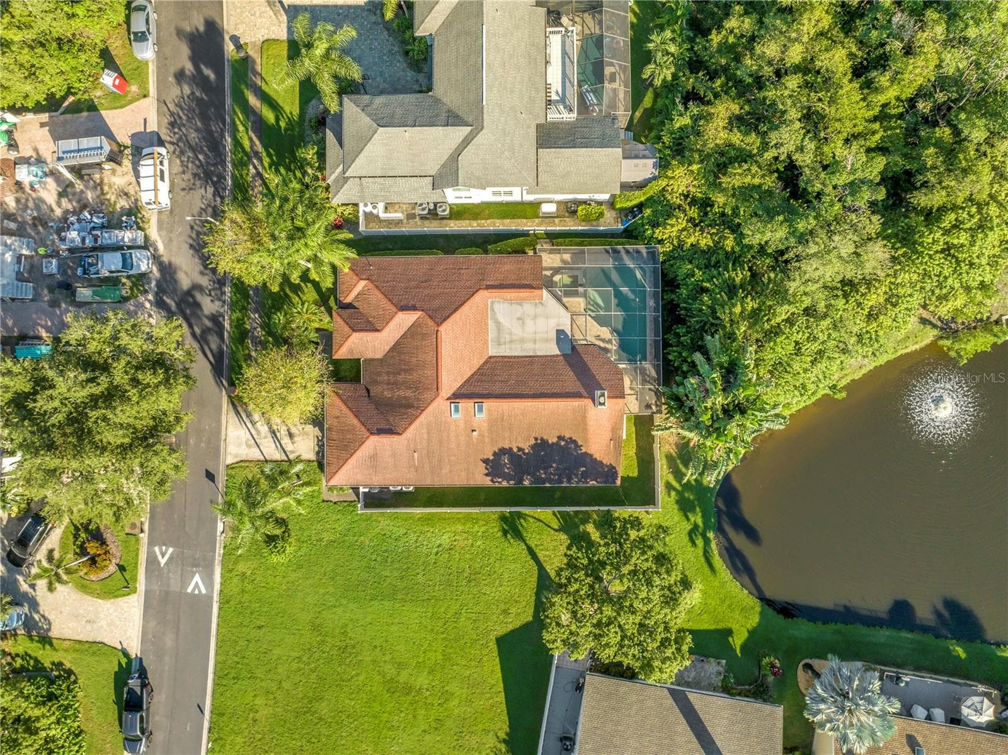
This property features a propane-heated hot tub and a spacious pool, all fully enclosed and protected by a massive screened lanai, creating a true luxury oasis. - 1186 GASPARILLA DR NE, ST PETERSBURG
This beautifully designed paver pool deck is engineered to stay cool during the summer and warm in the winter, providing year-round comfort for outdoor relaxation. - 1186 GASPARILLA DR NE, ST PETERSBURG
This stunning pool area features multiple access points, including convenient in-pool seating for ultimate relaxation. The surrounding preserve provides a natural, scenic backdrop while offering excellent protection from high winds and storms. - 1186 GASPARILLA DR NE, ST PETERSBURG
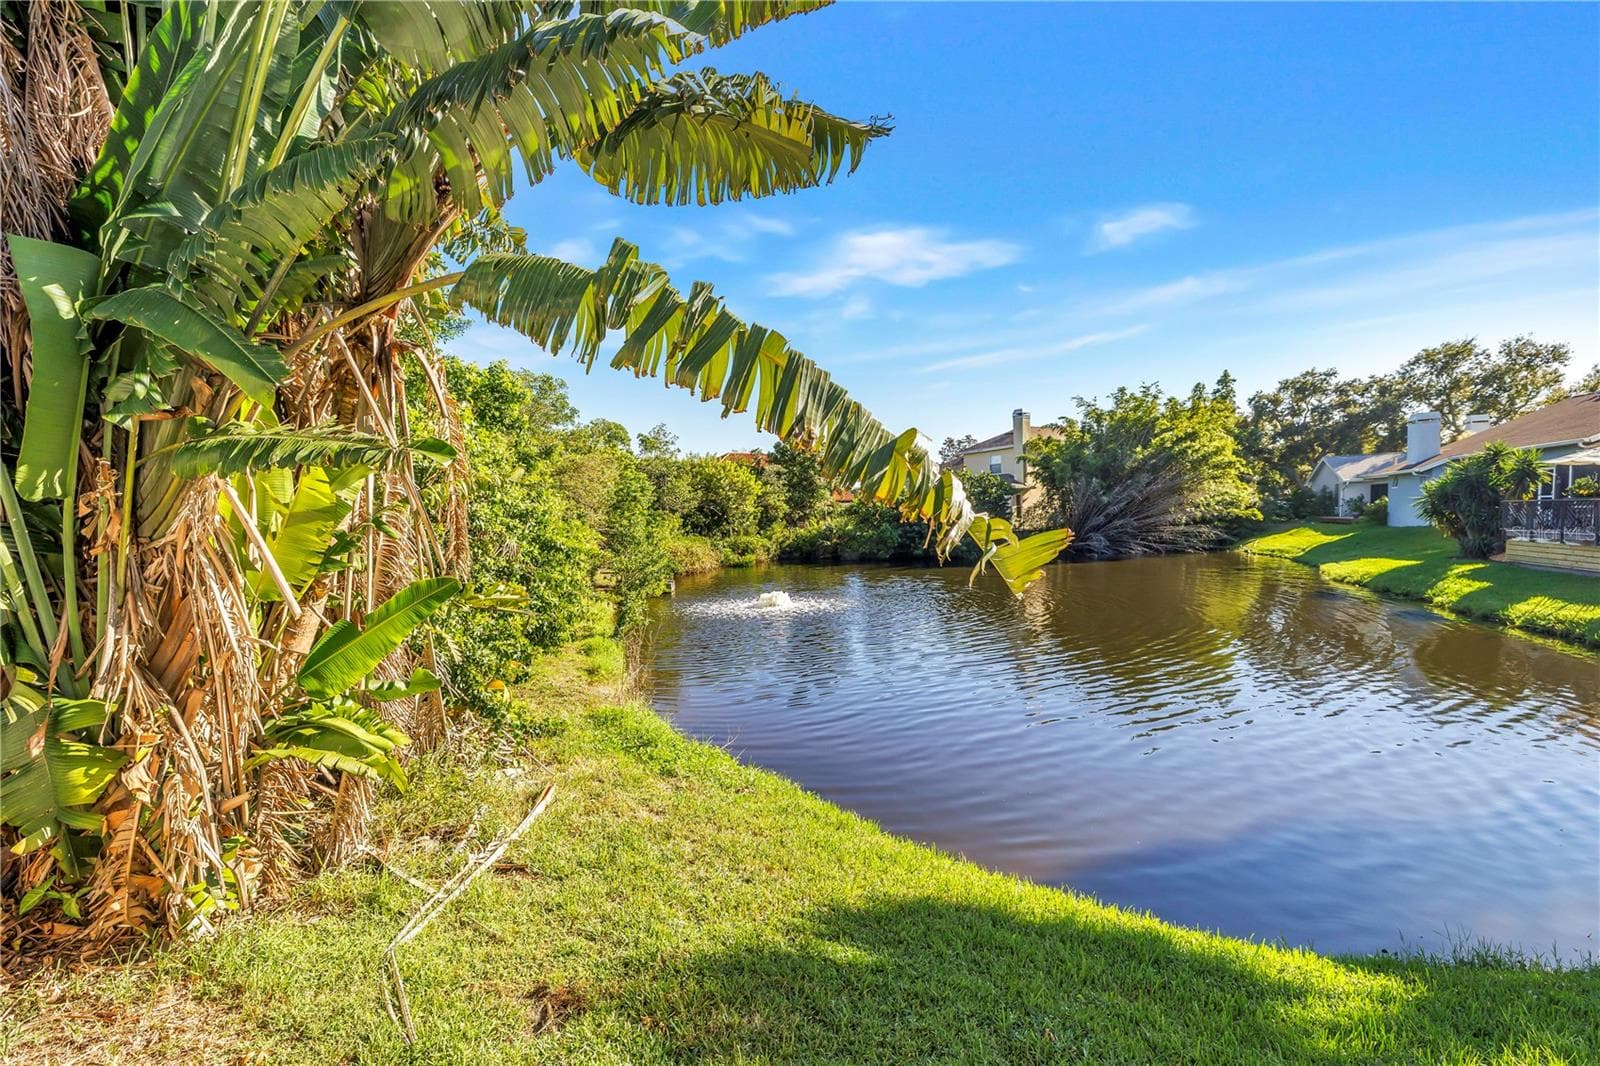
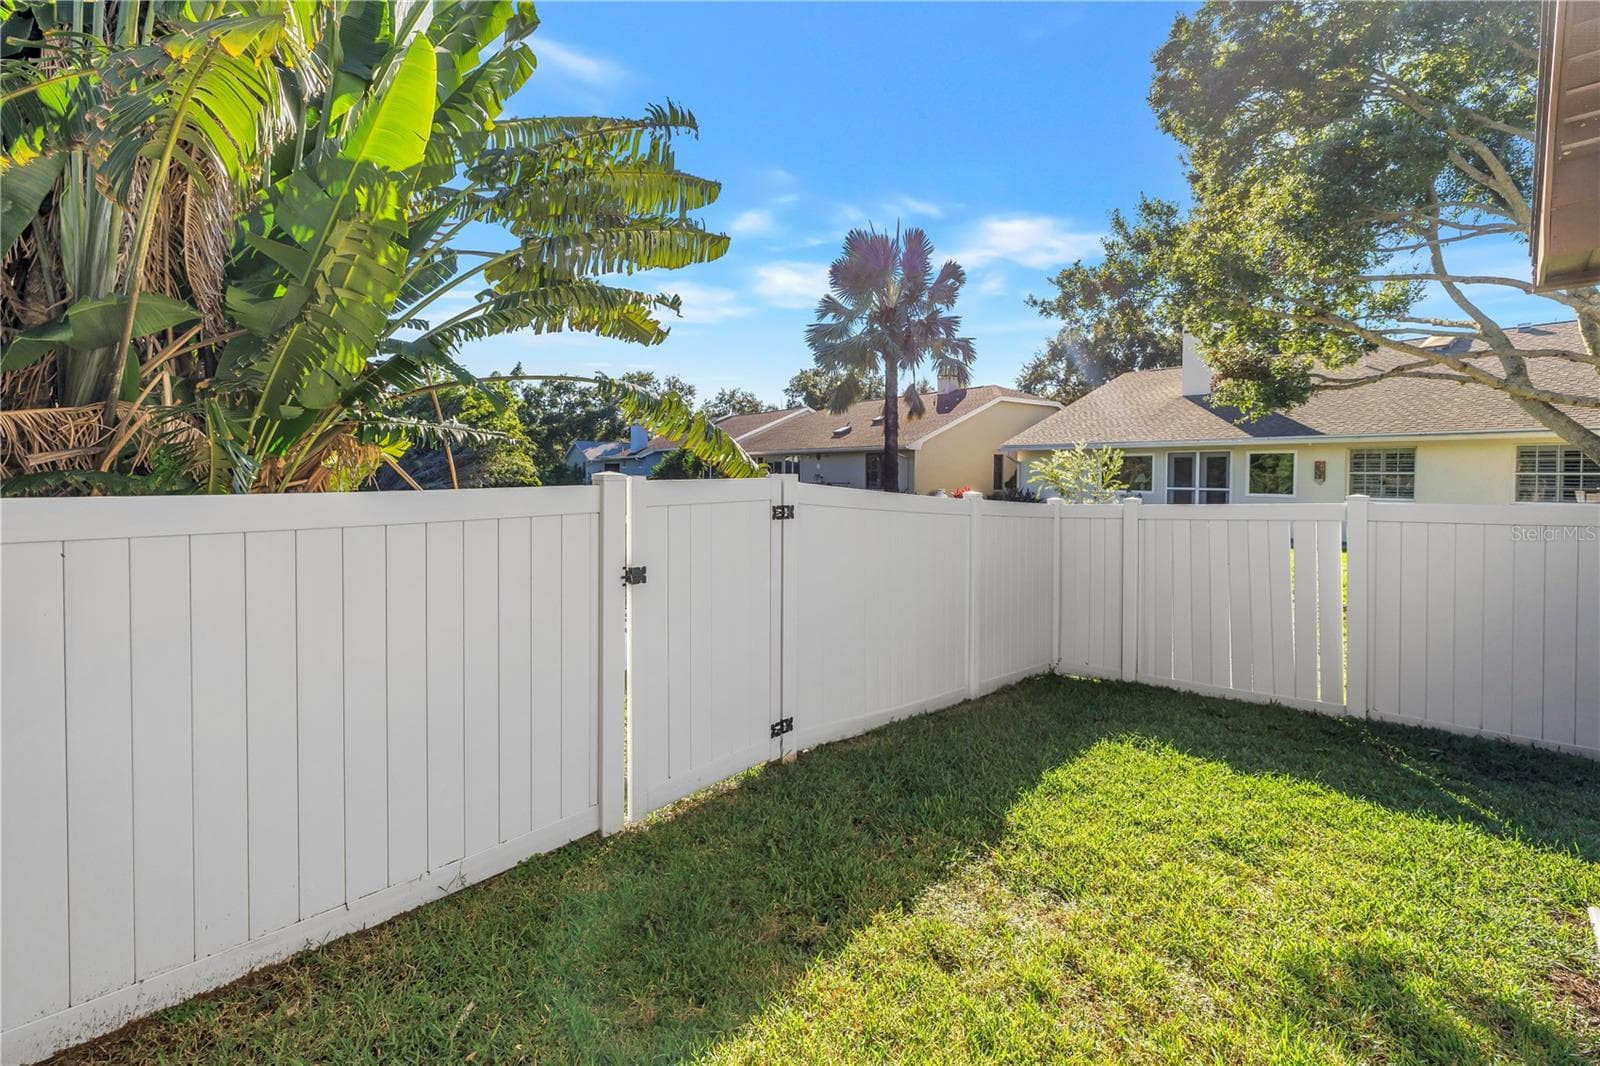
The back corner of the lot features a scenic view of a neighborhood pond, currently enclosed by a private fence. - 1186 GASPARILLA DR NE, ST PETERSBURG
Beautiful neighborhood pond featuring a scenic water fountain. - 1186 GASPARILLA DR NE, ST PETERSBURG
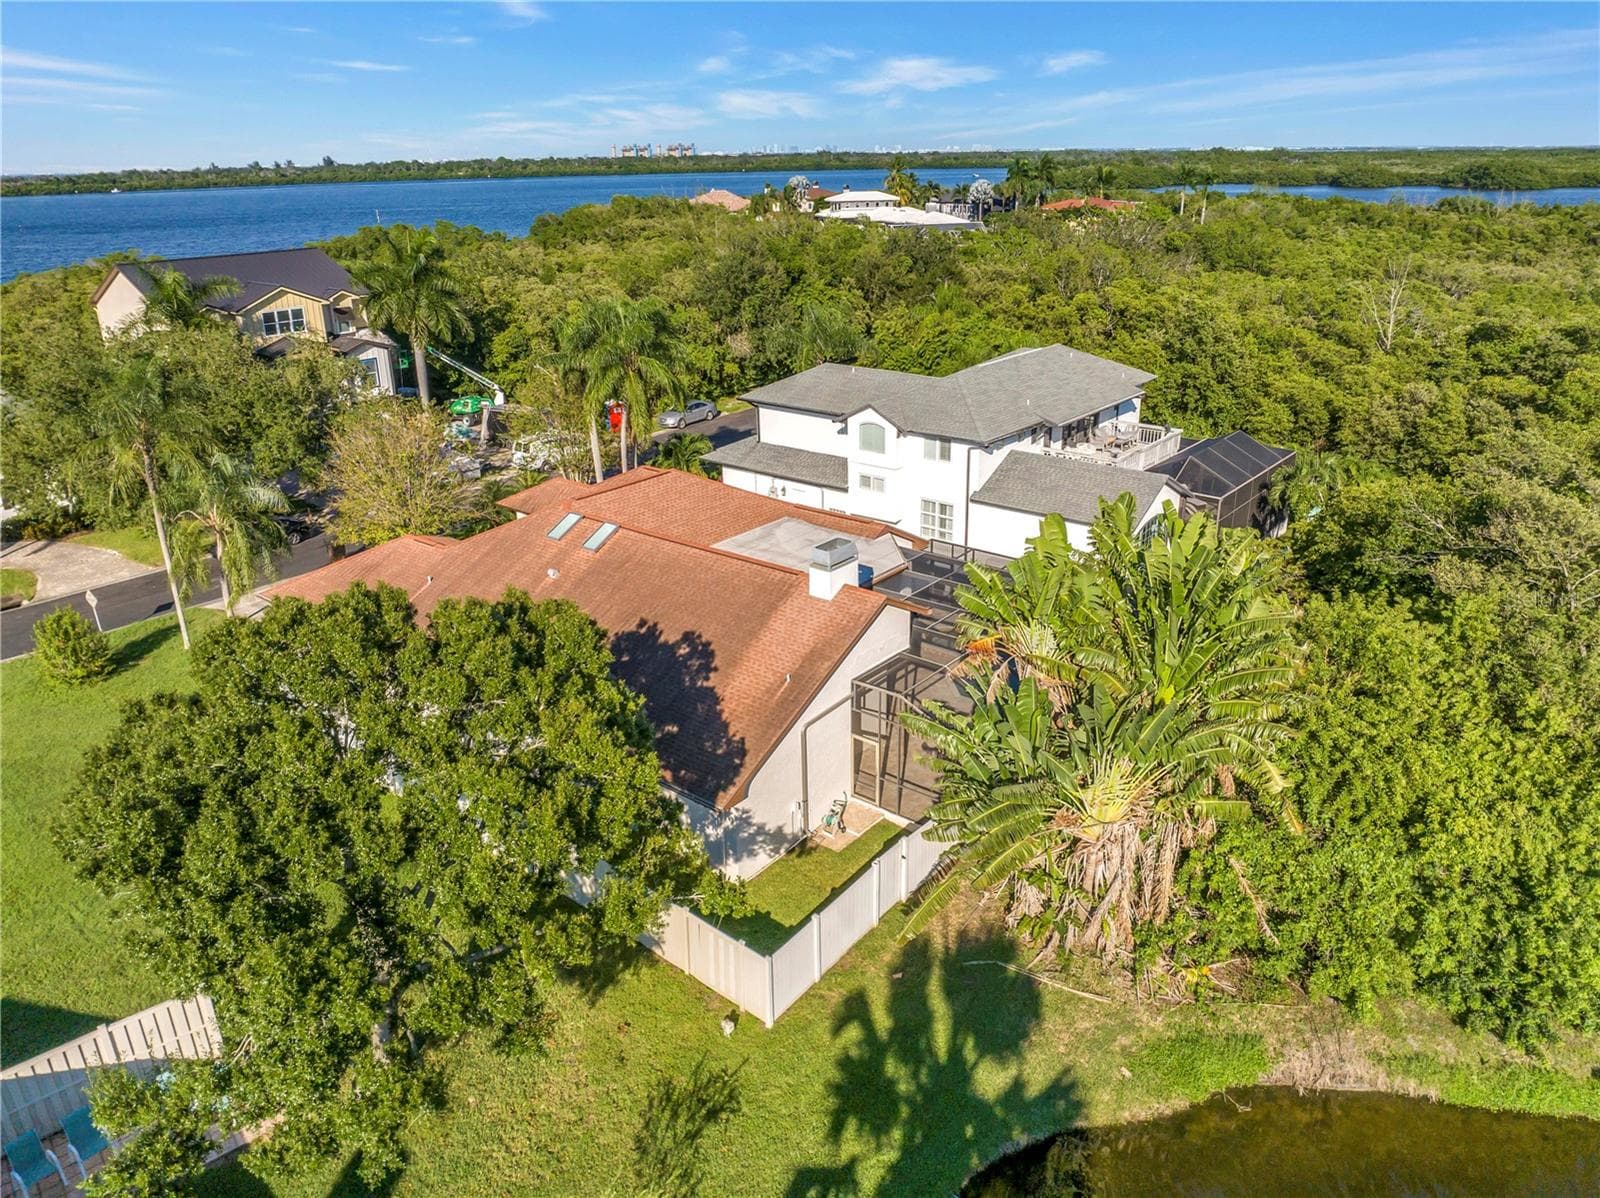
This property is ideally situated in a secluded location within Caya Costa, surrounded by premier multi-million dollar homes. - 1186 GASPARILLA DR NE, ST PETERSBURG
Stunning pristine water views surround this quiet, peaceful neighborhood, all while being just minutes away from the vibrant energy of Downtown St. Pete. - 1186 GASPARILLA DR NE, ST PETERSBURG
Captures a scenic view of Riviera Bay looking north, with the City of Tampa visible in the distance. This home is ideally situated for easy commuting, offering convenient access to downtown Tampa in approximately 15 minutes. - 1186 GASPARILLA DR NE, ST PETERSBURG
Single Family Residence at 1186 GASPARILLA DR NE, ST PETERSBURG, photo 13 of 65
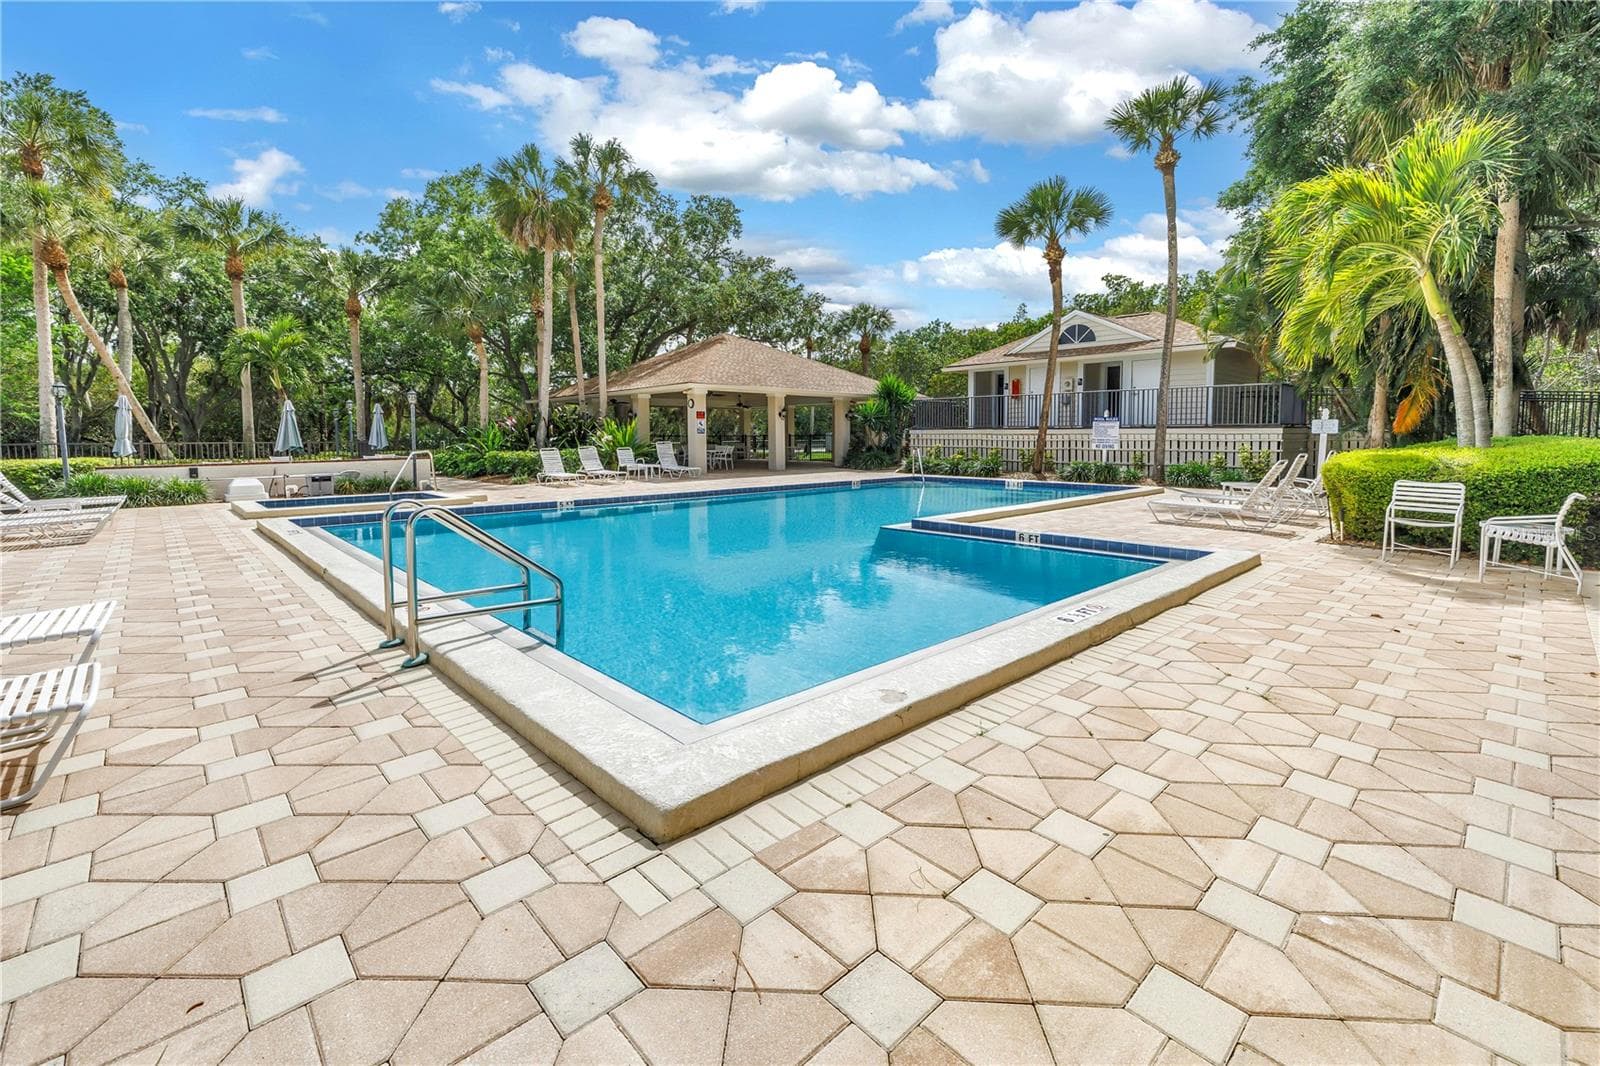
This image features well-appointed community swimming pool changing rooms and bathroom facilities. - 1186 GASPARILLA DR NE, ST PETERSBURG
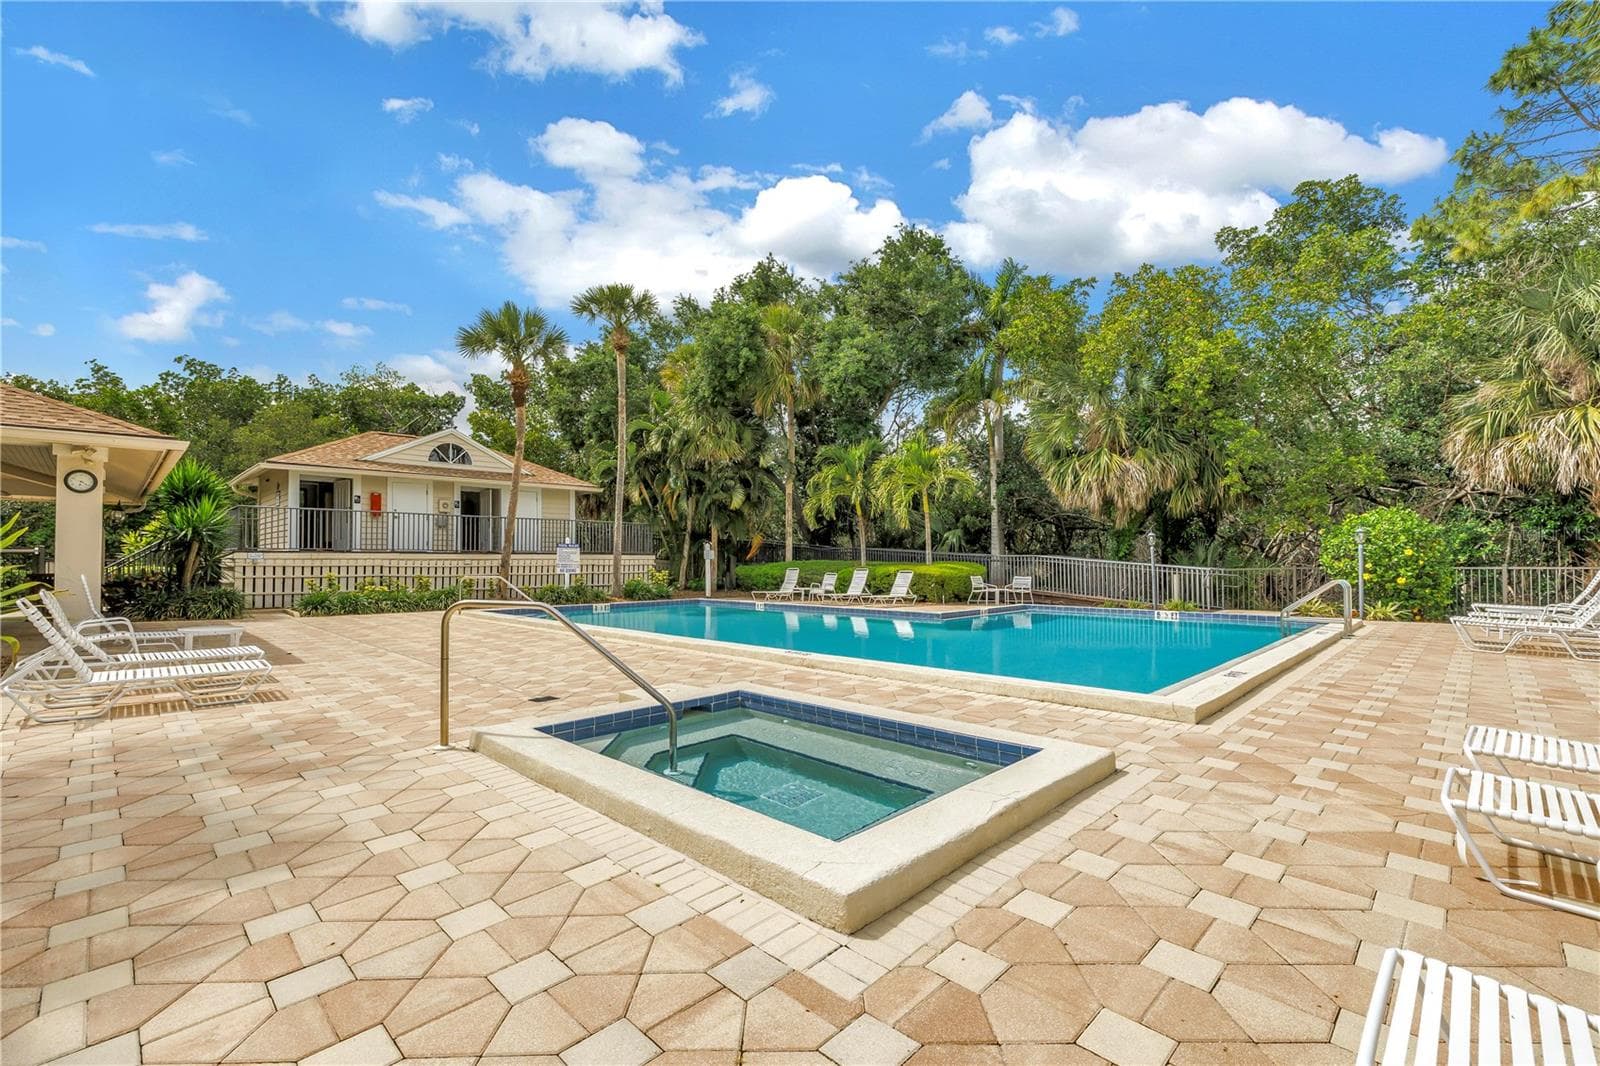
Community hot tub, spa, and ample lounge seating to enjoy the sunshine. - 1186 GASPARILLA DR NE, ST PETERSBURG
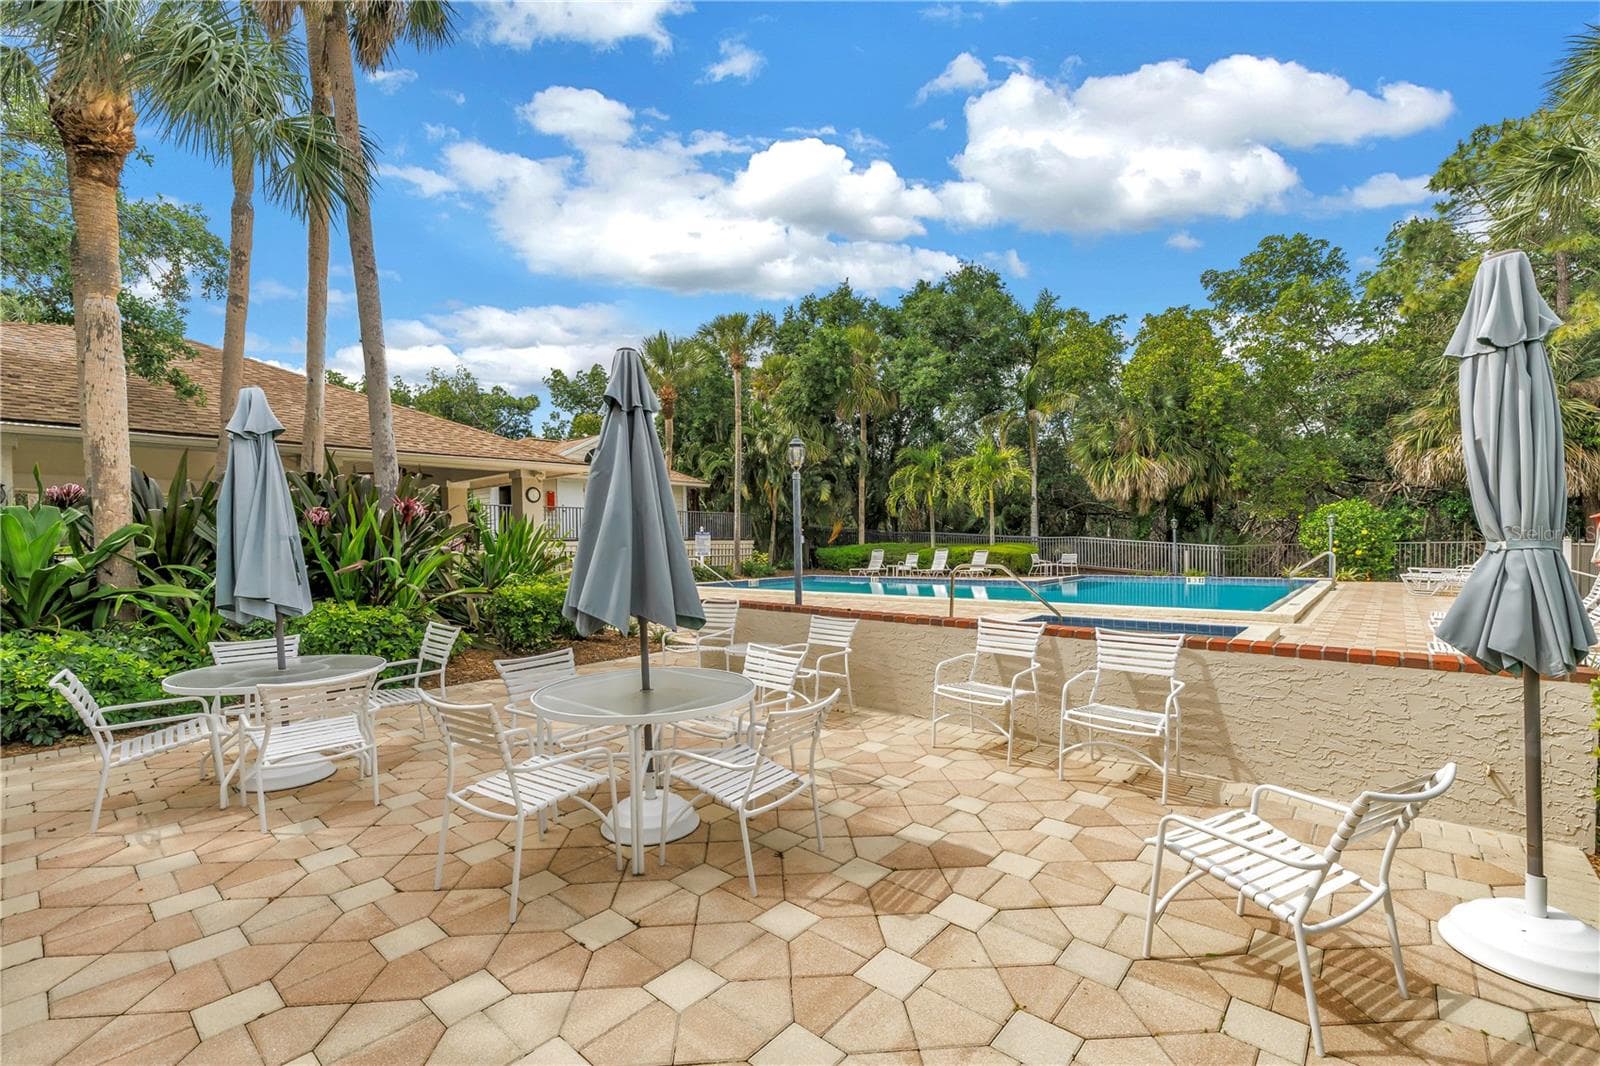
Picnic area featuring umbrellas, tables, and chairs for outdoor dining. - 1186 GASPARILLA DR NE, ST PETERSBURG
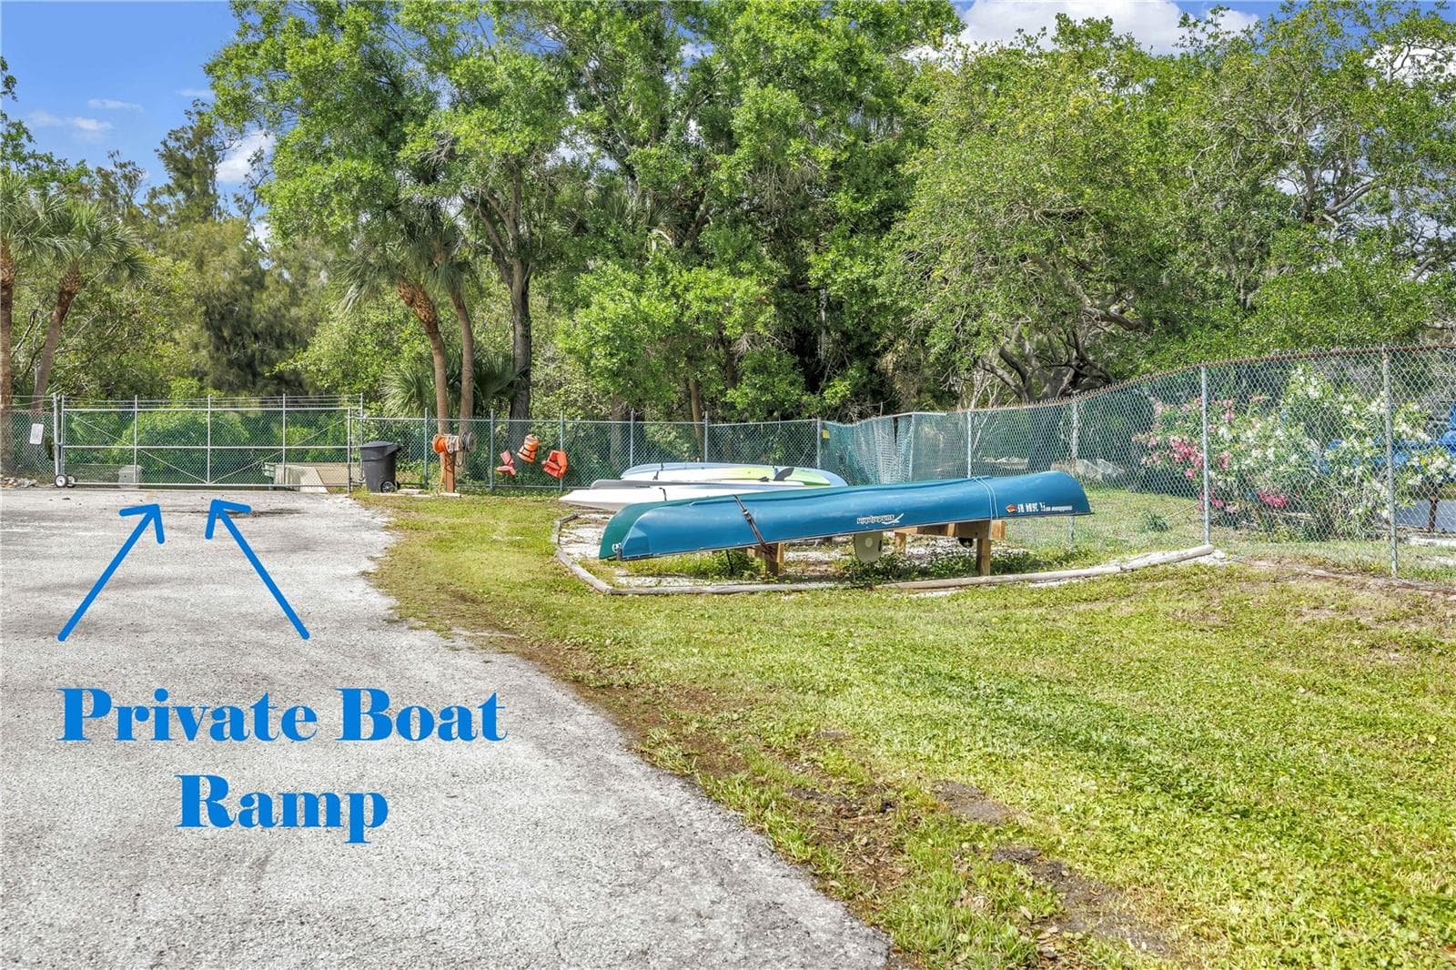
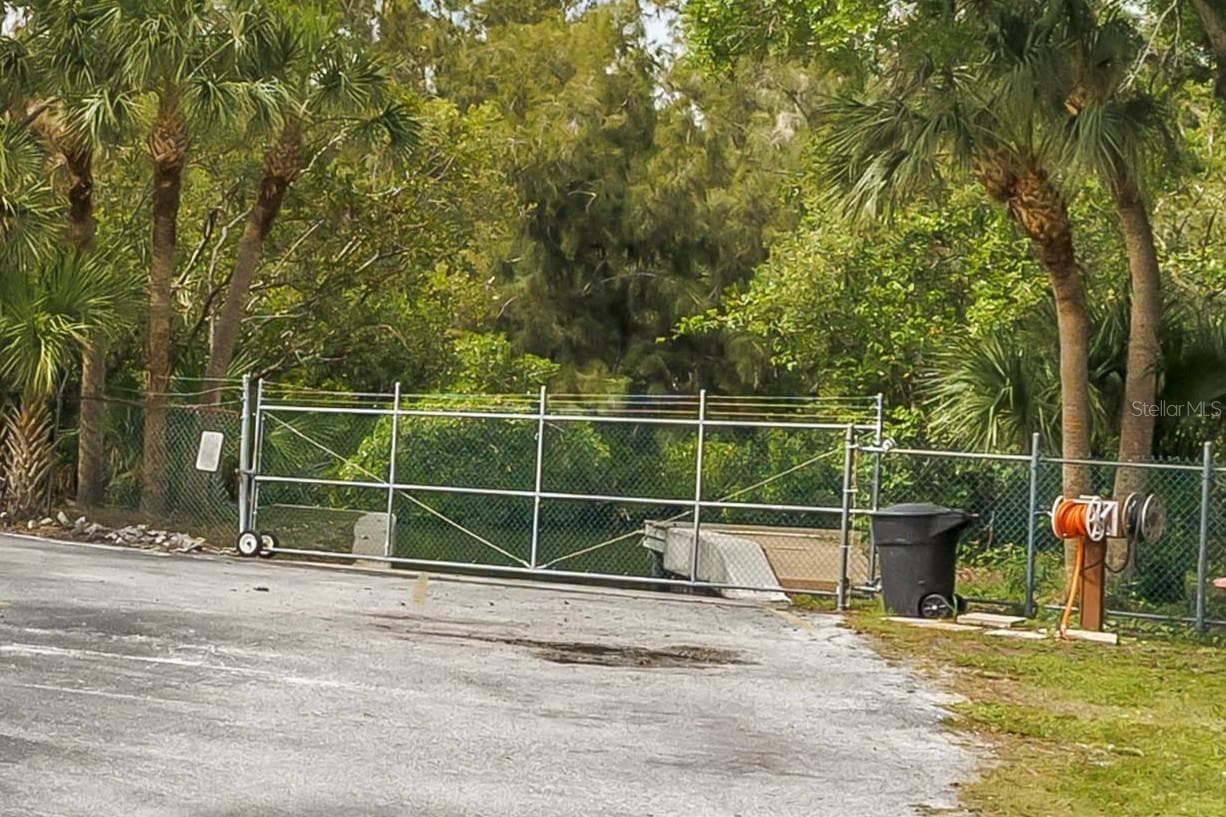
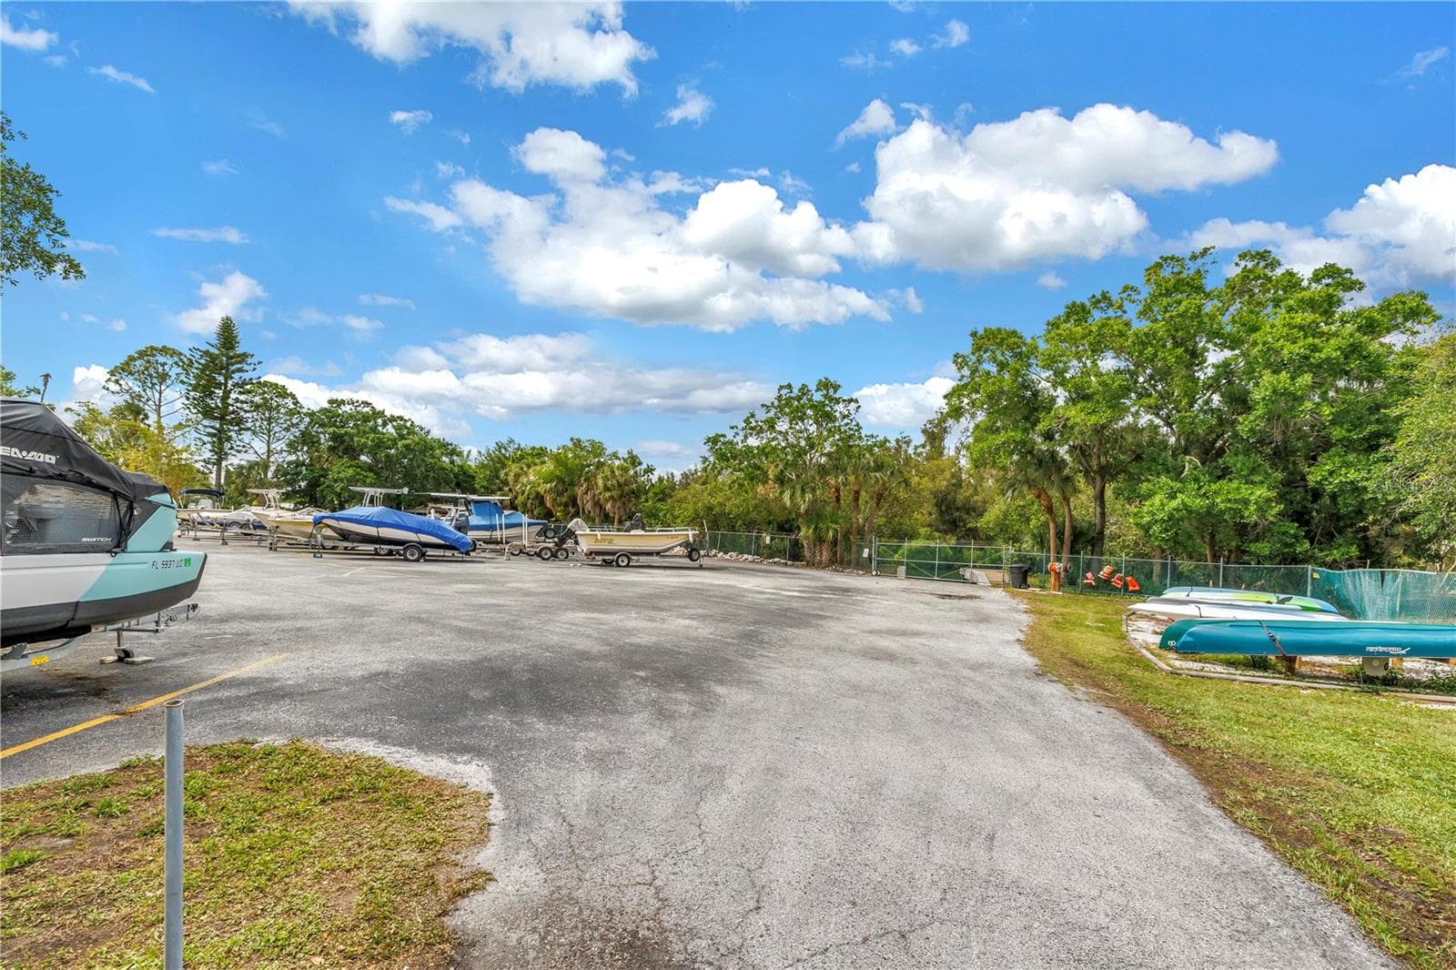
Private boat ramp and dock access exclusively for Caya Costa homeowners, featuring convenient paddleboard and kayak storage areas. - 1186 GASPARILLA DR NE, ST PETERSBURG
Single Family Residence at 1186 GASPARILLA DR NE, ST PETERSBURG, photo 18 of 65
Single Family Residence at 1186 GASPARILLA DR NE, ST PETERSBURG, photo 19 of 65
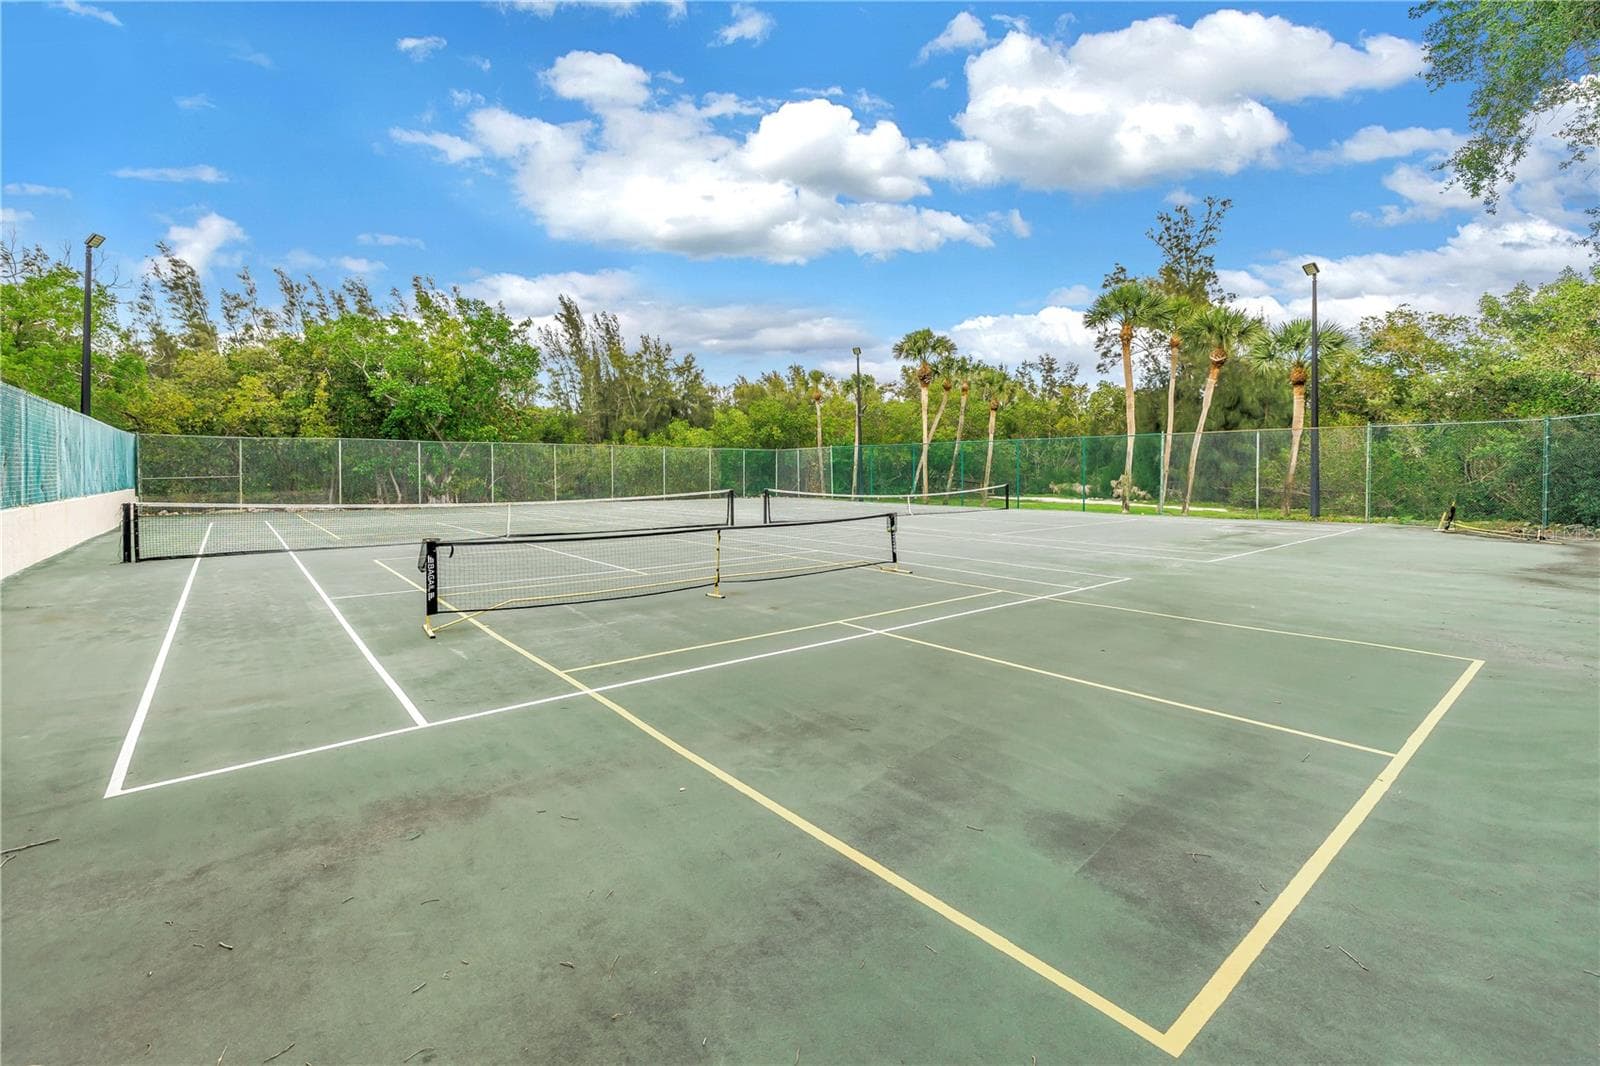
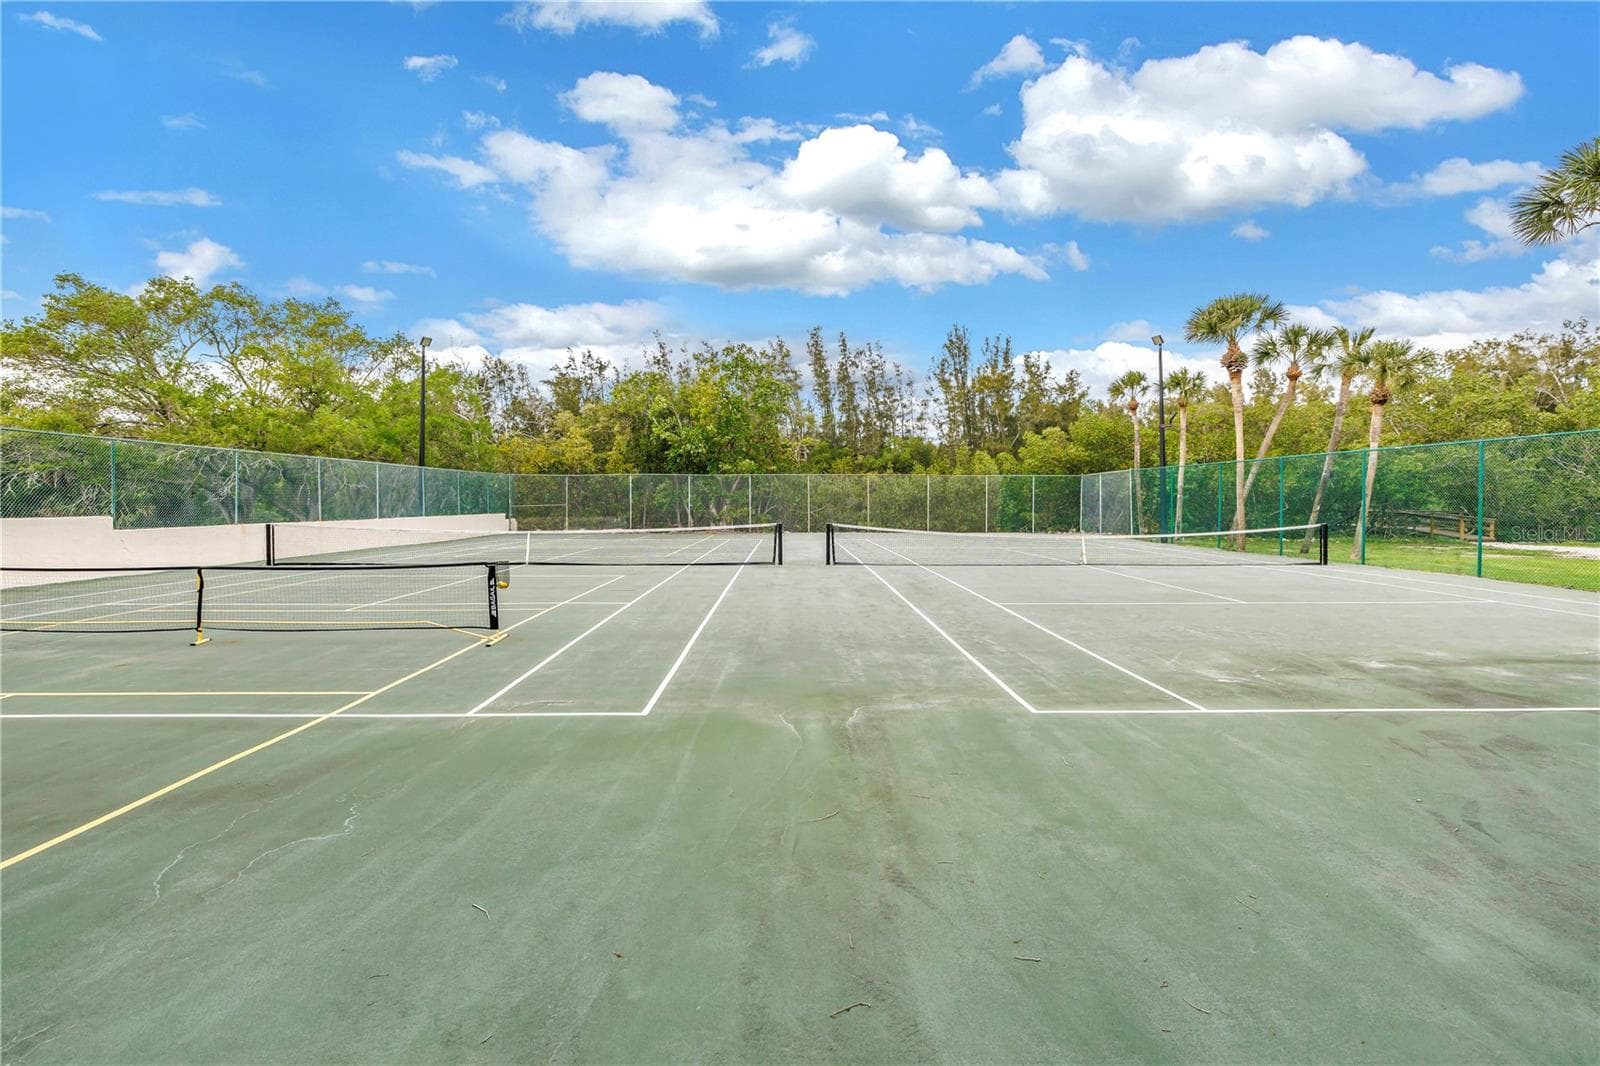
These two pickleball courts are easily accessible for day or night play and feature full lighting. The property also includes a tennis court. - 1186 GASPARILLA DR NE, ST PETERSBURG
Single Family Residence at 1186 GASPARILLA DR NE, ST PETERSBURG, photo 21 of 65
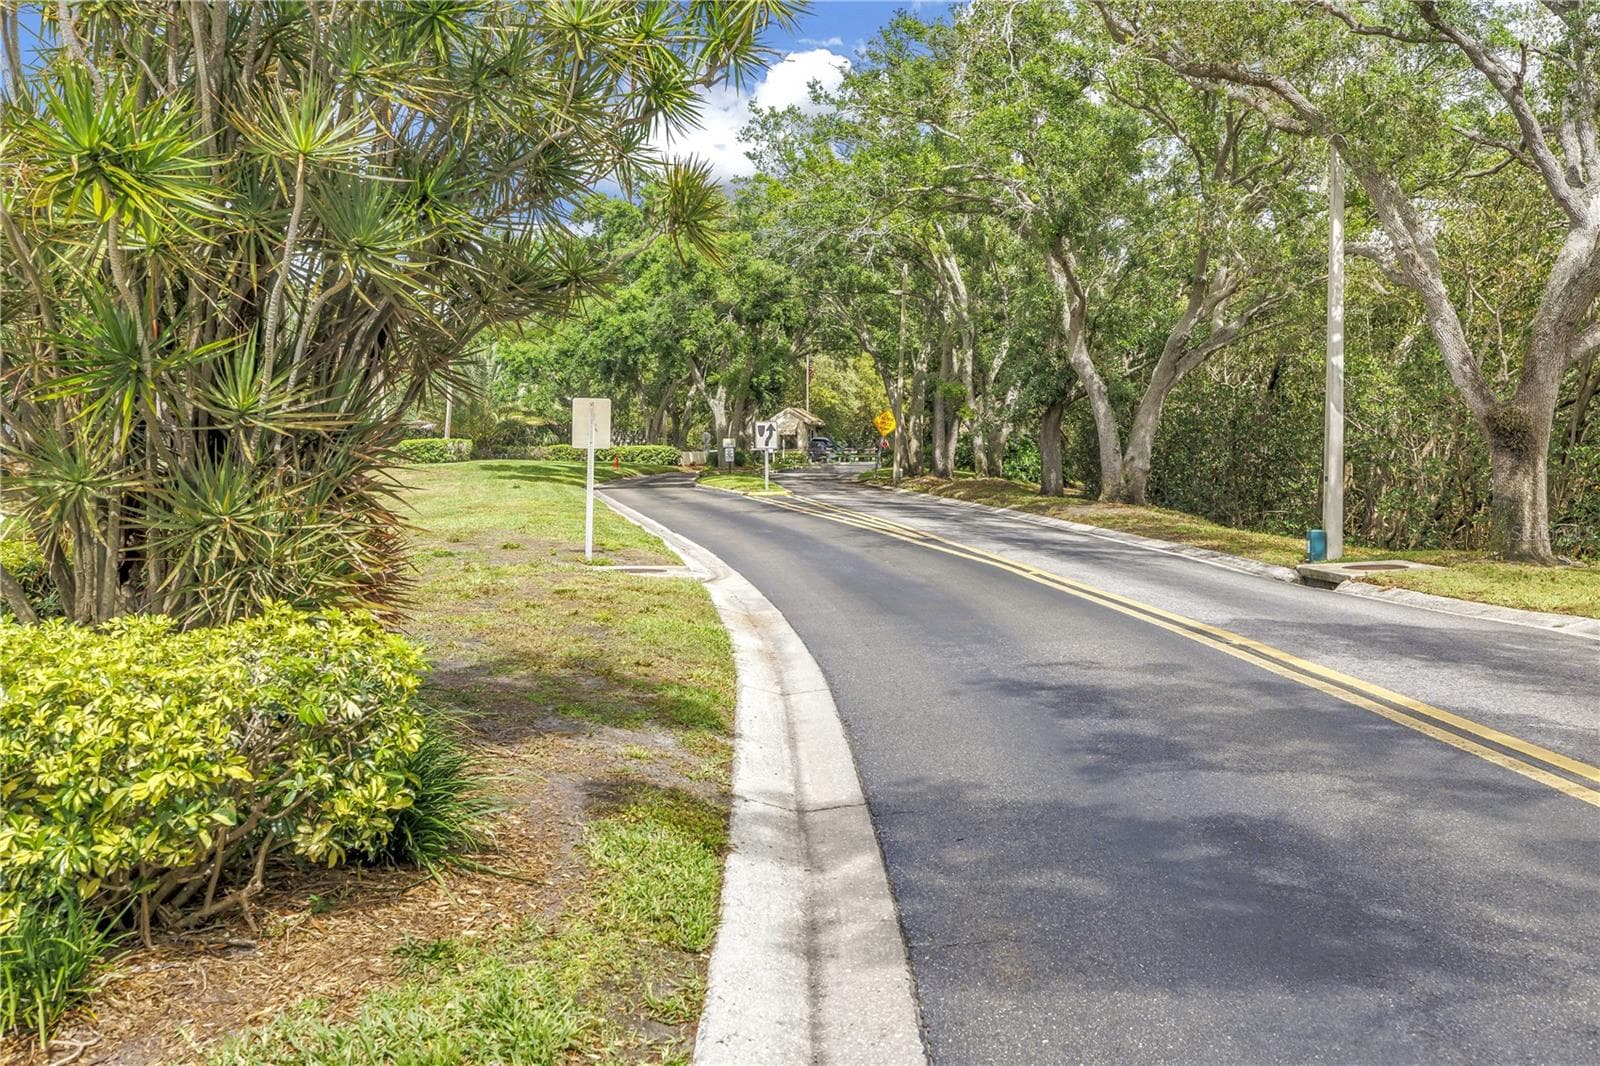
Beautiful, old-growth oak trees shade the entrance to Caya Costa, which is nestled around a curve and hidden from 78th Avenue. - 1186 GASPARILLA DR NE, ST PETERSBURG
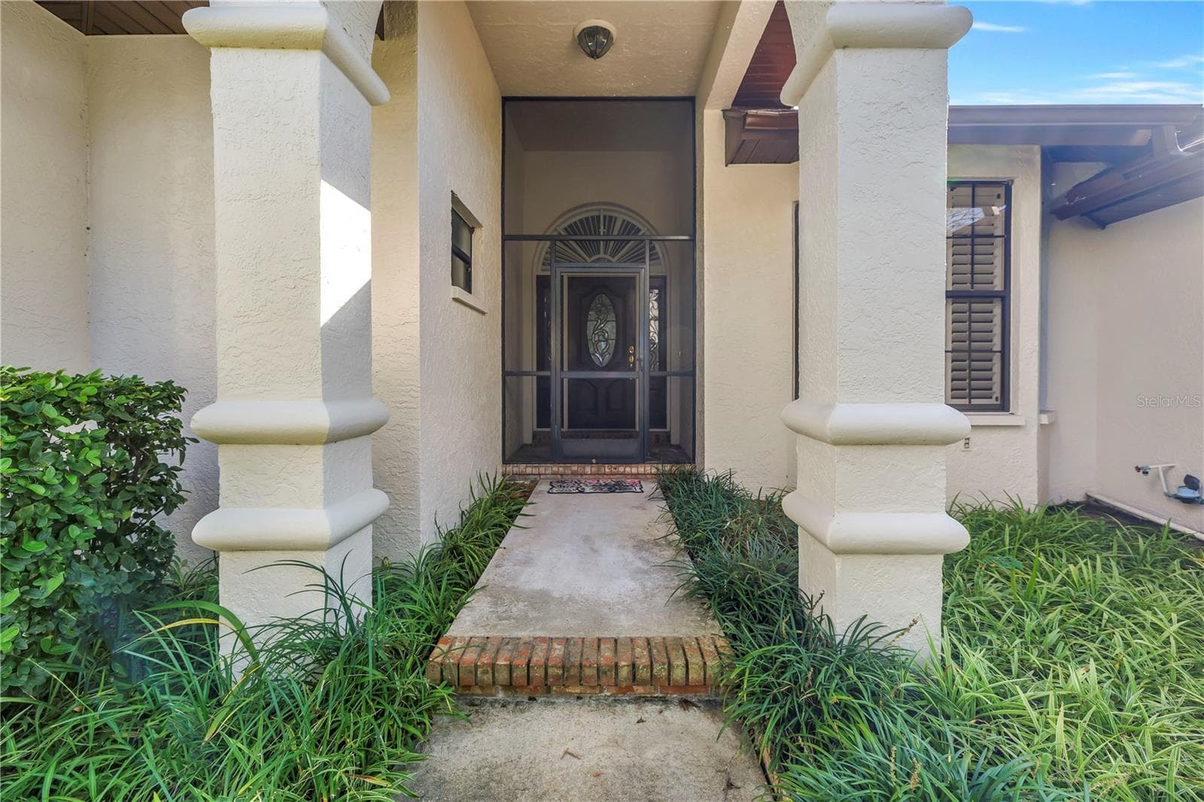
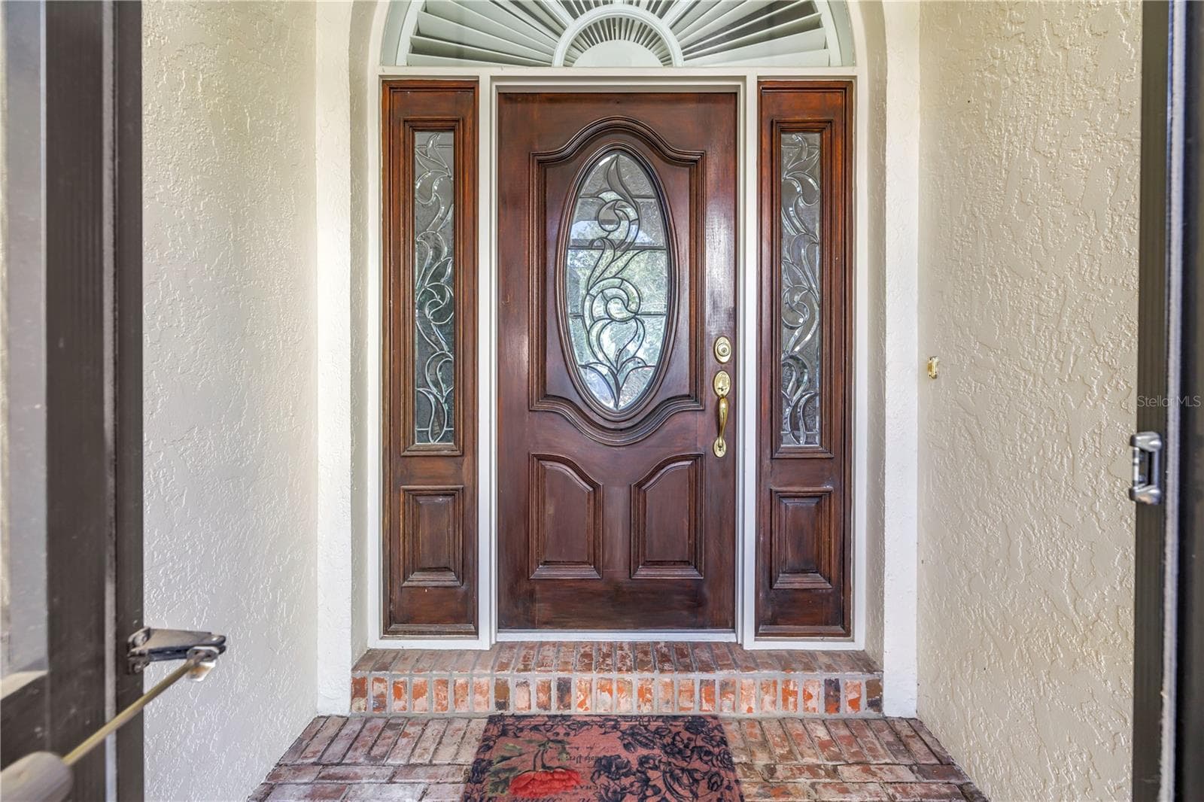
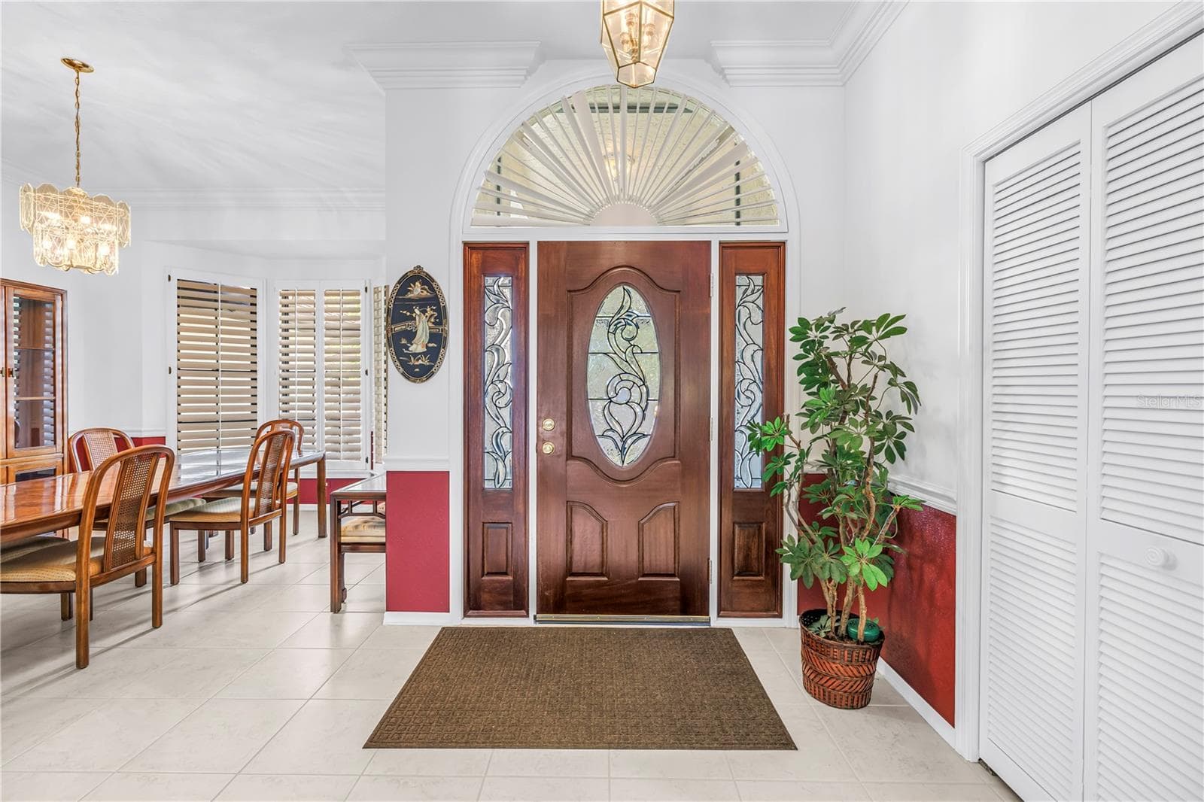
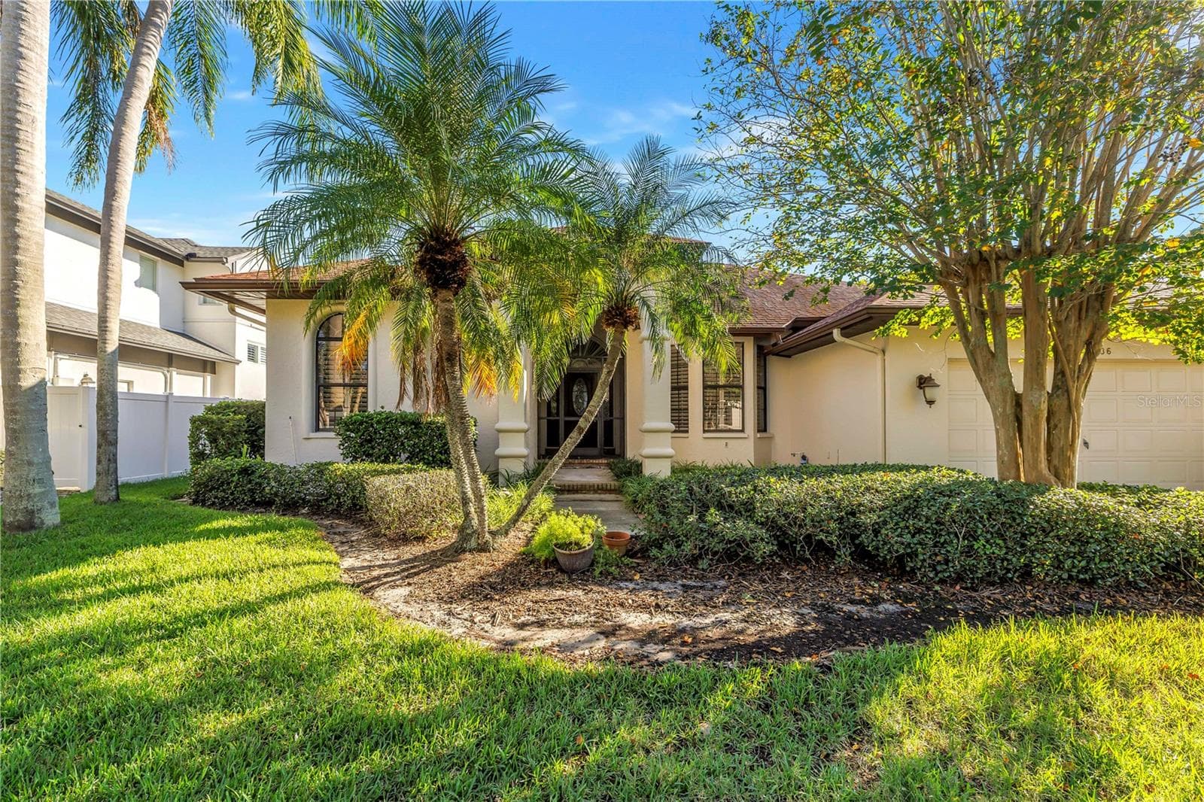
Beautiful front door featuring solid wood construction and elegant leaded glass. This upscale entry is also screened, allowing for refreshing natural breezes. - 1186 GASPARILLA DR NE, ST PETERSBURG
Single Family Residence at 1186 GASPARILLA DR NE, ST PETERSBURG, photo 24 of 65
This backyard oasis features in-pool seating and expansive open space under the screened lanai. The design seamlessly integrates the interior living area with the outdoors while maintaining complete privacy. - 1186 GASPARILLA DR NE, ST PETERSBURG
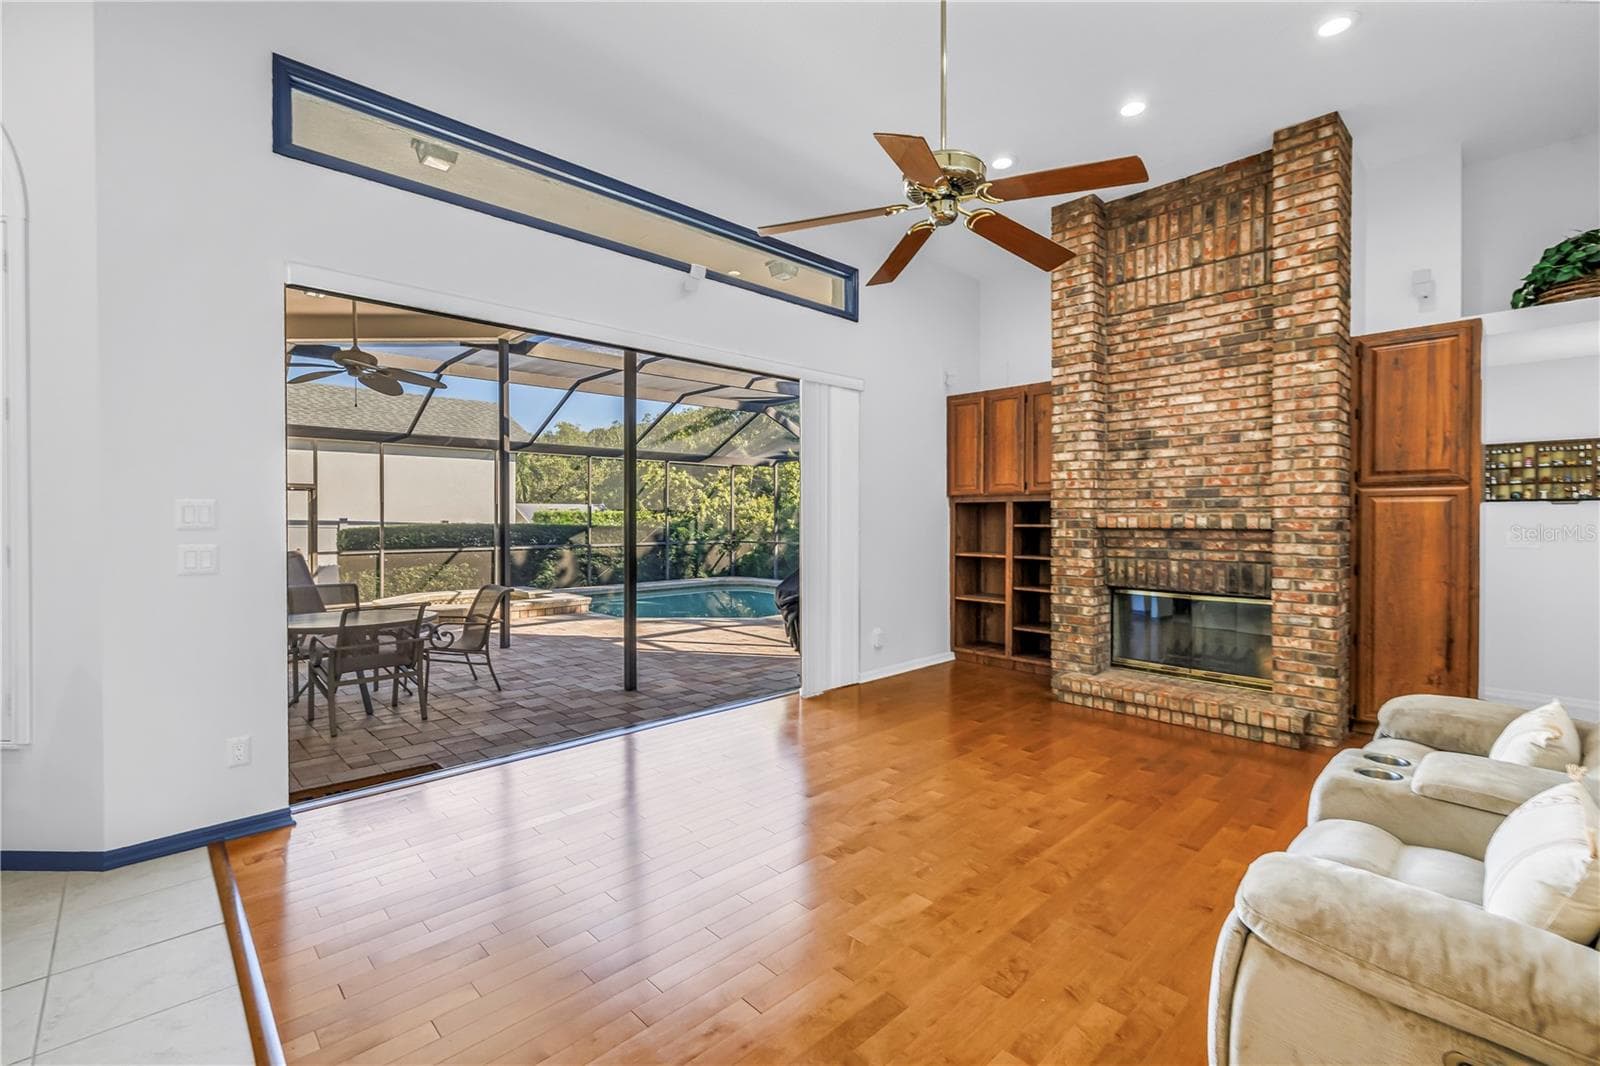
This property features 8-foot, 3-panel sliding glass doors that pocket completely to provide seamless transition from the great room to the outdoor pool lanai, perfect for indoor-outdoor living. - 1186 GASPARILLA DR NE, ST PETERSBURG
Single Family Residence at 1186 GASPARILLA DR NE, ST PETERSBURG, photo 27 of 65
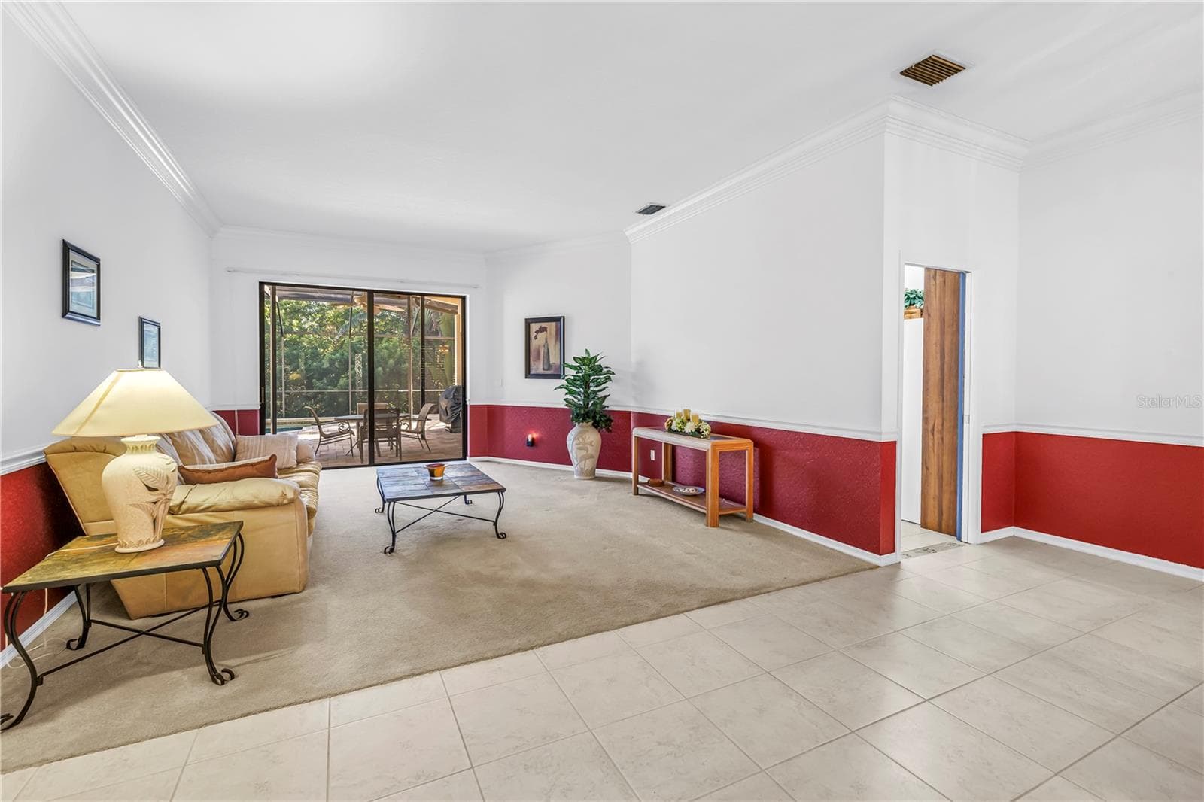
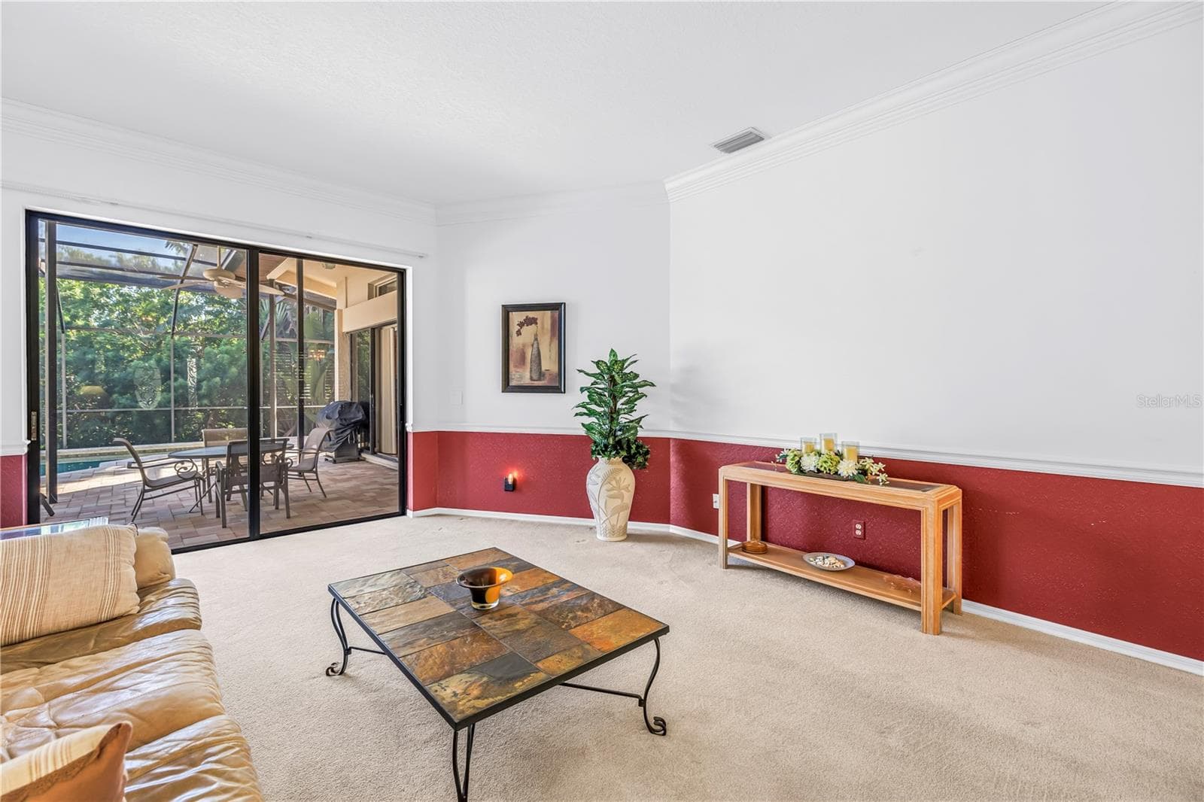
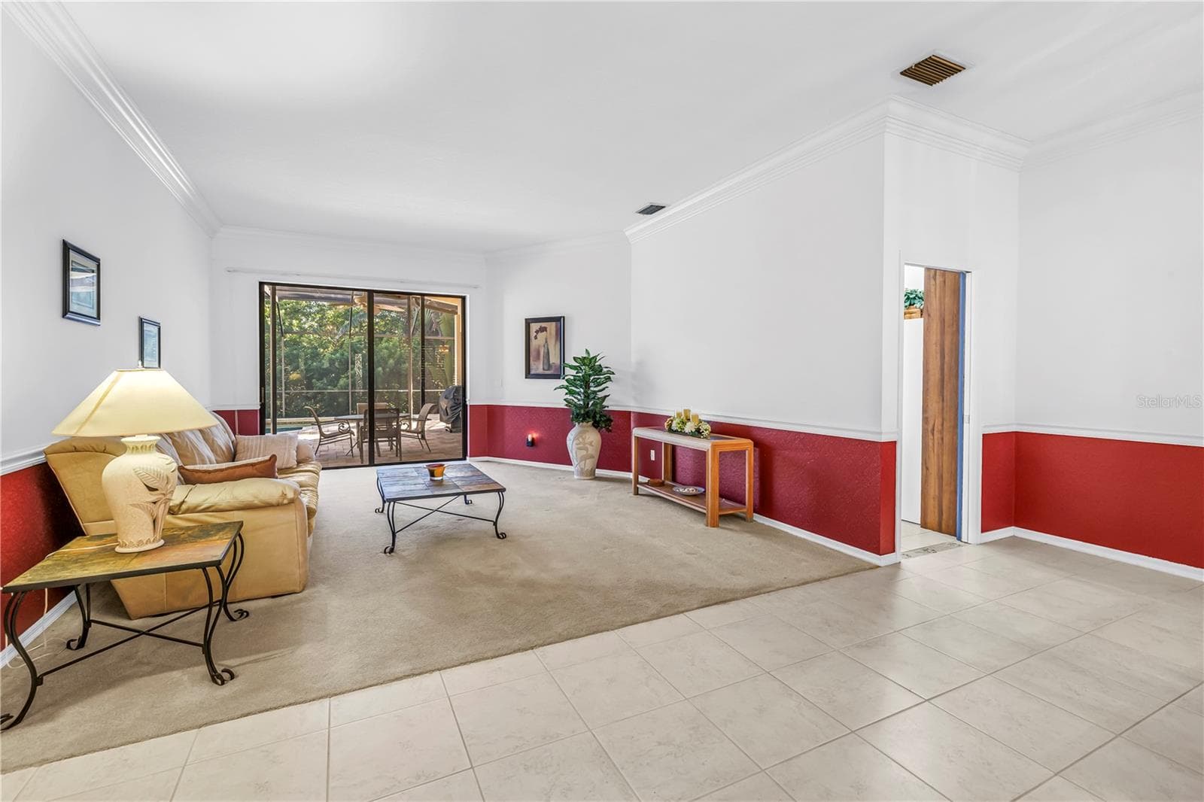
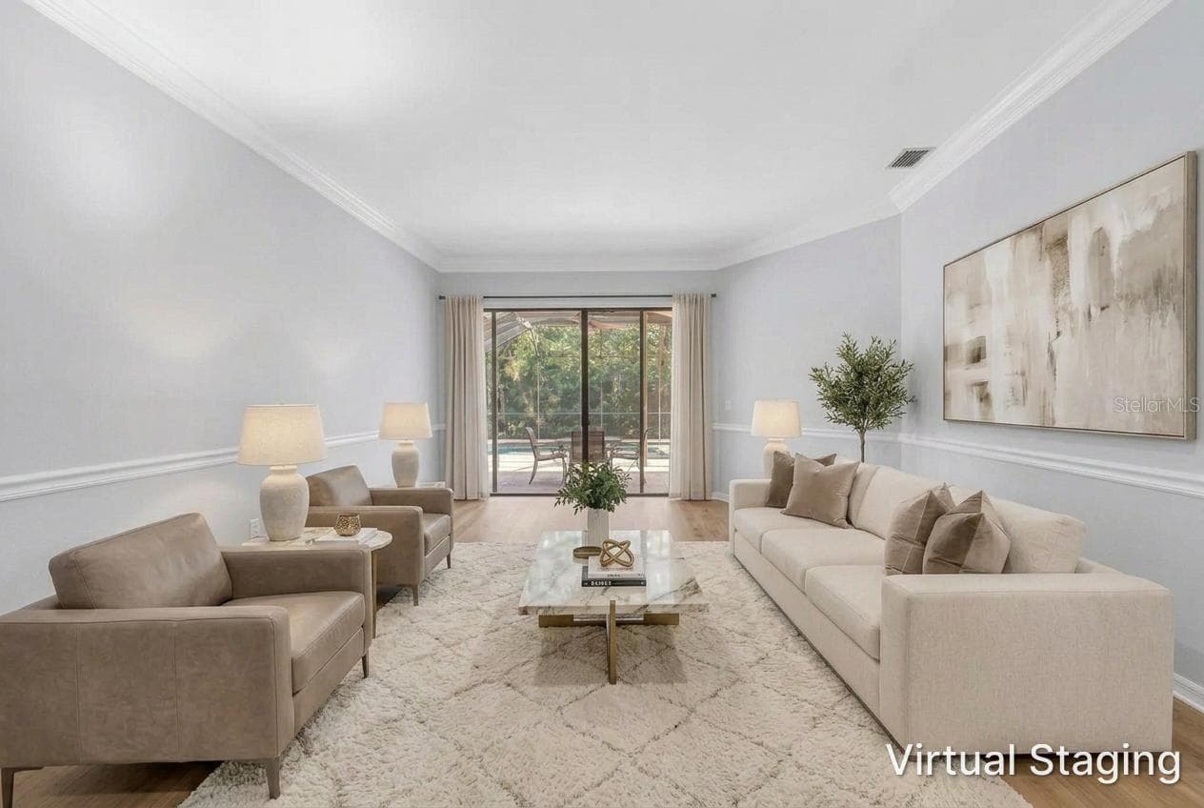
Open concept front room and entry foyer offering an immediate view of the pool oasis through wide 8-ft sliding glass doors set under expansive 10-ft ceilings.  SEE VIRTUAL RENDERING IN PHOTO 54 - 1186 GASPARILLA DR NE, ST PETERSBURG
Crown molding and chair rail accent the 10-foot ceilings, creating a warm and welcoming entry to the home. - 1186 GASPARILLA DR NE, ST PETERSBURG
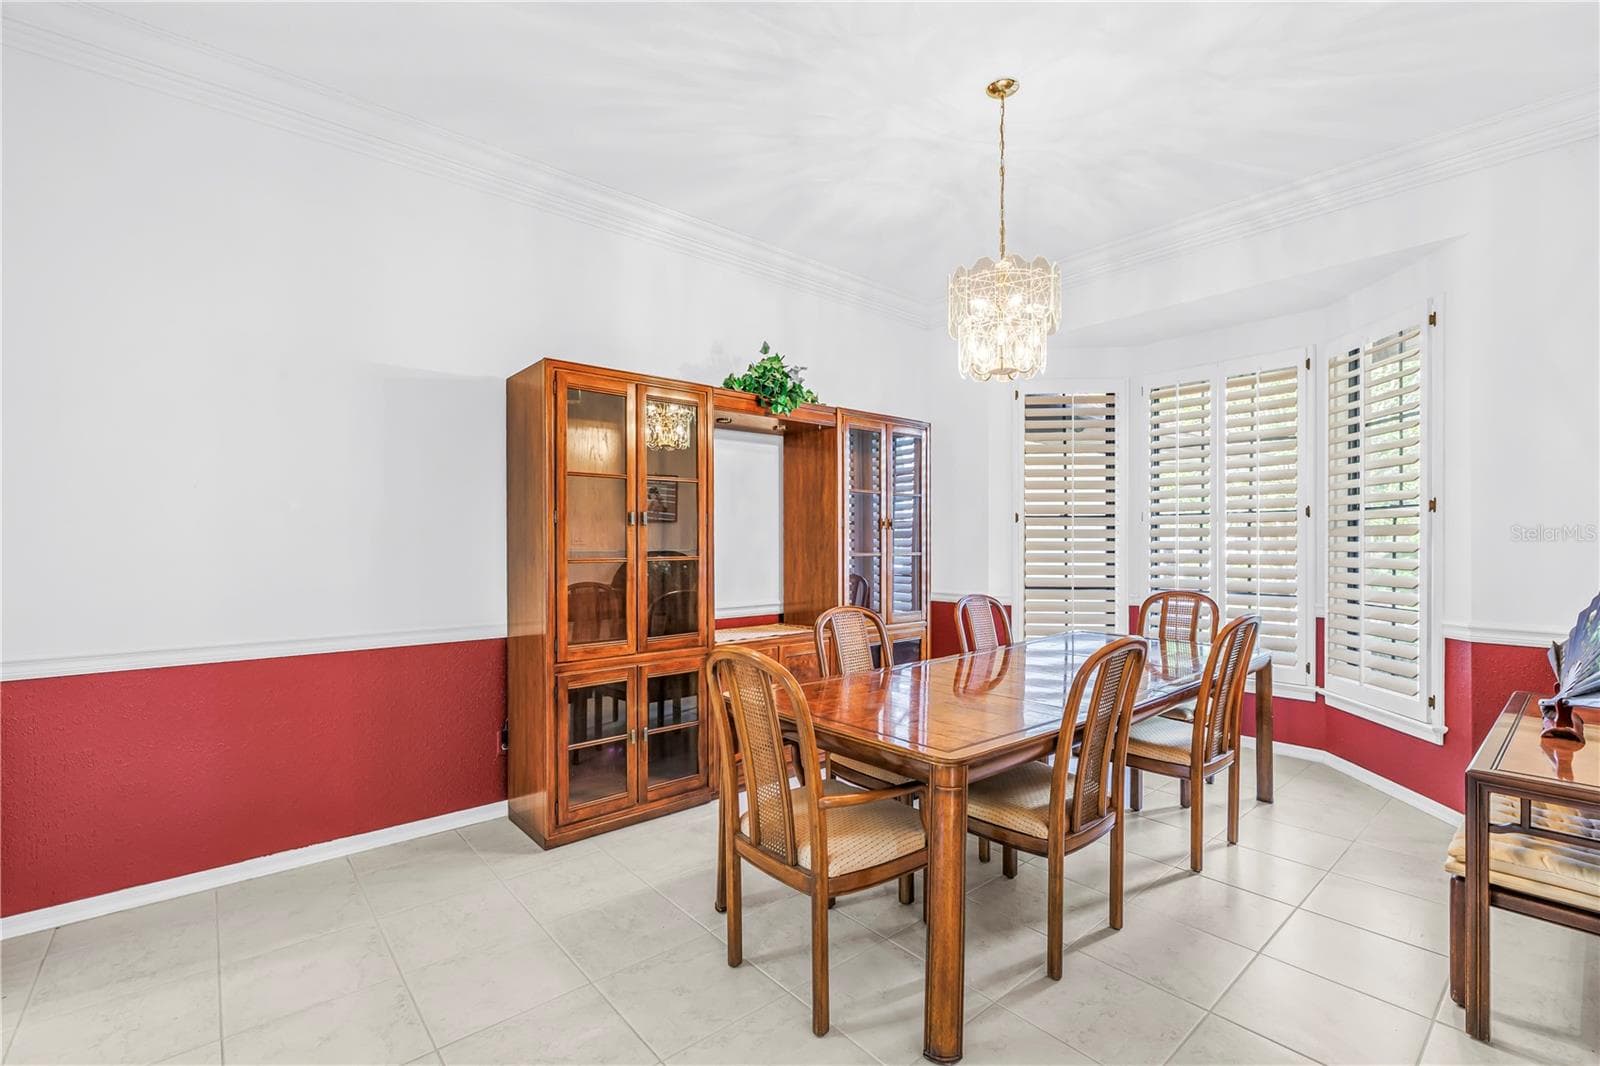
Foyer and adjacent formal dining room featuring abundant natural light and oversized windows. - 1186 GASPARILLA DR NE, ST PETERSBURG
Single Family Residence at 1186 GASPARILLA DR NE, ST PETERSBURG, photo 31 of 65
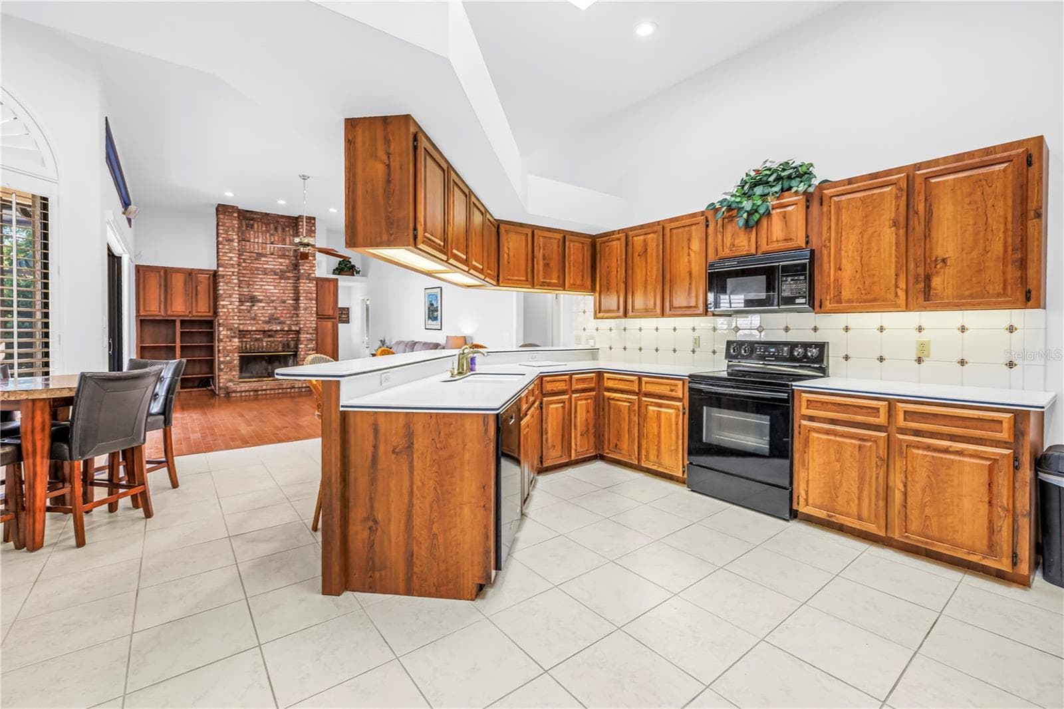
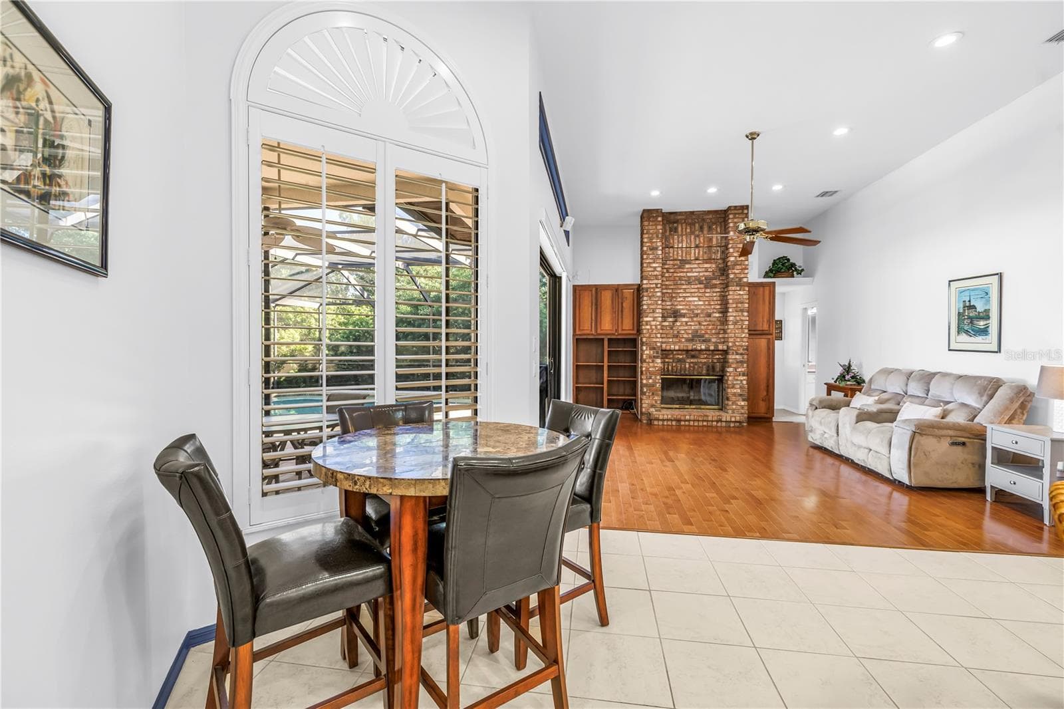
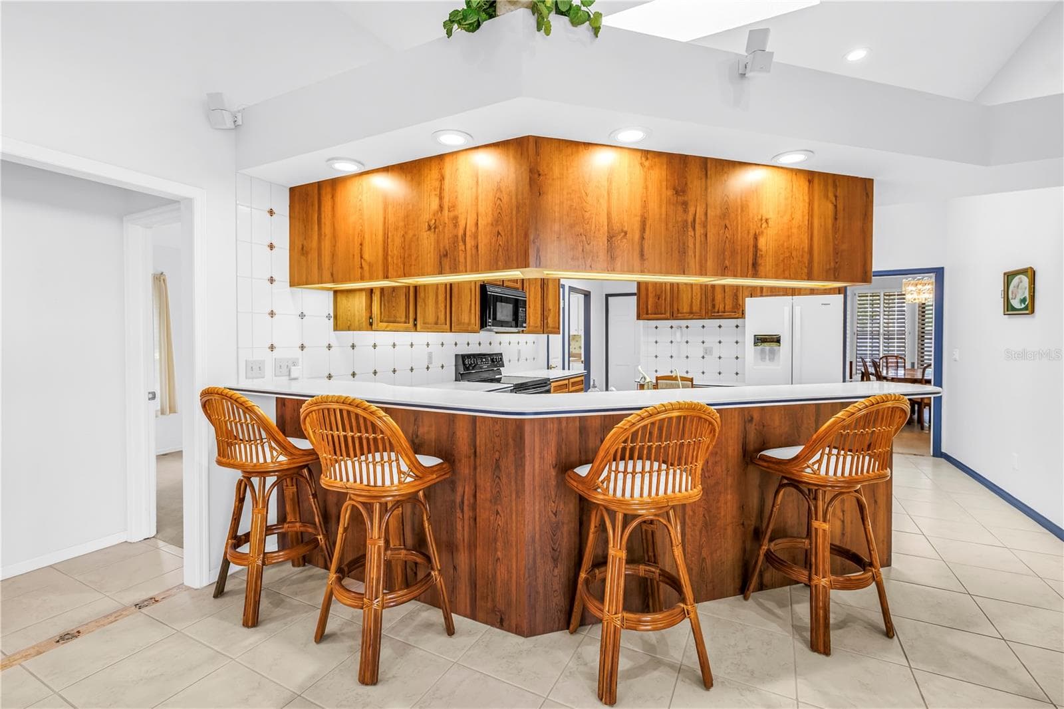
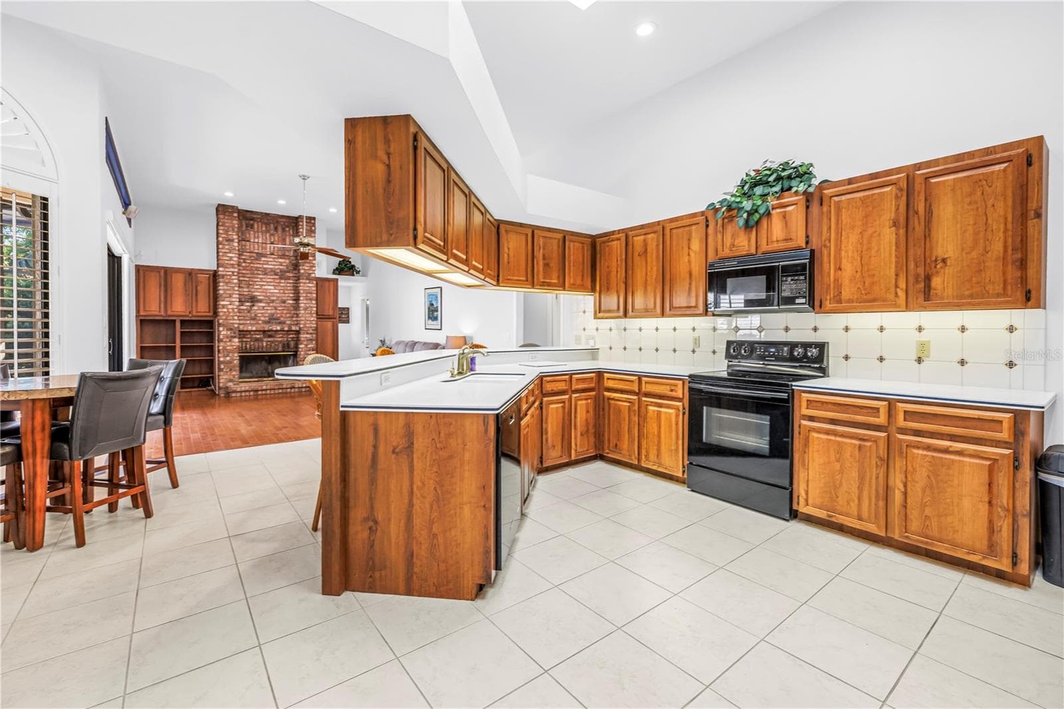
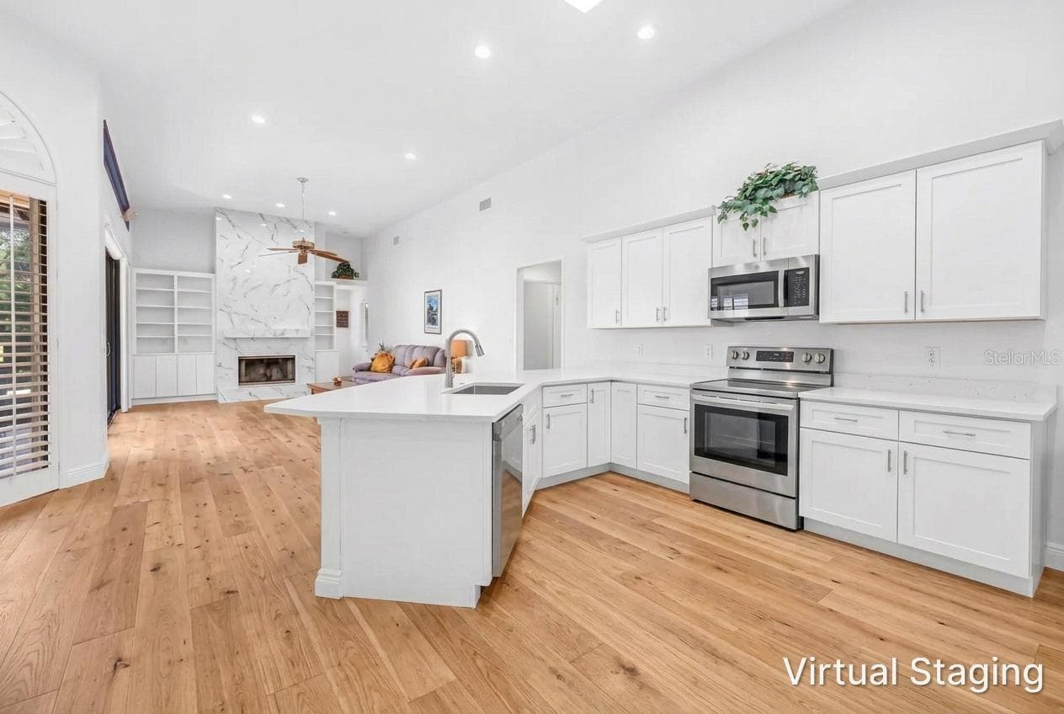
Open Concept Kitchen Great Room with soaring 12-Foot Ceilings and wood burning fireplace.  SEE VIRTUAL RENDERING IN PHOTO 56 - 1186 GASPARILLA DR NE, ST PETERSBURG
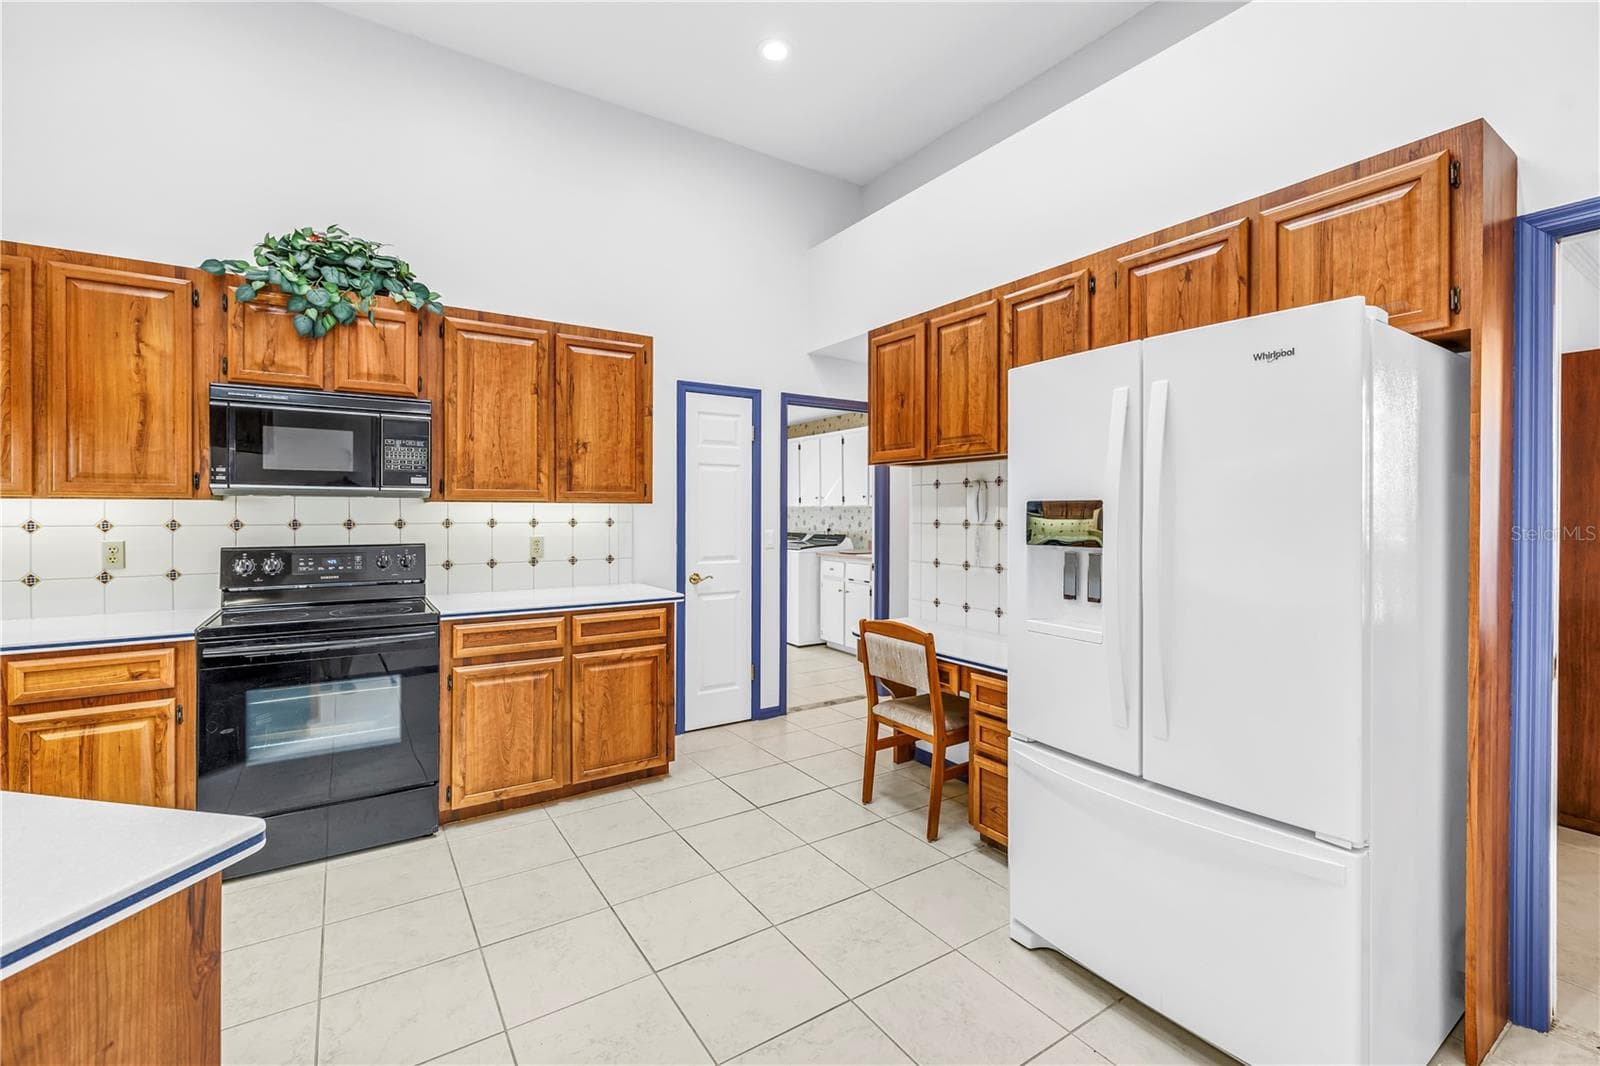
Garage access, large walk-in pantry, laundry room, all on this side of the house.  Newer refrigerator. - 1186 GASPARILLA DR NE, ST PETERSBURG
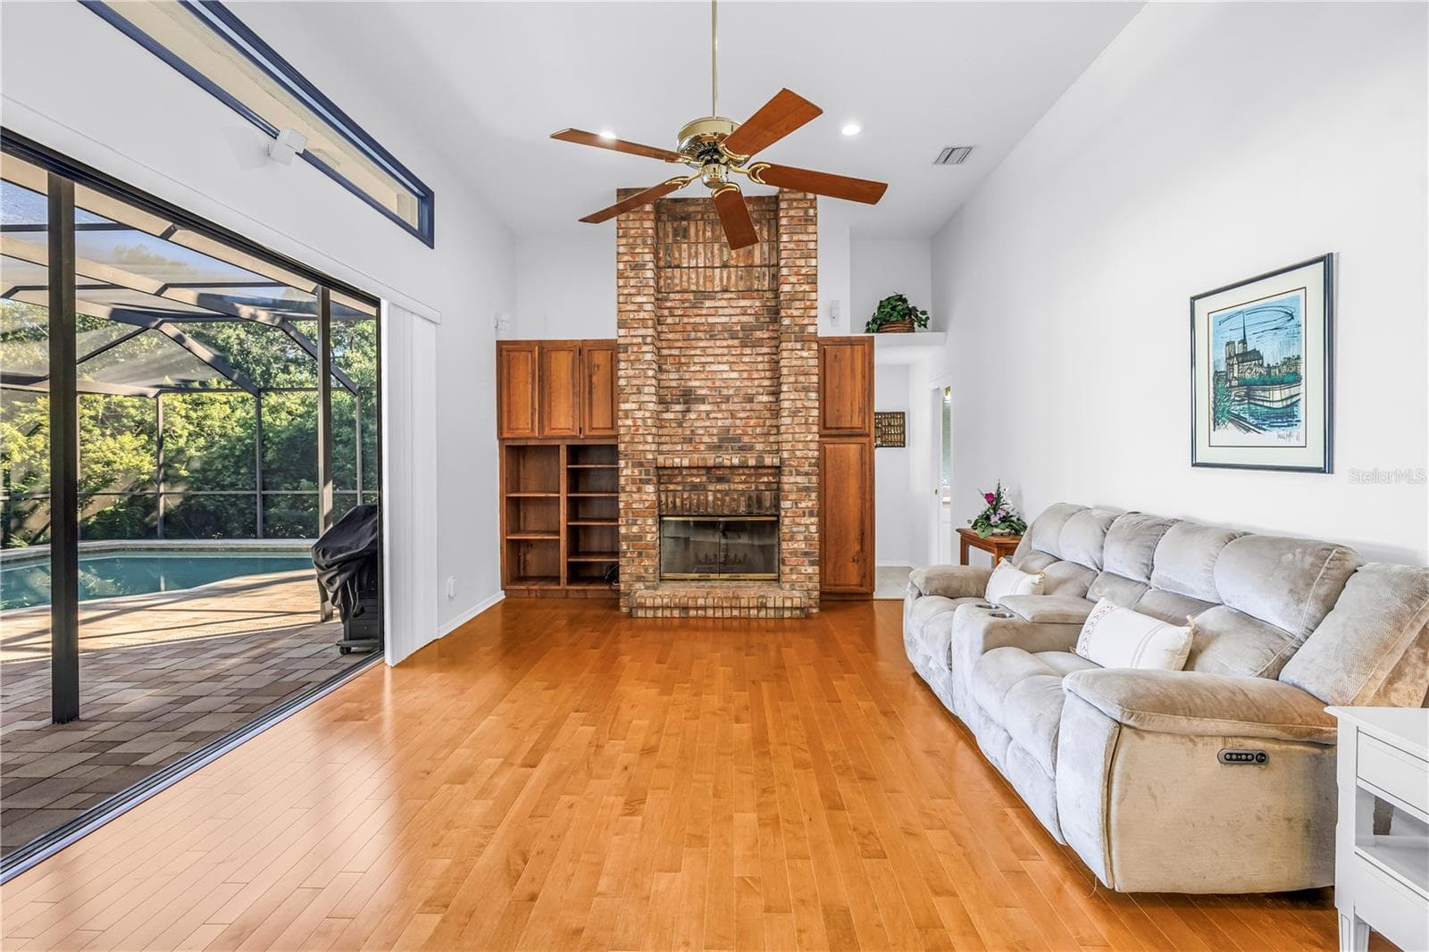
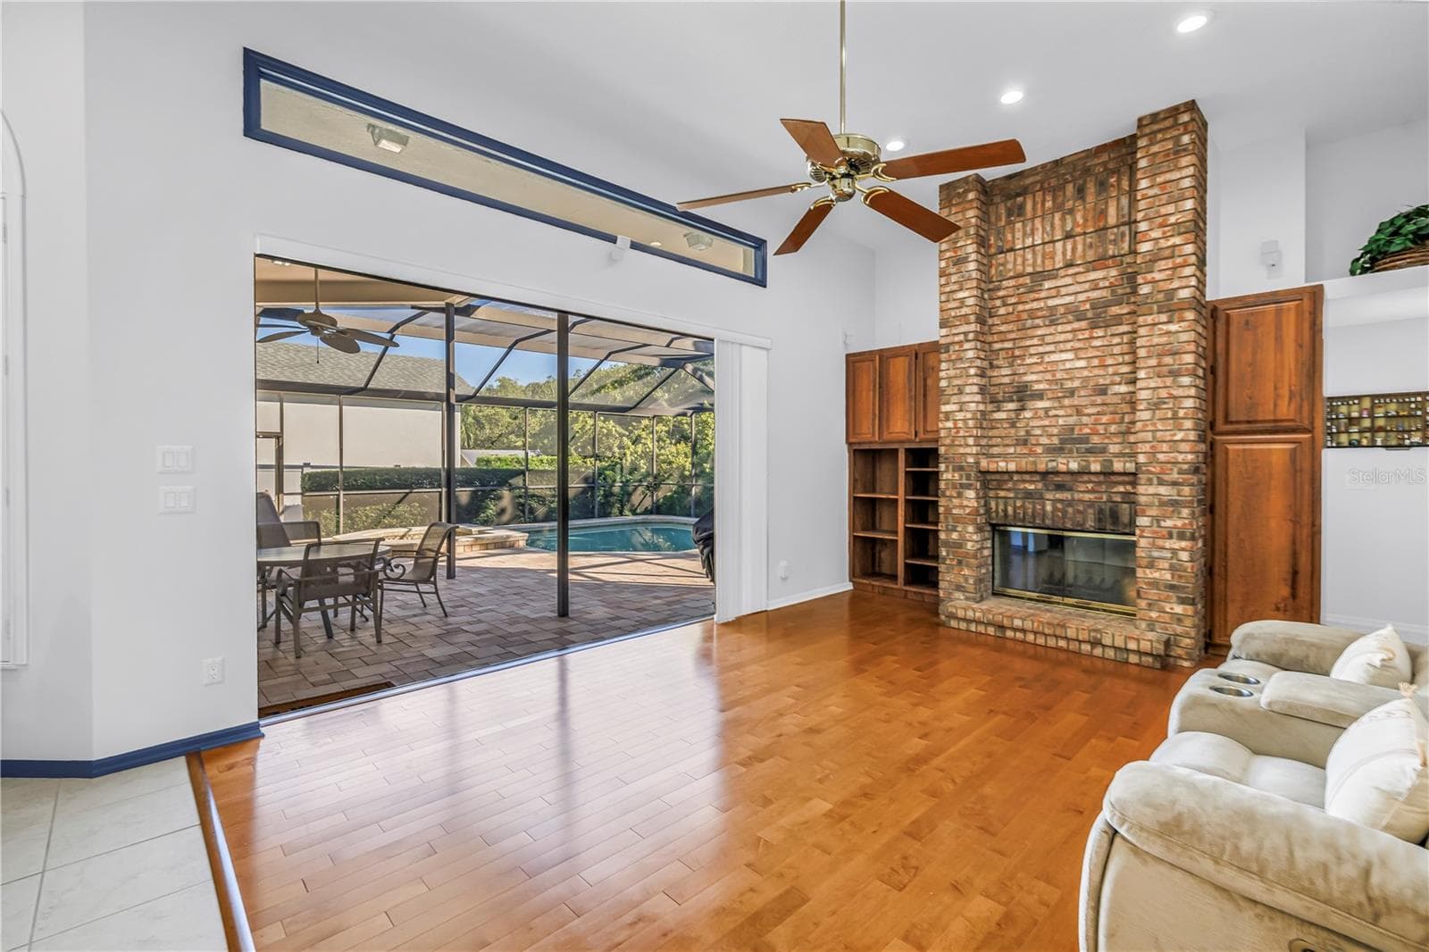
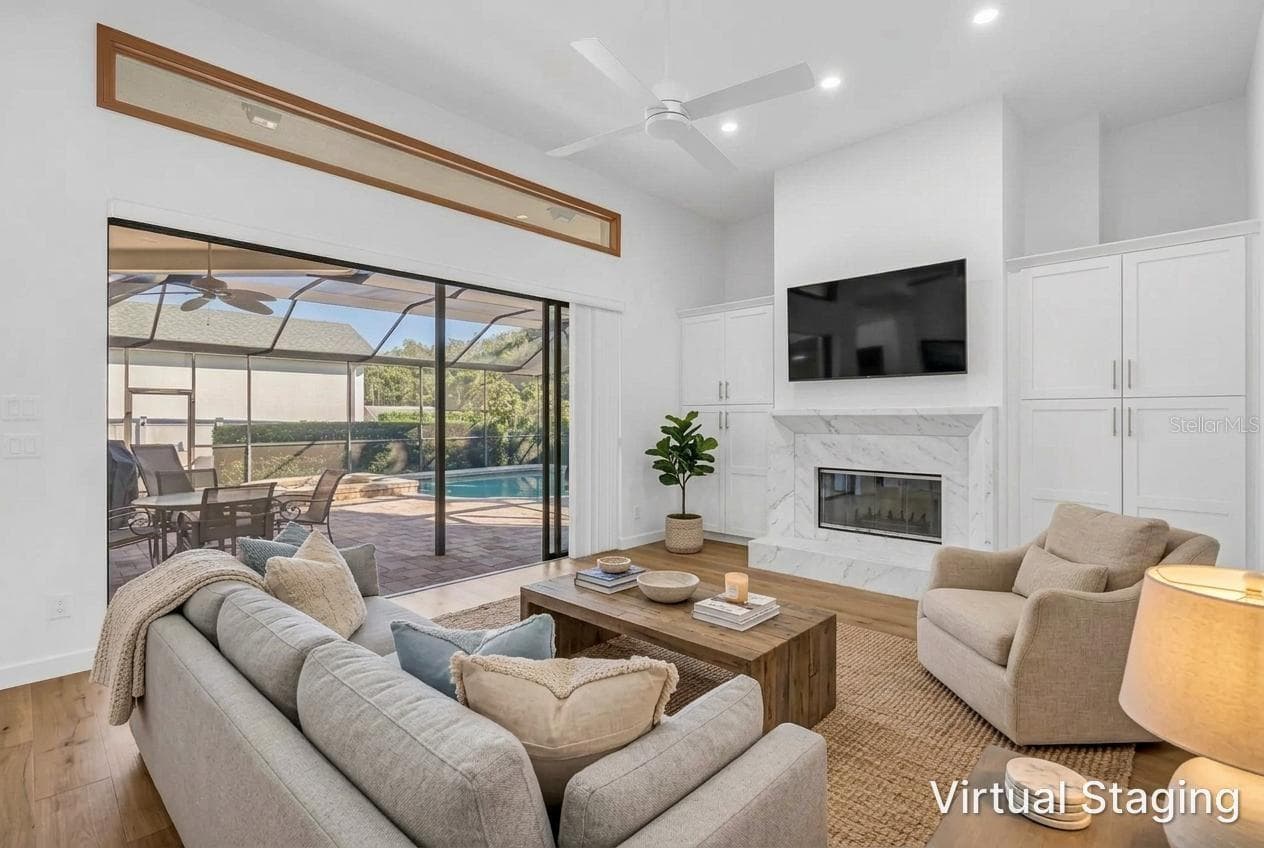
12 Foot ceilings in this open Great Room with Triple 8-Ft Sliders which pocket and open the inside to the outside.  Literally amazing outdoor living.  SEE VIRTUAL RENDERING IN PHOTO 58 - 1186 GASPARILLA DR NE, ST PETERSBURG
Breakfast or causal dining area adjacent to the kitchen and great room with views of the pool. - 1186 GASPARILLA DR NE, ST PETERSBURG
Single Family Residence at 1186 GASPARILLA DR NE, ST PETERSBURG, photo 36 of 65
Single Family Residence at 1186 GASPARILLA DR NE, ST PETERSBURG, photo 37 of 65
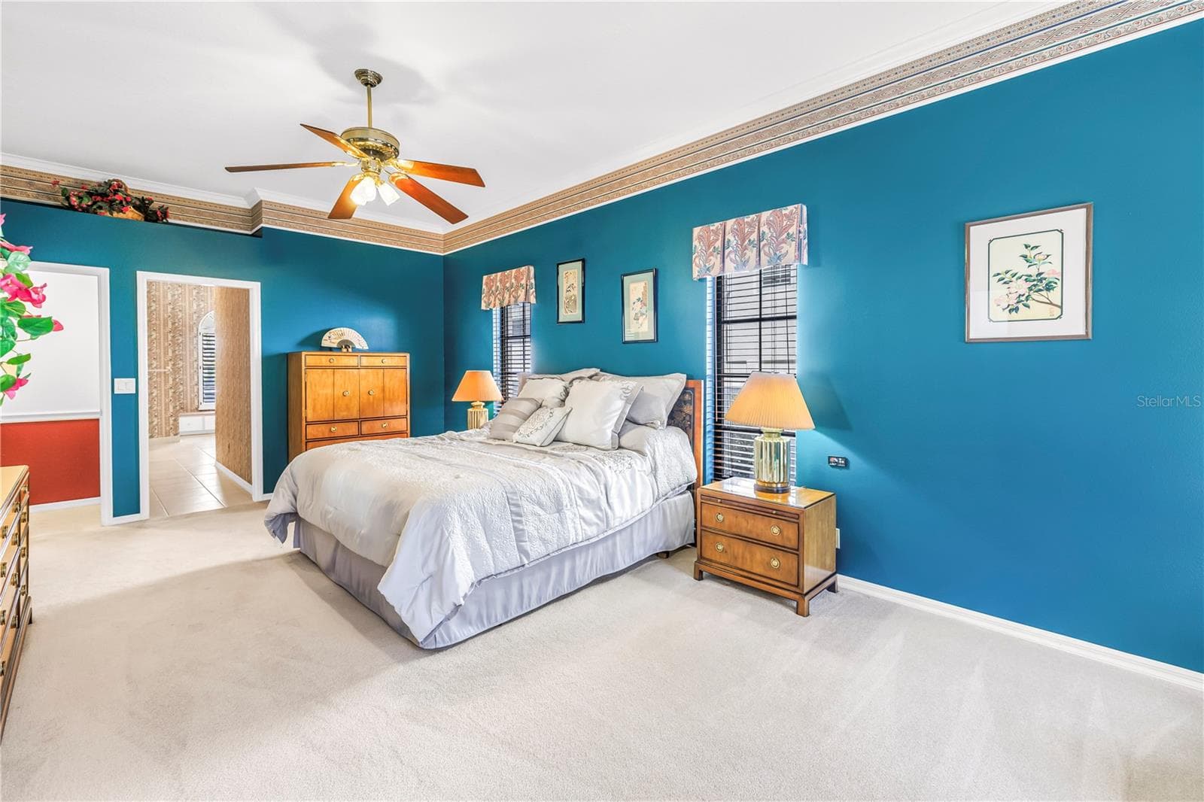
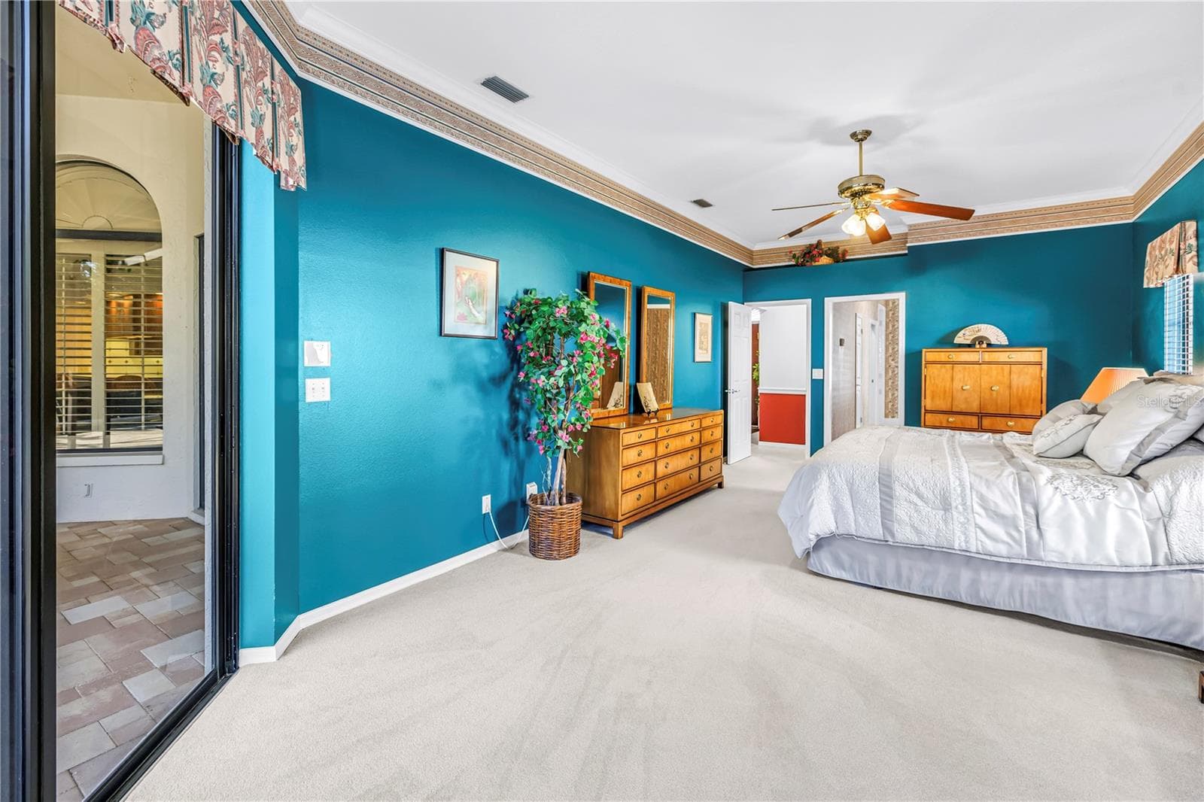
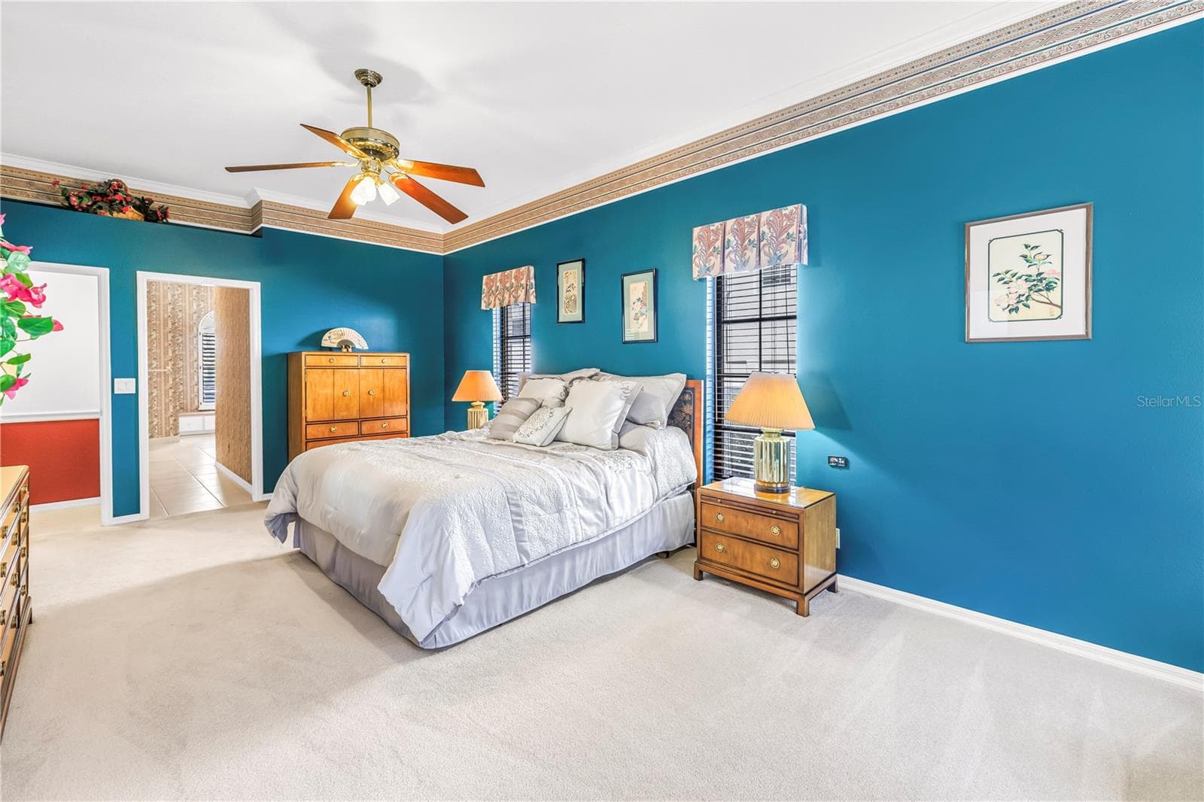
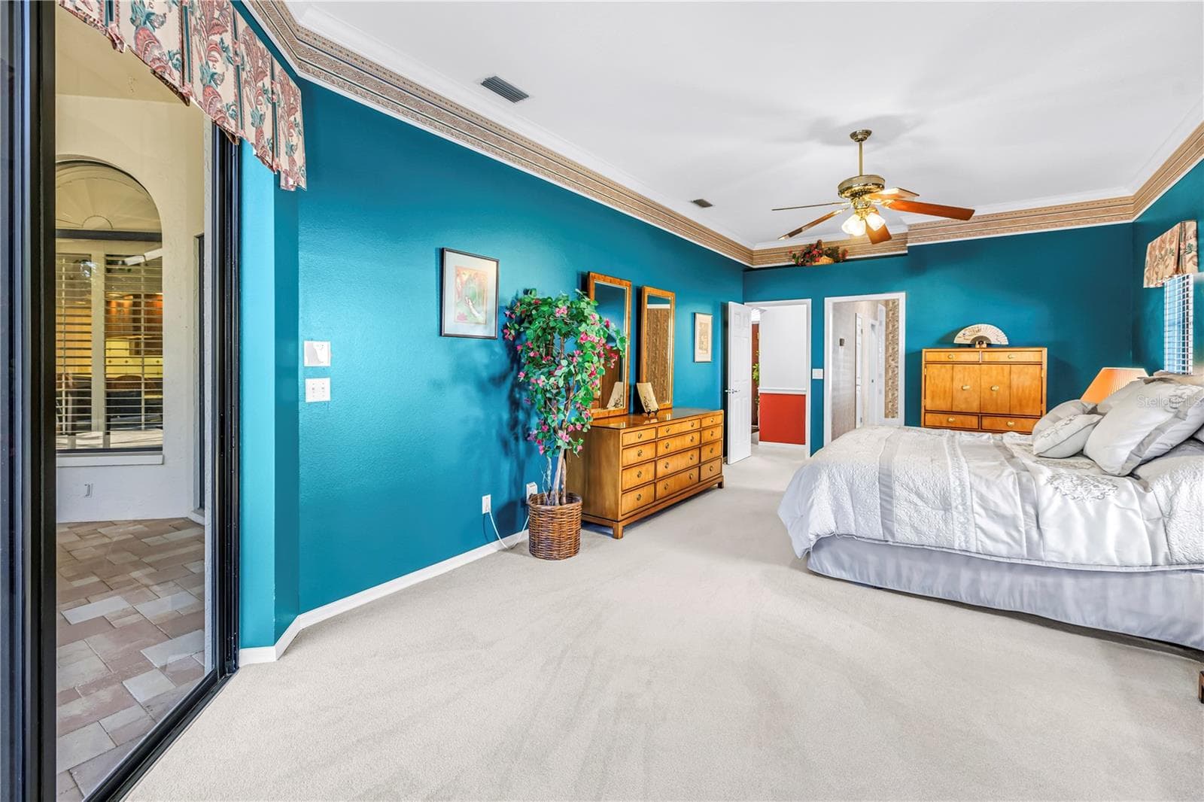
Primary Bedroom with doors to en suite bath and living room.  10 Foot Ceilings, windows and (2) 8-Foot sliders to the pool deck.  SEE VIRTUAL RENDERING IN PHOTO 61 - 1186 GASPARILLA DR NE, ST PETERSBURG
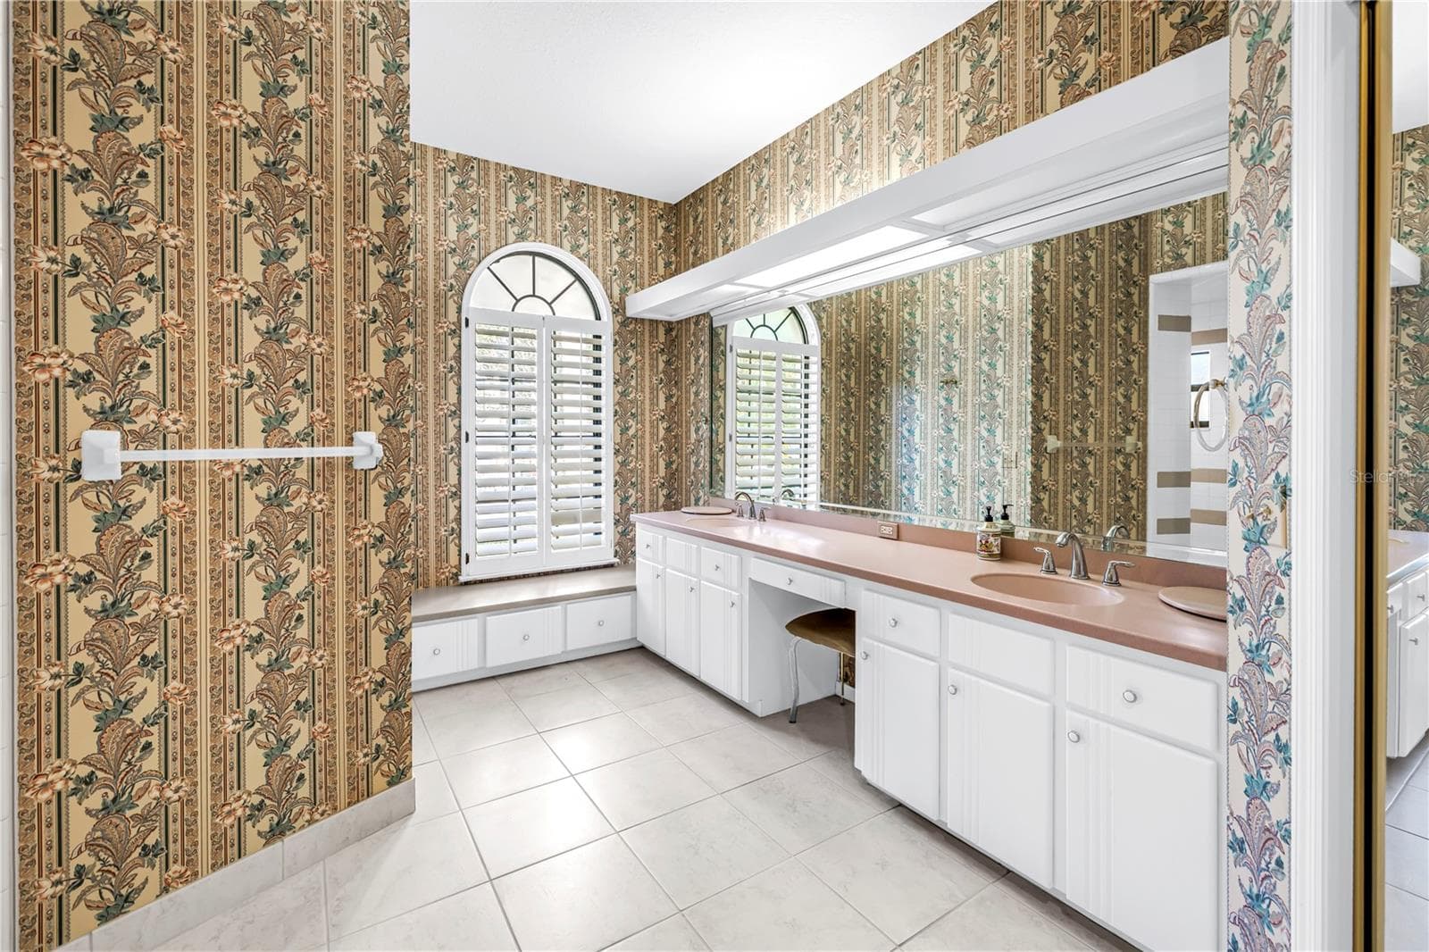
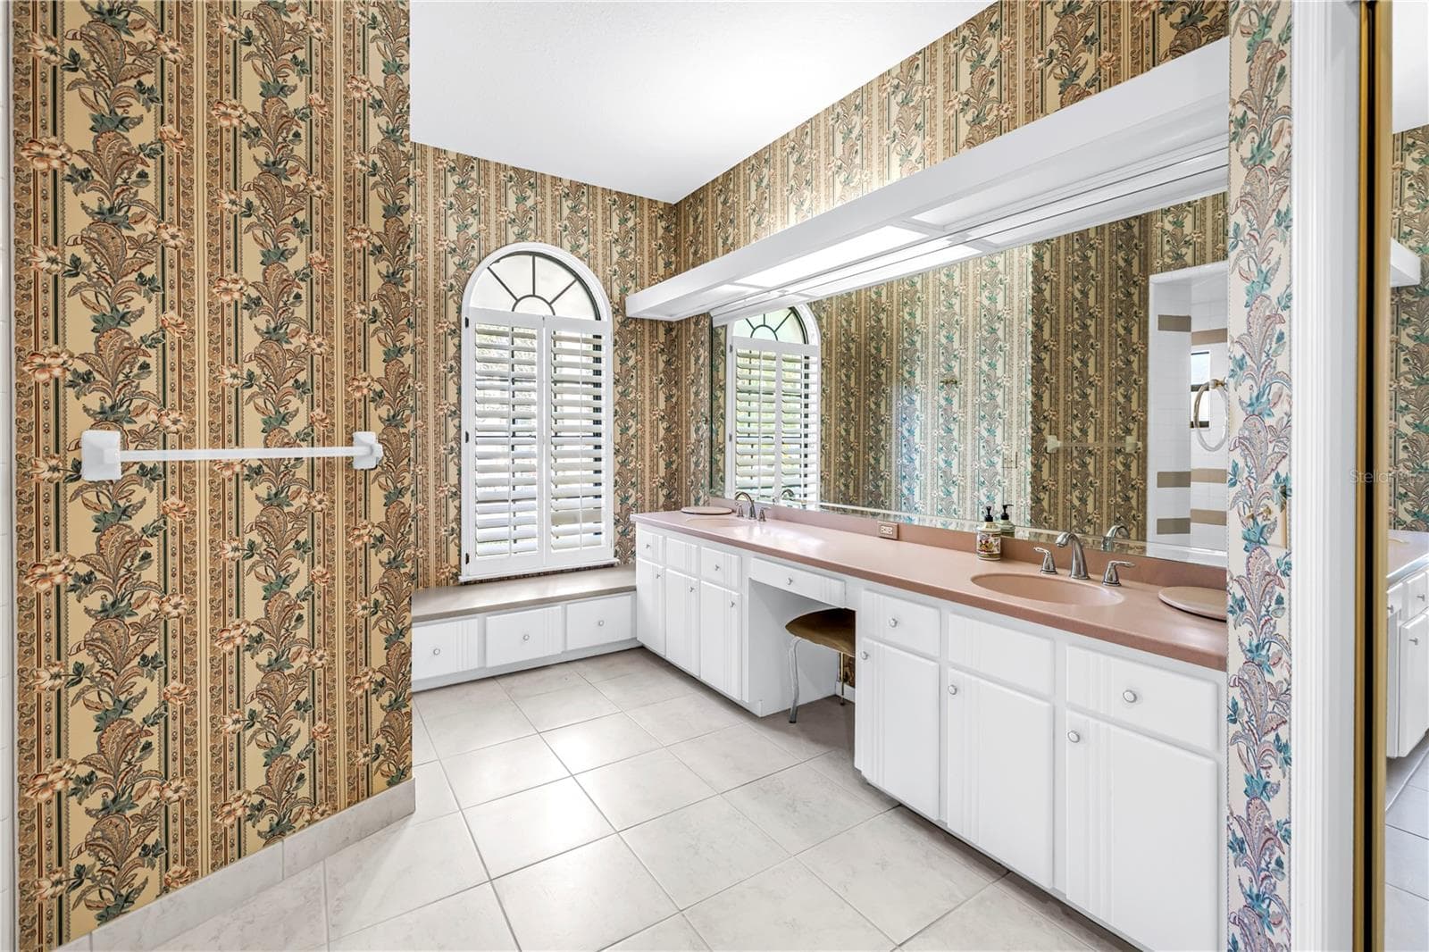
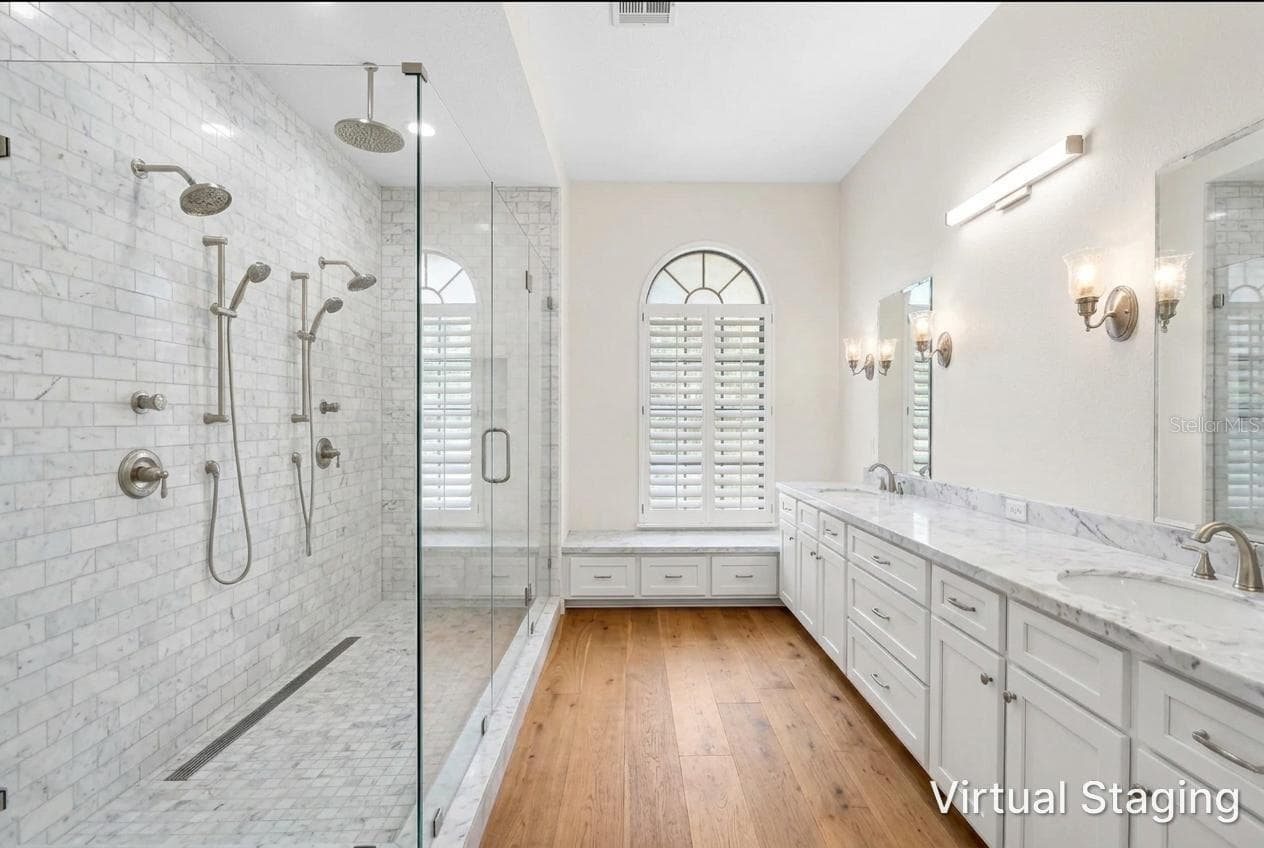
Primary Bath with long dual Vanity and dressing table.  Shower is behind wall with towel bar.  SEE VIRTUAL RENDERING IN PHOTO 63 - 1186 GASPARILLA DR NE, ST PETERSBURG
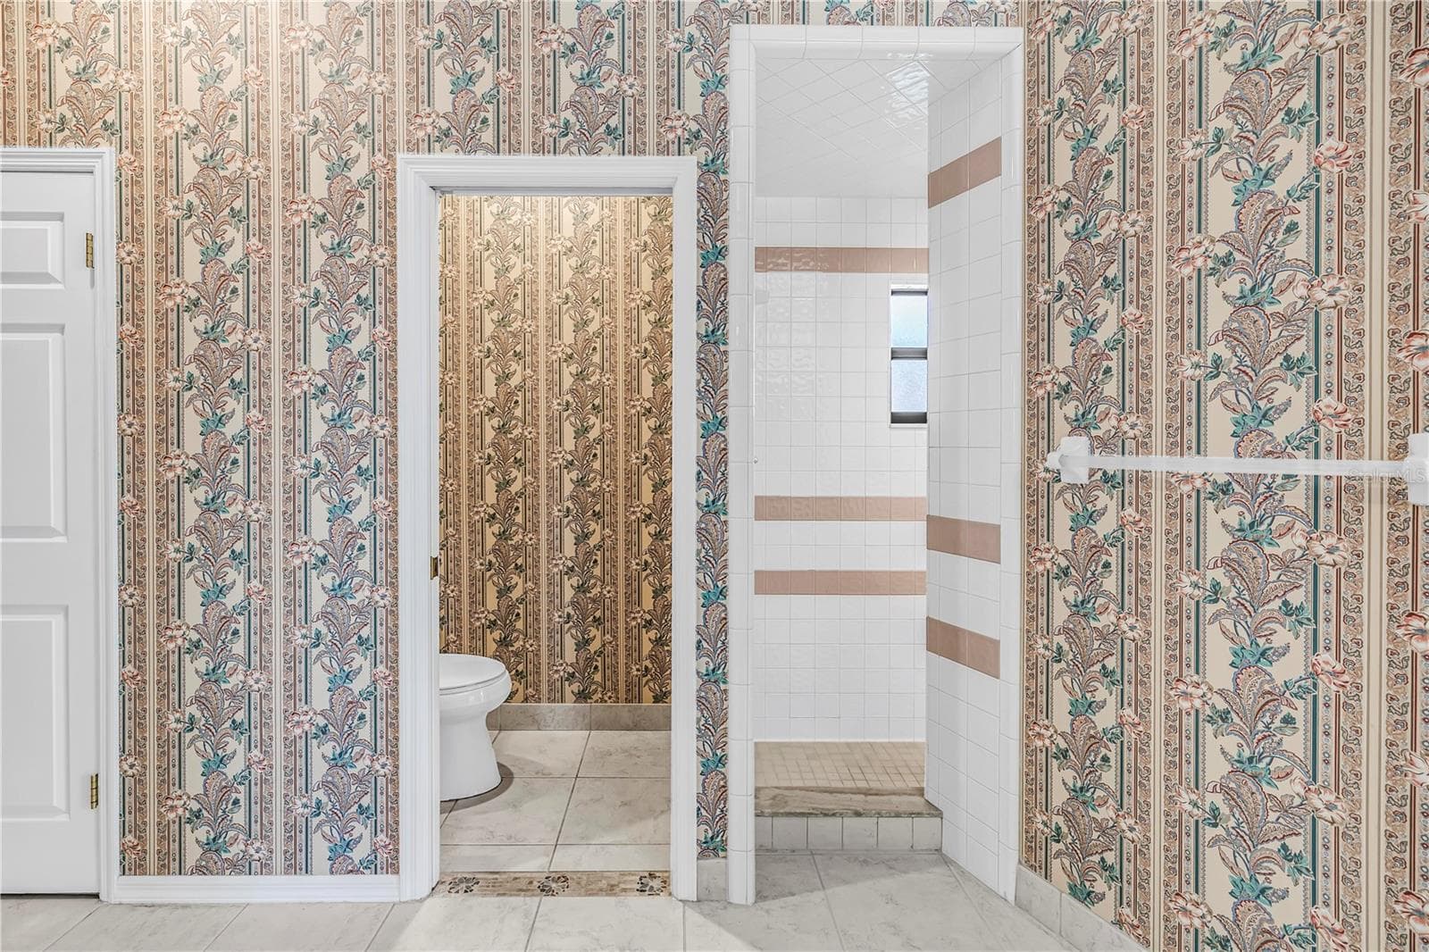
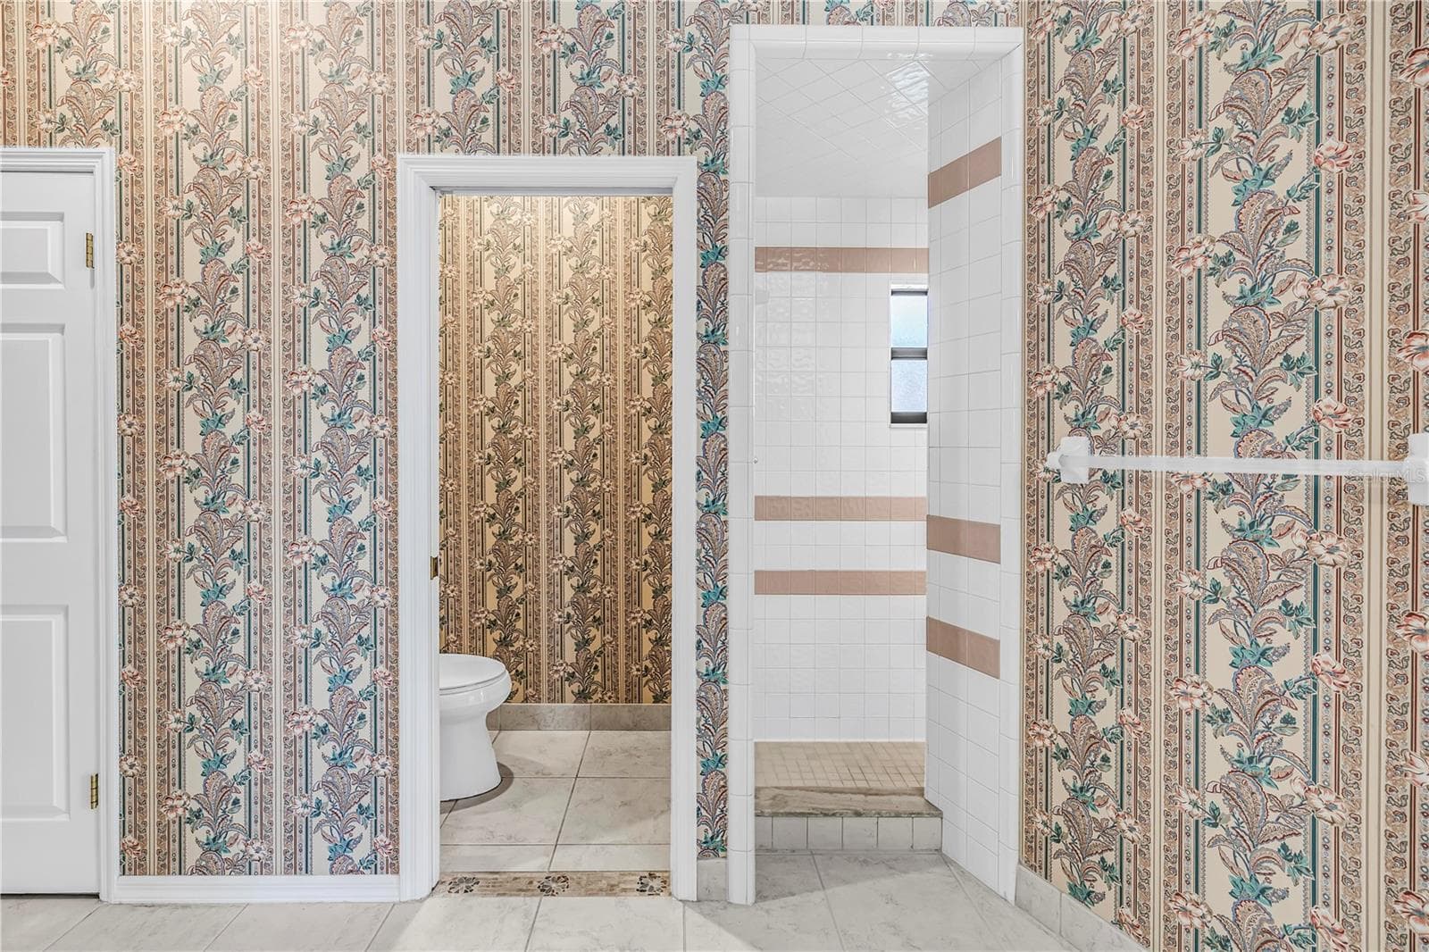
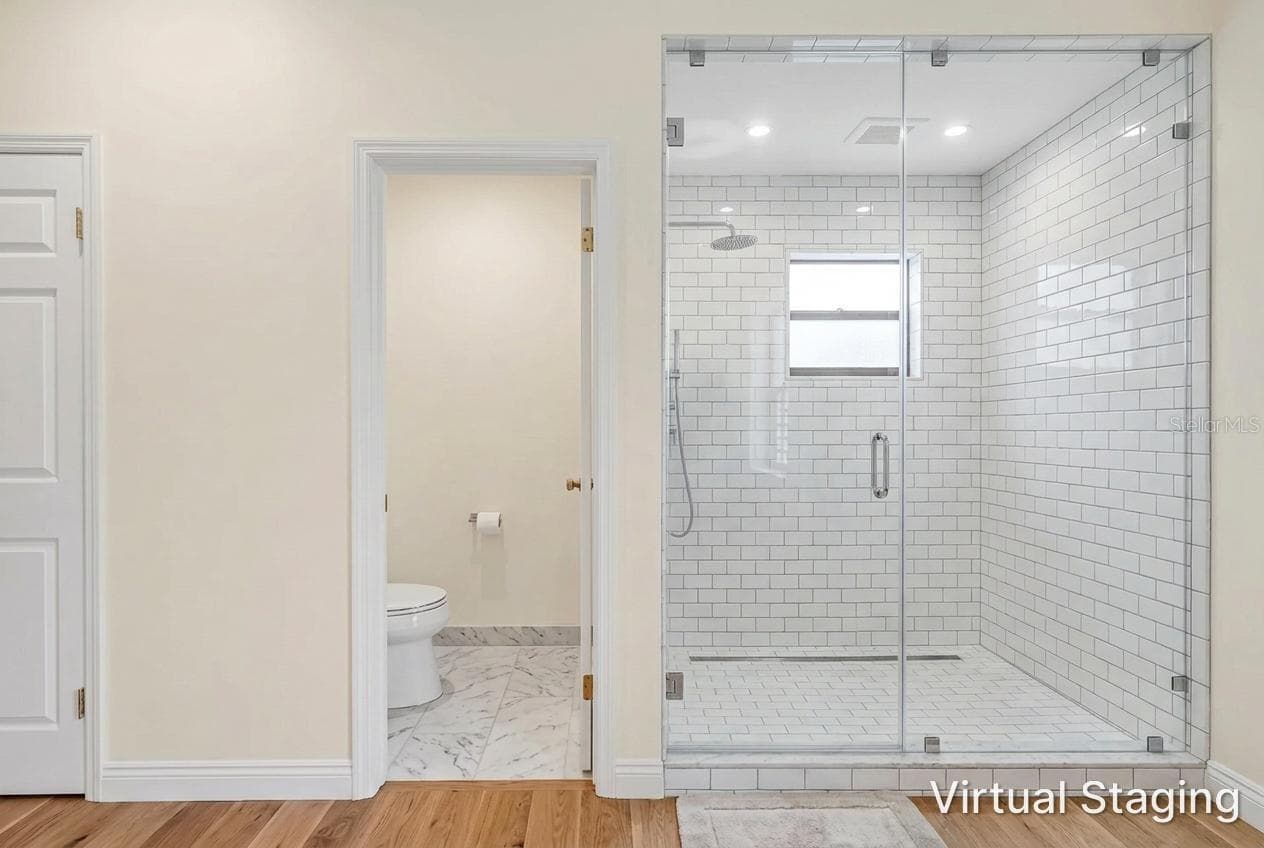
Private Toilet room and entry to enclosed shower. Towel Bar is on the outside wall of the shower.  SEE VIRTUAL RENDERING IN PHOTO 61 - 1186 GASPARILLA DR NE, ST PETERSBURG
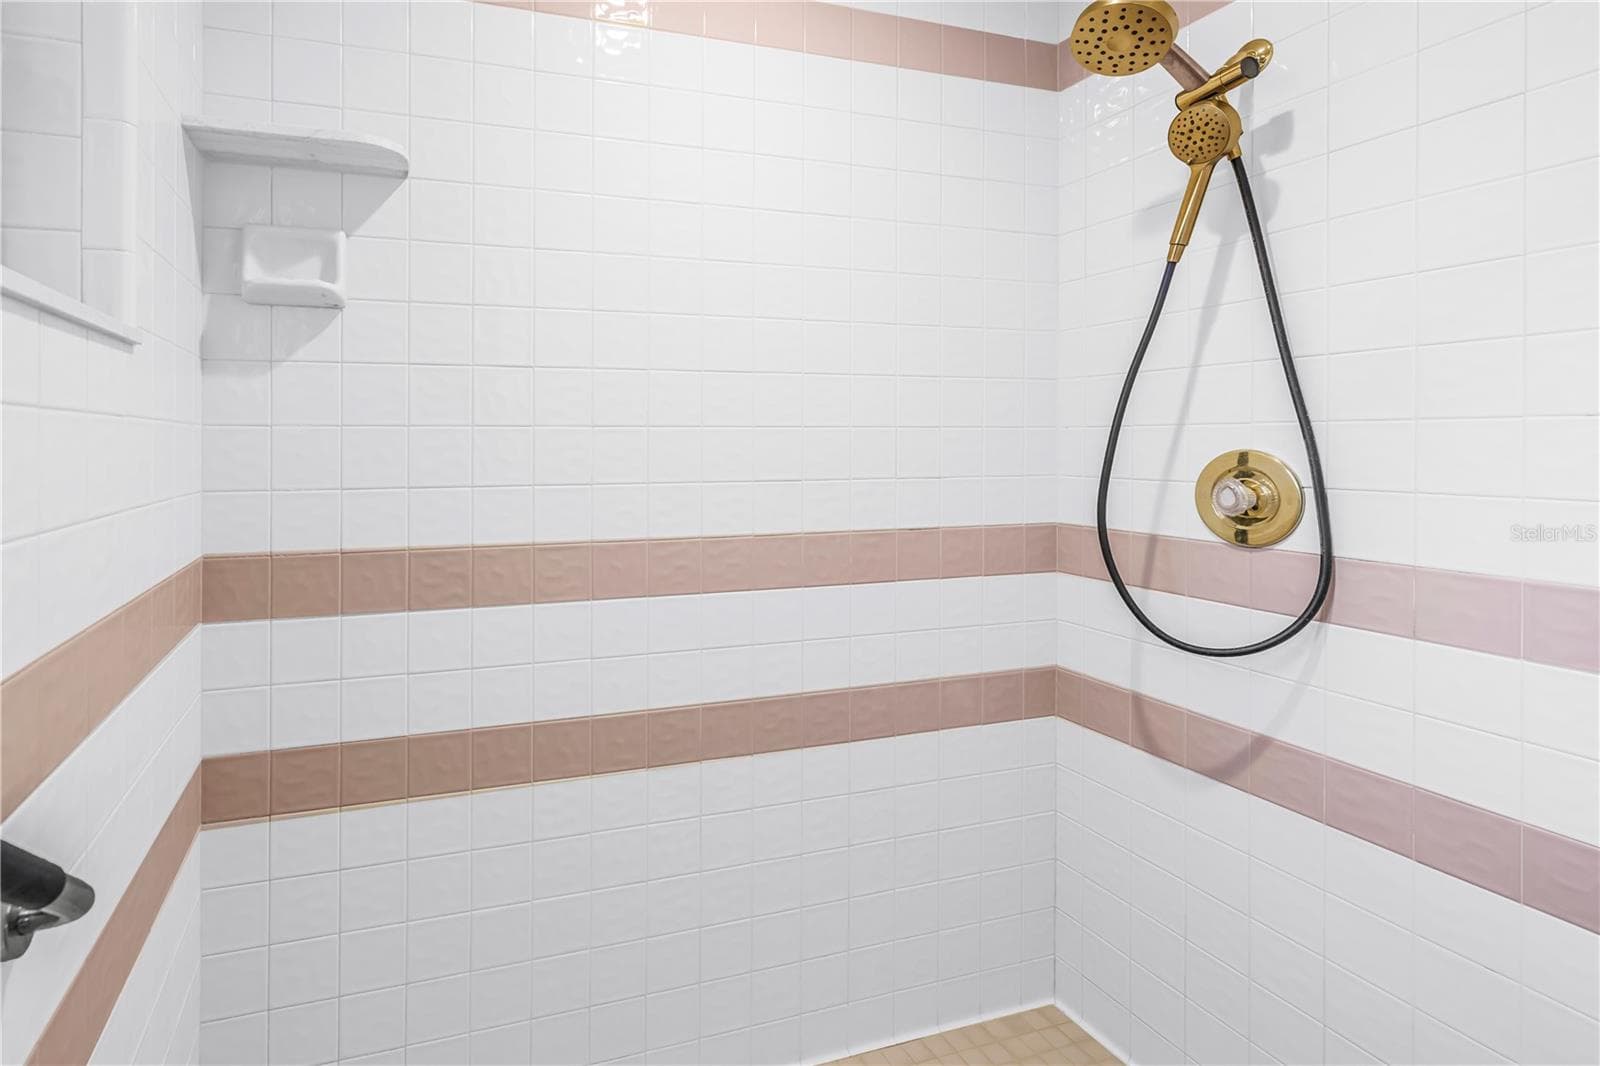
Inside of Primary Bath Walk-In Shower - 1186 GASPARILLA DR NE, ST PETERSBURG
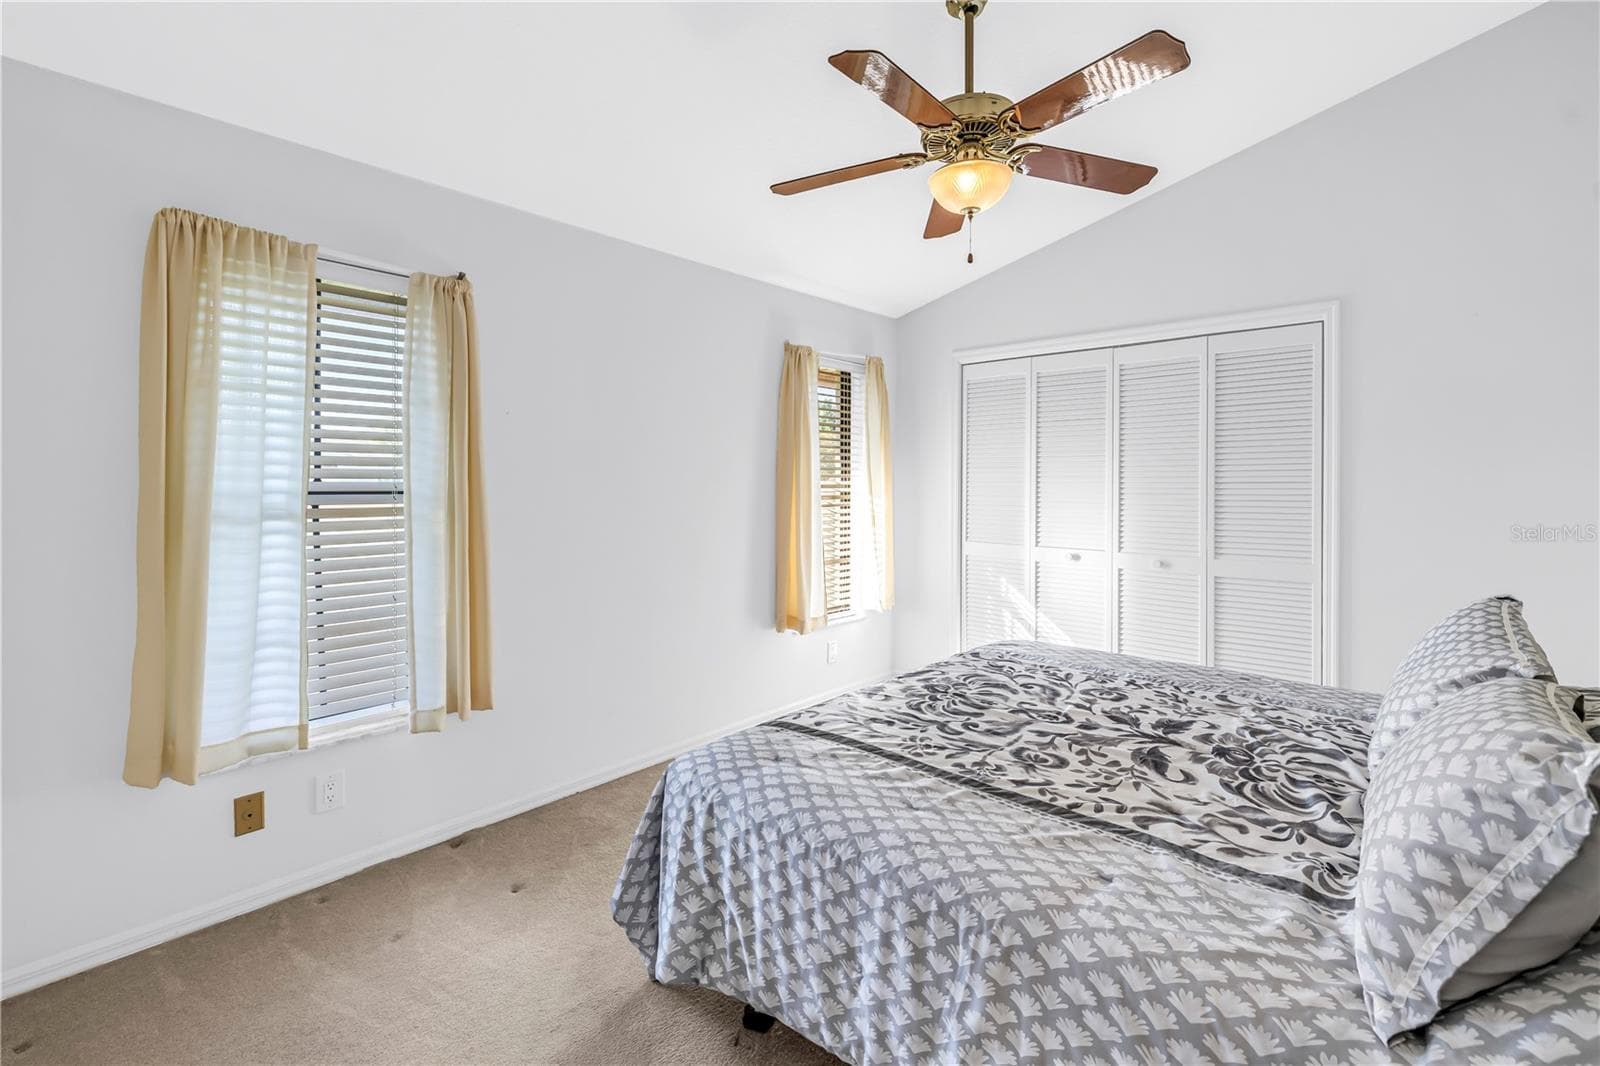
Bedroom 2 with Closet and adjacent to Bath 2 - 1186 GASPARILLA DR NE, ST PETERSBURG
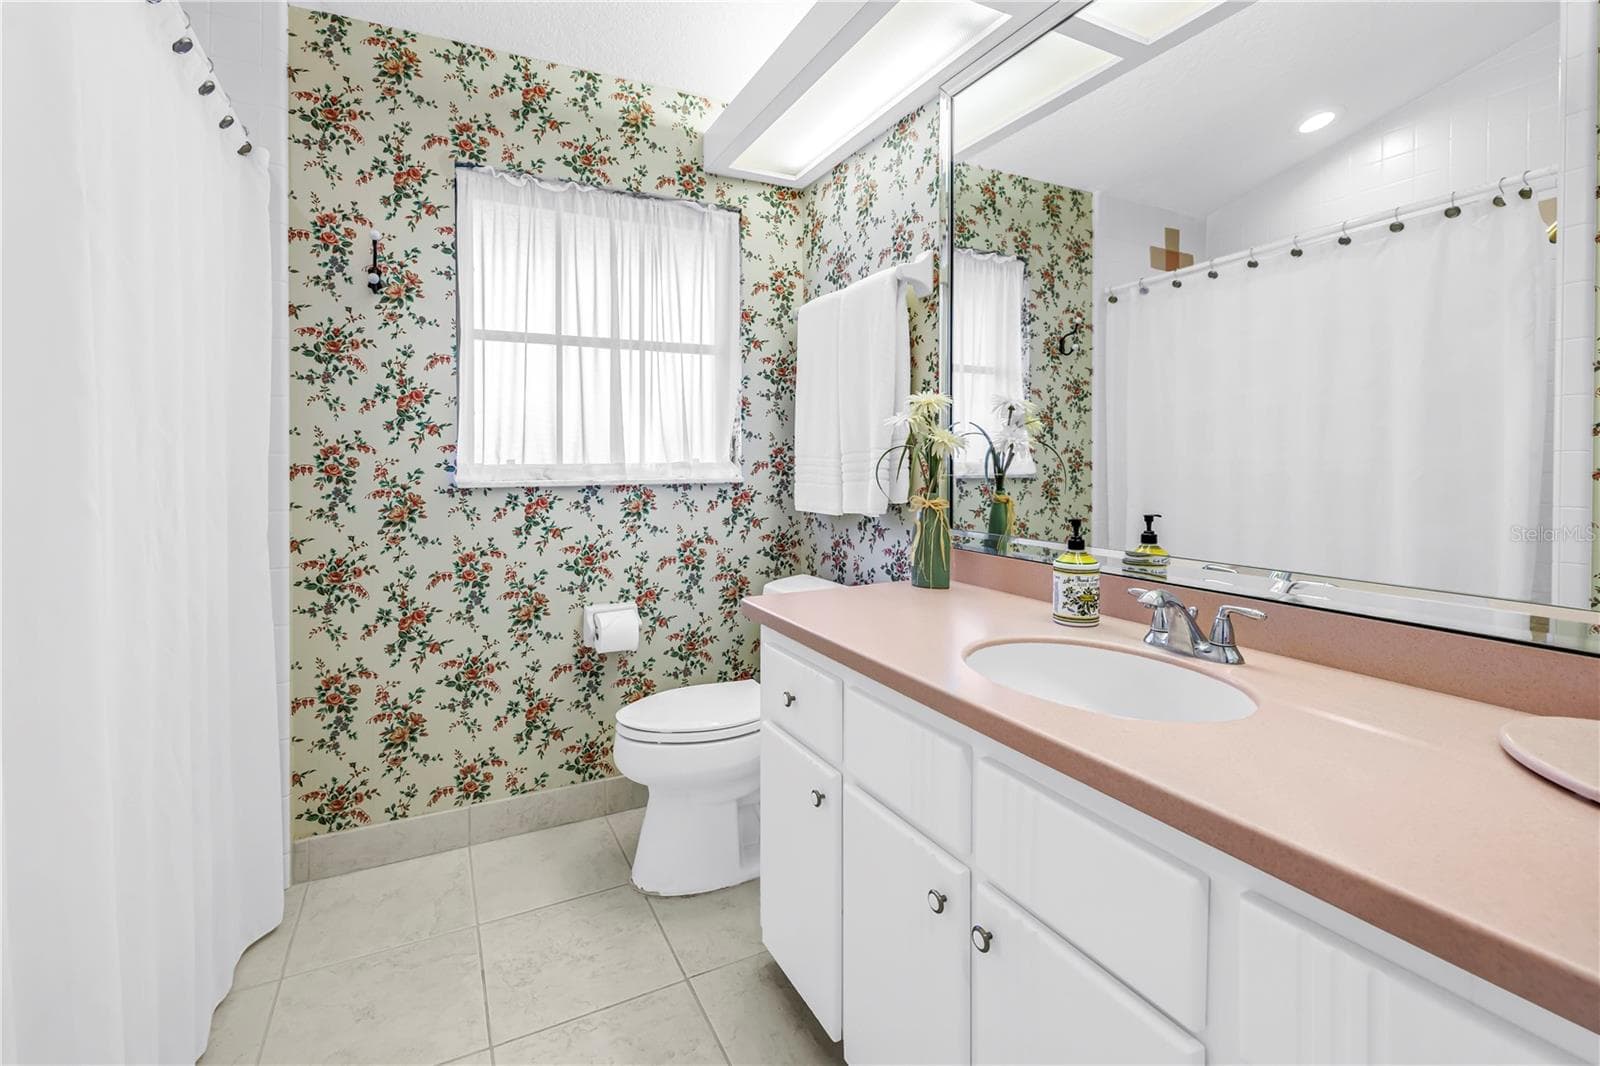
Bath 2 with long single vanity, tub and shower - 1186 GASPARILLA DR NE, ST PETERSBURG
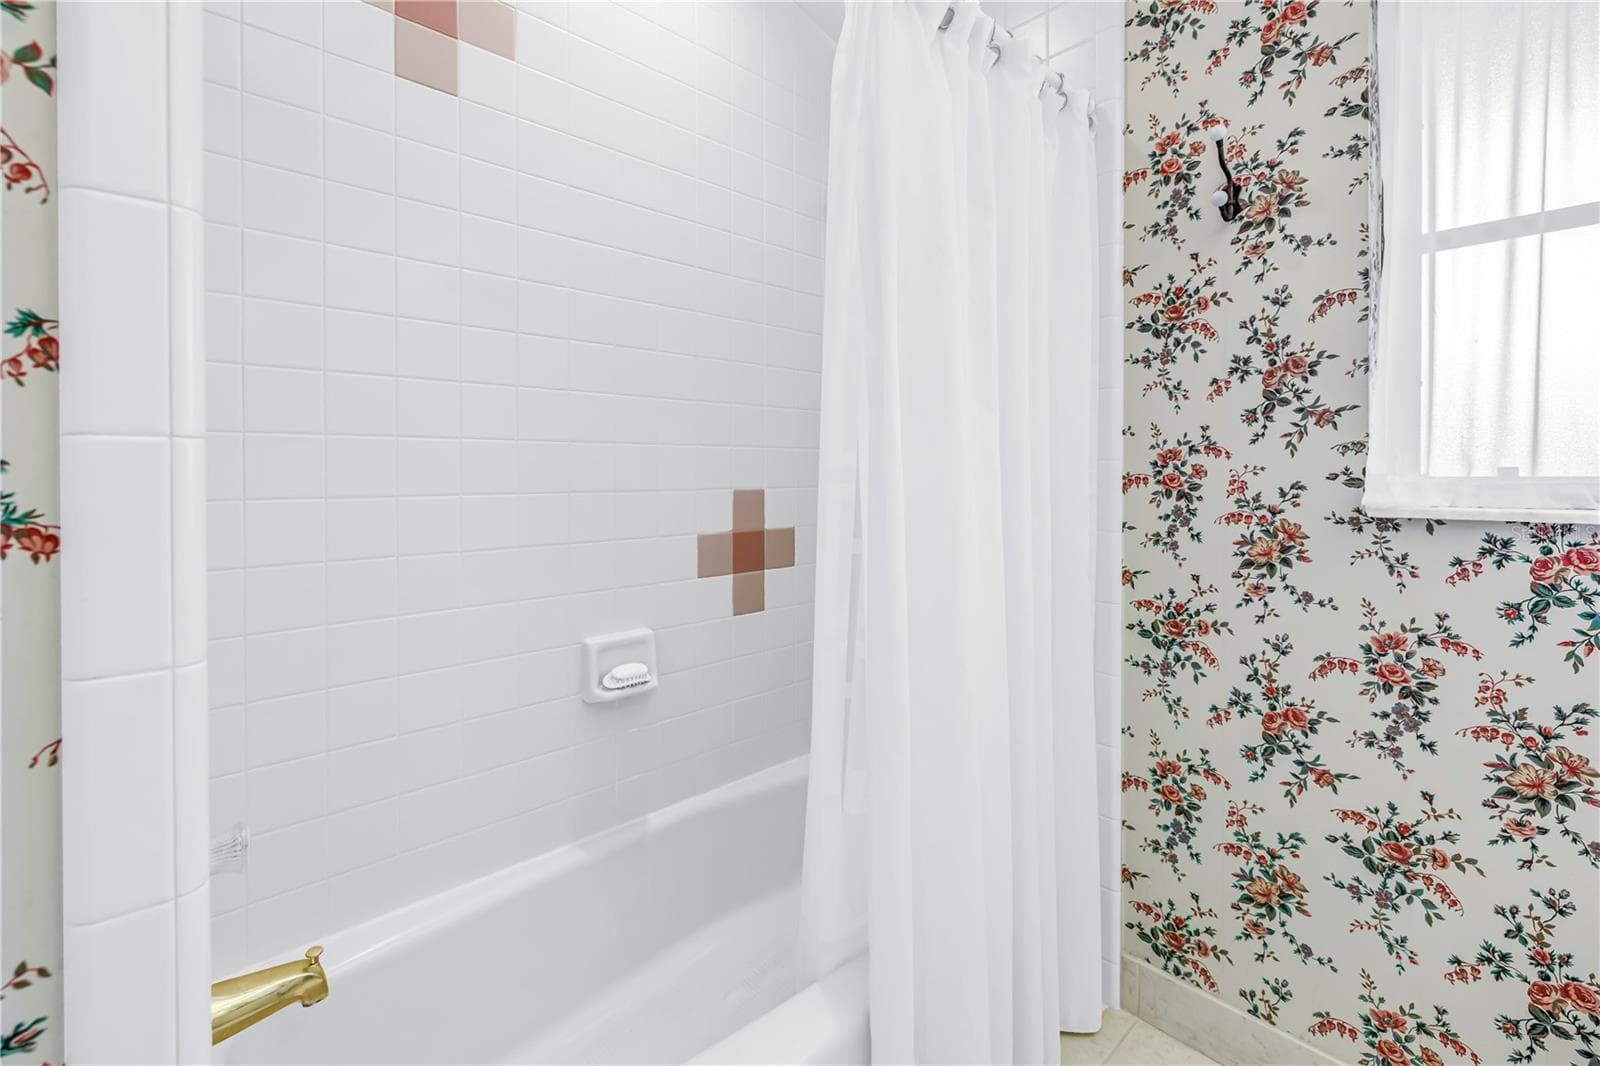
Bath 2 tub and shower in great condition - 1186 GASPARILLA DR NE, ST PETERSBURG
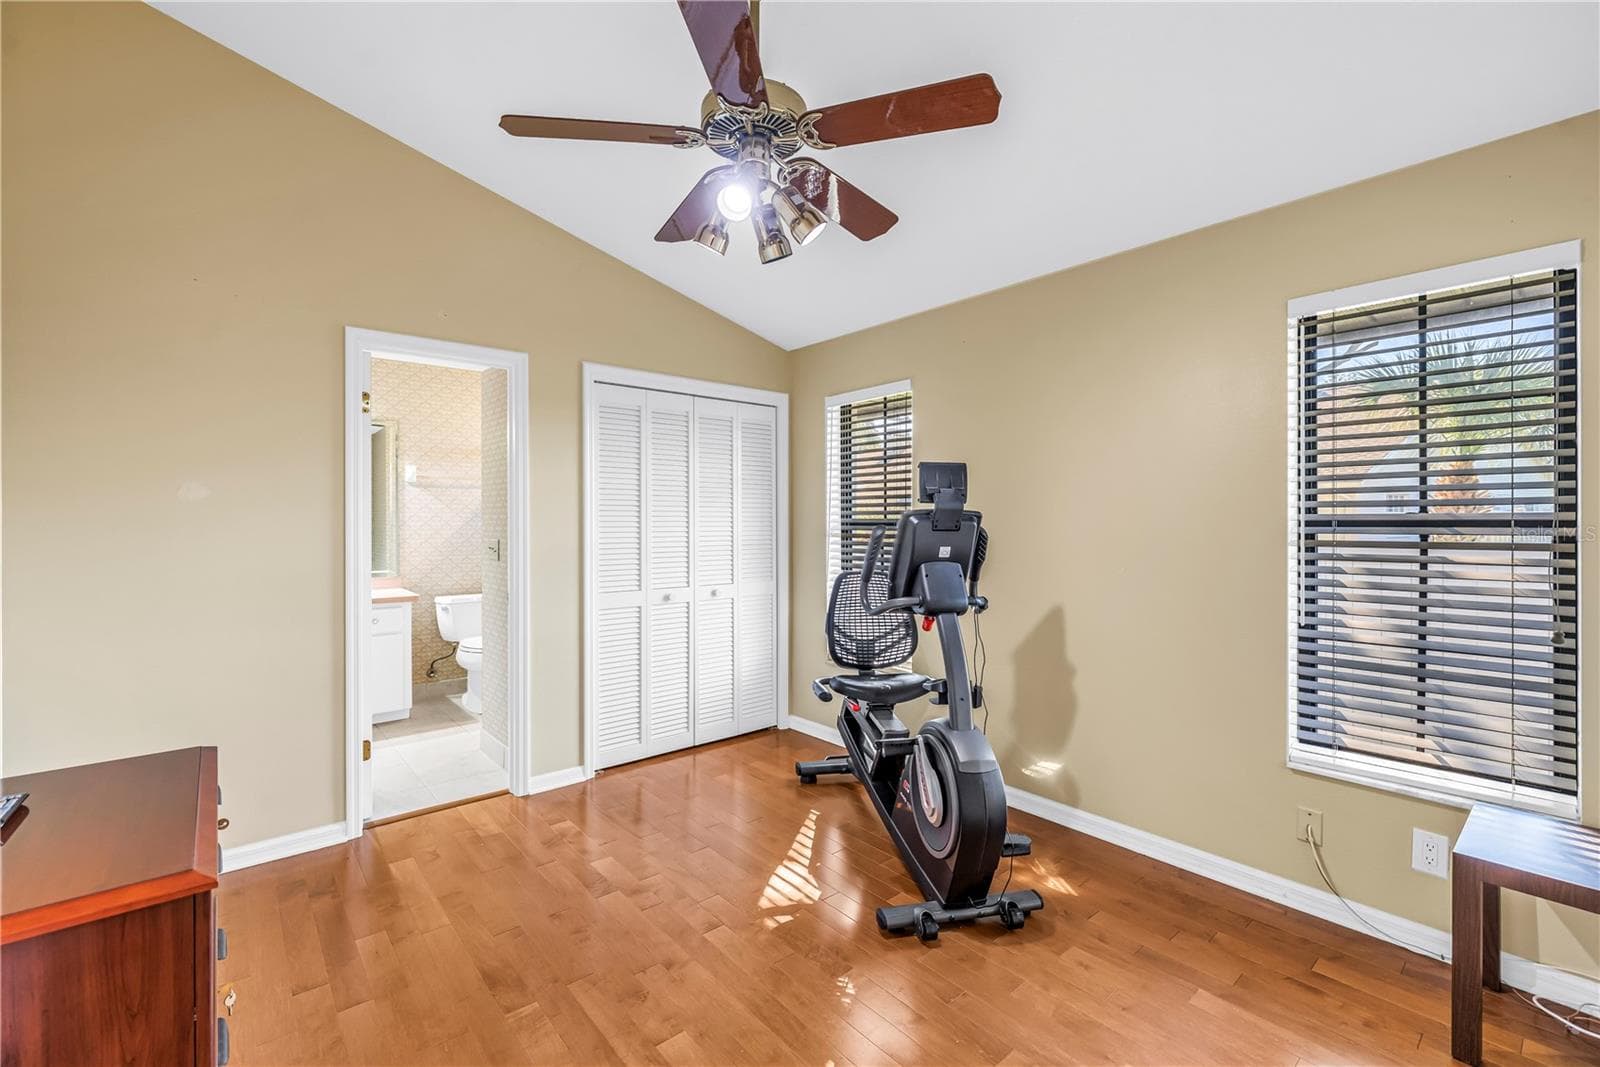
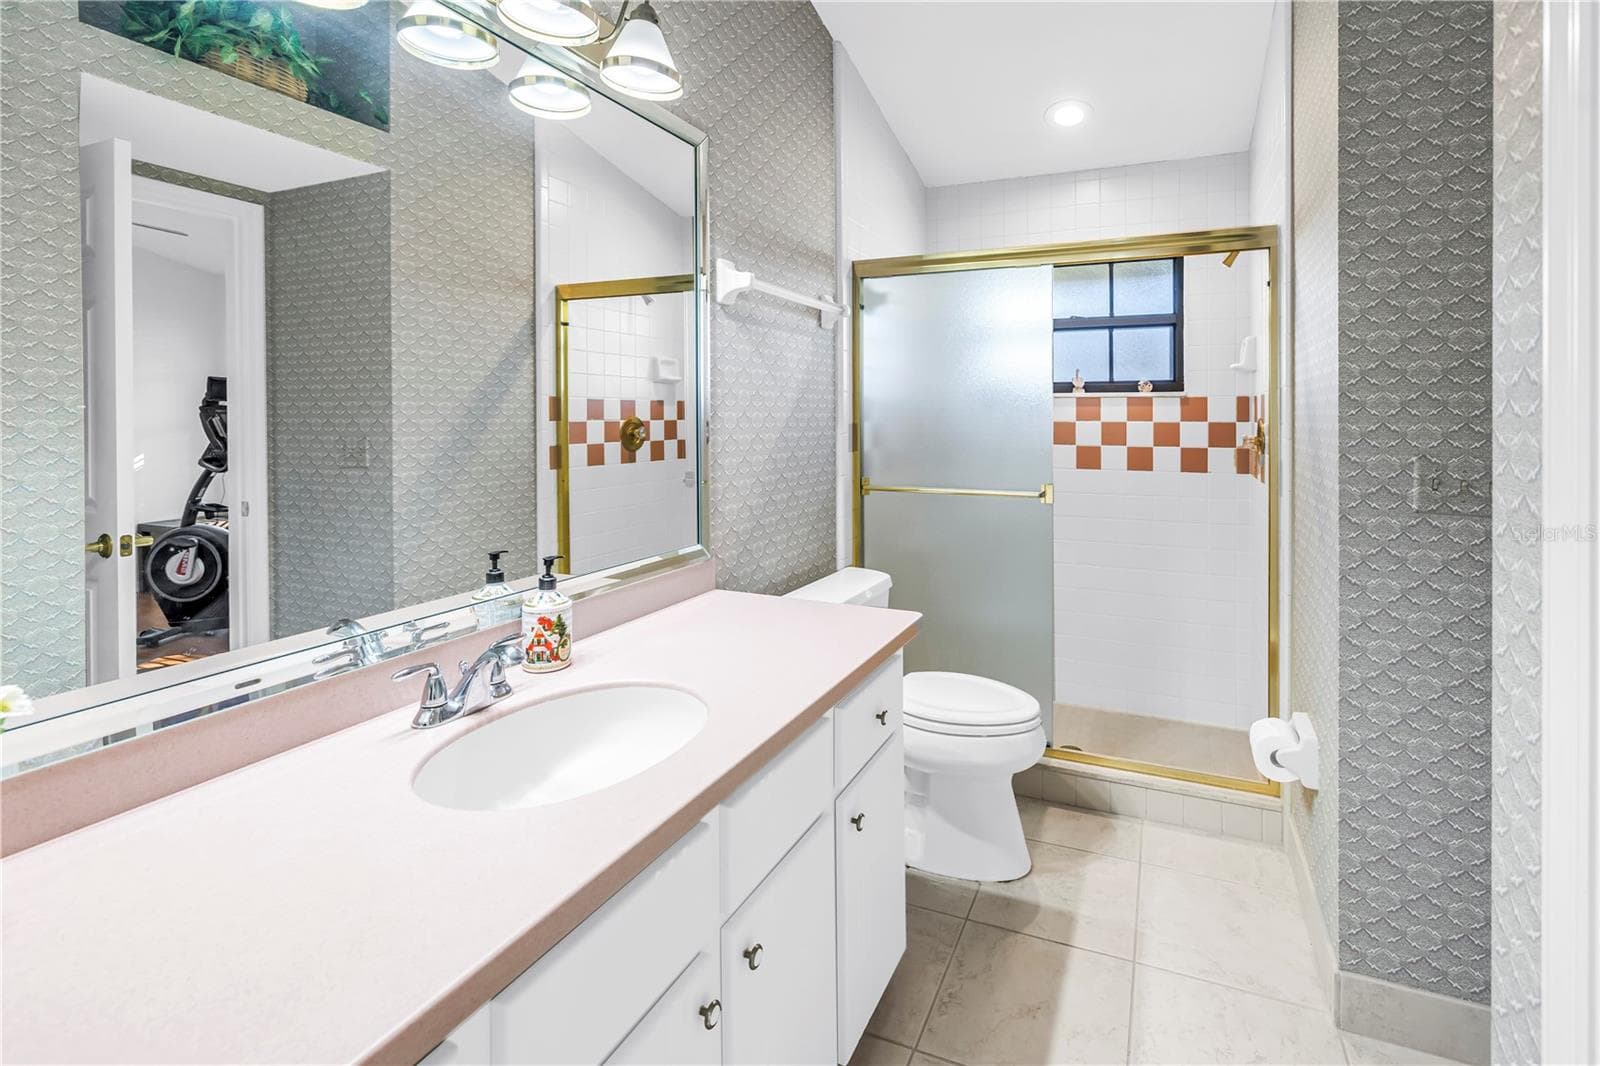
Bedroom 3 at back of house with direct access to Full Bath 3 - 1186 GASPARILLA DR NE, ST PETERSBURG
Bath 3 has a walk-in shower and access from the pool and Bedroom 3 - 1186 GASPARILLA DR NE, ST PETERSBURG
Single Family Residence at 1186 GASPARILLA DR NE, ST PETERSBURG, photo 48 of 65
Single Family Residence at 1186 GASPARILLA DR NE, ST PETERSBURG, photo 49 of 65
Single Family Residence at 1186 GASPARILLA DR NE, ST PETERSBURG, photo 50 of 65
Single Family Residence at 1186 GASPARILLA DR NE, ST PETERSBURG, photo 51 of 65
Single Family Residence at 1186 GASPARILLA DR NE, ST PETERSBURG, photo 52 of 65
Current Rendering of Formal Living with 8 Ft Sliders and 10 Ft Ceilings - 1186 GASPARILLA DR NE, ST PETERSBURG
Virtual Genererated flooring, paint and furnishings.  Generated from previous photo - 1186 GASPARILLA DR NE, ST PETERSBURG
Current photo of kitchen and great room with 12 Ft Ceilings and soffit to secure upper cabinetry - 1186 GASPARILLA DR NE, ST PETERSBURG
Virtual Rendering of previous photo with updated cabinetry, flooring, fireplace and removal of soffit and hanging upper cabinetry. - 1186 GASPARILLA DR NE, ST PETERSBURG
Current photo of triple pocketed 8-Ft sliders with view to the pool and wood burning fireplace - 1186 GASPARILLA DR NE, ST PETERSBURG
Virtual Updates and staging from previous photo.  New Flooring, Fireplace refacing and hardwood flooring, and staging furniture. - 1186 GASPARILLA DR NE, ST PETERSBURG
Current Photo of Primary bedroom and doors to the Primary Bath and the Living Space.  10 Foot Ceilings and 8-Ft Sliders to the pool deck - 1186 GASPARILLA DR NE, ST PETERSBURG
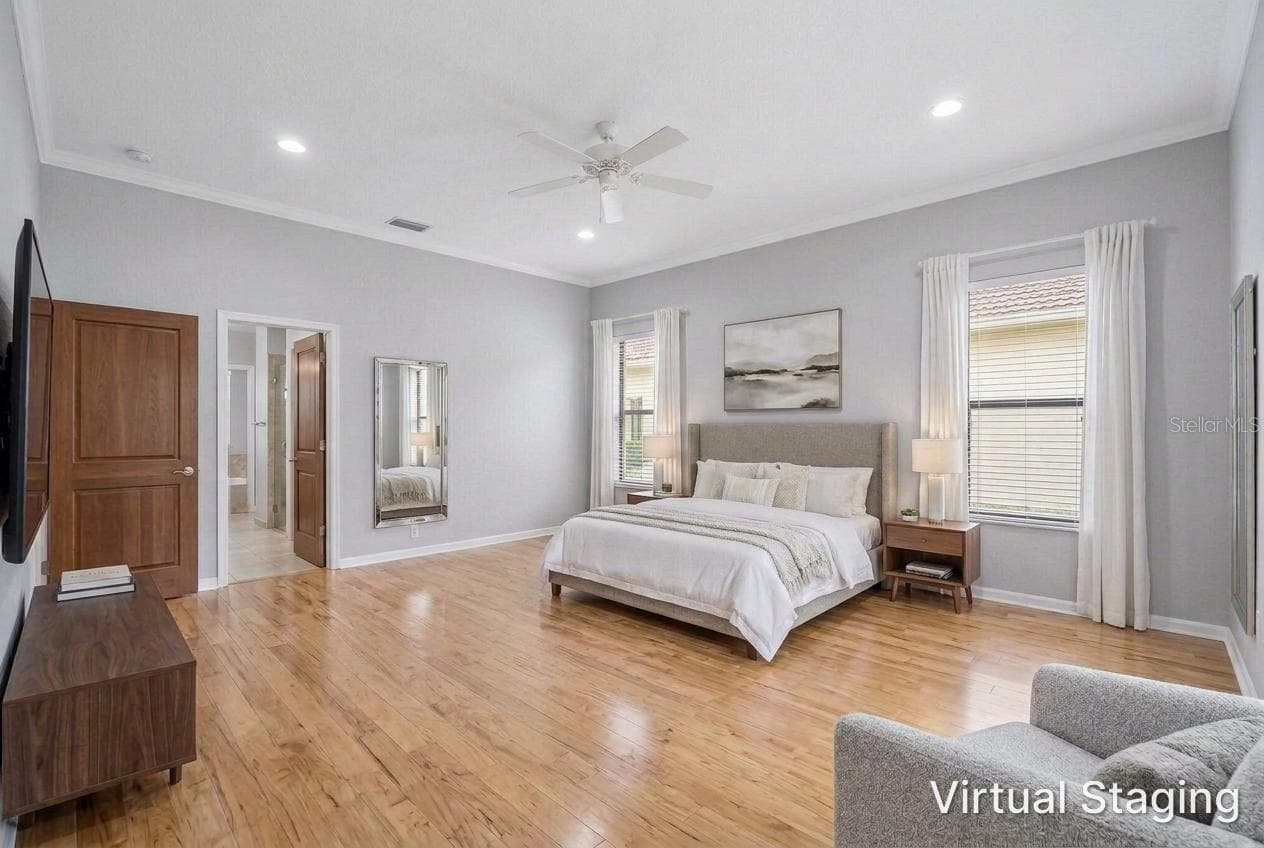
Virtual staging and updating of the previous two photos showing recessed lighting, hardwood flooring, new paint and staged furniture - 1186 GASPARILLA DR NE, ST PETERSBURG
Current Photo of Primary Bath with long dual Vanity and dressing table.  Shower is behind wall with towel bar. - 1186 GASPARILLA DR NE, ST PETERSBURG
Virtual update to Primary bath using Previous photo.  virtual new vanity, flooring, paint, and shower with glass walls instead of closed walls - 1186 GASPARILLA DR NE, ST PETERSBURG
Current Photo of primary bathroom with toilet room and entry to shower.  Again reference wall with towel bar for shower enclosure - 1186 GASPARILLA DR NE, ST PETERSBURG
Virtual rendering of new flooring and paint for toilet room and same adjacent shower wall with virtual update to glass walls and tile. - 1186 GASPARILLA DR NE, ST PETERSBURG
65 photos

$765,000

1186 GASPARILLA DR NE
ST PETERSBURG, FL 33702
Listed by J. David Vann · RE/MAX ACTION FIRST OF FLORIDA
Bedrooms
3
Bathrooms
3
Living area
2,481 sqft
Year built
1989

About this home

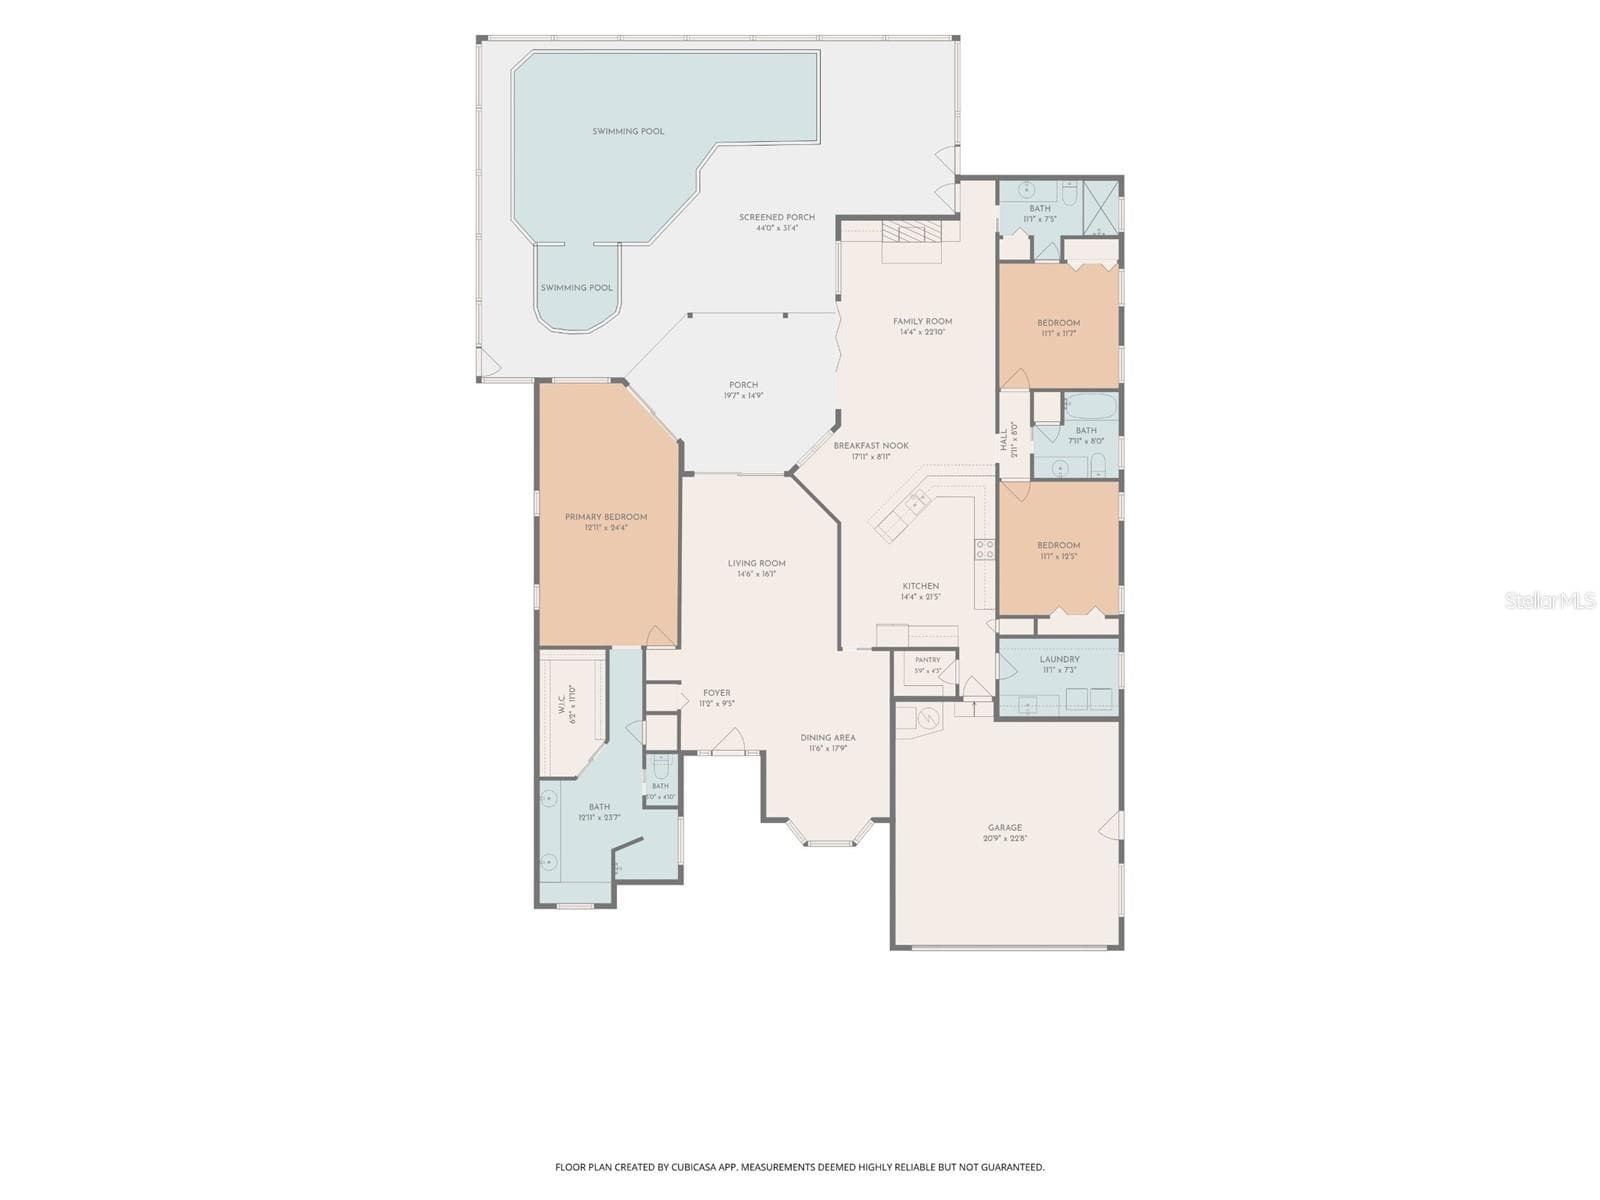
Bring your vision to one of the most livable floor plans in gated Caya Costa, the never-flooded, staffed-gate boating community in Northeast St. Petersburg with a private boat ramp and community boat storage. This single-story 3-bedroom, 3-bath pool home offers 2,481 sq ft on a 75 x 115 lot with a two-car garage, and the architecture that is hardest to create is already here: 12-foot ceilings in the kitchen, 10-foot ceilings throughout, and 8-foot walls of glass. In the family room, 8-foot triple sliders pocket completely against the exterior wall, opening the room to a screened lanai, pavered pool deck and propane-heated spa for true indoor-outdoor living. The formal living room's double 8-foot sliders look across the pool to the preserve behind the home, so there are no rear neighbors in view. The home is well maintained but its finishes are original to its era, making this a value-add opportunity for a buyer ready to renovate. The bones support a finish-level update rather than structural work: kitchen, primary bath, flooring, paint, lighting and the floor-to-ceiling brick fireplace surround are ready for your design. Hardwood in the family room, tile in the kitchen and plantation shutters are in place. The first-floor primary suite opens directly to the pool and includes a large bath with dual sinks, a vanity station and a window seat. The kitchen has a breakfast bar and an eat-in dining area with an arched, shuttered window. Key systems and costs are known: roof replaced 2011, HVAC systems 2021 and 2025, and an assumable NFIP flood policy at $1,974 per year. This home has NEVER flooded — not during the historic flooding of 2024, when no home in Caya Costa took water, and never before that. Fenced, dog-friendly yard and screened porch. Caya Costa amenities include a 24/7 manned gated entry, community pool and hot tub with covered gazebo, tennis and pickleball courts, a canal-side fishing pier, privately maintained roads, and a boat storage yard for boats, trailers, wave runners, kayaks and paddleboards with private ramp access. Close to Carillon Business Center, Raymond James, Franklin Templeton, Jabil and Downtown St. Petersburg, with quick access across the bay to Tampa International Airport, Westshore, Hyde Park, Water Street and Benchmark International Arena. Publix, Whole Foods, Trader Joe's and a public park are nearby.

Highlights

Private poolFireplace

Property details

MLS
Stellar MLS
MLS #
MFRTB8556679
Property type
Single Family Residence
Subdivision
SAN CARLOS SEC OF RIVIERA BAY
Status
Active
Days on market
N/A
On market date
October 23, 2026
Stories
N/A
Total bathrooms
3
Garage spaces
2
Parking spaces
N/A
Lot size
0.2 acres
Loading map…

Nearby schools

Within 10 miles. School directory data from the National Center for Education Statistics (NCES), accessed via the Urban Institute Education Data API. Local Score is calculated by INNOVATE Real Estate; where a state rating is shown, it comes from that state's own official school report card.

Elementary
SHORE ACRES ELEMENTARY SCHOOL
1.2 mi away · Grades -1-5
Nearest school -- attendance-zone data not available here
4.0
Local Score (student-teacher ratio only (preliminary -- will incorporate state test-score data once available)) -- not an official state rating
Enrollment
646
Student:teacher ratio
14.0:1
District
PINELLAS
Middle
MEADOWLAWN MIDDLE SCHOOL
2.52 mi away · Grades 6-8
Nearest school -- attendance-zone data not available here
2.0
Local Score (student-teacher ratio only (preliminary -- will incorporate state test-score data once available)) -- not an official state rating
Enrollment
885
Student:teacher ratio
20.1:1
District
PINELLAS
High
NORTHEAST HIGH SCHOOL
2.73 mi away · Grades 9-12
Nearest school -- attendance-zone data not available here
2.0
Local Score (student-teacher ratio only (preliminary -- will incorporate state test-score data once available)) -- not an official state rating
Enrollment
1,619
Student:teacher ratio
20.8:1
District
PINELLAS

Walkability

Blended score for ST PETERSBURG's center, calculated by INNOVATE Real Estate from two sources: the EPA's National Walkability Index (street network, transit, land-use mix) and Google Places amenity data (what's actually reachable on foot from this point). 60% EPA National Walkability Index + 40% nearby-amenity density (Google Places).

77
Walkable
out of 100
EPA National Walkability Index
13.0 / 20 -- Above average walkable
Google Places amenity density
95 / 100
Restaurants & cafes20
Grocery stores5
Parks2
Schools11
Transit stops20
Pharmacies7

Market position

How this listing compares to current activity in ST PETERSBURG, from live MLS data.

On the market 0 days -- 98 fewer days than ST PETERSBURG's current average of 98 days.
For reference, the median list price across 4,033 active listings in ST PETERSBURG right now is $339,000.

Mortgage calculator

Estimate only - actual rate and payment depend on your lender, credit, and loan program.

$
%
%
Adjust tax / insurance estimates
% / yr
$
/mo
Est. monthly payment
$4,757/mo
$153,000 down
$612,000 loan
Principal & interest$3,969
Property tax (est.)$638
Home insurance (est.)$150

Similar homes you might like

Data source: Listing information provided by Stellar MLS (mfrmls) via Trestle/CoreLogic. Last updated 17 hr ago.

Information herein deemed reliable but not guaranteed; all measurements, school assignments, HOA fees, taxes, and feature lists are approximate and should be independently verified. Equal Housing Opportunity.