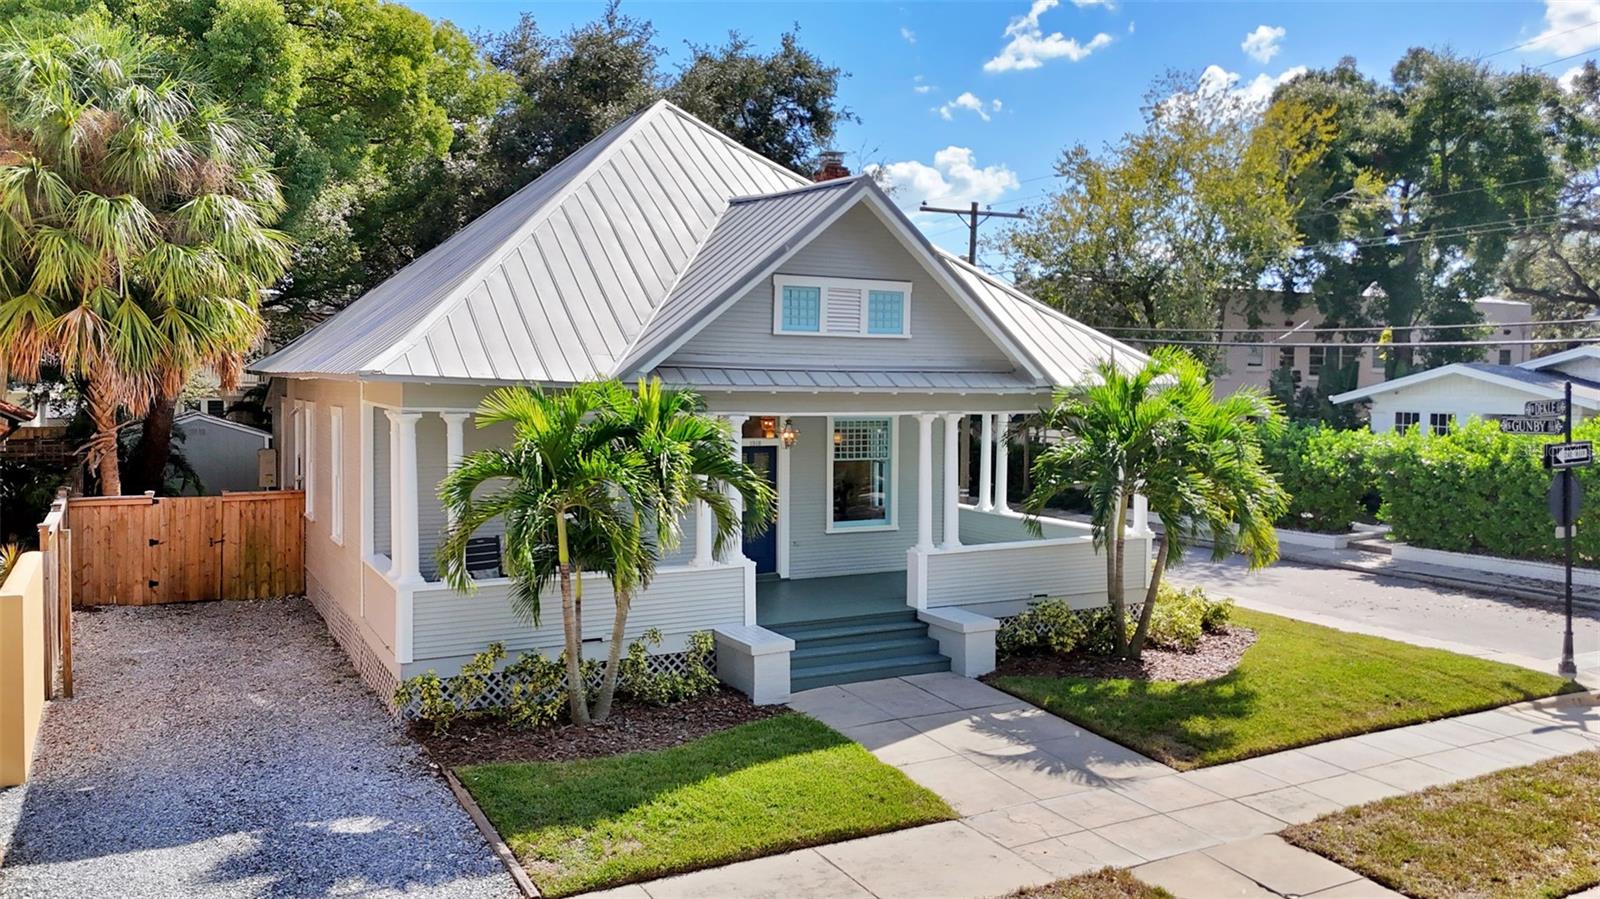
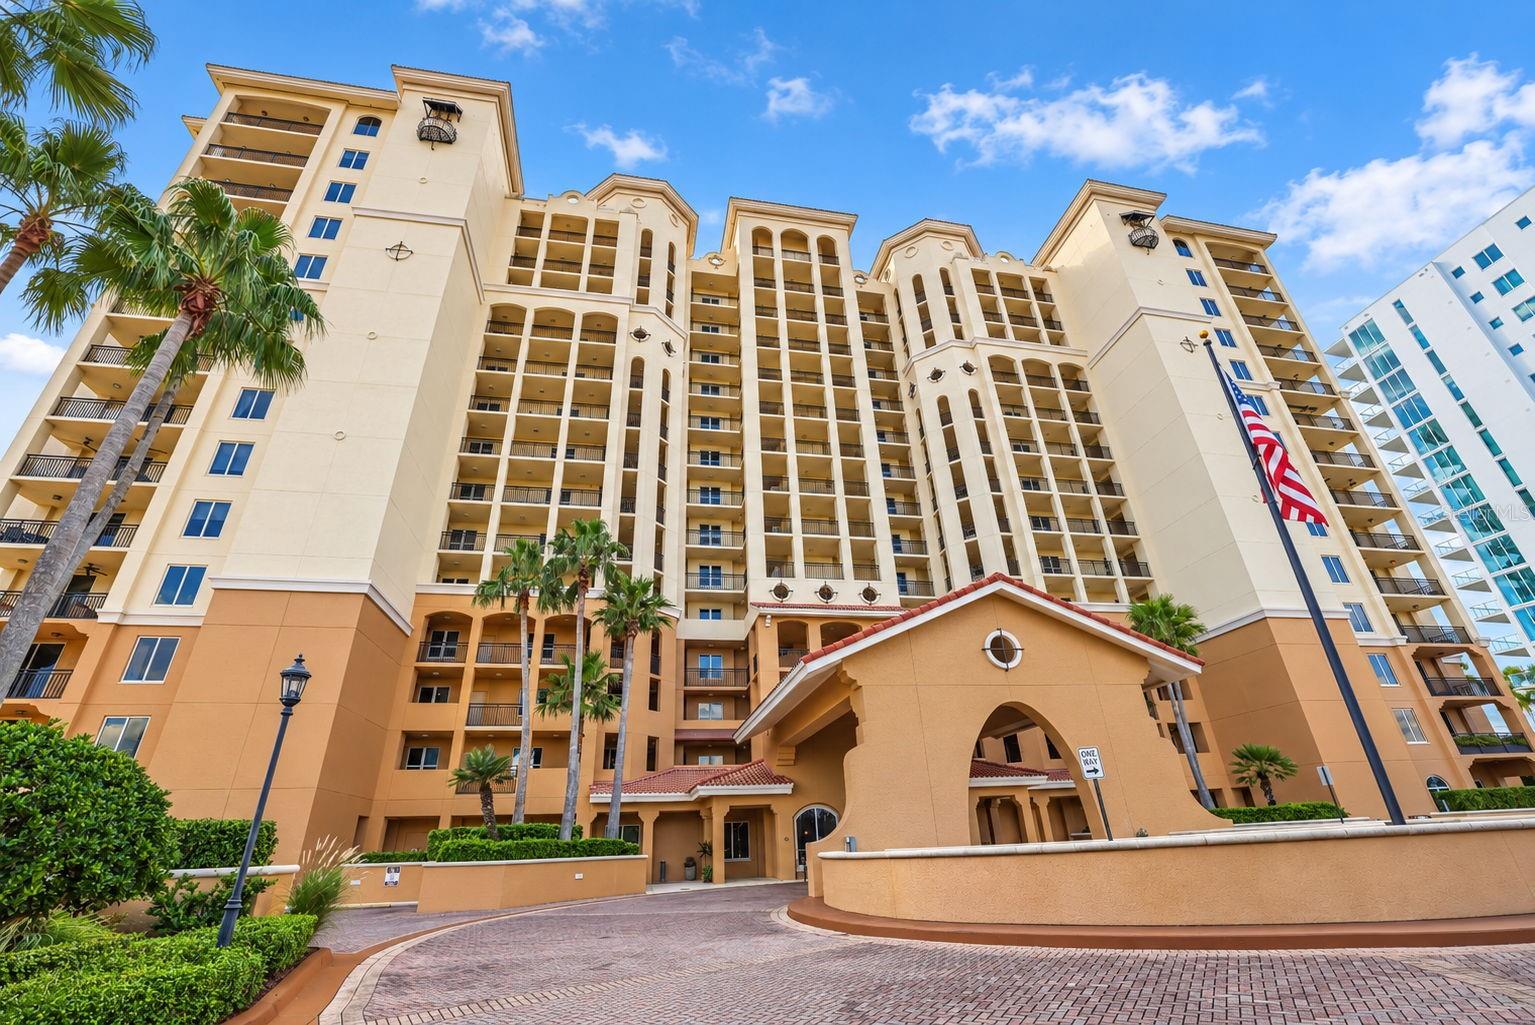
Single Family Residence at 3913 W BARCELONA ST, TAMPA
Prime South Tampa Location Close to Bayshore Blvd and Downtown - 3913 W BARCELONA ST, TAMPA
The Double Lot Creates an Expansive Backyard - 3913 W BARCELONA ST, TAMPA
Primary Suite w/ Private Balcony (Second Floor) - 3913 W BARCELONA ST, TAMPA
Spa-Like Primary Bathroom Retreat (Second Floor) - 3913 W BARCELONA ST, TAMPA
Formal Dining Room - 3913 W BARCELONA ST, TAMPA
Gourmet Kitchen w/ Breakfast Nook Overlooking Family Room - 3913 W BARCELONA ST, TAMPA
Single Family Residence at 3913 W BARCELONA ST, TAMPA, photo 8 of 43
Single Family Residence at 3913 W BARCELONA ST, TAMPA, photo 9 of 43
Front Entrance / Formal Living Room - 3913 W BARCELONA ST, TAMPA
Formal Living Room - 3913 W BARCELONA ST, TAMPA
Formal Dining Room - 3913 W BARCELONA ST, TAMPA
Breakfast Nook off Kitchen - 3913 W BARCELONA ST, TAMPA
Family Room - 3913 W BARCELONA ST, TAMPA
Breakfast Bar in Kitchen - 3913 W BARCELONA ST, TAMPA
Kitchen - 3913 W BARCELONA ST, TAMPA
Dry Bar and Breakfast Bar in Kitchen - 3913 W BARCELONA ST, TAMPA
Hallway to Secondary Bedrooms - 3913 W BARCELONA ST, TAMPA
Bedroom 4 - 3913 W BARCELONA ST, TAMPA
Bedroom 3 - 3913 W BARCELONA ST, TAMPA
Bedroom 2 - 3913 W BARCELONA ST, TAMPA
Bathroom 2 - 3913 W BARCELONA ST, TAMPA
Stairs to Primary Suite - 3913 W BARCELONA ST, TAMPA
Primary Suite (Second Floor) - 3913 W BARCELONA ST, TAMPA
Primary Bathroom (Second Floor) - 3913 W BARCELONA ST, TAMPA
Private Balcony off Primary Suite (Second Floor) - 3913 W BARCELONA ST, TAMPA
Backyard - 3913 W BARCELONA ST, TAMPA
Prime South Tampa Location Close to Bayshore Blvd and Downtown - 3913 W BARCELONA ST, TAMPA
43 photos

$1,095,000

3913 W BARCELONA ST
TAMPA, FL 33629
Listed by Michael Palermo · PALERMO REAL ESTATE PROF. INC.
Bedrooms
4
Bathrooms
2
Living area
2,634 sqft
Year built
1945

About this home

Perfectly situated under a canopy of mature oak trees on a quiet, wide street in the heart of South Tampa, this thoughtfully updated 4-bedroom, 2-bathroom home offers over 2,600 square feet of living space on an expansive 10,000-square-foot lot measuring 100x100. Located in the highly sought-after Mabry–Coleman–Plant school district, the property features block construction, Flood Zone X designation, and mature landscaping, offering an exceptional combination of space, location, and peace of mind. Inside you will find formal living and dining areas, a gourmet kitchen with a breakfast nook that opens to the family room with slider doors extending the living space outdoors, and a split bedroom floor plan. The generously-sized primary suite is perched on the second floor for optimal privacy and features a custom walk-in closet, an outdoor balcony, and a spa-like bathroom with a porcelain tile-lined shower, deep soaking tub, dual sinks, and a private water closet. Outdoor living is enhanced by an upstairs Trex deck and coordinating downstairs deck, both overlooking the expansive backyard. Major improvements include a new roof (2021), HVAC (2024), an upgraded 200-amp electrical panel with whole-house surge protection (2025), a tankless gas water heater (2026), and fresh exterior paint (2026). The central location provides unbeatable convenience with nearby stores like Publix, Sprouts, neighborhood dining, Bayshore Boulevard, downtown Tampa, Water Street, the Straz Center, and Tampa International Airport. This property offers the best of South Tampa living with the added benefit of an oversized lot, substantial upgrades, and a premier school district. Schedule your private tour today.

Property details

MLS
Stellar MLS
MLS #
MFRTB8561824
Property type
Single Family Residence
Subdivision
VIRGINA PARK
Status
Active
Days on market
1
On market date
October 27, 2026
Stories
N/A
Total bathrooms
2
Garage spaces
2
Parking spaces
N/A
Lot size
0.23 acres
Loading map…

Nearby schools

Within 10 miles. School directory data from the National Center for Education Statistics (NCES), accessed via the Urban Institute Education Data API. Local Score is calculated by INNOVATE Real Estate; where a state rating is shown, it comes from that state's own official school report card.

Elementary
MABRY ELEMENTARY SCHOOL
0.59 mi away · Grades -1-5
Nearest school -- attendance-zone data not available here
3.0
Local Score (student-teacher ratio only (preliminary -- will incorporate state test-score data once available)) -- not an official state rating
Enrollment
833
Student:teacher ratio
15.1:1
District
HILLSBOROUGH
Middle
COLEMAN MIDDLE SCHOOL
0.63 mi away · Grades 6-8
Nearest school -- attendance-zone data not available here
2.0
Local Score (student-teacher ratio only (preliminary -- will incorporate state test-score data once available)) -- not an official state rating
Enrollment
1,037
Student:teacher ratio
19.2:1
District
HILLSBOROUGH
High
PLANT HIGH SCHOOL
0.42 mi away · Grades 9-12
Nearest school -- attendance-zone data not available here
1.0
Local Score (student-teacher ratio only (preliminary -- will incorporate state test-score data once available)) -- not an official state rating
Enrollment
2,514
Student:teacher ratio
23.3:1
District
HILLSBOROUGH

Walkability

Blended score for TAMPA's center, calculated by INNOVATE Real Estate from two sources: the EPA's National Walkability Index (street network, transit, land-use mix) and Google Places amenity data (what's actually reachable on foot from this point). 60% EPA National Walkability Index + 40% nearby-amenity density (Google Places).

83
Highly walkable
out of 100
EPA National Walkability Index
14.3 / 20 -- Above average walkable
Google Places amenity density
100 / 100
Restaurants & cafes20
Grocery stores9
Parks5
Schools20
Transit stops20
Pharmacies10

Market position

How this listing compares to current activity in TAMPA, from live MLS data.

On the market 1 days -- 82 fewer days than TAMPA's current average of 83 days.
For reference, the median list price across 6,560 active listings in TAMPA right now is $340,000.

Mortgage calculator

Estimate only - actual rate and payment depend on your lender, credit, and loan program.

$
%
%
Adjust tax / insurance estimates
% / yr
$
/mo
Est. monthly payment
$6,744/mo
$219,000 down
$876,000 loan
Principal & interest$5,682
Property tax (est.)$913
Home insurance (est.)$150

Similar homes you might like

Data source: Listing information provided by Stellar MLS (mfrmls) via Trestle/CoreLogic. Last updated 2 days ago.

Information herein deemed reliable but not guaranteed; all measurements, school assignments, HOA fees, taxes, and feature lists are approximate and should be independently verified. Equal Housing Opportunity.