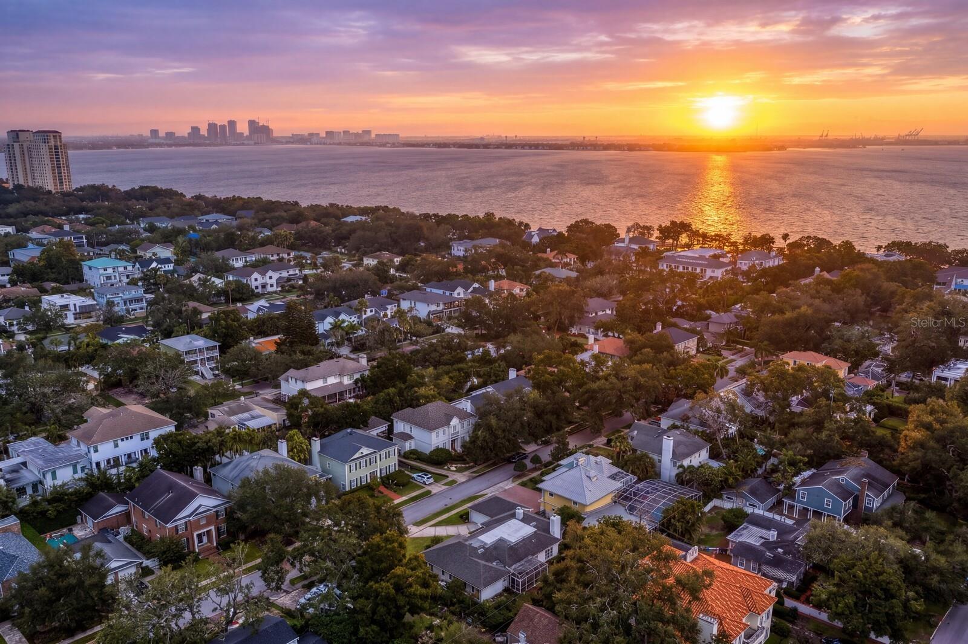
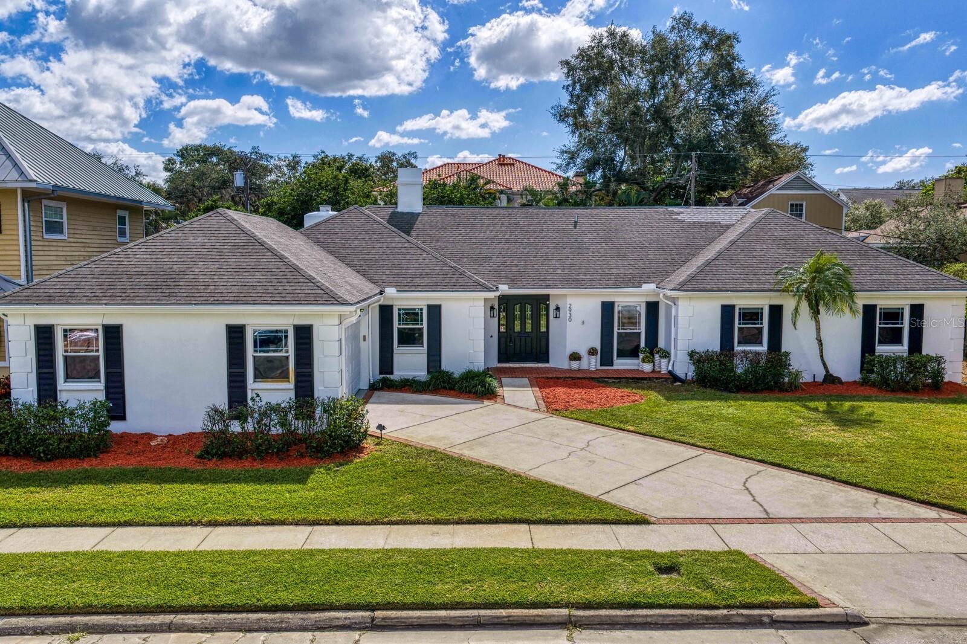
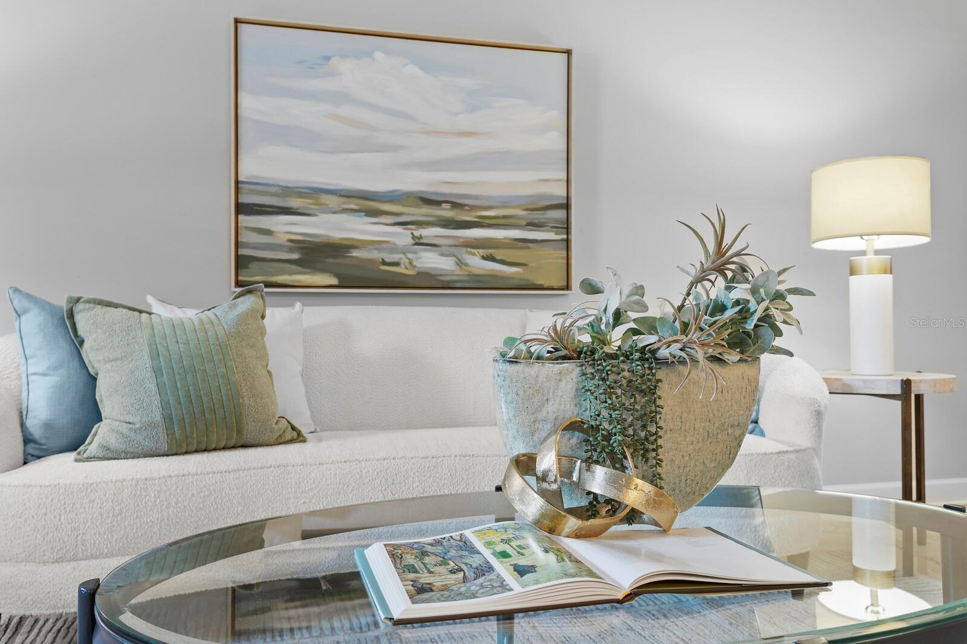
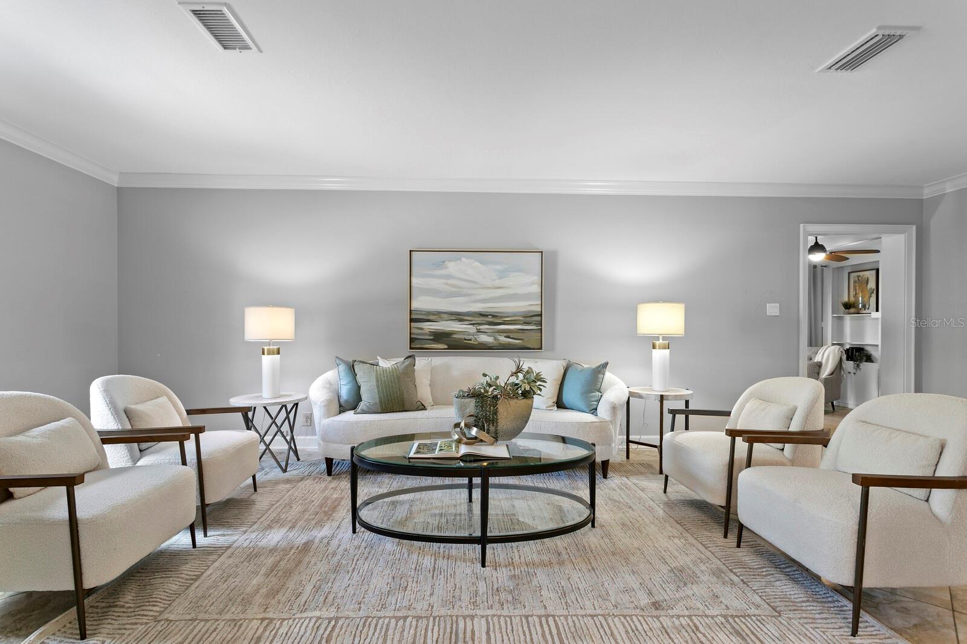
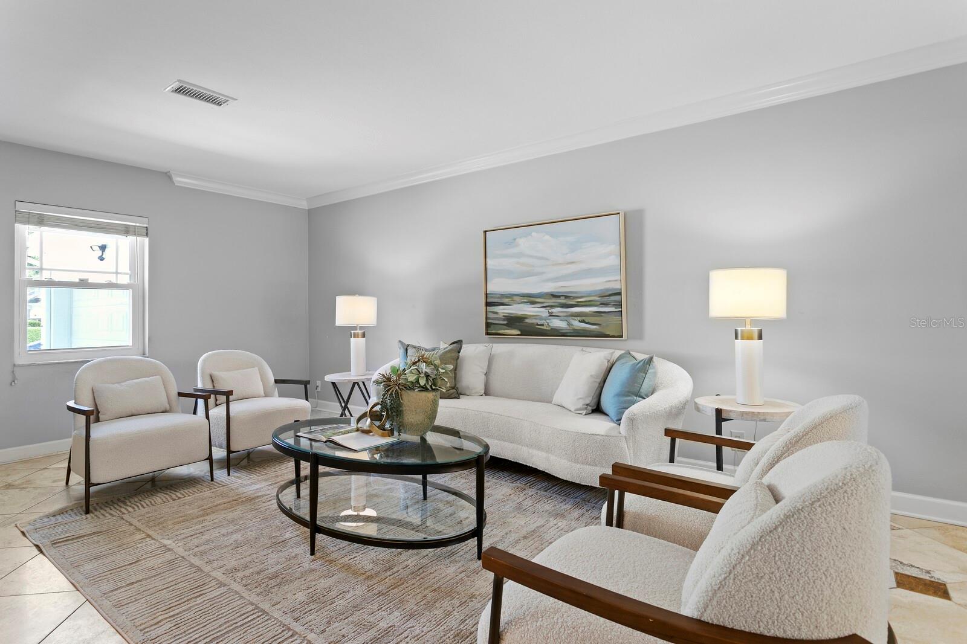
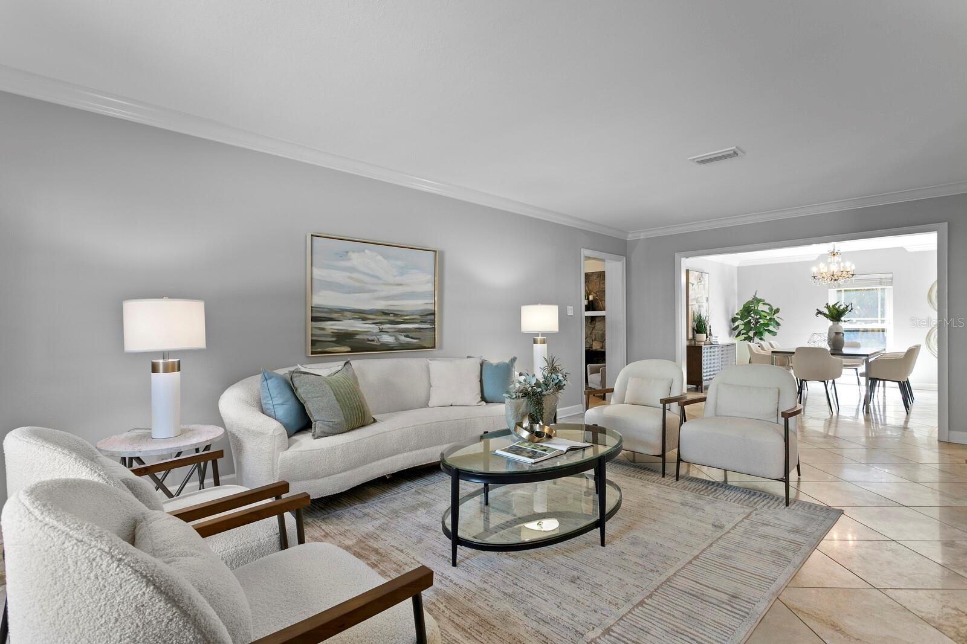
More than just a house.. its a home! Virtual Twilight Shot! - 2930 W BAYSHORE CT, TAMPA
Bayshore Court - 2930 W BAYSHORE CT, TAMPA
Sophistication! - 2930 W BAYSHORE CT, TAMPA
Serenity now. - 2930 W BAYSHORE CT, TAMPA
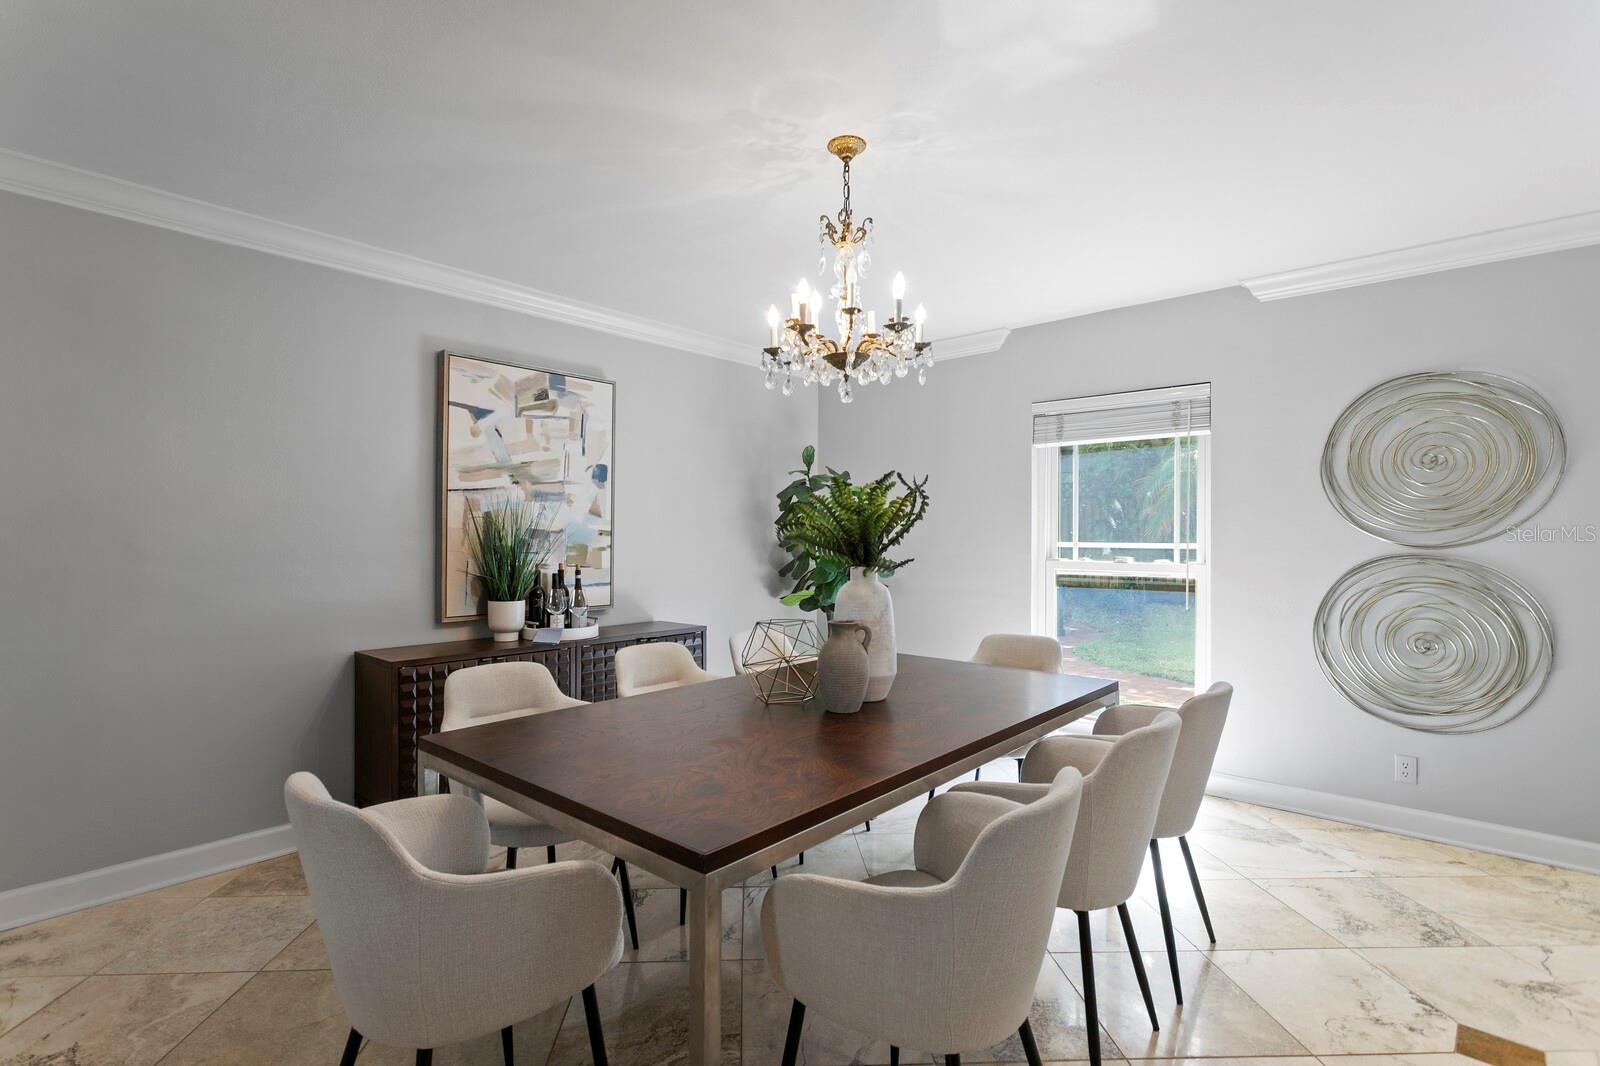
Can you imagine dinner parties. - 2930 W BAYSHORE CT, TAMPA
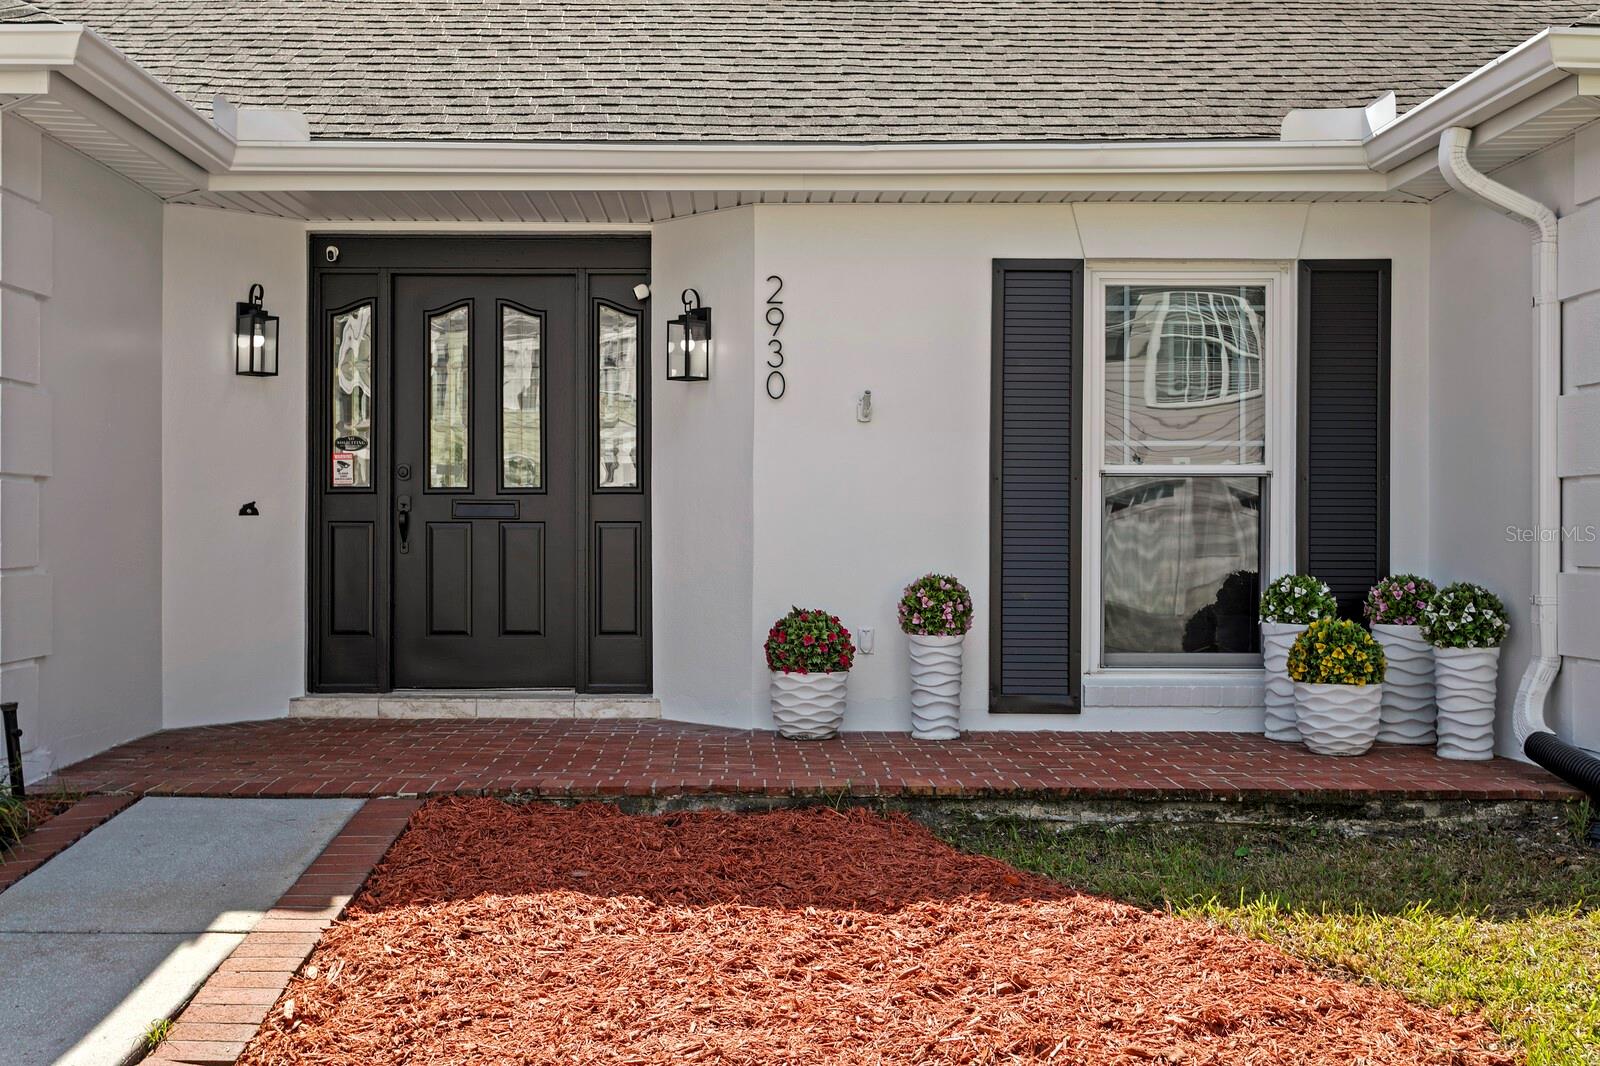
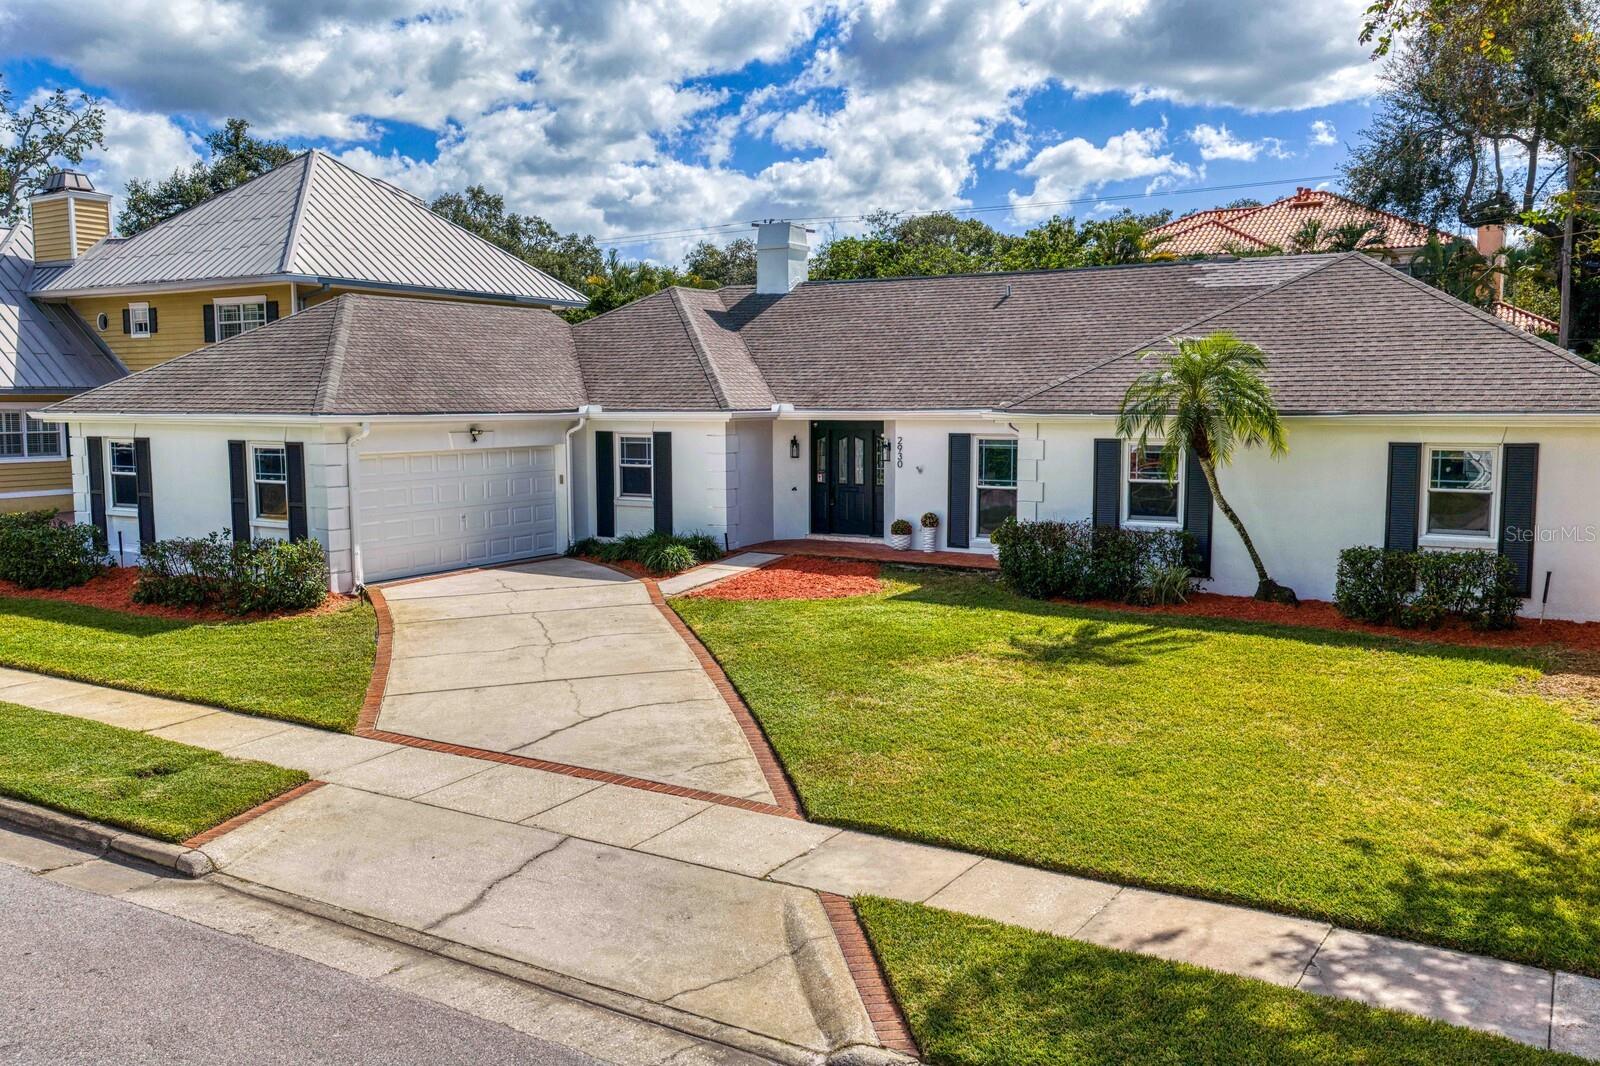
Fresh Exterior Paint - 2930 W BAYSHORE CT, TAMPA
Single Family Residence at 2930 W BAYSHORE CT, TAMPA, photo 7 of 57
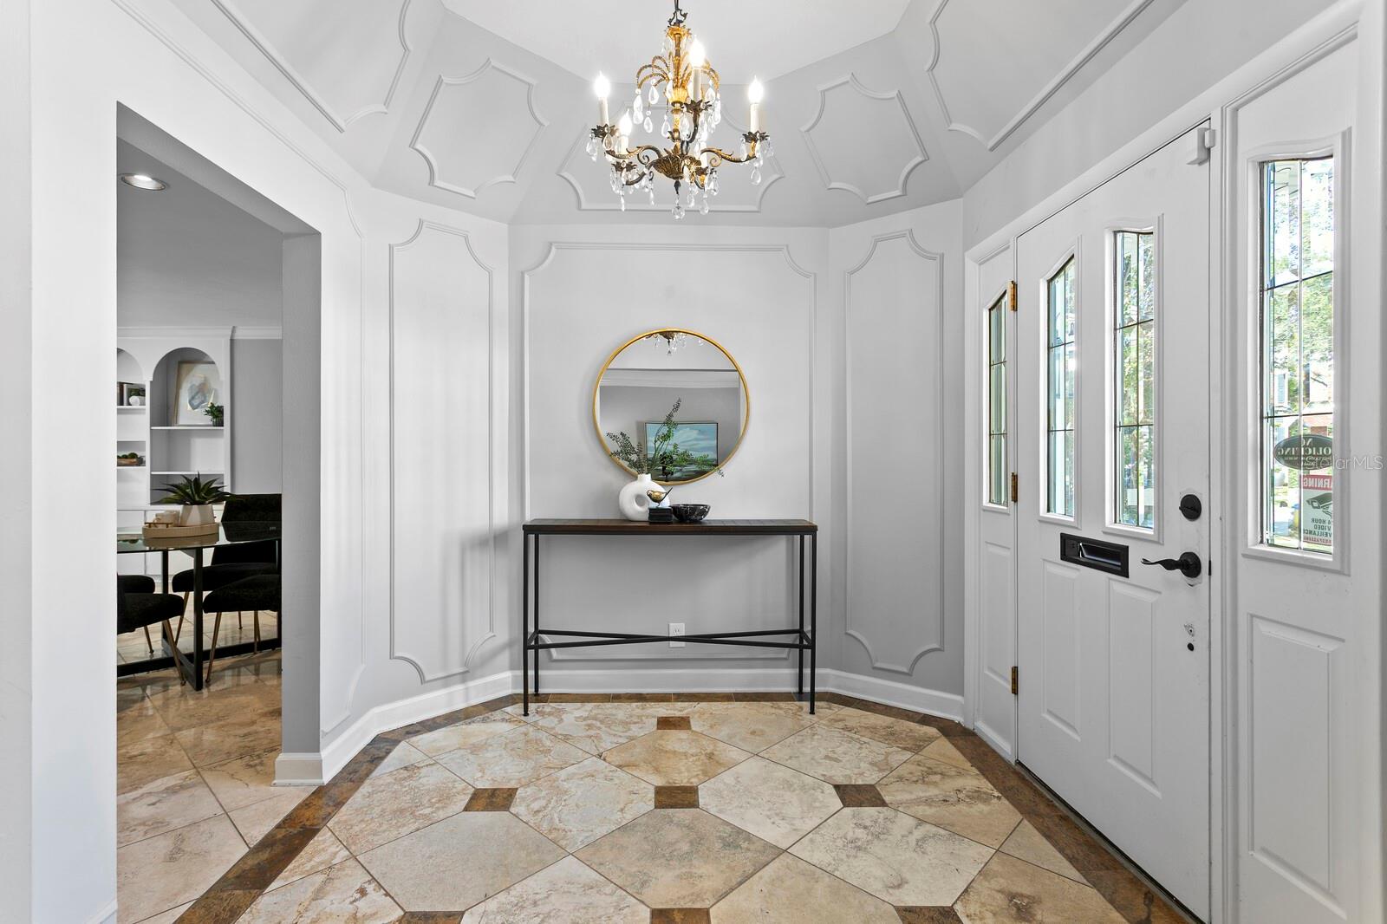
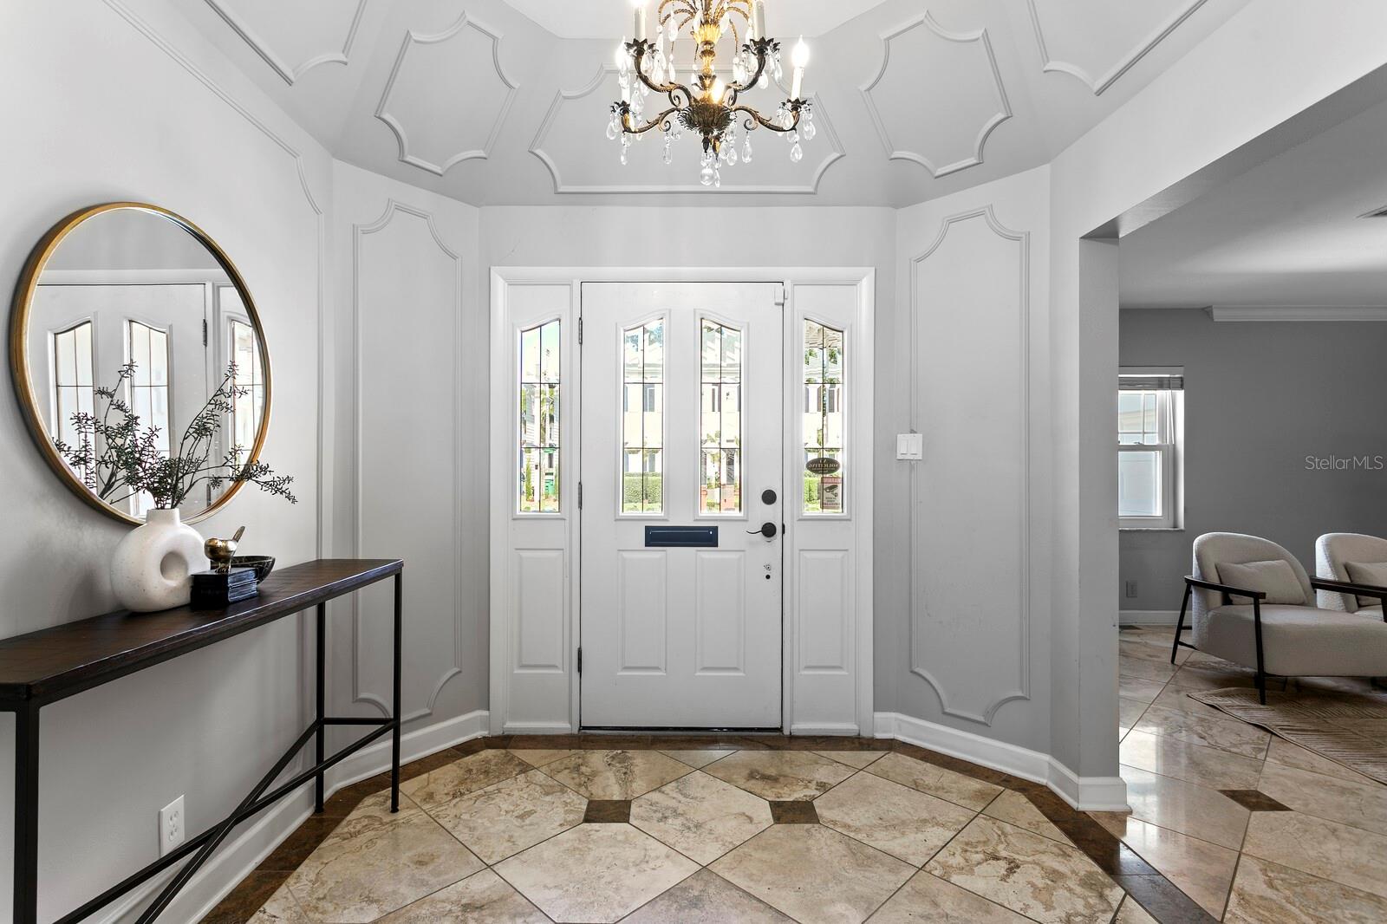
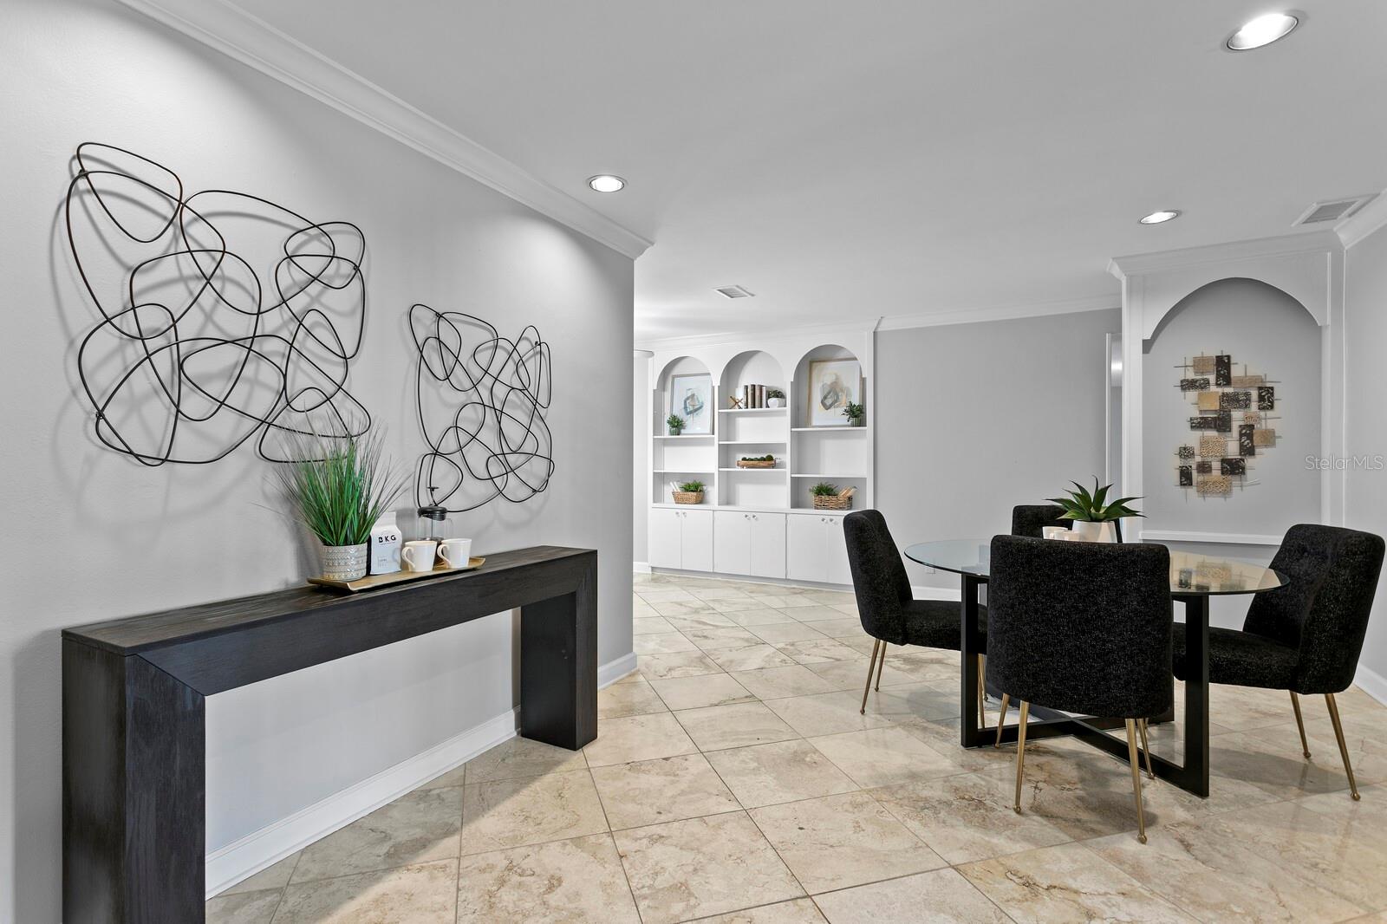
Your foyer entrance - 2930 W BAYSHORE CT, TAMPA
facing the front door, right is the living room. - 2930 W BAYSHORE CT, TAMPA
Enter another era of relaxation. - 2930 W BAYSHORE CT, TAMPA
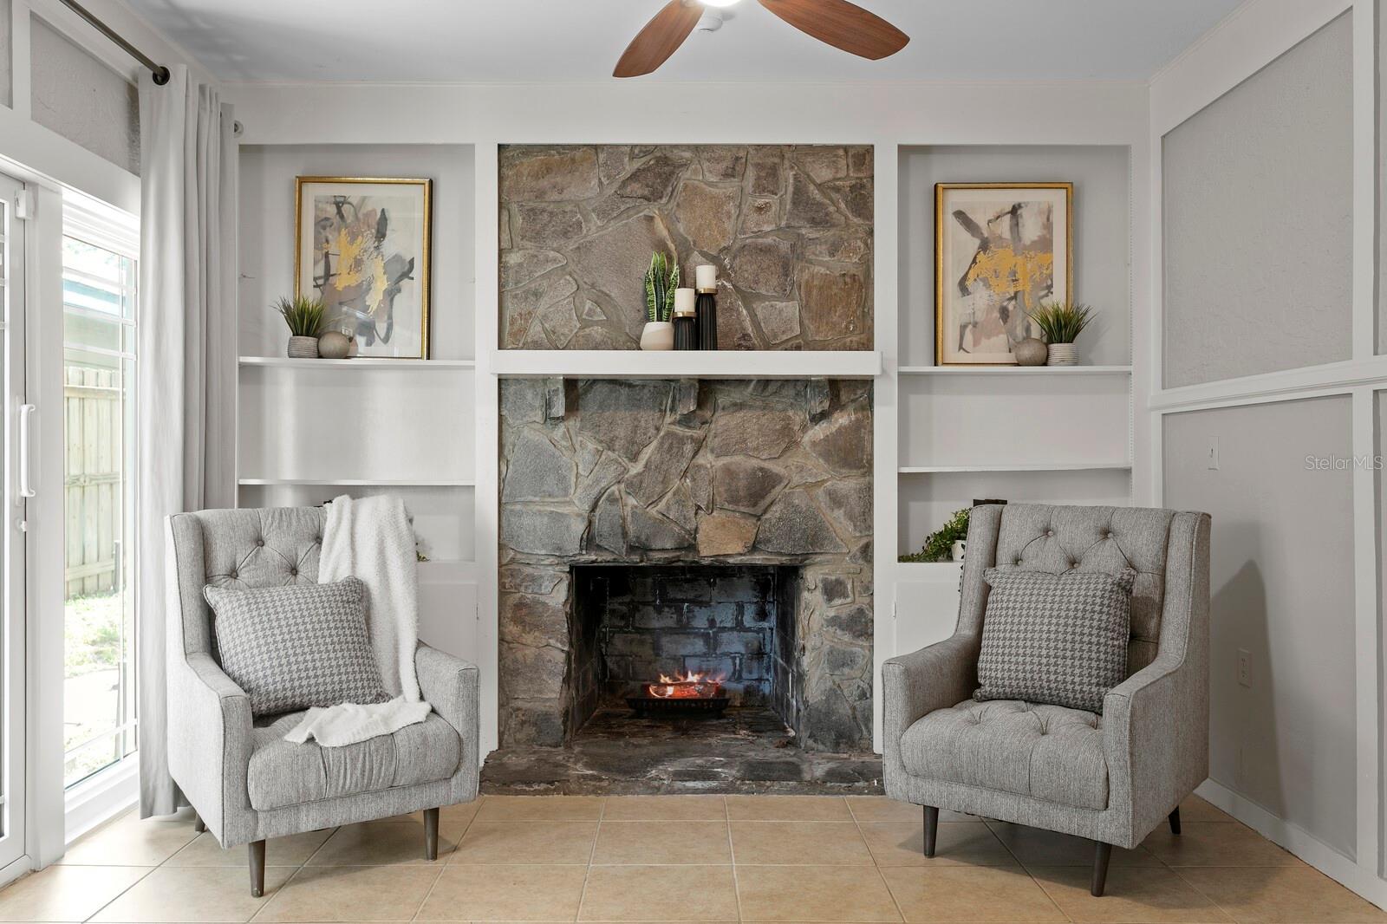
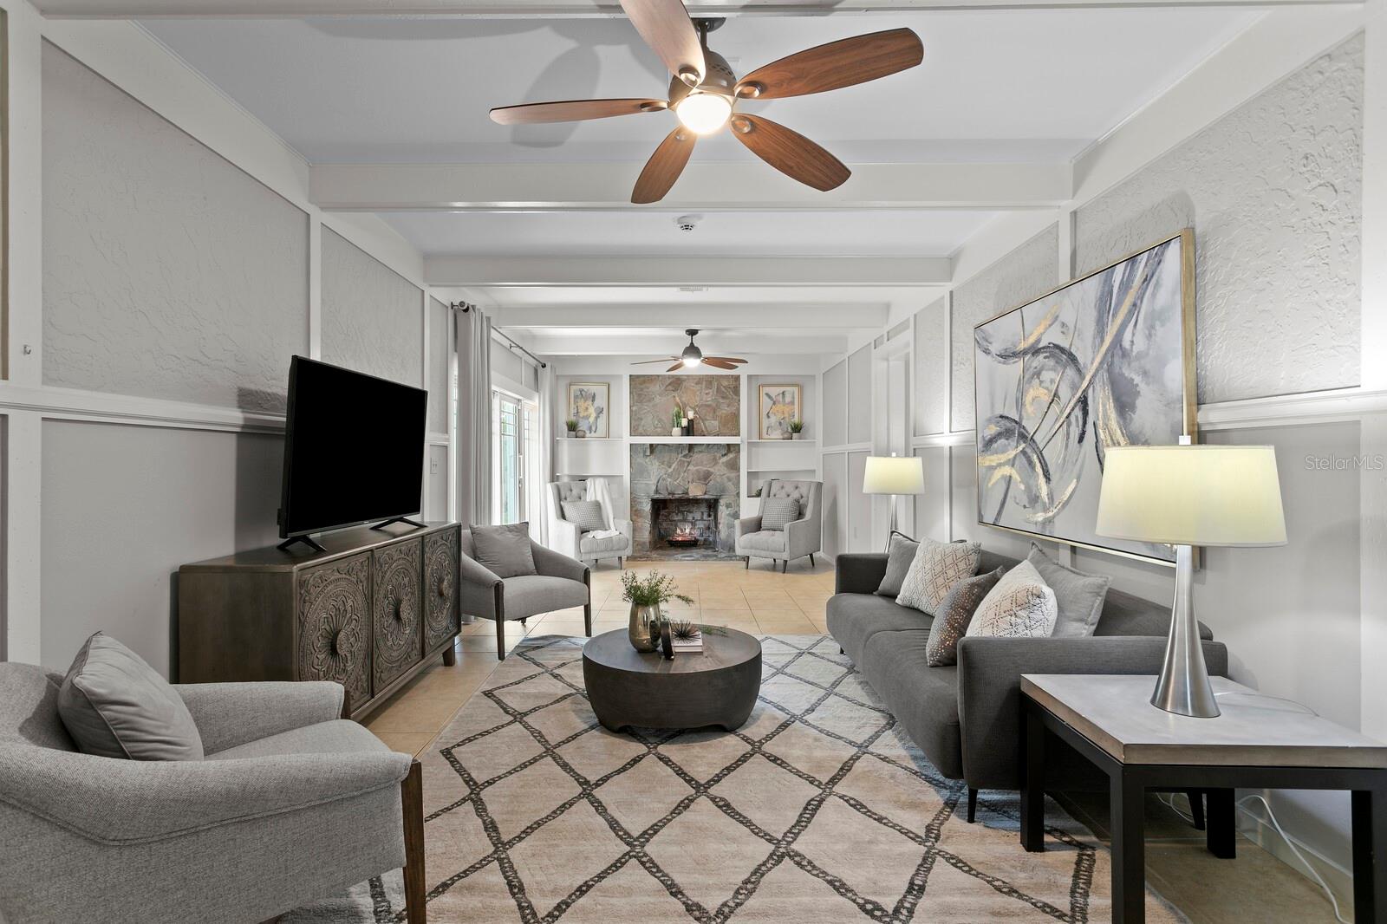
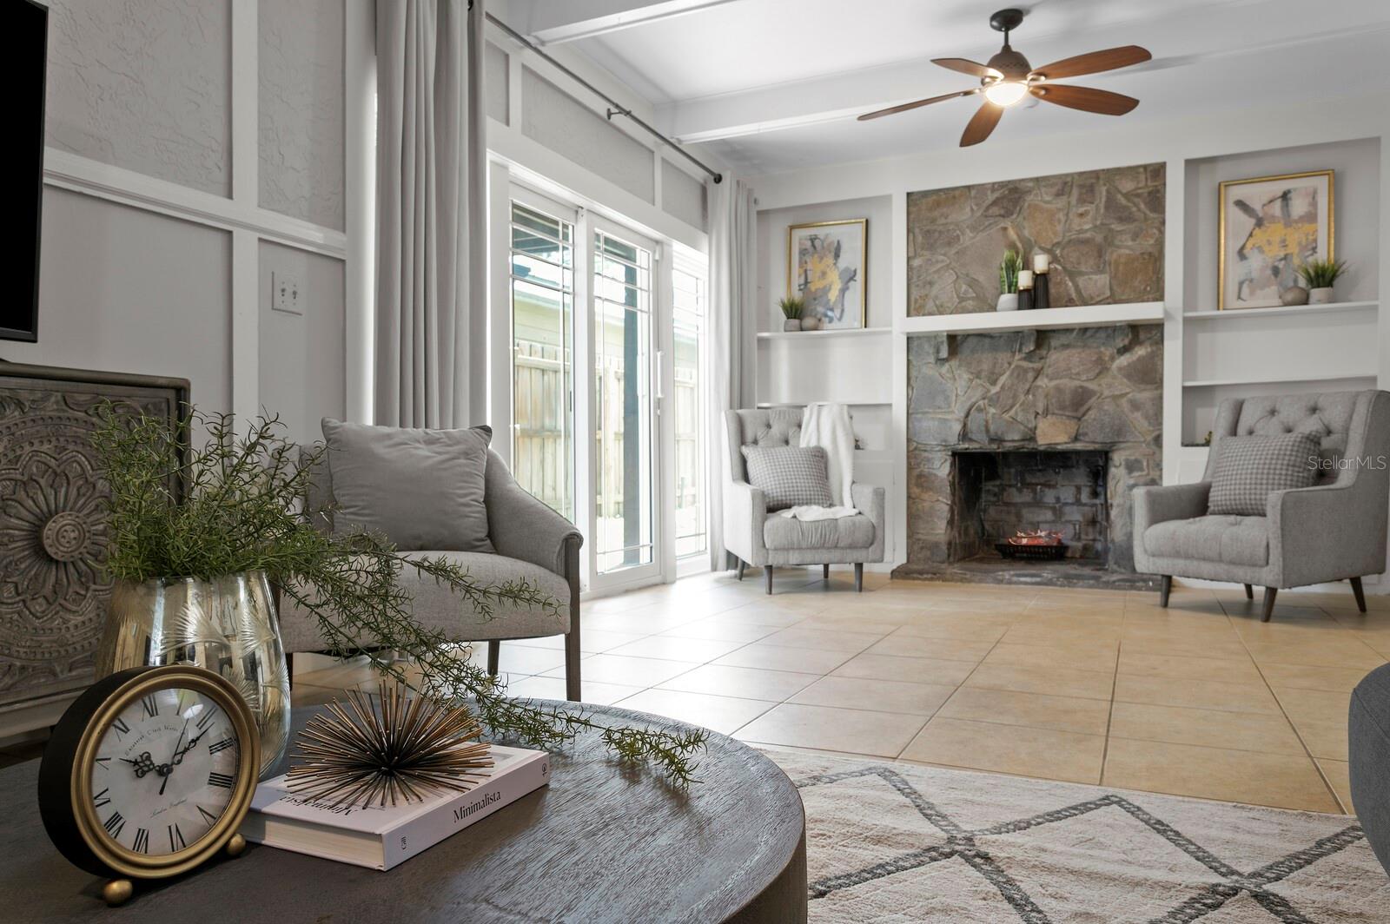
This room is to the left from front door. The door you see leads to a bonus room with a fire place. - 2930 W BAYSHORE CT, TAMPA
Nice light in the living room. - 2930 W BAYSHORE CT, TAMPA
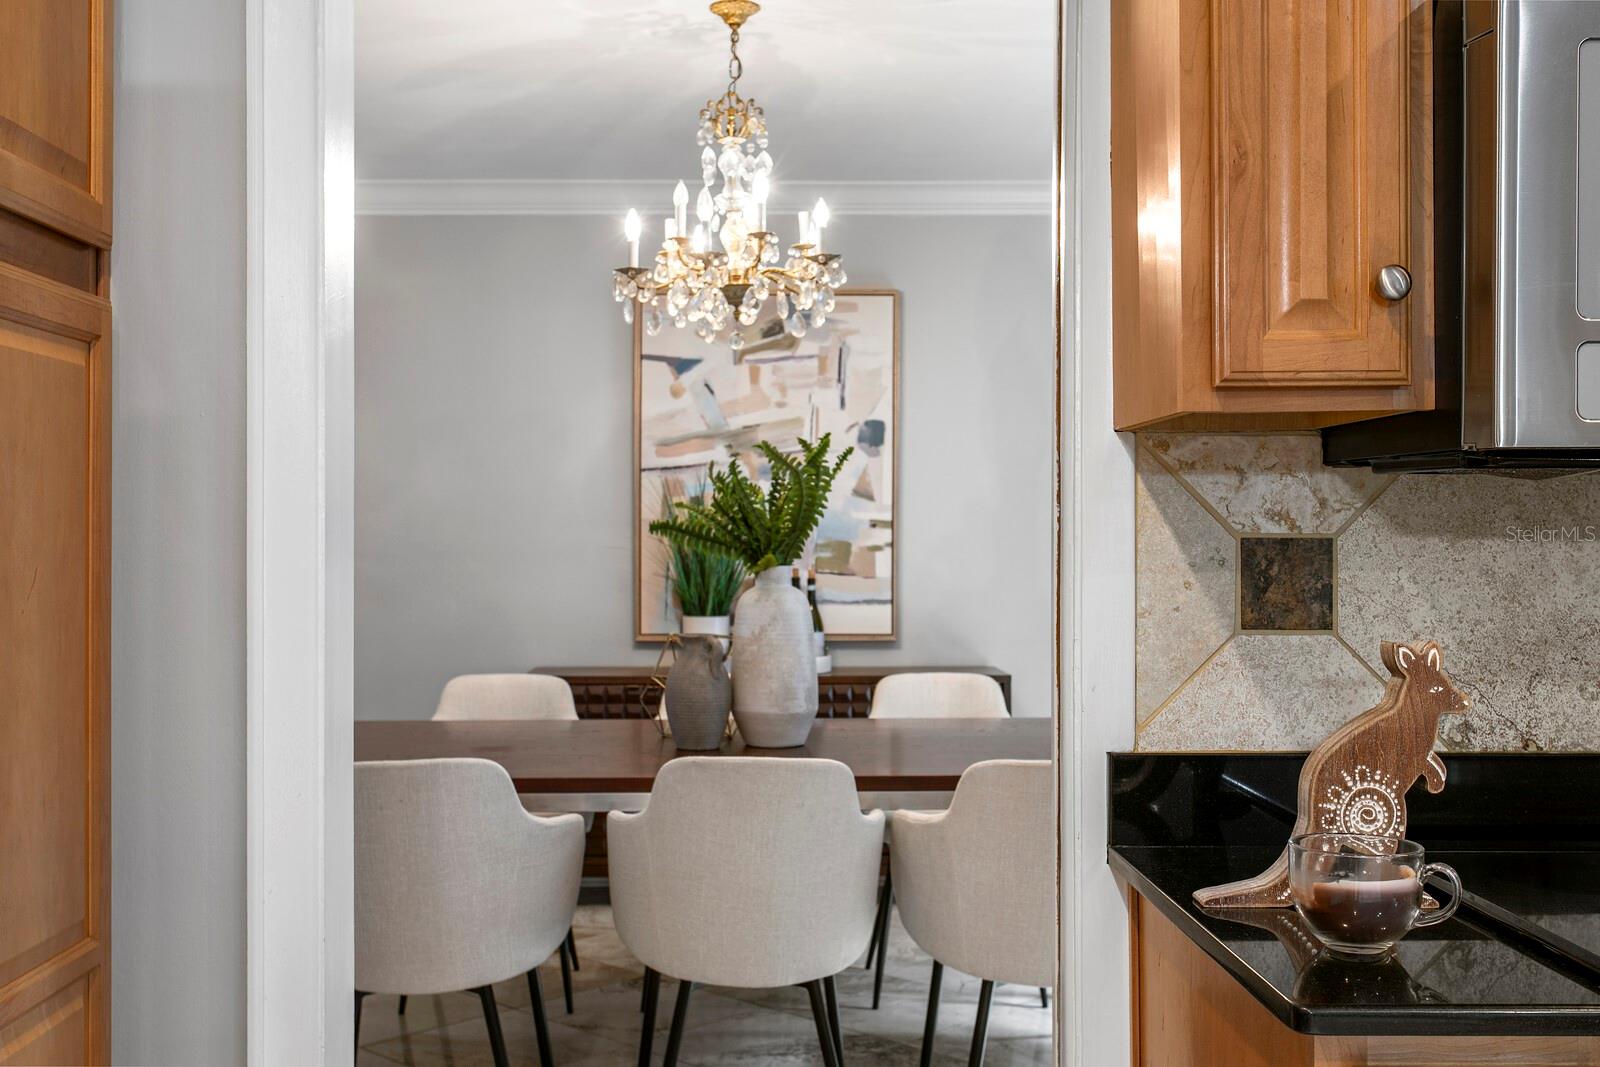
The dining room you can see from living room. - 2930 W BAYSHORE CT, TAMPA
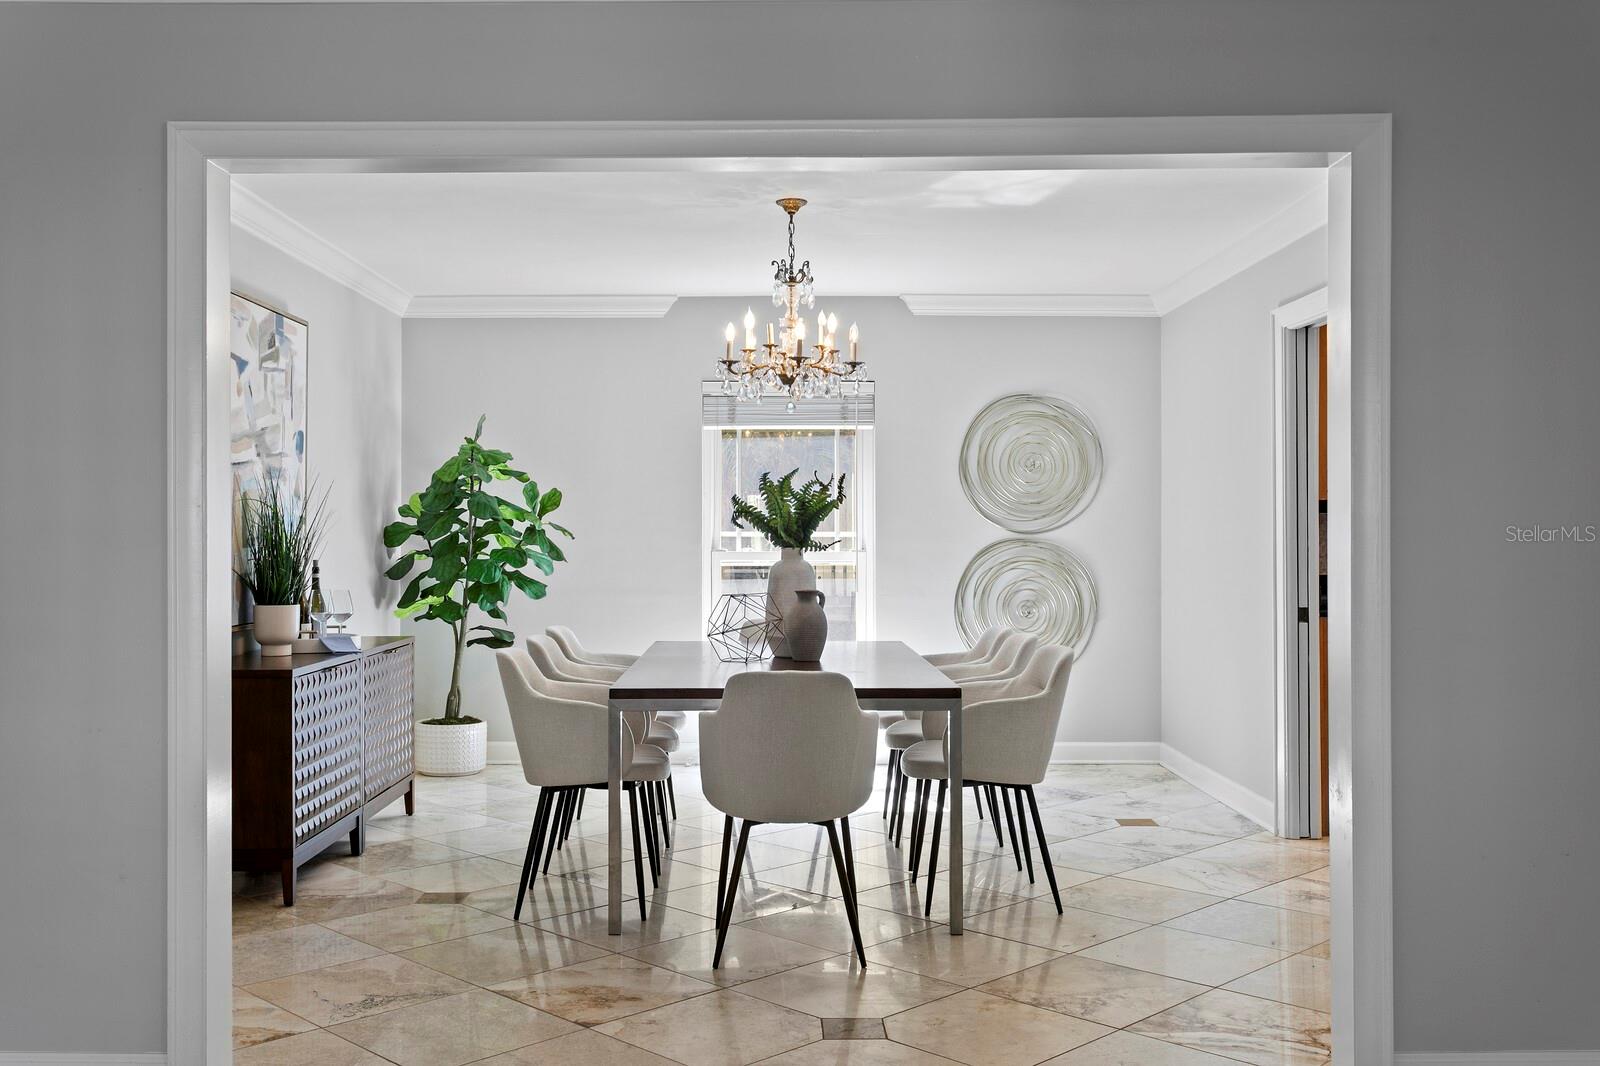
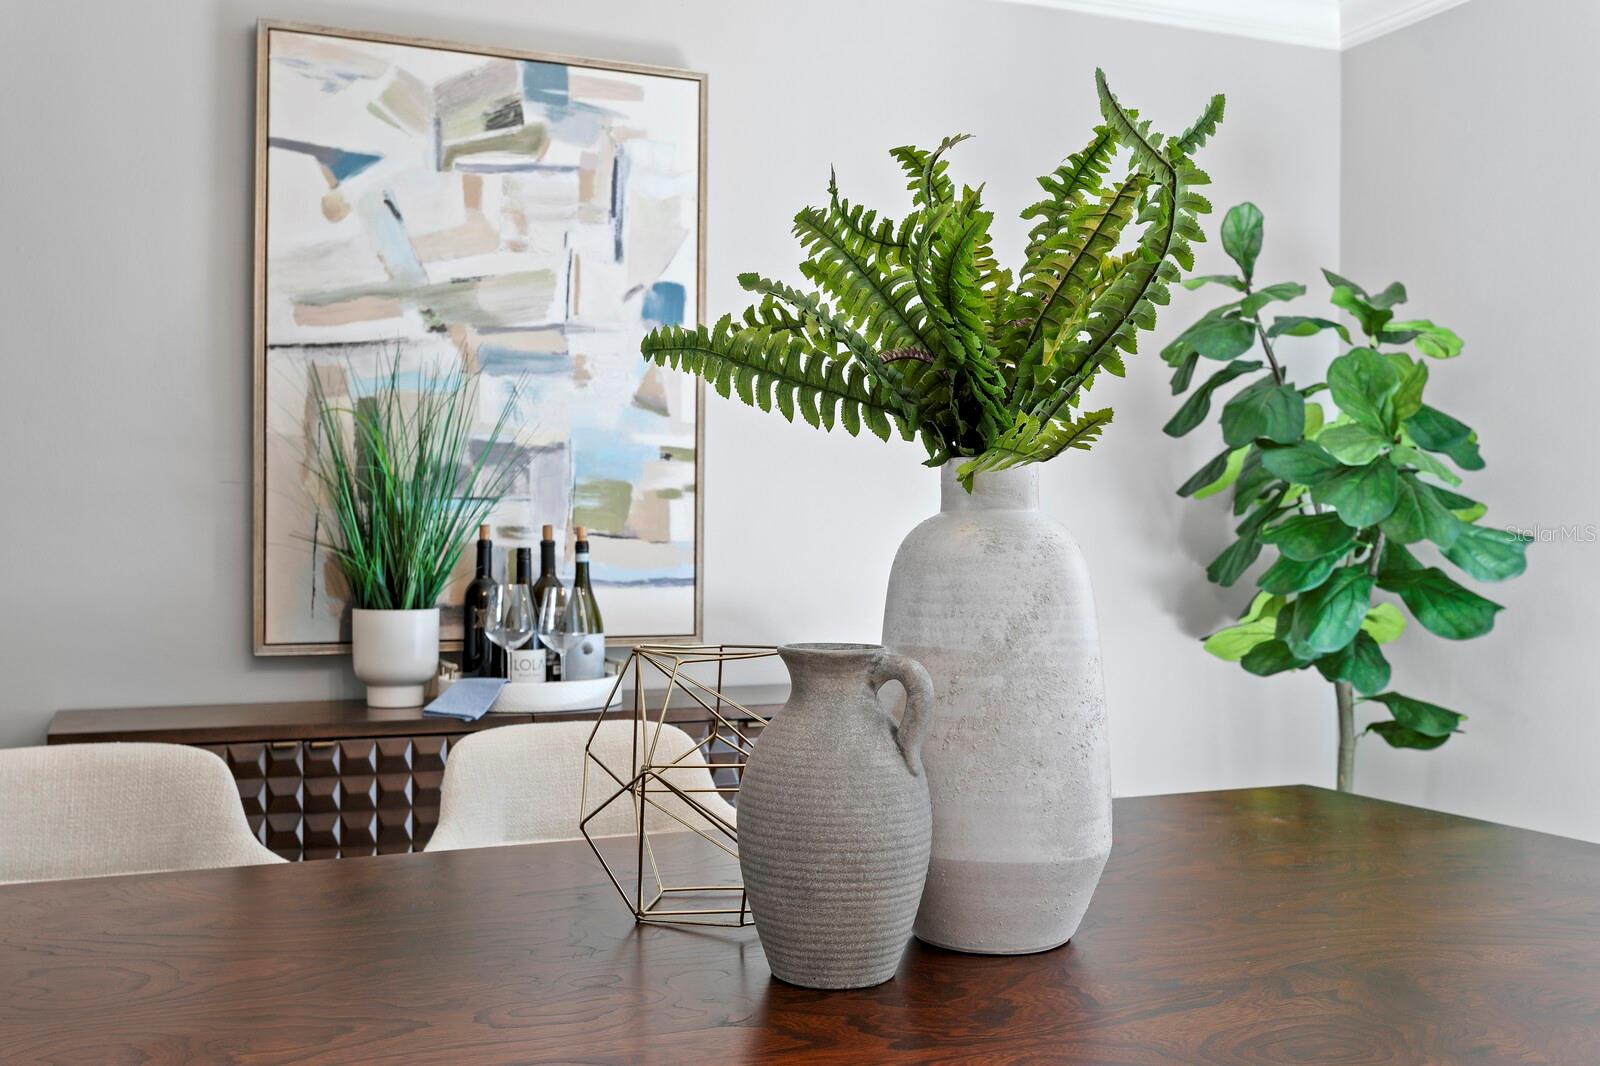
Dining room creates stories. - 2930 W BAYSHORE CT, TAMPA
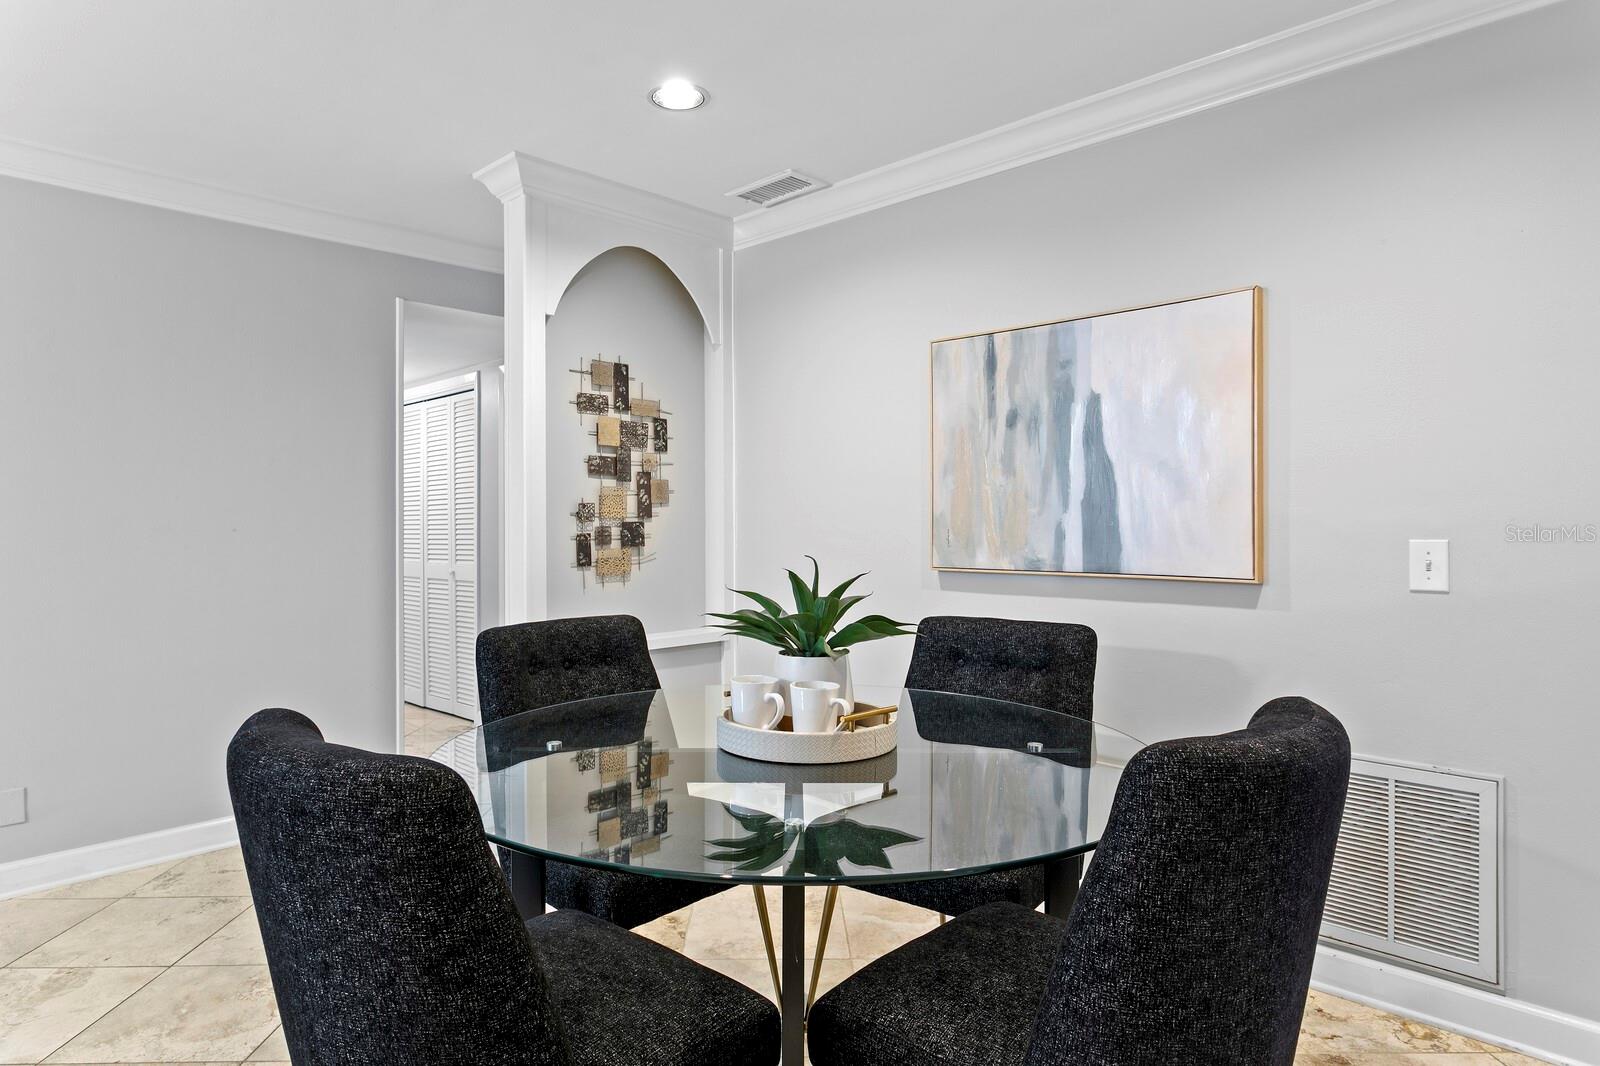
Formal Dining area - 2930 W BAYSHORE CT, TAMPA
Make this home yours. :) - 2930 W BAYSHORE CT, TAMPA
This room is to the right when you walk in. - 2930 W BAYSHORE CT, TAMPA
Single Family Residence at 2930 W BAYSHORE CT, TAMPA, photo 18 of 57
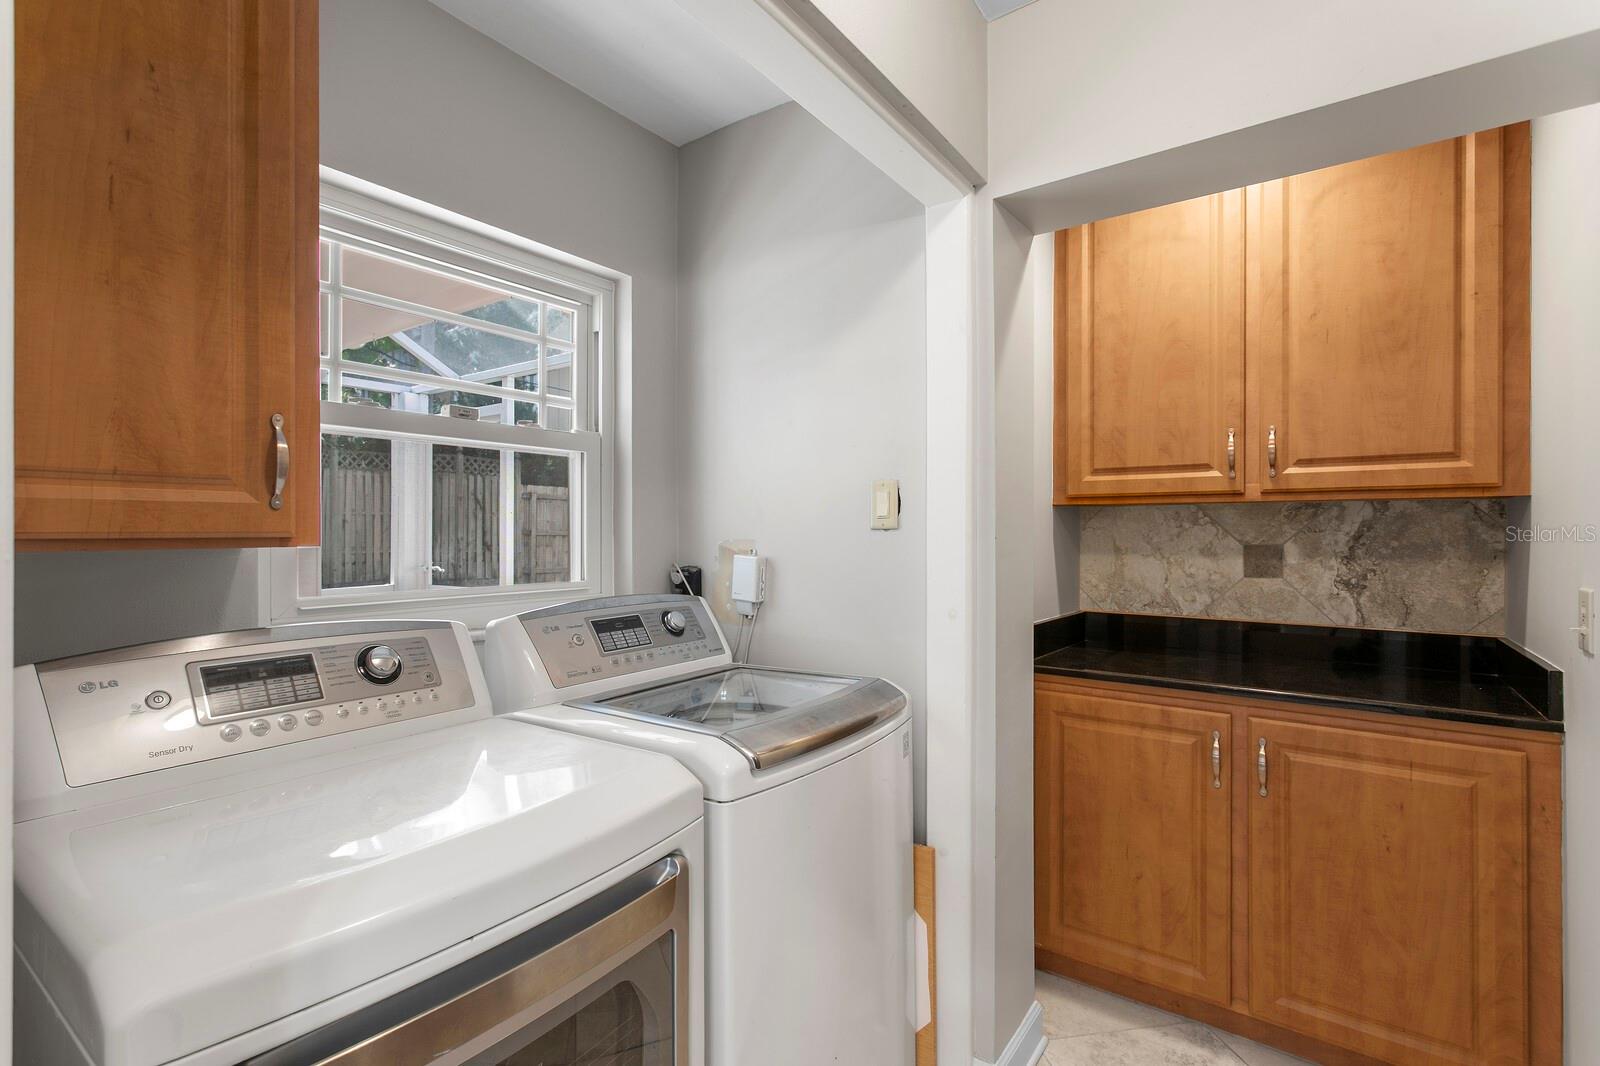
Laundry room is to the right and a bonus room up the stairs to the right of the laundry room. - 2930 W BAYSHORE CT, TAMPA
Single Family Residence at 2930 W BAYSHORE CT, TAMPA, photo 20 of 57
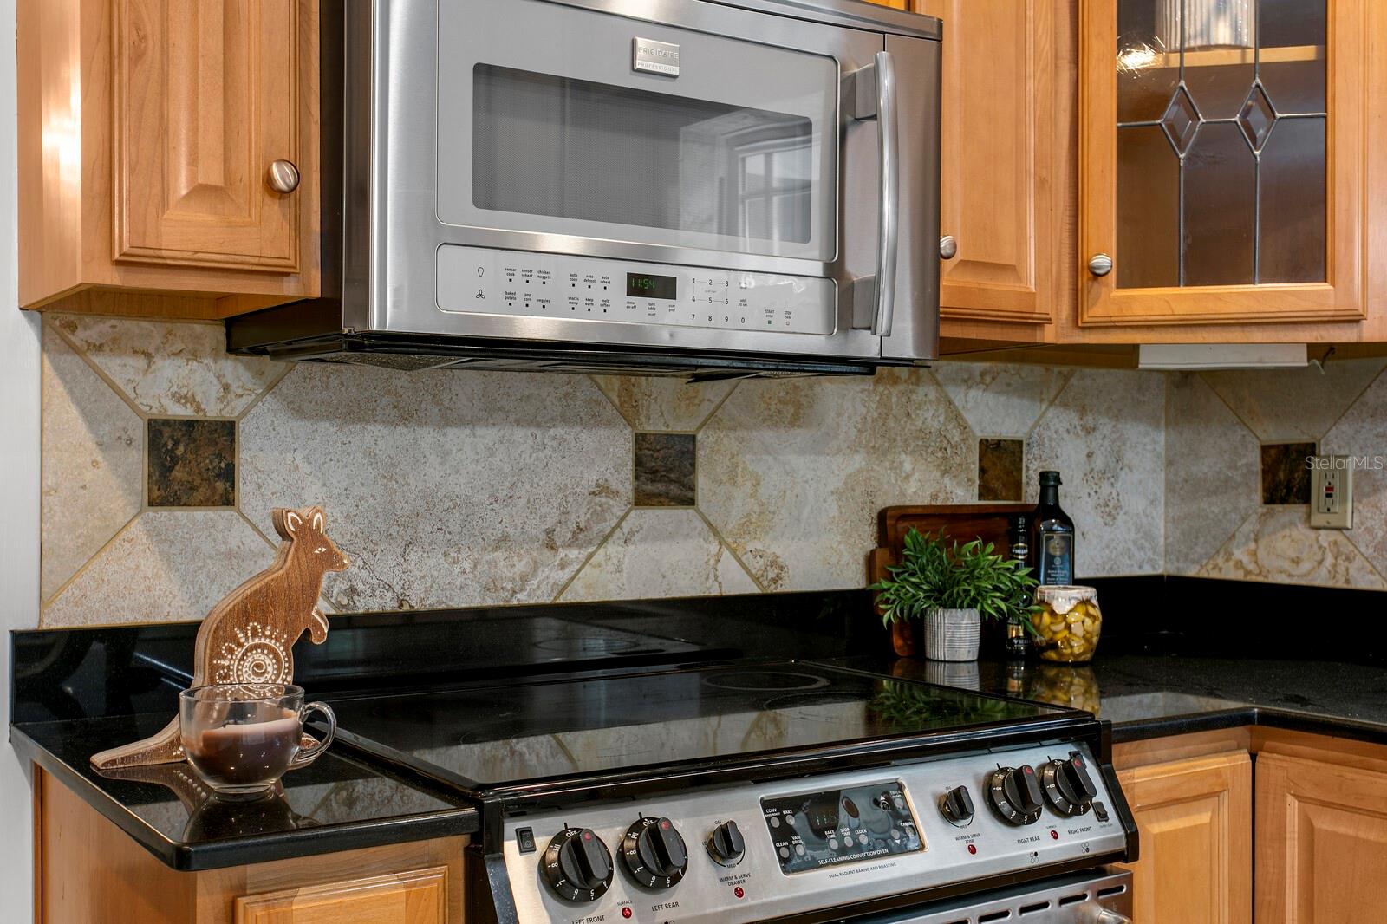
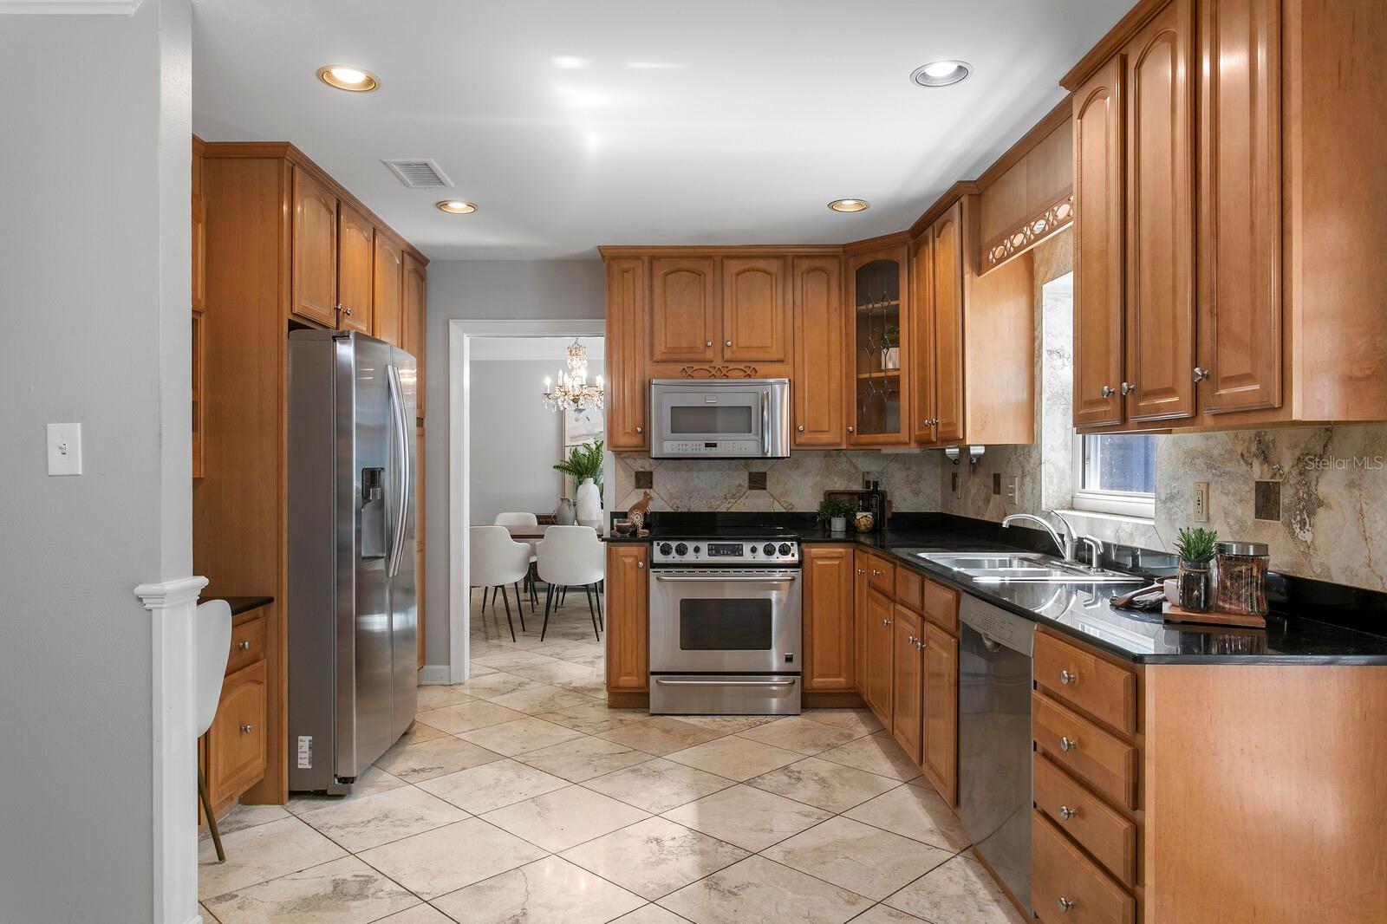
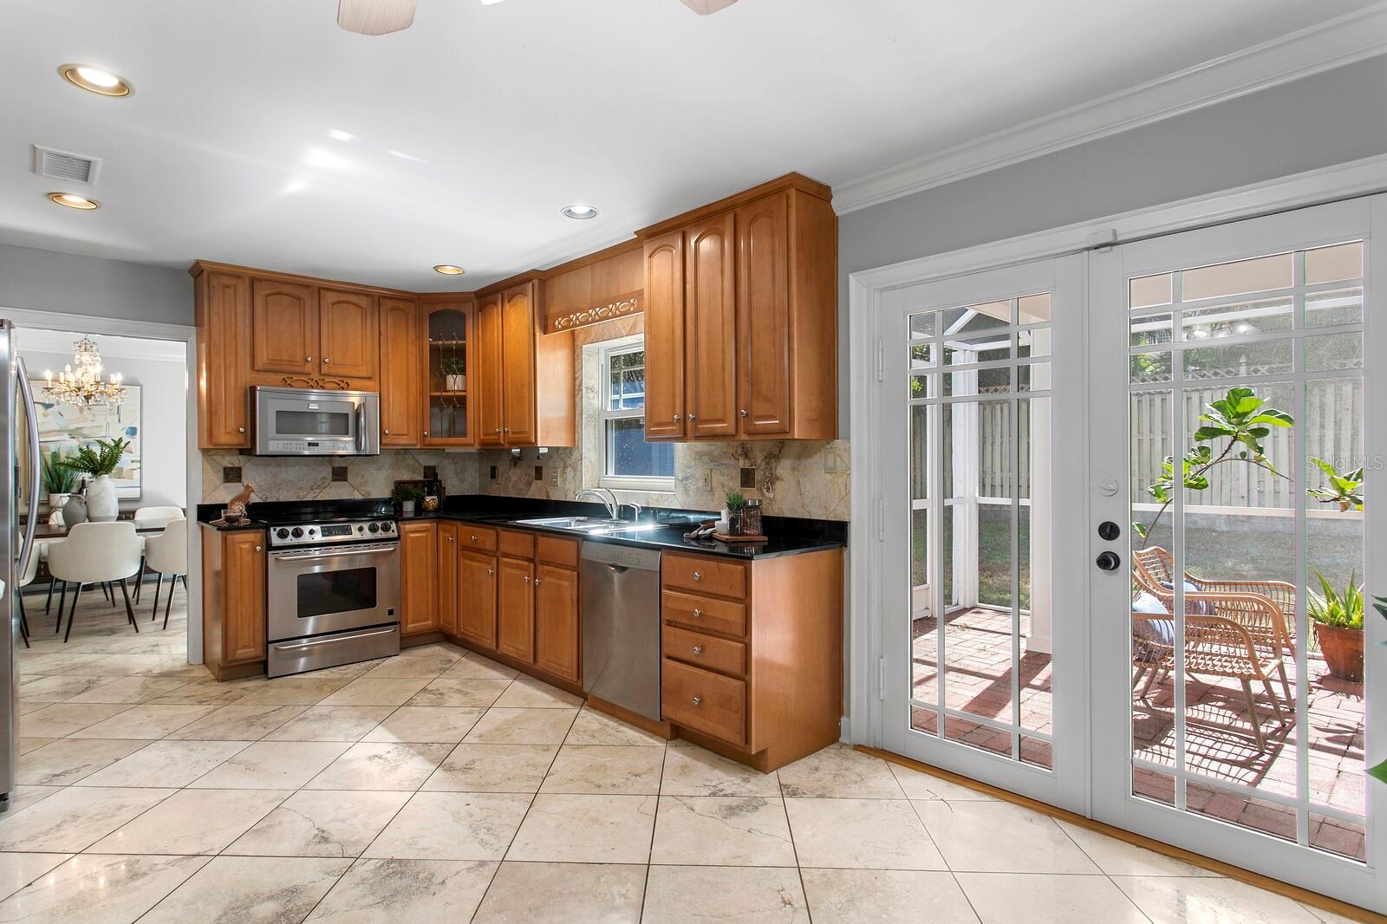
Kitchen - 2930 W BAYSHORE CT, TAMPA
The closed lanai is just to the right of the kitchen and you can see the formal dining room. - 2930 W BAYSHORE CT, TAMPA
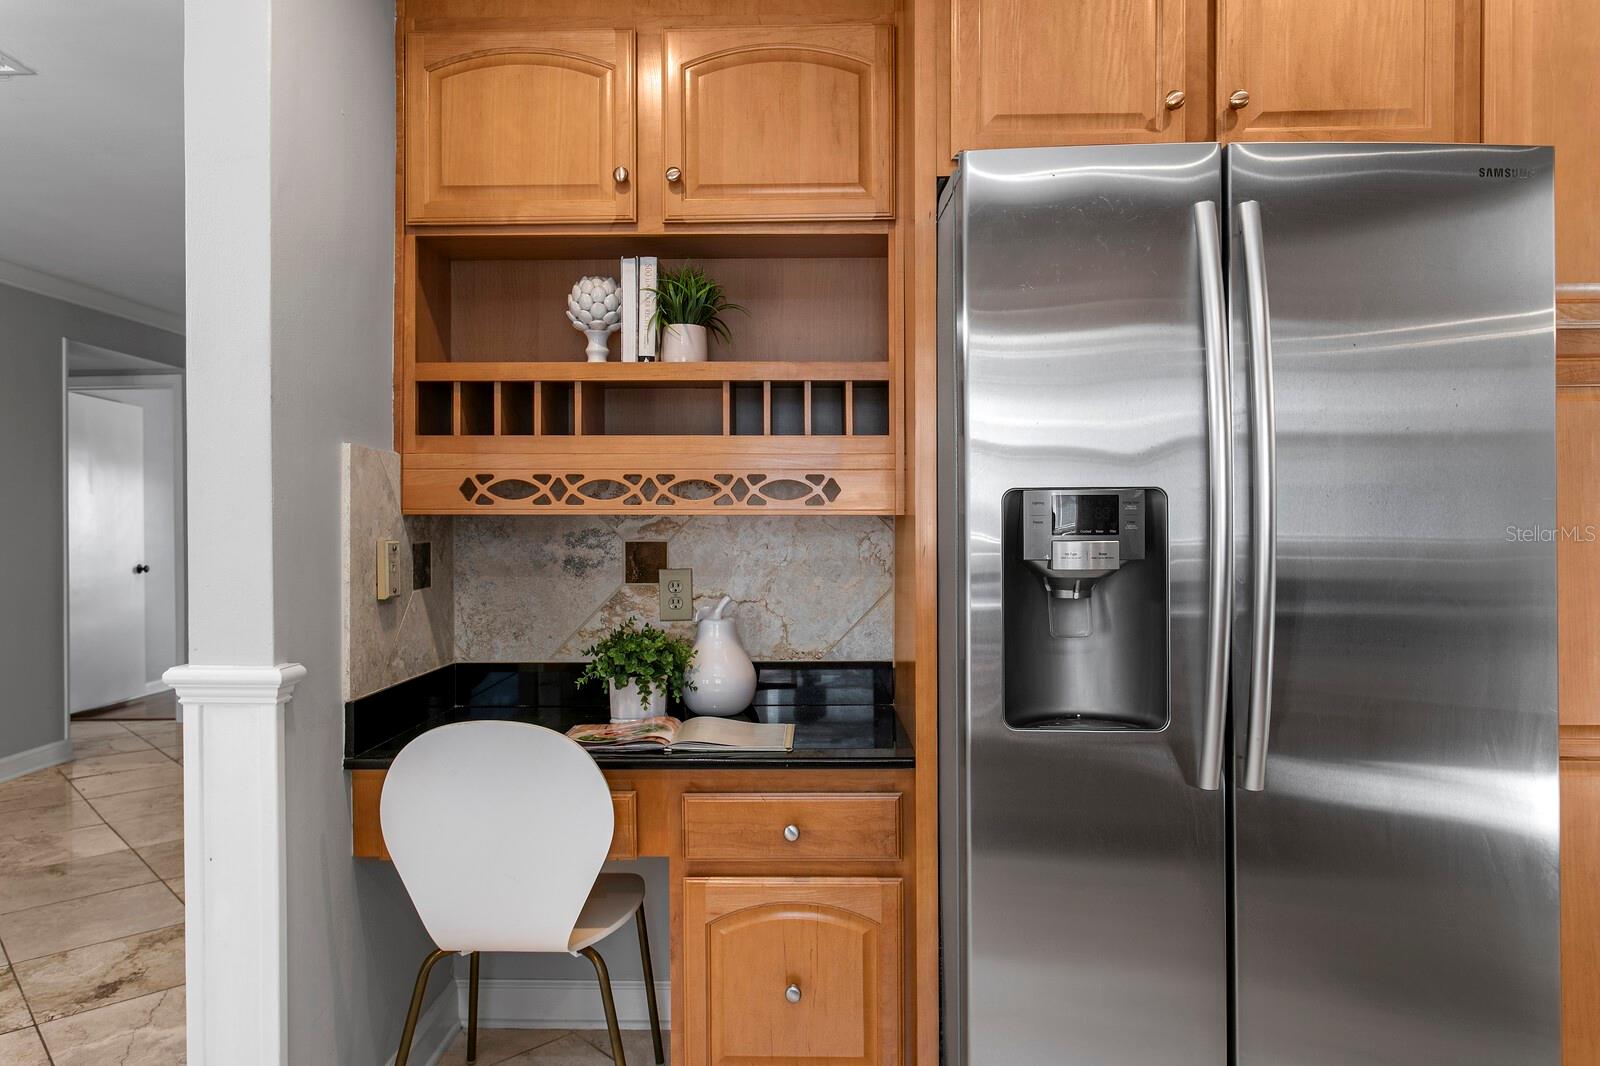
Look how special this nook is. - 2930 W BAYSHORE CT, TAMPA
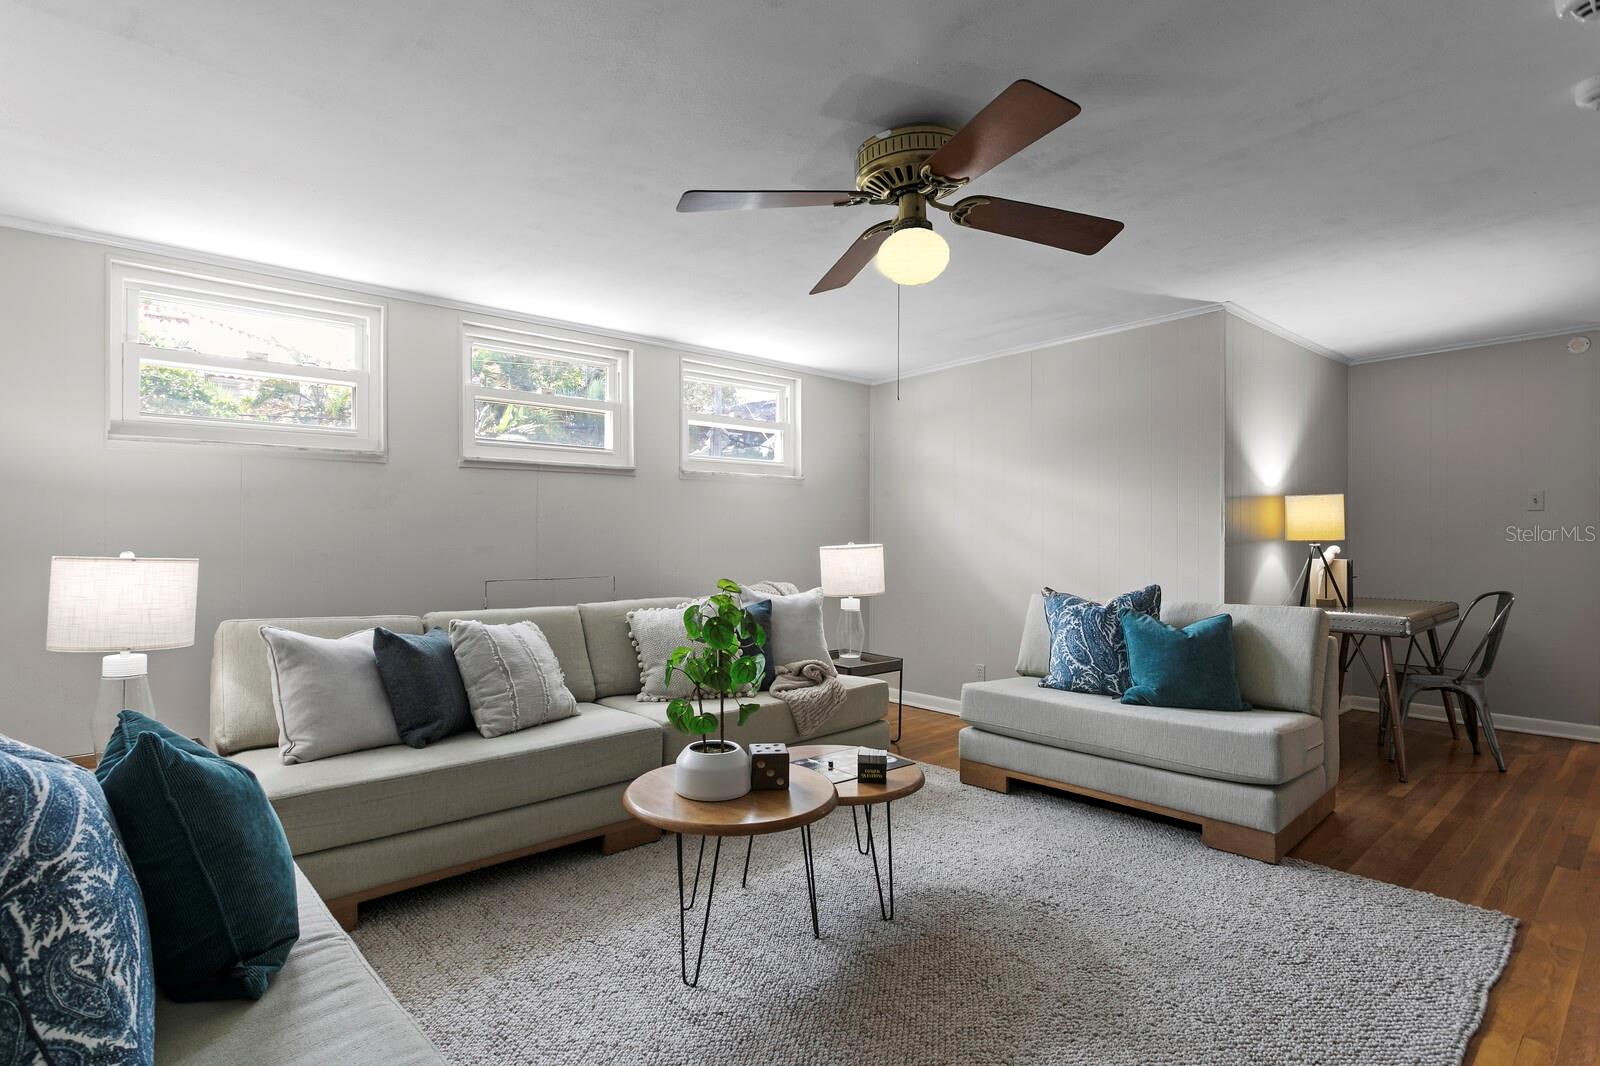
Your bonus room to relax. - 2930 W BAYSHORE CT, TAMPA
Full room view bonus room next to living room - 2930 W BAYSHORE CT, TAMPA
One side of the long room gives you the space to relax. - 2930 W BAYSHORE CT, TAMPA
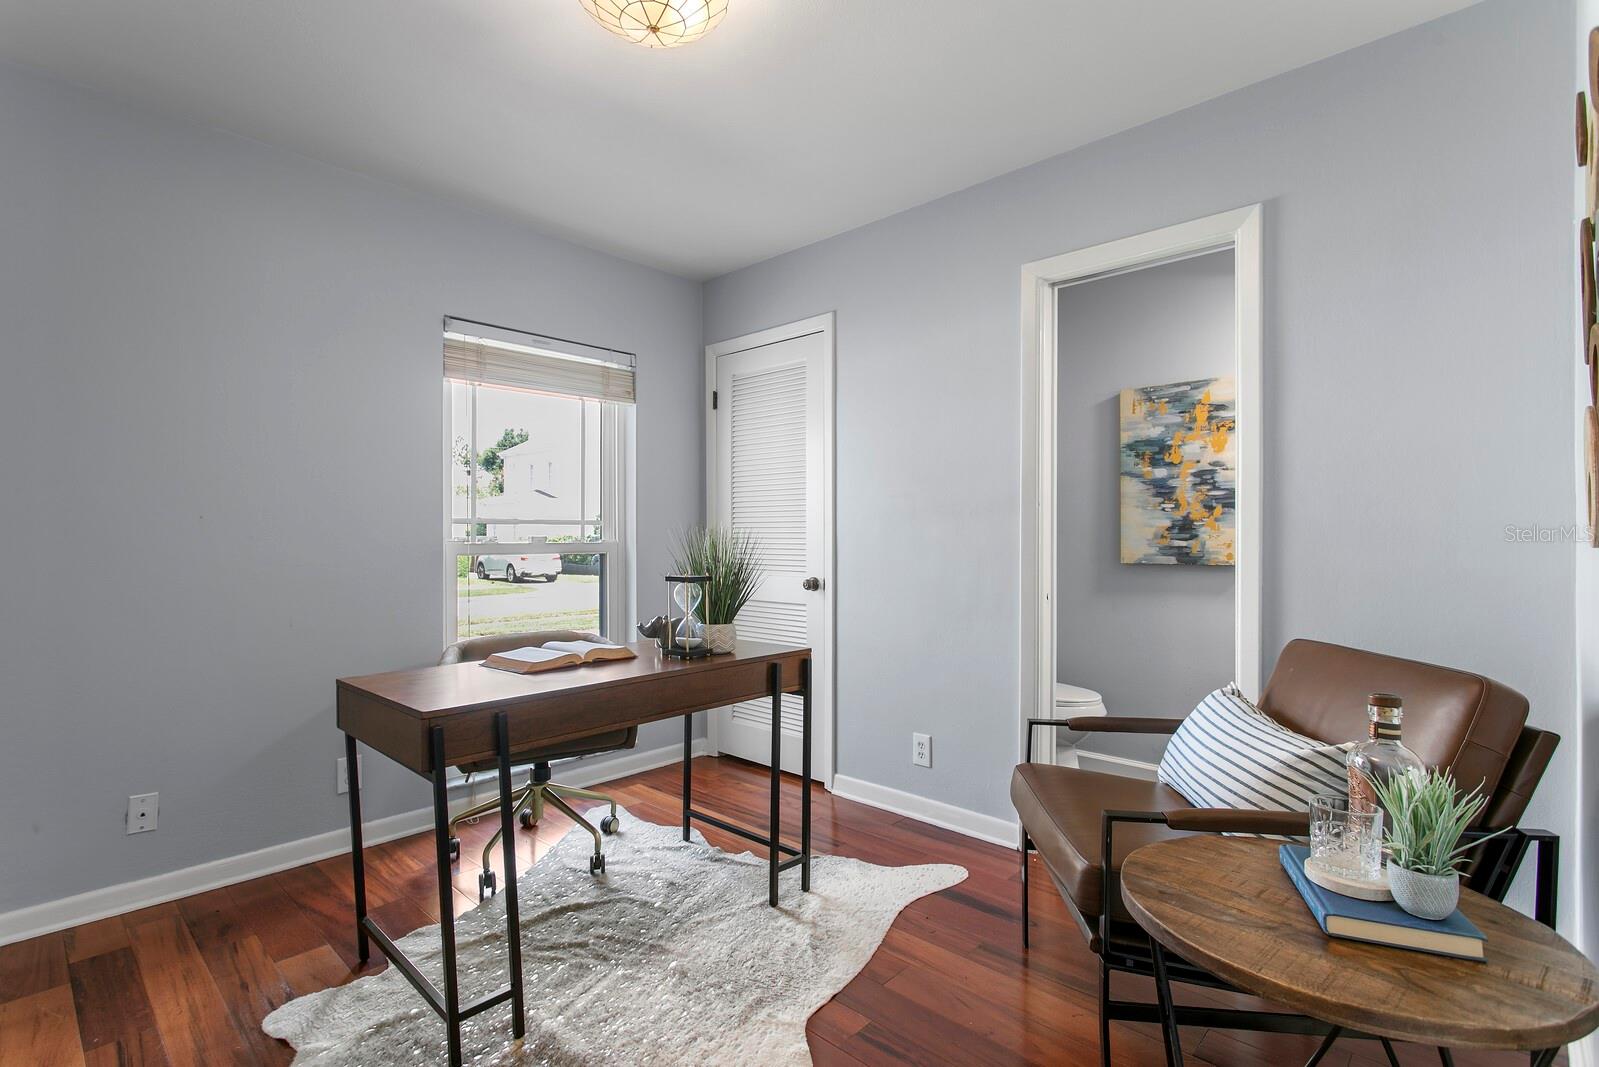
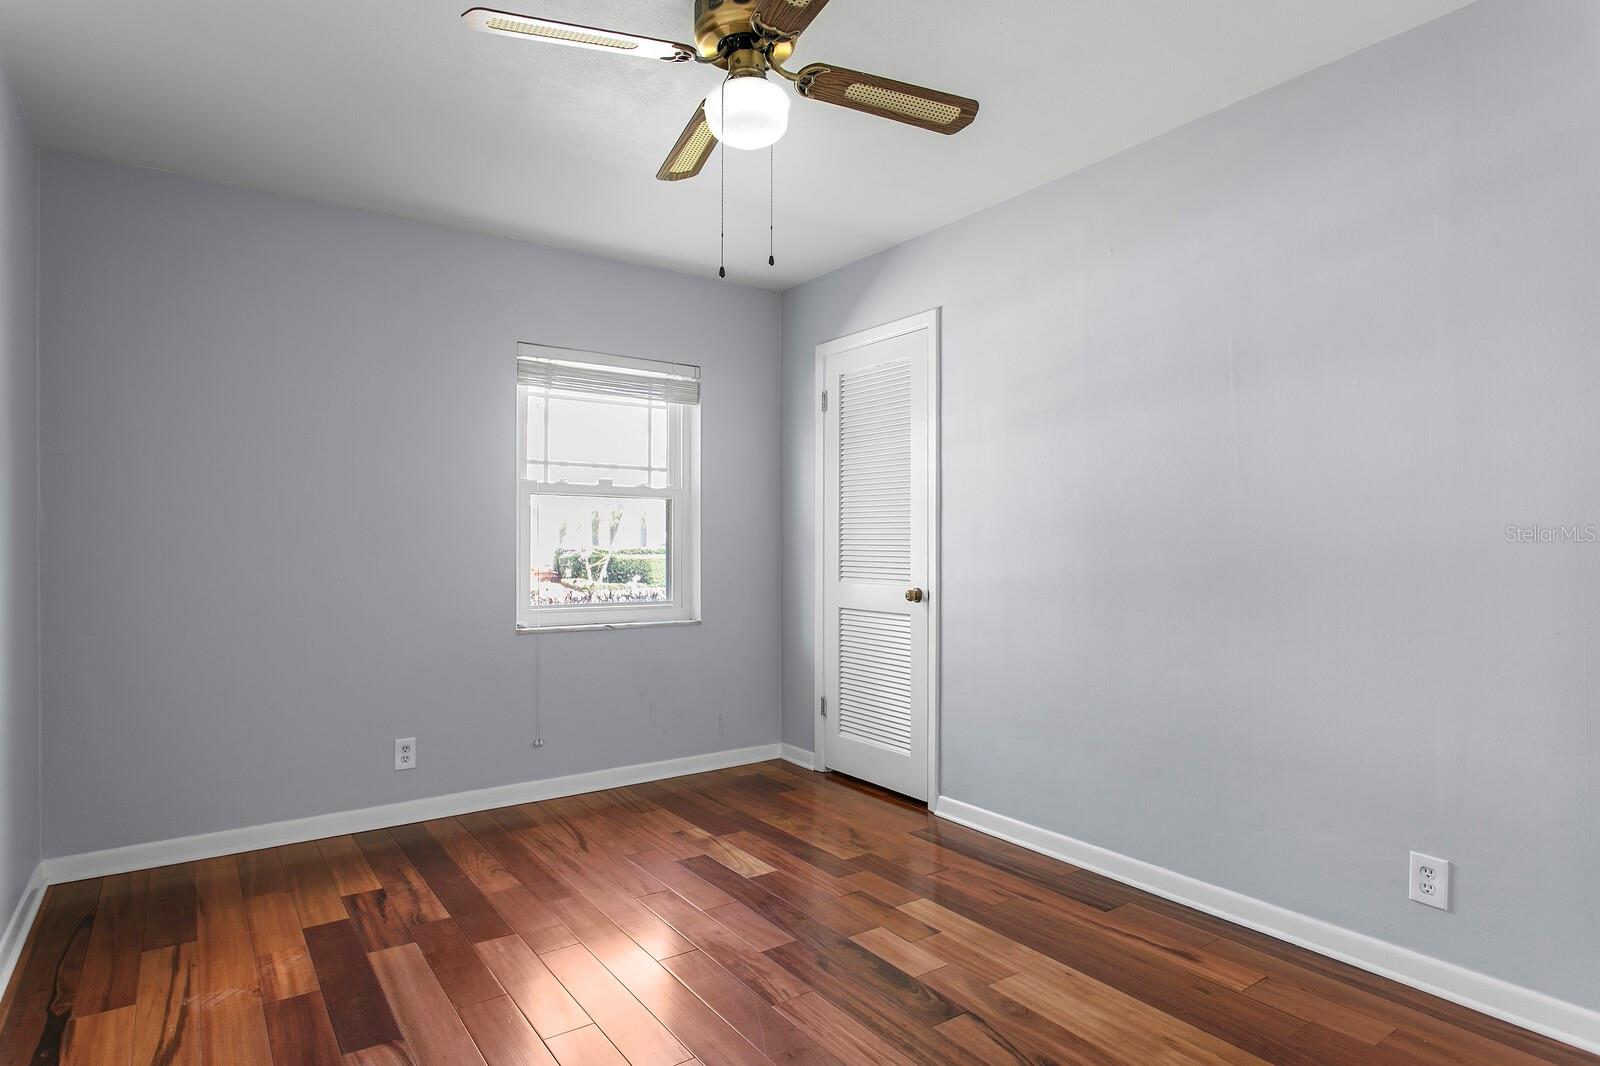
Bedroom 1 - 2930 W BAYSHORE CT, TAMPA
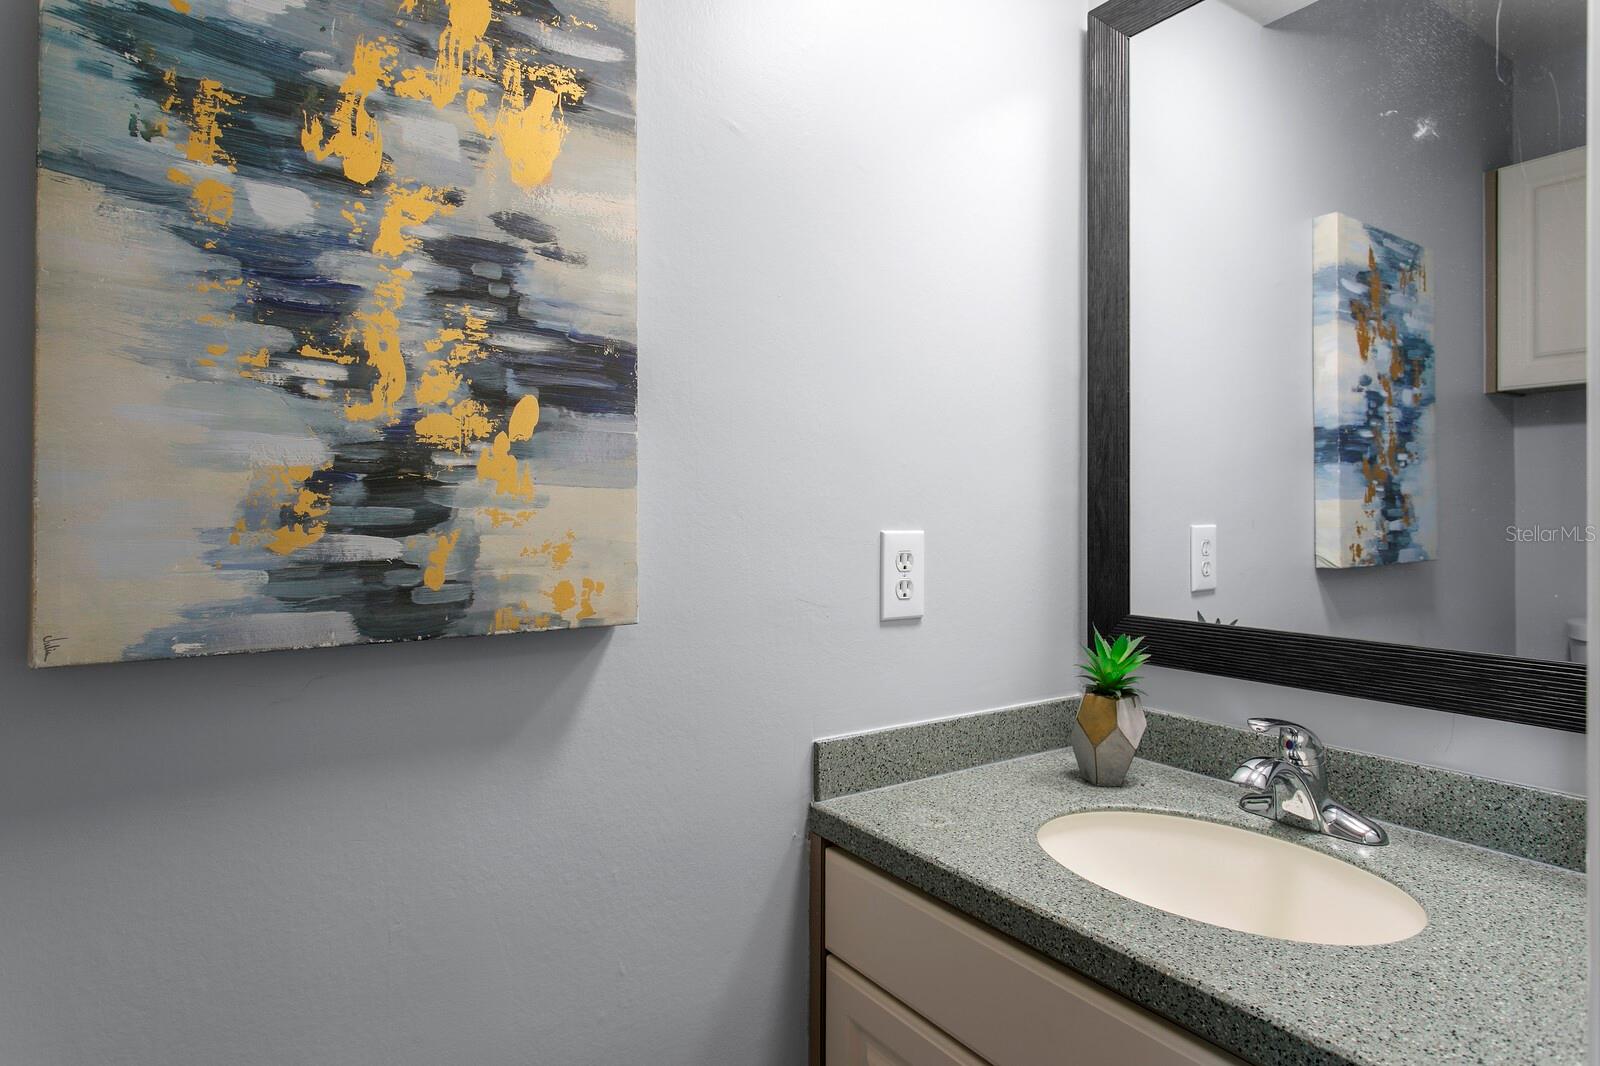
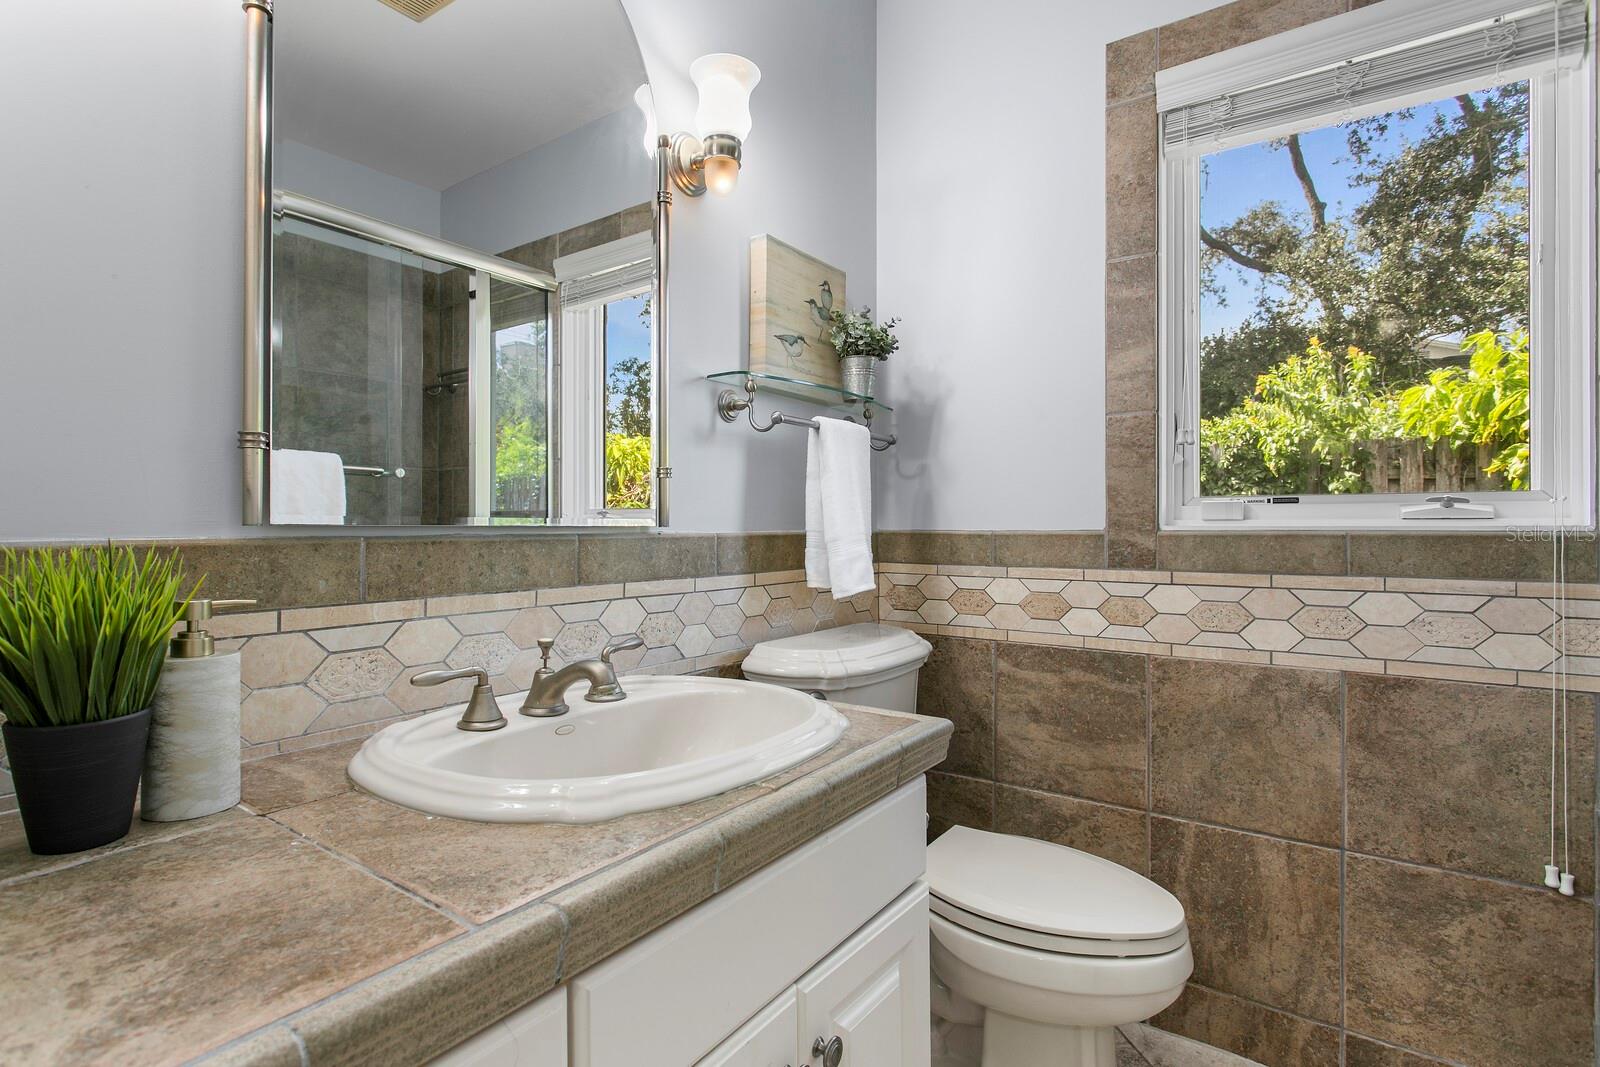
Bedroom 1 1/2 bath - 2930 W BAYSHORE CT, TAMPA
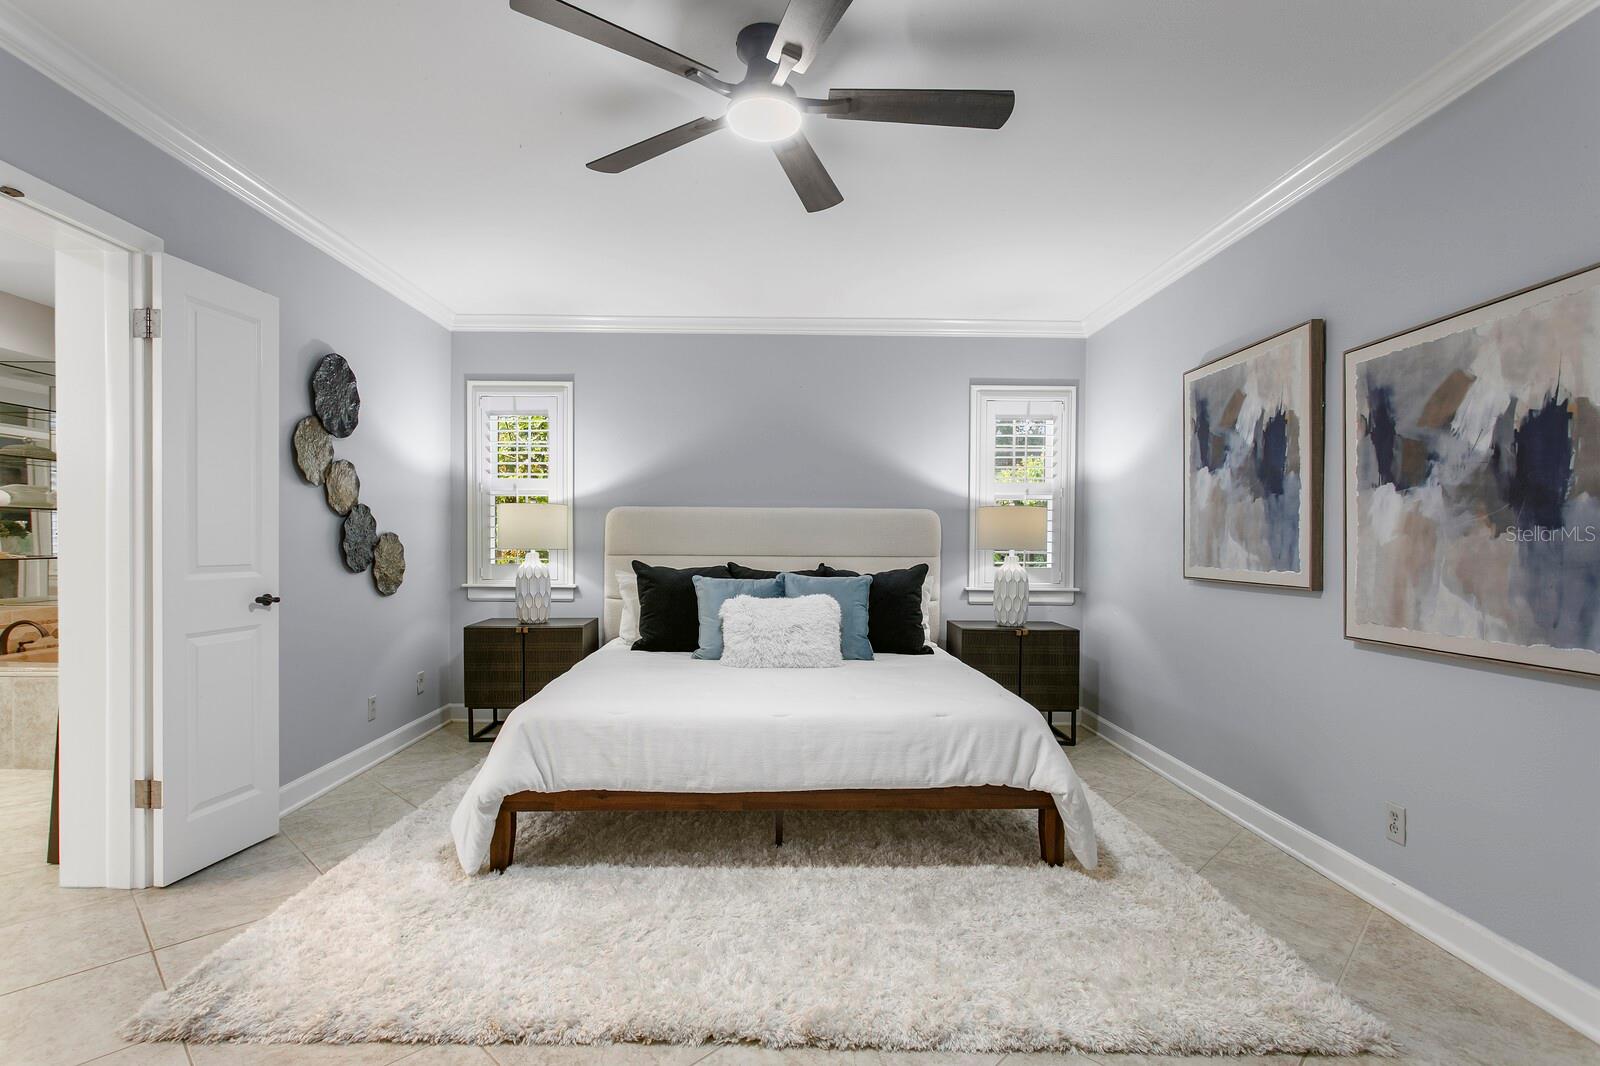
Primary Bedroom with ensuite to the left. - 2930 W BAYSHORE CT, TAMPA
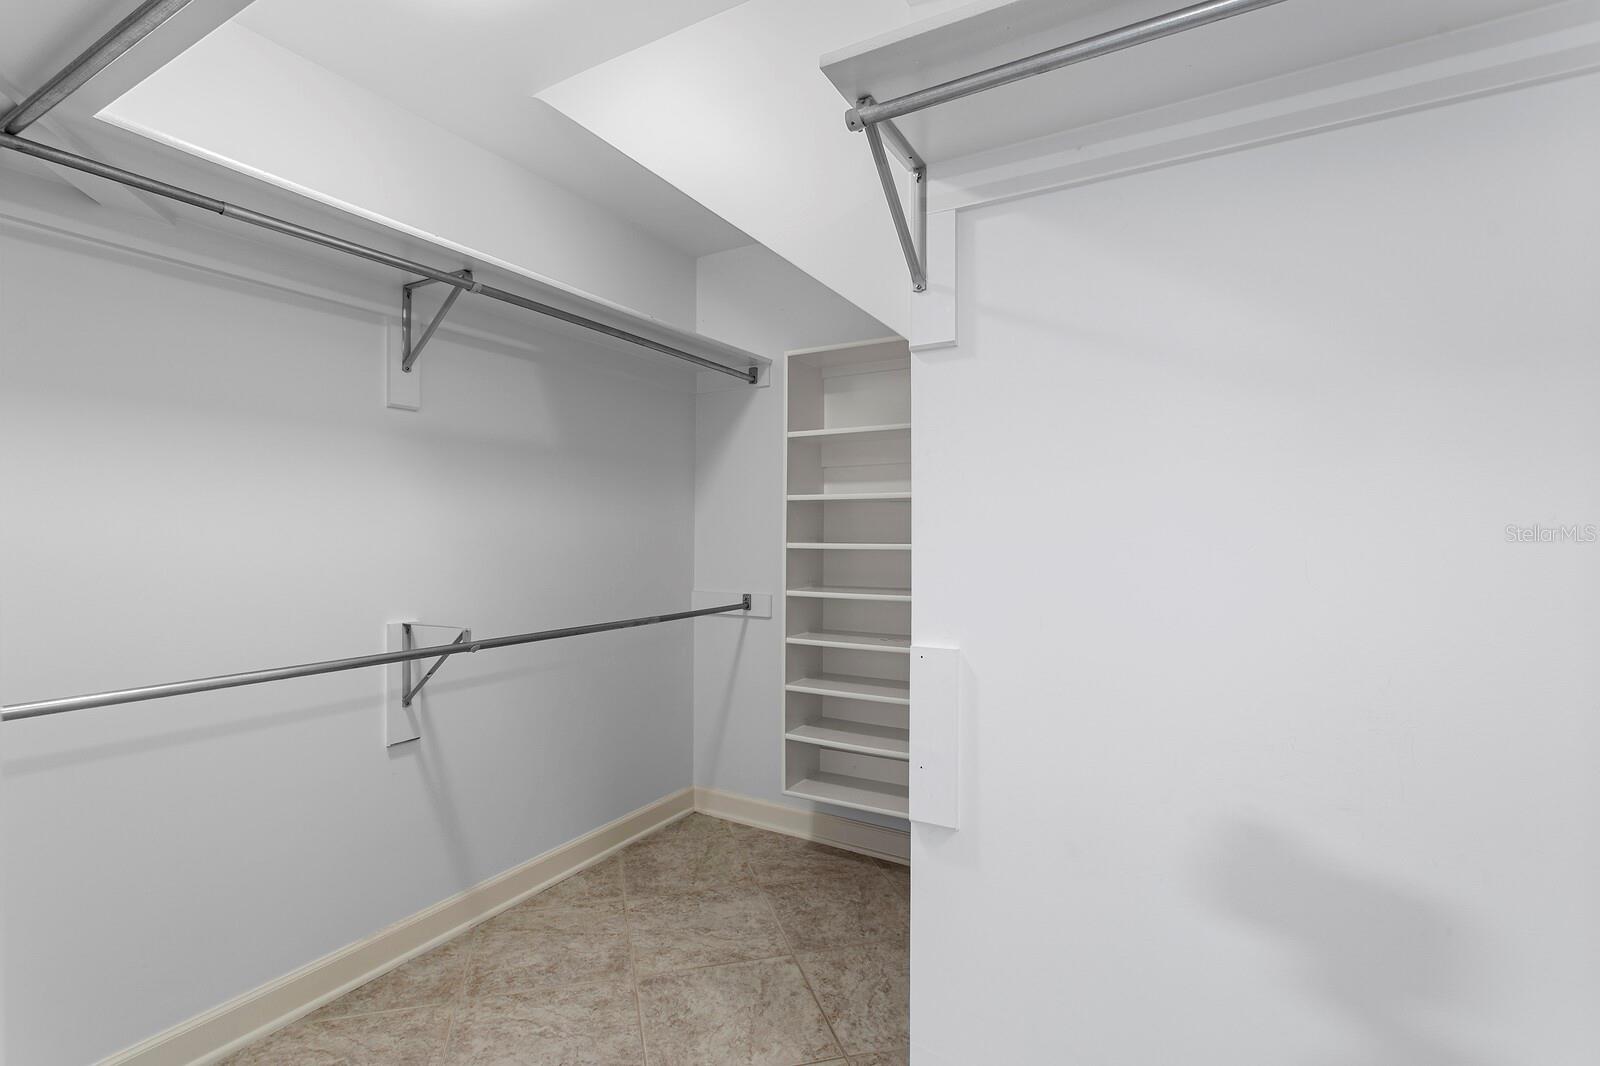
Primary Walk In Closet - 2930 W BAYSHORE CT, TAMPA
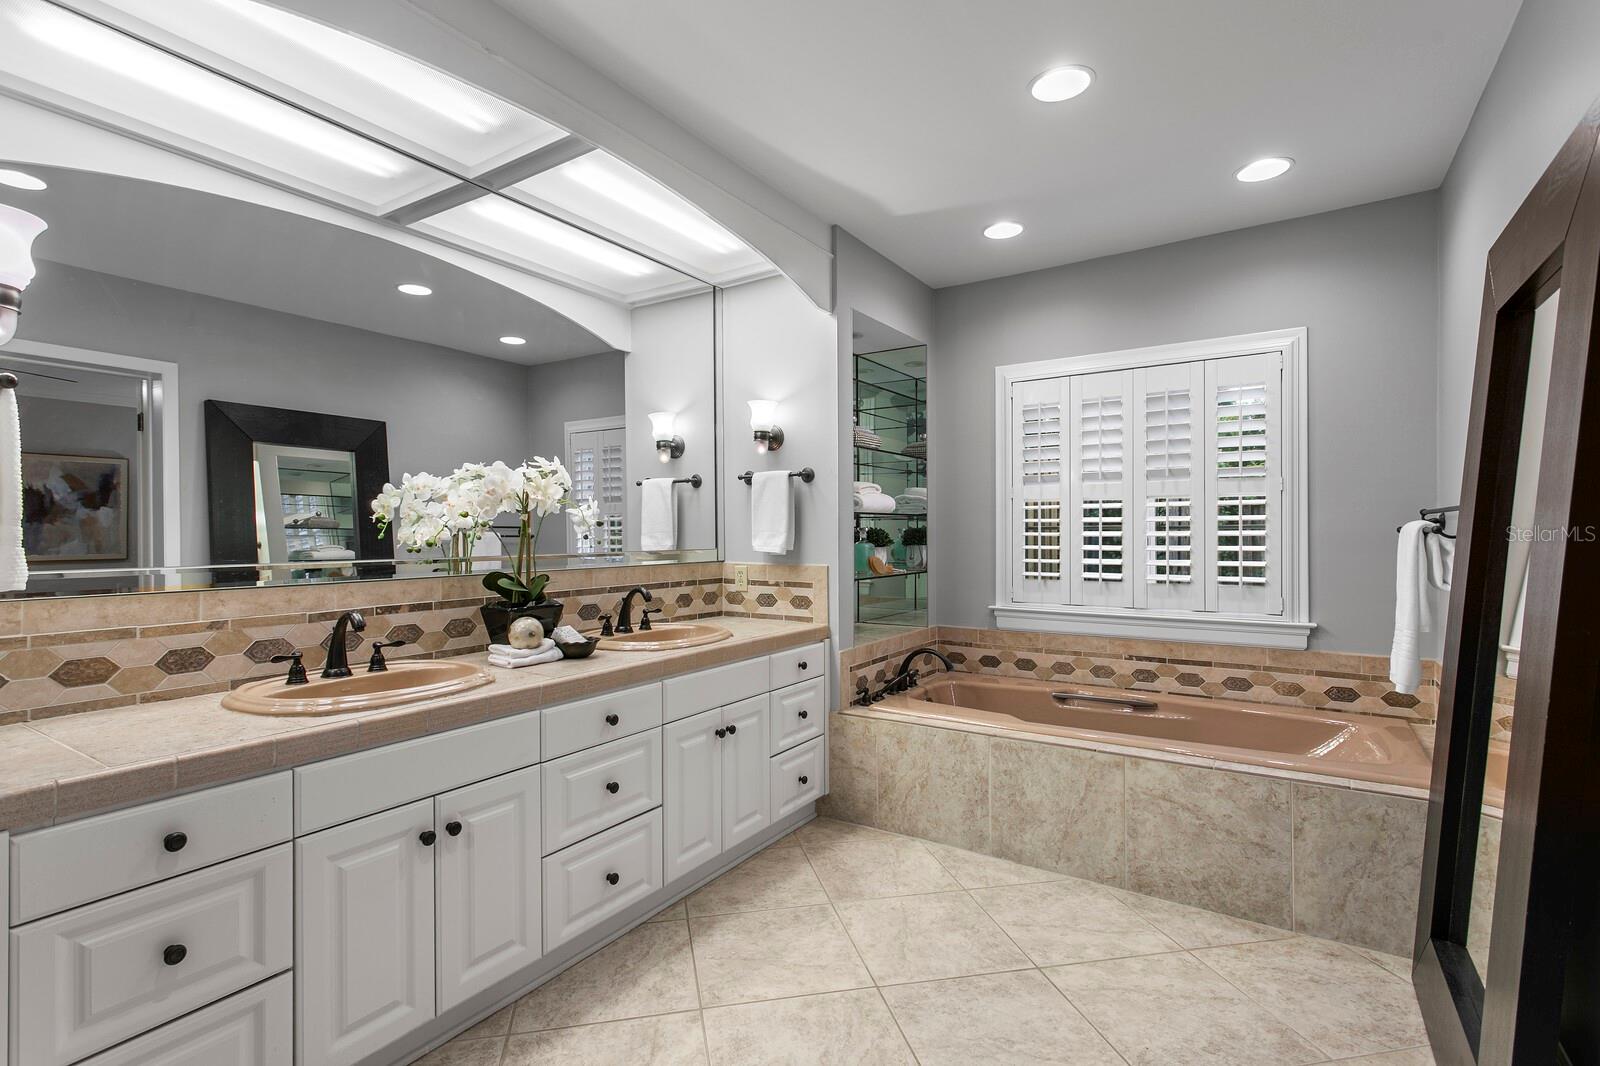
Primary Ensuite - 2930 W BAYSHORE CT, TAMPA
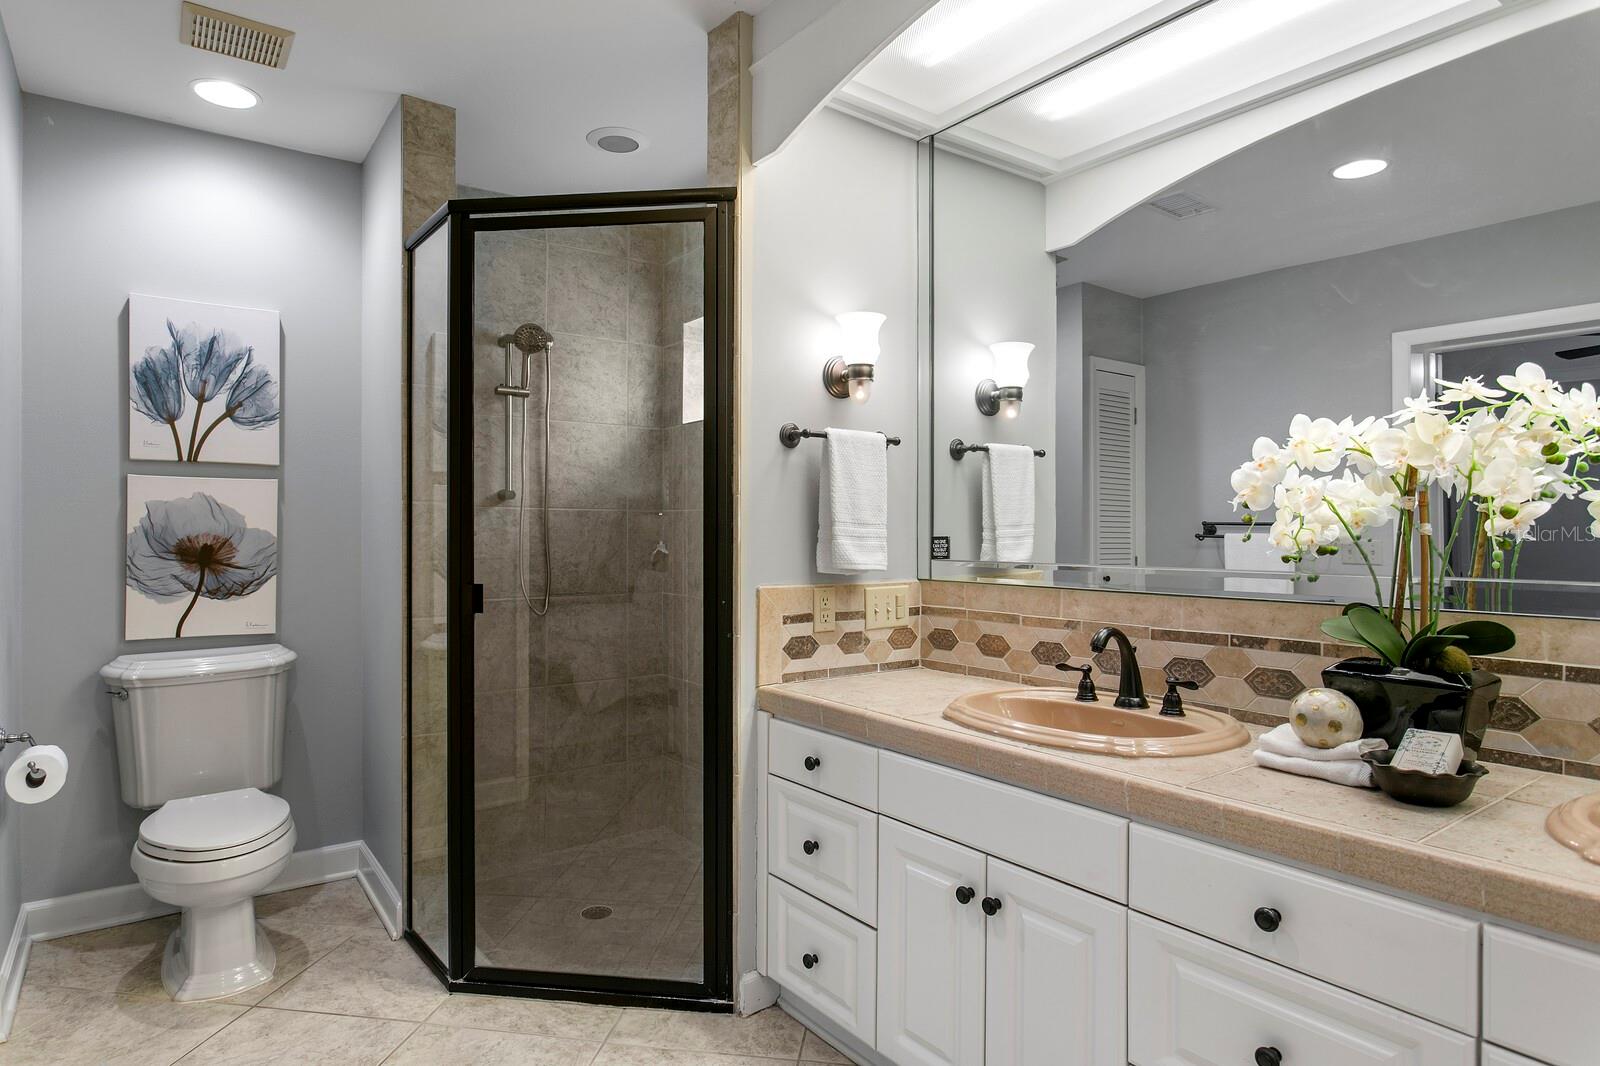
Primary Ensuite. - 2930 W BAYSHORE CT, TAMPA
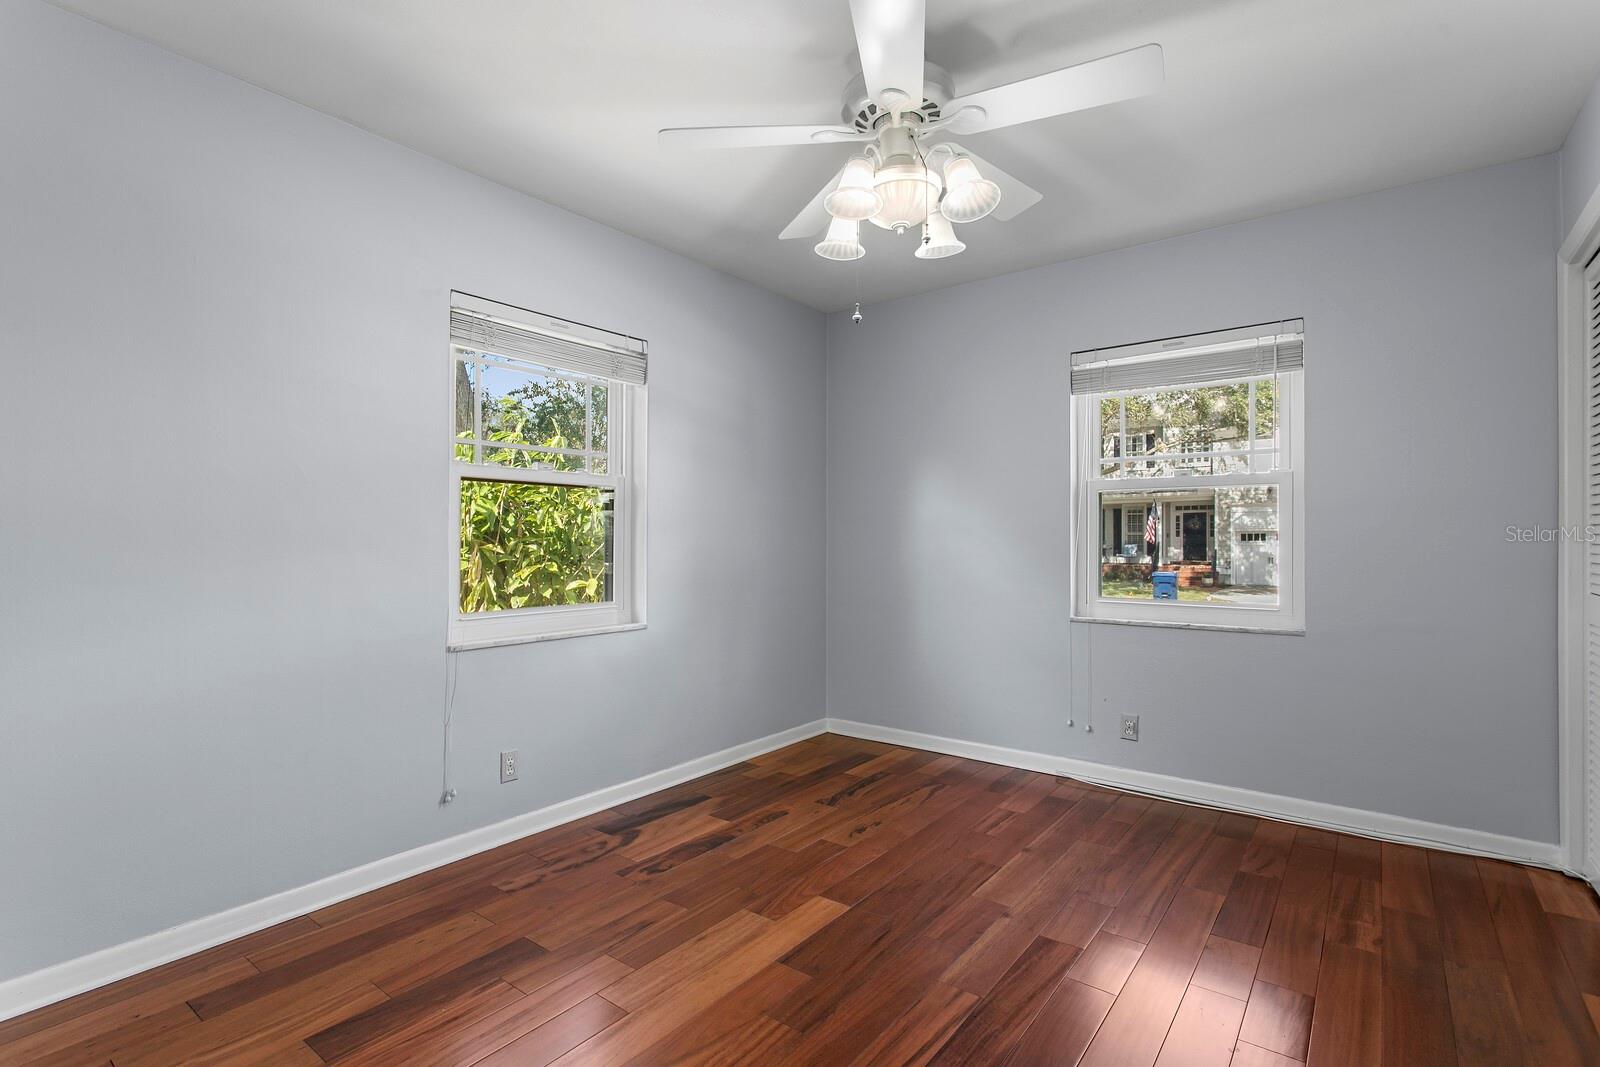
Bedroom 2 - 2930 W BAYSHORE CT, TAMPA
Bedroom 3 - 2930 W BAYSHORE CT, TAMPA
Full Bathroom between Primary Bedroom and Bedroom 3 - 2930 W BAYSHORE CT, TAMPA
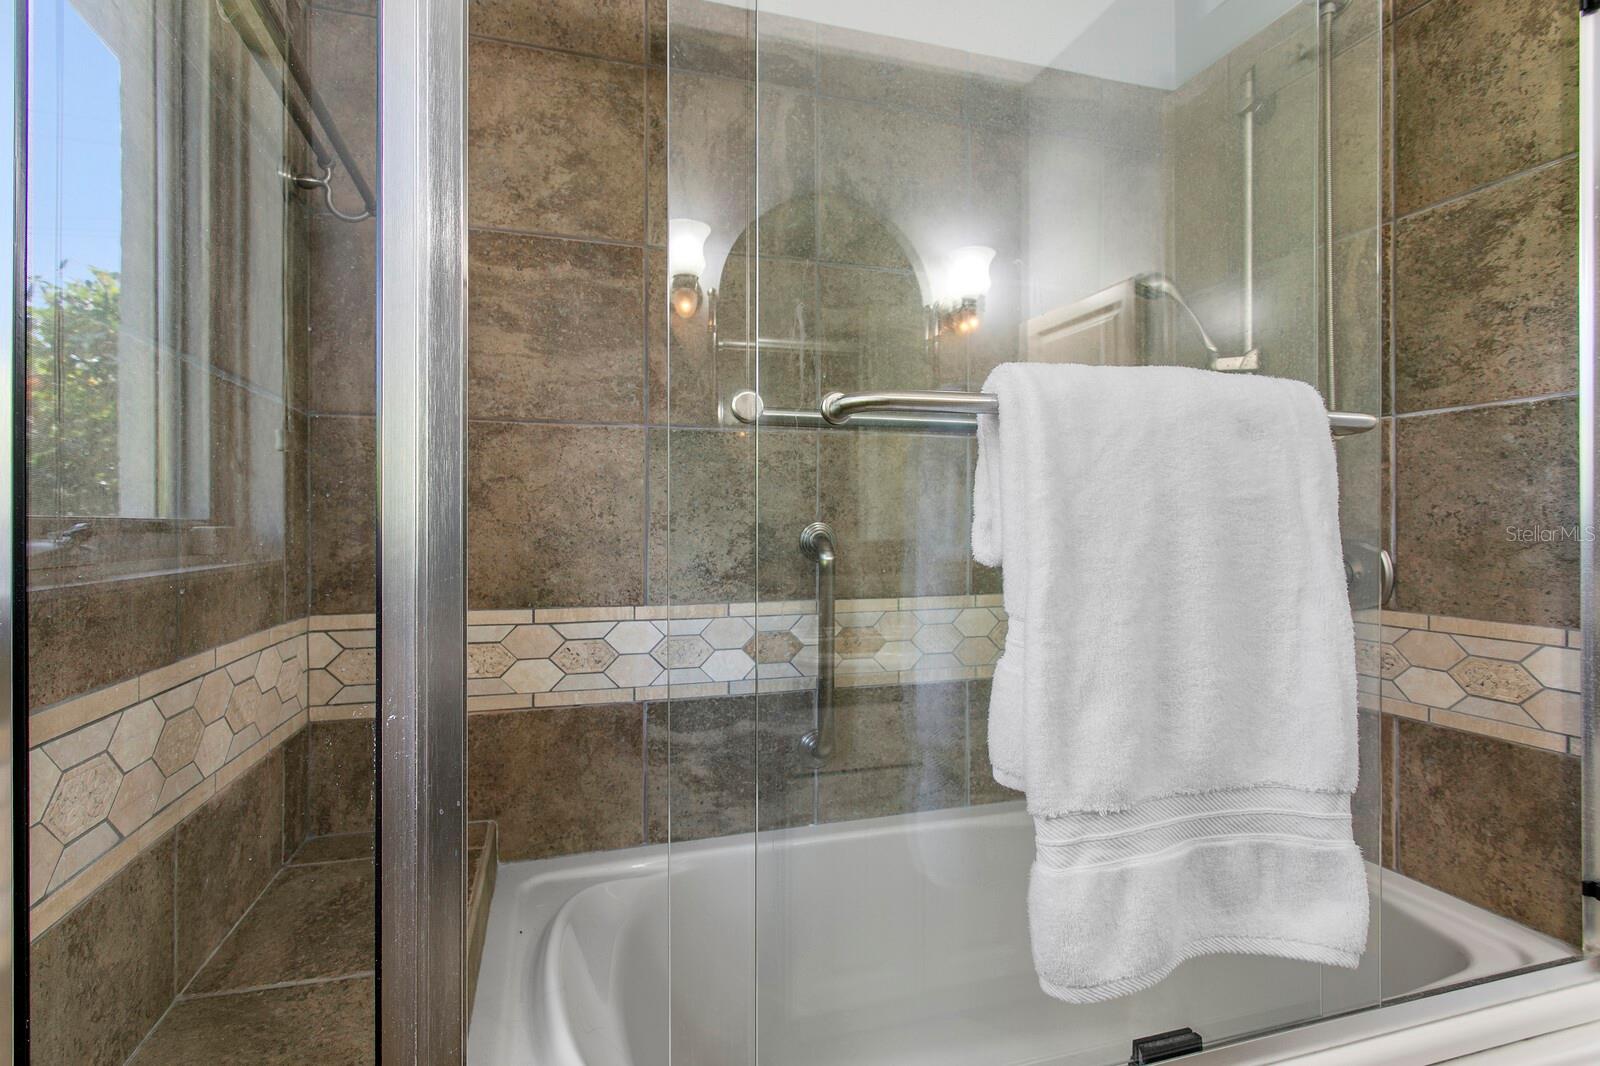
Full Bathroom Bathtub - 2930 W BAYSHORE CT, TAMPA
Laundry is next to the kitchen. - 2930 W BAYSHORE CT, TAMPA
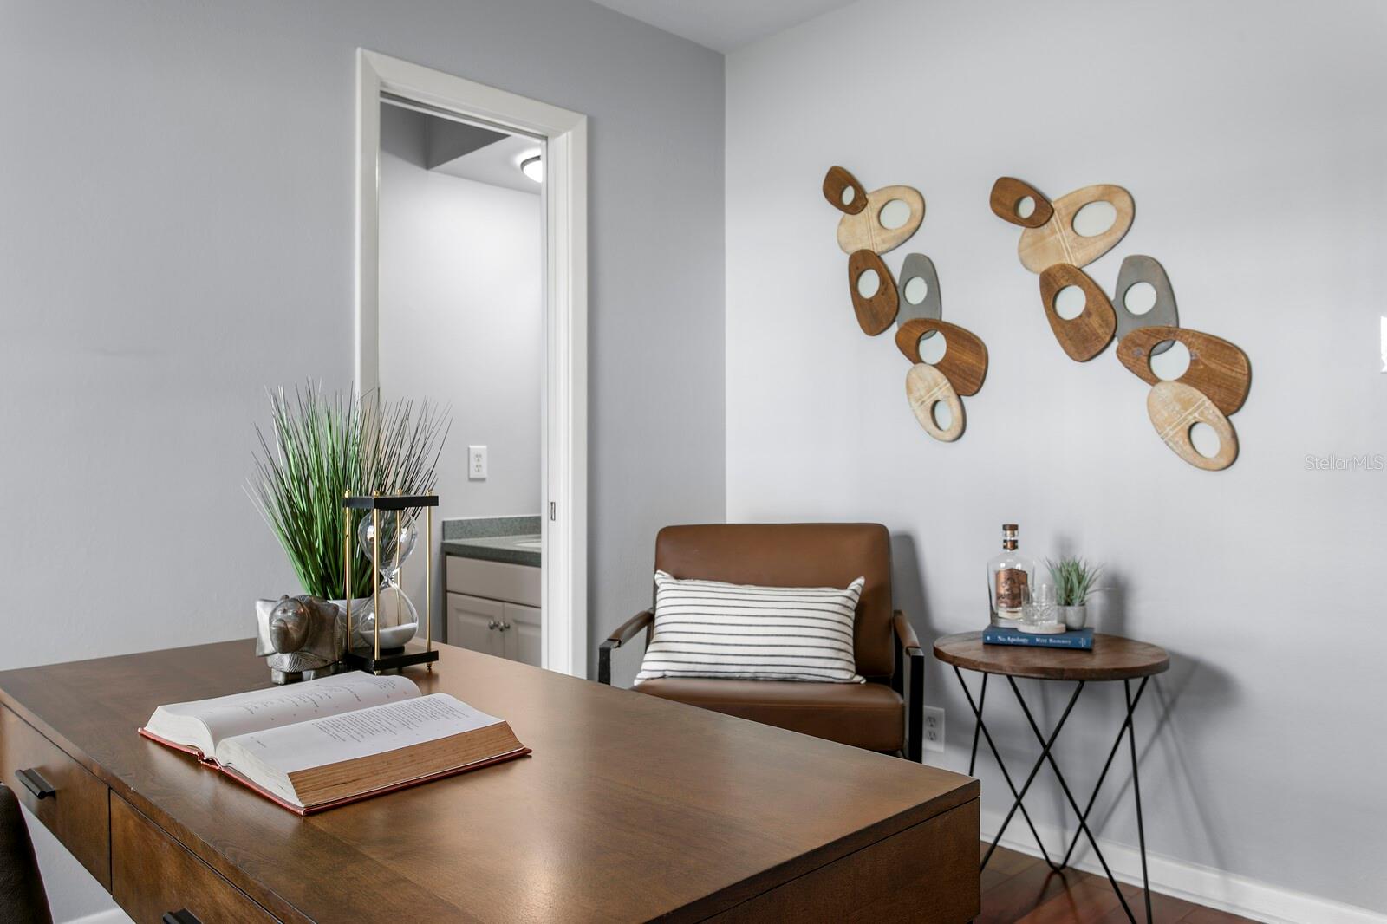
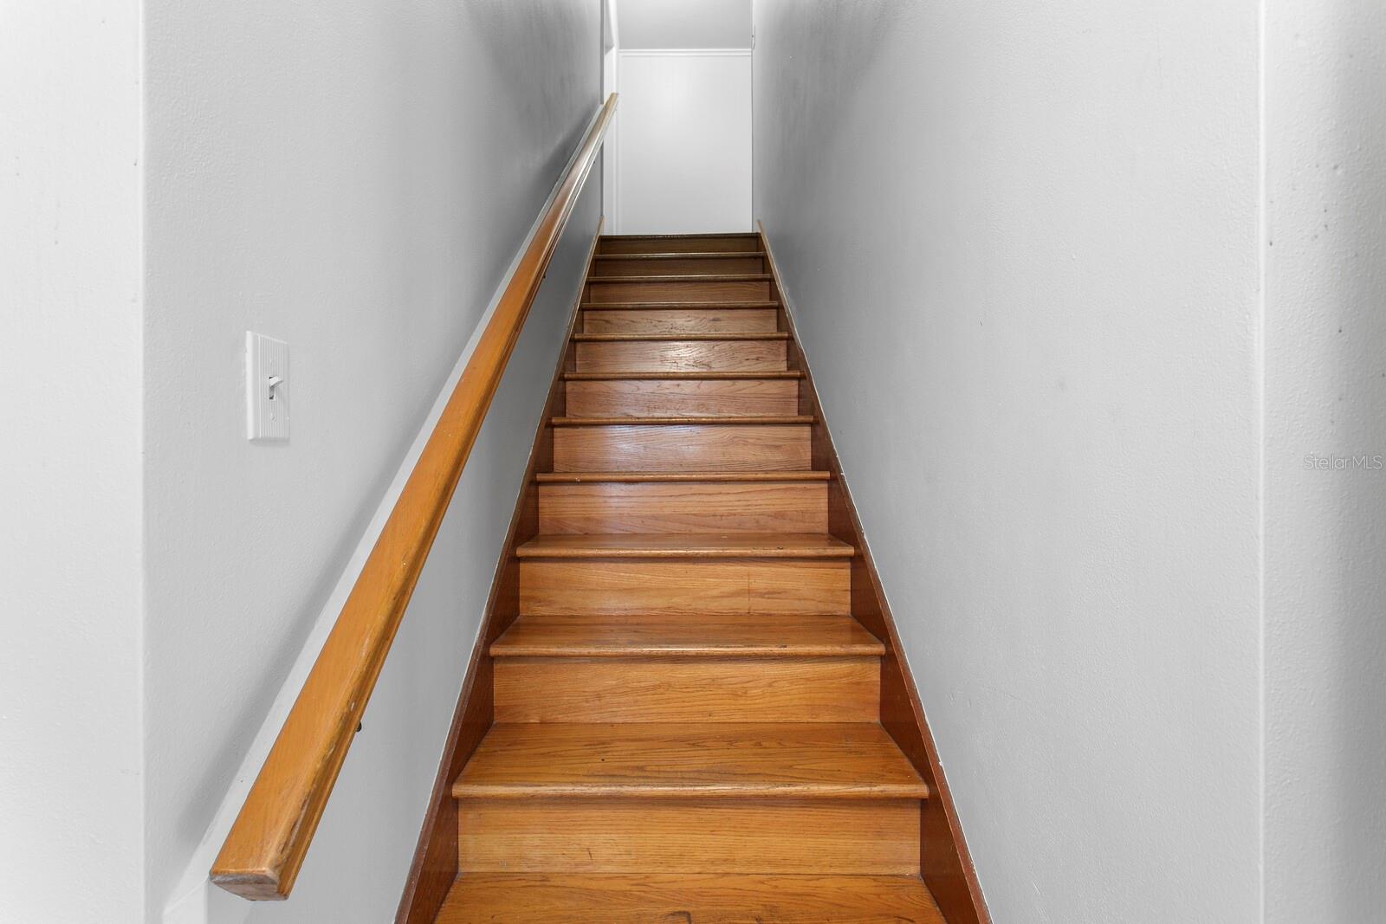
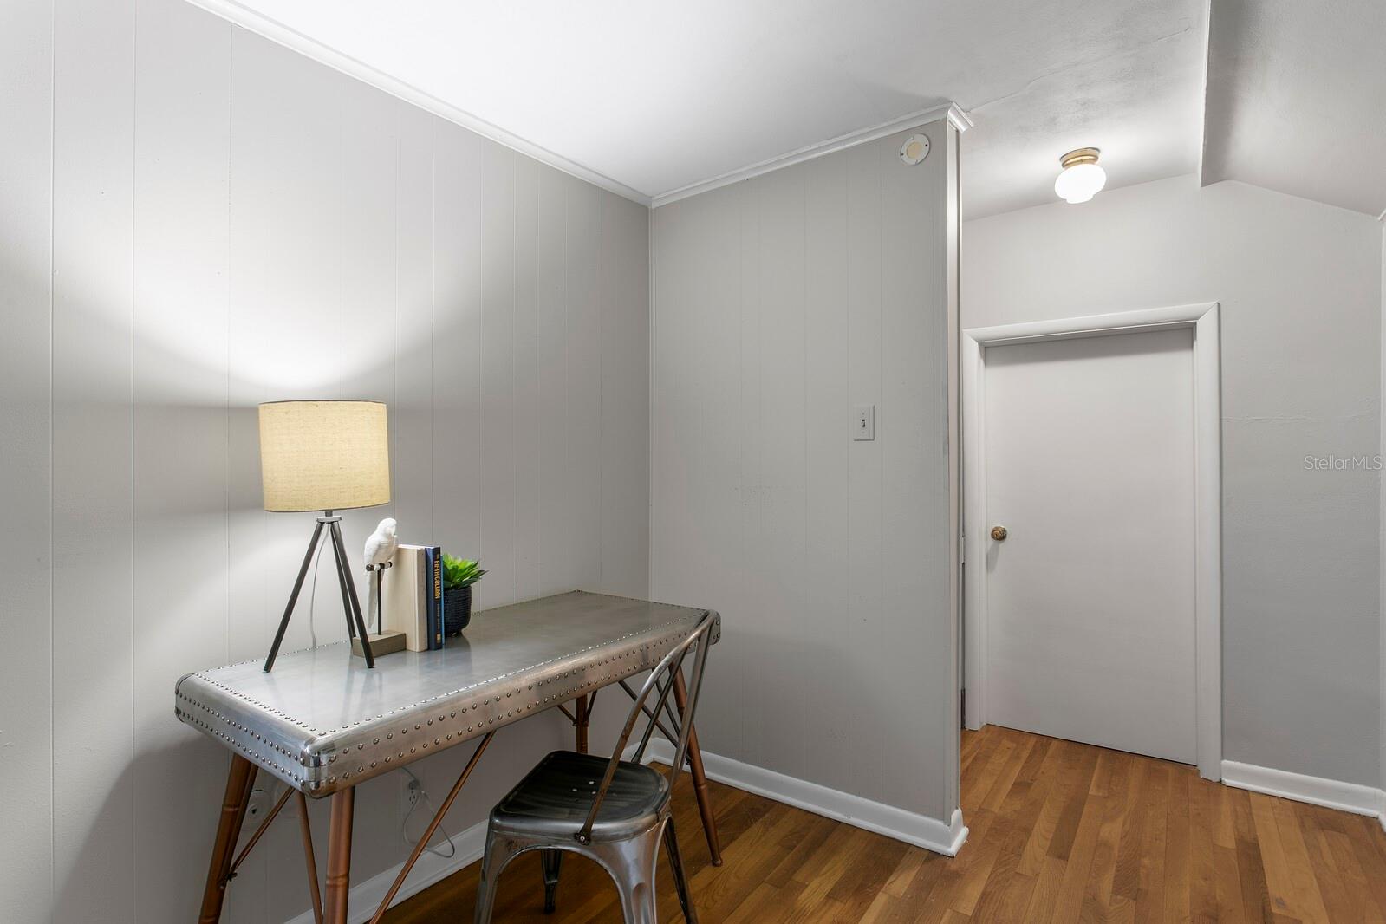
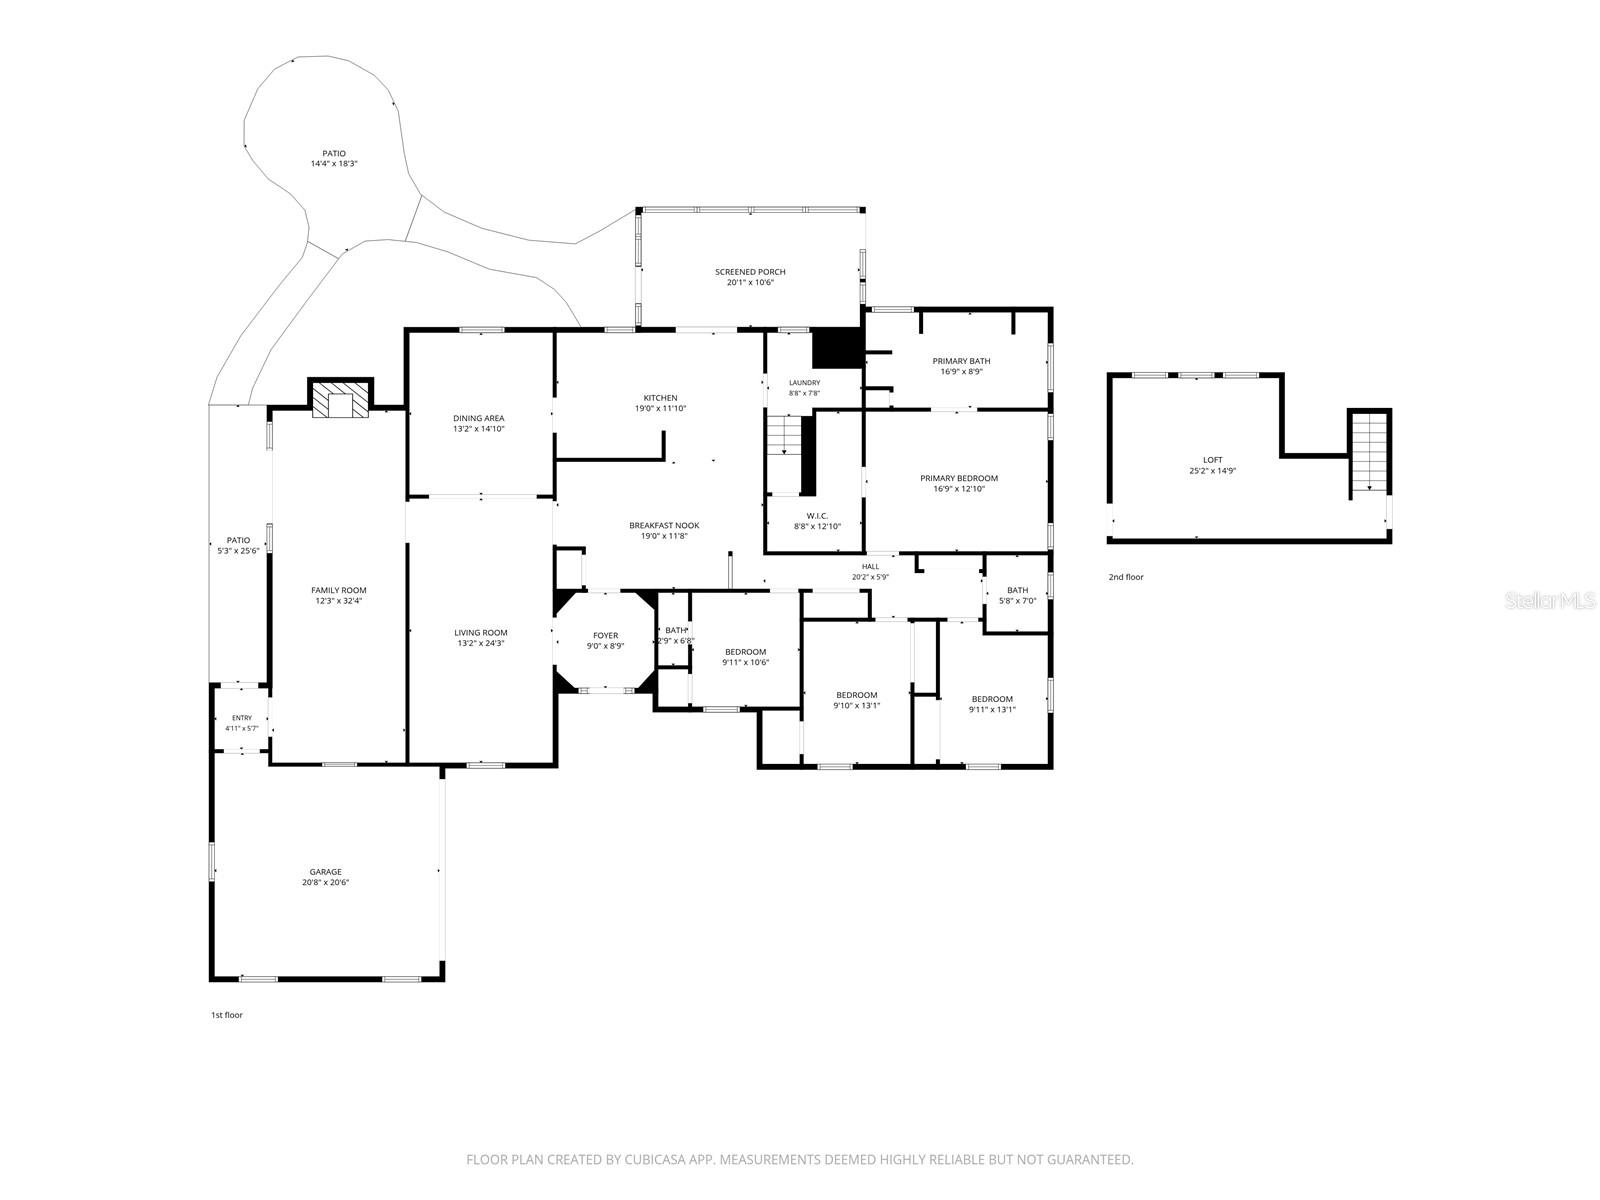
Stairs from Laundry go up to the Bonus room number 2, could be an office or art space or anything you like. - 2930 W BAYSHORE CT, TAMPA
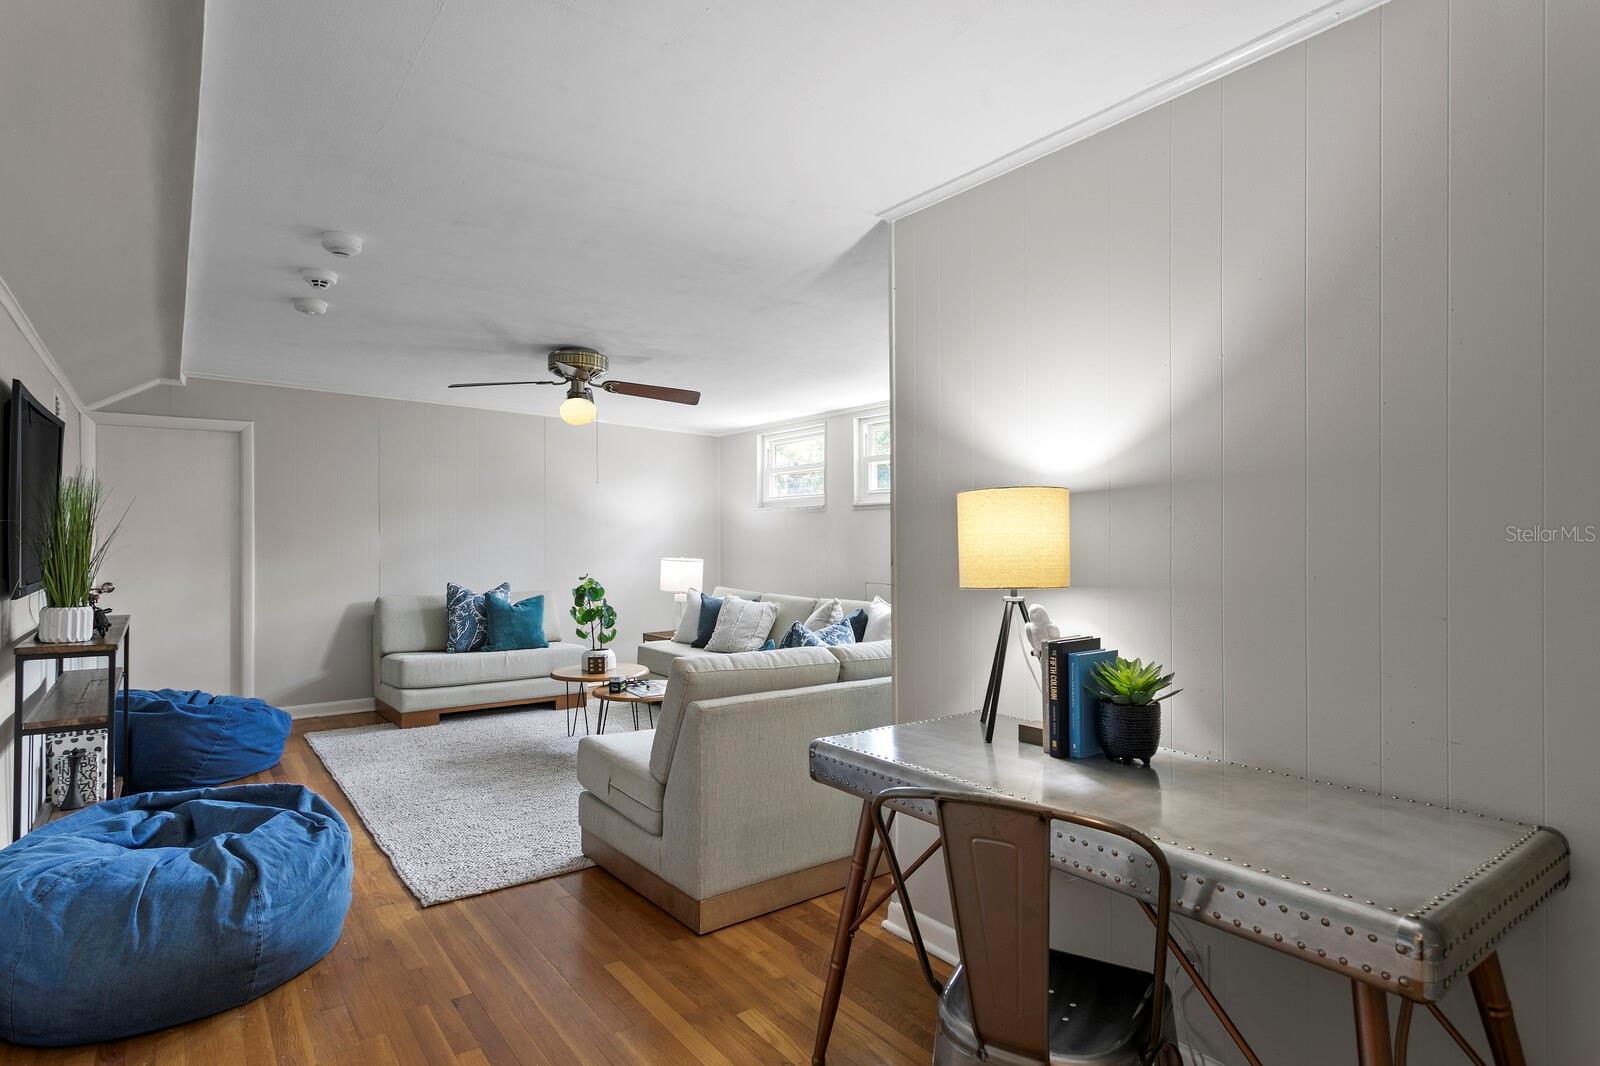
Floor 2 Bonus Room - 2930 W BAYSHORE CT, TAMPA
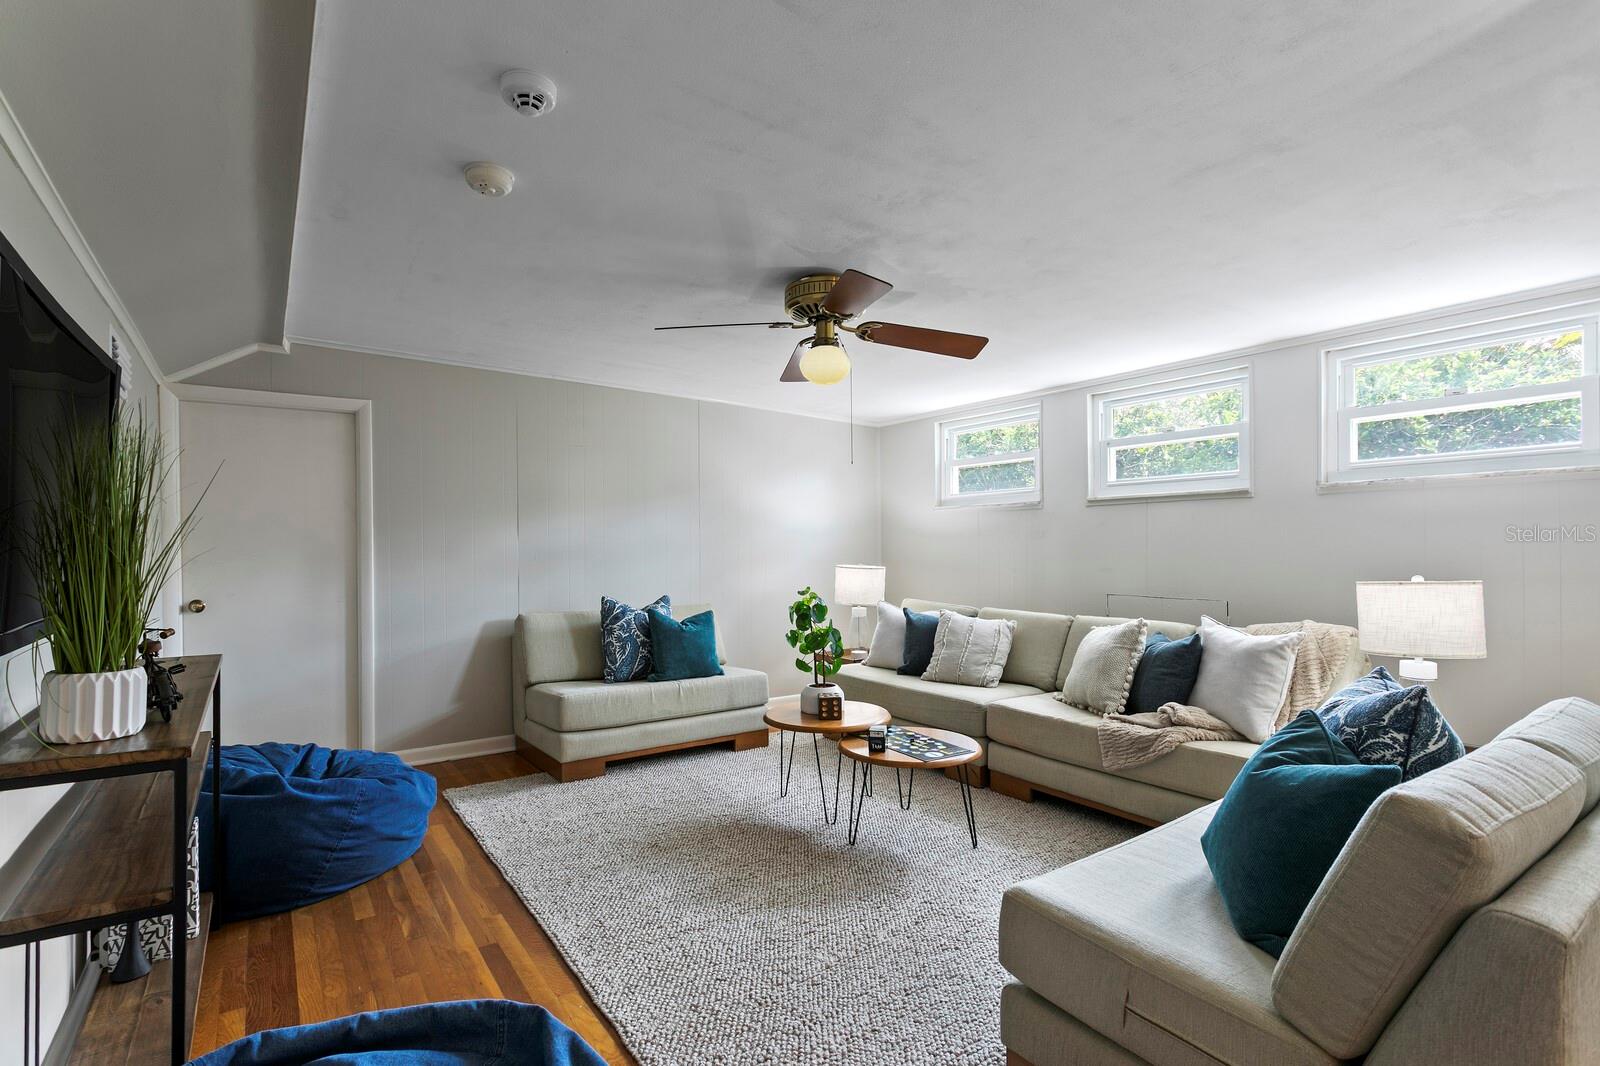
Upstairs chill room. - 2930 W BAYSHORE CT, TAMPA
Upstairs bonus room. - 2930 W BAYSHORE CT, TAMPA
Upstairs Bonus room with the attic door, water heater is right there. Easy access. - 2930 W BAYSHORE CT, TAMPA
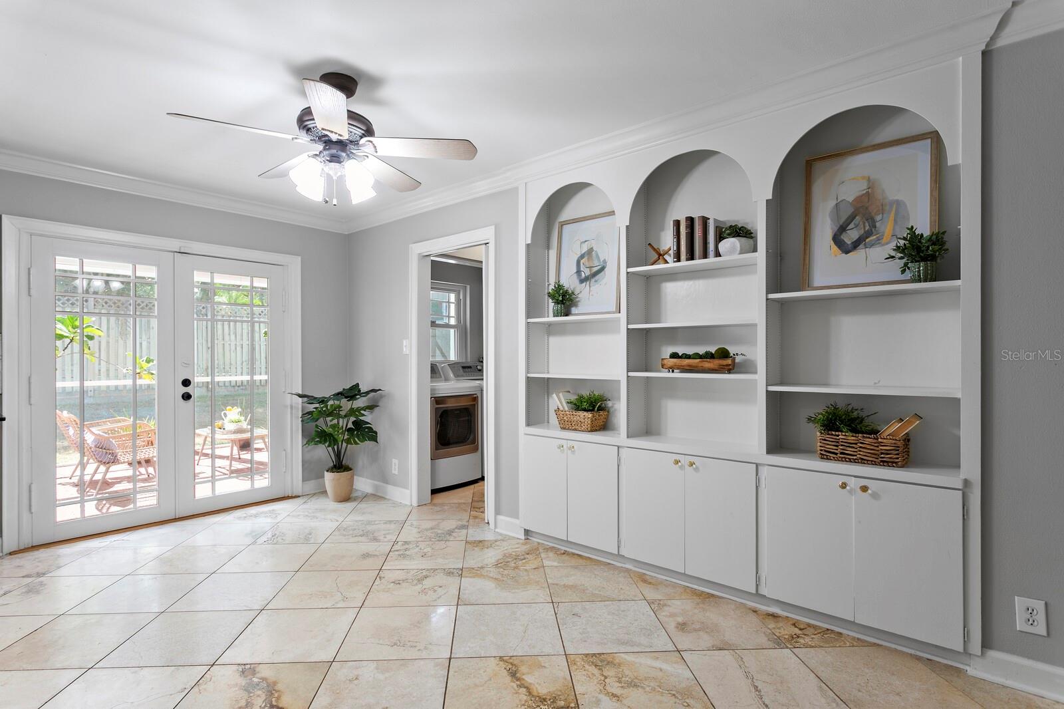
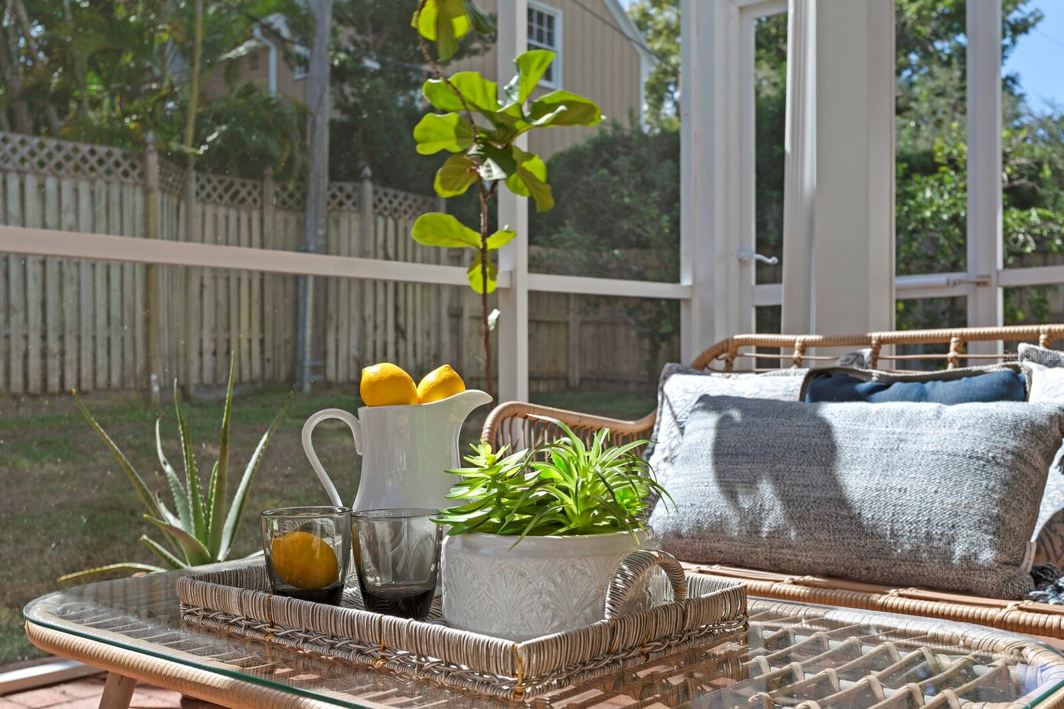
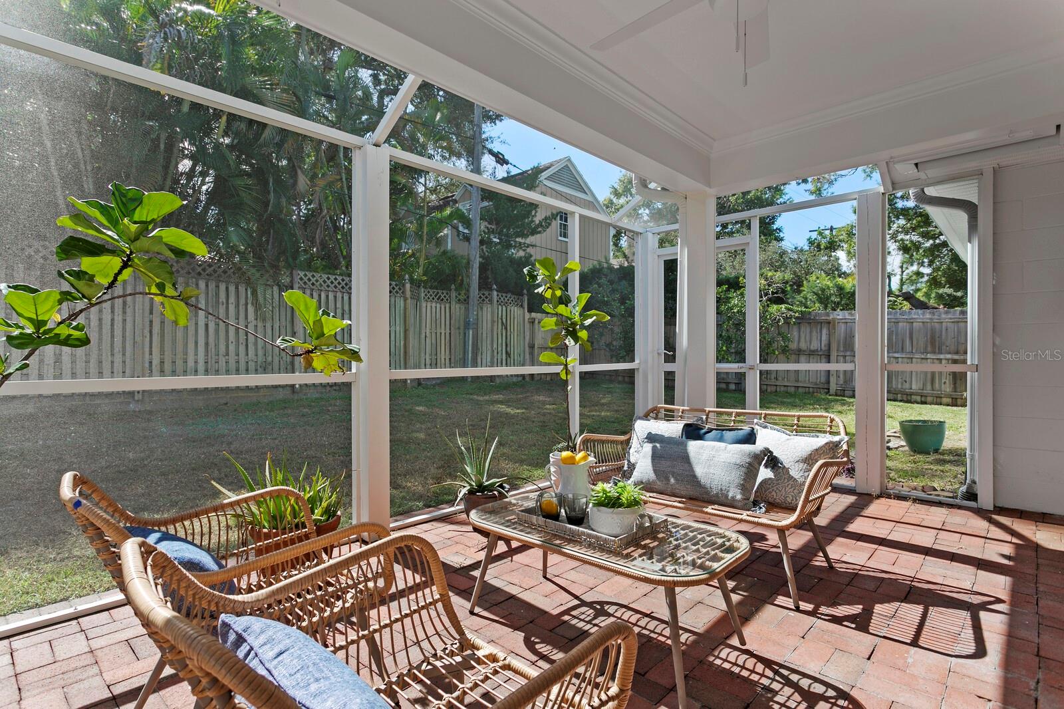
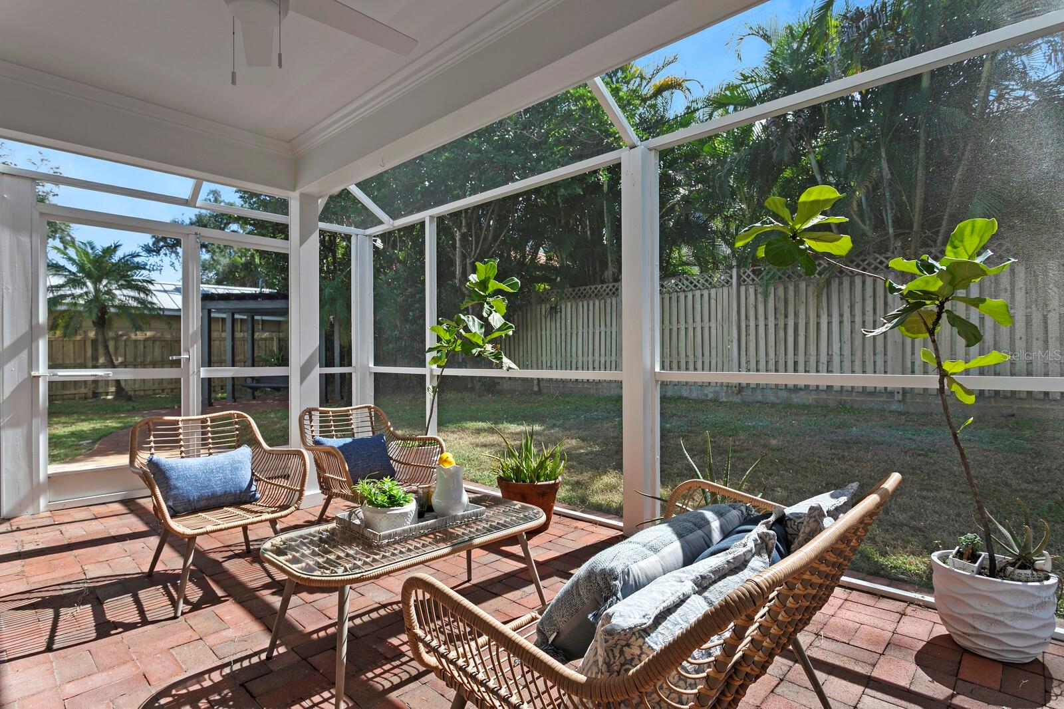
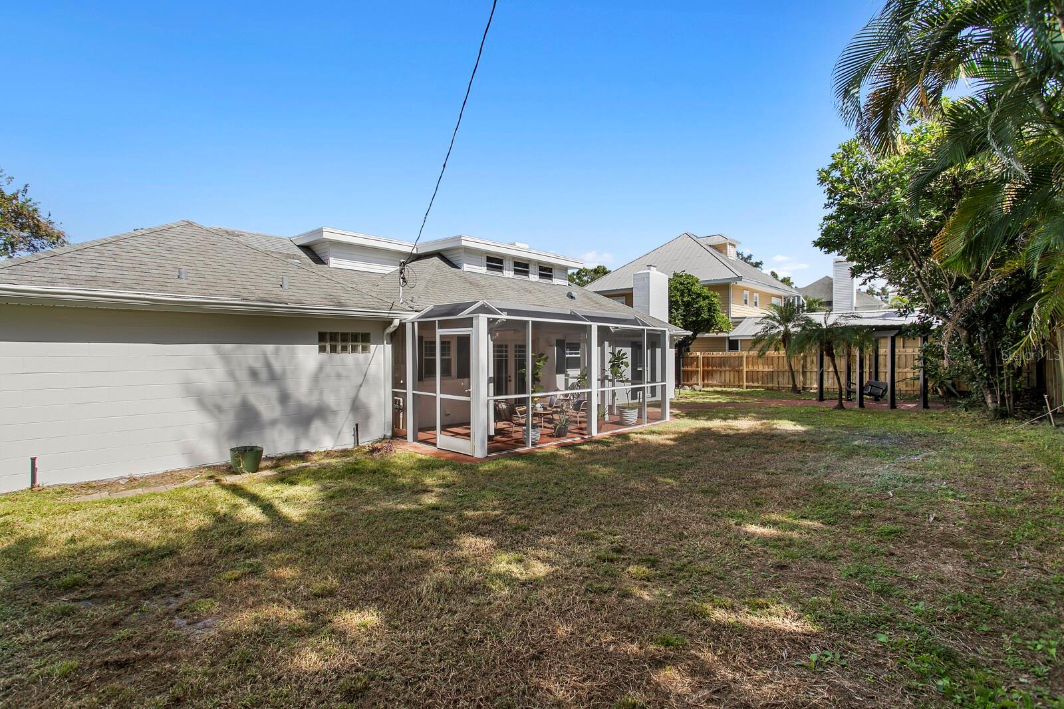
Outside enclosed lanai - 2930 W BAYSHORE CT, TAMPA
Outside lanai - 2930 W BAYSHORE CT, TAMPA
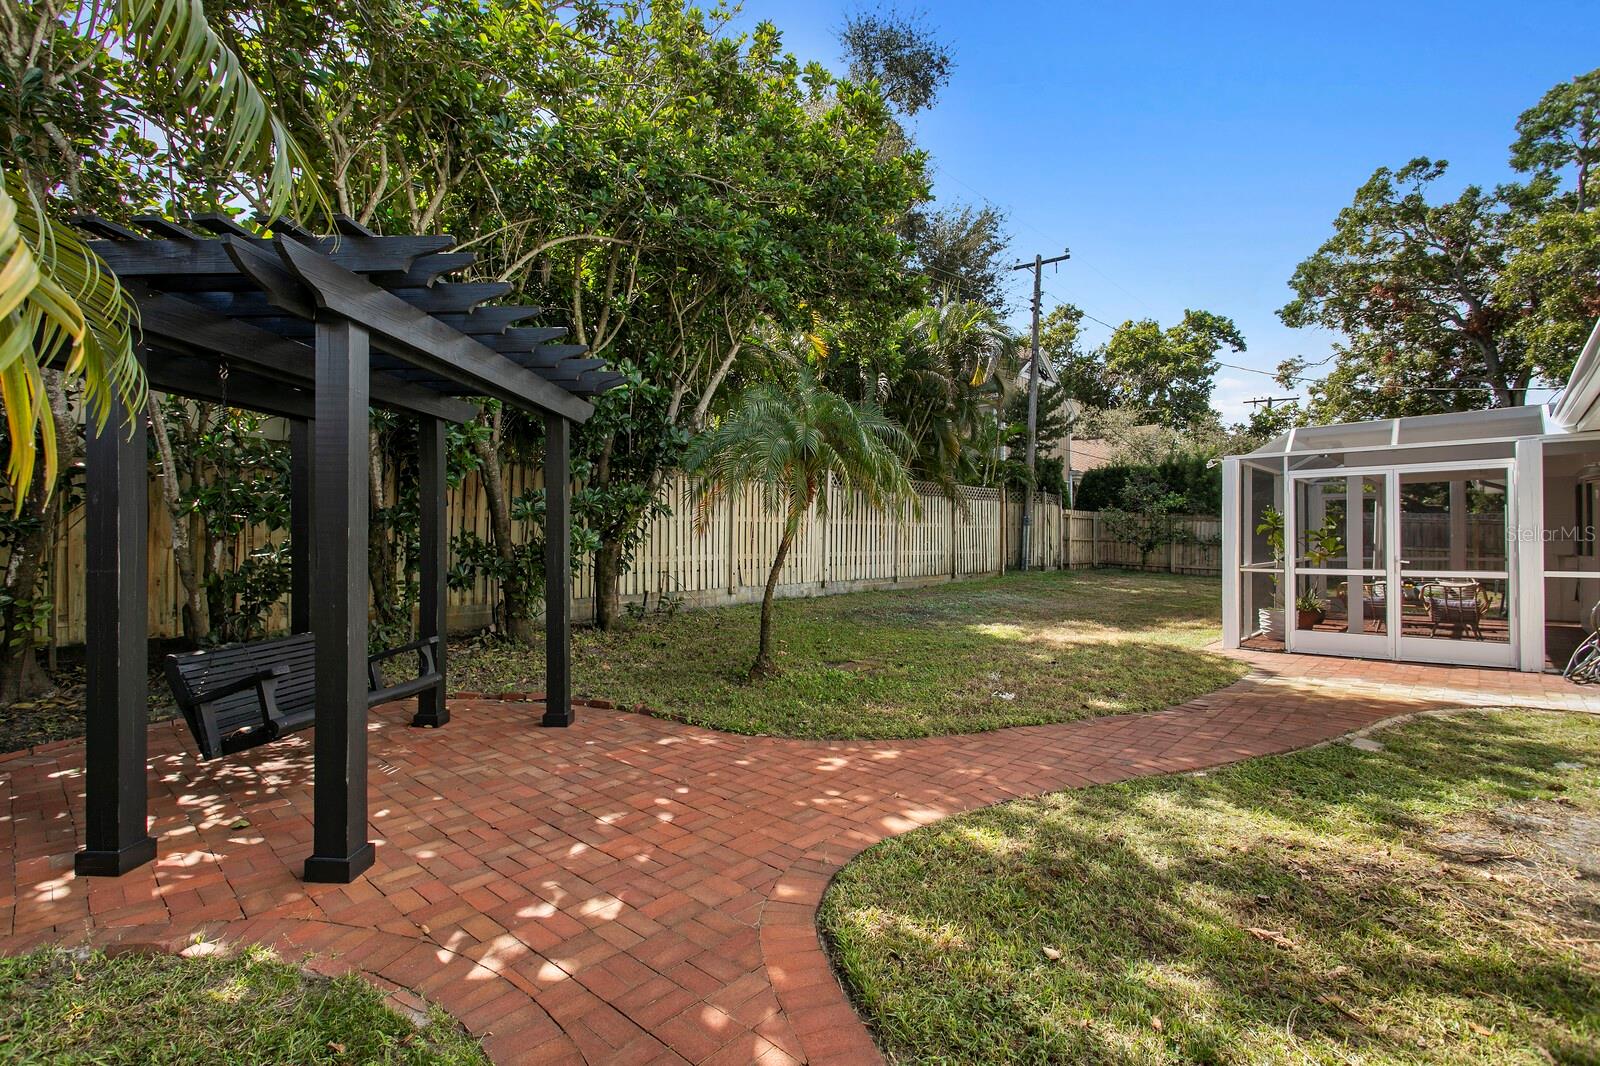
Nice outside area. - 2930 W BAYSHORE CT, TAMPA
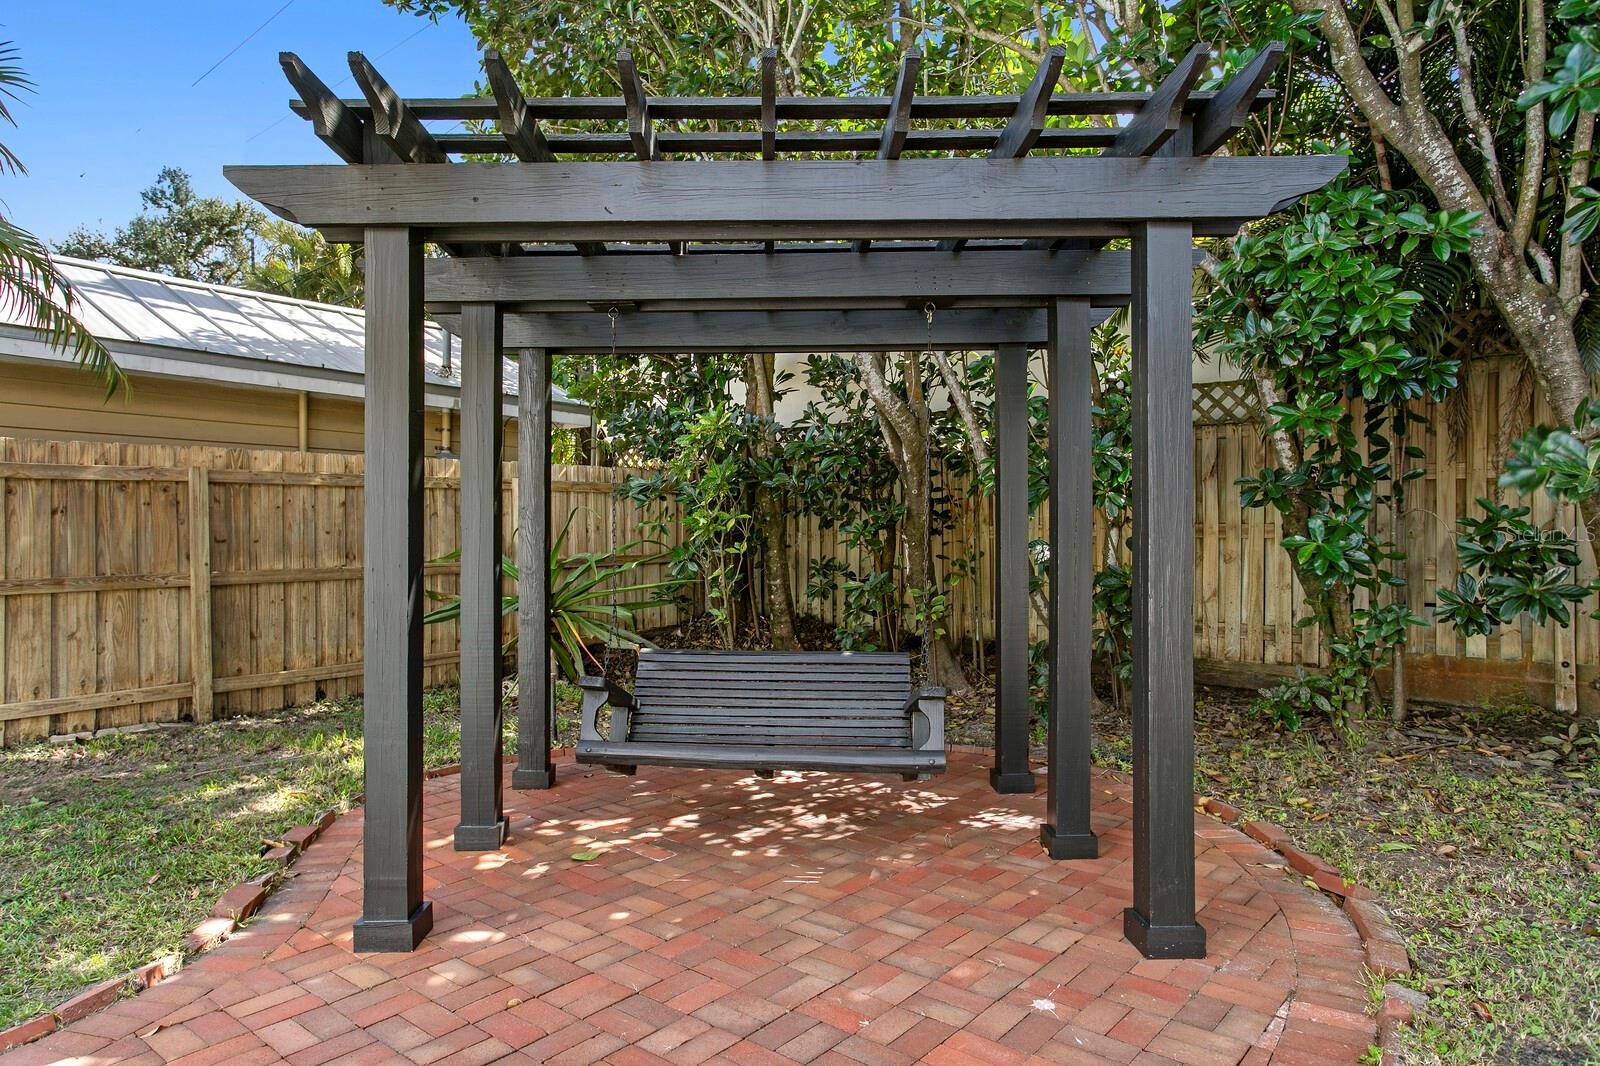
Swing your stress away - 2930 W BAYSHORE CT, TAMPA
Outside the bonus room. Great for hammock to relax. - 2930 W BAYSHORE CT, TAMPA
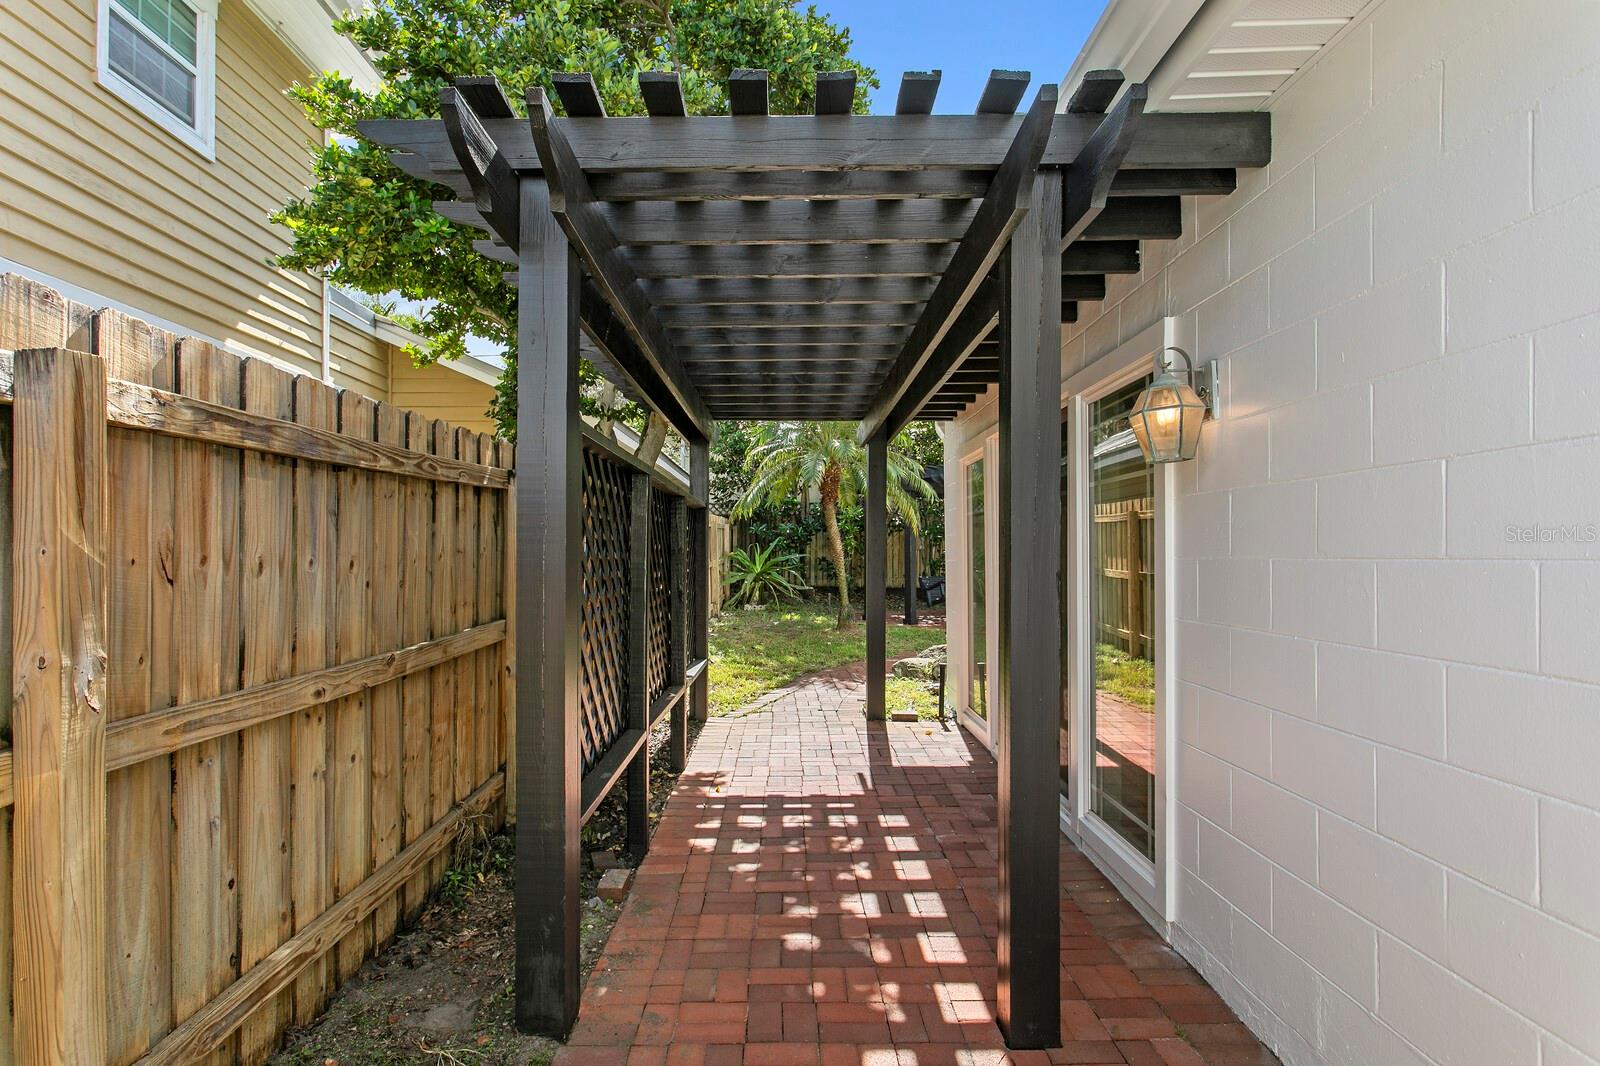
Follow the red brick road. :) - 2930 W BAYSHORE CT, TAMPA
Could put in a pool or more landscape. Or how about a golf run with cool turf. - 2930 W BAYSHORE CT, TAMPA
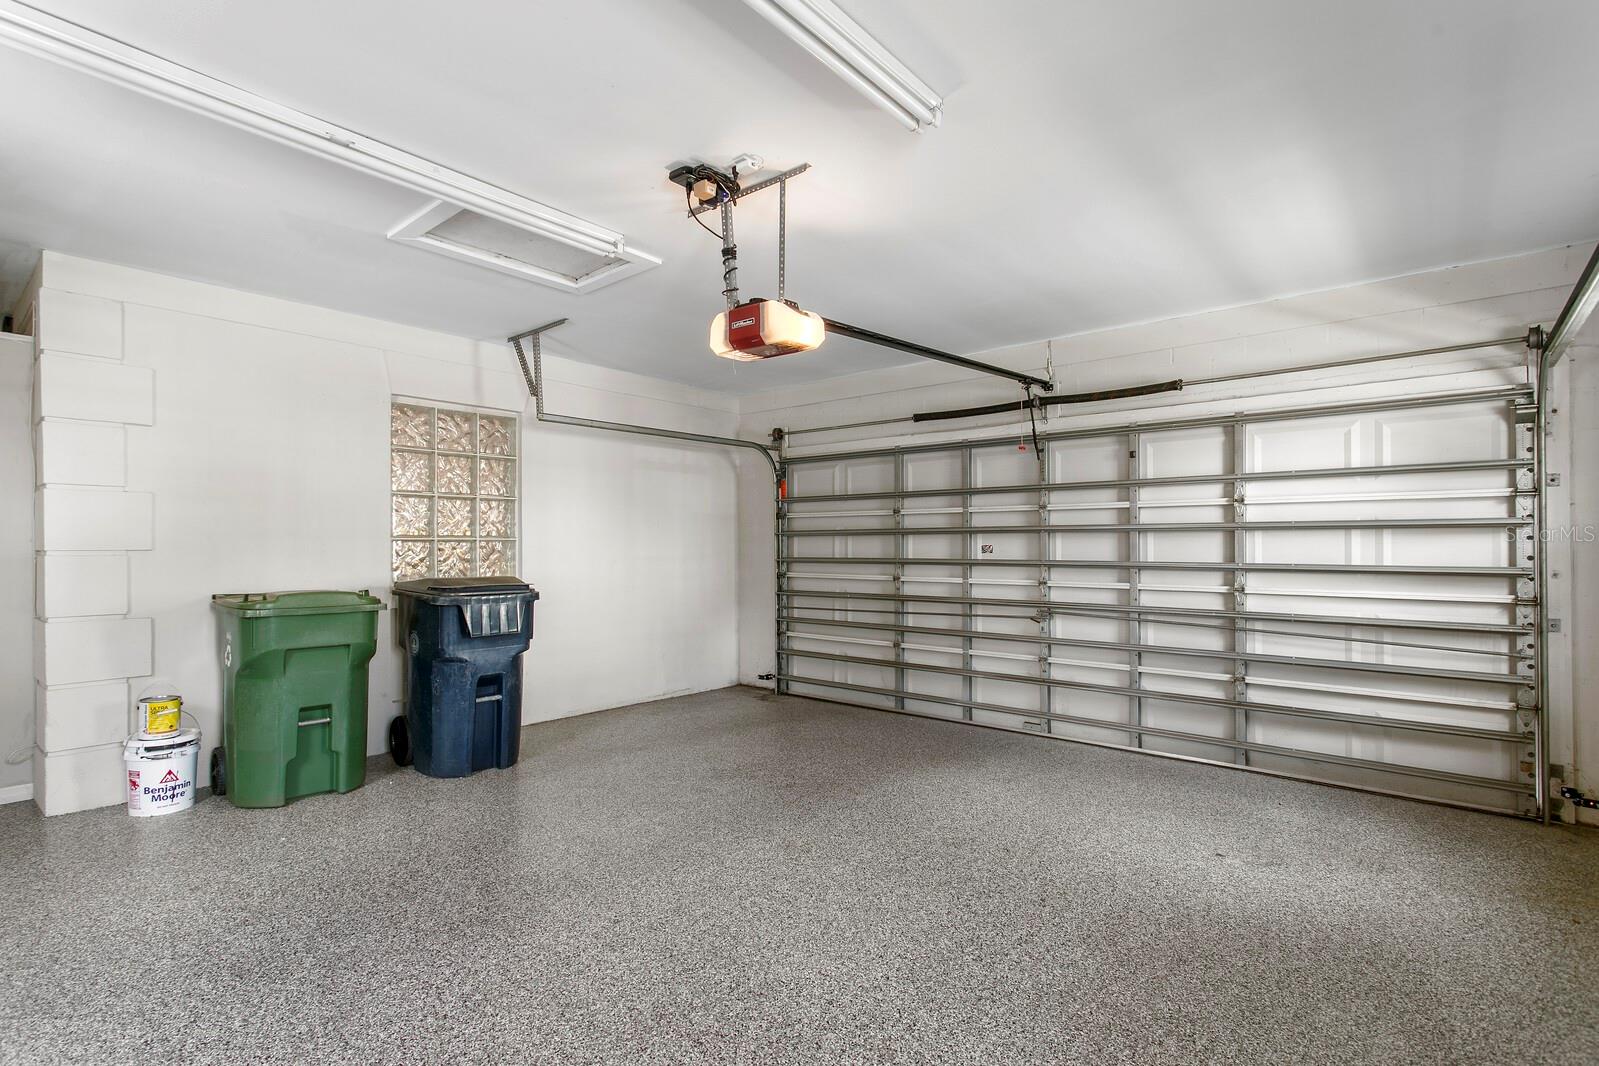
Garage. - 2930 W BAYSHORE CT, TAMPA
Thanks for visiting. :) - 2930 W BAYSHORE CT, TAMPA
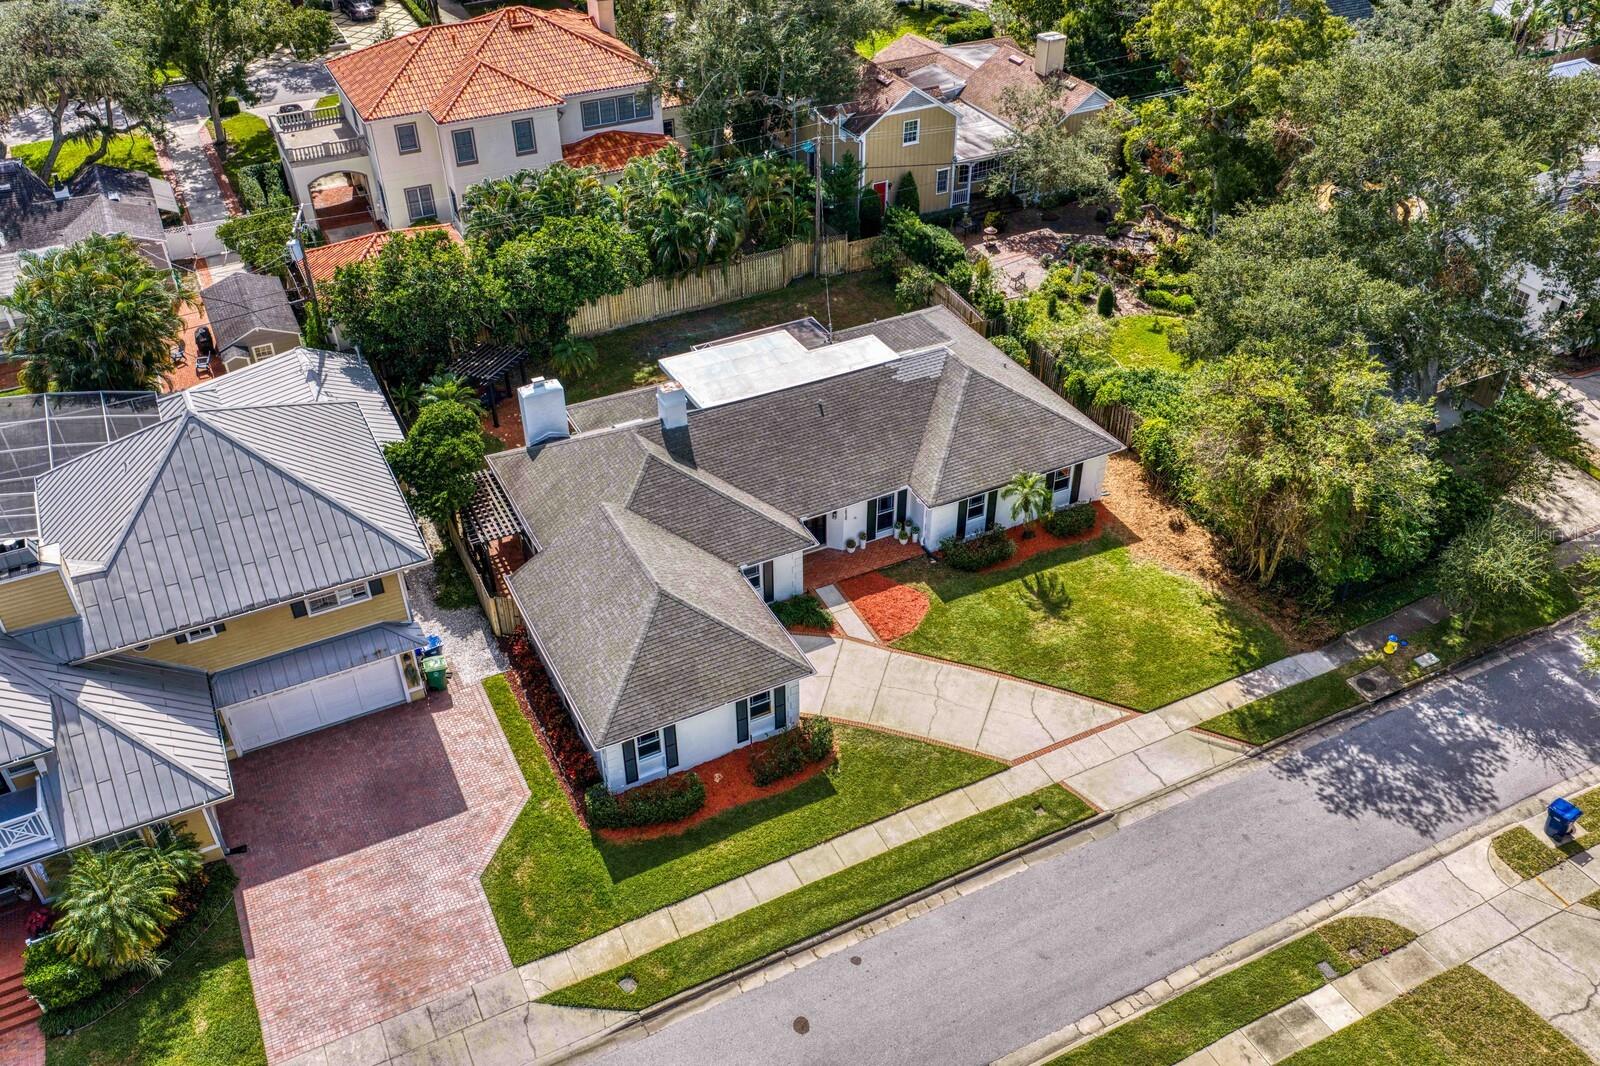
90 wide, 110 depth - 2930 W BAYSHORE CT, TAMPA
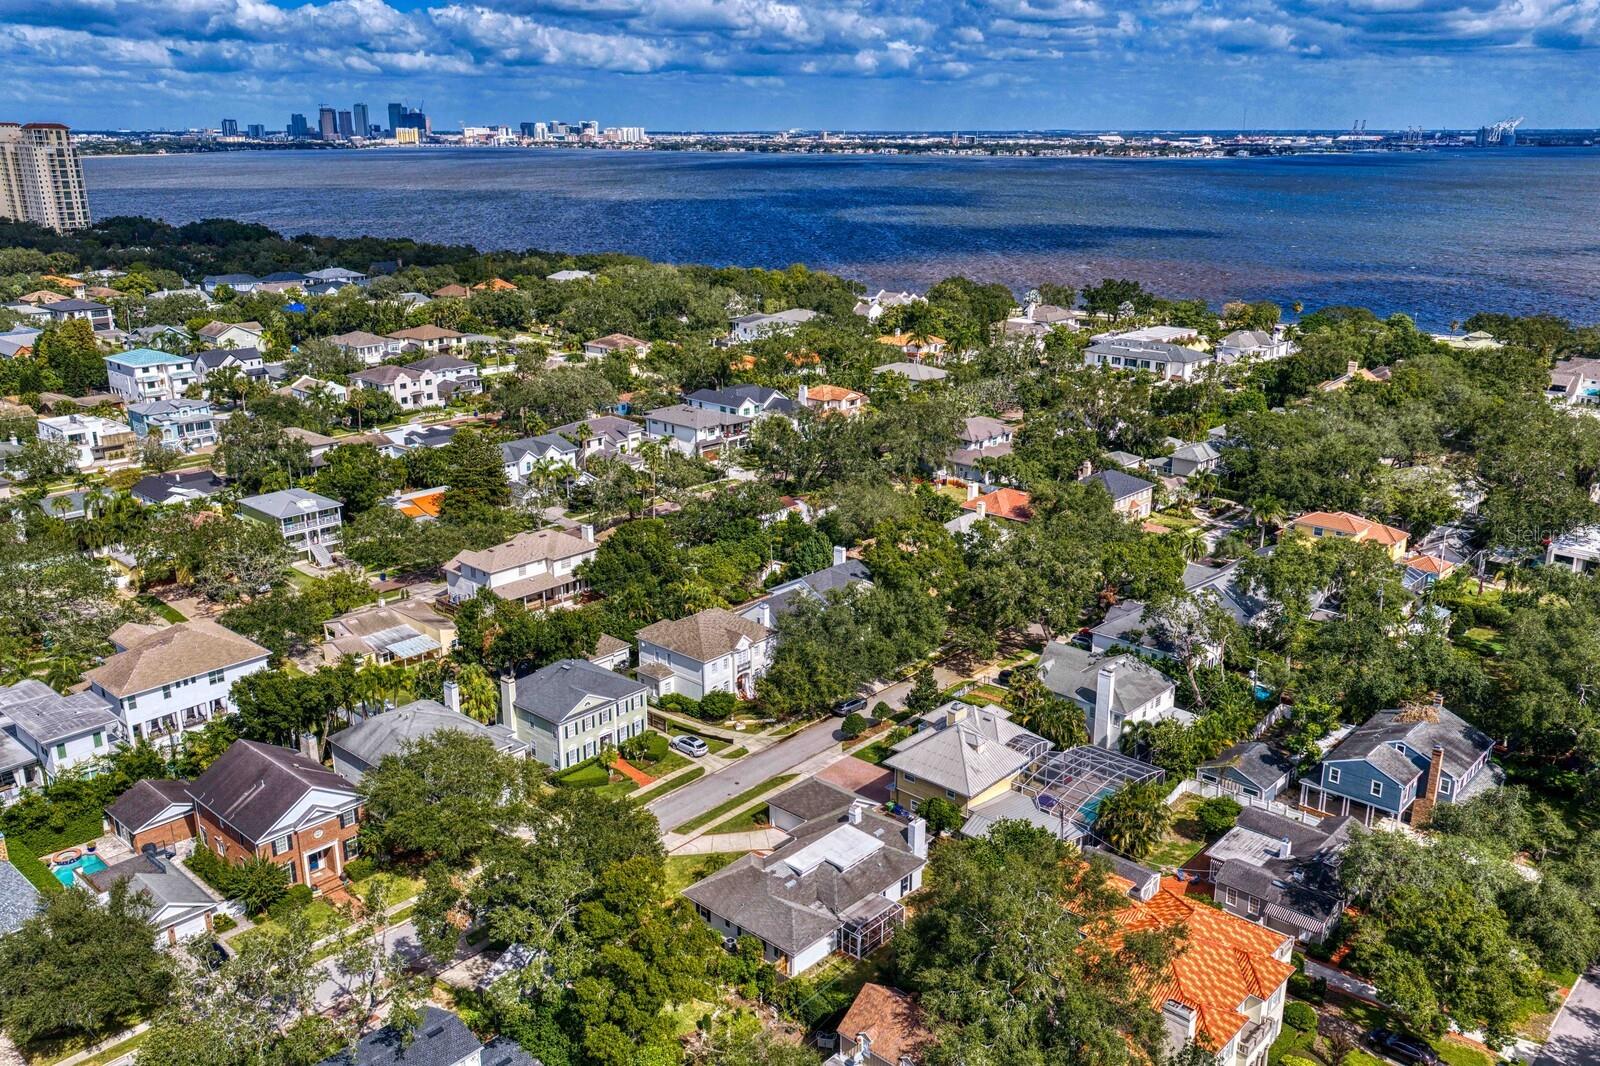
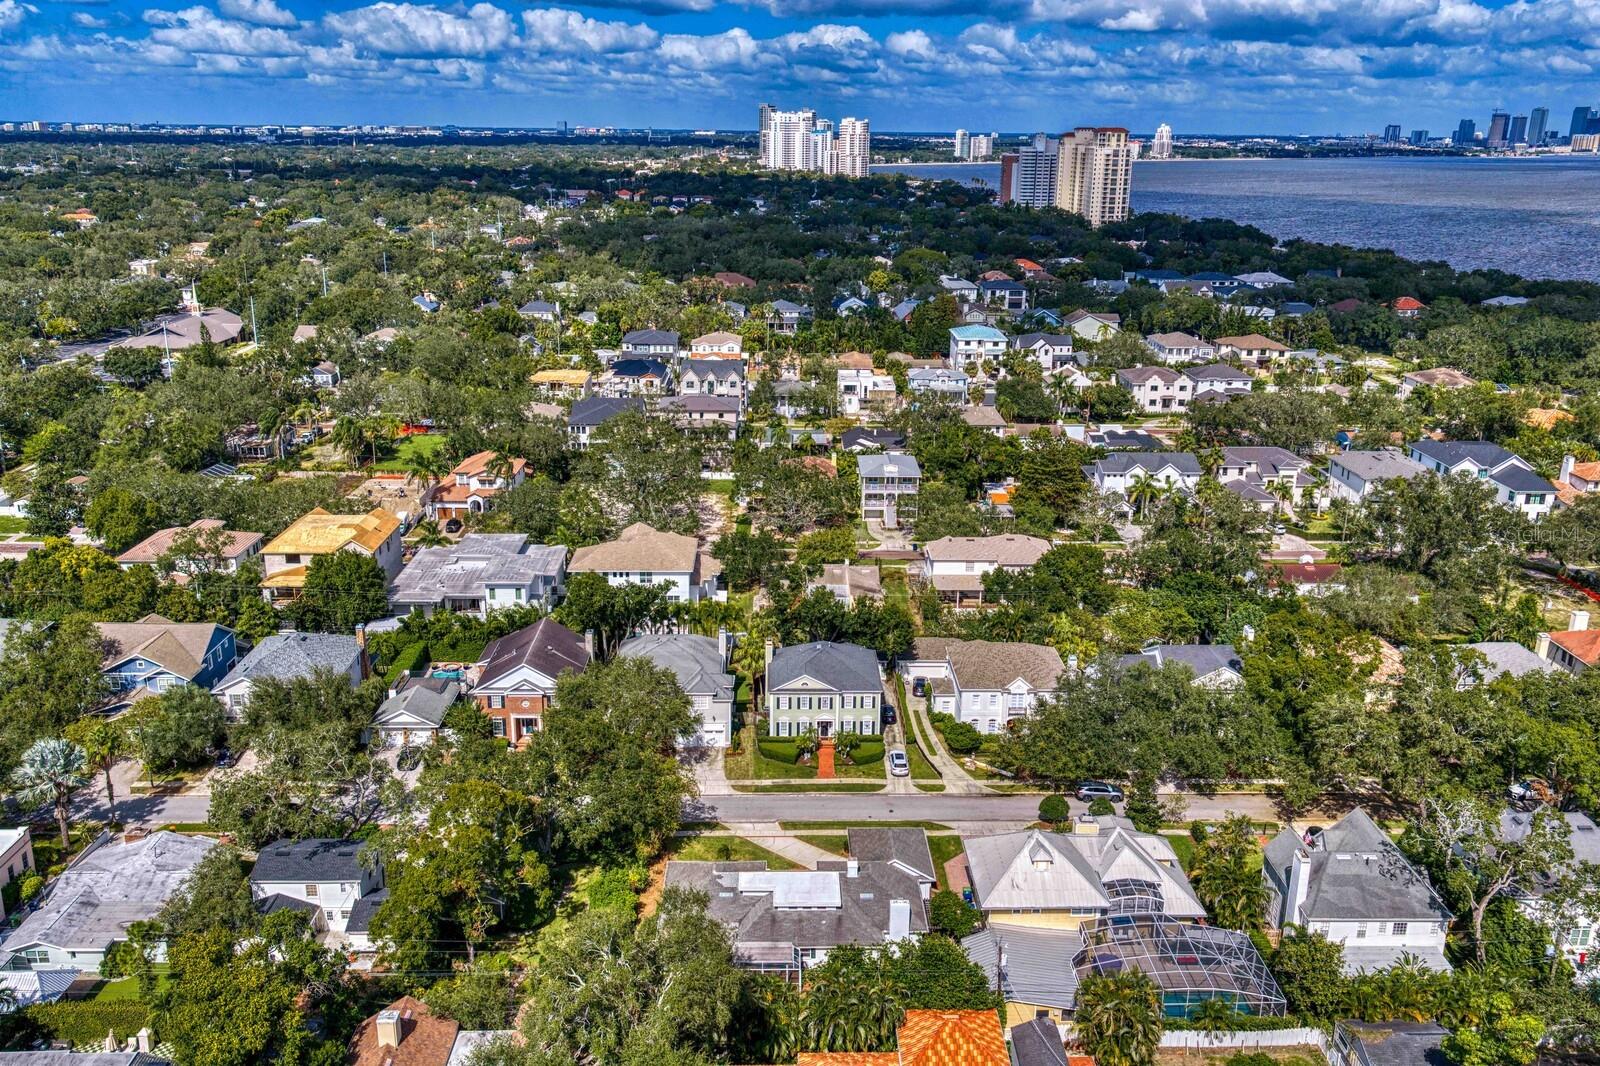
Look how close to the water! - 2930 W BAYSHORE CT, TAMPA
Your new neighborhood - 2930 W BAYSHORE CT, TAMPA
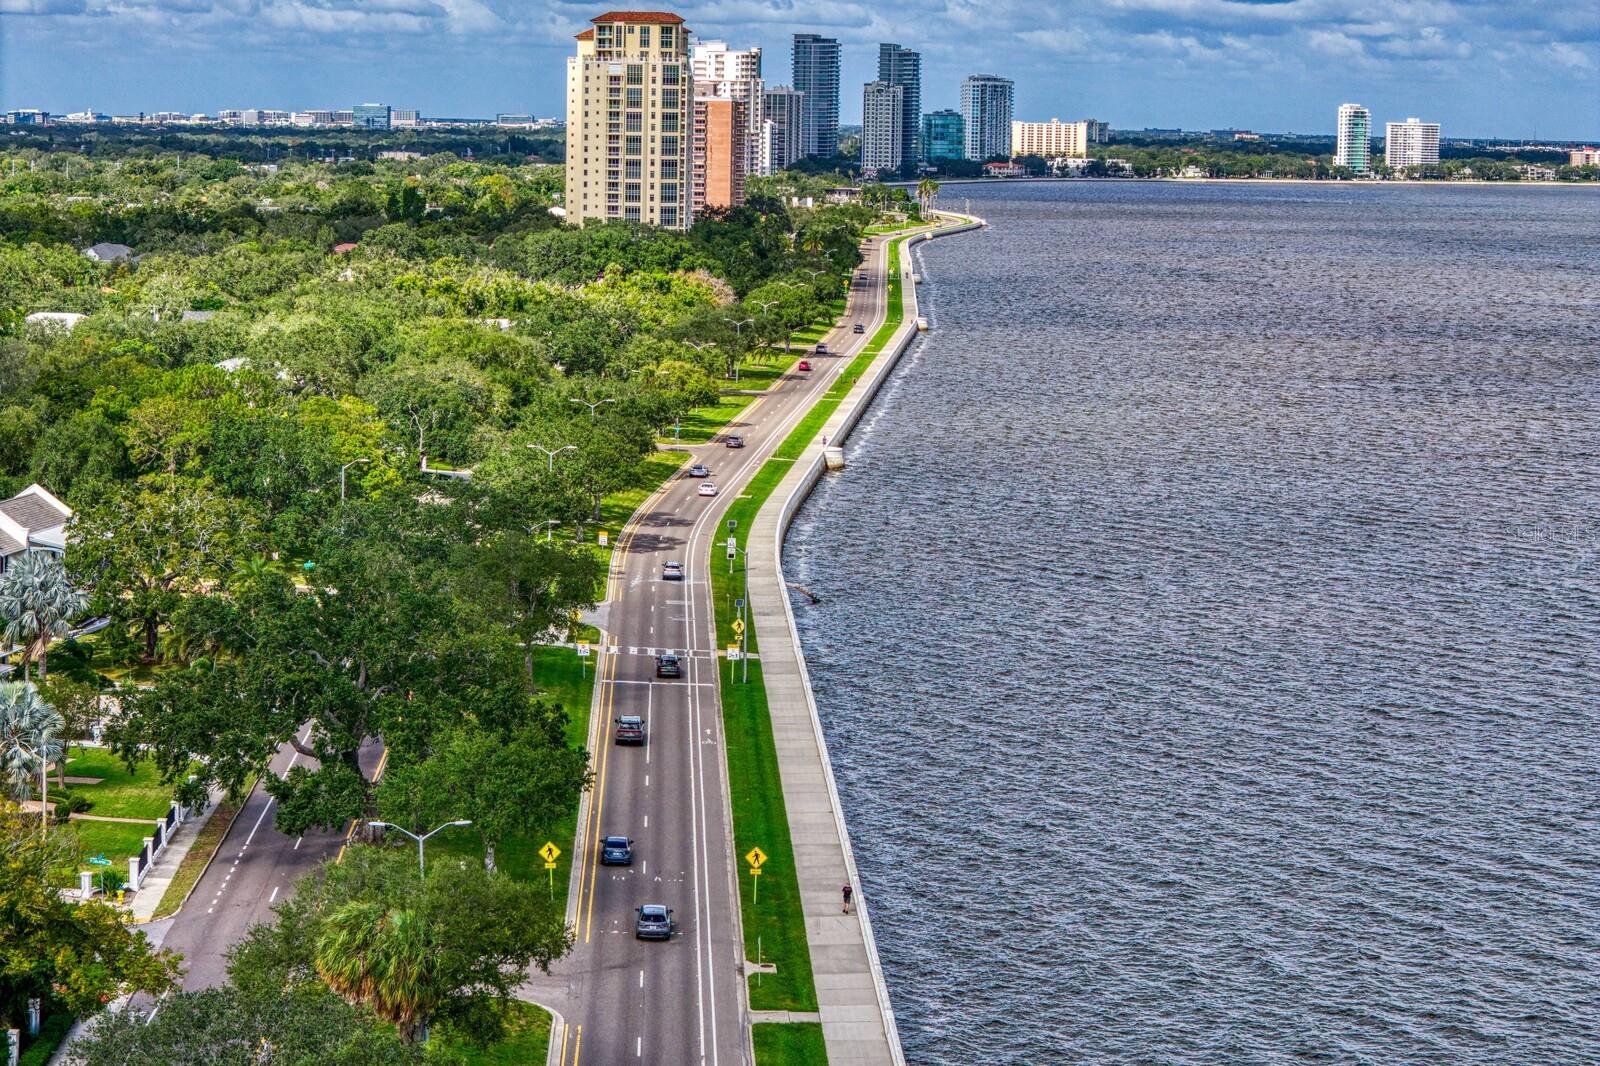
Walking distance to the bayshore - 2930 W BAYSHORE CT, TAMPA
Single Family Residence at 2930 W BAYSHORE CT, TAMPA, photo 57 of 57
57 photos

$1,200,000

2930 W BAYSHORE CT
TAMPA, FL 33611
Listed by Christine Barlow · KELLER WILLIAMS TAMPA PROPERTIES
Bedrooms
4
Bathrooms
2.5
Living area
2,839 sqft
Year built
1965

About this home

Virtually Staged. Somehow, the sun shines a little brighter on Bayshore Court. Tucked between Bayshore Boulevard and MacDill Avenue, this South Tampa location puts you right where you want to be. Just around the corner is Tampa’s iconic Bayshore Boulevard, with 4.5 miles of scenic waterfront sidewalk, widely known as the longest continuous sidewalk in the country. Walk your dog beneath the palms, ride your bike, glide along on skates, or take the top down and cruise beside the bay. Around here, even an ordinary day can feel like a little getaway. Built in 1965, this South Tampa original has character, room to spread out, and plenty of opportunity to make it your own. Think vintage charm meets your personal vision. With four bedrooms, two-and-a-half baths, and approximately 2,839 square feet, the home offers something increasingly hard to find: comfortable main-level living. And upstairs? A spacious bonus room ready to become your art studio, creative hideaway, home office, or whatever your next chapter calls for. Love a proper dinner party? You’re going to appreciate the formal dining room. Bring out the good china, light the candles, pour something lovely, and let the conversation linger. Holidays, celebrations, and evenings with friends deserve a room of their own. There’s a little old-school elegance here, and we think that’s worth celebrating. Need a cozy spot to unwind? The additional living space with a fireplace sets the scene for a good book, a competitive game night, or friends who say they’re stopping by for an hour and stay for three. Outside, the possibilities get even more interesting. The approximately 9,900-square-foot lot with 90 feet of frontage gives you room to dream. A future pool? A lush garden? Weekend gatherings that somehow turn into dinner under the stars? Go ahead and imagine it. South Tampa lots with this kind of potential are worth a closer look. And the location? It’s the kind that makes everyday life feel like a little getaway. Start your morning at Oxford Exchange with coffee, tea, books, wine, or a favorite spot to work. Enjoy dinner downtown, or discover the refined dining and social atmosphere of the historic Stovall House, an exclusive private club. With yacht and golf clubs nearby and St. Petersburg just across Gandy, you have plenty of ways to fill your calendar. Or leave it gloriously empty. The home features impact-rated windows and doors, giving you an important feature already in place as you bring your own style and vision to the space. Some homes are finished to perfection. Others give you something even more exciting: a sought-after location between Bayshore Boulevard and MacDill Avenue, generous living space, a large lot, a little vintage character, and the freedom to make the next chapter yours. Come for a look. You might just start imagining yourself here.

Highlights

Fireplace

Property details

MLS
Stellar MLS
MLS #
MFRTB8562261
Property type
Single Family Residence
Subdivision
BAYSHORE COURT
Status
Active
Days on market
N/A
On market date
October 28, 2026
Stories
N/A
Total bathrooms
2.5
Garage spaces
N/A
Parking spaces
N/A
Lot size
0.23 acres
Loading map…

Nearby schools

Within 10 miles. School directory data from the National Center for Education Statistics (NCES), accessed via the Urban Institute Education Data API. Local Score is calculated by INNOVATE Real Estate; where a state rating is shown, it comes from that state's own official school report card.

Elementary
BALLAST POINT ELEMENTARY SCHOOL
0.55 mi away · Grades -1-5
Nearest school -- attendance-zone data not available here
4.0
Local Score (student-teacher ratio only (preliminary -- will incorporate state test-score data once available)) -- not an official state rating
Enrollment
463
Student:teacher ratio
12.9:1
District
HILLSBOROUGH
Middle
MADISON MIDDLE SCHOOL
1.87 mi away · Grades 6-8
Nearest school -- attendance-zone data not available here
2.0
Local Score (student-teacher ratio only (preliminary -- will incorporate state test-score data once available)) -- not an official state rating
Enrollment
564
Student:teacher ratio
18.8:1
District
HILLSBOROUGH
High
PLANT HIGH SCHOOL
2 mi away · Grades 9-12
Nearest school -- attendance-zone data not available here
1.0
Local Score (student-teacher ratio only (preliminary -- will incorporate state test-score data once available)) -- not an official state rating
Enrollment
2,514
Student:teacher ratio
23.3:1
District
HILLSBOROUGH

Walkability

Blended score for TAMPA's center, calculated by INNOVATE Real Estate from two sources: the EPA's National Walkability Index (street network, transit, land-use mix) and Google Places amenity data (what's actually reachable on foot from this point). 60% EPA National Walkability Index + 40% nearby-amenity density (Google Places).

58
Somewhat walkable
out of 100
EPA National Walkability Index
6.7 / 20 -- Below average walkable
Google Places amenity density
95 / 100
Restaurants & cafes20
Grocery stores6
Parks2
Schools9
Transit stops8
Pharmacies9

Market position

How this listing compares to current activity in TAMPA, from live MLS data.

On the market 0 days -- 83 fewer days than TAMPA's current average of 83 days.
For reference, the median list price across 6,560 active listings in TAMPA right now is $340,000.

Mortgage calculator

Estimate only - actual rate and payment depend on your lender, credit, and loan program.

$
%
%
Adjust tax / insurance estimates
% / yr
$
/mo
Est. monthly payment
$7,377/mo
$240,000 down
$960,000 loan
Principal & interest$6,227
Property tax (est.)$1,000
Home insurance (est.)$150

Similar homes you might like

Data source: Listing information provided by Stellar MLS (mfrmls) via Trestle/CoreLogic. Last updated 2 days ago.

Information herein deemed reliable but not guaranteed; all measurements, school assignments, HOA fees, taxes, and feature lists are approximate and should be independently verified. Equal Housing Opportunity.