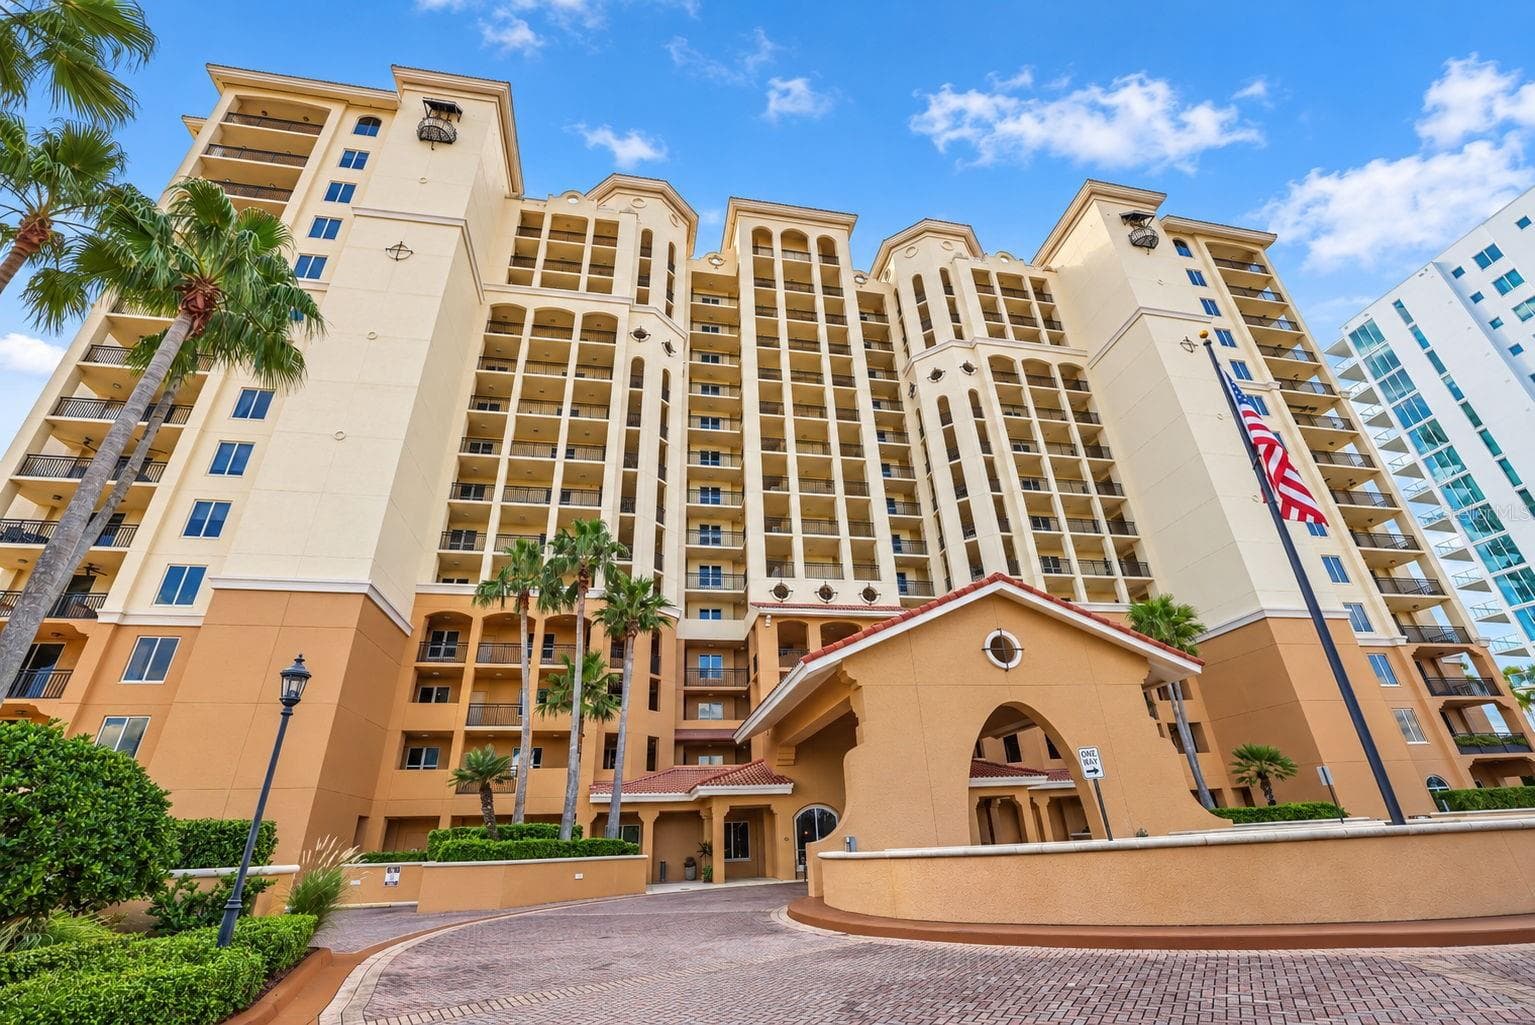
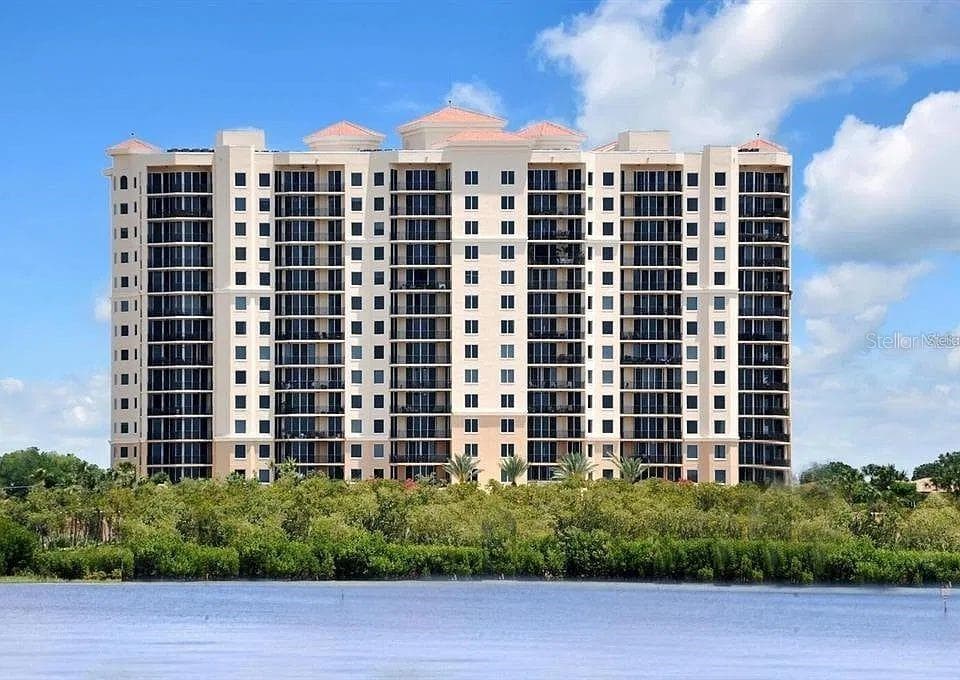
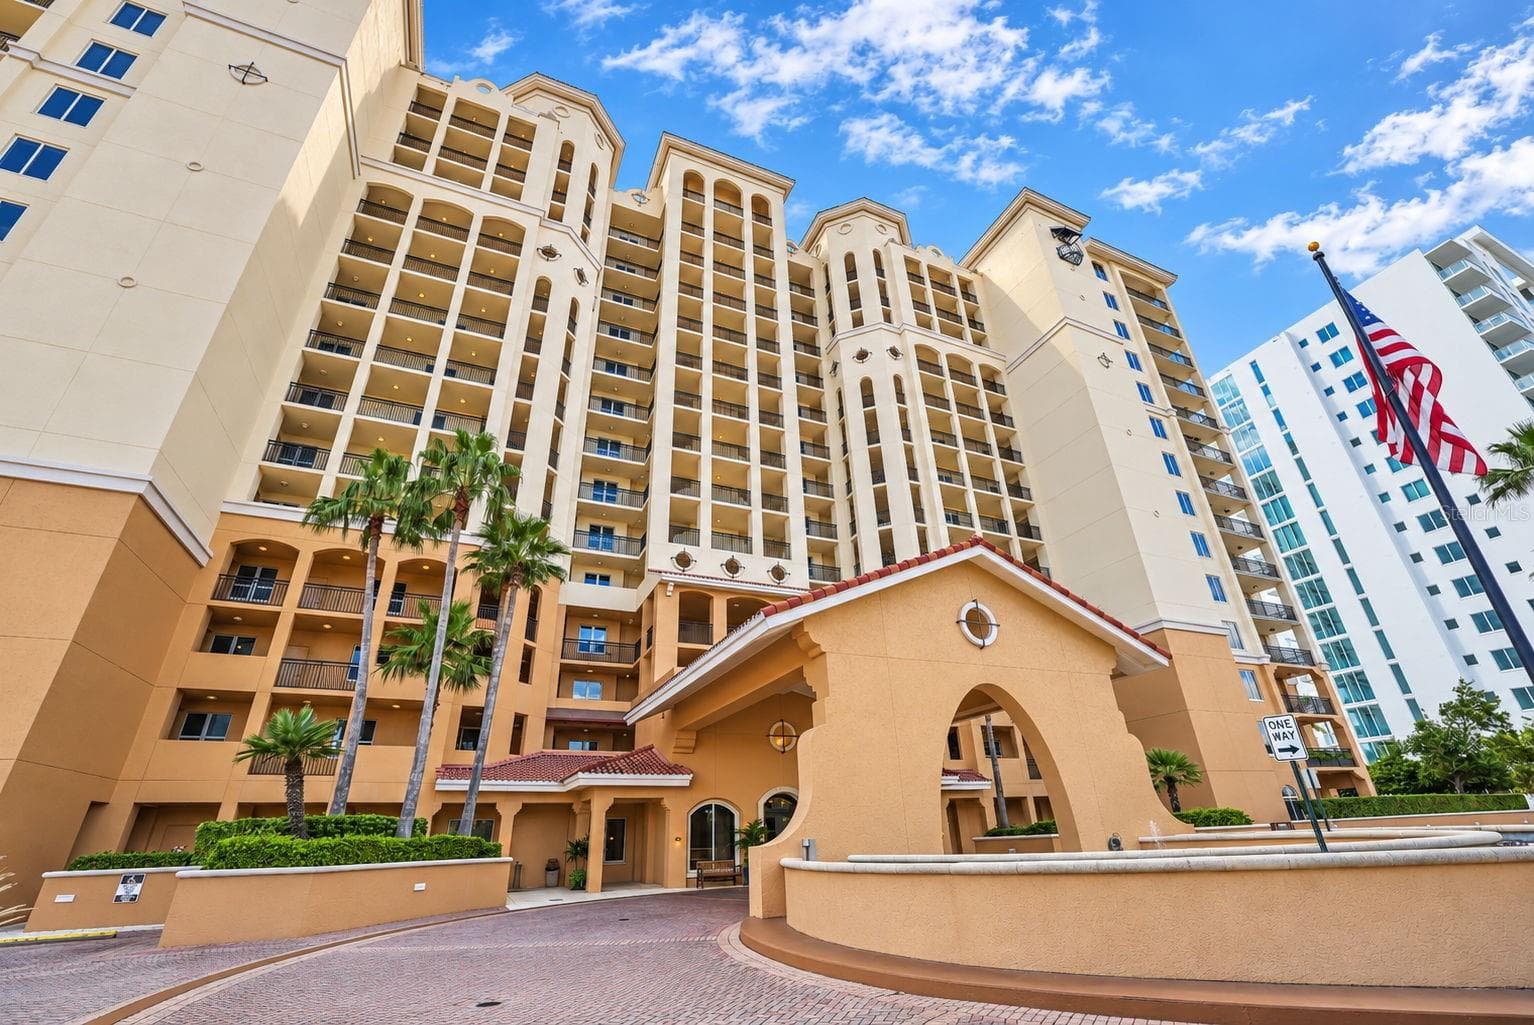
Front of Building - 5823 BOWEN DANIEL DR #704, TAMPA
Front Of Building - 5823 BOWEN DANIEL DR #704, TAMPA
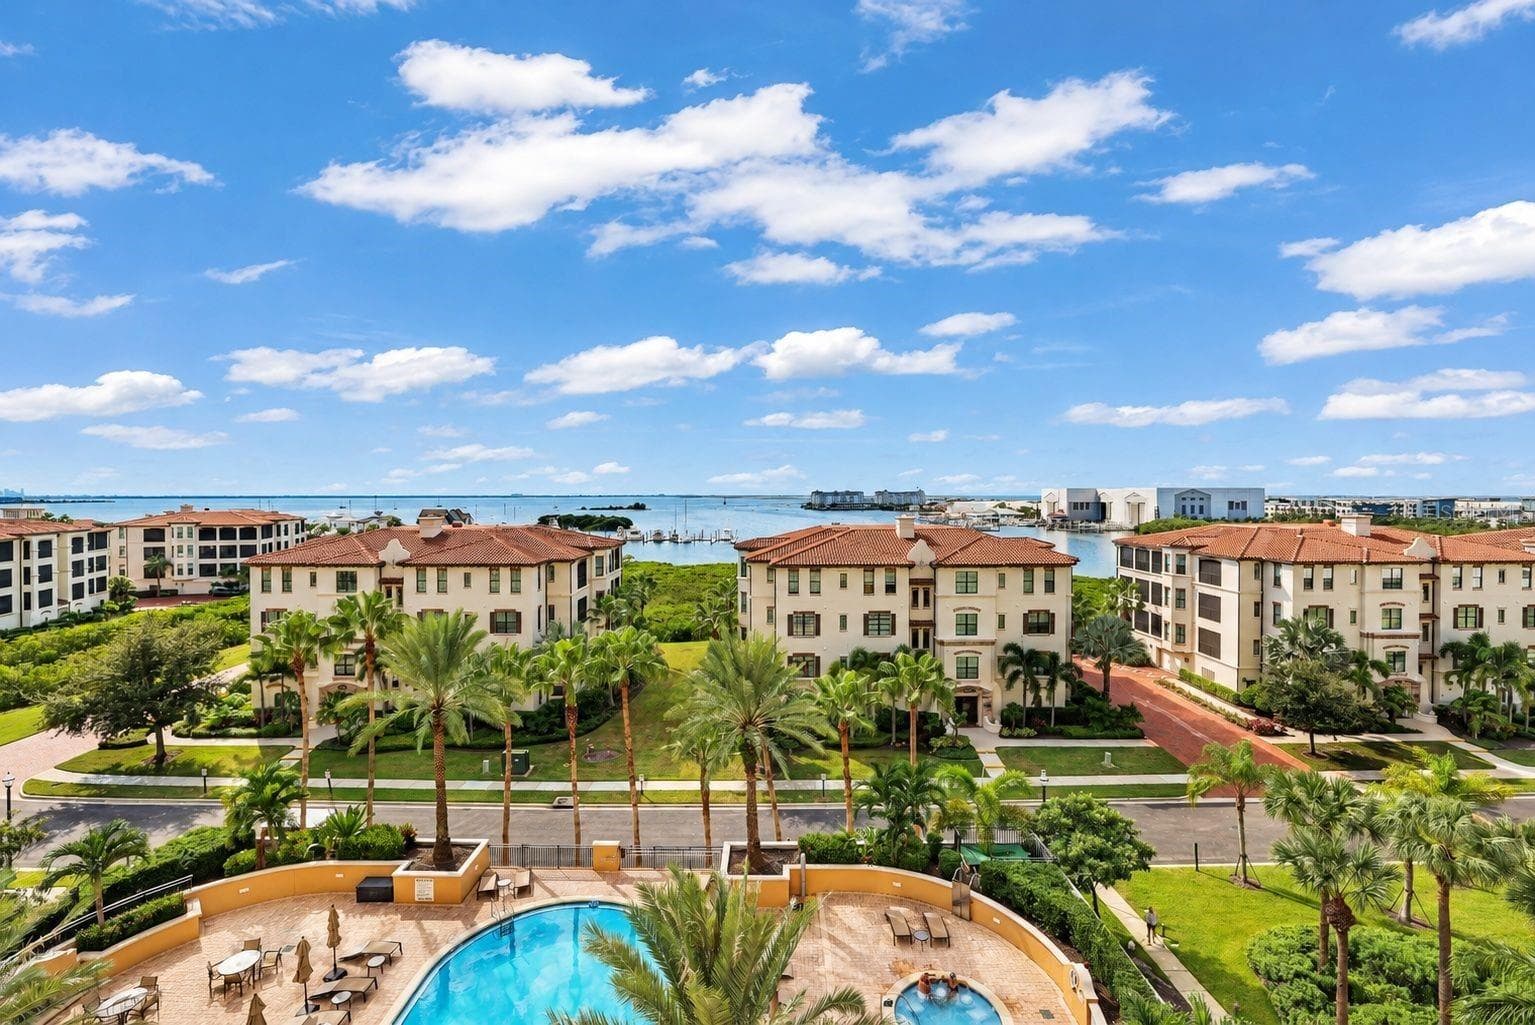
Back Of Building - 5823 BOWEN DANIEL DR #704, TAMPA
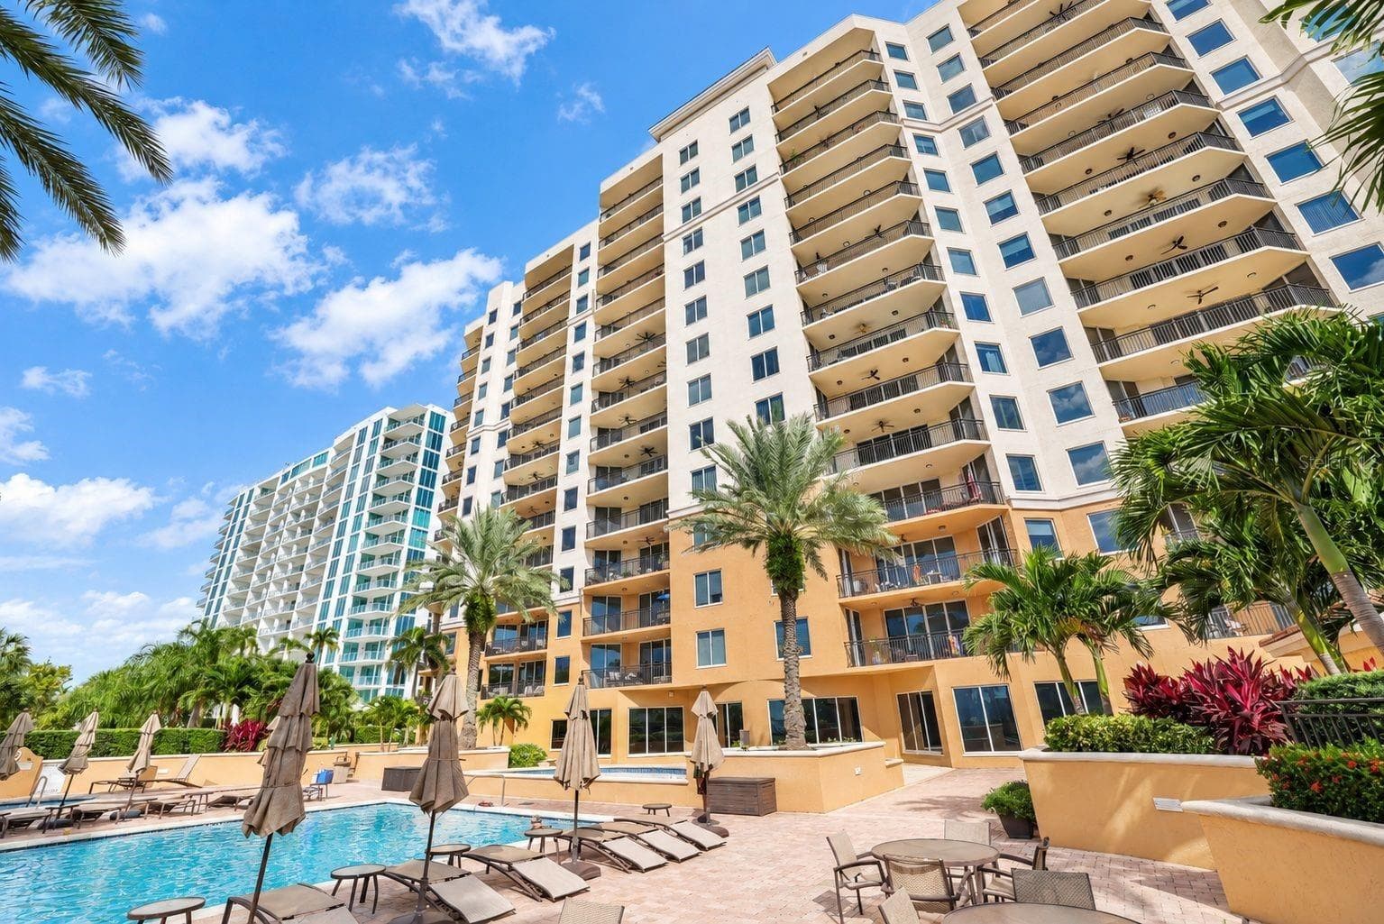
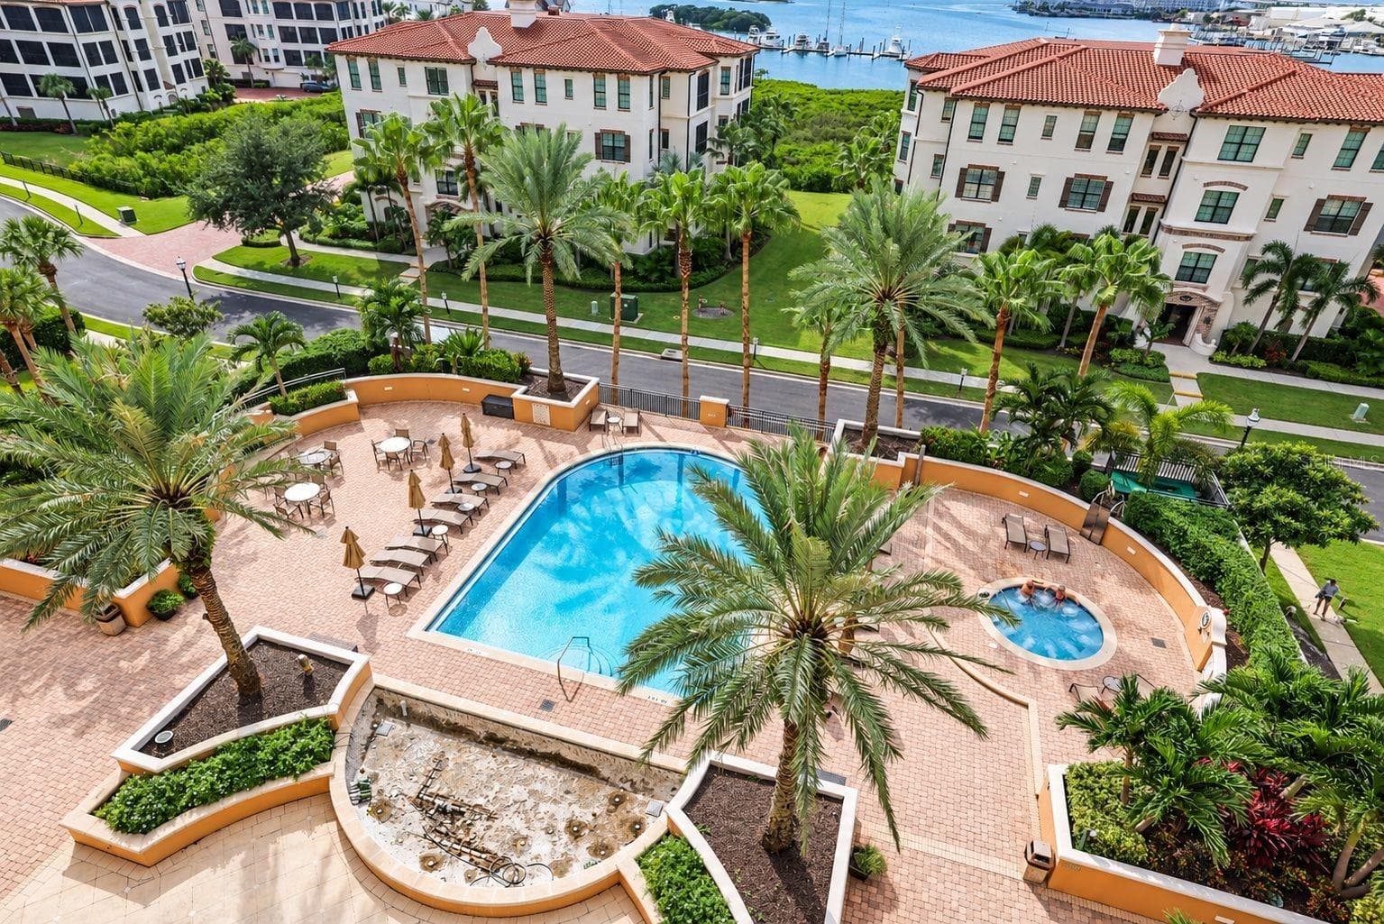
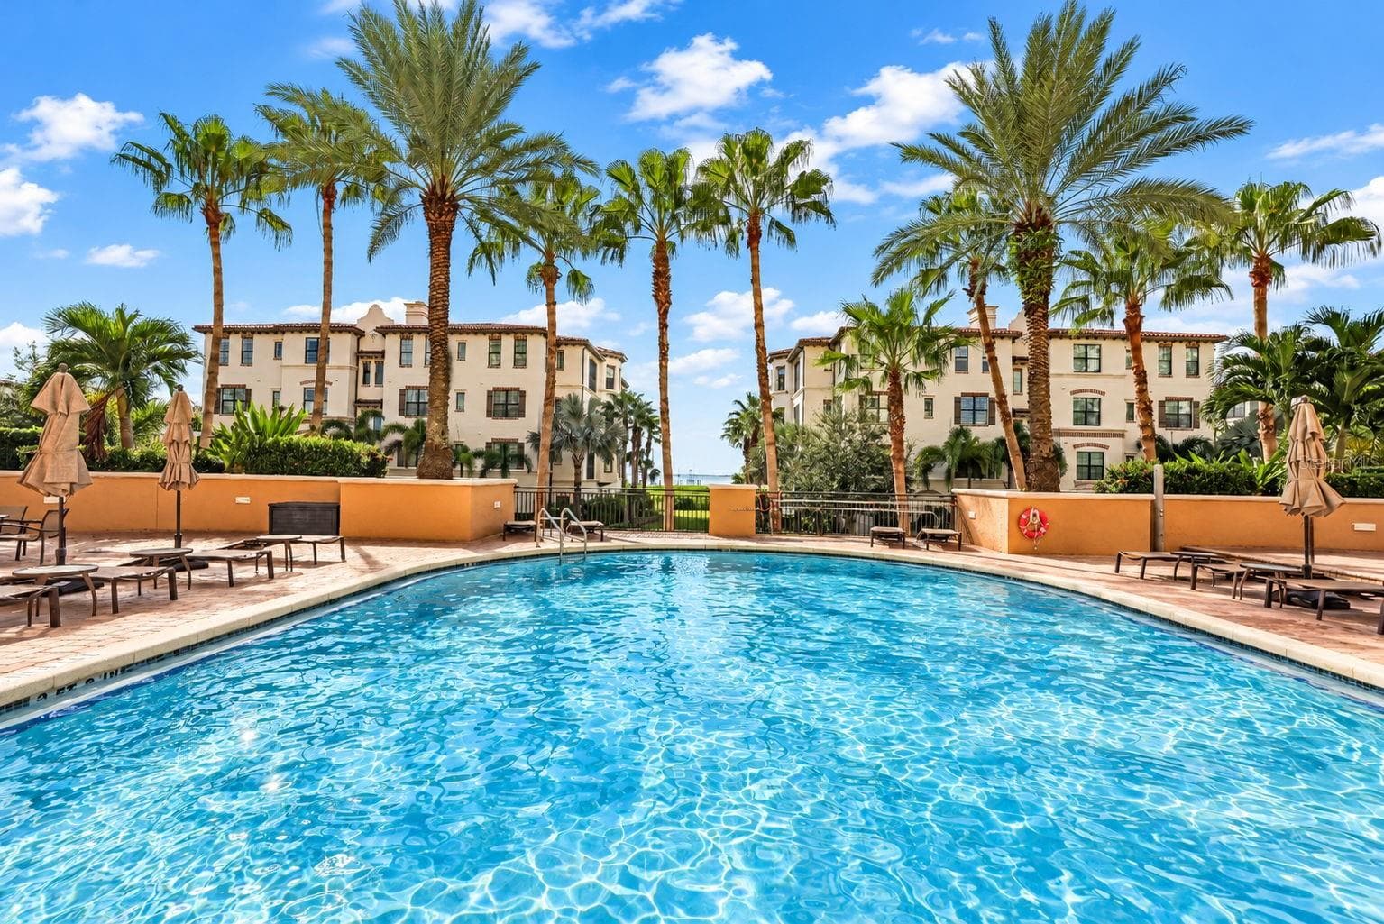
Back of Building from Pool - 5823 BOWEN DANIEL DR #704, TAMPA
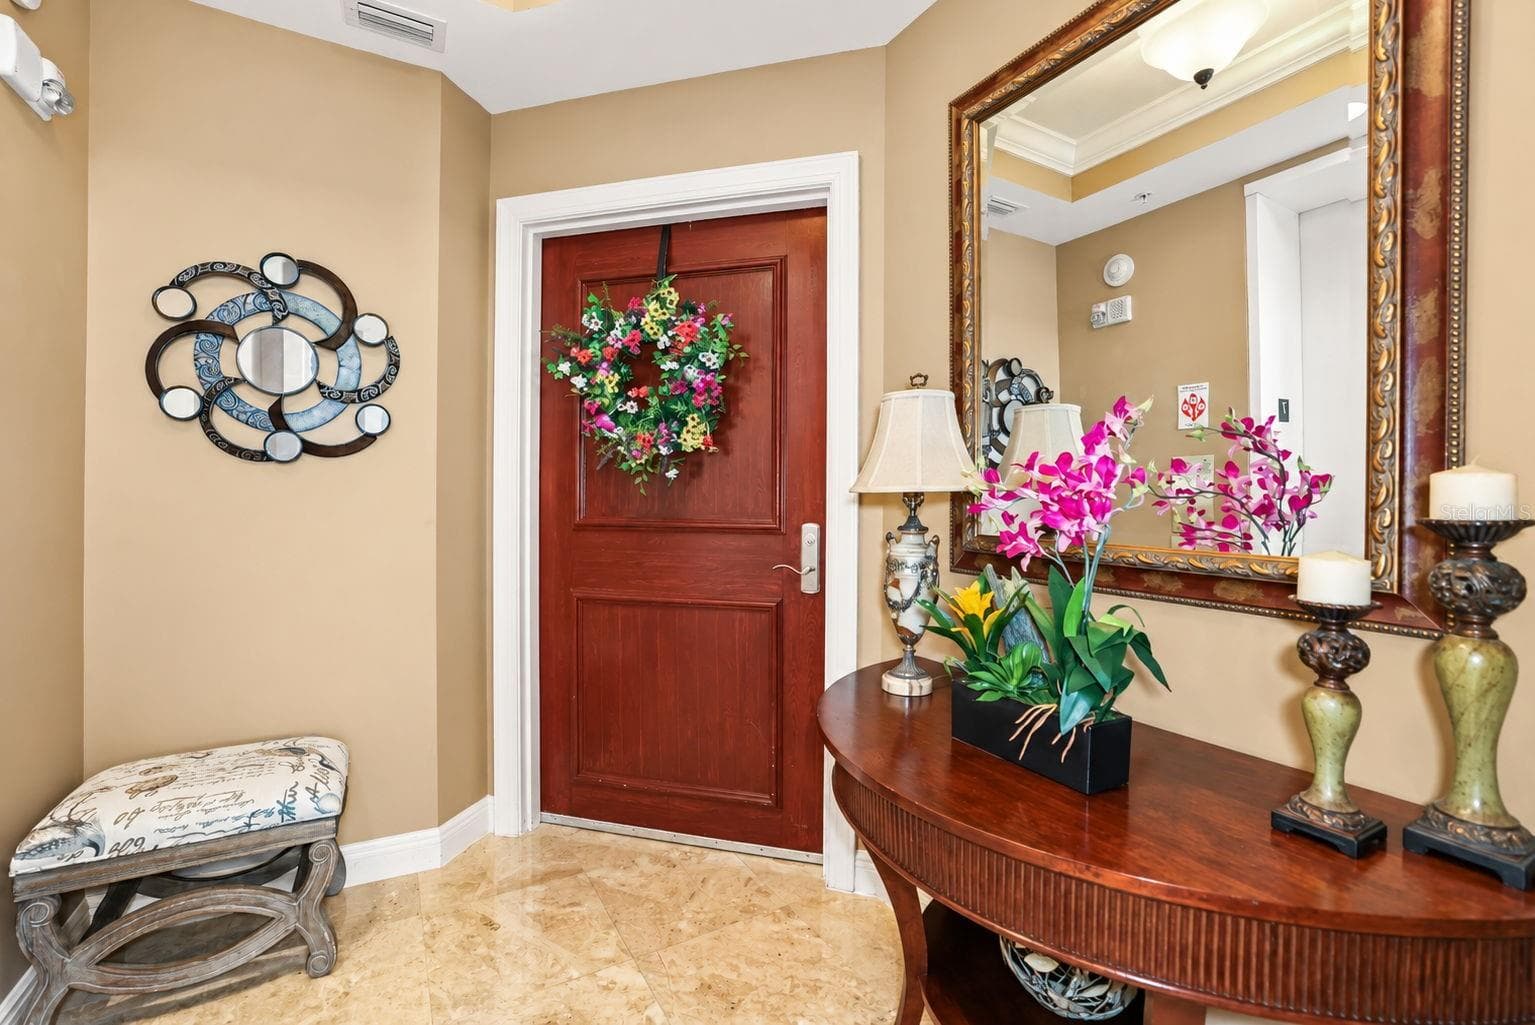
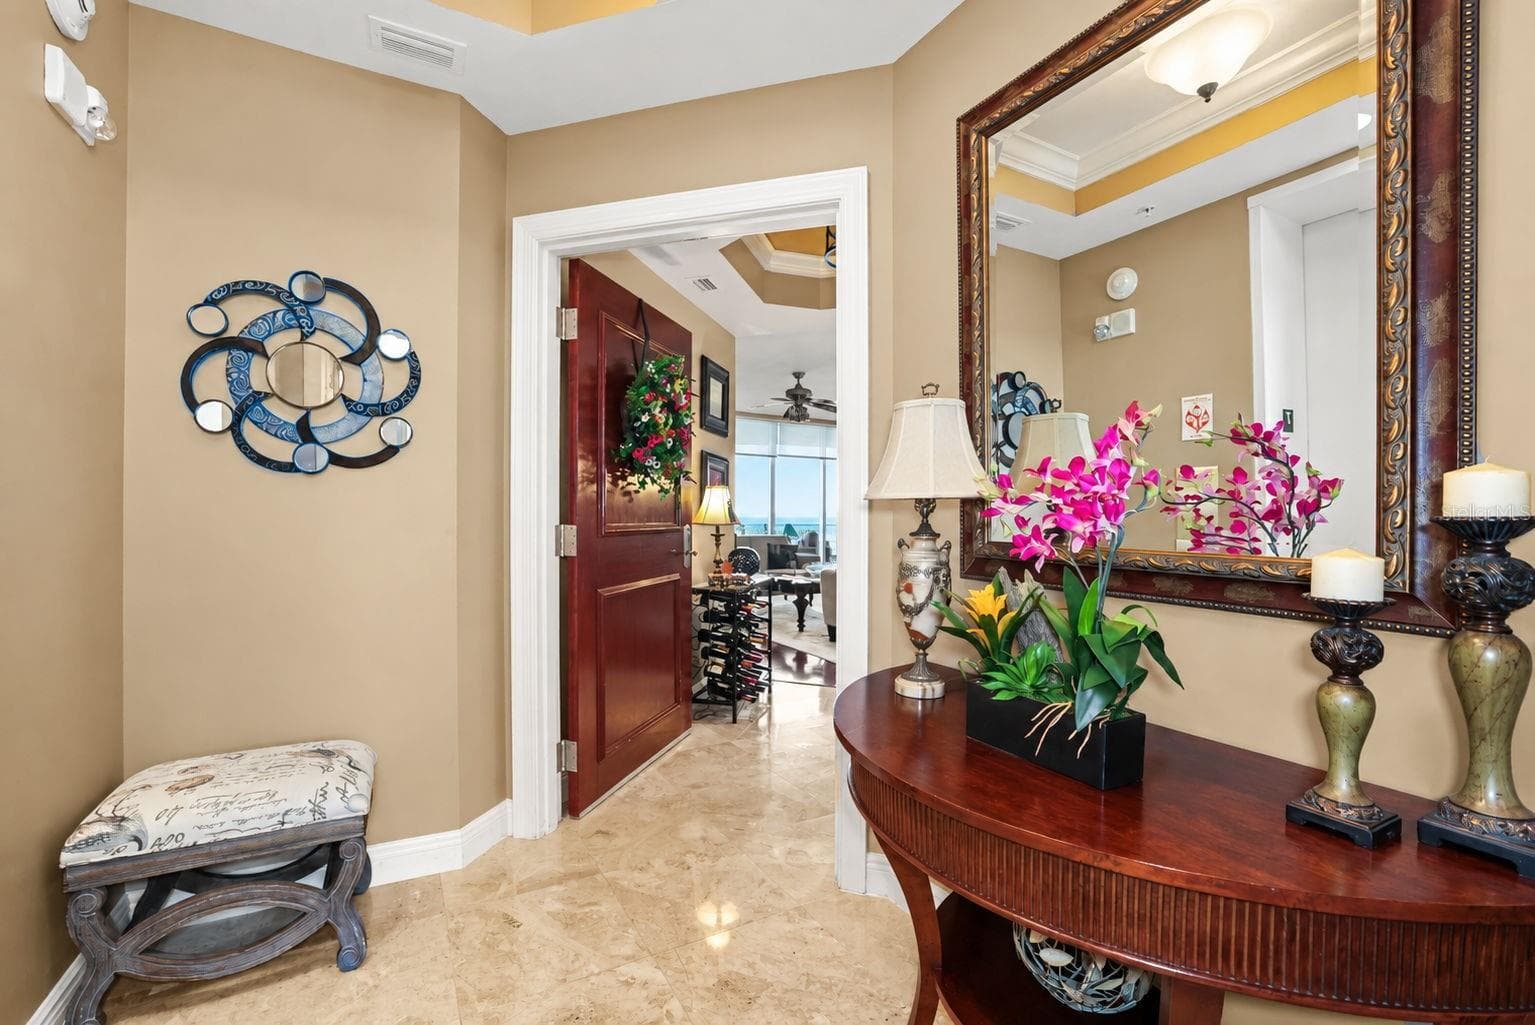
Private Foyer - 5823 BOWEN DANIEL DR #704, TAMPA
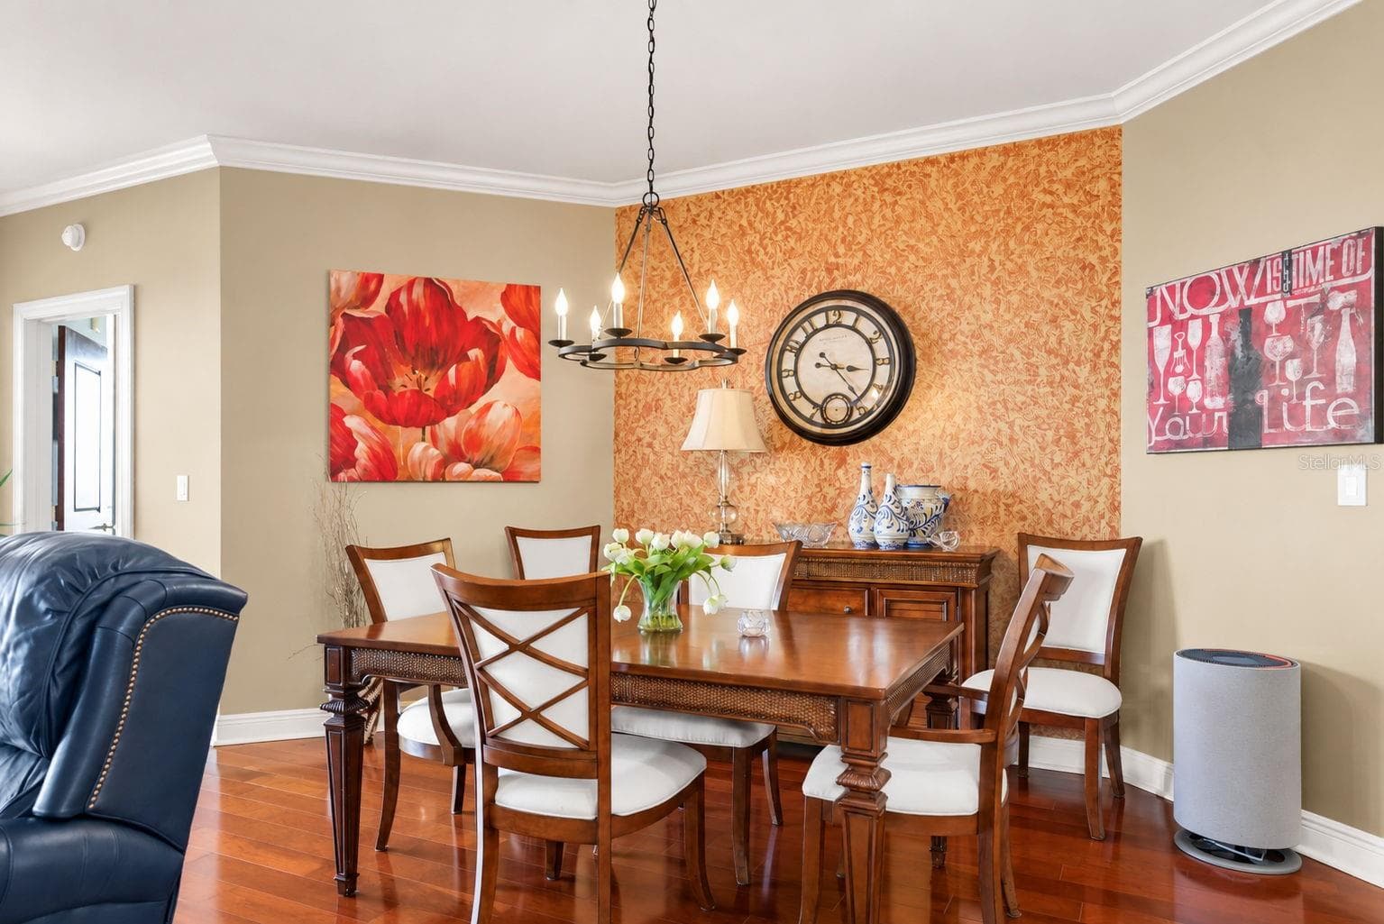
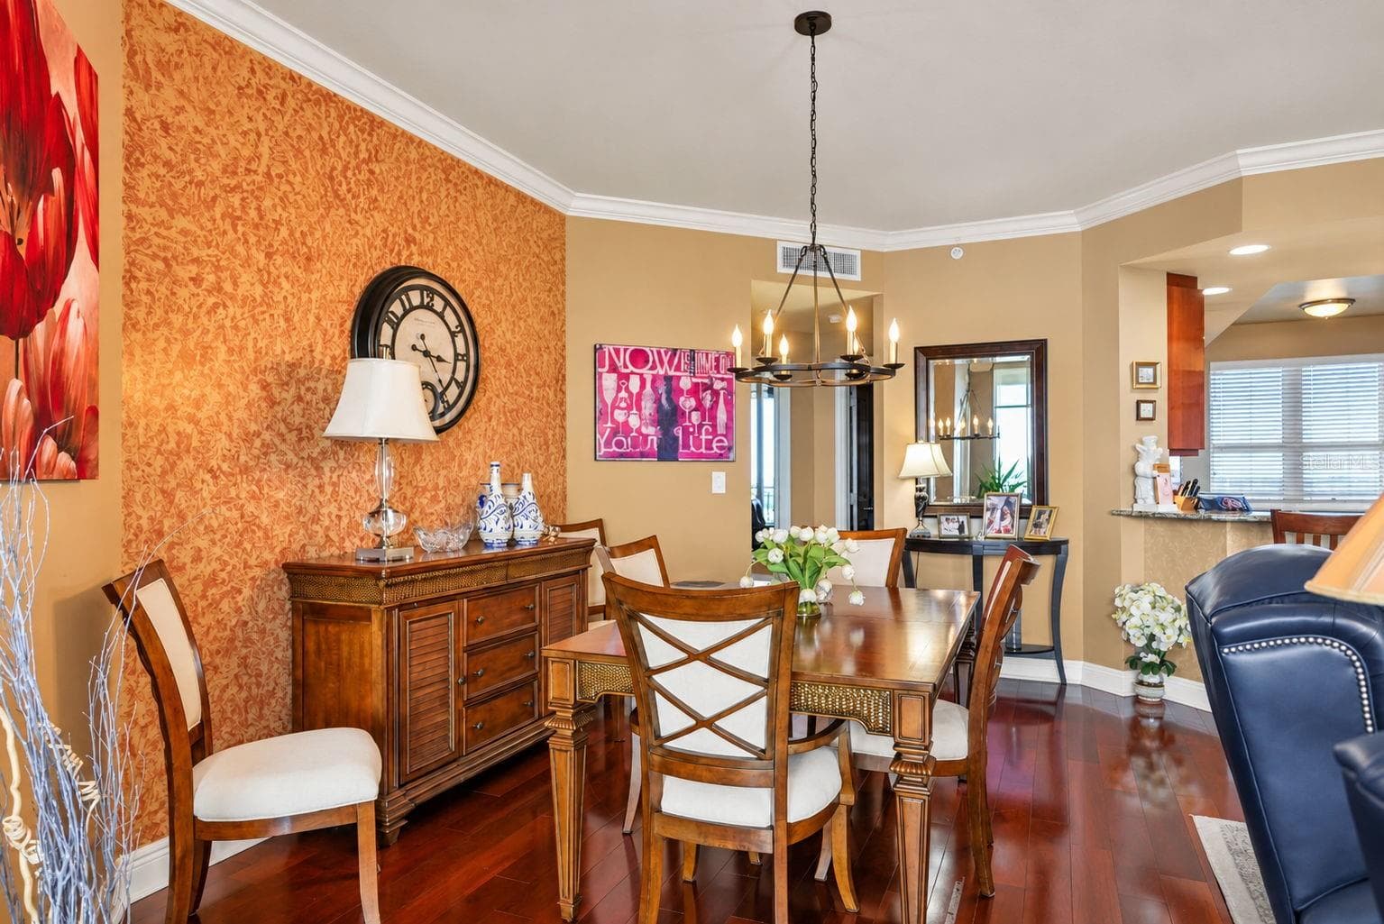
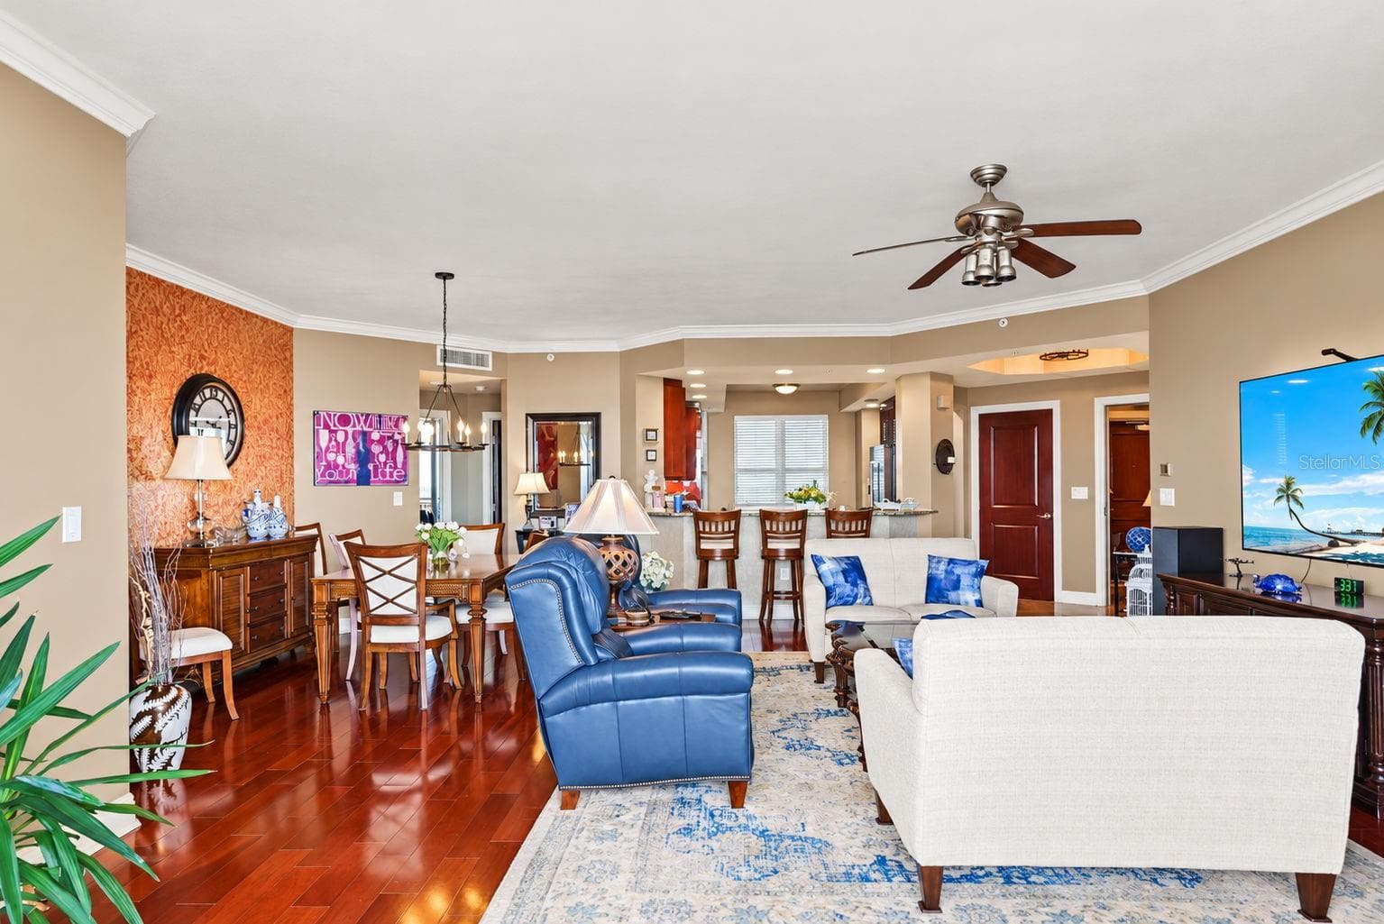
Dining Area - 5823 BOWEN DANIEL DR #704, TAMPA
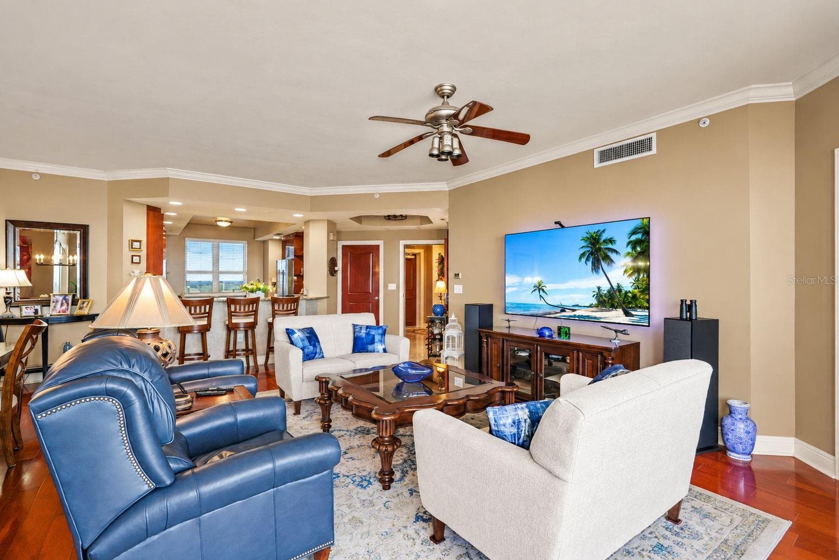
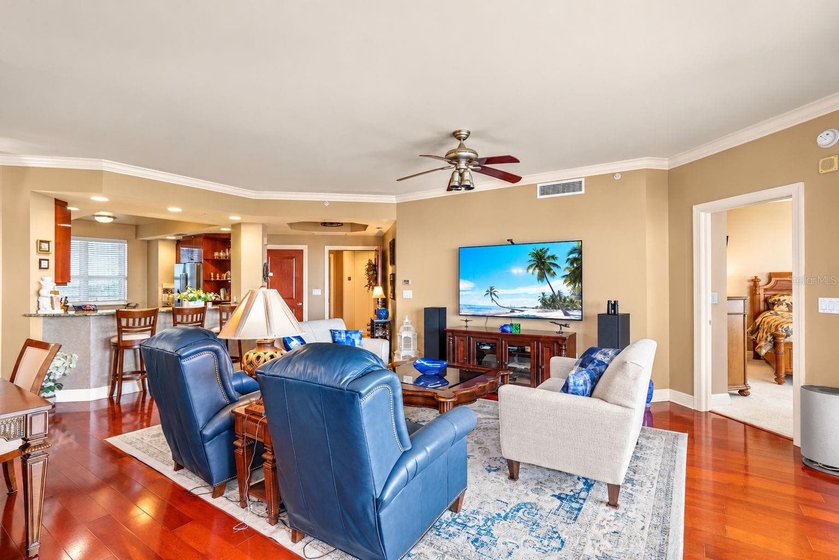
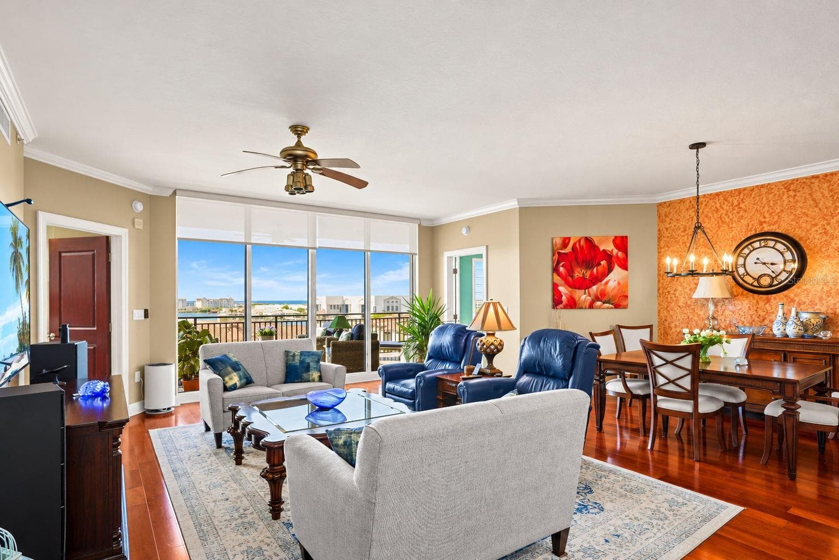
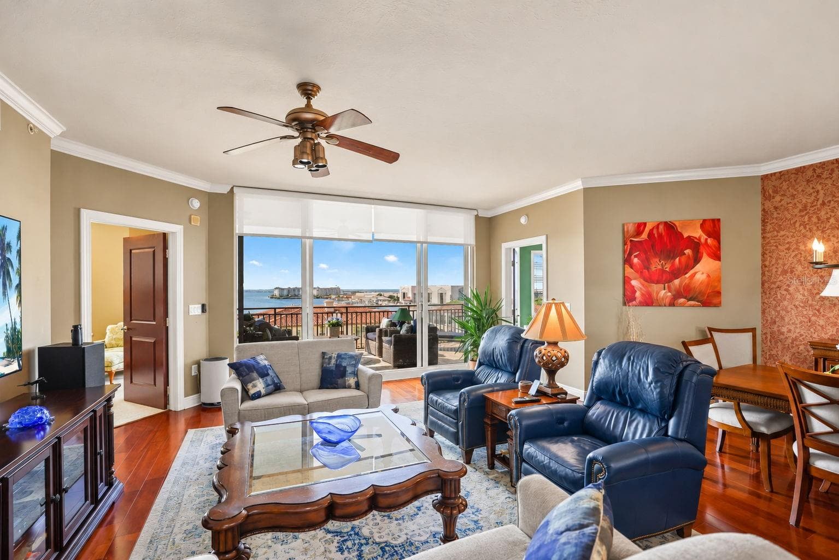
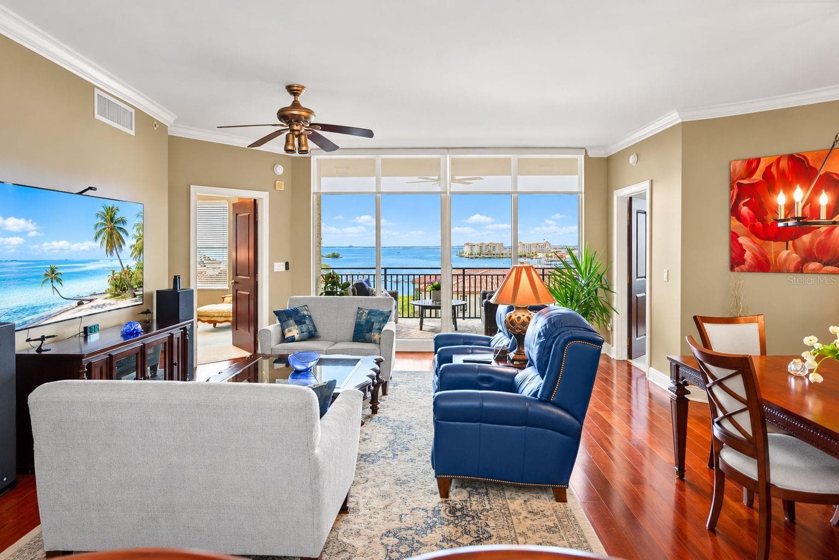
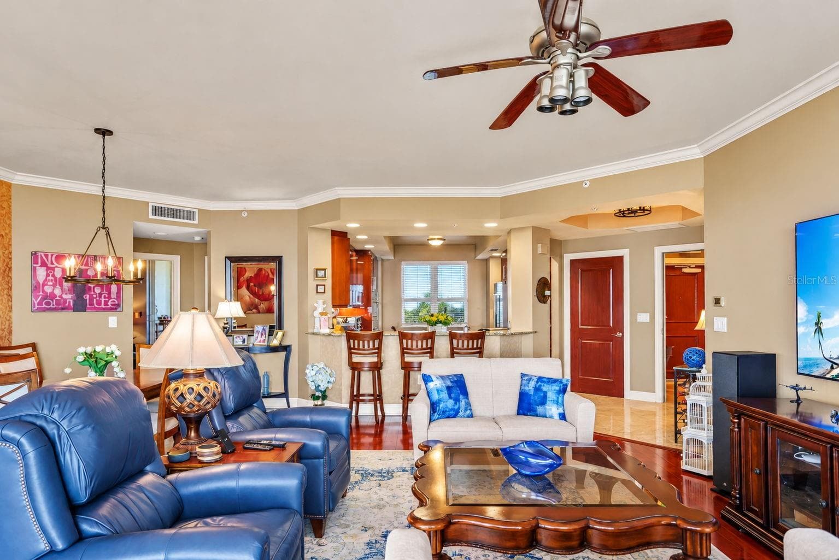
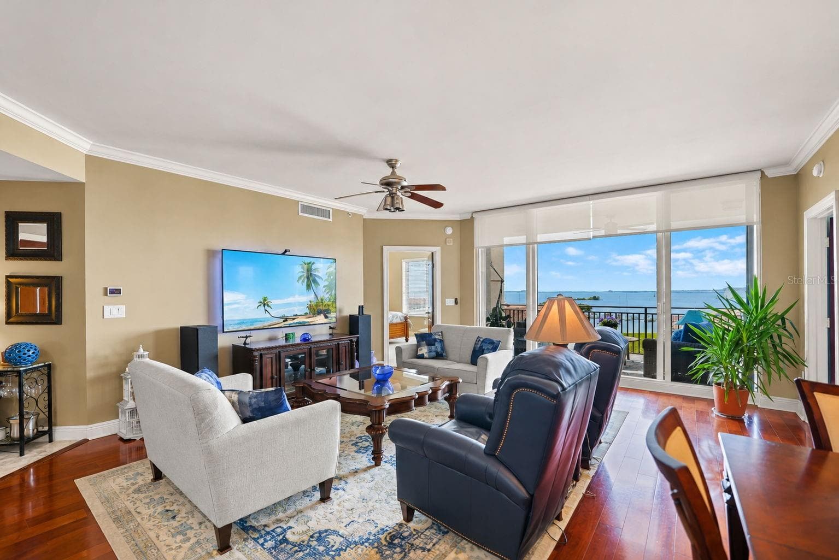
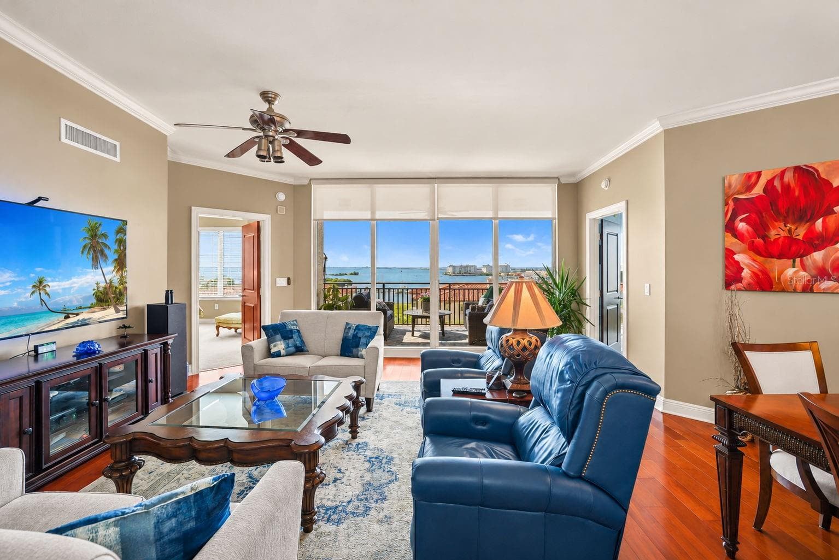
Great Room - 5823 BOWEN DANIEL DR #704, TAMPA
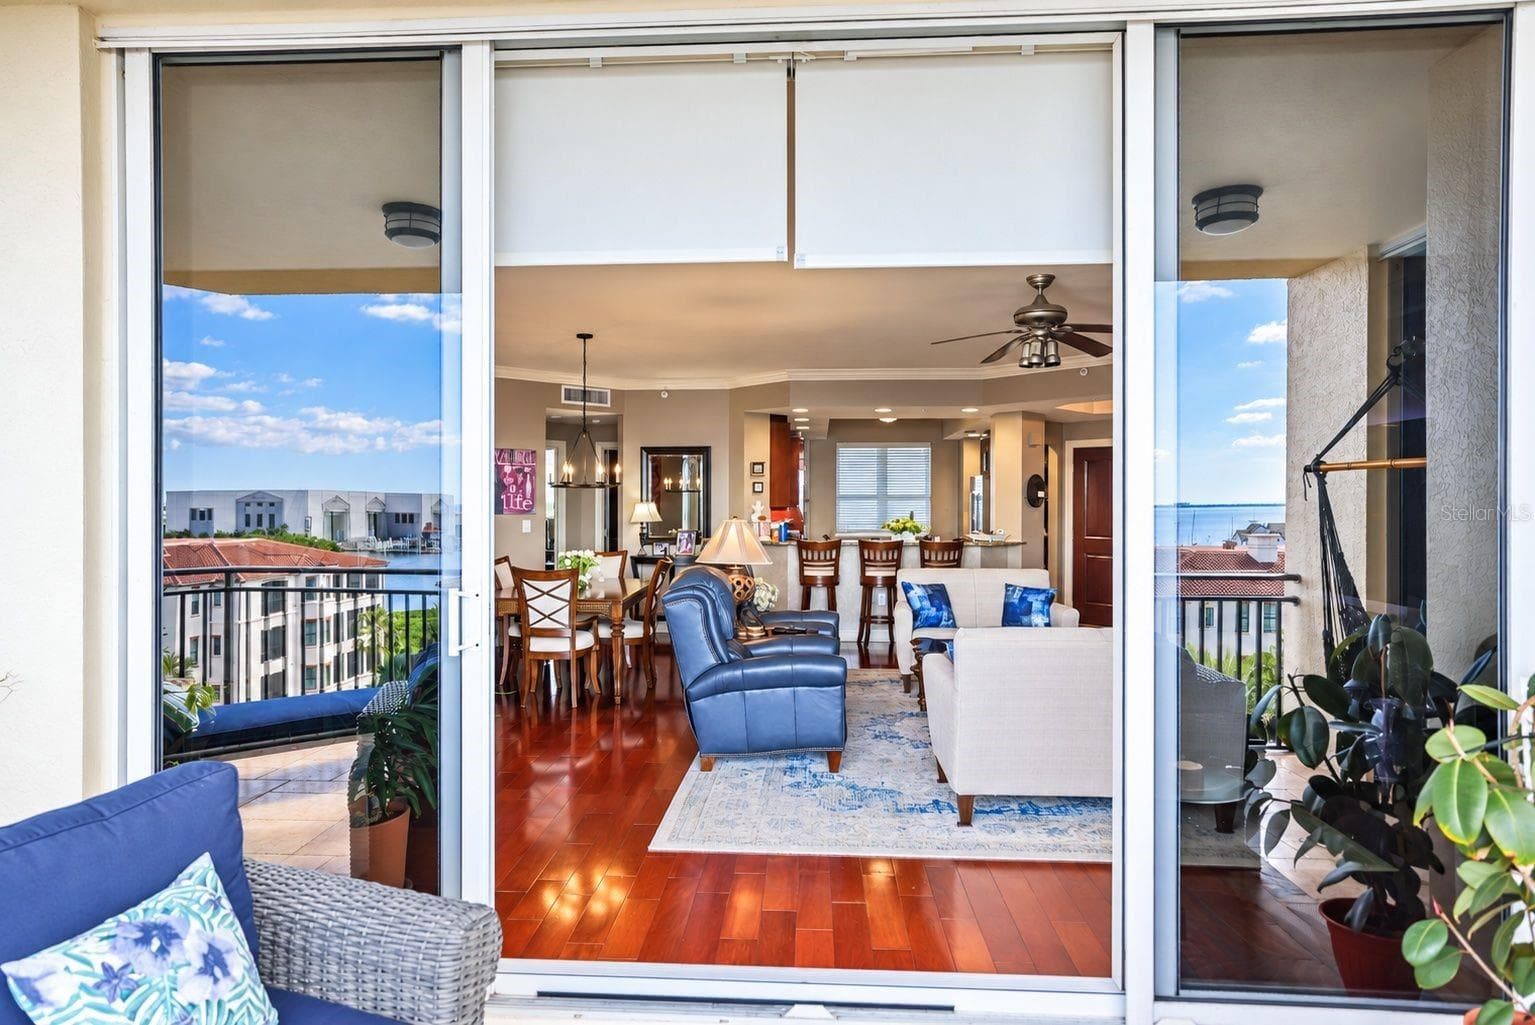
Great Room from Balcony - 5823 BOWEN DANIEL DR #704, TAMPA
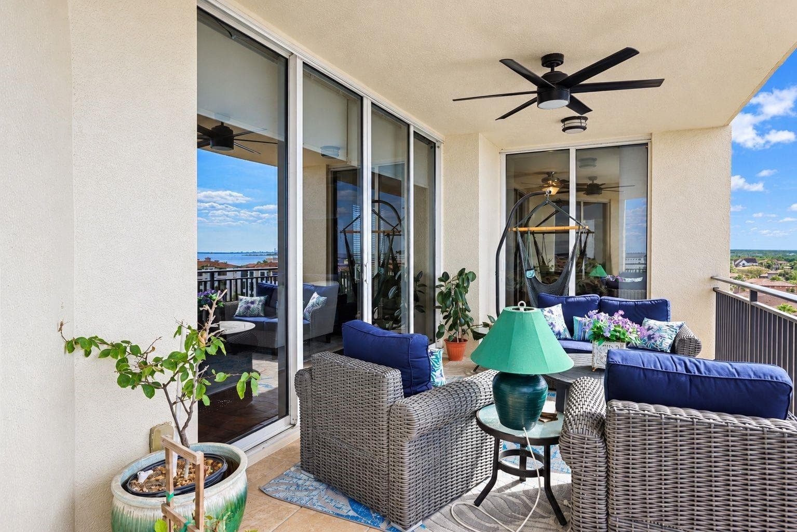
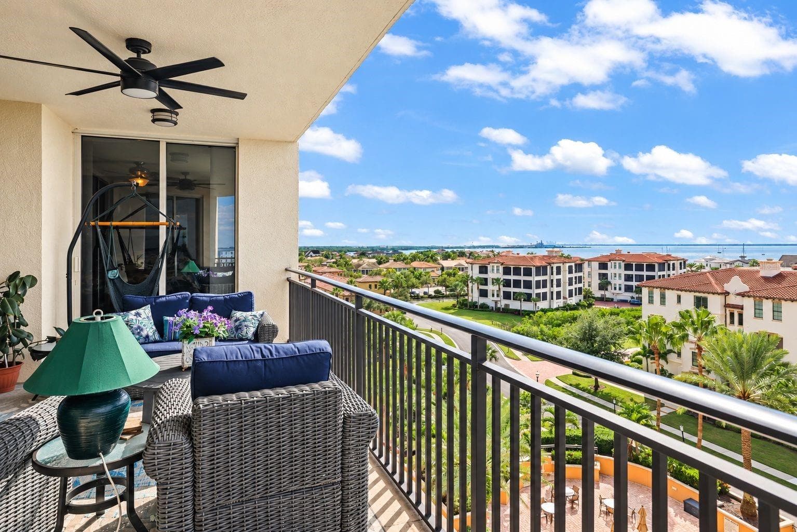
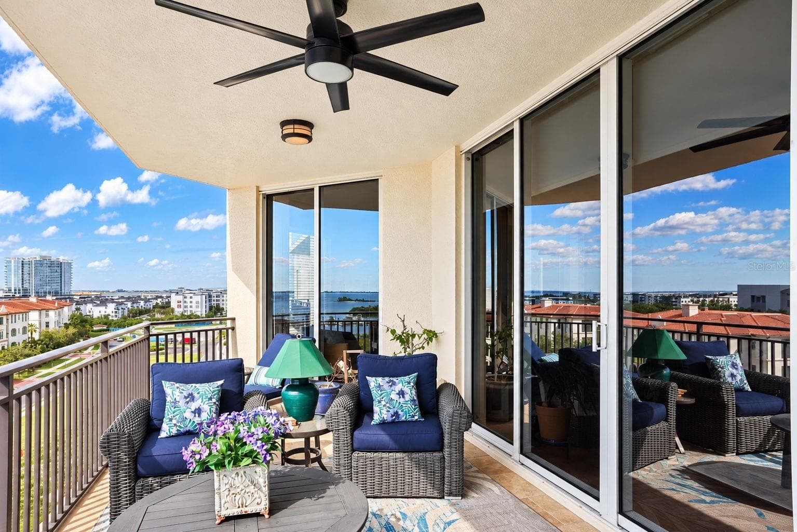
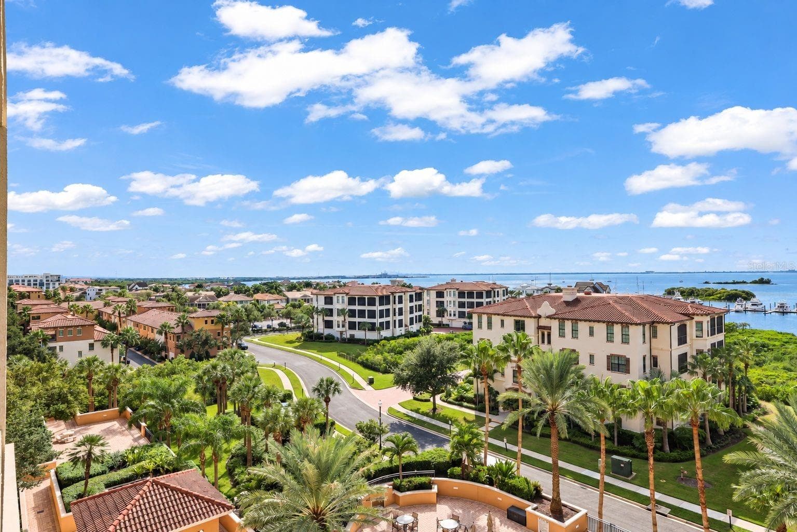
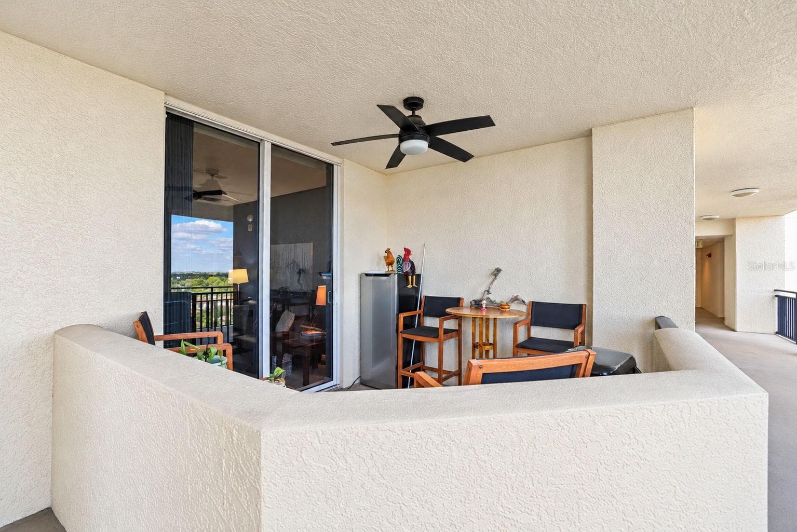
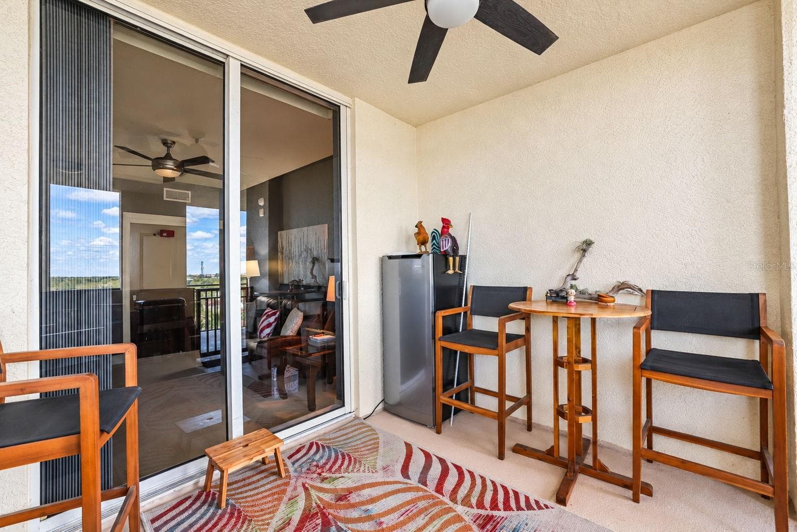
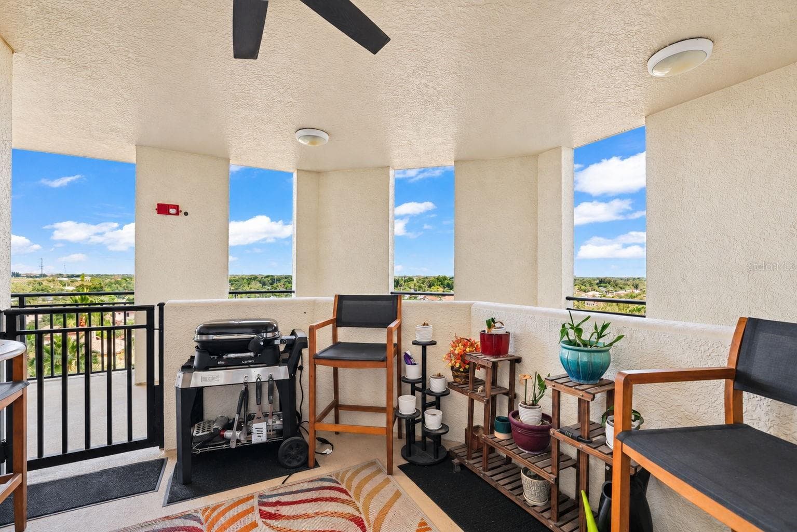
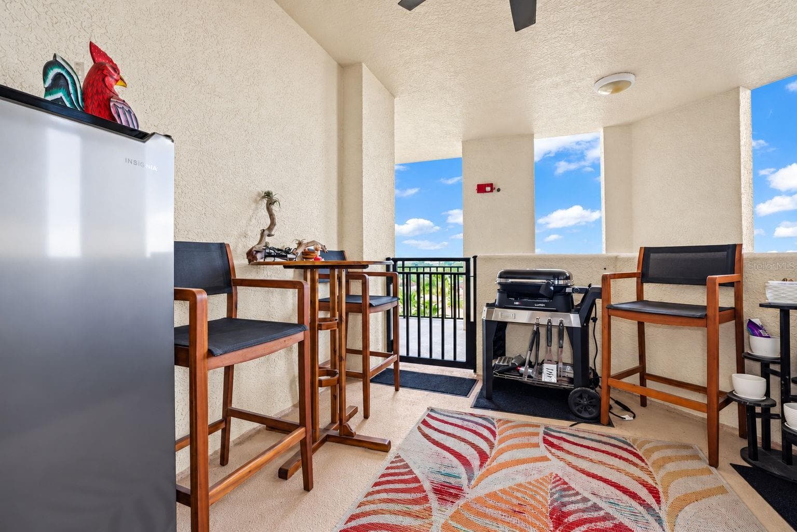
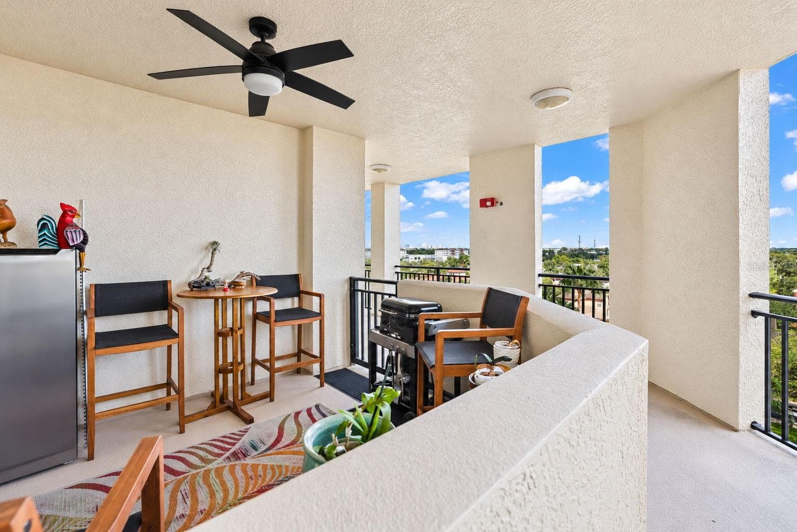
Main Balcony - 5823 BOWEN DANIEL DR #704, TAMPA
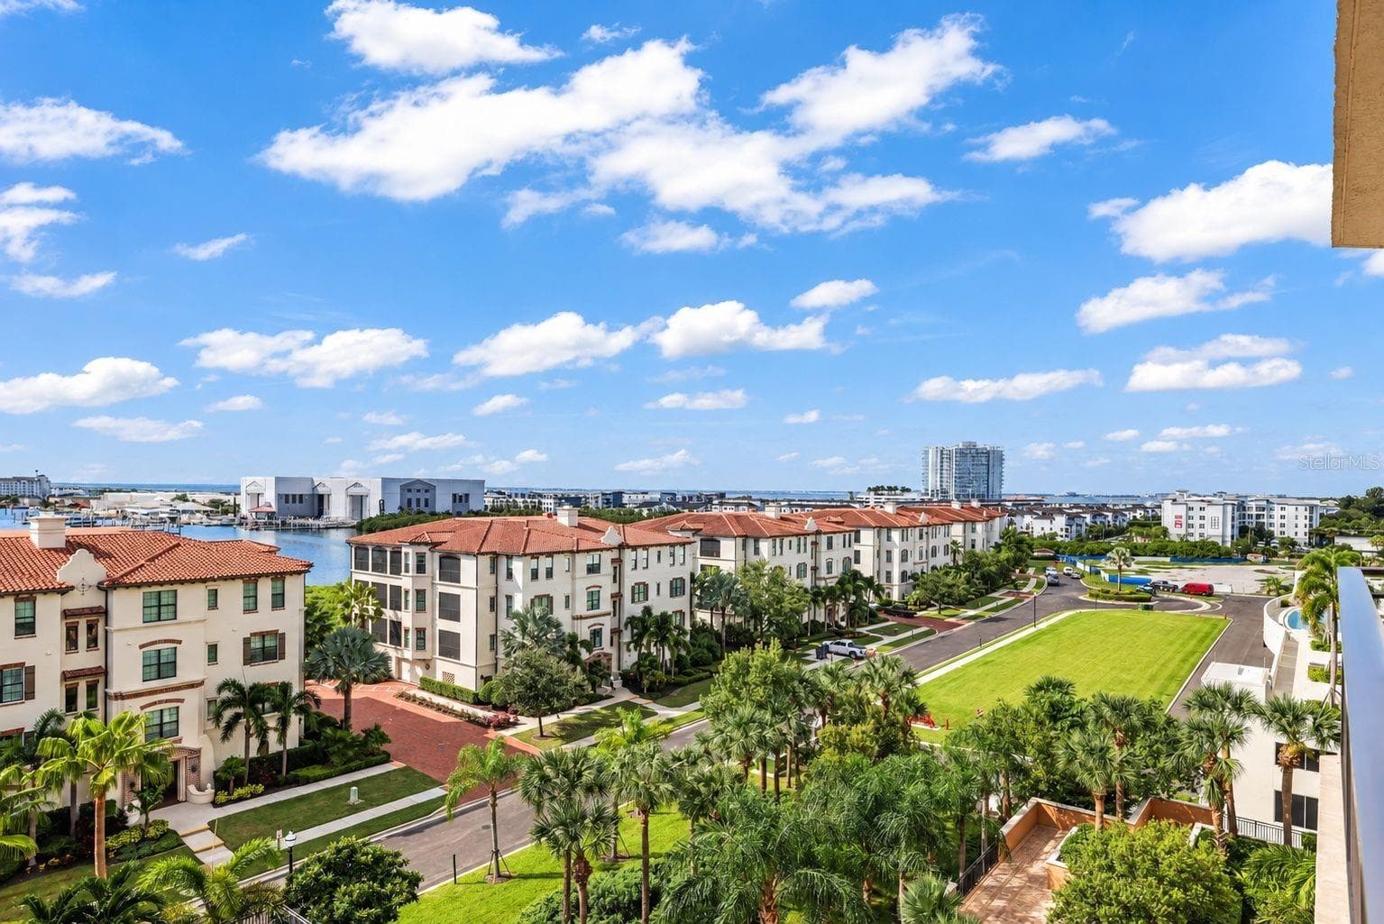
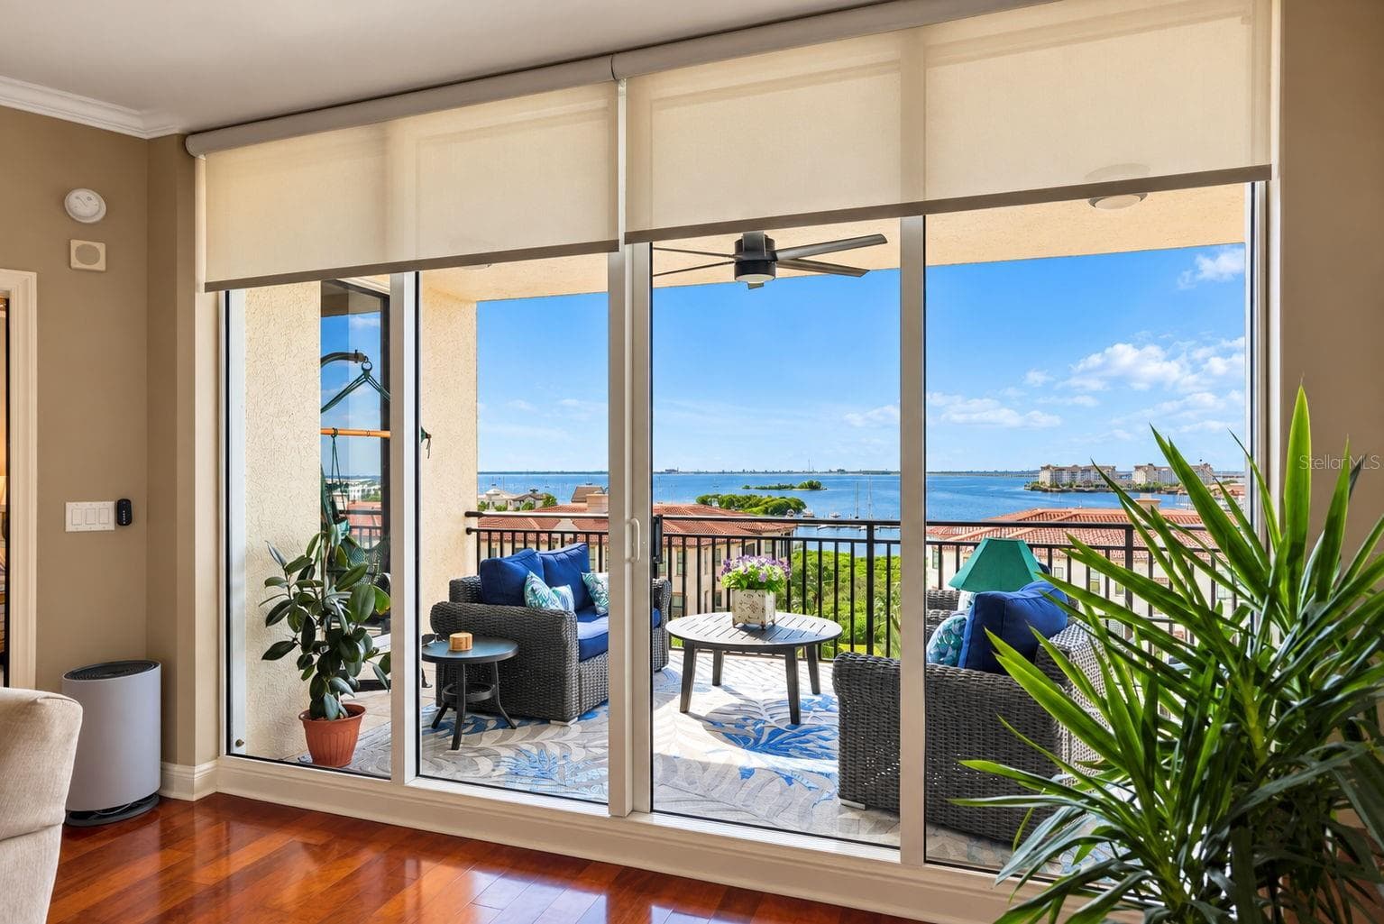
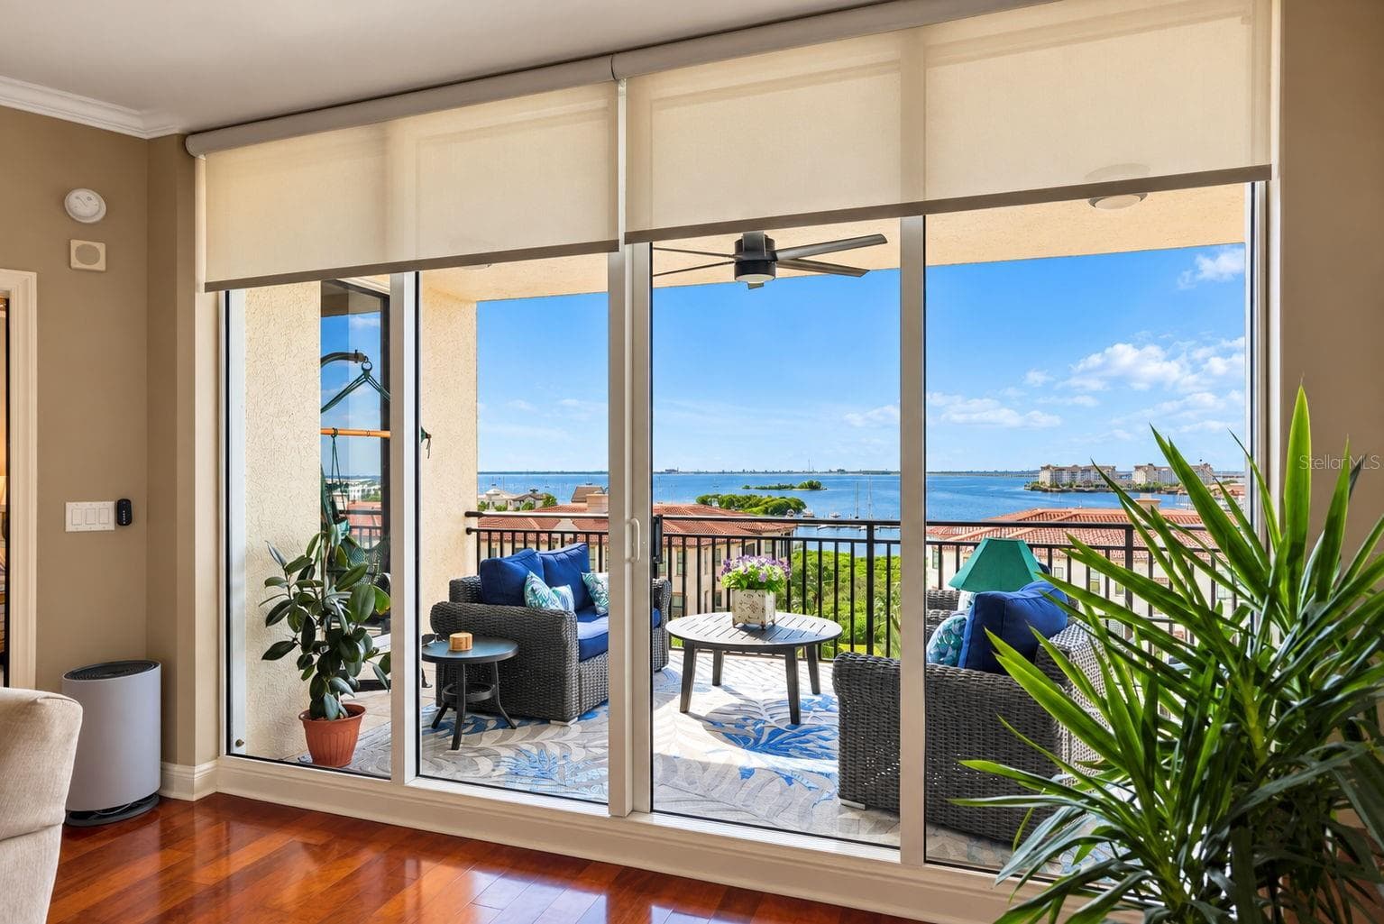
Main Balcony View - 5823 BOWEN DANIEL DR #704, TAMPA
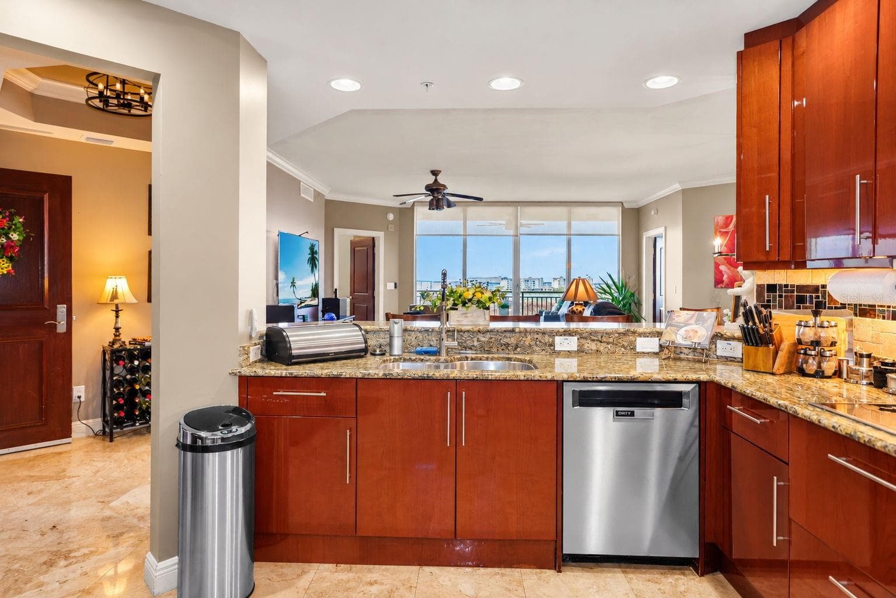
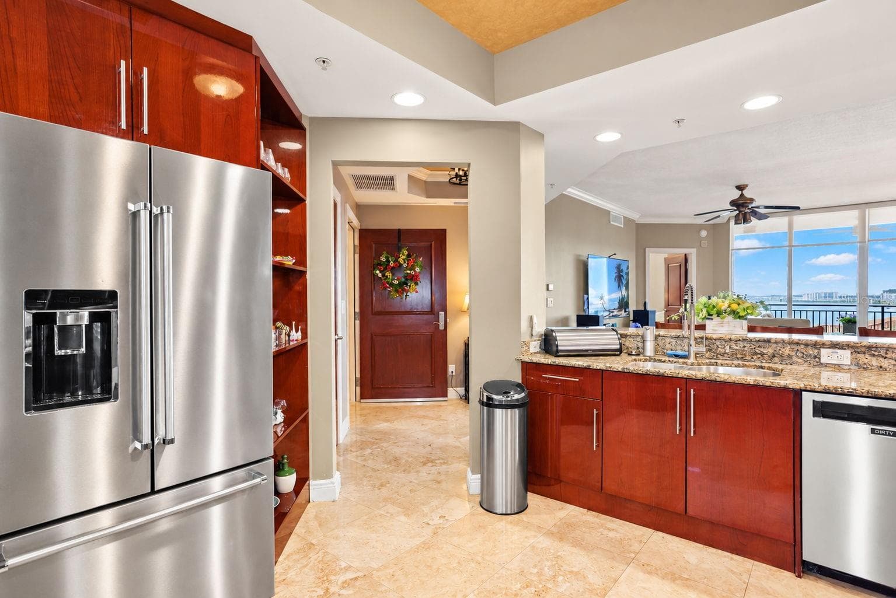
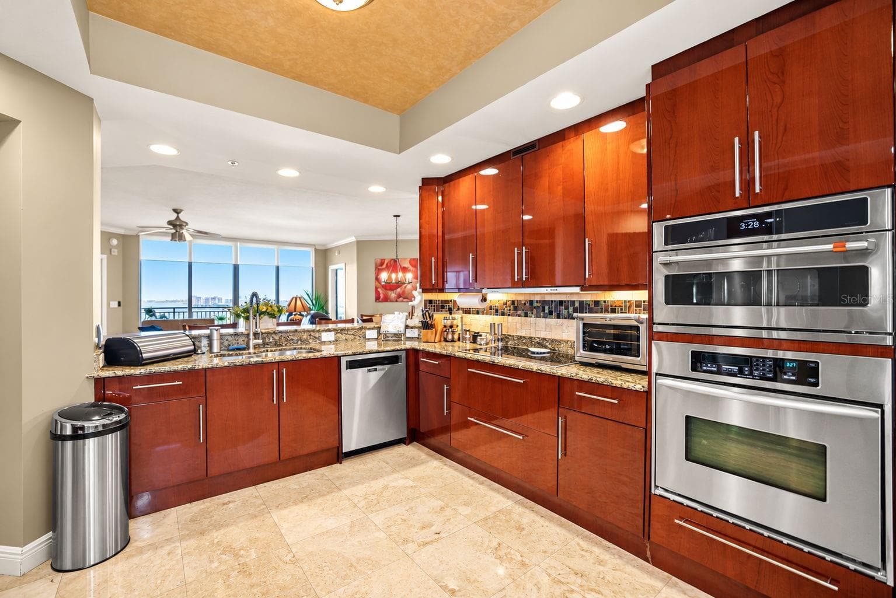
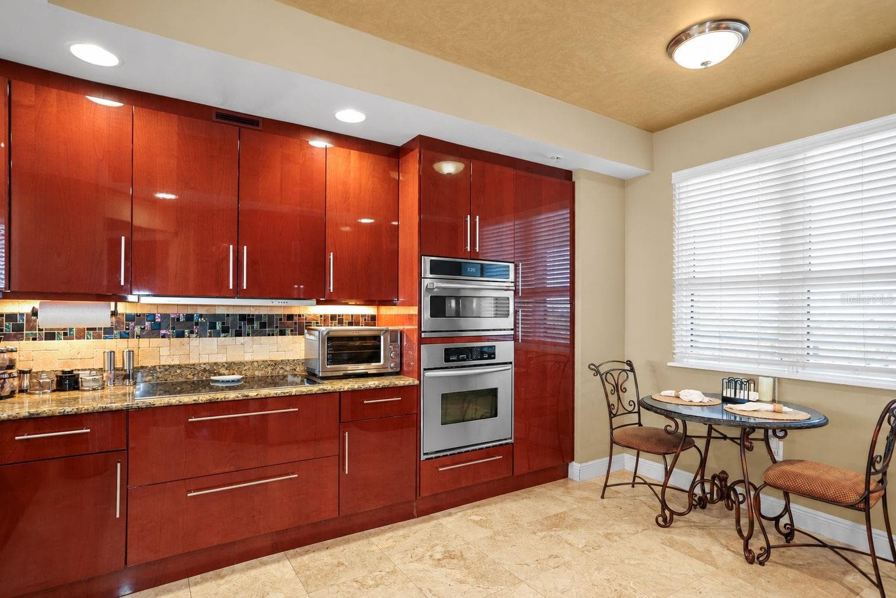
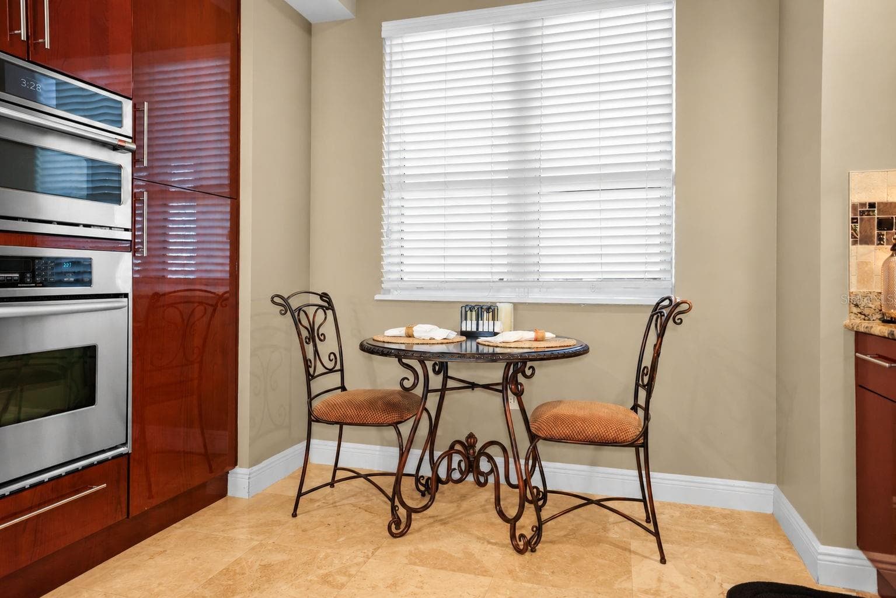
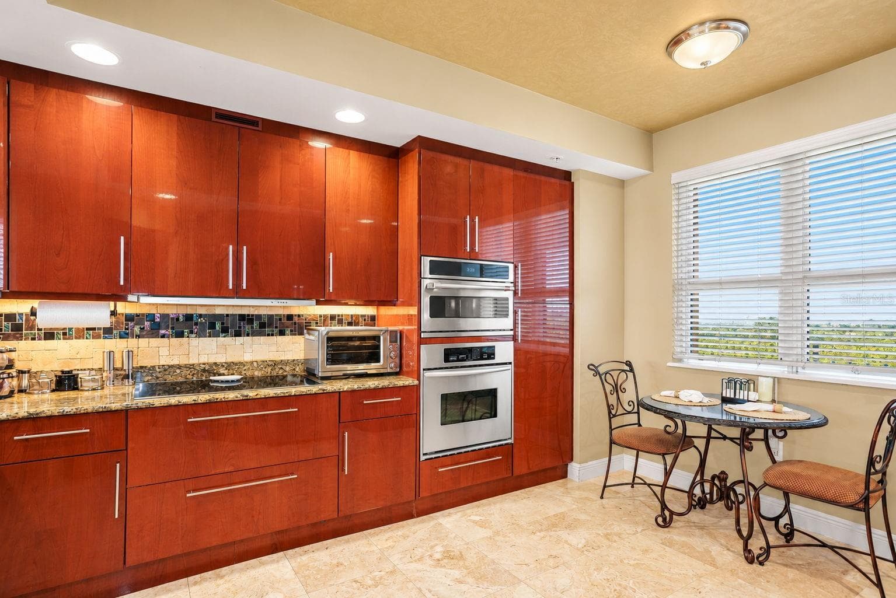
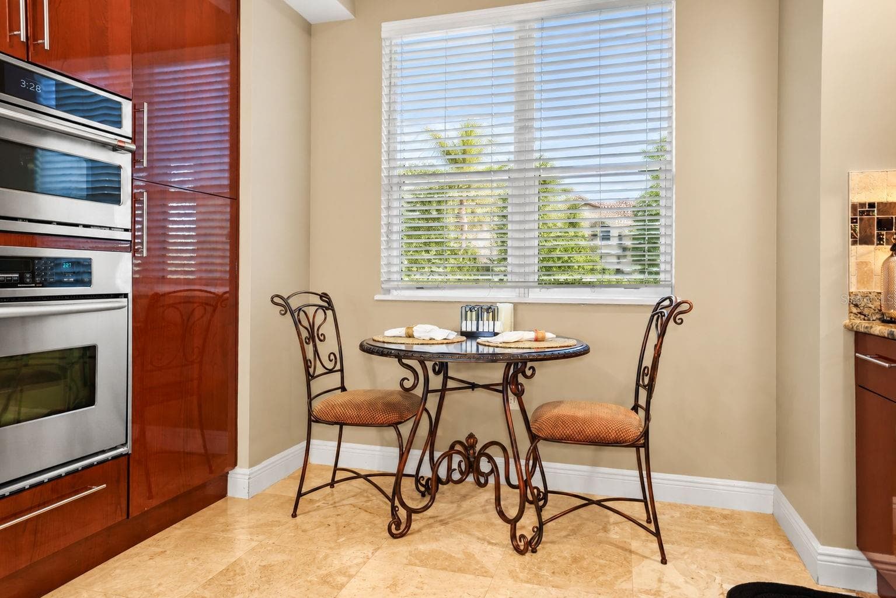
Kitchen - 5823 BOWEN DANIEL DR #704, TAMPA
kitchen - 5823 BOWEN DANIEL DR #704, TAMPA
Kitchen - 5823 BOWEN DANIEL DR #704, TAMPA
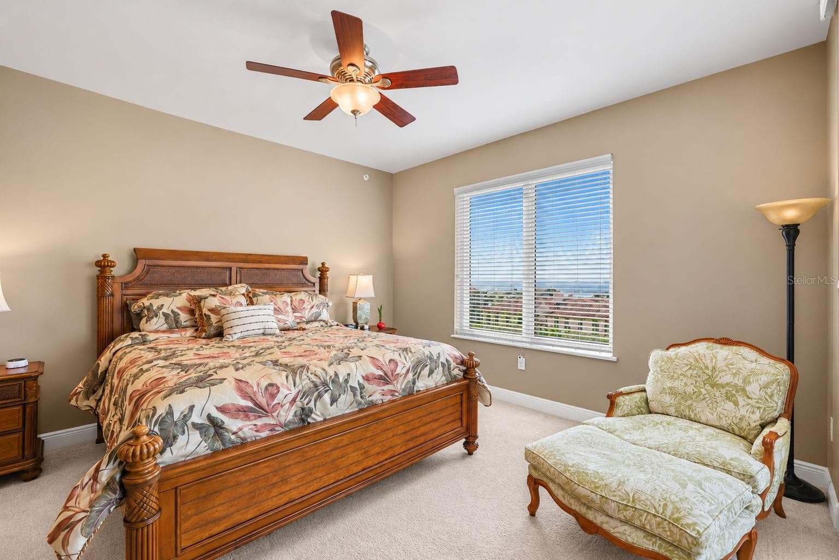
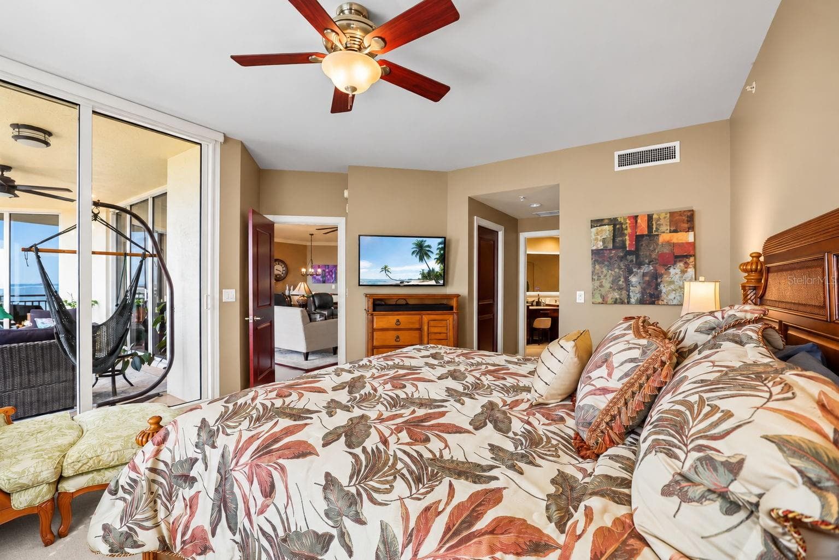
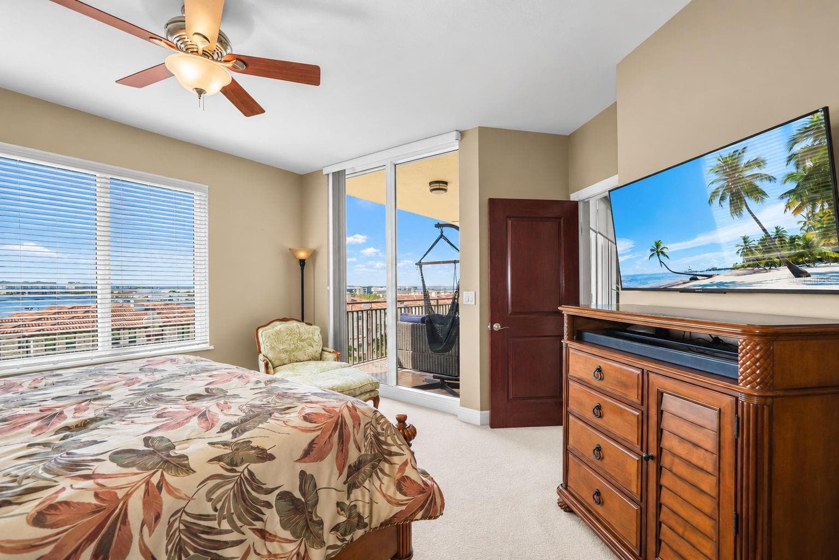
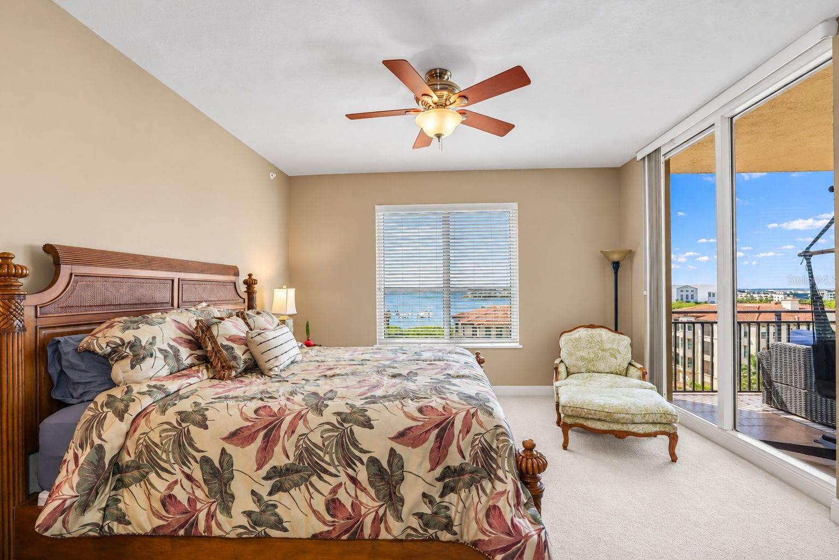
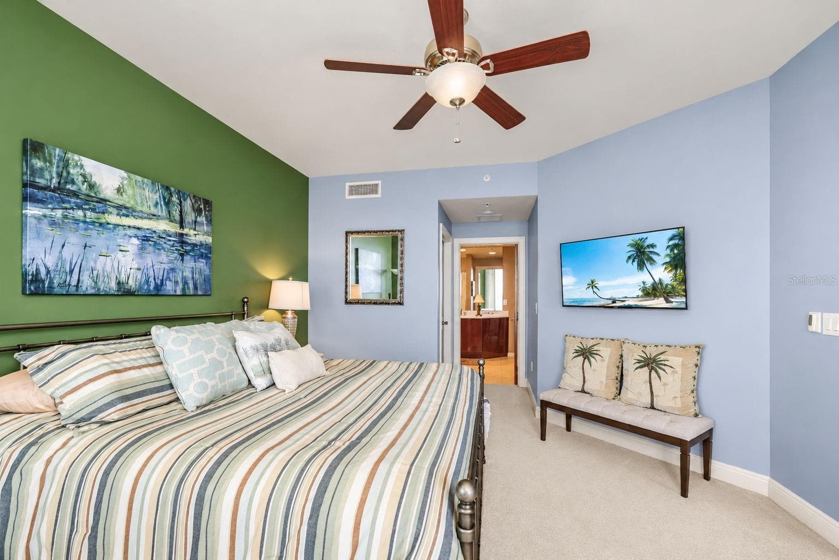
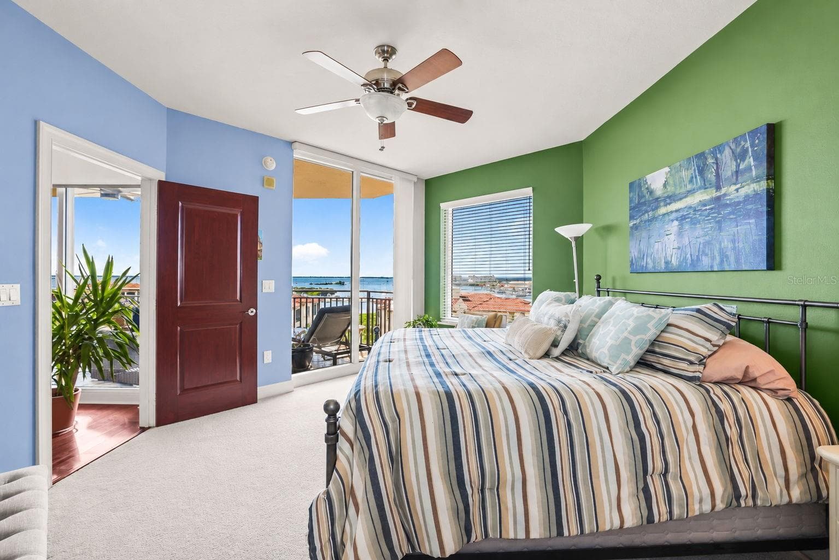
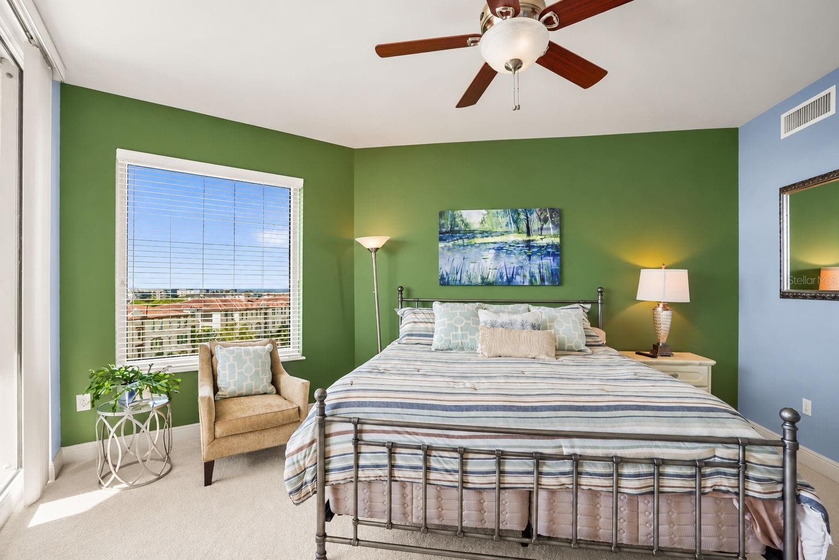
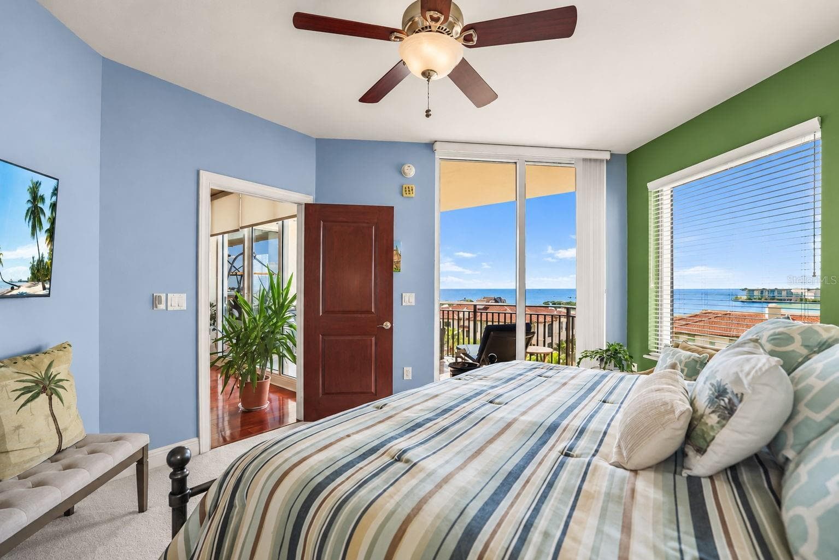
Bedroom 1 - 5823 BOWEN DANIEL DR #704, TAMPA
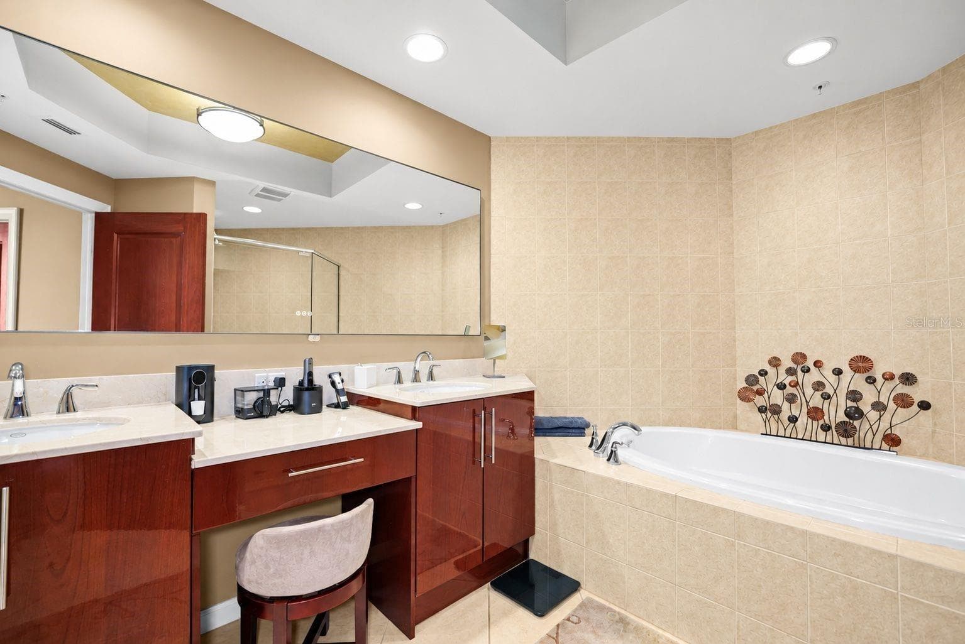
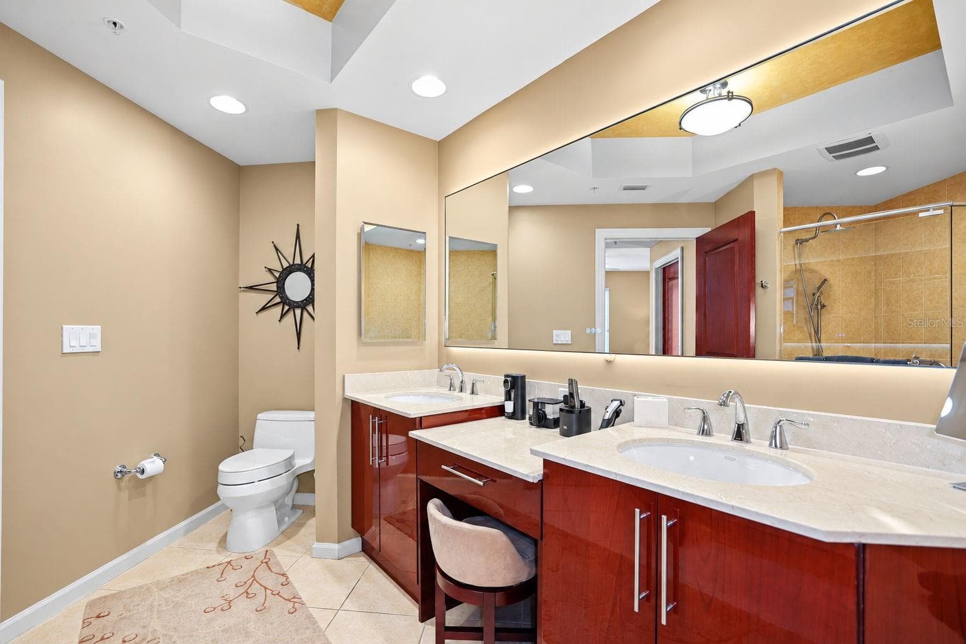
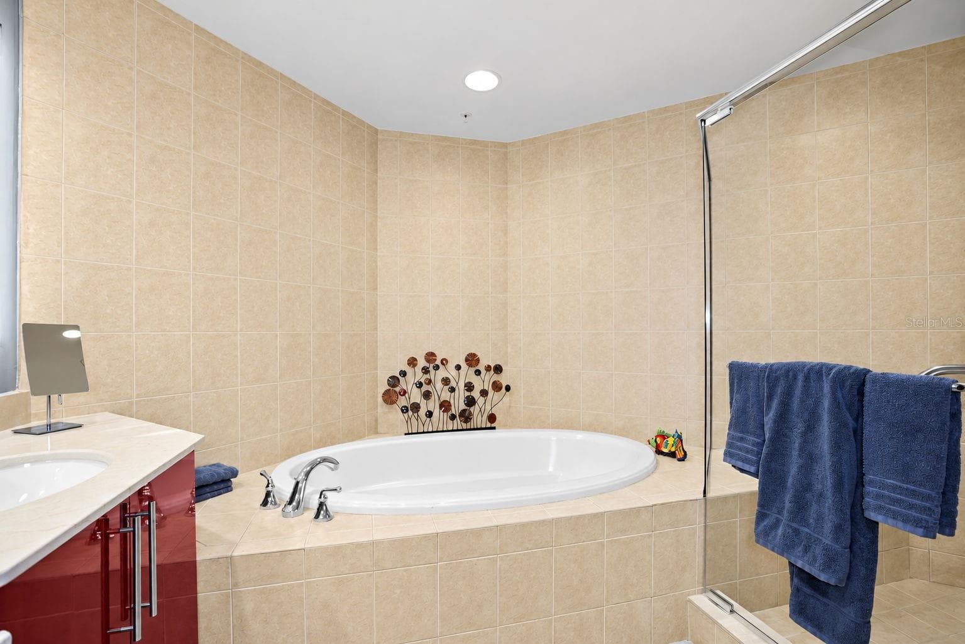
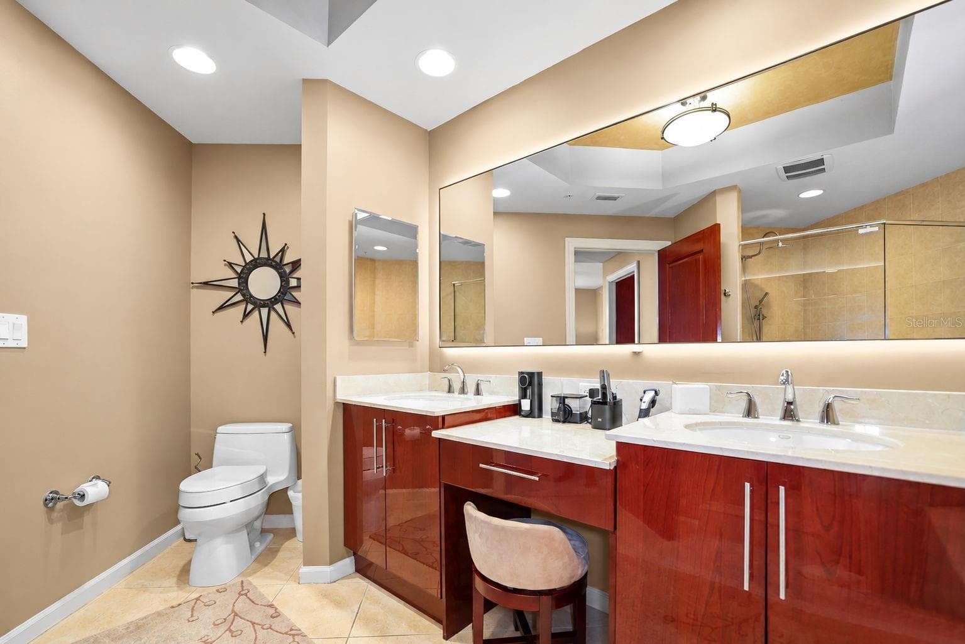
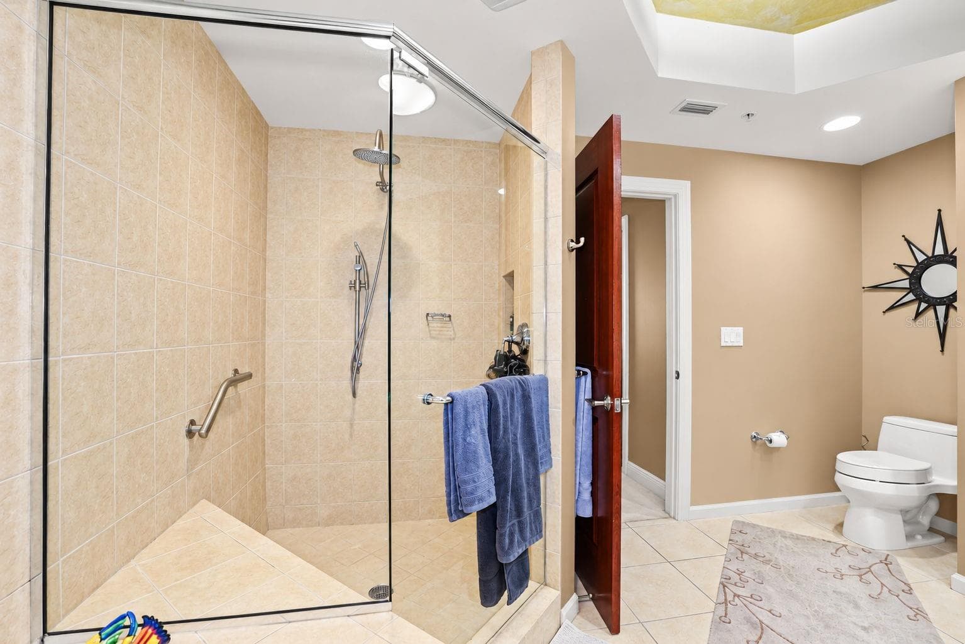
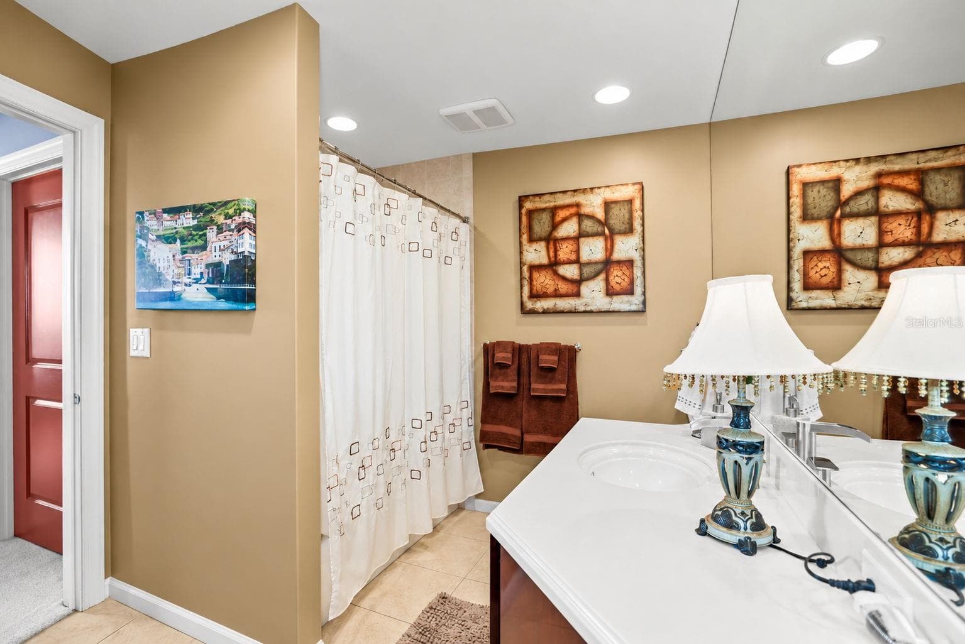
Primary Bath - 5823 BOWEN DANIEL DR #704, TAMPA
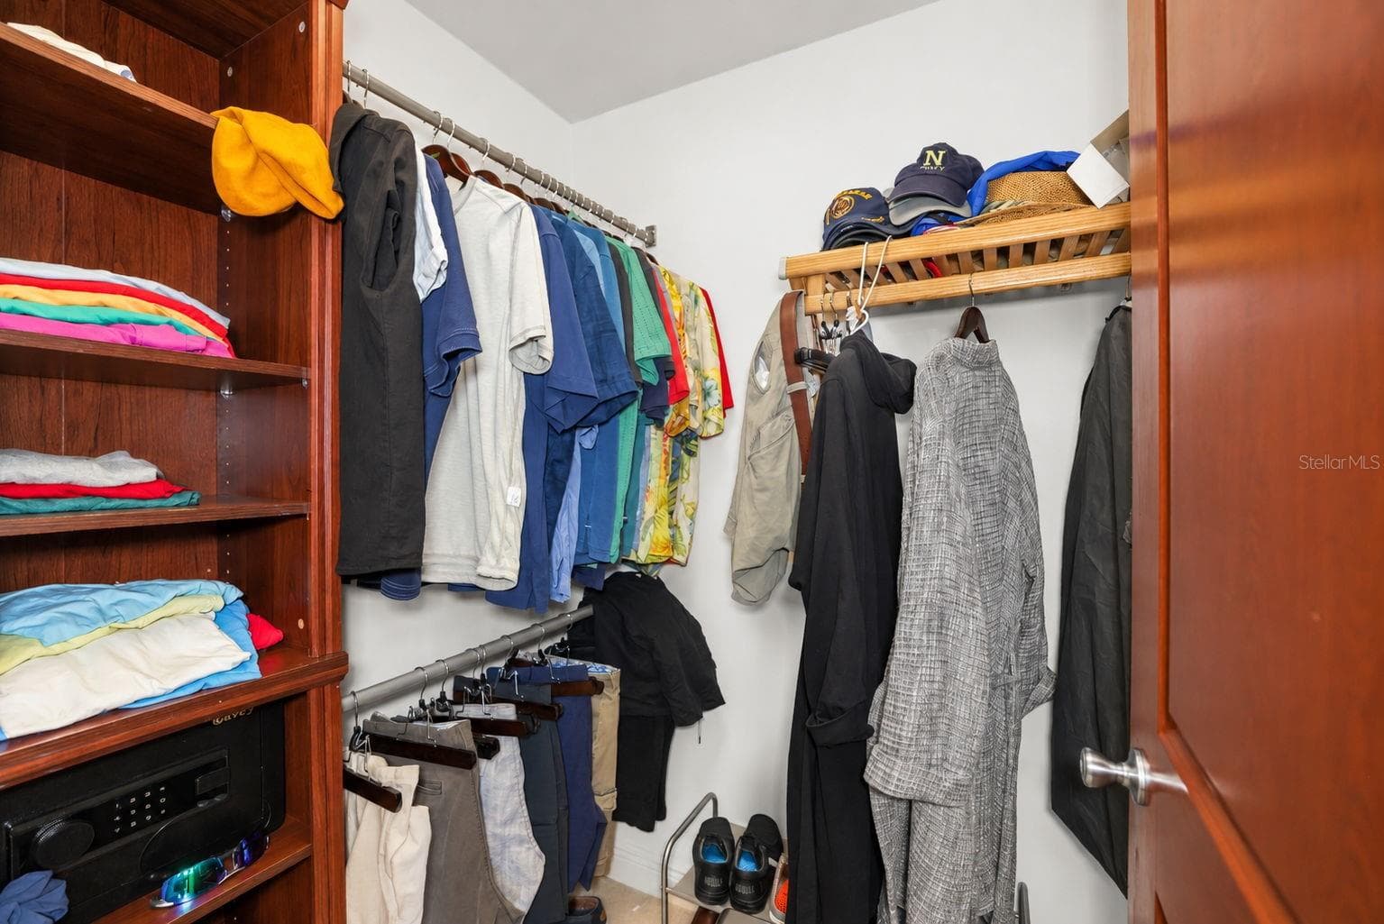
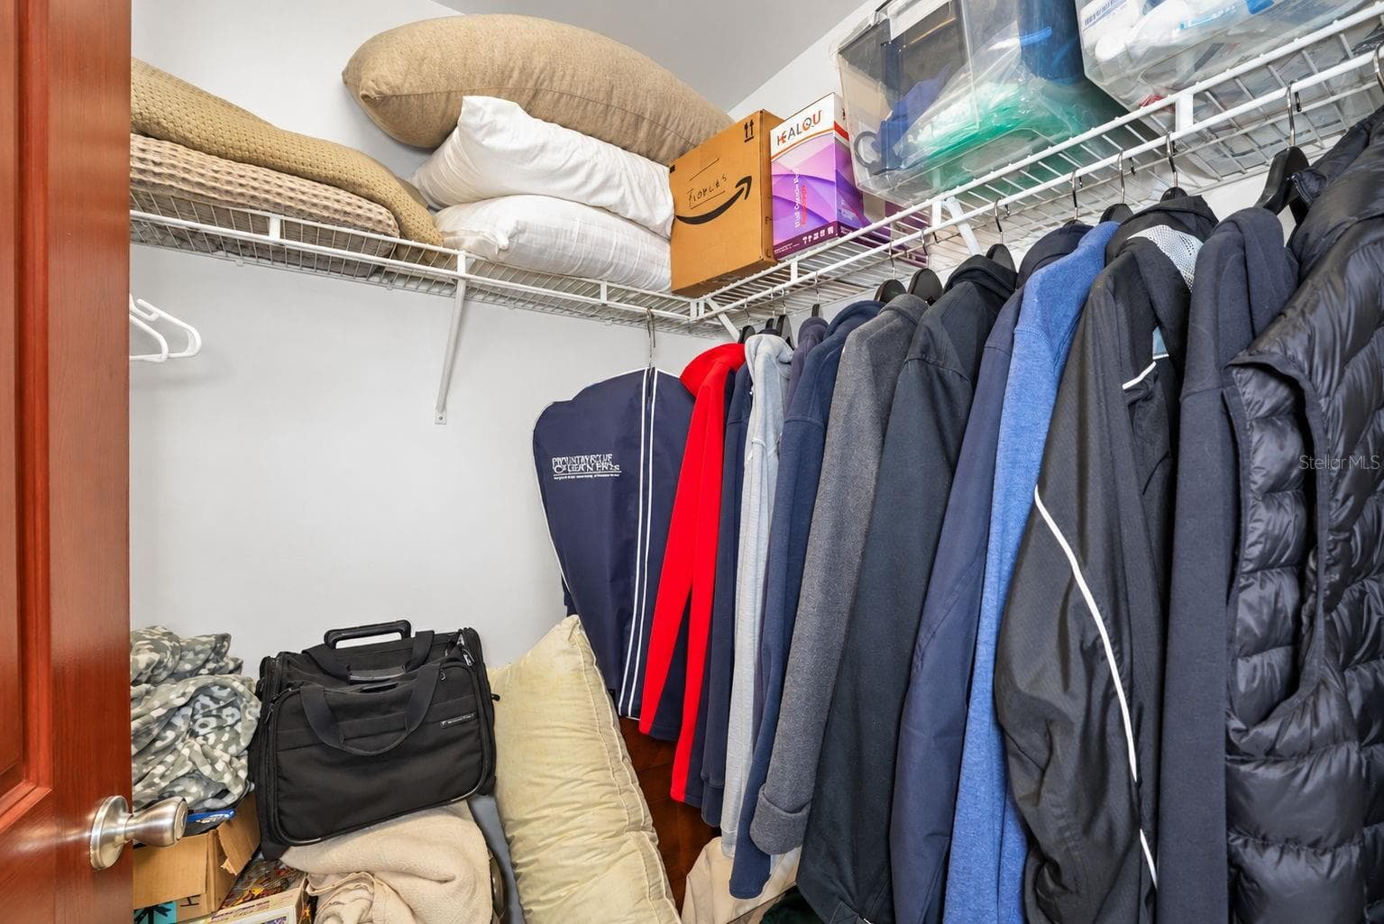
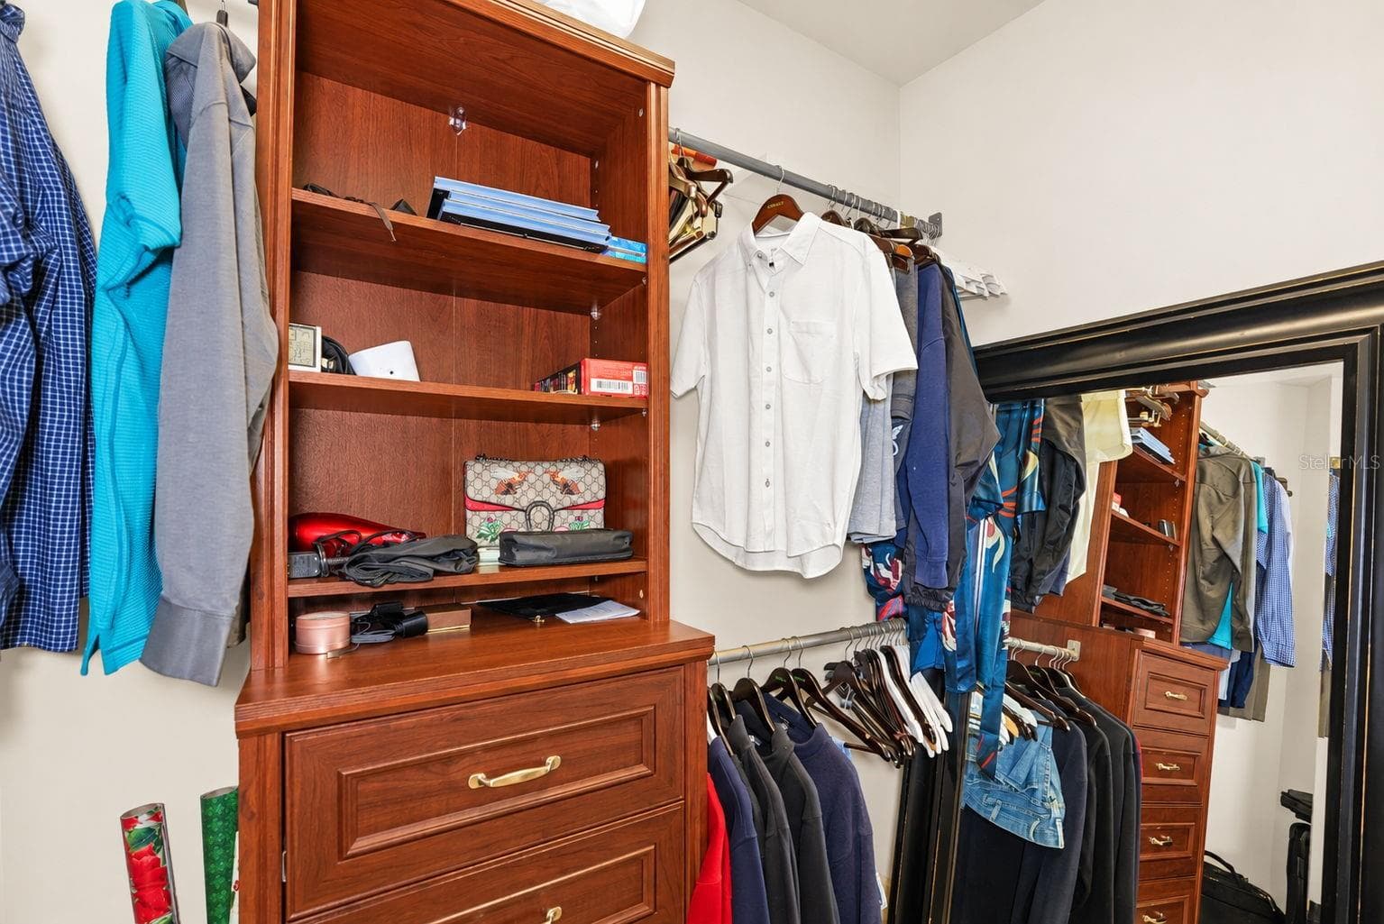
Main Bedroom Closets - 5823 BOWEN DANIEL DR #704, TAMPA
Bedroom 2 - 5823 BOWEN DANIEL DR #704, TAMPA
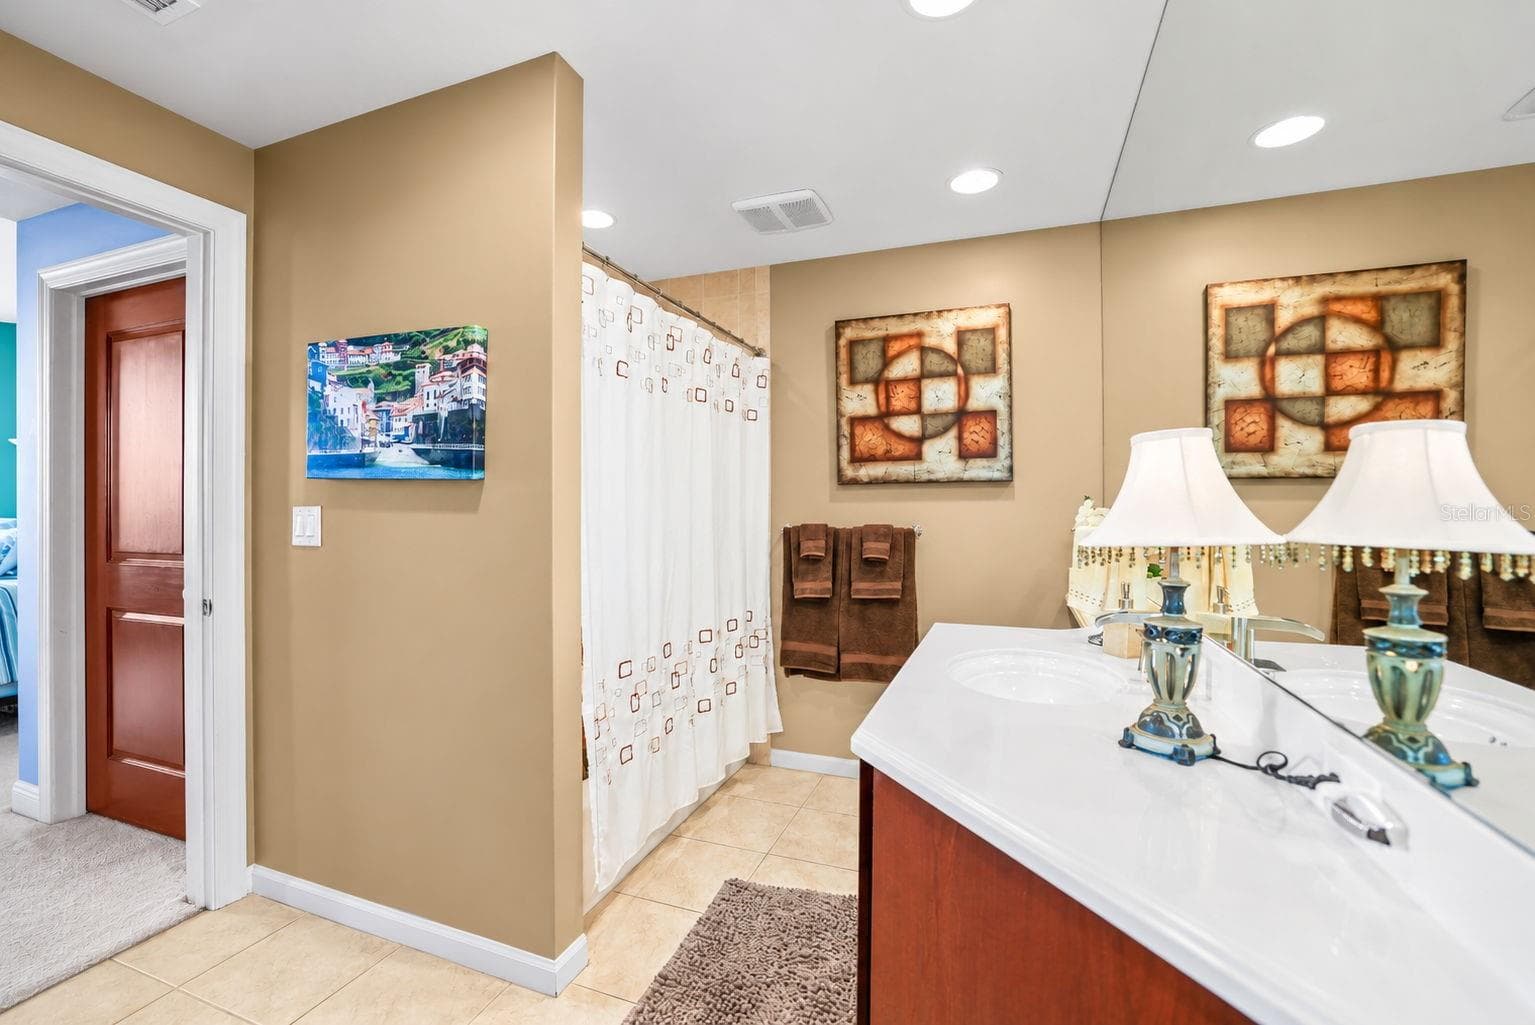
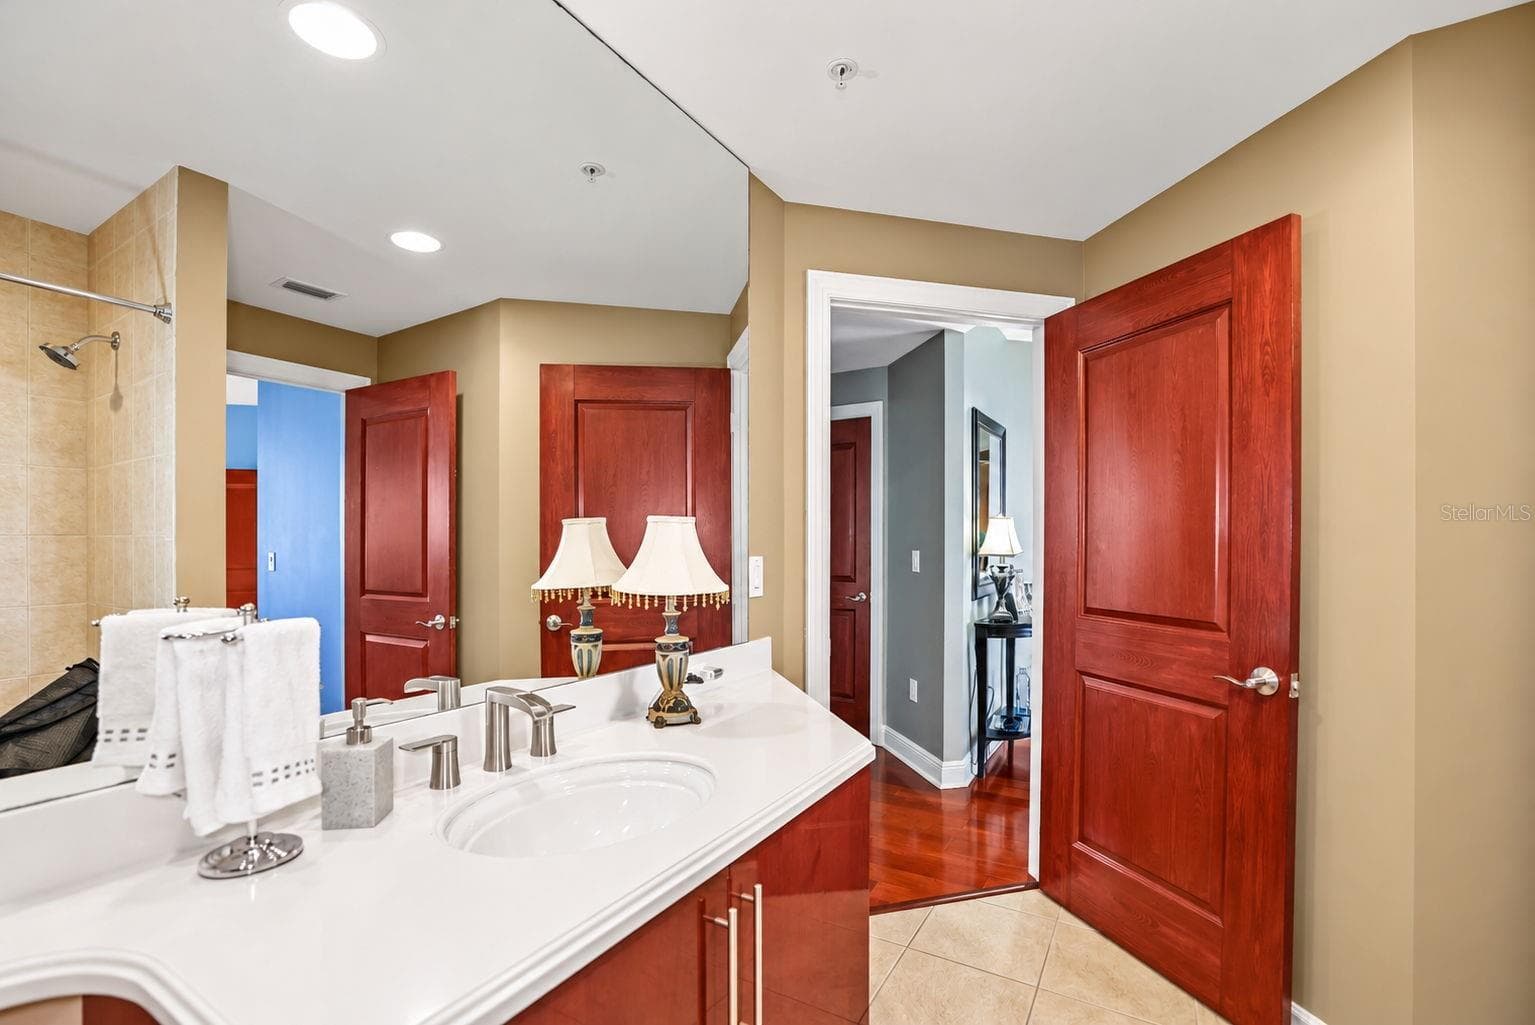
Bath 2 - 5823 BOWEN DANIEL DR #704, TAMPA
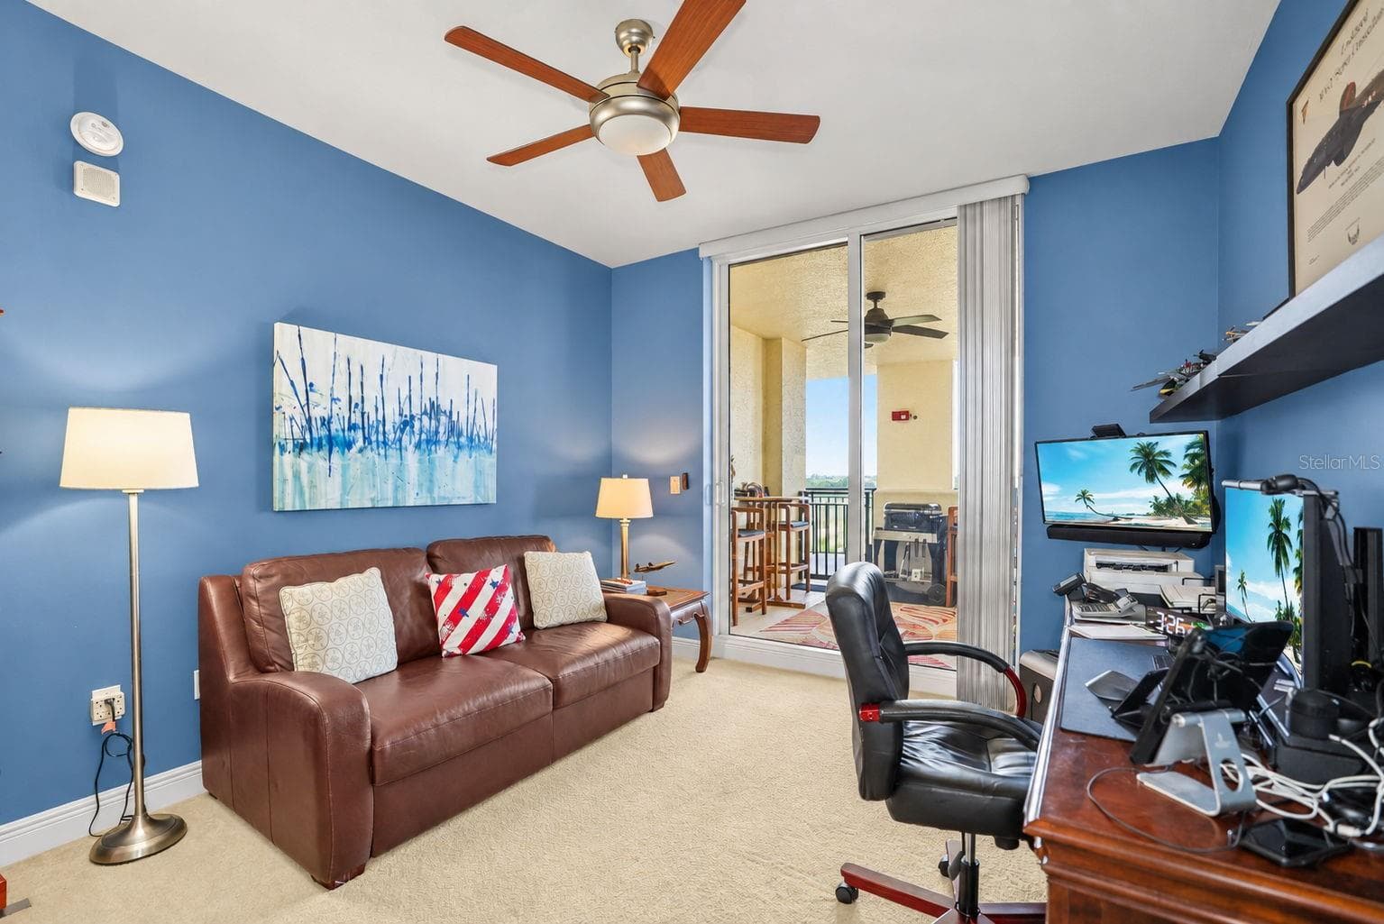
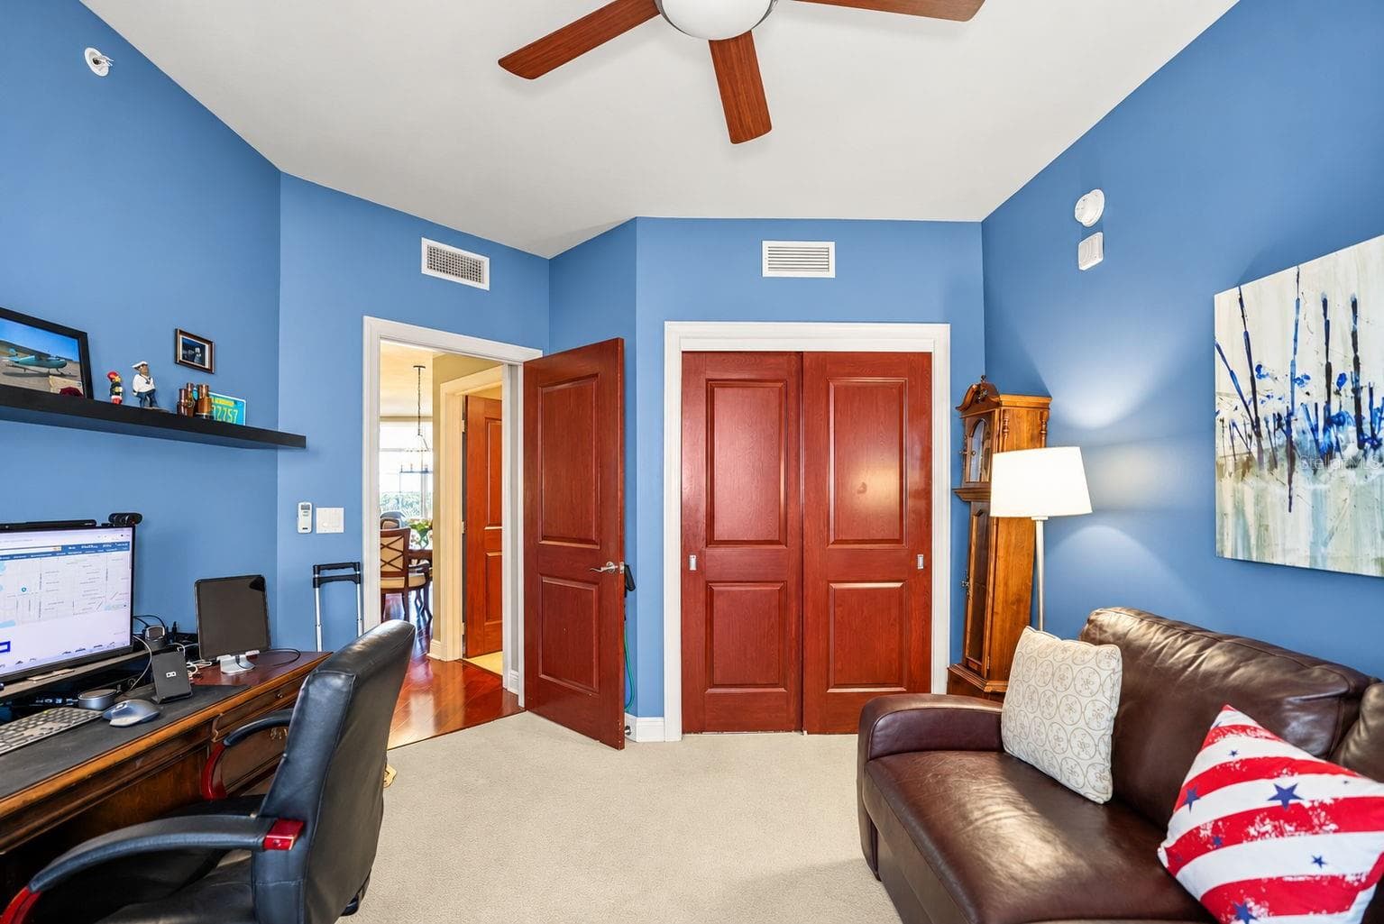
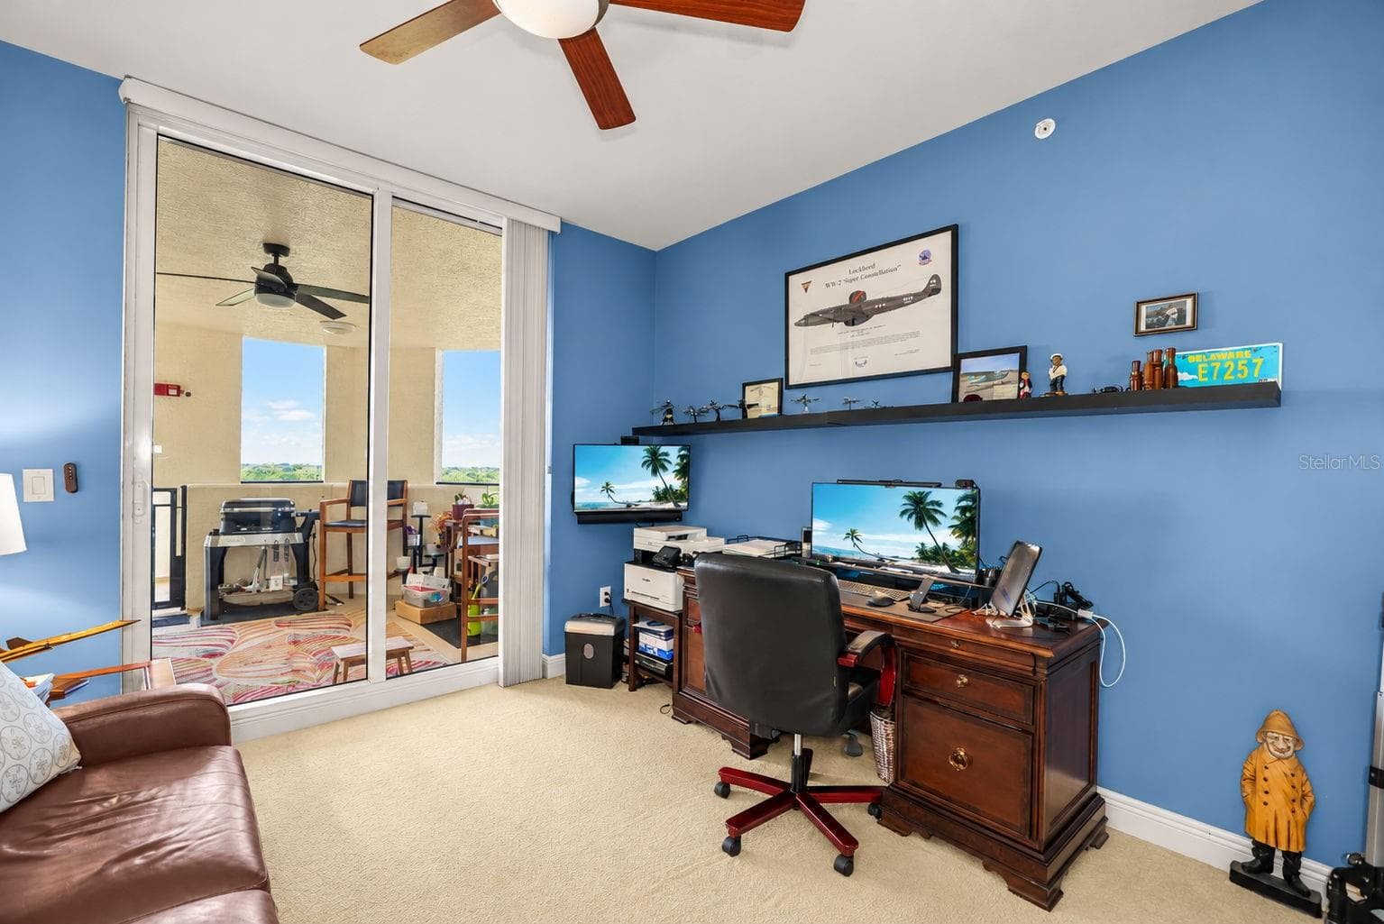
Bedroom 3/Office - 5823 BOWEN DANIEL DR #704, TAMPA
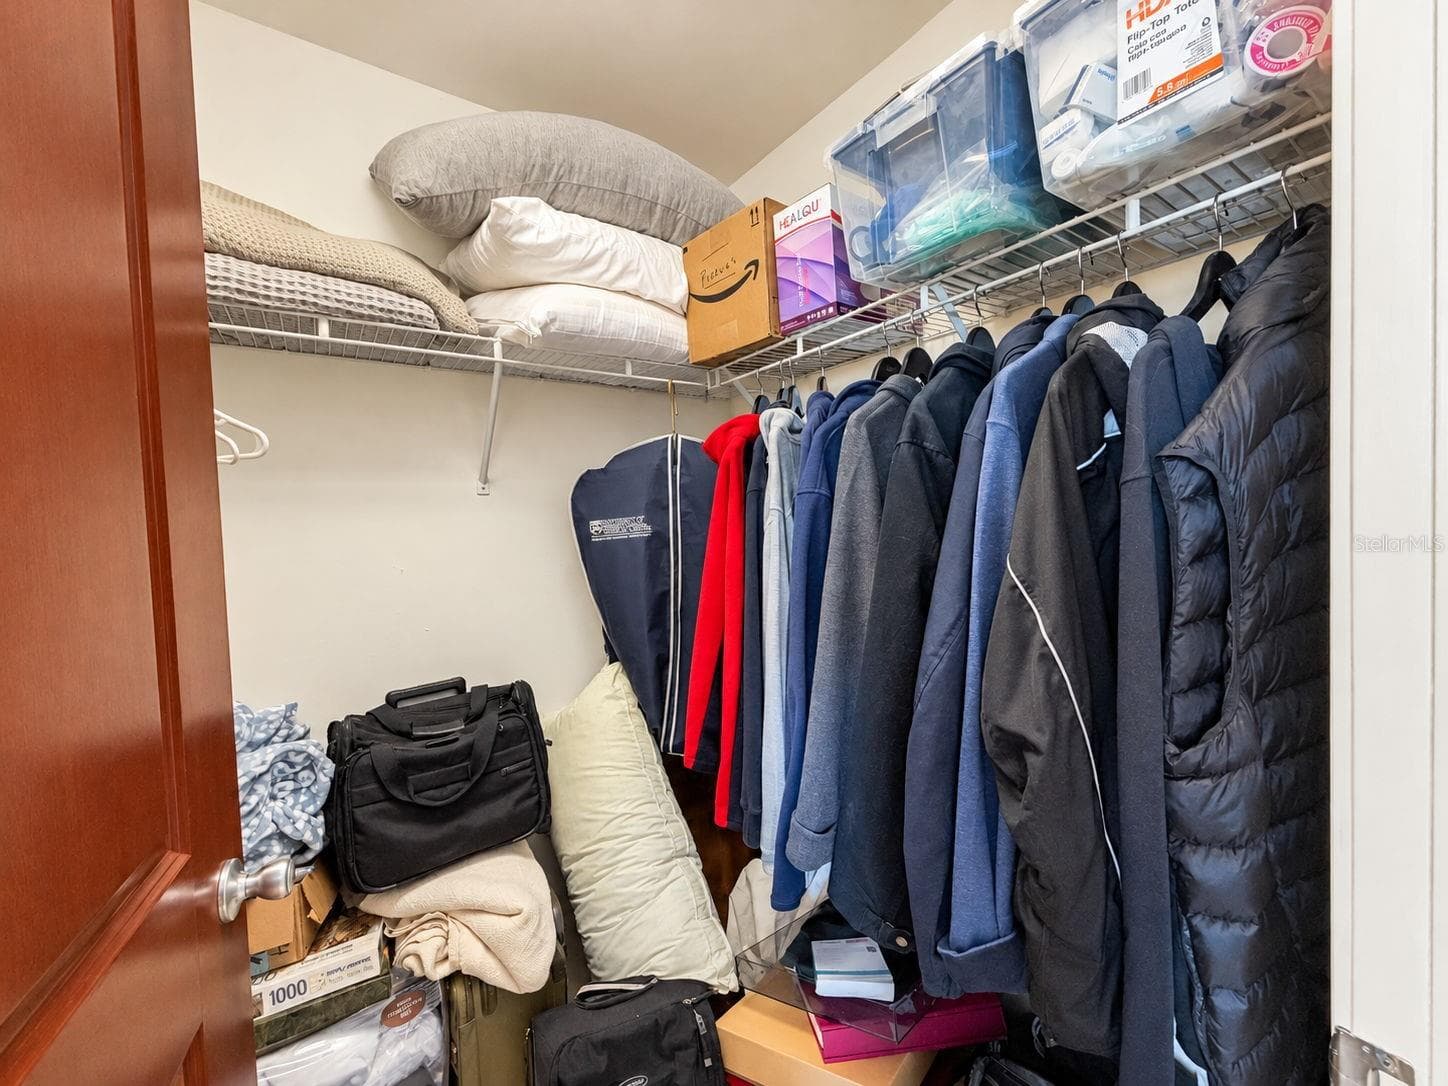
Closet Bedroom 3 - 5823 BOWEN DANIEL DR #704, TAMPA
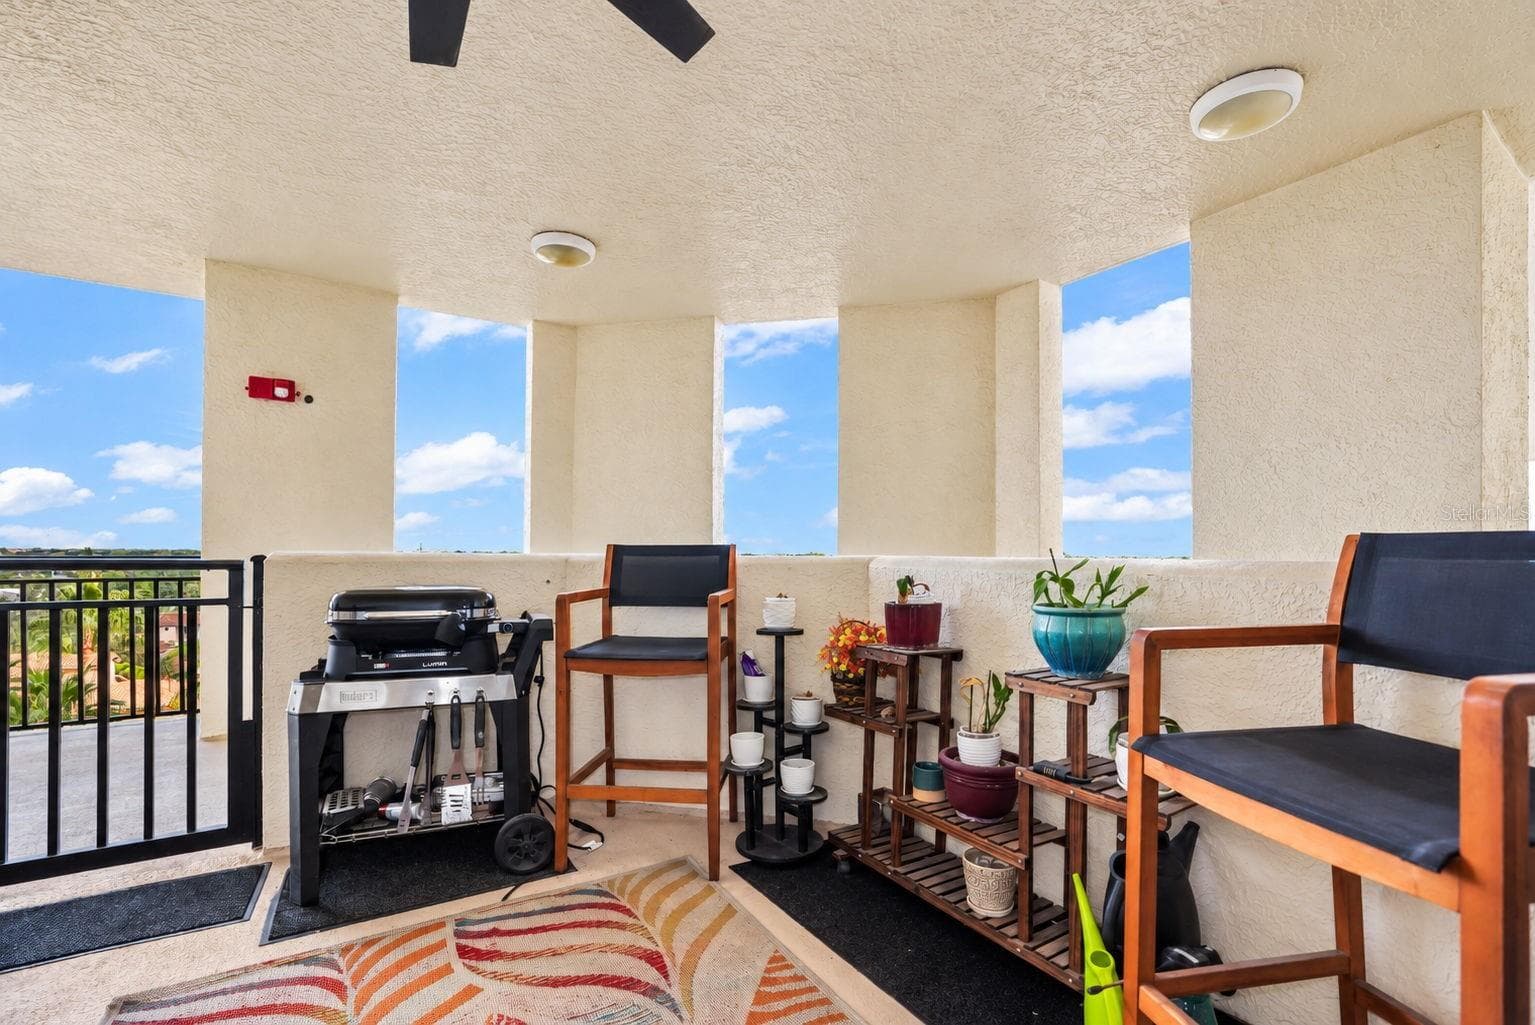
2nd Balcony/Porch - 5823 BOWEN DANIEL DR #704, TAMPA
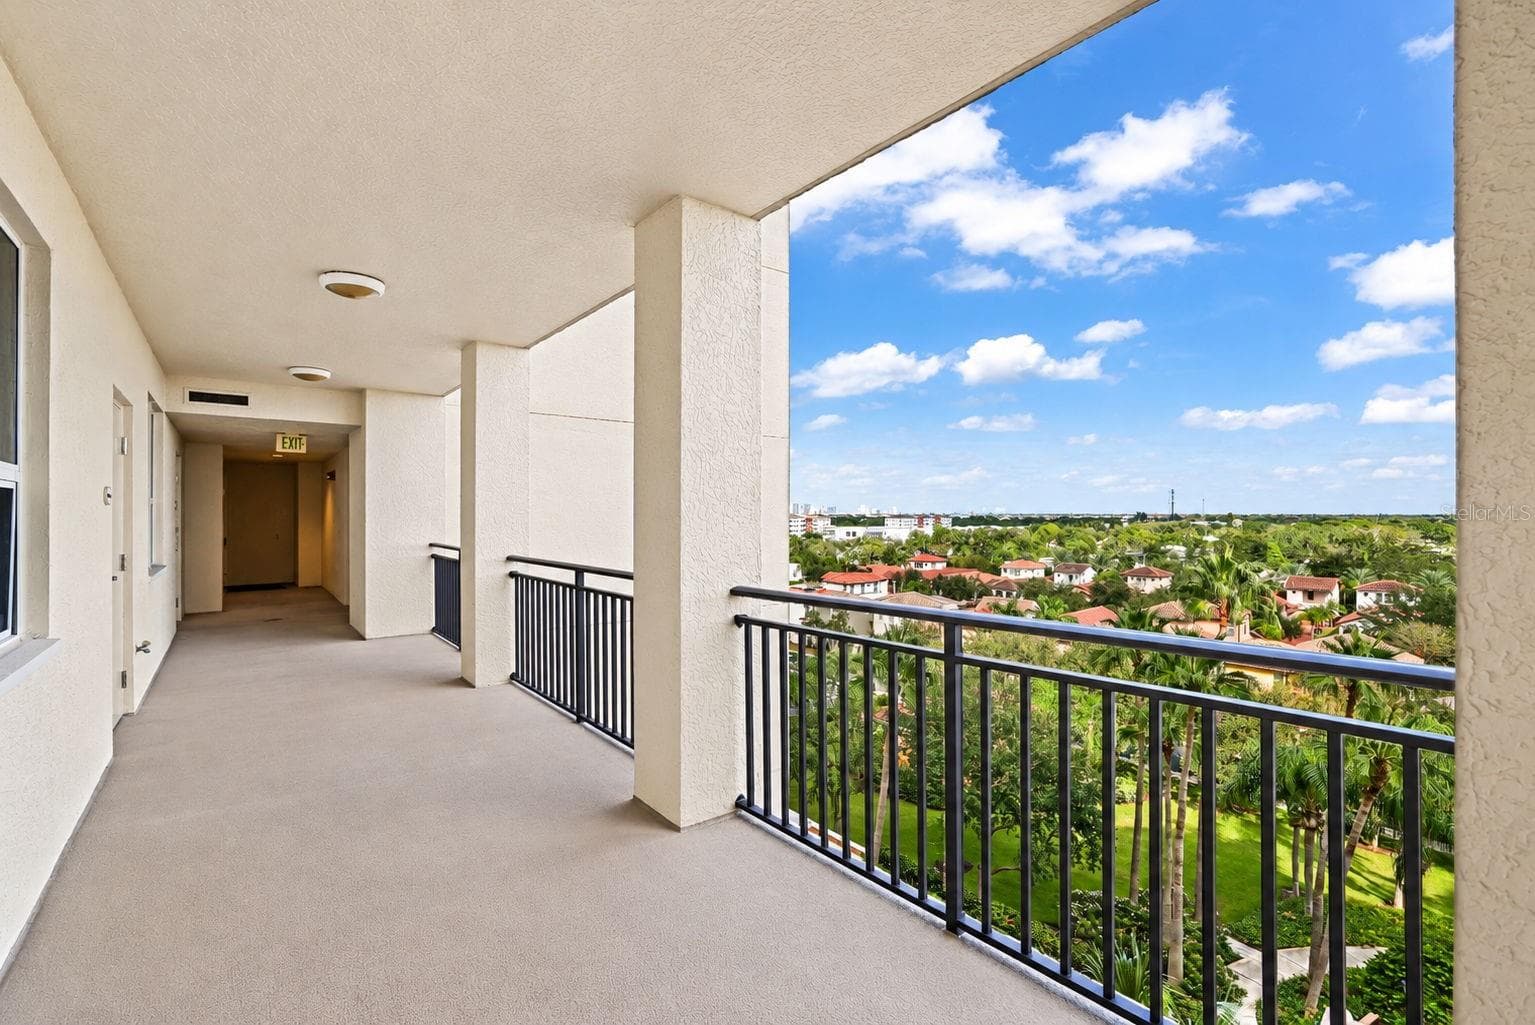
Front Catwalk - 5823 BOWEN DANIEL DR #704, TAMPA
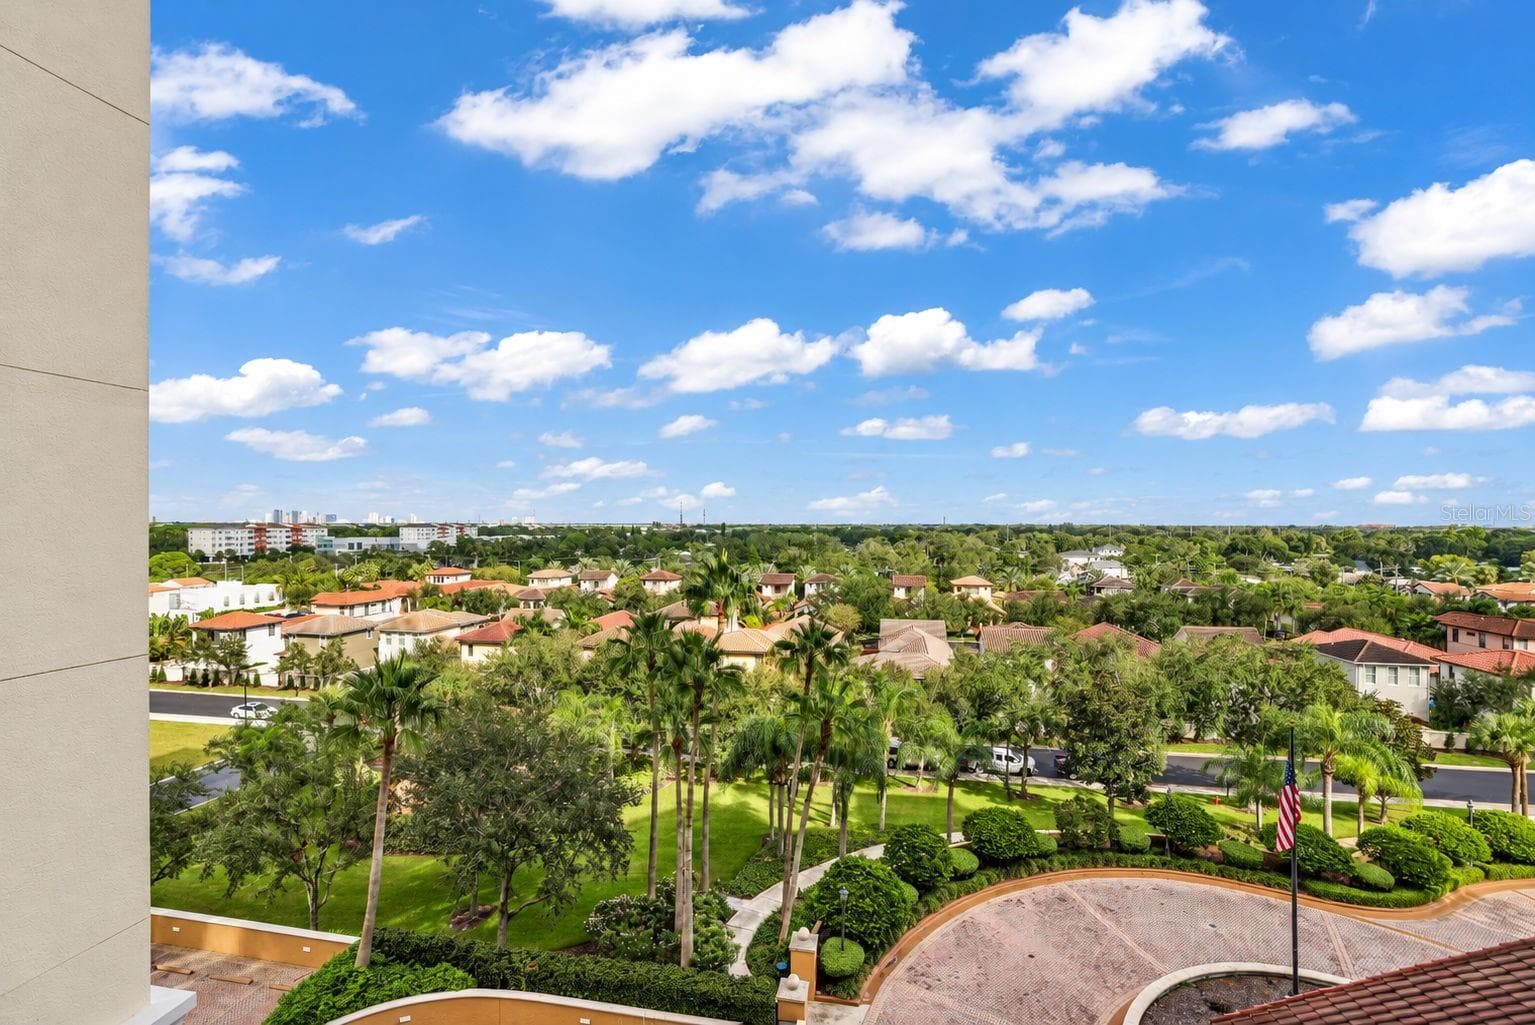
View from 2nd Porch - 5823 BOWEN DANIEL DR #704, TAMPA
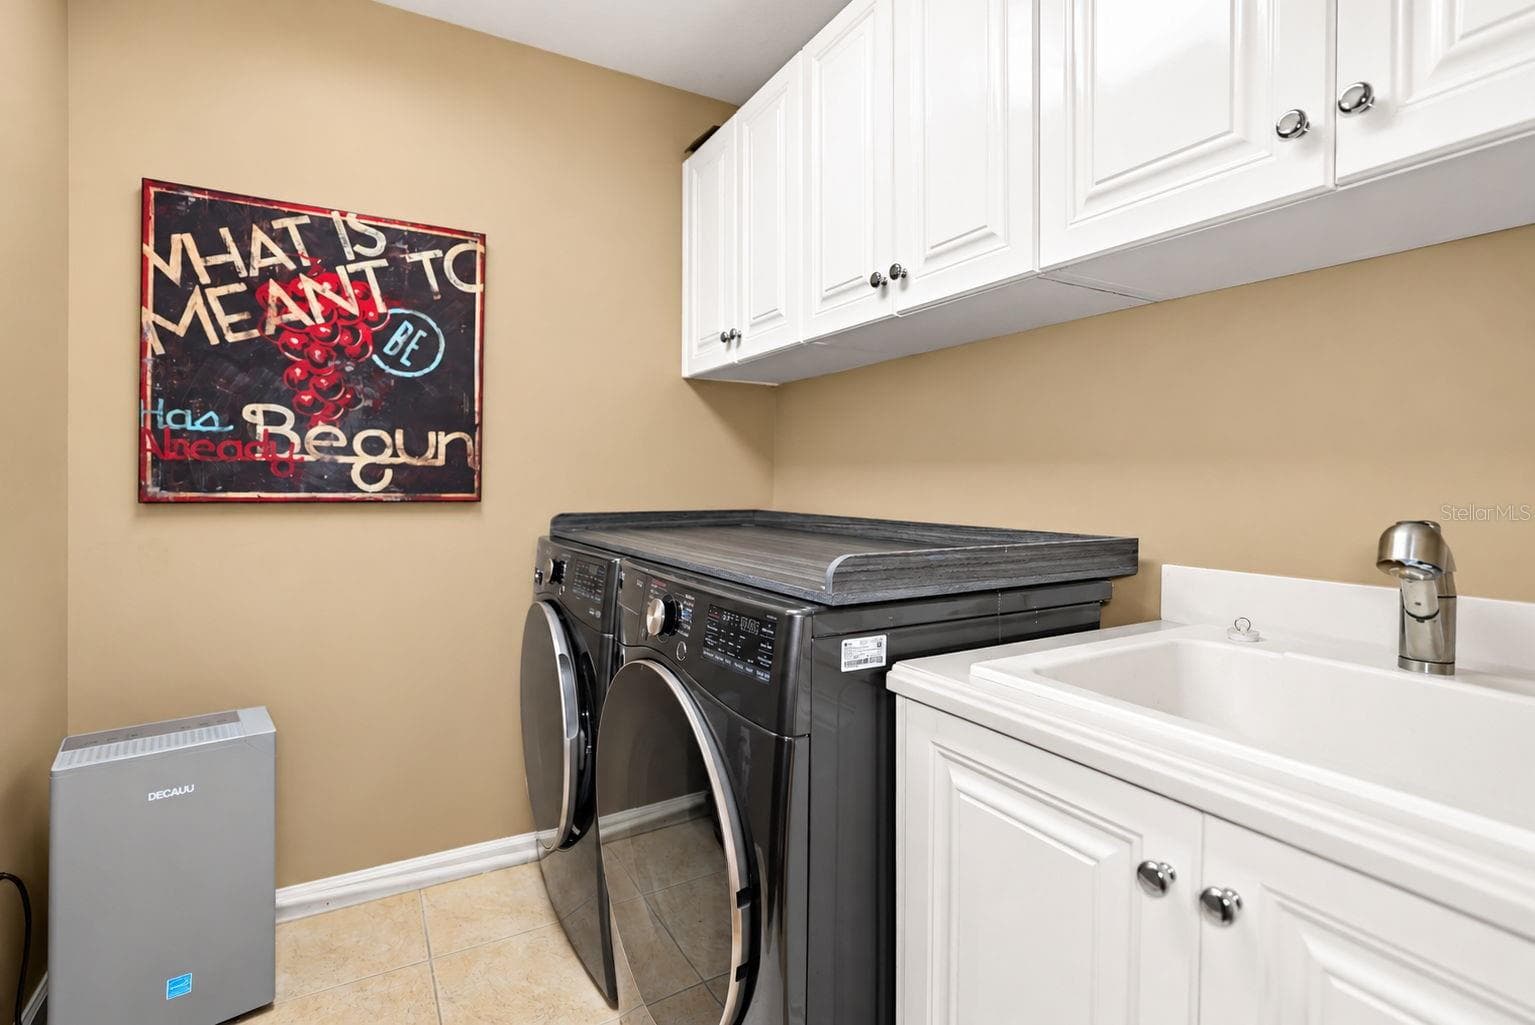
Laundry Room - 5823 BOWEN DANIEL DR #704, TAMPA
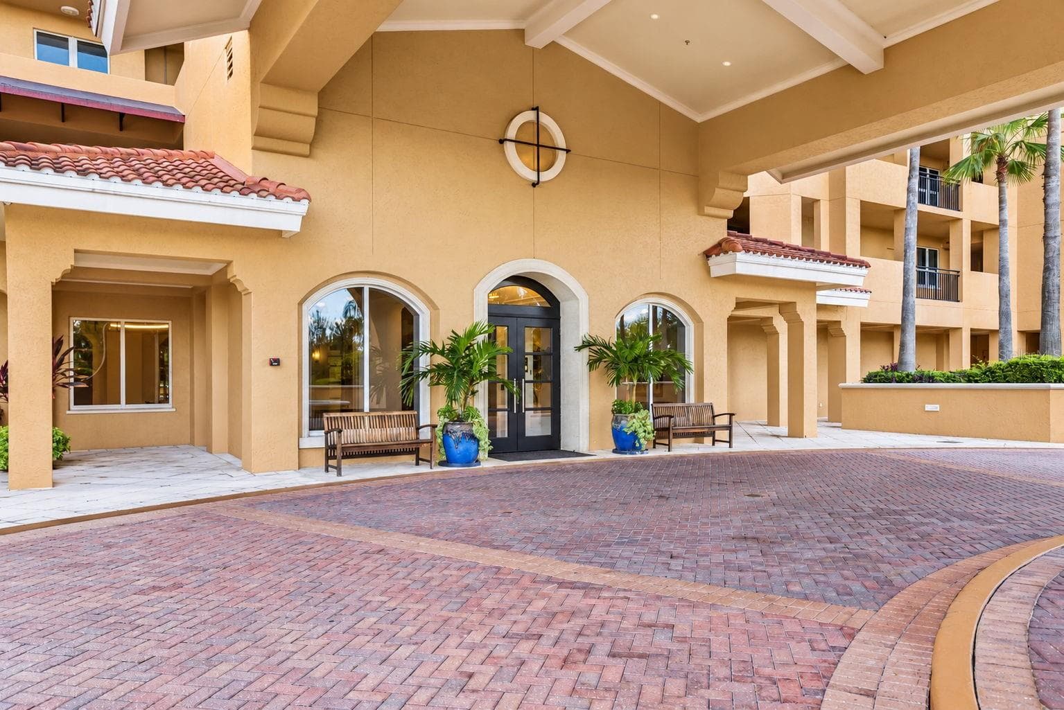
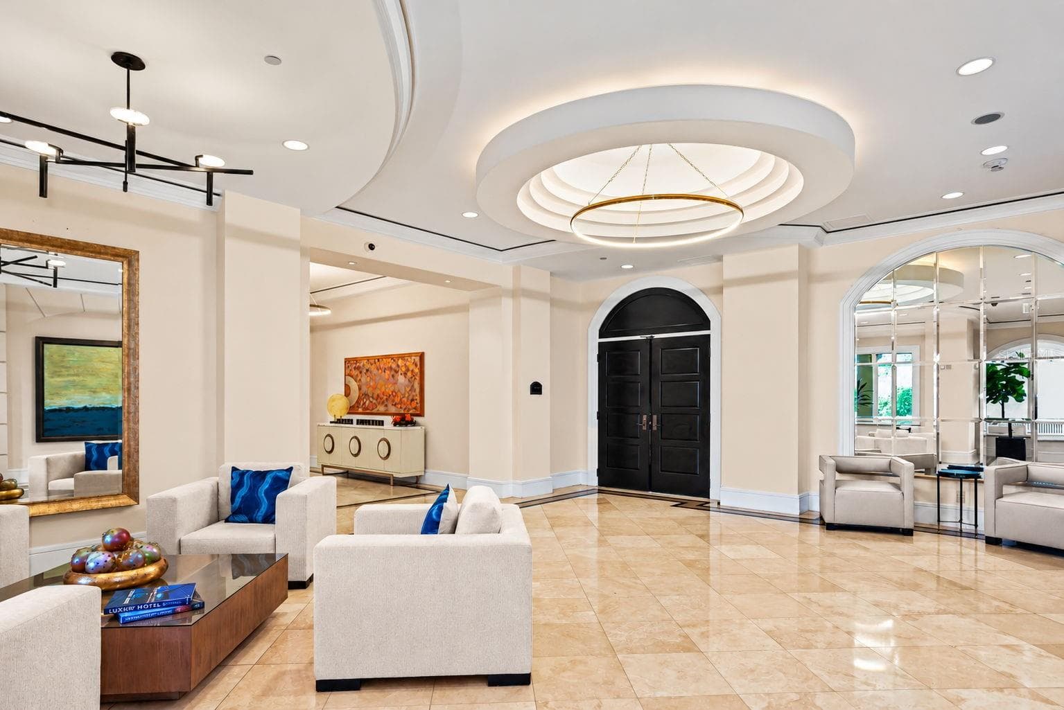
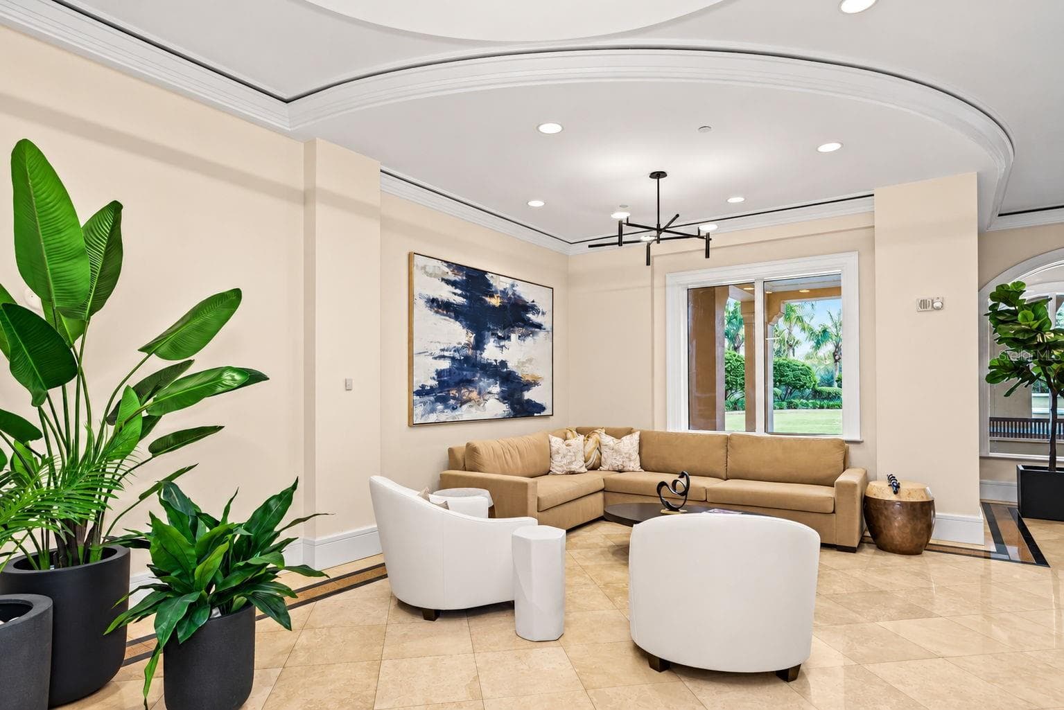
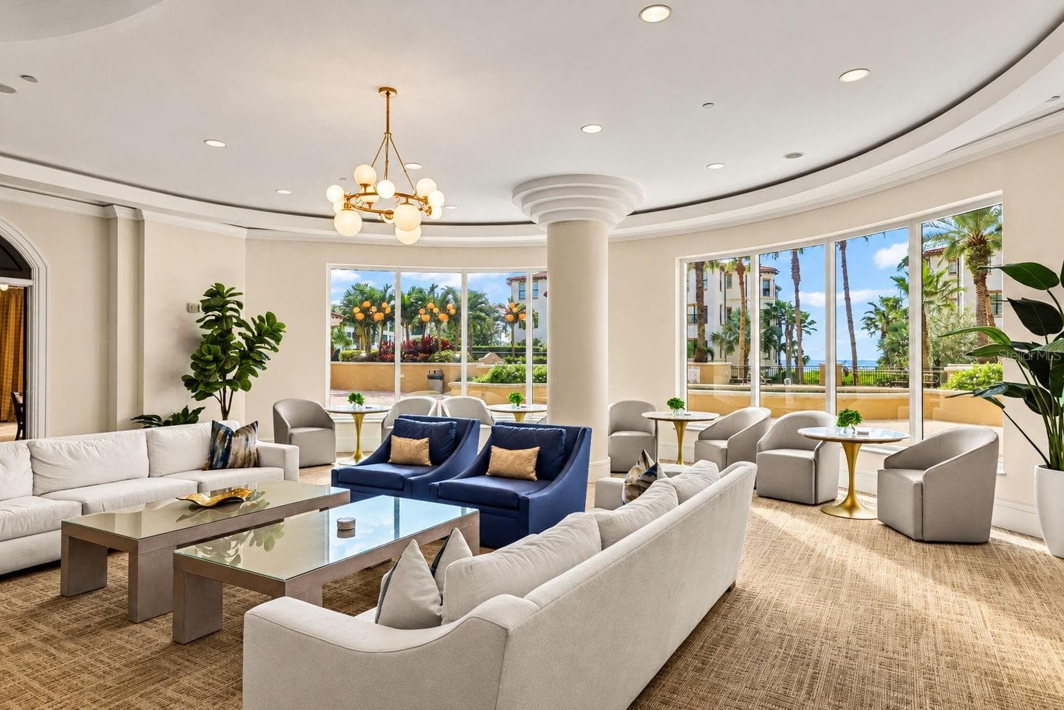
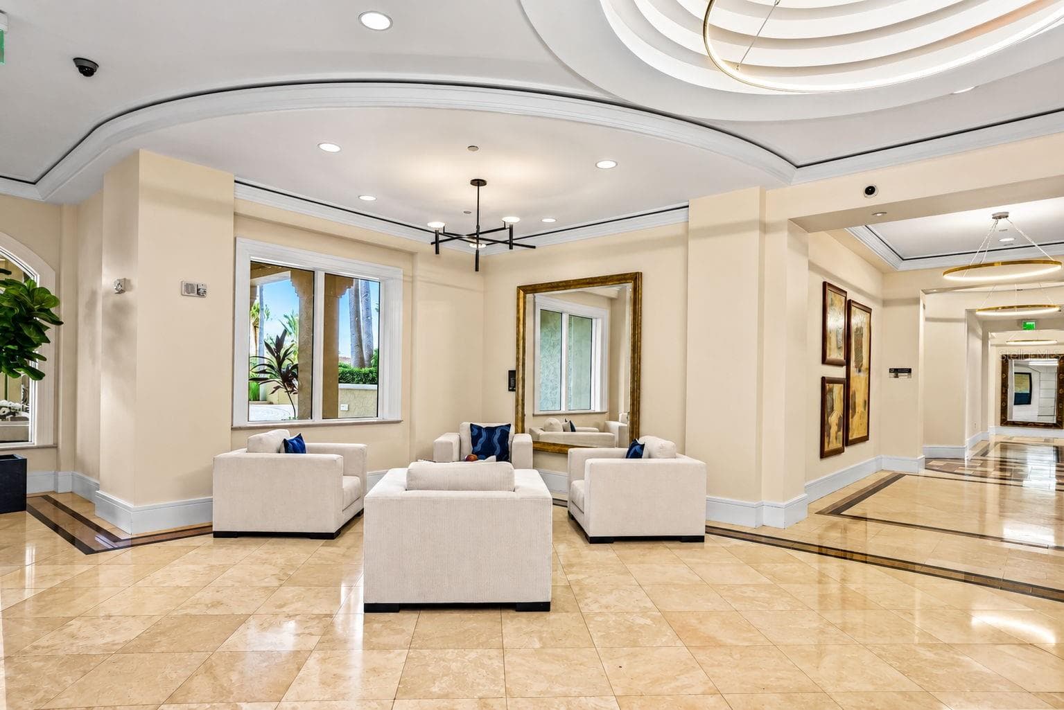
Community Lobby - 5823 BOWEN DANIEL DR #704, TAMPA
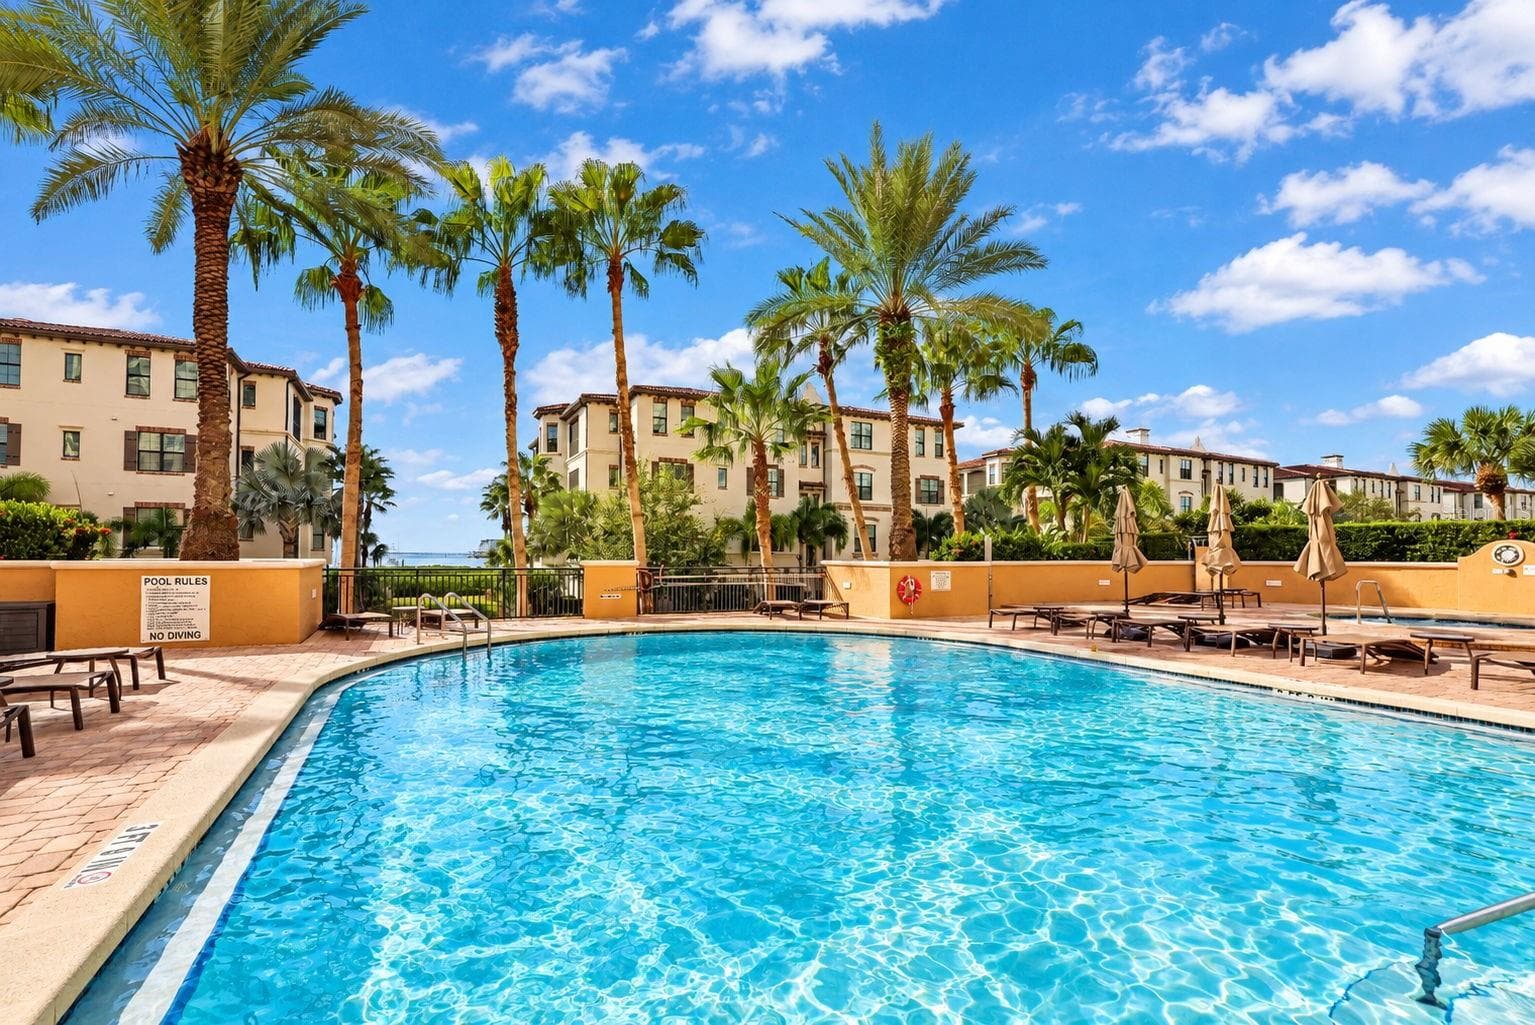
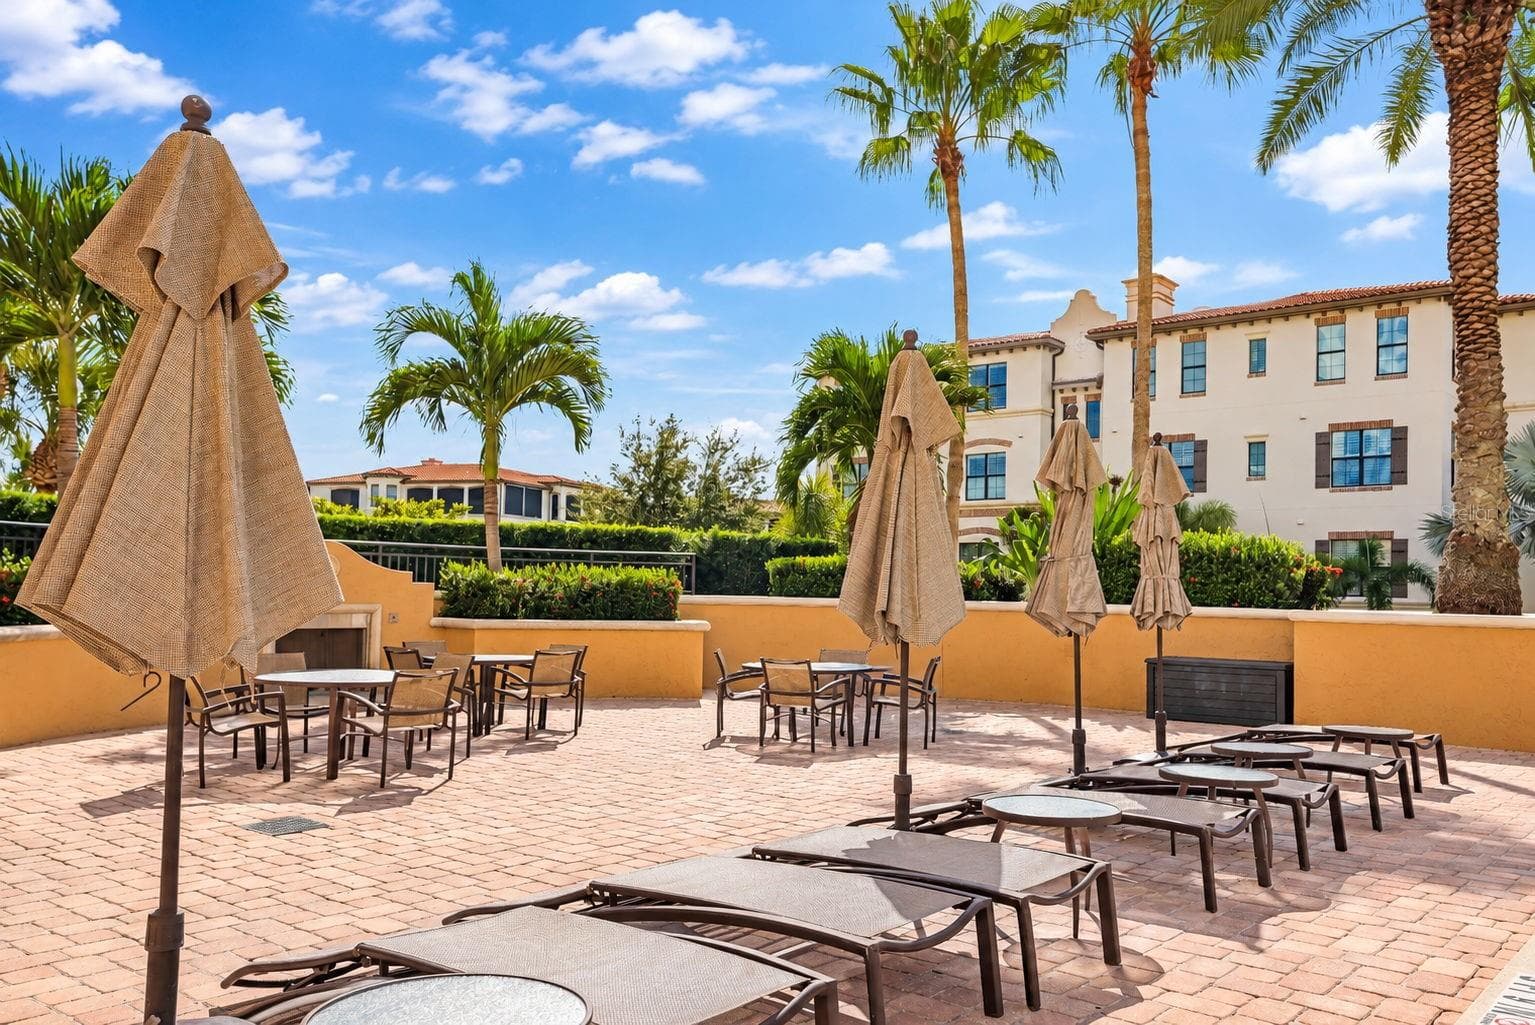
Pool Area - 5823 BOWEN DANIEL DR #704, TAMPA
Community Pool Area - 5823 BOWEN DANIEL DR #704, TAMPA
Pool Area - 5823 BOWEN DANIEL DR #704, TAMPA
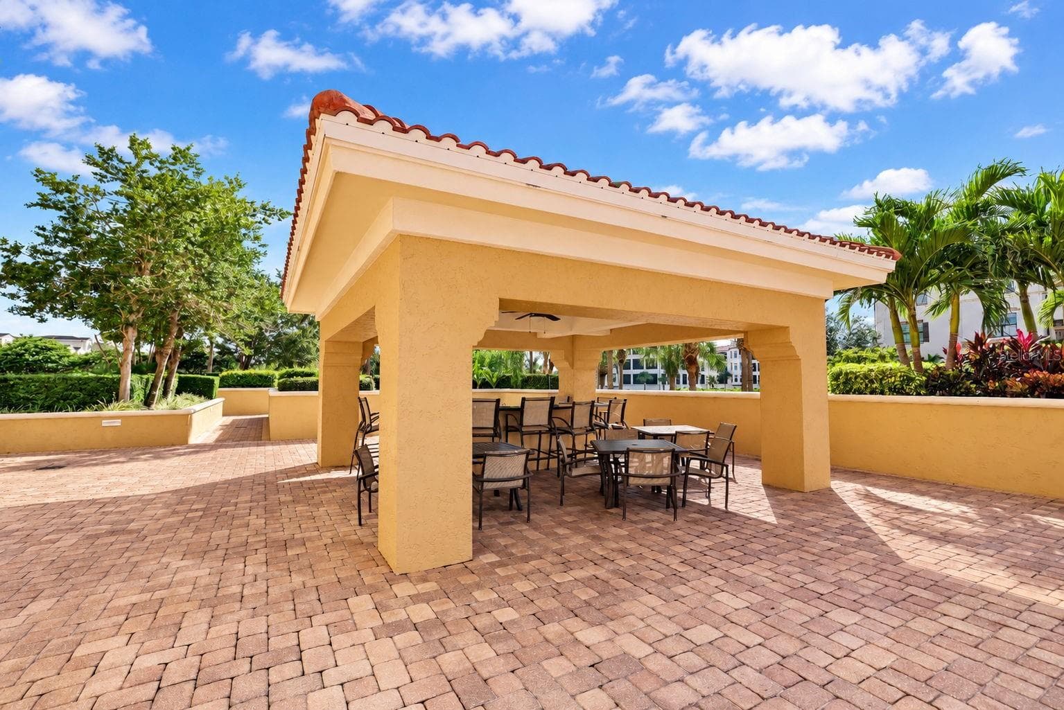
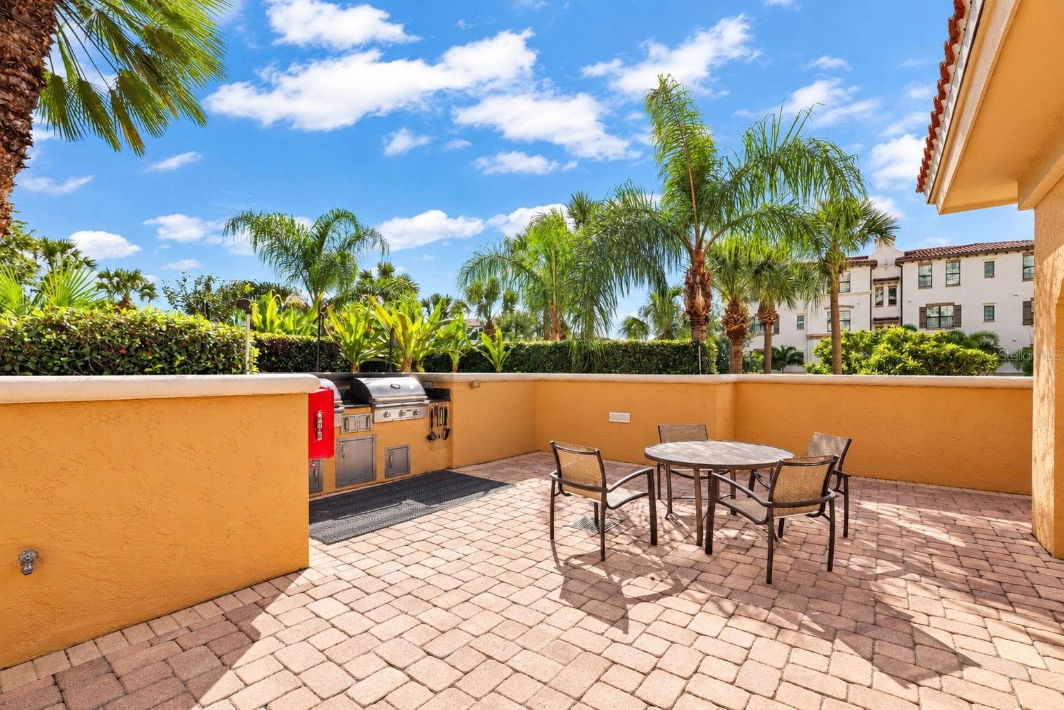
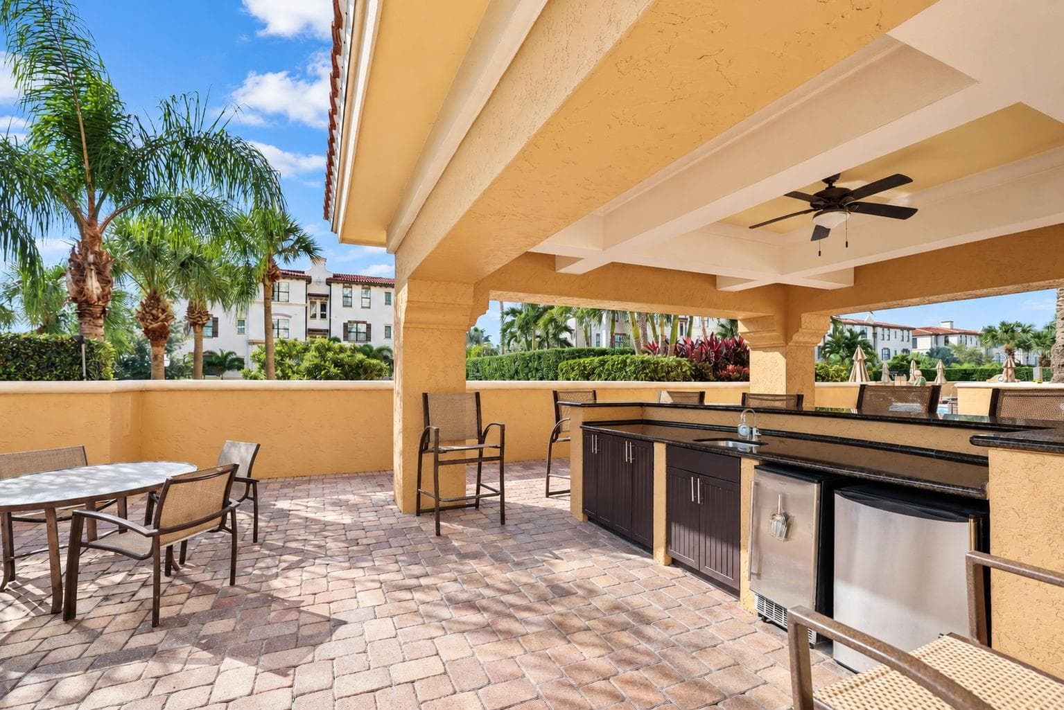
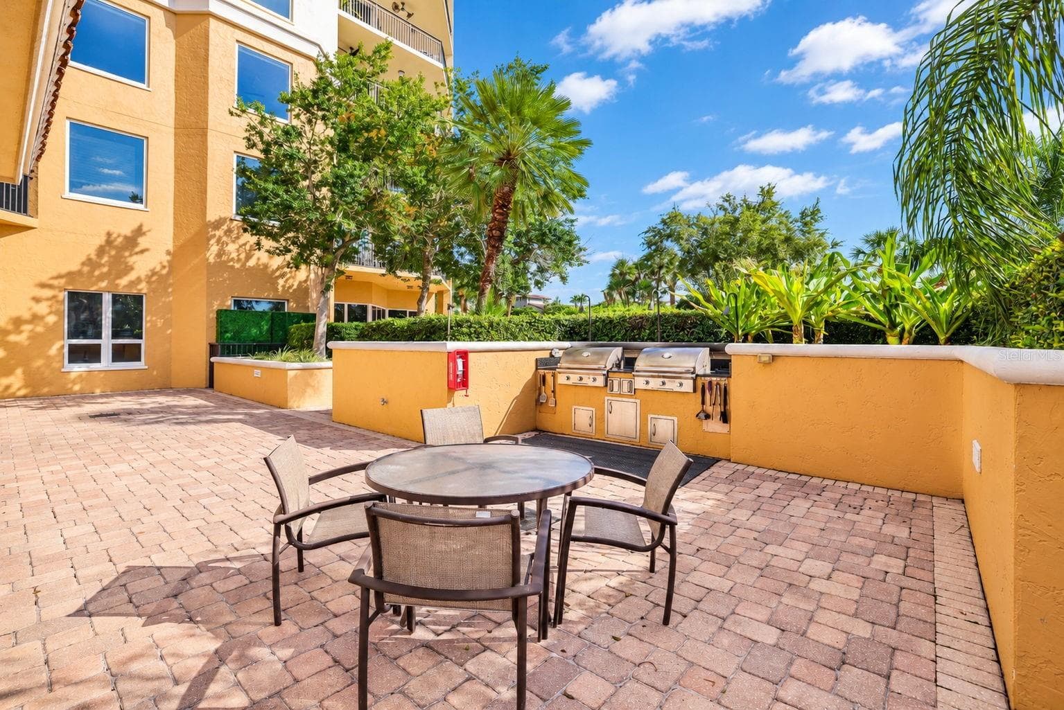
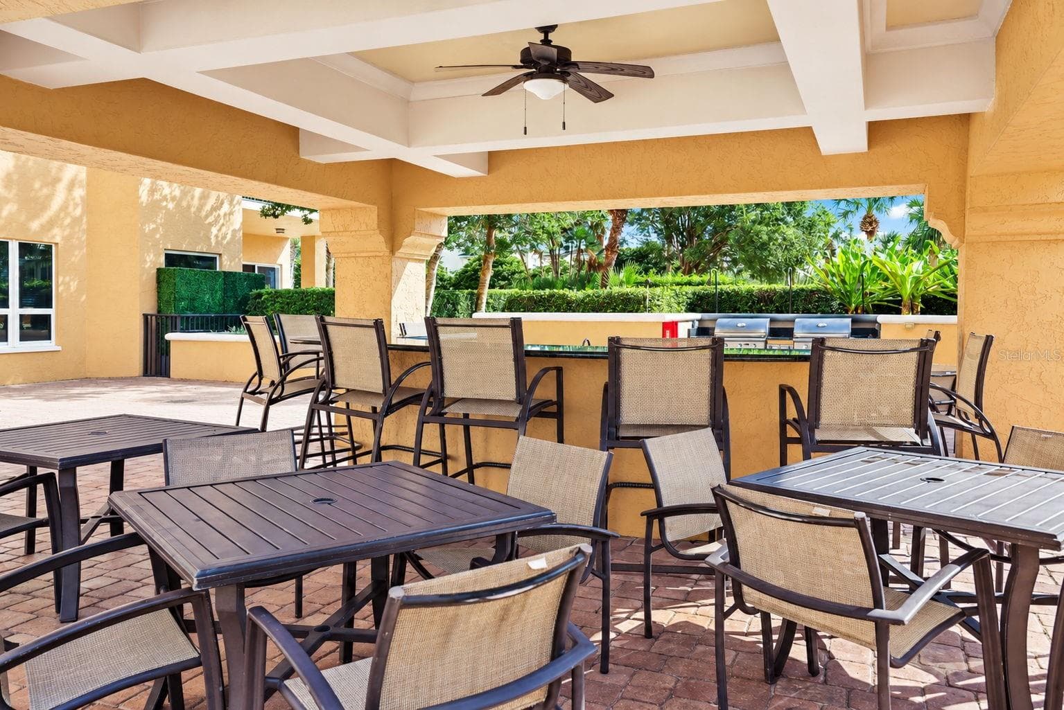
Grill Area By the Pool - 5823 BOWEN DANIEL DR #704, TAMPA
Community Pool Area - 5823 BOWEN DANIEL DR #704, TAMPA
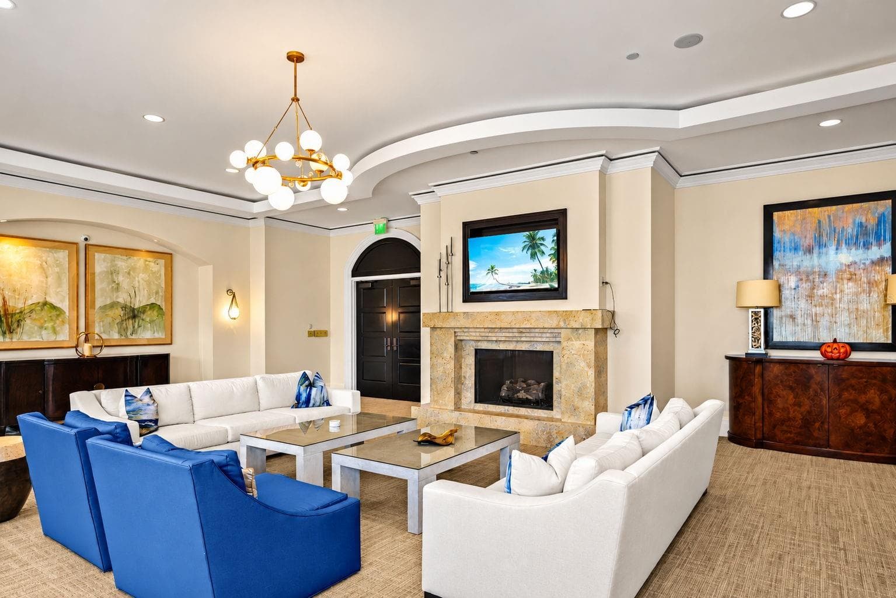
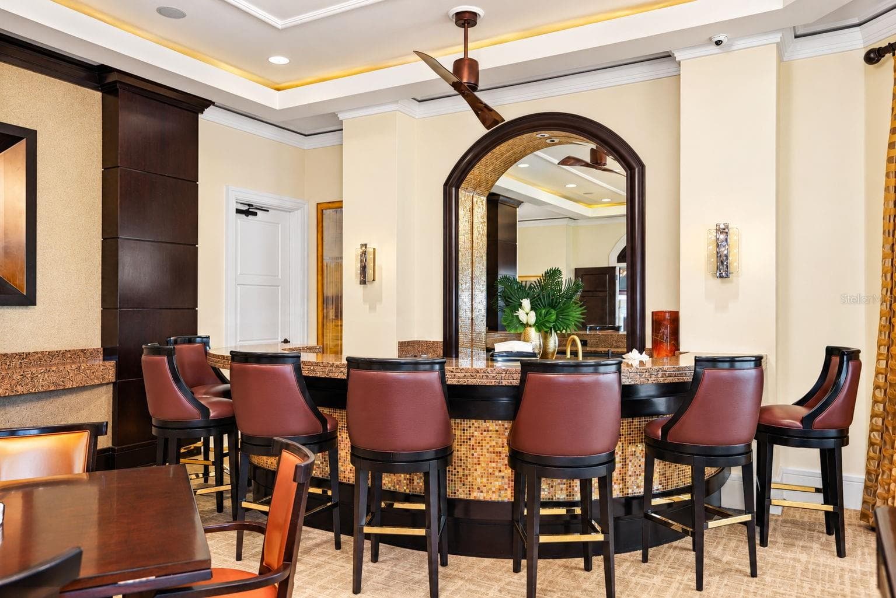
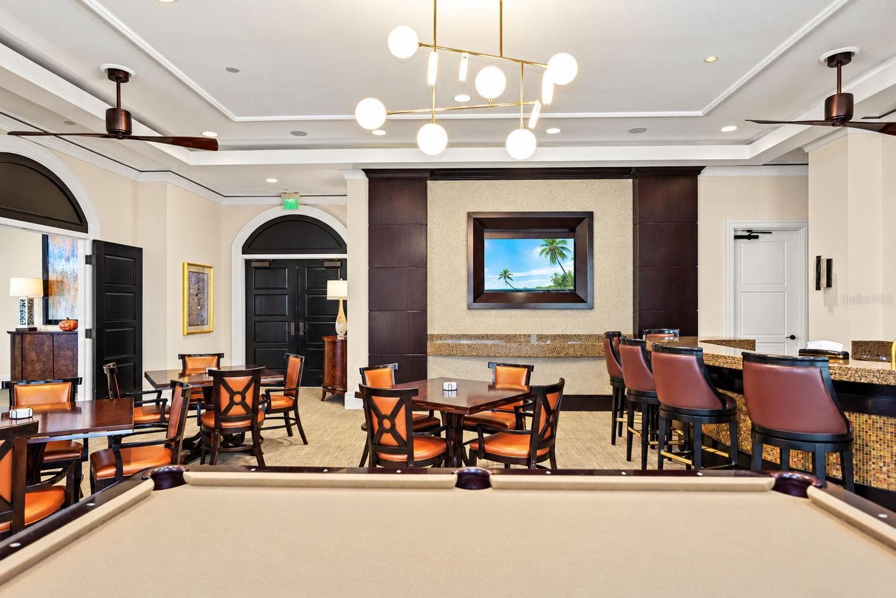
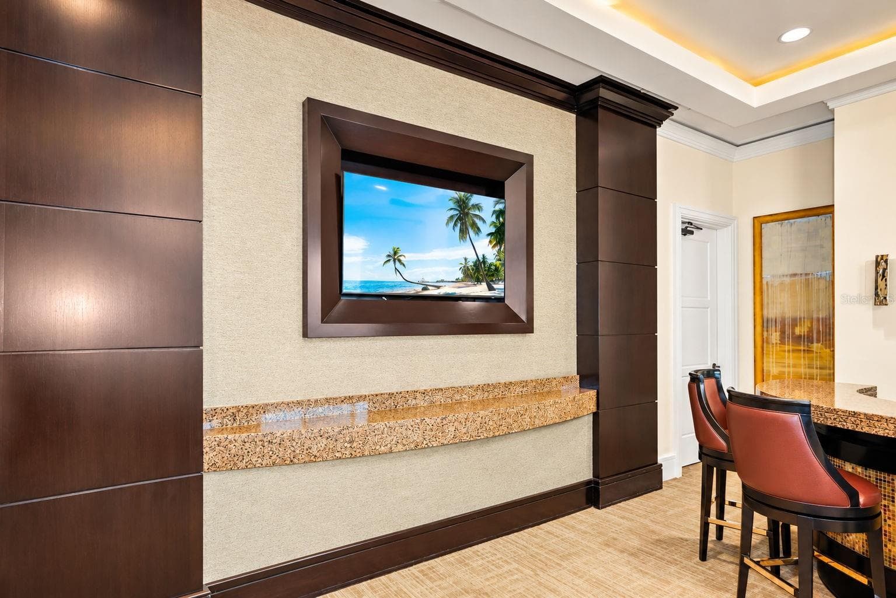
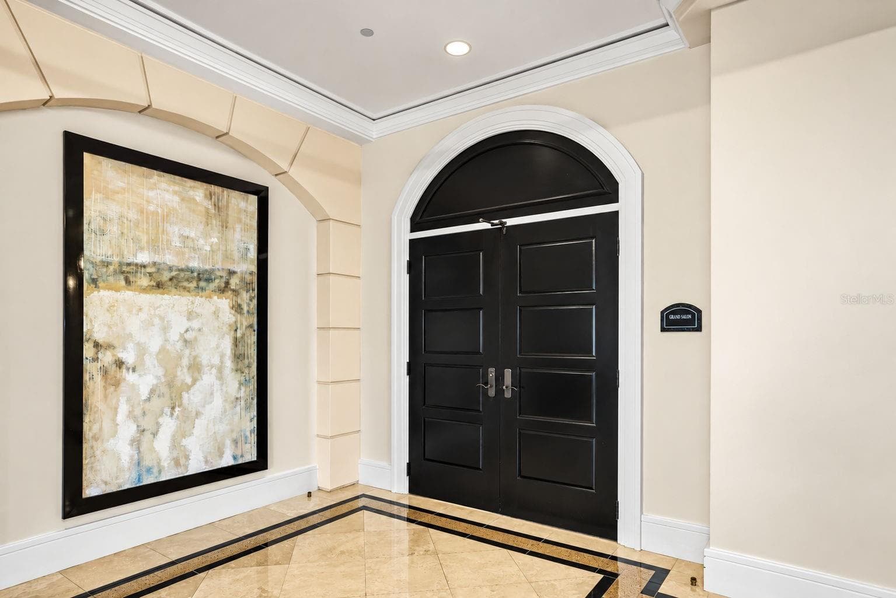
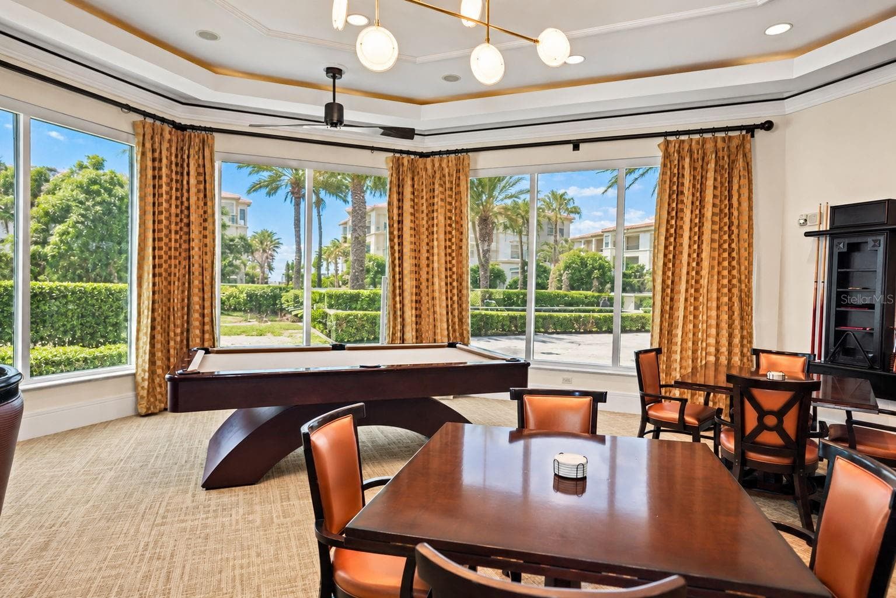
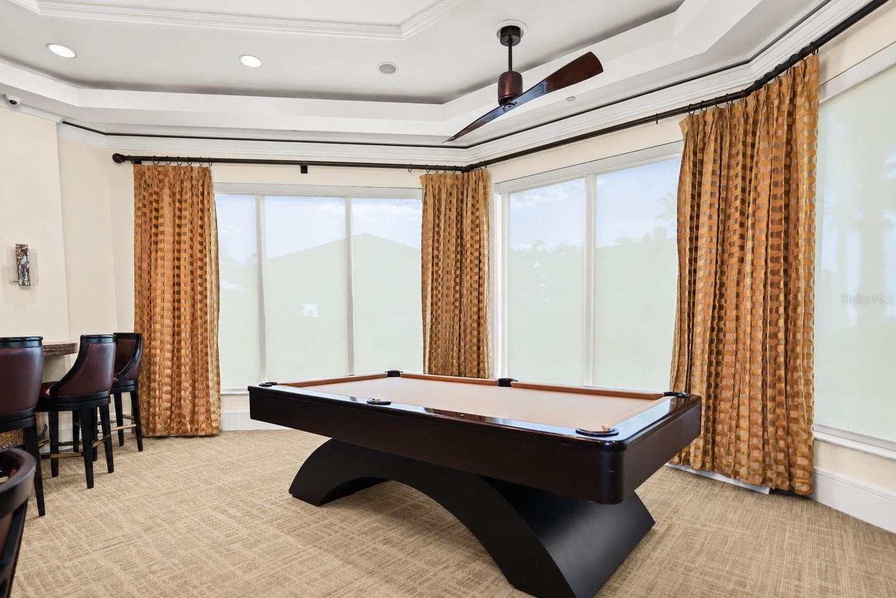
Community Social Room - 5823 BOWEN DANIEL DR #704, TAMPA
Front of Building - 5823 BOWEN DANIEL DR #704, TAMPA
View from Great room - 5823 BOWEN DANIEL DR #704, TAMPA
Community Social Room - 5823 BOWEN DANIEL DR #704, TAMPA
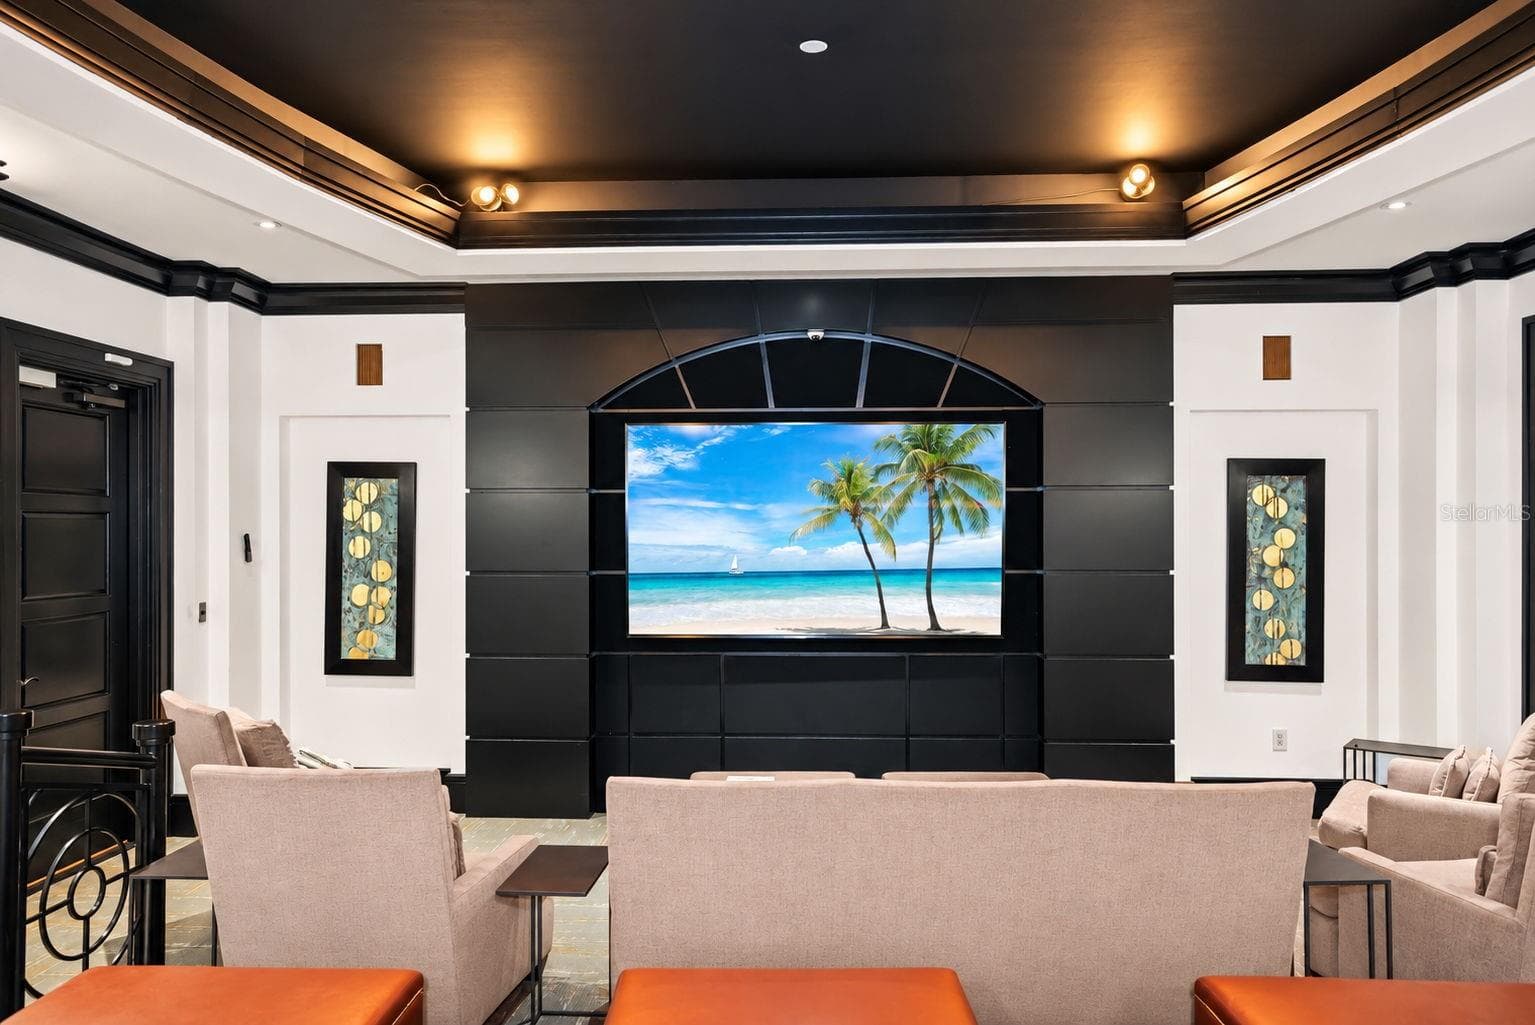
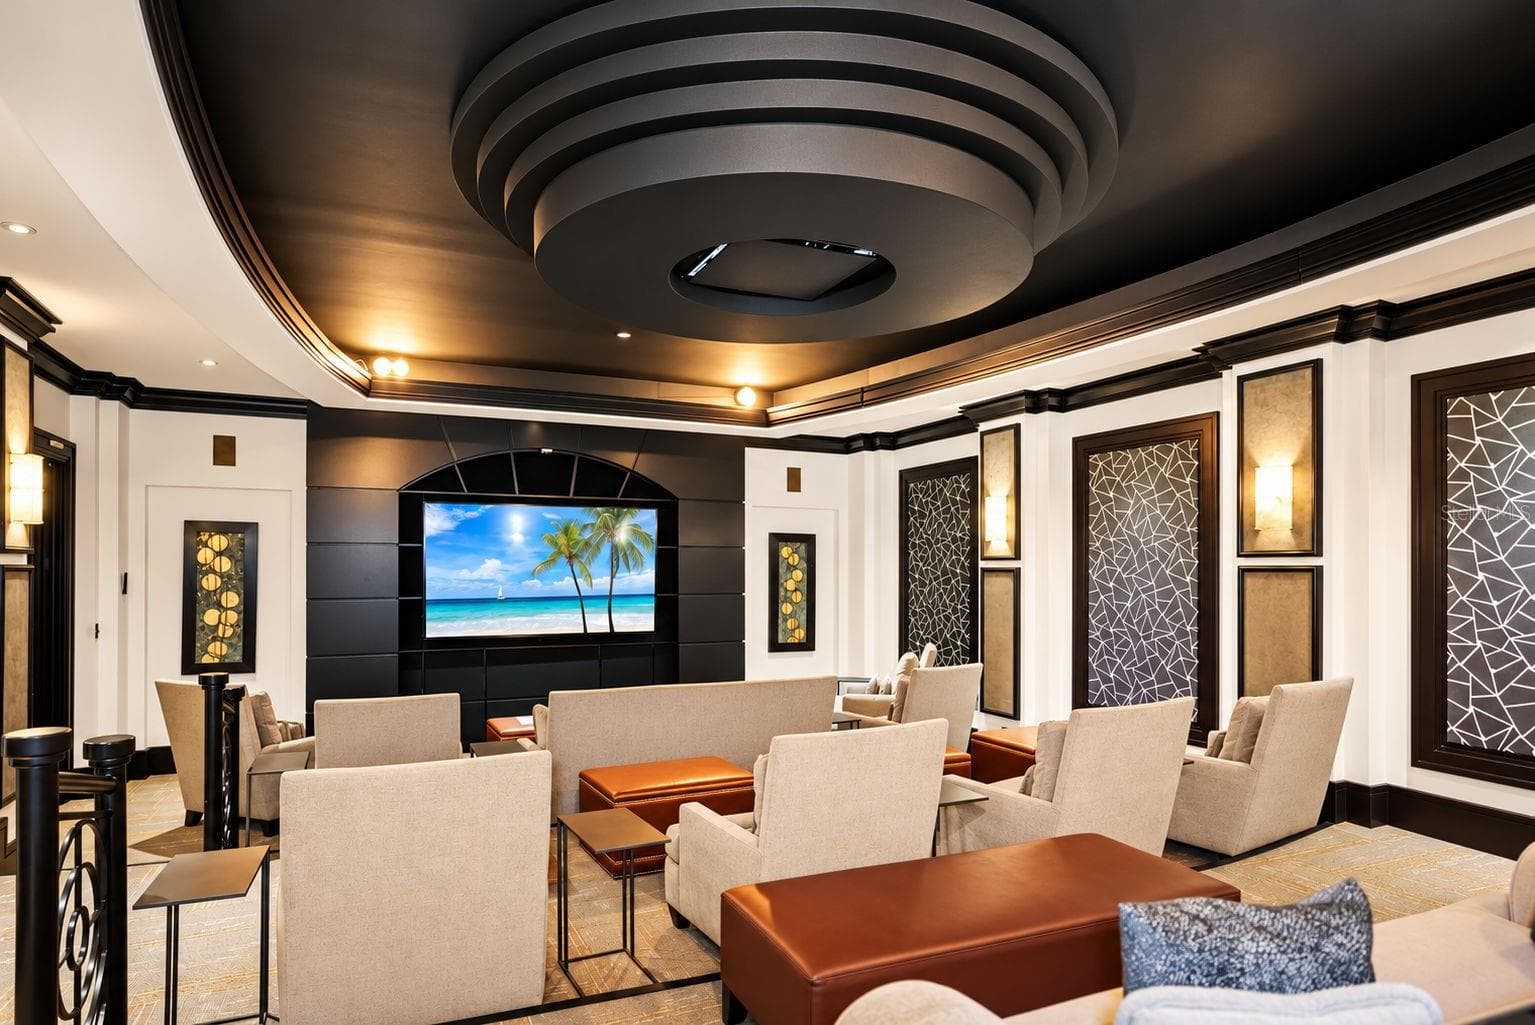
Community Theater Room - 5823 BOWEN DANIEL DR #704, TAMPA
Community Lobby - 5823 BOWEN DANIEL DR #704, TAMPA
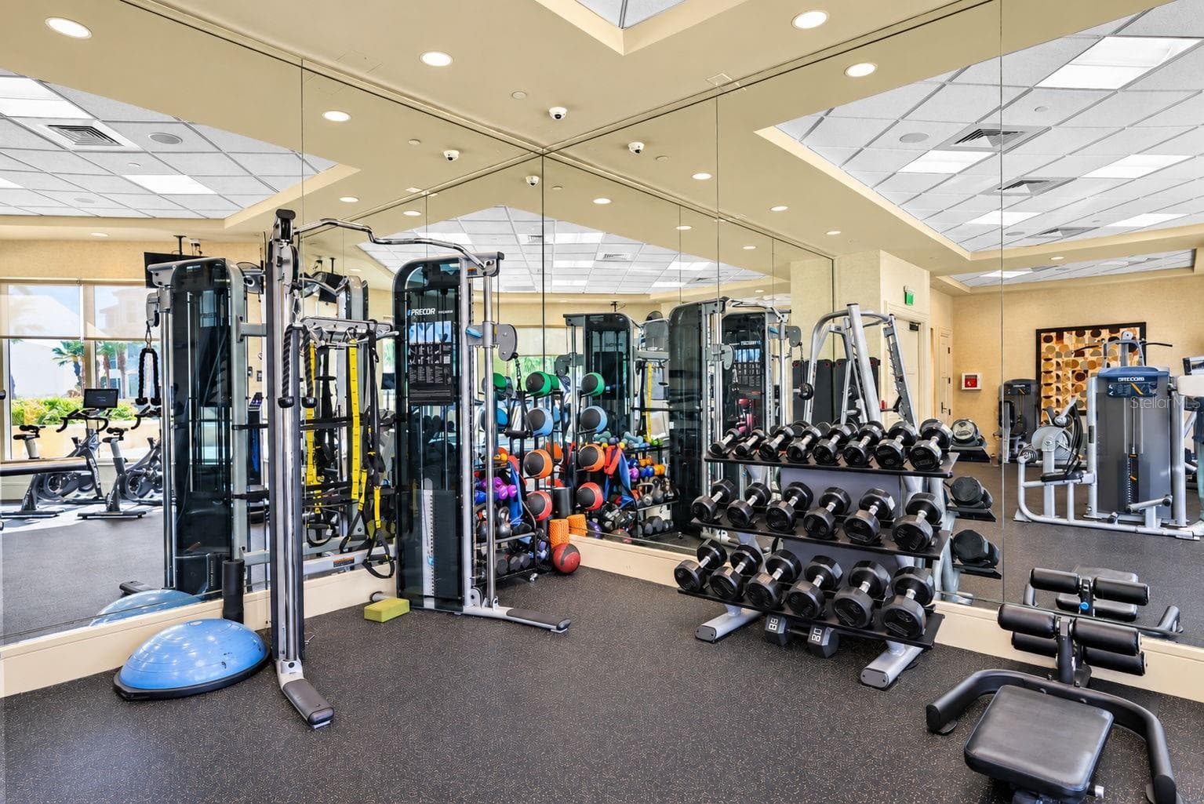
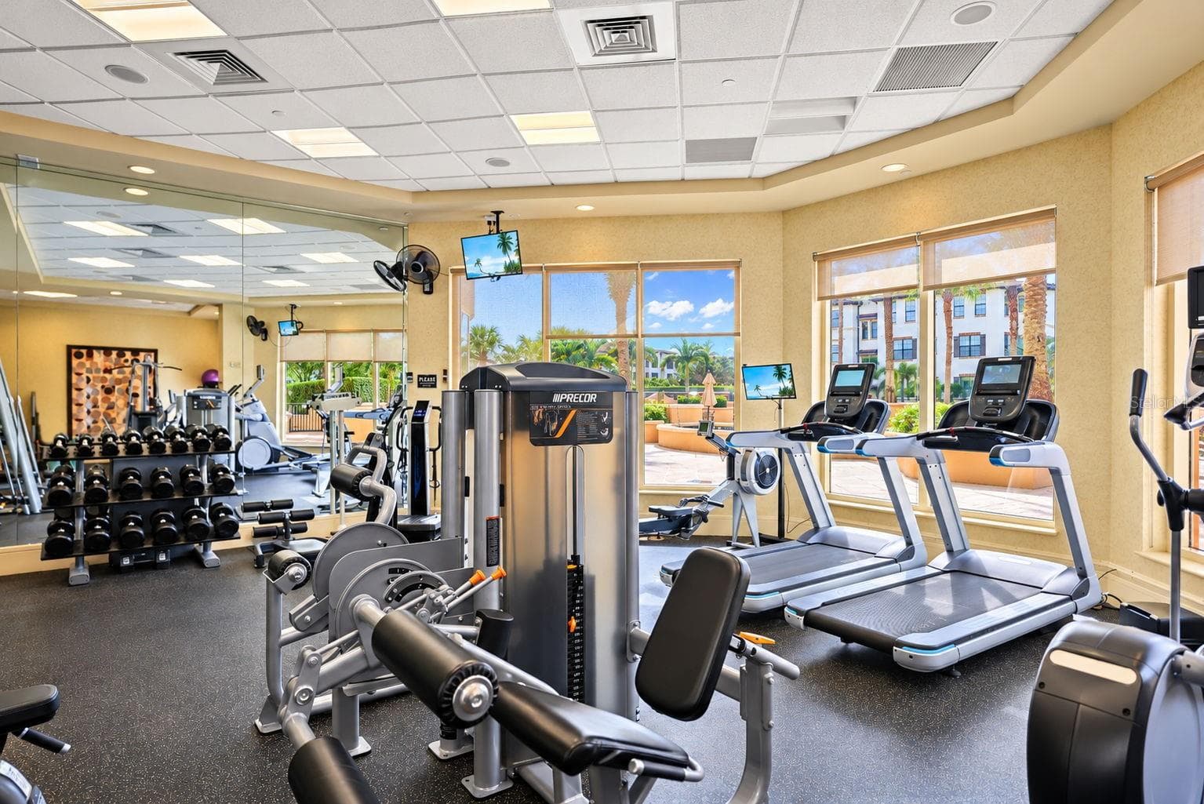
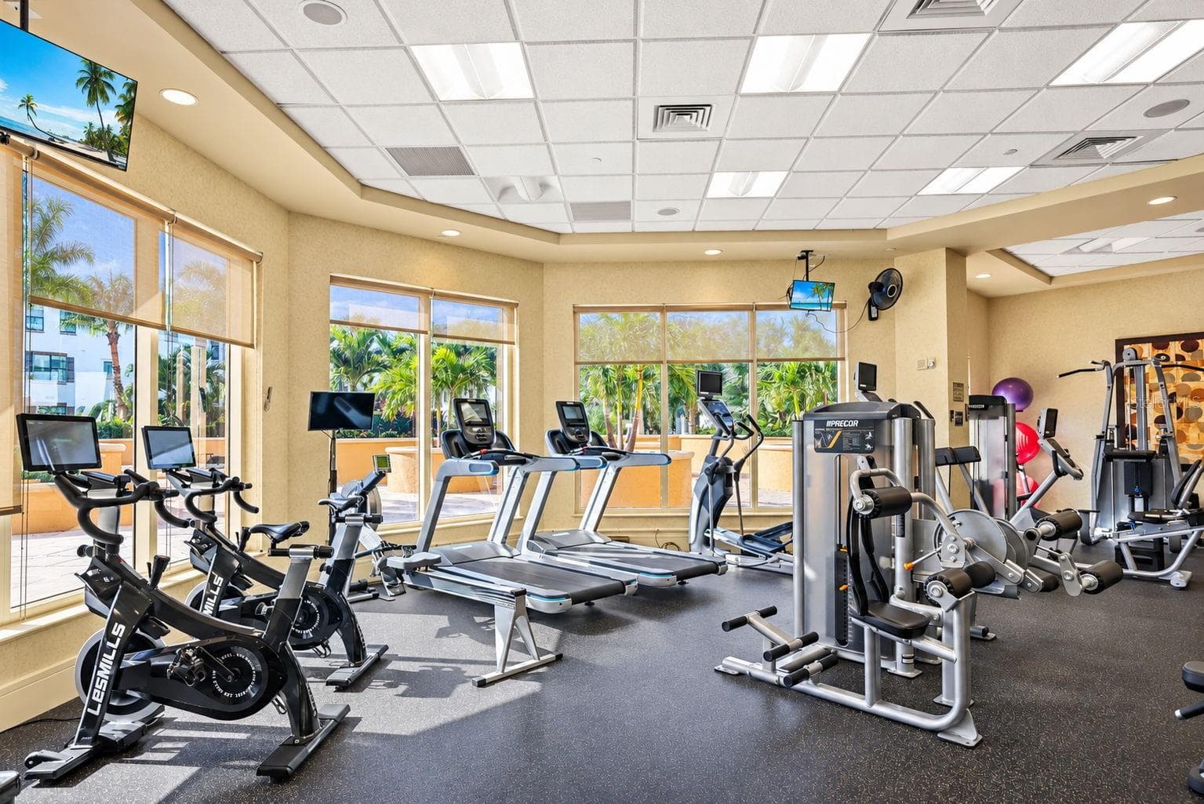
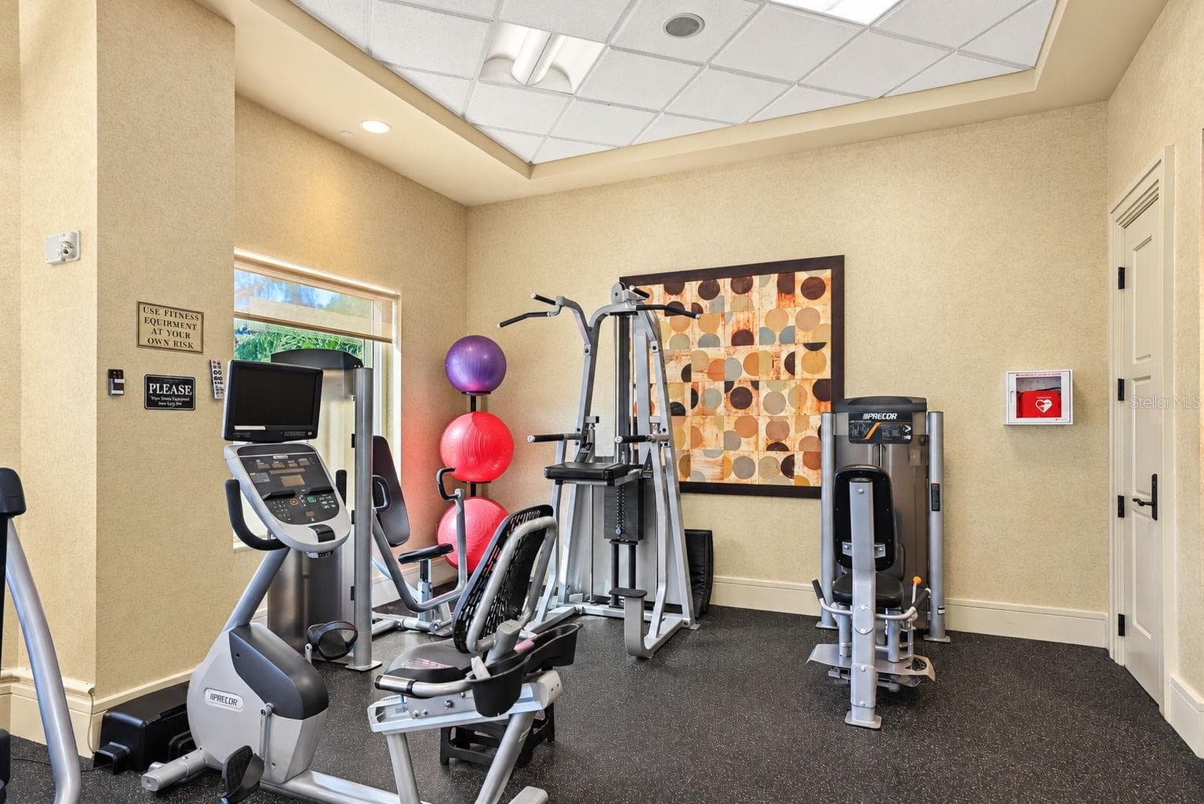
Weight Room - 5823 BOWEN DANIEL DR #704, TAMPA
Community Social Room - 5823 BOWEN DANIEL DR #704, TAMPA
92 photos

$1,075,000

5823 BOWEN DANIEL DR #704
TAMPA, FL 33616
Listed by Ken Peterson · THE REAL ESTATE MARKETPLACE
Bedrooms
3
Bathrooms
2
Living area
1,823 sqft
Year built
2007

About this home

Waterfront elegance meets everyday ease at Castillo Towers in Westshore Yacht Club. A private, keyed elevator opens directly into a marble-floored foyer and an open-concept home perfectly placed on the 7th floor for majestic bay and sunset vistas. Floor-to-ceiling sliders lead to a 25-ft west-facing terrace—true indoor-outdoor living. The living/dining area features dark walnut hardwoods and remote roller blinds. The chef’s eat-in kitchen blends high-gloss Brazilian Cherry cabinetry with granite counters, decorative backsplash, and upgraded marble flooring, plus Café microwave, KitchenAid French-door refrigerator and dishwasher, a touchless faucet with new disposal, pull-out shelving, dimmable smart LED under-cabinet/overhead lighting, and a dedicated Keurig water line. The primary suite is a serene retreat with terrace access, two walk-in closets (with dehumidifier outlets), and a spa bath with dual vanities, oversized garden tub, and glass shower with rain and handheld heads; a backlit motion-sensor mirror and elevated toilet seat add comfort. Two generous secondary bedrooms include one with its own terrace; the second bath is equally well finished. A proper laundry room offers a new washer/dryer, tile flooring, and motion lighting. Smart, efficient systems include a new Lennox dual-stage A/C with dual UV and a 5" main filter, a new water heater, and a whole-house 3-stage UV water filtration system, plus smart light switches, a Wi-Fi thermostat, new sliding door rollers, and a tiled balcony with a remote-controlled fan. Two assigned parking spaces and a climate-controlled storage cage convey. Seller notes most “new” items are under three years old. Castillo Towers amenities: heated pool/spa, grilling pavilion, two guest suites, social rooms, movie theater, bicycle room, and a fitness center with saunas/steam. Westshore Yacht Club is 24-hour guard-gated and home to the members-only Bay Club with two heated pools, Day Spa, fitness, indoor/outdoor dining, a 149-slip marina, and a community park/playground—minutes to Gulf beaches, downtown Tampa and St. Pete, the Westshore business district, and Tampa International Airport.

Property details

MLS
Stellar MLS
MLS #
MFRTB8558217
Property type
Condominium
Subdivision
CASTILLO AT WESTSHORE YACHT CL
Status
Active
Days on market
N/A
On market date
October 23, 2026
Stories
N/A
Total bathrooms
2
Garage spaces
2
Parking spaces
N/A
Lot size
2 sqft
Loading map…

Nearby schools

Within 10 miles. School directory data from the National Center for Education Statistics (NCES), accessed via the Urban Institute Education Data API. Local Score is calculated by INNOVATE Real Estate; where a state rating is shown, it comes from that state's own official school report card.

Elementary
LANIER ELEMENTARY SCHOOL
0.59 mi away · Grades -1-5
Nearest school -- attendance-zone data not available here
4.0
Local Score (student-teacher ratio only (preliminary -- will incorporate state test-score data once available)) -- not an official state rating
Enrollment
353
Student:teacher ratio
13.6:1
District
HILLSBOROUGH
Middle
MONROE MIDDLE MAGNET SCHOOL
0.49 mi away · Grades 6-8
Nearest school -- attendance-zone data not available here
2.0
Local Score (student-teacher ratio only (preliminary -- will incorporate state test-score data once available)) -- not an official state rating
Enrollment
430
Student:teacher ratio
20.5:1
District
HILLSBOROUGH
High
ROBINSON HIGH SCHOOL
1.01 mi away · Grades 9-12
Nearest school -- attendance-zone data not available here
2.0
Local Score (student-teacher ratio only (preliminary -- will incorporate state test-score data once available)) -- not an official state rating
Enrollment
1,420
Student:teacher ratio
19.5:1
District
HILLSBOROUGH

Walkability

Blended score for TAMPA's center, calculated by INNOVATE Real Estate from two sources: the EPA's National Walkability Index (street network, transit, land-use mix) and Google Places amenity data (what's actually reachable on foot from this point). 60% EPA National Walkability Index + 40% nearby-amenity density (Google Places).

79
Walkable
out of 100
EPA National Walkability Index
13.5 / 20 -- Above average walkable
Google Places amenity density
95 / 100
Restaurants & cafes16
Grocery stores3
Parks3
Schools8
Transit stops17
Pharmacies5

Market position

How this listing compares to current activity in TAMPA, from live MLS data.

On the market 0 days -- 83 fewer days than TAMPA's current average of 83 days.
For reference, the median list price across 6,422 active listings in TAMPA right now is $344,999.

Mortgage calculator

Estimate only - actual rate and payment depend on your lender, credit, and loan program.

$
%
%
Adjust tax / insurance estimates
% / yr
$
/mo
Est. monthly payment
$6,624/mo
$215,000 down
$860,000 loan
Principal & interest$5,578
Property tax (est.)$896
Home insurance (est.)$150

Similar homes you might like

Data source: Listing information provided by Stellar MLS (mfrmls) via Trestle/CoreLogic. Last updated 1 days ago.

Information herein deemed reliable but not guaranteed; all measurements, school assignments, HOA fees, taxes, and feature lists are approximate and should be independently verified. Equal Housing Opportunity.