



















$498,000
About this home
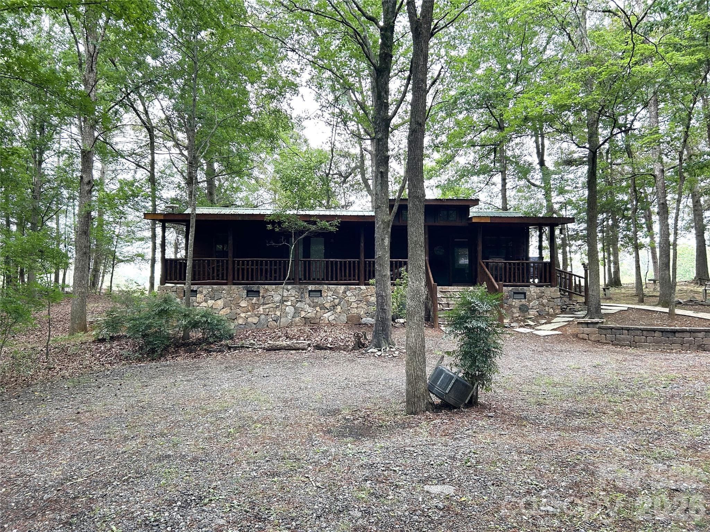
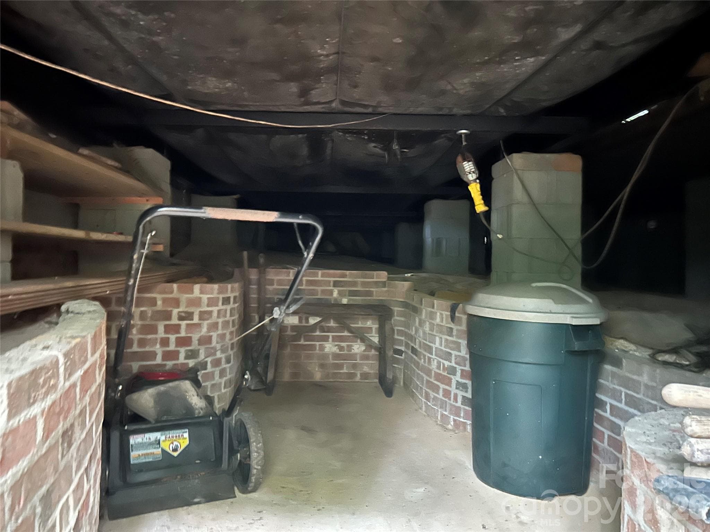
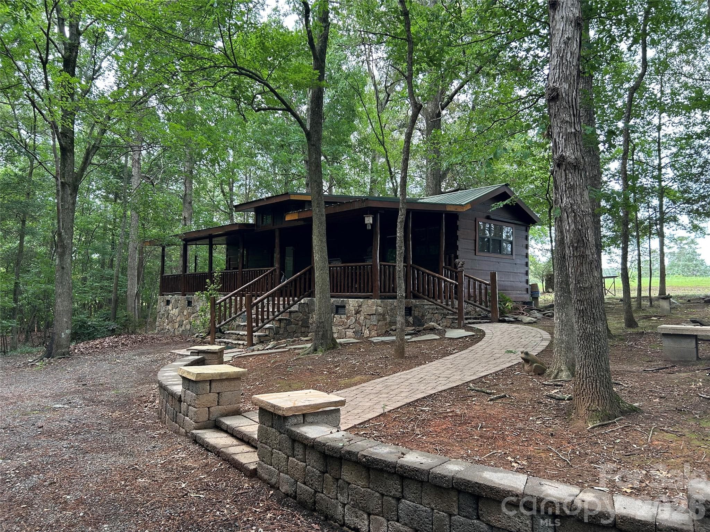
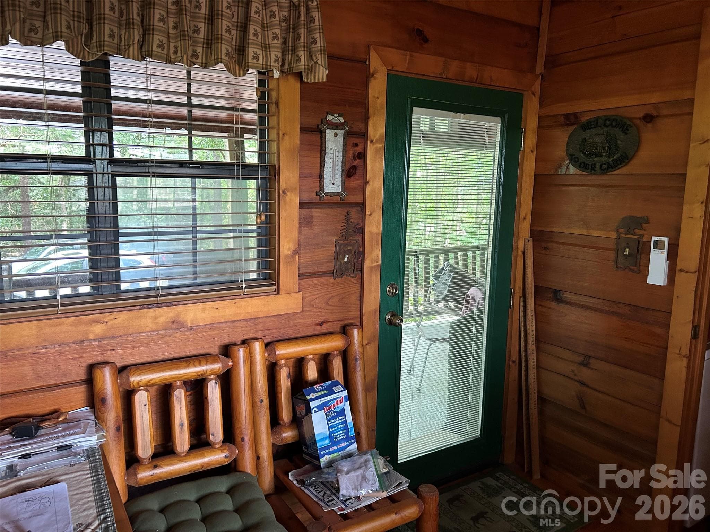
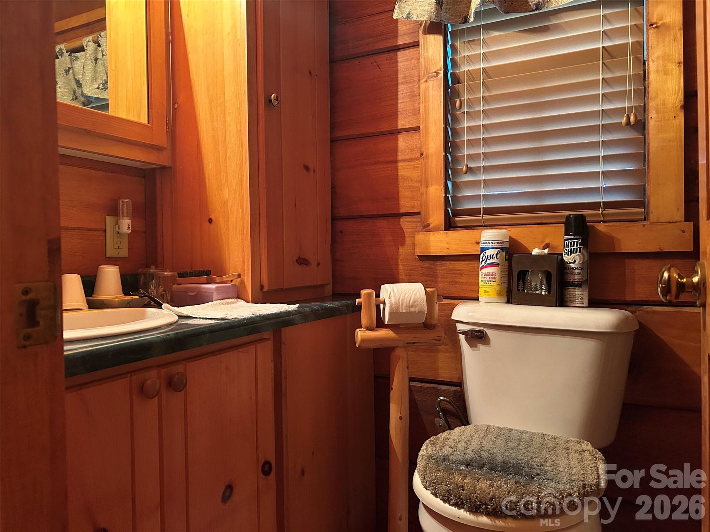
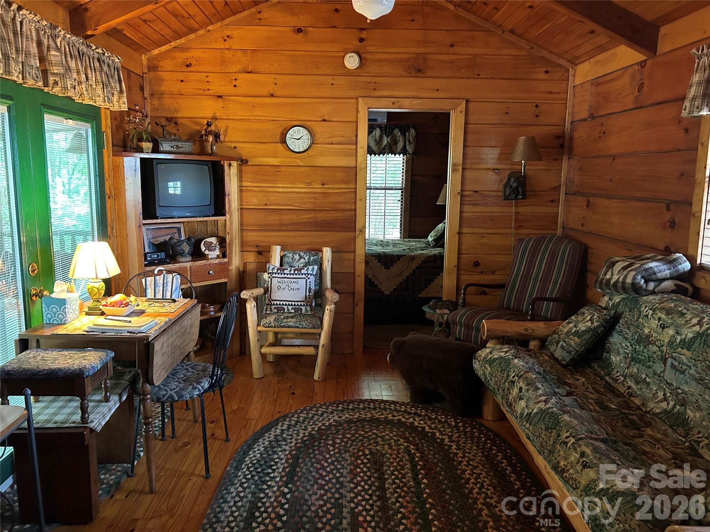
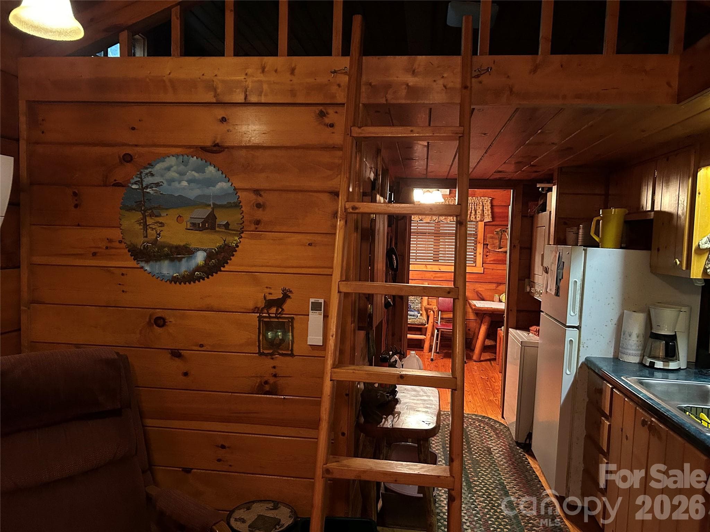
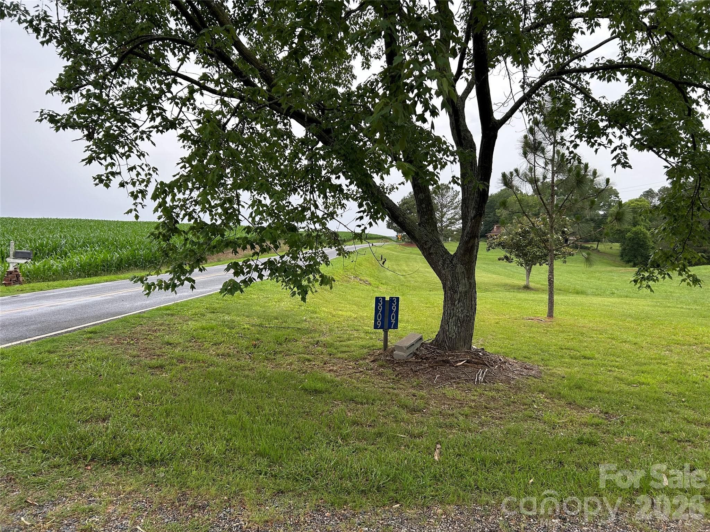
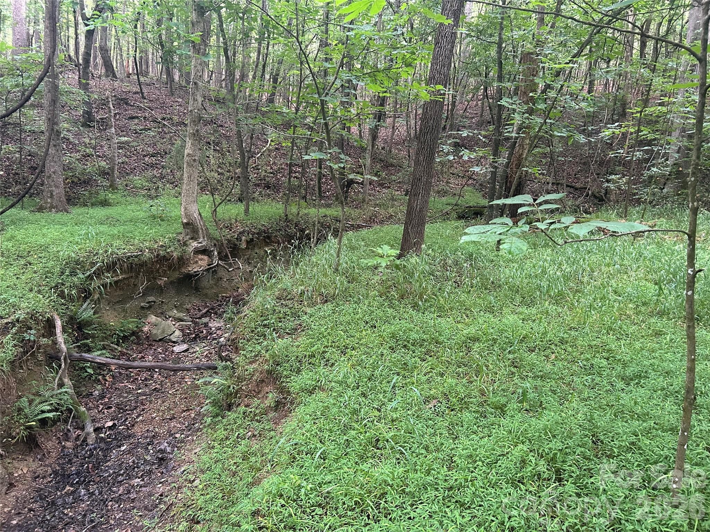
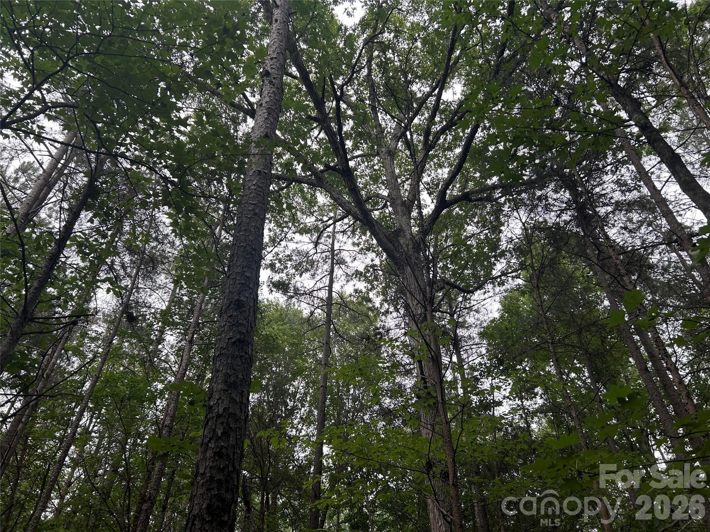
Are you looking for a peaceful retreat or ready for a life of country living? If so, this +/- 34- or 35-acre property (see explanation below) with a furnished small log cabin in northern Anson County, NC is a delightful gem that you will want to see. The cabin is a manufactured log home permanently set on a foundation and has as a wonderful addition a full-length, covered porch. A loft and bonus room inside the cabin provides additional sleeping or storage space. The crawl space underneath has easy outside access and provides an additional storage area. The cabin structure is a dovetail style log construction that has been very well maintained. The seller currently holds a transferable termite bond. The current HVAC is a mini-split system installed this year (2026). Appliances include a stacked washer/dryer, refrigerator, range, and microwave. County water supplies the cabin, and power is supplied through Pee Dee Electric. Phone and internet are available through Windstream, and the lines are in place; service would simply need to be activated. The cabin will be conveyed with most of the existing furnishings. A fold-down table inside the cabin, and a couple of items on the porch will not be conveyed. (See attachment with pictures of furniture that will definitely not be conveyed and will be removed prior to closing). There are also some other personal property items currently in the cabin that will not be conveyed. Please inquire with the listing agent if there are personal property items of particular interest to confirm whether such item(s) will or will not remain at closing. The property has an open grass field in front, along Wightman Church Road and the driveway, with woodland around and behind the cabin. Much of the wooded acreage consists of an approximately 25- to 30-year-old loblolly pine plantation, as well as sections of mixed hardwood timber. The pine plantation could be thinned or harvested to provide income from the property. The property hosts plenty of whitetail deer and could be a sportsman’s dream refuge. Anson County GIS and tax offices show acreage as 34.15 acres, but a 2002 survey shows acreage as 35.305 acres (see attached plat). Most of the property corners are fairly well marked and visible; however, a mapping app with GIS lines to assist with walking boundaries of the property is recommended. Boots or good hiking shoes are also recommended for exploring the property. Unable to locate a VIN for the cabin but have attached a copy of the certificate of origin from the manufacturer classifying the cabin as a "RECREATIONAL VEHICLE." The certificate of origin includes a Manufacturers Identification Number: GRC 119. The cabin was purchased by the current owners, delivered to the current site, and set up permanently on a foundation with tongue and wheels removed in 2002.
Property details
- MLS
- Canopy MLS
- MLS #
- CAR4389831
- Property type
- Single Family Residence
- Subdivision
- NONE
- Status
- Active
- Days on market
- 7
- On market date
- June 4, 2026
- Stories
- N/A
- Total bathrooms
- 1
- Garage spaces
- N/A
- Parking spaces
- N/A
- Lot size
- N/A
Location
Get directions →Nearby schools
Within 10 miles. School directory data from the National Center for Education Statistics (NCES), accessed via the Urban Institute Education Data API. Local Score is calculated by INNOVATE Real Estate; where a state rating is shown, it comes from that state's own official school report card.
- Enrollment
- 153
- Student:teacher ratio
- 11.8:1
- District
- Anson County Schools
- Enrollment
- 726
- Student:teacher ratio
- 23.4:1
- District
- Anson County Schools
- Enrollment
- 226
- Student:teacher ratio
- 20.5:1
- District
- Anson County Schools
Walkability
Blended score for Polkton's center, calculated by INNOVATE Real Estate from two sources: the EPA's National Walkability Index (street network, transit, land-use mix) and Google Places amenity data (what's actually reachable on foot from this point). 60% EPA National Walkability Index + 40% nearby-amenity density (Google Places).
Mortgage calculator
Estimate only - actual rate and payment depend on your lender, credit, and loan program.
Adjust tax / insurance estimates
Similar homes you might like
Data source: Listing information provided by Canopy MLS (carolina) via Trestle/CoreLogic. Last updated June 11, 2026.
Information herein deemed reliable but not guaranteed; all measurements, school assignments, HOA fees, taxes, and feature lists are approximate and should be independently verified. Equal Housing Opportunity.