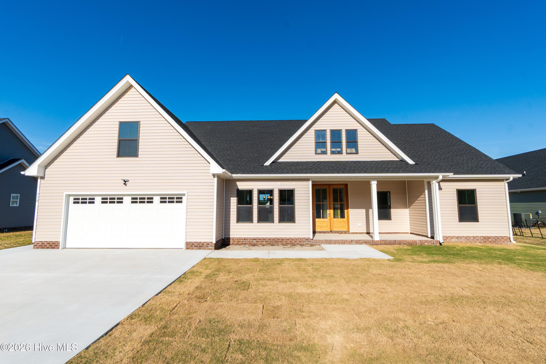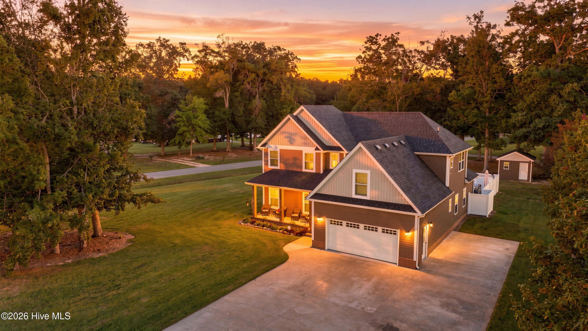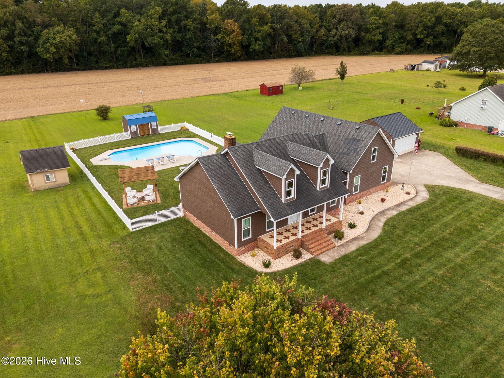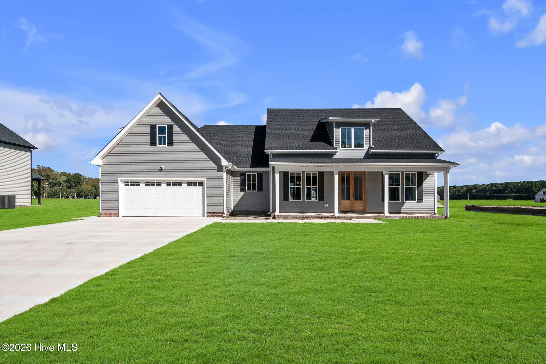
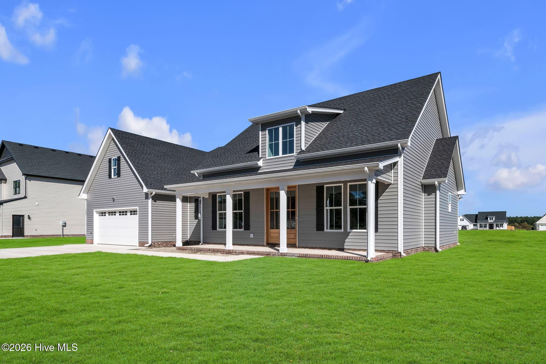
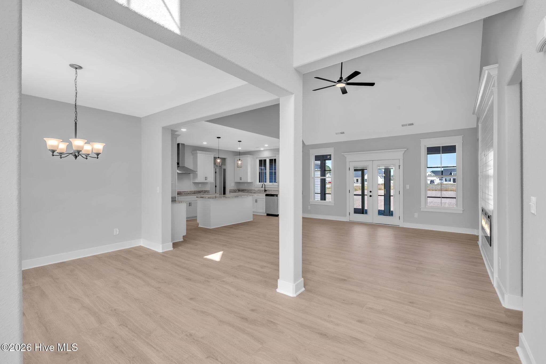
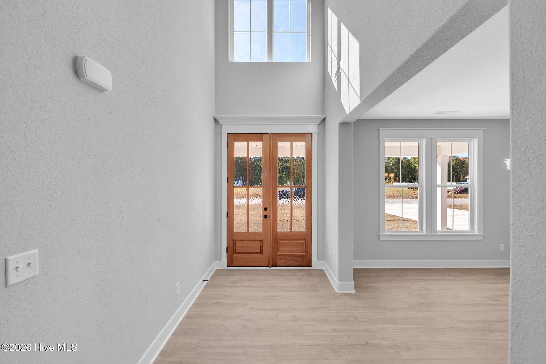
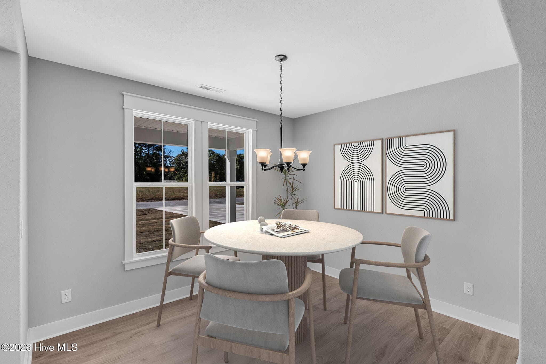
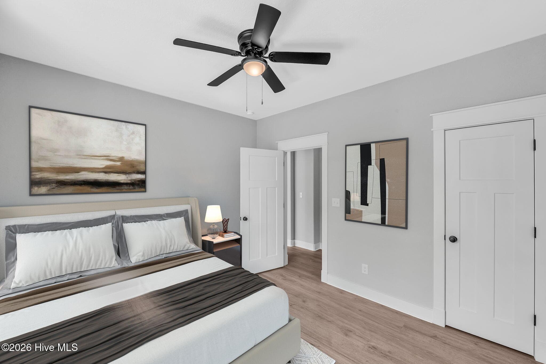
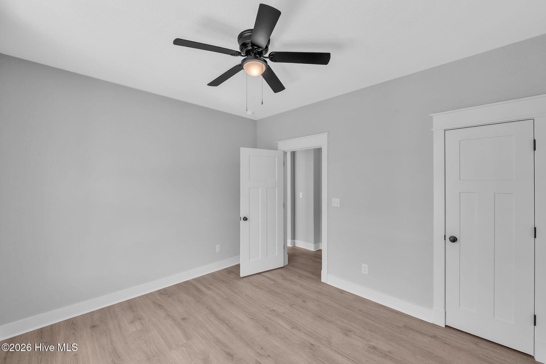
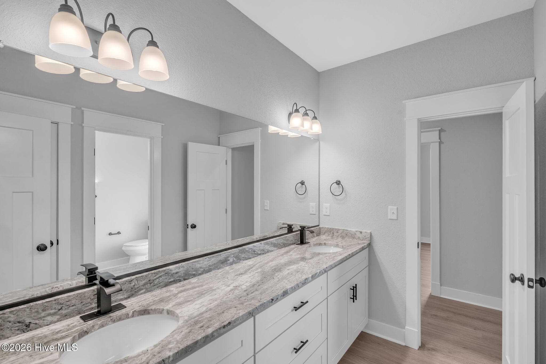
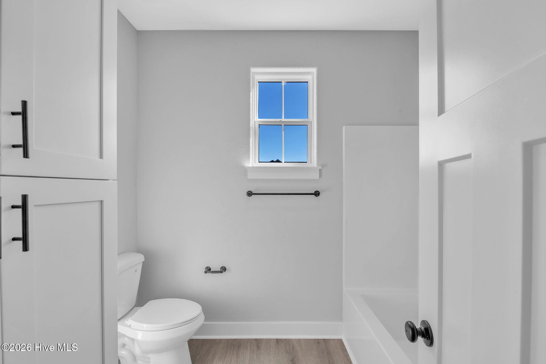
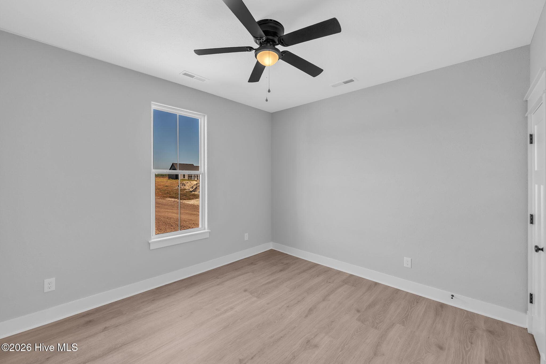
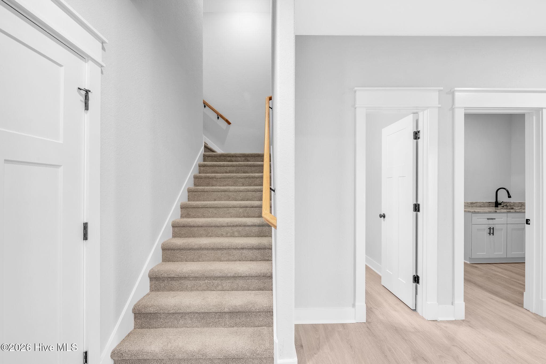
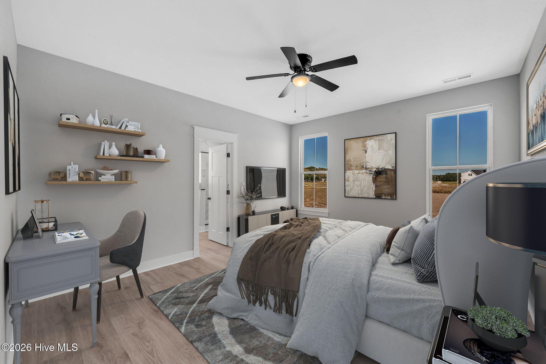
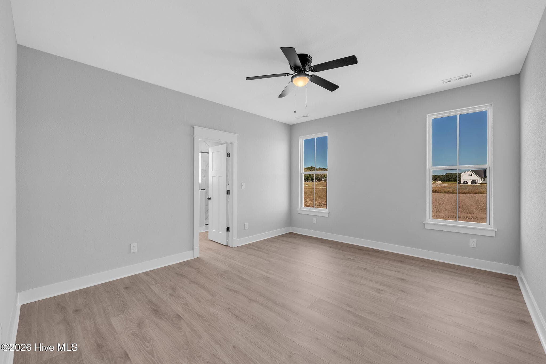
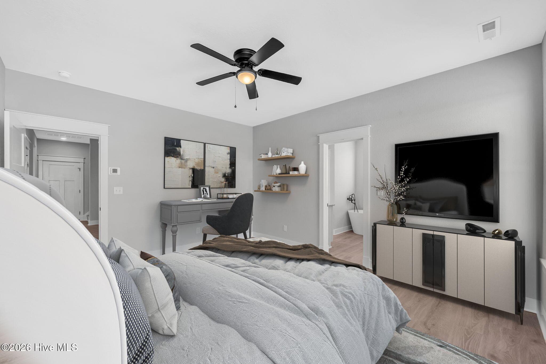
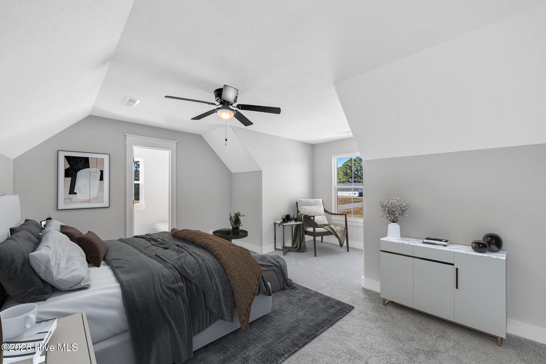
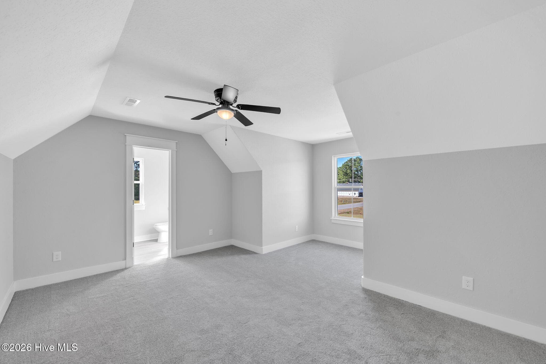
Single Family Residence at 103 Copper Run Loop, South Mills, NC 27976
Single Family Residence at 103 Copper Run Loop, South Mills, NC 27976, photo 2 of 41
Single Family Residence at 103 Copper Run Loop, South Mills, NC 27976, photo 3 of 41
Single Family Residence at 103 Copper Run Loop, South Mills, NC 27976, photo 4 of 41
Single Family Residence at 103 Copper Run Loop, South Mills, NC 27976, photo 5 of 41
Single Family Residence at 103 Copper Run Loop, South Mills, NC 27976, photo 6 of 41
Single Family Residence at 103 Copper Run Loop, South Mills, NC 27976, photo 7 of 41
Single Family Residence at 103 Copper Run Loop, South Mills, NC 27976, photo 8 of 41
Single Family Residence at 103 Copper Run Loop, South Mills, NC 27976, photo 9 of 41
Single Family Residence at 103 Copper Run Loop, South Mills, NC 27976, photo 10 of 41
Single Family Residence at 103 Copper Run Loop, South Mills, NC 27976, photo 11 of 41
Single Family Residence at 103 Copper Run Loop, South Mills, NC 27976, photo 12 of 41
Single Family Residence at 103 Copper Run Loop, South Mills, NC 27976, photo 13 of 41
Single Family Residence at 103 Copper Run Loop, South Mills, NC 27976, photo 14 of 41
Single Family Residence at 103 Copper Run Loop, South Mills, NC 27976, photo 15 of 41
Single Family Residence at 103 Copper Run Loop, South Mills, NC 27976, photo 16 of 41
Single Family Residence at 103 Copper Run Loop, South Mills, NC 27976, photo 17 of 41
Single Family Residence at 103 Copper Run Loop, South Mills, NC 27976, photo 18 of 41
Single Family Residence at 103 Copper Run Loop, South Mills, NC 27976, photo 19 of 41
Single Family Residence at 103 Copper Run Loop, South Mills, NC 27976, photo 20 of 41
Single Family Residence at 103 Copper Run Loop, South Mills, NC 27976, photo 21 of 41
Single Family Residence at 103 Copper Run Loop, South Mills, NC 27976, photo 22 of 41
Single Family Residence at 103 Copper Run Loop, South Mills, NC 27976, photo 23 of 41
Single Family Residence at 103 Copper Run Loop, South Mills, NC 27976, photo 24 of 41
Single Family Residence at 103 Copper Run Loop, South Mills, NC 27976, photo 25 of 41
Single Family Residence at 103 Copper Run Loop, South Mills, NC 27976, photo 26 of 41
Single Family Residence at 103 Copper Run Loop, South Mills, NC 27976, photo 27 of 41
Single Family Residence at 103 Copper Run Loop, South Mills, NC 27976, photo 28 of 41
Single Family Residence at 103 Copper Run Loop, South Mills, NC 27976, photo 29 of 41
Single Family Residence at 103 Copper Run Loop, South Mills, NC 27976, photo 30 of 41
Single Family Residence at 103 Copper Run Loop, South Mills, NC 27976, photo 31 of 41
Single Family Residence at 103 Copper Run Loop, South Mills, NC 27976, photo 32 of 41
Single Family Residence at 103 Copper Run Loop, South Mills, NC 27976, photo 33 of 41
Single Family Residence at 103 Copper Run Loop, South Mills, NC 27976, photo 34 of 41
Single Family Residence at 103 Copper Run Loop, South Mills, NC 27976, photo 35 of 41
Single Family Residence at 103 Copper Run Loop, South Mills, NC 27976, photo 36 of 41
Single Family Residence at 103 Copper Run Loop, South Mills, NC 27976, photo 37 of 41
Single Family Residence at 103 Copper Run Loop, South Mills, NC 27976, photo 38 of 41
Single Family Residence at 103 Copper Run Loop, South Mills, NC 27976, photo 39 of 41
Single Family Residence at 103 Copper Run Loop, South Mills, NC 27976, photo 40 of 41
Single Family Residence at 103 Copper Run Loop, South Mills, NC 27976, photo 41 of 41
41 photos

$595,950

103 Copper Run Loop, South Mills, NC 27976
South Mills, NC 27976
Listed by Diana Brink · A Better Way Realty, Inc.
Bedrooms
4
Bathrooms
3.5
Living area
2,564 sqft
Year built
2026

About this home

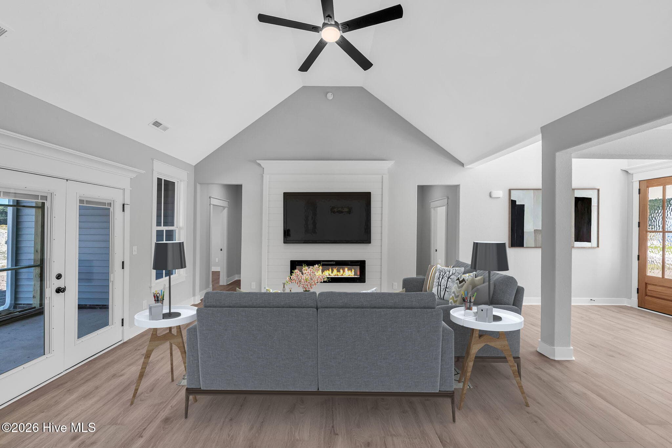
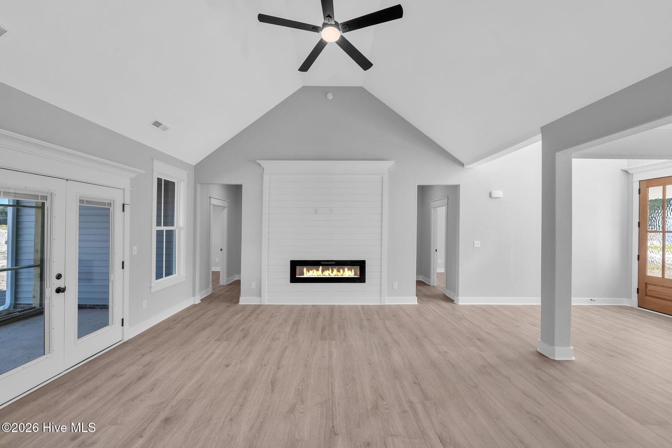
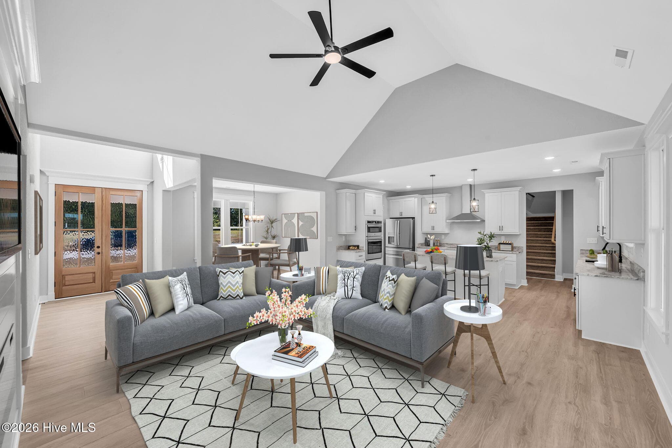
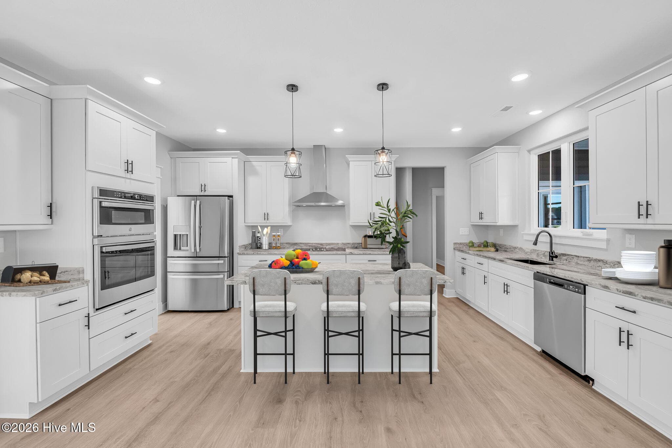
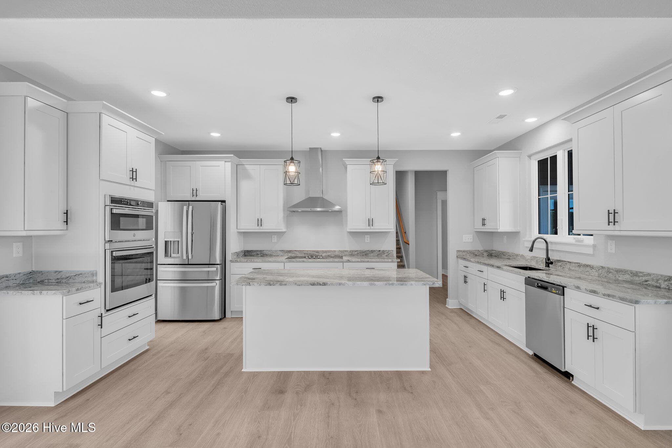
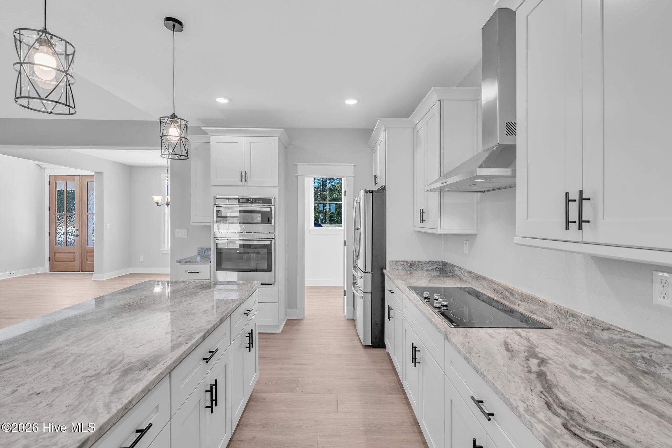
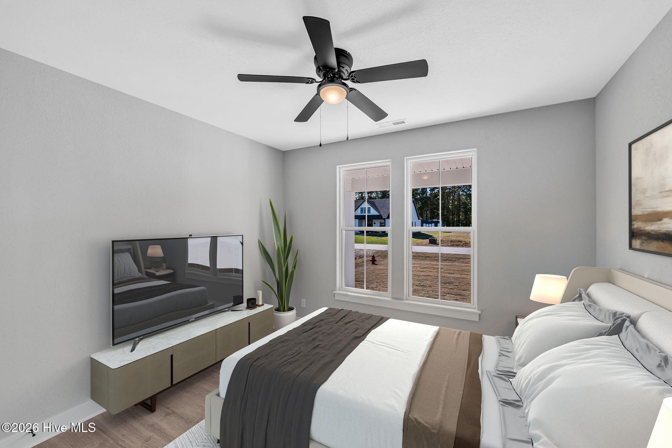
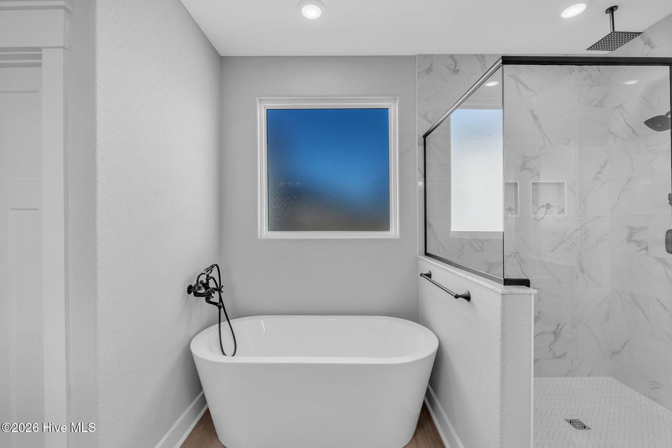
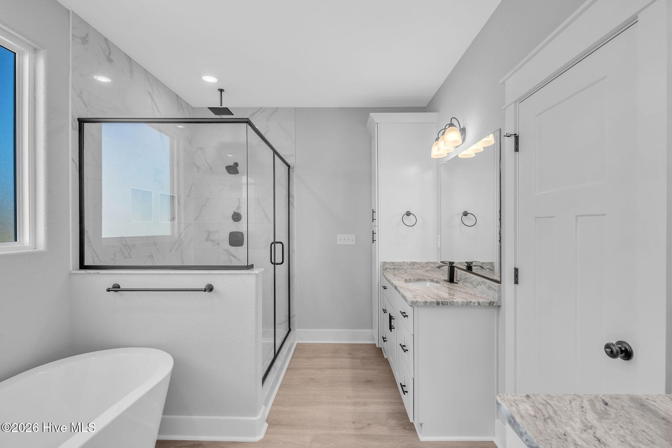
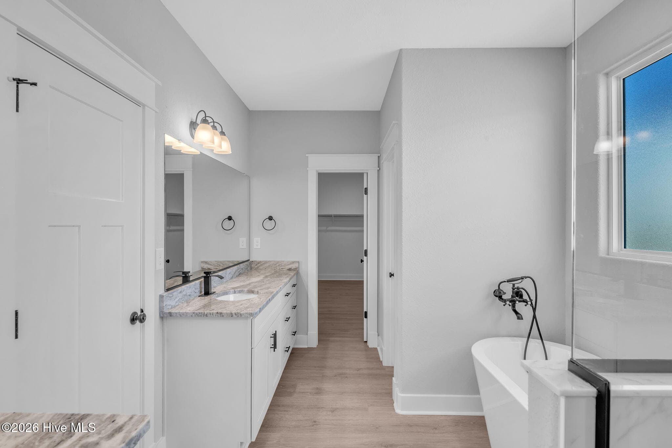
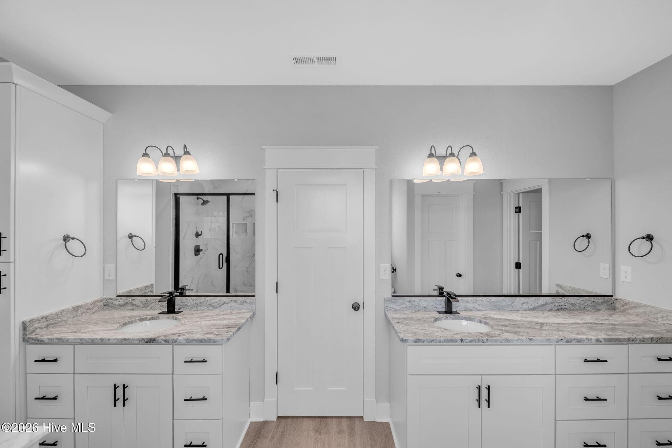
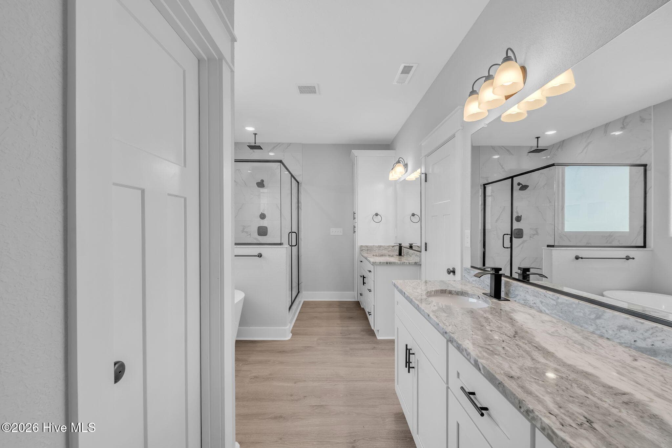
TIME TO CHOOSE YOUR SELECTIONS! TO BE BUILT NEW CONSTRUCTION in South Mills, NC - Camden County's Premier Location Near the VA Line! Welcome to the Applewood model in Keeter Barn Landing, a beautifully crafted ranch-style home designed for modern living. This open-concept home features luxury finishes throughout, including granite countertops, soft-close cabinetry, a spacious center island with breakfast bar, wall oven, built-in microwave, electric cooktop with hood, under-mount sink, and a walk in pantry--perfect for today's home chef. The bright and inviting great room showcases an elegant electric fireplace and flows seamlessly into the dining area, creating an ideal space for entertaining. The primary suite offers a relaxing retreat with dual vanities, granite countertops, a soaking tub, and a tiled shower with dual shower heads. Two additional bedrooms share a convenient dual-entry bath, while the Finished Room Over Garage (FROG) provides flexible space for a home office, guest suite, or bonus room. Enjoy peaceful outdoor living on the covered rear porch and the convenience of an oversized two-car garage. Located in South Mills, this home offers quick access to the Virginia line, making it perfect for commuters seeking a quieter lifestyle with lower taxes while staying close to Chesapeake and the Hampton Roads area. Photos are of similar model; some features may vary. Virtually staged photos included. Keeter Barn Landing offers seven different models on spacious half-acre lots--choose the plan and homesite that best fit your lifestyle. Important: Photos may show upgraded kitchen appliance packages, fireplace features, and other selections that are not included in the base price. Pricing, specifications, available homesites, and upgrades are subject to change. Model Open Friday 12-4, Sat 10-4, Sun 12-5 or Call for appointment.

Highlights

FireplaceNew construction

Property details

MLS
Hive MLS
MLS #
100612365
Property type
Single Family Residence
Subdivision
Keeter Barn Landing
Status
Active
Days on market
3
On market date
October 24, 2026
Stories
N/A
Total bathrooms
3.5
Garage spaces
2
Parking spaces
2
Lot size
0.5 acres
Loading map…

Nearby schools

Within 10 miles. School directory data from the National Center for Education Statistics (NCES), accessed via the Urban Institute Education Data API. Local Score is calculated by INNOVATE Real Estate; where a state rating is shown, it comes from that state's own official school report card.

Elementary
Grandy Primary
12.81 mi away · Grades -1-3
Zoned school (attendance boundary, 2015-16 data)
3.3
Local Score (state rating (2025) blended 70/30 with student-teacher ratio) -- not an official state rating
State rating: C (2025)
Enrollment
591
Student:teacher ratio
12.8:1
District
Camden County Schools
Middle
Camden Intermediate
12.88 mi away · Grades 4-6
Zoned school (attendance boundary, 2015-16 data)
3.0
Local Score (state rating (2025) blended 70/30 with student-teacher ratio) -- not an official state rating
State rating: C (2025)
Enrollment
401
Student:teacher ratio
16.0:1
District
Camden County Schools
High
Camden County High
13.52 mi away · Grades 9-12
Zoned school (attendance boundary, 2015-16 data)
3.3
Local Score (state rating (2025) blended 70/30 with student-teacher ratio) -- not an official state rating
State rating: C (2025)
Enrollment
474
Student:teacher ratio
13.5:1
District
Camden County Schools

Walkability

Blended score for South Mills's center, calculated by INNOVATE Real Estate from two sources: the EPA's National Walkability Index (street network, transit, land-use mix) and Google Places amenity data (what's actually reachable on foot from this point). EPA National Walkability Index only -- nearby-amenity data not cached yet for this area.

9
Very car-dependent
out of 100
EPA National Walkability Index
1.8 / 20 -- Least walkable

Market position

How this listing compares to current activity in South Mills, from live MLS data.

On the market 3 days -- 153 fewer days than South Mills's current average of 156 days.
For reference, the median list price across 37 active listings in South Mills right now is $451,950.

Mortgage calculator

Estimate only - actual rate and payment depend on your lender, credit, and loan program.

$
%
%
Adjust tax / insurance estimates
% / yr
$
/mo
Est. monthly payment
$3,739/mo
$119,190 down
$476,760 loan
Principal & interest$3,092
Property tax (est.)$497
Home insurance (est.)$150

Similar homes you might like

Data source: Listing information provided by Hive MLS via Trestle/CoreLogic. Last updated 2 days ago.

Information herein deemed reliable but not guaranteed; all measurements, school assignments, HOA fees, taxes, and feature lists are approximate and should be independently verified. Equal Housing Opportunity.