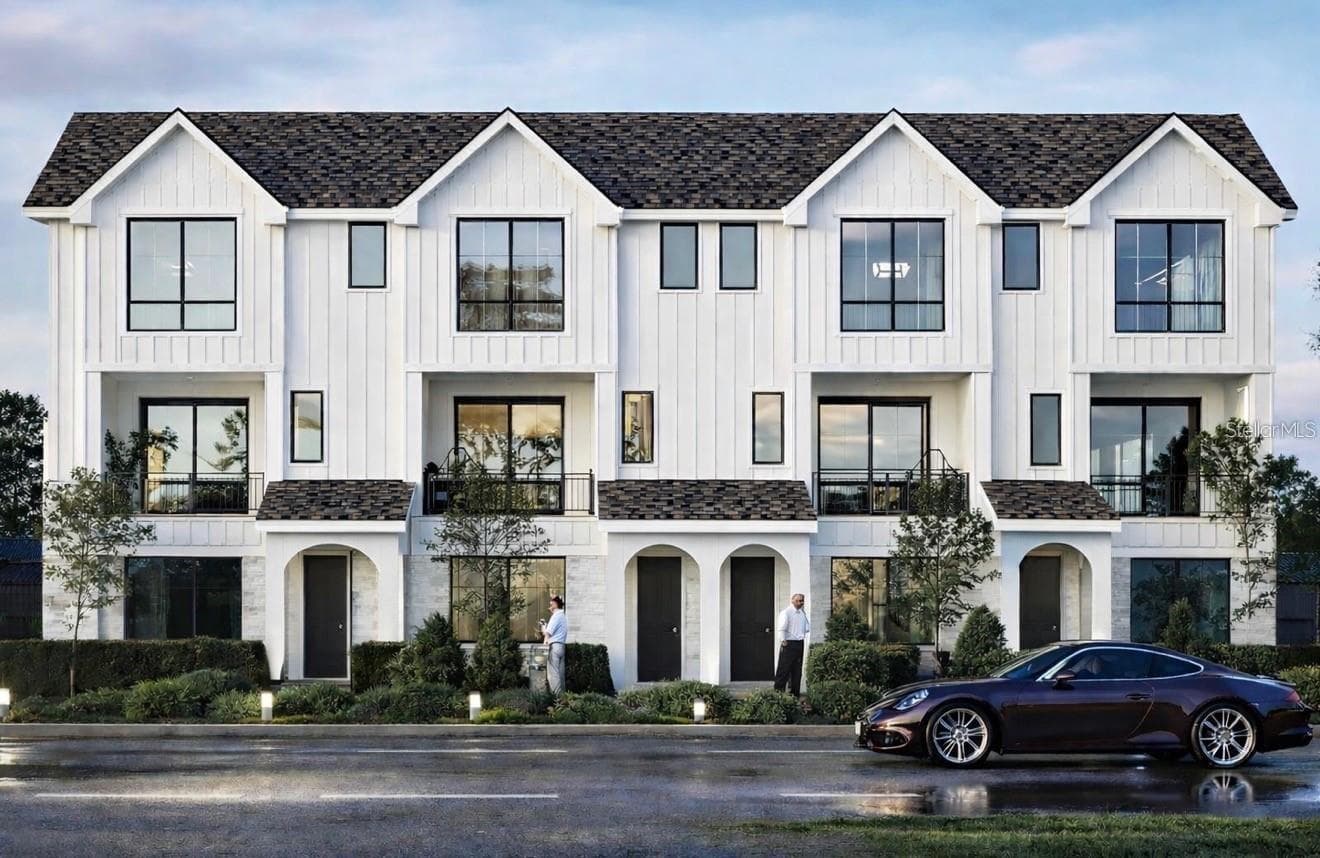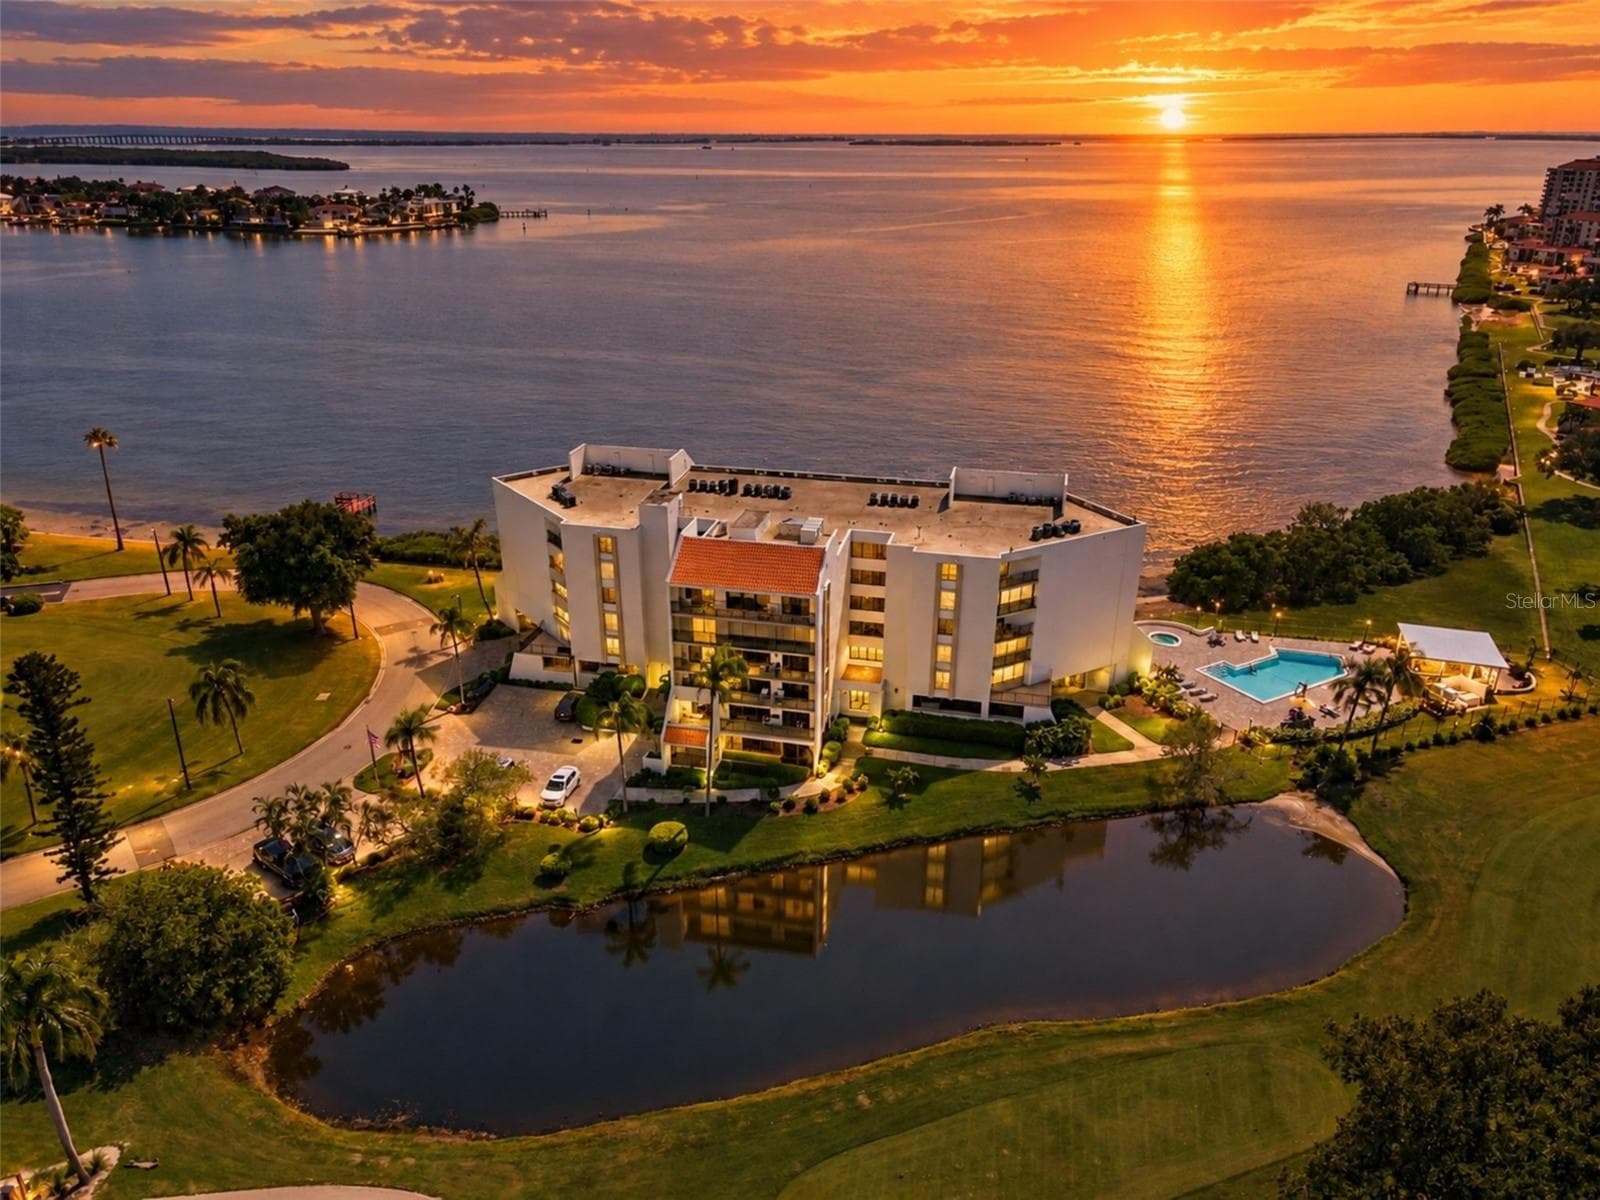
Single Family Residence at 3900 41ST ST S, ST PETERSBURG
Single Family Residence at 3900 41ST ST S, ST PETERSBURG, photo 2 of 44
Single Family Residence at 3900 41ST ST S, ST PETERSBURG, photo 3 of 44
Single Family Residence at 3900 41ST ST S, ST PETERSBURG, photo 4 of 44
Single Family Residence at 3900 41ST ST S, ST PETERSBURG, photo 5 of 44
Single Family Residence at 3900 41ST ST S, ST PETERSBURG, photo 6 of 44
Single Family Residence at 3900 41ST ST S, ST PETERSBURG, photo 7 of 44
Single Family Residence at 3900 41ST ST S, ST PETERSBURG, photo 8 of 44
Single Family Residence at 3900 41ST ST S, ST PETERSBURG, photo 9 of 44
Single Family Residence at 3900 41ST ST S, ST PETERSBURG, photo 10 of 44
Single Family Residence at 3900 41ST ST S, ST PETERSBURG, photo 11 of 44
Single Family Residence at 3900 41ST ST S, ST PETERSBURG, photo 12 of 44
Single Family Residence at 3900 41ST ST S, ST PETERSBURG, photo 13 of 44
Single Family Residence at 3900 41ST ST S, ST PETERSBURG, photo 14 of 44
Single Family Residence at 3900 41ST ST S, ST PETERSBURG, photo 15 of 44
Single Family Residence at 3900 41ST ST S, ST PETERSBURG, photo 16 of 44
Single Family Residence at 3900 41ST ST S, ST PETERSBURG, photo 17 of 44
Single Family Residence at 3900 41ST ST S, ST PETERSBURG, photo 18 of 44
Single Family Residence at 3900 41ST ST S, ST PETERSBURG, photo 19 of 44
Single Family Residence at 3900 41ST ST S, ST PETERSBURG, photo 20 of 44
Single Family Residence at 3900 41ST ST S, ST PETERSBURG, photo 21 of 44
Single Family Residence at 3900 41ST ST S, ST PETERSBURG, photo 22 of 44
Single Family Residence at 3900 41ST ST S, ST PETERSBURG, photo 23 of 44
Single Family Residence at 3900 41ST ST S, ST PETERSBURG, photo 24 of 44
Single Family Residence at 3900 41ST ST S, ST PETERSBURG, photo 25 of 44
Single Family Residence at 3900 41ST ST S, ST PETERSBURG, photo 26 of 44
Single Family Residence at 3900 41ST ST S, ST PETERSBURG, photo 27 of 44
Single Family Residence at 3900 41ST ST S, ST PETERSBURG, photo 28 of 44
Single Family Residence at 3900 41ST ST S, ST PETERSBURG, photo 29 of 44
Single Family Residence at 3900 41ST ST S, ST PETERSBURG, photo 30 of 44
Single Family Residence at 3900 41ST ST S, ST PETERSBURG, photo 31 of 44
Single Family Residence at 3900 41ST ST S, ST PETERSBURG, photo 32 of 44
Single Family Residence at 3900 41ST ST S, ST PETERSBURG, photo 33 of 44
Single Family Residence at 3900 41ST ST S, ST PETERSBURG, photo 34 of 44
Single Family Residence at 3900 41ST ST S, ST PETERSBURG, photo 35 of 44
Single Family Residence at 3900 41ST ST S, ST PETERSBURG, photo 36 of 44
Single Family Residence at 3900 41ST ST S, ST PETERSBURG, photo 37 of 44
Single Family Residence at 3900 41ST ST S, ST PETERSBURG, photo 38 of 44
Single Family Residence at 3900 41ST ST S, ST PETERSBURG, photo 39 of 44
Single Family Residence at 3900 41ST ST S, ST PETERSBURG, photo 40 of 44
Single Family Residence at 3900 41ST ST S, ST PETERSBURG, photo 41 of 44
Single Family Residence at 3900 41ST ST S, ST PETERSBURG, photo 42 of 44
Single Family Residence at 3900 41ST ST S, ST PETERSBURG, photo 43 of 44
Single Family Residence at 3900 41ST ST S, ST PETERSBURG, photo 44 of 44
44 photos

$899,900

3900 41ST ST S
ST PETERSBURG, FL 33711
Listed by Jessica Martin · THE SHOP REAL ESTATE CO.
Bedrooms
3
Bathrooms
2
Living area
1,381 sqft
Year built
1982

About this home

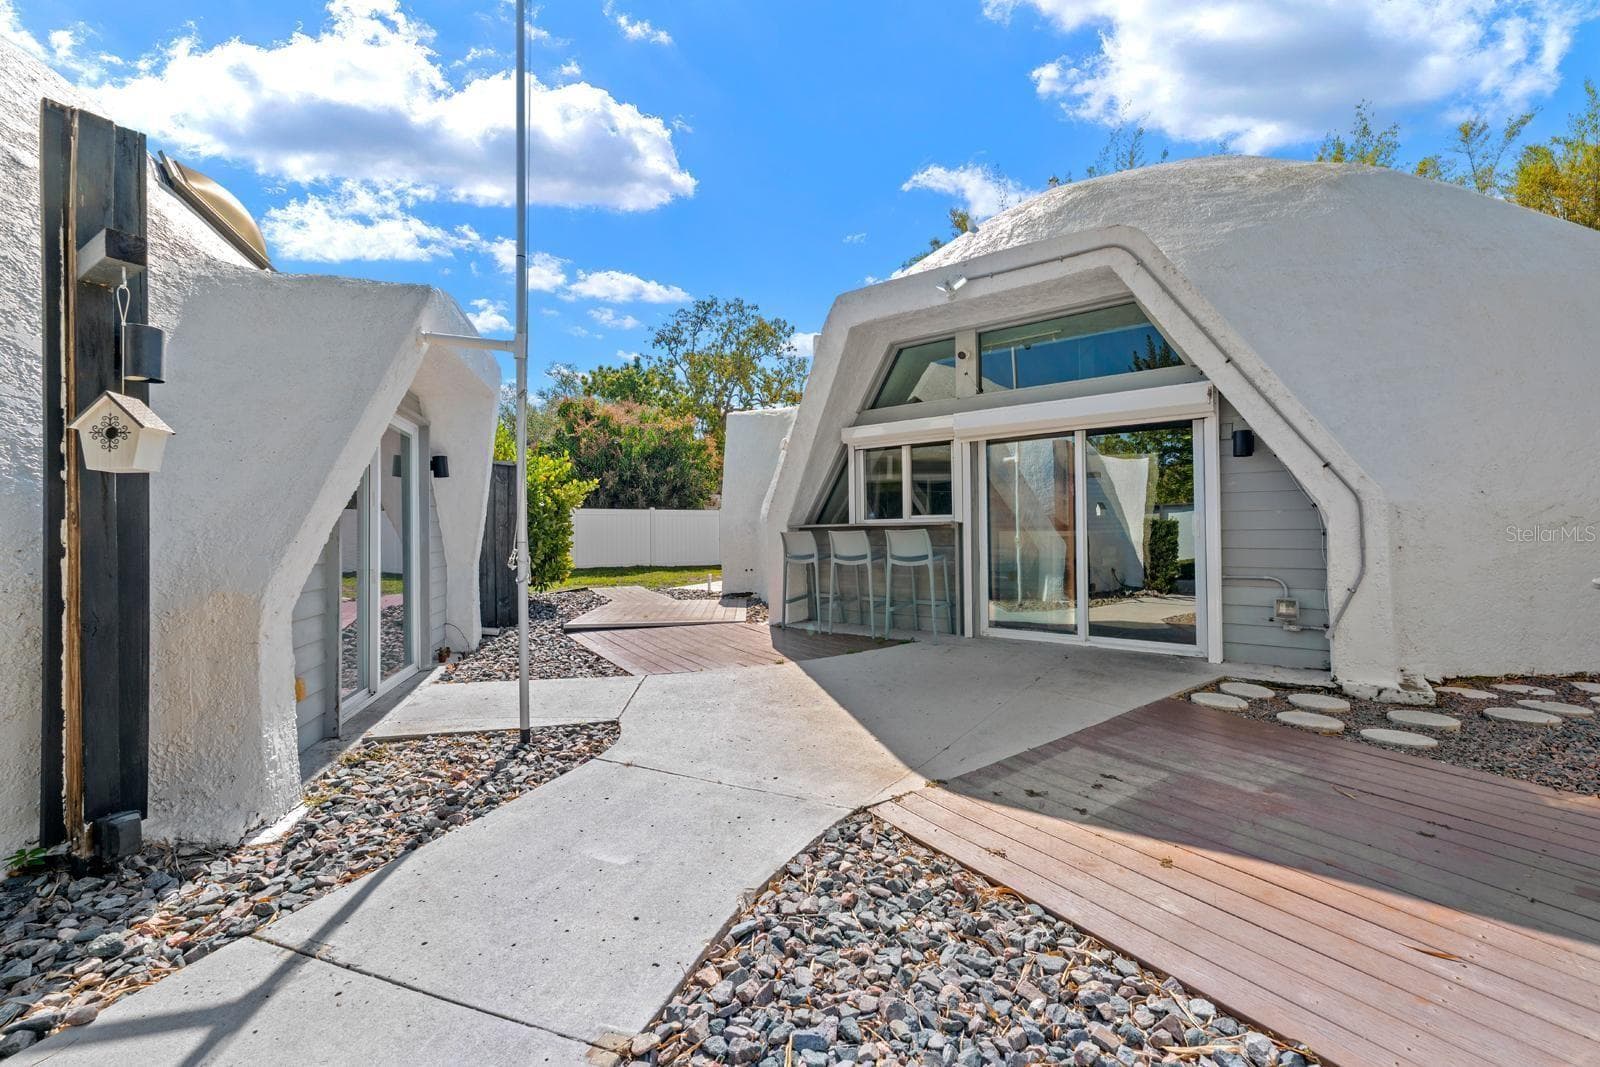
Exceptional New Price: Discover a truly one-of-a-kind architectural residence nestled on nearly half an acre in the Broadwater community of St. Petersburg. This distinctive property features two geodesic dome structures, blending midcentury modern-inspired design with artistic elements and functional living. The main dome offers just over 1,400 square feet of living space, featuring 3 bedrooms and 2 bathrooms. The main living area showcases ceilings up to approximately 25 feet, creating an open, airy atmosphere with abundant natural light and striking geometric lines. At the heart of the home, a bold, design-forward kitchen complements the home’s midcentury modern aesthetic. Both stylish and functional, this space offers a blend of character and modern convenience suitable for everyday living and entertaining. The second dome is a versatile open-concept space with ceilings up to approximately 16 feet—well-suited for a guest space, creative workspace, private office, or other flexible uses. Combined, the property offers over 2,100 square feet of living space (buyer to verify). Each structure is positioned with its own private entrance, driveway, and yard space, offering flexibility and separation of use. This unique configuration may present opportunities for extended stays, guest accommodations, or other potential income-producing uses, subject to local zoning, permitting, and rental regulations. Designed with the Florida lifestyle in mind, the property features gated access points with room to accommodate boats, trailers, or recreational vehicles. The expansive lot provides additional outdoor space and storage options. Surrounded by mature landscaping and bamboo (native and non-invasive), the property offers a private setting while still part of the Broadwater neighborhood. Broadwater Park and nearby waterfront areas are located within close proximity. The property has been featured in national advertising campaigns. Originally designed with influence from a New York-based designer, the home reflects a blend of architectural creativity and design. This property presents a unique opportunity for buyers seeking a distinctive residence with flexible use potential. This is more than a home, it’s a rare opportunity to own a true work of art. Buyer to verify all measurements, uses, zoning, and any rental or income potential.

Property details

MLS
Stellar MLS
MLS #
MFRTB8491140
Property type
Single Family Residence
Subdivision
BROADWATER BAYVIEW ESTATE
Status
Active
Days on market
180
On market date
March 27, 2026
Stories
N/A
Total bathrooms
2
Garage spaces
N/A
Parking spaces
N/A
Lot size
0.29 acres
Loading map…

Nearby schools

Within 10 miles. School directory data from the National Center for Education Statistics (NCES), accessed via the Urban Institute Education Data API. Local Score is calculated by INNOVATE Real Estate; where a state rating is shown, it comes from that state's own official school report card.

Elementary
MAXIMO ELEMENTARY SCHOOL
1.19 mi away · Grades -1-5
Nearest school -- attendance-zone data not available here
4.0
Local Score (student-teacher ratio only (preliminary -- will incorporate state test-score data once available)) -- not an official state rating
Enrollment
432
Student:teacher ratio
12.3:1
District
PINELLAS
Middle
THURGOOD MARSHALL FUNDAMENTAL
1.14 mi away · Grades 6-8
Nearest school -- attendance-zone data not available here
2.0
Local Score (student-teacher ratio only (preliminary -- will incorporate state test-score data once available)) -- not an official state rating
Enrollment
906
Student:teacher ratio
20.1:1
District
PINELLAS
High
CHARLES BRITT ACADEMY
1.28 mi away · Grades 6-12
Nearest school -- attendance-zone data not available here
Not yet rated
Local Score not yet available for this school
Enrollment
26
District
PINELLAS

Walkability

Blended score for ST PETERSBURG's center, calculated by INNOVATE Real Estate from two sources: the EPA's National Walkability Index (street network, transit, land-use mix) and Google Places amenity data (what's actually reachable on foot from this point). 60% EPA National Walkability Index + 40% nearby-amenity density (Google Places).

85
Highly walkable
out of 100
EPA National Walkability Index
14.8 / 20 -- Above average walkable
Google Places amenity density
100 / 100
Restaurants & cafes20
Grocery stores6
Parks8
Schools8
Transit stops20
Pharmacies8

Market position

How this listing compares to current activity in ST PETERSBURG, from live MLS data.

On the market 180 days -- 82 more days than ST PETERSBURG's current average of 98 days.
For reference, the median list price across 4,022 active listings in ST PETERSBURG right now is $335,000.

Mortgage calculator

Estimate only - actual rate and payment depend on your lender, credit, and loan program.

$
%
%
Adjust tax / insurance estimates
% / yr
$
/mo
Est. monthly payment
$5,569/mo
$179,980 down
$719,920 loan
Principal & interest$4,669
Property tax (est.)$750
Home insurance (est.)$150

Similar homes you might like

Data source: Listing information provided by Stellar MLS (mfrmls) via Trestle/CoreLogic. Last updated 30 days ago.

Information herein deemed reliable but not guaranteed; all measurements, school assignments, HOA fees, taxes, and feature lists are approximate and should be independently verified. Equal Housing Opportunity.