


$3,275,000
About this home
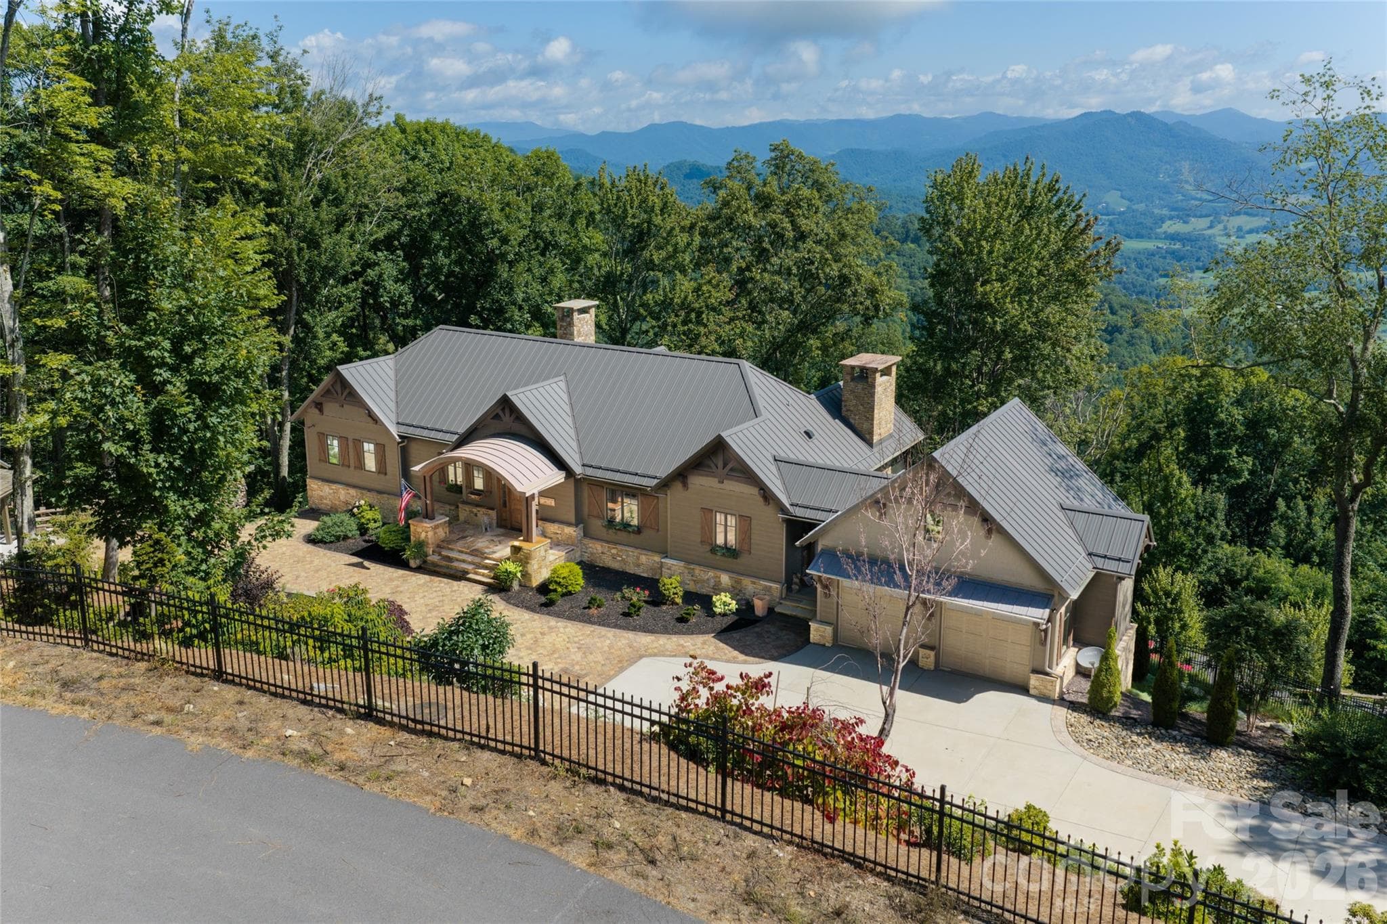
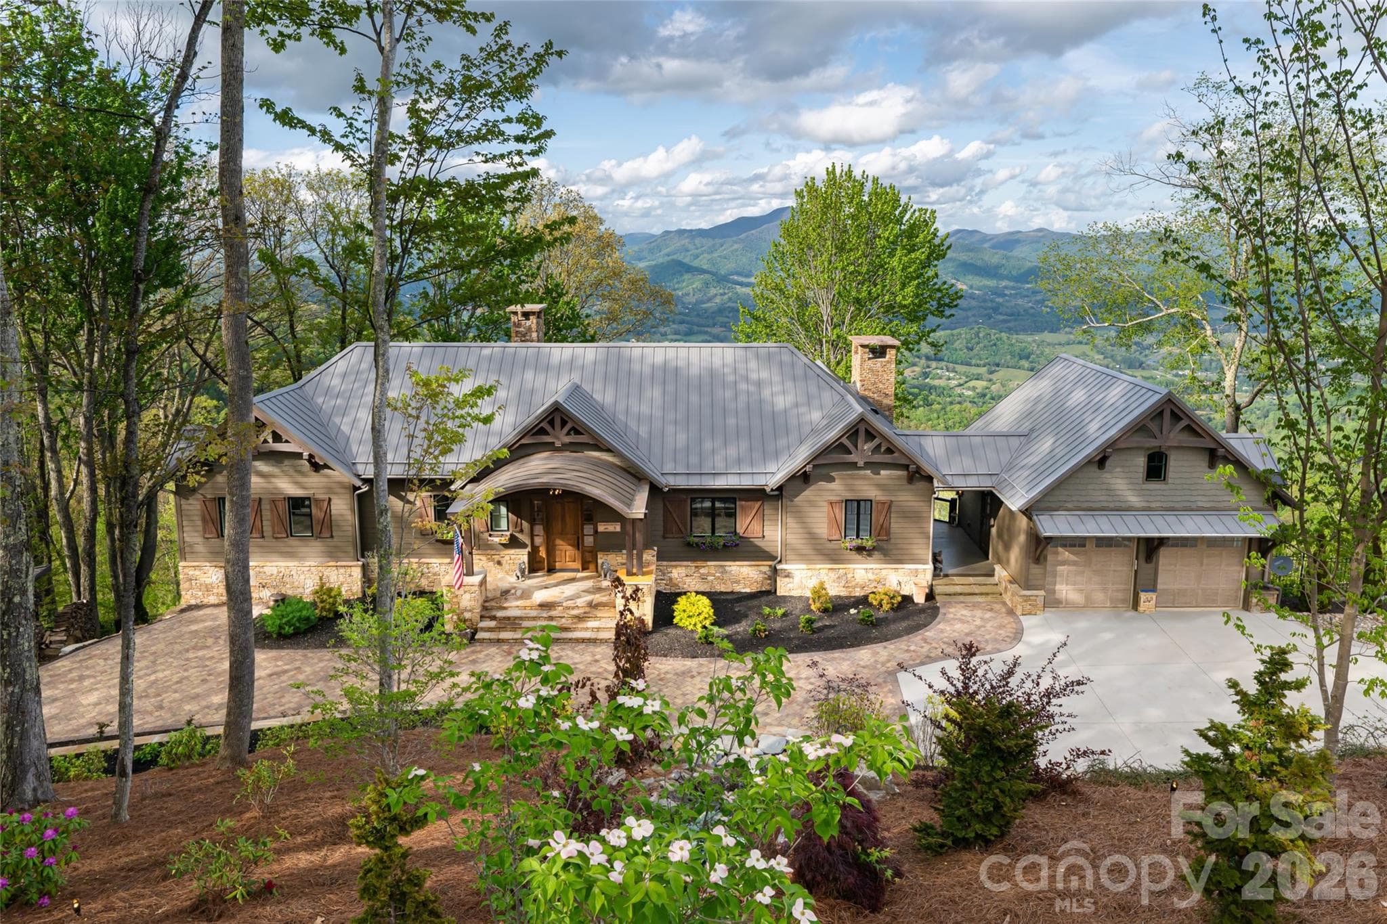
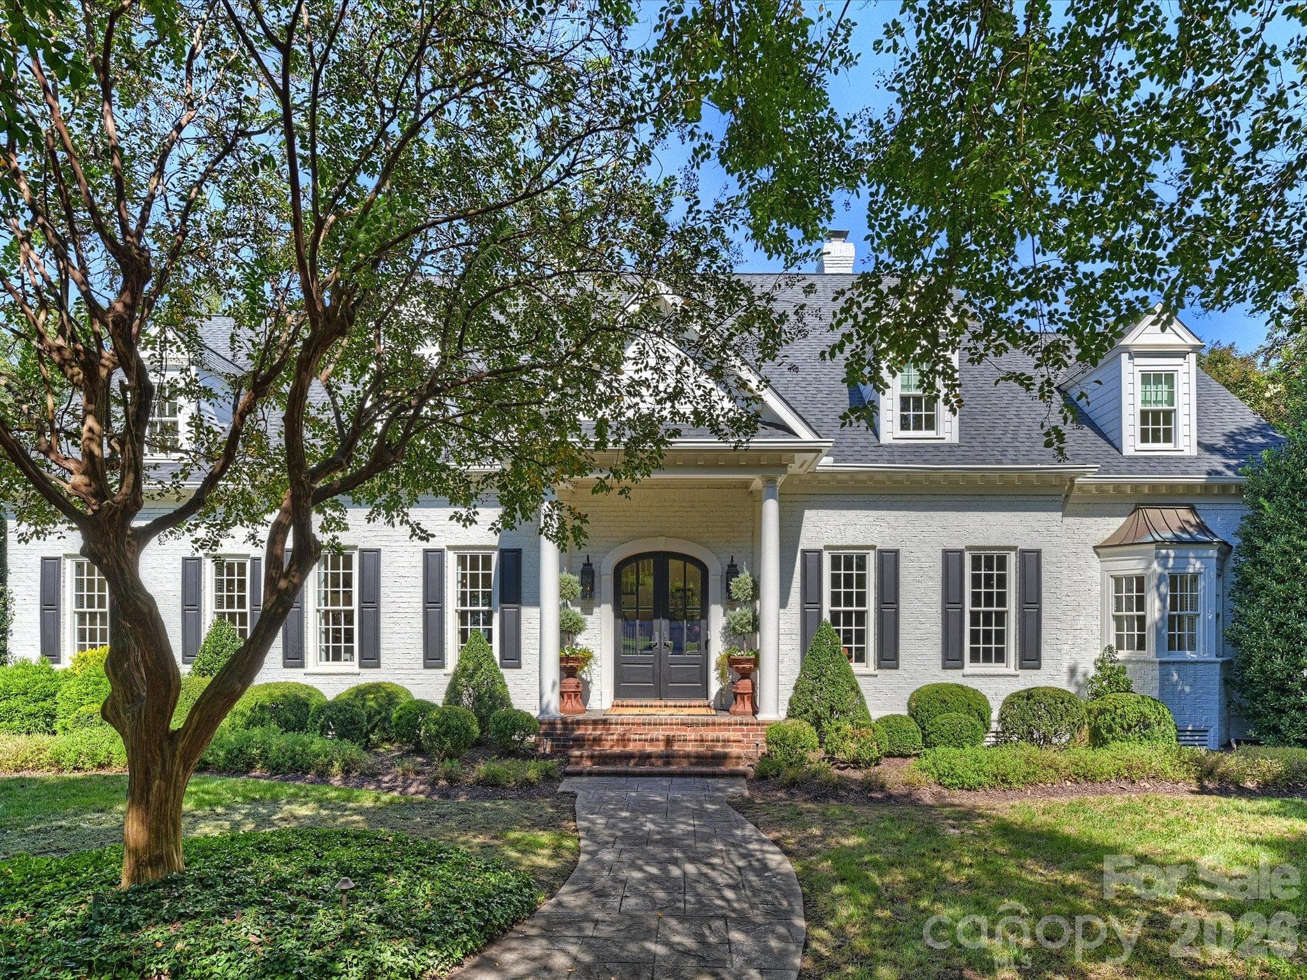
There is a place above Lake Junaluska that changes the standard for everything below it. The air is crisp, the details immaculate and the horizon endless. This is that place. This is that home. The view corridor toward Crabtree Bald is unobstructed. Sunrise arrives here first over layered mountains seeming to rise in the distance. Sunset lingers longest framing the home in a golden silhouette. This is not a view you grow accustomed to. It is one you become a part of and one you instantly belong to. Arrival signals what is ahead. A private ornamental entrance gate and iron fencing frame vibrant gardens and an immaculate approach. A stunning paver driveway and stone steps lead to a labyrinth pathway winding through more than 250 varieties of perennial and annual flowers, anchored by a jaw-dropping waterfall feature. The landscaping here was designed with the same intention as every room inside, to perfection. The foyer opens beneath a Bohemian crystal chandelier glimmering in the sunlight. A timber frame entry with copper arch leads to an ideally sized great room with floor-to-ceiling stone fireplace crafted from hand-stacked quarried Tennessee stone. Sun Mountain knotty alder doors appear throughout, alongside barnwood floors, custom drapery, powered blinds and custom mirrors. The level of finish here is consistent and it is intentional. Gazing through sun speckled windows to the view beyond the home appears to rest among the clouds. The main residence offers three en-suite bedrooms and 3.5 baths, plus two bonus rooms used as library and office. The kitchen is appointed with Thermador appliances, and the baths are finished in Moroccan and Peruvian tile. A floor-to-ceiling stone wood-burning fireplace anchors the main living space, and a second matching fireplace anchors the screened outdoor deck just beyond it, bringing the same warmth and drama outside. Open decks across multiple elevations pull the views in from every direction. The primary suite is a world of its own with steam shower, soaking tub, double vanities and dual walk-in closets. This is the kind of suite that encourages you to linger, sunrise from bed, no apologies. Downstairs, the lower level houses two guest suites, a private lounge area with gas fireplace, a sauna and an expansive wellness porch for an outdoor Peloton ride or evening soak in the hot tub, with a private picnic spot just a stone's step away, all of it framed by the same enduring panorama that defines this property. The guest house is a second residence in every meaningful sense. One bedroom, one full bath, a kitchenette, laundry and a dedicated garage are all positioned to share the same remarkable view, with no steps throughout! For multi-generational living, extended family or long-term guests, it is a rare thing to find. A whole-house generator, a 500-gallon water tank with filtration system and a custom garage organization system with protective flooring reflect the standard to which this property has been maintained throughout. While the home benefits from city water, a private well provides additional options for efficiency and flexibility. Hop in your golf cart and ride to Lake Junaluska in minutes to enjoy seasonal events, lakeside walking trails, golf and water sports. Historic downtown Waynesville is just beyond, with exceptional dining, galleries and independent boutiques. Asheville is within comfortable reach for additional shopping, activities and air travel. Avalon is Waynesville's elite gated mountaintop community, a 400-plus-acre luxury enclave renowned for its privacy, mature hardwoods, recreational trails and timber frame pavilion, where custom homes of this caliber set the standard in Haywood County luxury real estate. Those who choose Avalon are not looking to be praised. They are looking for something real, connected and rare, and above all, on the most desired lot atop this elite enclave, this home waits to offer its next steward a well-deserved lifestyle upgrade.
Highlights
Property details
- MLS
- Canopy MLS
- MLS #
- CAR4376234
- Property type
- Single Family Residence
- Subdivision
- Avalon
- Status
- Active
- Days on market
- 77
- On market date
- May 11, 2026
- Stories
- N/A
- Total bathrooms
- 4.5
- Garage spaces
- 3
- Parking spaces
- N/A
- Lot size
- N/A
Location
Get directions →Nearby schools
Within 10 miles. School directory data from the National Center for Education Statistics (NCES), accessed via the Urban Institute Education Data API. Local Score is calculated by INNOVATE Real Estate; where a state rating is shown, it comes from that state's own official school report card.
- Enrollment
- 397
- Student:teacher ratio
- 14.2:1
- District
- Haywood County Schools
- Enrollment
- 767
- Student:teacher ratio
- 14.5:1
- District
- Haywood County Schools
- Enrollment
- 191
- Student:teacher ratio
- 23.9:1
- District
- Haywood County Schools
Walkability
Blended score for Waynesville's center, calculated by INNOVATE Real Estate from two sources: the EPA's National Walkability Index (street network, transit, land-use mix) and Google Places amenity data (what's actually reachable on foot from this point). 60% EPA National Walkability Index + 40% nearby-amenity density (Google Places).
Market position
How this listing compares to current activity in Waynesville, from live MLS data.
Mortgage calculator
Estimate only - actual rate and payment depend on your lender, credit, and loan program.
Adjust tax / insurance estimates
Similar homes you might like
Data source: Listing information provided by Canopy MLS (carolina) via Trestle/CoreLogic. Last updated July 27, 2026.
Information herein deemed reliable but not guaranteed; all measurements, school assignments, HOA fees, taxes, and feature lists are approximate and should be independently verified. Equal Housing Opportunity.