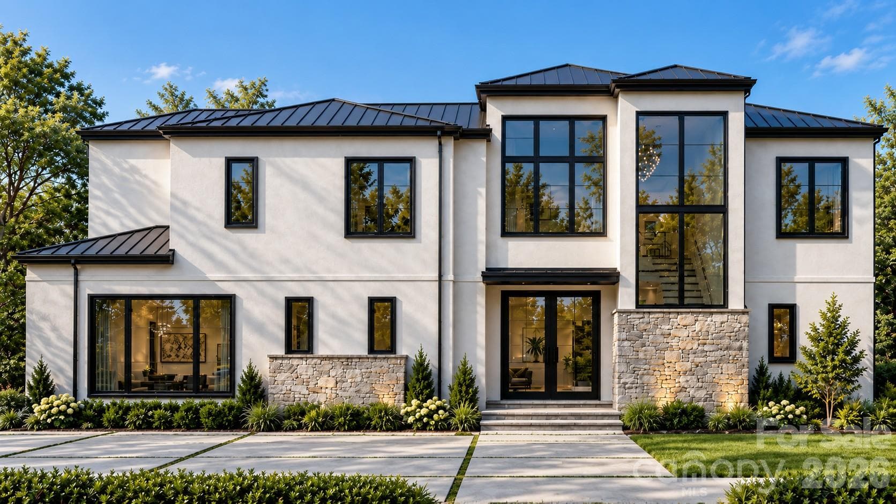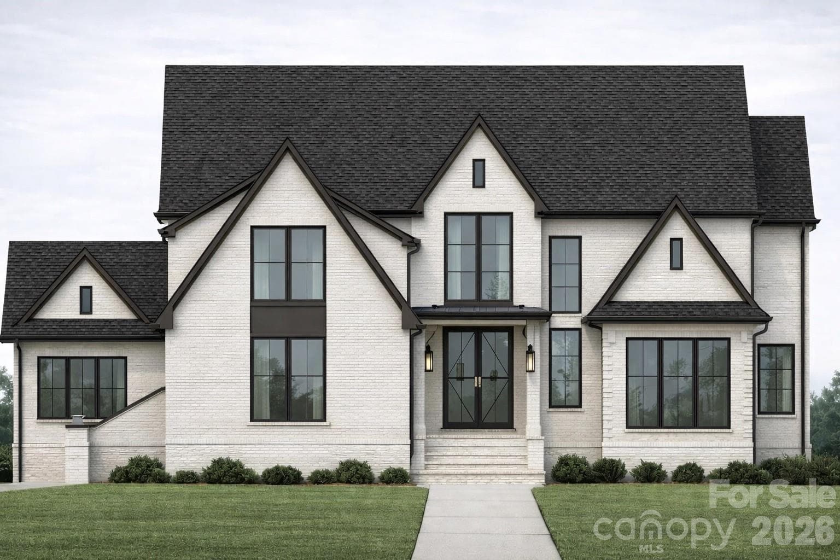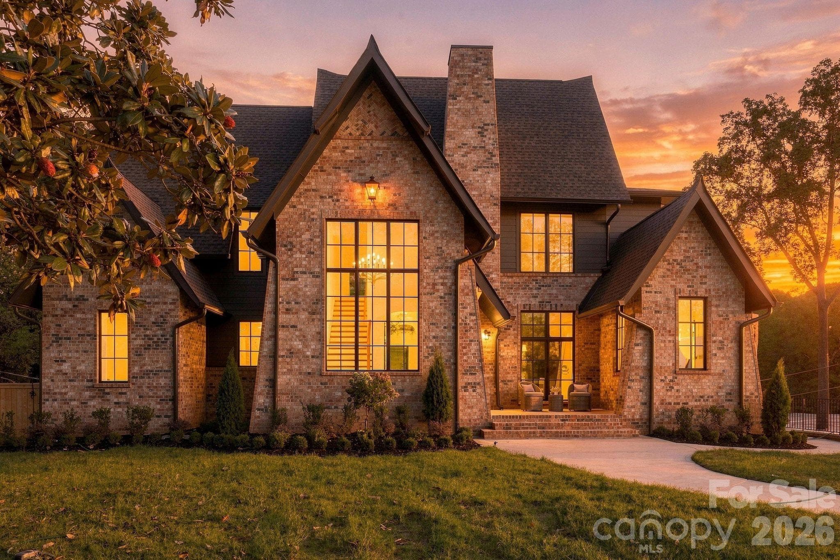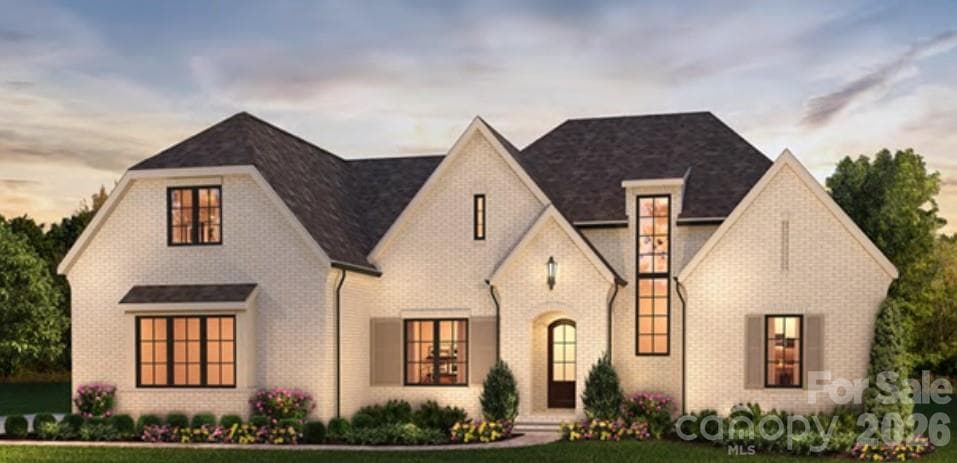
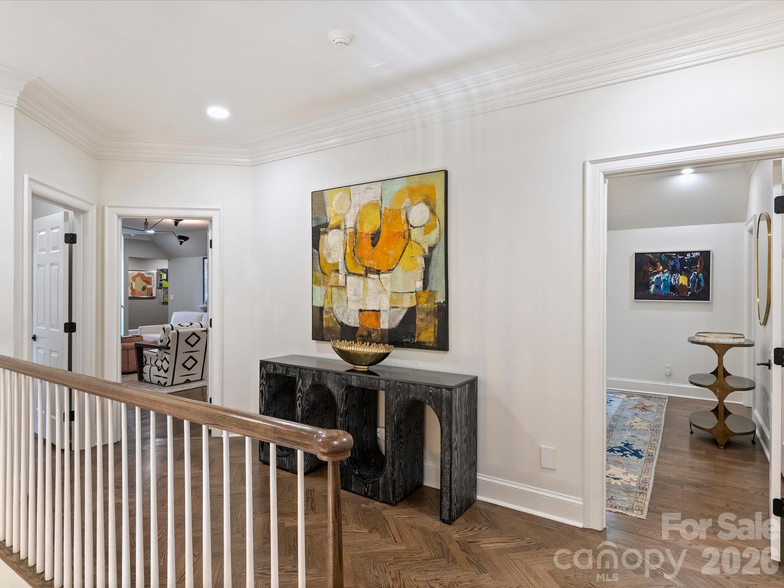
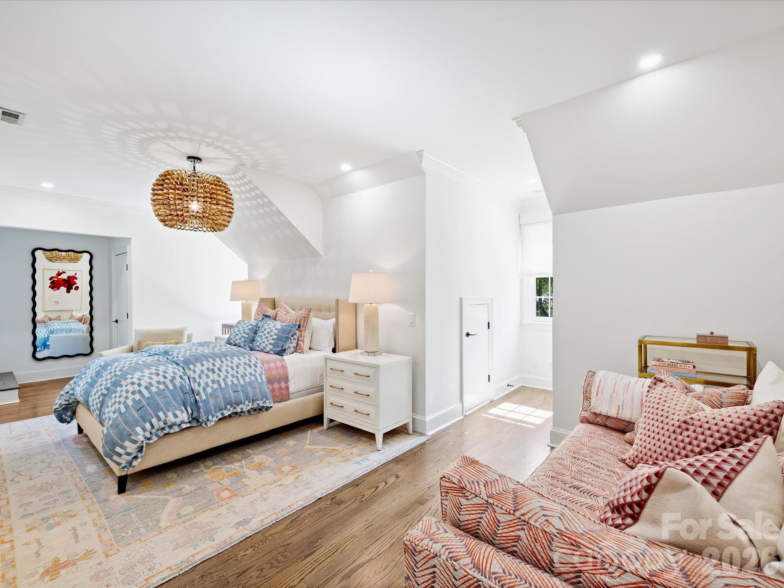
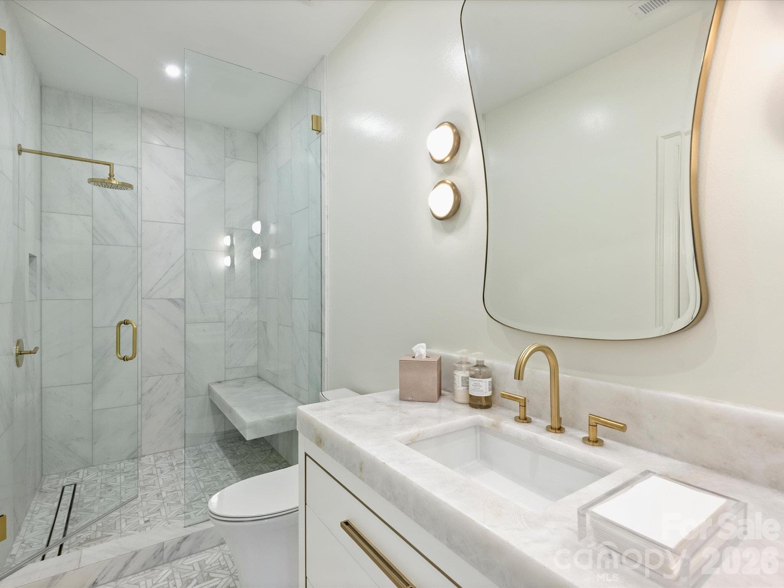
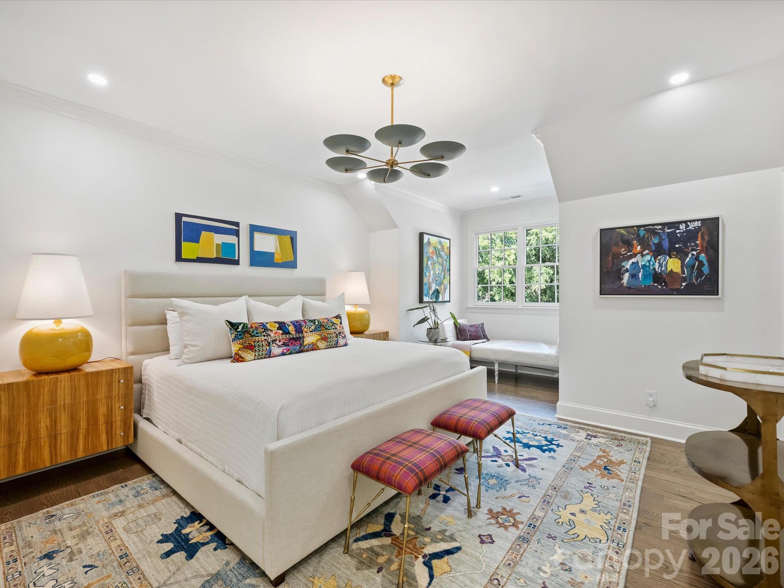
Single Family Residence at 3601 Hampton Manor Drive, Charlotte
Single Family Residence at 3601 Hampton Manor Drive, Charlotte, photo 2 of 48
Single Family Residence at 3601 Hampton Manor Drive, Charlotte, photo 3 of 48
Single Family Residence at 3601 Hampton Manor Drive, Charlotte, photo 4 of 48
Single Family Residence at 3601 Hampton Manor Drive, Charlotte, photo 5 of 48
Single Family Residence at 3601 Hampton Manor Drive, Charlotte, photo 6 of 48
Single Family Residence at 3601 Hampton Manor Drive, Charlotte, photo 7 of 48
Single Family Residence at 3601 Hampton Manor Drive, Charlotte, photo 8 of 48
Single Family Residence at 3601 Hampton Manor Drive, Charlotte, photo 9 of 48
Single Family Residence at 3601 Hampton Manor Drive, Charlotte, photo 10 of 48
Single Family Residence at 3601 Hampton Manor Drive, Charlotte, photo 11 of 48
Single Family Residence at 3601 Hampton Manor Drive, Charlotte, photo 12 of 48
Single Family Residence at 3601 Hampton Manor Drive, Charlotte, photo 13 of 48
Single Family Residence at 3601 Hampton Manor Drive, Charlotte, photo 14 of 48
Single Family Residence at 3601 Hampton Manor Drive, Charlotte, photo 15 of 48
Single Family Residence at 3601 Hampton Manor Drive, Charlotte, photo 16 of 48
Single Family Residence at 3601 Hampton Manor Drive, Charlotte, photo 17 of 48
Single Family Residence at 3601 Hampton Manor Drive, Charlotte, photo 18 of 48
Single Family Residence at 3601 Hampton Manor Drive, Charlotte, photo 19 of 48
Single Family Residence at 3601 Hampton Manor Drive, Charlotte, photo 20 of 48
Single Family Residence at 3601 Hampton Manor Drive, Charlotte, photo 21 of 48
Single Family Residence at 3601 Hampton Manor Drive, Charlotte, photo 22 of 48
Single Family Residence at 3601 Hampton Manor Drive, Charlotte, photo 23 of 48
Single Family Residence at 3601 Hampton Manor Drive, Charlotte, photo 24 of 48
Single Family Residence at 3601 Hampton Manor Drive, Charlotte, photo 25 of 48
Single Family Residence at 3601 Hampton Manor Drive, Charlotte, photo 26 of 48
Single Family Residence at 3601 Hampton Manor Drive, Charlotte, photo 27 of 48
Single Family Residence at 3601 Hampton Manor Drive, Charlotte, photo 28 of 48
Single Family Residence at 3601 Hampton Manor Drive, Charlotte, photo 29 of 48
Single Family Residence at 3601 Hampton Manor Drive, Charlotte, photo 30 of 48
Single Family Residence at 3601 Hampton Manor Drive, Charlotte, photo 31 of 48
Single Family Residence at 3601 Hampton Manor Drive, Charlotte, photo 32 of 48
Single Family Residence at 3601 Hampton Manor Drive, Charlotte, photo 33 of 48
Single Family Residence at 3601 Hampton Manor Drive, Charlotte, photo 34 of 48
Single Family Residence at 3601 Hampton Manor Drive, Charlotte, photo 35 of 48
Single Family Residence at 3601 Hampton Manor Drive, Charlotte, photo 36 of 48
Single Family Residence at 3601 Hampton Manor Drive, Charlotte, photo 37 of 48
Single Family Residence at 3601 Hampton Manor Drive, Charlotte, photo 38 of 48
Single Family Residence at 3601 Hampton Manor Drive, Charlotte, photo 39 of 48
Single Family Residence at 3601 Hampton Manor Drive, Charlotte, photo 40 of 48
Single Family Residence at 3601 Hampton Manor Drive, Charlotte, photo 41 of 48
Single Family Residence at 3601 Hampton Manor Drive, Charlotte, photo 42 of 48
Single Family Residence at 3601 Hampton Manor Drive, Charlotte, photo 43 of 48
Single Family Residence at 3601 Hampton Manor Drive, Charlotte, photo 44 of 48
Single Family Residence at 3601 Hampton Manor Drive, Charlotte, photo 45 of 48
Single Family Residence at 3601 Hampton Manor Drive, Charlotte, photo 46 of 48
Single Family Residence at 3601 Hampton Manor Drive, Charlotte, photo 47 of 48
Single Family Residence at 3601 Hampton Manor Drive, Charlotte, photo 48 of 48
48 photos

$3,250,000

3601 Hampton Manor Drive
Charlotte, NC 28226
Listed by Christy Howey · Corcoran HM Properties
Bedrooms
4
Bathrooms
5
Living area
6,054 sqft
Year built
1995

About this home

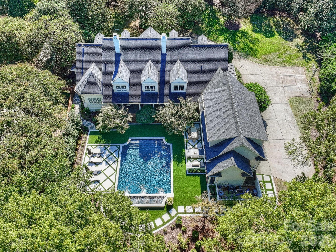
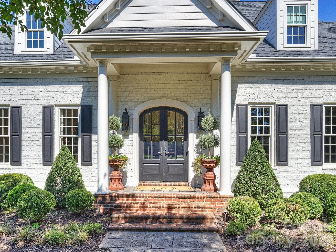
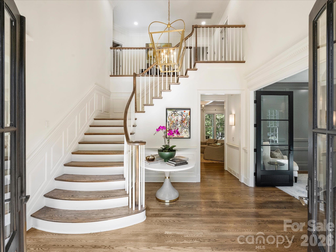
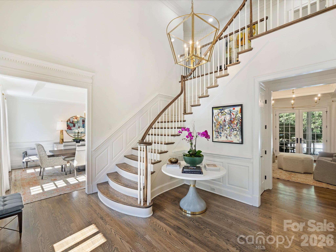
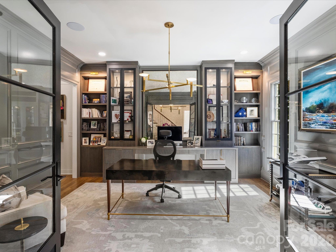
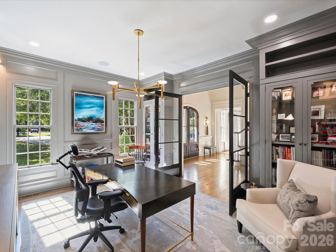
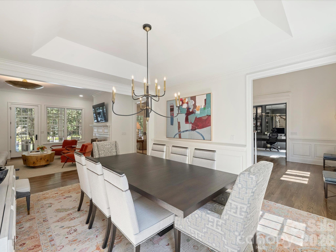
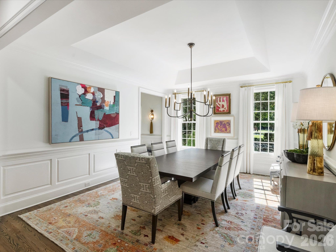
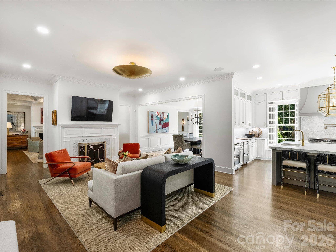
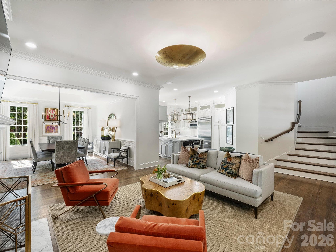
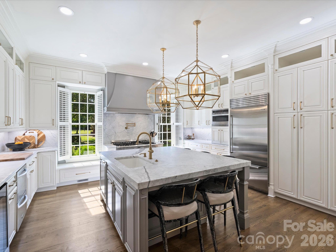
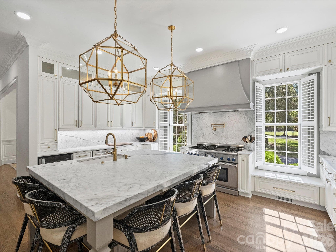
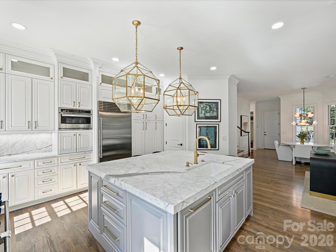
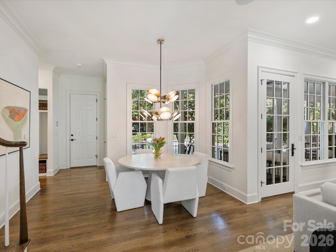
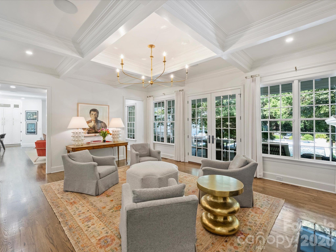
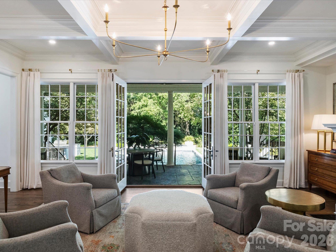
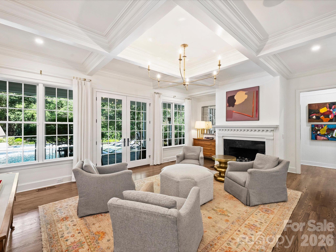
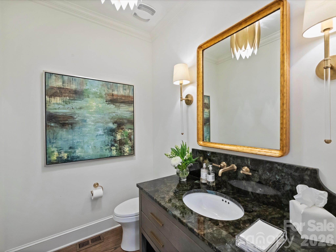
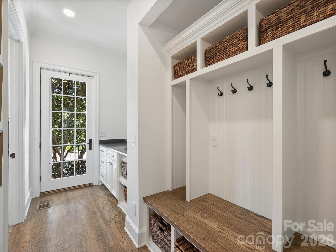
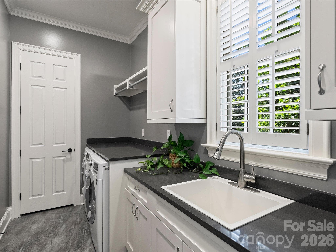
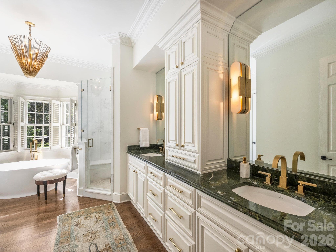
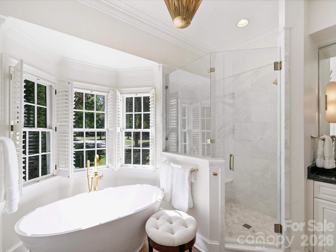
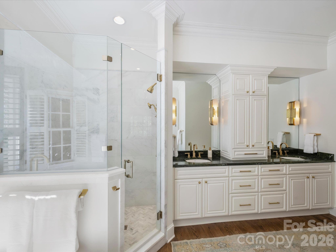
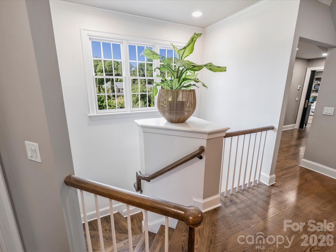
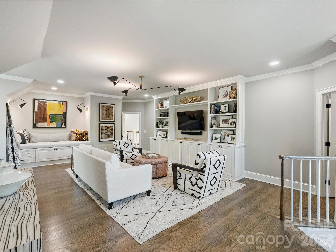
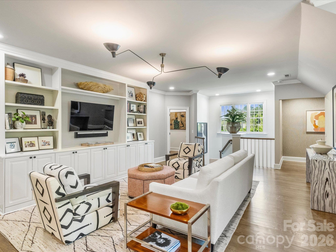
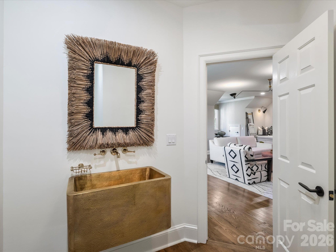
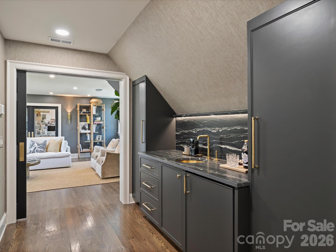
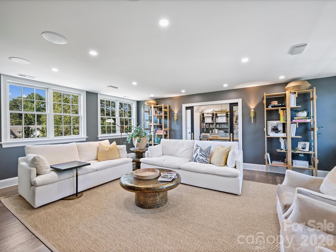
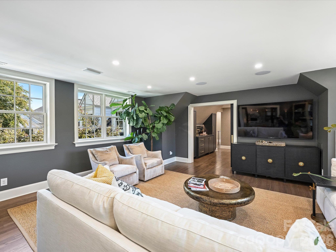
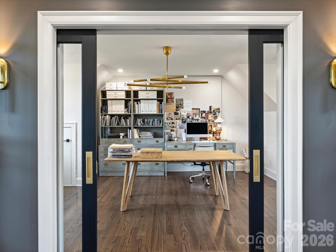
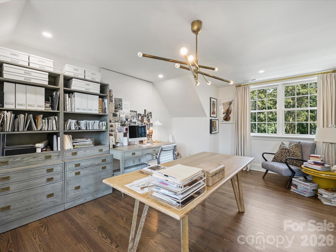
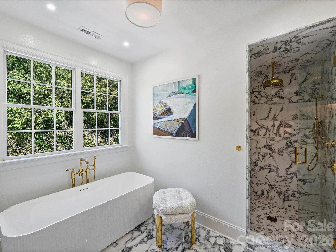
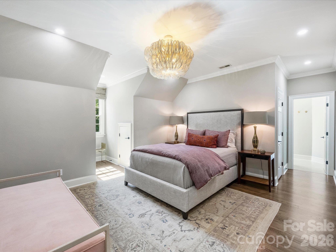
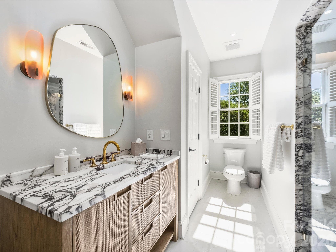
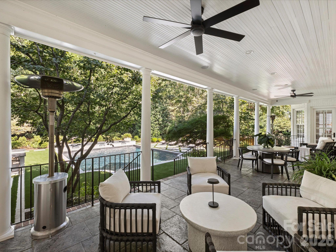
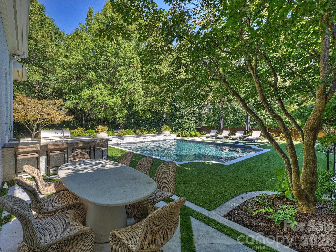
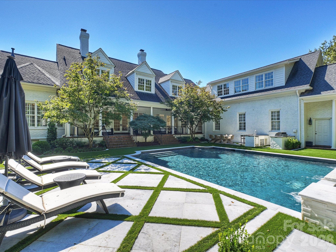
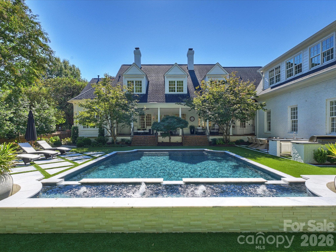
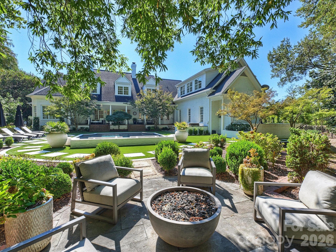
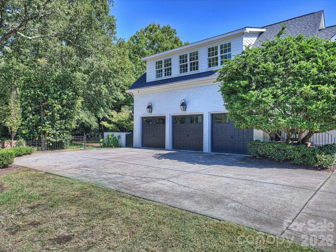
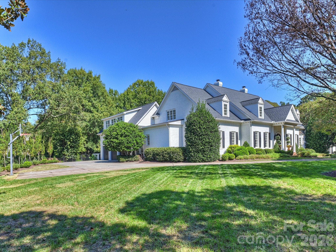
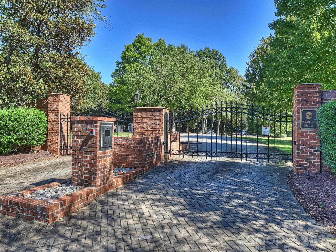
Exceptional estate home located within gated Hampton Manor, privately situated on a one-acre lot, completely modernized, every single detail thoughtfully and exquisitely curated! High-end designer finishings abound: Visual Comfort and Arteriors lighting; Waterworks and Newport Brass plumbing; quartzite, marble, and quartz countertops and bathrooms; custom cabinetry, doors, and detailed trim; an artfully designed decor. The main level with 10-foot ceilings includes tray and coffered ceilings. The moment you enter into the beautiful foyer, it is apparent that this home is going to WOW! The center of the home features a living room with French doors sweeping open to the rear covered porch stretching 601 sq. ft. across the back, a beautiful gathering space while enjoying the pool. The dining room, keeping room, breakfast room, and kitchen are open and flow with a smart design for entertaining and family gatherings. The light and airy chef's kitchen has a 6-burner Thermador gas range, triple dishwashers, an eat-in island, and a large walk-in pantry. Two gas fireplaces (one woodburning) create beautiful ambiance for both the living room and keeping room. A second staircase offers convenience, and a bonus room/loft with built-in bookcases and a reading nook plus one more entertainment media room with surround sound are fabulous. There is a stunning wet-bar and several well-placed and pretty half-baths. The handsome main floor study with custom built-ins and glass doors is simply gorgeous. The second upstairs office is a wonderful retreat and could also be a great fitness room. Each bedroom is en-suite with walk-in closets, and the primary bedroom on the main floor has a walk-in California Closet and an exquisite marble bathroom. The highlight is the 2025 pool and landscape renovation by B&B pools featuring a heated salt-water pool with fountain water features, marble and turf landscaping, an outdoor kitchen, and a patio with firepit. Everyday living is enhanced with a drop-zone, laundry room with abundant cabinets and storage room, a 3-car garage, and a long driveway for lots of parking and play. Important items include full irrigation and landscape lighting, a sealed/conditioned crawl space, security cameras, speakers in many rooms, and AT&T Fiber Optics. The first-class quality, design, decor, components, mechanics, and maintenance all combine to create an absolutely fabulous home! Hampton Manor is a small, gated community near Carmel CC and Quail Hollow CC, only about 3 miles to South Park Mall and about 7 miles to Uptown. Please ask your agent for a detailed list of features.

Highlights

Private poolFireplace

Property details

MLS
Canopy MLS
MLS #
CAR4435602
Property type
Single Family Residence
Subdivision
Hampton Manor
Status
Active
Days on market
N/A
On market date
October 22, 2026
Stories
N/A
Total bathrooms
5
Garage spaces
3
Parking spaces
N/A
Lot size
N/A
Loading map…

Nearby schools

Within 10 miles. School directory data from the National Center for Education Statistics (NCES), accessed via the Urban Institute Education Data API. Local Score is calculated by INNOVATE Real Estate; where a state rating is shown, it comes from that state's own official school report card.

Elementary
Beverly Woods Elementary
1.25 mi away · Grades 0-5
Zoned school (attendance boundary, 2015-16 data)
4.7
Local Score (state rating (2025) blended 70/30 with student-teacher ratio) -- not an official state rating
State rating: A (2025)
Enrollment
603
Student:teacher ratio
14.7:1
District
Charlotte-Mecklenburg Schools
Middle
Carmel Middle
0.74 mi away · Grades 6-8
Zoned school (attendance boundary, 2015-16 data)
3.0
Local Score (state rating (2025) blended 70/30 with student-teacher ratio) -- not an official state rating
State rating: C (2025)
Enrollment
1,159
Student:teacher ratio
17.3:1
District
Charlotte-Mecklenburg Schools
High
Cato Middle College High School
10.81 mi away · Grades 11-13
Zoned school (attendance boundary, 2015-16 data)
3.8
Local Score (state rating (2025) blended 70/30 with student-teacher ratio) -- not an official state rating
State rating: A (2025)
Enrollment
166
Student:teacher ratio
41.5:1
District
Charlotte-Mecklenburg Schools

Walkability

Blended score for Charlotte's center, calculated by INNOVATE Real Estate from two sources: the EPA's National Walkability Index (street network, transit, land-use mix) and Google Places amenity data (what's actually reachable on foot from this point). 60% EPA National Walkability Index + 40% nearby-amenity density (Google Places).

49
Somewhat walkable
out of 100
EPA National Walkability Index
6.3 / 20 -- Below average walkable
Google Places amenity density
75 / 100
Restaurants & cafes14
Grocery stores2
Parks2
Schools1
Transit stops6
Pharmacies5

Market position

How this listing compares to current activity in Charlotte, from live MLS data.

On the market 0 days -- 69 fewer days than Charlotte's current average of 69 days.
For reference, the median list price across 5,609 active listings in Charlotte right now is $359,900.

Mortgage calculator

Estimate only - actual rate and payment depend on your lender, credit, and loan program.

$
%
%
Adjust tax / insurance estimates
% / yr
$
/mo
Est. monthly payment
$19,722/mo
$650,000 down
$2,600,000 loan
Principal & interest$16,864
Property tax (est.)$2,708
Home insurance (est.)$150

Similar homes you might like

Data source: Listing information provided by Canopy MLS (carolina) via Trestle/CoreLogic. Last updated 1 days ago.

Information herein deemed reliable but not guaranteed; all measurements, school assignments, HOA fees, taxes, and feature lists are approximate and should be independently verified. Equal Housing Opportunity.