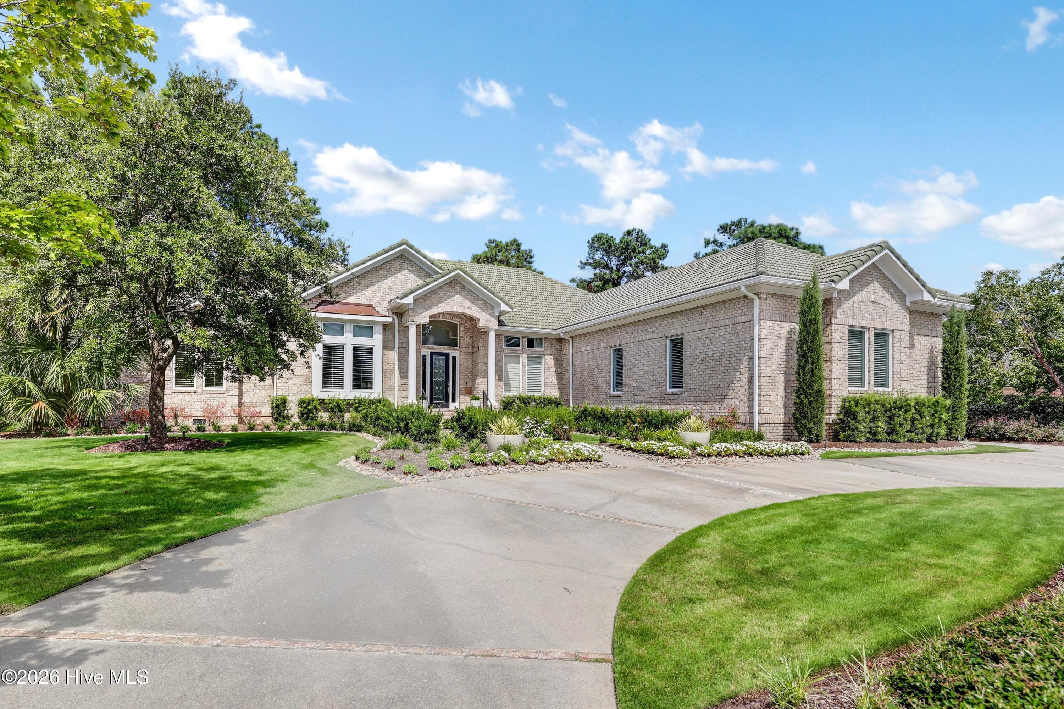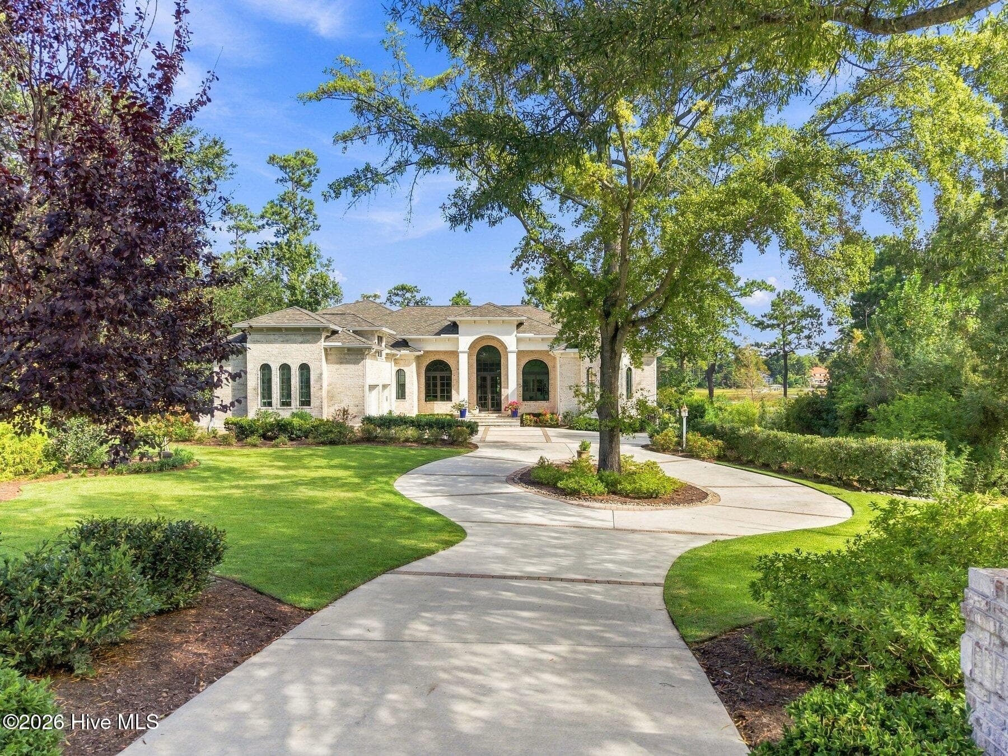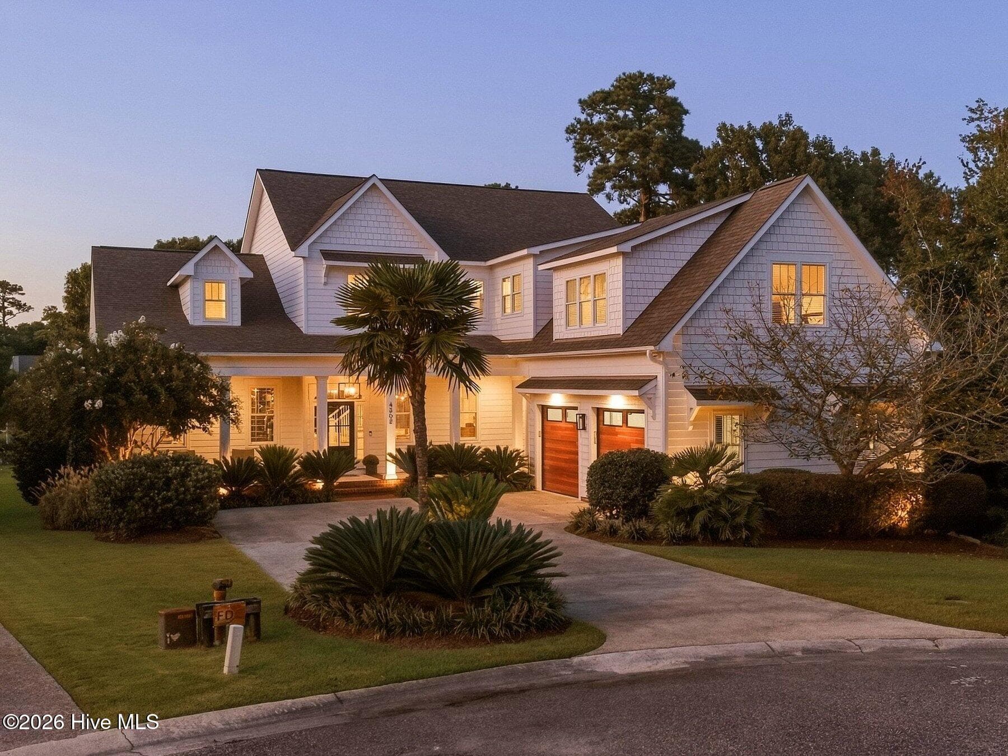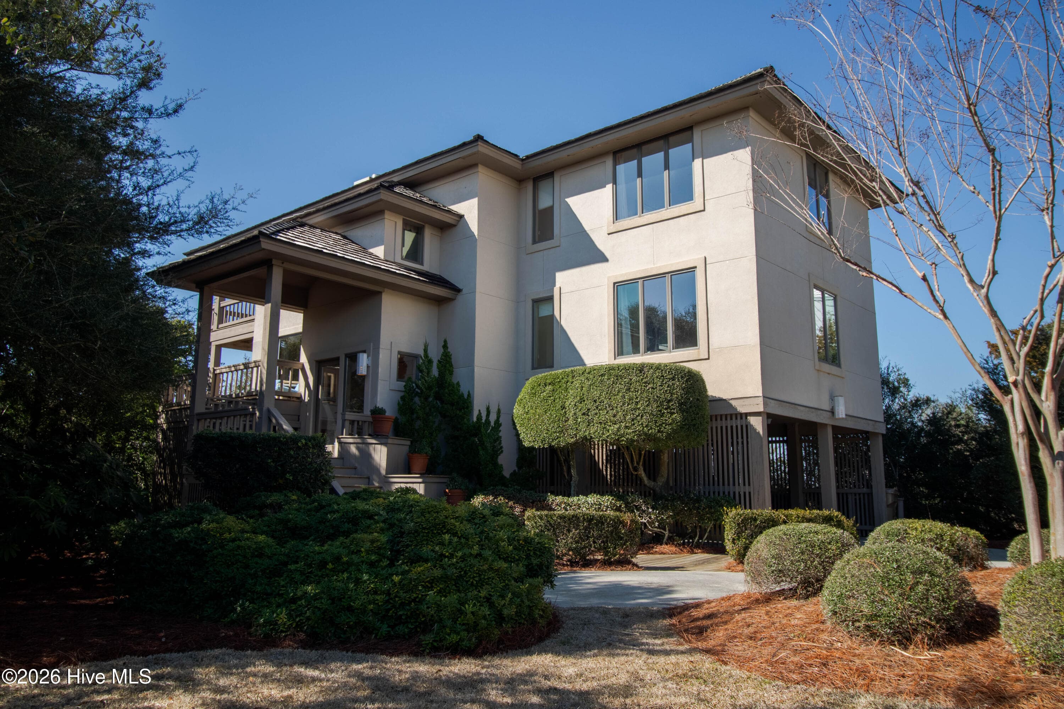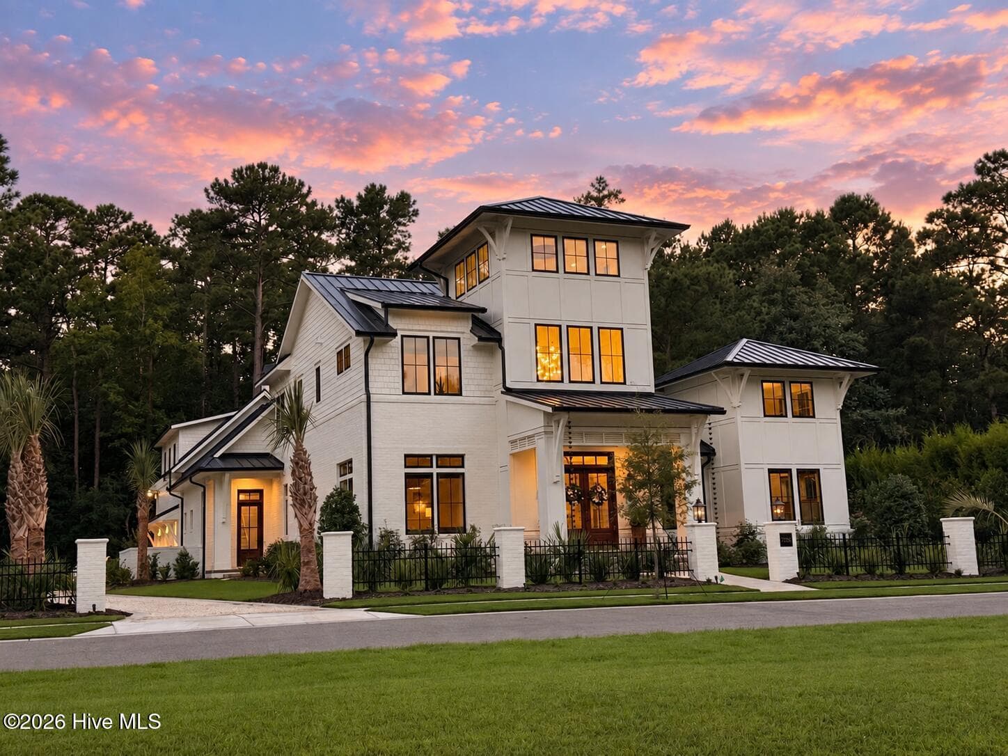
Single Family Residence at 7206 Saddleworth Trail, Wilmington, NC 28405
Single Family Residence at 7206 Saddleworth Trail, Wilmington, NC 28405, photo 2 of 82
Single Family Residence at 7206 Saddleworth Trail, Wilmington, NC 28405, photo 3 of 82
Single Family Residence at 7206 Saddleworth Trail, Wilmington, NC 28405, photo 4 of 82
Single Family Residence at 7206 Saddleworth Trail, Wilmington, NC 28405, photo 5 of 82
Single Family Residence at 7206 Saddleworth Trail, Wilmington, NC 28405, photo 6 of 82
Single Family Residence at 7206 Saddleworth Trail, Wilmington, NC 28405, photo 7 of 82
Single Family Residence at 7206 Saddleworth Trail, Wilmington, NC 28405, photo 8 of 82
Single Family Residence at 7206 Saddleworth Trail, Wilmington, NC 28405, photo 9 of 82
Single Family Residence at 7206 Saddleworth Trail, Wilmington, NC 28405, photo 10 of 82
Single Family Residence at 7206 Saddleworth Trail, Wilmington, NC 28405, photo 11 of 82
Single Family Residence at 7206 Saddleworth Trail, Wilmington, NC 28405, photo 12 of 82
Single Family Residence at 7206 Saddleworth Trail, Wilmington, NC 28405, photo 13 of 82
Single Family Residence at 7206 Saddleworth Trail, Wilmington, NC 28405, photo 14 of 82
Single Family Residence at 7206 Saddleworth Trail, Wilmington, NC 28405, photo 15 of 82
Single Family Residence at 7206 Saddleworth Trail, Wilmington, NC 28405, photo 16 of 82
Single Family Residence at 7206 Saddleworth Trail, Wilmington, NC 28405, photo 17 of 82
Single Family Residence at 7206 Saddleworth Trail, Wilmington, NC 28405, photo 18 of 82
Single Family Residence at 7206 Saddleworth Trail, Wilmington, NC 28405, photo 19 of 82
Single Family Residence at 7206 Saddleworth Trail, Wilmington, NC 28405, photo 20 of 82
Single Family Residence at 7206 Saddleworth Trail, Wilmington, NC 28405, photo 21 of 82
Single Family Residence at 7206 Saddleworth Trail, Wilmington, NC 28405, photo 22 of 82
Single Family Residence at 7206 Saddleworth Trail, Wilmington, NC 28405, photo 23 of 82
Single Family Residence at 7206 Saddleworth Trail, Wilmington, NC 28405, photo 24 of 82
Single Family Residence at 7206 Saddleworth Trail, Wilmington, NC 28405, photo 25 of 82
Single Family Residence at 7206 Saddleworth Trail, Wilmington, NC 28405, photo 26 of 82
Single Family Residence at 7206 Saddleworth Trail, Wilmington, NC 28405, photo 27 of 82
Single Family Residence at 7206 Saddleworth Trail, Wilmington, NC 28405, photo 28 of 82
Single Family Residence at 7206 Saddleworth Trail, Wilmington, NC 28405, photo 29 of 82
Single Family Residence at 7206 Saddleworth Trail, Wilmington, NC 28405, photo 30 of 82
Single Family Residence at 7206 Saddleworth Trail, Wilmington, NC 28405, photo 31 of 82
Single Family Residence at 7206 Saddleworth Trail, Wilmington, NC 28405, photo 32 of 82
Single Family Residence at 7206 Saddleworth Trail, Wilmington, NC 28405, photo 33 of 82
Single Family Residence at 7206 Saddleworth Trail, Wilmington, NC 28405, photo 34 of 82
Single Family Residence at 7206 Saddleworth Trail, Wilmington, NC 28405, photo 35 of 82
Single Family Residence at 7206 Saddleworth Trail, Wilmington, NC 28405, photo 36 of 82
Single Family Residence at 7206 Saddleworth Trail, Wilmington, NC 28405, photo 37 of 82
Single Family Residence at 7206 Saddleworth Trail, Wilmington, NC 28405, photo 38 of 82
Single Family Residence at 7206 Saddleworth Trail, Wilmington, NC 28405, photo 39 of 82
Single Family Residence at 7206 Saddleworth Trail, Wilmington, NC 28405, photo 40 of 82
Single Family Residence at 7206 Saddleworth Trail, Wilmington, NC 28405, photo 41 of 82
Single Family Residence at 7206 Saddleworth Trail, Wilmington, NC 28405, photo 42 of 82
Single Family Residence at 7206 Saddleworth Trail, Wilmington, NC 28405, photo 43 of 82
Single Family Residence at 7206 Saddleworth Trail, Wilmington, NC 28405, photo 44 of 82
Single Family Residence at 7206 Saddleworth Trail, Wilmington, NC 28405, photo 45 of 82
Single Family Residence at 7206 Saddleworth Trail, Wilmington, NC 28405, photo 46 of 82
Single Family Residence at 7206 Saddleworth Trail, Wilmington, NC 28405, photo 47 of 82
Single Family Residence at 7206 Saddleworth Trail, Wilmington, NC 28405, photo 48 of 82
Single Family Residence at 7206 Saddleworth Trail, Wilmington, NC 28405, photo 49 of 82
Single Family Residence at 7206 Saddleworth Trail, Wilmington, NC 28405, photo 50 of 82
Single Family Residence at 7206 Saddleworth Trail, Wilmington, NC 28405, photo 51 of 82
Single Family Residence at 7206 Saddleworth Trail, Wilmington, NC 28405, photo 52 of 82
Single Family Residence at 7206 Saddleworth Trail, Wilmington, NC 28405, photo 53 of 82
Single Family Residence at 7206 Saddleworth Trail, Wilmington, NC 28405, photo 54 of 82
Single Family Residence at 7206 Saddleworth Trail, Wilmington, NC 28405, photo 55 of 82
Single Family Residence at 7206 Saddleworth Trail, Wilmington, NC 28405, photo 56 of 82
Single Family Residence at 7206 Saddleworth Trail, Wilmington, NC 28405, photo 57 of 82
Single Family Residence at 7206 Saddleworth Trail, Wilmington, NC 28405, photo 58 of 82
Single Family Residence at 7206 Saddleworth Trail, Wilmington, NC 28405, photo 59 of 82
Single Family Residence at 7206 Saddleworth Trail, Wilmington, NC 28405, photo 60 of 82
Single Family Residence at 7206 Saddleworth Trail, Wilmington, NC 28405, photo 61 of 82
Single Family Residence at 7206 Saddleworth Trail, Wilmington, NC 28405, photo 62 of 82
Single Family Residence at 7206 Saddleworth Trail, Wilmington, NC 28405, photo 63 of 82
Single Family Residence at 7206 Saddleworth Trail, Wilmington, NC 28405, photo 64 of 82
Single Family Residence at 7206 Saddleworth Trail, Wilmington, NC 28405, photo 65 of 82
Single Family Residence at 7206 Saddleworth Trail, Wilmington, NC 28405, photo 66 of 82
Single Family Residence at 7206 Saddleworth Trail, Wilmington, NC 28405, photo 67 of 82
Single Family Residence at 7206 Saddleworth Trail, Wilmington, NC 28405, photo 68 of 82
Single Family Residence at 7206 Saddleworth Trail, Wilmington, NC 28405, photo 69 of 82
Single Family Residence at 7206 Saddleworth Trail, Wilmington, NC 28405, photo 70 of 82
Single Family Residence at 7206 Saddleworth Trail, Wilmington, NC 28405, photo 71 of 82
Single Family Residence at 7206 Saddleworth Trail, Wilmington, NC 28405, photo 72 of 82
Single Family Residence at 7206 Saddleworth Trail, Wilmington, NC 28405, photo 73 of 82
Single Family Residence at 7206 Saddleworth Trail, Wilmington, NC 28405, photo 74 of 82
Single Family Residence at 7206 Saddleworth Trail, Wilmington, NC 28405, photo 75 of 82
Single Family Residence at 7206 Saddleworth Trail, Wilmington, NC 28405, photo 76 of 82
Single Family Residence at 7206 Saddleworth Trail, Wilmington, NC 28405, photo 77 of 82
Single Family Residence at 7206 Saddleworth Trail, Wilmington, NC 28405, photo 78 of 82
Single Family Residence at 7206 Saddleworth Trail, Wilmington, NC 28405, photo 79 of 82
Single Family Residence at 7206 Saddleworth Trail, Wilmington, NC 28405, photo 80 of 82
Single Family Residence at 7206 Saddleworth Trail, Wilmington, NC 28405, photo 81 of 82
Single Family Residence at 7206 Saddleworth Trail, Wilmington, NC 28405, photo 82 of 82
82 photos

$3,795,000

7206 Saddleworth Trail, Wilmington, NC 28405
Wilmington, NC 28405
Listed by Kelly Garnett · Kelly Garnett Properties, LLC
Bedrooms
5
Bathrooms
5
Living area
5,011 sqft
Year built
2026

About this home

Arguably one of the most exquisite residences in Landfall, this newly completed 2026 home offers over 5,000 square feet of uncompromising luxury on a private 0.71-acre homesite. Surrounded by an emerging collection of exceptional custom residences, it presents a rare opportunity to enjoy the newest generation of Landfall living now, without the delays and uncertainty of building. Gas-burning exterior lanterns and an elegant front walk introduce a breathtaking 34-foot foyer, with 12-foot ceilings throughout the main level and nine-foot ceilings upstairs. Soothing neutral color-drenching creates a serene continuity throughout the five-bedroom, five-bath interior. The dramatic kitchen is centered around an enormous waterfall quartzite island with under-counter lighting, complemented by Thermador appliances, an oversized refrigerator and freezer, and an expansive pantry. Built-in bookcases add architectural character, while a pocket-door office provides a refined private workspace. The family room features a gas fireplace, and the sunroom pairs glorious pool views and a window seat with a wood-burning fireplace with gas assist. The primary suite includes its own window seat, illuminated closet cabinetry and a sumptuous bath with marble vanity and three shower heads, including a rain shower, and a Toto bidet Washlet. A hideaway safe room adds discreet security. A dedicated staircase leads to a private living area, bedroom and full bath, ideal for guests or multigenerational living. Outside, a heated gunite saltwater pool and stately palms create a resort-caliber retreat. The backyard adjoins a protected conservancy line, preserving remarkable privacy. A dog wash and Tesla charger enhance the garage, while a whole-house generator and 400-amp electrical capacity complete this exceptional, ready-to-enjoy residence. Welcome to your lifestyle.

Highlights

Fireplace

Property details

MLS
Hive MLS
MLS #
100611990
Property type
Single Family Residence
Subdivision
Landfall
Status
Active
Days on market
30
On market date
October 22, 2026
Stories
N/A
Total bathrooms
5
Garage spaces
2.5
Parking spaces
3
Lot size
0.71 acres
Loading map…

Nearby schools

Within 10 miles. School directory data from the National Center for Education Statistics (NCES), accessed via the Urban Institute Education Data API. Local Score is calculated by INNOVATE Real Estate; where a state rating is shown, it comes from that state's own official school report card.

Elementary
Dr Hubert Eaton Sr Elem
1.44 mi away · Grades 0-5
Zoned school (attendance boundary, 2015-16 data)
4.0
Local Score (state rating (2025) blended 70/30 with student-teacher ratio) -- not an official state rating
State rating: B (2025)
Enrollment
450
Student:teacher ratio
14.5:1
District
New Hanover County Schools
Middle
M C S Noble Middle
1.06 mi away · Grades 6-8
Zoned school (attendance boundary, 2015-16 data)
3.3
Local Score (state rating (2025) blended 70/30 with student-teacher ratio) -- not an official state rating
State rating: C (2025)
Enrollment
629
Student:teacher ratio
14.3:1
District
New Hanover County Schools
High
Emsley A Laney High
4.56 mi away · Grades 9-12
Zoned school (attendance boundary, 2015-16 data)
3.0
Local Score (state rating (2025) blended 70/30 with student-teacher ratio) -- not an official state rating
State rating: C (2025)
Enrollment
2,114
Student:teacher ratio
17.9:1
District
New Hanover County Schools

Walkability

Blended score for Wilmington's center, calculated by INNOVATE Real Estate from two sources: the EPA's National Walkability Index (street network, transit, land-use mix) and Google Places amenity data (what's actually reachable on foot from this point). EPA National Walkability Index only -- nearby-amenity data not cached yet for this area.

43
Somewhat walkable
out of 100
EPA National Walkability Index
8.7 / 20 -- Below average walkable

Market position

How this listing compares to current activity in Wilmington, from live MLS data.

On the market 30 days -- 71 fewer days than Wilmington's current average of 101 days.
For reference, the median list price across 1,427 active listings in Wilmington right now is $420,000.

Mortgage calculator

Estimate only - actual rate and payment depend on your lender, credit, and loan program.

$
%
%
Adjust tax / insurance estimates
% / yr
$
/mo
Est. monthly payment
$23,004/mo
$759,000 down
$3,036,000 loan
Principal & interest$19,691
Property tax (est.)$3,163
Home insurance (est.)$150

Similar homes you might like

Data source: Listing information provided by Hive MLS via Trestle/CoreLogic. Last updated 2 days ago.

Information herein deemed reliable but not guaranteed; all measurements, school assignments, HOA fees, taxes, and feature lists are approximate and should be independently verified. Equal Housing Opportunity.