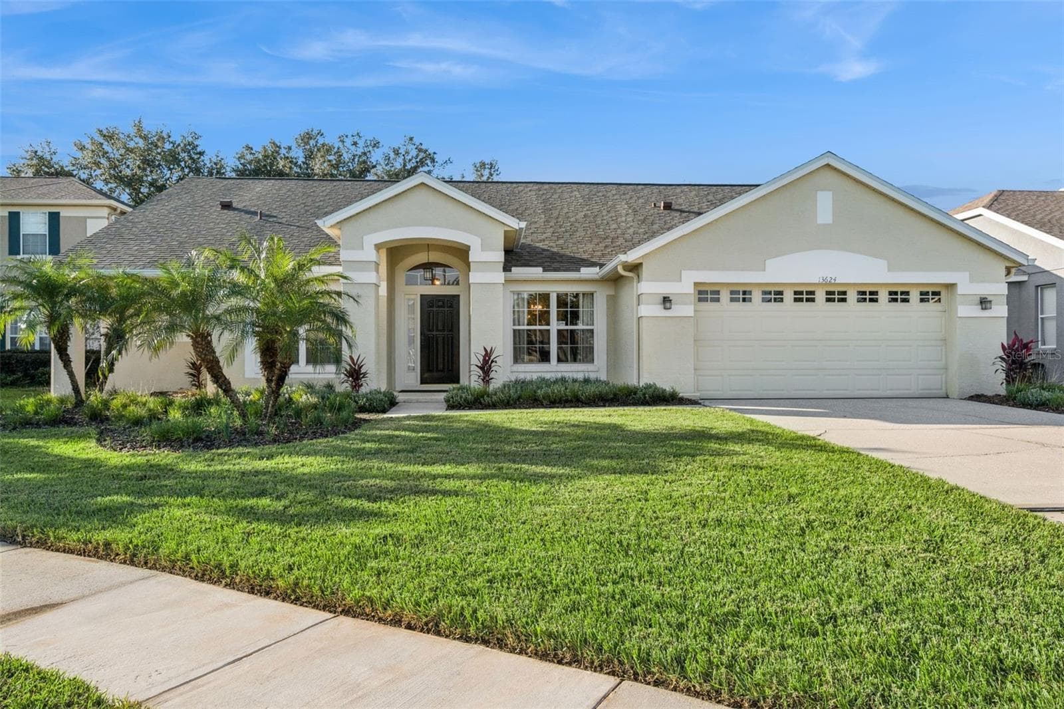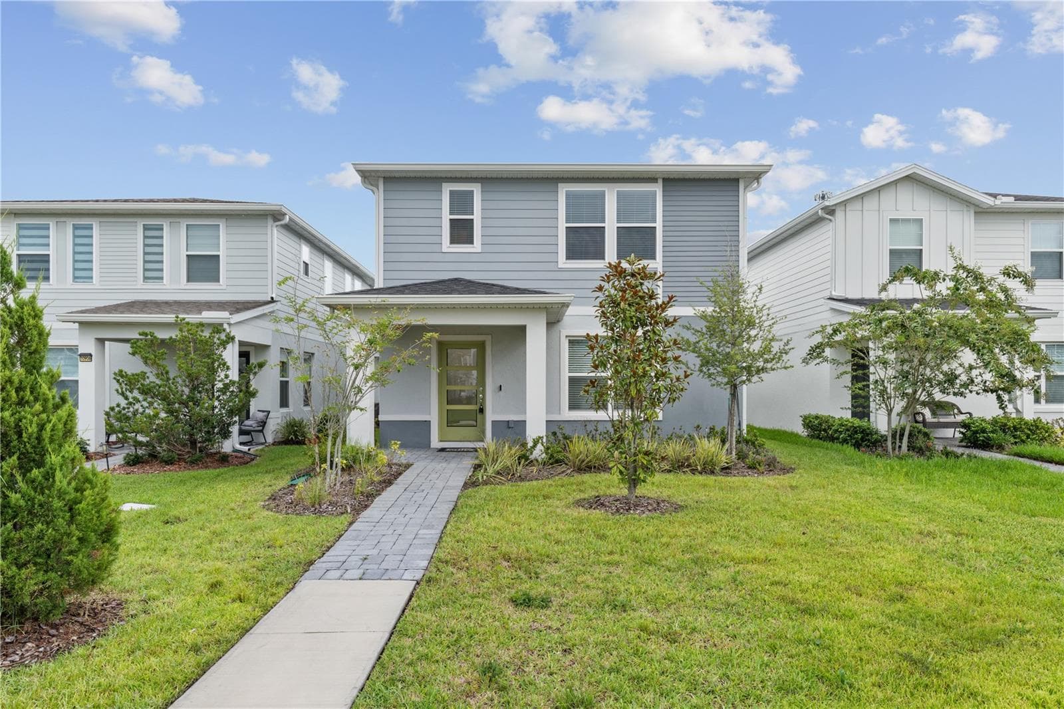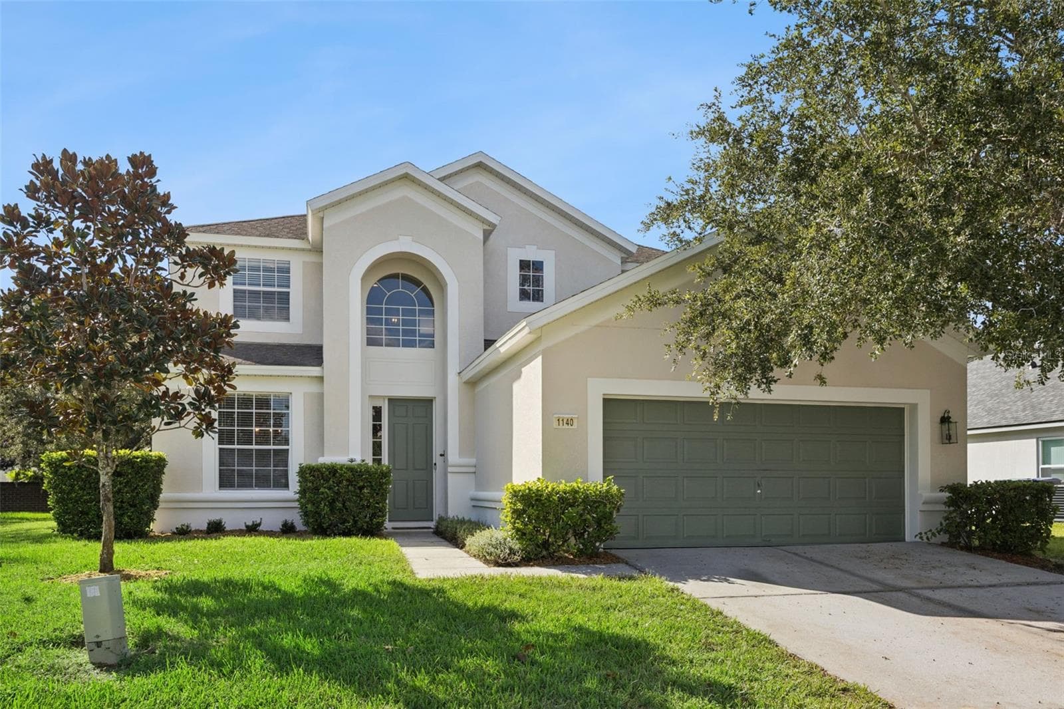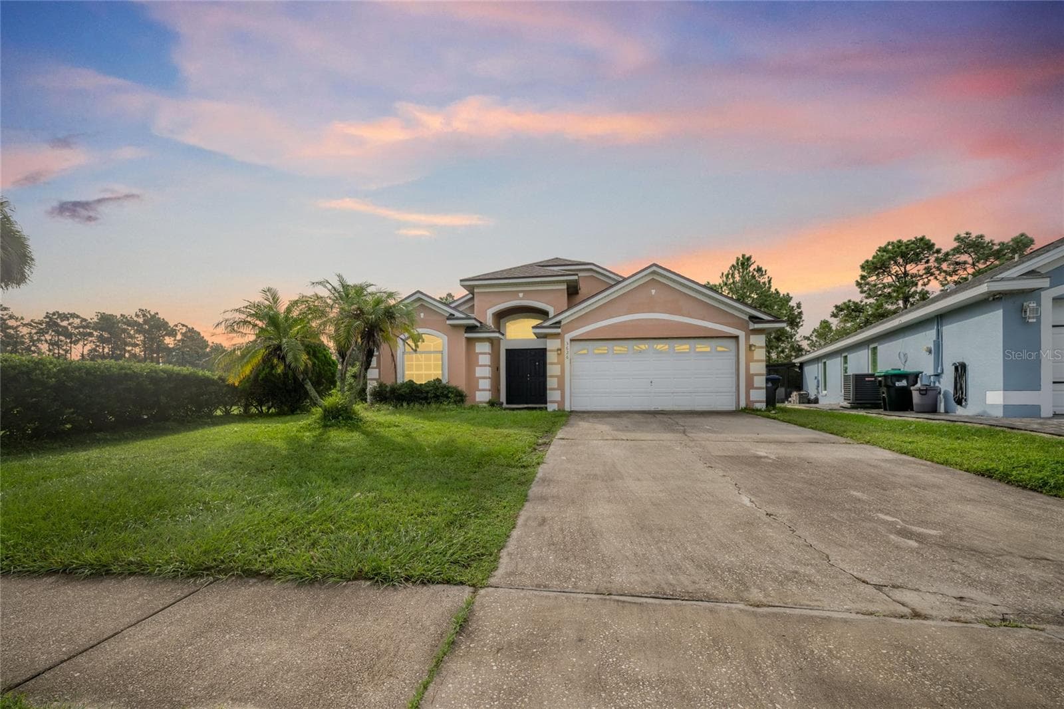
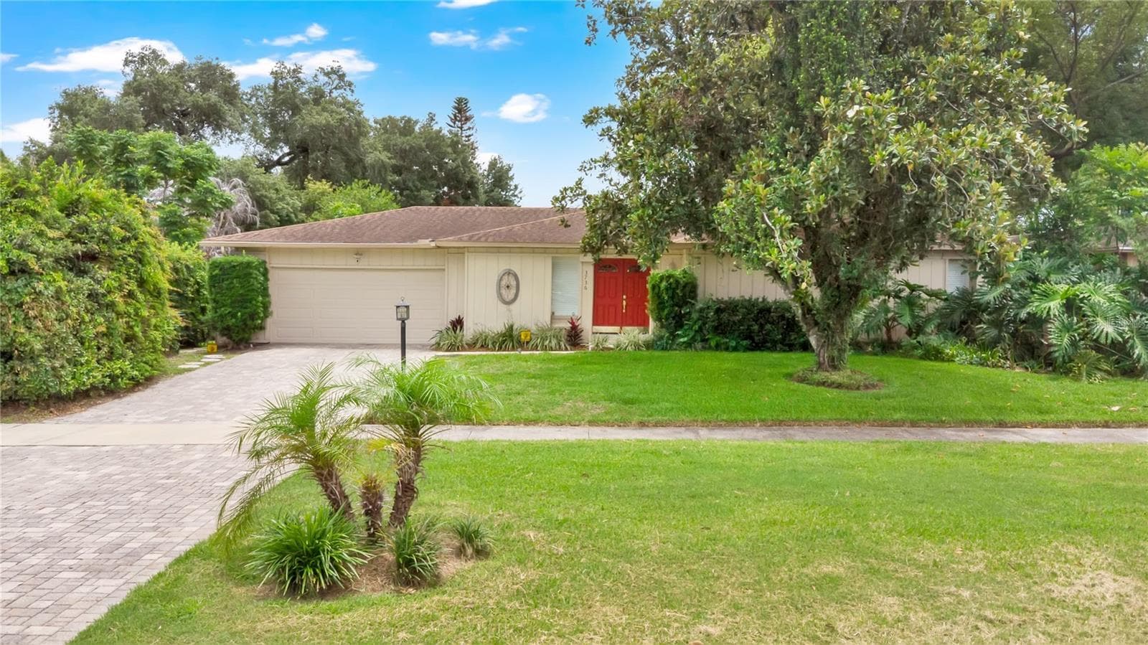
Single Family Residence at 3736 LAKE MARGARET DR, ORLANDO
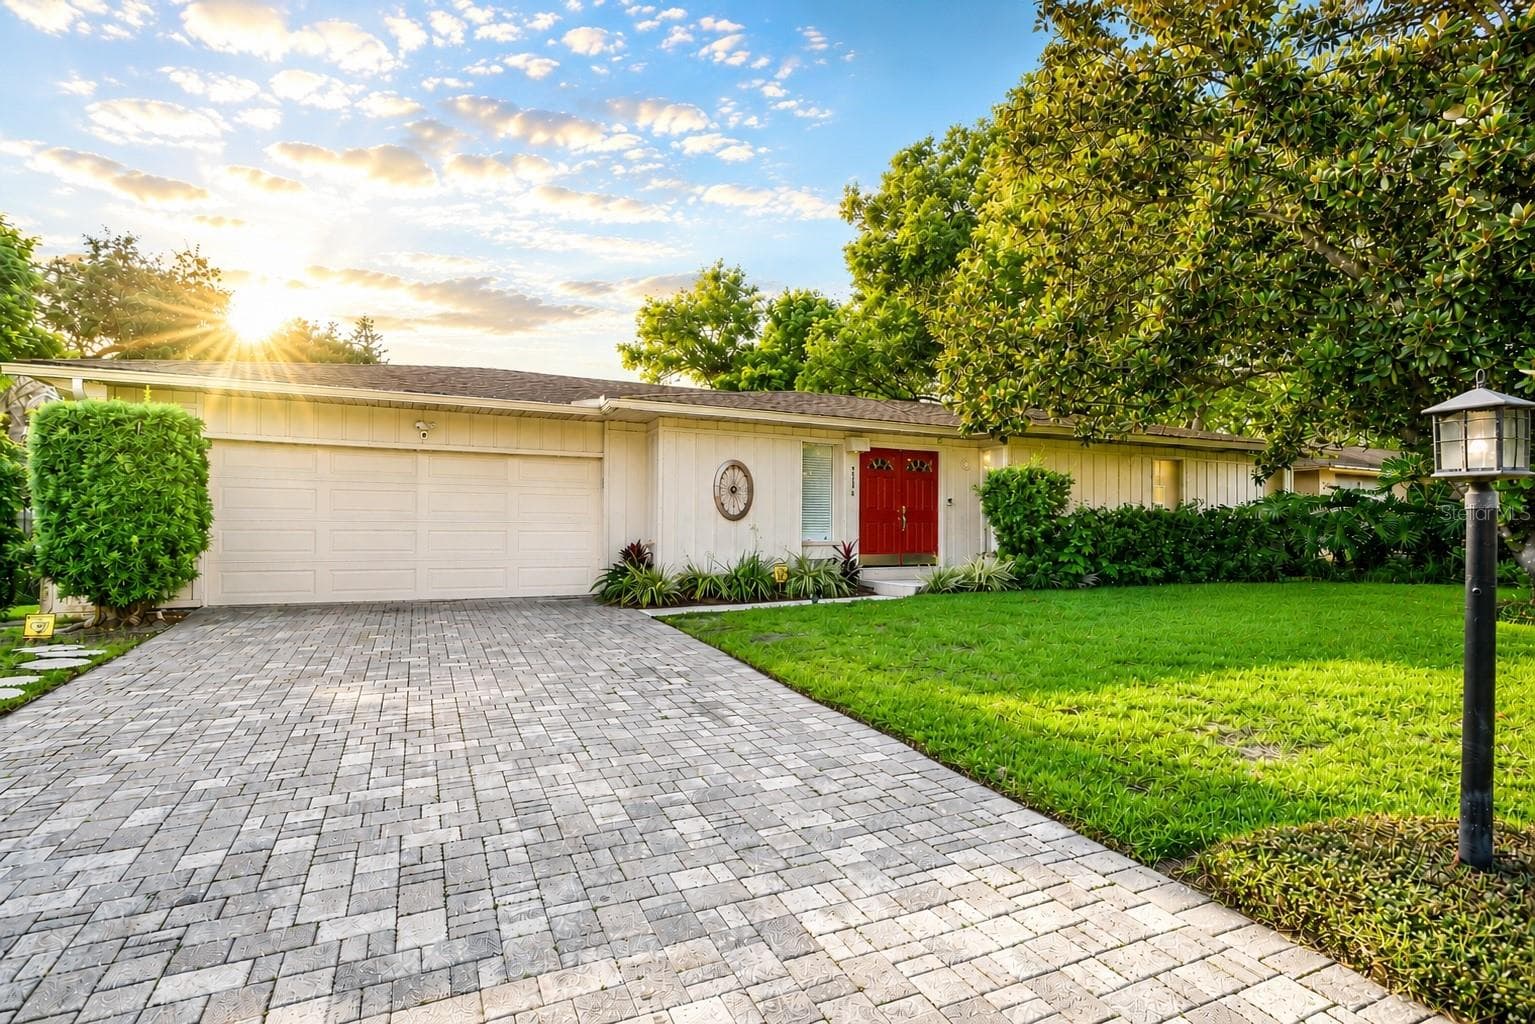
Single Family Residence at 3736 LAKE MARGARET DR, ORLANDO, photo 2 of 38
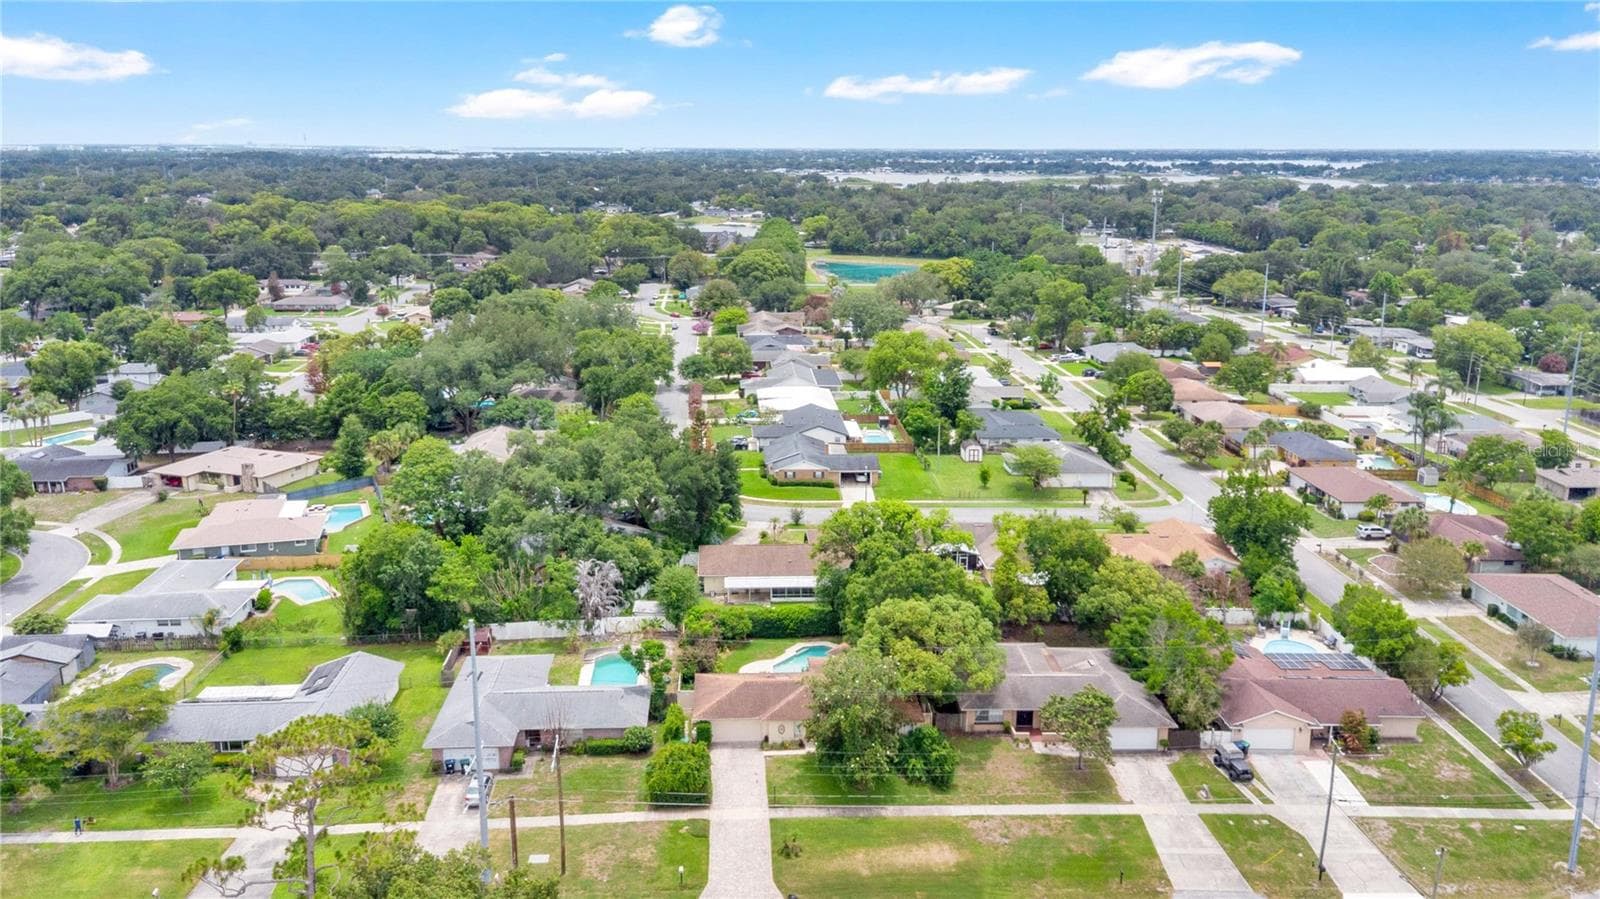
Single Family Residence at 3736 LAKE MARGARET DR, ORLANDO, photo 3 of 38
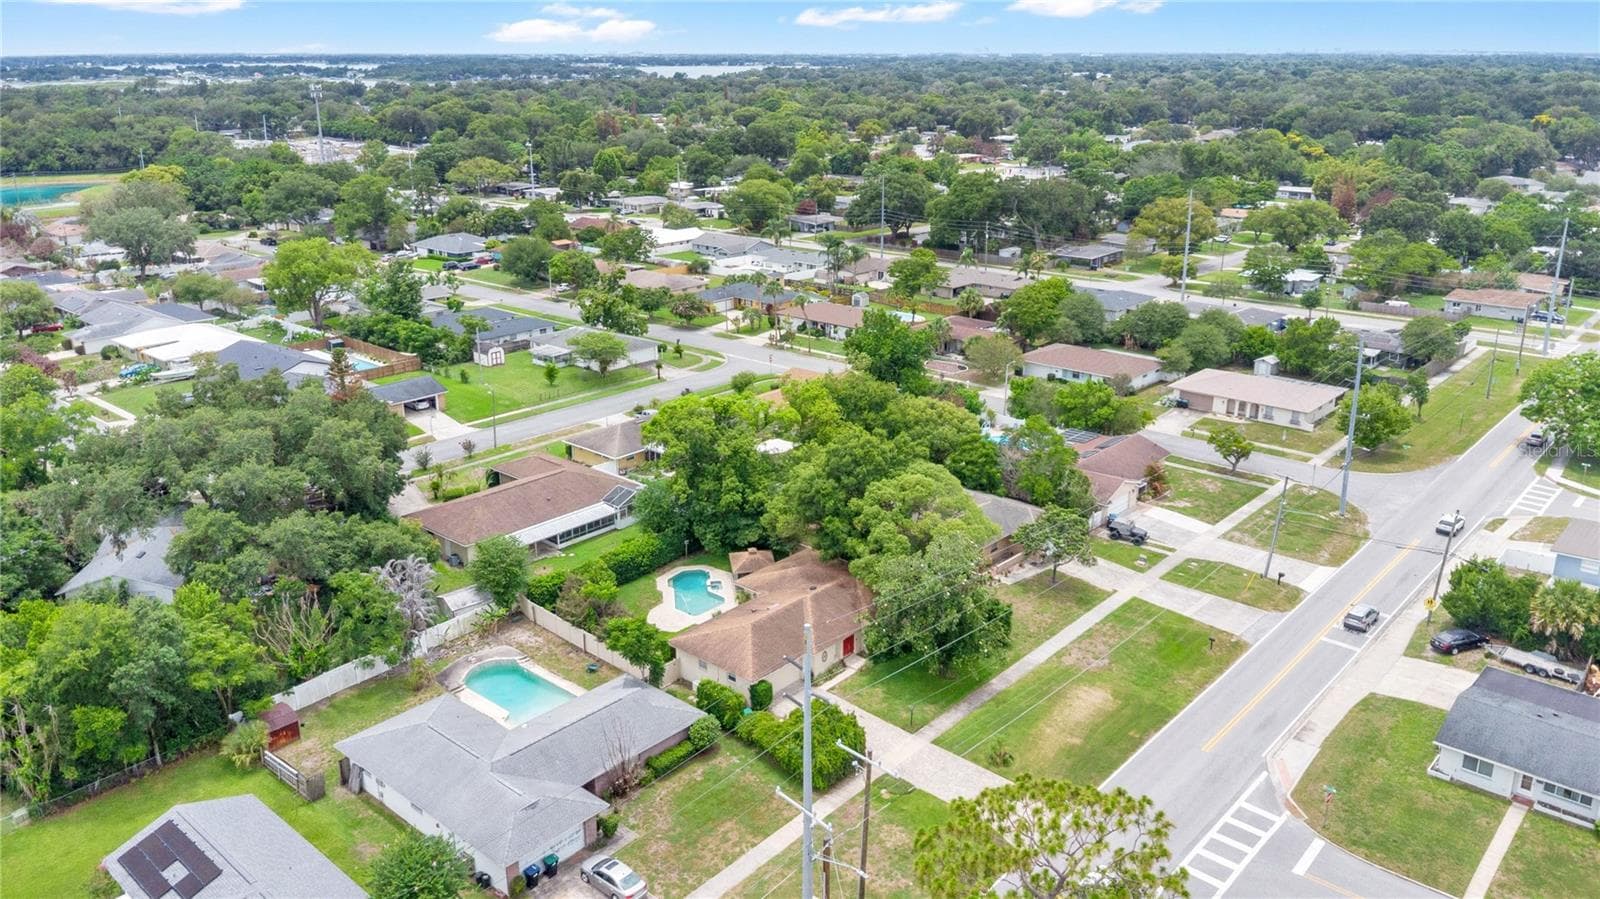
Single Family Residence at 3736 LAKE MARGARET DR, ORLANDO, photo 4 of 38
Single Family Residence at 3736 LAKE MARGARET DR, ORLANDO, photo 5 of 38
Single Family Residence at 3736 LAKE MARGARET DR, ORLANDO, photo 6 of 38
Single Family Residence at 3736 LAKE MARGARET DR, ORLANDO, photo 7 of 38
Single Family Residence at 3736 LAKE MARGARET DR, ORLANDO, photo 8 of 38
Single Family Residence at 3736 LAKE MARGARET DR, ORLANDO, photo 9 of 38
Single Family Residence at 3736 LAKE MARGARET DR, ORLANDO, photo 10 of 38
Single Family Residence at 3736 LAKE MARGARET DR, ORLANDO, photo 11 of 38
Single Family Residence at 3736 LAKE MARGARET DR, ORLANDO, photo 12 of 38
Single Family Residence at 3736 LAKE MARGARET DR, ORLANDO, photo 13 of 38
Single Family Residence at 3736 LAKE MARGARET DR, ORLANDO, photo 14 of 38
Single Family Residence at 3736 LAKE MARGARET DR, ORLANDO, photo 15 of 38
Single Family Residence at 3736 LAKE MARGARET DR, ORLANDO, photo 16 of 38
Single Family Residence at 3736 LAKE MARGARET DR, ORLANDO, photo 17 of 38
Single Family Residence at 3736 LAKE MARGARET DR, ORLANDO, photo 18 of 38
Single Family Residence at 3736 LAKE MARGARET DR, ORLANDO, photo 19 of 38
Single Family Residence at 3736 LAKE MARGARET DR, ORLANDO, photo 20 of 38
Single Family Residence at 3736 LAKE MARGARET DR, ORLANDO, photo 21 of 38
Single Family Residence at 3736 LAKE MARGARET DR, ORLANDO, photo 22 of 38
Single Family Residence at 3736 LAKE MARGARET DR, ORLANDO, photo 23 of 38
Single Family Residence at 3736 LAKE MARGARET DR, ORLANDO, photo 24 of 38
Single Family Residence at 3736 LAKE MARGARET DR, ORLANDO, photo 25 of 38
Single Family Residence at 3736 LAKE MARGARET DR, ORLANDO, photo 26 of 38
Single Family Residence at 3736 LAKE MARGARET DR, ORLANDO, photo 27 of 38
Single Family Residence at 3736 LAKE MARGARET DR, ORLANDO, photo 28 of 38
Single Family Residence at 3736 LAKE MARGARET DR, ORLANDO, photo 29 of 38
Single Family Residence at 3736 LAKE MARGARET DR, ORLANDO, photo 30 of 38
Single Family Residence at 3736 LAKE MARGARET DR, ORLANDO, photo 31 of 38
Single Family Residence at 3736 LAKE MARGARET DR, ORLANDO, photo 32 of 38
Single Family Residence at 3736 LAKE MARGARET DR, ORLANDO, photo 33 of 38
Single Family Residence at 3736 LAKE MARGARET DR, ORLANDO, photo 34 of 38
Single Family Residence at 3736 LAKE MARGARET DR, ORLANDO, photo 35 of 38
Single Family Residence at 3736 LAKE MARGARET DR, ORLANDO, photo 36 of 38
Single Family Residence at 3736 LAKE MARGARET DR, ORLANDO, photo 37 of 38
Single Family Residence at 3736 LAKE MARGARET DR, ORLANDO, photo 38 of 38
38 photos

$465,000

3736 LAKE MARGARET DR
ORLANDO, FL 32812
Listed by Brad Young · HOMEVEST REALTY
Bedrooms
3
Bathrooms
2.5
Living area
1,658 sqft
Year built
1973

About this home

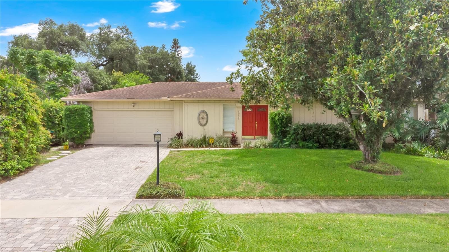
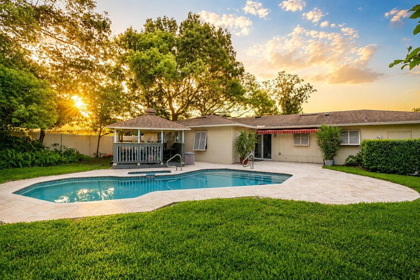
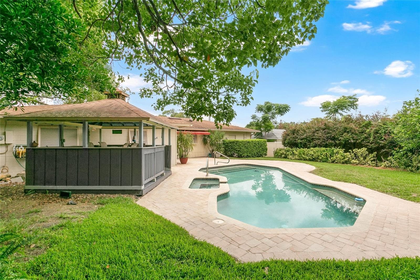
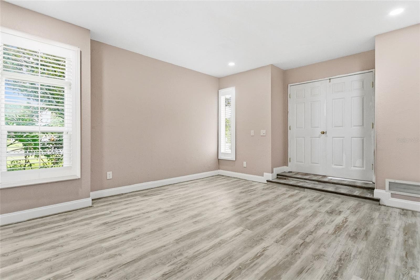
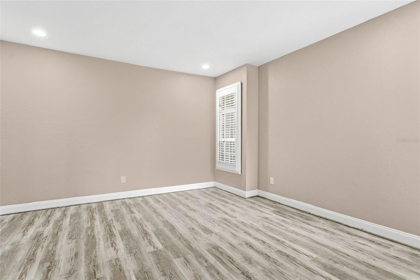
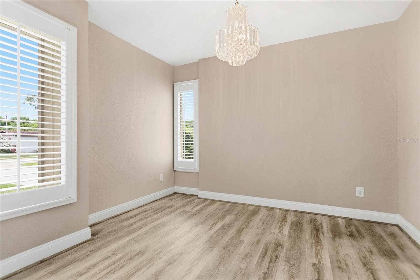
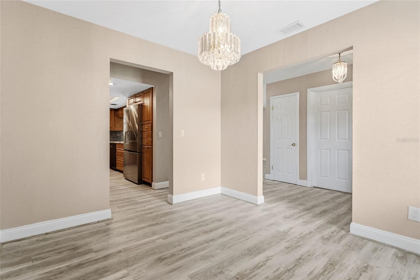
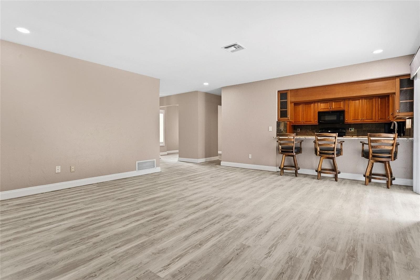
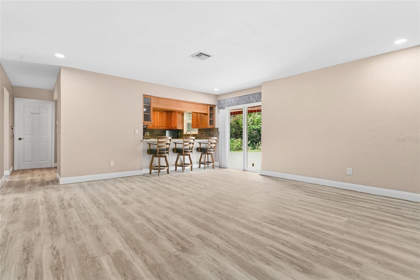
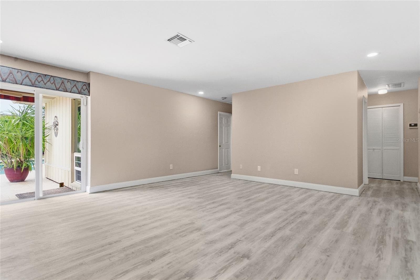
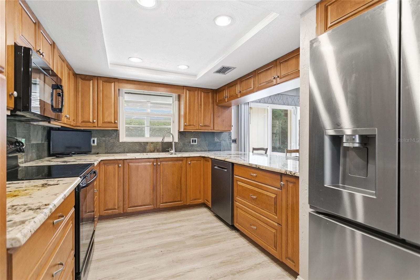
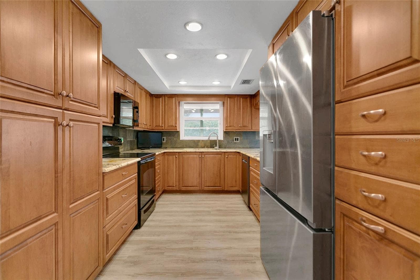
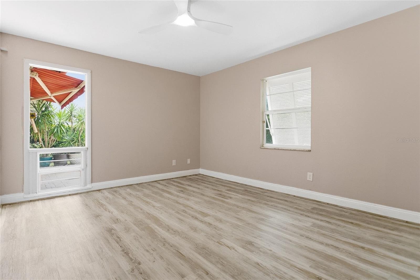
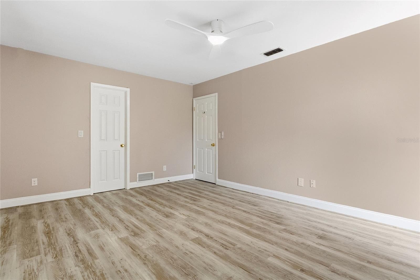
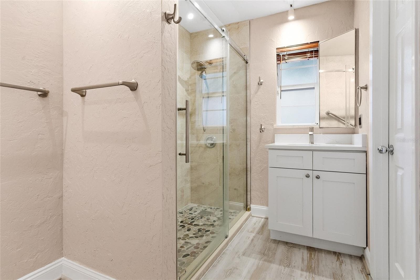
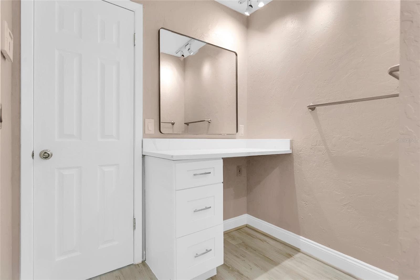
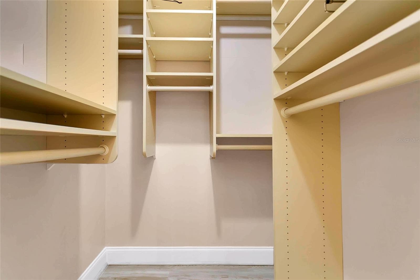
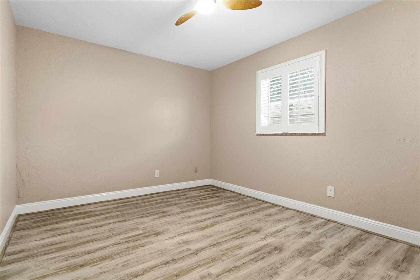
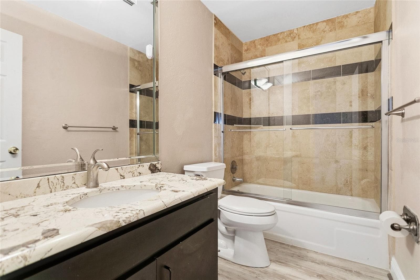
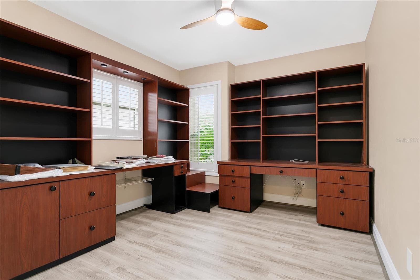
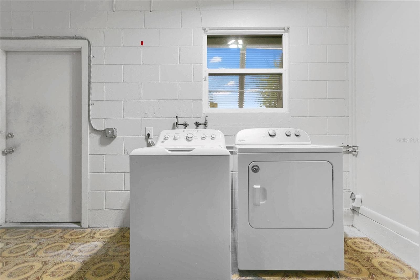
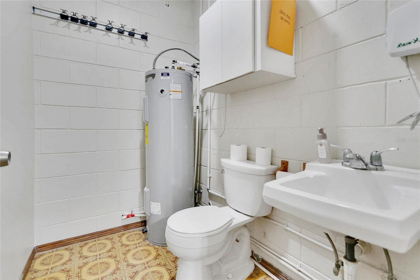
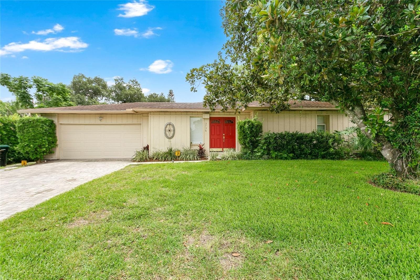
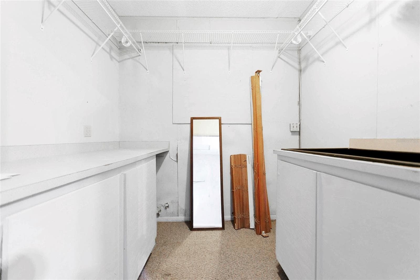
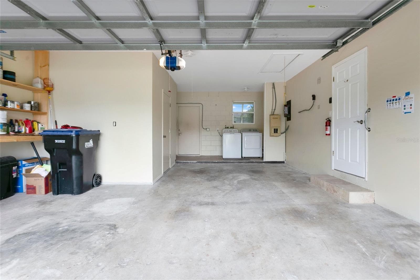
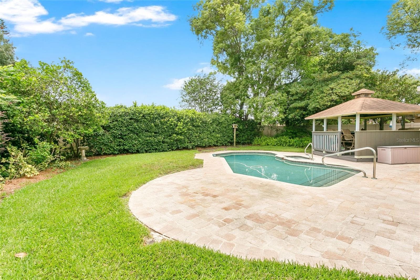
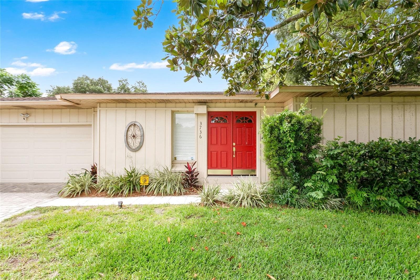
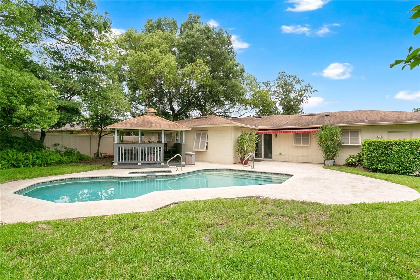
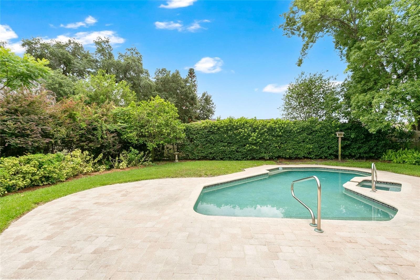
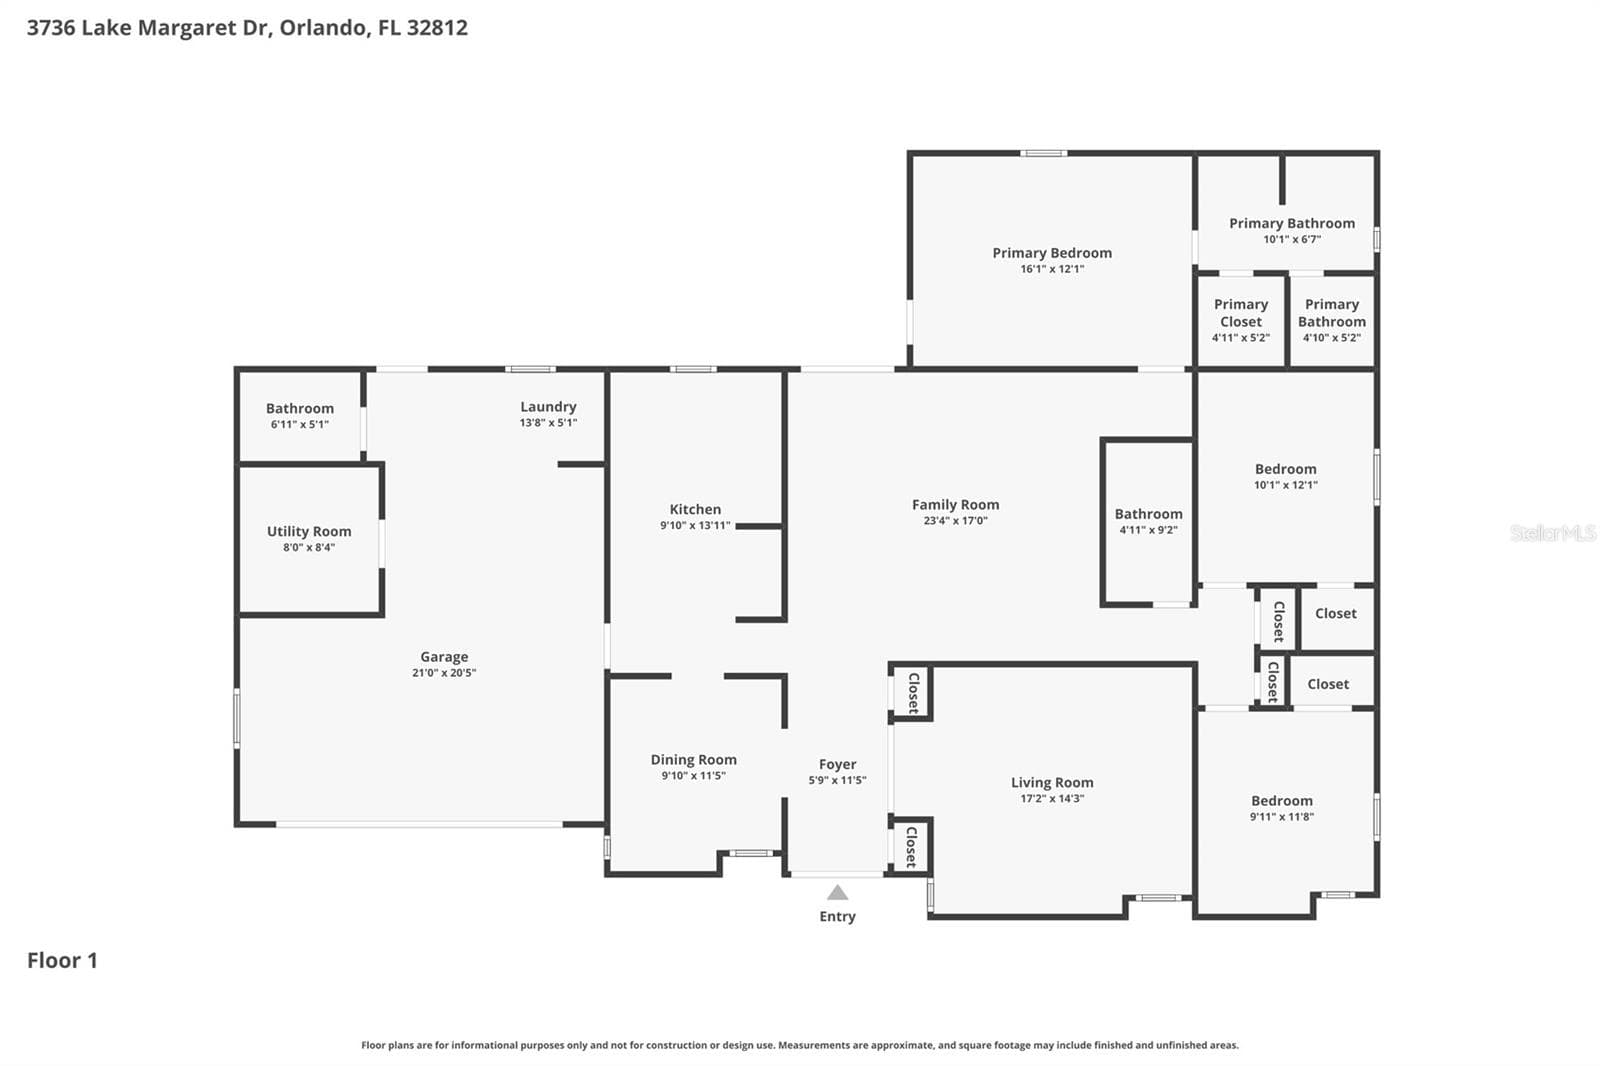
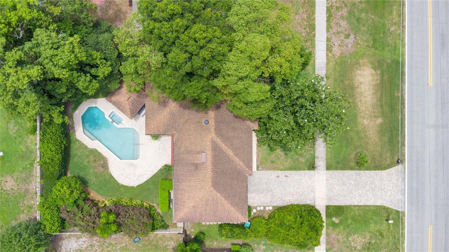
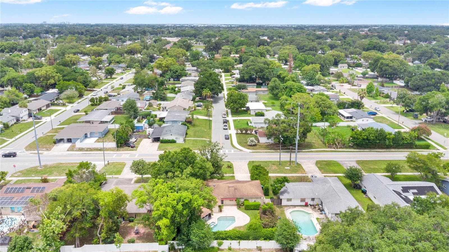
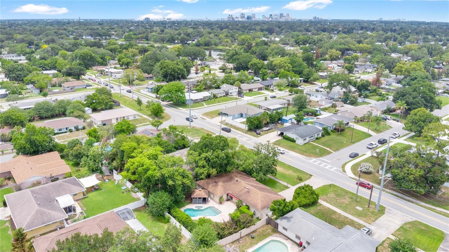
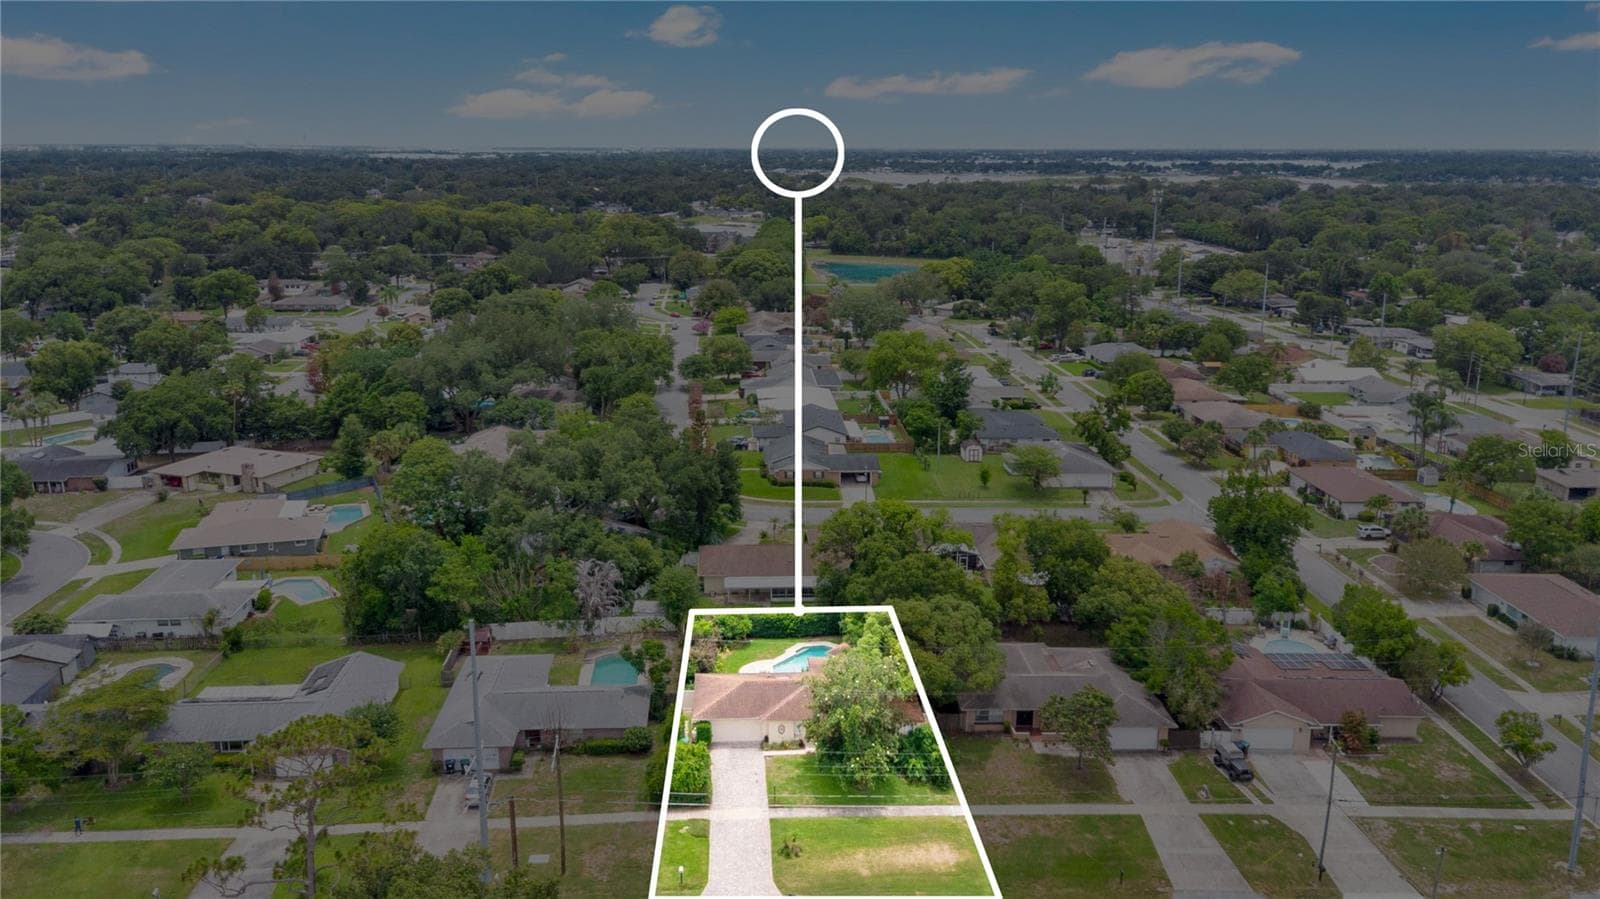
Mature oaks and an old magnolia shade the front of this home, and a red double door waits at the end of the paver drive. This is one of those established Orlando streets where the trees grew in decades ago. What sets this house apart is everything that has already been done. This is pride of ownership, top to bottom, with the kind of upgrades most buyers only talk about. Inside, LVP runs wall to wall. No carpet anywhere. The family room opens wide at the center of the house. The kitchen was completely redone: custom wood cabinets, white granite counters, newer appliances, and a breakfast bar that faces the family room so you cook without leaving the conversation. The backyard is the reason you buy this house. The in-ground pool has a heated spa, and you run both from a remote inside. Steps away, a covered Margaritaville bar comes with a sink, running water, a refrigerator, and a ceiling fan. Hedges wrap the yard on every side and a magnolia shades the patio, so the whole space stays private. The fence wraps the yard with a wide gate for the mower. After dark, in-ground lights trace the pool and climb into the trees. This home is also built to keep running. A Generac generator starts on its own during an outage, fed by its own propane tank. A Ring doorbell, front and back cameras, and a whole-house security system stay on watch. The primary suite takes its own end of the house with a private bath. Two more bedrooms give you room for family, guests, or work, and one is already built out as an office with twin desks and shelving. The garage works as hard as the house: a workbench, laundry, a half bath, electric car charger, and a separate air-conditioned room ready for a studio or hobby space. Noteworthy highlights: whole home replumbed, brand new Trane HVAC complete system (2025, a $19K upgrade), newer roof (2018), and a new water heater (2025). You are minutes from downtown, the 408, and Orlando International, and zoned for Boone High School. Go Braves. You definitely don't want to wait to see this one!

Highlights

Private pool

Property details

MLS
Stellar MLS
MLS #
MFRO6416532
Property type
Single Family Residence
Subdivision
ANDERSON HEIGHTS
Status
Active
Days on market
99
On market date
June 12, 2026
Stories
N/A
Total bathrooms
2.5
Garage spaces
2
Parking spaces
N/A
Lot size
0.22 acres
Loading map…

Nearby schools

Within 10 miles. School directory data from the National Center for Education Statistics (NCES), accessed via the Urban Institute Education Data API. Local Score is calculated by INNOVATE Real Estate; where a state rating is shown, it comes from that state's own official school report card.

Elementary
CONWAY ELEMENTARY
0.19 mi away · Grades -1-5
Nearest school -- attendance-zone data not available here
4.0
Local Score (student-teacher ratio only (preliminary -- will incorporate state test-score data once available)) -- not an official state rating
Enrollment
480
Student:teacher ratio
13.7:1
District
ORANGE
Middle
CONWAY MIDDLE
0.64 mi away · Grades 6-8
Nearest school -- attendance-zone data not available here
3.0
Local Score (student-teacher ratio only (preliminary -- will incorporate state test-score data once available)) -- not an official state rating
Enrollment
635
Student:teacher ratio
16.7:1
District
ORANGE
High
ACCELERATION EAST
1.79 mi away · Grades 8-12
Nearest school -- attendance-zone data not available here
5.0
Local Score (student-teacher ratio only (preliminary -- will incorporate state test-score data once available)) -- not an official state rating
Enrollment
173
Student:teacher ratio
11.5:1
District
ORANGE

Walkability

Blended score for ORLANDO's center, calculated by INNOVATE Real Estate from two sources: the EPA's National Walkability Index (street network, transit, land-use mix) and Google Places amenity data (what's actually reachable on foot from this point). 60% EPA National Walkability Index + 40% nearby-amenity density (Google Places).

63
Walkable
out of 100
EPA National Walkability Index
12.2 / 20 -- Above average walkable
Google Places amenity density
65 / 100
Restaurants & cafes8
Grocery stores2
Parks1
Schools10
Transit stops20
Pharmacies1

Market position

How this listing compares to current activity in ORLANDO, from live MLS data.

On the market 99 days -- 7 fewer days than ORLANDO's current average of 106 days.
For reference, the median list price across 7,978 active listings in ORLANDO right now is $250,000.

Mortgage calculator

Estimate only - actual rate and payment depend on your lender, credit, and loan program.

$
%
%
Adjust tax / insurance estimates
% / yr
$
/mo
Est. monthly payment
$2,950/mo
$93,000 down
$372,000 loan
Principal & interest$2,413
Property tax (est.)$388
Home insurance (est.)$150

Similar homes you might like

Data source: Listing information provided by Stellar MLS (mfrmls) via Trestle/CoreLogic. Last updated 13 days ago.

Information herein deemed reliable but not guaranteed; all measurements, school assignments, HOA fees, taxes, and feature lists are approximate and should be independently verified. Equal Housing Opportunity.