Back
044 - 370 Estate Loop Tr, Crossville
038 - 370 Estate Loop Tr, Crossville
IMG_1070 - 370 Estate Loop Tr, Crossville
042 - 370 Estate Loop Tr, Crossville
040 - 370 Estate Loop Tr, Crossville
IMG_20260915_141540_364 - 370 Estate Loop Tr, Crossville
IMG_20260915_141542_863 - 370 Estate Loop Tr, Crossville
IMG_1812 - 370 Estate Loop Tr, Crossville
IMG_1811 - 370 Estate Loop Tr, Crossville
IMG_20260915_141541_029 - 370 Estate Loop Tr, Crossville
IMG_1813 - 370 Estate Loop Tr, Crossville
028 - 370 Estate Loop Tr, Crossville
370-Estate-Loop-Trail-Kitchen 1 - 370 Estate Loop Tr, Crossville
370-Estate-Loop-Trail-Kitchen - 370 Estate Loop Tr, Crossville
031 - 370 Estate Loop Tr, Crossville
032 - 370 Estate Loop Tr, Crossville
024 - 370 Estate Loop Tr, Crossville
034 - 370 Estate Loop Tr, Crossville
033 - 370 Estate Loop Tr, Crossville
030 - 370 Estate Loop Tr, Crossville
029 - 370 Estate Loop Tr, Crossville
019 - 370 Estate Loop Tr, Crossville
020 - 370 Estate Loop Tr, Crossville
017 - 370 Estate Loop Tr, Crossville
018 - 370 Estate Loop Tr, Crossville
021 - 370 Estate Loop Tr, Crossville
023 - 370 Estate Loop Tr, Crossville
025 - 370 Estate Loop Tr, Crossville
027 - 370 Estate Loop Tr, Crossville
026 - 370 Estate Loop Tr, Crossville
035 - 370 Estate Loop Tr, Crossville
036 - 370 Estate Loop Tr, Crossville
037 - 370 Estate Loop Tr, Crossville
039 - 370 Estate Loop Tr, Crossville
IMG_20260915_141543_497 - 370 Estate Loop Tr, Crossville
IMG_1812 - 370 Estate Loop Tr, Crossville
370-Estate-Loop-Trail-Bedroom-Defurnishe - 370 Estate Loop Tr, Crossville
370-Estate-Loop-Trail-Closet-Defurnished - 370 Estate Loop Tr, Crossville
370-Estate-Loop-Trail-Dining-Room-Defurn - 370 Estate Loop Tr, Crossville
370-Estate-Loop-Trail-Garage-Defurnished - 370 Estate Loop Tr, Crossville
370-Estate-Loop-Trail-Kitchen-Defurnishe - 370 Estate Loop Tr, Crossville
370-Estate-Loop-Trail-Living-Room-Defurn - 370 Estate Loop Tr, Crossville
370-Estate-Loop-Trail-Office-Defurnished - 370 Estate Loop Tr, Crossville
48 photos

$624,000

Bedrooms
3
Bathrooms
2
Living area
N/A
Year built
2025
370 Estate Loop Tr
Crossville, TN 38555
Listed by Tennessee Realty, LLC

Highlights

Property type
Single Family Residence
Lot size
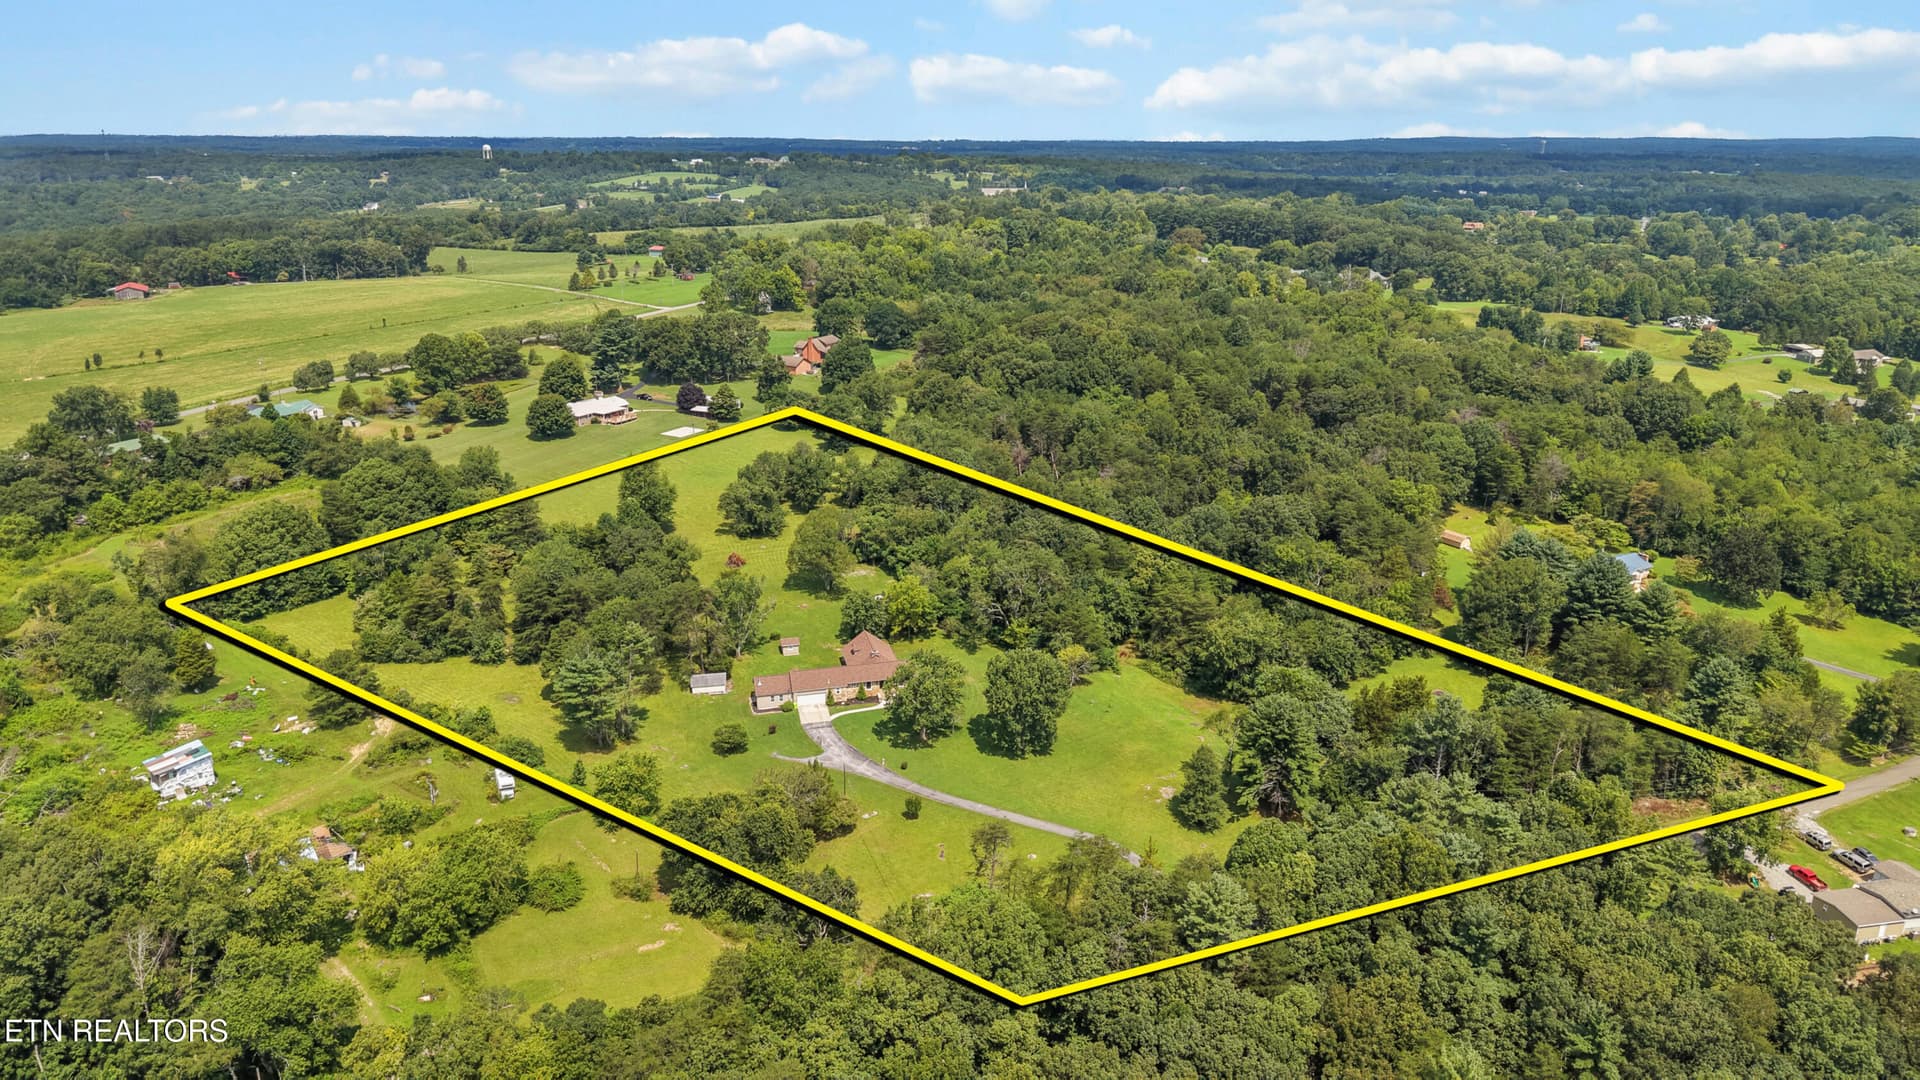
1.22 acres
Garage
3 spaces
On market
28 days

About this home

Beautiful home built in 2025 offering modern construction, a thoughtful open-concept floor plan, and beautiful mountain views. Located close to town while still providing a peaceful setting, this home offers the convenience of nearby amenities with the privacy and tranquility of country living. The spacious interior features three bedrooms and two full bathrooms with an open-concept design that creates a comfortable flow between the main living areas. The spacious kitchen offers large cabinets, a generous island, and a walk-in pantry, providing plenty of storage and workspace. The kitchen opens to the spacious living room, which flows into a bright and inviting sunroom. The primary suite provides a comfortable retreat with a walk-in closet and a spacious private bathroom featuring a double vanity and walk-in jetted tub for added convenience. The two guest bedrooms offer plenty of space, with the second full bathroom conveniently located between them. Outside, the property offers a fenced-in yard, an additional storage shed, and a three-car garage providing plenty of room for vehicles, storage, or hobbies. With beautiful mountain views and a location that is close to town yet tucked away in a peaceful setting, this 2025-built home offers comfortable living with the features and space you've been looking for.

Property details

MLS
East Tennessee REALTORS® MLS
MLS #
1355592
Property type
Single Family Residence
Subdivision
Daddys Creek Ests Ph II
Status
Active
Days on market
28
On market date
September 15, 2026
Stories
N/A
Total bathrooms
2
Garage spaces
3
Parking spaces
N/A
Lot size
1.22 acres
Loading map…

Nearby schools

Within 10 miles. School directory data from the National Center for Education Statistics (NCES), accessed via the Urban Institute Education Data API. Local Score is calculated by INNOVATE Real Estate; where a state rating is shown, it comes from that state's own official school report card.

Elementary
Crab Orchard Elementary
1.39 mi away · Grades -1-8
Nearest school -- attendance-zone data not available here
3.0
Local Score (student-teacher ratio only (preliminary -- will incorporate state test-score data once available)) -- not an official state rating
Enrollment
472
Student:teacher ratio
17.5:1
District
Cumberland County
Middle
None found nearby
High
Stone Memorial High School
6.58 mi away · Grades 9-12
Nearest school -- attendance-zone data not available here
3.0
Local Score (student-teacher ratio only (preliminary -- will incorporate state test-score data once available)) -- not an official state rating
Enrollment
1,004
Student:teacher ratio
17.3:1
District
Cumberland County

Walkability

Blended score for Crossville's center, calculated by INNOVATE Real Estate from two sources: the EPA's National Walkability Index (street network, transit, land-use mix) and Google Places amenity data (what's actually reachable on foot from this point). 60% EPA National Walkability Index + 40% nearby-amenity density (Google Places).

21
Car-dependent
out of 100
EPA National Walkability Index
5.8 / 20 -- Below average walkable
Google Places amenity density
8 / 100
Restaurants & cafes1
Grocery stores1
Parks0
Schools0
Transit stops0
Pharmacies0

Market position

How this listing compares to current activity in Crossville, from live MLS data.

On the market 28 days -- 84 fewer days than Crossville's current average of 112 days.
For reference, the median list price across 1,017 active listings in Crossville right now is $395,250.

Mortgage calculator

Estimate only - actual rate and payment depend on your lender, credit, and loan program.

Adjust tax / insurance estimates
Est. monthly payment
$3,908/mo
$124,800 down
$499,200 loan
Principal & interest$3,238
Property tax (est.)$520
Home insurance (est.)$150

Similar homes you might like

Data source: Listing information provided by East Tennessee REALTORS® MLS. Last updated October 12, 2026.

Information herein deemed reliable but not guaranteed; all measurements, school assignments, HOA fees, taxes, and feature lists are approximate and should be independently verified. Equal Housing Opportunity.