


$625,000
- Bedrooms
- 2
- Bathrooms
- 3
- Living area
- N/A
- Year built
- 2000
Highlights
- Property type
- Single Family Residence
- Lot size
- 11.06 acres
- Garage
- 2 spaces
- On market
- 1 day
- Fireplace
About this home
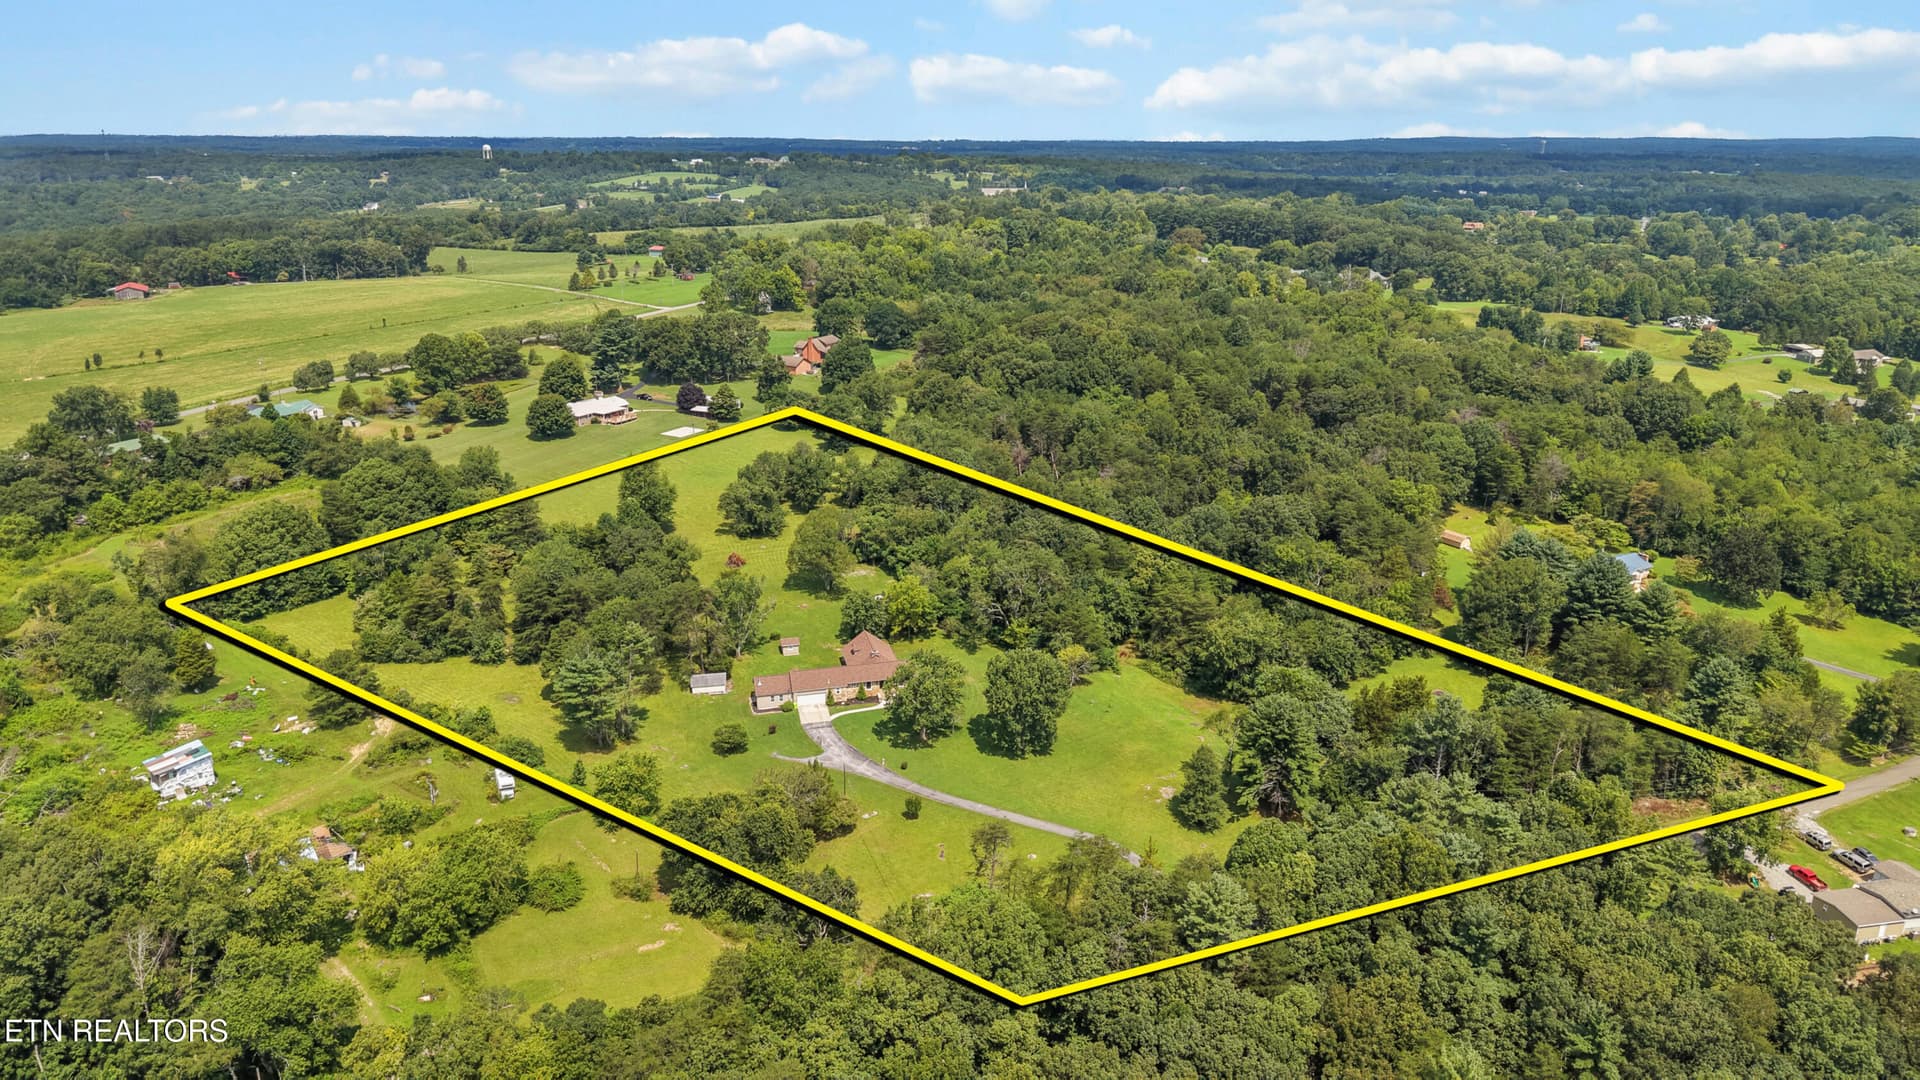
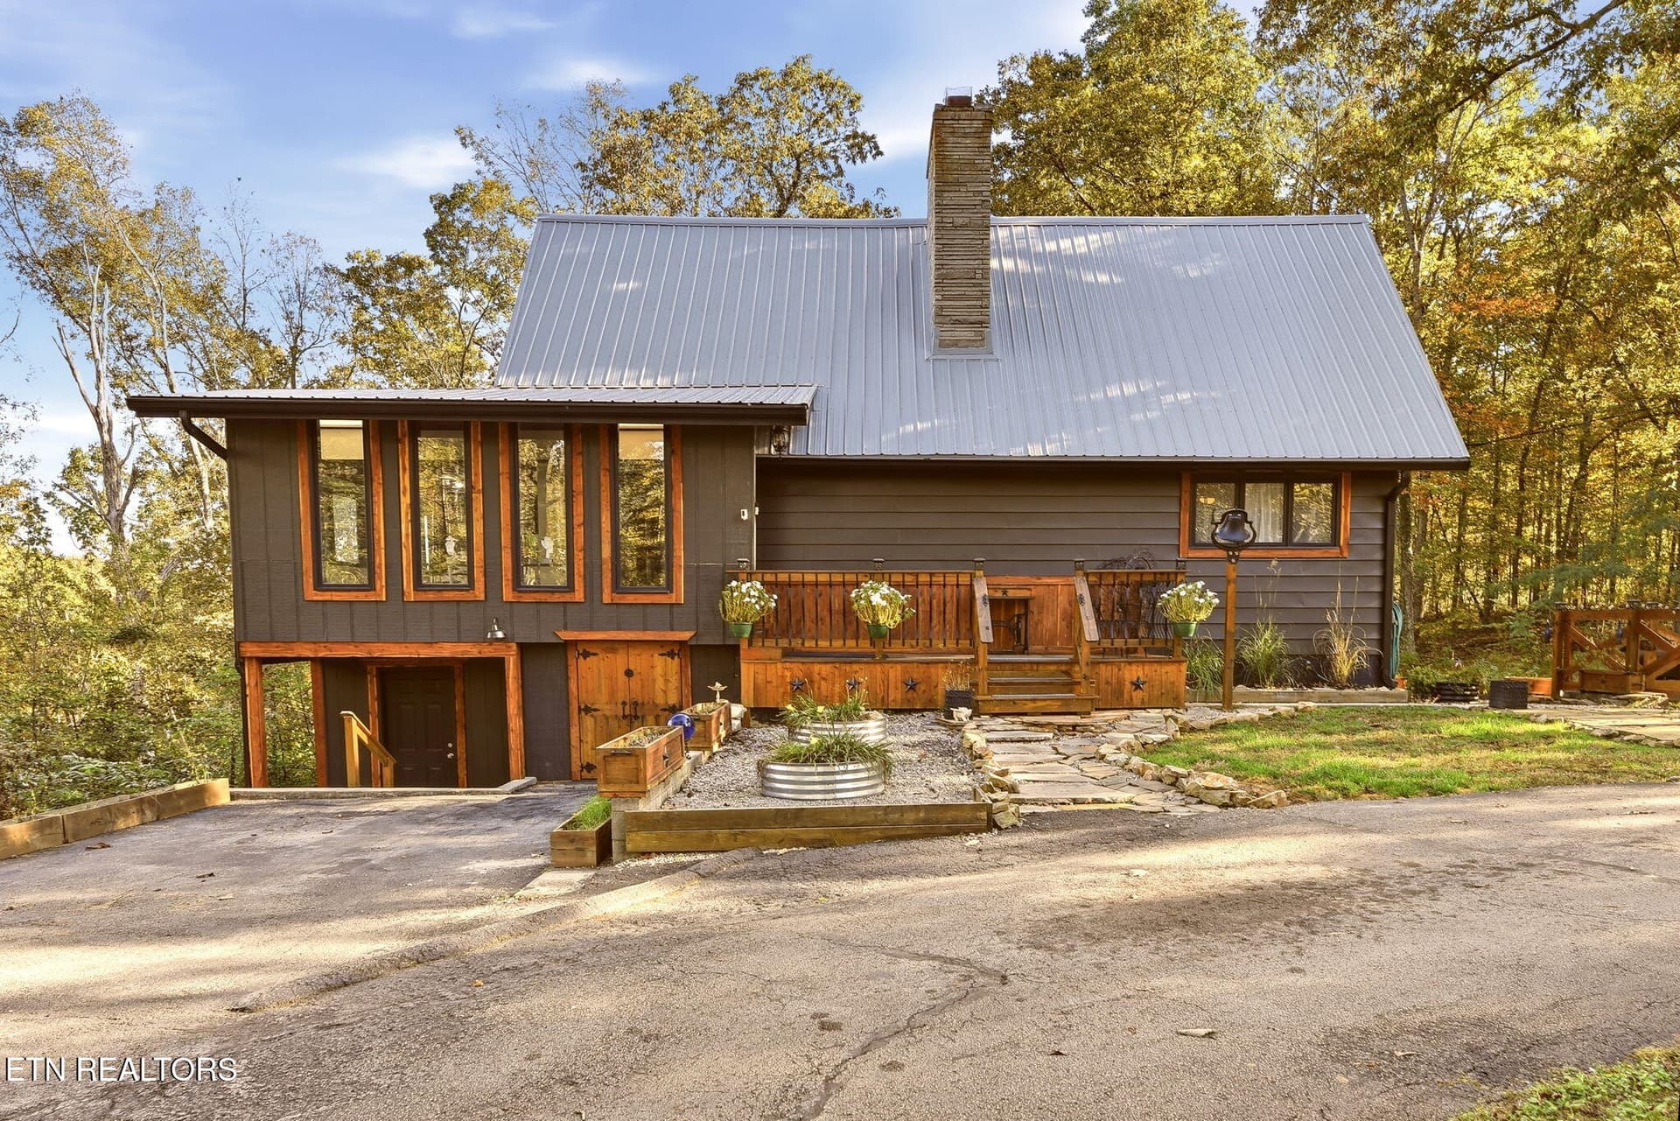
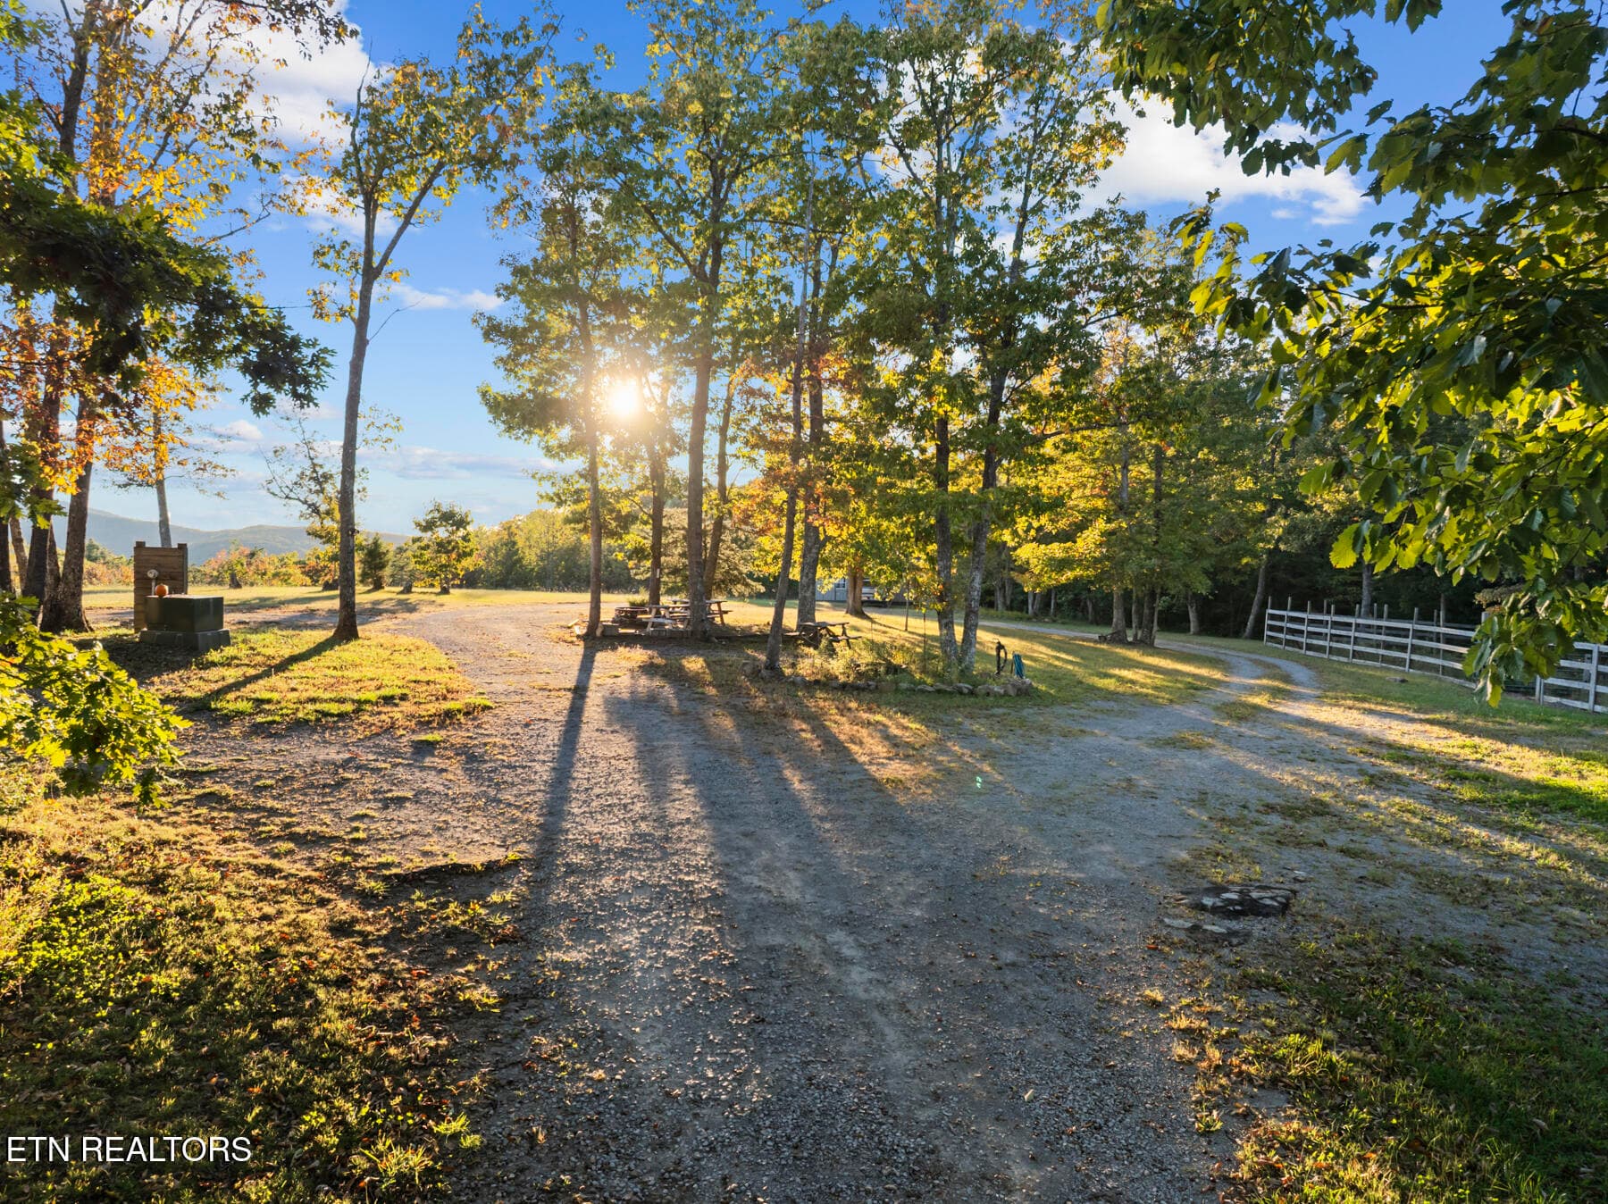
Beautiful, extremely well maintained Cedar Sided Home on 11.06 acres that backs up to 130' on Daddy's Creek, one of the strongest running year-round creeks in our county. The property is completely unrestricted, so you can fish, hunt, shoot, four wheel all you want. And for those that always thought of, or have chickens, you have your own chicken coop and fenced in area already in place. The home features two bedrooms on the main level, each with it's own en-suite bathroom and walk-in closets. The downstairs offers a 3rd bedroom with full bath, a wonderfully sized living area with a wood burning stove, and an incredible 480 SF heated and cooled workshop area with it's own entrance from the living area and exterior door to the covered patio. The home sits nearly 300' off the road and is completely surrounded by woods and mother nature. And for your vehicles and side by side, you have a huge 28' x 28' detached garage. A write-up is good, pictures are better, but the best is a full video walk through. It's the next best thing to touring the home in person. Take a few minutes to walk through the home with me and you'll truly appreciate the quality of this home and the private retreat setting it offers. Paste this link into your browser and enjoy: https://youtu.be/ylZAq3FR7eE?si=MN-sJFqNL4ismlOJ NOTE: You are just 11 miles from town and 9 miles to Cumberland Medical Center.
Property details
- MLS
- East Tennessee REALTORS® MLS
- MLS #
- 1361340
- Property type
- Single Family Residence
- Subdivision
- N/A
- Status
- Active
- Days on market
- 1
- On market date
- November 6, 2026
- Stories
- N/A
- Total bathrooms
- 3
- Garage spaces
- 2
- Parking spaces
- N/A
- Lot size
- 11.06 acres
Location
Get directions →Nearby schools
Within 10 miles. School directory data from the National Center for Education Statistics (NCES), accessed via the Urban Institute Education Data API. Local Score is calculated by INNOVATE Real Estate; where a state rating is shown, it comes from that state's own official school report card.
- Enrollment
- 691
- Student:teacher ratio
- 17.7:1
- District
- Cumberland County
- Enrollment
- 986
- Student:teacher ratio
- 16.2:1
- District
- Cumberland County
Walkability
Blended score for Crossville's center, calculated by INNOVATE Real Estate from two sources: the EPA's National Walkability Index (street network, transit, land-use mix) and Google Places amenity data (what's actually reachable on foot from this point). 60% EPA National Walkability Index + 40% nearby-amenity density (Google Places).
Market position
How this listing compares to current activity in Crossville, from live MLS data.
Mortgage calculator
Estimate only - actual rate and payment depend on your lender, credit, and loan program.
Adjust tax / insurance estimates
Similar homes you might like


Data source: Listing information provided by East Tennessee REALTORS® MLS. Last updated 2 days ago.
Information herein deemed reliable but not guaranteed; all measurements, school assignments, HOA fees, taxes, and feature lists are approximate and should be independently verified. Equal Housing Opportunity.