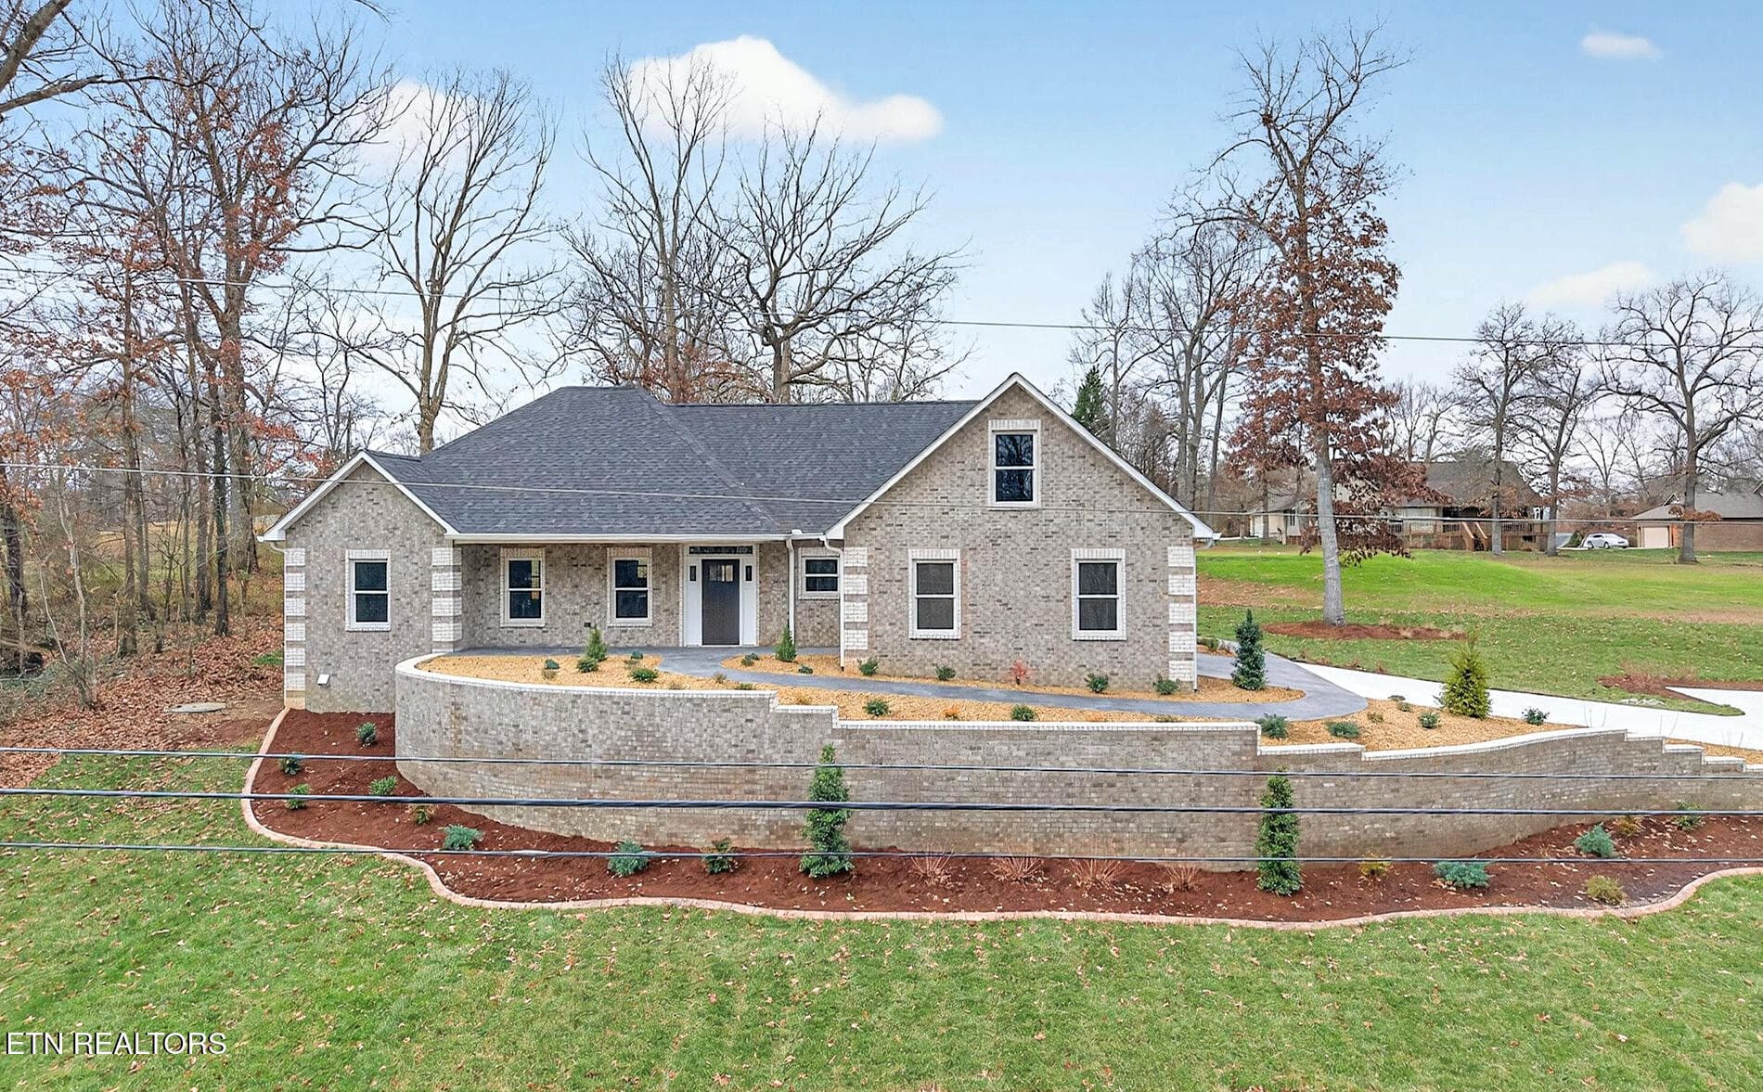
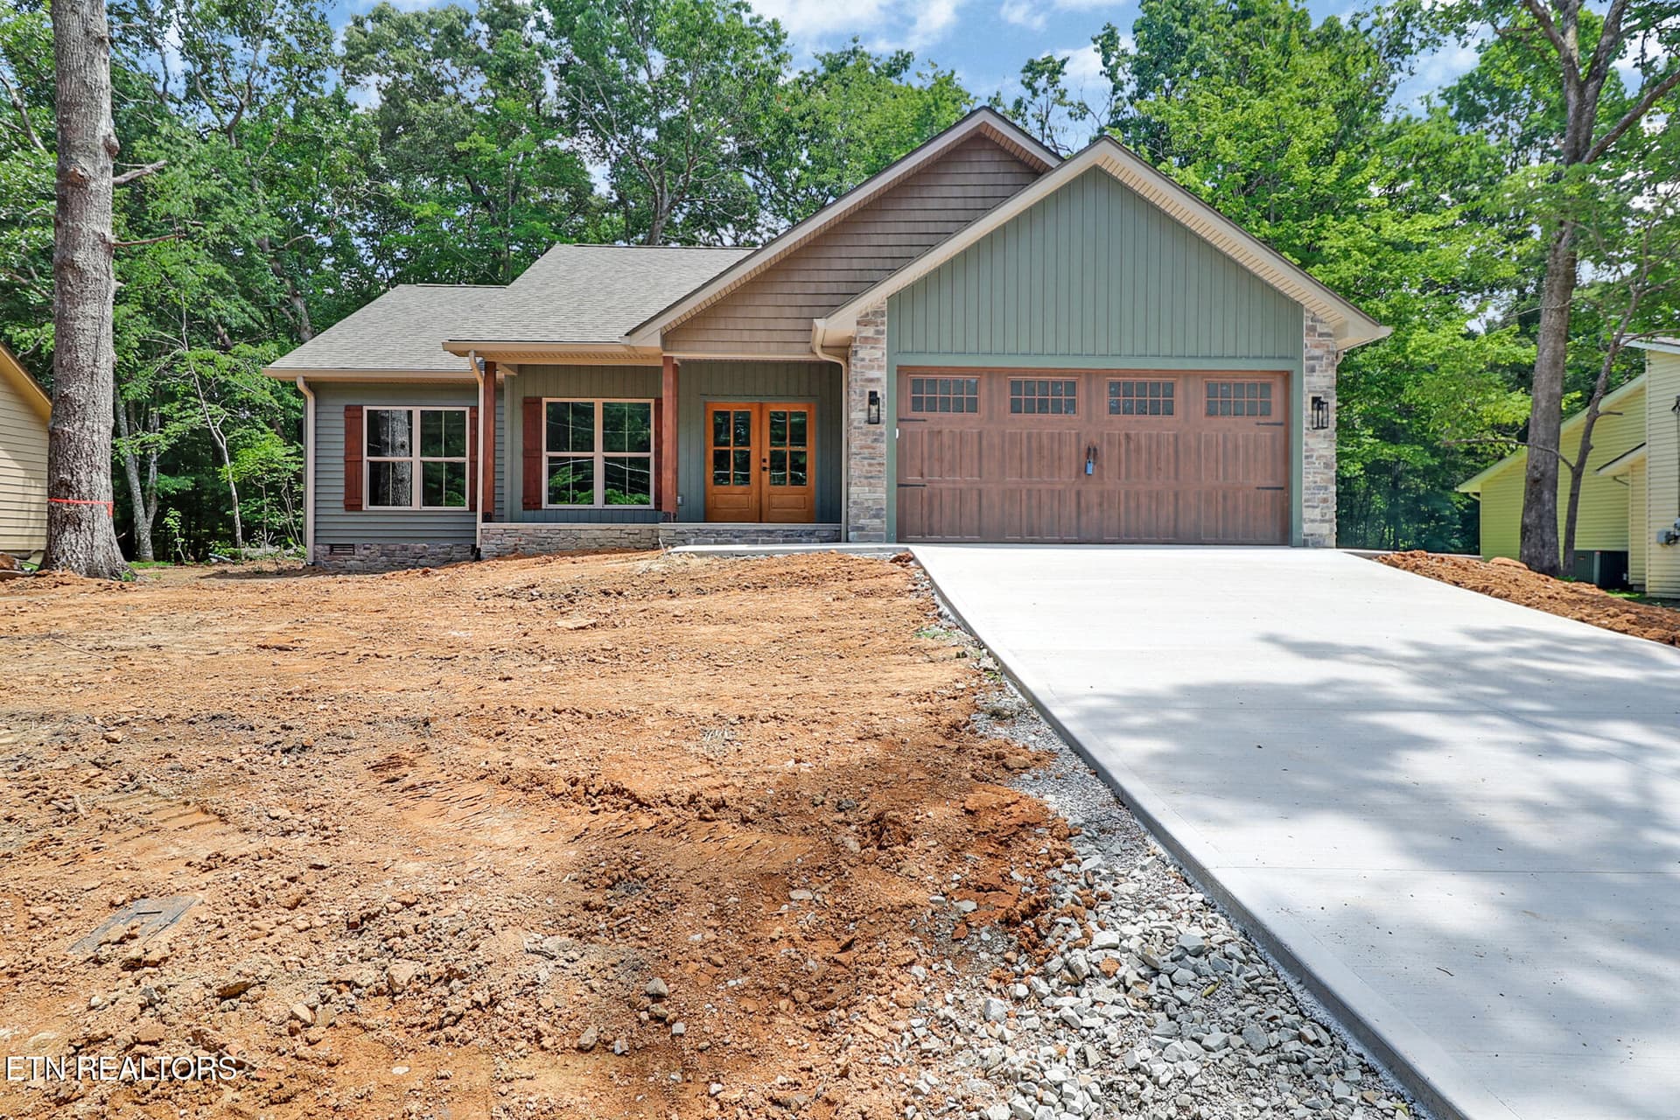
Front of House - 7616 Plateau Rd, Crossville
Living Room - 7616 Plateau Rd, Crossville
Kitchen - 7616 Plateau Rd, Crossville
Pantry - 7616 Plateau Rd, Crossville
Dining Room - 7616 Plateau Rd, Crossville
Laundry - 7616 Plateau Rd, Crossville
Bathroom - 7616 Plateau Rd, Crossville
Master Bedroom - 7616 Plateau Rd, Crossville
Closet - 7616 Plateau Rd, Crossville
Master Bathroom - 7616 Plateau Rd, Crossville
Hall - 7616 Plateau Rd, Crossville
Bedroom - 7616 Plateau Rd, Crossville
bathroom - 7616 Plateau Rd, Crossville
Bathroom - 7616 Plateau Rd, Crossville
Bedroom - 7616 Plateau Rd, Crossville
Downstairs - 7616 Plateau Rd, Crossville
Basement - 7616 Plateau Rd, Crossville
Garage - 7616 Plateau Rd, Crossville
Basement - 7616 Plateau Rd, Crossville
if1a7952-if1a7956 - 7616 Plateau Rd, Crossville
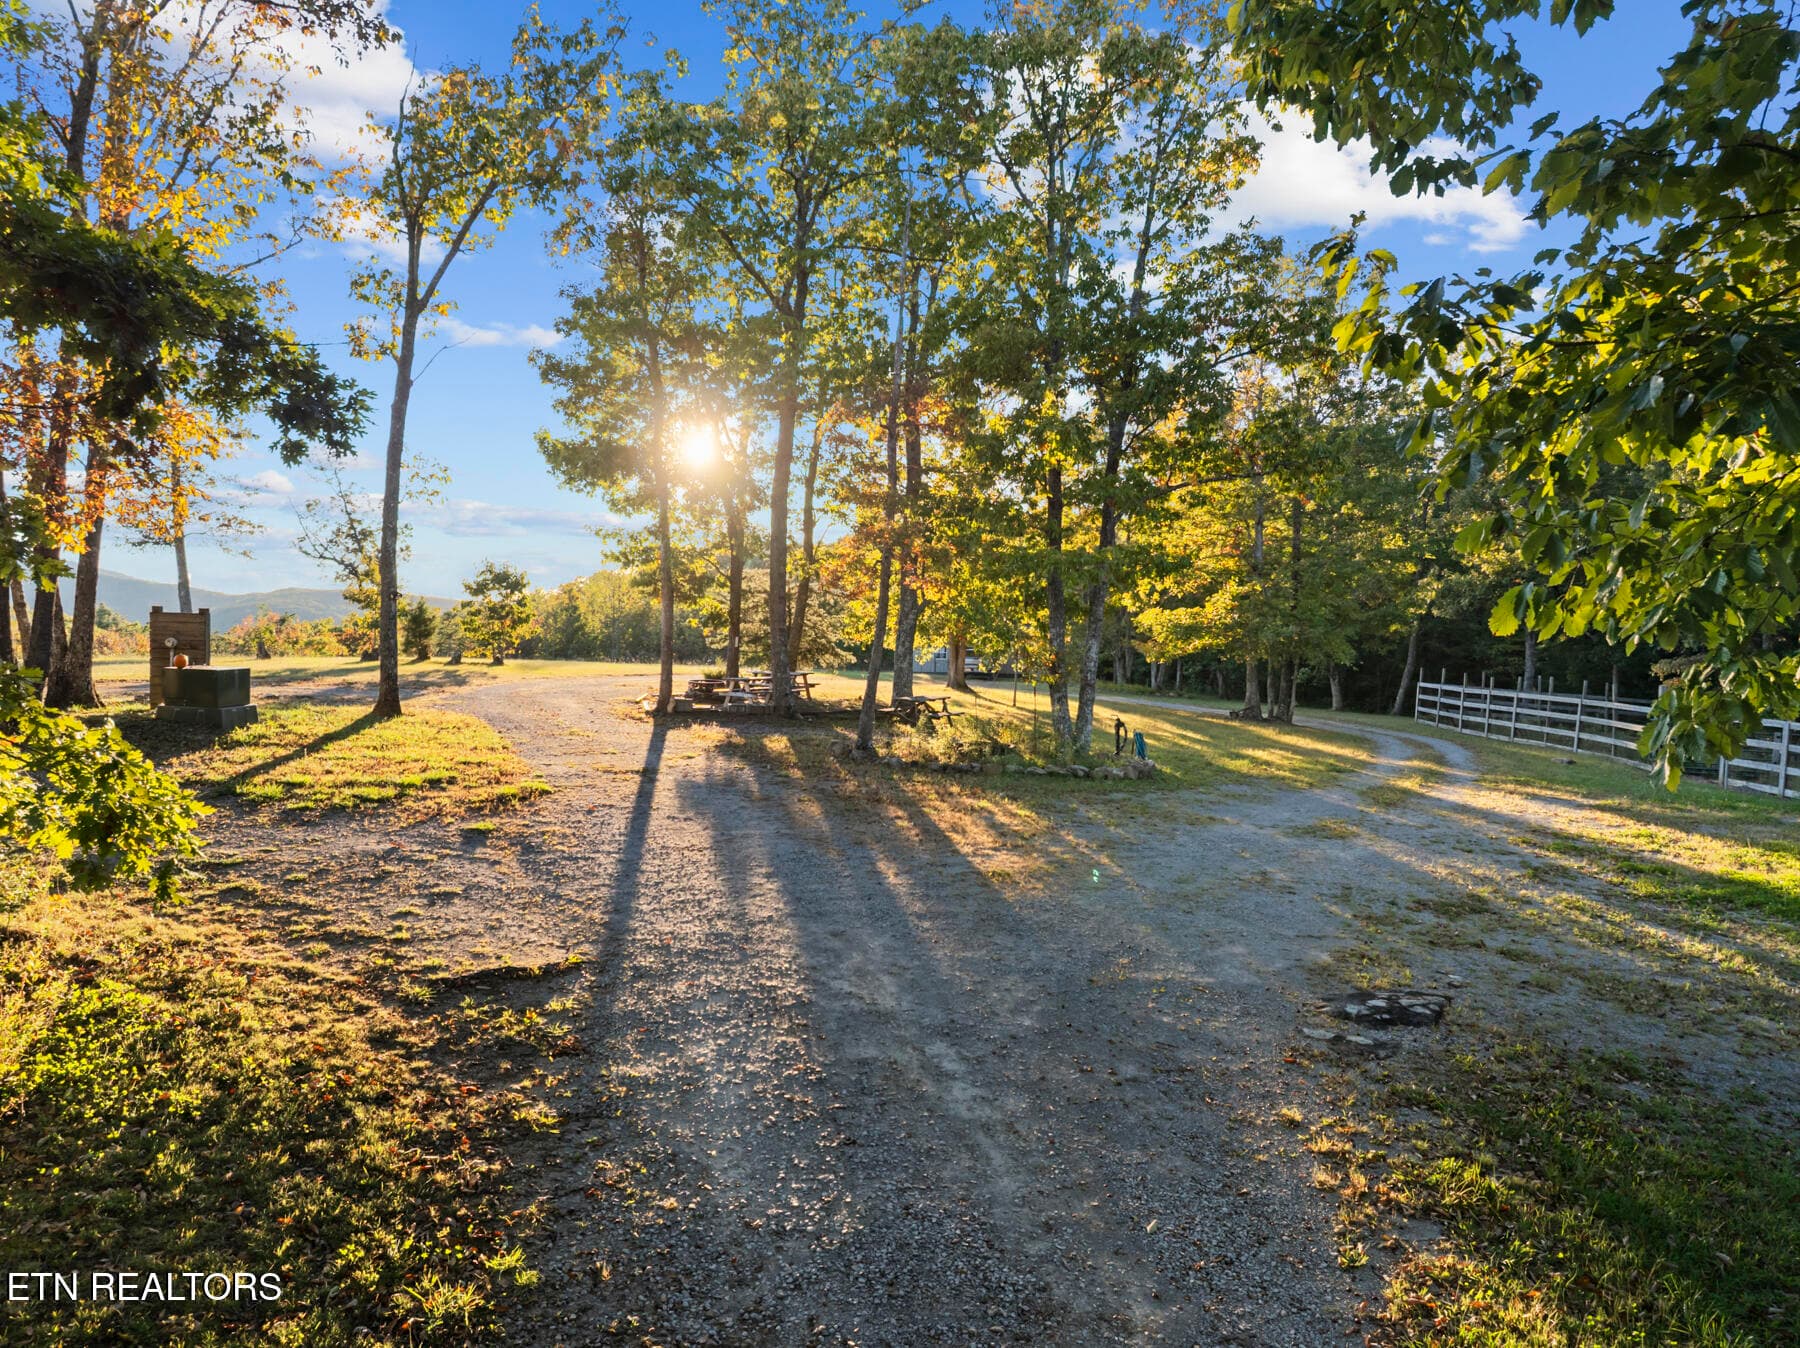
Driveway - 7616 Plateau Rd, Crossville
Outbuilding - 7616 Plateau Rd, Crossville
Pool - 7616 Plateau Rd, Crossville
Floor Plan - 7616 Plateau Rd, Crossville
Floor PLan - 7616 Plateau Rd, Crossville
Floor Plan - 7616 Plateau Rd, Crossville
Garden - 7616 Plateau Rd, Crossville
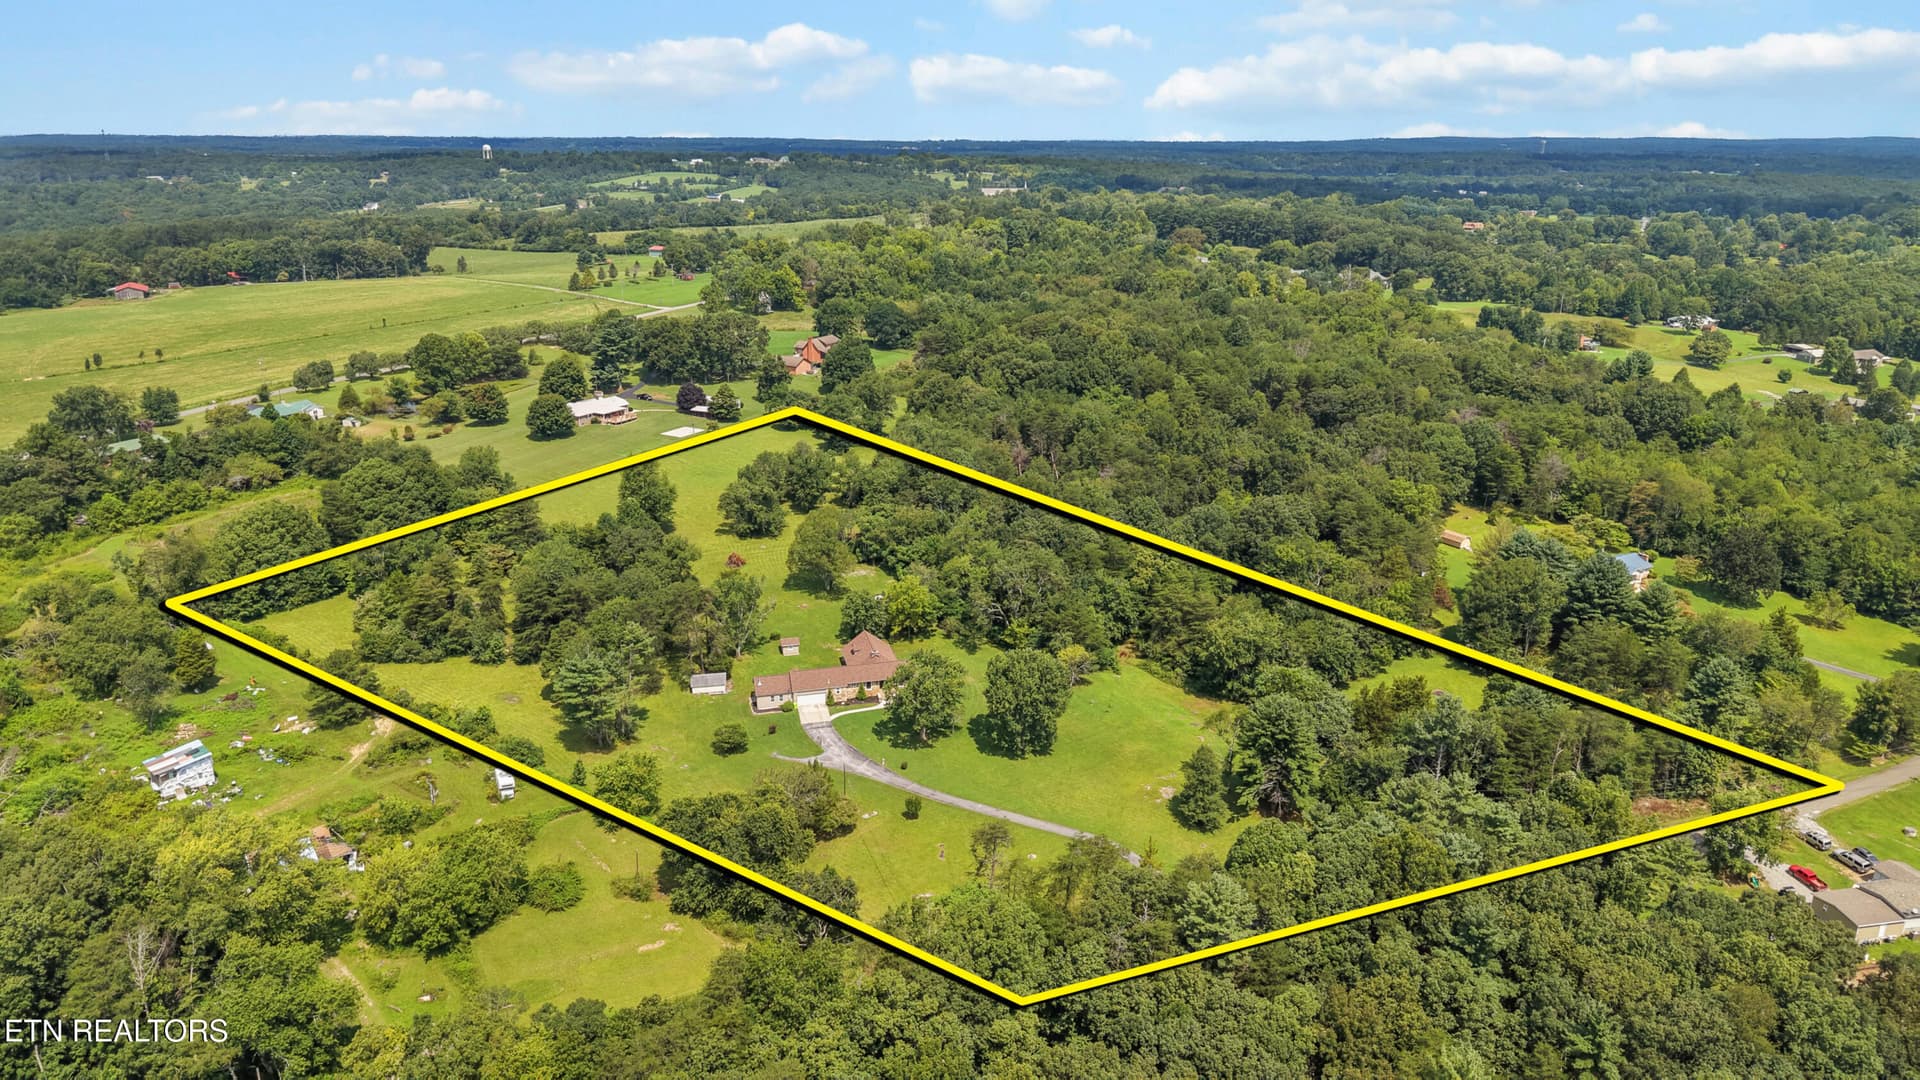
Aerial View - 7616 Plateau Rd, Crossville
CRS MAP - 7616 Plateau Rd, Crossville
59 photos

$539,500

7616 Plateau Rd
Crossville, TN 38571
Listed by Rick Potter · CENTURY 21 Realty Group, LLC
Bedrooms
4
Bathrooms
2.5
Living area
N/A
Year built
1990

About this home

Beautifully Updated Country Farmhouse on 1.5 Acres - this beautifully redone 4-bedroom, 2½-bath farmhouse with bonus room, thoughtfully remodeled in 2021 with pleasing colors and stylish finishes throughout. This light, bright home offers a warm and inviting feel with modern updates while maintaining its farmhouse character. The main level features a dedicated office, perfect for working from home, along with a spacious living area and a great kitchen designed for gathering. The kitchen includes a large island, abundant cabinetry, and a generous pantry, making it both functional and beautiful for everyday living or entertaining. The primary suite offers a relaxing retreat with a walk-in shower and a luxurious soaker tub. Downstairs, the basement provides additional living space with a comfortable den area and a playroom, plus a cellar pantry for extra storage. Step outside to enjoy the peaceful setting from the great covered front porch, or entertain on the large back deck overlooking the above-ground pool and country setting. This 1.5 acre property has a beautiful garden area a garden shed. It also has fruit trees Hard to beat this location. Very convenient to I-40. There is also a 5.31 acre parcel just beside it available to be purchased. With a large shop, barn, pond and completely fenced. (Buyer to verify all information before making an informed offer.)

Highlights

Fireplace

Property details

MLS
East Tennessee REALTORS® MLS
MLS #
1360342
Property type
Single Family Residence
Subdivision
N/A
Status
Active
Days on market
232
On market date
October 28, 2026
Stories
N/A
Total bathrooms
2.5
Garage spaces
1
Parking spaces
N/A
Lot size
1.5 acres
Loading map…

Nearby schools

Within 10 miles. School directory data from the National Center for Education Statistics (NCES), accessed via the Urban Institute Education Data API. Local Score is calculated by INNOVATE Real Estate; where a state rating is shown, it comes from that state's own official school report card.

Elementary
Pleasant Hill Elementary
4.92 mi away · Grades -1-8
Nearest school -- attendance-zone data not available here
2.0
Local Score (student-teacher ratio only (preliminary -- will incorporate state test-score data once available)) -- not an official state rating
Enrollment
657
Student:teacher ratio
18.3:1
District
Cumberland County
Middle
None found nearby
High
Monterey High School
8.63 mi away · Grades 7-12
Nearest school -- attendance-zone data not available here
3.0
Local Score (student-teacher ratio only (preliminary -- will incorporate state test-score data once available)) -- not an official state rating
Enrollment
594
Student:teacher ratio
17.0:1
District
Putnam County

Walkability

Blended score for Crossville's center, calculated by INNOVATE Real Estate from two sources: the EPA's National Walkability Index (street network, transit, land-use mix) and Google Places amenity data (what's actually reachable on foot from this point). 60% EPA National Walkability Index + 40% nearby-amenity density (Google Places).

10
Very car-dependent
out of 100
EPA National Walkability Index
3.2 / 20 -- Least walkable
Google Places amenity density
0 / 100
Restaurants & cafes0
Grocery stores0
Parks0
Schools0
Transit stops0
Pharmacies0

Market position

How this listing compares to current activity in Crossville, from live MLS data.

On the market 232 days -- 17 more days than Crossville's current average of 215 days.
For reference, the median list price across 1,046 active listings in Crossville right now is $215,000.

Mortgage calculator

Estimate only - actual rate and payment depend on your lender, credit, and loan program.

Adjust tax / insurance estimates
Est. monthly payment
$3,399/mo
$107,900 down
$431,600 loan
Principal & interest$2,799
Property tax (est.)$450
Home insurance (est.)$150

Similar homes you might like

Data source: Listing information provided by East Tennessee REALTORS® MLS. Last updated 6 days ago.

Information herein deemed reliable but not guaranteed; all measurements, school assignments, HOA fees, taxes, and feature lists are approximate and should be independently verified. Equal Housing Opportunity.