


$489,750
About this home
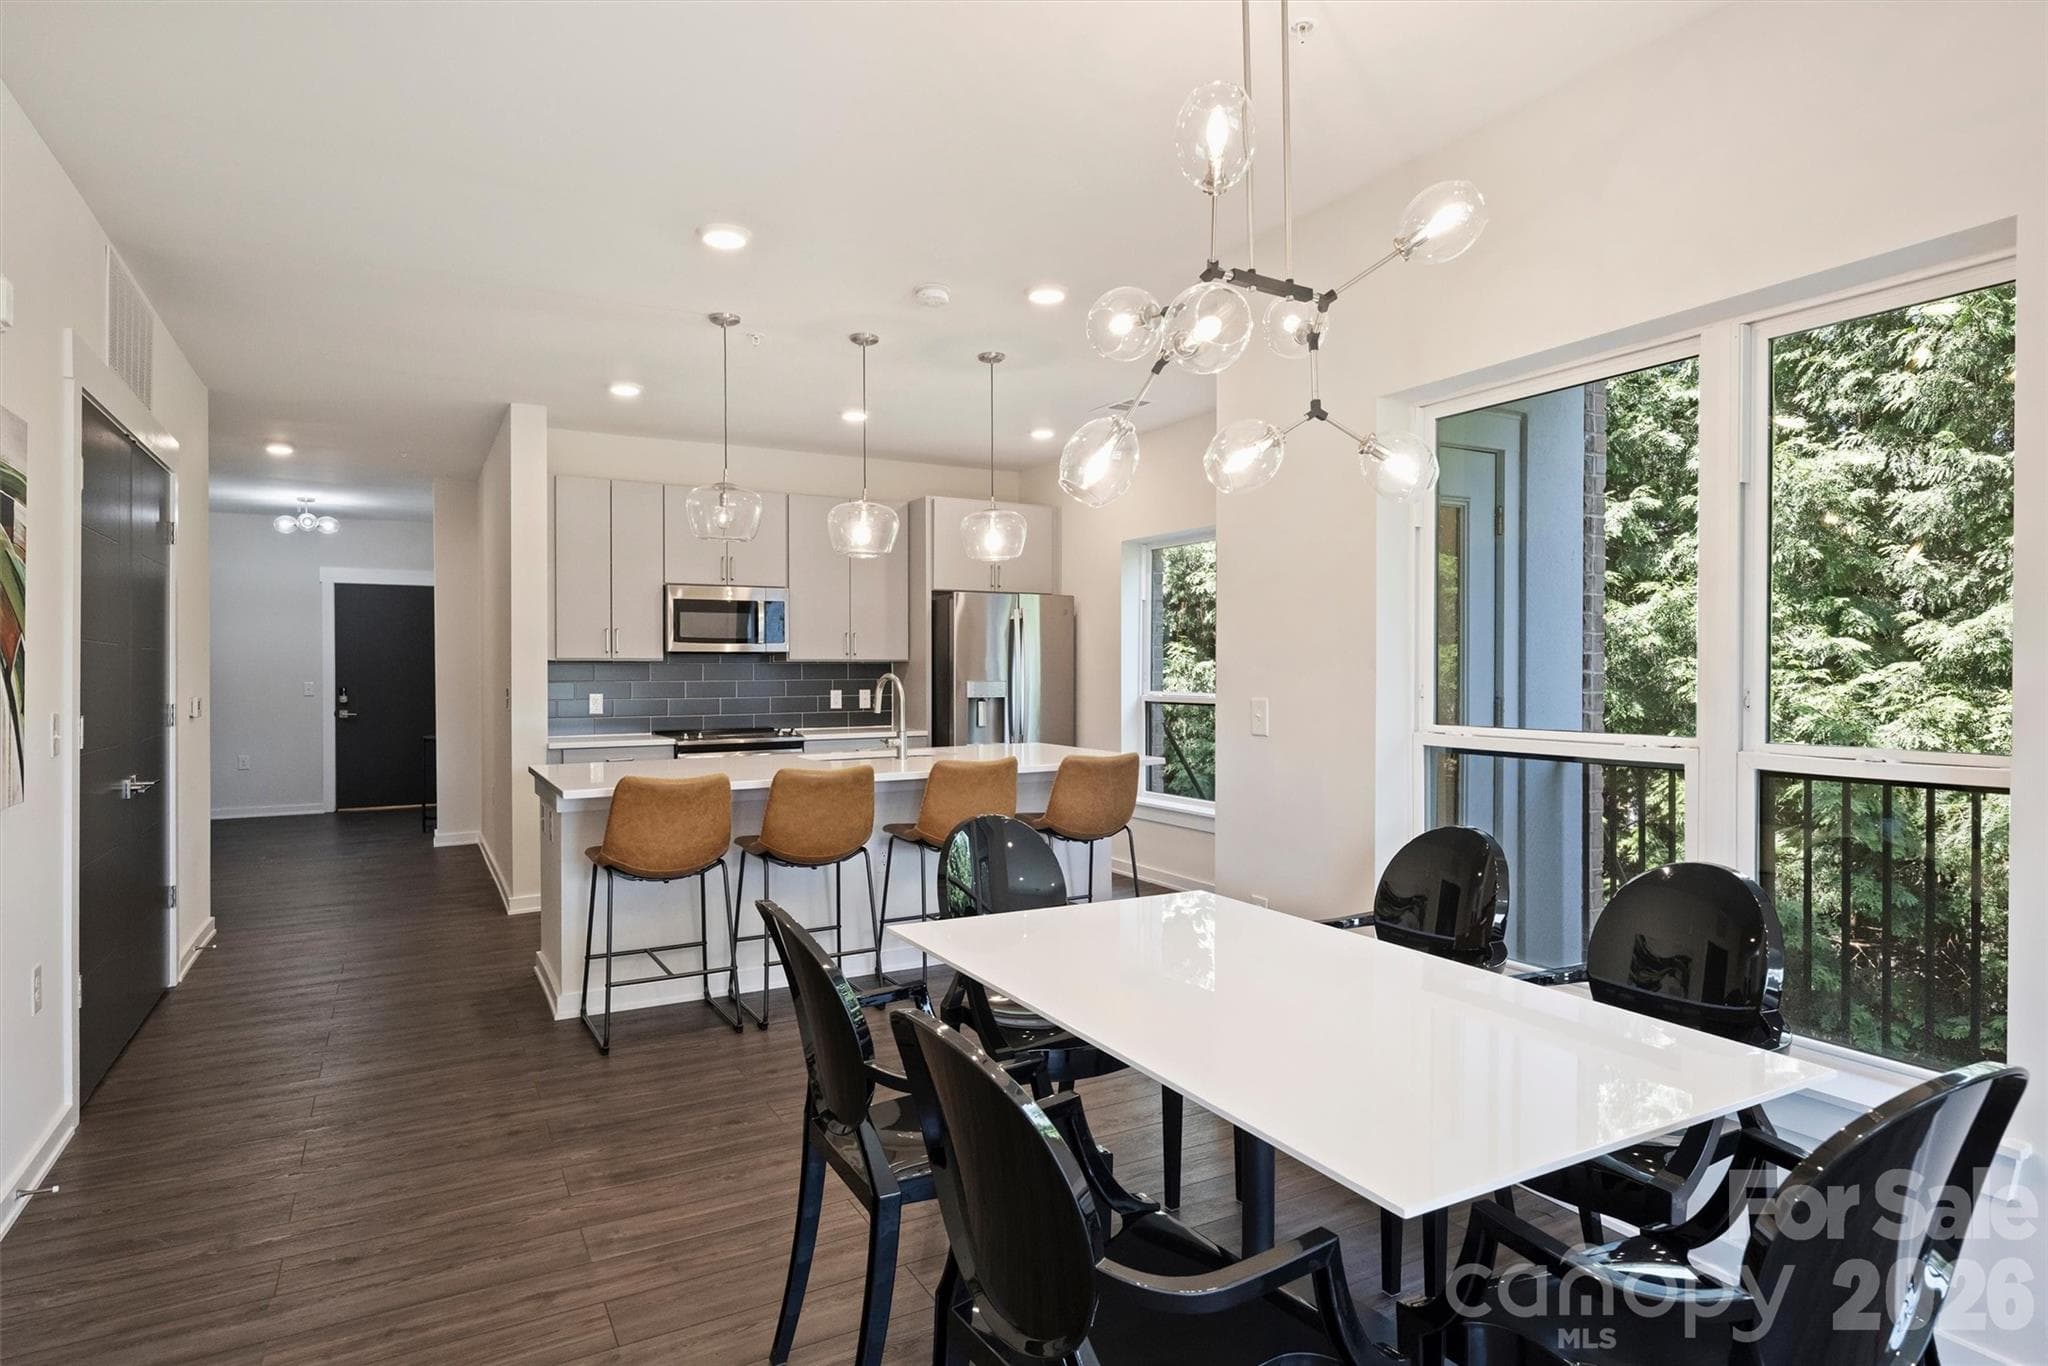
Experience elevated urban living in one of the Arts District's premier boutique condominium communities. Built with modern construction standards, this secure elevator building offers conditioned interior corridors, controlled access, two deeded garage parking spaces and a private interior storage unit—a rare combination with an estimated value of approximately $15,000. These features distinguish it from many of the neighborhood's loft conversions and garden-style communities. Inside, you'll find contemporary finishes, an open-concept layout, abundant natural light, and thoughtfully designed living spaces that blend style with everyday functionality. Most furnishings are available to convey with an acceptable offer, creating a truly move-in-ready opportunity. Residents enjoy an exceptional elevated social terrace conveniently located on the same floor as the residence—just a short walk down the hall. Designed for both relaxation and entertaining, this inviting outdoor space features a fully equipped outdoor kitchen and grilling area, cozy fire pits, comfortable lounge seating, and breathtaking views. Whether you're hosting friends, enjoying a quiet evening by the fire, or simply taking in the city atmosphere, these resort-style amenities become a natural extension of your home. Just steps from acclaimed restaurants, breweries, coffee shops, galleries, and the light rail, this residence offers the perfect balance of modern convenience and neighborhood character. Whether you're seeking a primary residence, a lock-and-leave urban retreat, or a turnkey second home, this exceptional condo delivers the advantages of newer construction, secure access, valuable parking and storage, outstanding resident amenities, and an unbeatable location in the heart of Charlotte's most eclectic arts district.
Property details
- MLS
- Canopy MLS
- MLS #
- CAR4402672
- Property type
- Condominium
- Subdivision
- The Arts District
- Status
- Active
- Days on market
- 72
- On market date
- July 16, 2026
- Stories
- N/A
- Total bathrooms
- 2.5
- Garage spaces
- 2
- Parking spaces
- N/A
- Lot size
- N/A
Location
Get directions →Nearby schools
Within 10 miles. School directory data from the National Center for Education Statistics (NCES), accessed via the Urban Institute Education Data API. Local Score is calculated by INNOVATE Real Estate; where a state rating is shown, it comes from that state's own official school report card.
- Enrollment
- 381
- Student:teacher ratio
- 15.9:1
- District
- Charlotte-Mecklenburg Schools
- Enrollment
- 957
- Student:teacher ratio
- 19.1:1
- District
- Charlotte-Mecklenburg Schools
- Enrollment
- 166
- Student:teacher ratio
- 41.5:1
- District
- Charlotte-Mecklenburg Schools
Walkability
Blended score for Charlotte's center, calculated by INNOVATE Real Estate from two sources: the EPA's National Walkability Index (street network, transit, land-use mix) and Google Places amenity data (what's actually reachable on foot from this point). 60% EPA National Walkability Index + 40% nearby-amenity density (Google Places).
Market position
How this listing compares to current activity in Charlotte, from live MLS data.
Mortgage calculator
Estimate only - actual rate and payment depend on your lender, credit, and loan program.
Adjust tax / insurance estimates
Similar homes you might like







Data source: Listing information provided by Canopy MLS (carolina) via Trestle/CoreLogic. Last updated 27 days ago.
Information herein deemed reliable but not guaranteed; all measurements, school assignments, HOA fees, taxes, and feature lists are approximate and should be independently verified. Equal Housing Opportunity.