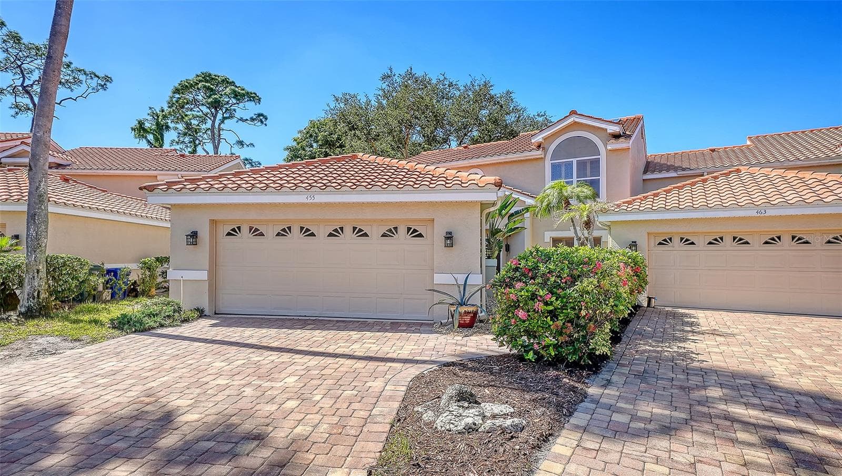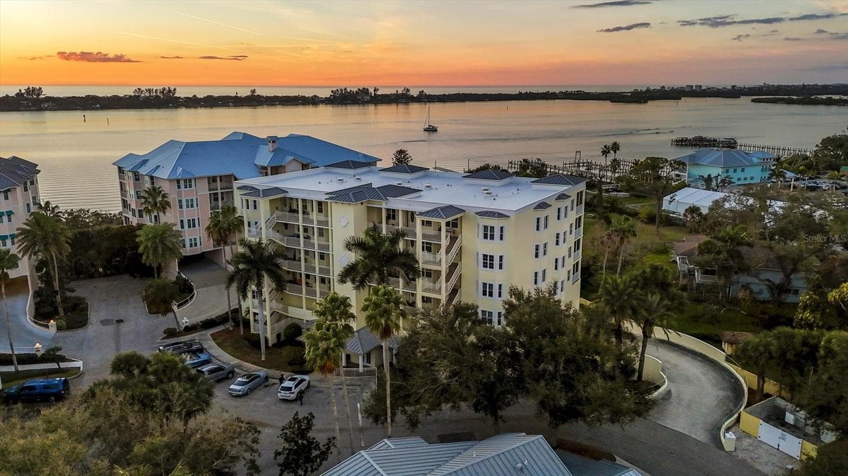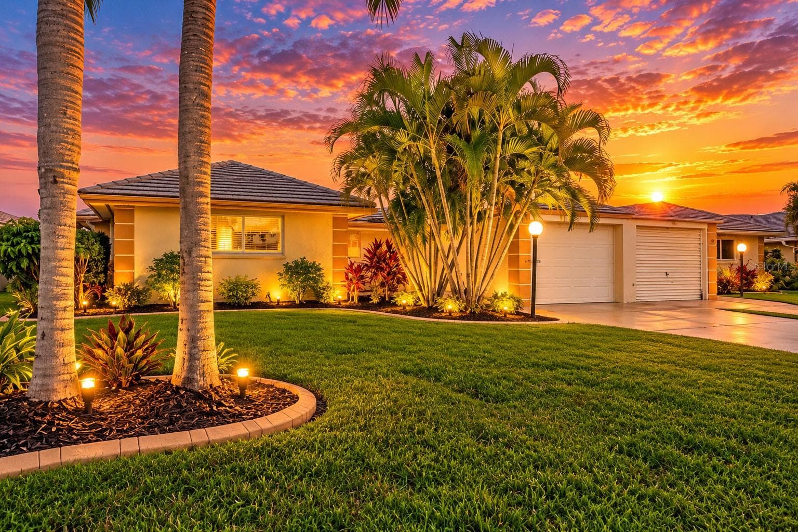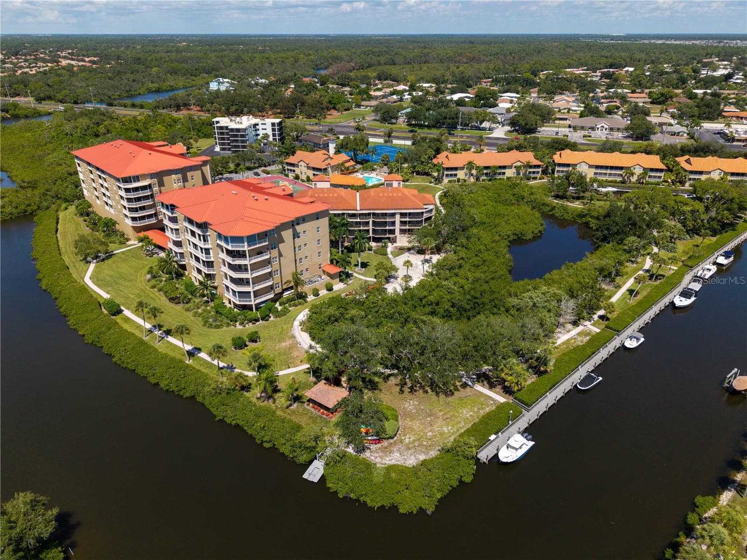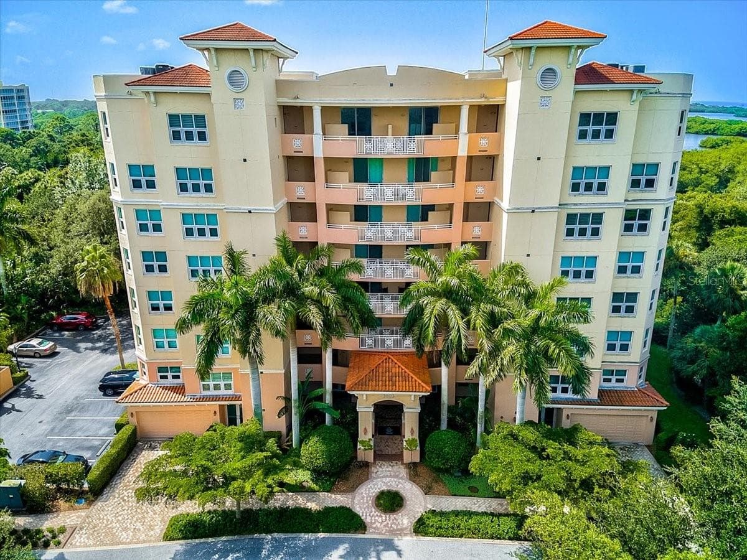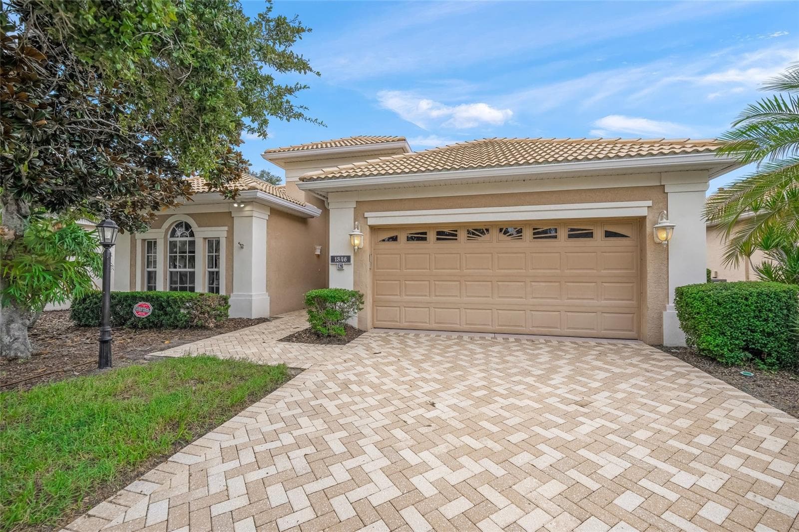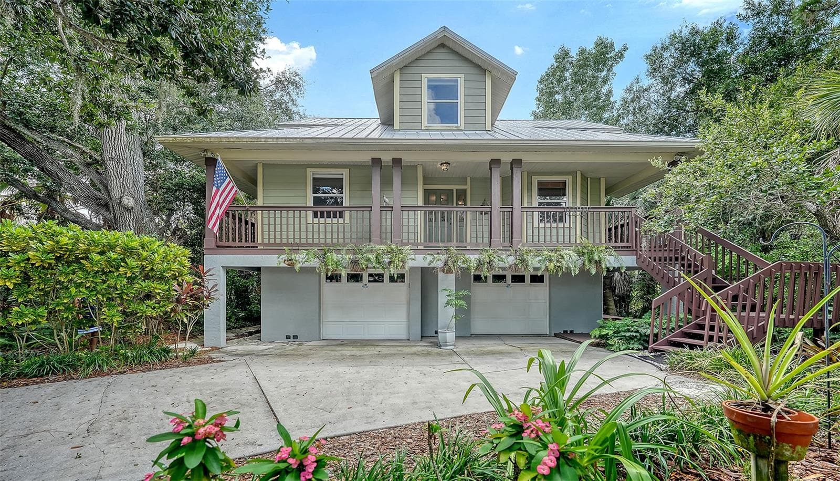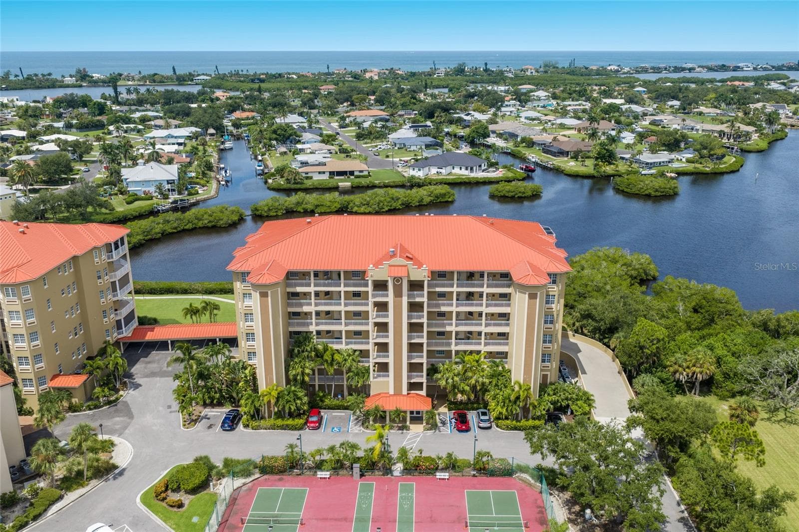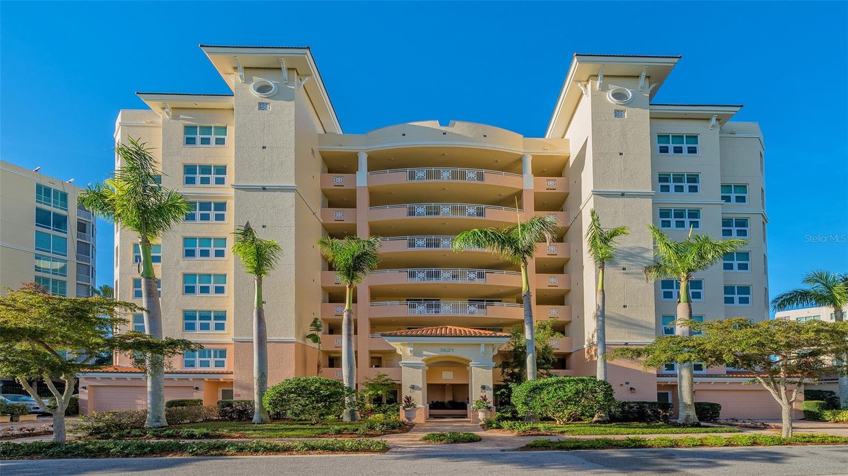
Condominium at 3621 N POINT RD #301, OSPREY
Condominium at 3621 N POINT RD #301, OSPREY, photo 2 of 95
Condominium at 3621 N POINT RD #301, OSPREY, photo 3 of 95
Condominium at 3621 N POINT RD #301, OSPREY, photo 4 of 95
Condominium at 3621 N POINT RD #301, OSPREY, photo 5 of 95
Condominium at 3621 N POINT RD #301, OSPREY, photo 6 of 95
Condominium at 3621 N POINT RD #301, OSPREY, photo 7 of 95
Condominium at 3621 N POINT RD #301, OSPREY, photo 8 of 95
Condominium at 3621 N POINT RD #301, OSPREY, photo 9 of 95
Condominium at 3621 N POINT RD #301, OSPREY, photo 10 of 95
Condominium at 3621 N POINT RD #301, OSPREY, photo 11 of 95
Condominium at 3621 N POINT RD #301, OSPREY, photo 12 of 95
Condominium at 3621 N POINT RD #301, OSPREY, photo 13 of 95
Condominium at 3621 N POINT RD #301, OSPREY, photo 14 of 95
Condominium at 3621 N POINT RD #301, OSPREY, photo 15 of 95
Condominium at 3621 N POINT RD #301, OSPREY, photo 16 of 95
Condominium at 3621 N POINT RD #301, OSPREY, photo 17 of 95
Condominium at 3621 N POINT RD #301, OSPREY, photo 18 of 95
Condominium at 3621 N POINT RD #301, OSPREY, photo 19 of 95
Condominium at 3621 N POINT RD #301, OSPREY, photo 20 of 95
Condominium at 3621 N POINT RD #301, OSPREY, photo 21 of 95
Condominium at 3621 N POINT RD #301, OSPREY, photo 22 of 95
Condominium at 3621 N POINT RD #301, OSPREY, photo 23 of 95
Condominium at 3621 N POINT RD #301, OSPREY, photo 24 of 95
Condominium at 3621 N POINT RD #301, OSPREY, photo 25 of 95
Condominium at 3621 N POINT RD #301, OSPREY, photo 26 of 95
Condominium at 3621 N POINT RD #301, OSPREY, photo 27 of 95
Condominium at 3621 N POINT RD #301, OSPREY, photo 28 of 95
Condominium at 3621 N POINT RD #301, OSPREY, photo 29 of 95
Condominium at 3621 N POINT RD #301, OSPREY, photo 30 of 95
Condominium at 3621 N POINT RD #301, OSPREY, photo 31 of 95
Condominium at 3621 N POINT RD #301, OSPREY, photo 32 of 95
Condominium at 3621 N POINT RD #301, OSPREY, photo 33 of 95
Condominium at 3621 N POINT RD #301, OSPREY, photo 34 of 95
Condominium at 3621 N POINT RD #301, OSPREY, photo 35 of 95
Condominium at 3621 N POINT RD #301, OSPREY, photo 36 of 95
Condominium at 3621 N POINT RD #301, OSPREY, photo 37 of 95
Condominium at 3621 N POINT RD #301, OSPREY, photo 38 of 95
Condominium at 3621 N POINT RD #301, OSPREY, photo 39 of 95
Condominium at 3621 N POINT RD #301, OSPREY, photo 40 of 95
Condominium at 3621 N POINT RD #301, OSPREY, photo 41 of 95
Condominium at 3621 N POINT RD #301, OSPREY, photo 42 of 95
Condominium at 3621 N POINT RD #301, OSPREY, photo 43 of 95
Condominium at 3621 N POINT RD #301, OSPREY, photo 44 of 95
Condominium at 3621 N POINT RD #301, OSPREY, photo 45 of 95
Condominium at 3621 N POINT RD #301, OSPREY, photo 46 of 95
Condominium at 3621 N POINT RD #301, OSPREY, photo 47 of 95
Condominium at 3621 N POINT RD #301, OSPREY, photo 48 of 95
Condominium at 3621 N POINT RD #301, OSPREY, photo 49 of 95
Condominium at 3621 N POINT RD #301, OSPREY, photo 50 of 95
Condominium at 3621 N POINT RD #301, OSPREY, photo 51 of 95
Condominium at 3621 N POINT RD #301, OSPREY, photo 52 of 95
Condominium at 3621 N POINT RD #301, OSPREY, photo 53 of 95
Condominium at 3621 N POINT RD #301, OSPREY, photo 54 of 95
Condominium at 3621 N POINT RD #301, OSPREY, photo 55 of 95
Condominium at 3621 N POINT RD #301, OSPREY, photo 56 of 95
Condominium at 3621 N POINT RD #301, OSPREY, photo 57 of 95
Condominium at 3621 N POINT RD #301, OSPREY, photo 58 of 95
Condominium at 3621 N POINT RD #301, OSPREY, photo 59 of 95
Condominium at 3621 N POINT RD #301, OSPREY, photo 60 of 95
Condominium at 3621 N POINT RD #301, OSPREY, photo 61 of 95
Condominium at 3621 N POINT RD #301, OSPREY, photo 62 of 95
Condominium at 3621 N POINT RD #301, OSPREY, photo 63 of 95
Condominium at 3621 N POINT RD #301, OSPREY, photo 64 of 95
Condominium at 3621 N POINT RD #301, OSPREY, photo 65 of 95
Condominium at 3621 N POINT RD #301, OSPREY, photo 66 of 95
Condominium at 3621 N POINT RD #301, OSPREY, photo 67 of 95
Condominium at 3621 N POINT RD #301, OSPREY, photo 68 of 95
Condominium at 3621 N POINT RD #301, OSPREY, photo 69 of 95
Condominium at 3621 N POINT RD #301, OSPREY, photo 70 of 95
Condominium at 3621 N POINT RD #301, OSPREY, photo 71 of 95
Condominium at 3621 N POINT RD #301, OSPREY, photo 72 of 95
Condominium at 3621 N POINT RD #301, OSPREY, photo 73 of 95
Condominium at 3621 N POINT RD #301, OSPREY, photo 74 of 95
Condominium at 3621 N POINT RD #301, OSPREY, photo 75 of 95
Condominium at 3621 N POINT RD #301, OSPREY, photo 76 of 95
Condominium at 3621 N POINT RD #301, OSPREY, photo 77 of 95
Condominium at 3621 N POINT RD #301, OSPREY, photo 78 of 95
Condominium at 3621 N POINT RD #301, OSPREY, photo 79 of 95
Condominium at 3621 N POINT RD #301, OSPREY, photo 80 of 95
Condominium at 3621 N POINT RD #301, OSPREY, photo 81 of 95
Condominium at 3621 N POINT RD #301, OSPREY, photo 82 of 95
Condominium at 3621 N POINT RD #301, OSPREY, photo 83 of 95
Condominium at 3621 N POINT RD #301, OSPREY, photo 84 of 95
Condominium at 3621 N POINT RD #301, OSPREY, photo 85 of 95
Condominium at 3621 N POINT RD #301, OSPREY, photo 86 of 95
Condominium at 3621 N POINT RD #301, OSPREY, photo 87 of 95
Condominium at 3621 N POINT RD #301, OSPREY, photo 88 of 95
Condominium at 3621 N POINT RD #301, OSPREY, photo 89 of 95
Condominium at 3621 N POINT RD #301, OSPREY, photo 90 of 95
Condominium at 3621 N POINT RD #301, OSPREY, photo 91 of 95
Condominium at 3621 N POINT RD #301, OSPREY, photo 92 of 95
Condominium at 3621 N POINT RD #301, OSPREY, photo 93 of 95
Condominium at 3621 N POINT RD #301, OSPREY, photo 94 of 95
Condominium at 3621 N POINT RD #301, OSPREY, photo 95 of 95
95 photos

$525,000

3621 N POINT RD #301
OSPREY, FL 34229
Listed by Steve Abbe · COLDWELL BANKER REALTY
Bedrooms
3
Bathrooms
3
Living area
2,680 sqft
Year built
2006

About this home

Ready to live a stress-free luxury condo lifestyle? There is no place better to do it than this 3 bedroom, 3 bath residence in Meridian at The Oaks Preserve. Nestled among the treetops, this end unit has a split floor plan and absolutely breathtaking sunset views over the Preserve and out to Little Sarasota Bay. Natural light floods the interior, highlighting the beauty of the hand-rubbed walnut floors. The kitchen with high-end stainless-steel appliances including a subzero refrigerator, has a breakfast bar, room for a café table and overlooks the dining room. The master bedroom has two large walk-in closets, a spacious en suite bathroom with separate shower and soaker tub. A sliding door to the screened balcony allows you to enjoy your morning coffee as the soothing sounds of awaking nature surround you. The additional 2 en suite bedrooms allow for room and privacy for guests and your loved ones. This well maintained unit has many other features, a large laundry room with utility sink and a good number of cabinets for storage, electric hurricane shutters, ceiling fans, plantation shutters and more. The Meridian residents-only pool, spa and workout room are just steps away. The Oaks, Sarasota’s finest golf and country club, has 2 championship 18-hole golf courses, 12 HAR TRU tennis courts (4 lighted), 4 pickleball courts, a Wellfit Center, 3 onsite restaurants, and a wide variety of social and recreational activities. The location, in the heart of Osprey, is superb. Just a short drive to almost anything you would want or need while living a maintenance-free lifestyle on Florida’s beautiful Gulf Coast. There is currently no waiting list for either Golf or Sports/Social membership.

Property details

MLS
Stellar MLS
MLS #
MFRA4681290
Property type
Condominium
Subdivision
MERIDIAN AT THE OAKS PRESERVE
Status
Active
Days on market
211
On market date
February 4, 2026
Stories
N/A
Total bathrooms
3
Garage spaces
N/A
Parking spaces
N/A
Lot size
N/A
Loading map…

Nearby schools

Within 10 miles. School directory data from the National Center for Education Statistics (NCES), accessed via the Urban Institute Education Data API. Local Score is calculated by INNOVATE Real Estate; where a state rating is shown, it comes from that state's own official school report card.

Elementary
GULF GATE ELEMENTARY SCHOOL
3.17 mi away · Grades -1-5
Nearest school -- attendance-zone data not available here
4.0
Local Score (student-teacher ratio only (preliminary -- will incorporate state test-score data once available)) -- not an official state rating
Enrollment
700
Student:teacher ratio
14.6:1
District
SARASOTA
Middle
SARASOTA MIDDLE SCHOOL
4.32 mi away · Grades 6-8
Nearest school -- attendance-zone data not available here
3.0
Local Score (student-teacher ratio only (preliminary -- will incorporate state test-score data once available)) -- not an official state rating
Enrollment
1,217
Student:teacher ratio
17.9:1
District
SARASOTA
High
SUNCOAST TECHNICAL COLLEGE
4.77 mi away · Grades 12
Nearest school -- attendance-zone data not available here
5.0
Local Score (student-teacher ratio only (preliminary -- will incorporate state test-score data once available)) -- not an official state rating
Enrollment
0
Student:teacher ratio
0.0:1
District
SARASOTA

Walkability

Blended score for OSPREY's center, calculated by INNOVATE Real Estate from two sources: the EPA's National Walkability Index (street network, transit, land-use mix) and Google Places amenity data (what's actually reachable on foot from this point). 60% EPA National Walkability Index + 40% nearby-amenity density (Google Places).

58
Somewhat walkable
out of 100
EPA National Walkability Index
7.2 / 20 -- Below average walkable
Google Places amenity density
90 / 100
Restaurants & cafes20
Grocery stores6
Parks7
Schools1
Transit stops17
Pharmacies7

Market position

How this listing compares to current activity in OSPREY, from live MLS data.

On the market 211 days -- 30 more days than OSPREY's current average of 181 days.
For reference, the median list price across 149 active listings in OSPREY right now is $629,400.

Mortgage calculator

Estimate only - actual rate and payment depend on your lender, credit, and loan program.

$
%
%
Adjust tax / insurance estimates
% / yr
$
/mo
Est. monthly payment
$3,312/mo
$105,000 down
$420,000 loan
Principal & interest$2,724
Property tax (est.)$438
Home insurance (est.)$150

Similar homes you might like

Data source: Listing information provided by Stellar MLS (mfrmls) via Trestle/CoreLogic. Last updated September 3, 2026.

Information herein deemed reliable but not guaranteed; all measurements, school assignments, HOA fees, taxes, and feature lists are approximate and should be independently verified. Equal Housing Opportunity.