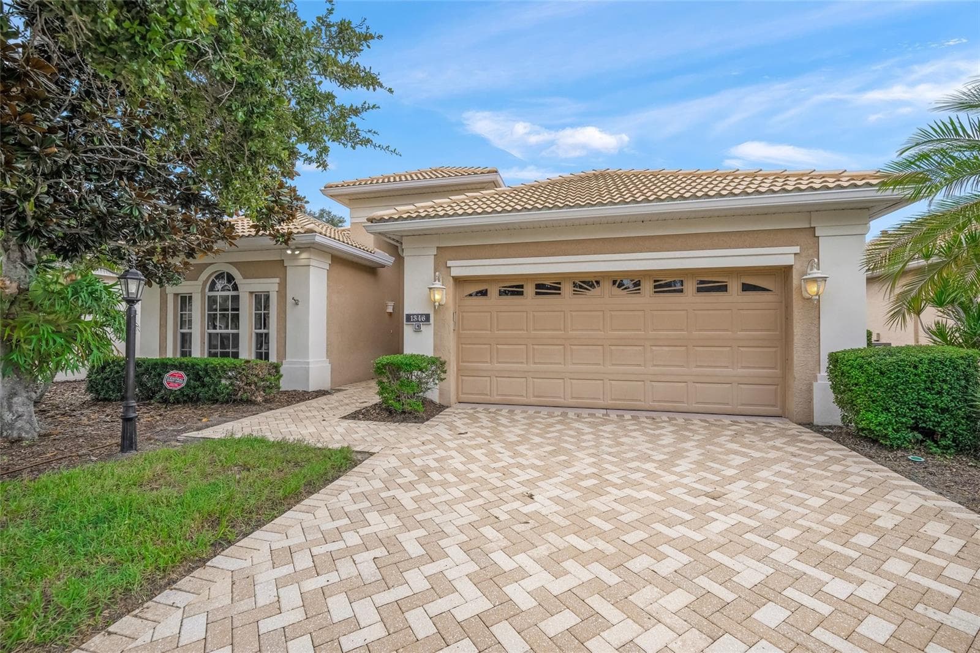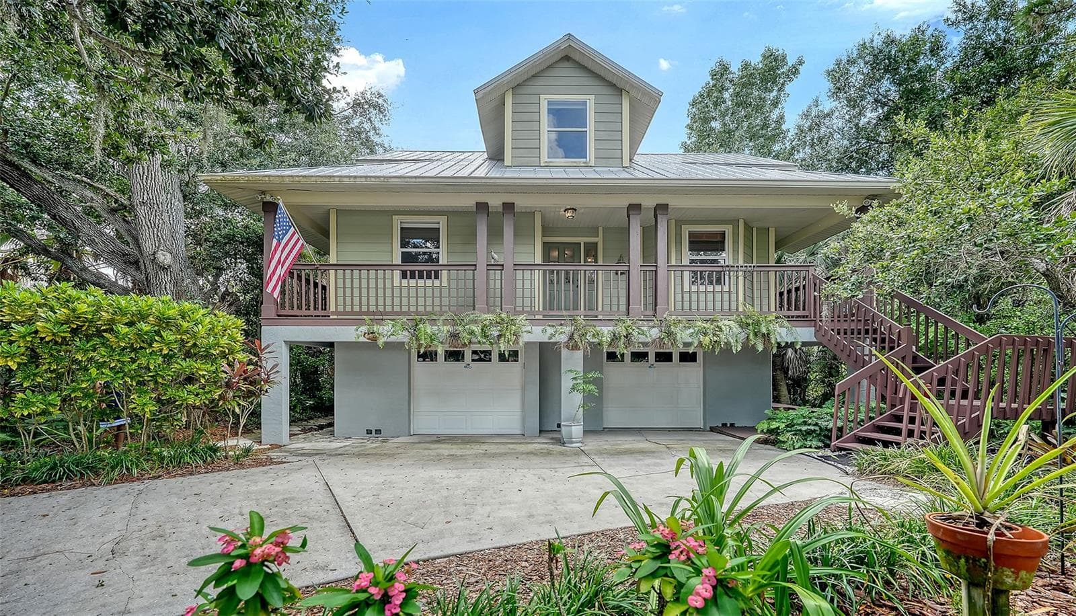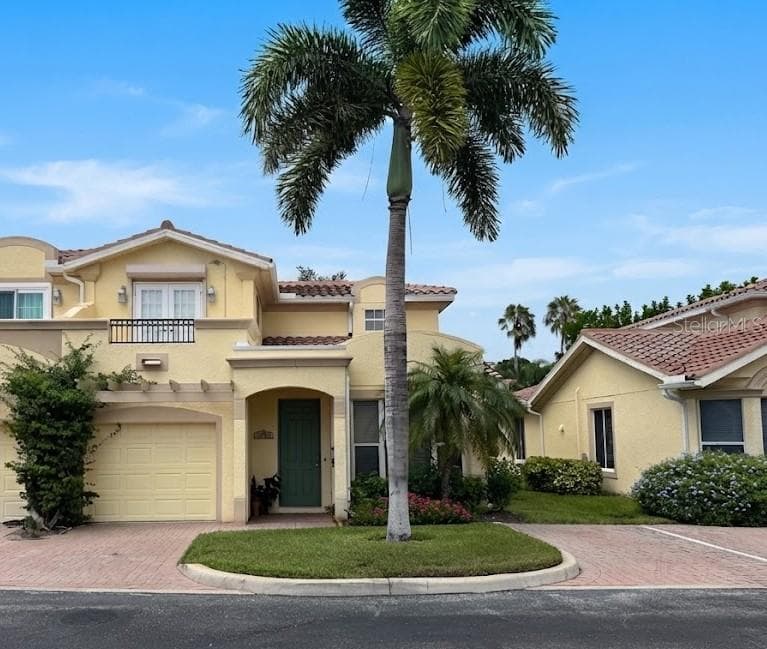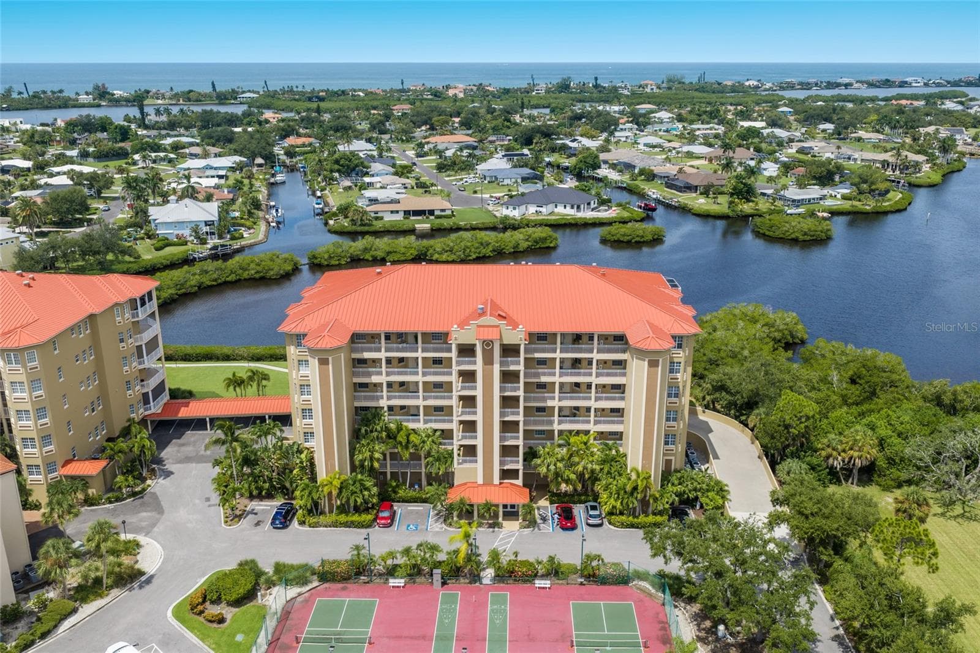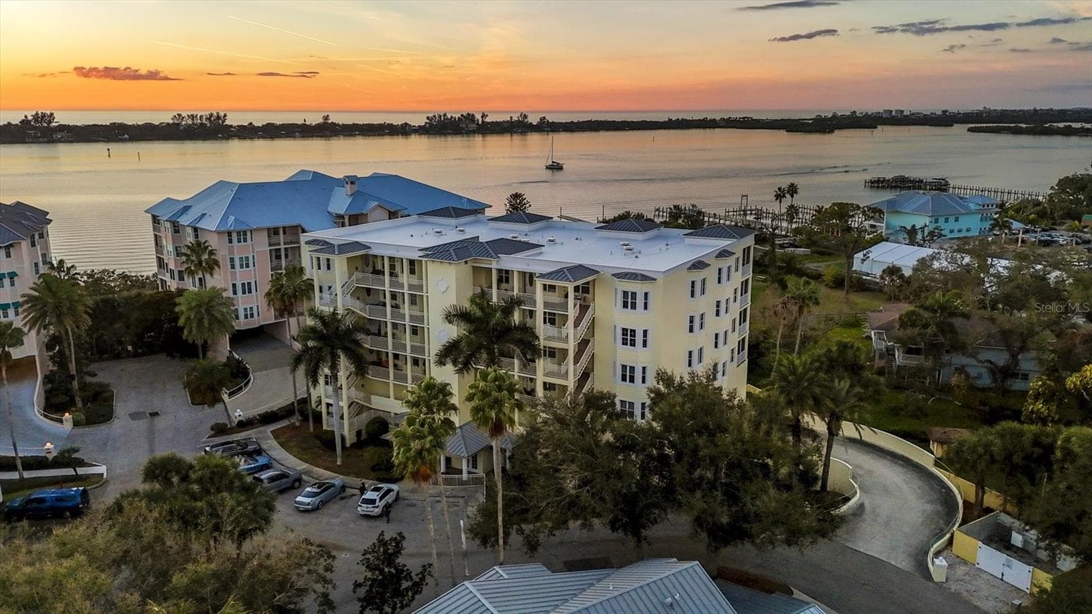
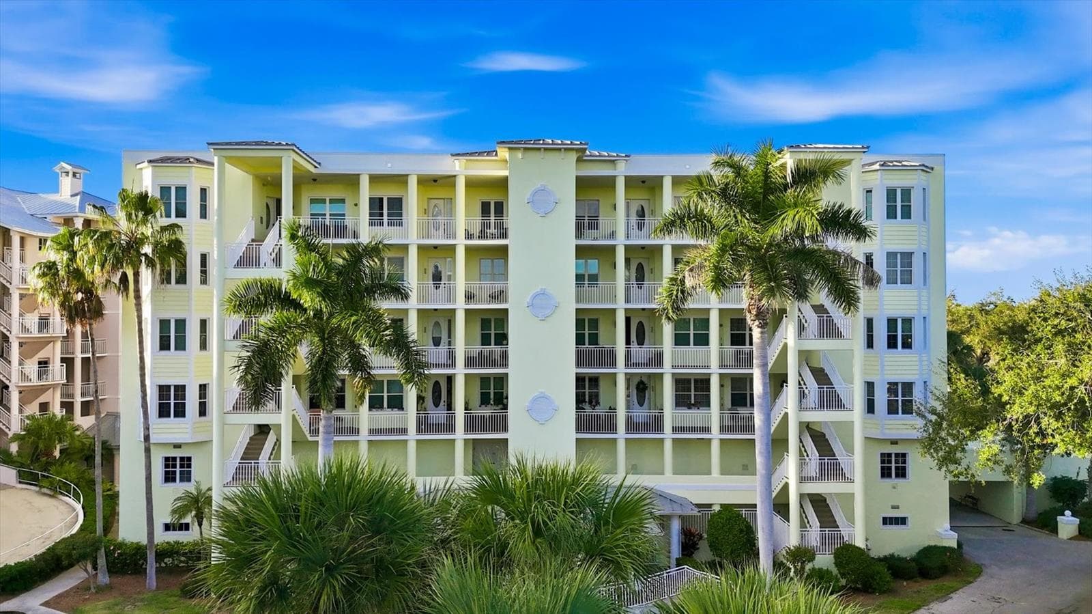
Condominium at 232 HIDDEN BAY DR #303, OSPREY
Condominium at 232 HIDDEN BAY DR #303, OSPREY, photo 2 of 51
Condominium at 232 HIDDEN BAY DR #303, OSPREY, photo 3 of 51
Condominium at 232 HIDDEN BAY DR #303, OSPREY, photo 4 of 51
Condominium at 232 HIDDEN BAY DR #303, OSPREY, photo 5 of 51
Condominium at 232 HIDDEN BAY DR #303, OSPREY, photo 6 of 51
Condominium at 232 HIDDEN BAY DR #303, OSPREY, photo 7 of 51
Condominium at 232 HIDDEN BAY DR #303, OSPREY, photo 8 of 51
Condominium at 232 HIDDEN BAY DR #303, OSPREY, photo 9 of 51
Condominium at 232 HIDDEN BAY DR #303, OSPREY, photo 10 of 51
Condominium at 232 HIDDEN BAY DR #303, OSPREY, photo 11 of 51
Condominium at 232 HIDDEN BAY DR #303, OSPREY, photo 12 of 51
Condominium at 232 HIDDEN BAY DR #303, OSPREY, photo 13 of 51
Condominium at 232 HIDDEN BAY DR #303, OSPREY, photo 14 of 51
Condominium at 232 HIDDEN BAY DR #303, OSPREY, photo 15 of 51
Condominium at 232 HIDDEN BAY DR #303, OSPREY, photo 16 of 51
Condominium at 232 HIDDEN BAY DR #303, OSPREY, photo 17 of 51
Condominium at 232 HIDDEN BAY DR #303, OSPREY, photo 18 of 51
Condominium at 232 HIDDEN BAY DR #303, OSPREY, photo 19 of 51
Condominium at 232 HIDDEN BAY DR #303, OSPREY, photo 20 of 51
Condominium at 232 HIDDEN BAY DR #303, OSPREY, photo 21 of 51
Condominium at 232 HIDDEN BAY DR #303, OSPREY, photo 22 of 51
Condominium at 232 HIDDEN BAY DR #303, OSPREY, photo 23 of 51
Condominium at 232 HIDDEN BAY DR #303, OSPREY, photo 24 of 51
Condominium at 232 HIDDEN BAY DR #303, OSPREY, photo 25 of 51
Condominium at 232 HIDDEN BAY DR #303, OSPREY, photo 26 of 51
Condominium at 232 HIDDEN BAY DR #303, OSPREY, photo 27 of 51
Condominium at 232 HIDDEN BAY DR #303, OSPREY, photo 28 of 51
Condominium at 232 HIDDEN BAY DR #303, OSPREY, photo 29 of 51
Condominium at 232 HIDDEN BAY DR #303, OSPREY, photo 30 of 51
Condominium at 232 HIDDEN BAY DR #303, OSPREY, photo 31 of 51
Condominium at 232 HIDDEN BAY DR #303, OSPREY, photo 32 of 51
Condominium at 232 HIDDEN BAY DR #303, OSPREY, photo 33 of 51
Condominium at 232 HIDDEN BAY DR #303, OSPREY, photo 34 of 51
Condominium at 232 HIDDEN BAY DR #303, OSPREY, photo 35 of 51
Condominium at 232 HIDDEN BAY DR #303, OSPREY, photo 36 of 51
Condominium at 232 HIDDEN BAY DR #303, OSPREY, photo 37 of 51
Condominium at 232 HIDDEN BAY DR #303, OSPREY, photo 38 of 51
Condominium at 232 HIDDEN BAY DR #303, OSPREY, photo 39 of 51
Condominium at 232 HIDDEN BAY DR #303, OSPREY, photo 40 of 51
Condominium at 232 HIDDEN BAY DR #303, OSPREY, photo 41 of 51
Condominium at 232 HIDDEN BAY DR #303, OSPREY, photo 42 of 51
Condominium at 232 HIDDEN BAY DR #303, OSPREY, photo 43 of 51
Condominium at 232 HIDDEN BAY DR #303, OSPREY, photo 44 of 51
Condominium at 232 HIDDEN BAY DR #303, OSPREY, photo 45 of 51
Condominium at 232 HIDDEN BAY DR #303, OSPREY, photo 46 of 51
Condominium at 232 HIDDEN BAY DR #303, OSPREY, photo 47 of 51
Condominium at 232 HIDDEN BAY DR #303, OSPREY, photo 48 of 51
Condominium at 232 HIDDEN BAY DR #303, OSPREY, photo 49 of 51
Condominium at 232 HIDDEN BAY DR #303, OSPREY, photo 50 of 51
Condominium at 232 HIDDEN BAY DR #303, OSPREY, photo 51 of 51
51 photos

$569,000

232 HIDDEN BAY DR #303
OSPREY, FL 34229
Listed by Thomas Hedge, JR · PREMIER SOTHEBY'S INTERNATIONAL REALTY
Bedrooms
2
Bathrooms
2
Living area
1,943 sqft
Year built
2001

About this home

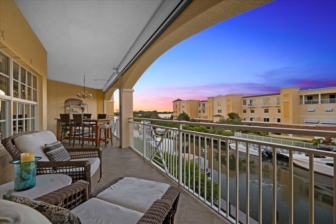
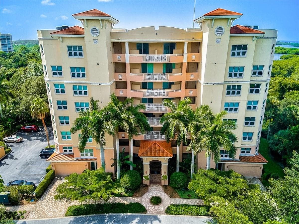
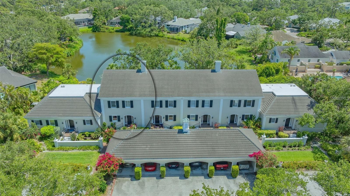
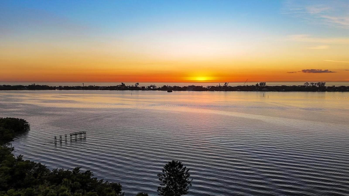
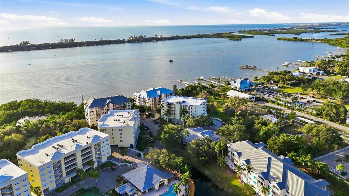
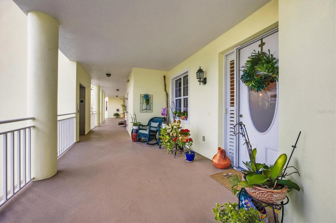
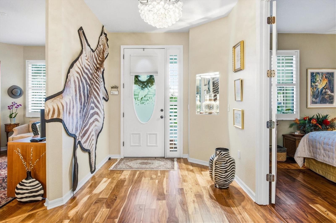
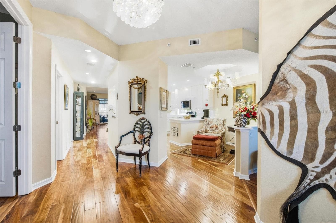
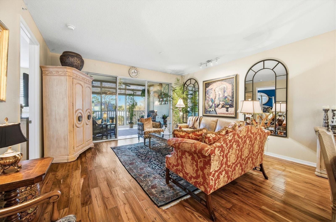
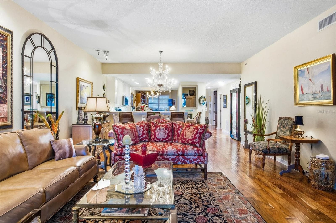
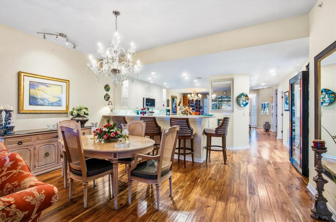
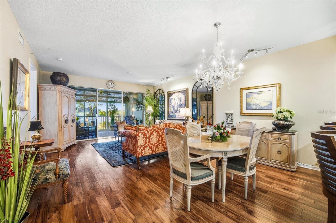
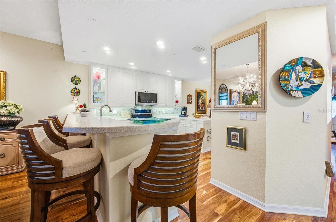
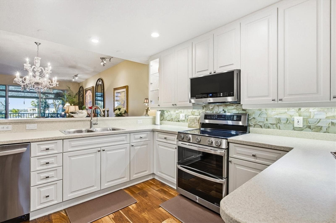
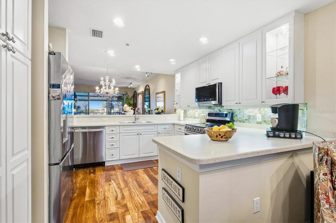
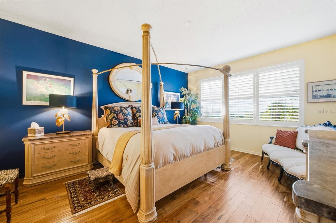
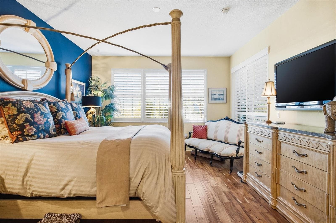
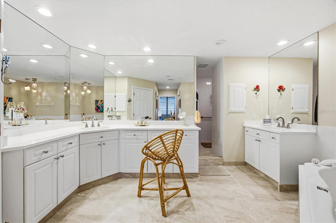
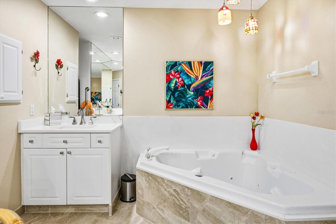
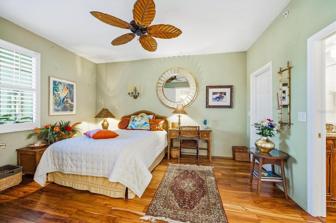
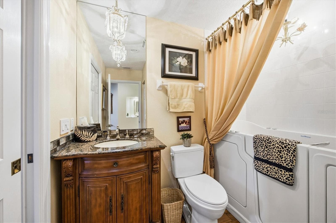
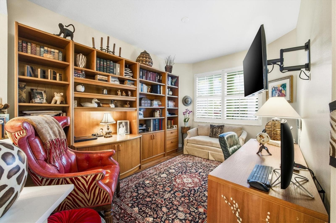
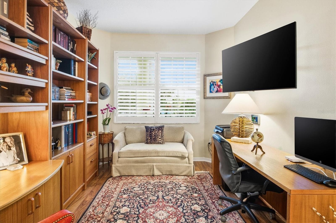
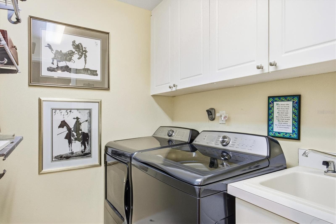
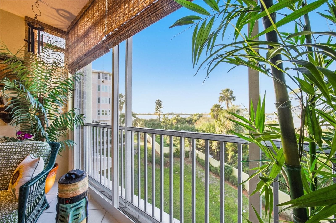
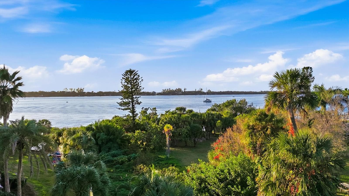
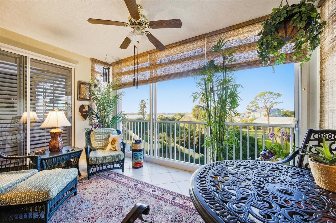
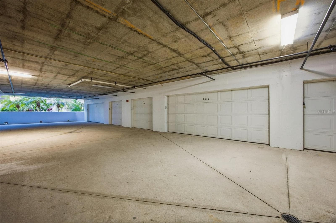
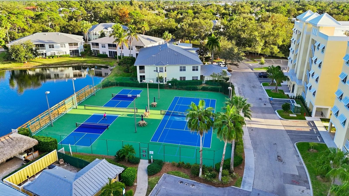
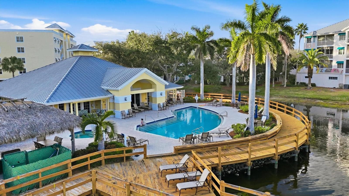
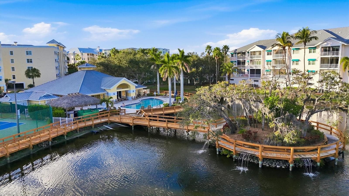
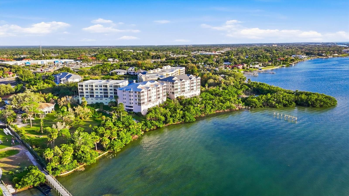
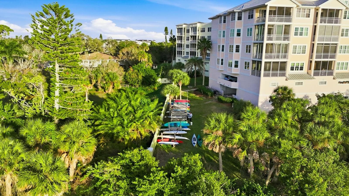
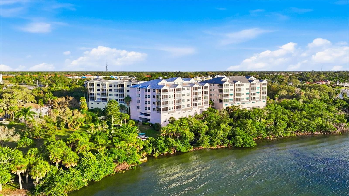
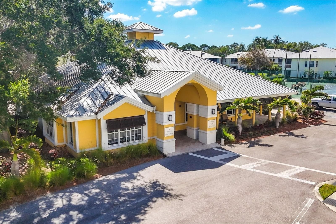
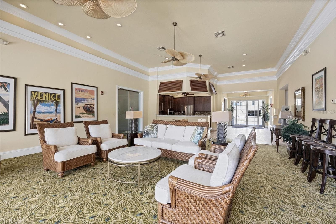
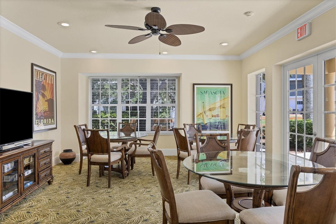
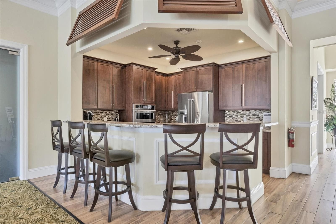
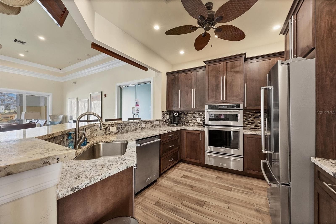
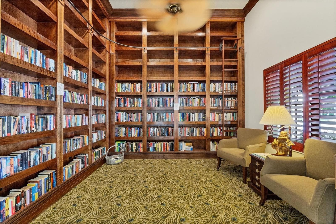
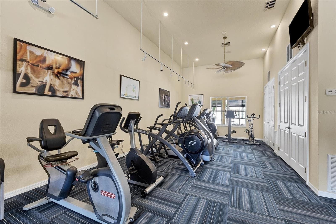
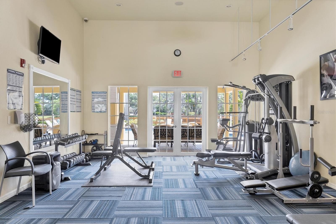
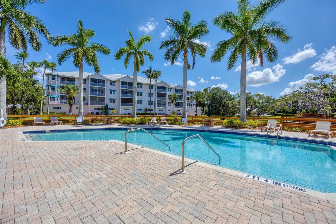
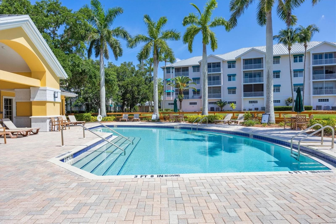
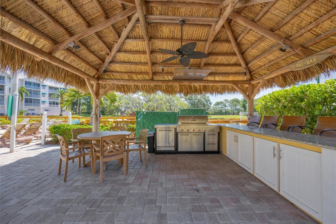
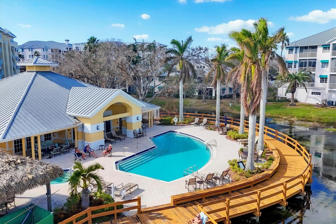
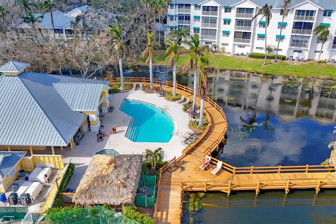
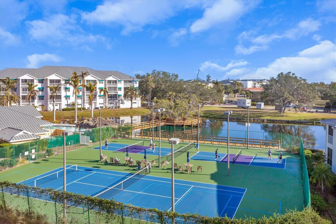
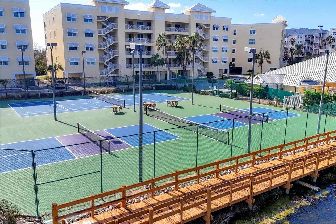
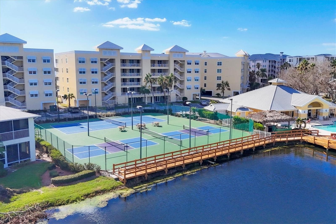
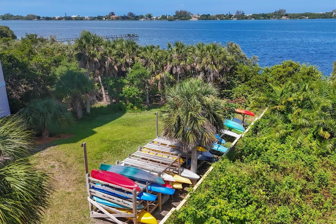
Waterfront resort-style living is behind the gates of Hidden Bay, set along the shores of the Intracoastal Waterway, Little Sarasota Bay, and a tranquil preserve and park in the heart of Osprey. This third-floor residence, accessible by elevator, has been tastefully remodeled and offers two full bedrooms, each with en-suite baths, a spacious den, and a THREE-CAR GARAGE. The lanai’s exterior sliders open to an all-season, tiled living area where you can enjoy birdwatching and wildlife in the mangroves, observe passing boats, feel gentle bay breezes and take in spectacular sunsets. The wonderfully efficient kitchen features Corian countertops, a breakfast bar with seating for four, new (2025) LG stainless steel appliances, and abundant pantry storage within newly outfitted cabinetry, complete with pull-out drawers in the kitchen and baths. This beautifully appointed home showcases Acacia engineered flooring, high ceilings, a generous laundry room with newer GE appliances, a sink, tile flooring and ample storage, plus a den or office off the breakfast area. This condo features a rare three-car garage which includes a private single garage, allowing this space to be used as art studio workshop, or the ever-elusive onsite storage unit along with a separate and spacious two-car garage on the first level. A new roof and updated elevator motor were added in 2025, along with completed Milestone and Reserve studies. Many of the attractive furnishings are available under a separate bill of sale. This exceptional gated waterfront community features a 1,500-foot elevated wooden boardwalk winding through lush landscaping and palm-lined grounds, leading to a private bay front fishing pier. Residents enjoy a renovated clubhouse offering a full kitchen, with granite bar and graciously appointed social area which can be used for private events. Owners also enjoy a fully stocked library, a professional fitness center, and an entertainment and media area. Outside the clubhouse, there is a heated pool, hot tub and tiki hut for additional social gatherings. Hidden Bay is conveniently near restaurants, shopping, Legacy Trail and Nokomis Beach. Osprey is a lovely area between Sarasota and Venice featuring old Florida vibes, peaceful surroundings, and an easy, quiet, lifestyle. SELLER WILLING TO LEASEBACK.

Highlights

Waterfront

Property details

MLS
Stellar MLS
MLS #
MFRA4710562
Property type
Condominium
Subdivision
BAYPOINTE VISTA 1
Status
Active
Days on market
1
On market date
October 22, 2026
Stories
N/A
Total bathrooms
2
Garage spaces
3
Parking spaces
N/A
Lot size
0.98 acres
Loading map…

Nearby schools

Within 10 miles. School directory data from the National Center for Education Statistics (NCES), accessed via the Urban Institute Education Data API. Local Score is calculated by INNOVATE Real Estate; where a state rating is shown, it comes from that state's own official school report card.

Elementary
GULF GATE ELEMENTARY SCHOOL
4.76 mi away · Grades -1-5
Nearest school -- attendance-zone data not available here
4.0
Local Score (student-teacher ratio only (preliminary -- will incorporate state test-score data once available)) -- not an official state rating
Enrollment
700
Student:teacher ratio
14.6:1
District
SARASOTA
Middle
SARASOTA MIDDLE SCHOOL
5.75 mi away · Grades 6-8
Nearest school -- attendance-zone data not available here
3.0
Local Score (student-teacher ratio only (preliminary -- will incorporate state test-score data once available)) -- not an official state rating
Enrollment
1,217
Student:teacher ratio
17.9:1
District
SARASOTA
High
SUNCOAST TECHNICAL COLLEGE
6.35 mi away · Grades 12
Nearest school -- attendance-zone data not available here
5.0
Local Score (student-teacher ratio only (preliminary -- will incorporate state test-score data once available)) -- not an official state rating
Enrollment
0
Student:teacher ratio
0.0:1
District
SARASOTA

Walkability

Blended score for OSPREY's center, calculated by INNOVATE Real Estate from two sources: the EPA's National Walkability Index (street network, transit, land-use mix) and Google Places amenity data (what's actually reachable on foot from this point). 60% EPA National Walkability Index + 40% nearby-amenity density (Google Places).

73
Walkable
out of 100
EPA National Walkability Index
13.8 / 20 -- Above average walkable
Google Places amenity density
78 / 100
Restaurants & cafes11
Grocery stores3
Parks6
Schools1
Transit stops13
Pharmacies1

Market position

How this listing compares to current activity in OSPREY, from live MLS data.

On the market 1 days -- 179 fewer days than OSPREY's current average of 180 days.
For reference, the median list price across 151 active listings in OSPREY right now is $629,400.

Mortgage calculator

Estimate only - actual rate and payment depend on your lender, credit, and loan program.

$
%
%
Adjust tax / insurance estimates
% / yr
$
/mo
Est. monthly payment
$3,577/mo
$113,800 down
$455,200 loan
Principal & interest$2,952
Property tax (est.)$474
Home insurance (est.)$150

Similar homes you might like

Data source: Listing information provided by Stellar MLS (mfrmls) via Trestle/CoreLogic. Last updated 9 hr ago.

Information herein deemed reliable but not guaranteed; all measurements, school assignments, HOA fees, taxes, and feature lists are approximate and should be independently verified. Equal Housing Opportunity.