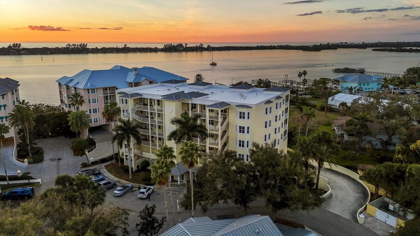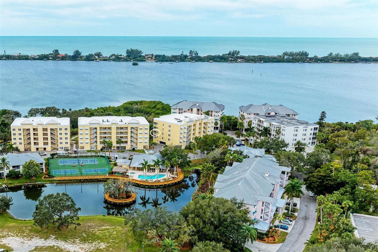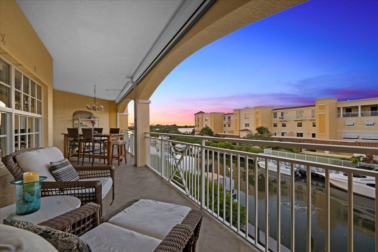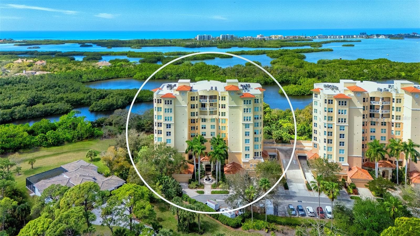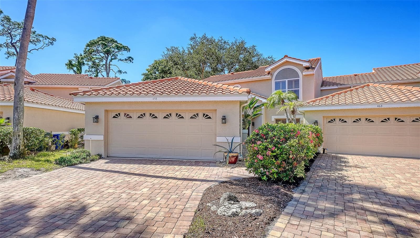
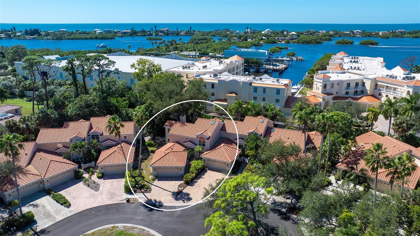
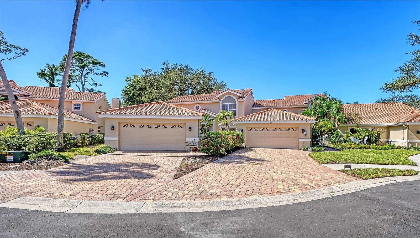
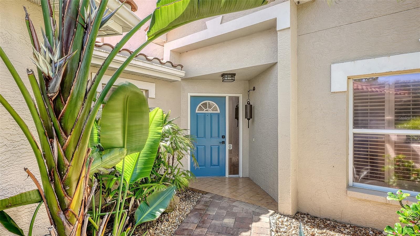
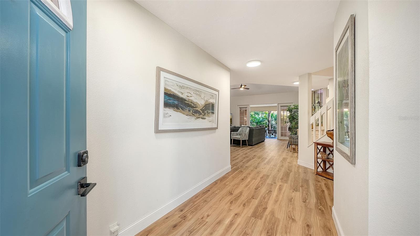
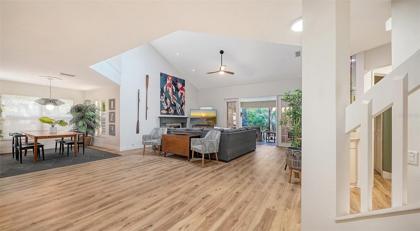
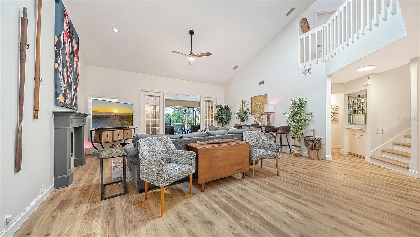
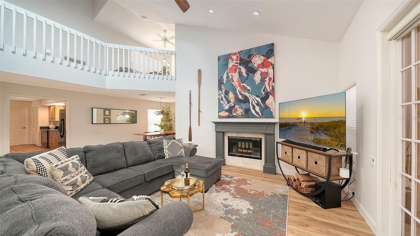
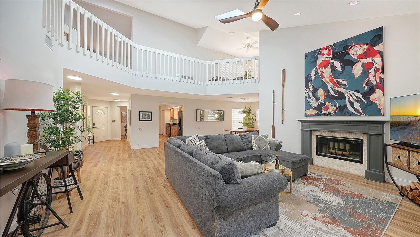
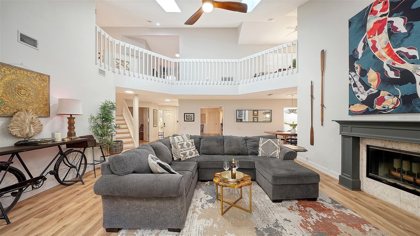
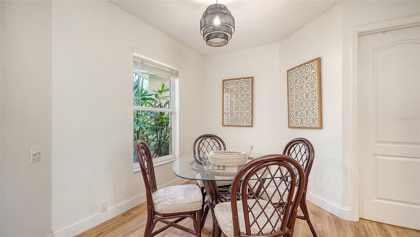
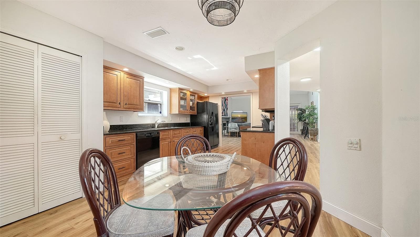
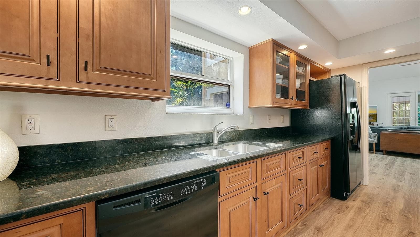
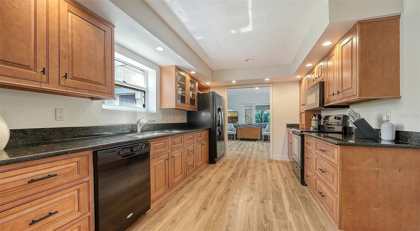
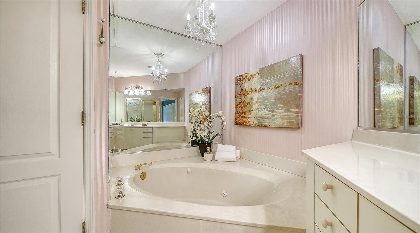
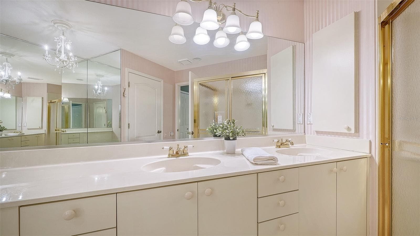
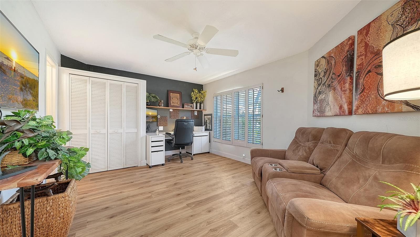
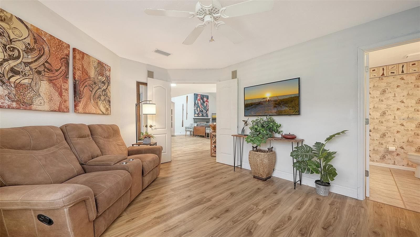
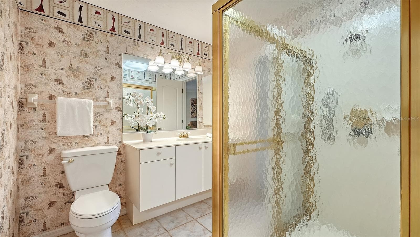
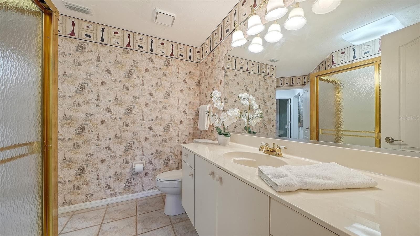
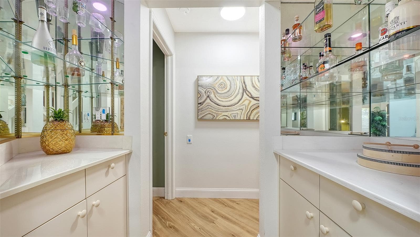
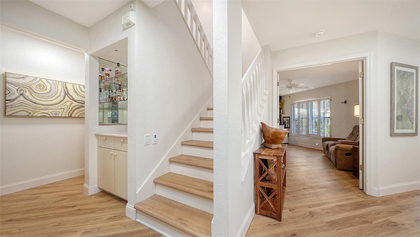
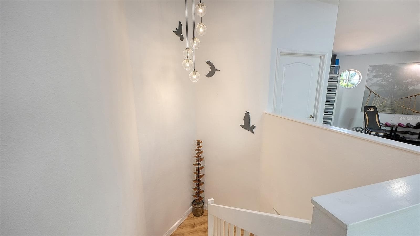
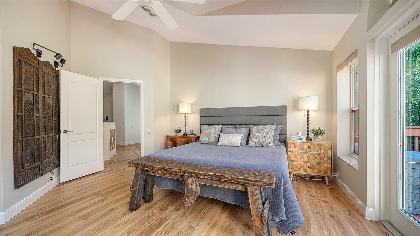
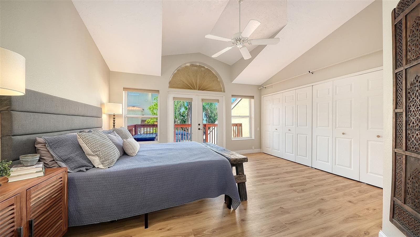
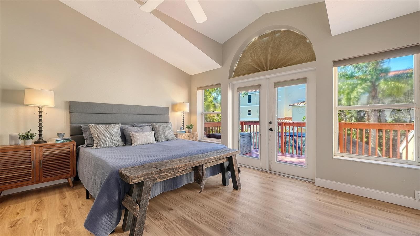
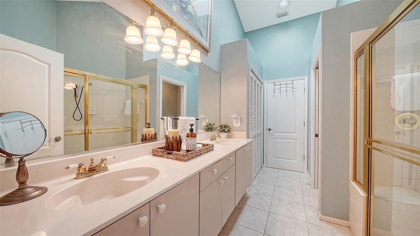
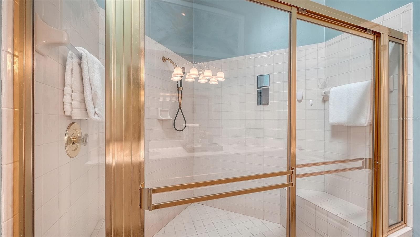
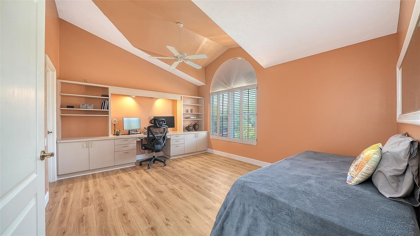
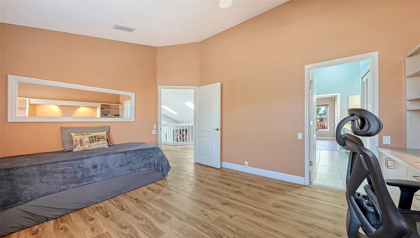
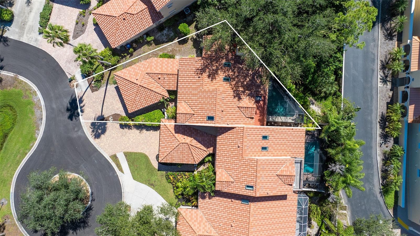
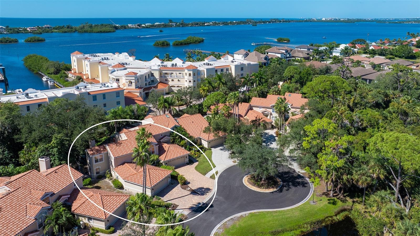

Single Family Residence at 455 OAK POINT RD, OSPREY
Single Family Residence at 455 OAK POINT RD, OSPREY, photo 2 of 89
Single Family Residence at 455 OAK POINT RD, OSPREY, photo 3 of 89
Single Family Residence at 455 OAK POINT RD, OSPREY, photo 4 of 89
Single Family Residence at 455 OAK POINT RD, OSPREY, photo 5 of 89
Single Family Residence at 455 OAK POINT RD, OSPREY, photo 6 of 89
Single Family Residence at 455 OAK POINT RD, OSPREY, photo 7 of 89
Single Family Residence at 455 OAK POINT RD, OSPREY, photo 8 of 89
Single Family Residence at 455 OAK POINT RD, OSPREY, photo 9 of 89
Single Family Residence at 455 OAK POINT RD, OSPREY, photo 10 of 89
Single Family Residence at 455 OAK POINT RD, OSPREY, photo 11 of 89
Single Family Residence at 455 OAK POINT RD, OSPREY, photo 12 of 89
Single Family Residence at 455 OAK POINT RD, OSPREY, photo 13 of 89
Single Family Residence at 455 OAK POINT RD, OSPREY, photo 14 of 89
Single Family Residence at 455 OAK POINT RD, OSPREY, photo 15 of 89
Single Family Residence at 455 OAK POINT RD, OSPREY, photo 16 of 89
Single Family Residence at 455 OAK POINT RD, OSPREY, photo 17 of 89
Single Family Residence at 455 OAK POINT RD, OSPREY, photo 18 of 89
Single Family Residence at 455 OAK POINT RD, OSPREY, photo 19 of 89
Single Family Residence at 455 OAK POINT RD, OSPREY, photo 20 of 89
Single Family Residence at 455 OAK POINT RD, OSPREY, photo 21 of 89
Single Family Residence at 455 OAK POINT RD, OSPREY, photo 22 of 89
Single Family Residence at 455 OAK POINT RD, OSPREY, photo 23 of 89
Single Family Residence at 455 OAK POINT RD, OSPREY, photo 24 of 89
Single Family Residence at 455 OAK POINT RD, OSPREY, photo 25 of 89
Single Family Residence at 455 OAK POINT RD, OSPREY, photo 26 of 89
Single Family Residence at 455 OAK POINT RD, OSPREY, photo 27 of 89
Single Family Residence at 455 OAK POINT RD, OSPREY, photo 28 of 89
Single Family Residence at 455 OAK POINT RD, OSPREY, photo 29 of 89
Single Family Residence at 455 OAK POINT RD, OSPREY, photo 30 of 89
Single Family Residence at 455 OAK POINT RD, OSPREY, photo 31 of 89
Single Family Residence at 455 OAK POINT RD, OSPREY, photo 32 of 89
Single Family Residence at 455 OAK POINT RD, OSPREY, photo 33 of 89
Single Family Residence at 455 OAK POINT RD, OSPREY, photo 34 of 89
Single Family Residence at 455 OAK POINT RD, OSPREY, photo 35 of 89
Single Family Residence at 455 OAK POINT RD, OSPREY, photo 36 of 89
Single Family Residence at 455 OAK POINT RD, OSPREY, photo 37 of 89
Single Family Residence at 455 OAK POINT RD, OSPREY, photo 38 of 89
Single Family Residence at 455 OAK POINT RD, OSPREY, photo 39 of 89
Single Family Residence at 455 OAK POINT RD, OSPREY, photo 40 of 89
Single Family Residence at 455 OAK POINT RD, OSPREY, photo 41 of 89
Single Family Residence at 455 OAK POINT RD, OSPREY, photo 42 of 89
Single Family Residence at 455 OAK POINT RD, OSPREY, photo 43 of 89
Single Family Residence at 455 OAK POINT RD, OSPREY, photo 44 of 89
Single Family Residence at 455 OAK POINT RD, OSPREY, photo 45 of 89
Single Family Residence at 455 OAK POINT RD, OSPREY, photo 46 of 89
Single Family Residence at 455 OAK POINT RD, OSPREY, photo 47 of 89
Single Family Residence at 455 OAK POINT RD, OSPREY, photo 48 of 89
Single Family Residence at 455 OAK POINT RD, OSPREY, photo 49 of 89
Single Family Residence at 455 OAK POINT RD, OSPREY, photo 50 of 89
Single Family Residence at 455 OAK POINT RD, OSPREY, photo 51 of 89
Single Family Residence at 455 OAK POINT RD, OSPREY, photo 52 of 89
Single Family Residence at 455 OAK POINT RD, OSPREY, photo 53 of 89
Single Family Residence at 455 OAK POINT RD, OSPREY, photo 54 of 89
Single Family Residence at 455 OAK POINT RD, OSPREY, photo 55 of 89
Single Family Residence at 455 OAK POINT RD, OSPREY, photo 56 of 89
Single Family Residence at 455 OAK POINT RD, OSPREY, photo 57 of 89
Single Family Residence at 455 OAK POINT RD, OSPREY, photo 58 of 89
Single Family Residence at 455 OAK POINT RD, OSPREY, photo 59 of 89
Single Family Residence at 455 OAK POINT RD, OSPREY, photo 60 of 89
Single Family Residence at 455 OAK POINT RD, OSPREY, photo 61 of 89
Single Family Residence at 455 OAK POINT RD, OSPREY, photo 62 of 89
Single Family Residence at 455 OAK POINT RD, OSPREY, photo 63 of 89
Single Family Residence at 455 OAK POINT RD, OSPREY, photo 64 of 89
Single Family Residence at 455 OAK POINT RD, OSPREY, photo 65 of 89
Single Family Residence at 455 OAK POINT RD, OSPREY, photo 66 of 89
Single Family Residence at 455 OAK POINT RD, OSPREY, photo 67 of 89
Single Family Residence at 455 OAK POINT RD, OSPREY, photo 68 of 89
Single Family Residence at 455 OAK POINT RD, OSPREY, photo 69 of 89
Single Family Residence at 455 OAK POINT RD, OSPREY, photo 70 of 89
Single Family Residence at 455 OAK POINT RD, OSPREY, photo 71 of 89
Single Family Residence at 455 OAK POINT RD, OSPREY, photo 72 of 89
Single Family Residence at 455 OAK POINT RD, OSPREY, photo 73 of 89
Single Family Residence at 455 OAK POINT RD, OSPREY, photo 74 of 89
Single Family Residence at 455 OAK POINT RD, OSPREY, photo 75 of 89
Single Family Residence at 455 OAK POINT RD, OSPREY, photo 76 of 89
Single Family Residence at 455 OAK POINT RD, OSPREY, photo 77 of 89
Single Family Residence at 455 OAK POINT RD, OSPREY, photo 78 of 89
Single Family Residence at 455 OAK POINT RD, OSPREY, photo 79 of 89
Single Family Residence at 455 OAK POINT RD, OSPREY, photo 80 of 89
Single Family Residence at 455 OAK POINT RD, OSPREY, photo 81 of 89
Single Family Residence at 455 OAK POINT RD, OSPREY, photo 82 of 89
Single Family Residence at 455 OAK POINT RD, OSPREY, photo 83 of 89
Single Family Residence at 455 OAK POINT RD, OSPREY, photo 84 of 89
Single Family Residence at 455 OAK POINT RD, OSPREY, photo 85 of 89
Single Family Residence at 455 OAK POINT RD, OSPREY, photo 86 of 89
Single Family Residence at 455 OAK POINT RD, OSPREY, photo 87 of 89
Single Family Residence at 455 OAK POINT RD, OSPREY, photo 88 of 89
Single Family Residence at 455 OAK POINT RD, OSPREY, photo 89 of 89
89 photos

$600,000

455 OAK POINT RD
OSPREY, FL 34229
Listed by Todd Currey · PREMIER SOTHEBY'S INTERNATIONAL REALTY
Bedrooms
4
Bathrooms
3
Living area
3,192 sqft
Year built
1994

About this home

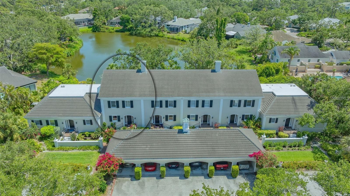
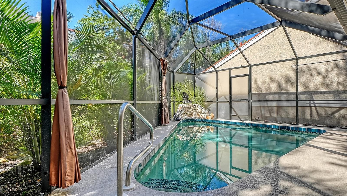
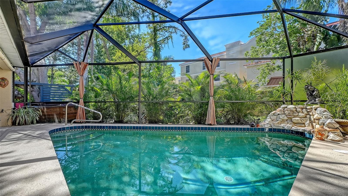
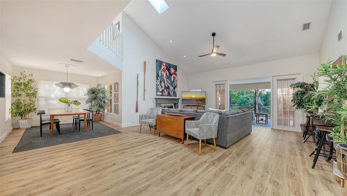
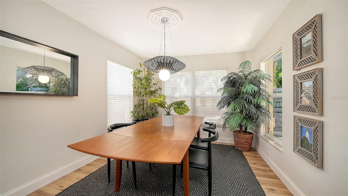
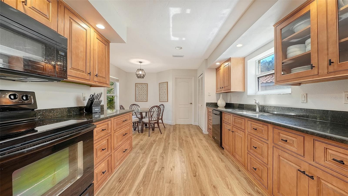
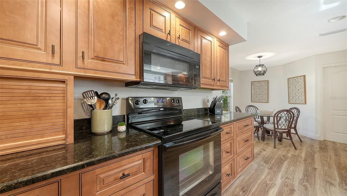
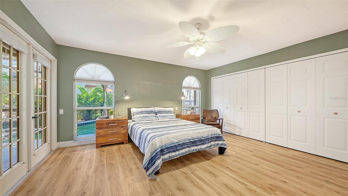
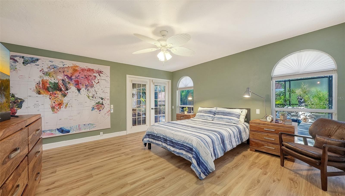
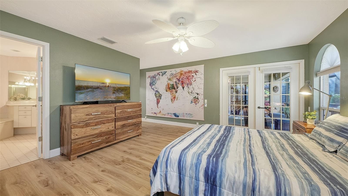
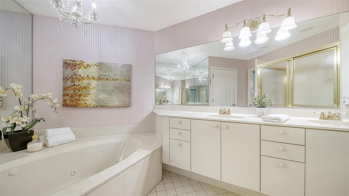
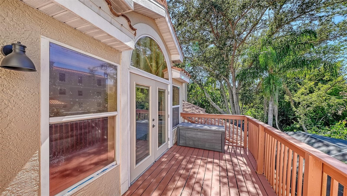
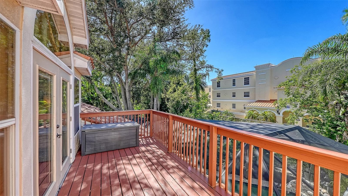
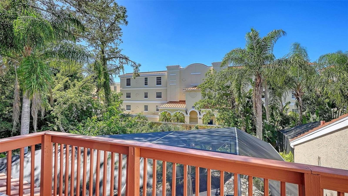
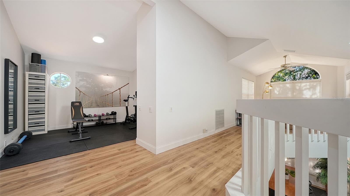
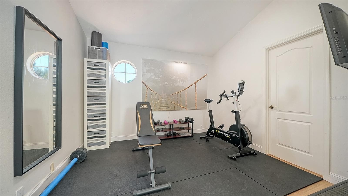
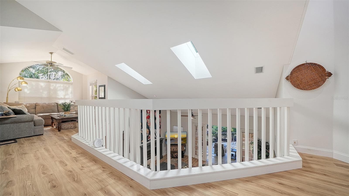
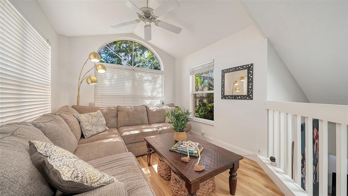
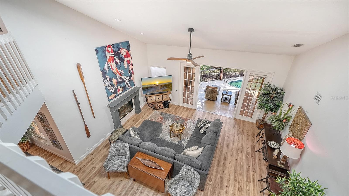
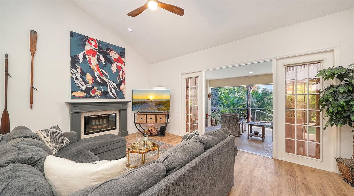
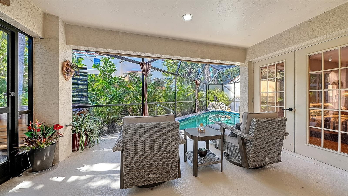
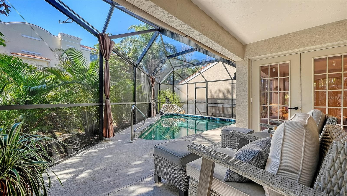
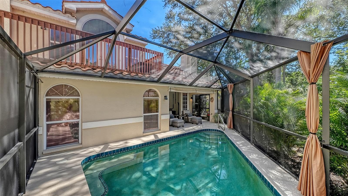
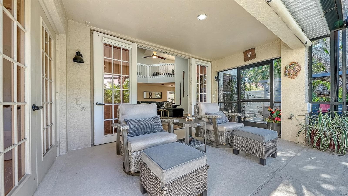
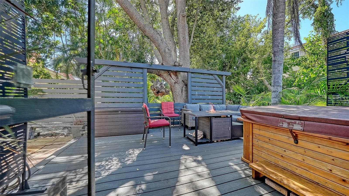
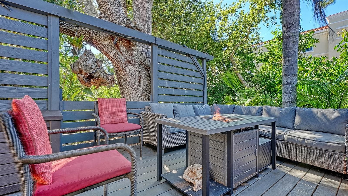
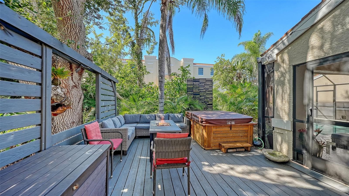
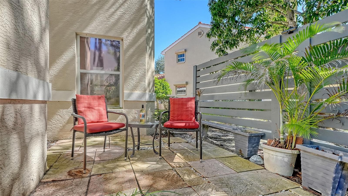
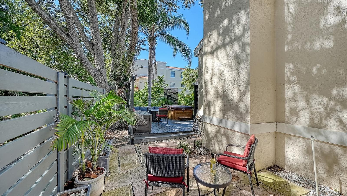
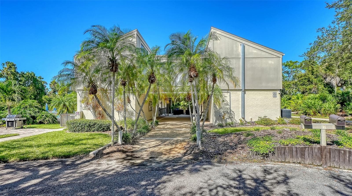
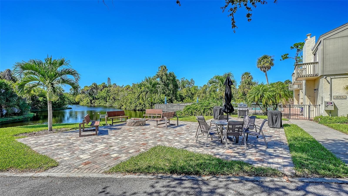
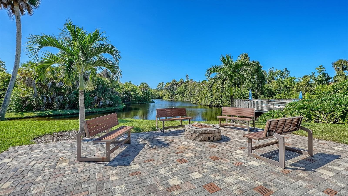
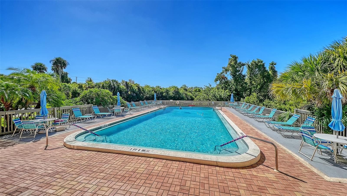
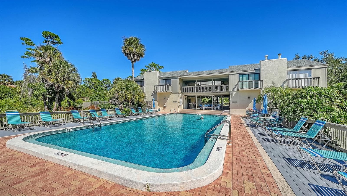
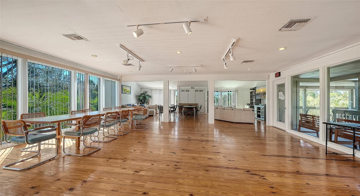
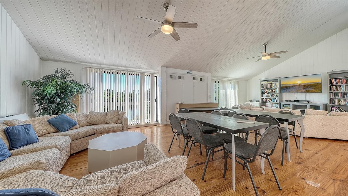
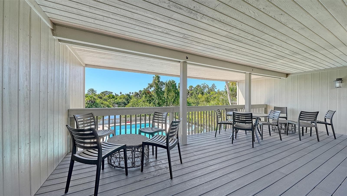
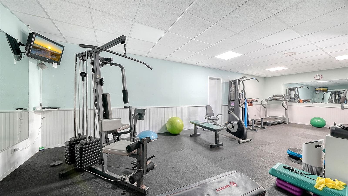
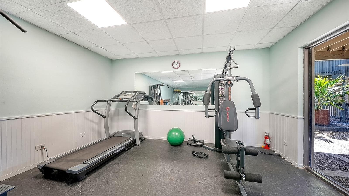
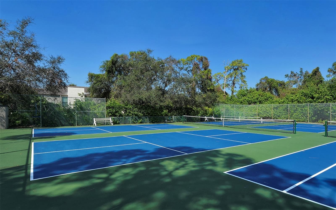
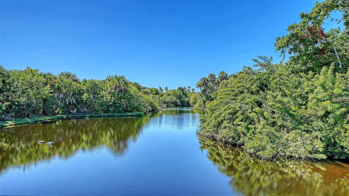
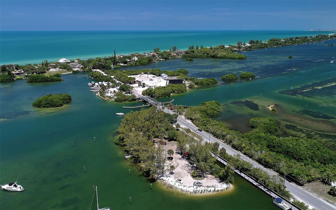
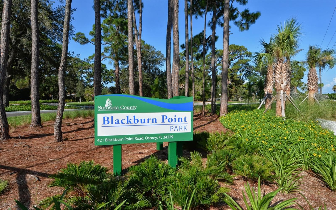
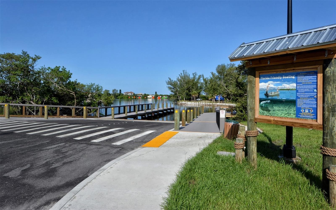
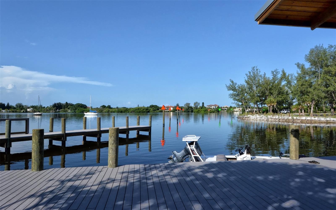
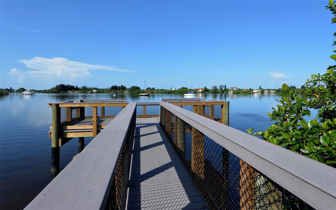
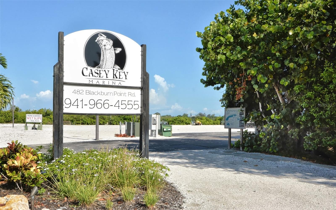
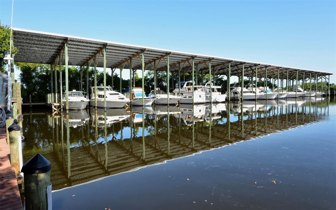
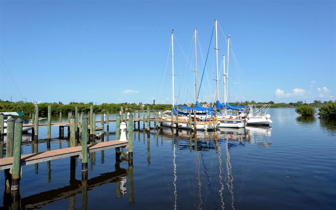
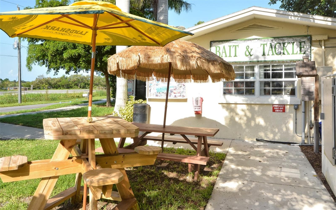
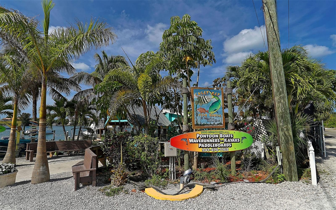
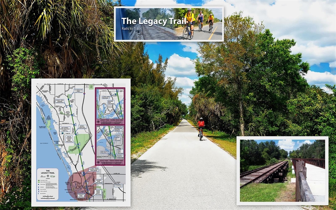
It’s always about the experience of living near Casey Key and the Intracoastal Waterway from this two-story town home in the maintenance free community of Blackburn Point Woods. Nearby marina, waterfront park with boat ramp and walking trail for those seeking a lifestyle that celebrates the water, the wildlife, and the open spaces of Florida, nothing compares. Charming entry to home leads to the inviting Great Room with soaring ceilings and a wood burning fireplace. First level with private two-car garage and paver drive, French doors leading to a lanai and private pool area, and a secondary patio with above ground hot tub. With two bedrooms on the first level, one a generously sized Primary with en-suite bathroom, and two on the second, there is abundant space for everyone. Upper-level area for den + a space for home fitness and an oversized closet. Chefs kitchen with solid wood cabinetry; topped in granite there is kitchen dining as well as adjacent spacious formal dining. Thoughtful dry bar area for entertaining. Each floor/area of the residence has balconies for seamless indoor/outdoor living, second level 8x18 balcony has had wood replaced in 2026. Luxury Vinyl flooring throughout the living areas provides warmth and sophistication. Nearby Publix, CVS, ice cream and coffee shops and numerous restaurants. This location is walking distance to the Bayfront Park, tiki bar, 2 waterfront restaurants, a short scenic drive down Casey Key takes you to Nokomis Beach. The community amenities offer: two heated pools, pickleball and tennis, a clubhouse and gym. This extraordinary home is the ideal frame for exceptional, easy living. Home is being offered turnkey furnished excluding personal effects, some homeowner's decor, and staging decor.

Highlights

Private poolFireplace

Property details

MLS
Stellar MLS
MLS #
MFRA4709067
Property type
Single Family Residence
Subdivision
BLACKBURN POINT WOODS
Status
Active
Days on market
N/A
On market date
October 23, 2026
Stories
N/A
Total bathrooms
3
Garage spaces
2
Parking spaces
N/A
Lot size
0.14 acres
Loading map…

Nearby schools

Within 10 miles. School directory data from the National Center for Education Statistics (NCES), accessed via the Urban Institute Education Data API. Local Score is calculated by INNOVATE Real Estate; where a state rating is shown, it comes from that state's own official school report card.

Elementary
LAUREL NOKOMIS SCHOOL
5.02 mi away · Grades -1-8
Nearest school -- attendance-zone data not available here
4.0
Local Score (student-teacher ratio only (preliminary -- will incorporate state test-score data once available)) -- not an official state rating
Enrollment
1,342
Student:teacher ratio
14.7:1
District
SARASOTA
Middle
SARASOTA MIDDLE SCHOOL
6.56 mi away · Grades 6-8
Nearest school -- attendance-zone data not available here
3.0
Local Score (student-teacher ratio only (preliminary -- will incorporate state test-score data once available)) -- not an official state rating
Enrollment
1,217
Student:teacher ratio
17.9:1
District
SARASOTA
High
VENICE SENIOR HIGH SCHOOL
6.79 mi away · Grades 9-12
Nearest school -- attendance-zone data not available here
1.0
Local Score (student-teacher ratio only (preliminary -- will incorporate state test-score data once available)) -- not an official state rating
Enrollment
2,452
Student:teacher ratio
22.5:1
District
SARASOTA

Walkability

Blended score for OSPREY's center, calculated by INNOVATE Real Estate from two sources: the EPA's National Walkability Index (street network, transit, land-use mix) and Google Places amenity data (what's actually reachable on foot from this point). 60% EPA National Walkability Index + 40% nearby-amenity density (Google Places).

73
Walkable
out of 100
EPA National Walkability Index
13.8 / 20 -- Above average walkable
Google Places amenity density
78 / 100
Restaurants & cafes11
Grocery stores3
Parks6
Schools1
Transit stops13
Pharmacies1

Market position

How this listing compares to current activity in OSPREY, from live MLS data.

On the market 0 days -- 179 fewer days than OSPREY's current average of 179 days.
For reference, the median list price across 151 active listings in OSPREY right now is $630,000.

Mortgage calculator

Estimate only - actual rate and payment depend on your lender, credit, and loan program.

$
%
%
Adjust tax / insurance estimates
% / yr
$
/mo
Est. monthly payment
$3,763/mo
$120,000 down
$480,000 loan
Principal & interest$3,113
Property tax (est.)$500
Home insurance (est.)$150

Similar homes you might like

Data source: Listing information provided by Stellar MLS (mfrmls) via Trestle/CoreLogic. Last updated 2 days ago.

Information herein deemed reliable but not guaranteed; all measurements, school assignments, HOA fees, taxes, and feature lists are approximate and should be independently verified. Equal Housing Opportunity.